
$2,295 $14 est/mo Sourced by Back At You
348 Jolly January Avenue,Las Vegas, NV 89183
Las Vegas, NV 89183
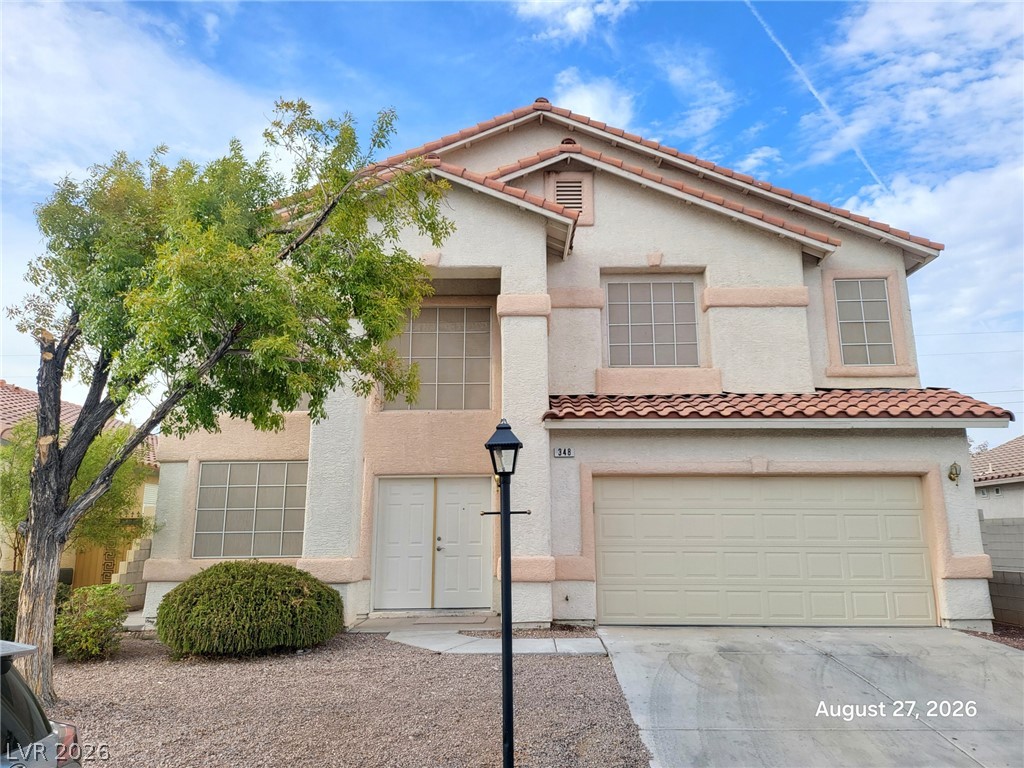
A classic two-story stucco exterior features a red tile roof and attached double garage.
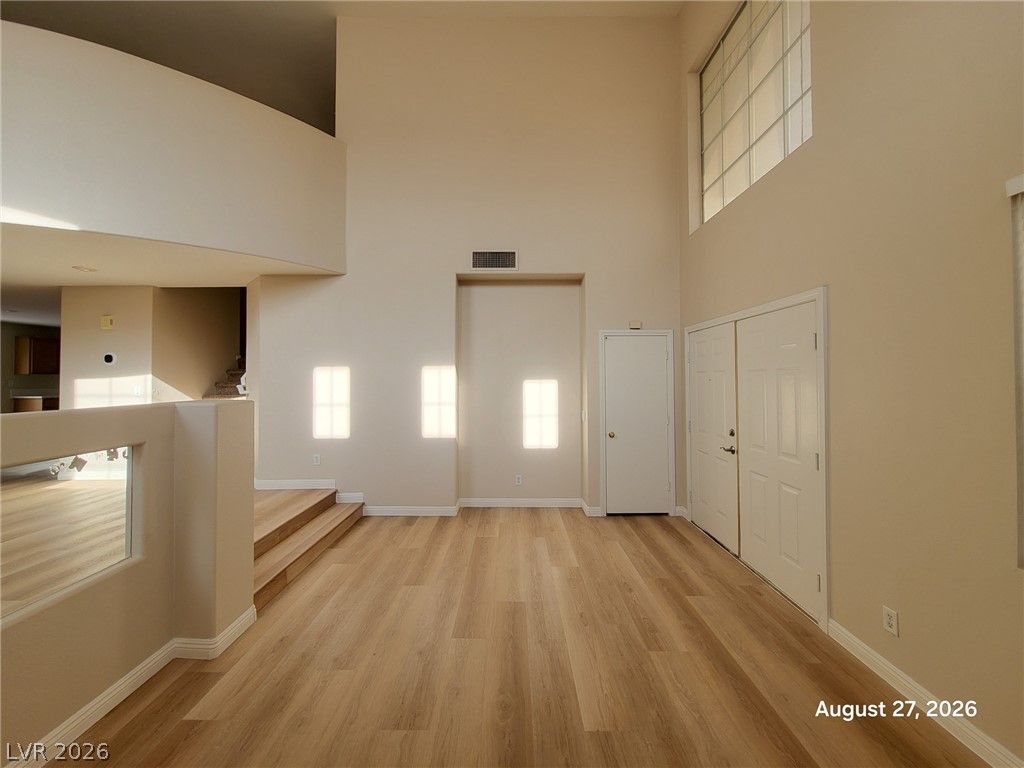
Soaring ceilings and warm wood floors define this bright entrance foyer.
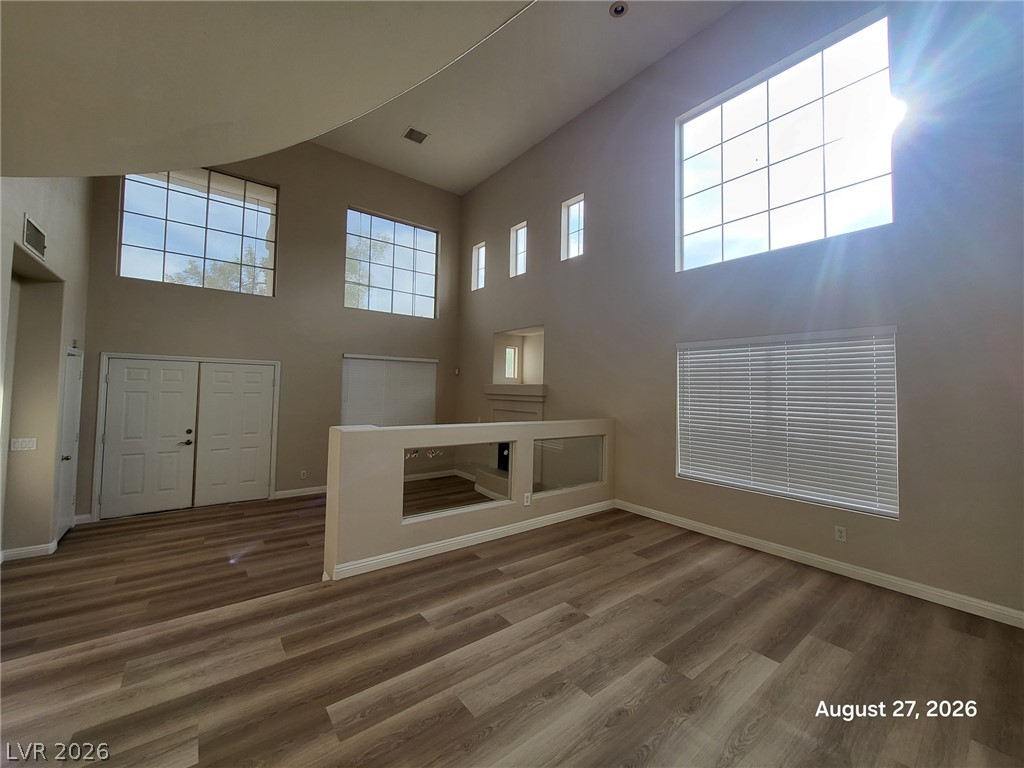
Soaring ceilings and multi-level windows frame this spacious, light-filled living area with modern wood flooring.
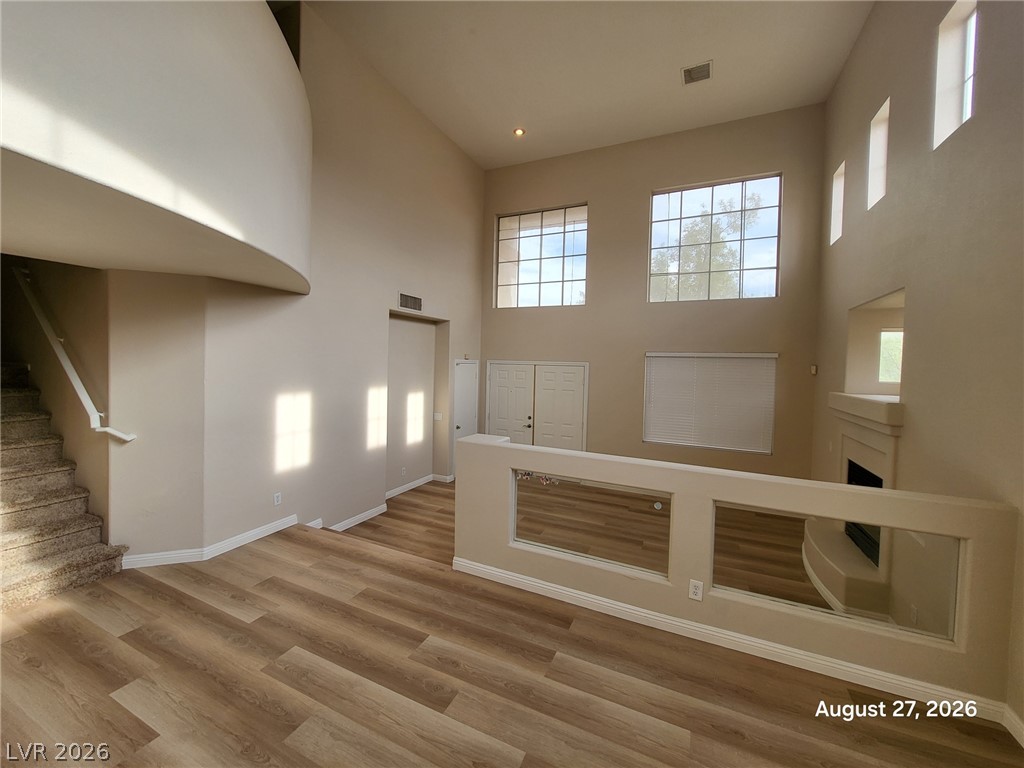
Double-height ceilings and a fireplace anchor this open entry with wood-look flooring.
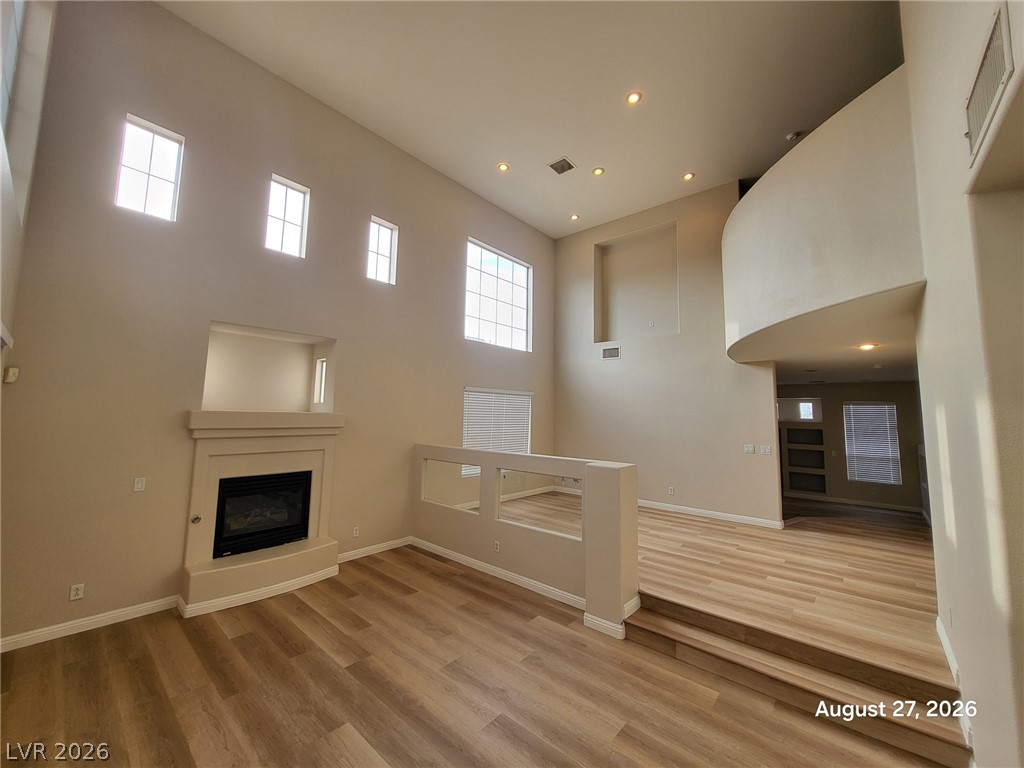
Soaring ceilings and a cozy fireplace anchor this open, multi-level living area with hardwood floors.
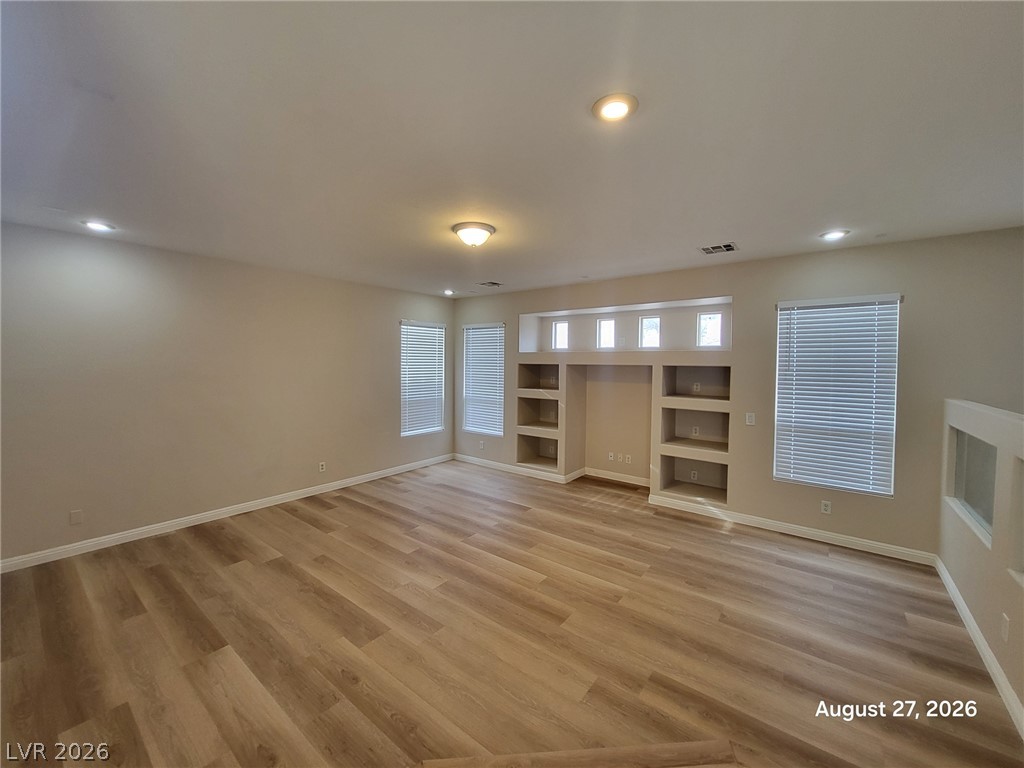
Gleaming wood floors anchor a generous living space defined by handsome built-in shelving.
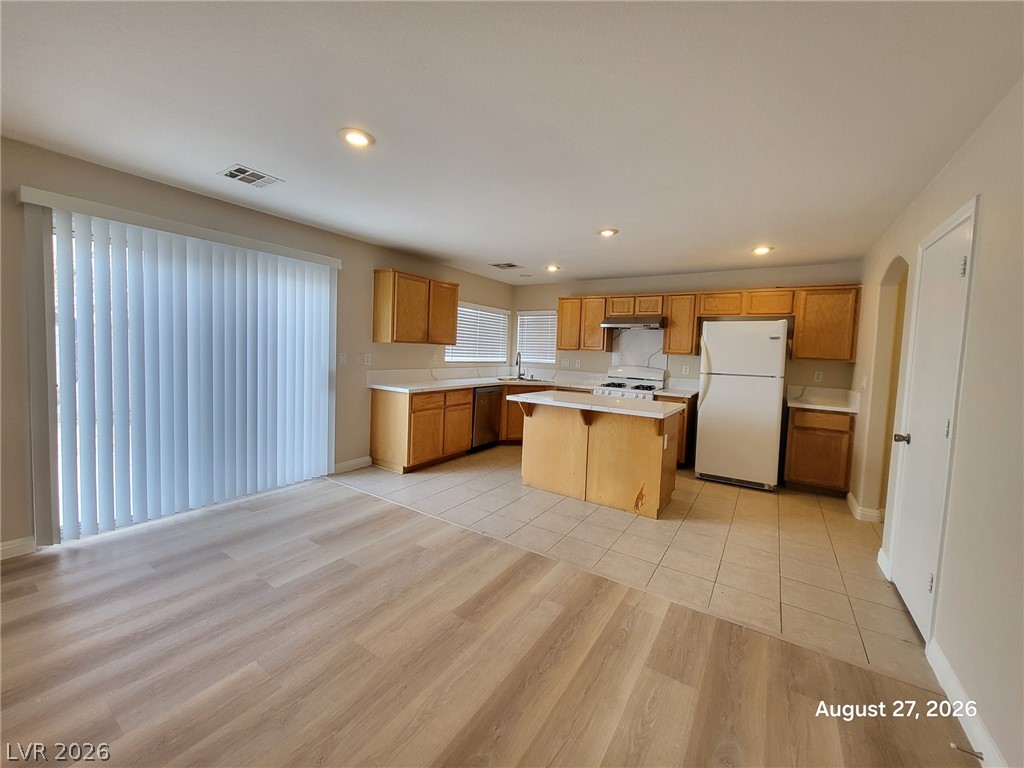
An open layout connects the tiled kitchen and central island to the light-filled dining space.
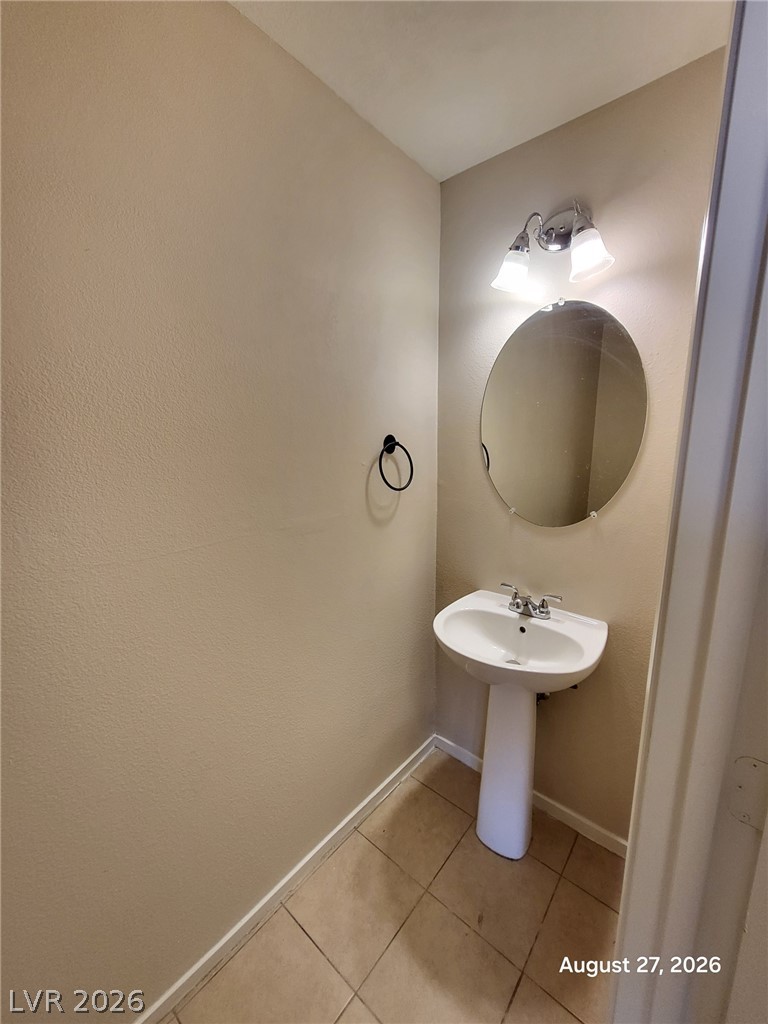
A classic pedestal sink sits beneath a round mirror in this compact powder room.
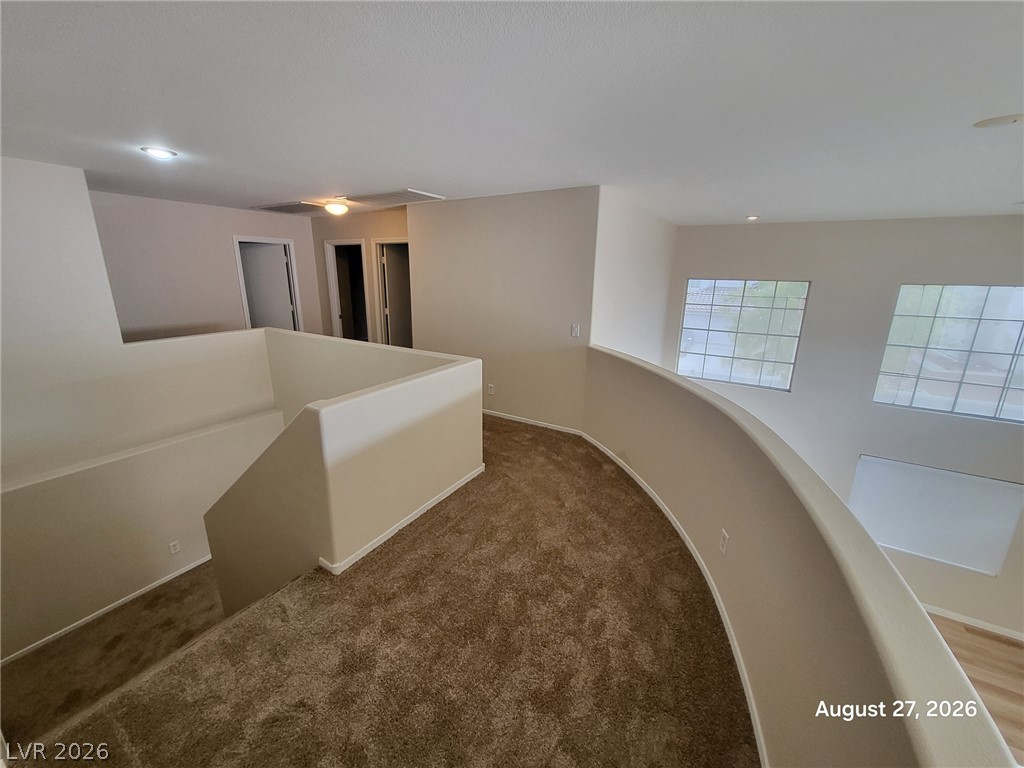
A curved overlook features soft carpeting and high ceilings with views of lower level windows.
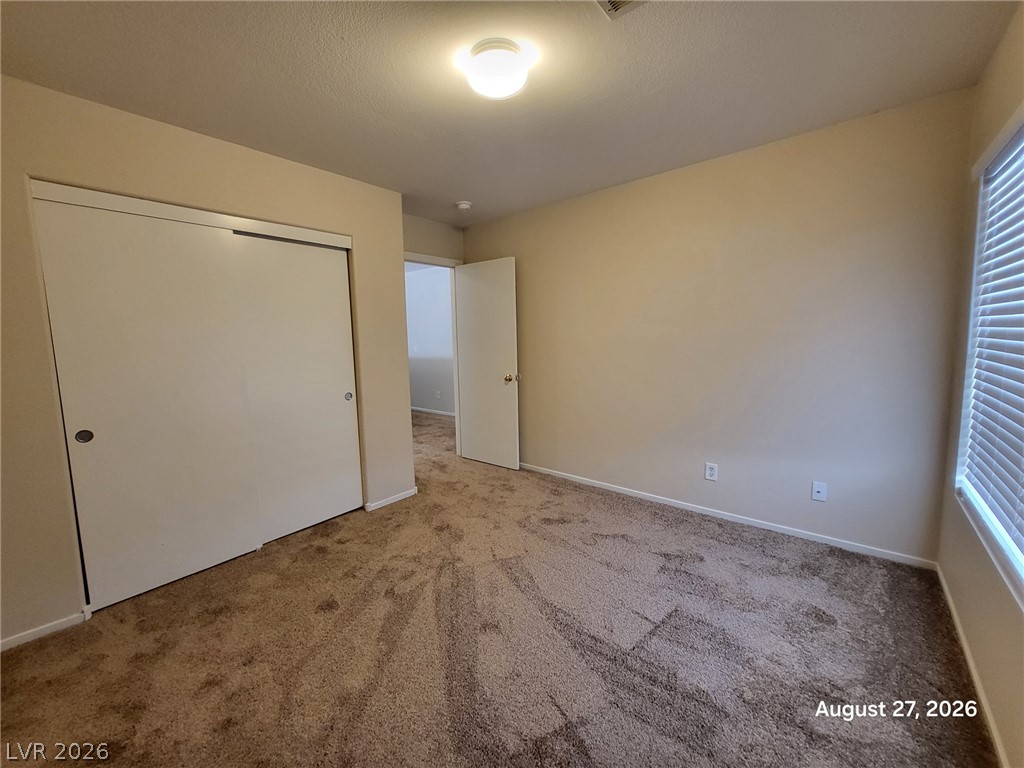
Plush wall-to-wall carpeting and neutral tones define this versatile secondary bedroom space.
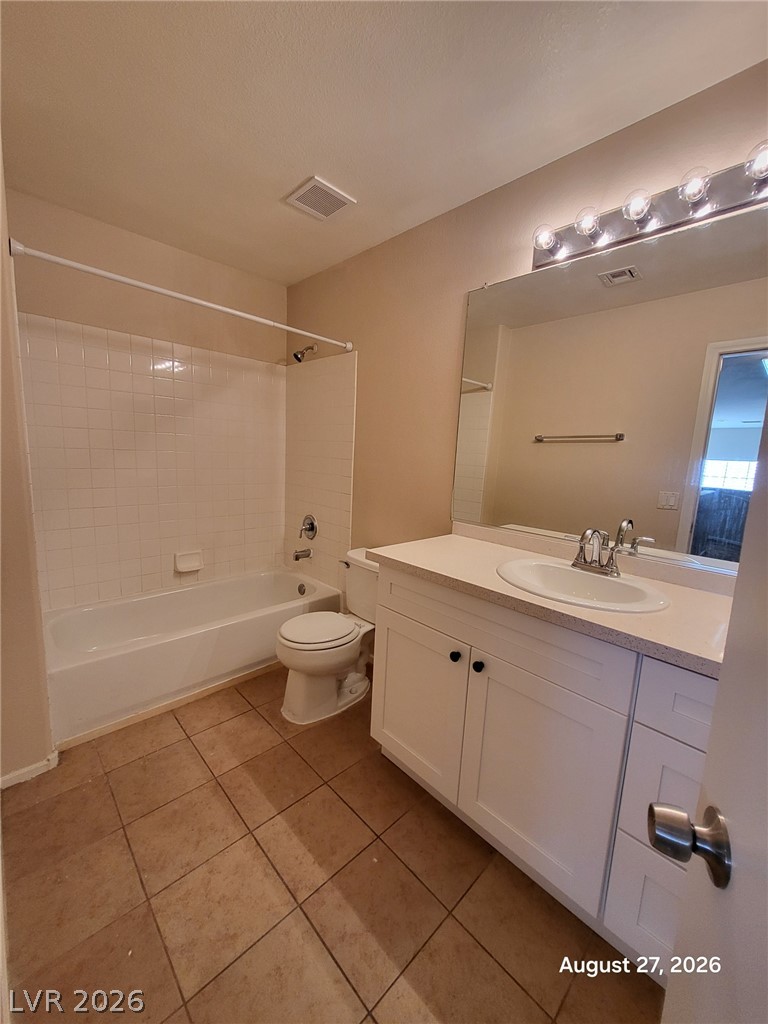
Tiled flooring and a crisp white vanity complete this classic full bathroom setup.
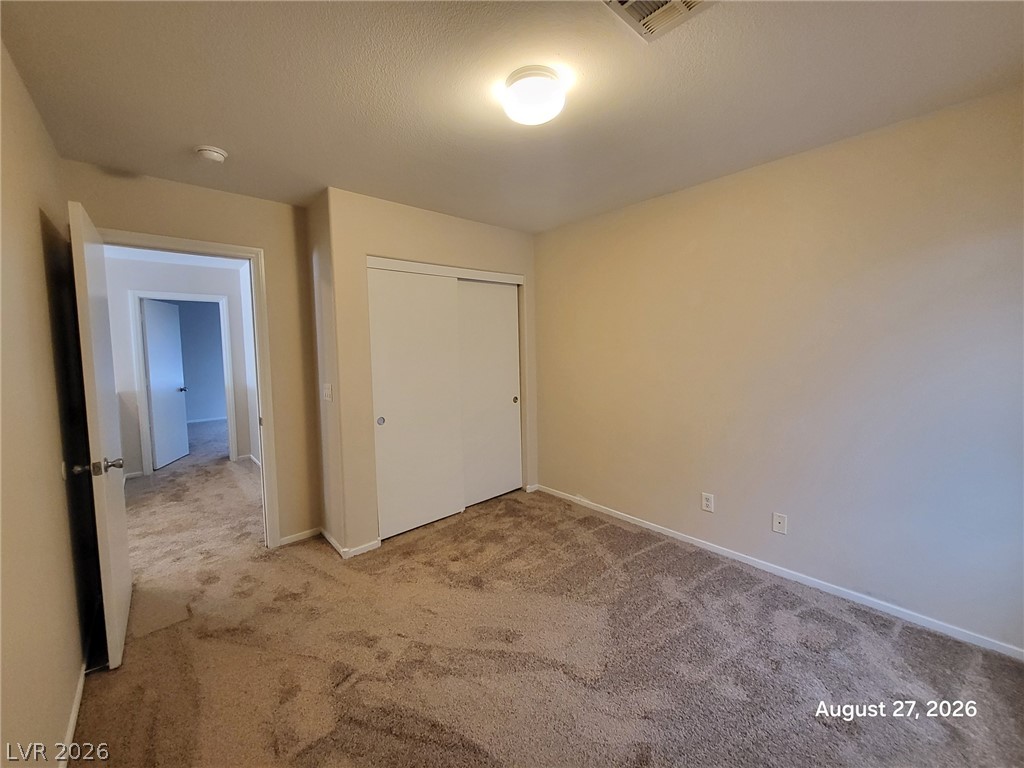
Soft carpeting pairs with neutral walls in this comfortable bedroom space.
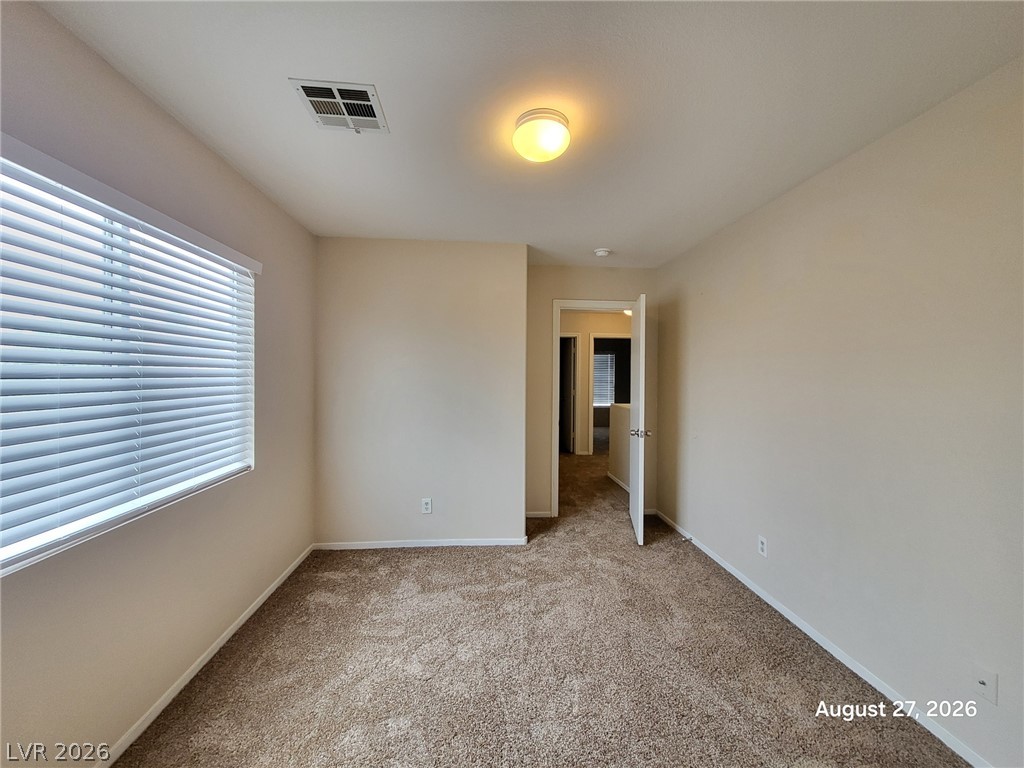
Plush carpeting anchors this versatile room boasting clean plaster walls and abundant natural light.
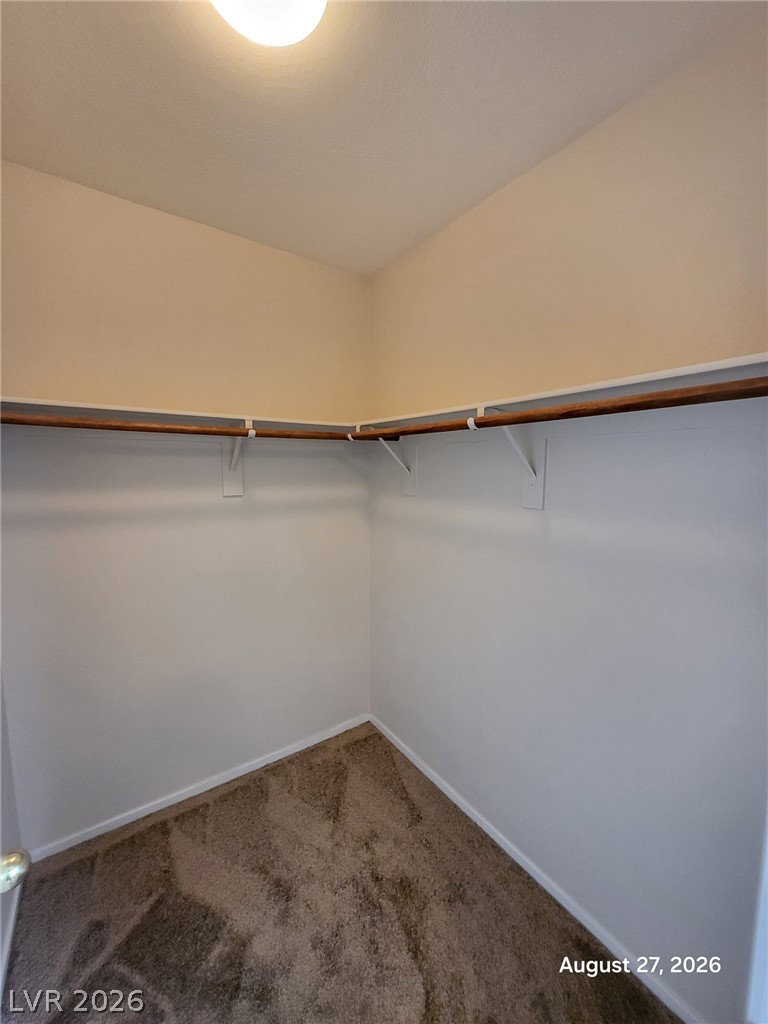
An organized walk-in closet features classic wood hanging rods and soft carpeting underfoot.
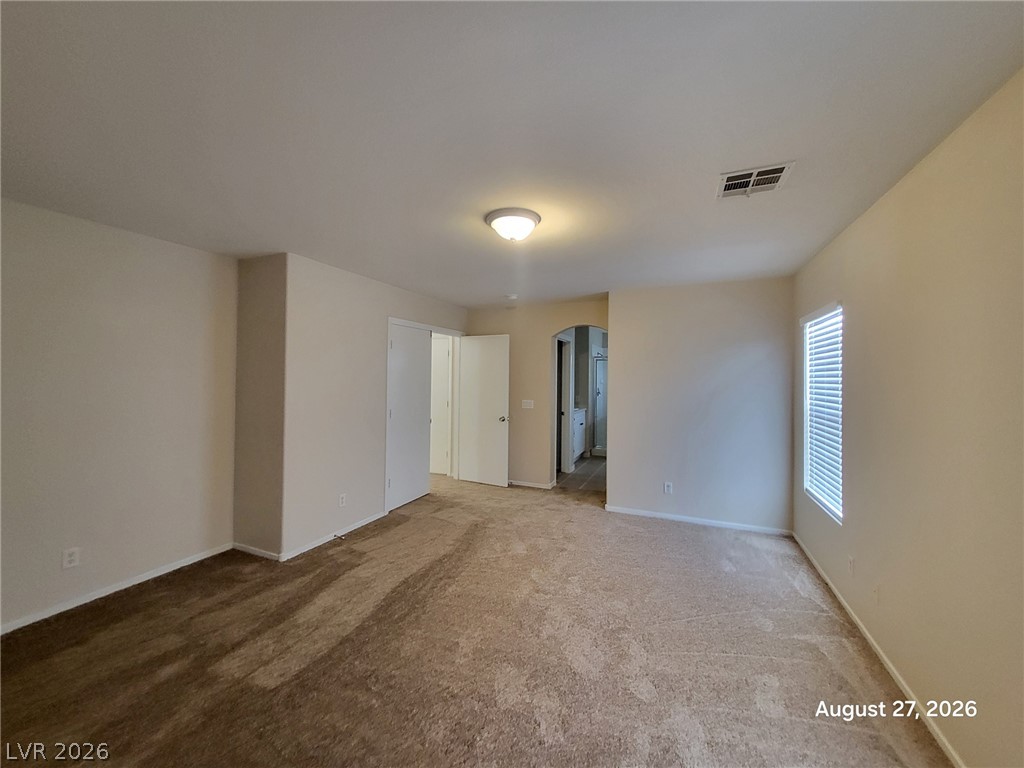
Soft carpeting pairs with neat neutral walls and a window overlooking the neighborhood.
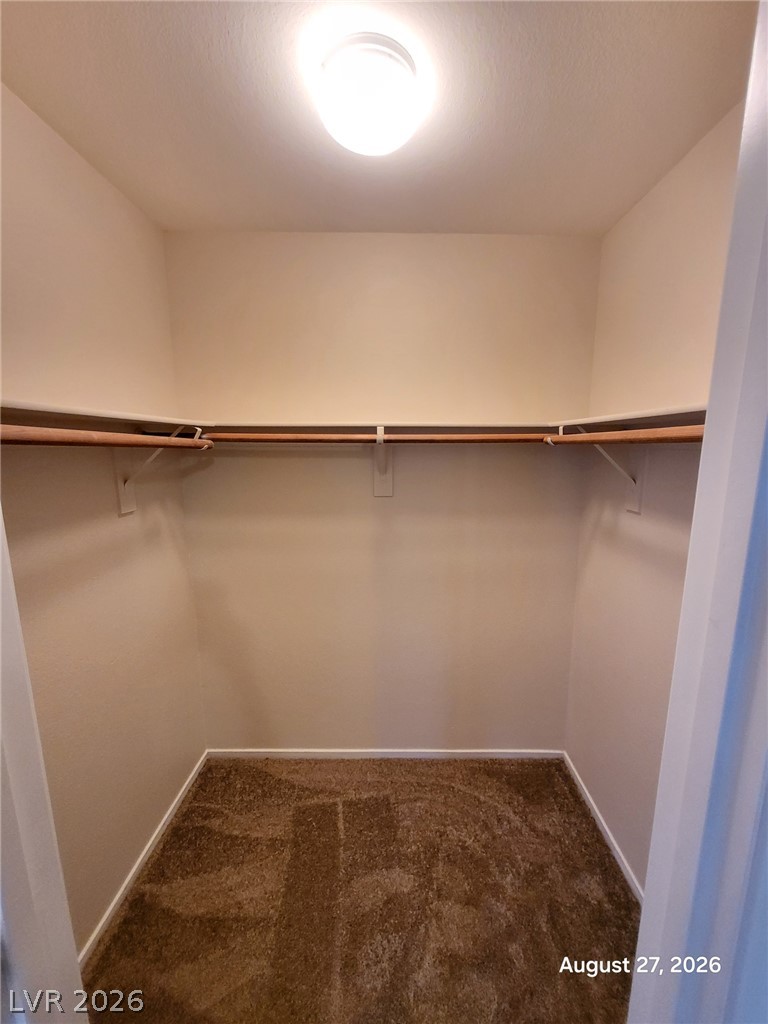
A spacious walk-in closet features plush carpeting alongside wrap-around built-in shelving and hanging rods.
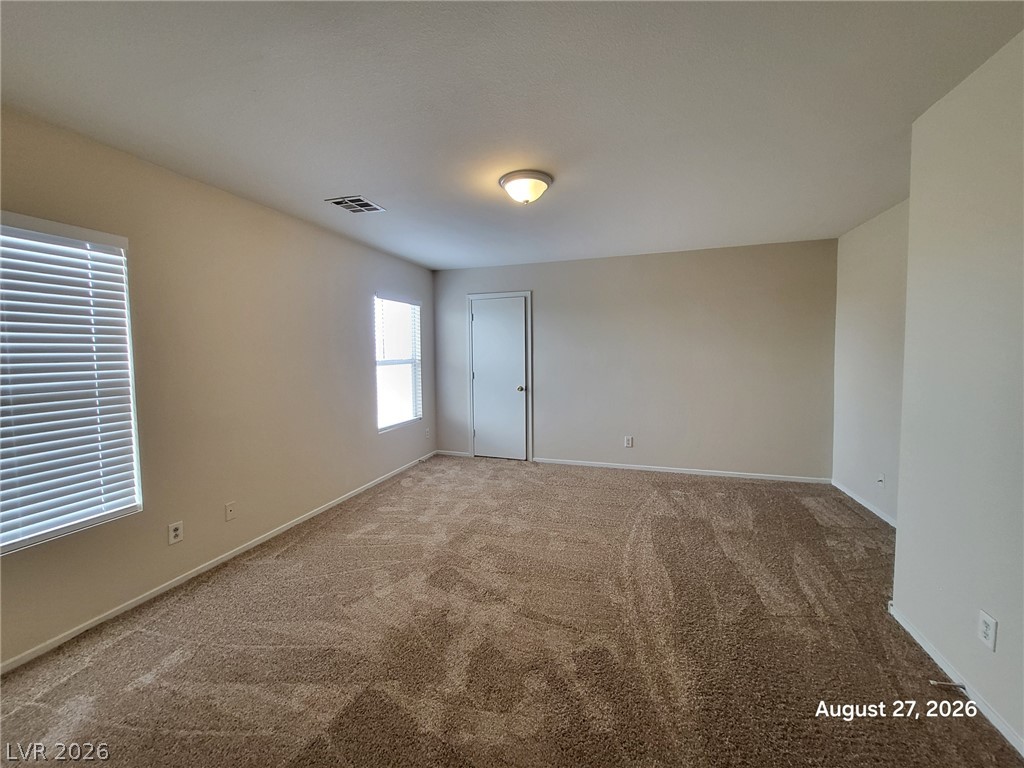
Plush carpeting and abundant natural light define this versatile living space.
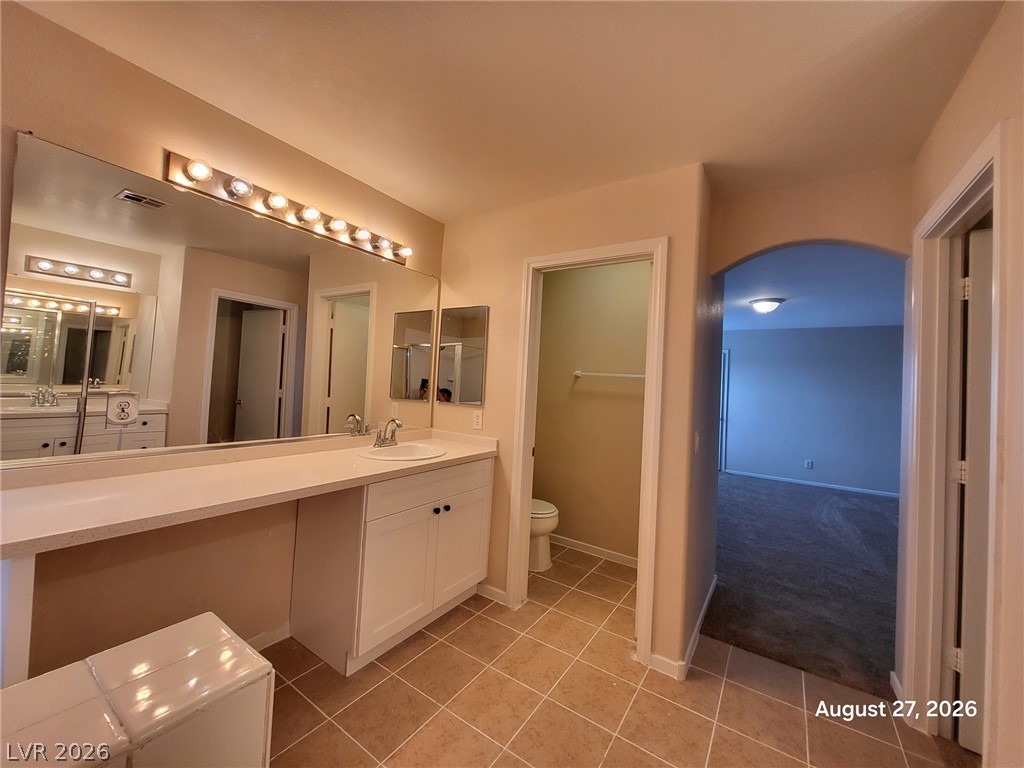
Tiled flooring and a long vanity with an integrated makeup desk anchor this functional space.
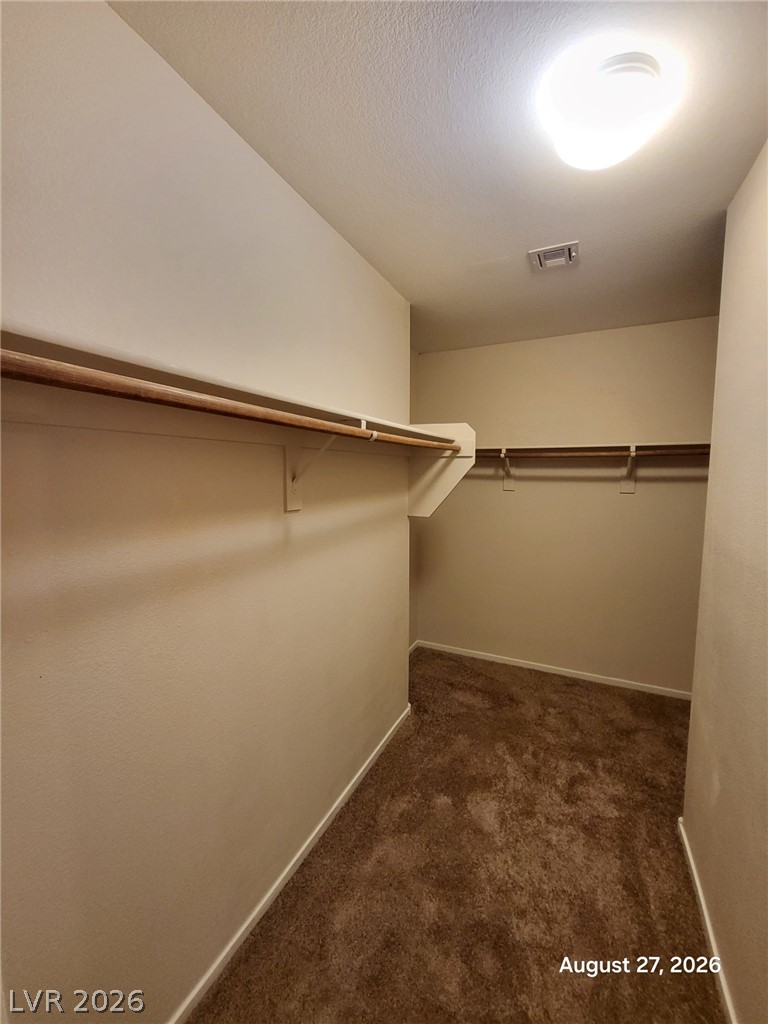
Ample closet space features long hanging rods and soft carpeting underfoot.
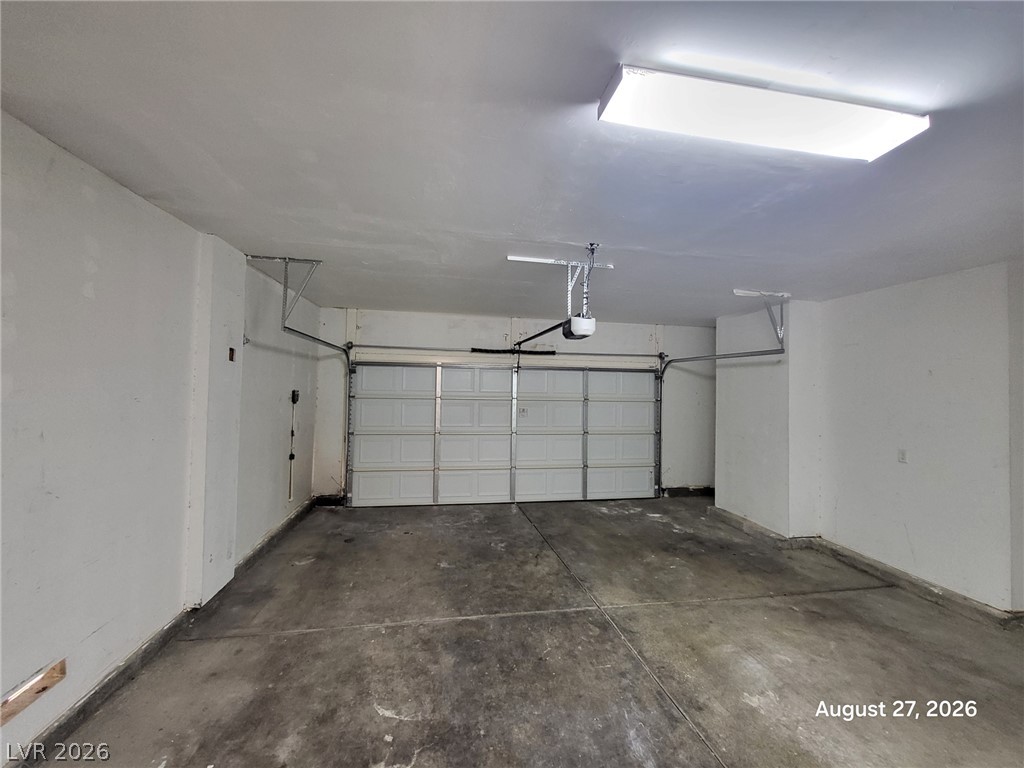
A spacious garage interior highlights durable concrete flooring and overhead lighting.
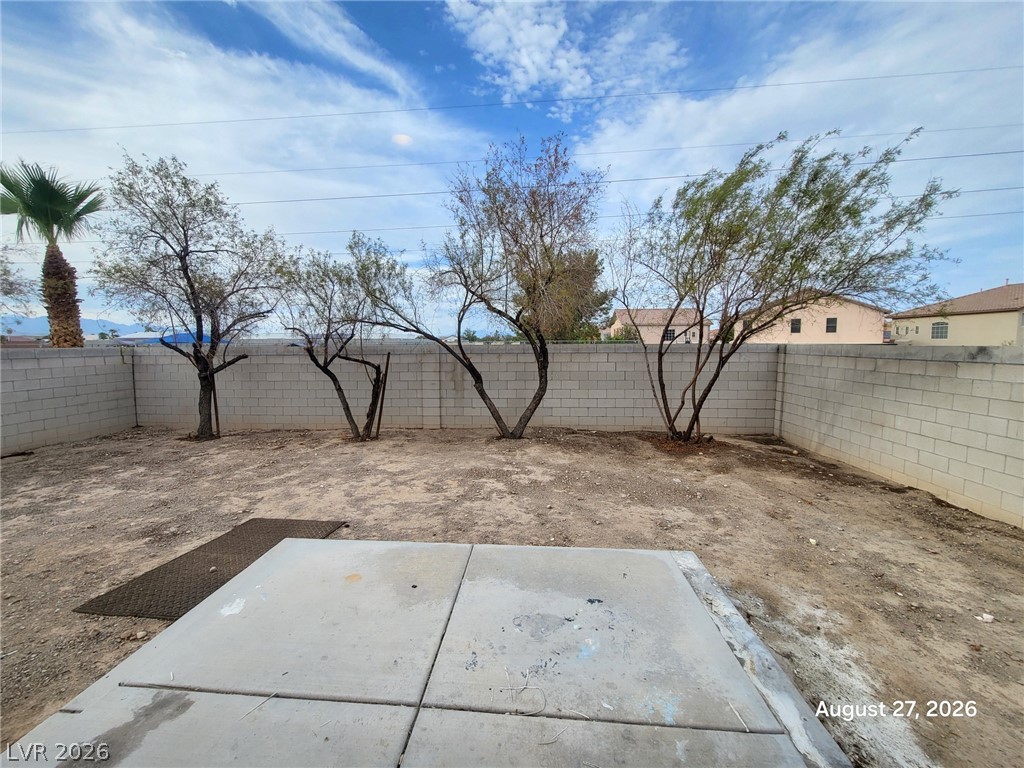
Concrete patio slabs look out over a fenced yard bordered by mature desert trees.
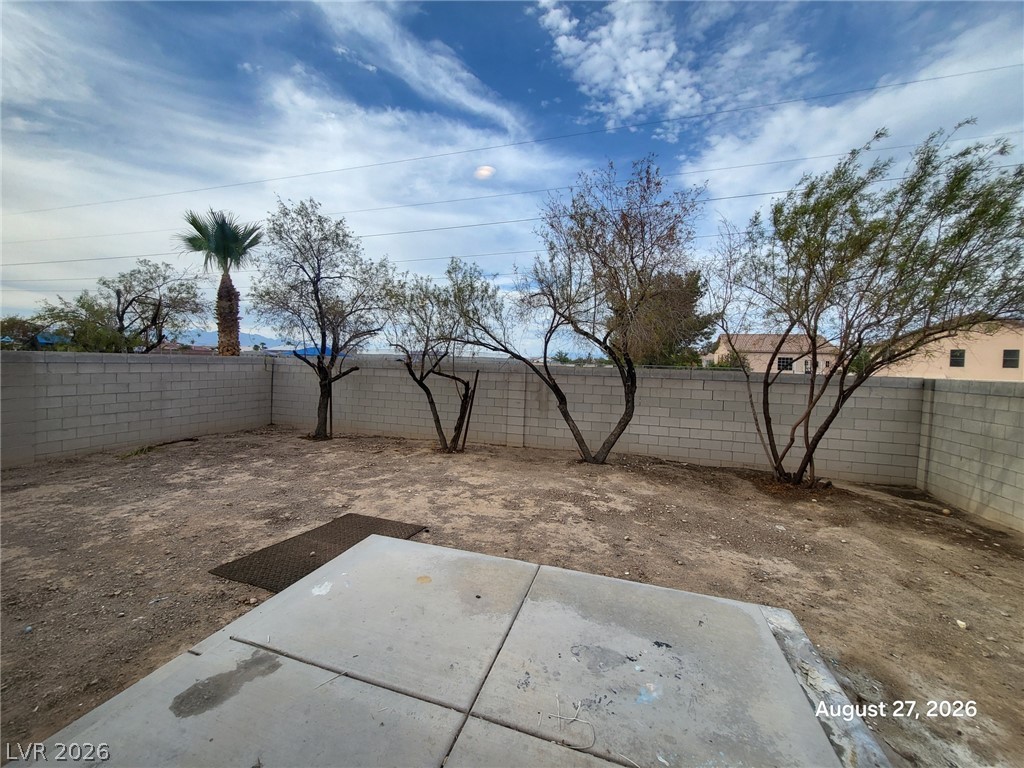
An enclosed backyard features concrete patio space and a block wall perimeter.

Description
Beautifully remodeled two-story home featuring brand-new interior paint, new carpet, and luxury vinyl plank flooring throughout the main living areas. The bright and spacious floor plan offers soaring ceilings, abundant natural light, and multiple living spaces. The open kitchen features ample cabinetry, an island, and plenty of counter space, opening to the dining and family areas. Upstairs offers generously sized bedrooms and a spacious primary suite with a large walk-in closet. The primary bathroom features dual vanities, a separate shower, and soaking tub. Additional highlights include built-in shelving, recessed lighting, and a 2-car garage. Fresh, clean, and move-in ready!
Details
| MLS # | 2816123 |
|---|---|
| Listing Type | For Lease |
| Style | House |
| Status | Pending |
| Year | 2001 |
| Days On Site | 63 |
| Listing Provided By | Nevada Real Estate Corp | Dakki W. Law |
Features
| Bed(s) | 4 |
|---|---|
| Bath(s) | 3 Total |
| SQ Feet | 2,523 |
| Garage | 2 |
| Story(s) | 2 |
| Zoning | Single Family |
| Acreage | 0.11 |
Interior
| Cooling | Central Air, Electric |
|---|---|
| Heating | Central, Gas |
| Heating Yes / No | Yes |
| Cooling Yes / No | Yes |
| Interior Features | Bathroomon Main Level, Window Treatments |
| Window Features | Blinds |
| Furnished | Unfurnished |
| Appliances | Dryer, Dishwasher, Disposal, Gas Range, Refrigerator, Washer Dryer, Washer Dryer All In One, Washer |
| Fireplaces Total | 1 |
| Fireplace Yes / No | Yes |
Exterior
| Roof | Tile |
|---|---|
| Construction Materials | Block |
| Fencing | Block, Back Yard |
Parking
| Parking Features | Garage, Private |
|---|---|
| Garage Yes / No | Yes |
Utilities
| Utilities | Cable Available |
|---|
Location
| Senior Community Yes / No | No |
|---|
Other
| List Aor | Greater Las Vegas Association Of Realtors Inc |
|---|
Area Information
| State | NV |
|---|---|
| County | Clark |
| City | Las Vegas |
| Zip Code | 89183 |
| Community Name | Bermuda Pyle |
| School District | Liberty |
| Elementary School | Hummell |
| High School | Liberty |
Request a showing
Request a showing
Contact
Learn More About This Property

| State | NV |
|---|---|
| County | Clark |
| City | Las Vegas |
| Zip Code | 89183 |
| Community Name | Bermuda Pyle |
| School District | Liberty |
| Elementary School | Hummell |
| High School | Liberty |
Nearby Listings (Within 1/10 mile)
Price: $1K - $2K
sqft: 1,500 - 3,000
Listing Updated: October 14, 2026 at 10:39:04 AM PDT