
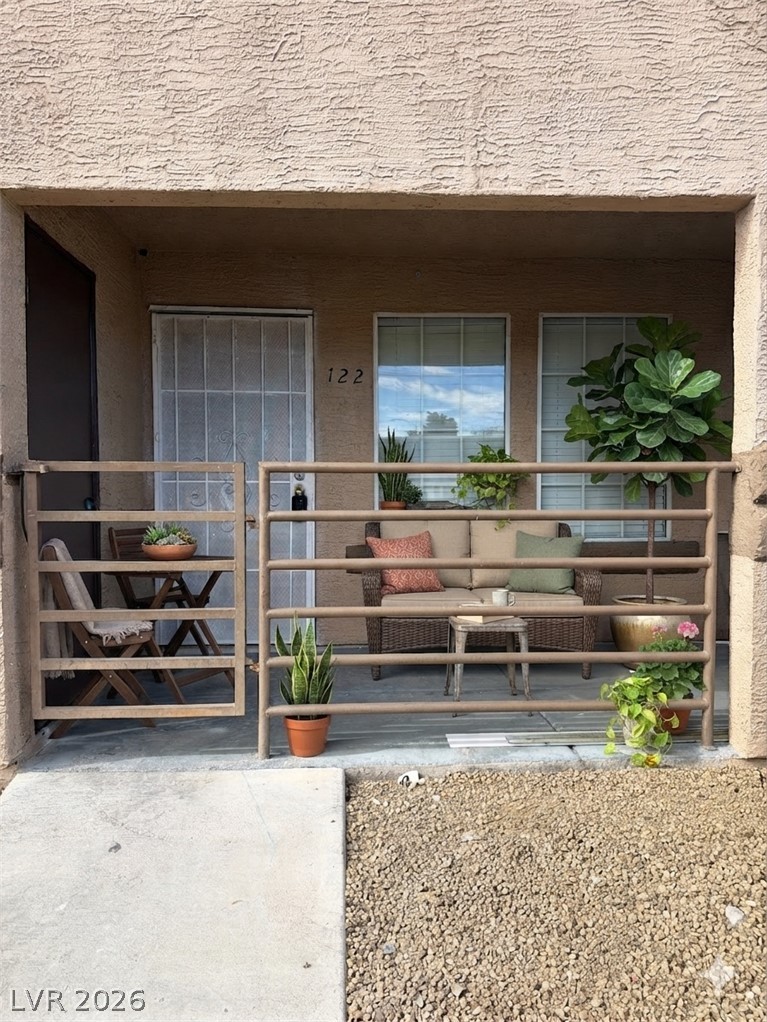
An inviting gated patio entryway sits beneath textured stucco and stone detailing.
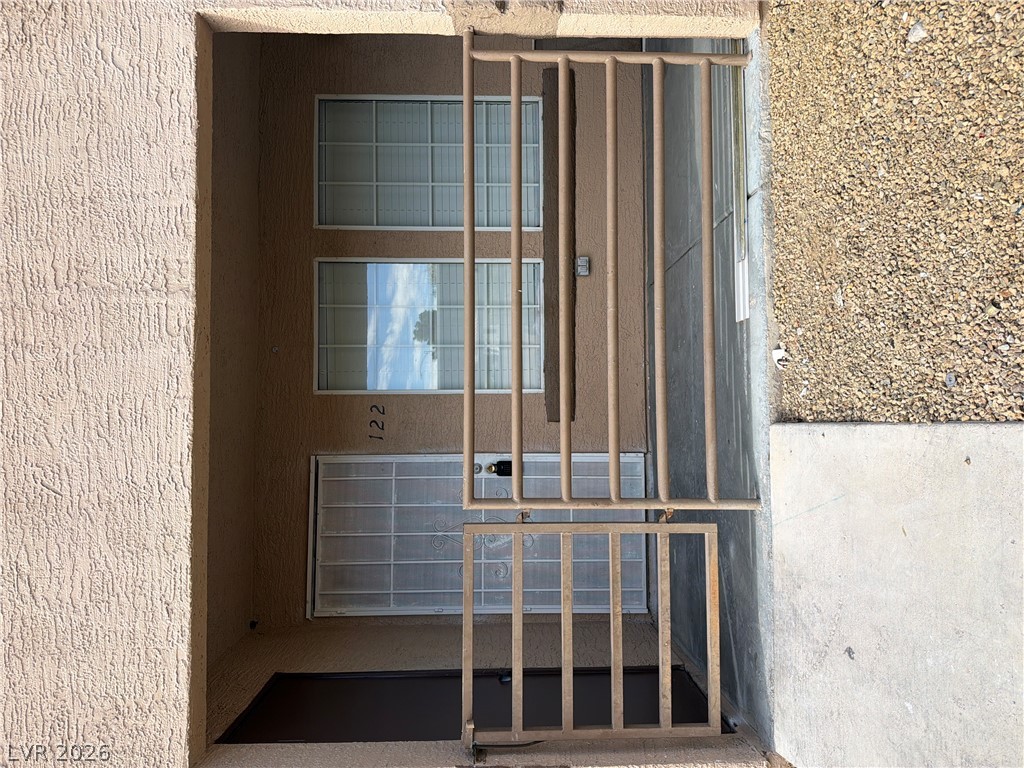
A secure gated entry patio introduces this stucco residence.
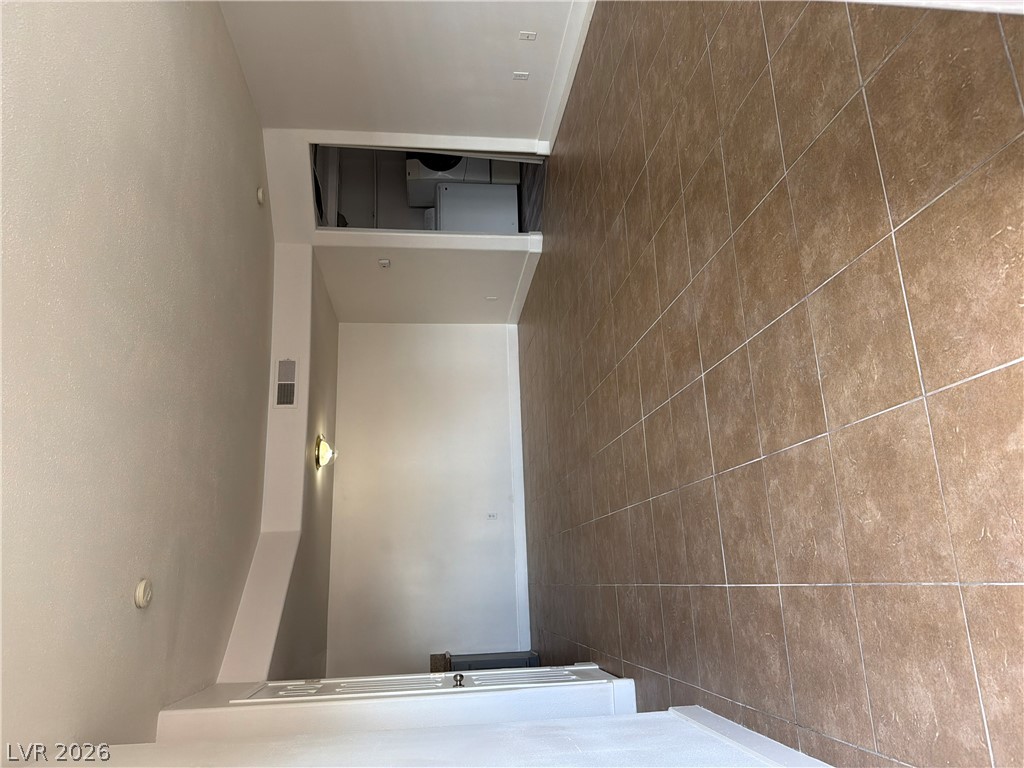
Tiled flooring pairs with neutral walls to create a versatile and functional interior layout.
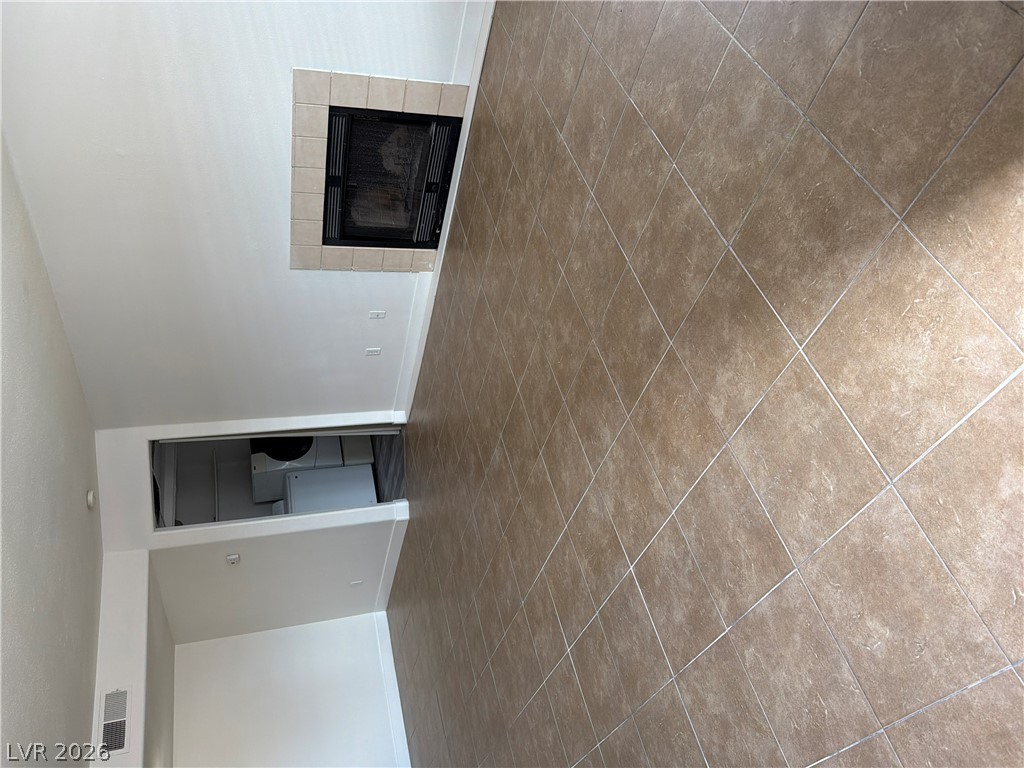
A classic fireplace anchors the main room featuring durable tile floors throughout.
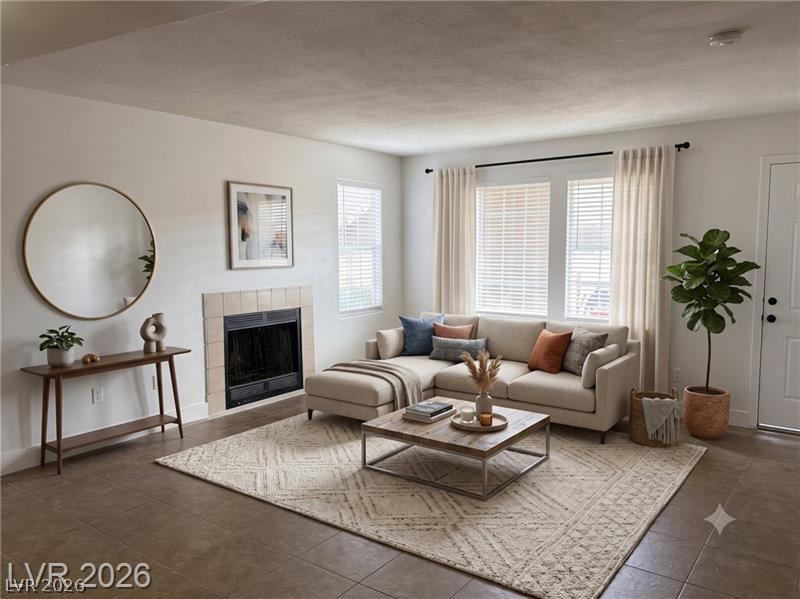
Tiled flooring and a tile-surrounded fireplace anchor this inviting living space.
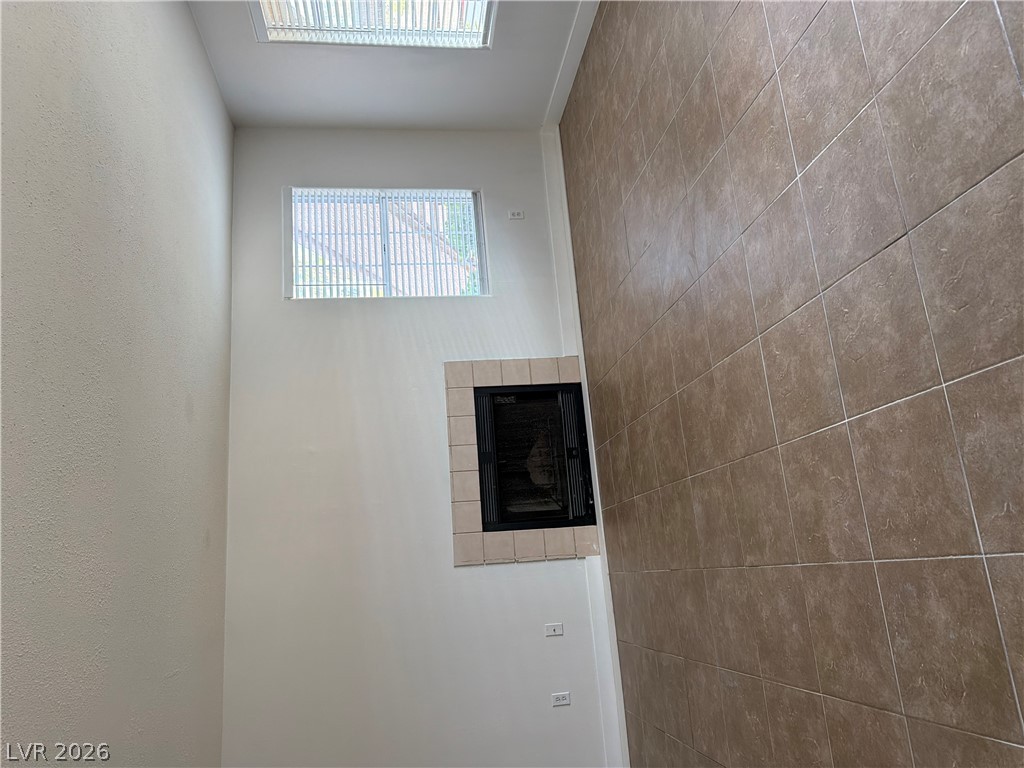
High ceilings and a tiled fireplace anchor this versatile living space featuring durable tile flooring.
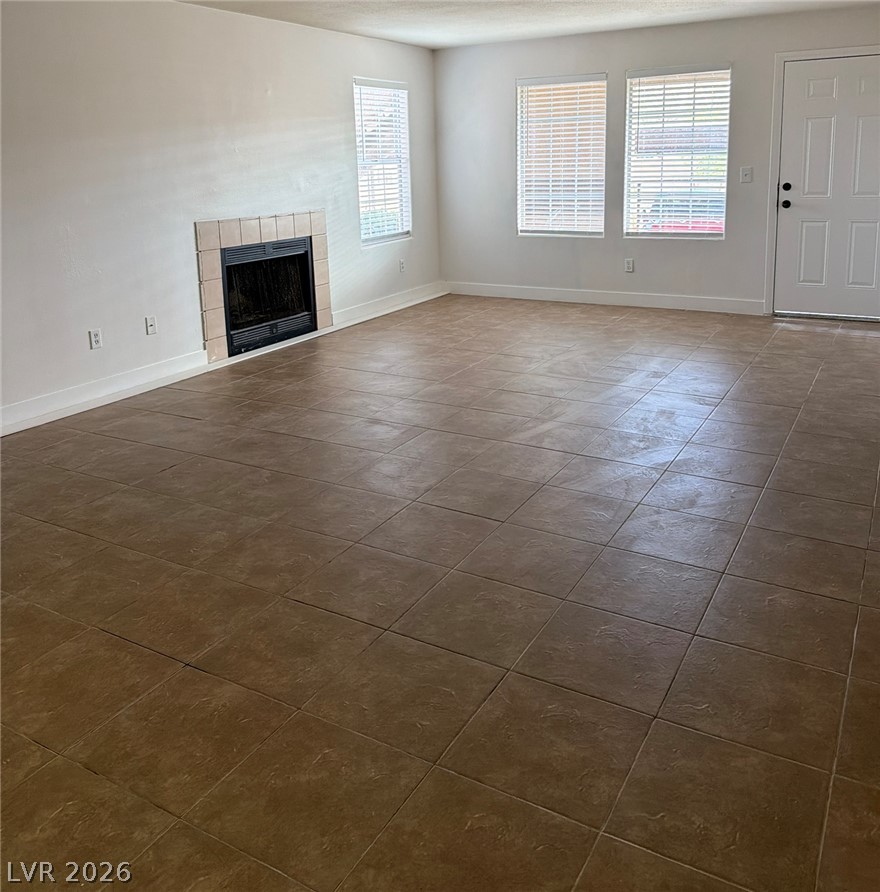
An inviting fireplace serves as the focal point in this open, tile-floored living area.
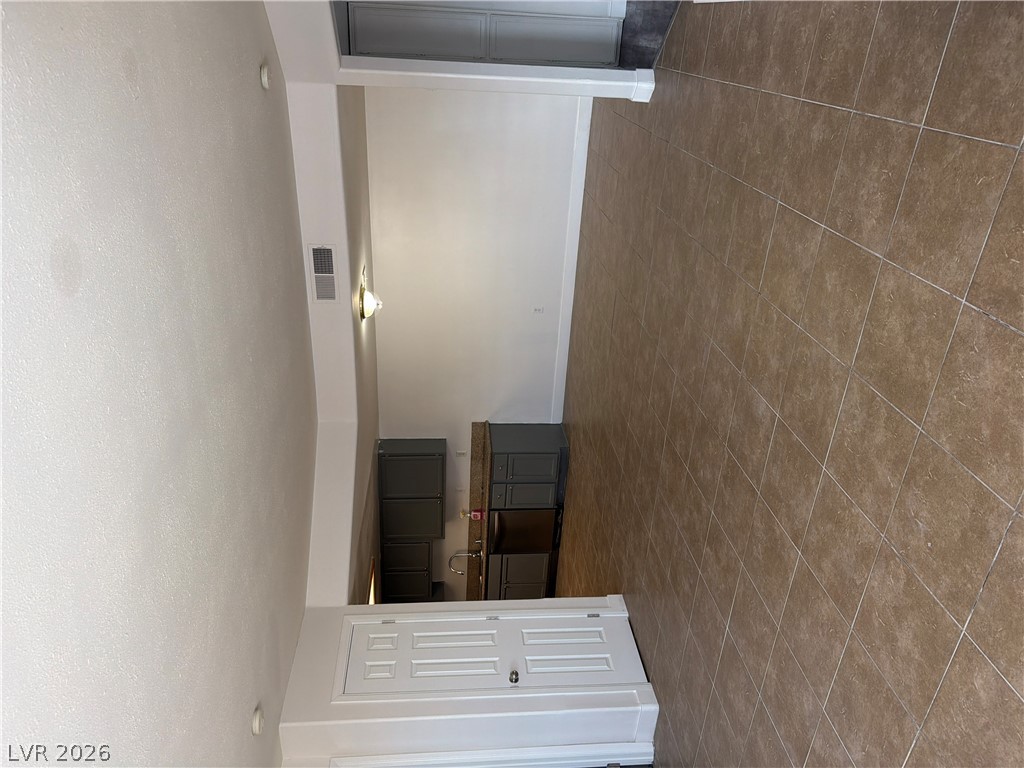
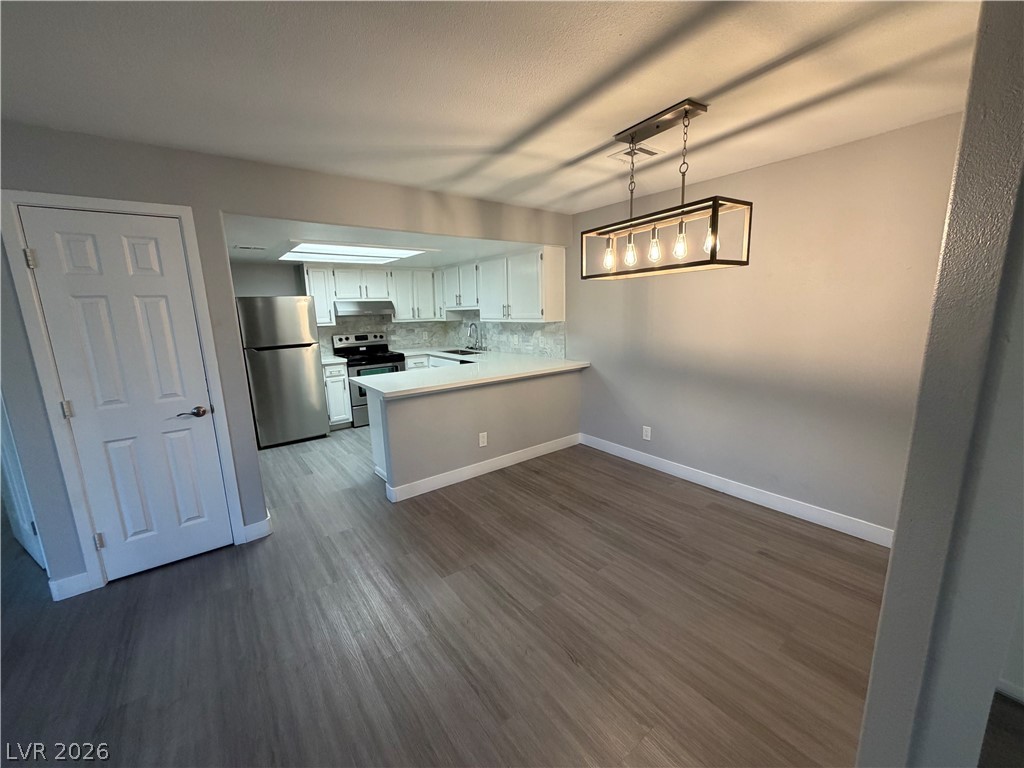
Durable tile flooring runs throughout this open dining and kitchen area.
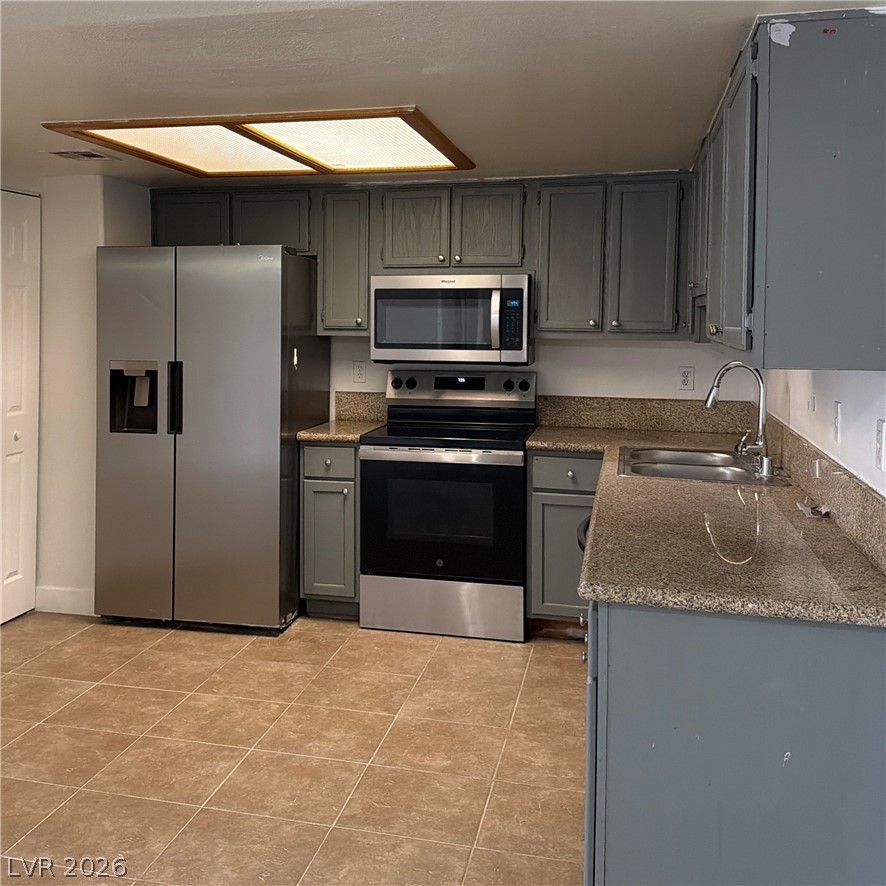
Granite countertops and ample cabinetry define this functional kitchen workspace.
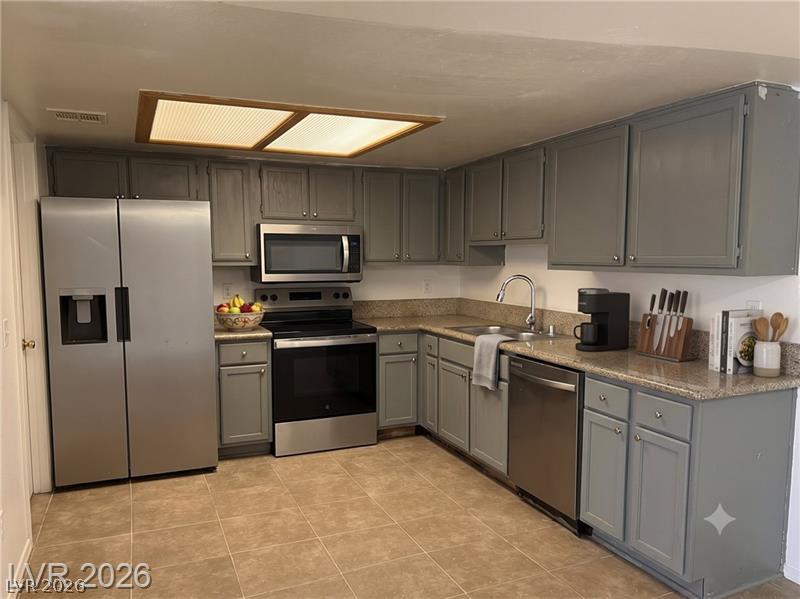
Ample cabinetry and stone countertops frame this well-appointed kitchen featuring tile flooring.
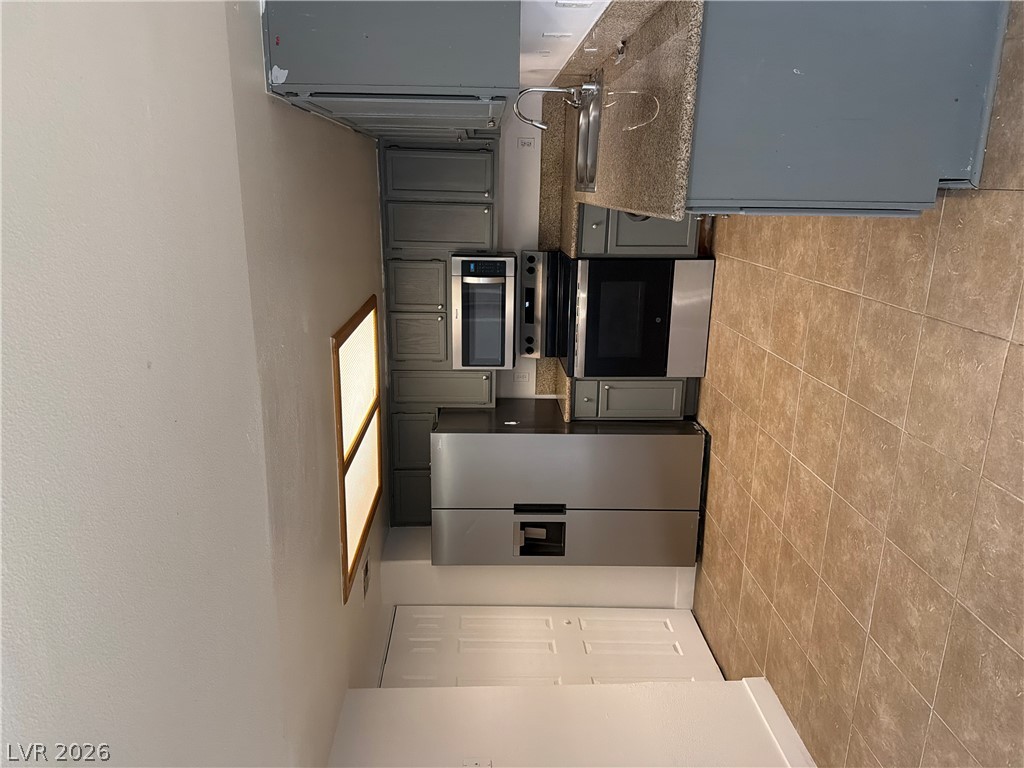
Functional kitchen design features stone countertops and classic tiled flooring.
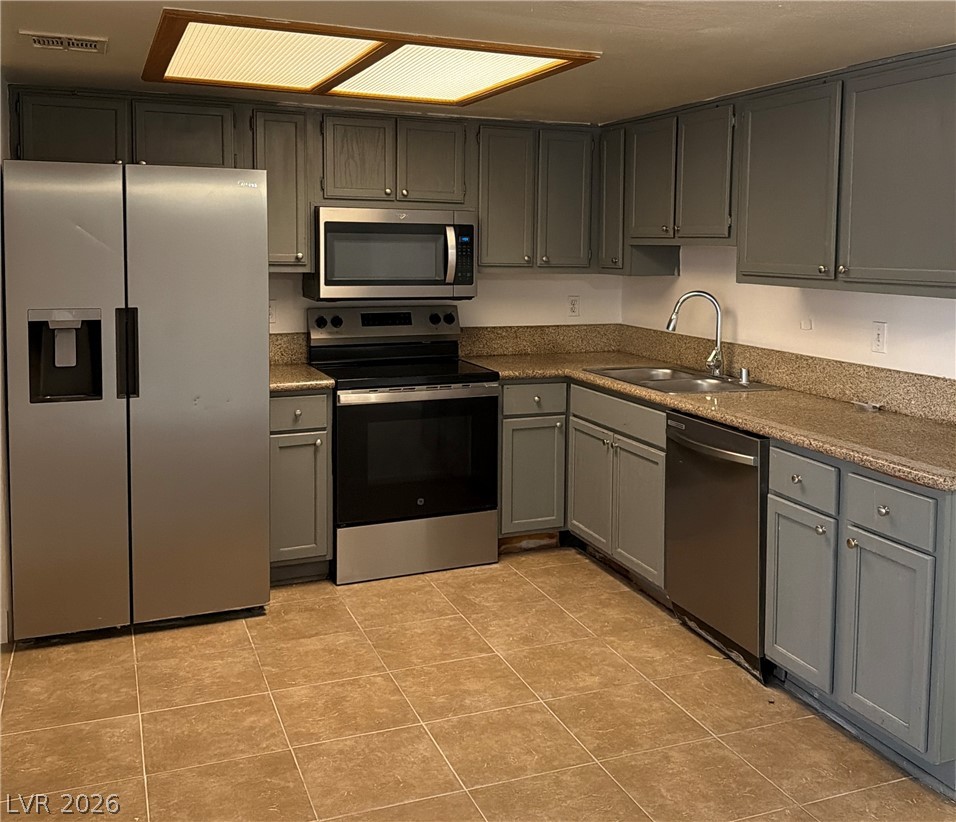
Functional workspace highlights ample counter space and durable tiled flooring.
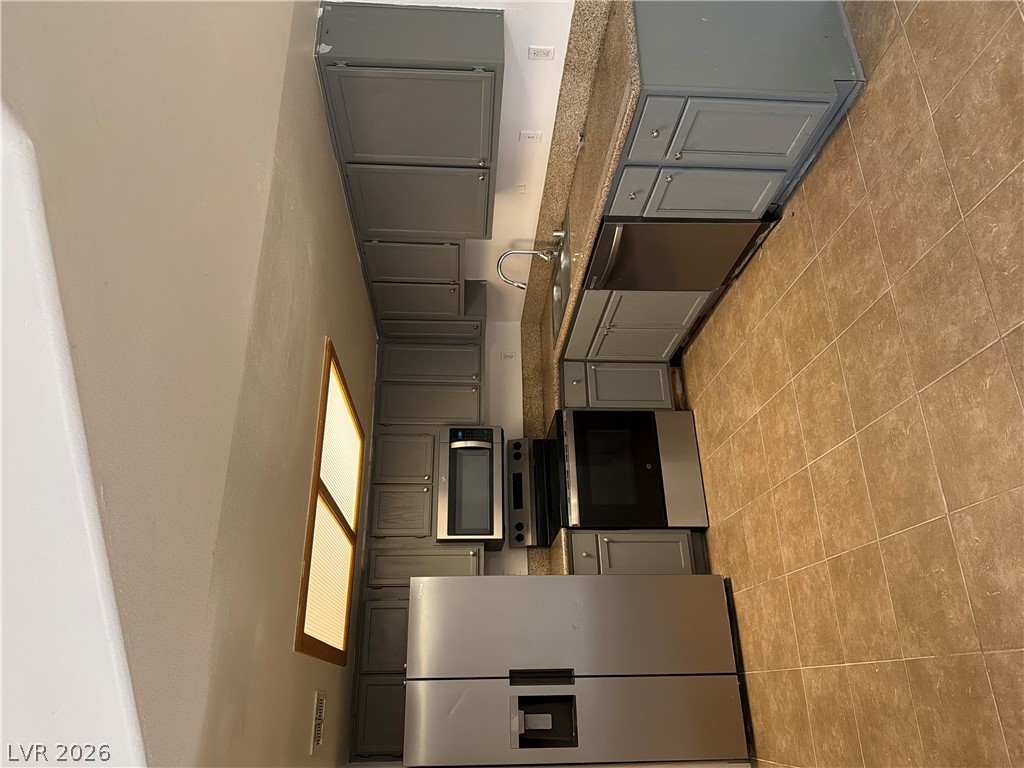
Ample cabinetry and modern stainless steel appliances define this functional, tiled kitchen workspace.
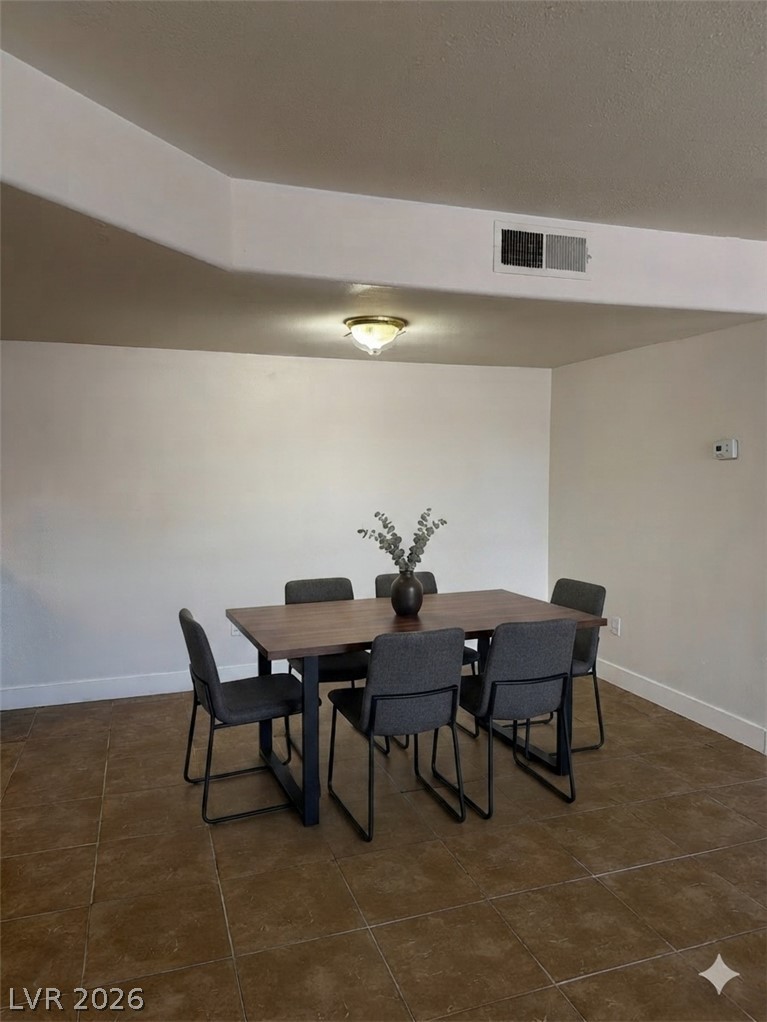
An inviting dining space defined by durable tile flooring and clean architectural lines.
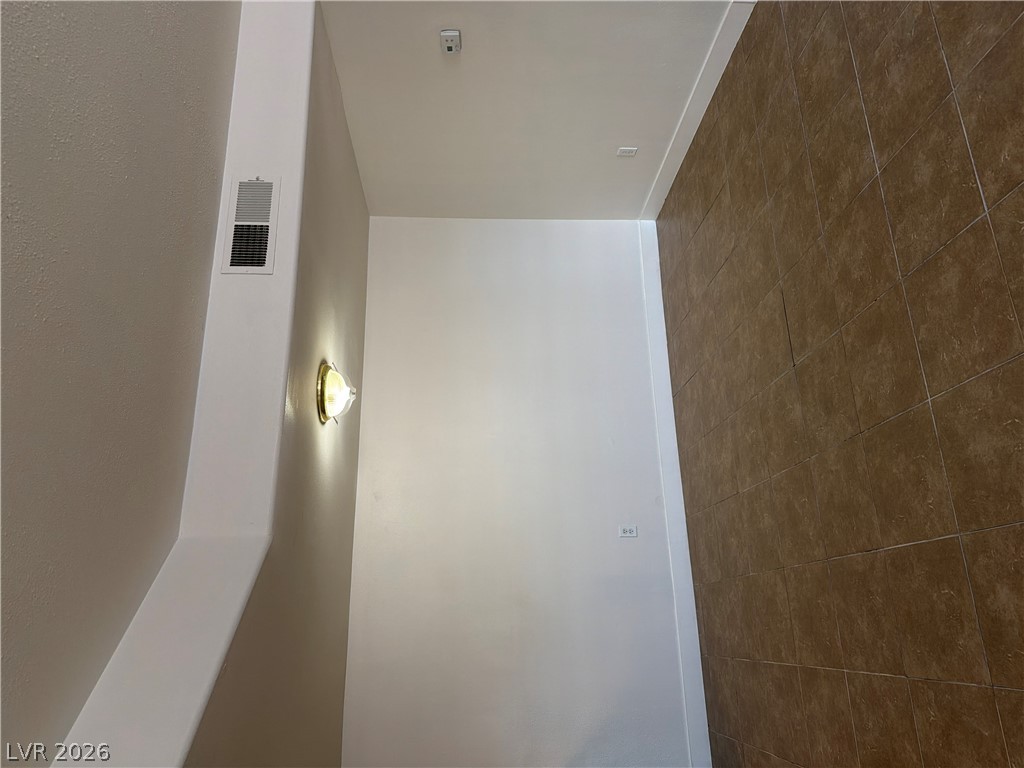
A high-ceilinged transition space features clean neutral walls paired with a textured tile feature wall.
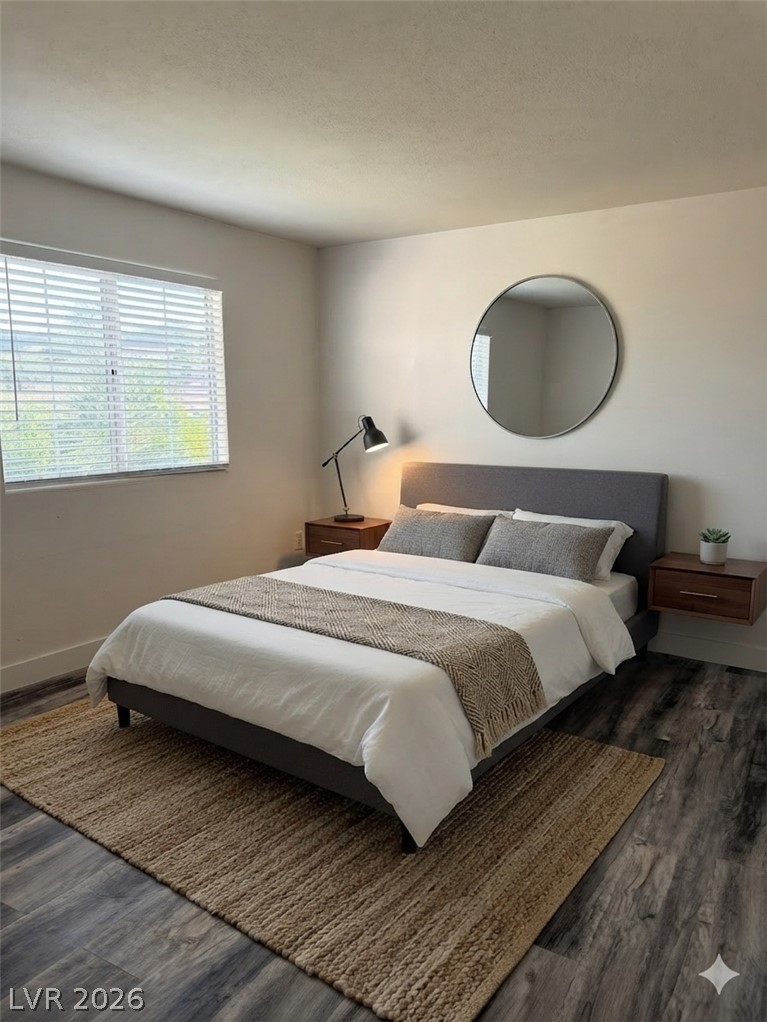
Rich wood flooring pairs beautifully with natural light from a large window.
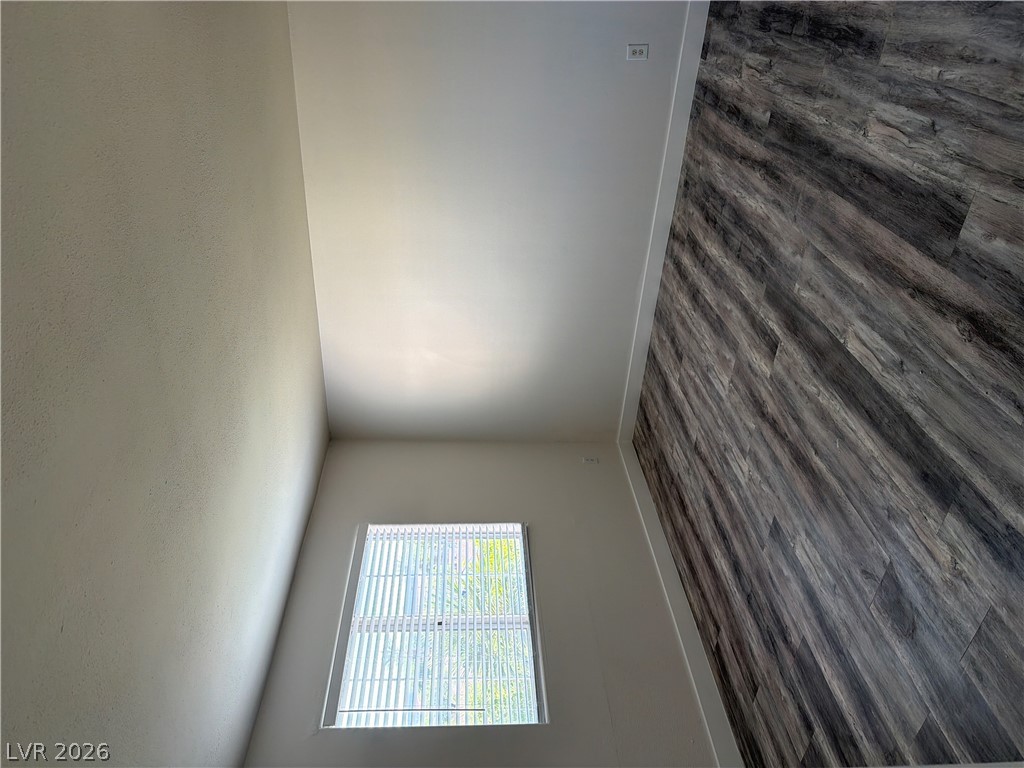
Rich wood-look plank flooring anchors this versatile space featuring a single window.
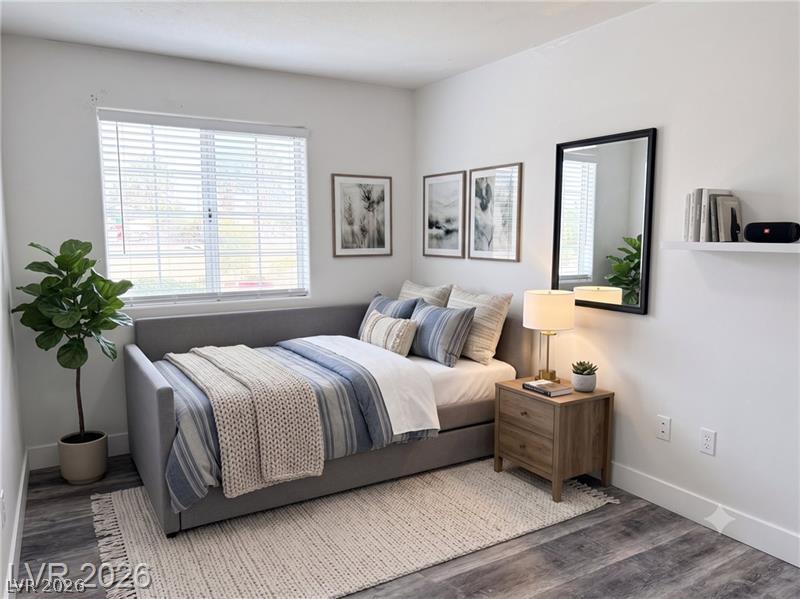
Clean lines and wood-textured flooring define this versatile secondary bedroom space.
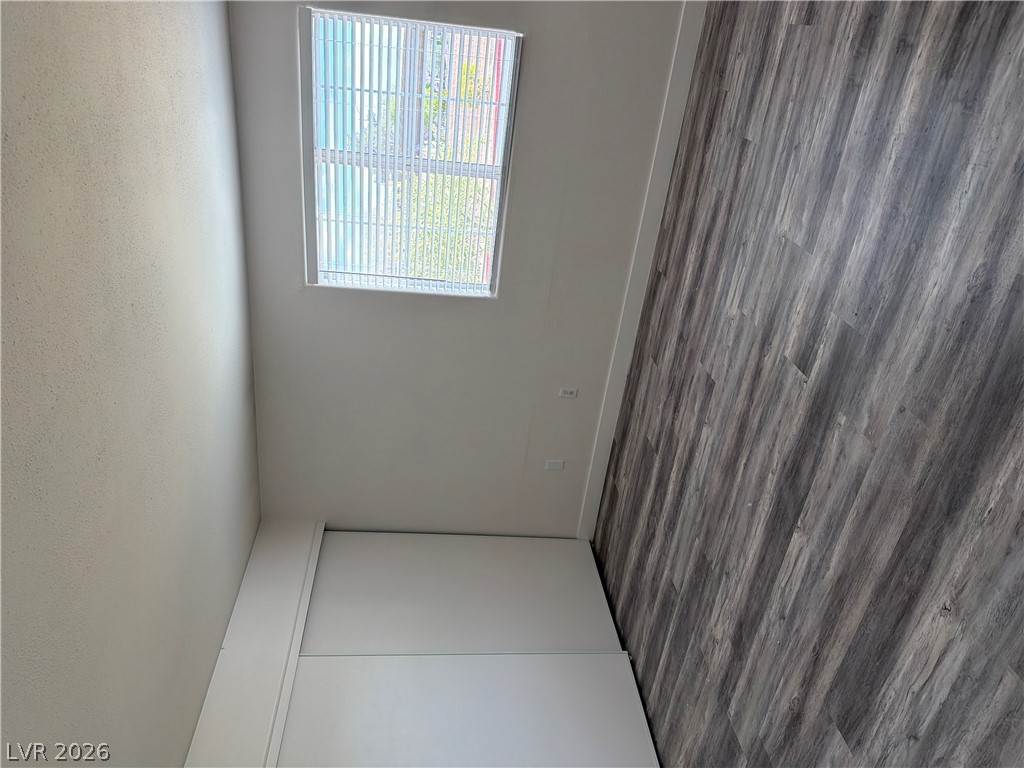
A window with built-in blinds illuminates this room with durable wood-look vinyl flooring.
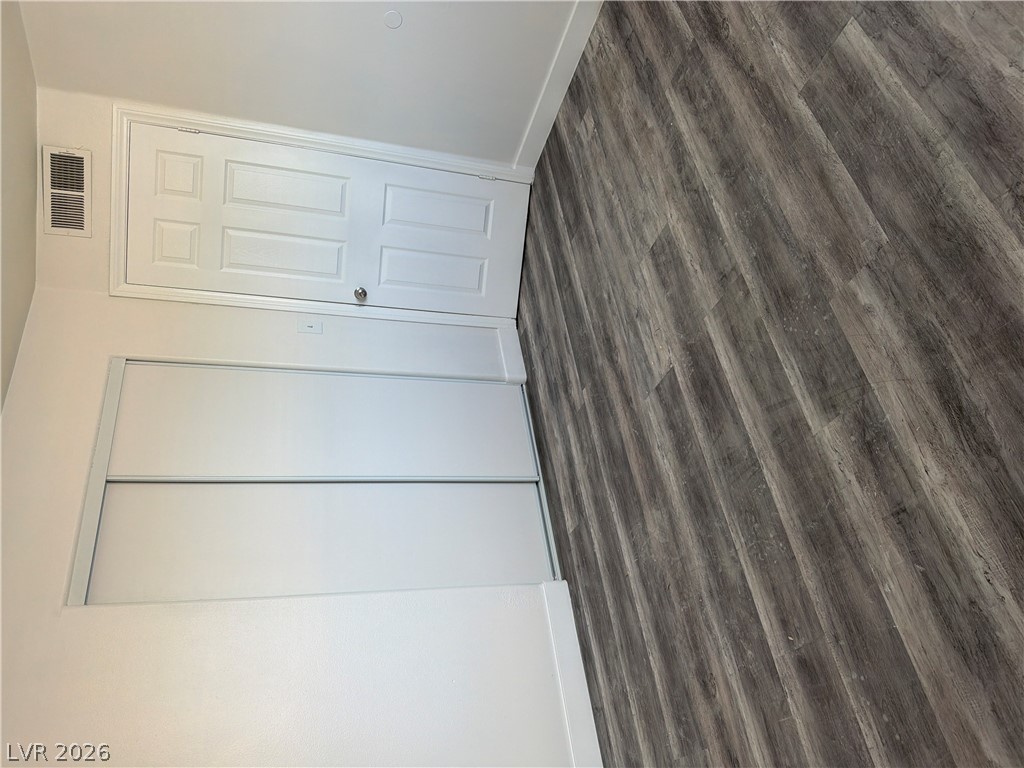
Textured plank flooring contrasts with clean white walls and integrated sliding closet doors.
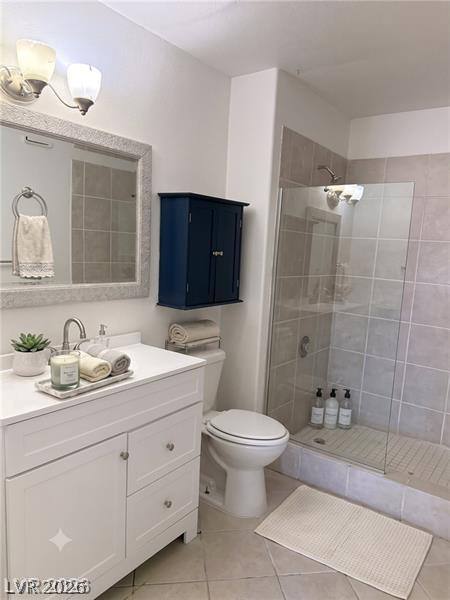
A well-appointed bathroom features a glass-enclosed walk-in shower and stone tile flooring.
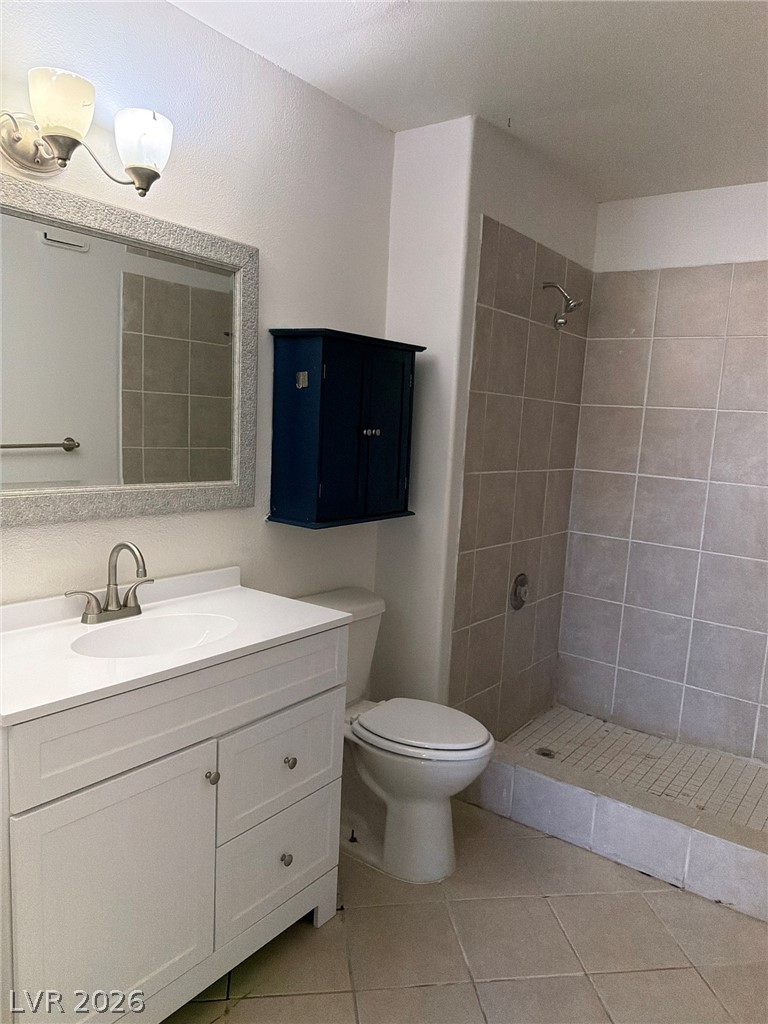
A classic tiled walk-in shower highlights this functional bathroom.
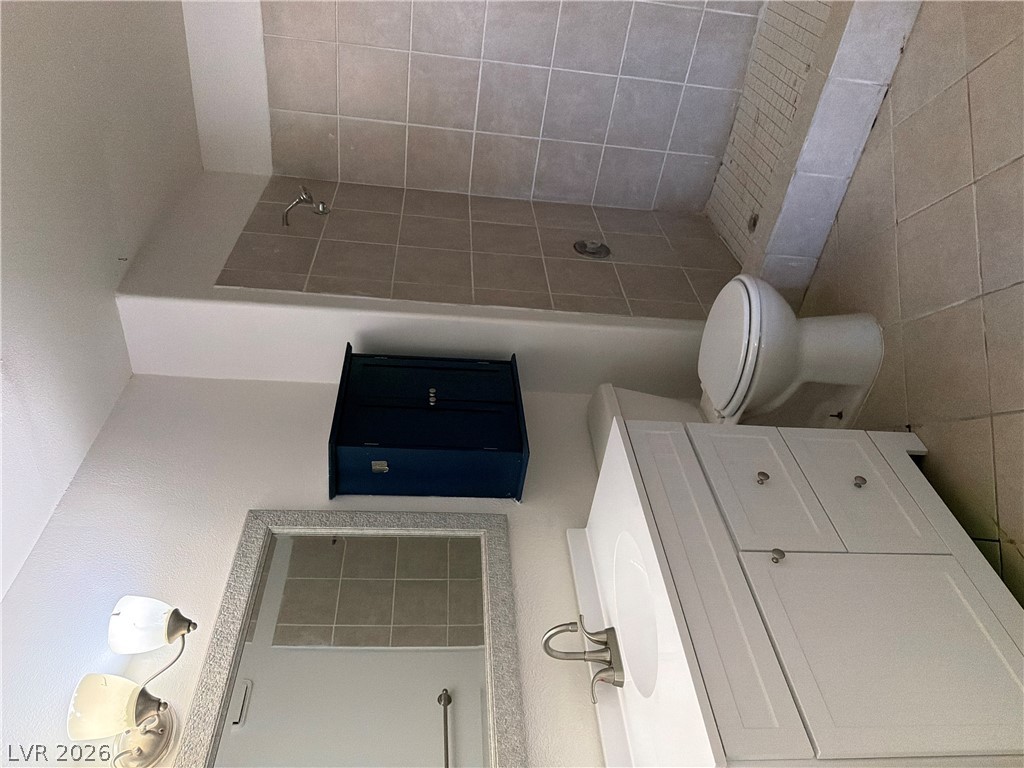
Tile flooring and a walk-in shower define this functional bathroom space.
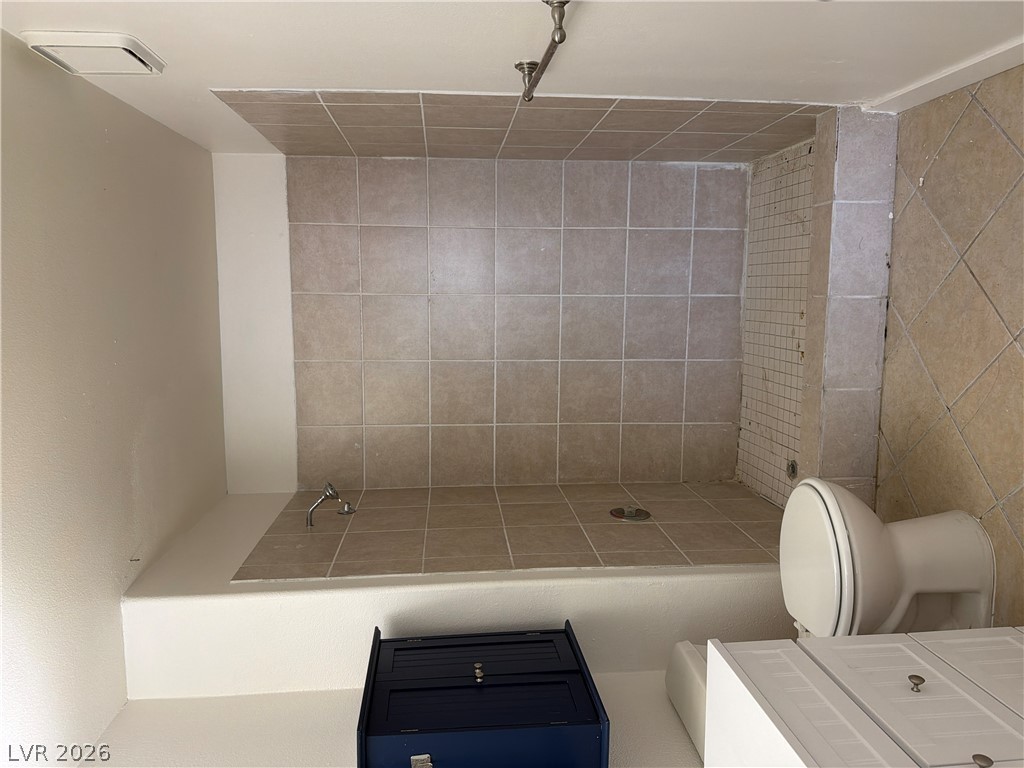
Classic tile floor and a step-in tiled shower complete this bathroom design.
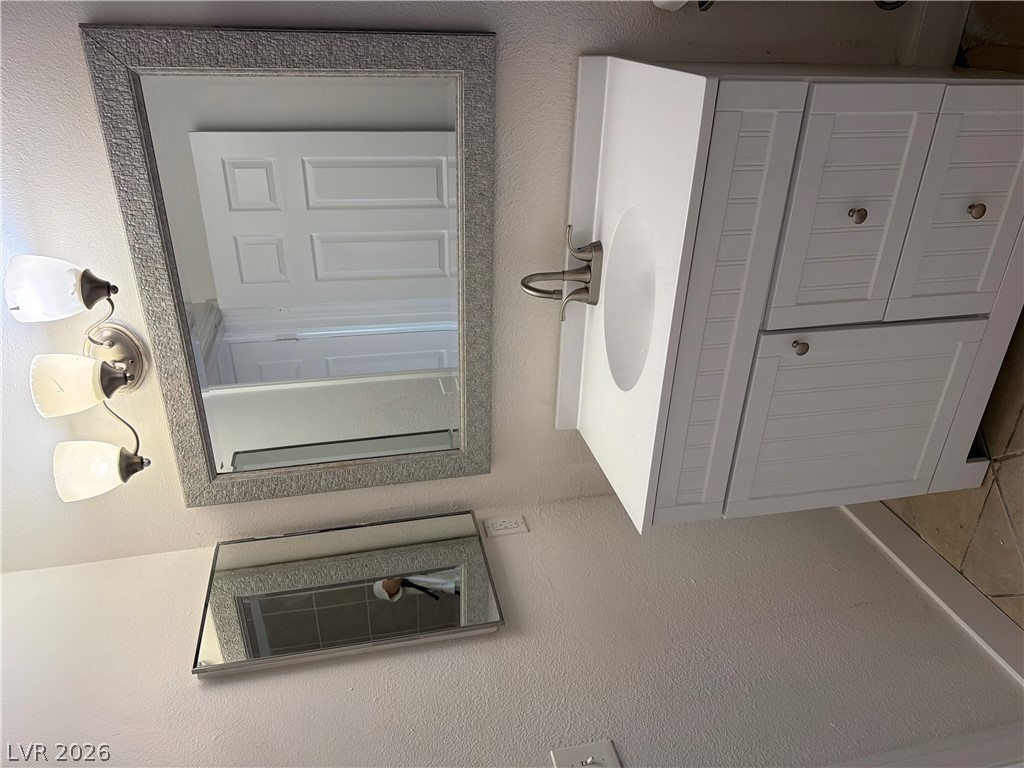
A clean vanity area features a white cabinet, framed mirror, and warm wall lighting.
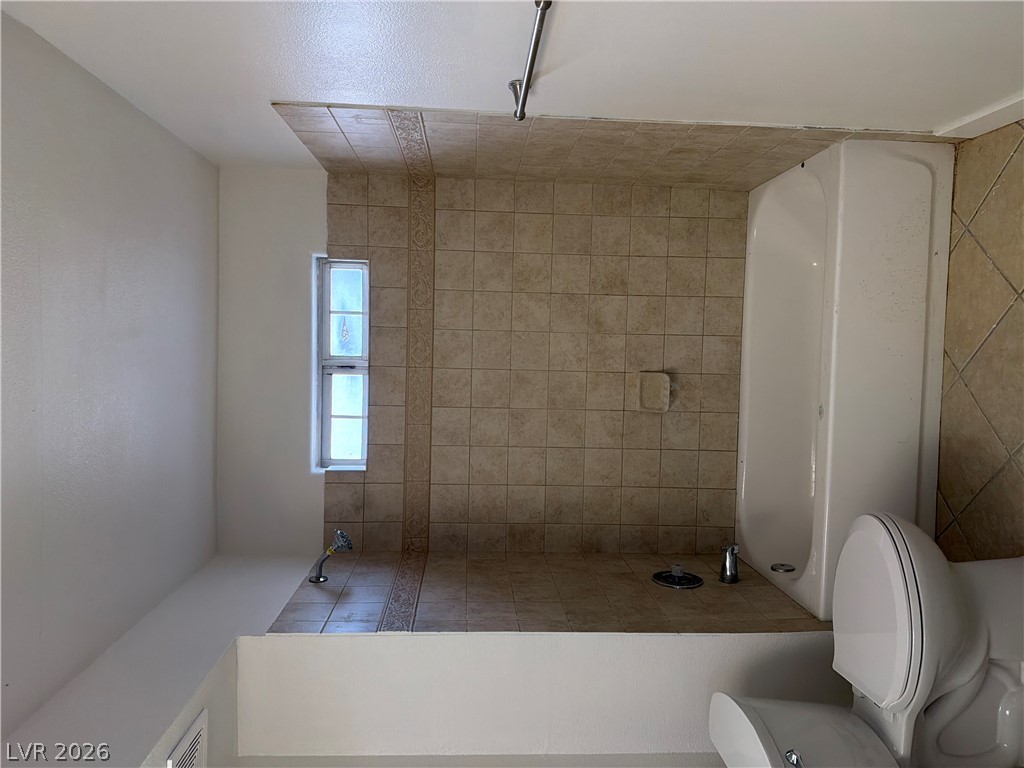
A classic bathtub and shower combination features neutral wall tile and a small window.
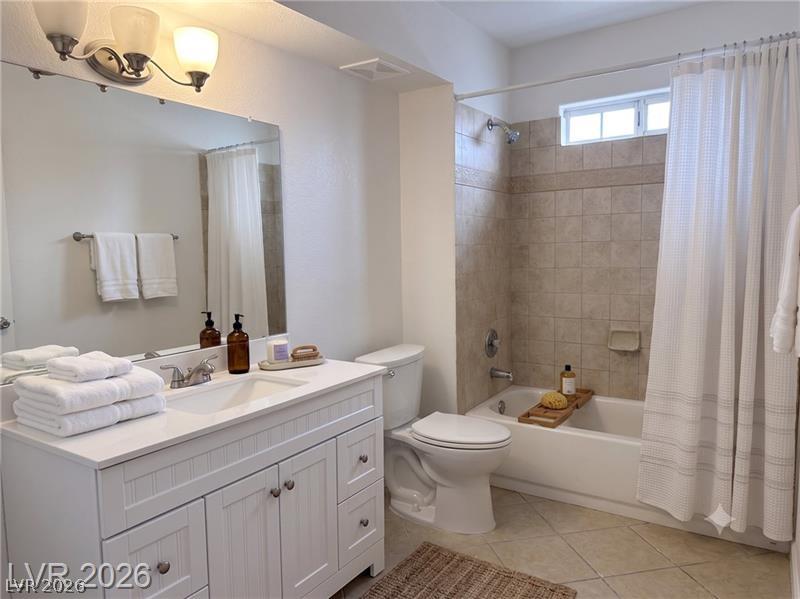
A classic tiled shower and tub combination anchors this functional bathroom space.
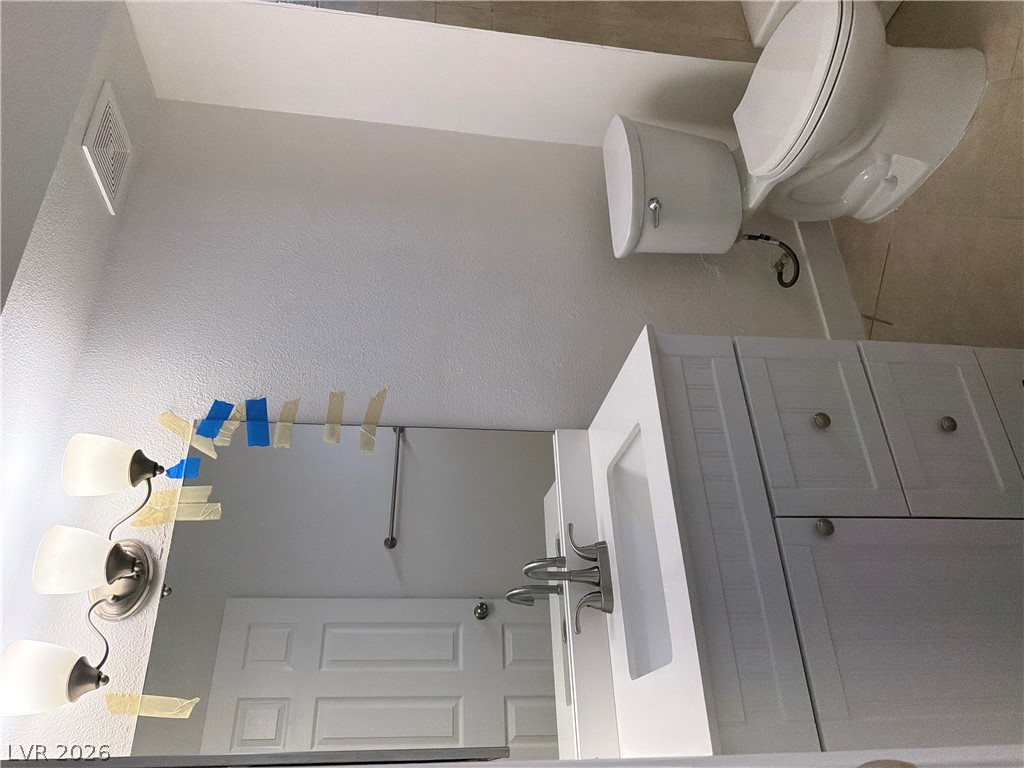
A classic vanity setup features neutral cabinetry and stone counters in this functional bathroom.
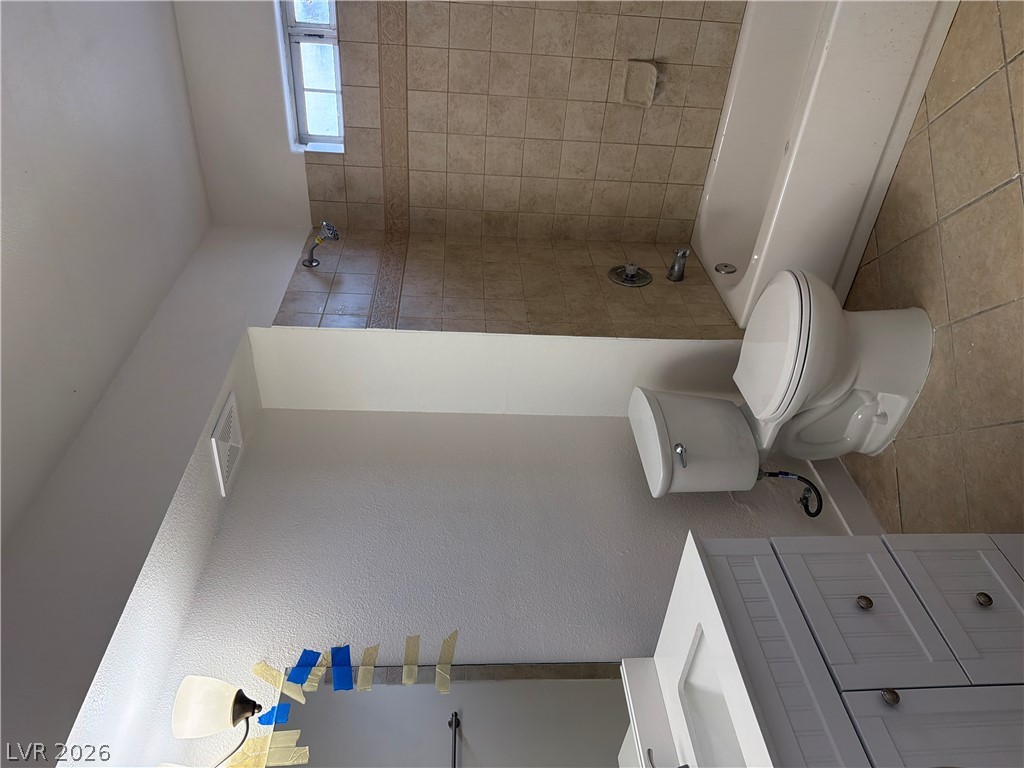
A classic tiled shower and tub combination anchors this functional bathroom layout.
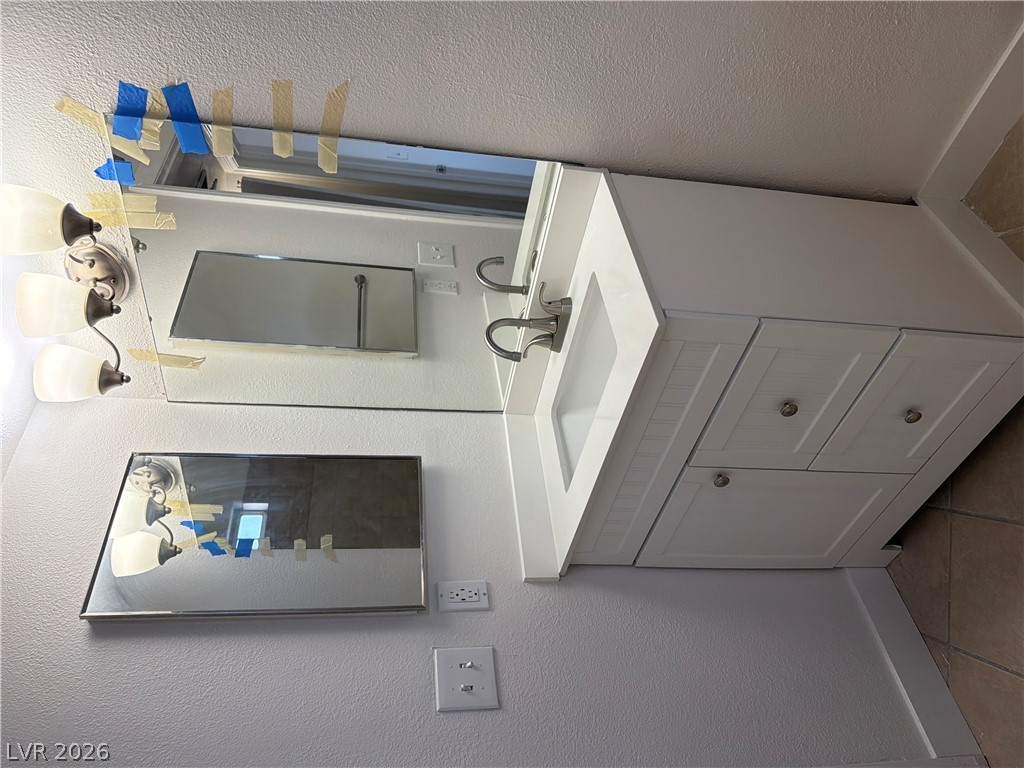
A classic single vanity pairs seamlessly with textured walls and tile flooring.
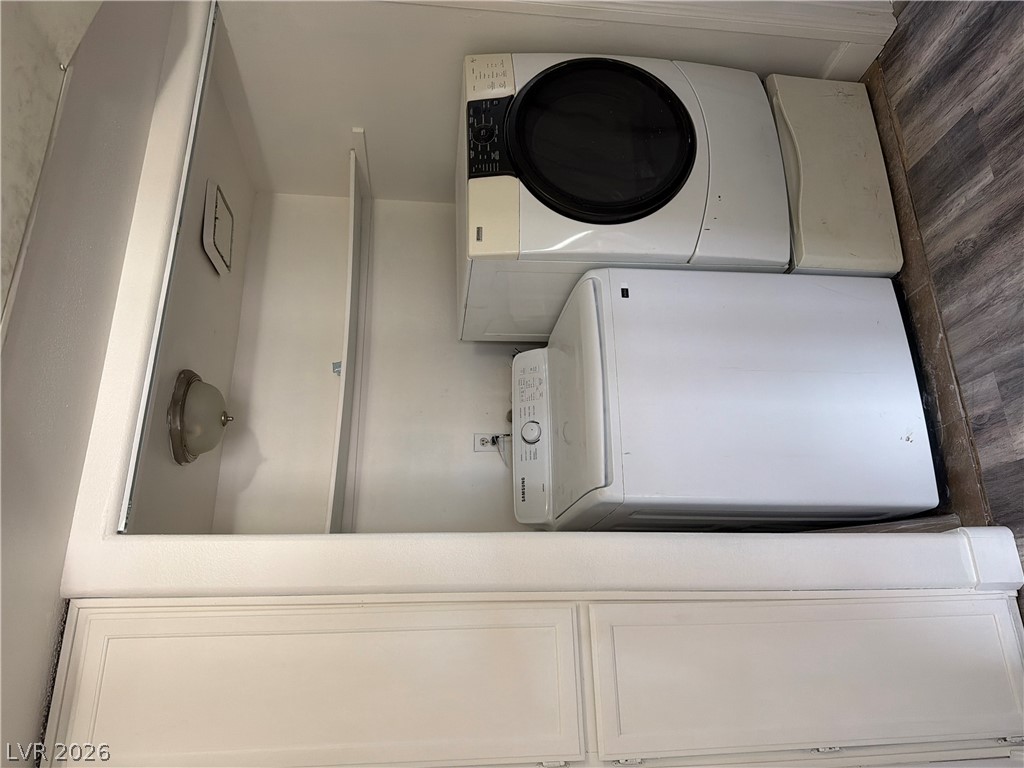
Functional cabinetry and storage shelving maximize efficiency in this practical utility area.
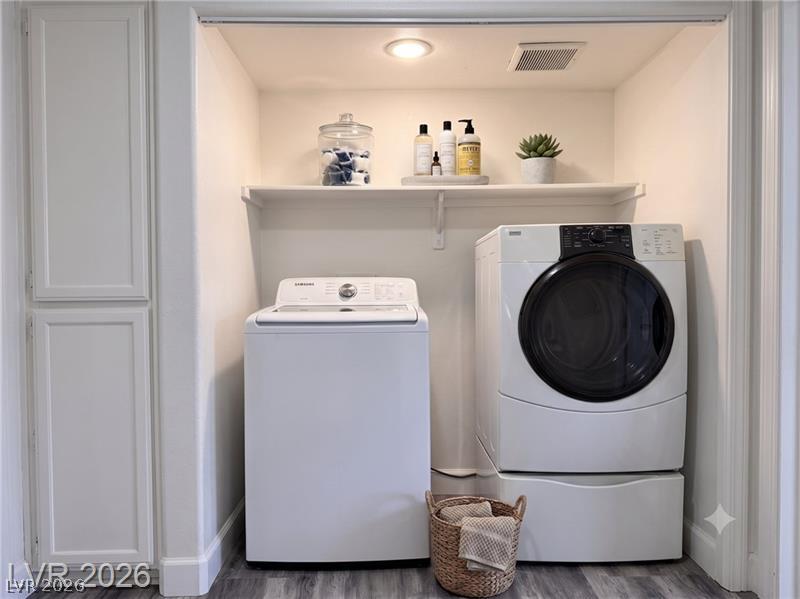
A dedicated laundry alcove incorporates modern appliances and convenient overhead storage shelving.
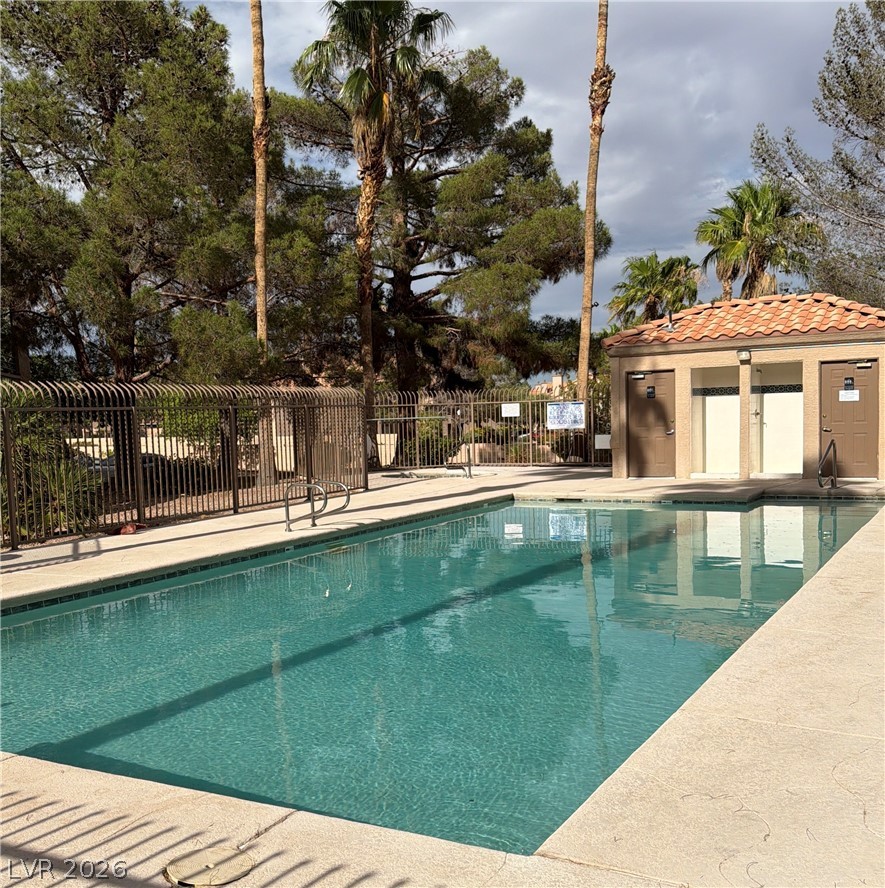
An inviting swimming pool surrounded by mature trees, palm trees, and a secure safety fence.
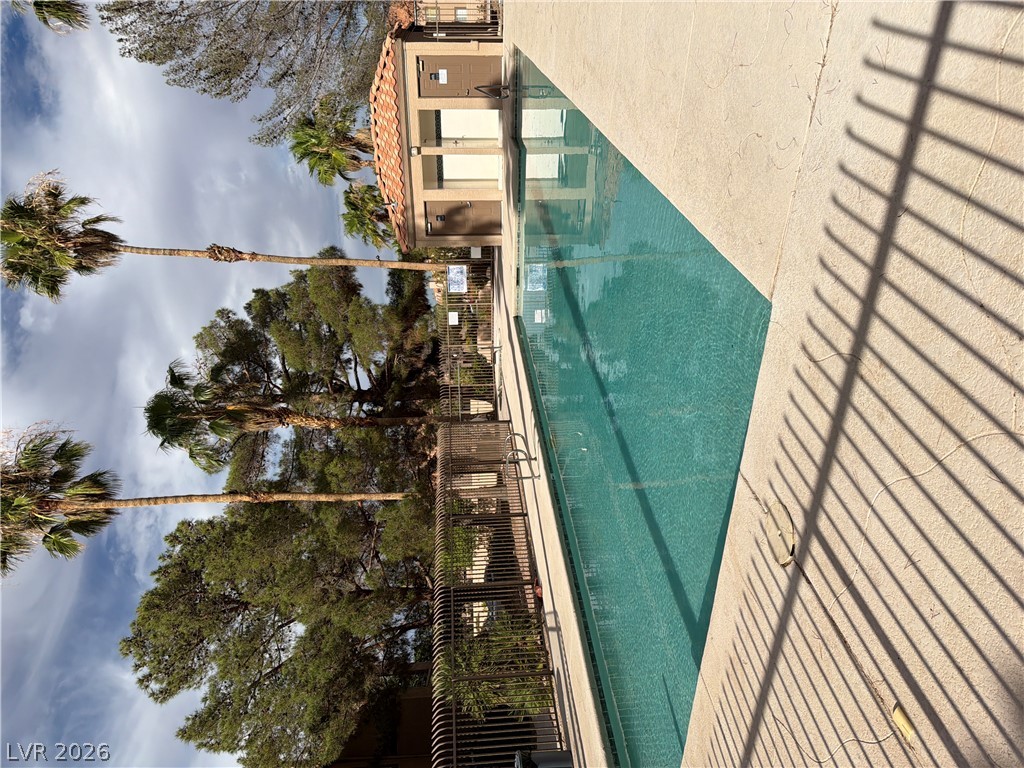
Securely fenced swimming pool area framed by concrete decking and mature palm trees.
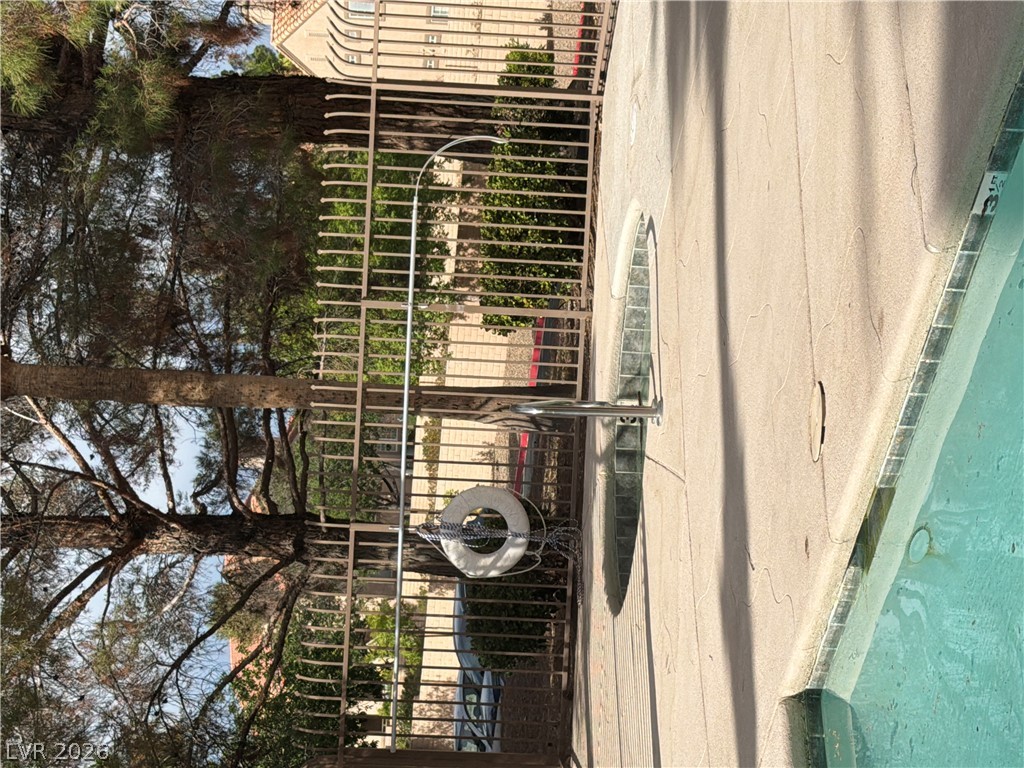
A fenced concrete pool deck offers a quiet outdoor retreat surrounded by mature trees.
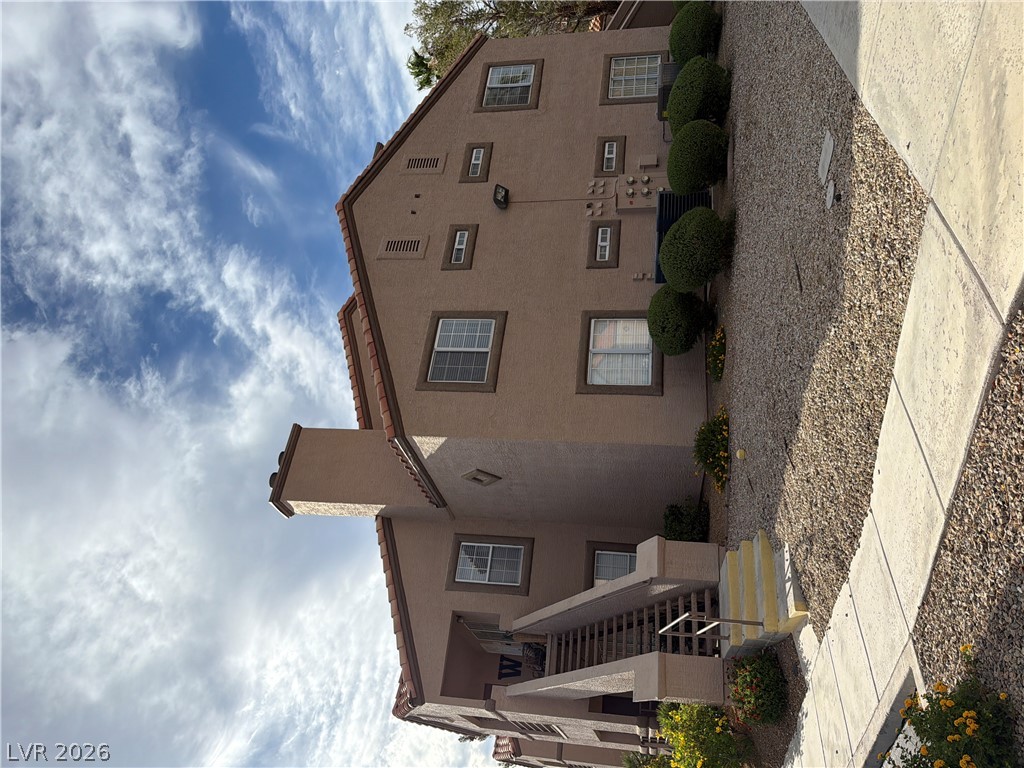
Multi-level exterior architecture features stucco finishes, clean concrete walkways, and manicured desert landscaping.
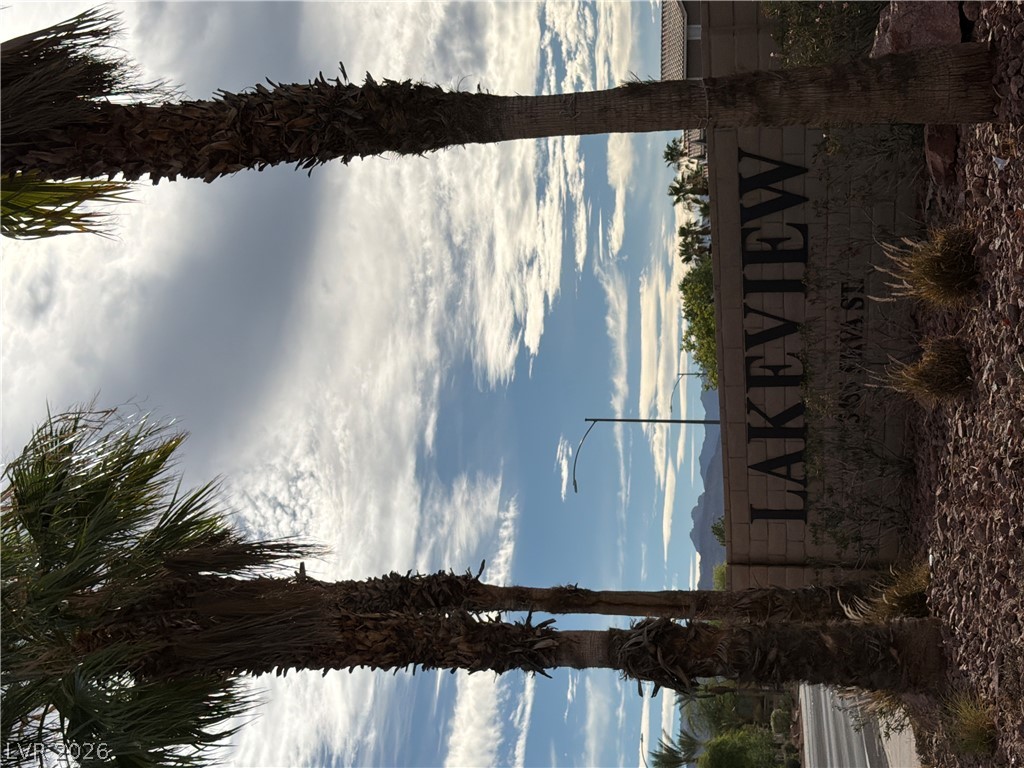
A stone monument sign framed by desert palms stands against a dramatic afternoon sky.
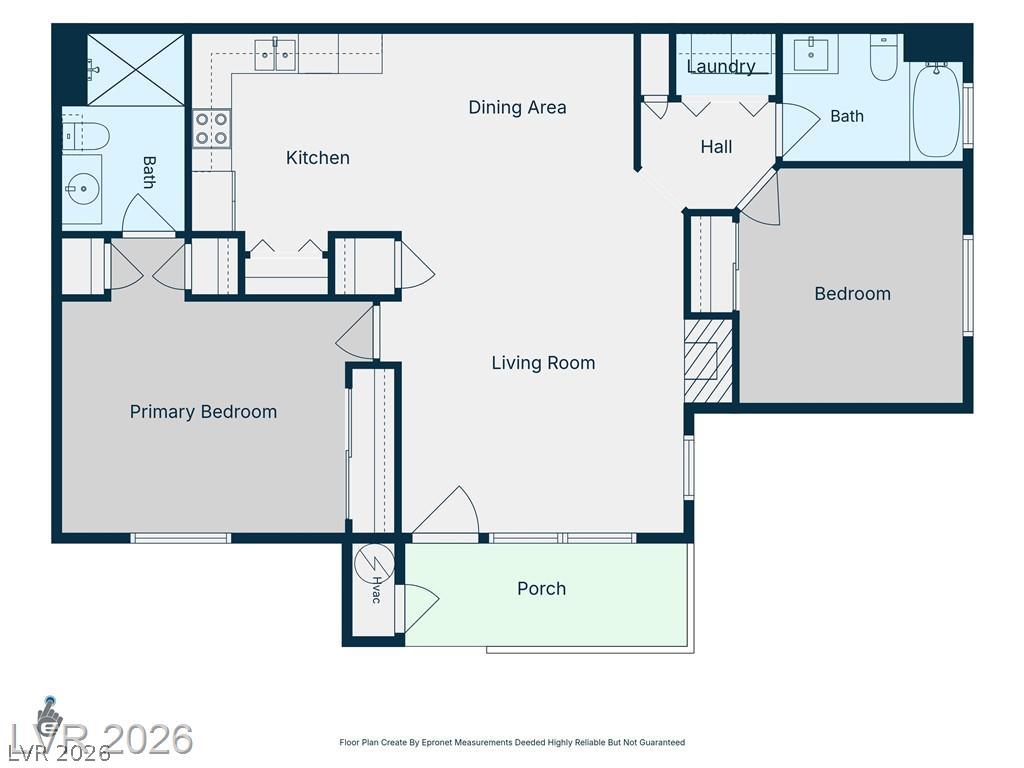
An organized floor plan showcases the spatial flow between living areas, bedrooms, and bathrooms.
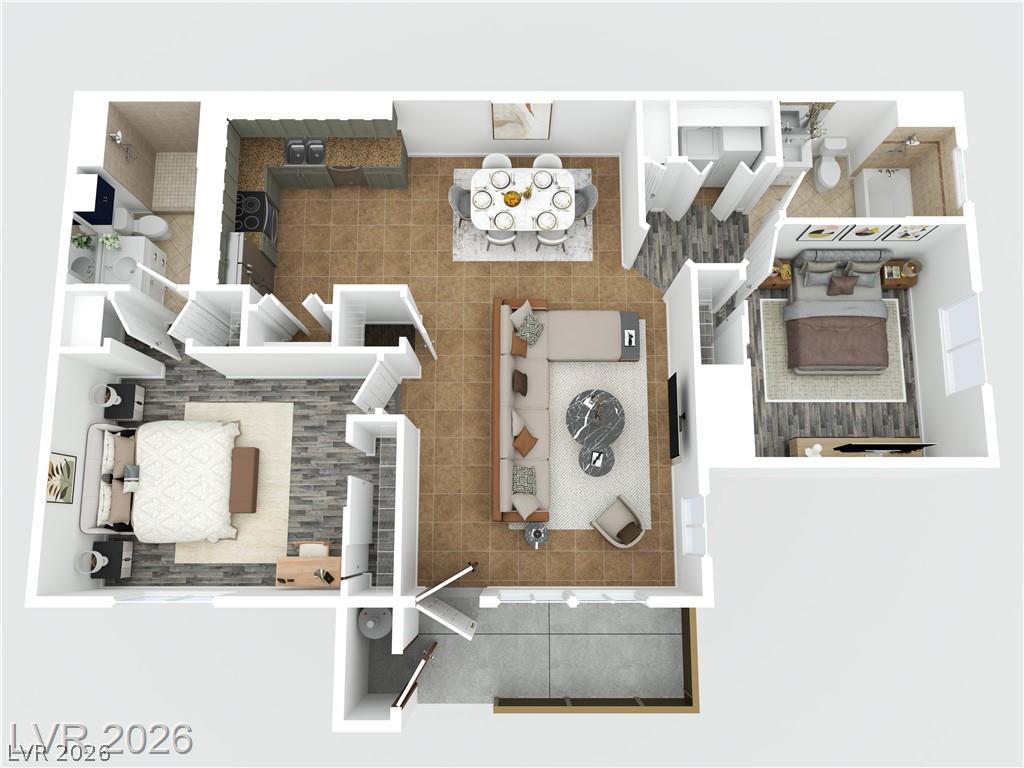
An organized floor plan reveals a functional layout connecting the living spaces and bedrooms.

Description
Discover effortless living in this newly renovated, ground-floor condominium offering 2 bedrooms, 2 bathrooms, and 1,072 square feet of pristine living space. Thoughtfully updated throughout, the interior features fresh paint, new flooring, updated bathroom vanities, and stainless steel kitchen appliances. Modern window blinds provide privacy and light control. Enjoy outdoor relaxation on the private balcony or take advantage of the community pool. Conveniently located near shopping centers and neighborhood parks. Modern, low-maintenance rental living. Total fixed periodic rent includes trash and sewer.
Details
| MLS # | 2826622 |
|---|---|
| Listing Type | For Lease |
| Style | Condominium |
| Status | Pending |
| Year | 1991 |
| Days On Site | 18 |
| Listing Provided By | eProNet Realty | Joseph Y. Lee |
Features
| Bed(s) | 2 |
|---|---|
| Bath(s) | 2 Total |
| SQ Feet | 1,072 |
| Story(s) | 2 |
| Zoning | Single Family |
Interior
| Cooling | Central Air, Electric |
|---|---|
| Heating | Central, Electric |
| Heating Yes / No | Yes |
| Cooling Yes / No | Yes |
| Interior Features | Bathroomon Main Level, Bedroom On Main Level, Full Bath On Main Level, Window Treatments |
| Window Features | Blinds |
| Furnished | Unfurnished |
| Appliances | Dryer, Dishwasher, Electric Range, Disposal, Microwave, Refrigerator, Washer Dryer, Washer Dryer All In One, Washer |
| Fireplaces Total | 1 |
| Fireplace Yes / No | Yes |
Exterior
| Roof | Tile |
|---|---|
| Construction Materials | Frame, Stucco, Drywall |
| Fencing | None |
Parking
| Parking Features | Assigned, One Space |
|---|---|
| Garage Yes / No | No |
Utilities
| Utilities | Cable Not Available |
|---|---|
| Sewer | Public Sewer |
Location
| Community Features | Pool |
|---|---|
| Senior Community Yes / No | No |
Area Information
| State | NV |
|---|---|
| County | Clark |
| City | Las Vegas |
| Zip Code | 89117 |
| Community Name | Lakeview Condo |
| School District | Durango |
| Elementary School | Bendorf |
| High School | Durango |
Request a showing
Request a showing
Contact
Learn More About This Property

| State | NV |
|---|---|
| County | Clark |
| City | Las Vegas |
| Zip Code | 89117 |
| Community Name | Lakeview Condo |
| School District | Durango |
| Elementary School | Bendorf |
| High School | Durango |
Nearby Listings (Within 1/10 mile)
Price: $1K - $1K
sqft: 804 - 1,000
Listing Updated: November 5, 2026 at 2:53:08 PM PST