
$2,400 $14 est/mo Sourced by Back At You
3448 Cupecoy Point Avenue,Las Vegas, NV 89141
Las Vegas, NV 89141
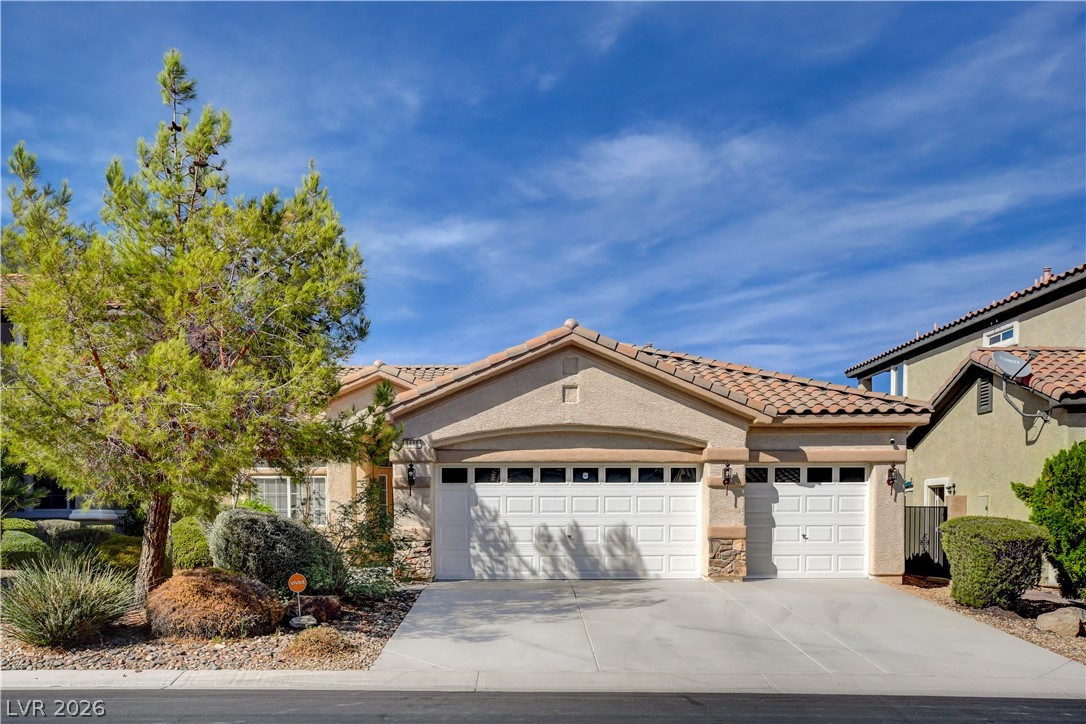
Spanish tile roofing and stone accents frame the clean concrete driveway leading to the garage.
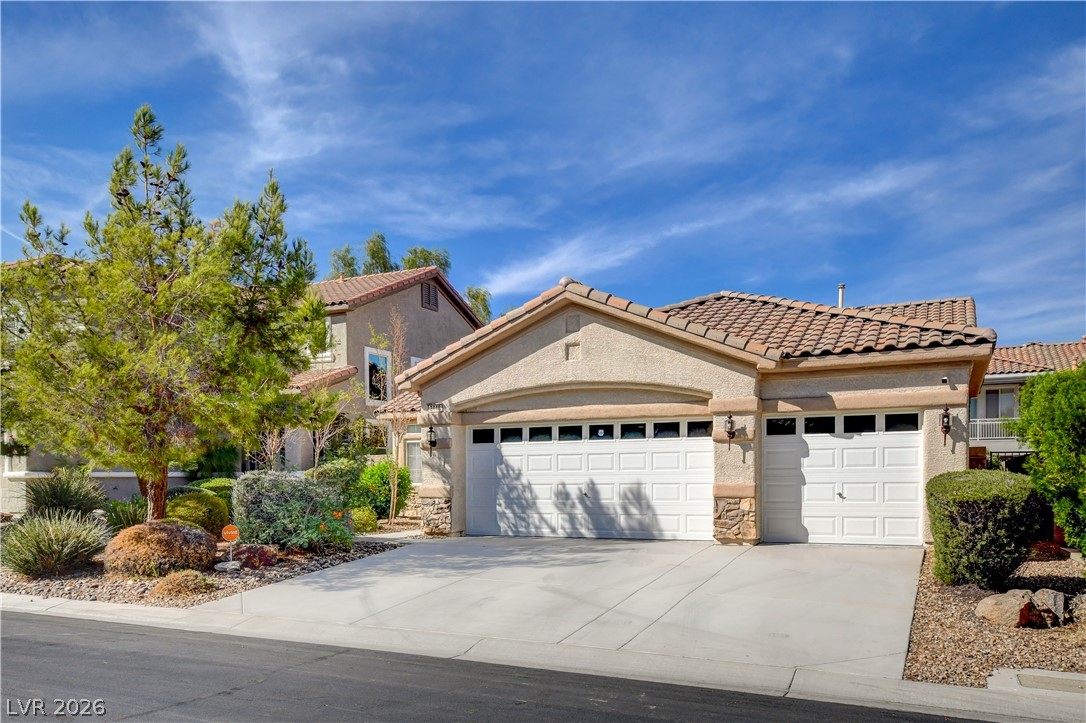
Spanish tile roofing and a concrete driveway accent this multi-vehicle garage facade.
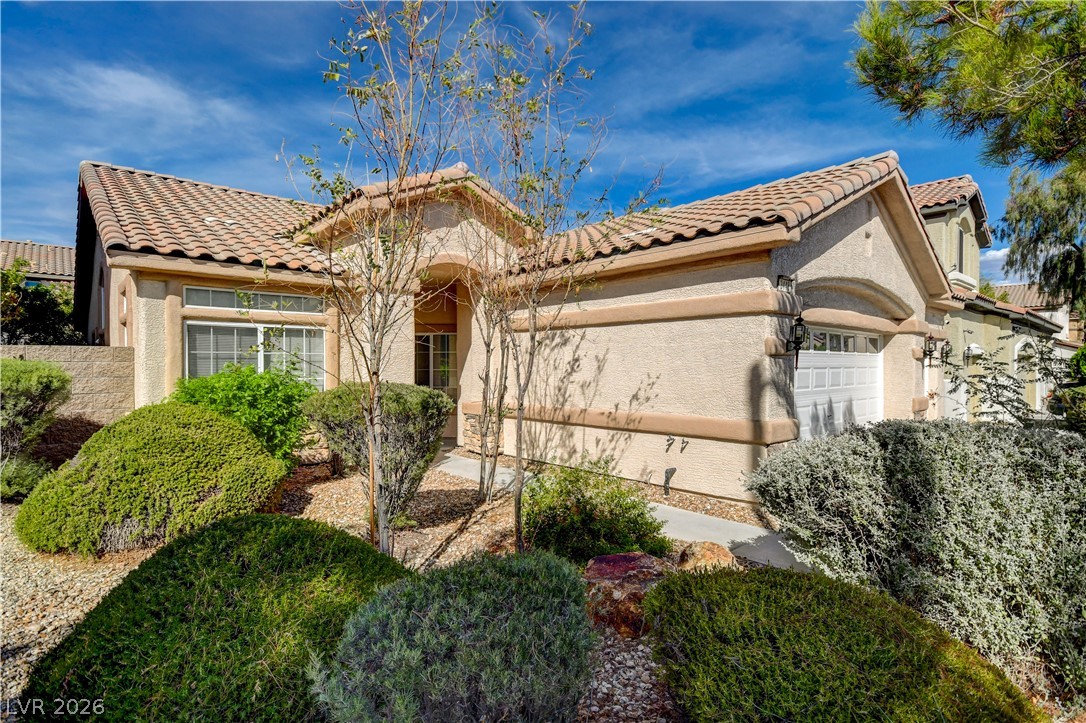
Spanish tile roofing and structured stucco walls define this classic desert exterior architecture.
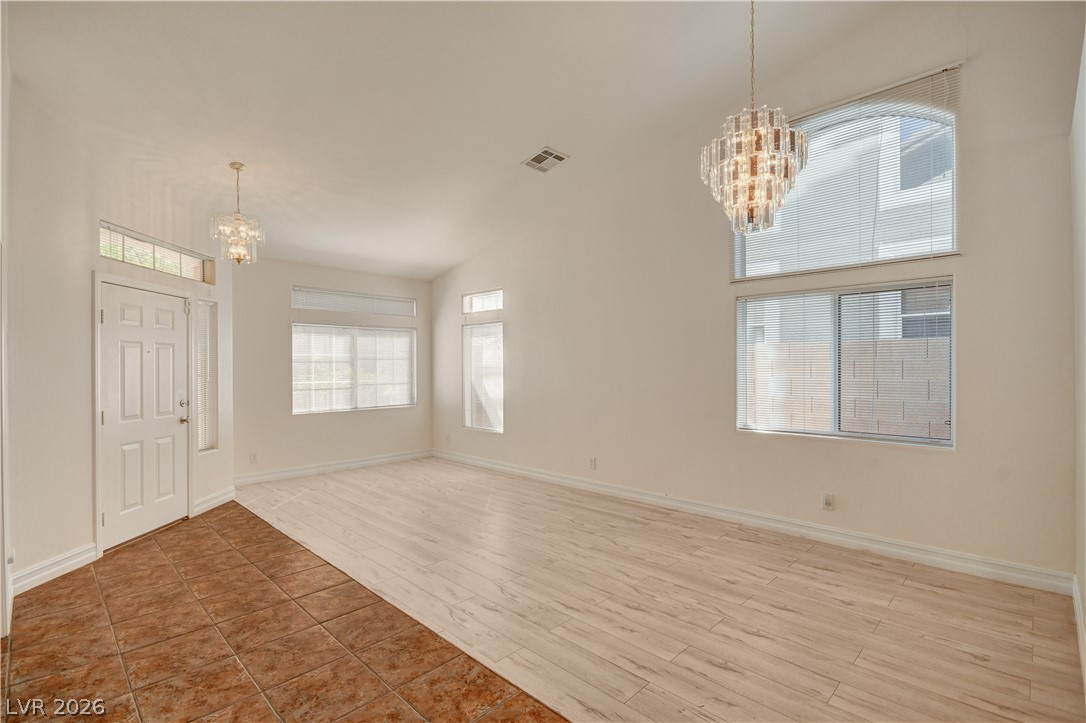
Soaring ceilings and light-colored flooring create an airy atmosphere inside this welcoming entryway.
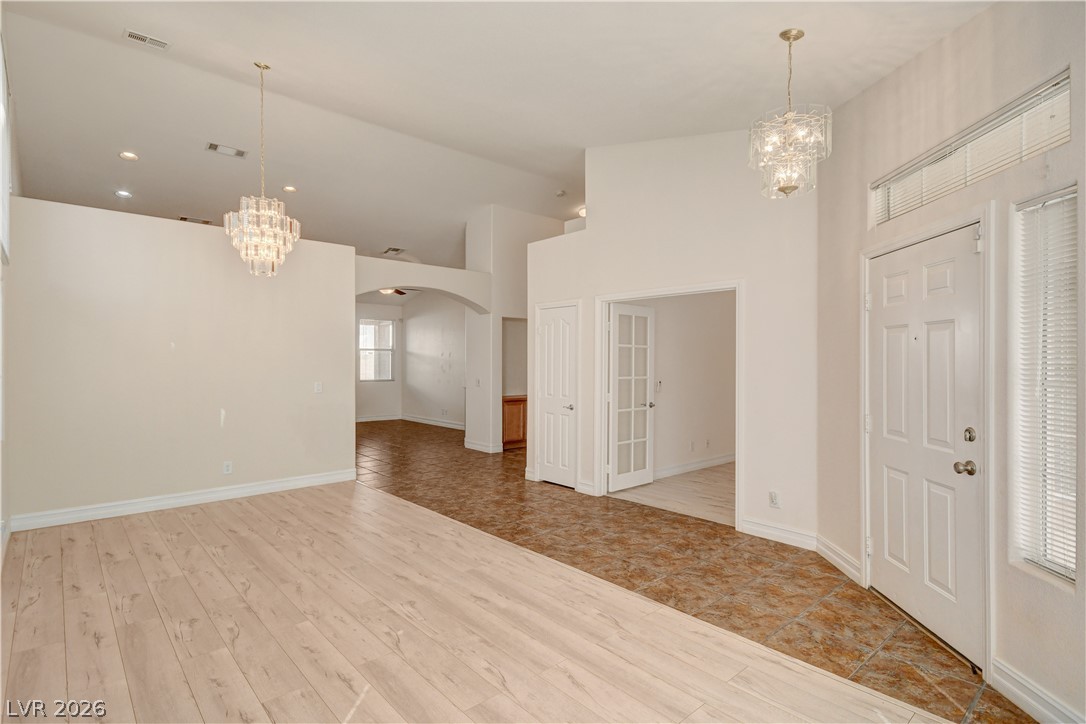
Gleaming wood-look floors pair with towering ceilings and elegant lighting in this airy entry layout.
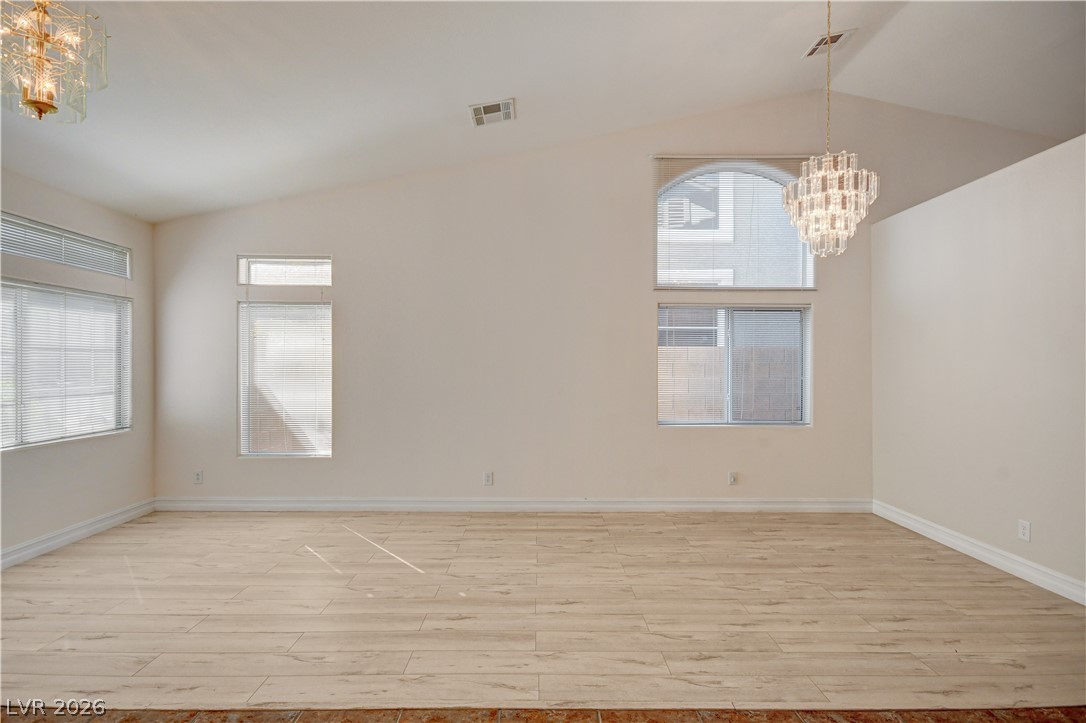
Vaulted ceilings and wood-style flooring elevate this sunlit living space.
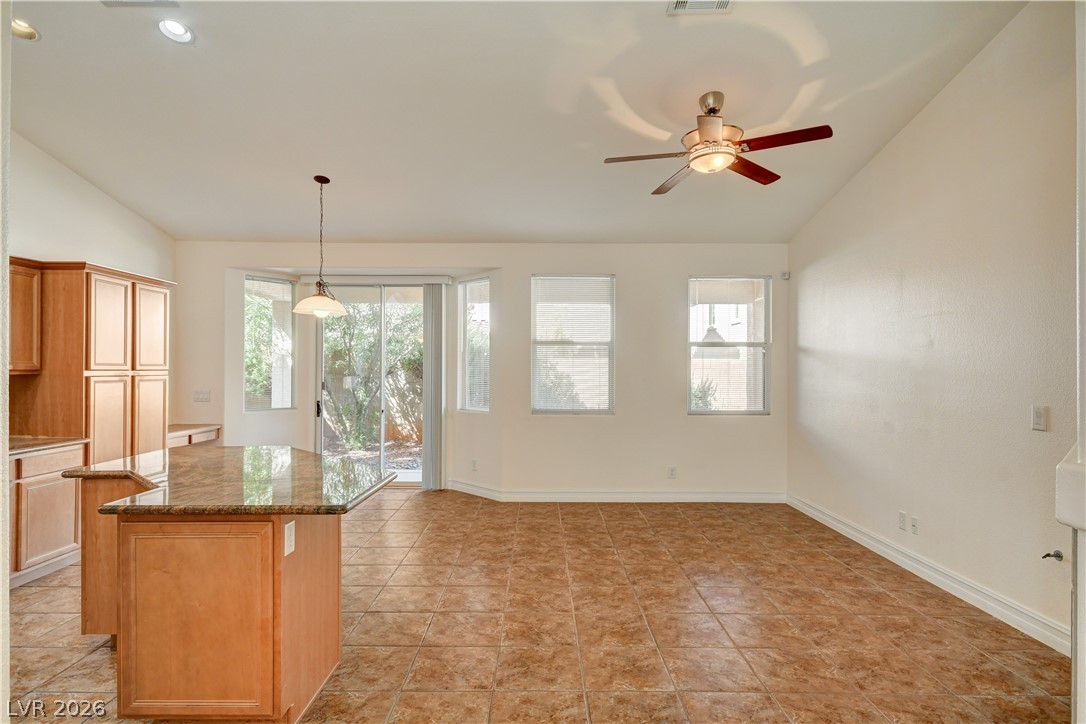
Tile flooring and high ceilings define this open interior layout adjacent to the kitchen.
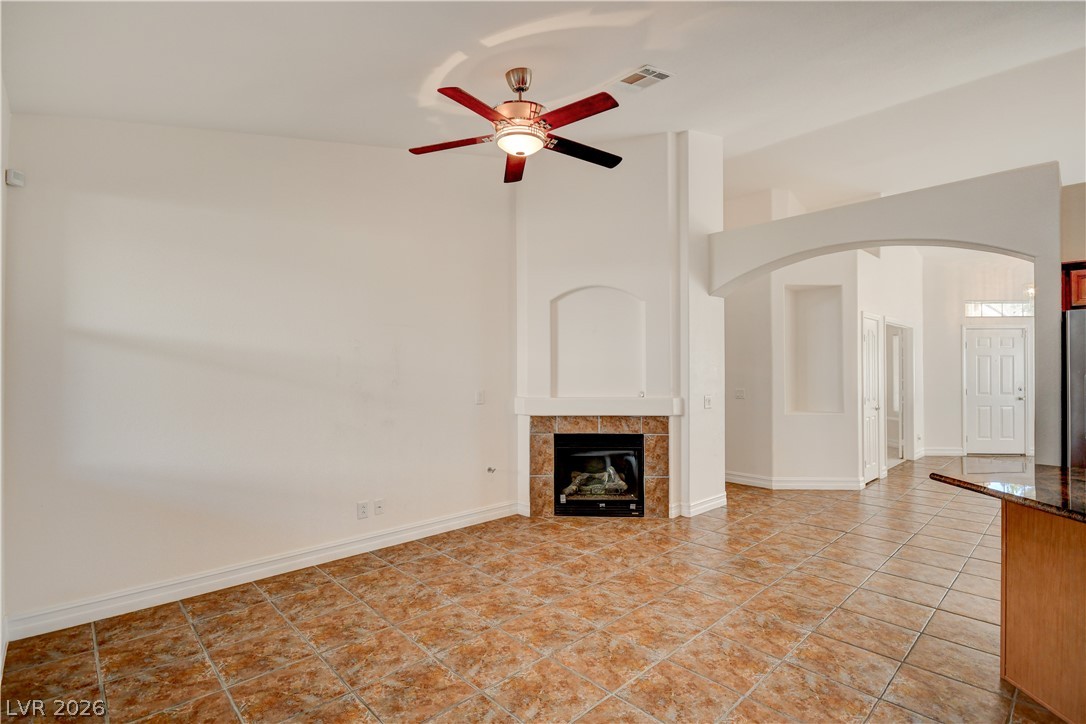
An inviting corner fireplace and tiled flooring enhance this airy, open-concept living space.
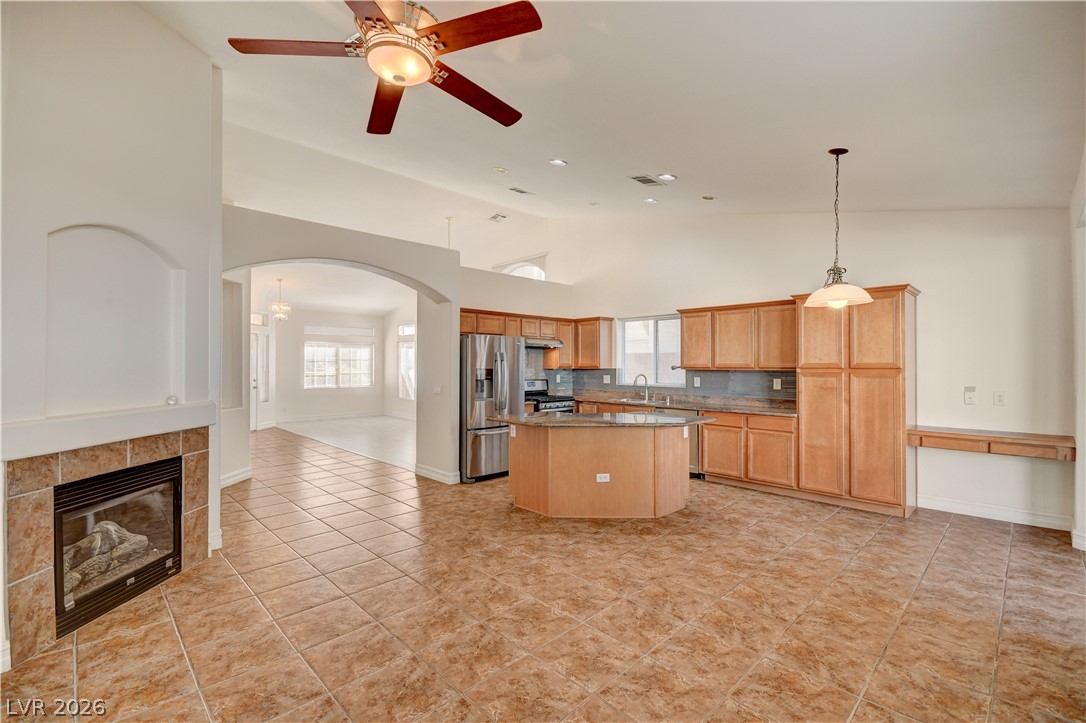
An open floor plan flows effortlessly from the fireplace-warmed living space into the kitchen.
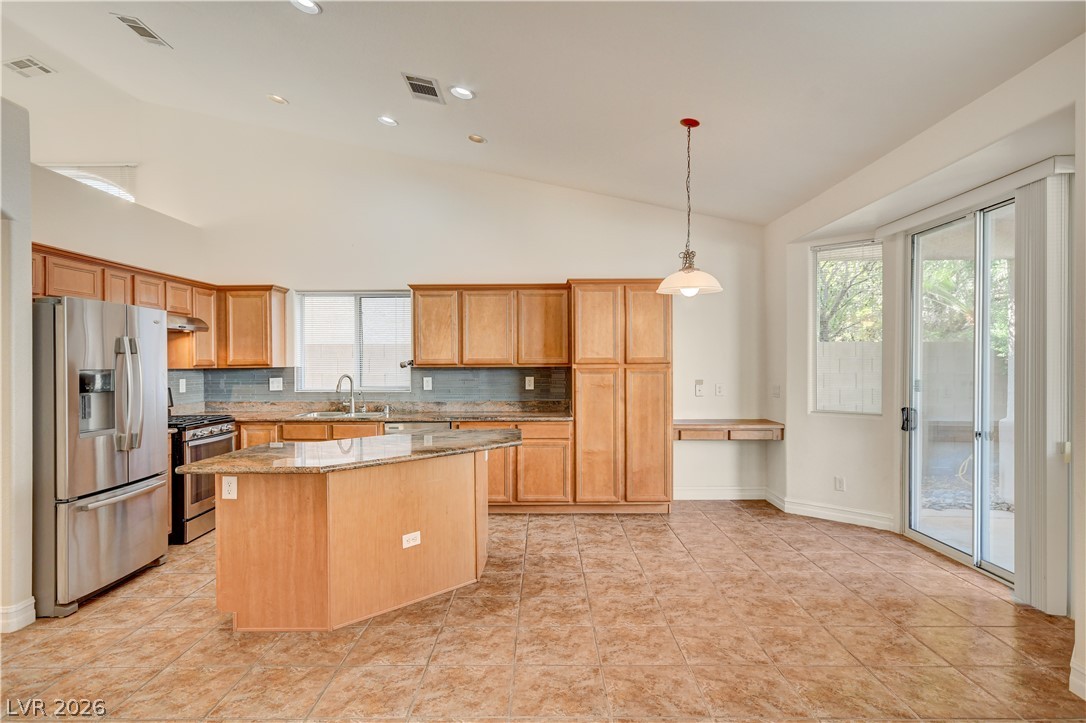
Granite countertops and warm wood cabinetry complement the textured tile flooring in this kitchen.
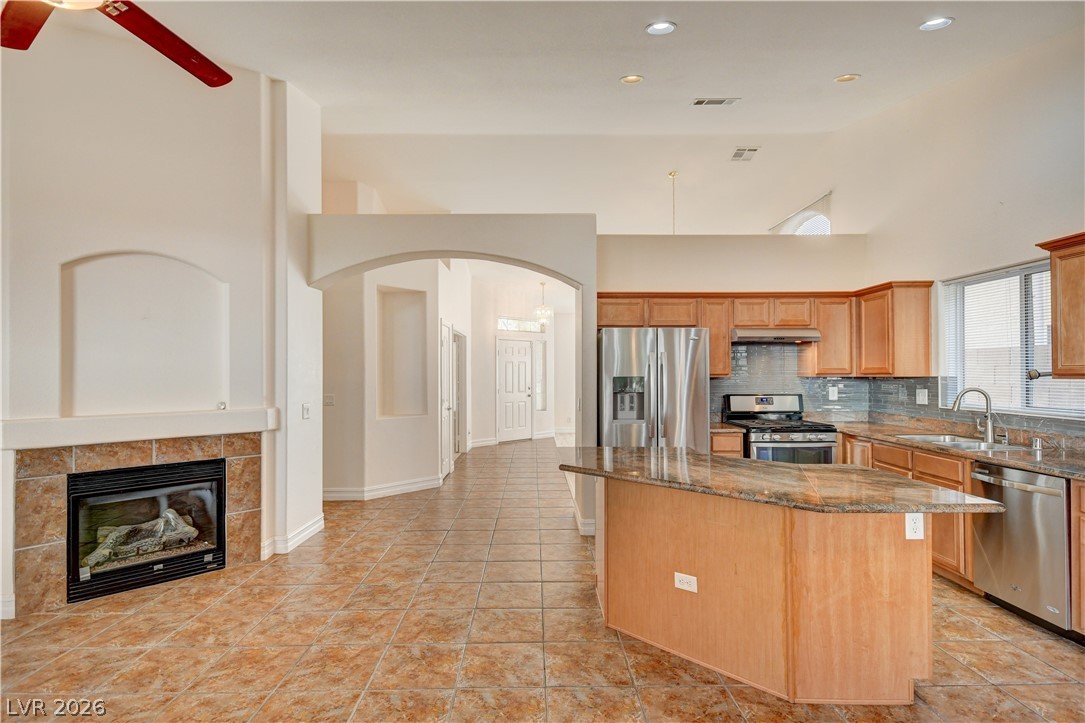
Tile flooring and high ceilings connect a fireplaced living area directly to the kitchen.
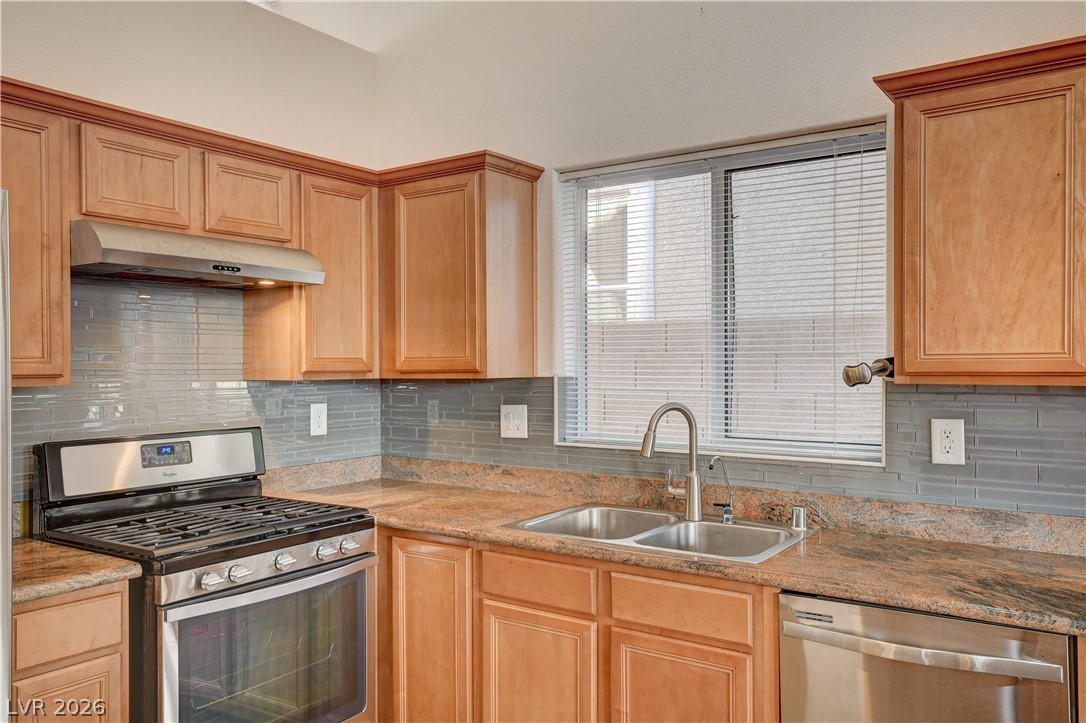
Warm wood cabinetry pairs with polished stone countertops and a modern tile backsplash.
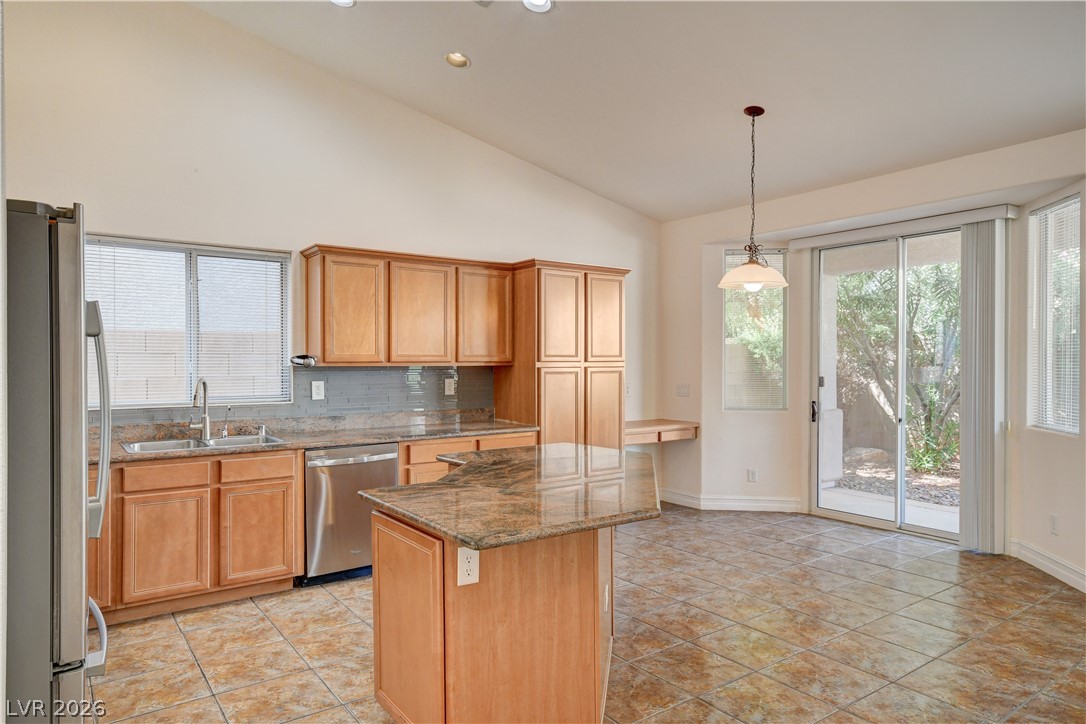
Sliding glass doors open to the yard from this tile-floored kitchen featuring stone countertops.
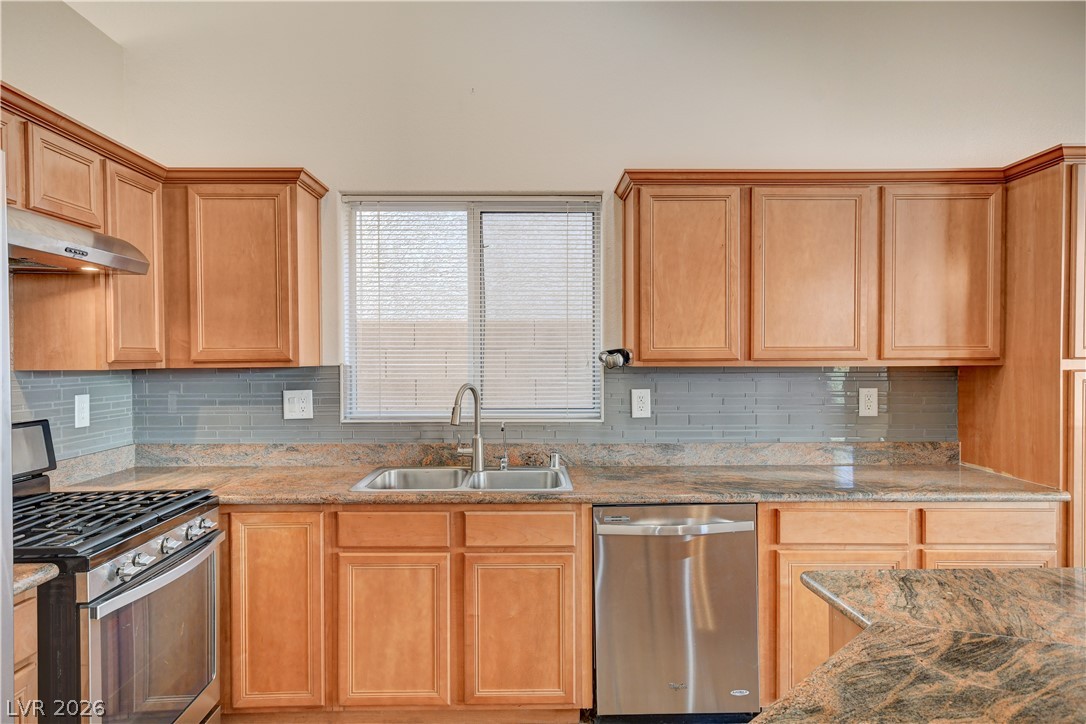
Rich wood cabinetry surrounds a central window overlooking the sink area.
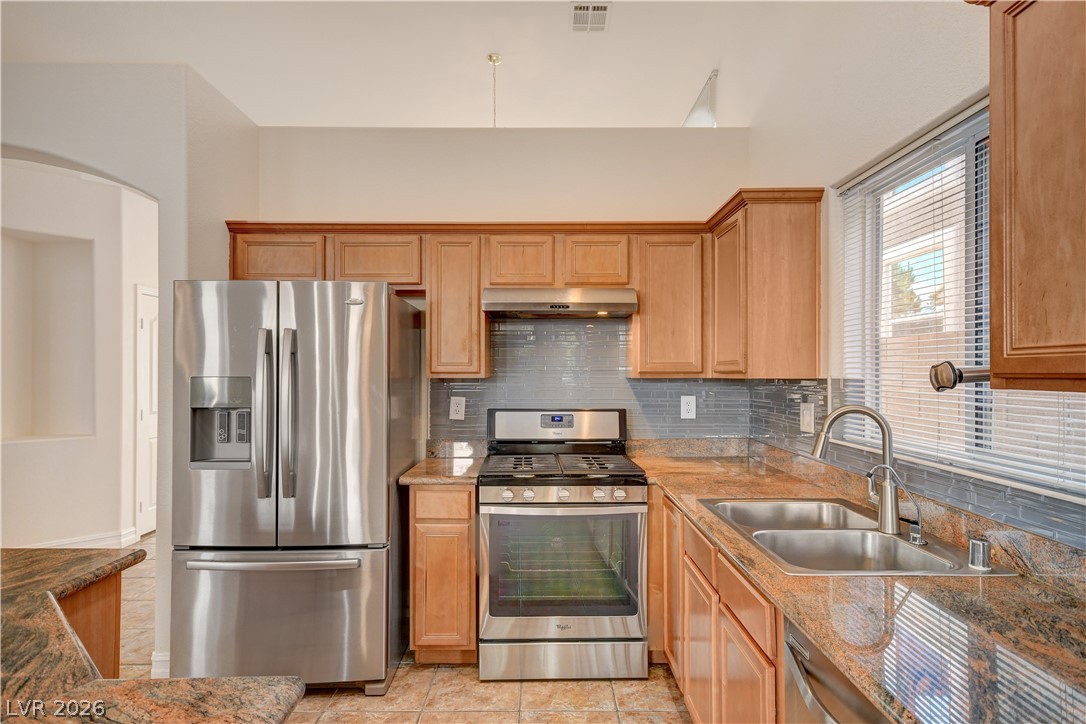
Warm wood cabinetry pairs with stone countertops in this well-appointed culinary space.
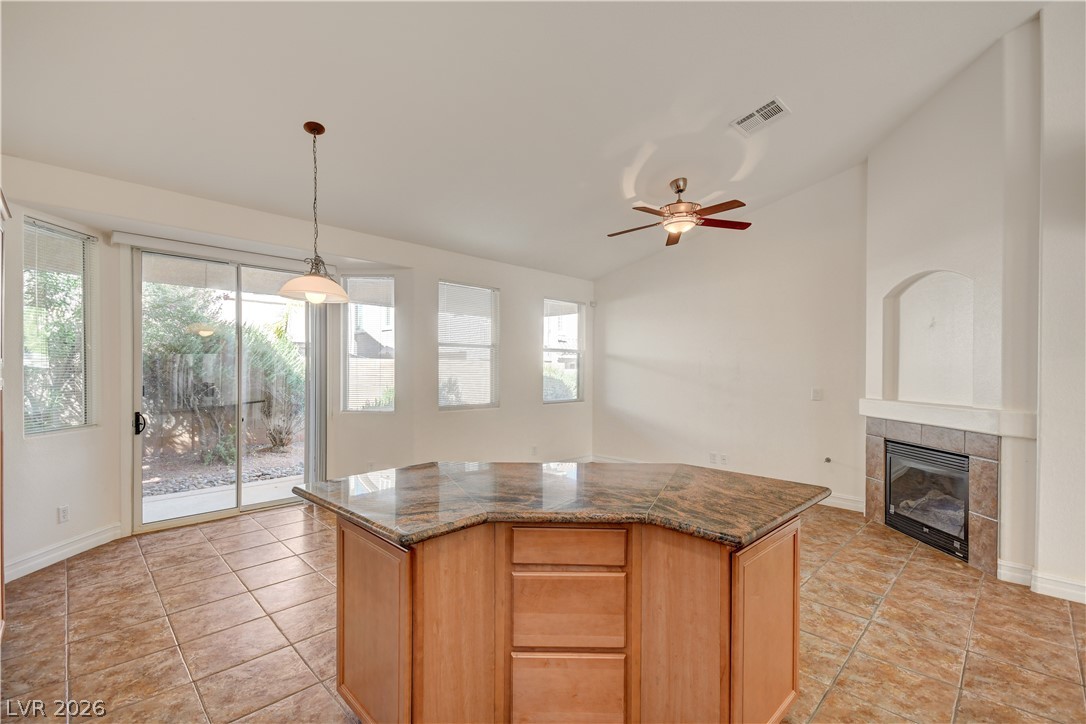
High ceilings and tile floors define this airy kitchen space opening to the living area.
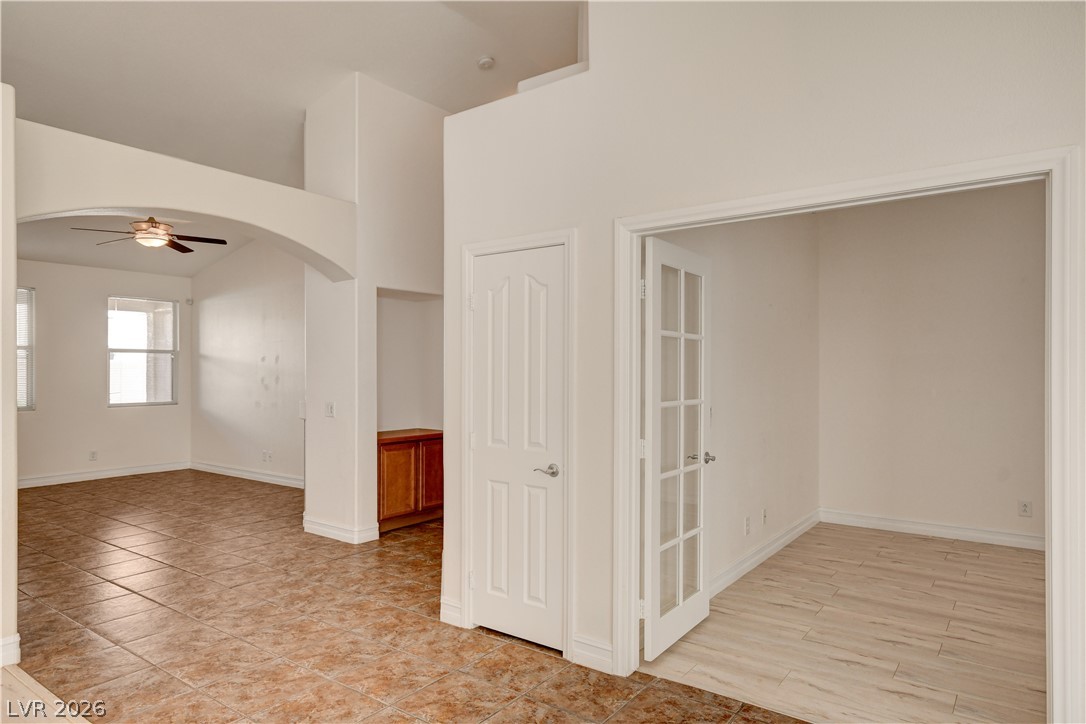
Double glass doors open to a versatile study adjacent to the main living area. Can be a 4th bedroom.
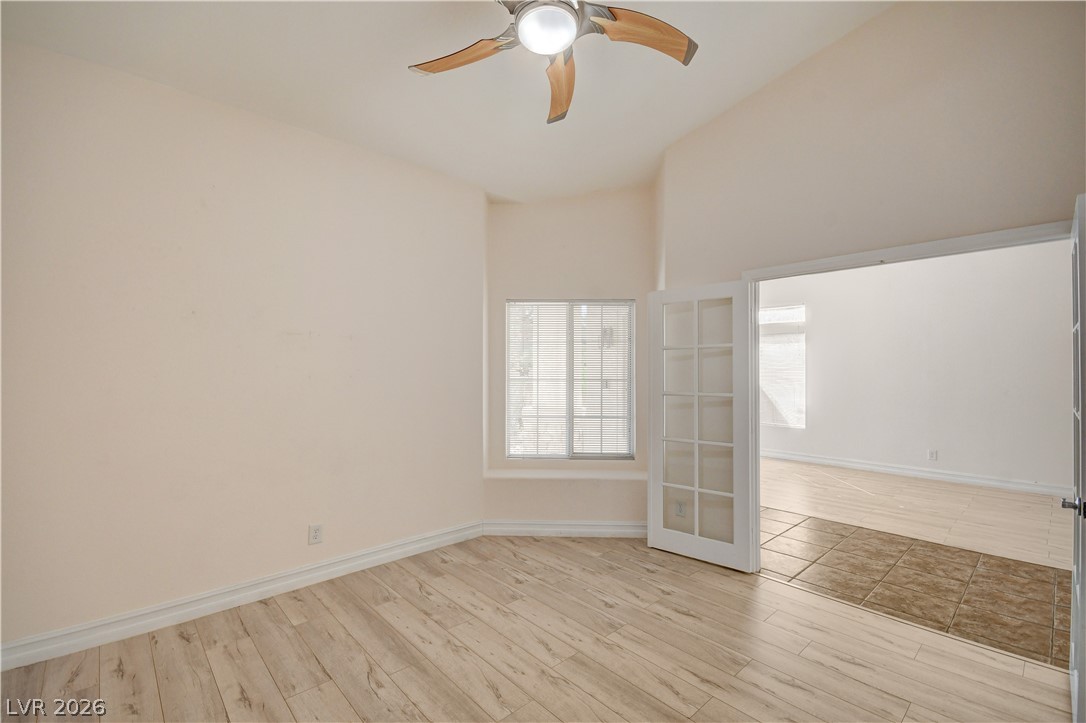
Double glass doors open to reveal an adjoining space with durable wood-look flooring.
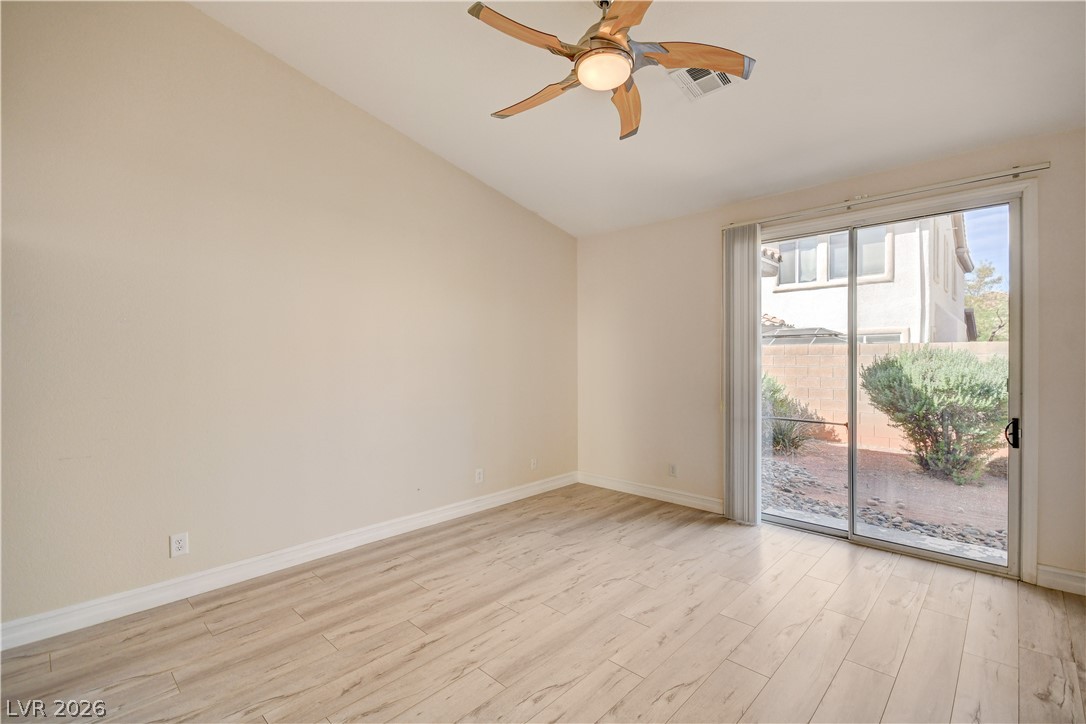
Sliding glass doors open directly to the backyard, illuminating the wood-look flooring.
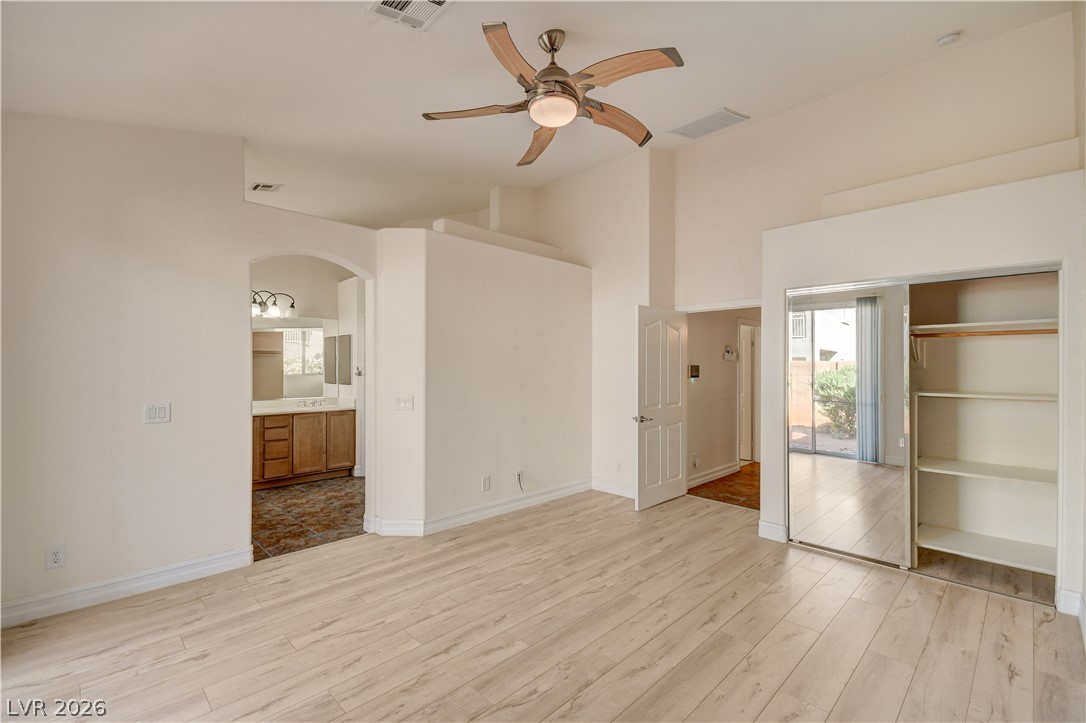
High ceilings and clean wood-look flooring enhance this light-filled suite.
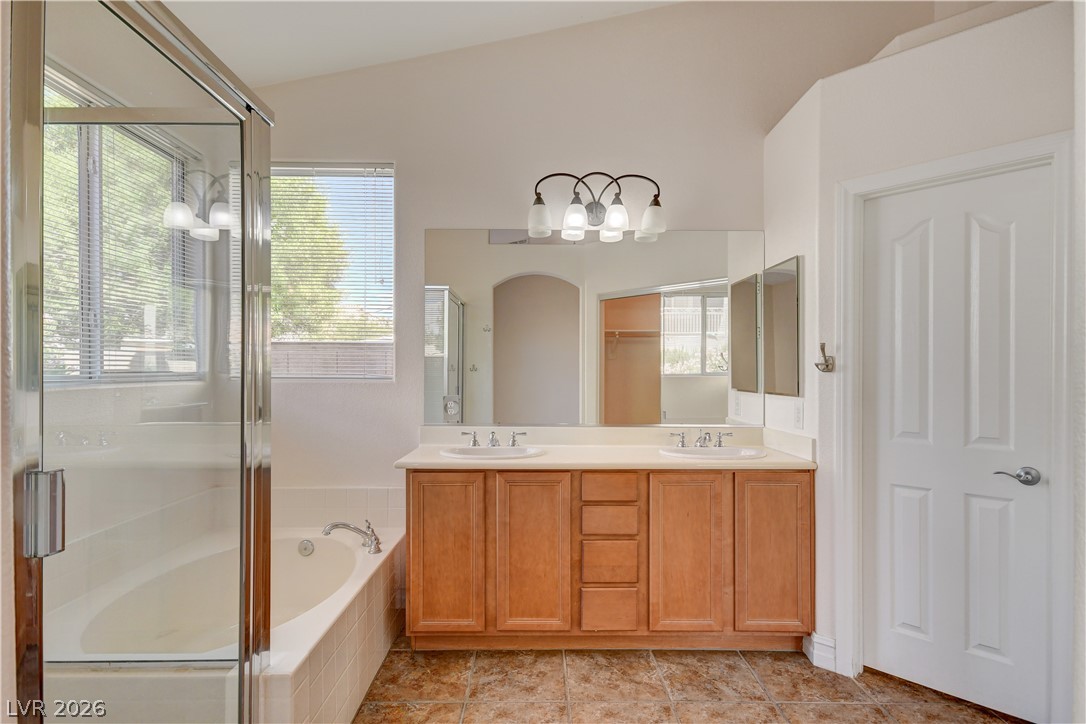
A spacious vanity and deep soaking tub define this relaxing bathroom retreat.
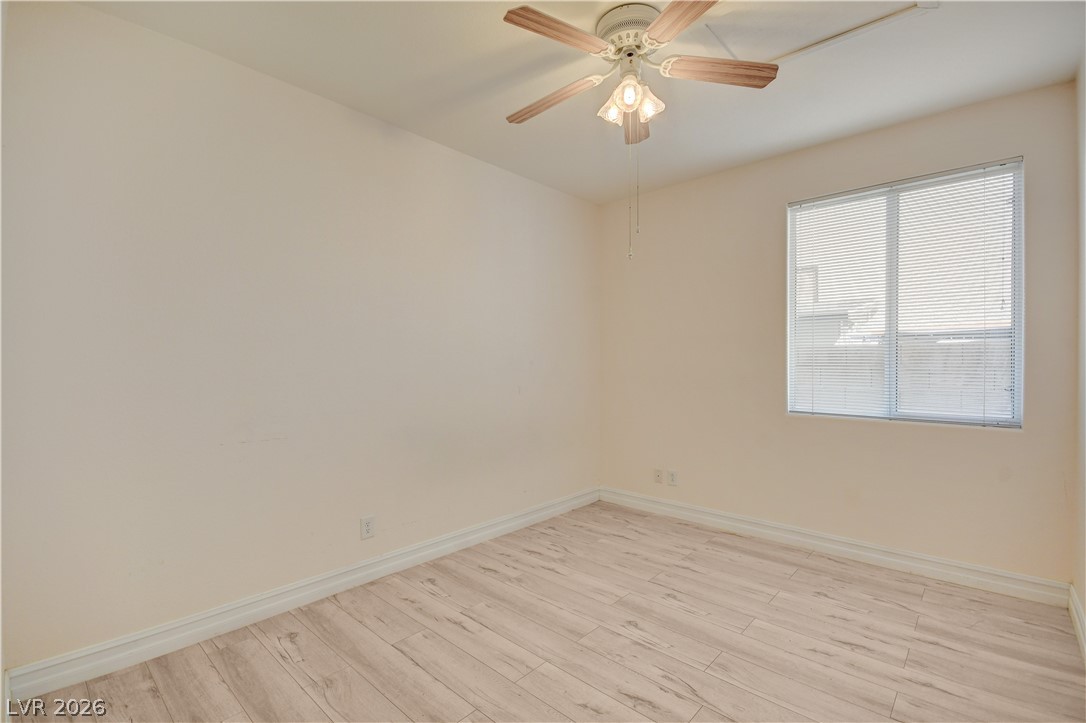
Laminate flooring and a bright window create an inviting atmosphere in this versatile room.
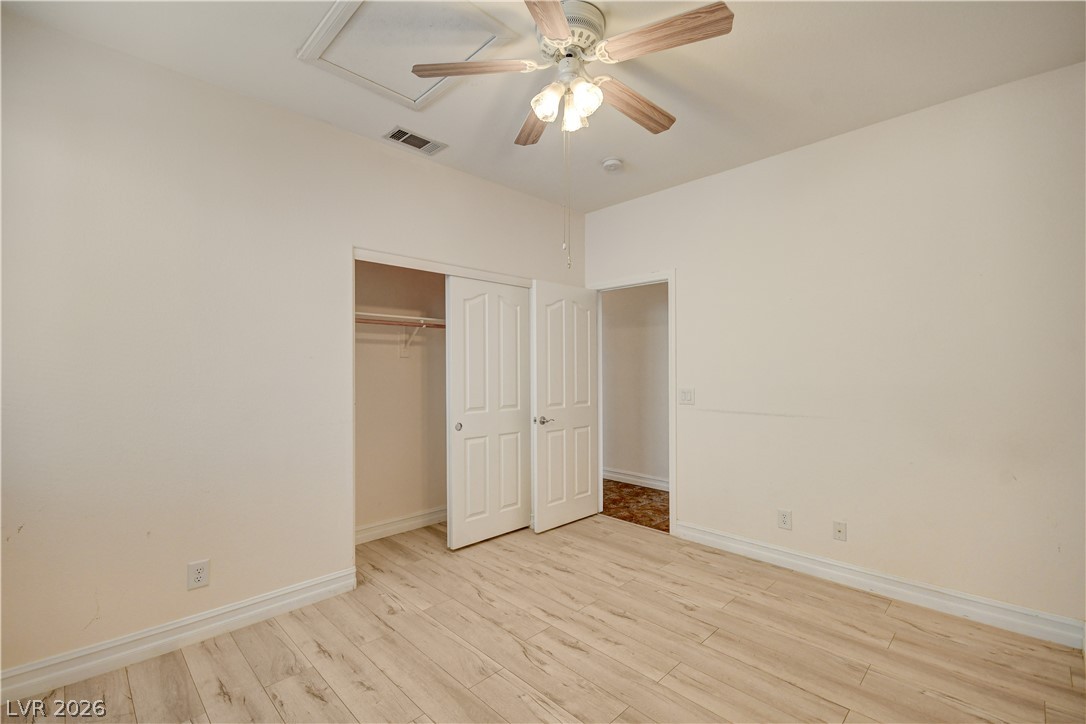
Plank flooring and crisp neutral walls define this versatile secondary bedroom space.
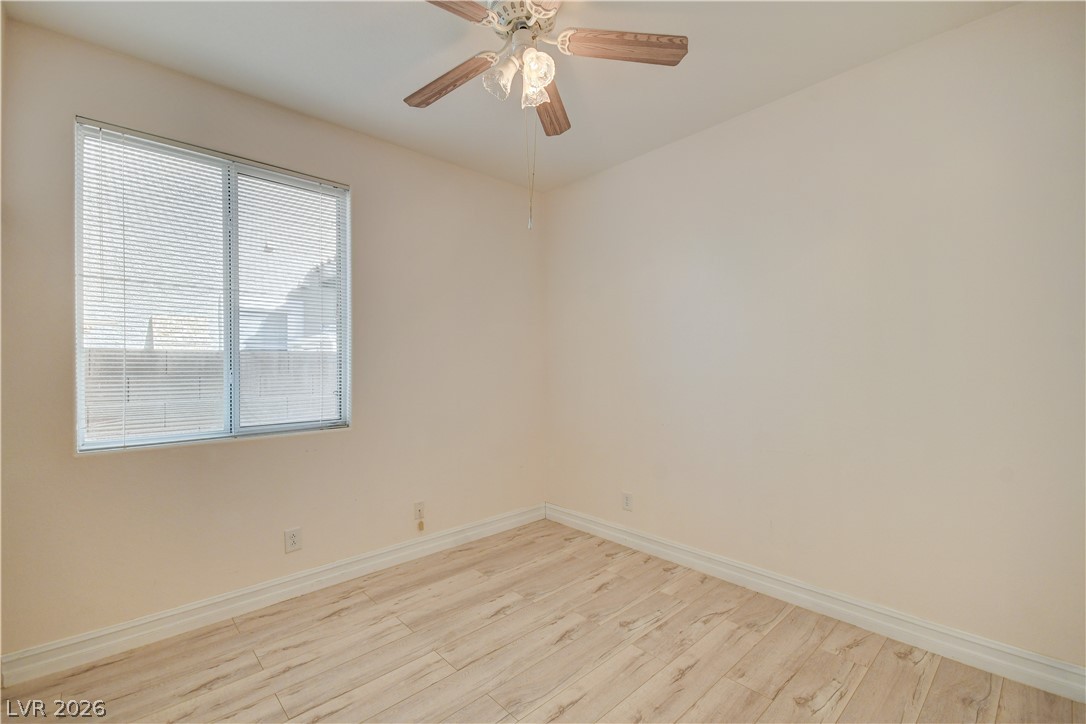
Crisp neutral walls pair with light wood-style flooring in this versatile bedroom.
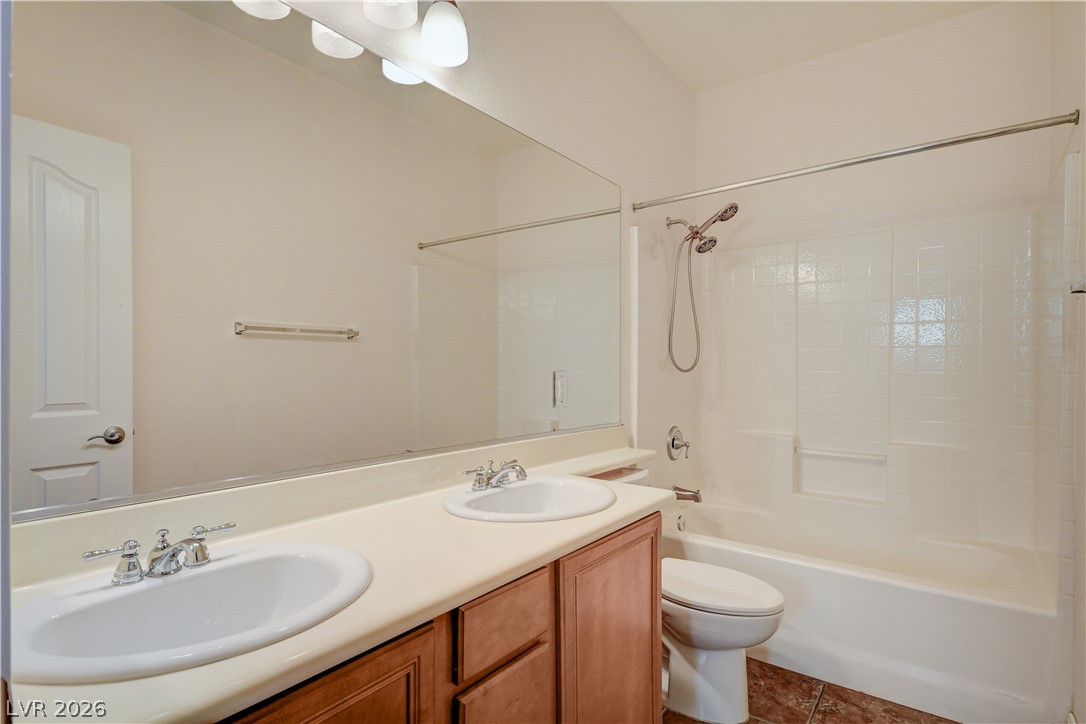
Double sinks and a tiled shower-tub combination highlight this functional bathroom space.
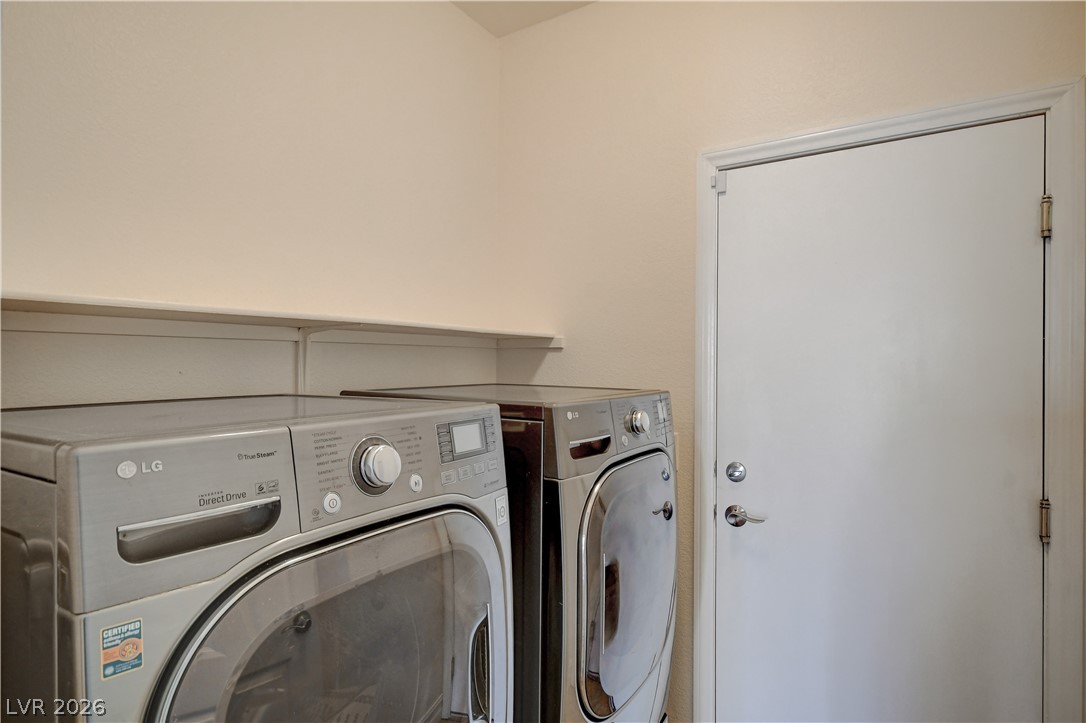
Functional utility space includes built-in shelving above modern laundry appliances.
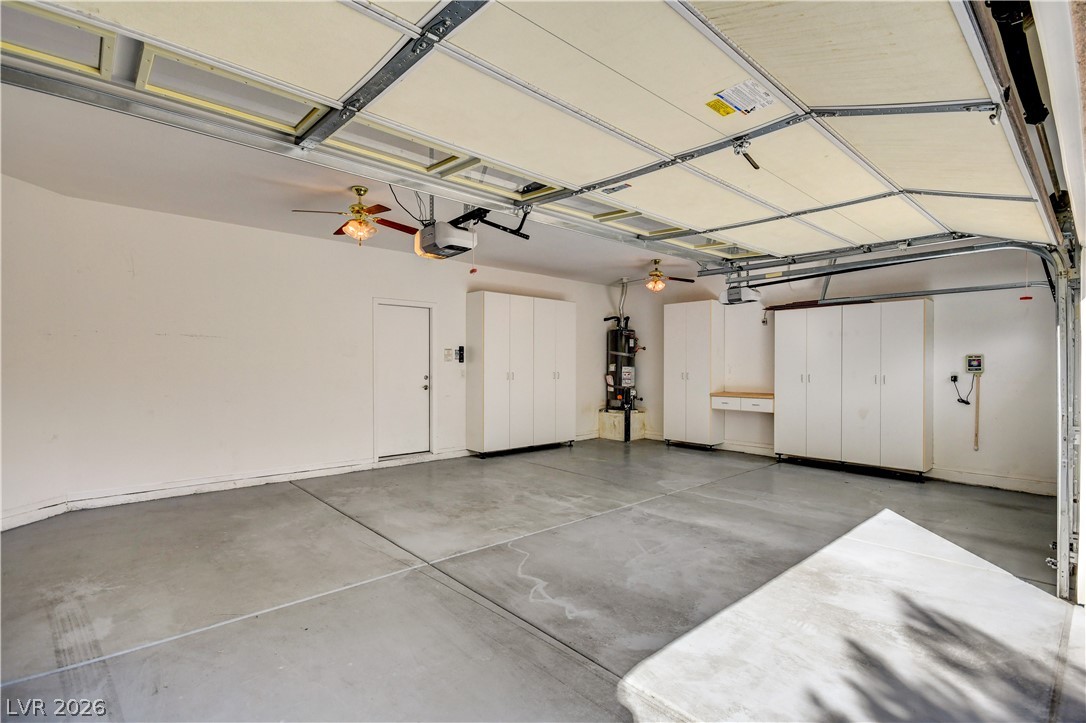
Ample storage cabinetry and smooth finished flooring define this spacious multi-car garage.
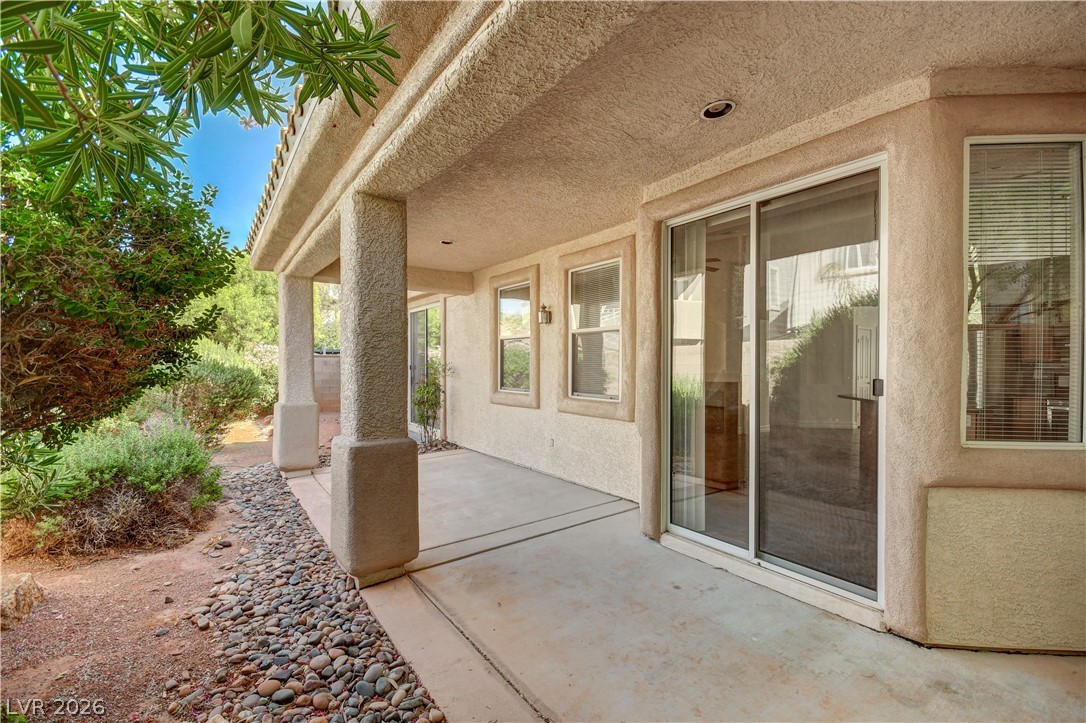
A sheltered concrete patio features substantial stucco pillars alongside sliding glass doors and windows.
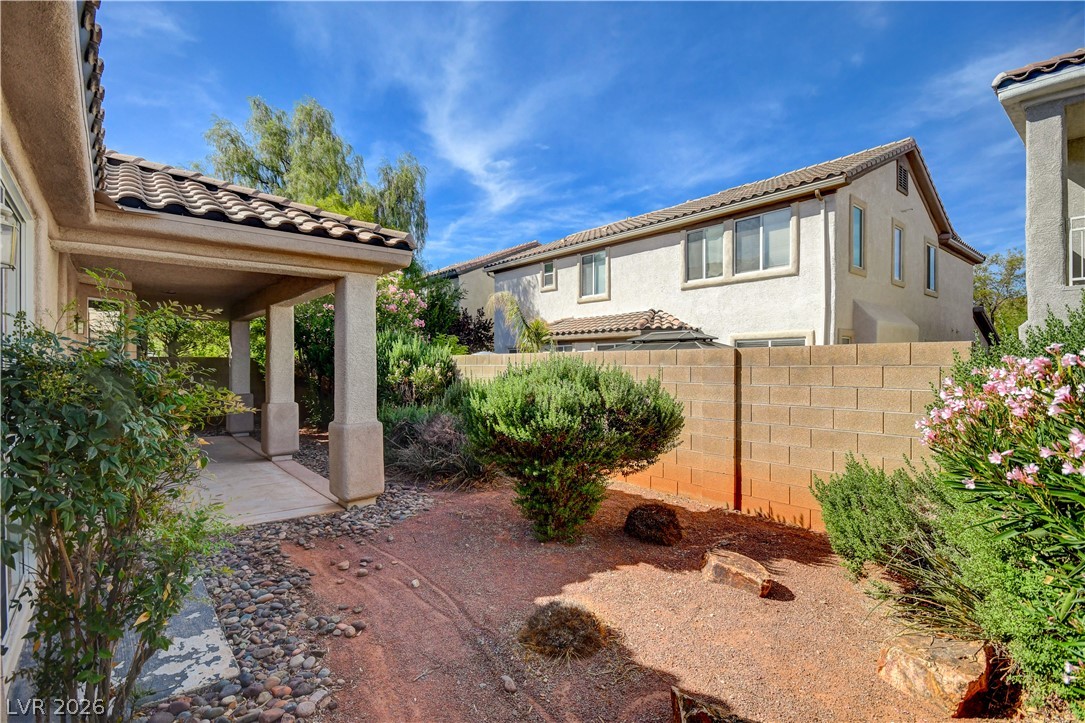
Low-maintenance desert landscaping and a covered patio define this private backyard retreat.
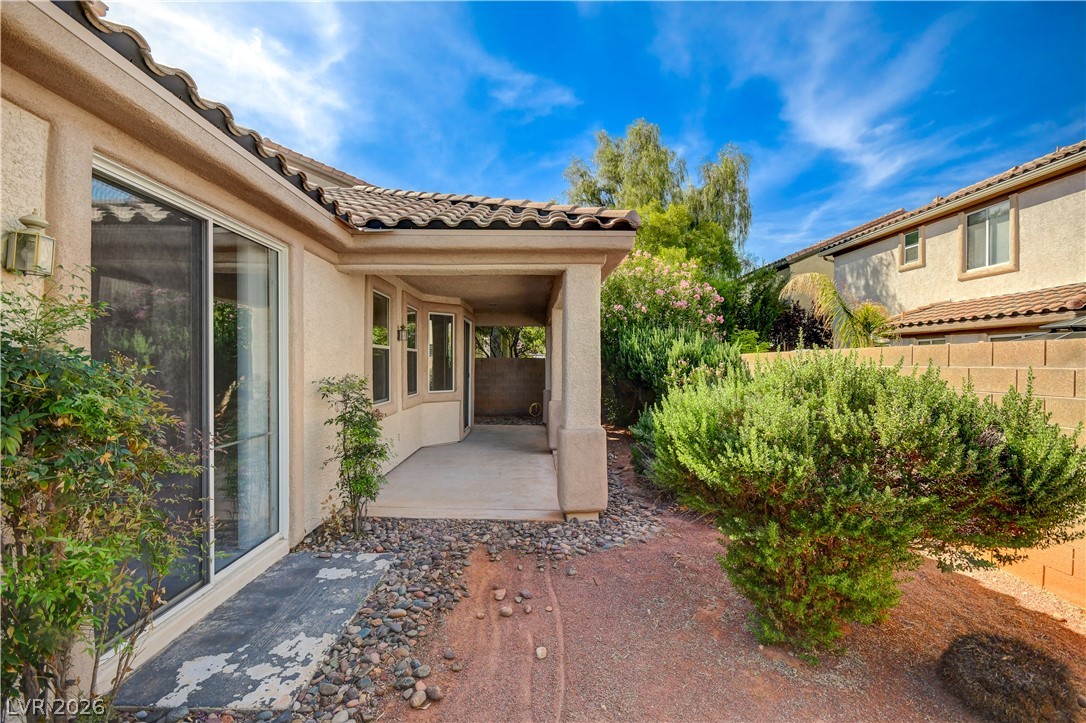
An inviting covered patio offers a shaded retreat adjacent to the low-maintenance yard.
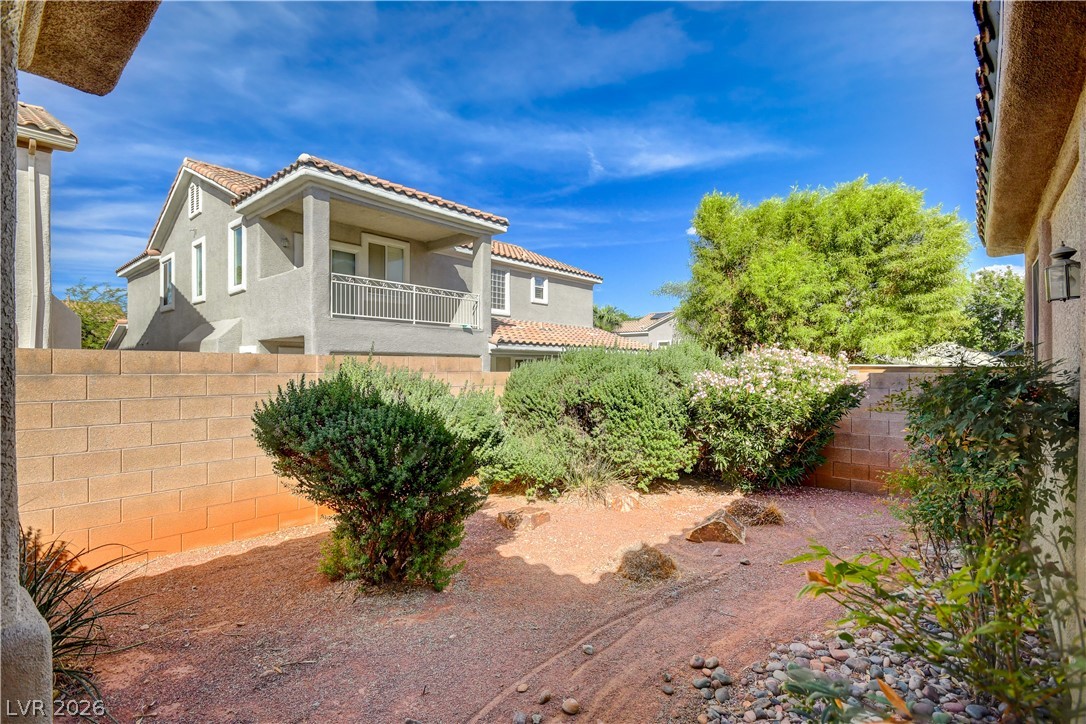
A block wall encloses a private yard complete with desert landscaping and shrubbery.

Description
Beautiful single-story home located in a gated Southern Highlands community with a spacious 3-car garage. This well-maintained home features 3 bedrooms plus a den (Can easily be converted to a 4th bedroom), vaulted ceilings, and ceramic tile flooring. The large eat-in kitchen offers granite countertops and includes all appliances. The primary bedroom features two closets, while the primary bath includes dual sinks, a separate soaking tub, and a walk-in shower. Additional features include garage storage cabinets, a water softener, a large covered patio, and low-maintenance desert landscaping. Conveniently located near shopping, dining, and major highways for easy access throughout the Las Vegas Valley.
Details
| MLS # | 2818880 |
|---|---|
| Listing Type | For Lease |
| Style | House |
| Status | Active |
| Year | 2004 |
| Days On Site | 55 |
| Listing Provided By | BHHS Nevada Properties | Jenny Li |
Features
| Bed(s) | 3 |
|---|---|
| Bath(s) | 3 Total |
| SQ Feet | 1,805 |
| Garage | 3 |
| Story(s) | 1 |
| Zoning | Single Family |
| Acreage | 0.13 |
Interior
| Cooling | Central Air, Electric |
|---|---|
| Heating | Central, Gas |
| Heating Yes / No | Yes |
| Cooling Yes / No | Yes |
| Interior Features | Window Treatments |
| Window Features | Blinds |
| Furnished | Unfurnished |
| Appliances | Dryer, Dishwasher, Disposal, Gas Range, Microwave, Refrigerator, Washer Dryer, Washer Dryer All In One, Washer |
| Fireplaces Total | 1 |
| Fireplace Yes / No | Yes |
Exterior
| Exterior Features | Irrigation Sprinklers |
|---|---|
| Roof | Tile |
| Construction Materials | Frame, Stucco |
| Lot Features | Drip Irrigation Bubblers, Desert Landscaping, Landscaped |
| Fencing | Block, Back Yard |
Parking
| Parking Features | Garage, Private |
|---|---|
| Garage Yes / No | Yes |
Utilities
| Utilities | Cable Available |
|---|
Location
| Senior Community Yes / No | No |
|---|
Area Information
| State | NV |
|---|---|
| County | Clark |
| City | Las Vegas |
| Zip Code | 89141 |
| Community Name | San Niccolo North At Southern Highlands |
| School District | Desert Oasis |
| Elementary School | Stuckey |
| High School | Desert Oasis |
Request a showing
Request a showing
Contact
Learn More About This Property

| State | NV |
|---|---|
| County | Clark |
| City | Las Vegas |
| Zip Code | 89141 |
| Community Name | San Niccolo North At Southern Highlands |
| School District | Desert Oasis |
| Elementary School | Stuckey |
| High School | Desert Oasis |
Nearby Listings (Within 1/10 mile)
Price: $1K - $3K
sqft: 1,000 - 2,000

Listing Updated: October 19, 2026 at 3:13:11 PM PDT