3325 Mariner Bay Street 0,Las Vegas, NV 89117
Las Vegas, NV 89117

Description
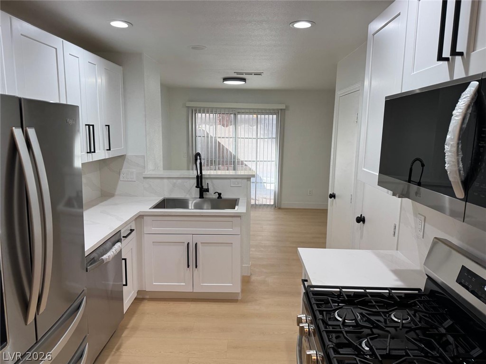
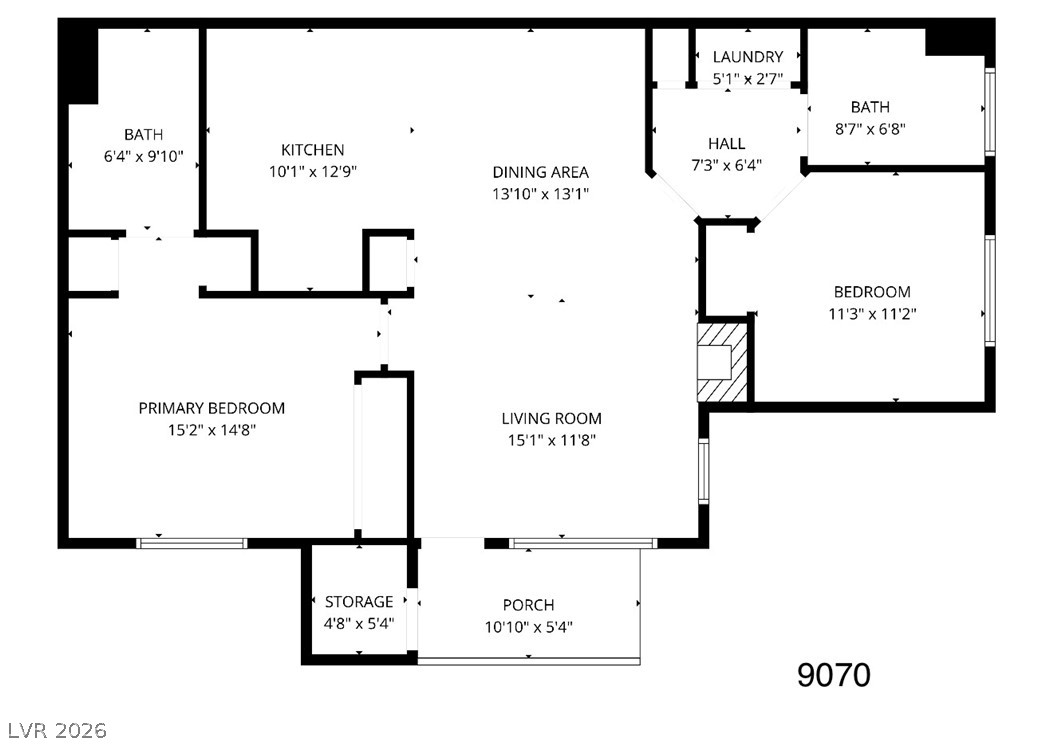
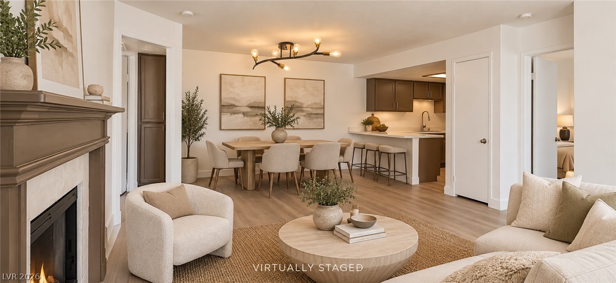
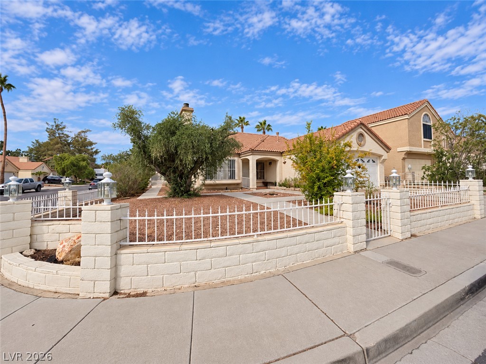
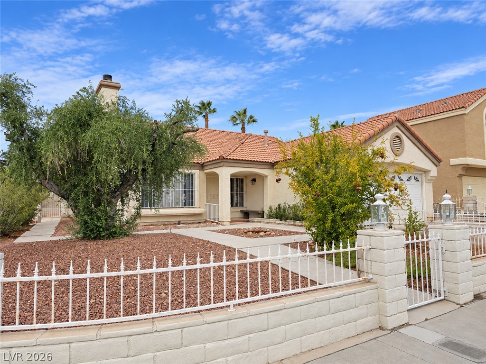
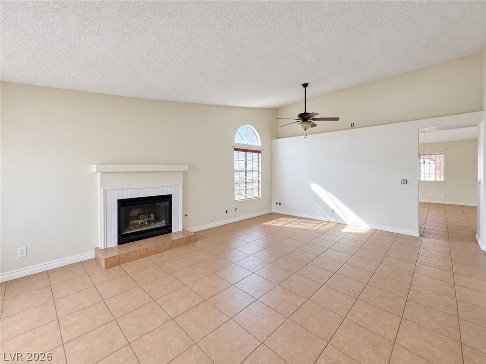
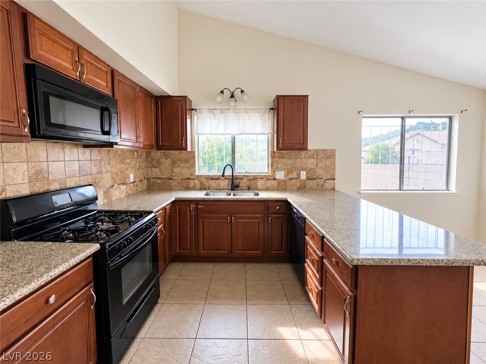
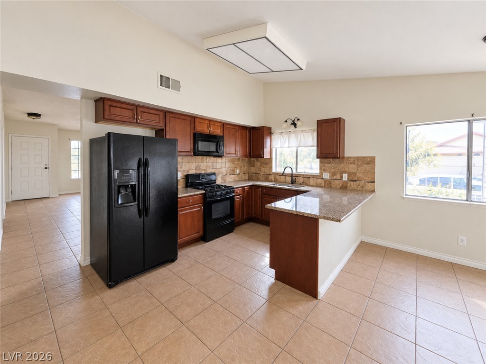
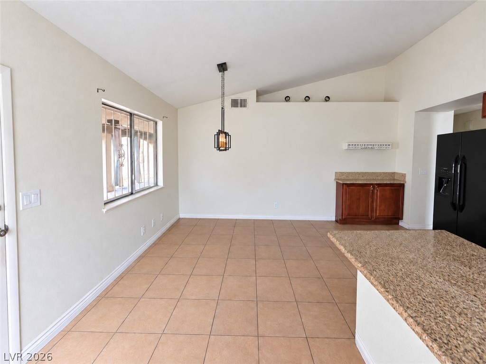
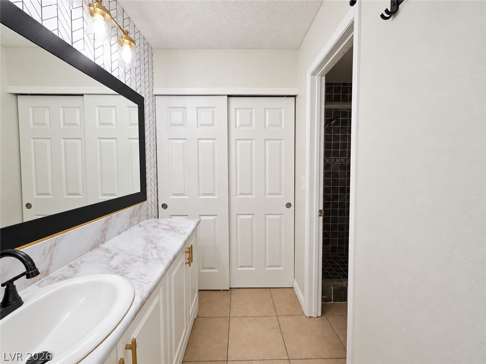
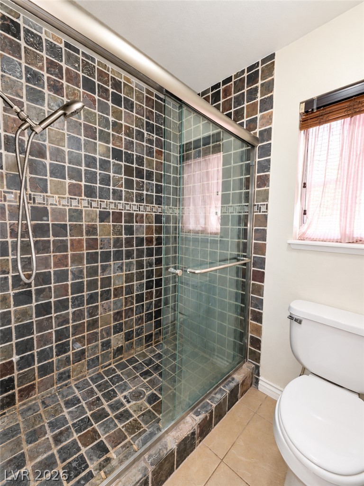
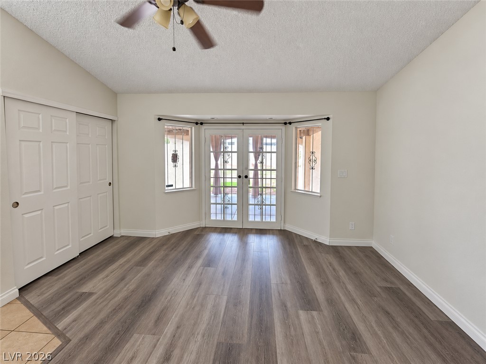
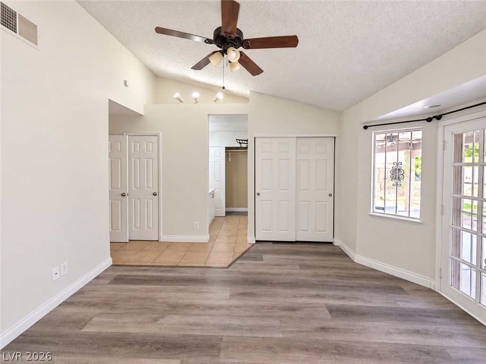
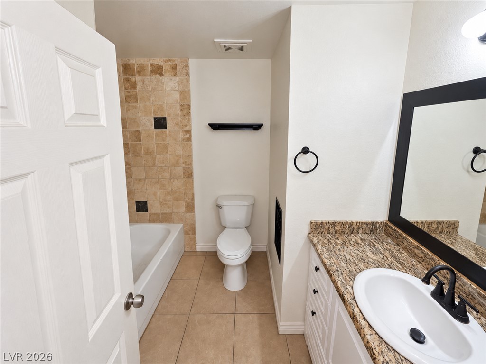
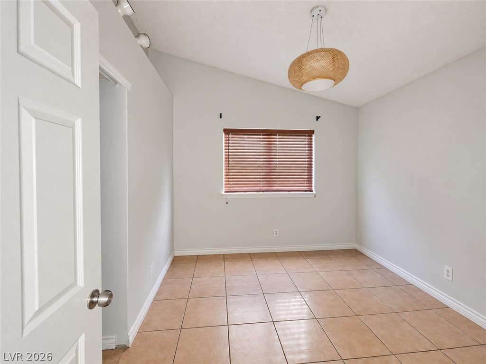
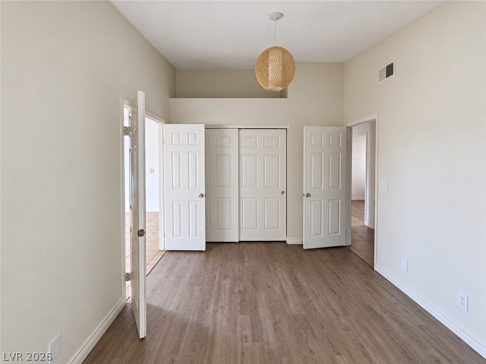
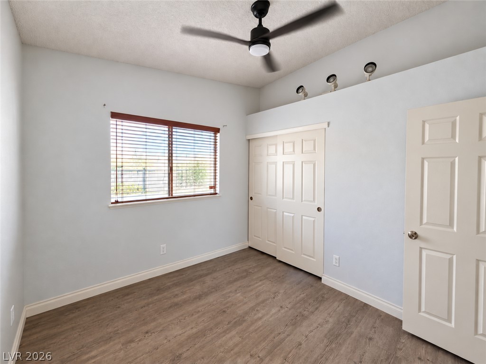
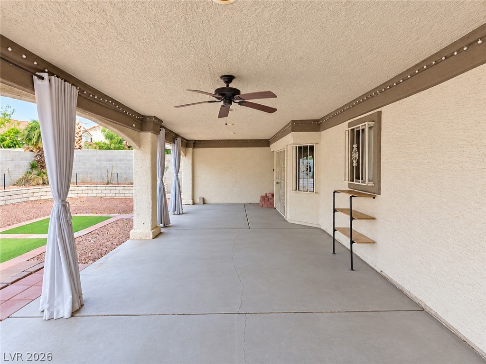
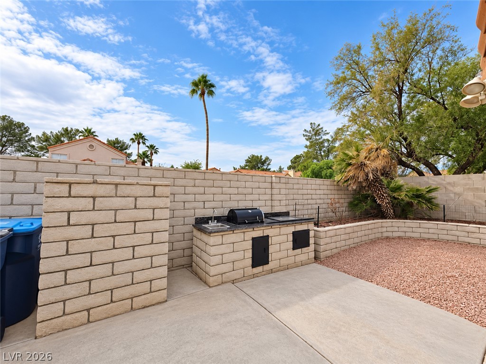
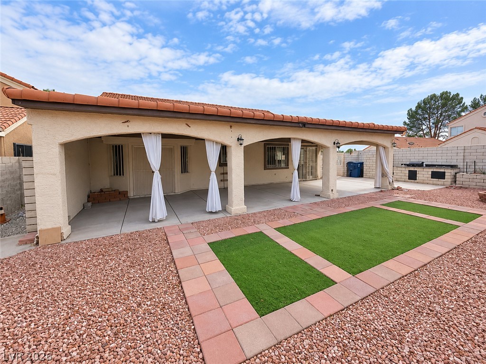
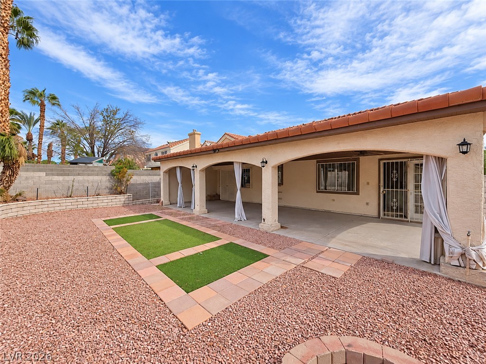
Classic stucco exterior and a tile roof define this single-level home set behind wrought iron front yard gates and a fenced perimeter. Sidewalks lead along the property, which is situated on a 0.16-acre lot. Modern convenience meets traditional styling with a front-facing garage providing vehicle storage. Inside the 1,528-square-foot residence, a tiled living room is anchored by a fireplace with glass doors and features a ceiling fan, blinds, and vaulted ceilings. An adjacent dining area with ceramic tile floors connects to the kitchen. Rich wood cabinetry and stone countertops are featured in the kitchen, along with tile flooring, a microwave, built-in features, and vaulted ceilings. The home incorporates four bedrooms and two full bathrooms, offering versatile layouts with various finishes. Some bedrooms feature laminate flooring, ceiling fans, blinds, and high or vaulted ceilings, while one includes wood flooring and glass paneled french doors opening to the outdoors. The bathrooms present features such as a granite-topped vanity with stone-look tile surrounding the tub, as well as a walk-in shower with natural stone tiling and a glass door enclosure. Outdoor living is highlighted by a spacious covered concrete patio extending from the back of the home. The private back yard features a fenced perimeter, a built-in barbecue, an outdoor kitchen, low-maintenance gravel, and synthetic turf borders, creating a serene setting for quiet afternoons or gatherings.
Details
| MLS # | 2826908 |
|---|---|
| Listing Type | For Lease |
| Style | House |
| Status | Active |
| Year | 1986 |
| Days On Site | 16 |
| Listing Provided By | Las Vegas Realty LLC | John A. Fleckenstein |
Features
| Bed(s) | 4 |
|---|---|
| Bath(s) | 2 Total |
| SQ Feet | 1,528 |
| Garage | 2 |
| Story(s) | 1 |
| Zoning | Single Family |
| Acreage | 0.16 |
Interior
| Cooling | Central Air, Electric |
|---|---|
| Heating | Central, Gas |
| Heating Yes / No | Yes |
| Cooling Yes / No | Yes |
| Interior Features | Bathroomon Main Level, Bedroom On Main Level, Ceiling Fans, Full Bath On Main Level, Window Treatments |
| Window Features | Blinds |
| Furnished | Unfurnished |
| Appliances | Dryer, Dishwasher, Disposal, Gas Range, Gas Water Heater, Microwave, Refrigerator, Washer Dryer, Washer Dryer All In One, Washer |
| Fireplaces Total | 1 |
| Fireplace Yes / No | Yes |
Exterior
| Exterior Features | Built In Barbecue, Barbecue, Patio |
|---|---|
| Roof | Pitched, Tile |
| Construction Materials | Frame, Stucco |
| Lot Features | Corner Lot, Desert Landscaping, Landscaped, Rocks, Synthetic Grass |
| Fencing | Block, Back Yard, Full, Front Yard, Wrought Iron |
Parking
| Attached Garage Yes / No | Yes |
|---|---|
| Parking Features | Attached, Garage, Garage Door Opener, Inside Entrance, Open, Private |
| Garage Yes / No | Yes |
Utilities
| Utilities | Cable Available |
|---|
Location
| Senior Community Yes / No | No |
|---|
Area Information
| State | NV |
|---|---|
| County | Clark |
| City | Las Vegas |
| Zip Code | 89117 |
| Community Name | CARMEL POINT #2 BY LEWIS HOMES |
| School District | Spring Valley HS |
| Elementary School | Christensen |
| High School | Spring Valley HS |
Request a showing
Request a showing
Contact
Learn More About This Property

| State | NV |
|---|---|
| County | Clark |
| City | Las Vegas |
| Zip Code | 89117 |
| Community Name | CARMEL POINT #2 BY LEWIS HOMES |
| School District | Spring Valley HS |
| Elementary School | Christensen |
| High School | Spring Valley HS |