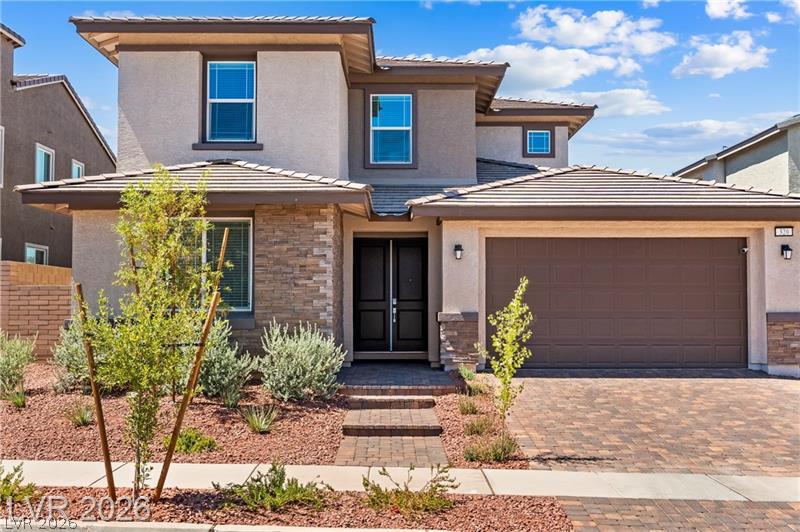
Elegant stone accents and a paved driveway enhance the striking exterior of this modern home.
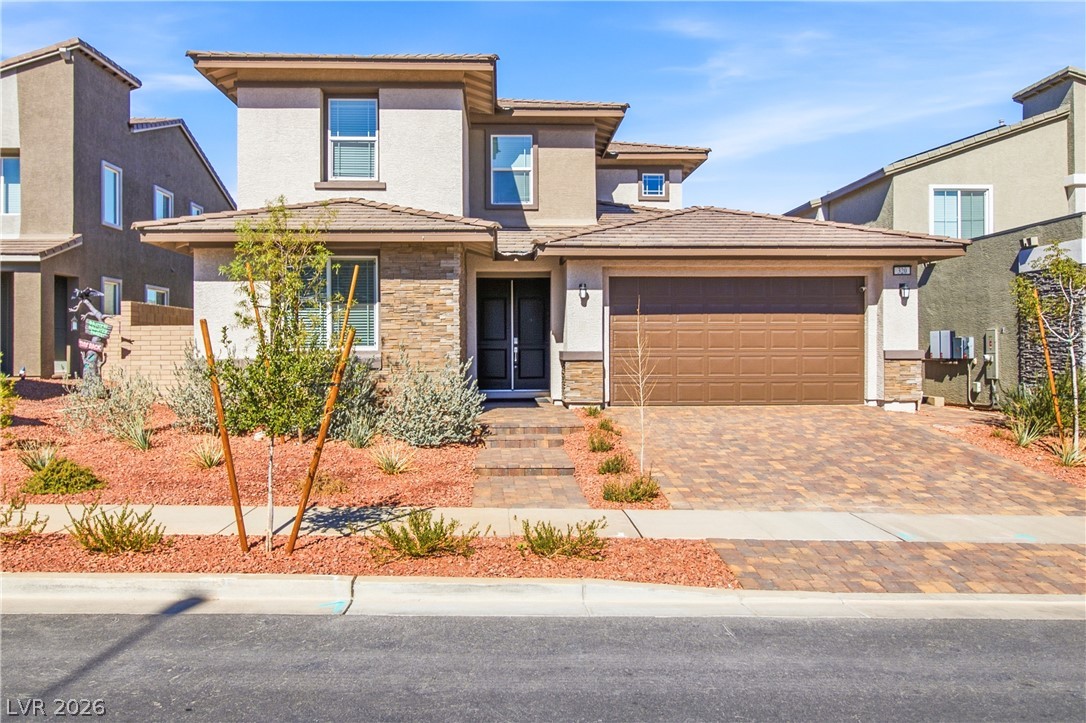
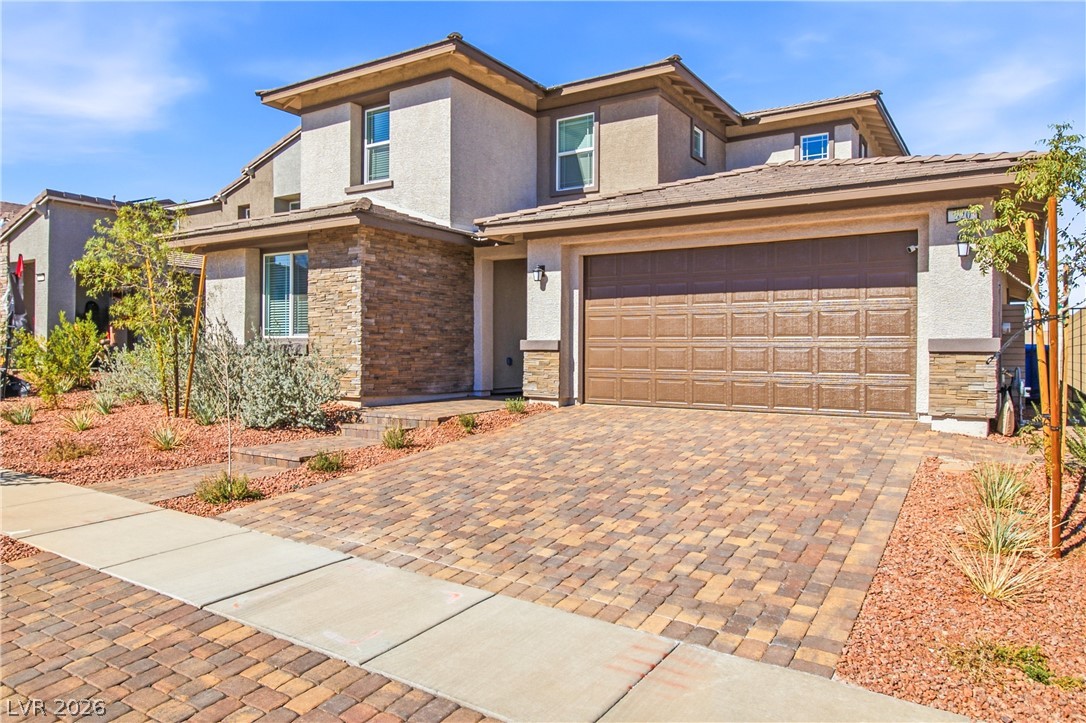
Multi-level modern facade features desert landscaping and stone accents.
A stone-accented facade and paver driveway create impressive curb appeal for this two-story home.
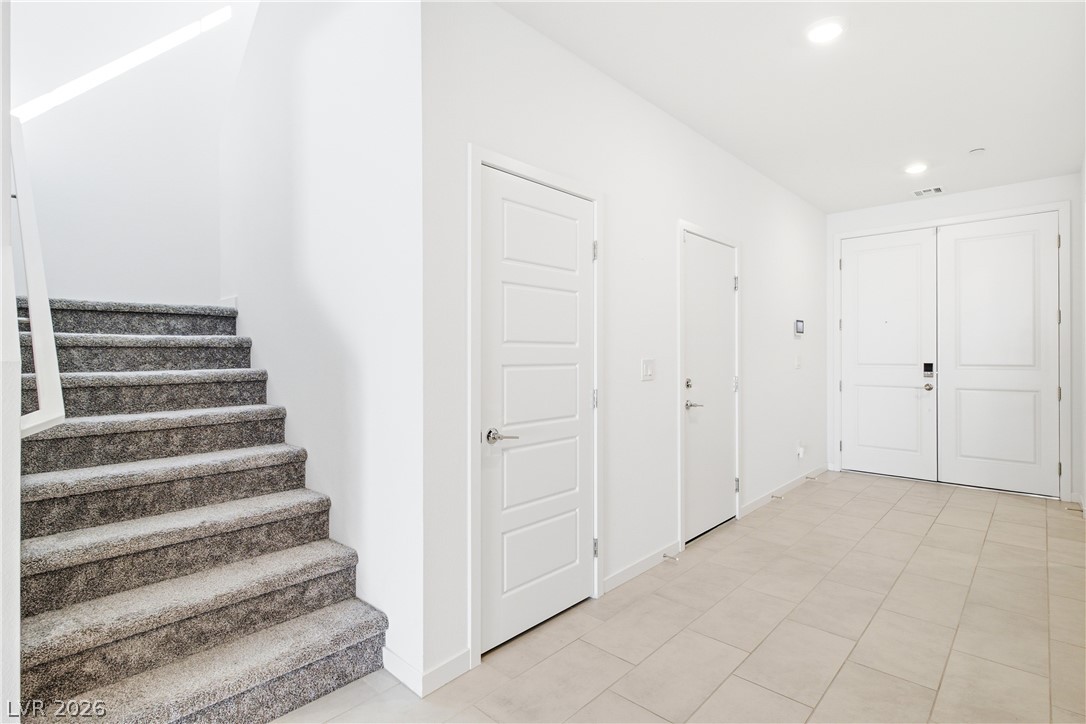
Clean lines and recessed lighting define this welcoming entryway featuring tile flooring and carpeted stairs.
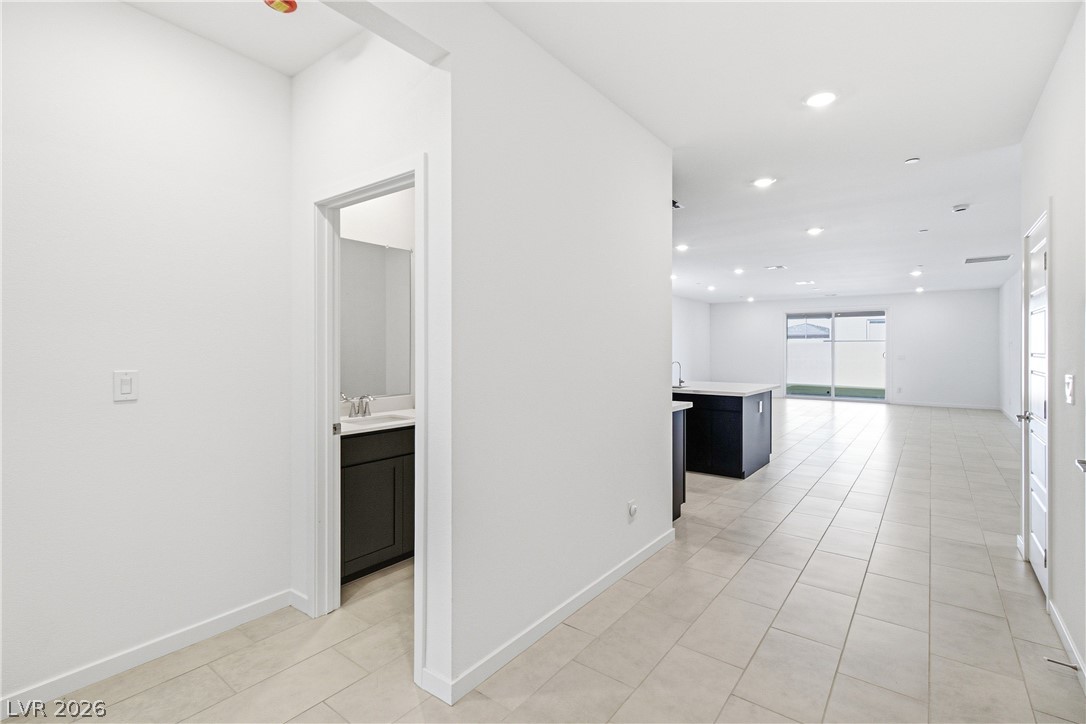
An airy open layout flows seamlessly past a private powder room toward the main living areas.
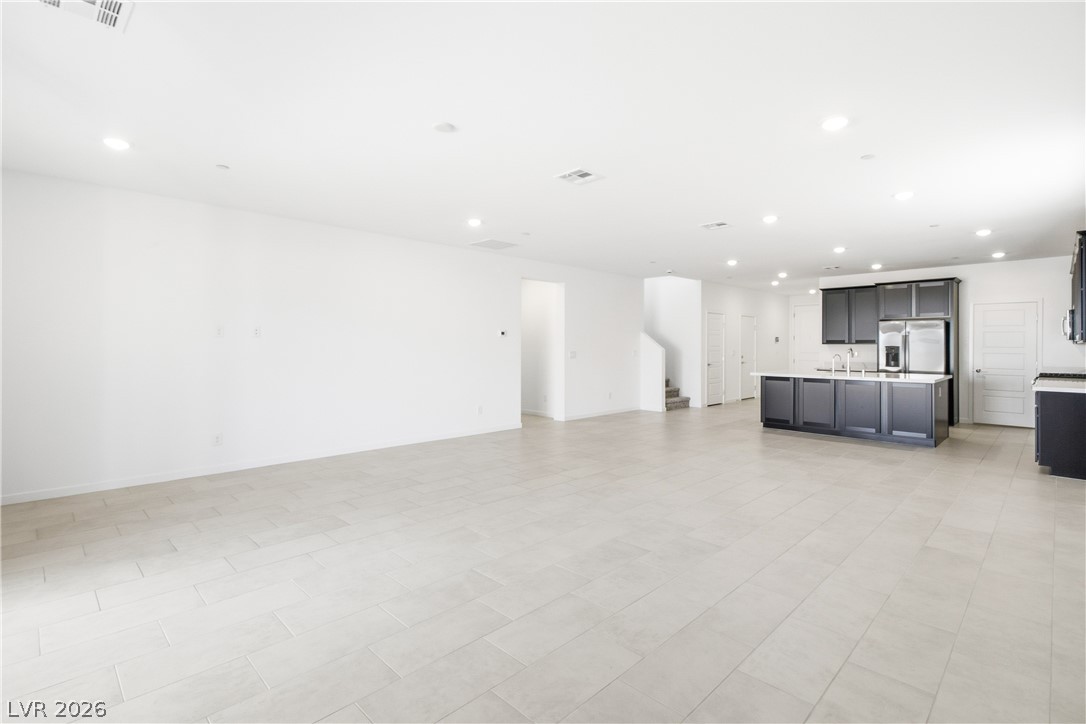
An open floor plan seamlessly connects the main living area to the kitchen.
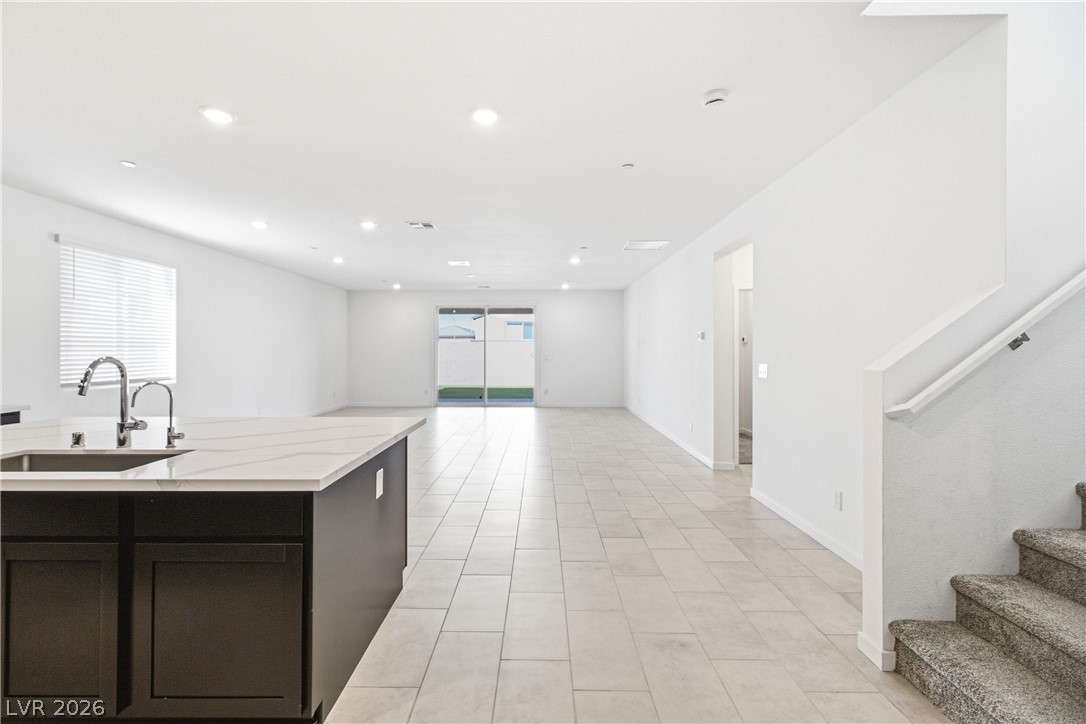
An open floorplan design highlights long sightlines from the kitchen to the sliding doors.
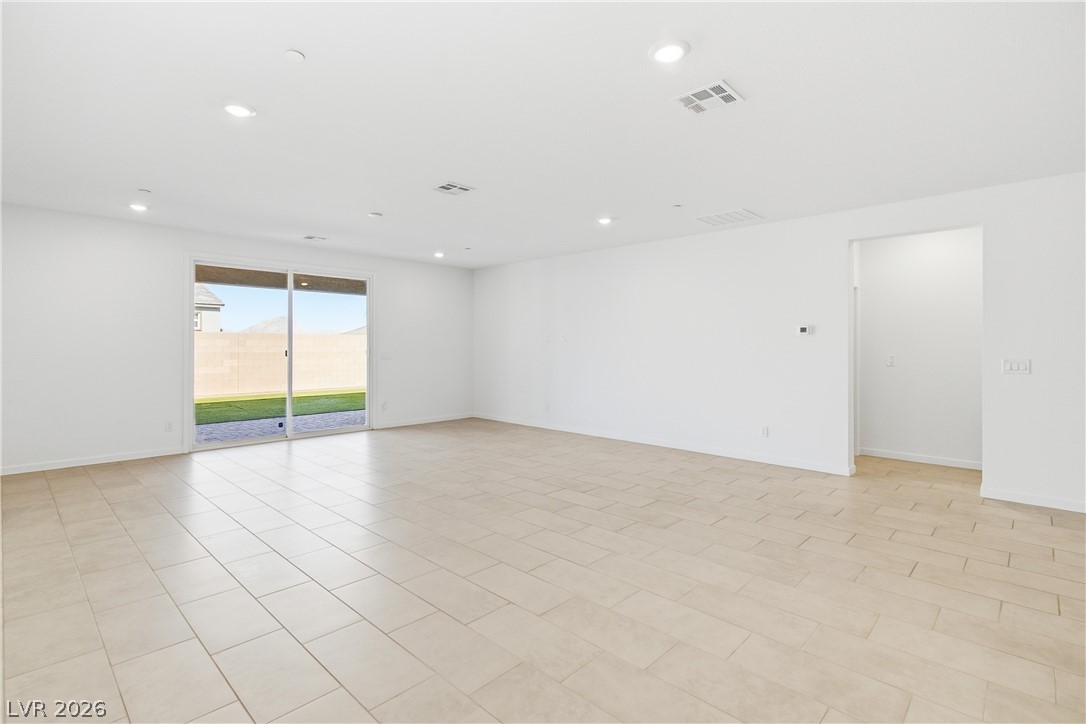
Smooth tile flooring and clean white walls anchor this airy, open-concept living space.
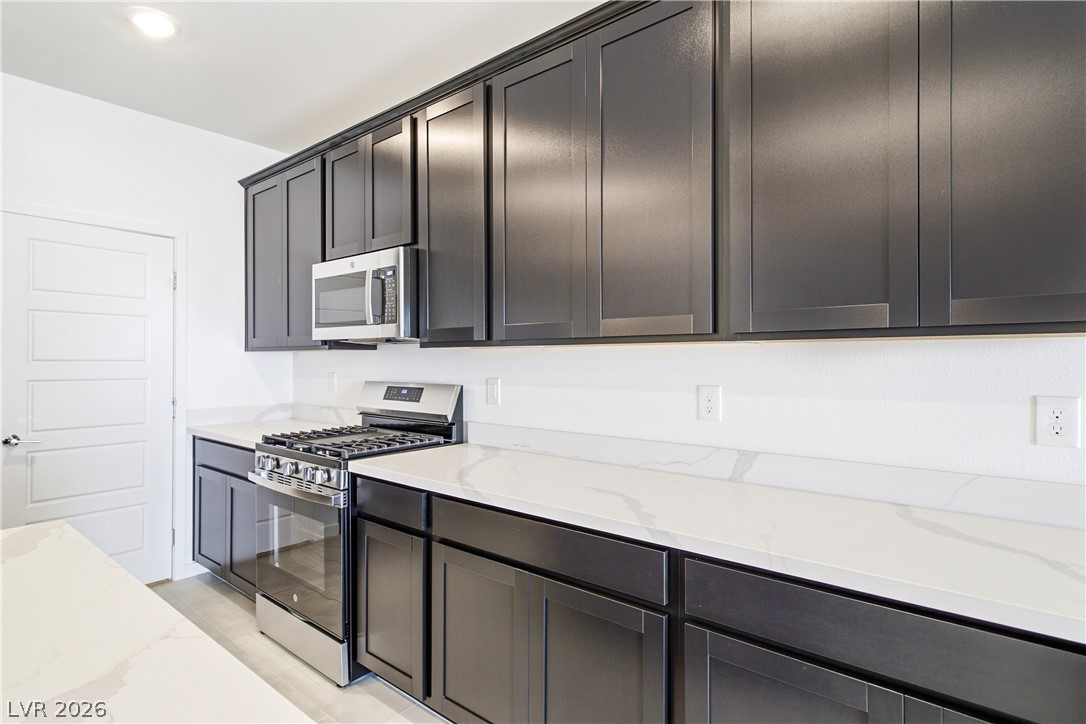
Sleek dark cabinetry pairs beautifully with crisp stone countertops in this modern cooking space.
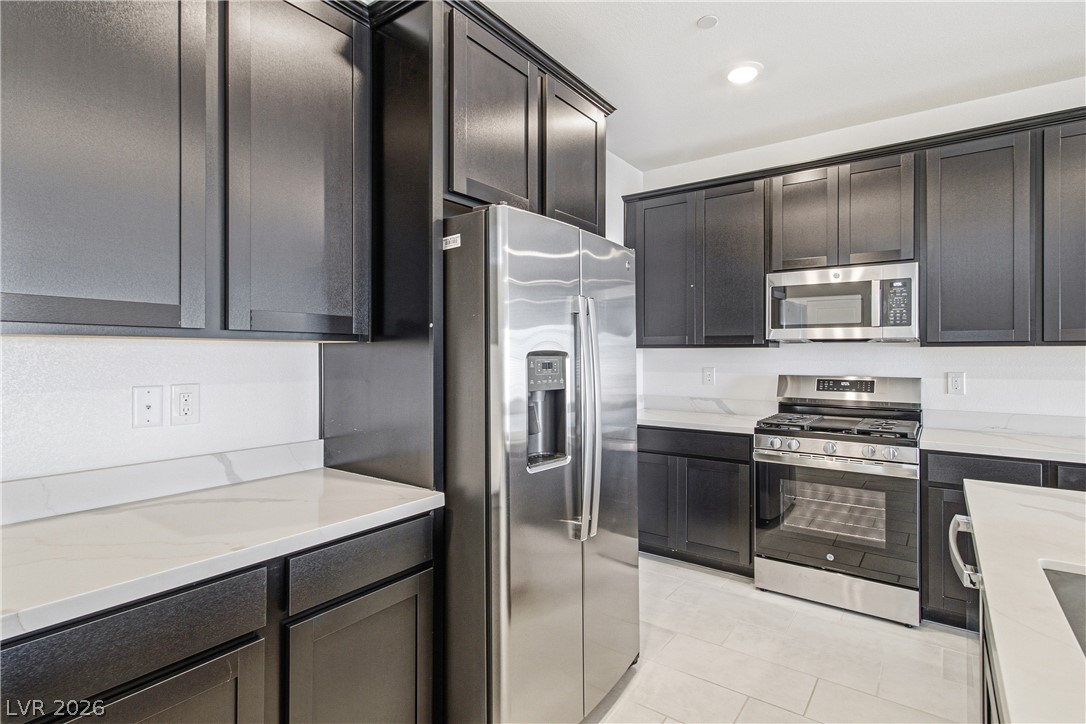
Dark cabinetry beautifully contrasts with light stone countertops in this modern culinary space.
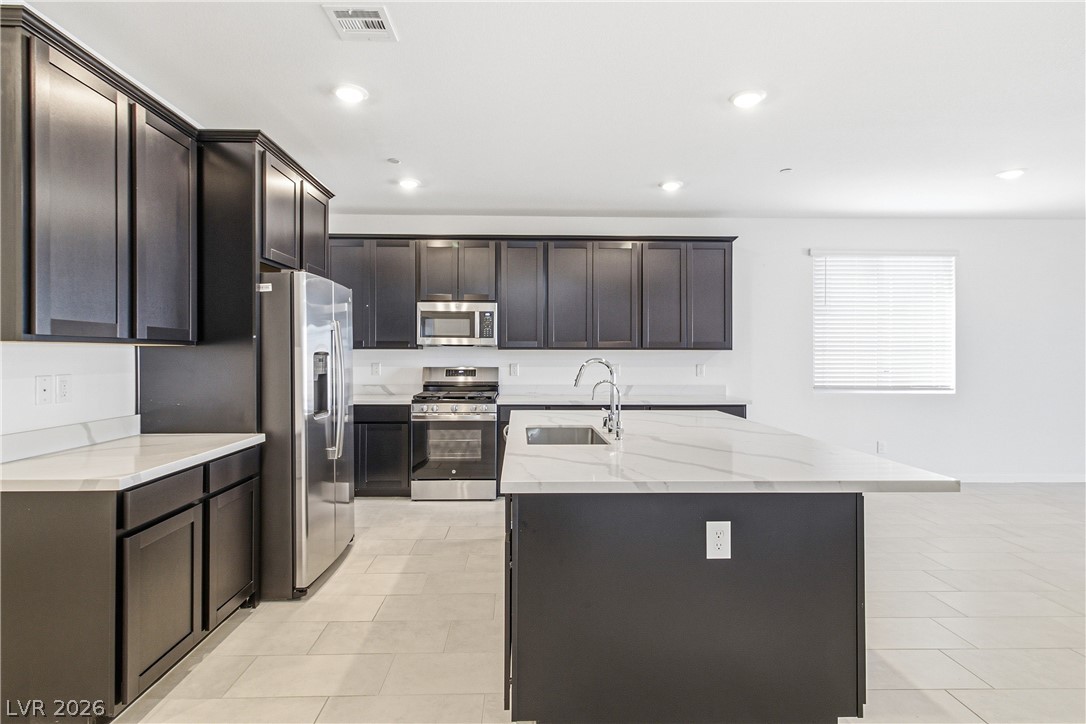
Dark cabinetry beautifully contrasts with light stone countertops in this modern culinary space.
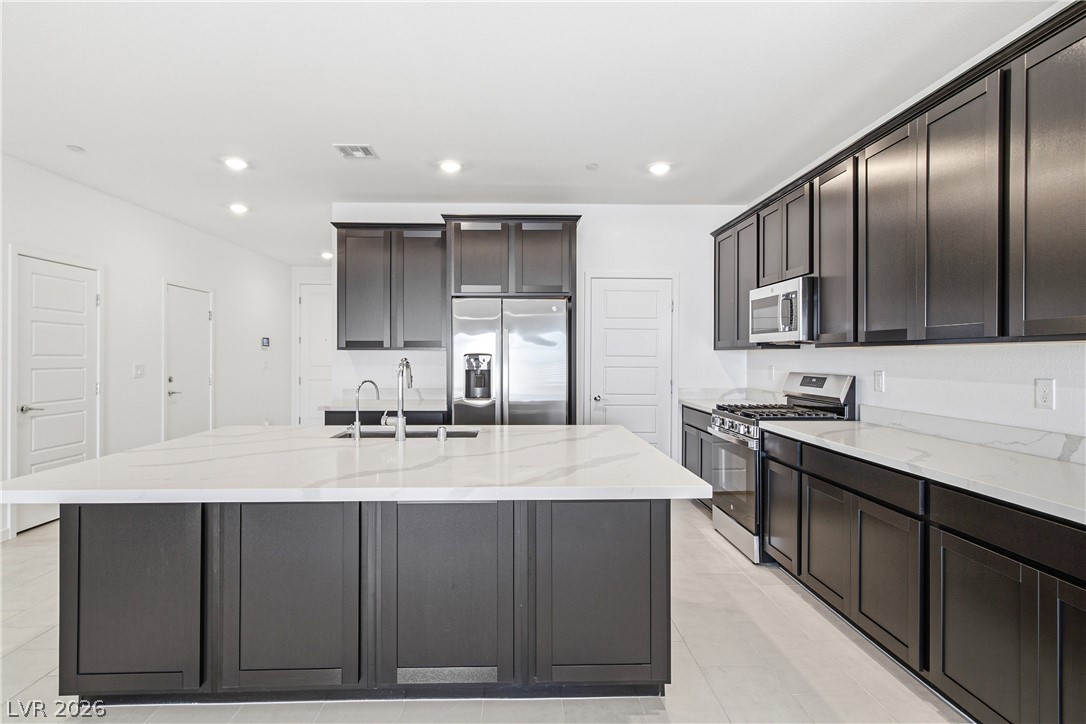
Dark cabinetry anchors this modern culinary space featuring a large island topped with quartz.
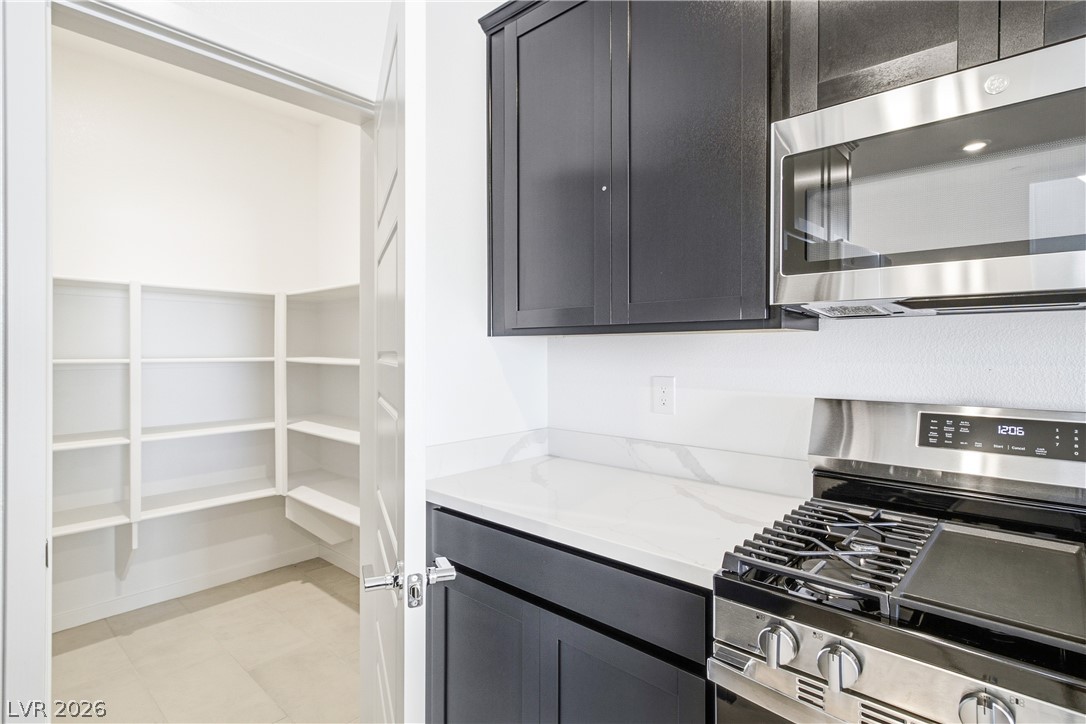
A well-organized walk-in pantry stands adjacent to modern cabinetry and built-in appliances.
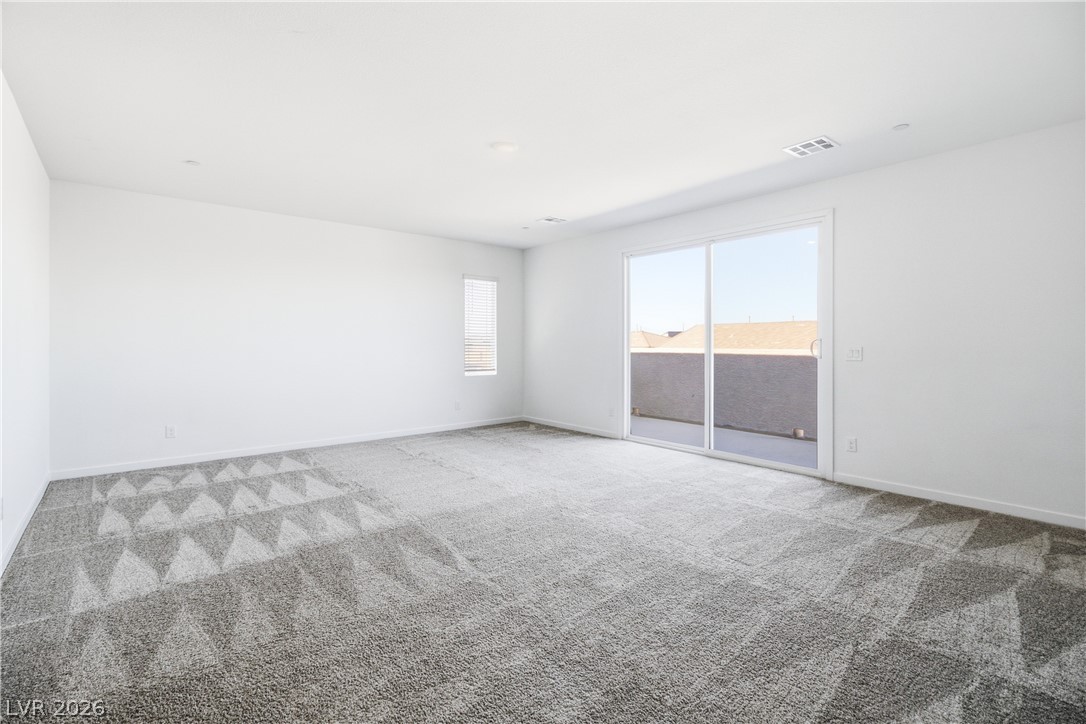
Plush carpeting and sliding glass doors leading to a private outdoor balcony area.
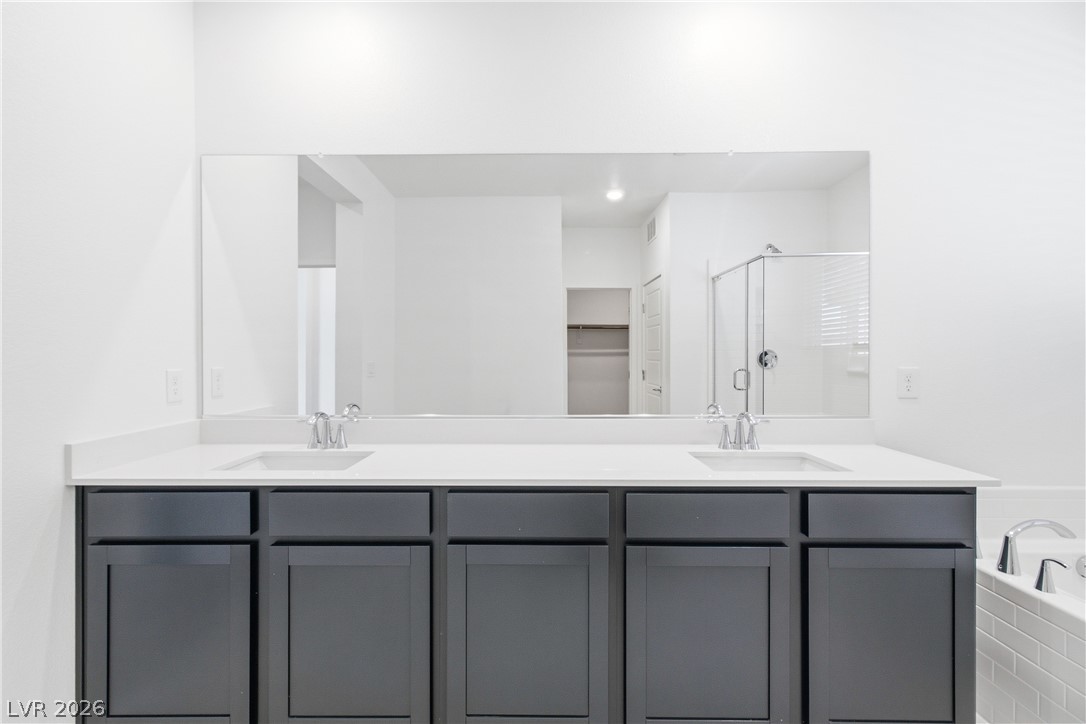
A sleek double vanity with crisp white countertops anchors this modern primary bathroom.
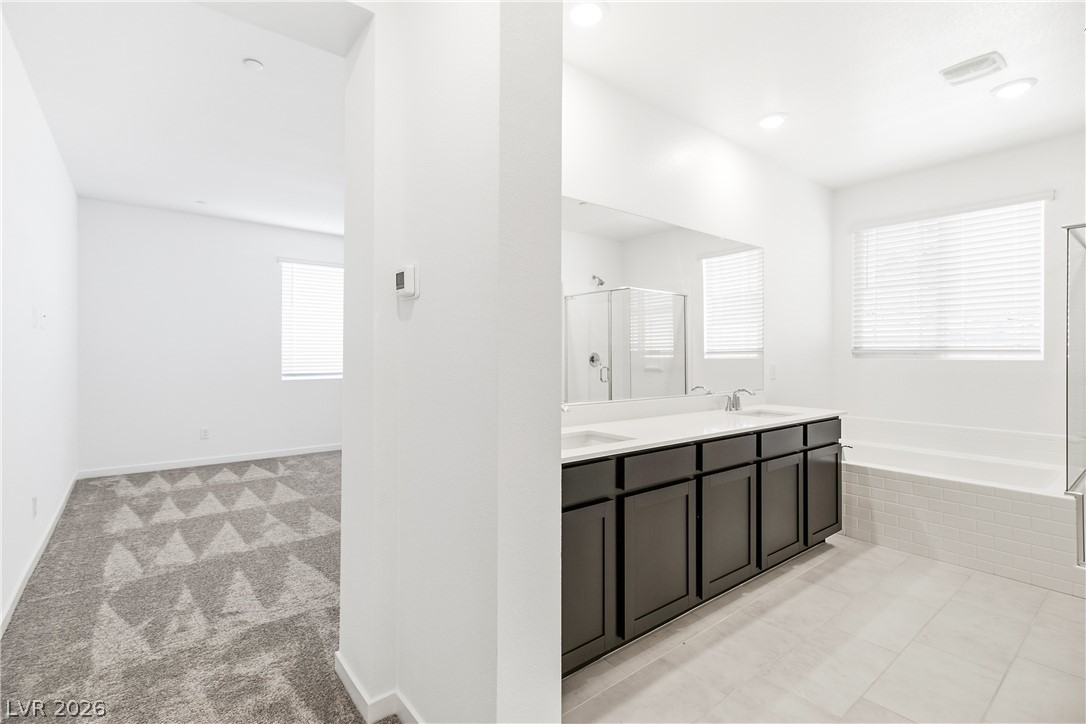
Clean architectural lines define this private bath showcasing a dual vanity and built-in soaking tub.
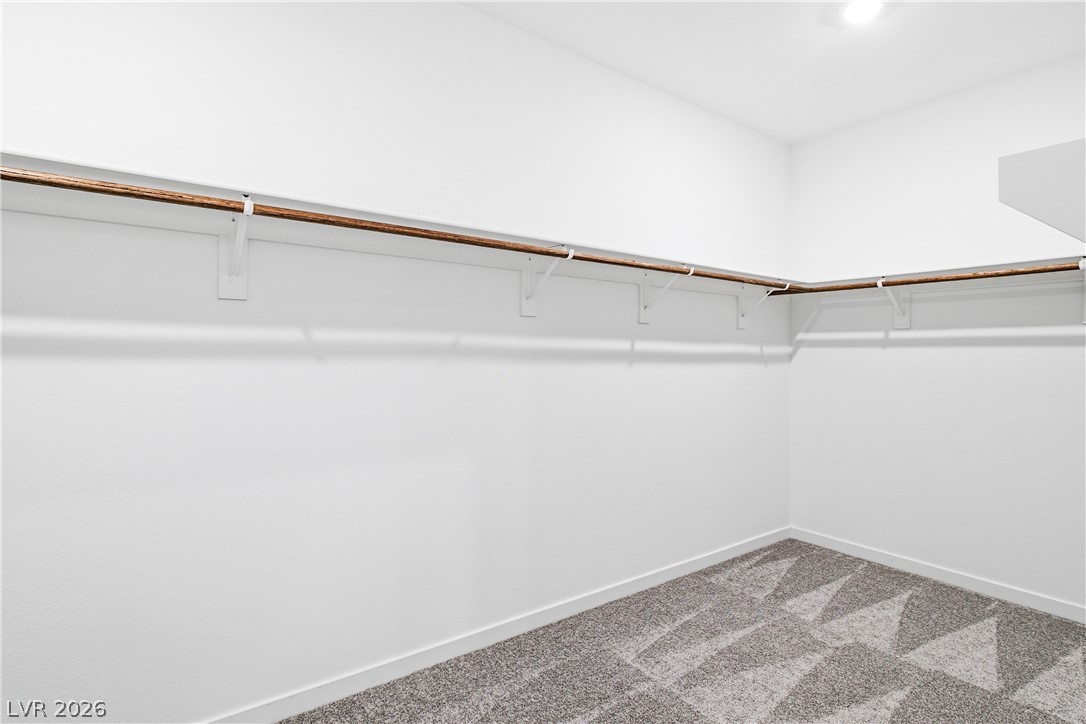
An organized walk-in closet boasts continuous wooden hanging rods and neutral patterned carpeting.
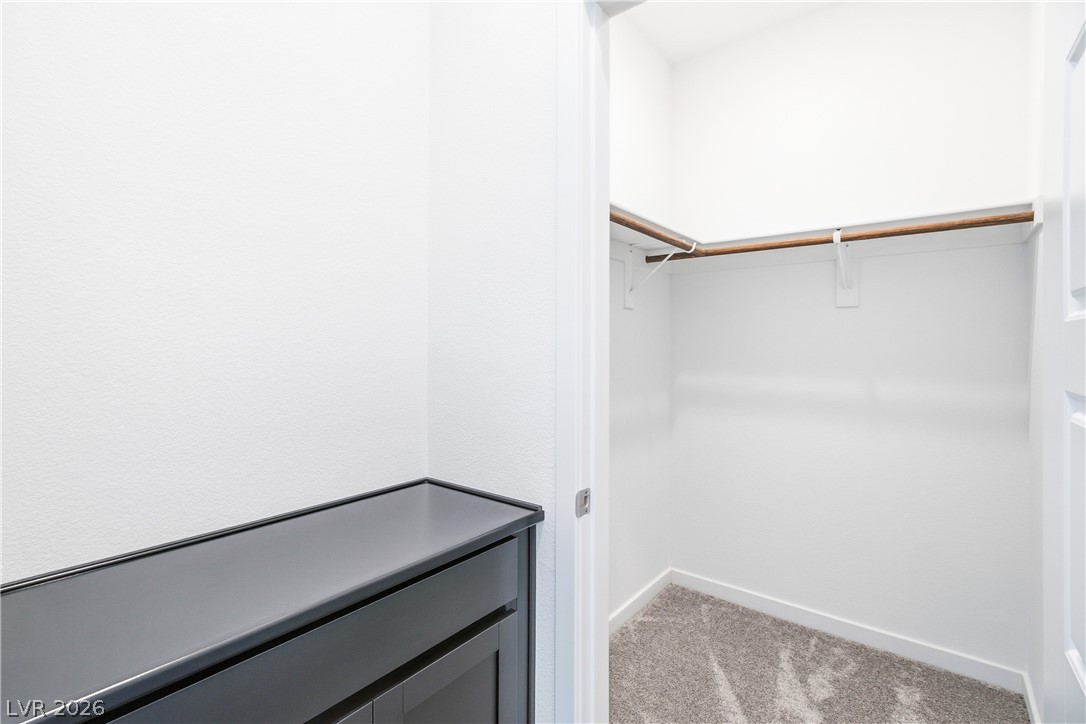
An organized walk-in closet with built-in wooden hanging rods sits adjacent to a dark vanity station.
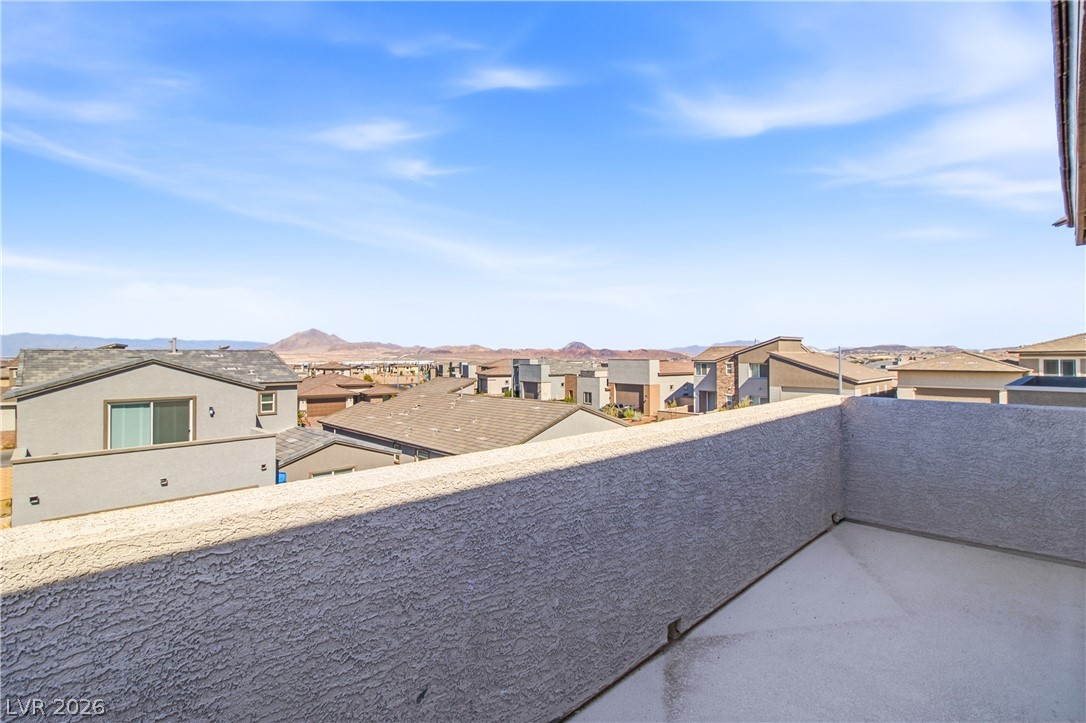
Take in sweeping neighborhood and mountain views from this private elevated balcony.
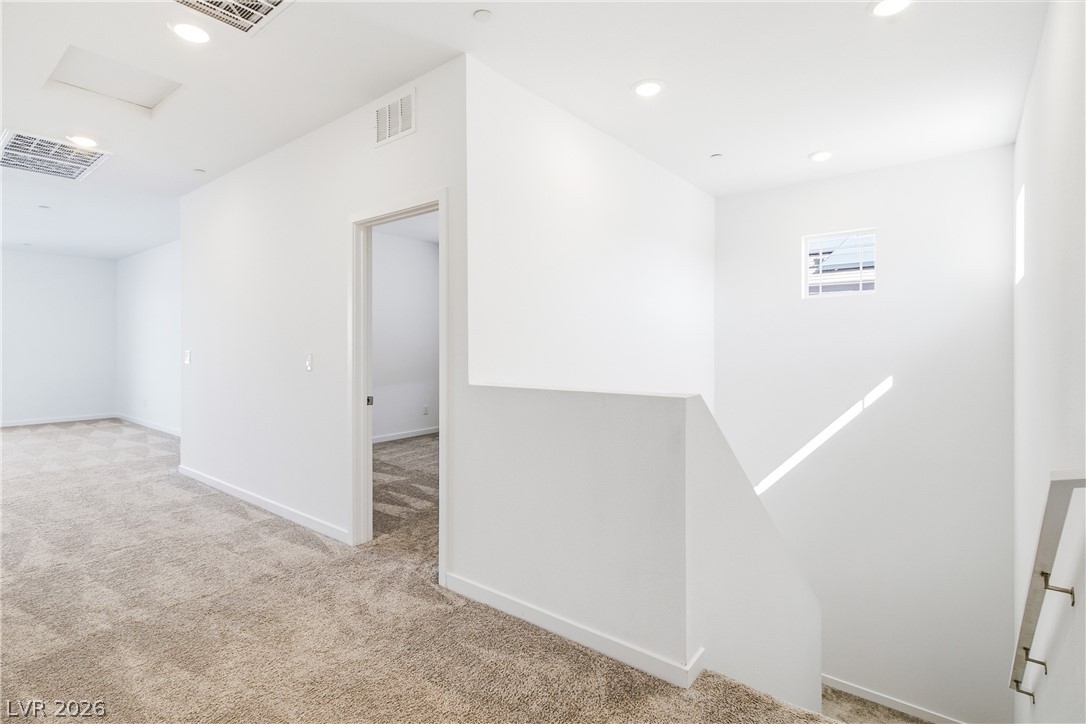
Crisp white walls and plush carpeting define this inviting upper-level landing and stairway.
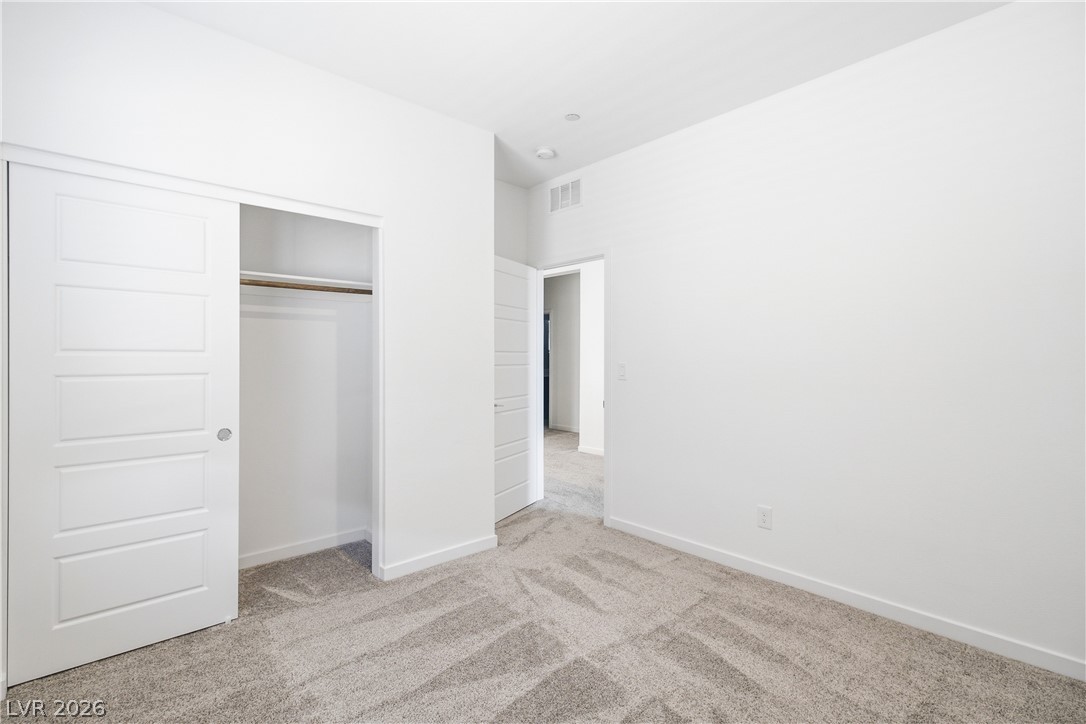
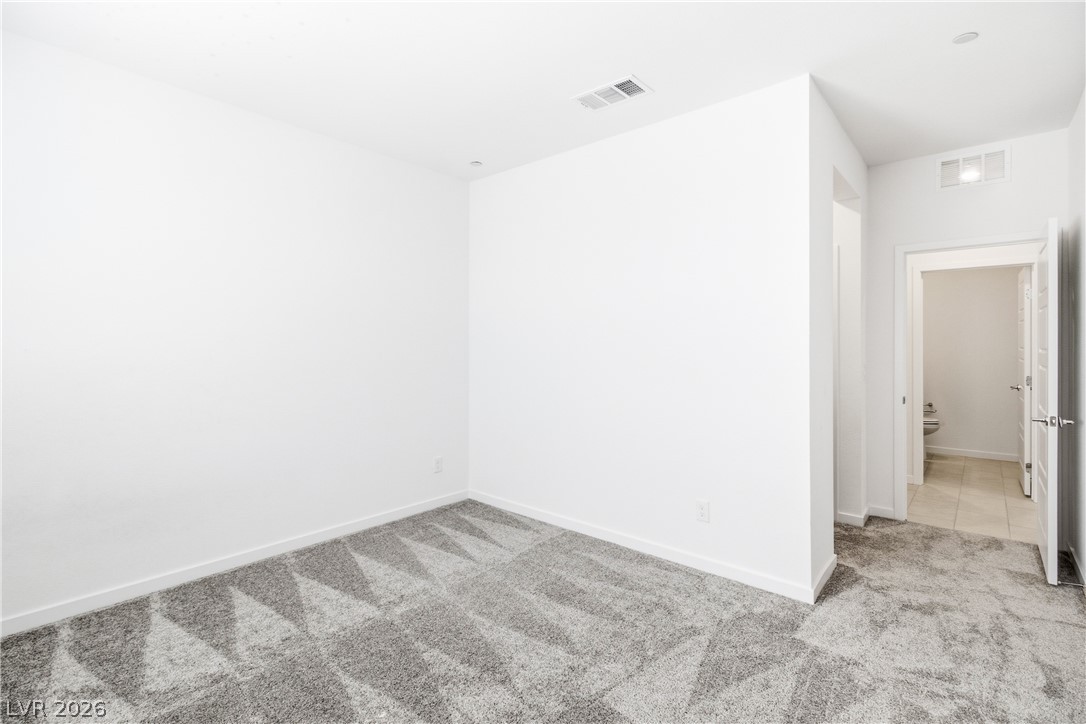
A minimalist bedroom displays clean white lines, plush carpeting, and integrated storage solutions.
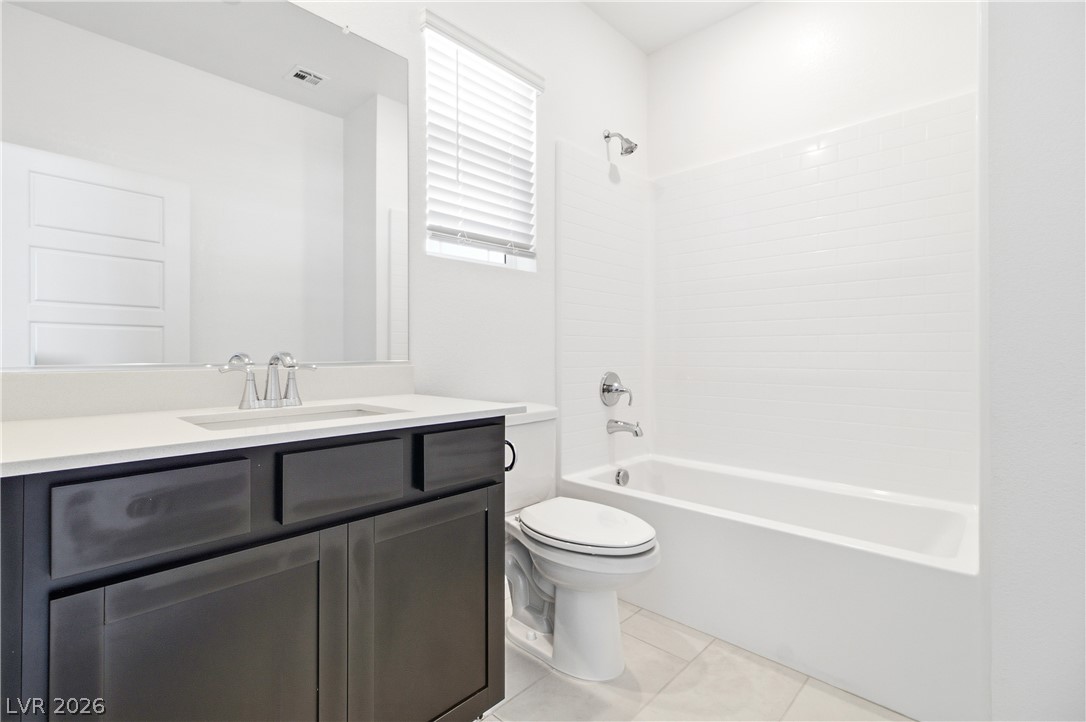
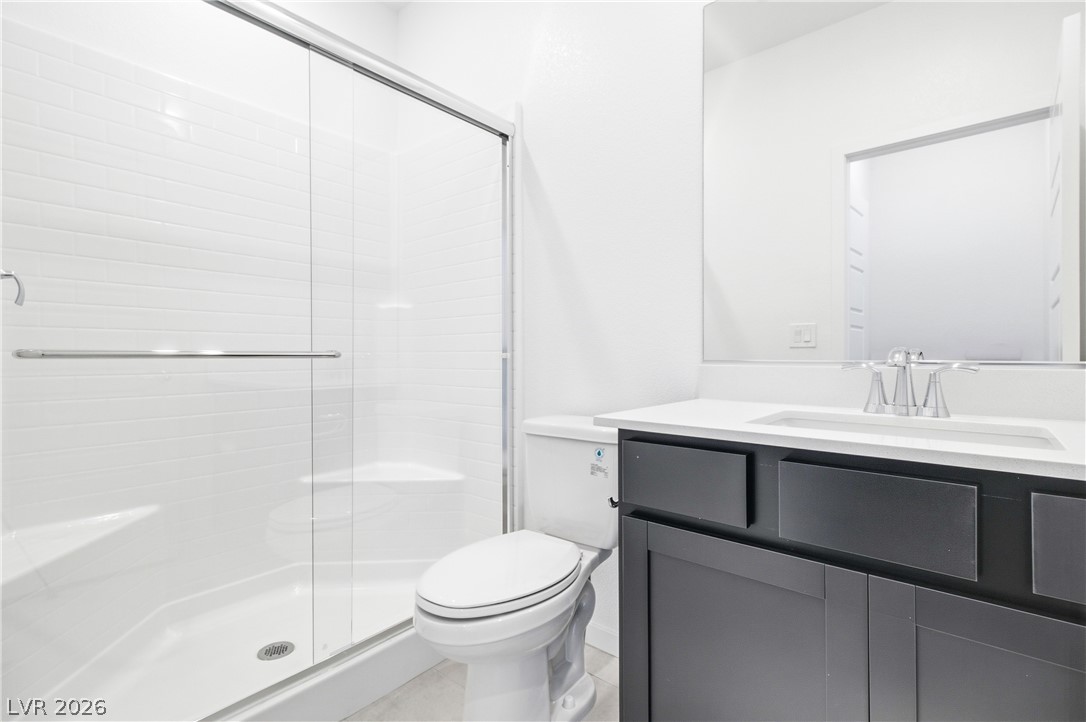
Clean white tiled walls and a dark vanity define this modern, functional bathroom space.
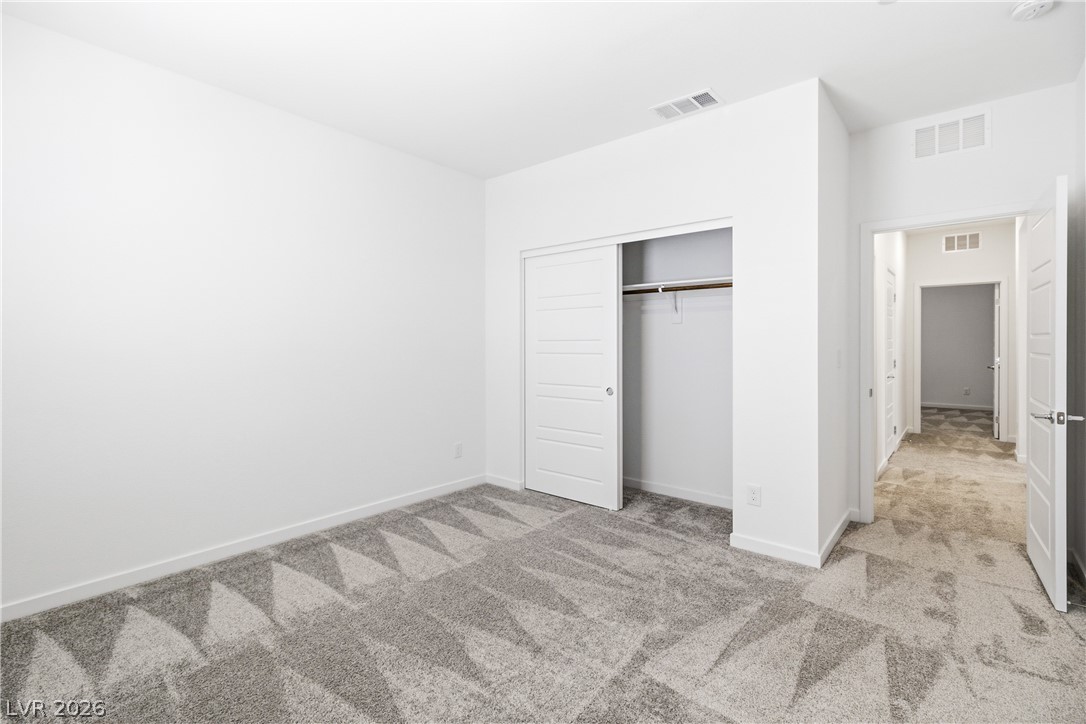
A minimalist secondary bedroom features plush patterned carpeting and a sliding closet door.
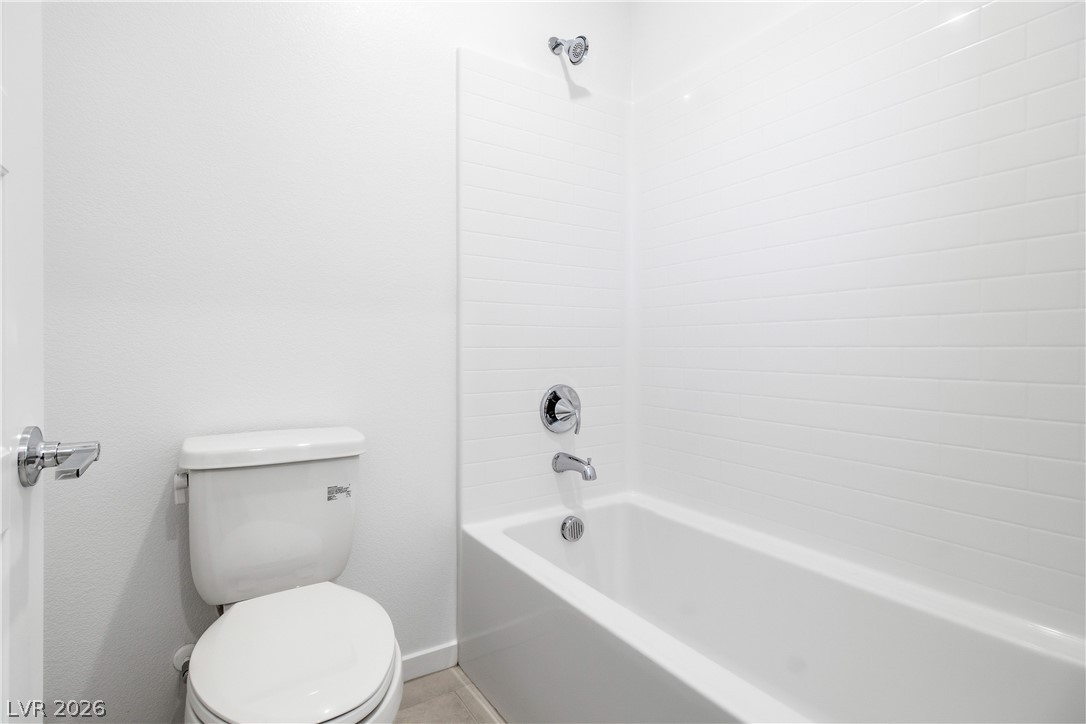
A clean tiled tub surround accents the main bathroom.
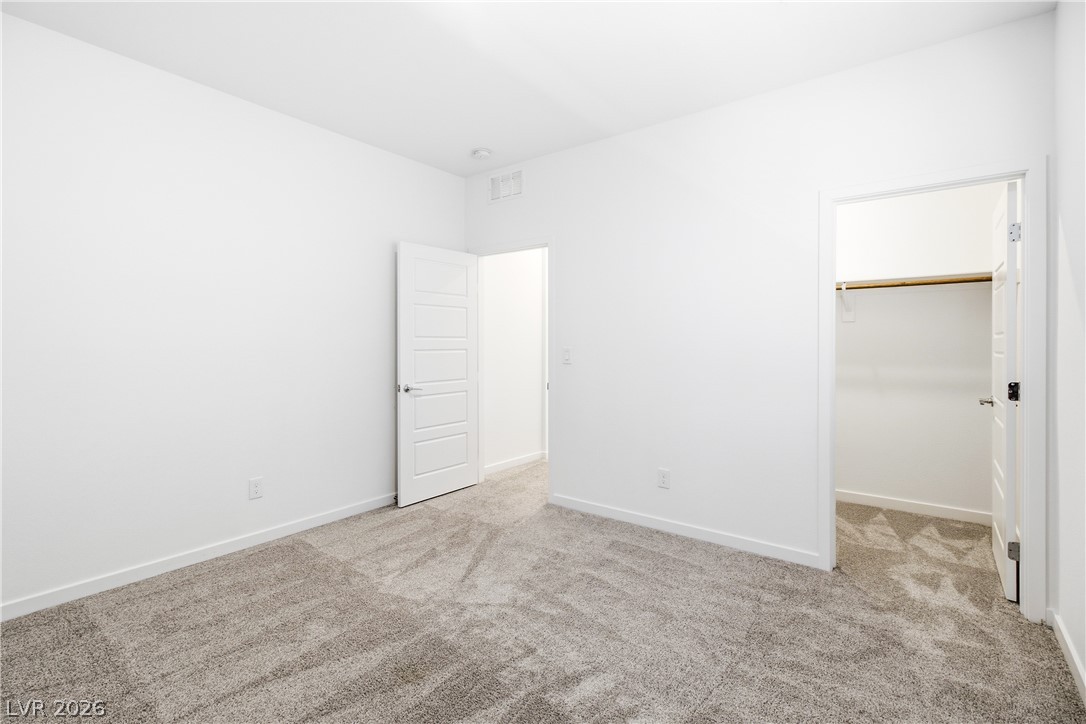
A minimalist bedroom displays clean white walls, plush neutral carpeting, and a walk-in closet.
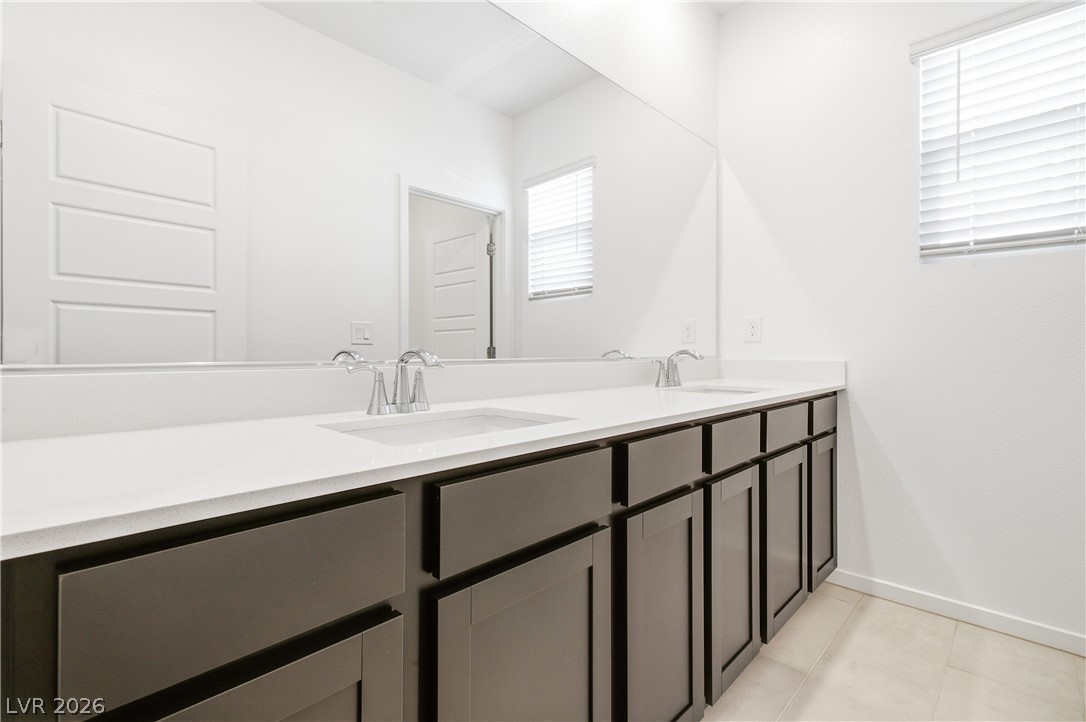
Sleek contemporary vanity paired with clean stone counters and a spacious mirror.
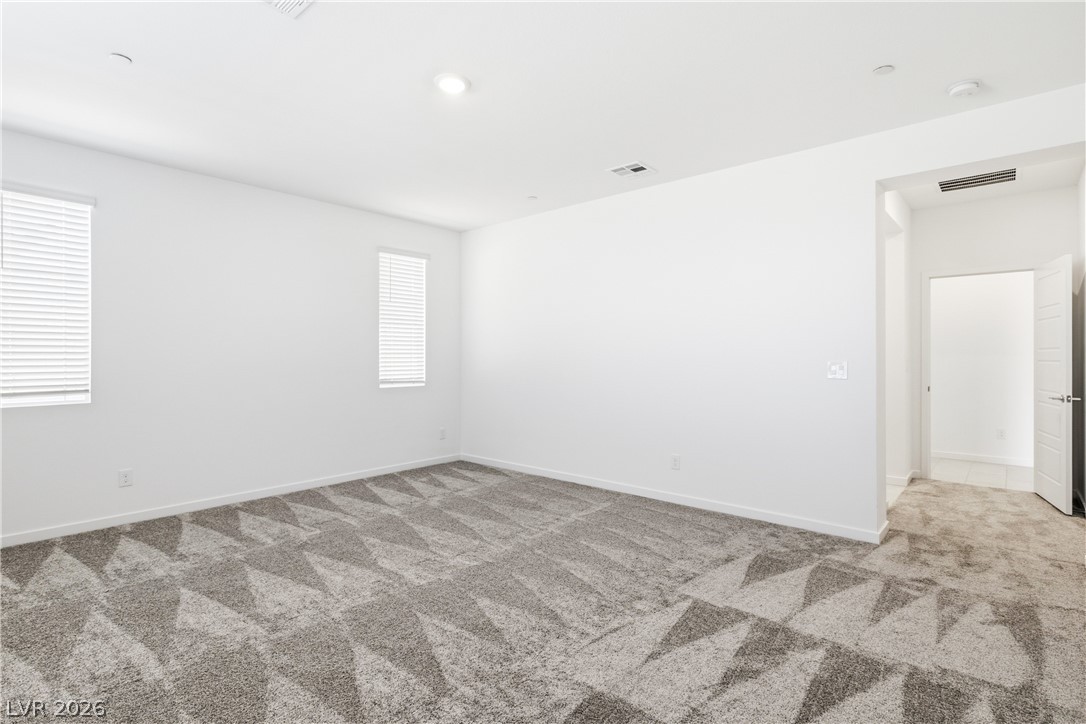
Plush neutral carpeting and recessed lighting create a comfortable, inviting atmosphere in this versatile room.
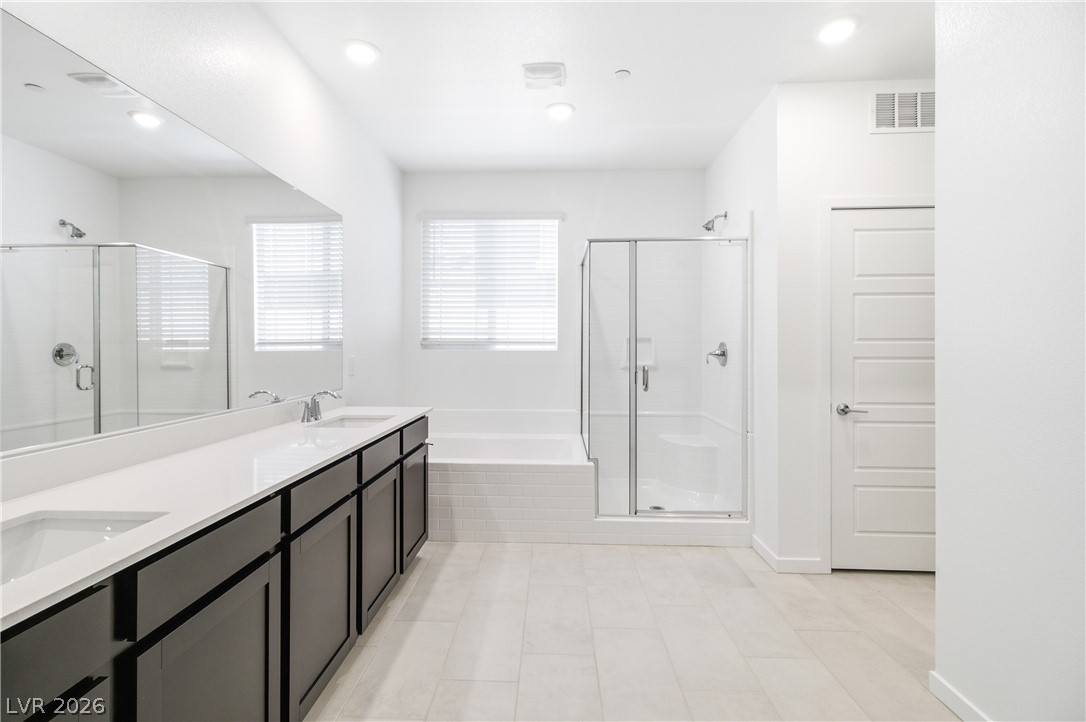
Clean lines define this bathroom featuring a dual-sink vanity, tile flooring, and a glass-enclosed shower.
Soft carpeting underfoot defines this versatile bedroom with neutral walls and high ceilings.
A modern vanity with stone counters anchors this sleek bathroom design featuring a glass-enclosed shower.
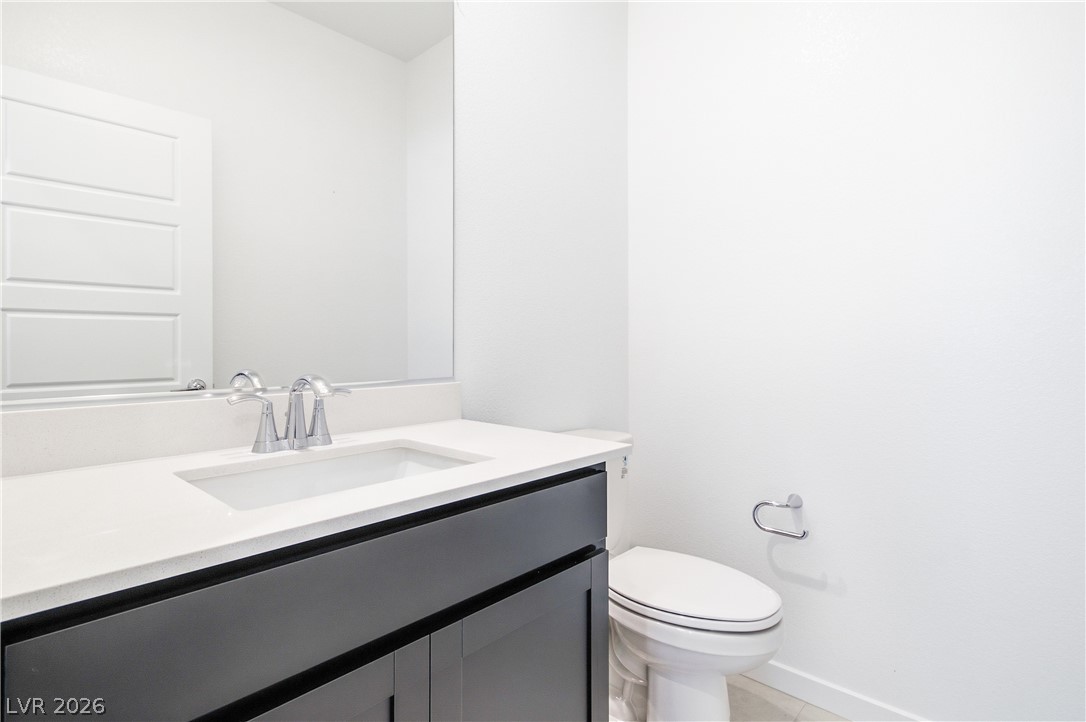
Clean lines and stone counters define this modern powder room.
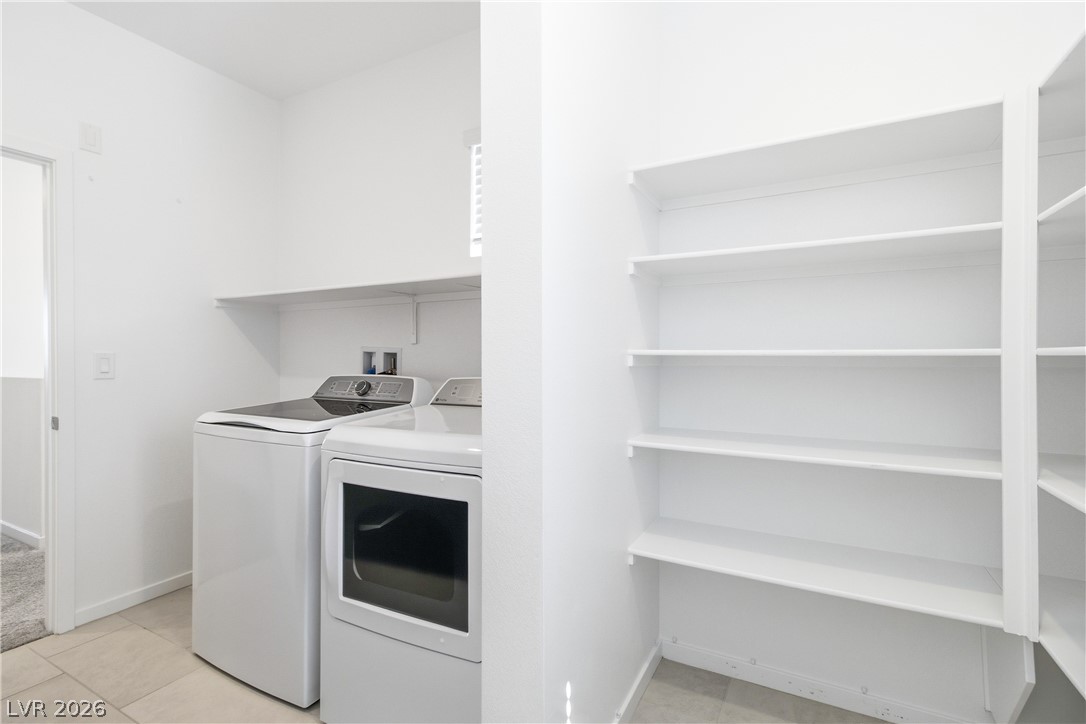
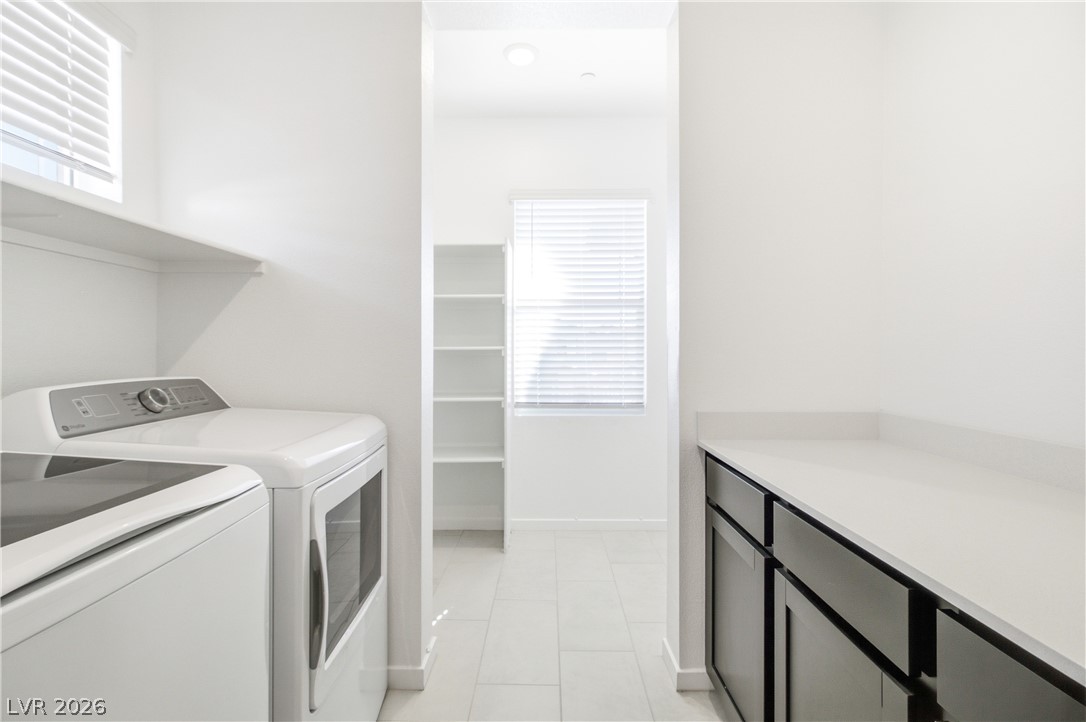
A functional laundry utility space features clean tile flooring and built-in shelving structures.
A spacious utility room features modern cabinetry and tile flooring alongside open pantry storage.
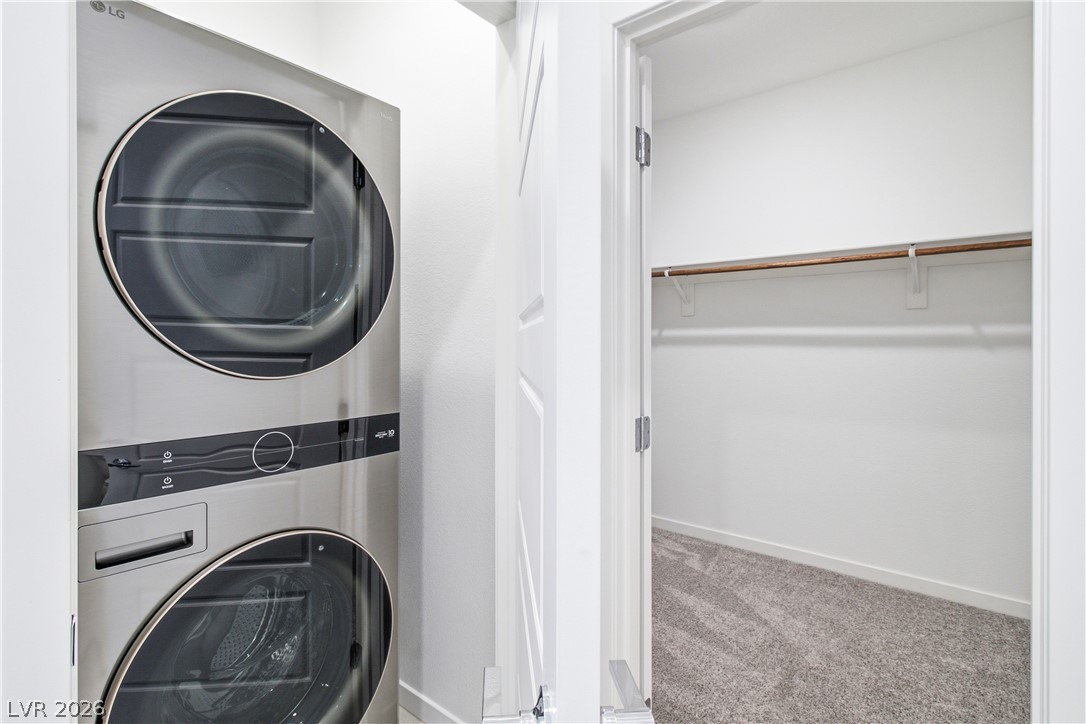
A stacked laundry setup stands steps away from a well-lit closet featuring plush carpeting.
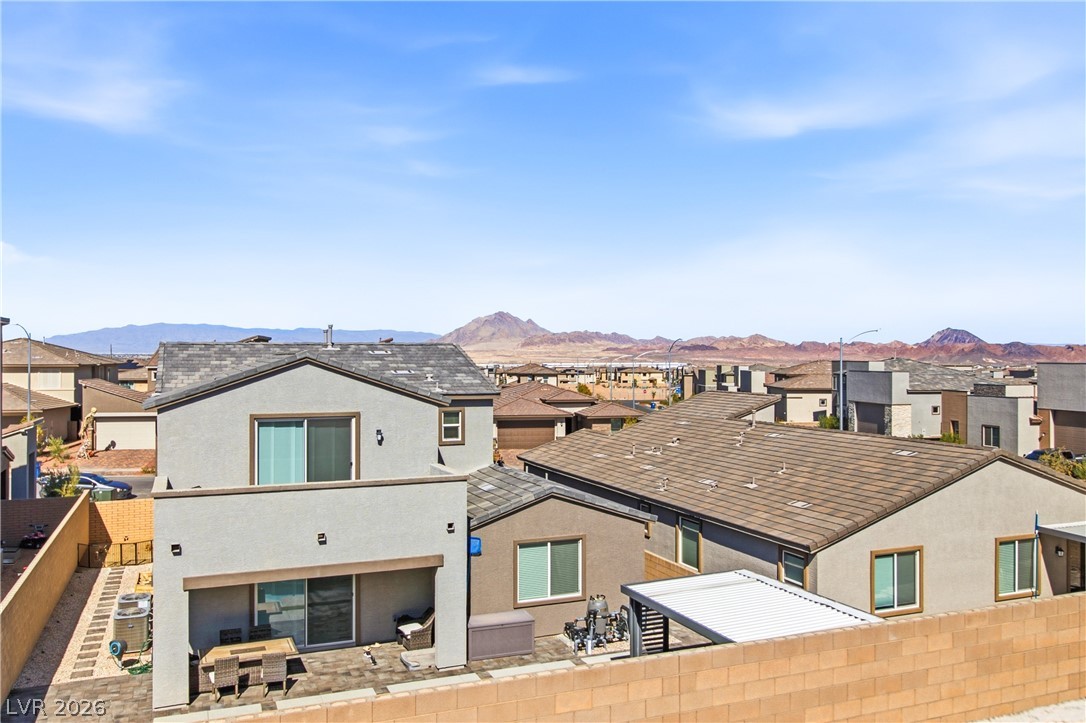
Scenic desert hills and clear blue skies frame this modern residential neighborhood.
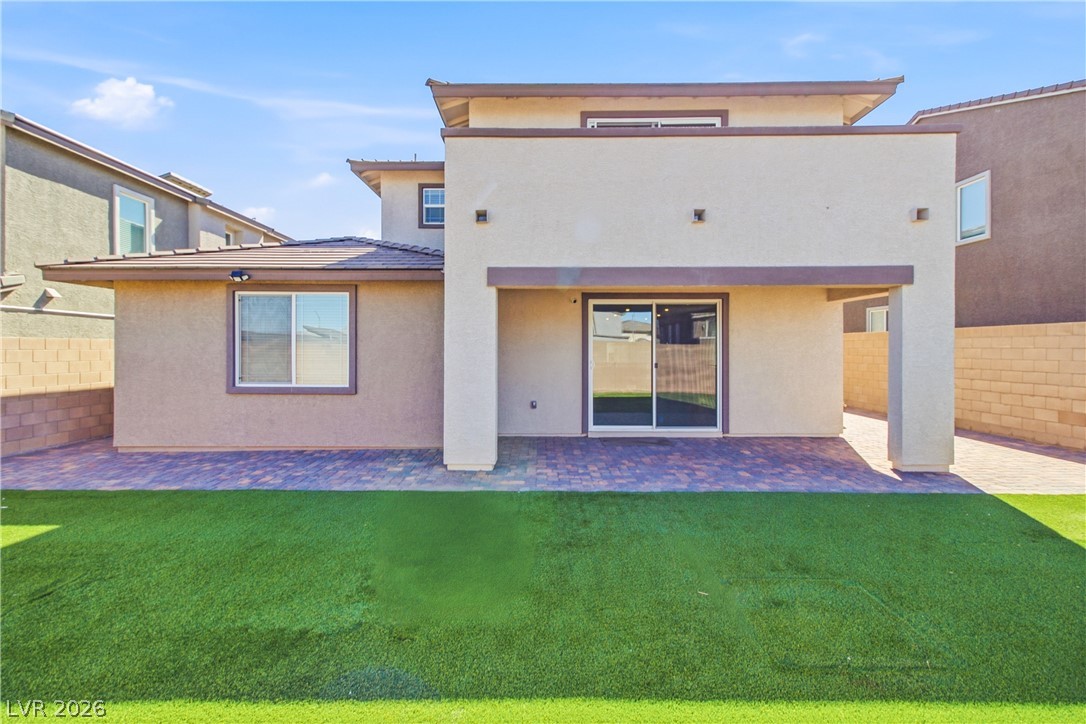
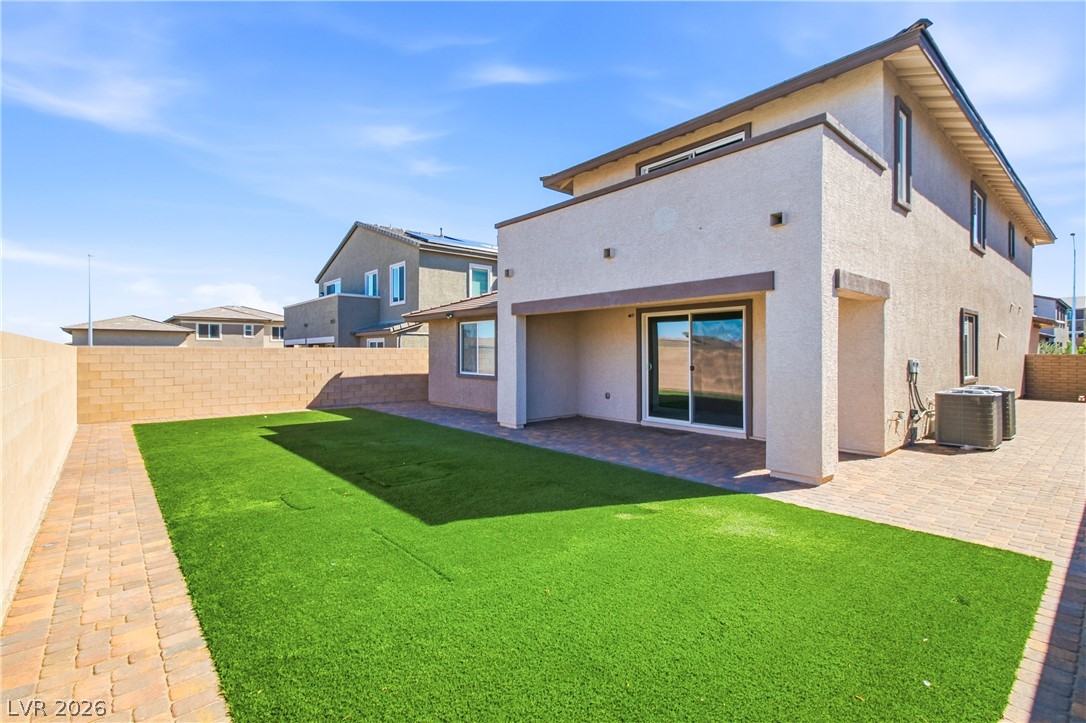
A spacious backyard with a paver patio and lawn borders the home's rear exterior.
A manicured lawn and paved patio enhance the backyard of this modern stucco home.