
$4,300 $26 est/mo Sourced by Back At You
3163 Varenna Ridge Avenue,Las Vegas, NV 89141
Las Vegas, NV 89141
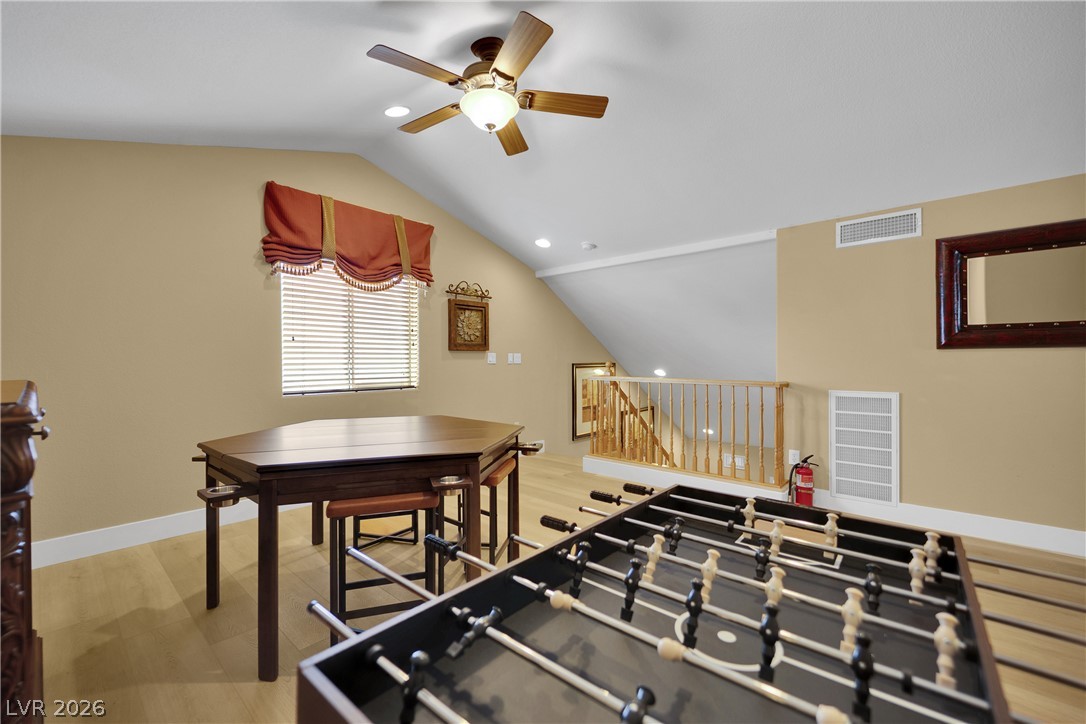
An open upstairs loft overlooks the lower level, showcasing vaulted ceilings and wood-style flooring.
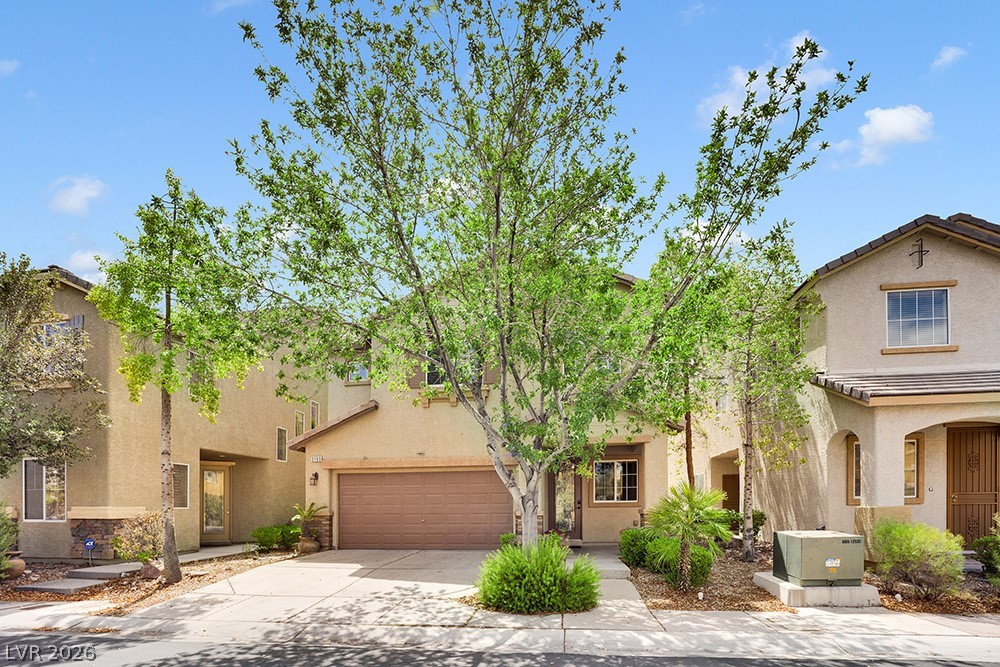
Mature green trees frame a classic stucco home exterior under a blue sky.
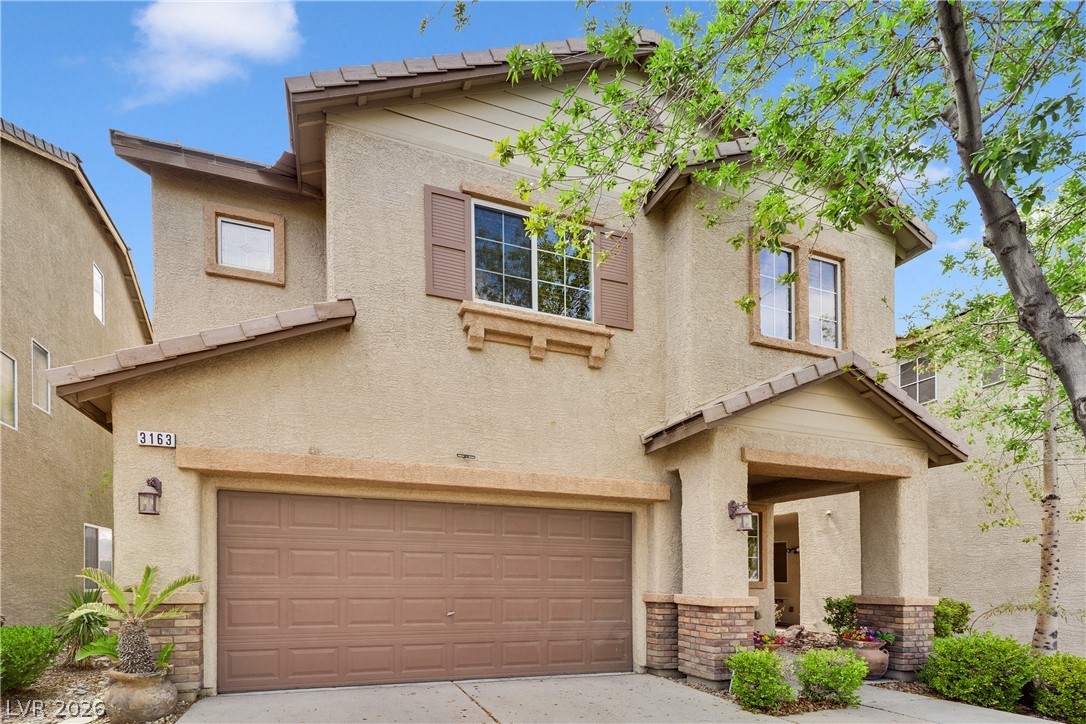
Stucco and stone detailing create timeless curb appeal for this two-story home.
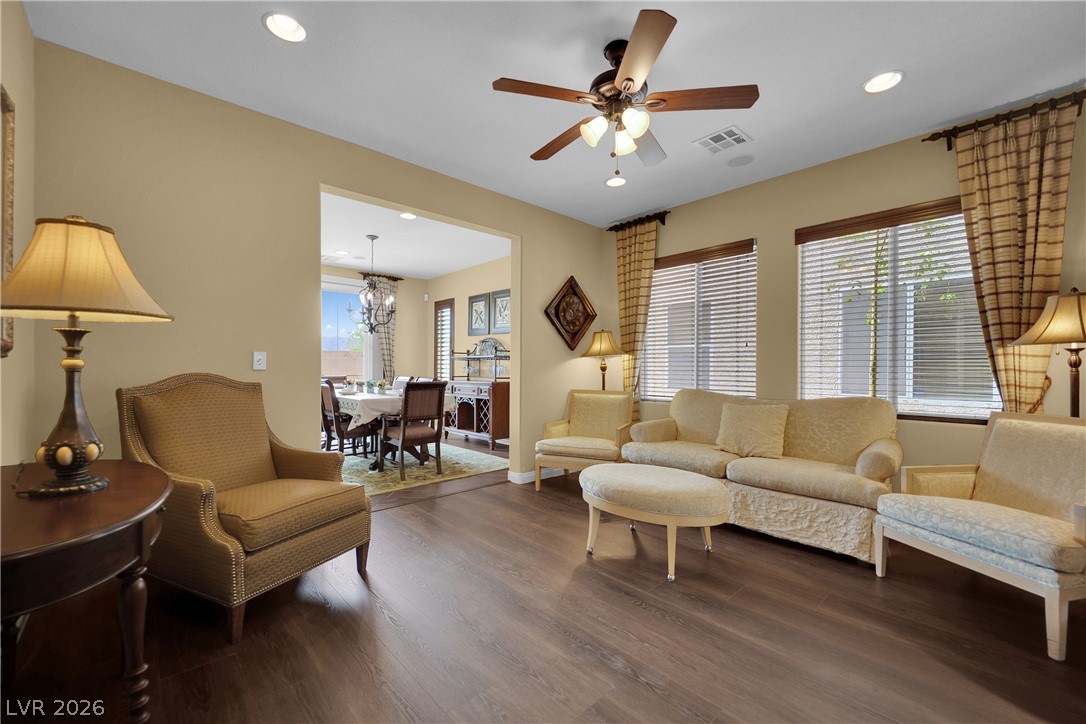
Rich wood-look flooring and recessed lighting define this inviting, open-concept living space.
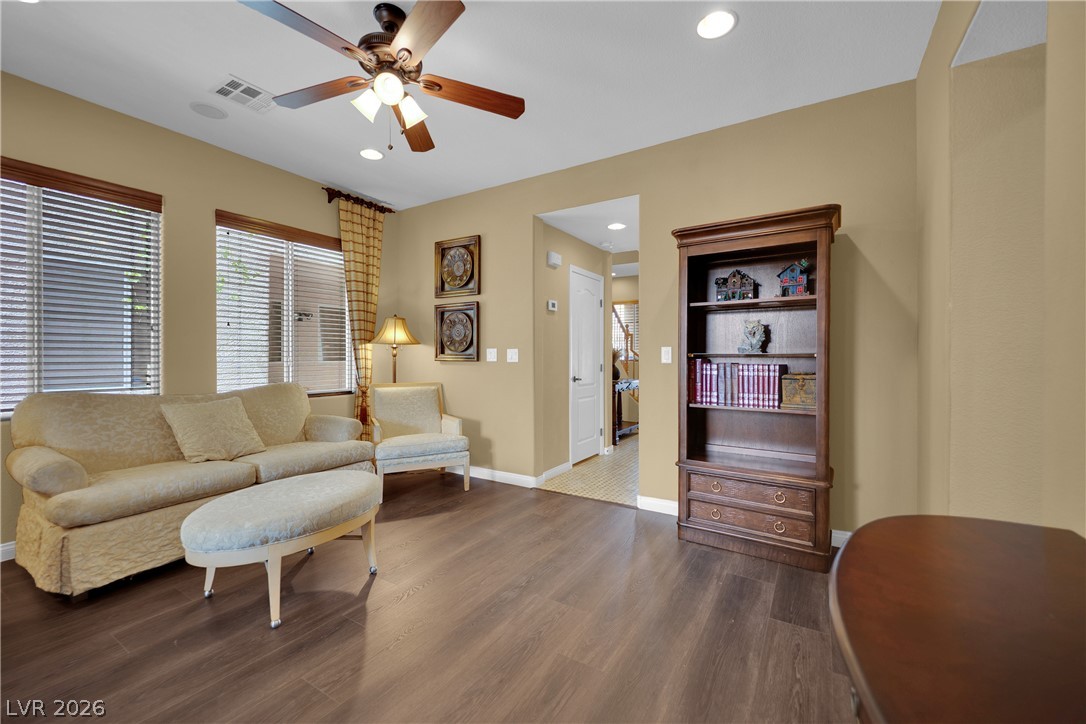
Rich wood flooring runs throughout this inviting living space illuminated by recessed lighting.
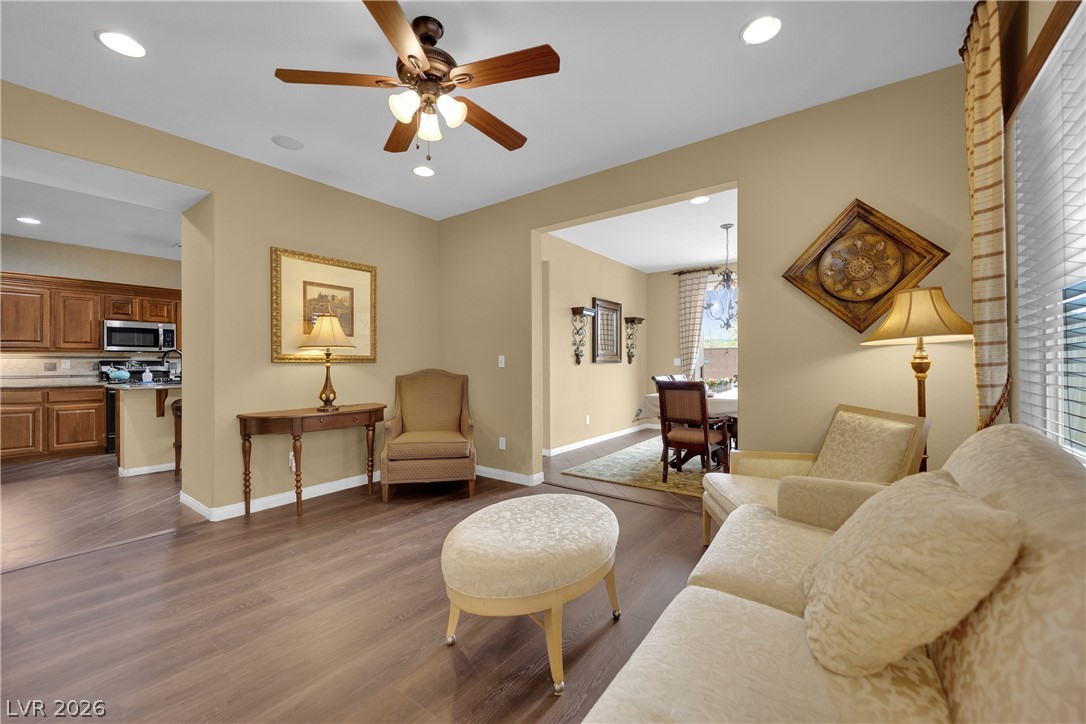
Warm wood-look flooring and recessed lighting define this welcoming open-concept living area.
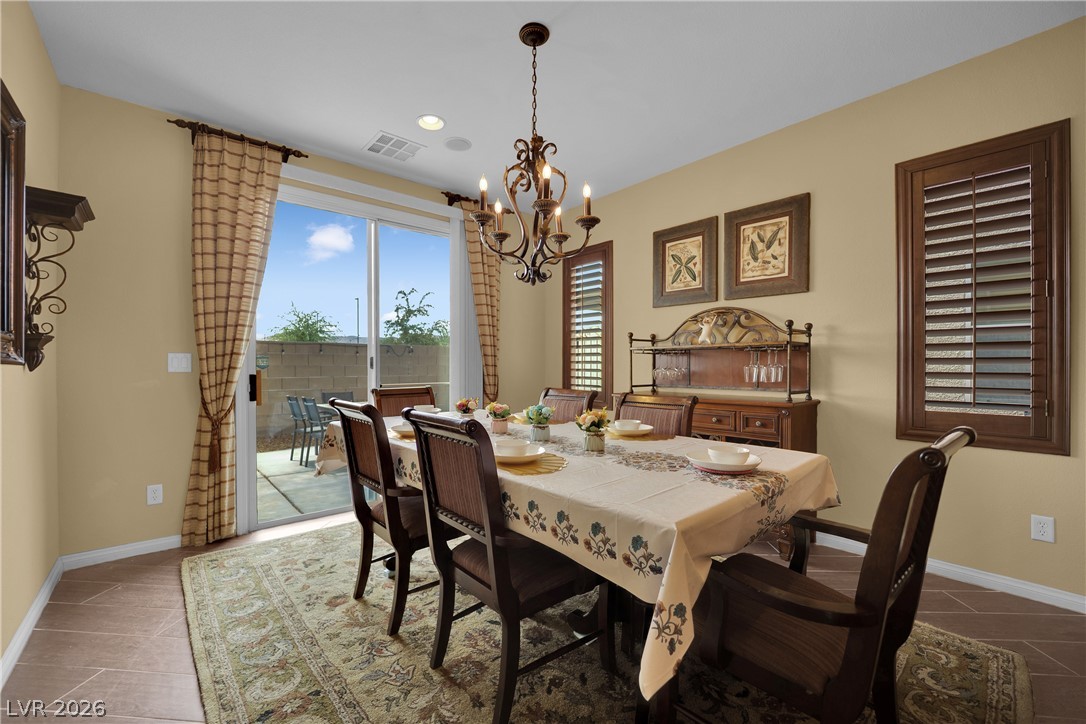
Sunlight streams through sliding glass doors, illuminating the tile flooring and architectural moldings.
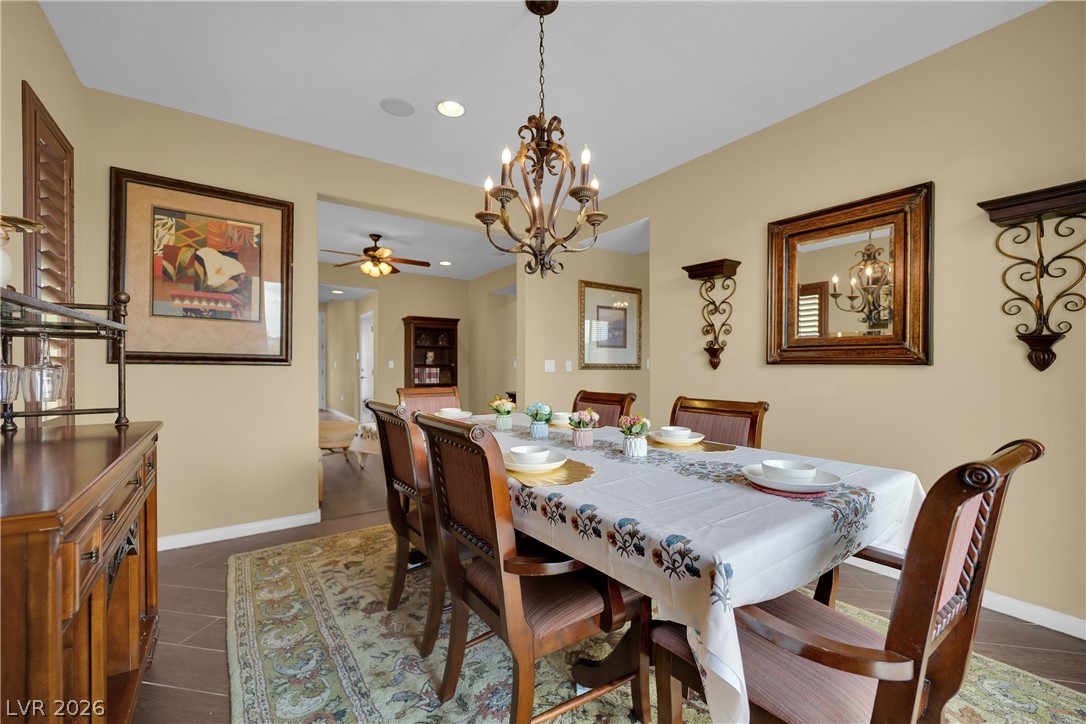
Elegant archways and warm tile flooring flow seamlessly into this inviting dining space.
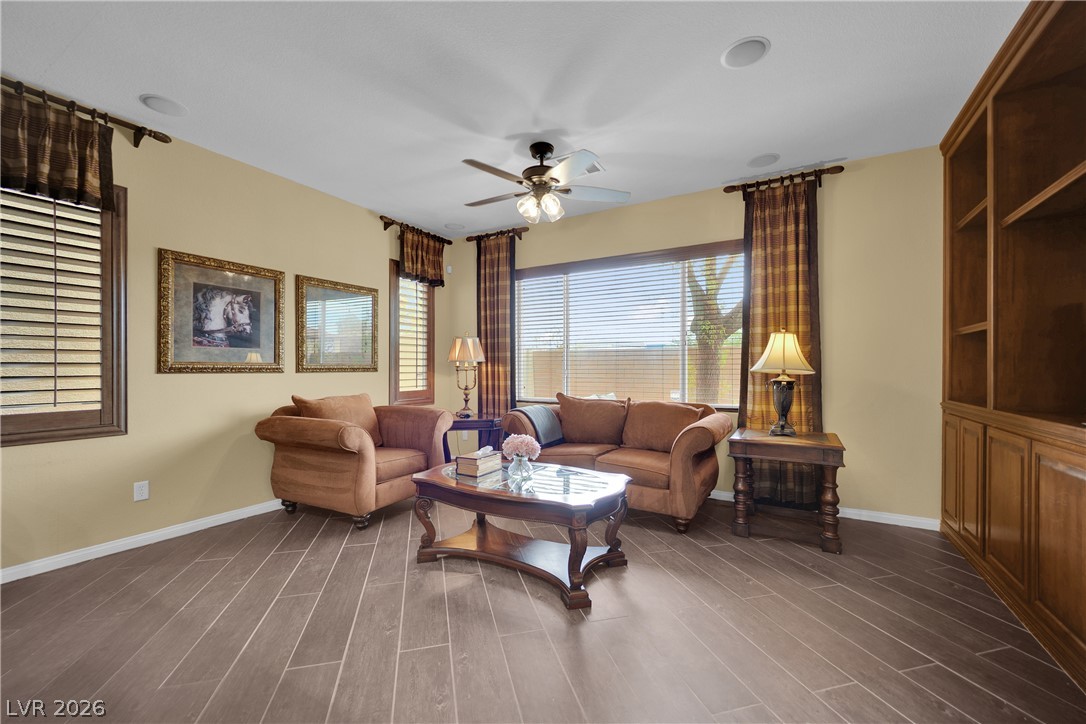
Rich wood plank tile floors and a massive built-in bookcase anchor this versatile living space.
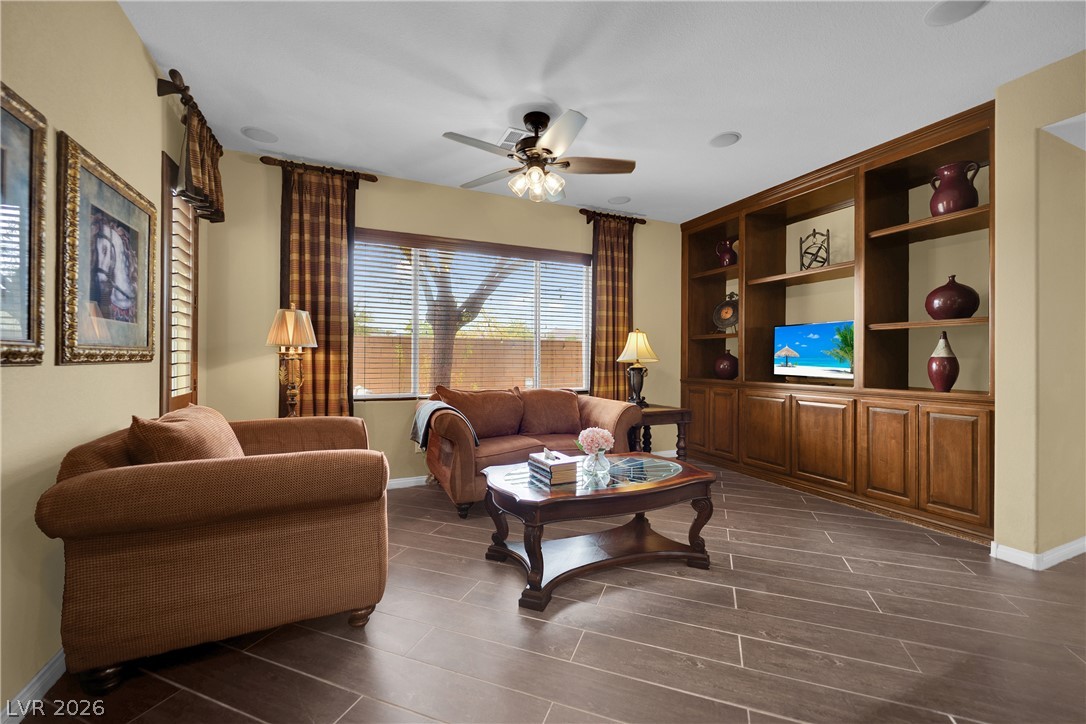
Gleaming tile floors anchor this welcoming space featuring a massive built-in media center and abundant natural light.
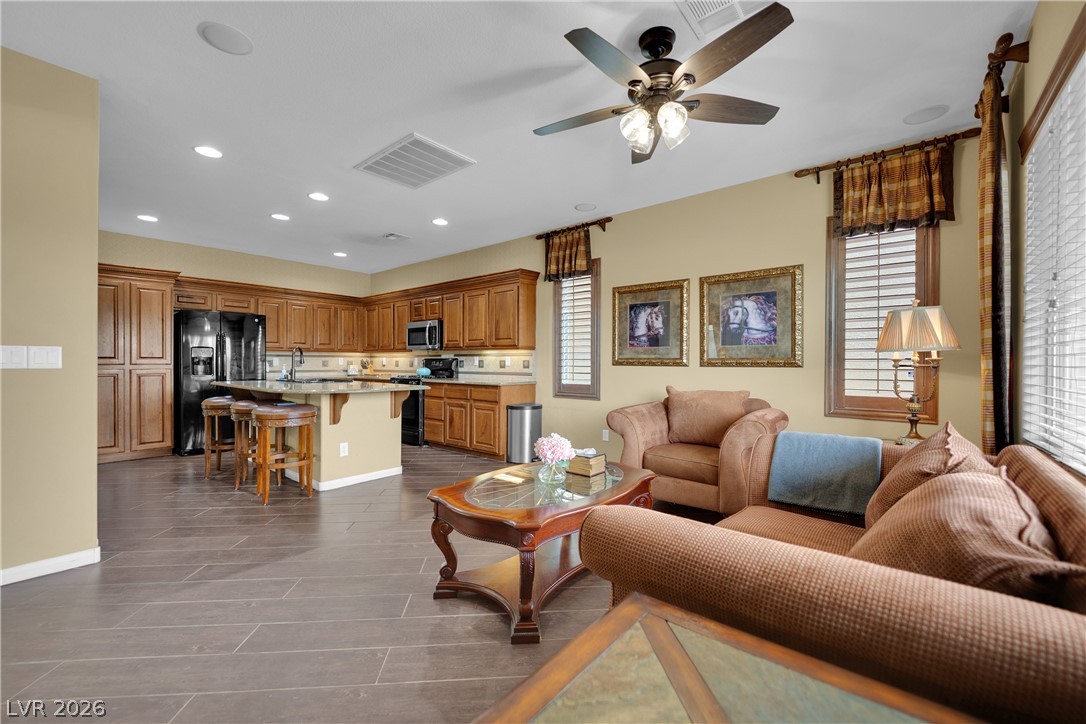
Gleaming tile floors stretch across this airy open layout connecting the kitchen and living areas.
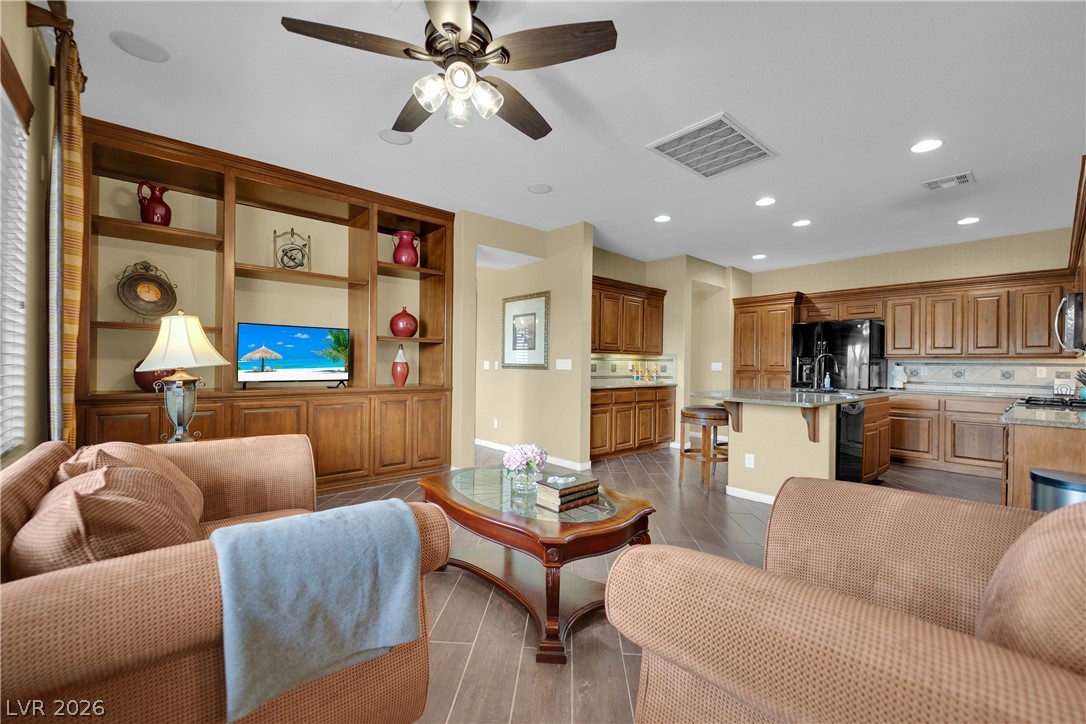
Rich wood built-ins and tile flooring define this inviting, open-concept living space.
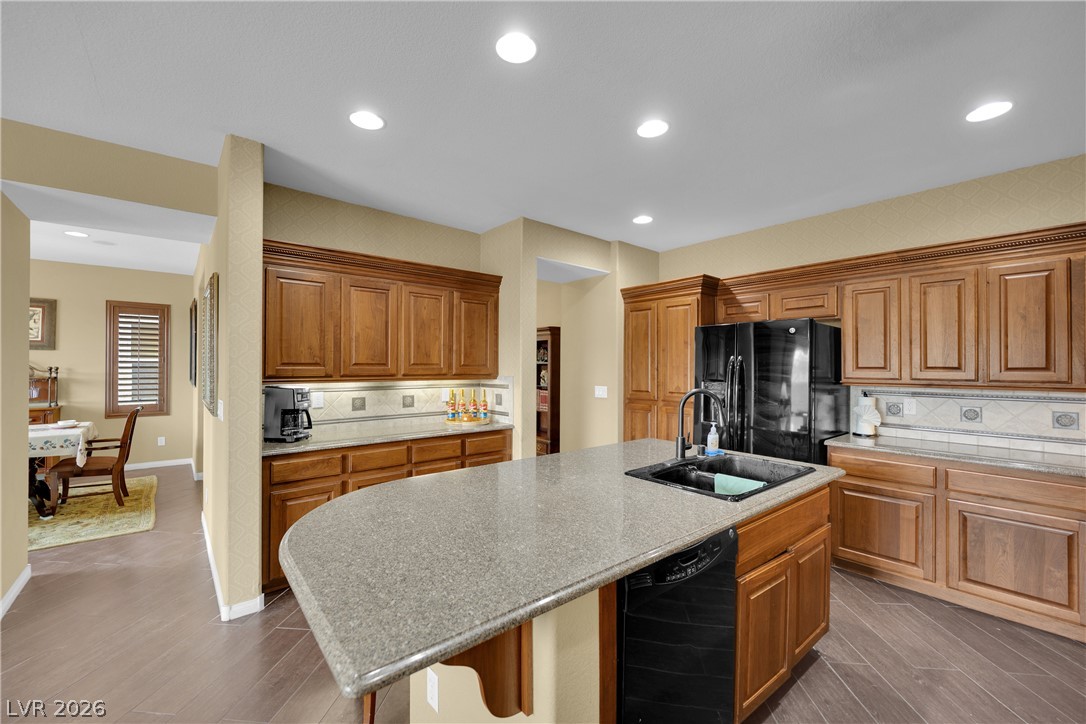
Warm wood cabinetry and granite countertops anchor this well-appointed kitchen designed with an open layout.
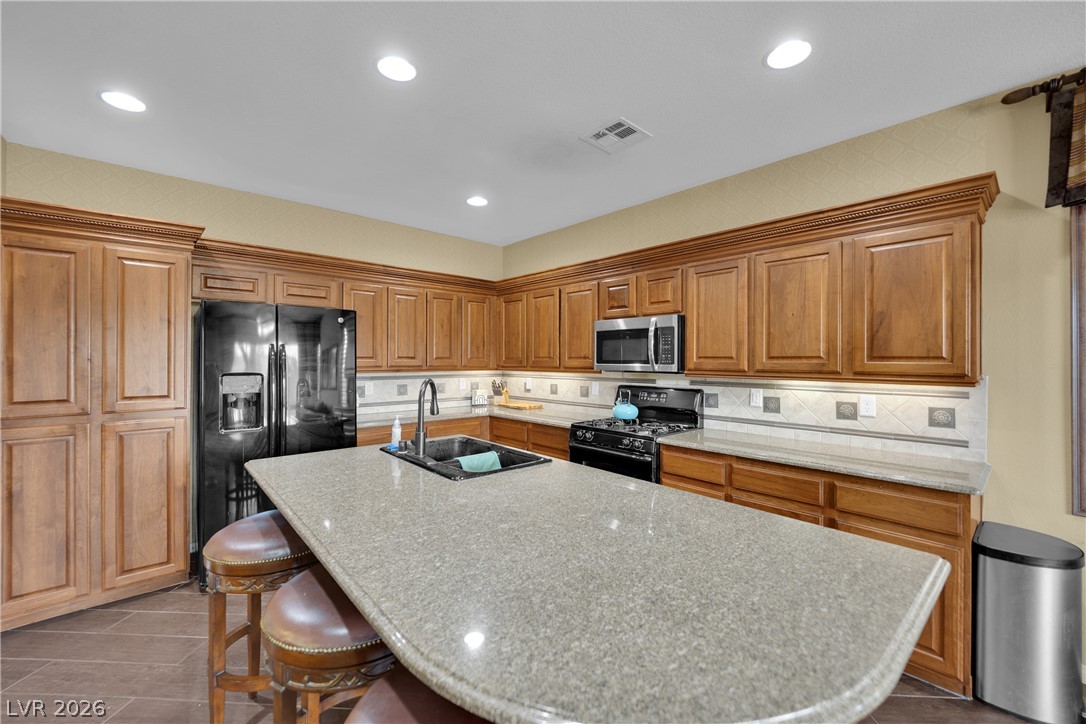
Rich wood cabinetry paired with stone countertops defines this well-appointed culinary space.
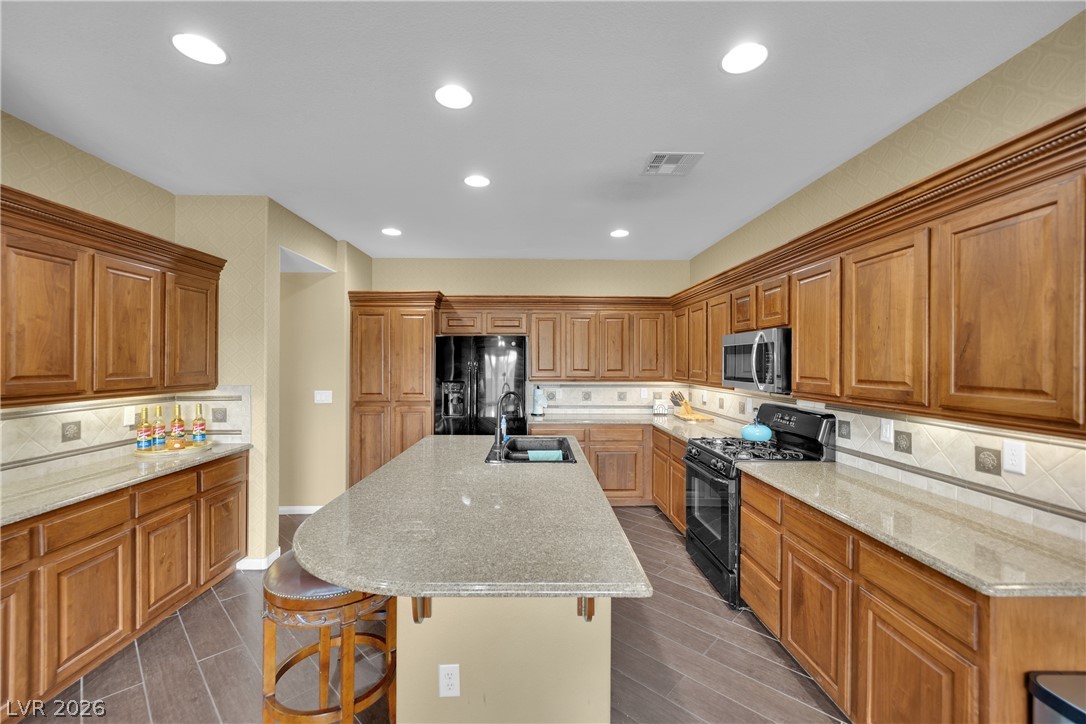
Rich wood cabinetry and expansive granite countertops define this well-appointed gourmet kitchen.
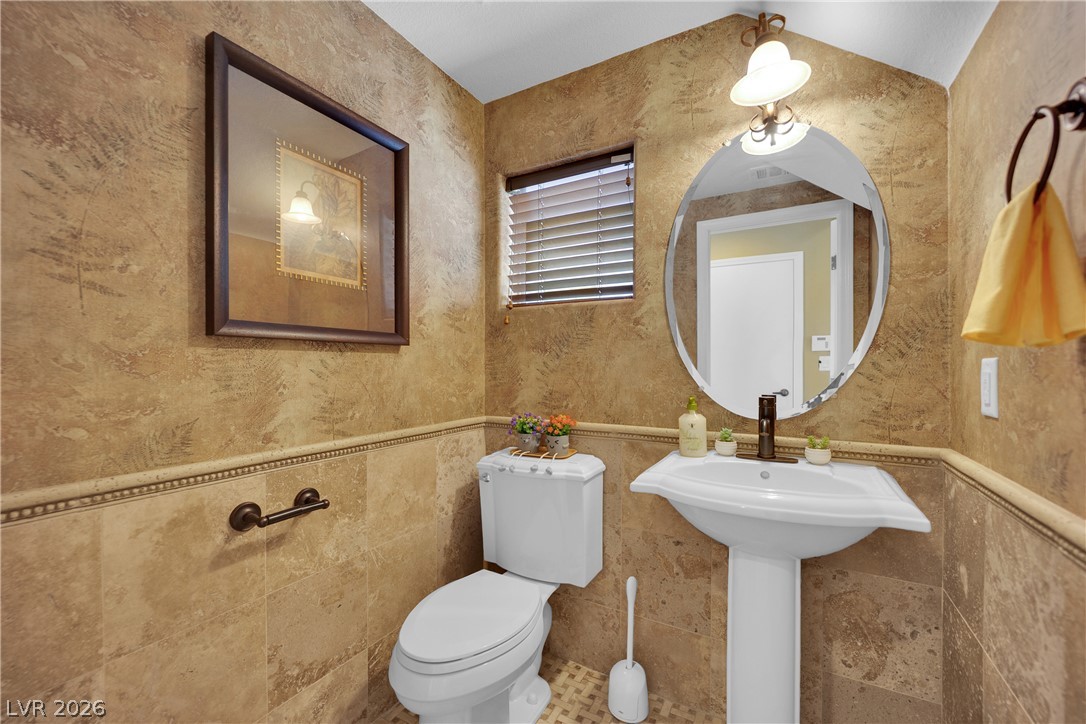
Tiled wainscoting and a classic pedestal sink define this charming powder room.
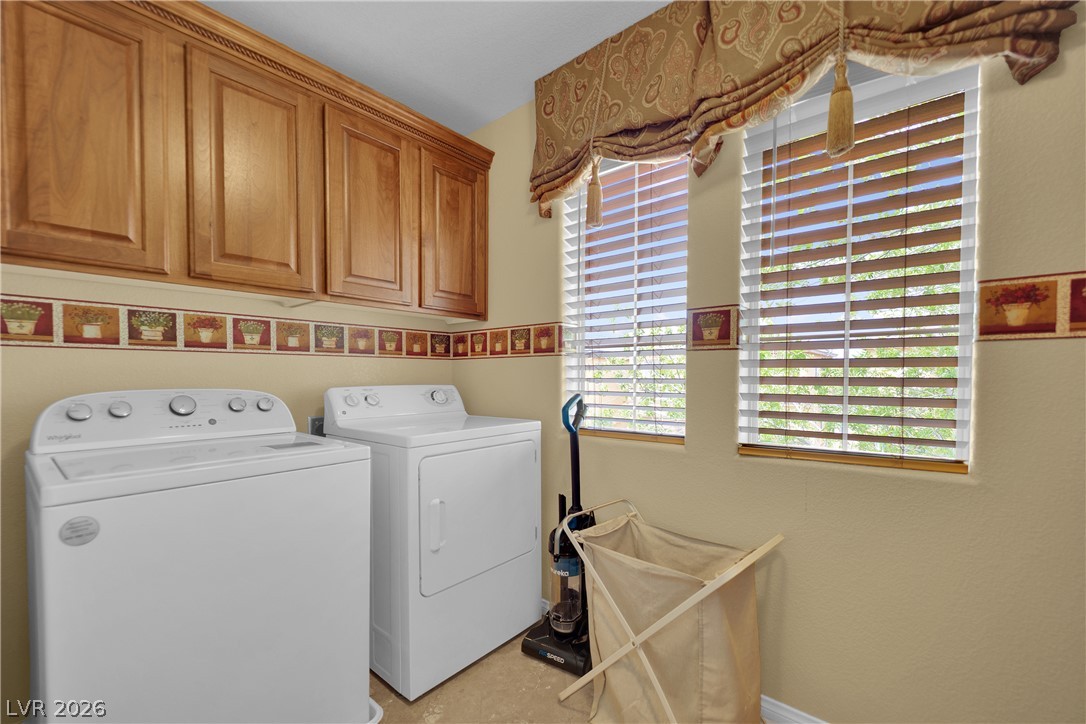
A functional laundry area comes equipped with abundant wood cabinetry and natural light.
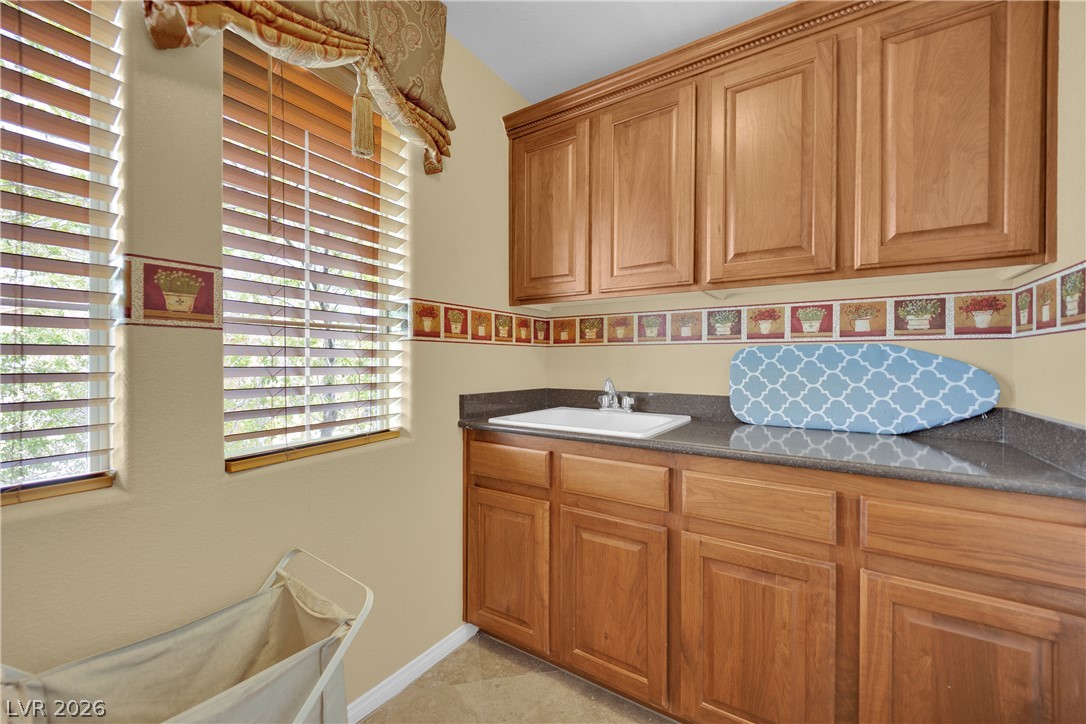
Rich wood cabinetry and a deep utility sink provide highly functional storage and workspace.
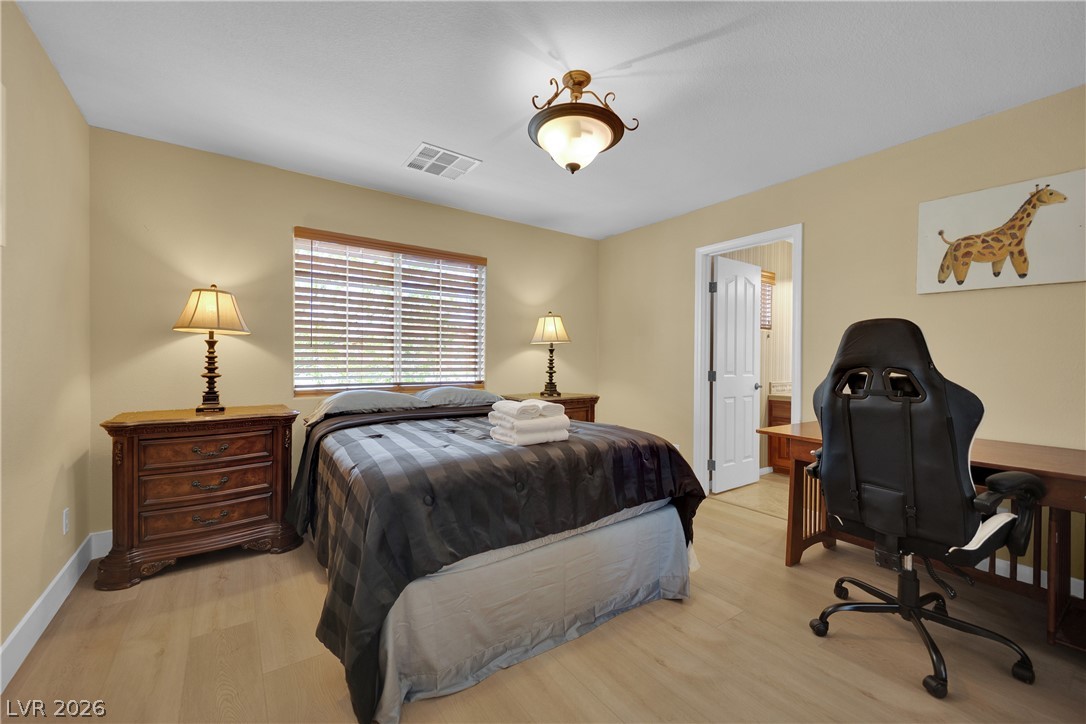
Smooth wood floors and a wide window with horizontal blinds frame this comfortable bedroom space.
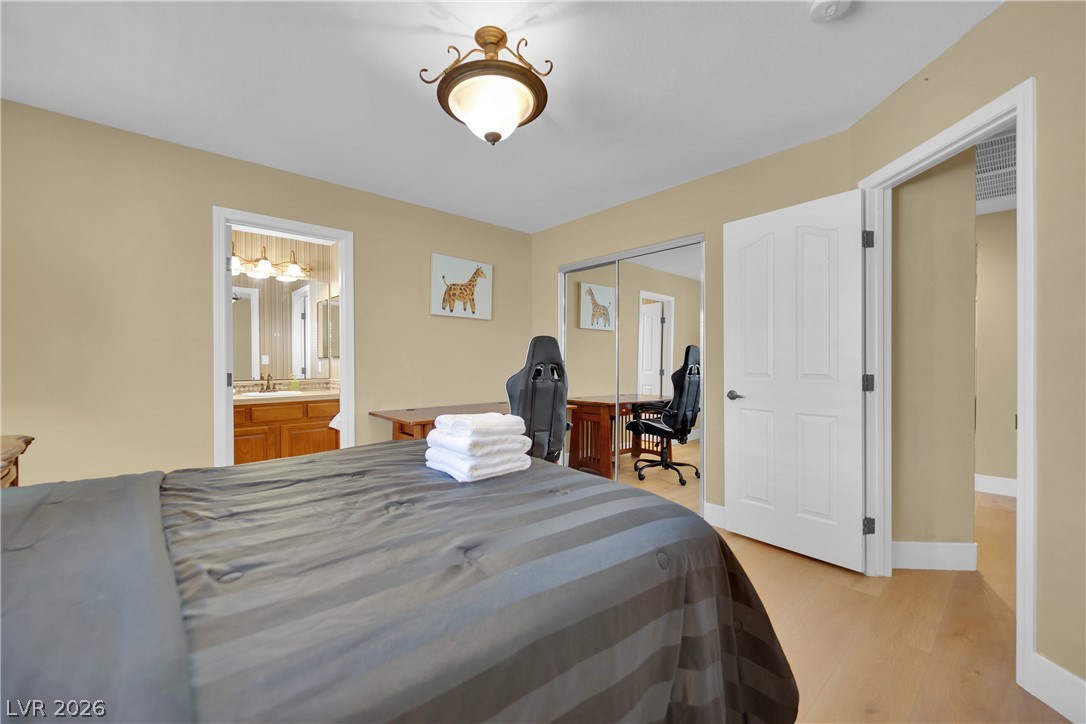
Smooth wood floors and mirrored closet doors define this comfortable private retreat.
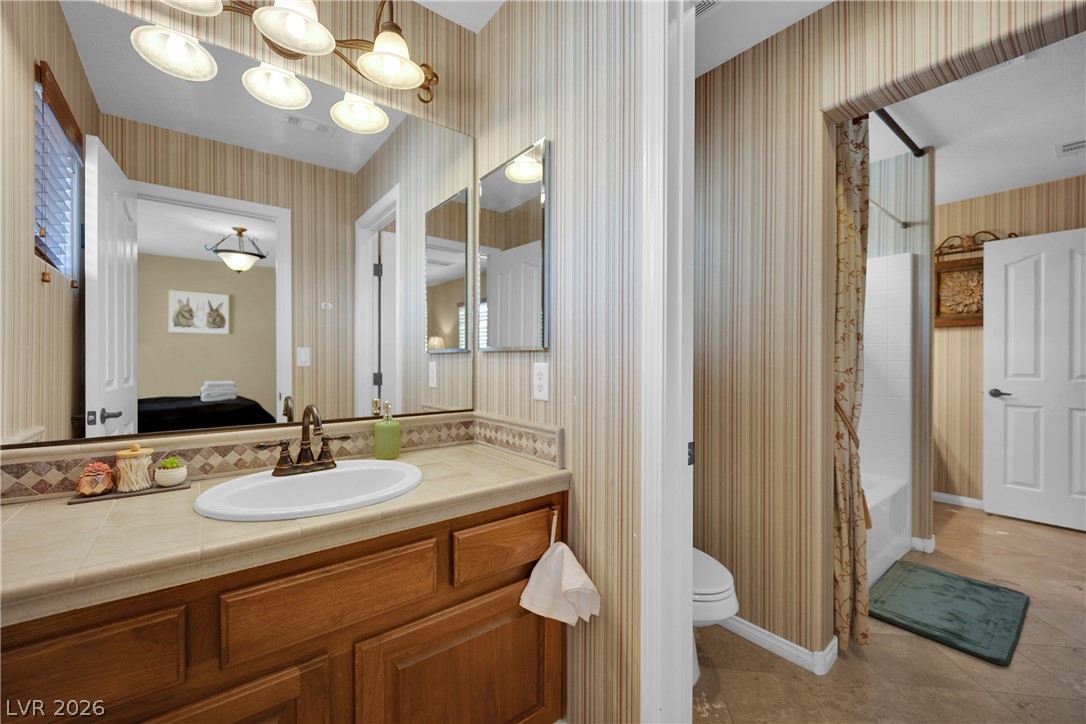
Warm wood cabinetry and tile countertops anchor this functional split bathroom layout.
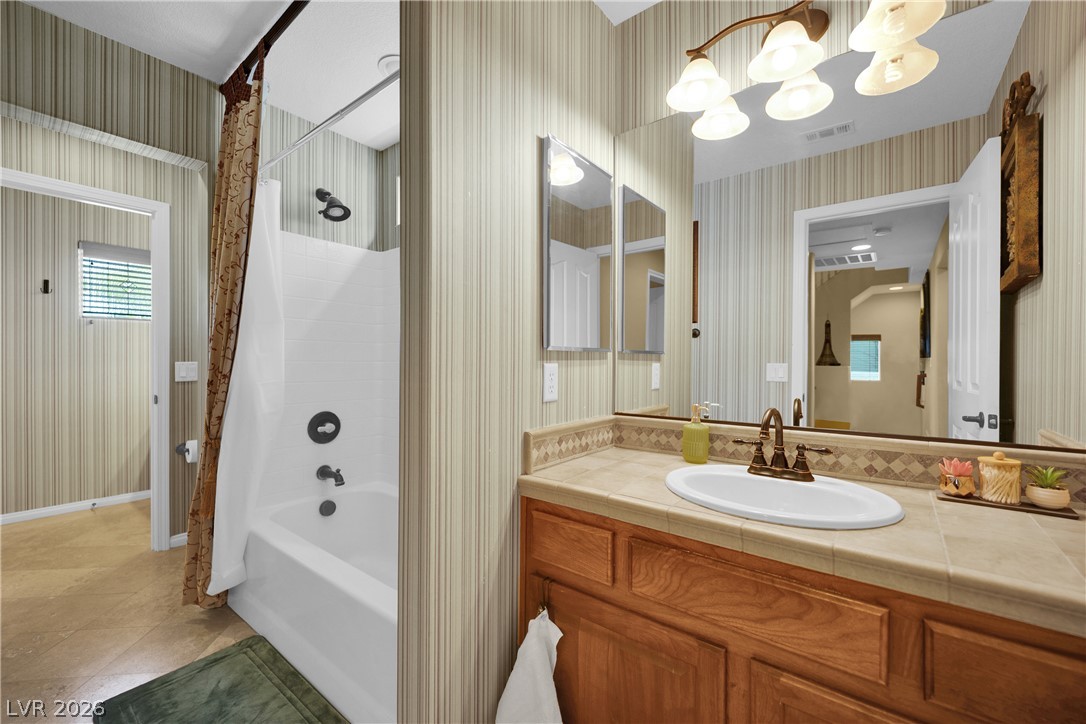
Tiled countertops and a classic vanity area anchor this well-appointed???????????????????????????????? bathroom.
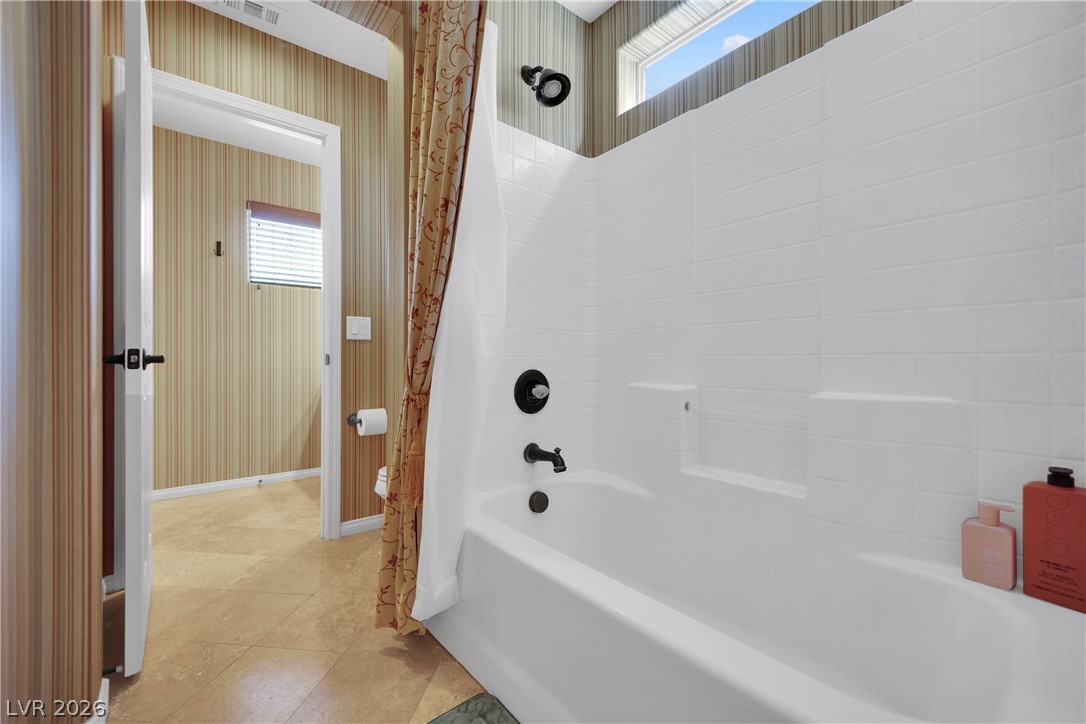
Tiled tub surrounds meet textured walls and warm tile flooring in this functional bath.
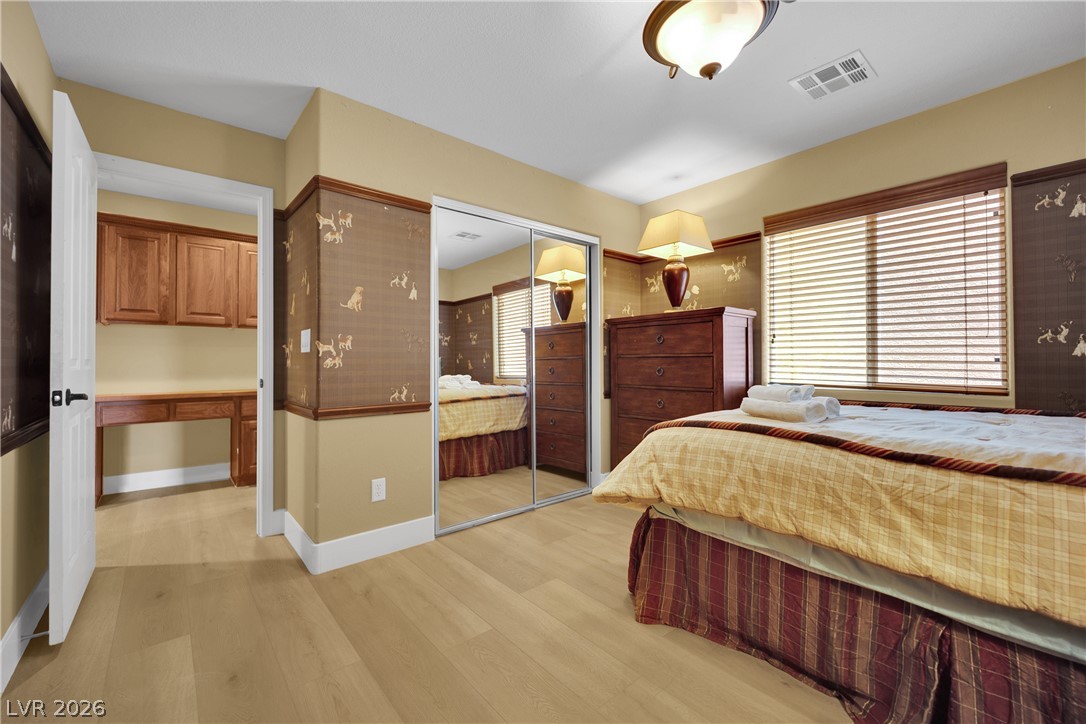
Warm wood flooring and mirrored closet doors enhance this cozy secondary bedroom.
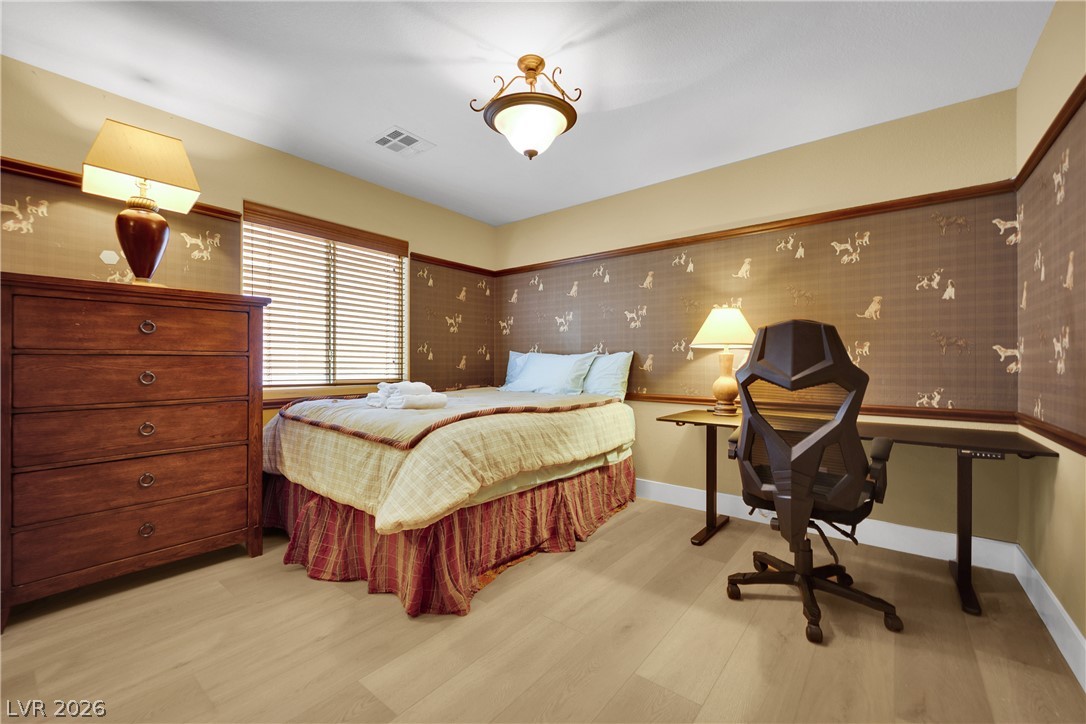
Smooth wood-style flooring and classic wood trim enhance this comfortable bedroom layout.
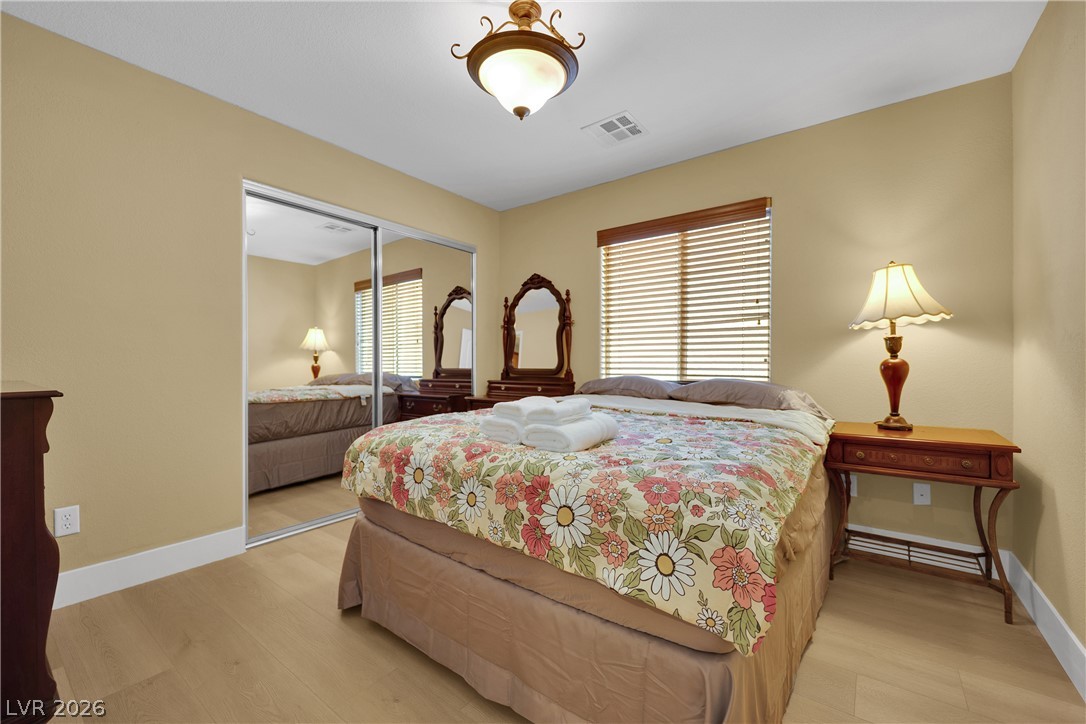
Gleaming hardwood floors and a mirrored closet enhance this cozy, well-lit bedroom space.
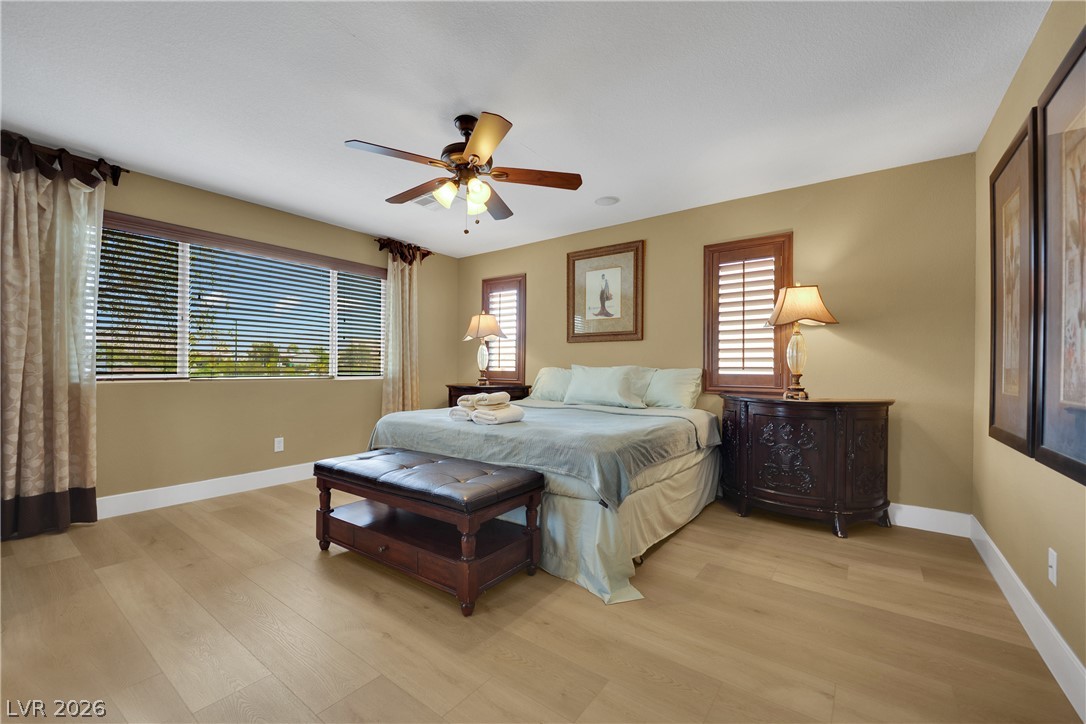
Warm hardwood floors and abundant natural light create a serene, welcoming atmosphere.
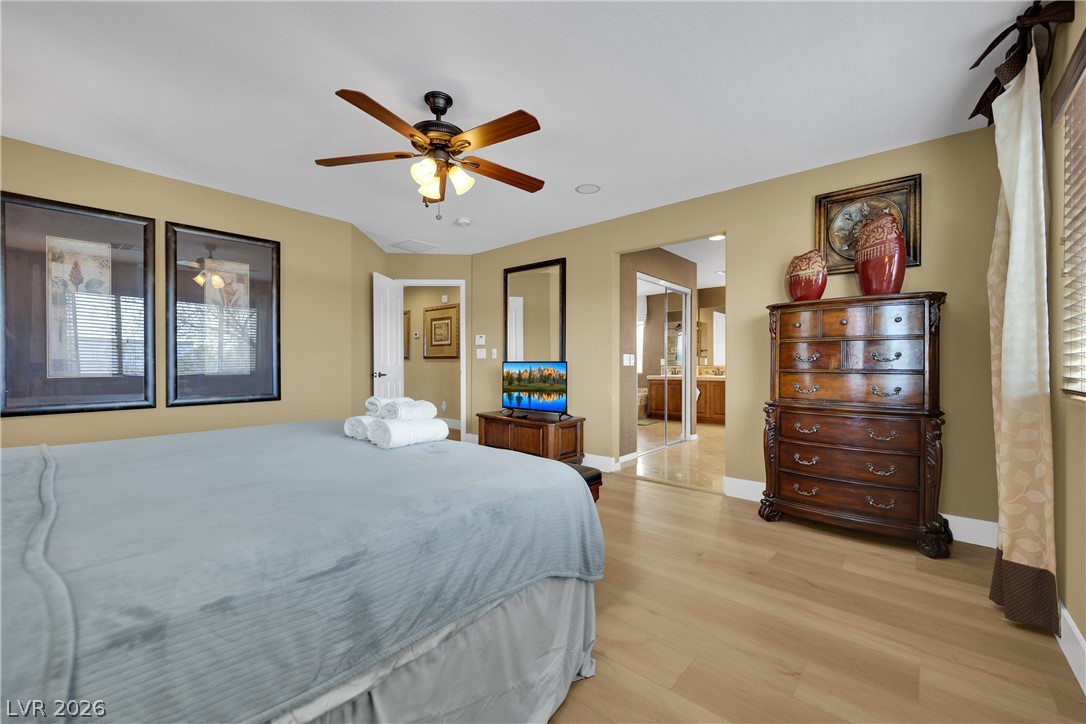
Smooth wood flooring and warm neutral walls define this comfortable bedroom layout.
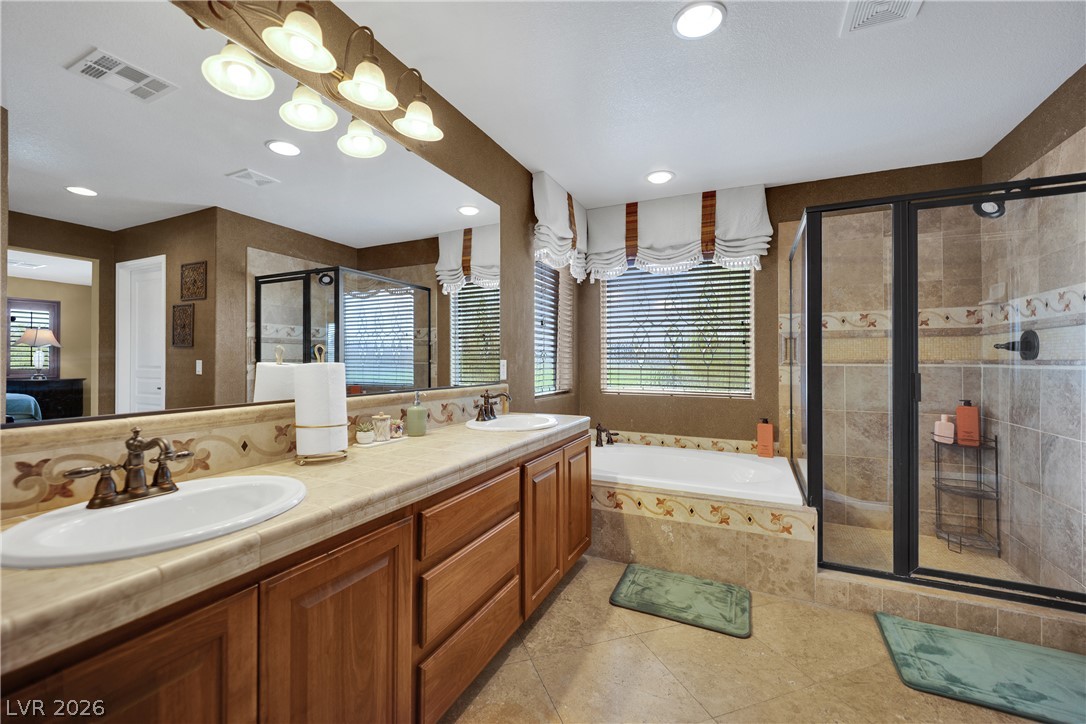
A spacious layout showcases a double vanity, large soaking tub, and tiled walk-in shower.
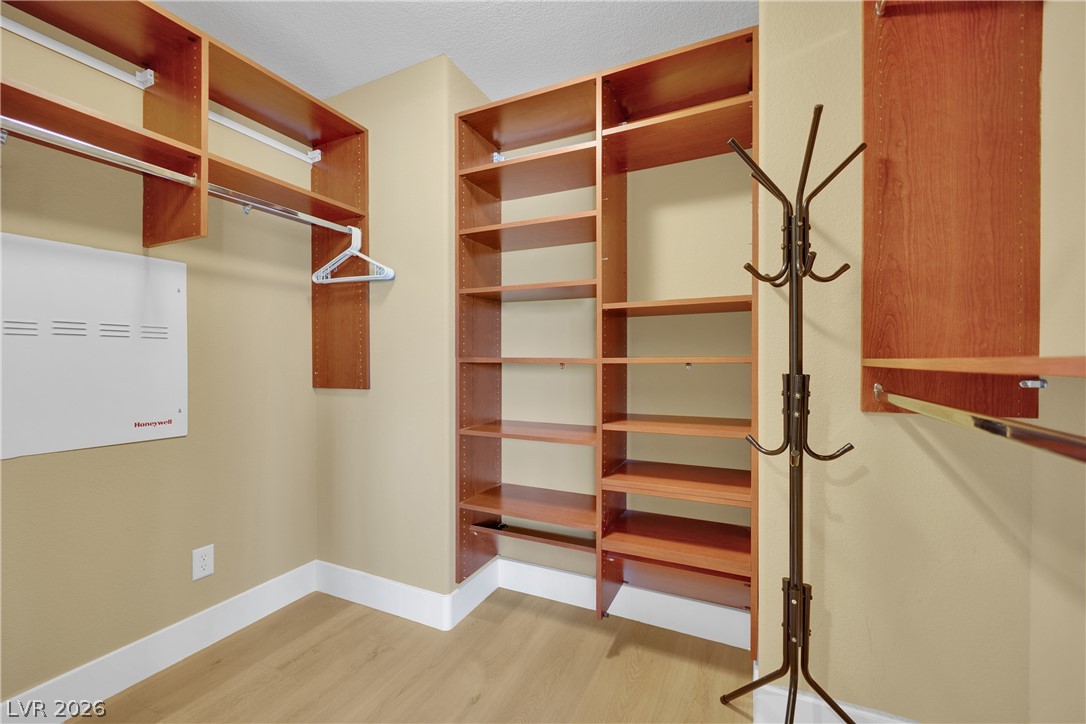
Custom wooden shelving and integrated hanging rods maximize storage space in this walk-in closet.
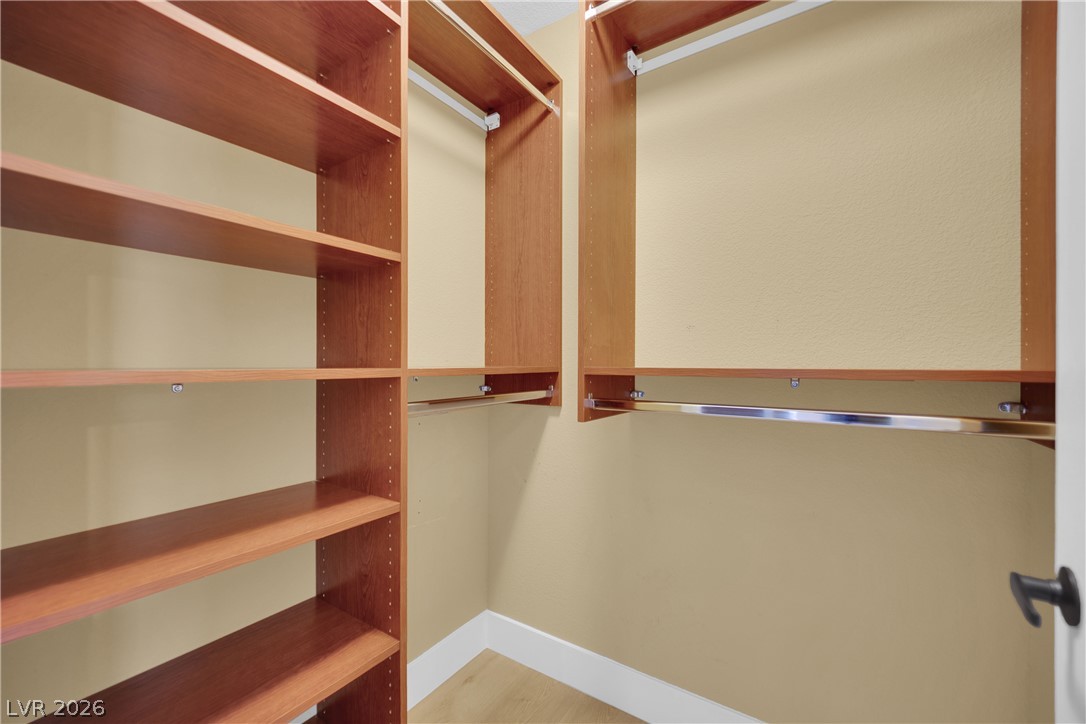
Custom wood shelving and hanging rods maximize storage space in this organized walk-in closet.
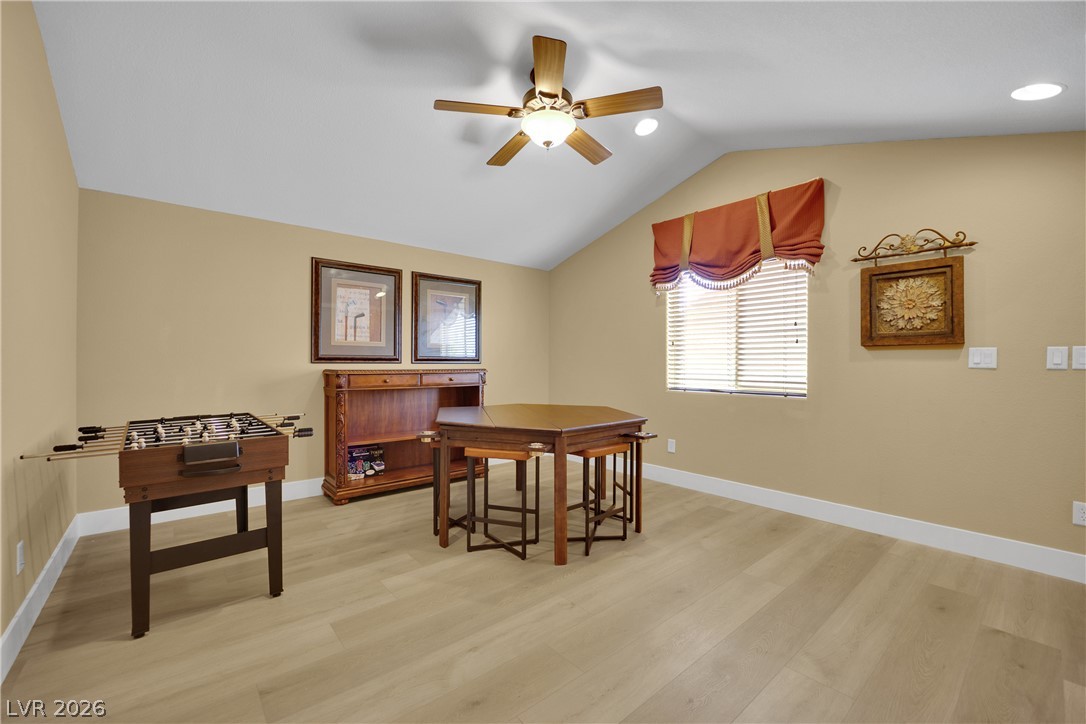
Vaulted ceilings and wood-look flooring enhance this versatile recreation space.
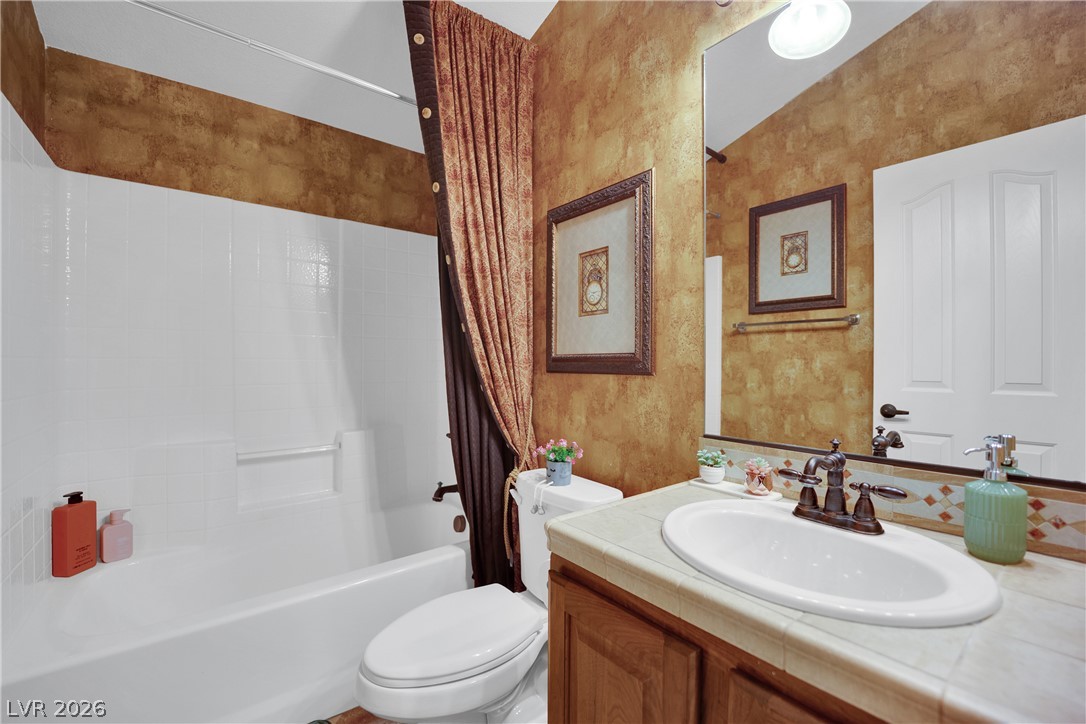
Textured walls and a tiled vanity surface bring warmth to this functional bathroom space.
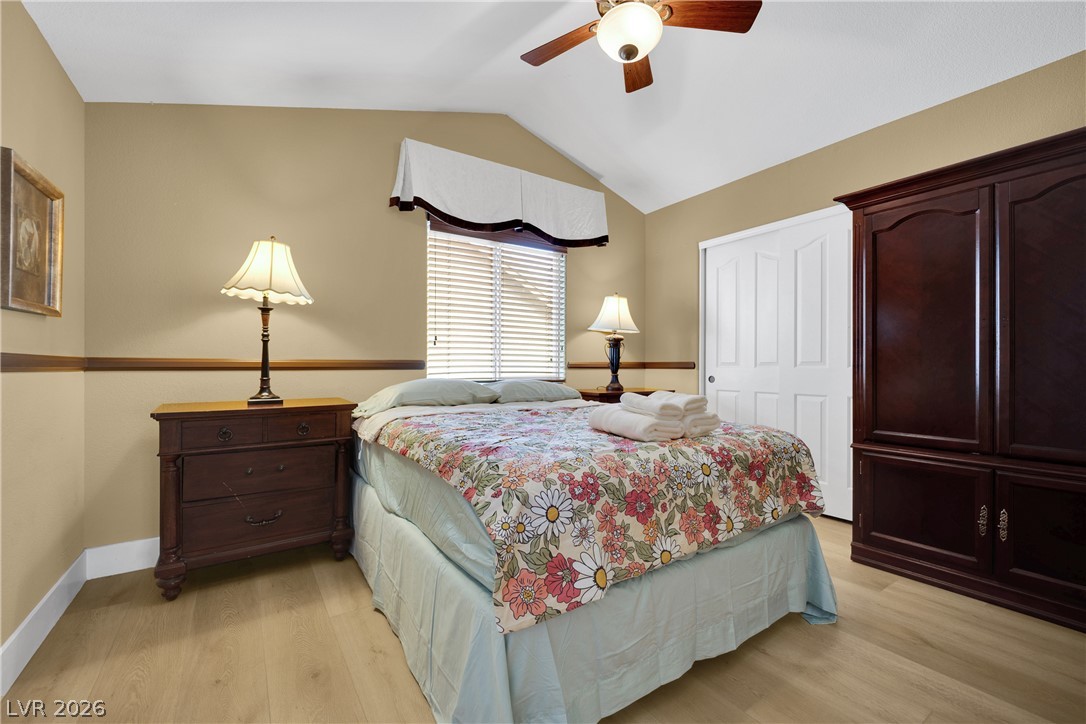
Sloped ceilings rise above light wood flooring and a classic sliding closet door setup.
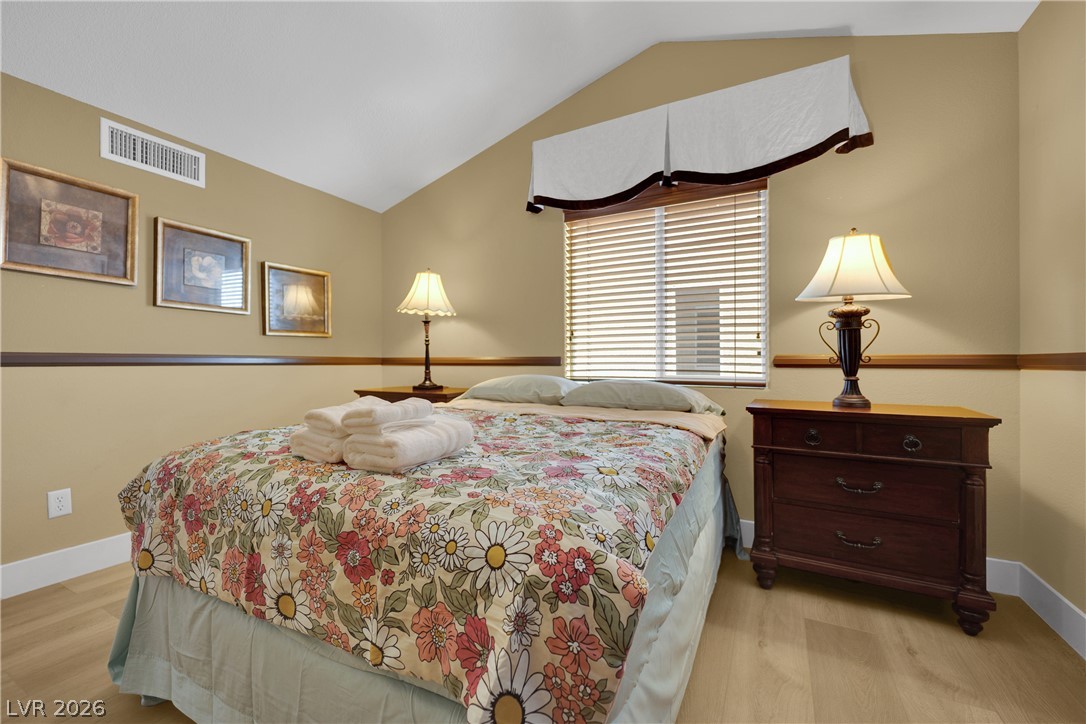
Vaulted ceilings and warm wood floors enhance this comfortable bedroom layout.
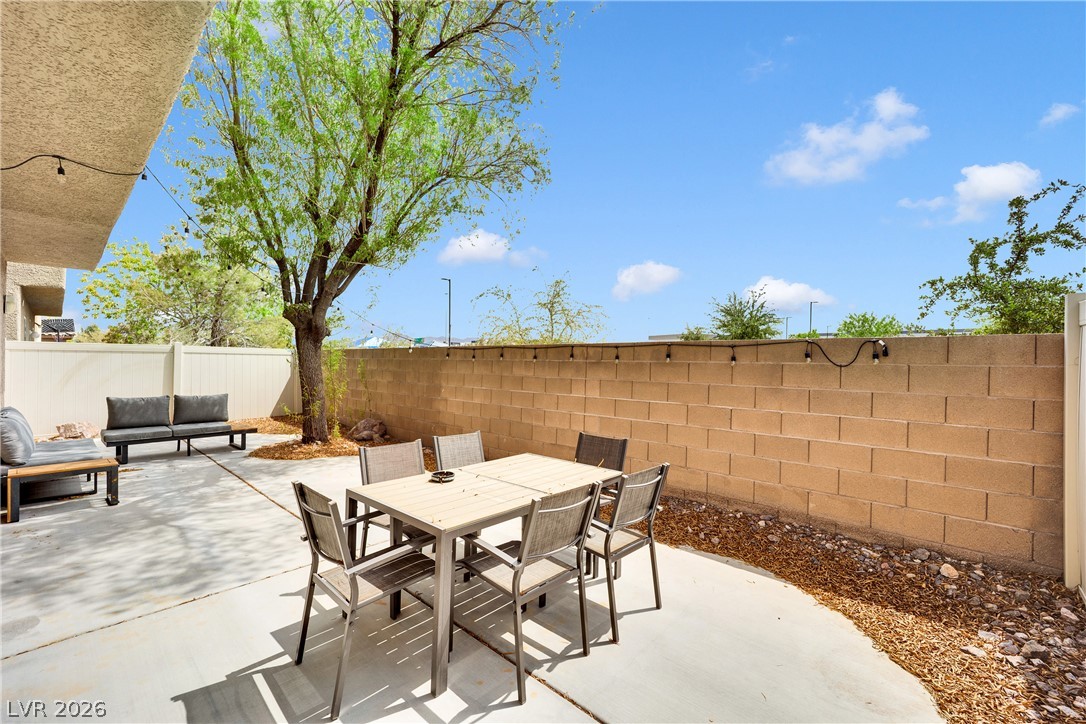
An inviting concrete patio sits enclosed by secure block wall fencing under open skies.
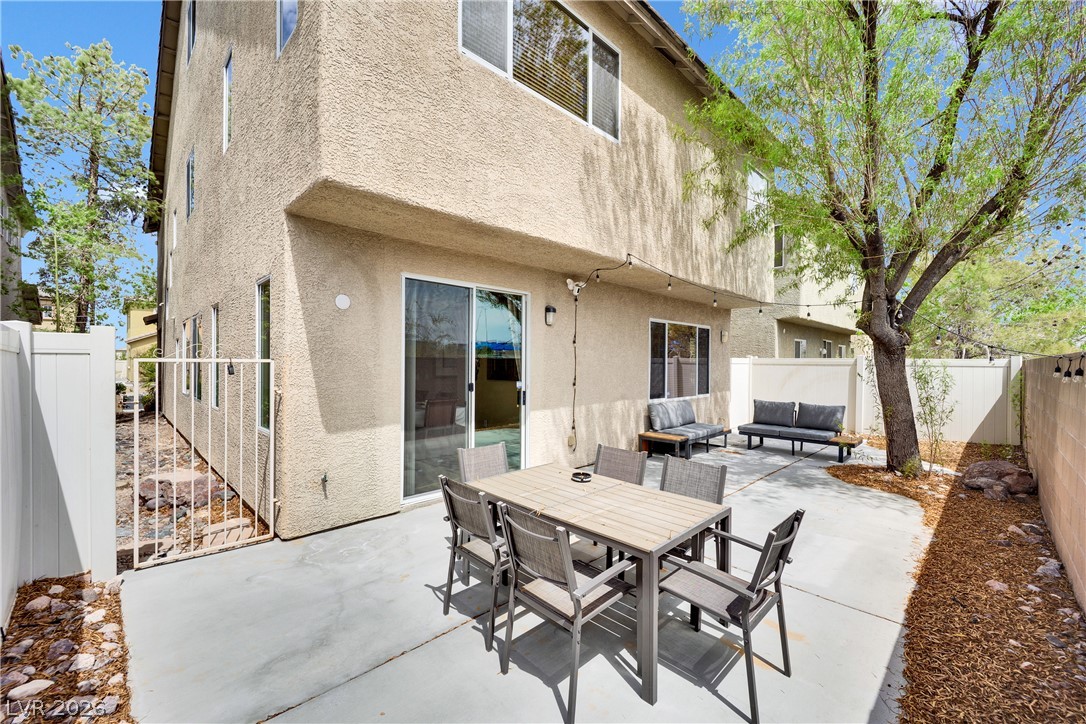
A spacious concrete patio offers a private outdoor retreat surrounded by low-maintenance landscaping.
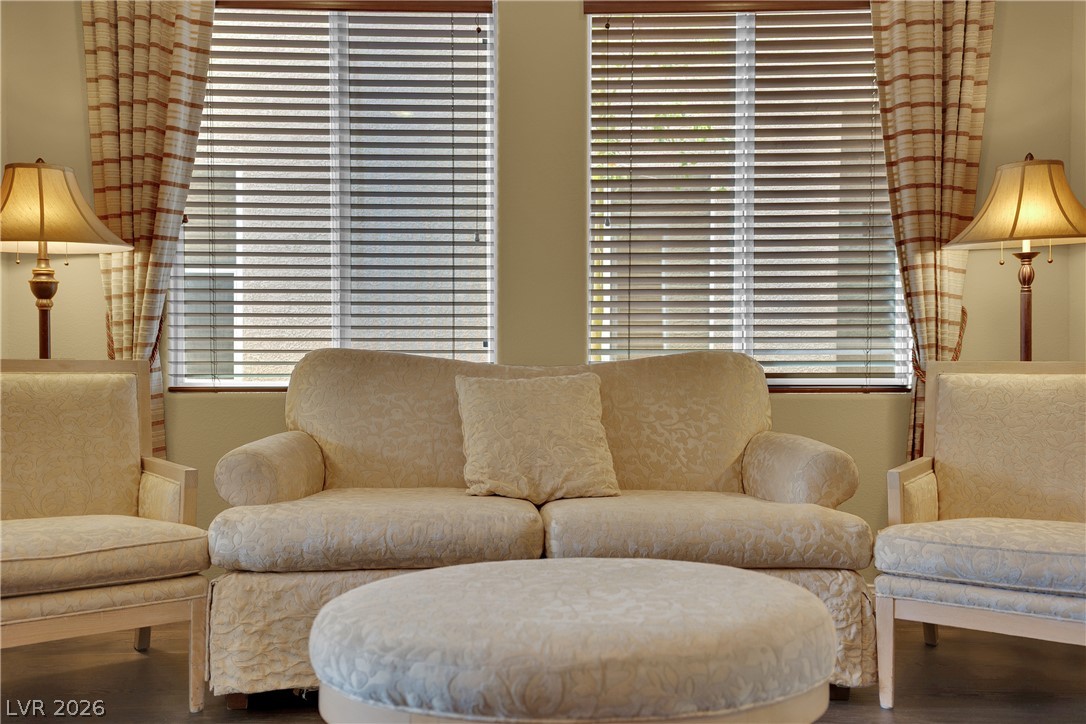
Tall dual windows invite natural light to illuminate the main living space.
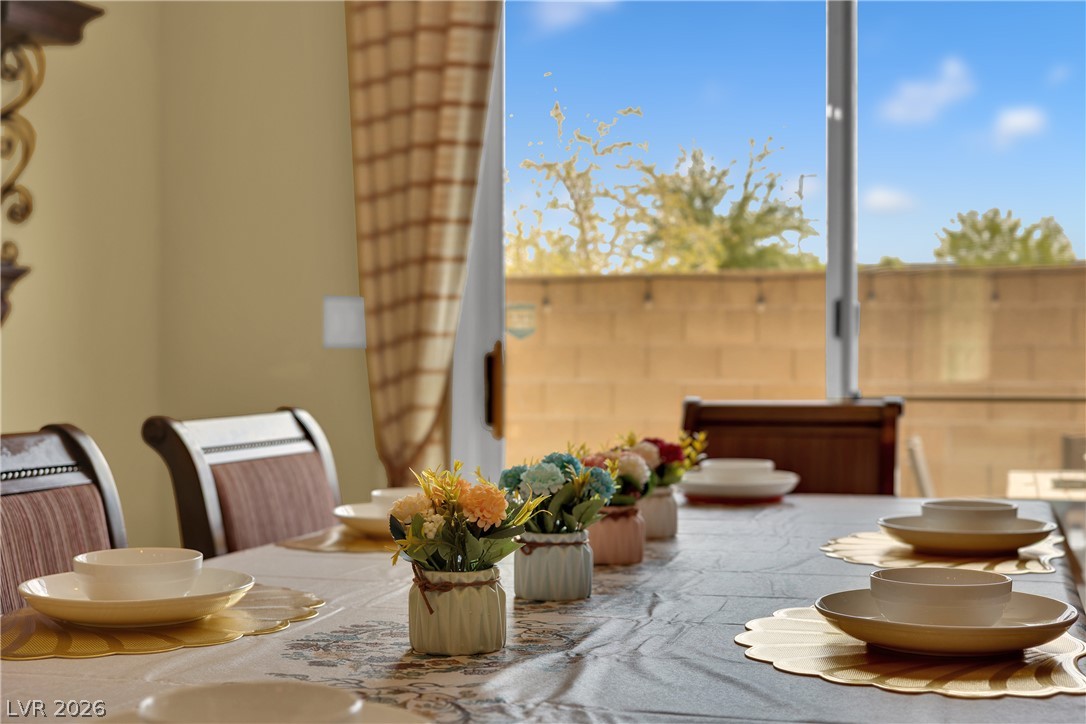
Large sliding doors framing outdoor views bring natural light inside.
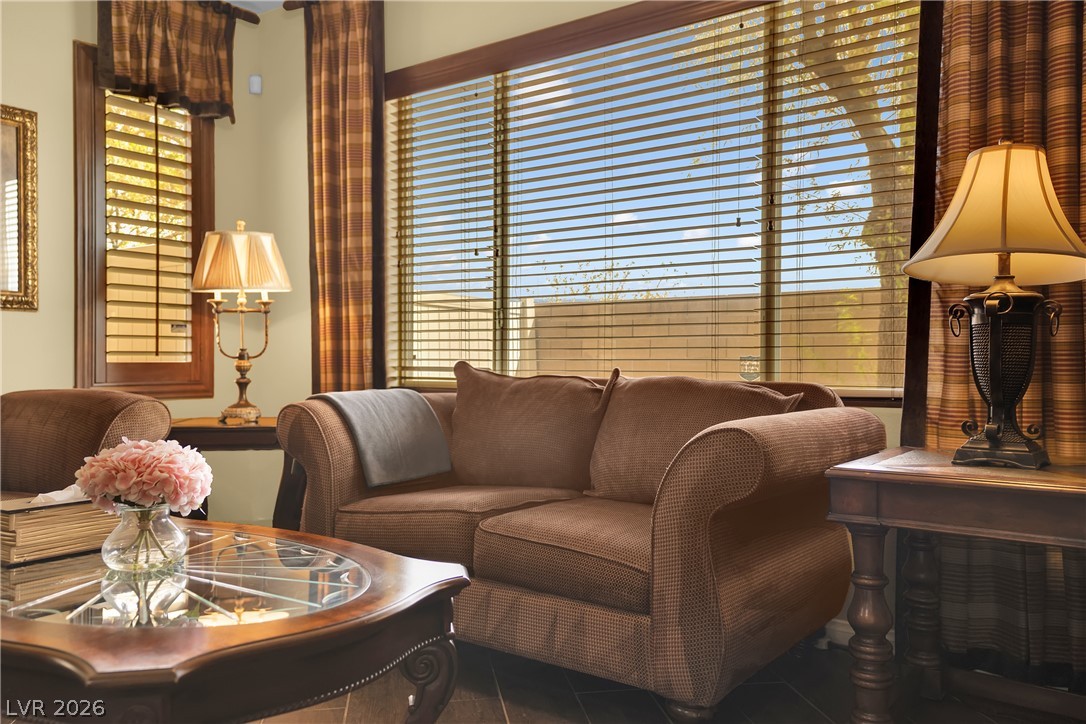
Natural light pours through expansive windows onto elegant tile flooring.
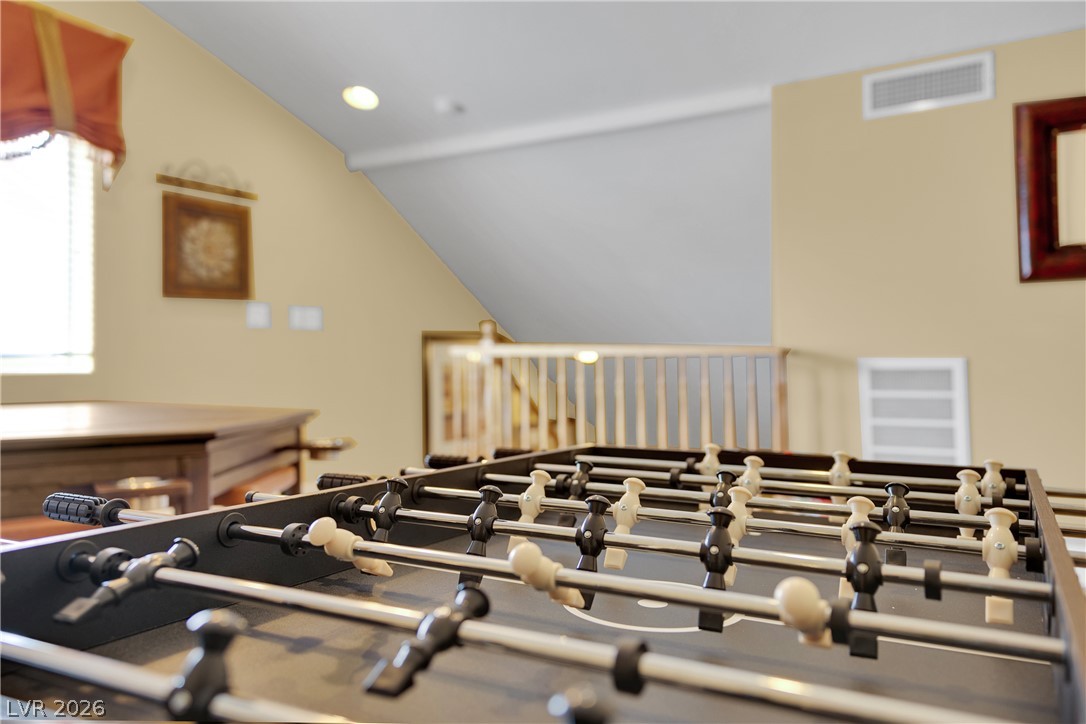
Vaulted ceilings and recessed lighting define this versatile upper-level bonus space.
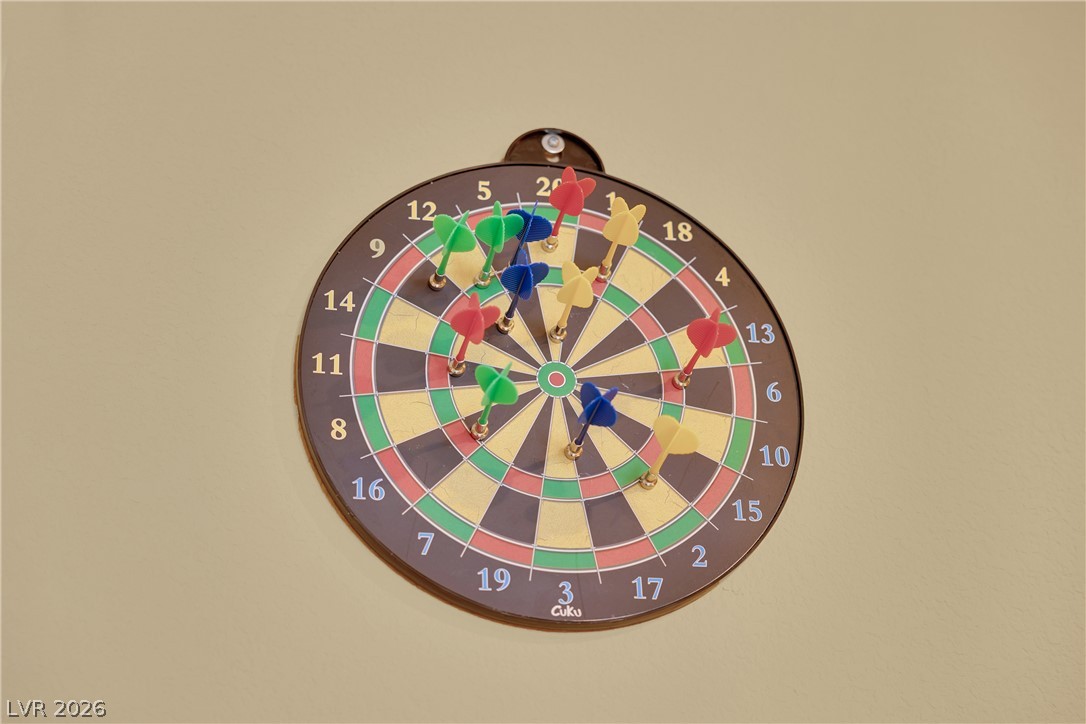
A dartboard hangs against a neutral wall, hinting at recreation and entertainment possibilities.
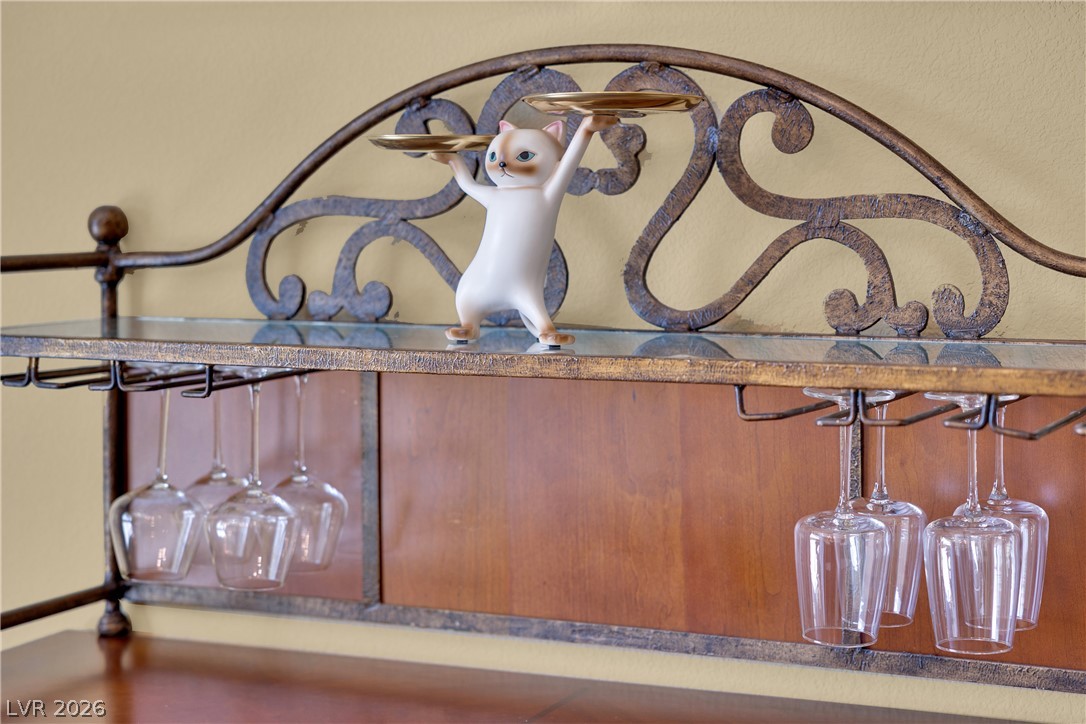
An elegant built-in bar unit with integrated glassware storage offers excellent entertaining potential.
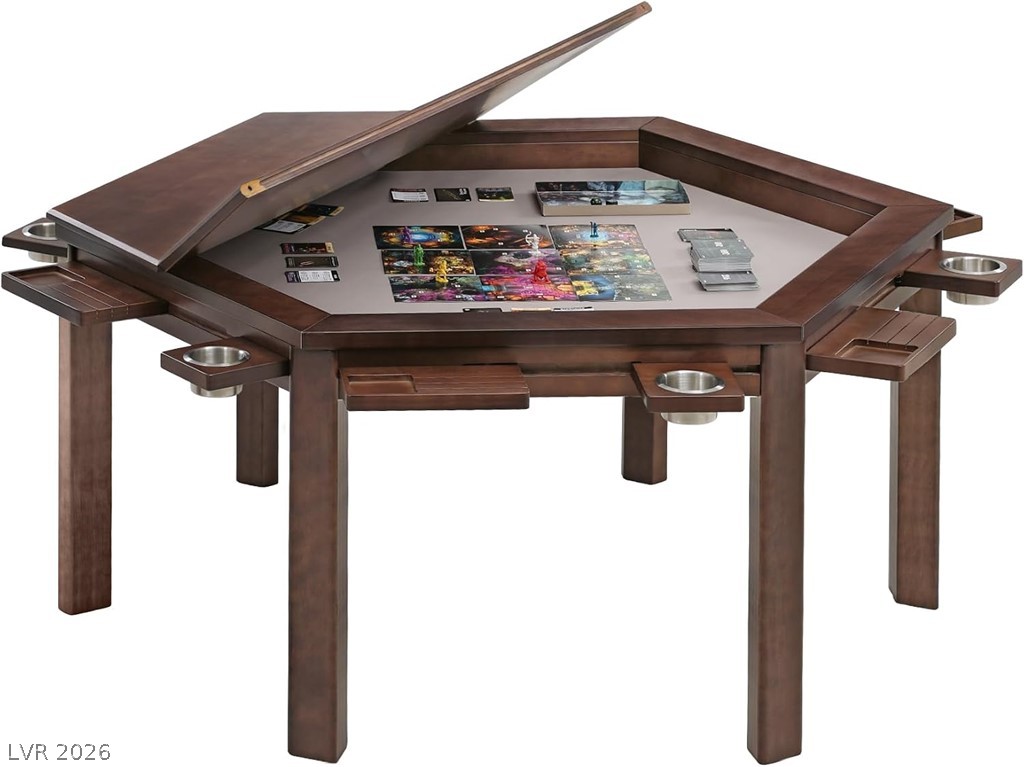
Multi-functional game table featuring a removable top to easily transition from dining to recreation.

Description
Gather in this spacious three-story, 2,858-sq-ft Las Vegas home. Five bedrooms and 3.5 baths give families, friends, and business travelers room to spread out. Enjoy multiple living areas, a full kitchen with a large island, formal dining, and a game loft with foosball, magnetic darts, and a game table. Dedicated workspaces, in-home laundry, and a patio make longer stays easy. Convenient Southwest location with easy access to the Strip, airport, dining, shopping, and attractions. *There will be a cleaning fee*Higher deposit for large pet (Over 20 pounds)*Utilities included but there will be cap on gas and power bill
Details
| MLS # | 2819038 |
|---|---|
| Listing Type | For Lease |
| Style | House |
| Status | Active |
| Year | 2007 |
| Days On Site | 46 |
| Listing Provided By | NVWM Realty | Liz Liu |
Features
| Bed(s) | 5 |
|---|---|
| Bath(s) | 4 Total |
| SQ Feet | 2,858 |
| Garage | 2 |
| Story(s) | 3 |
| Zoning | Single Family |
| Acreage | 0.07 |
Interior
| Cooling | Central Air, Electric |
|---|---|
| Heating | Central, Gas |
| Heating Yes / No | Yes |
| Cooling Yes / No | Yes |
| Interior Features | Ceiling Fans, Window Treatments |
| Window Features | Blinds |
| Furnished | Furnished |
| Appliances | Dryer, Dishwasher, Disposal, Gas Range, Microwave, Refrigerator, Washer Dryer, Washer Dryer All In One, Washer |
| Fireplaces Total | 0 |
| Fireplace Yes / No | No |
Exterior
| Roof | Tile |
|---|---|
| Construction Materials | Frame, Stucco, Drywall |
| Fencing | Block, Back Yard |
Parking
| Parking Features | Garage, Private |
|---|---|
| Garage Yes / No | Yes |
Utilities
| Utilities | Cable Not Available |
|---|
Location
| Senior Community Yes / No | No |
|---|
Other
| List Aor | Greater Las Vegas Association Of Realtors Inc |
|---|
Area Information
| State | NV |
|---|---|
| County | Clark |
| City | Las Vegas |
| Zip Code | 89141 |
| Community Name | Industrial Somerset Hills |
Request a showing
Request a showing
Contact
Learn More About This Property

| State | NV |
|---|---|
| County | Clark |
| City | Las Vegas |
| Zip Code | 89141 |
| Community Name | Industrial Somerset Hills |
Listing Updated: October 12, 2026 at 1:23:43 PM PDT