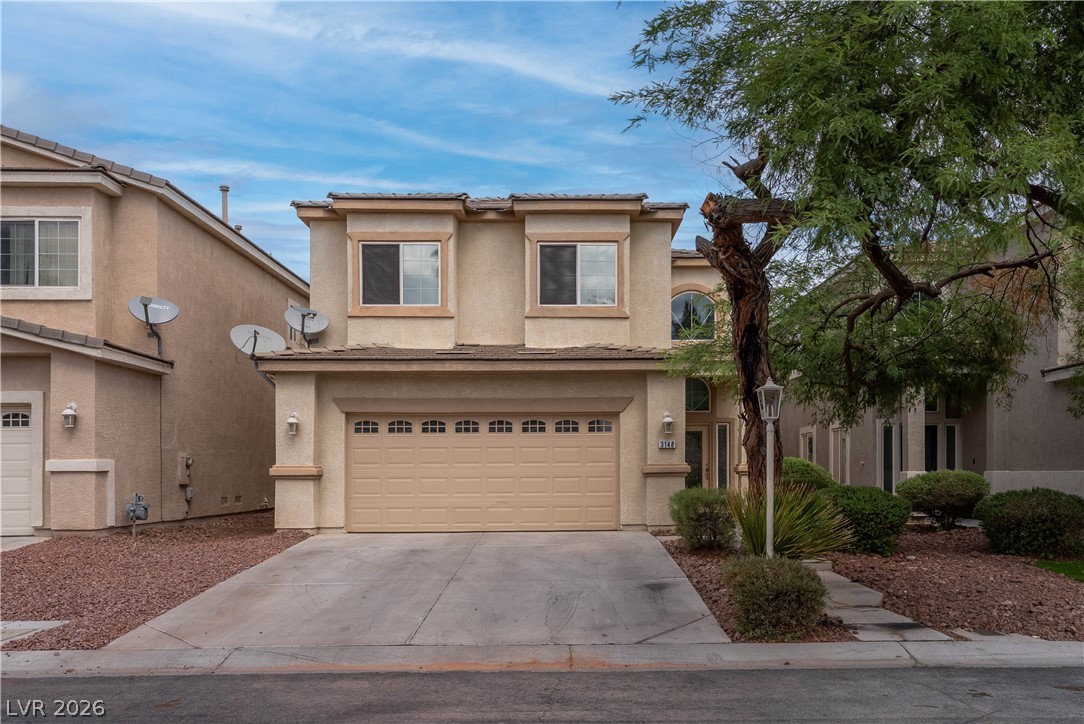
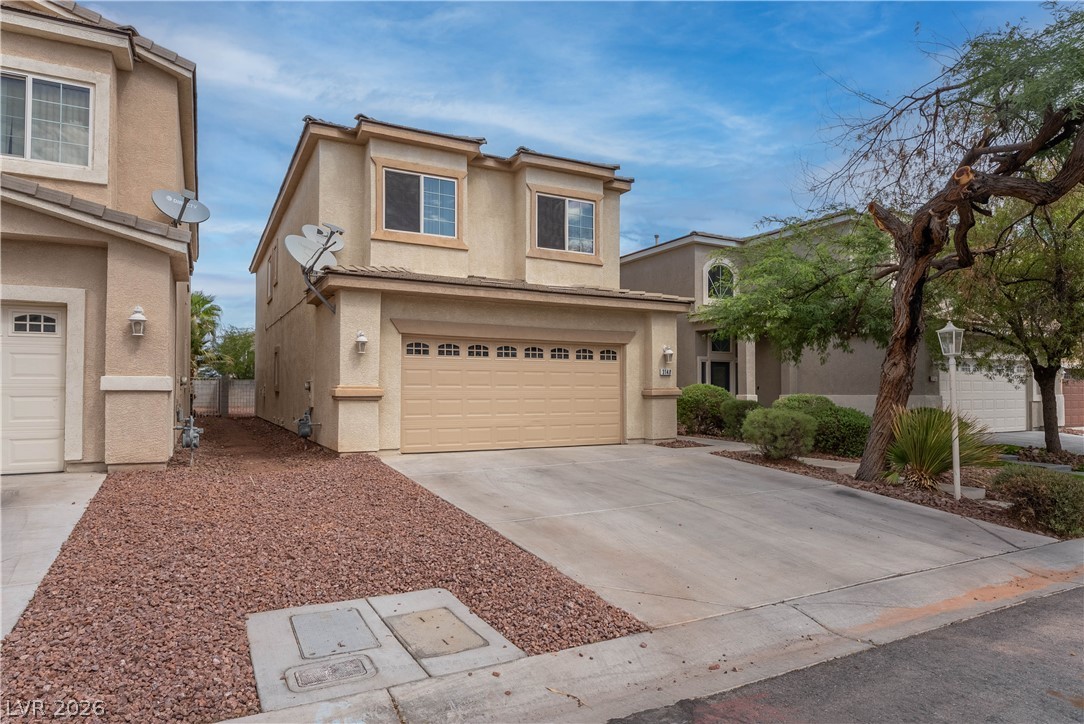
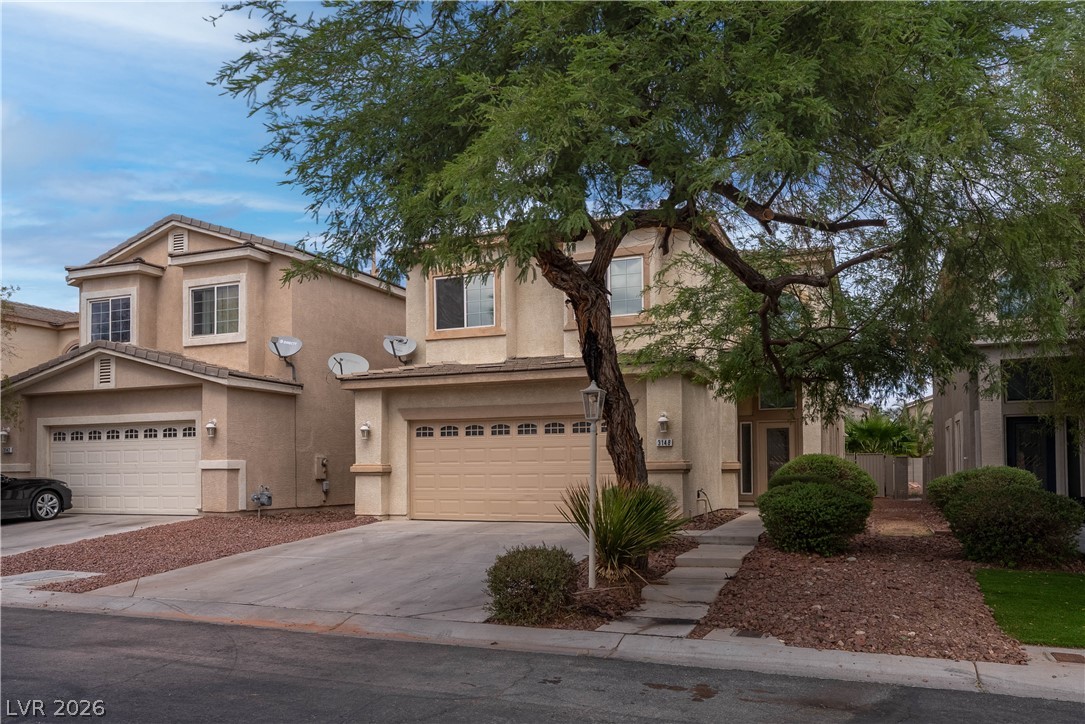
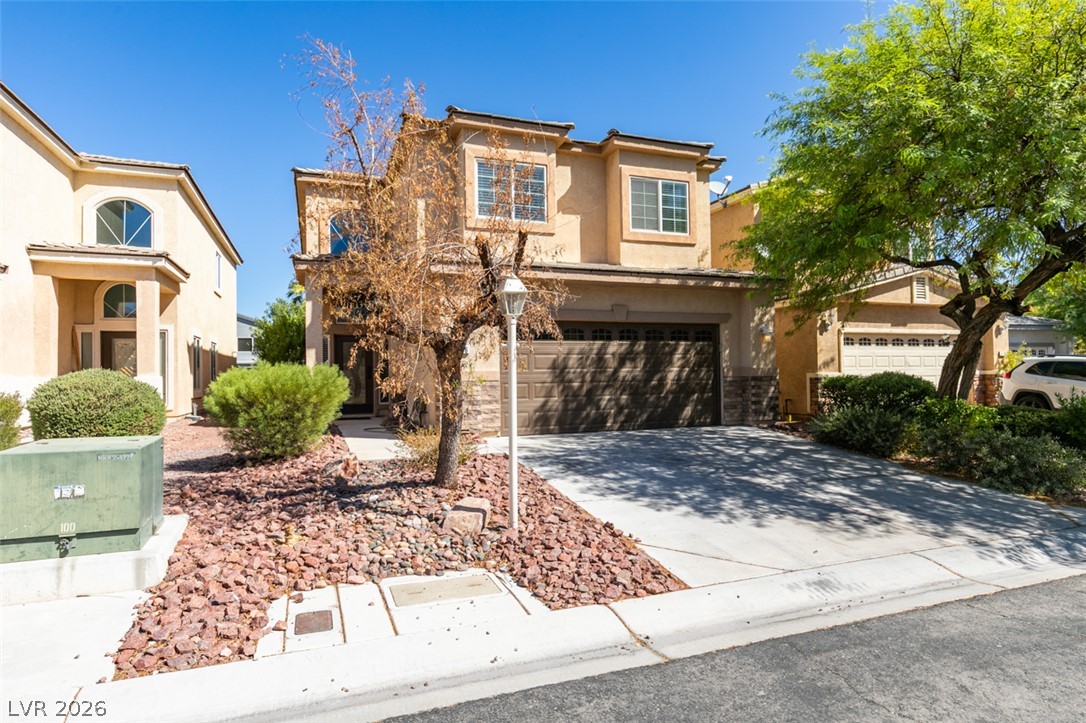
Classic stucco exterior showcases architectural symmetry and a spacious front-loading two-car garage.
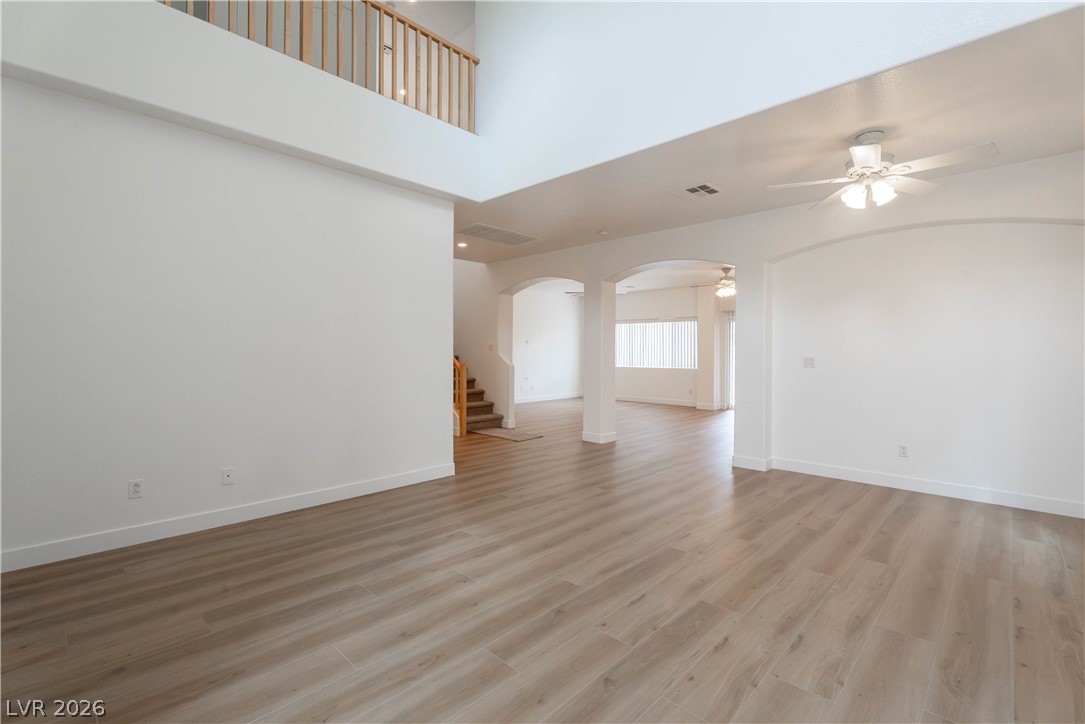
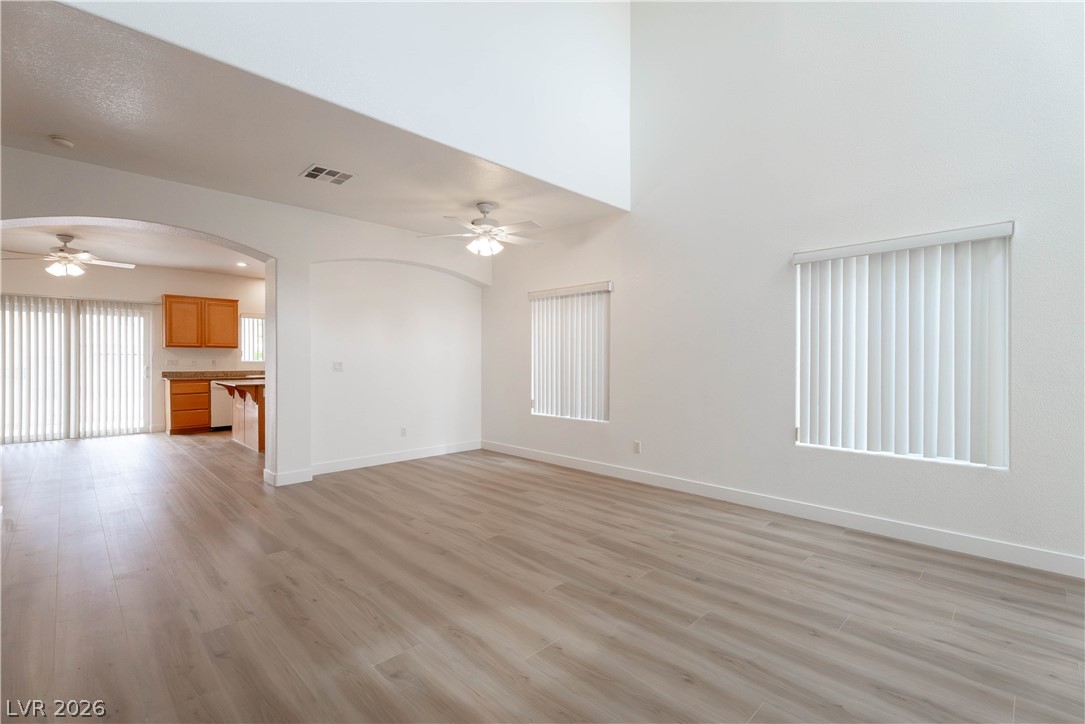
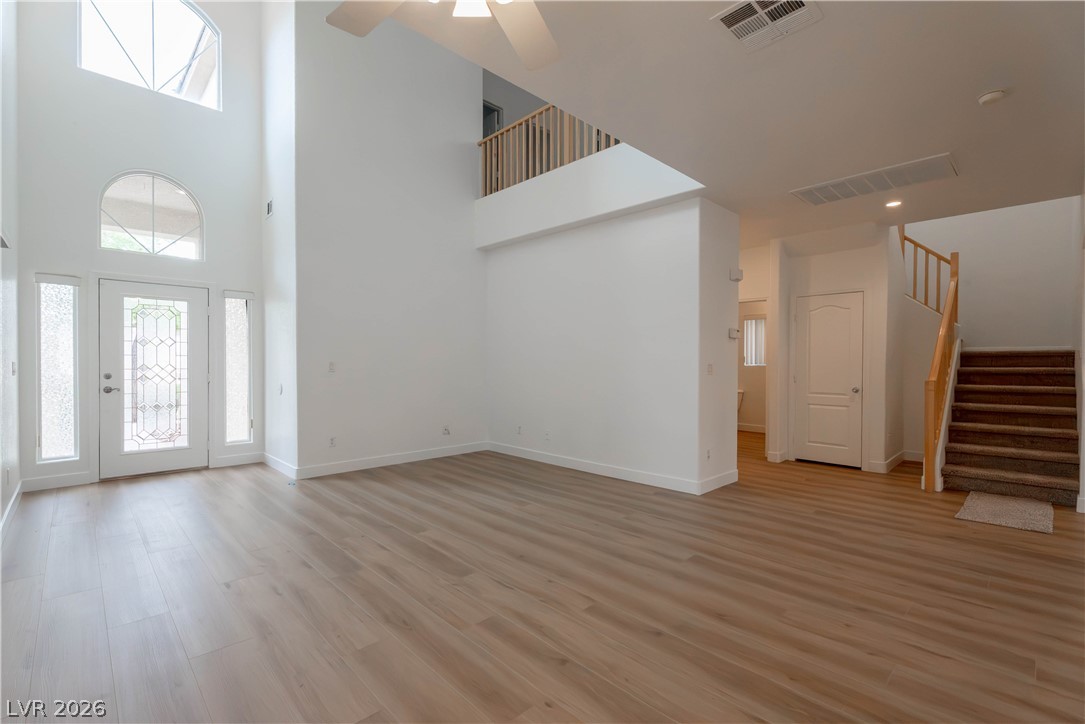
A spacious open floorplan highlights clean architectural lines, soaring ceilings, and warm wood-look flooring.
Towering ceilings and clean wood-look flooring establish an airy feeling in the main living space.
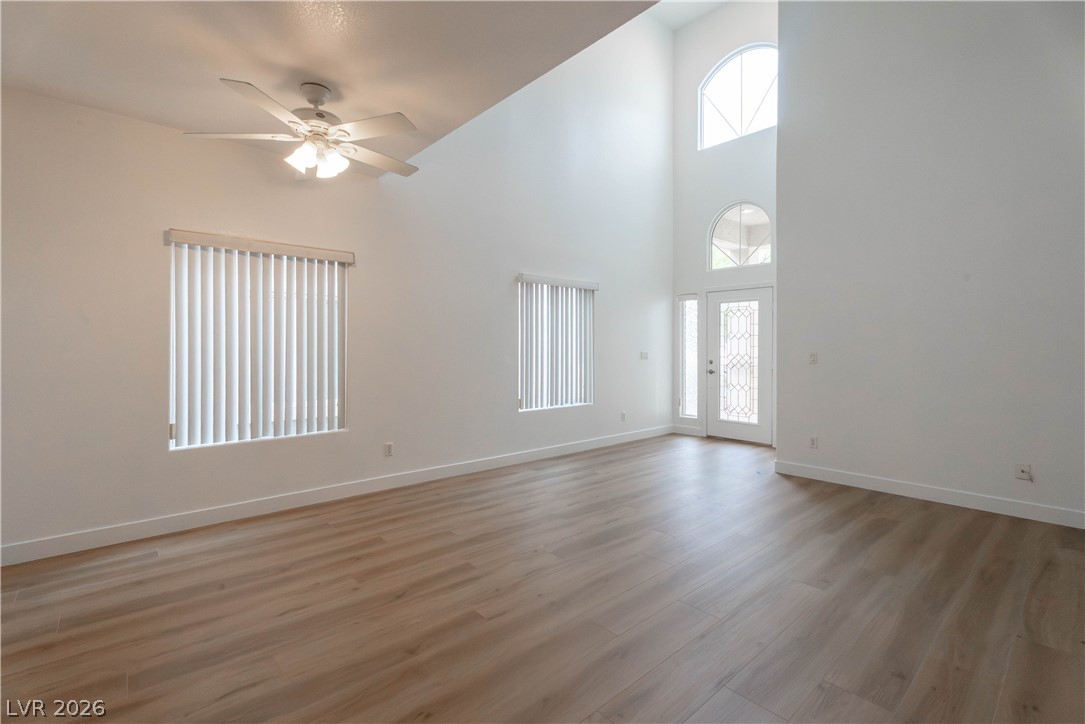
Double-height ceilings and wood-look flooring welcome guests inside this airy entrance foyer.
Soaring ceilings and warm wood floors define this welcoming entryway.
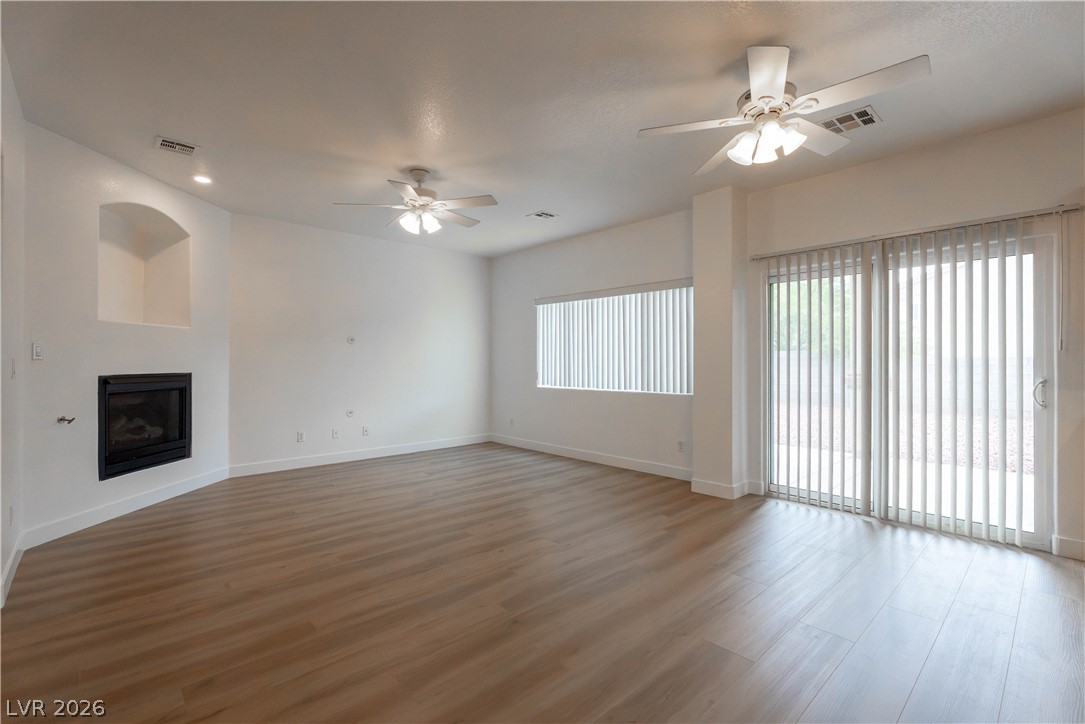
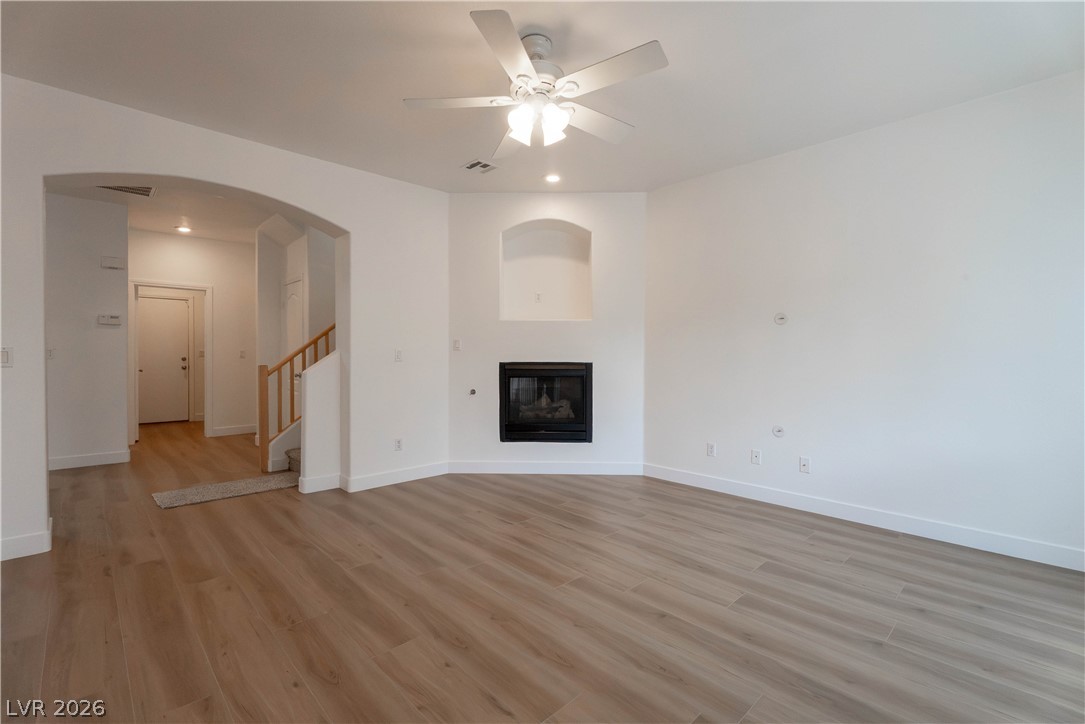
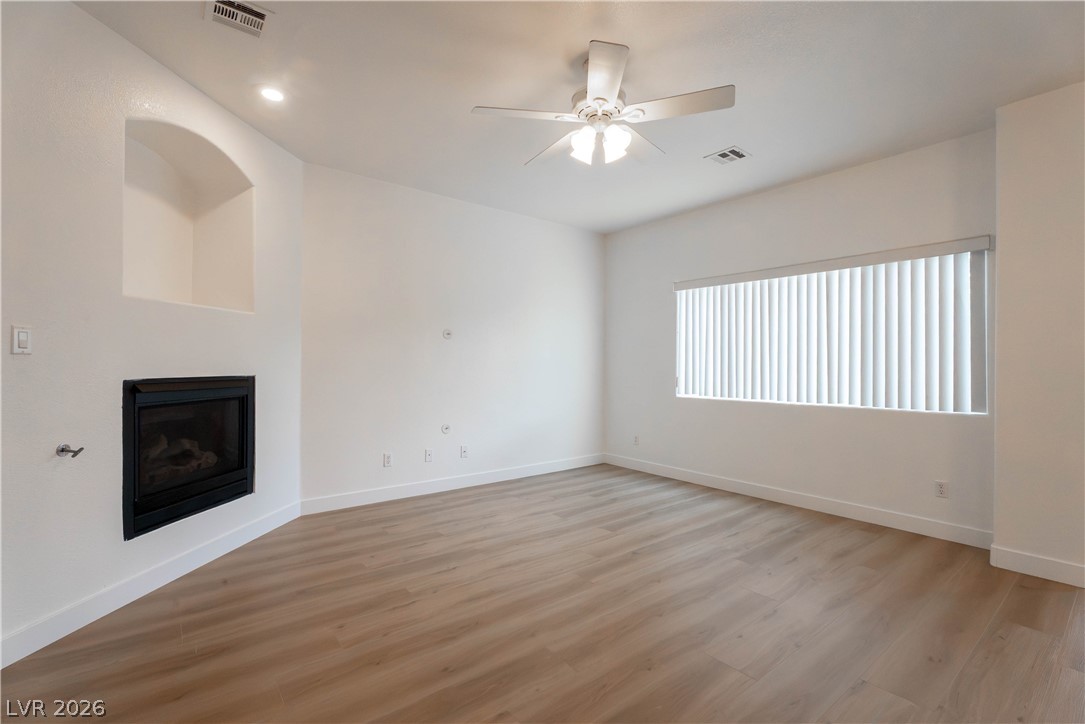
Warm wood flooring and a modern fireplace define this versatile living space.
Smooth wood-look flooring stretches across a light-filled open layout connecting the main living space and kitchen.
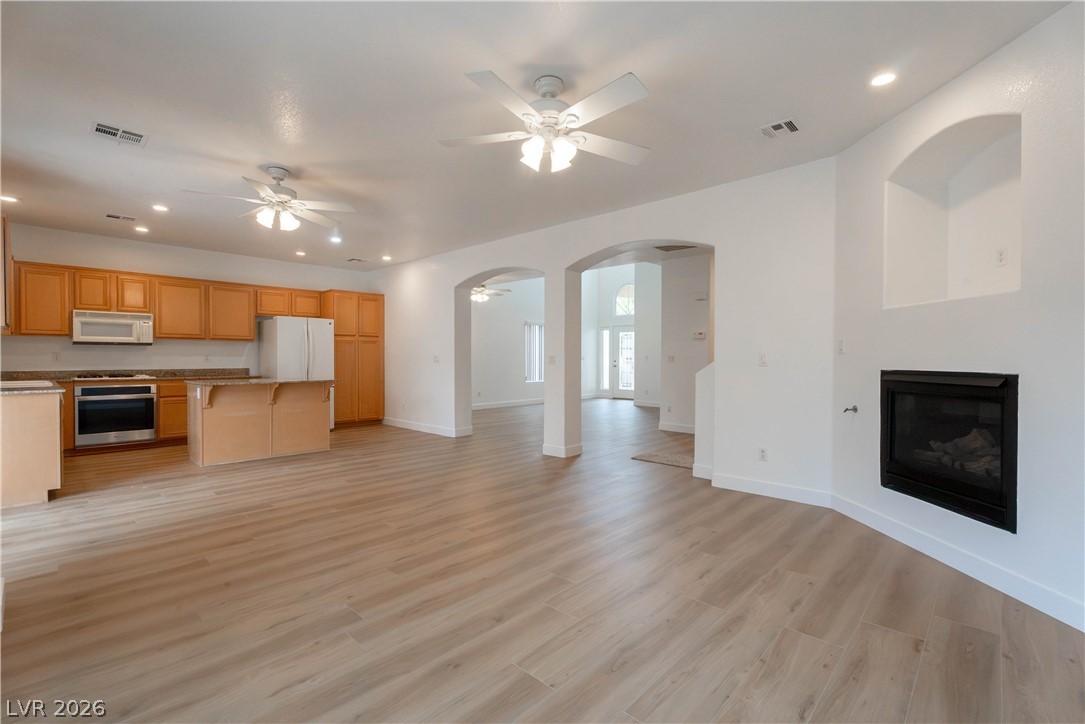
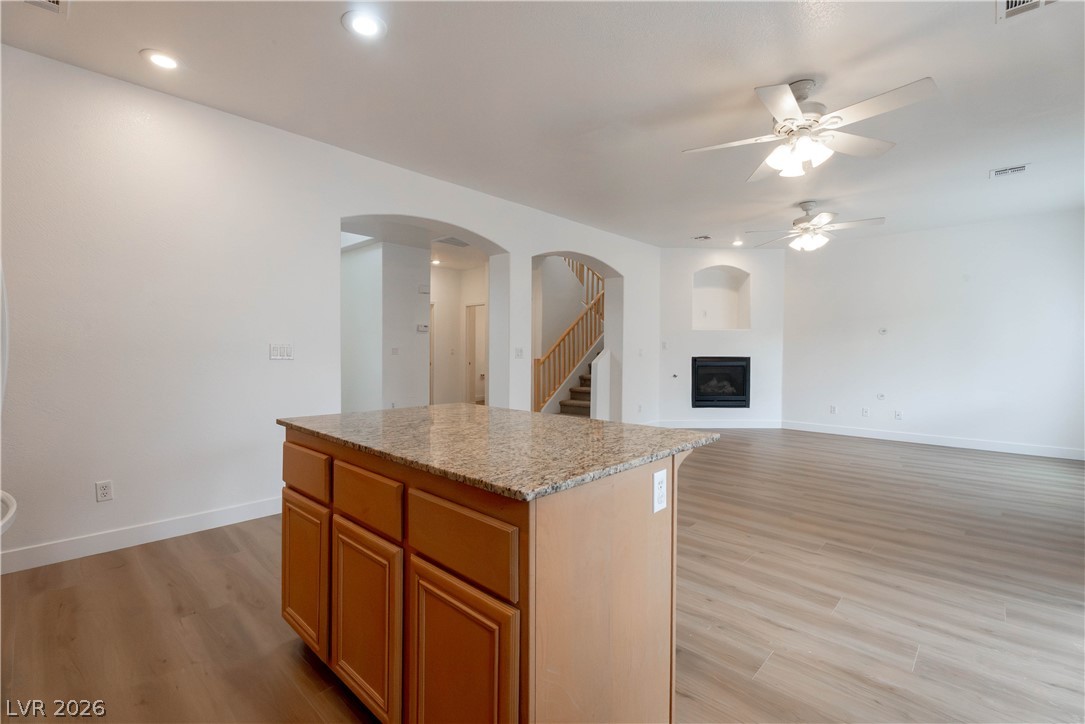
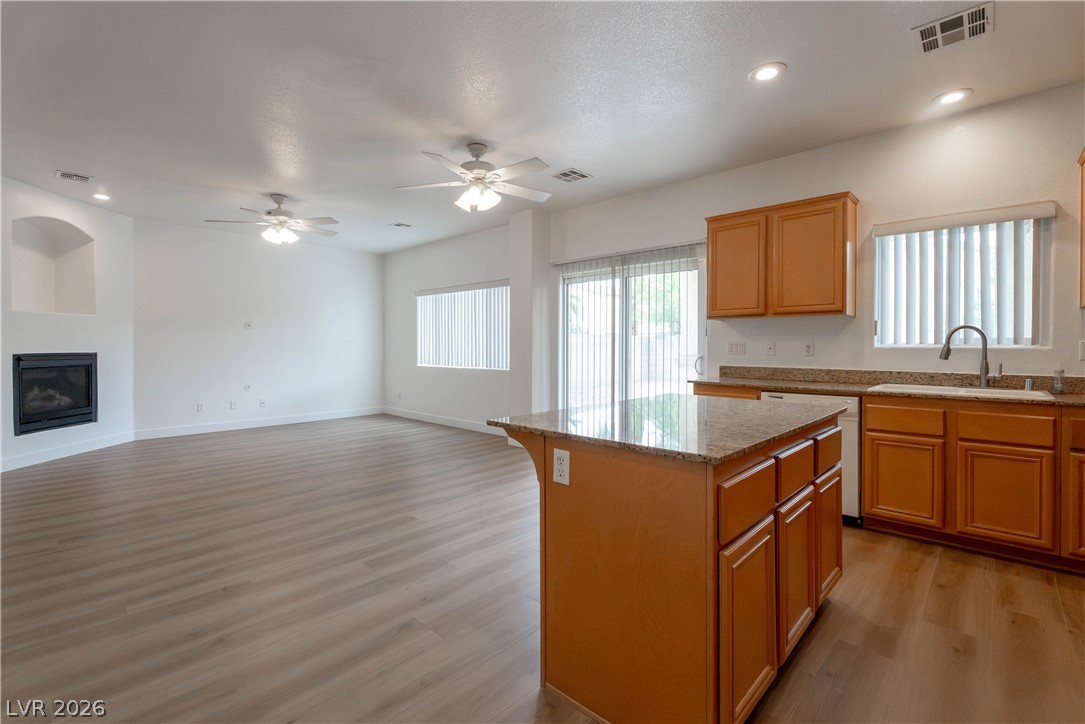
An open floor plan connects the living area with its fireplace to the kitchen.
Smooth wood floors and an arched wall opening frame this inviting space with a fireplace.
Smooth wood floors and a sleek fireplace define this inviting living space.
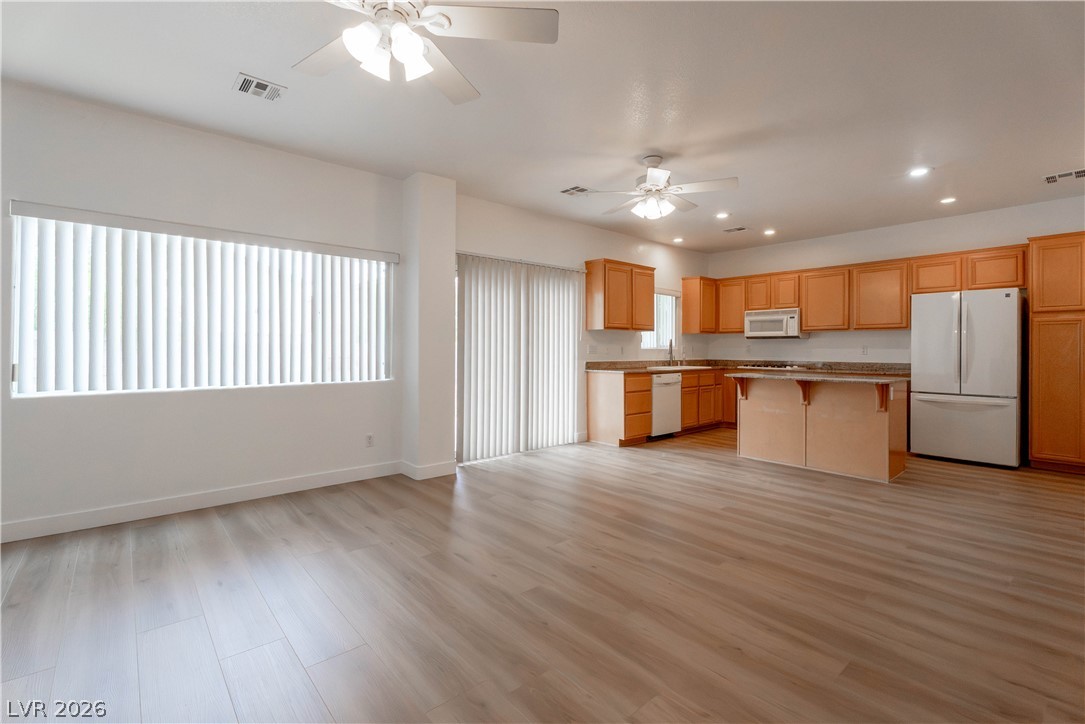
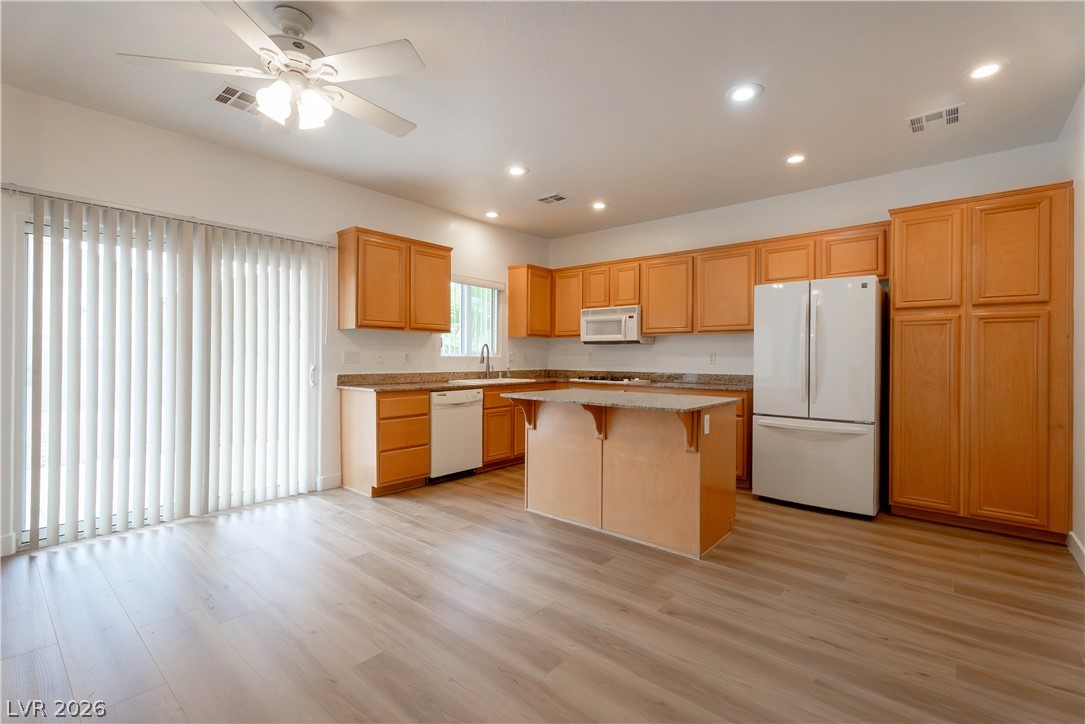
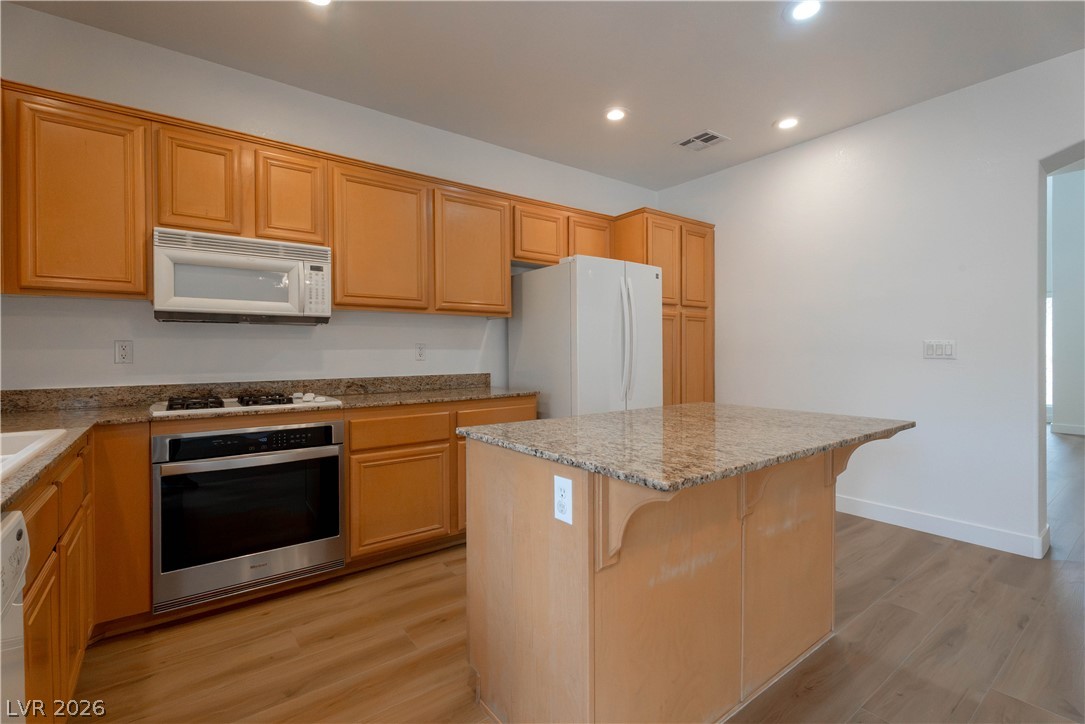
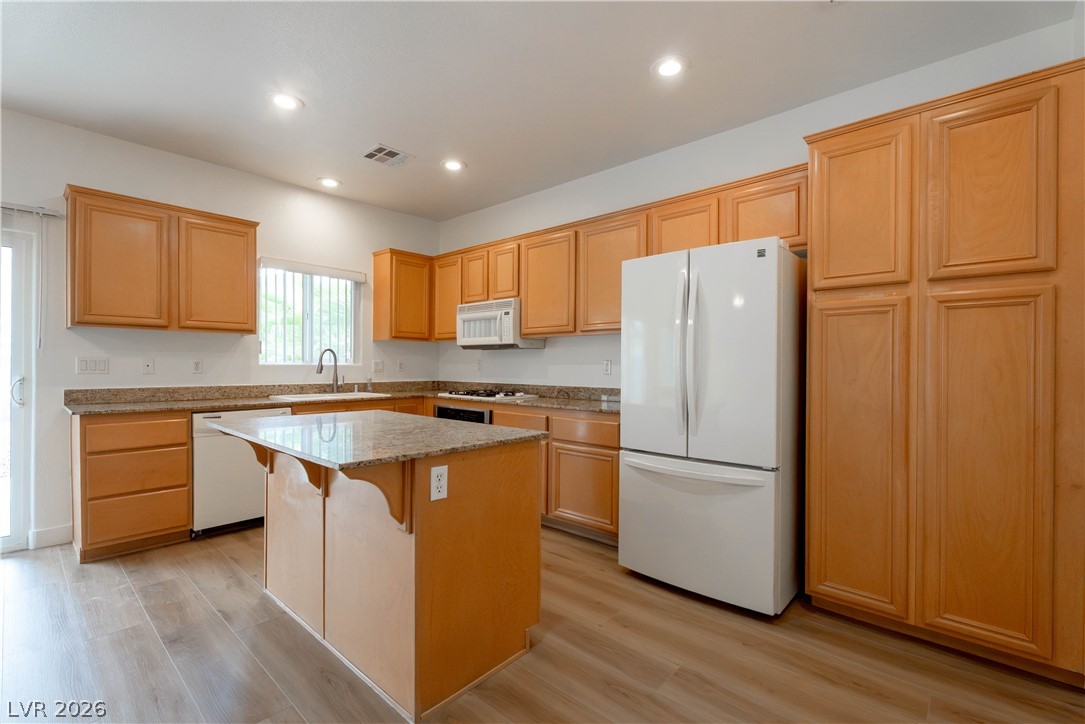
Ample wooden cabinetry and resilient flooring define this light-filled kitchen with a central island.
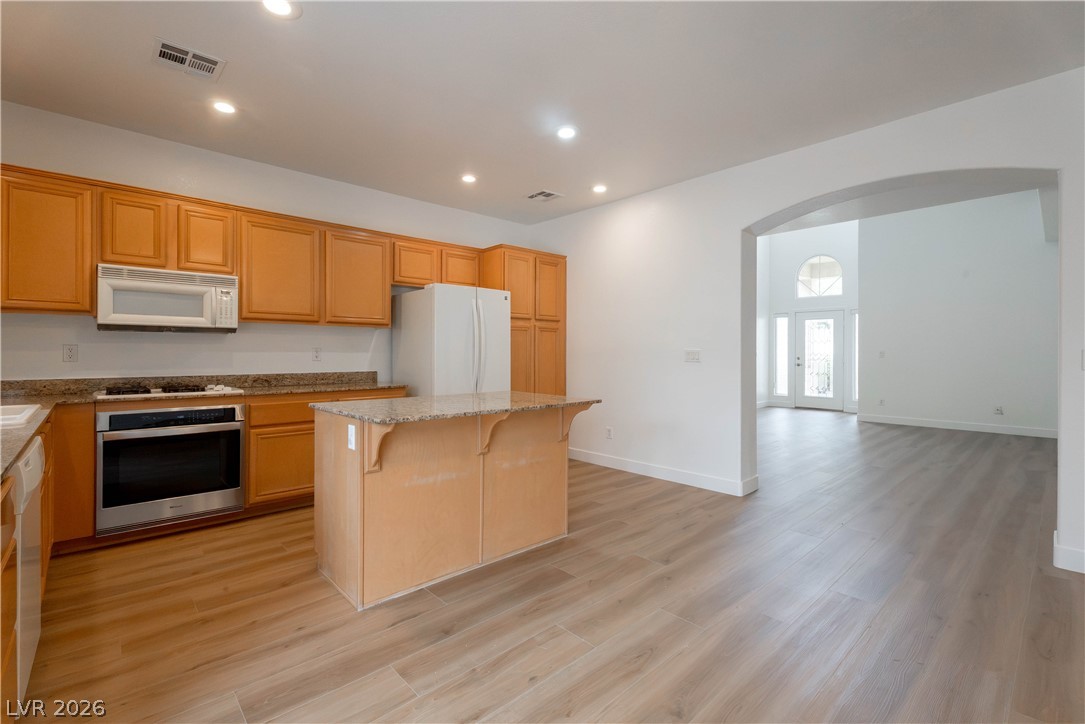
An open floor plan connects the kitchen with smooth flooring to the adjacent entryway.
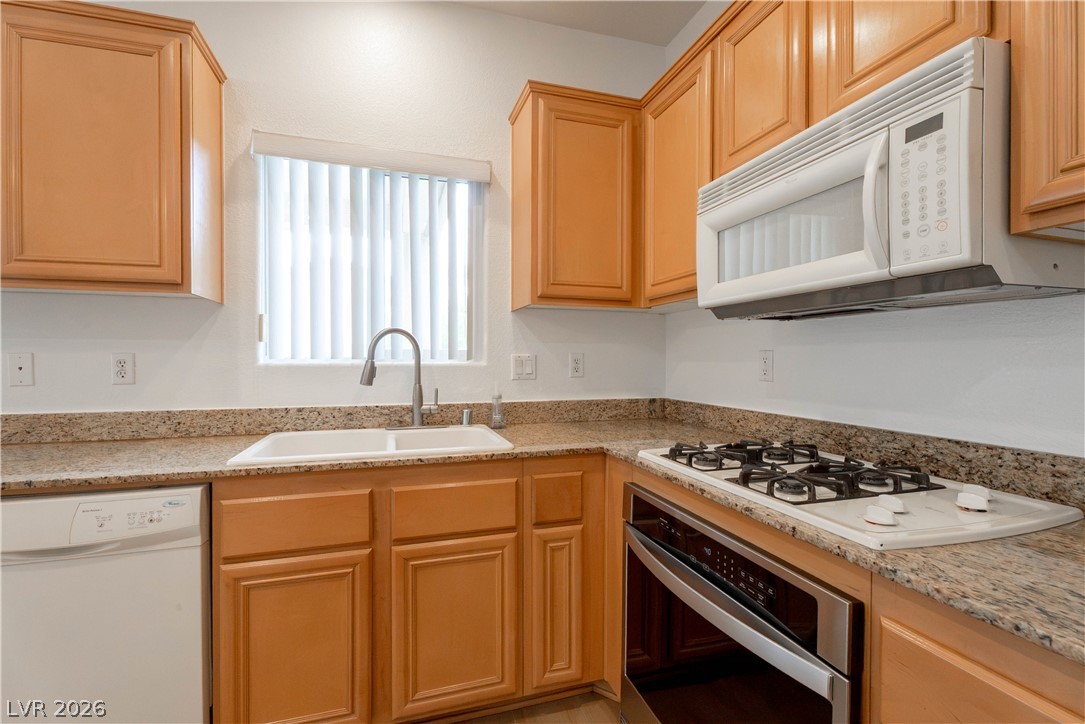
Warm wood cabinetry and granite countertops anchor this functional kitchen layout.
Granite counters accent the central island in an airy open living space.
An open floor plan seamlessly connects the kitchen island to a spacious living???????????????????????????????? area.
Warm wood cabinetry and granite countertops anchor this kitchen designed with a central island.
Ample wooden cabinetry and durable stone countertops anchor this functional cooking space.
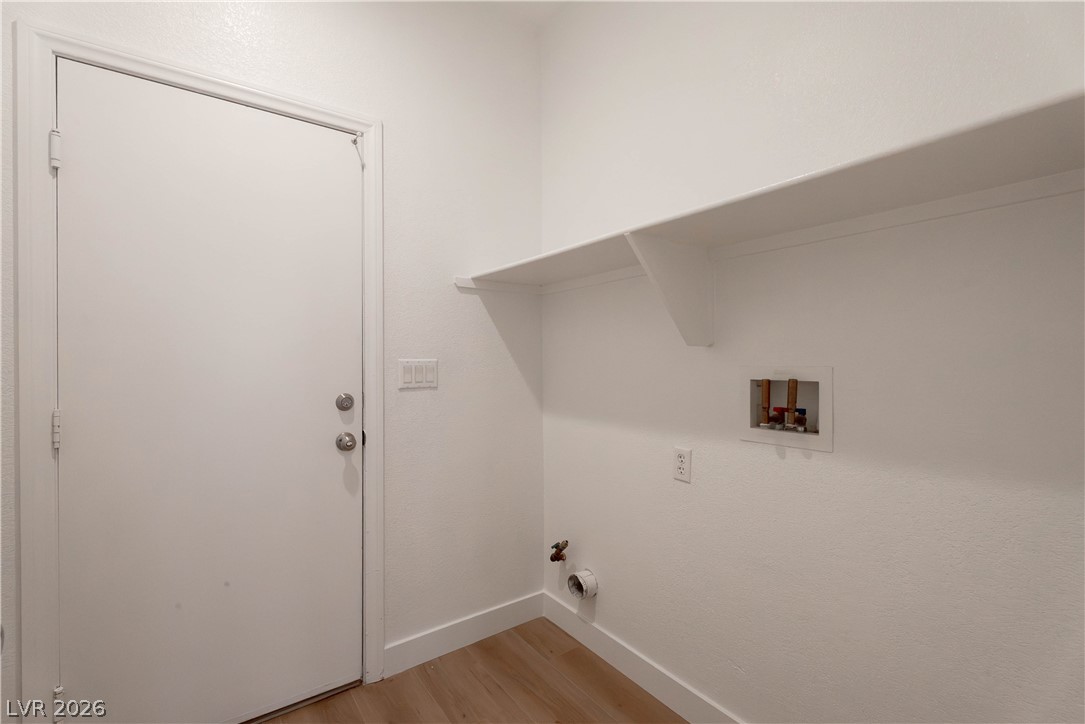
A functional laundry area with durable wood-style flooring and built-in overhead shelving.
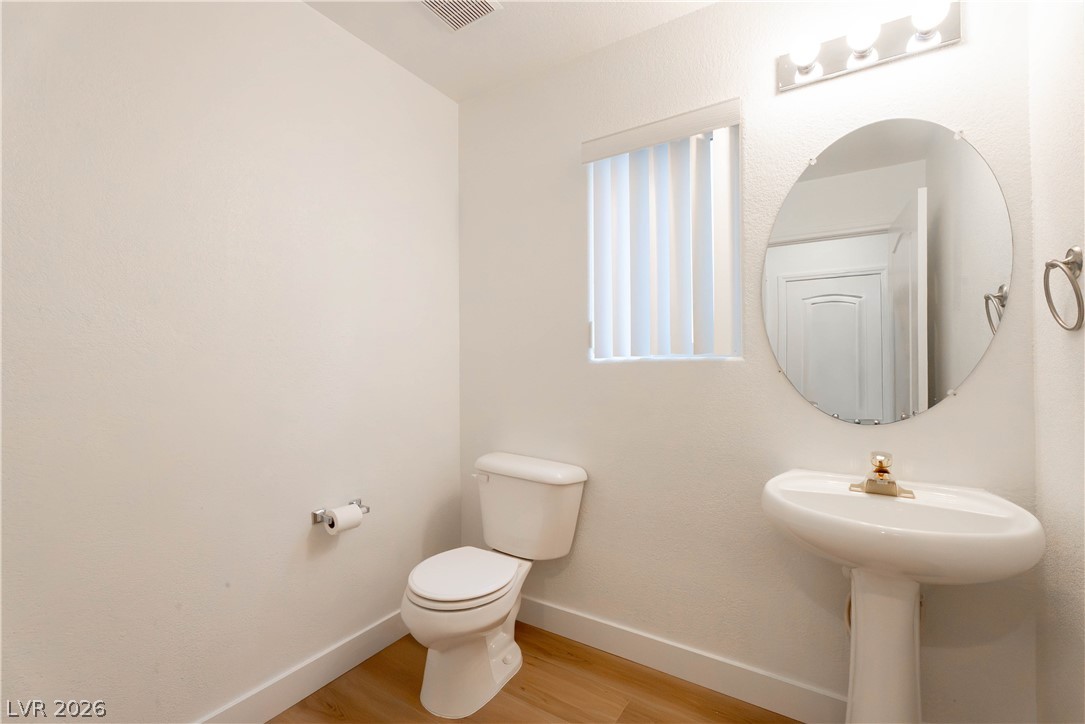
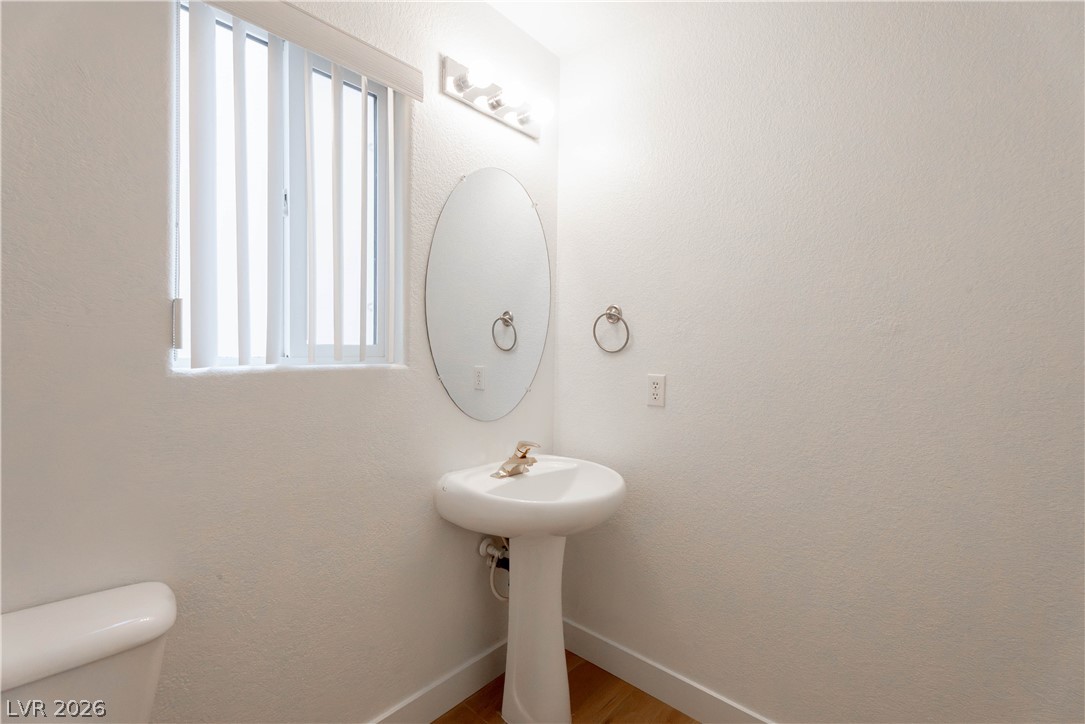
A classic pedestal sink paired with warm wood-look flooring anchors this streamlined half bath.
Natural light illuminates a clean powder room featuring a classic pedestal sink and wood-look flooring.
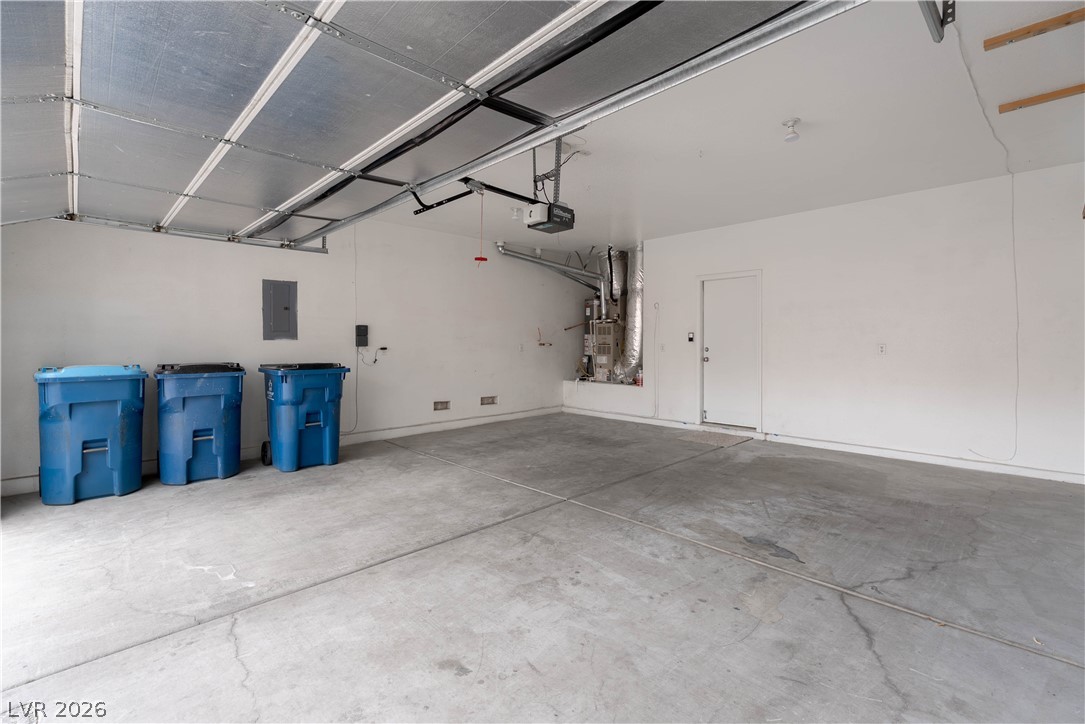
An attached two-car garage features durable concrete flooring and direct interior access.
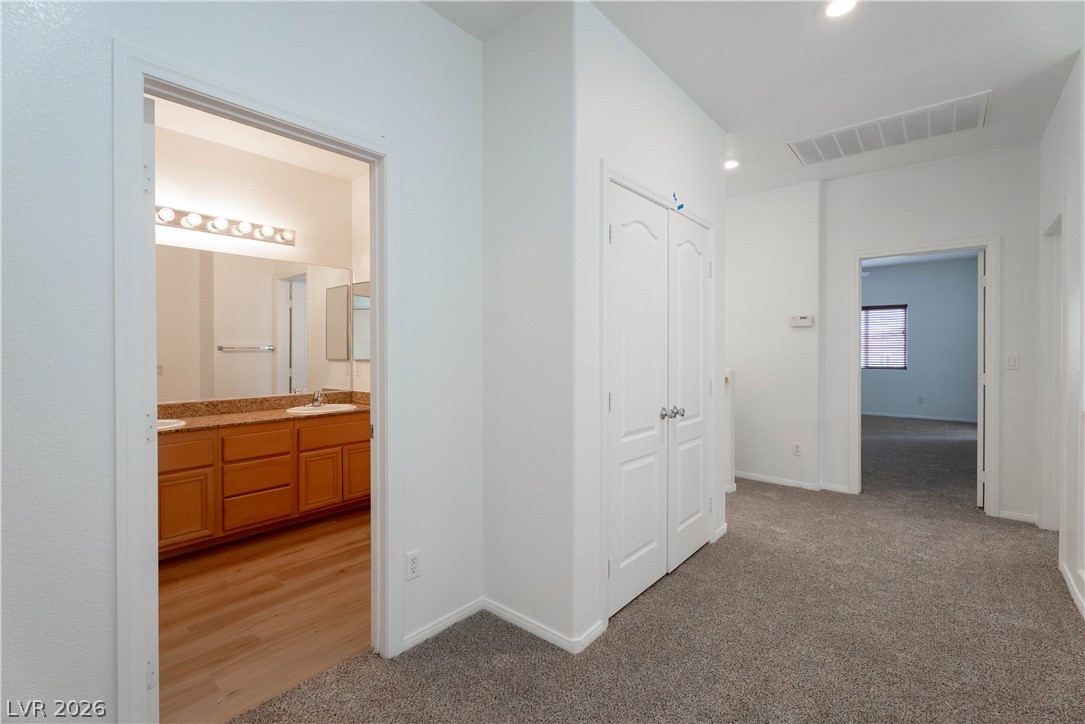
Plush carpeting and crisp white walls define this versatile upper-level landing space.
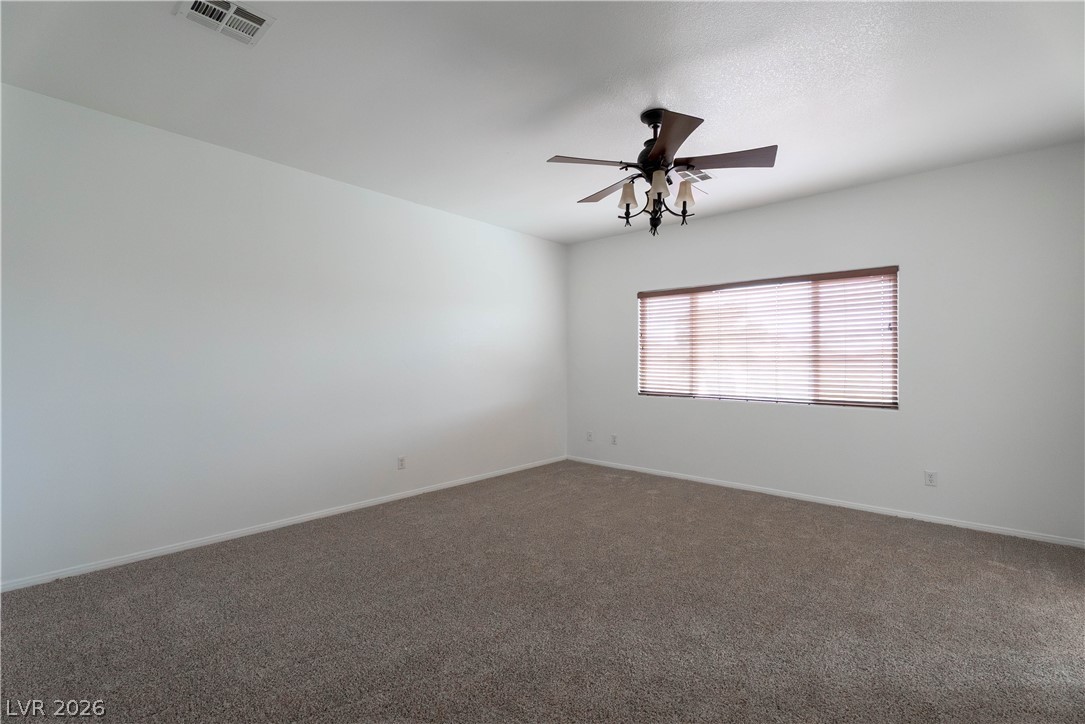
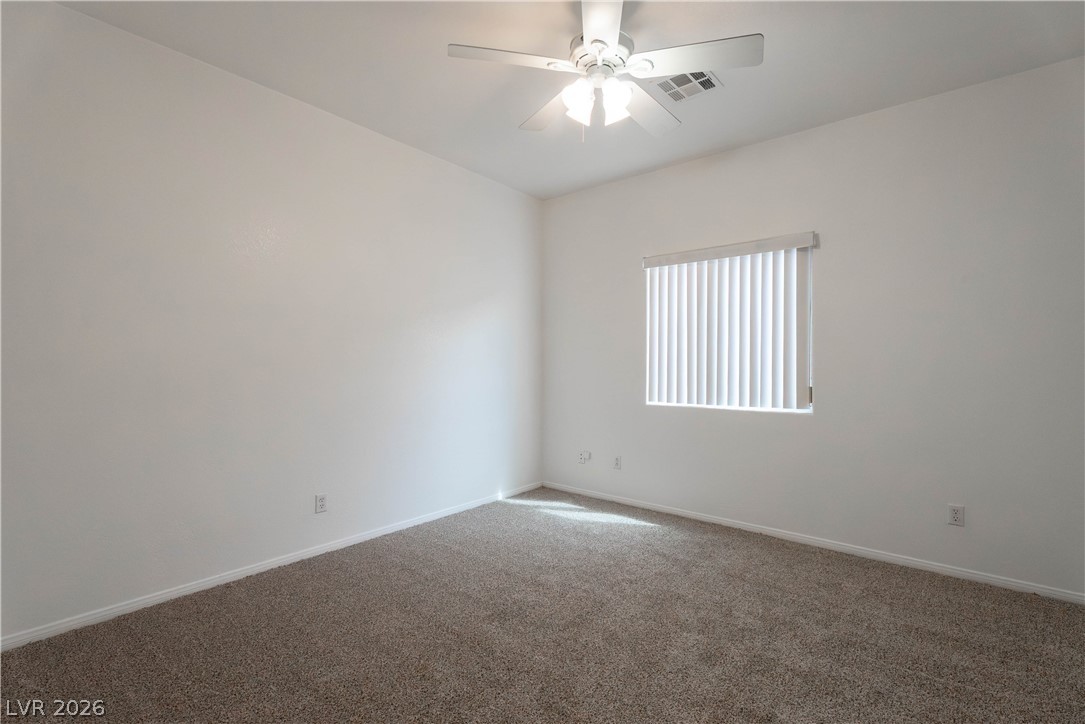
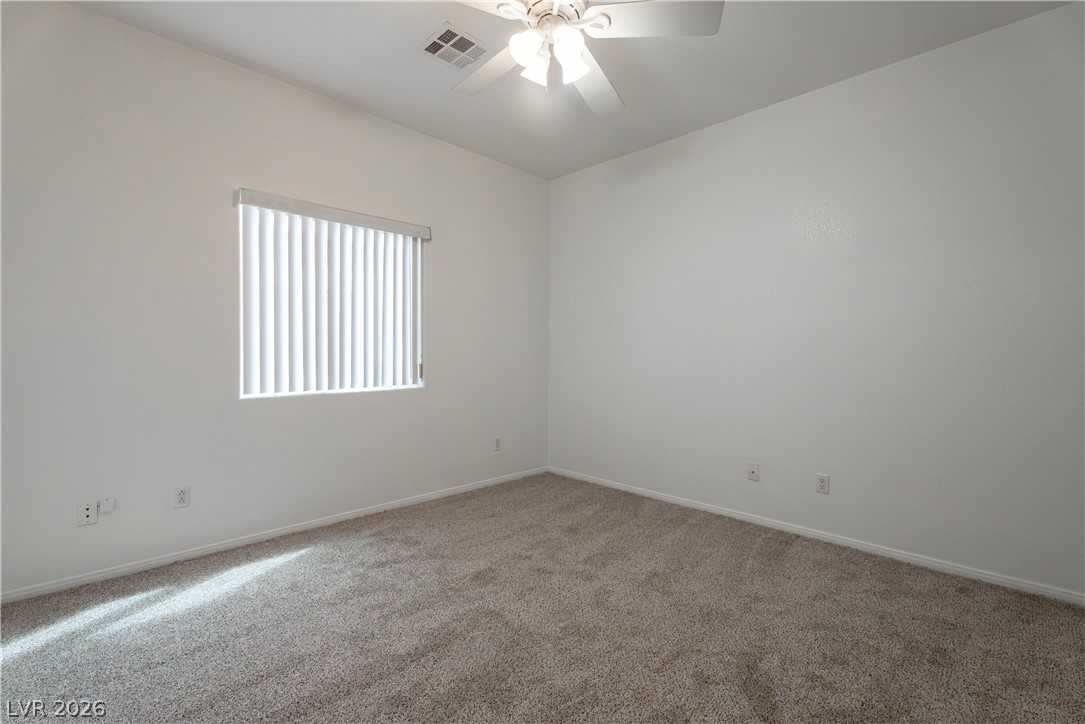
A window with built-in horizontal blinds filters natural light over soft carpeting.
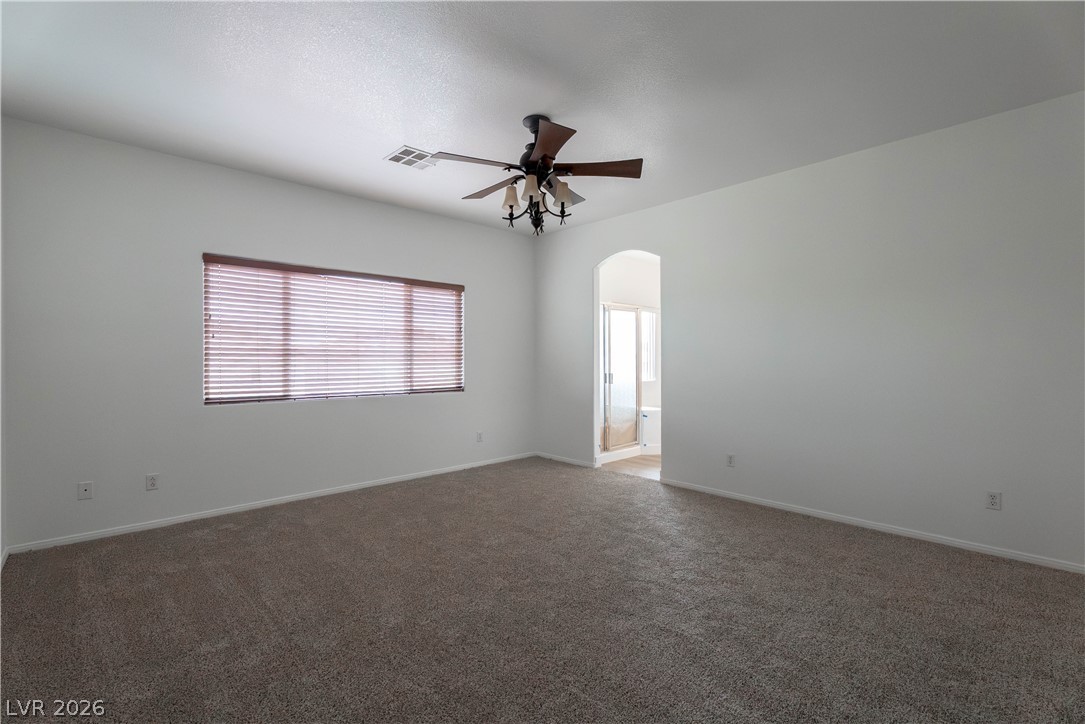
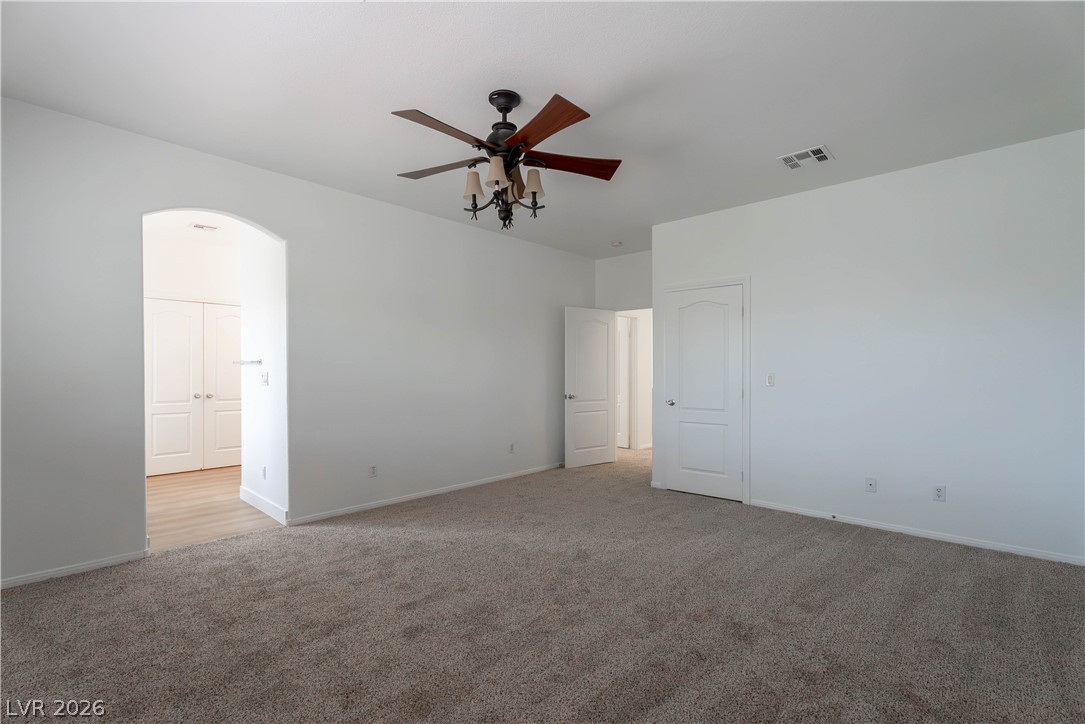
An arched doorway leads to the adjoining bath from this spacious carpeted bedroom.
Plush carpeting anchors this spacious bedroom featuring clean lines and arched transitions.
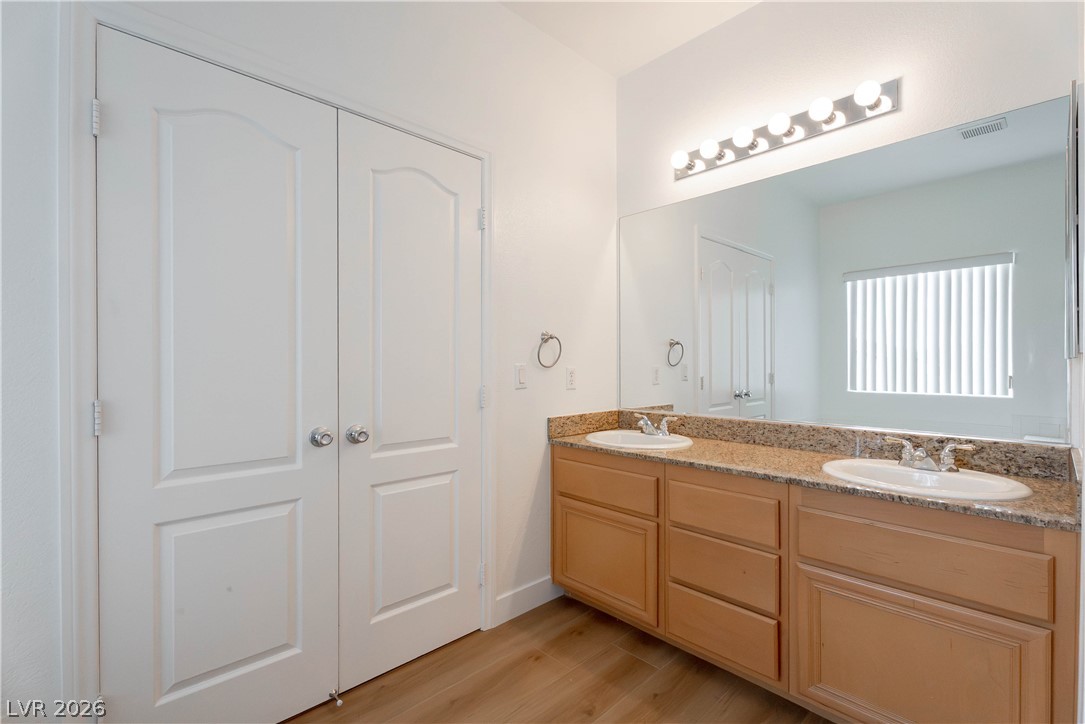
Warm wood cabinetry and granite countertops ground this bathroom space with classic appeal.
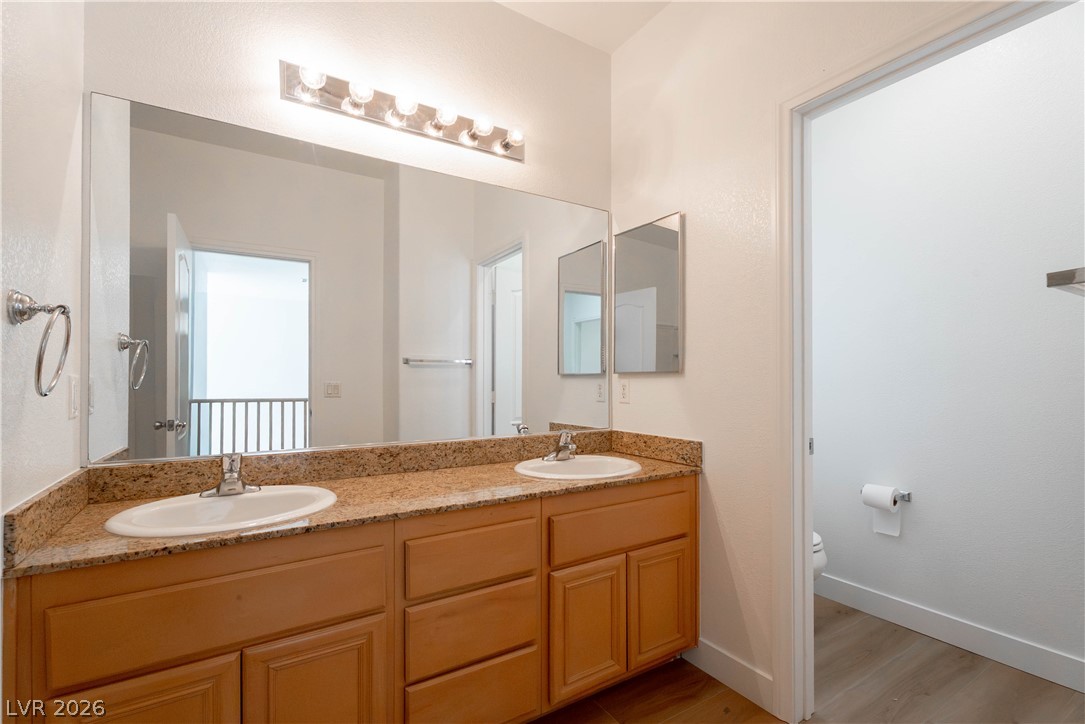
A classic double vanity with stone countertops highlights this functional bathroom space.
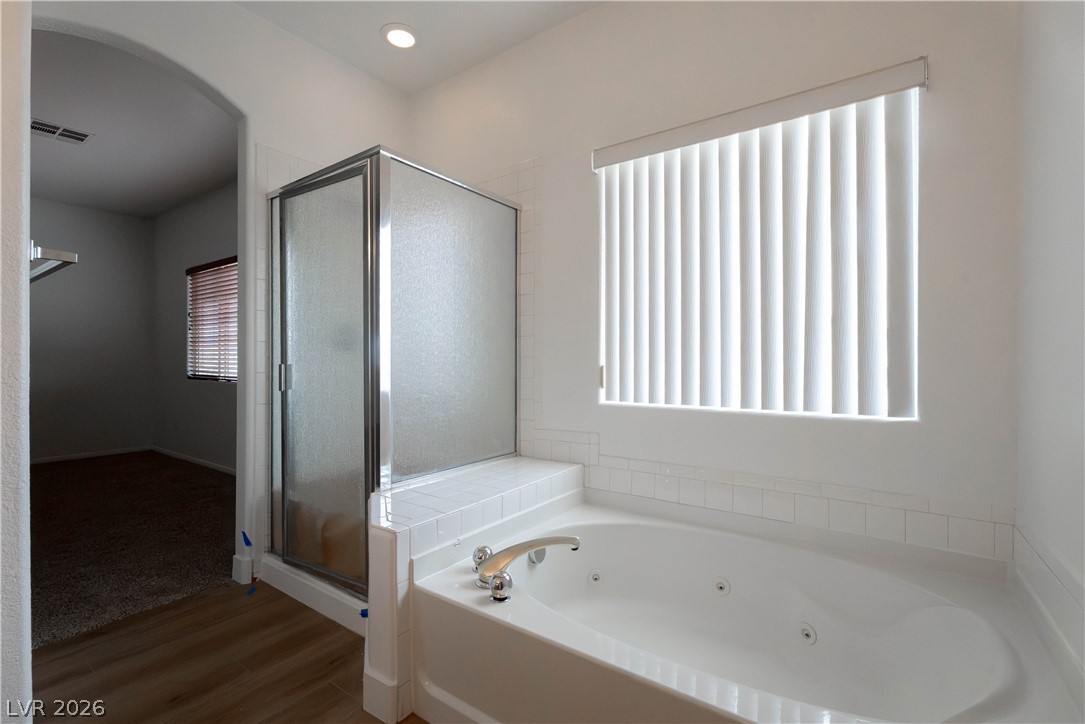
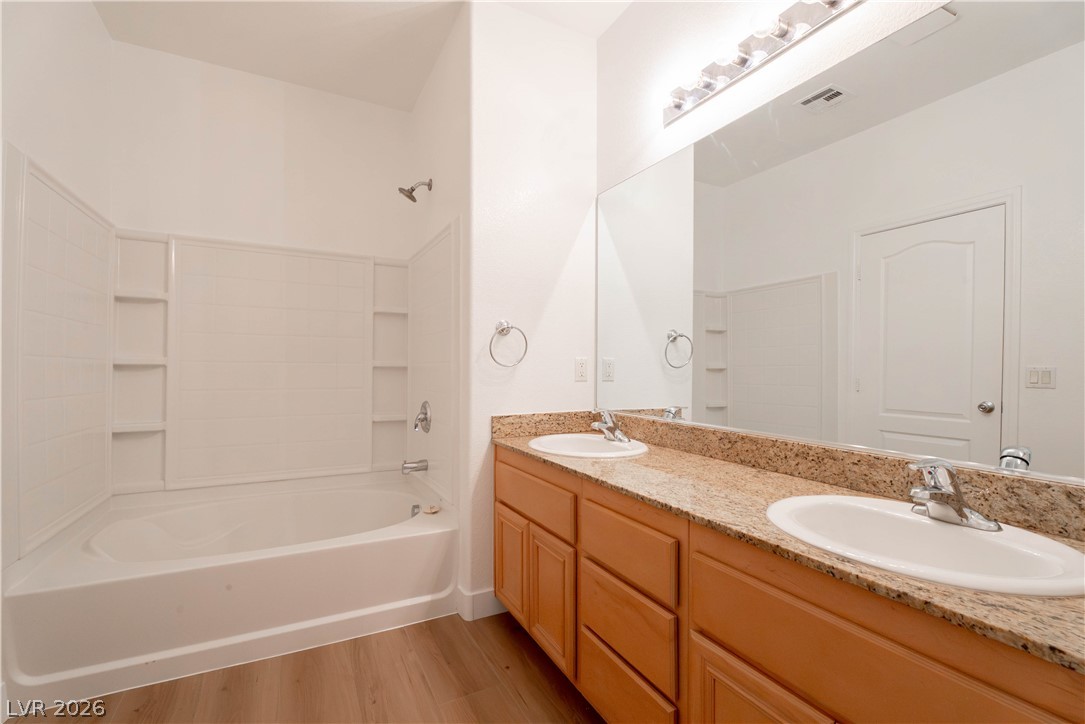
A deep soaking tub sits adjacent to a glass-enclosed shower stall under clean recessed lighting.
Plush carpeting and natural light highlight this versatile secondary bedroom space.
Plush carpeting and natural light define this versatile bedroom space.
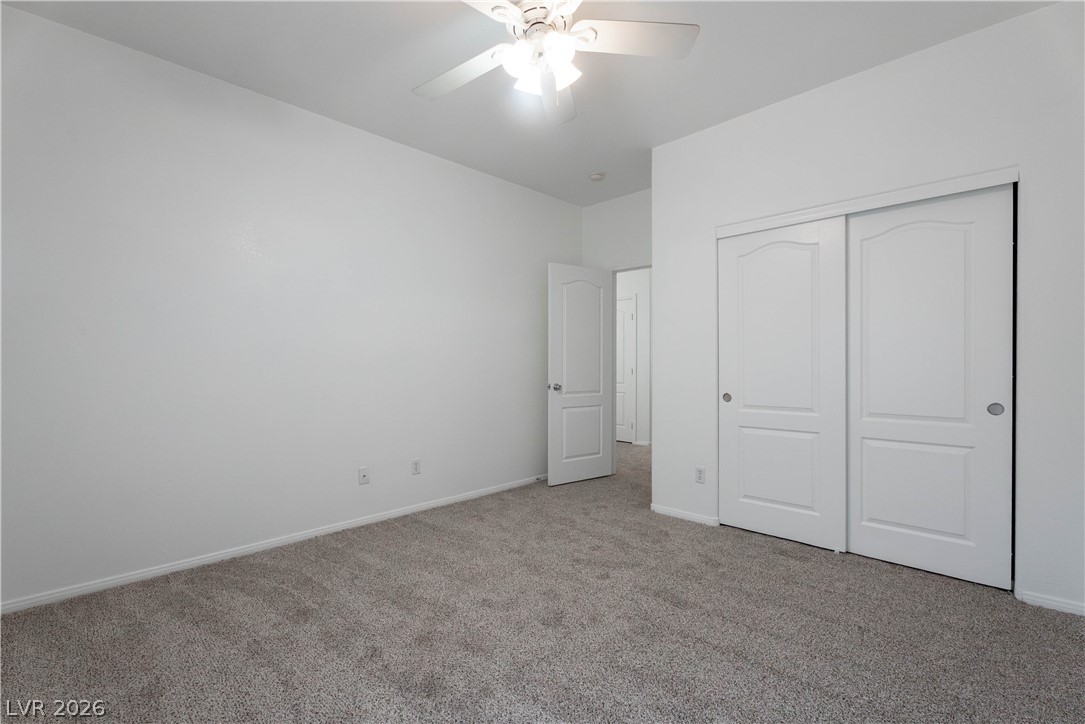
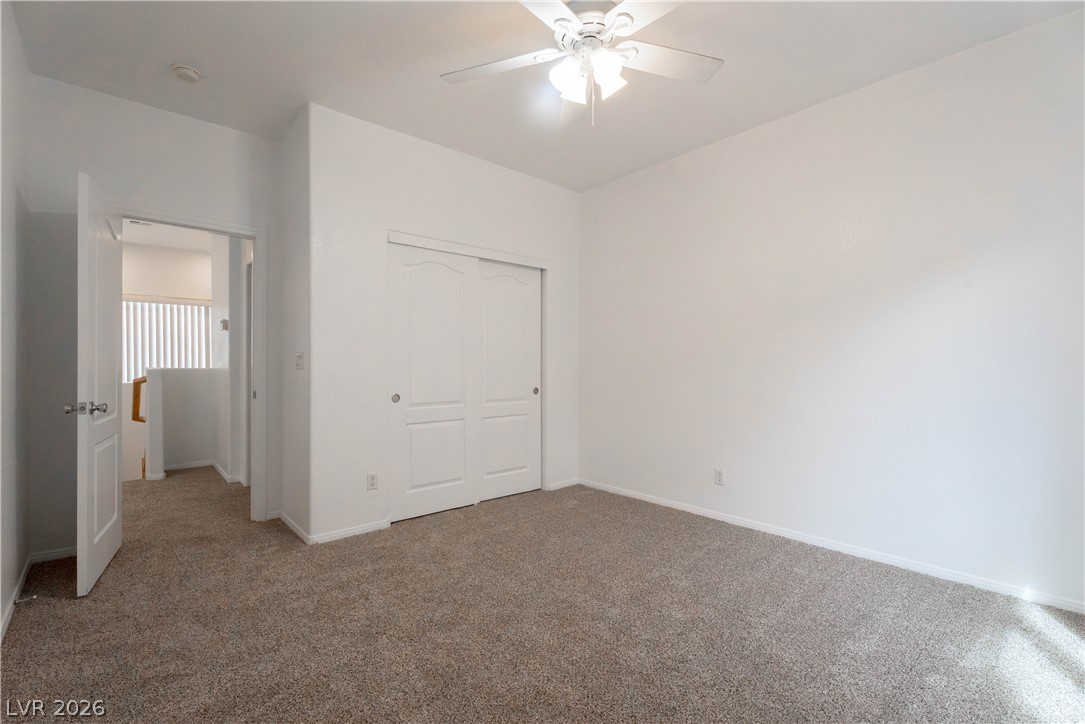
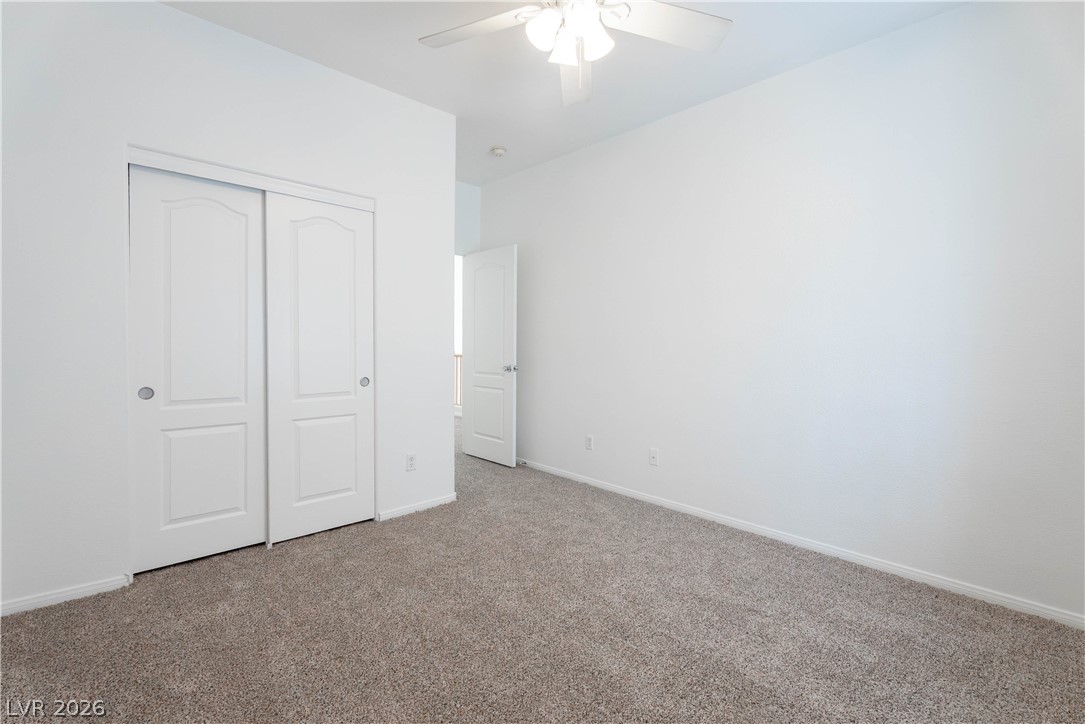
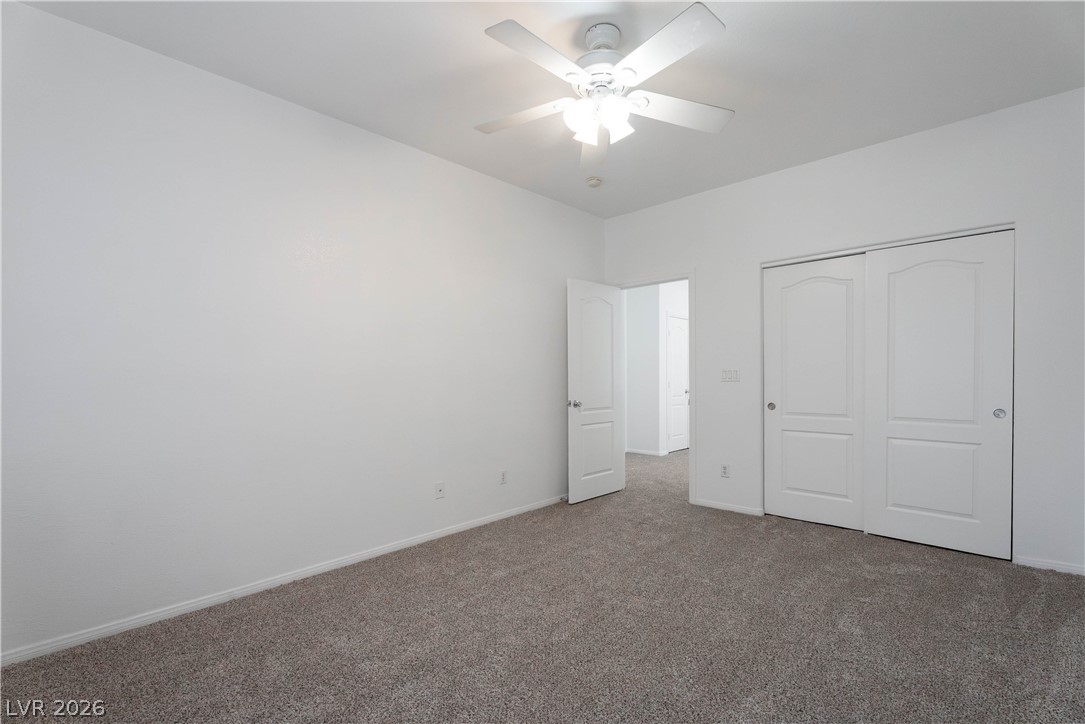
Plush carpeting and sliding closet doors define this versatile space.
Plush carpeting and fresh neutral walls define this versatile secondary bedroom space.
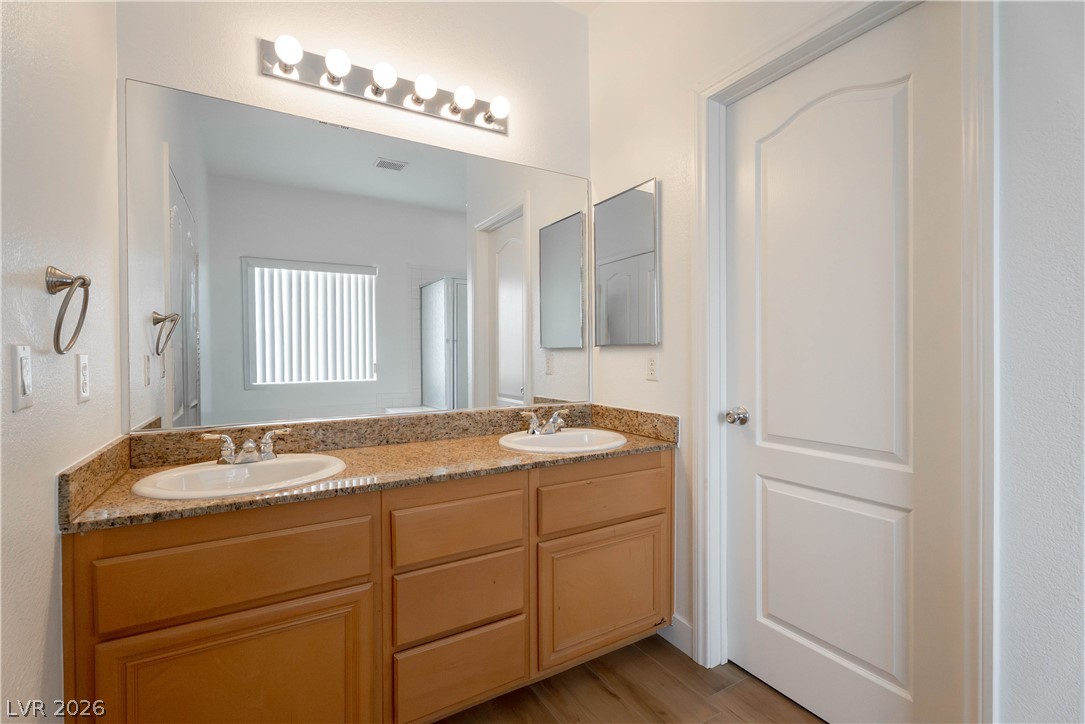
Dual sinks set in stone counters highlight this functional primary bathroom space.
Natural stone counters highlight the long vanity in this spacious bathroom with integrated tub.
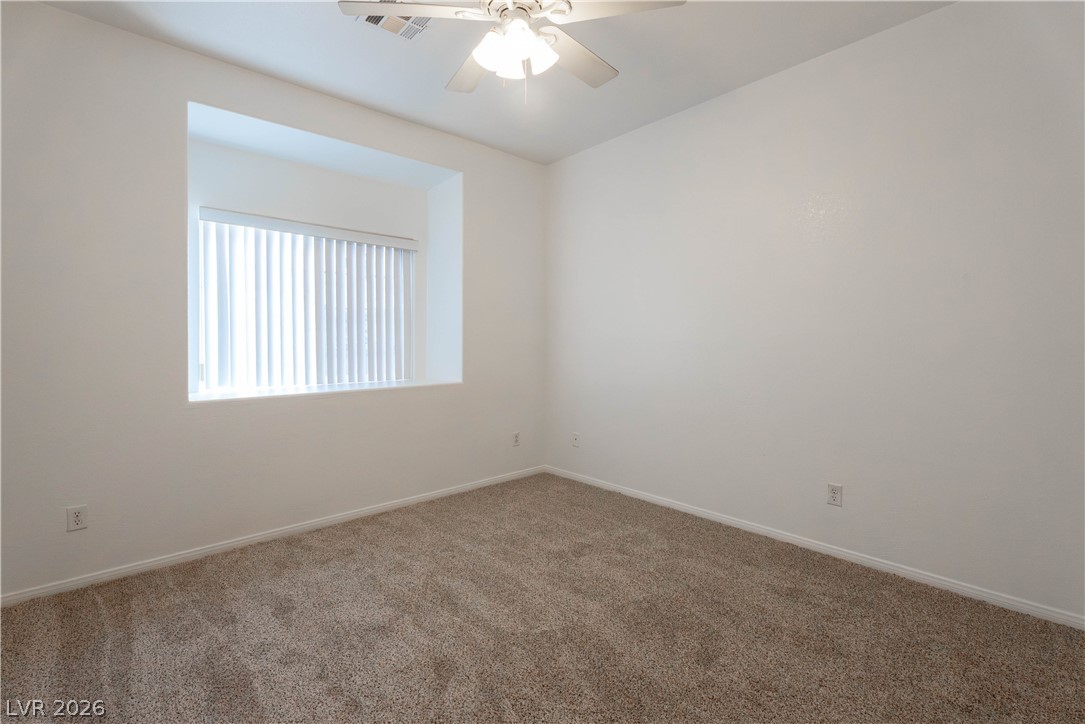
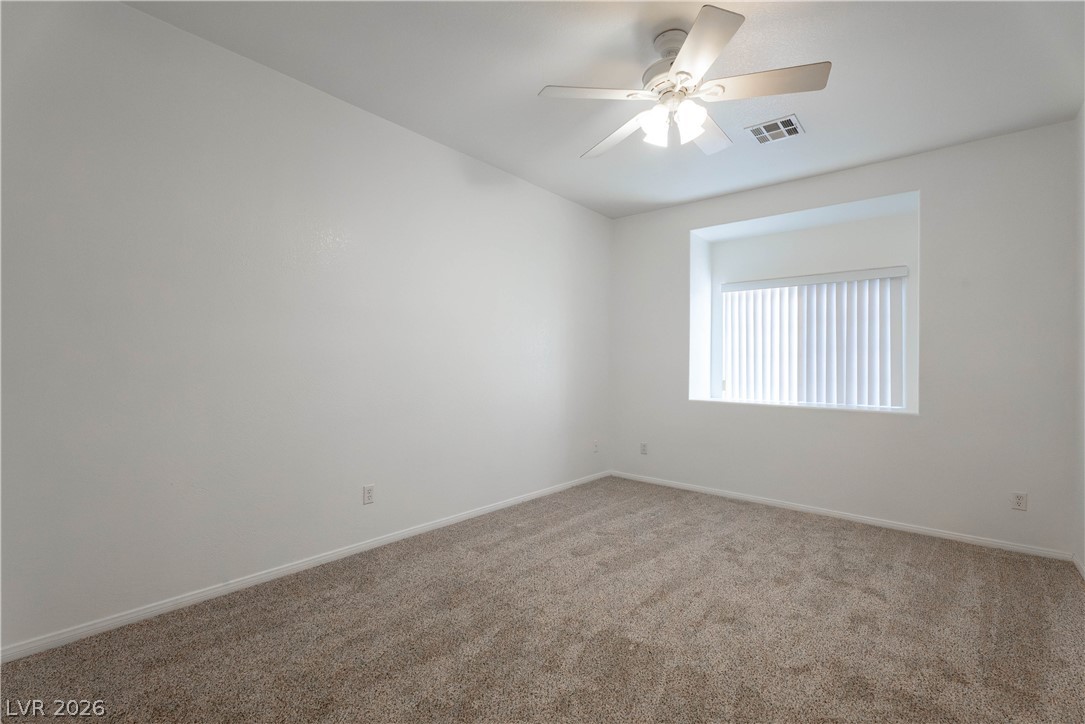
Plush carpeting and a deep-set window recess define this clean bedroom space.
Plush carpeting underfoot complements the clean architectural lines of this versatile space.
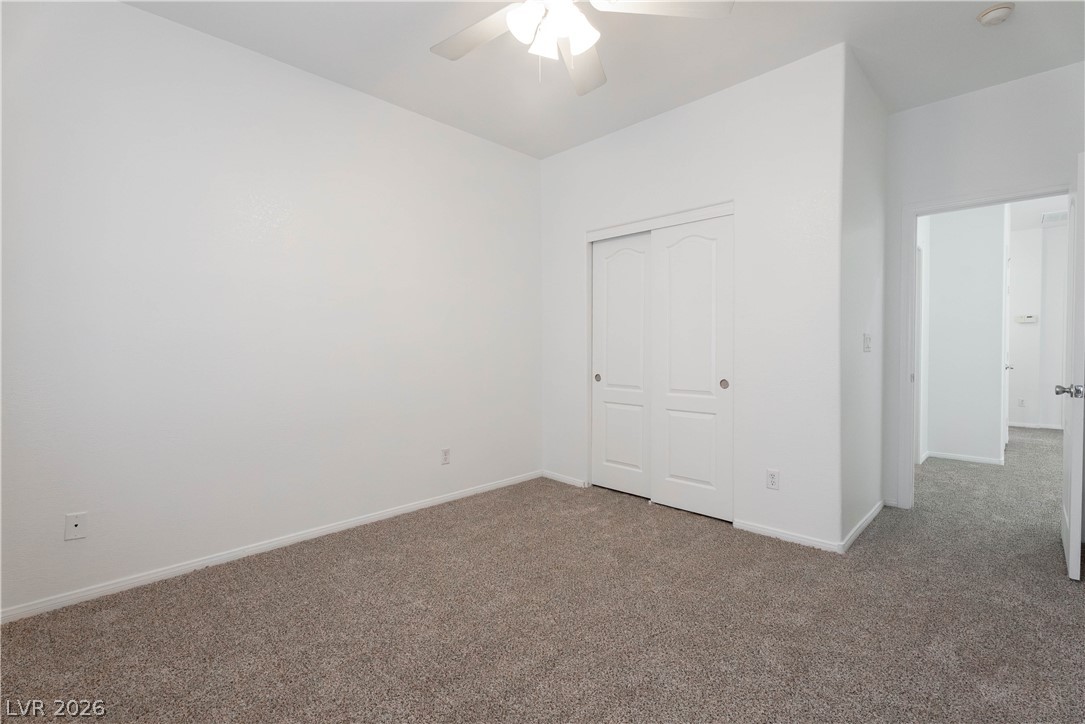
Soft carpeting underfoot anchors this minimalist space featuring integrated sliding closet doors.
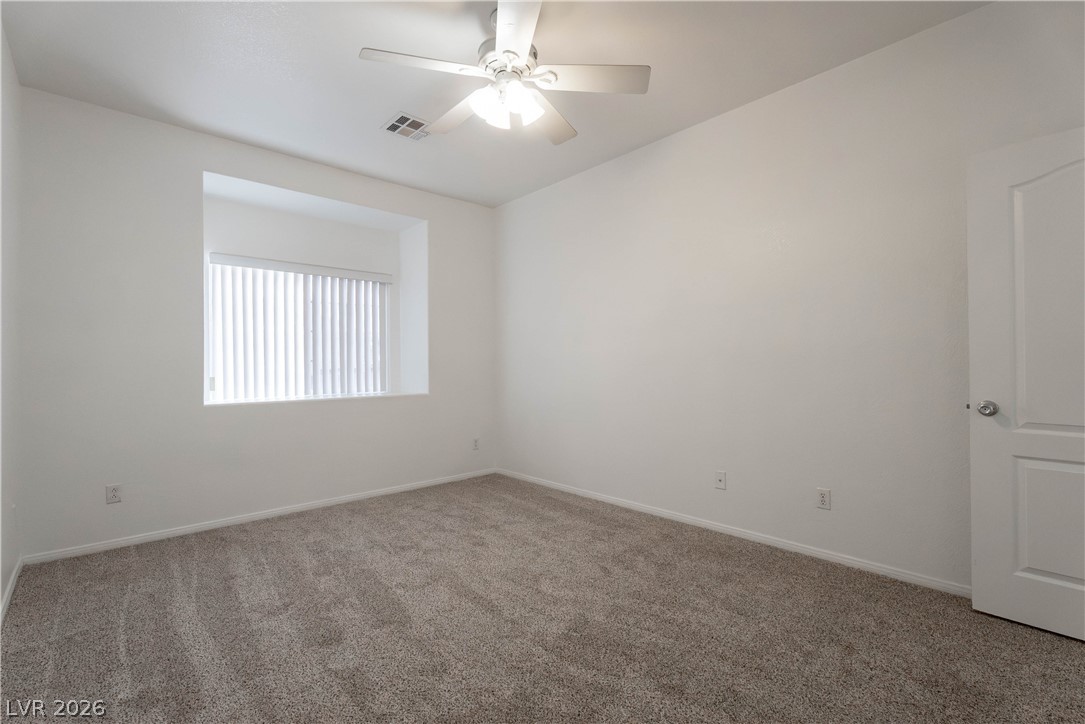
Plush carpeting and a deep window niche create a serene, light-filled bedroom atmosphere.
Plush carpeting and a deep window recess highlight this versatile secondary bedroom space.
Plush carpeting anchors this clean-lined bedroom with a sliding closet and smooth walls.
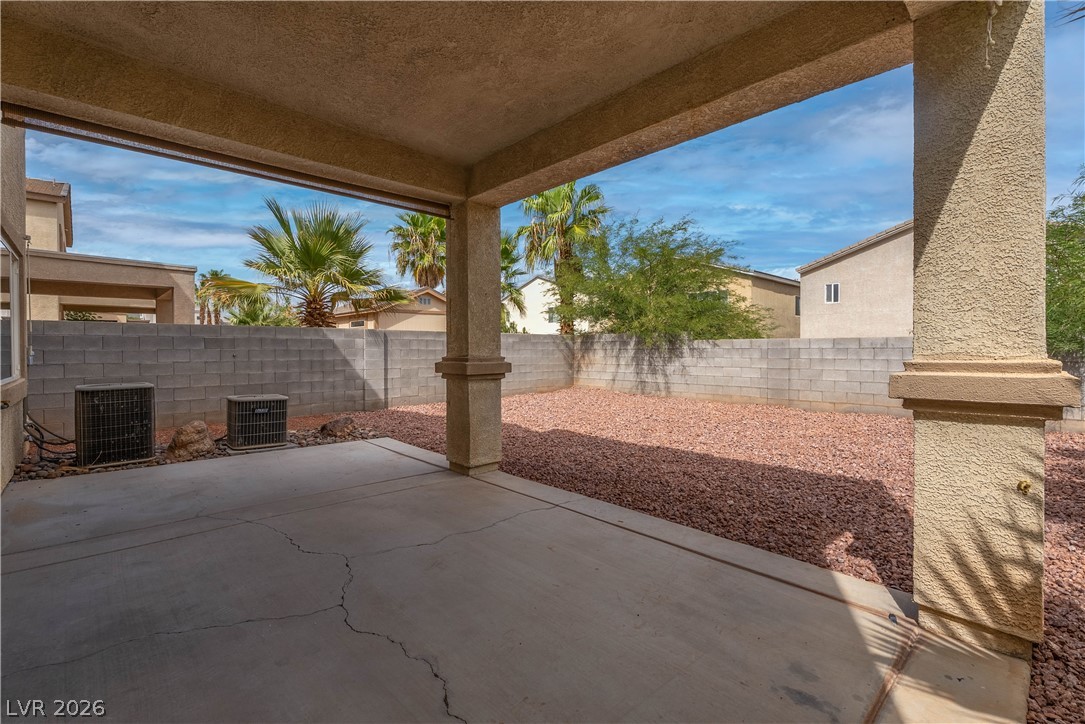
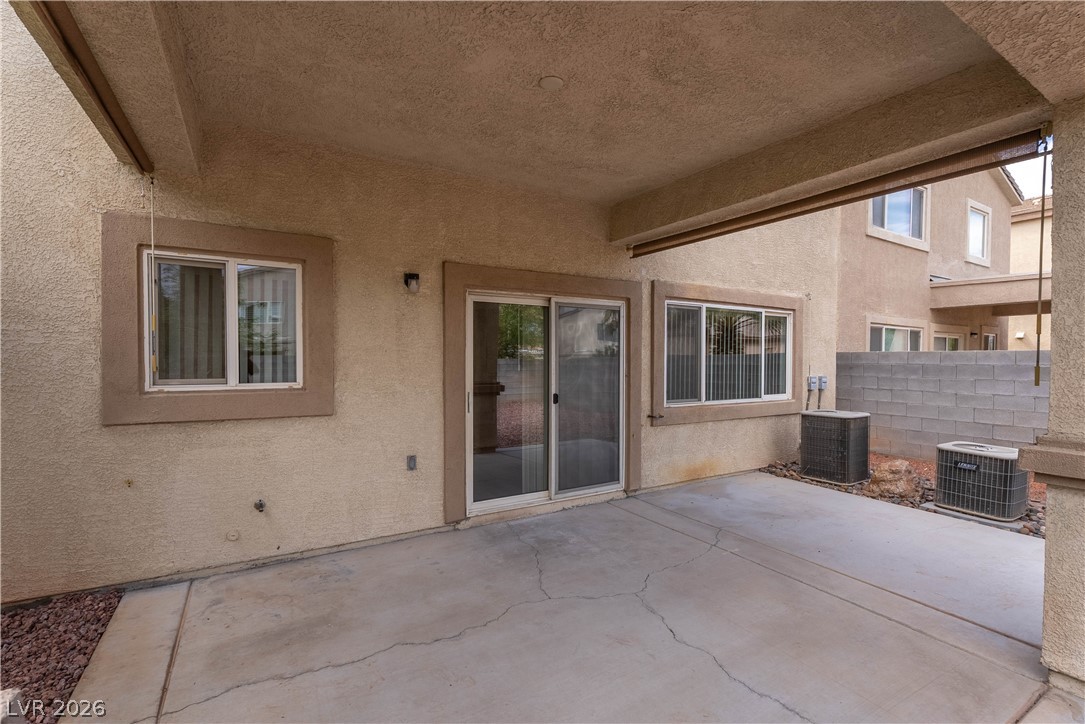
A covered concrete patio overlooks the private, low-maintenance gravel yard enclosed by block wall fencing.
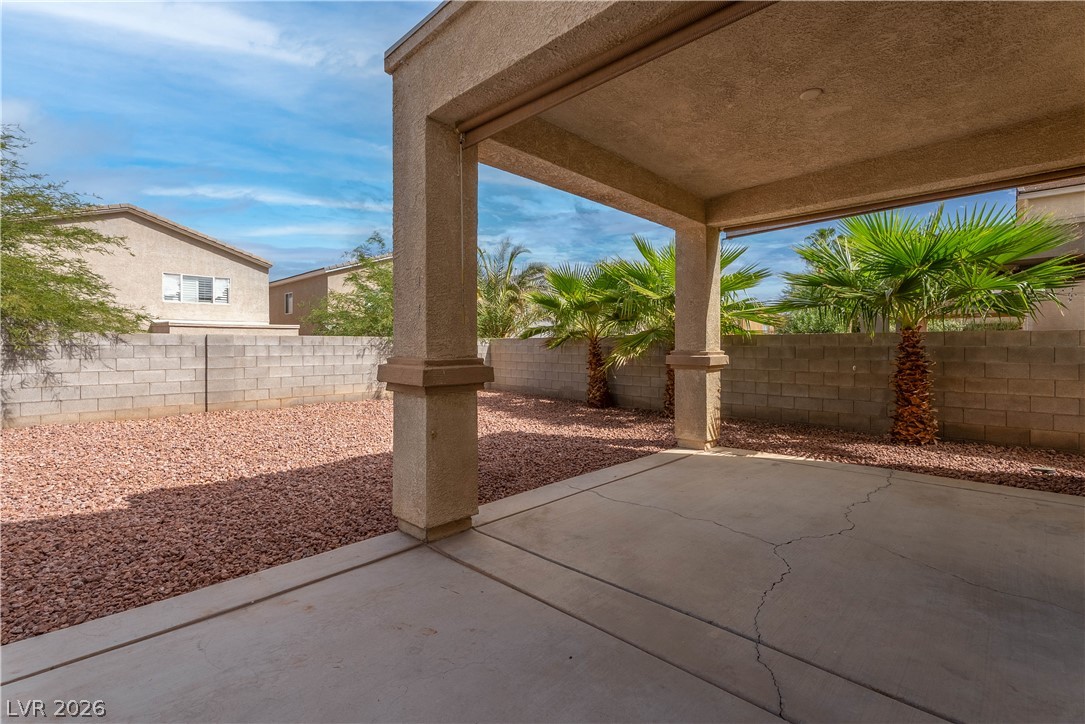
A covered concrete patio overlooks a low-maintenance gravel yard enclosed by block wall fencing.
An inviting covered patio overlooks the low-maintenance gravel backyard framed by stucco walls.
An inviting covered patio overlooks the low-maintenance gravel yard enclosed by block wall fencing.
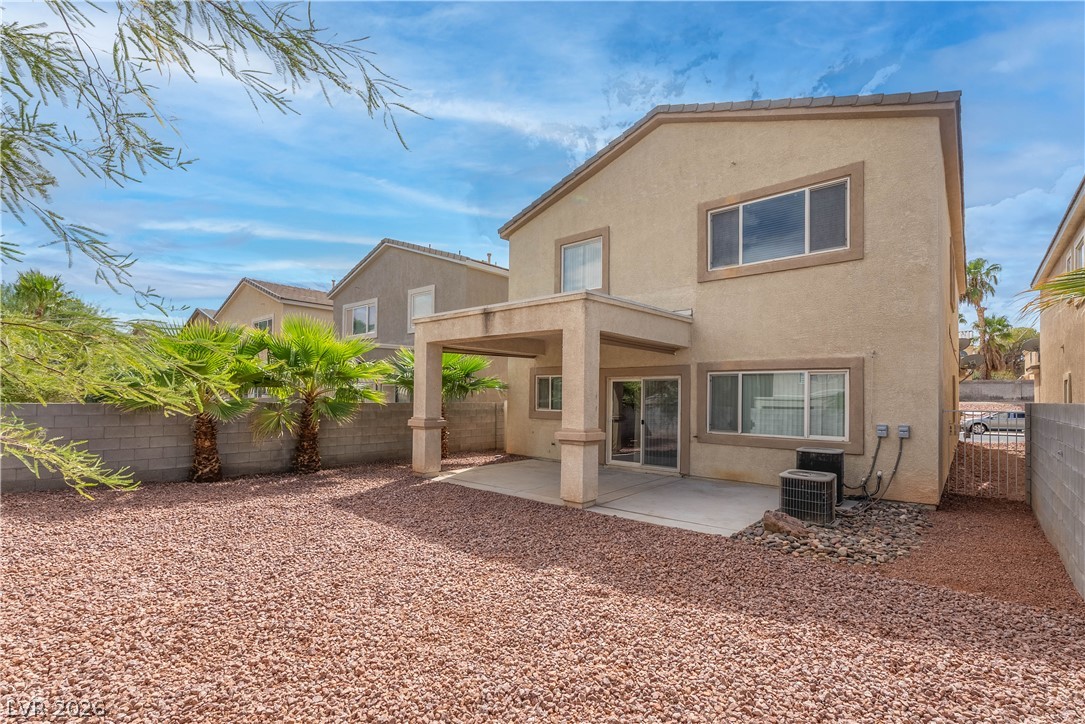
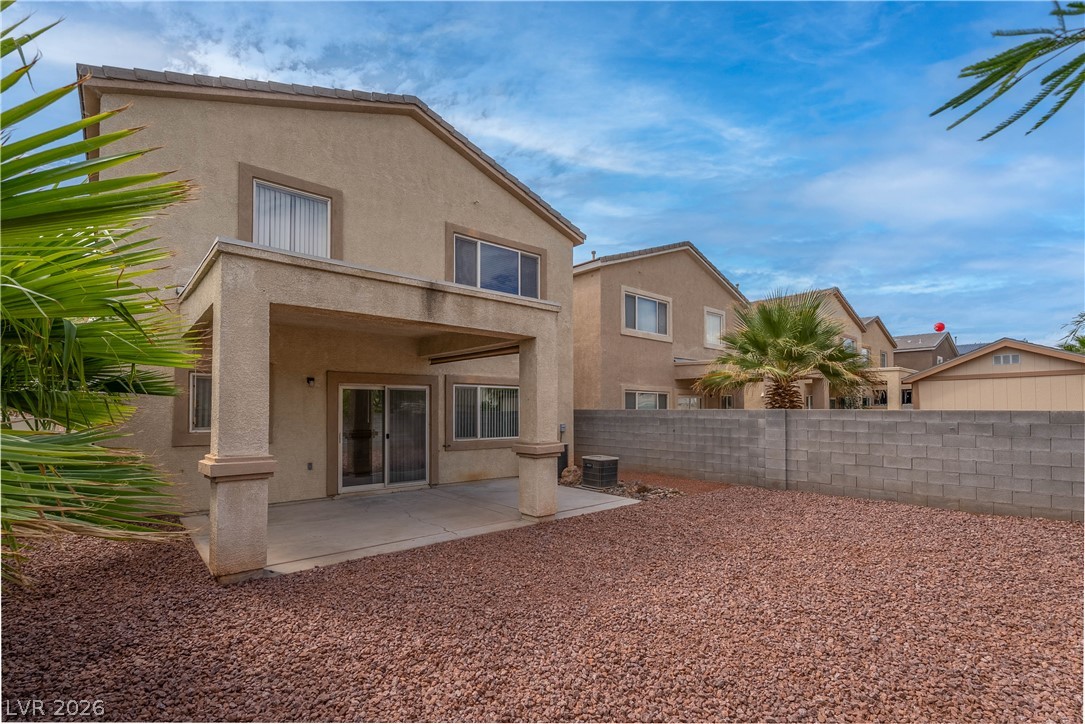
Shaded concrete patio features stucco finishes and sliding glass doors leading indoors.
Stucco exterior siding, tile roofing, and a concrete driveway define this multi-level home.
Stucco exterior walls paired with a tile roof define this two-story residential facade.