
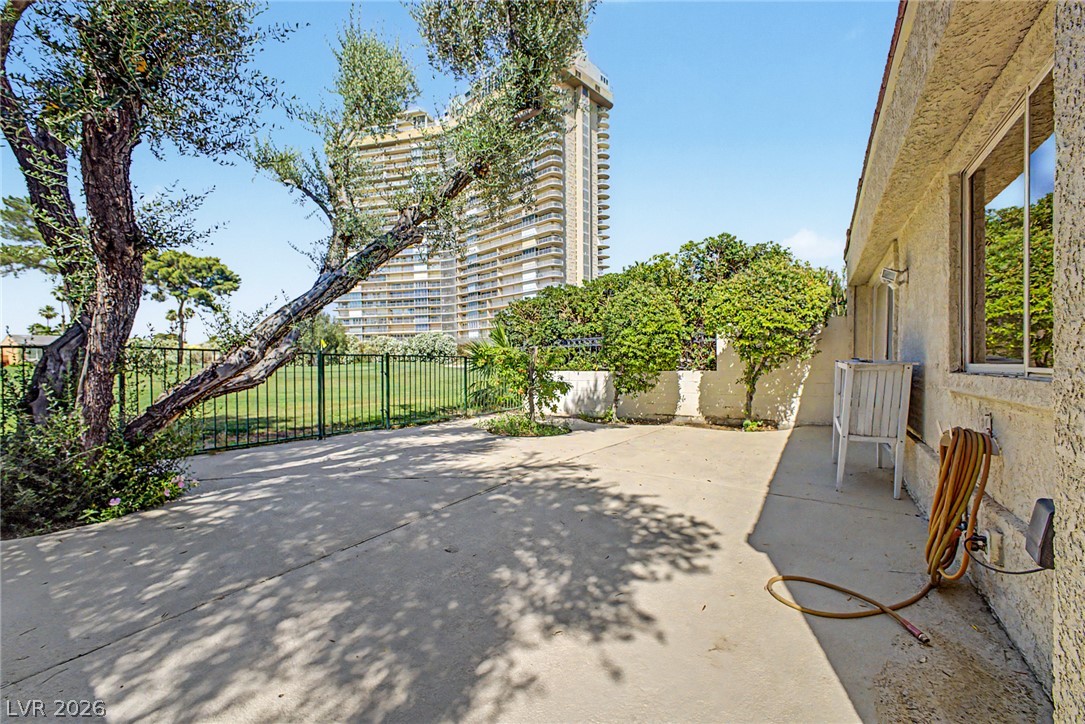
A spacious concrete patio borders manicured greenery and is enclosed by secure wrought iron fencing.
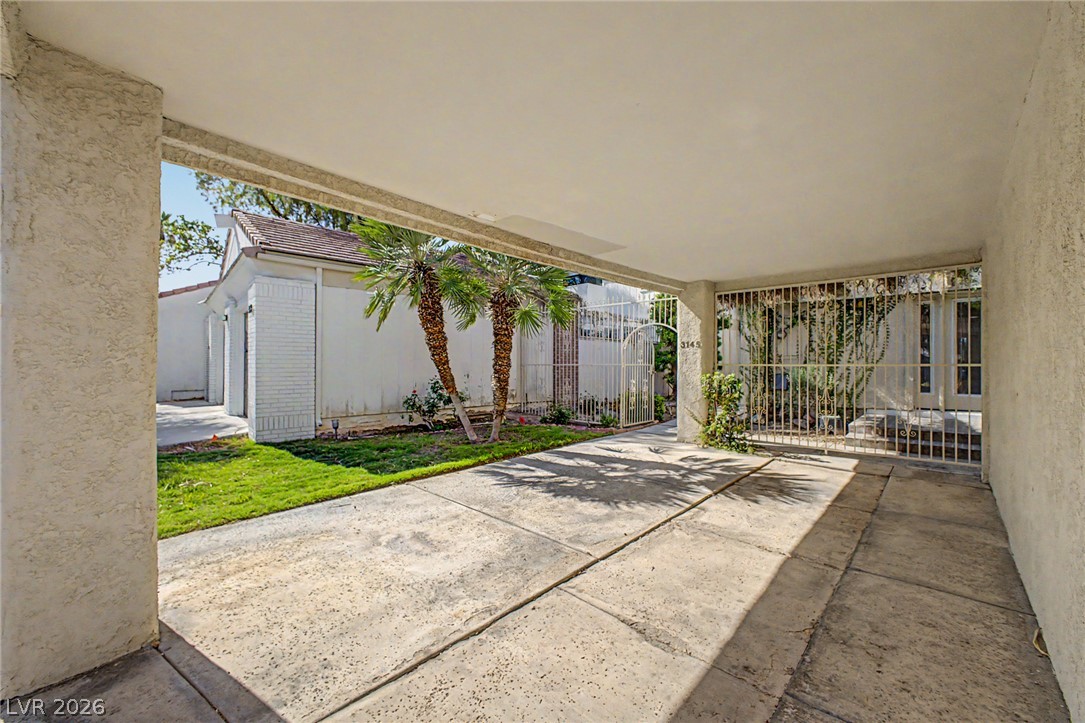
Concrete columns frame a sheltered carport leading toward a secured entryway courtyard.
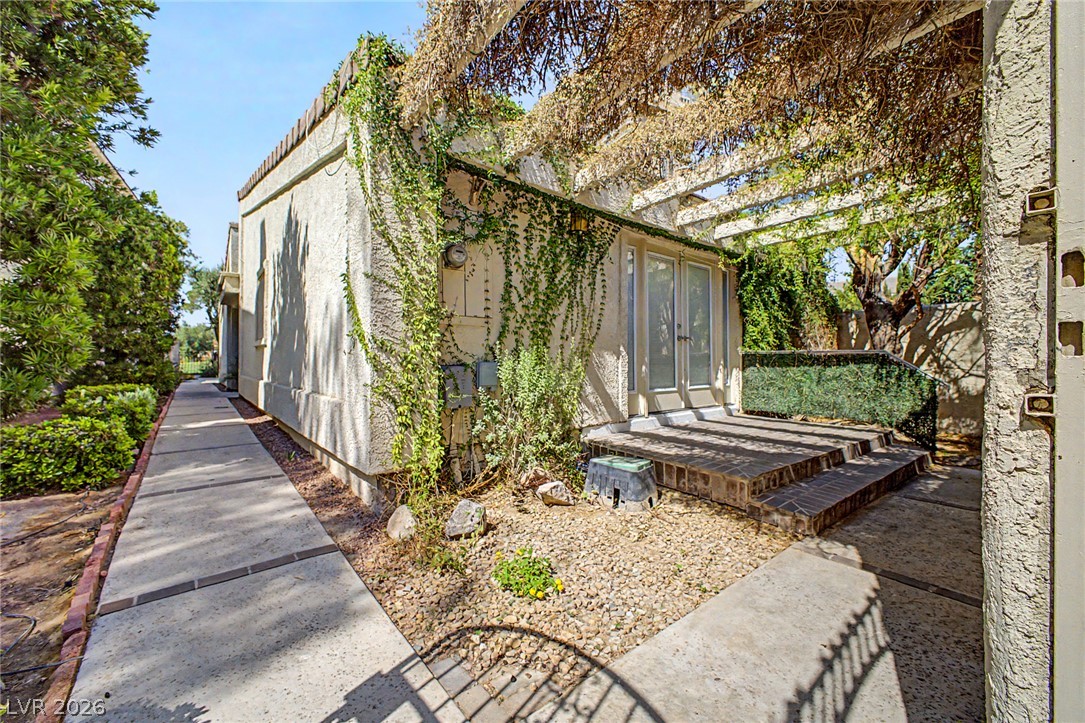
Mature vines shade a private stone patio outside glass doors along the concrete walkway.
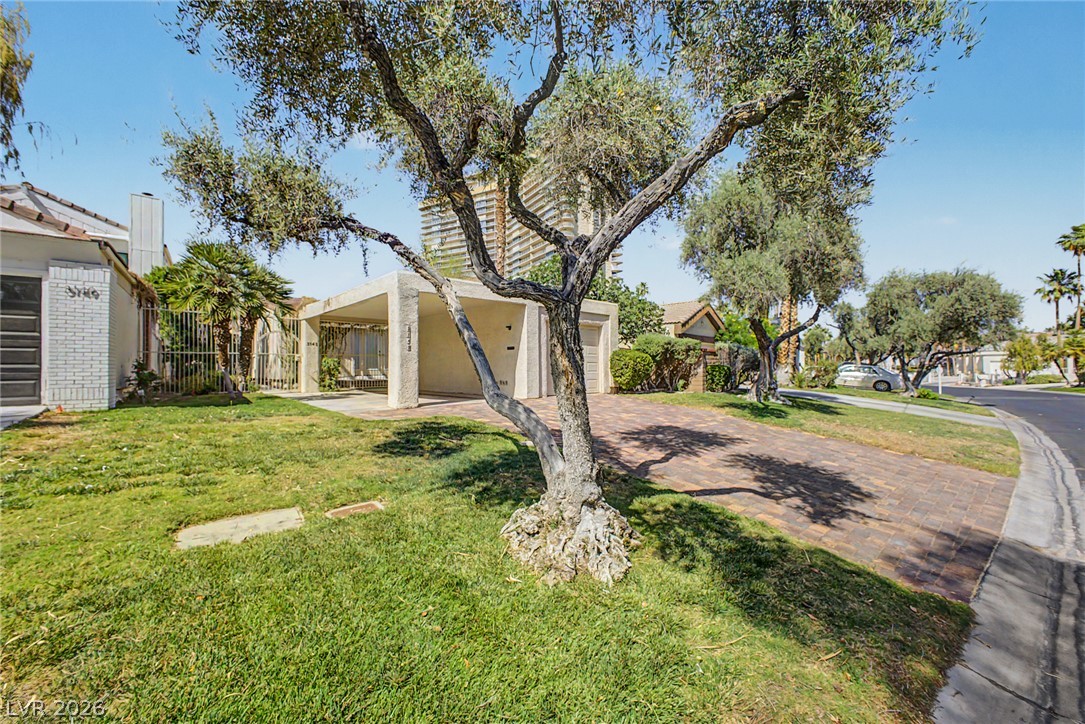
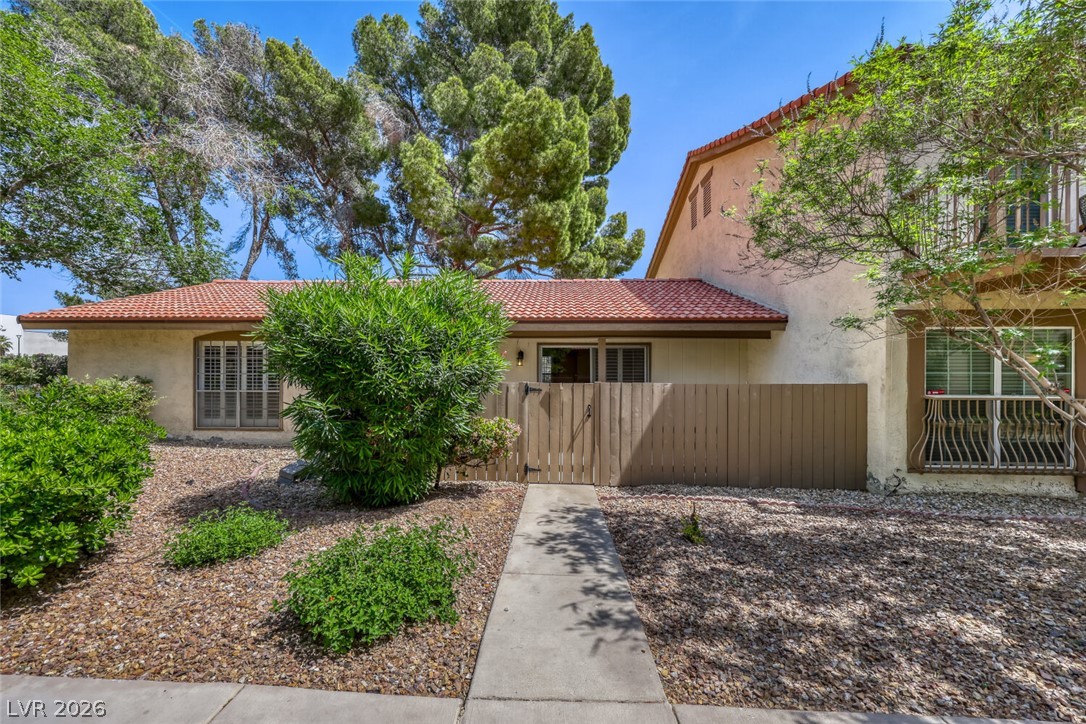
Mature trees shade the front lawn and paved driveway of this modern stucco home.
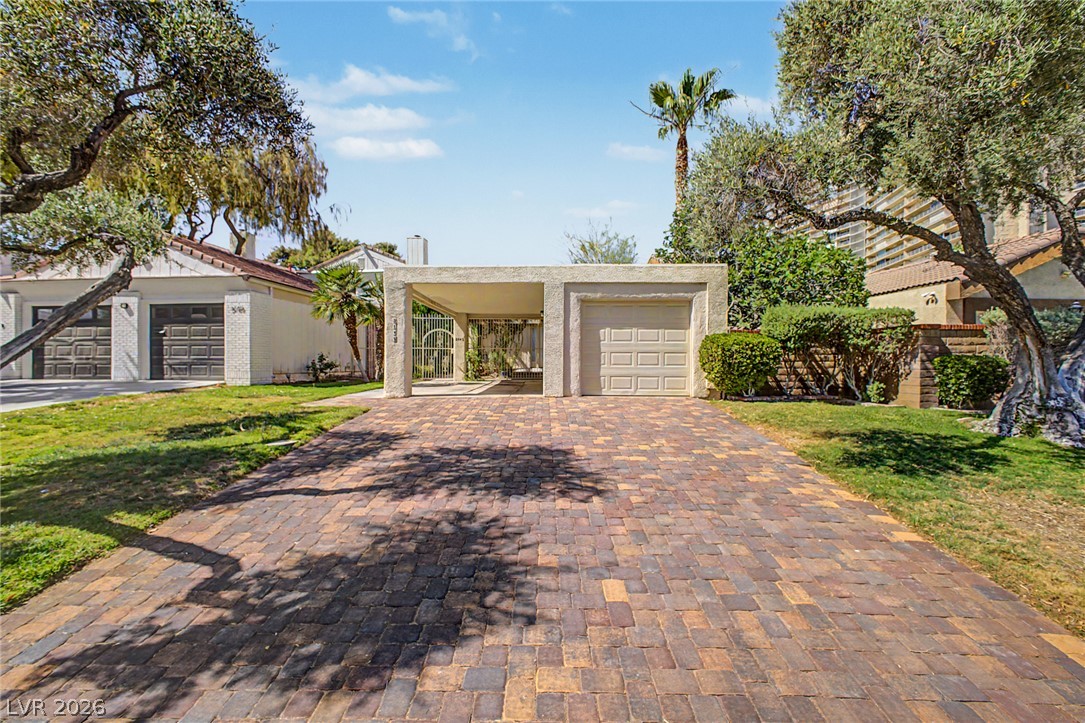
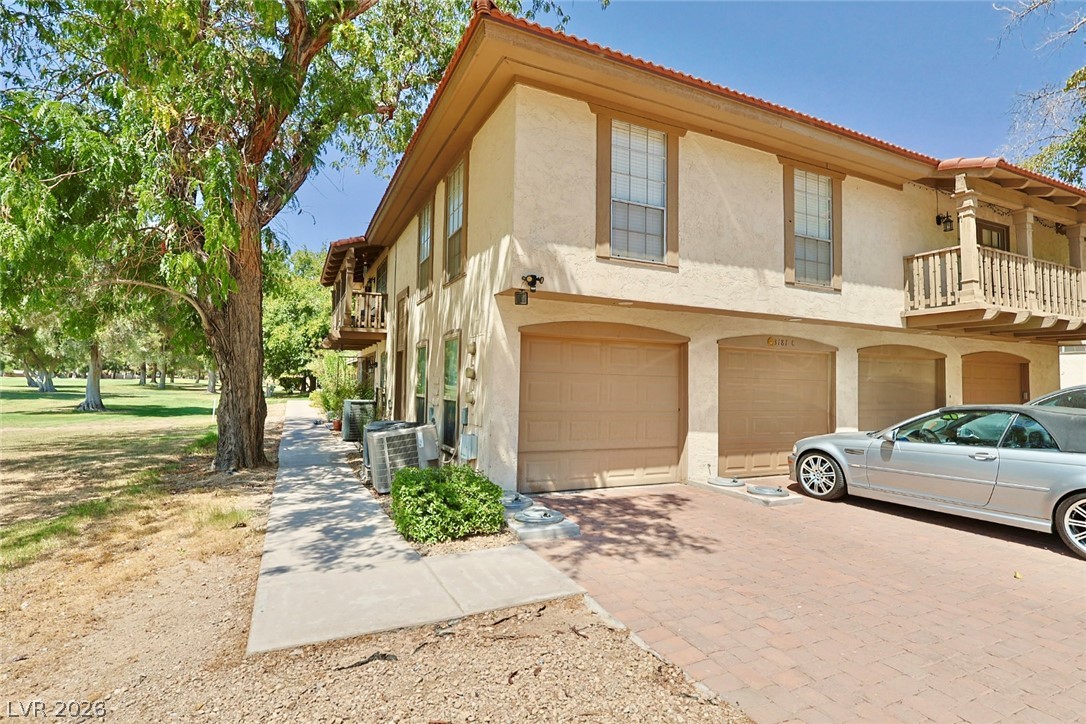
A spacious brick paver driveway leads to a private garage and covered carport.
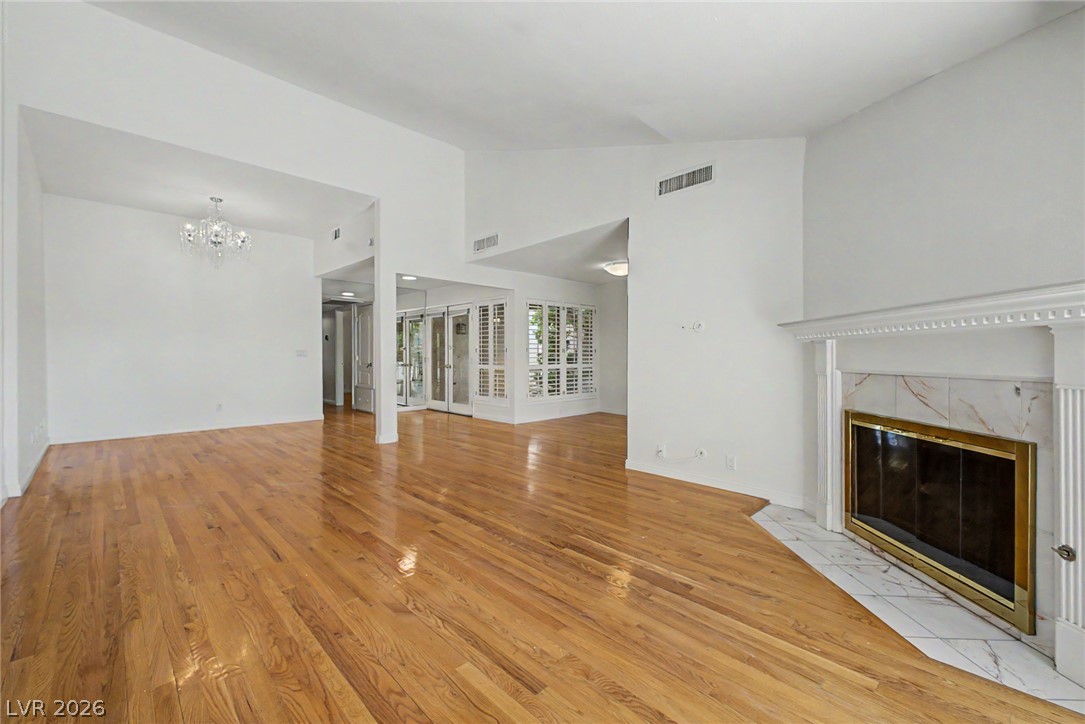
Polished hardwood floors and a classic fireplace define this airy, open-concept living space.
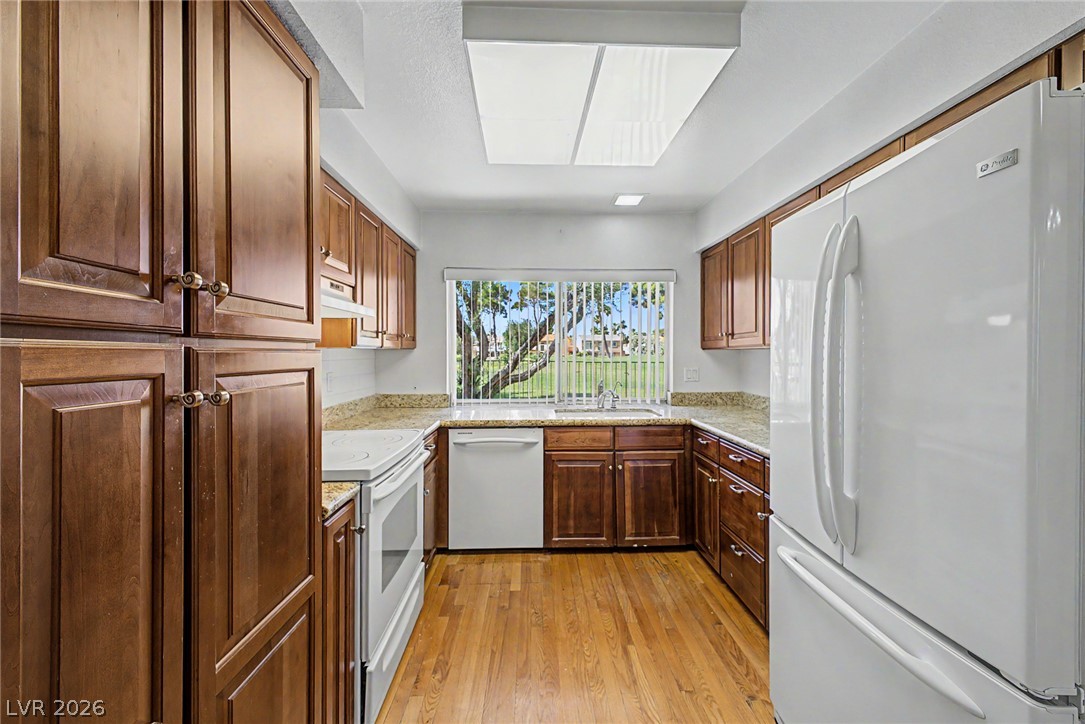
Rich wood cabinetry and classic hardwood floors define this functional kitchen space.
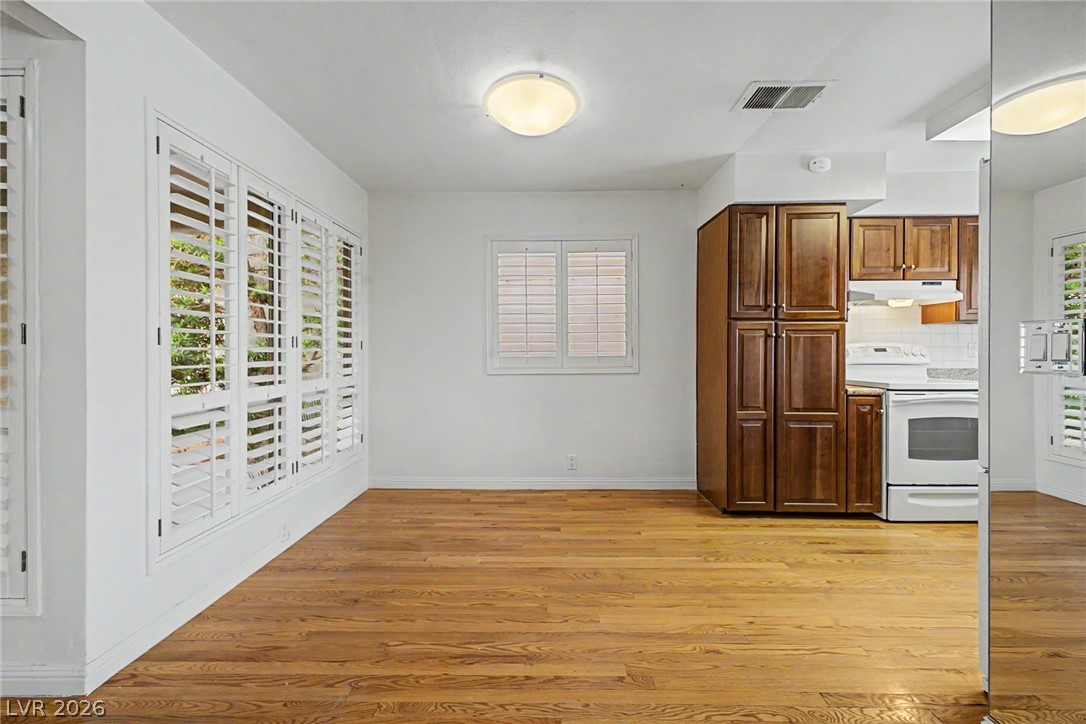
Rich hardwood floors and classic plantation shutters define this versatile dining area near the kitchen.
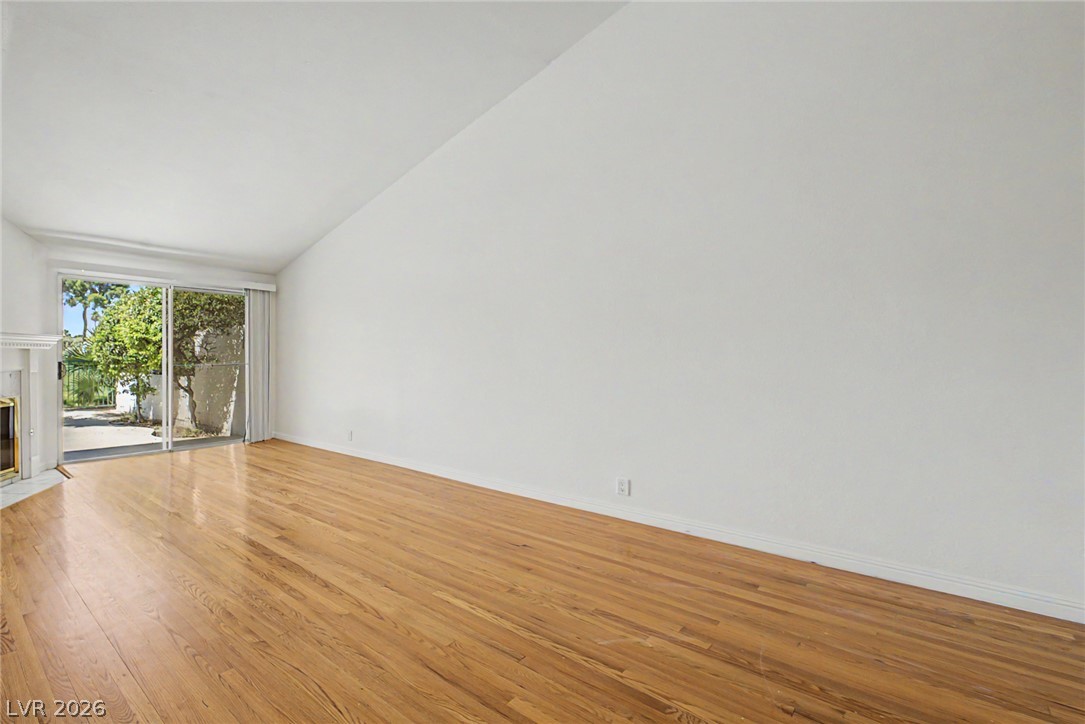
Warm hardwood flooring meets vaulted ceilings and glass sliding doors opening to the outdoors.
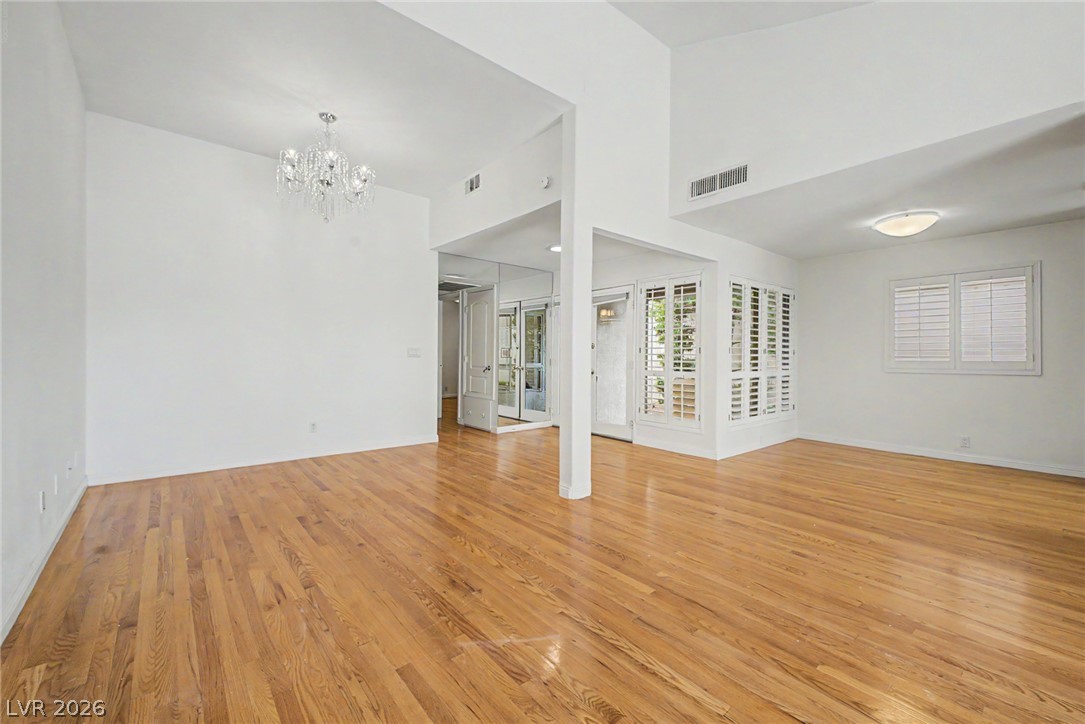
Gleaming hardwood floors and vaulted ceilings define this airy, open-concept living area.
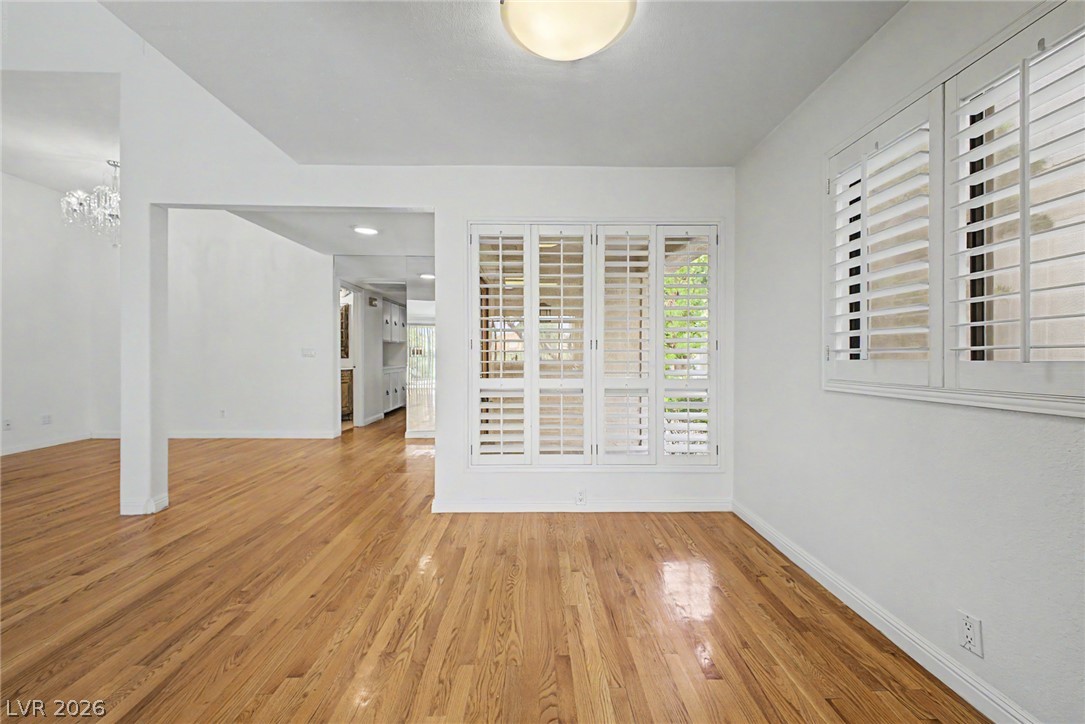
Polished hardwood floors and classic plantation shutters define this versatile open-concept space.
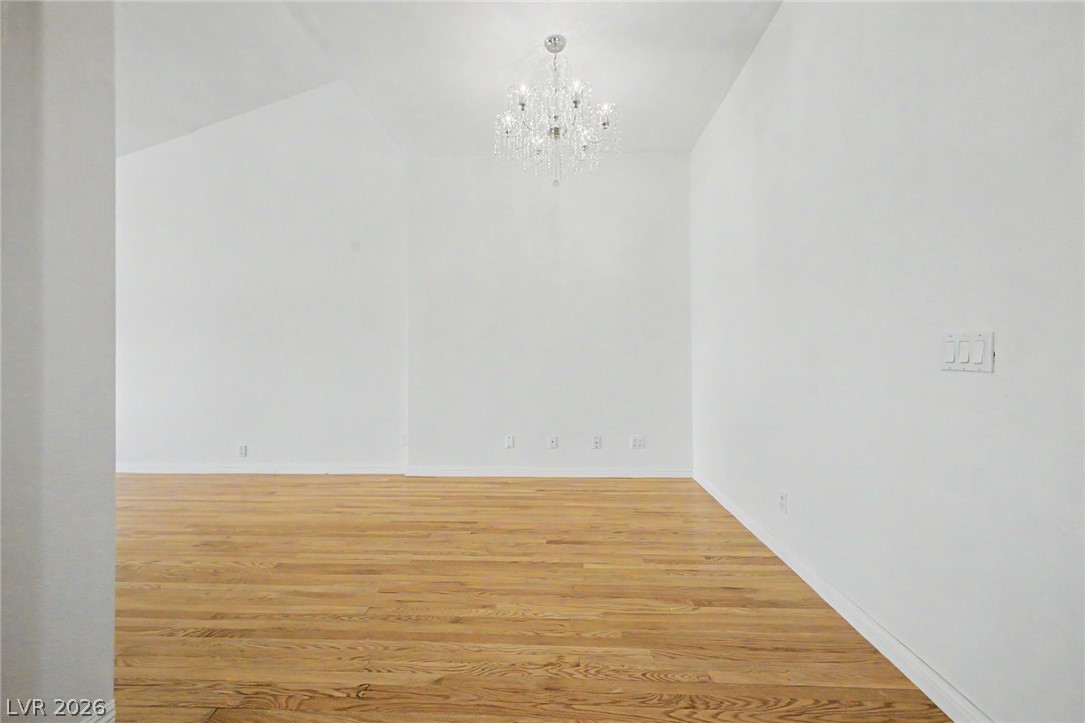
Gleaming hardwood floors and a vaulted ceiling anchor this versatile dining or living space.
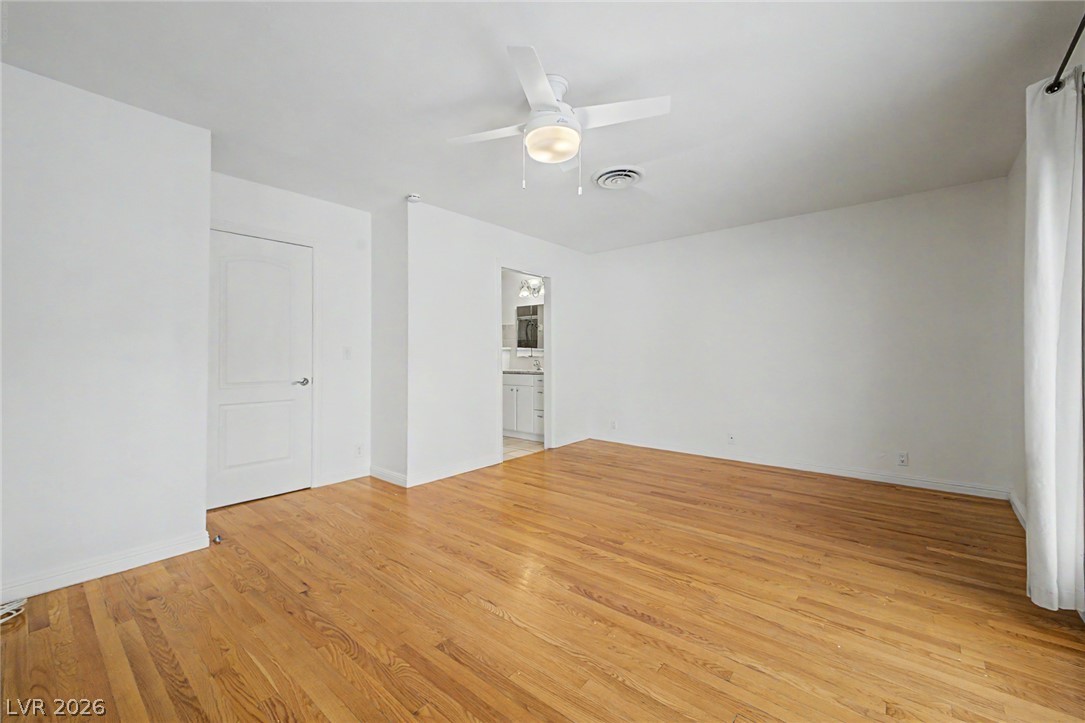
Rich hardwood flooring anchors this versatile space featuring clean white walls and natural light.
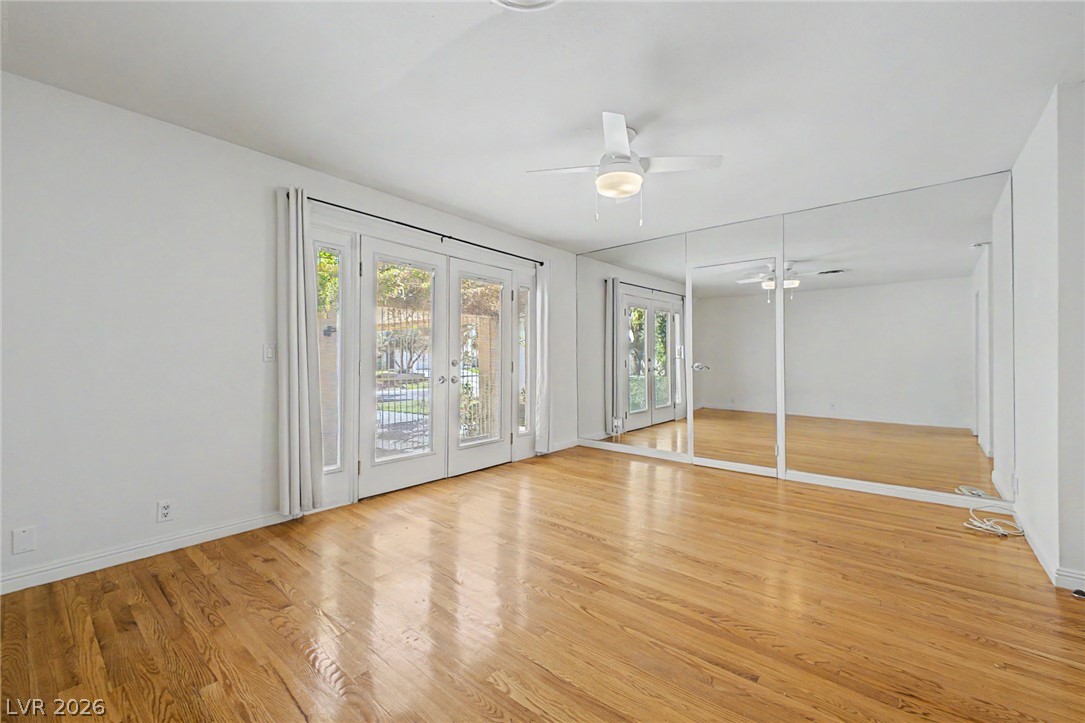
Warm hardwood floors complement the glass doors and floor-to-ceiling mirrored closet doors.
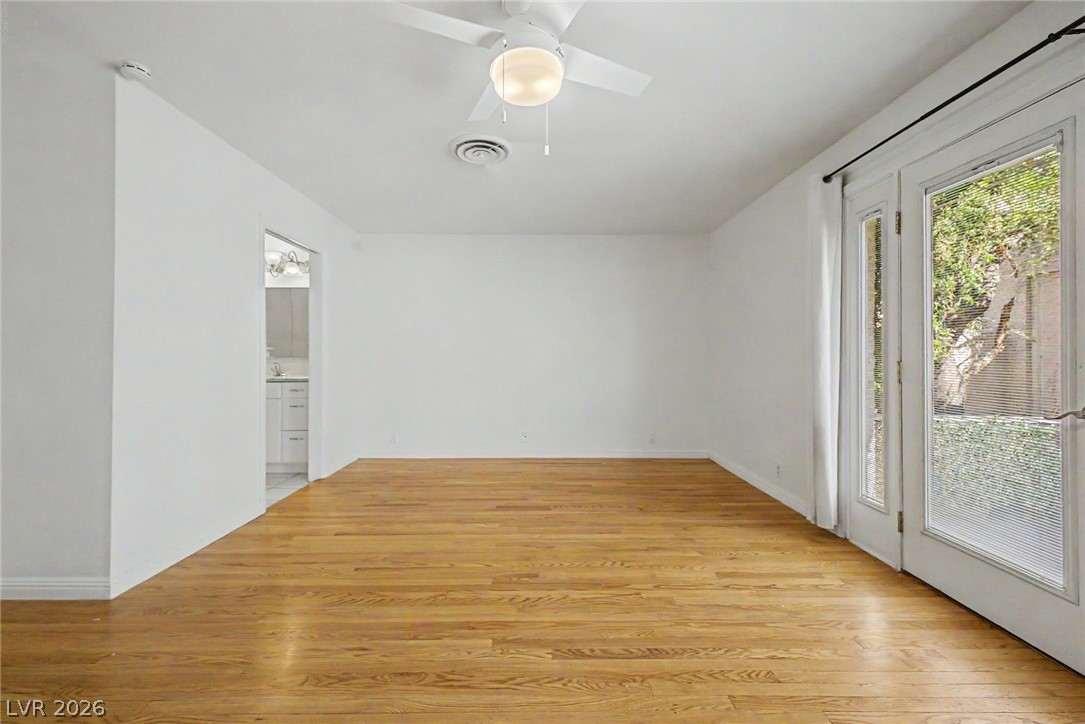
Gleaming wood floors anchor this versatile room offering easy access to the outdoors.
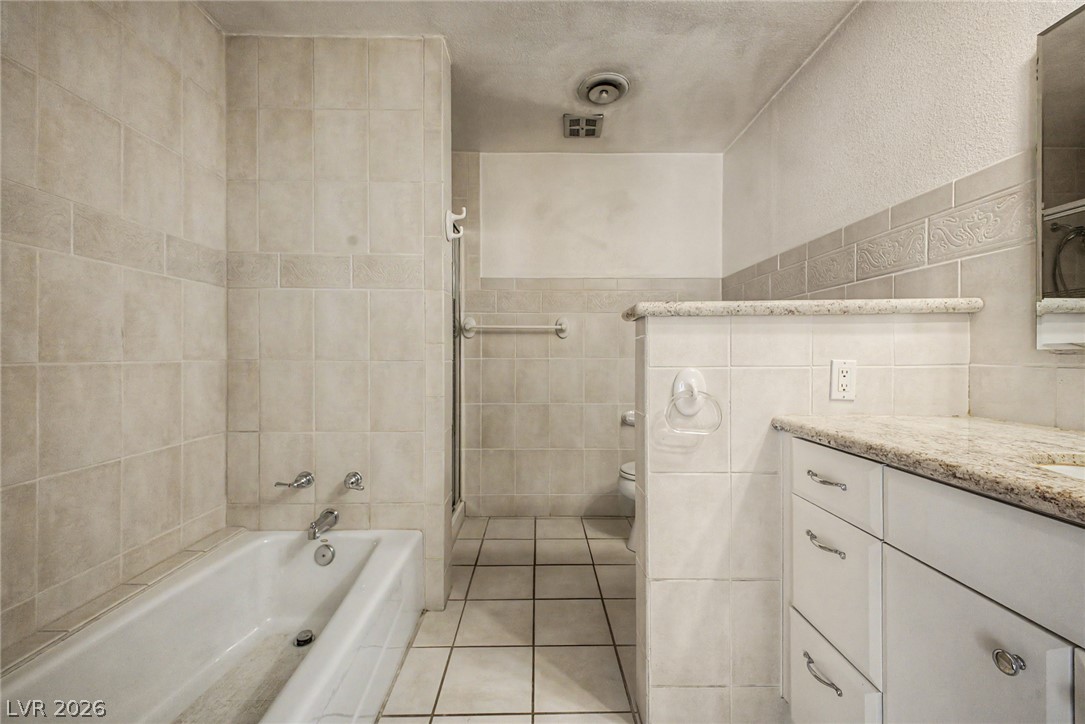
Tiled walls and granite countertops bring traditional texture to this full bathroom.
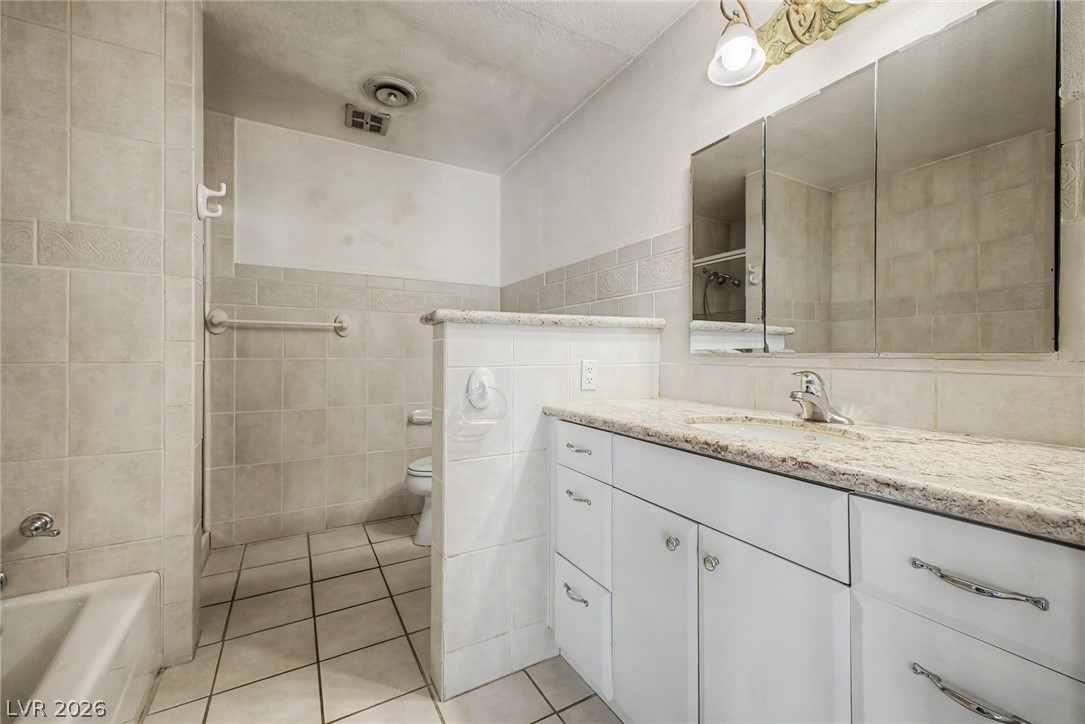
Tiled flooring and stone counters define this functional bathroom space.
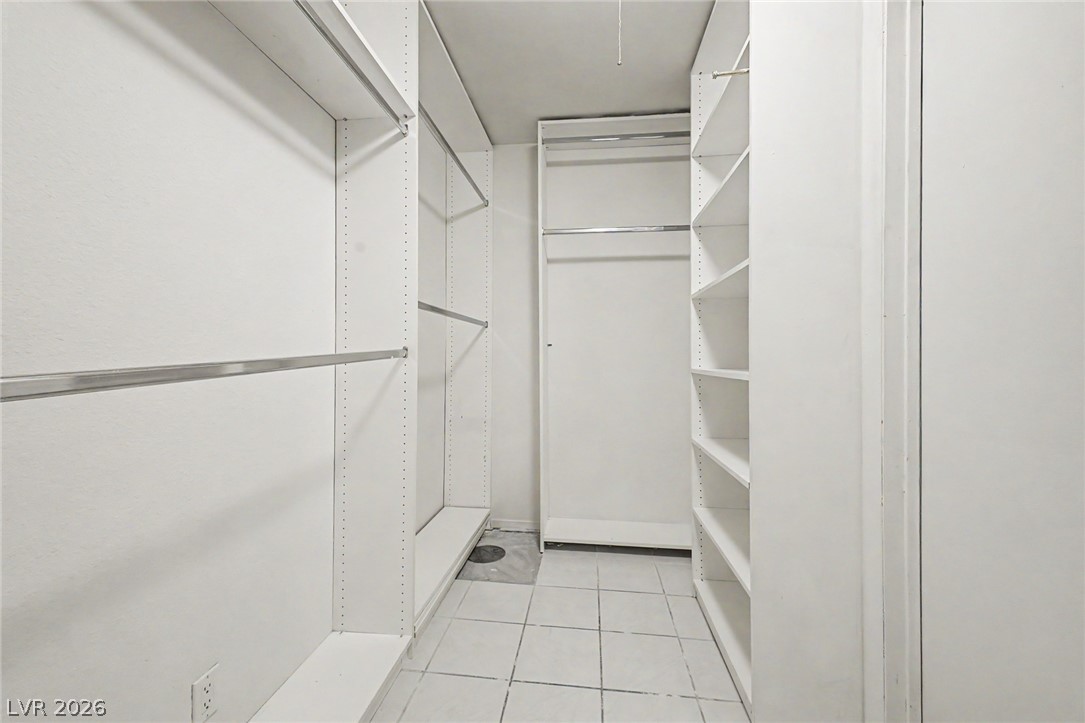
Floor-to-ceiling shelving and hanging rods maximize storage space within this tiled walk-in closet.
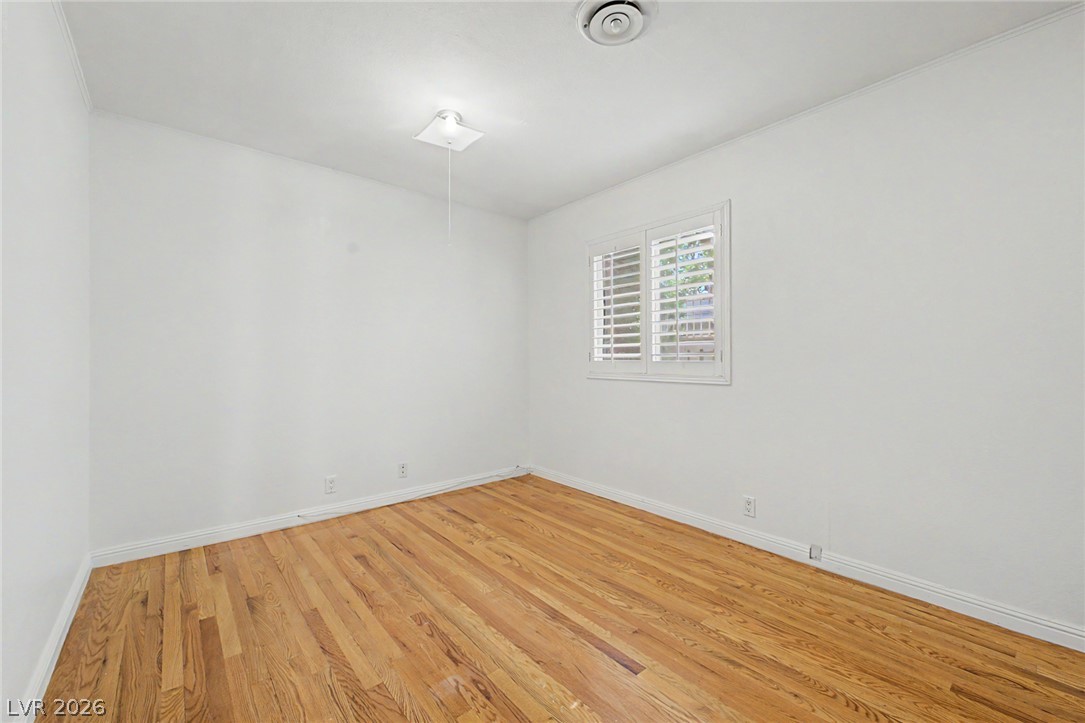
Rich hardwood floors and classic plantation shutters define this versatile, minimalist interior space.
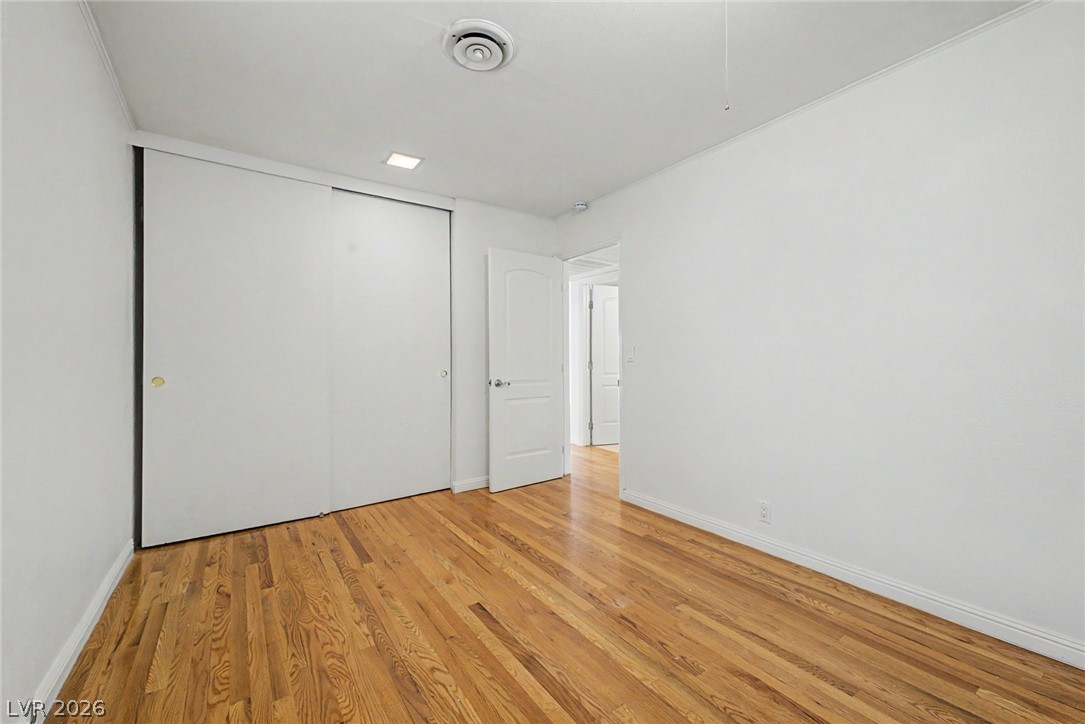
Gleaming hardwood floors and a spacious sliding closet anchor this versatile bedroom layout.
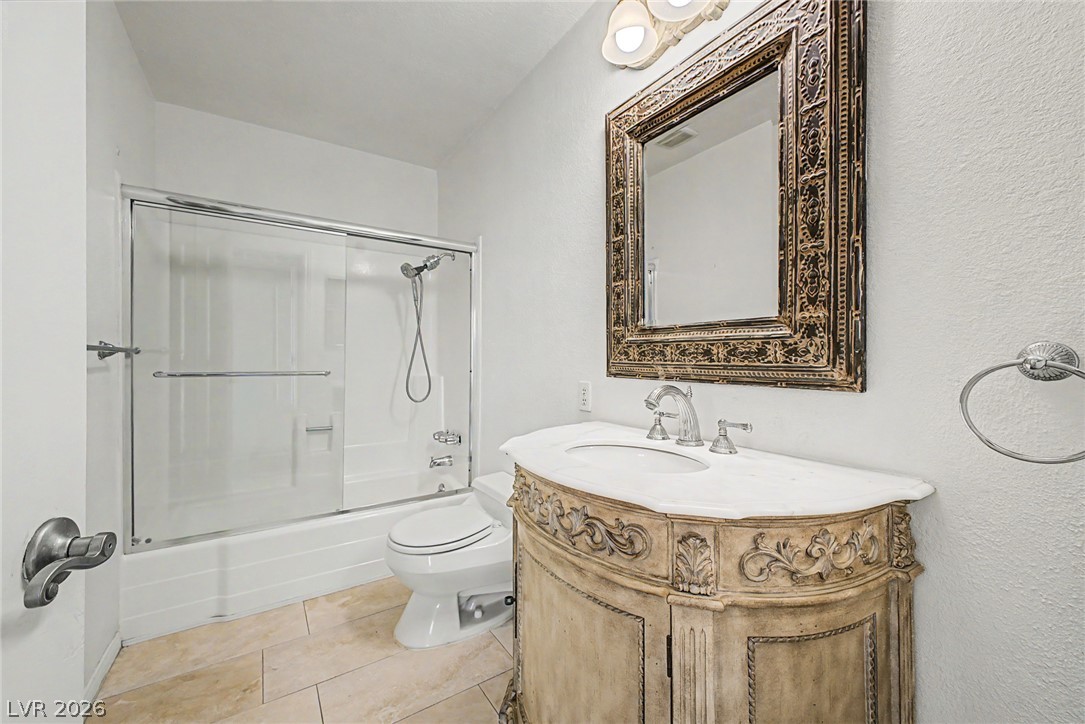
An ornate single-sink vanity highlights this functional bathroom with textured neutral flooring.

Description
Welcome to the iconic Las Vegas Country Club! This beautifully renovated 2 bedroom, 2 bathroom home sits directly on the golf course and offers the perfect blend of classic charm and resort-style living. Freshly painted with timeless wood flooring throughout, this home features a spacious layout with separate bedrooms for added privacy. The kitchen comes complete with all appliances including washer and dryer, plus the convenience of an attached 1-car garage. Step outside to a low-maintenance backyard designed for entertaining or simply relaxing while enjoying stunning golf course views. Located in one of Las Vegas' most historic and sought-after guard-gated communities just minutes from the Strip, shopping, dining, and entertainment!
Details
| MLS # | 2817847 |
|---|---|
| Listing Type | For Lease |
| Style | House |
| Status | Pending |
| Year | 1974 |
| Days On Site | 53 |
| Listing Provided By | KNJ Real Estate | Rick Keller |
Features
| Bed(s) | 2 |
|---|---|
| Bath(s) | 2 Total |
| SQ Feet | 1,305 |
| Garage | 1 |
| Story(s) | 1 |
| Zoning | Single Family |
| Acreage | 0.10 |
| Golf Course | Yes |
| Property View | Yes |
Interior
| Cooling | Central Air, Electric |
|---|---|
| Heating | Central, Gas |
| Heating Yes / No | Yes |
| Cooling Yes / No | Yes |
| Interior Features | Bathroomon Main Level, Bedroom On Main Level, Ceiling Fans, Full Bath On Main Level, Primary Downstairs, Window Treatments |
| Window Features | Plantation Shutters |
| Furnished | Unfurnished |
| Appliances | Dryer, Dishwasher, Electric Range, Disposal, Refrigerator, Washer Dryer, Washer Dryer All In One, Washer |
| Fireplaces Total | 1 |
| Fireplace Yes / No | Yes |
Exterior
| Roof | Flat |
|---|---|
| Construction Materials | Frame, Stucco |
| Fencing | Back Yard, Wrought Iron |
Parking
| Attached Garage Yes / No | Yes |
|---|---|
| Parking Features | Attached, Garage, Garage Door Opener, Inside Entrance, Private, Shelves, Storage |
| Garage Yes / No | Yes |
Utilities
| Utilities | Cable Available |
|---|
Location
| Senior Community Yes / No | No |
|---|
Area Information
| State | NV |
|---|---|
| County | Clark |
| City | Las Vegas |
| Zip Code | 89109 |
| Community Name | Las Vegas Cntry Club Garden Homes |
| School District | Valley |
| Elementary School | Park |
| High School | Valley |
Request a showing
Request a showing
Contact
Learn More About This Property

| State | NV |
|---|---|
| County | Clark |
| City | Las Vegas |
| Zip Code | 89109 |
| Community Name | Las Vegas Cntry Club Garden Homes |
| School District | Valley |
| Elementary School | Park |
| High School | Valley |
Nearby Listings (Within 1/4 mile)
Price: $1K - $2K
sqft: 979 - 1,500
Listing Updated: October 15, 2026 at 11:06:20 AM PDT