
 Price Reduced Listing
$1,600 $10 est/mo Sourced by Back At You
3111 Bel Air Drive 218,Las Vegas, NV 89109
Las Vegas, NV 89109

A circular driveway leads directly to the covered entrance of this modern high-rise building.
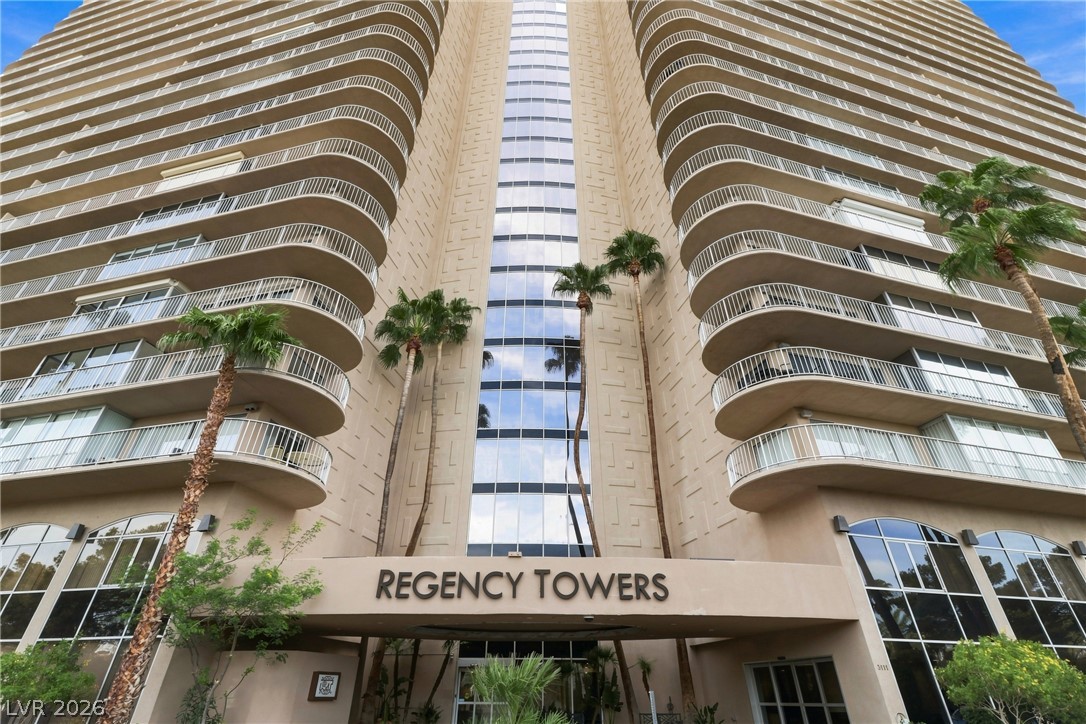
An impressive high-rise facade features curved balconies, extensive glass detailing, and manicured palm trees.
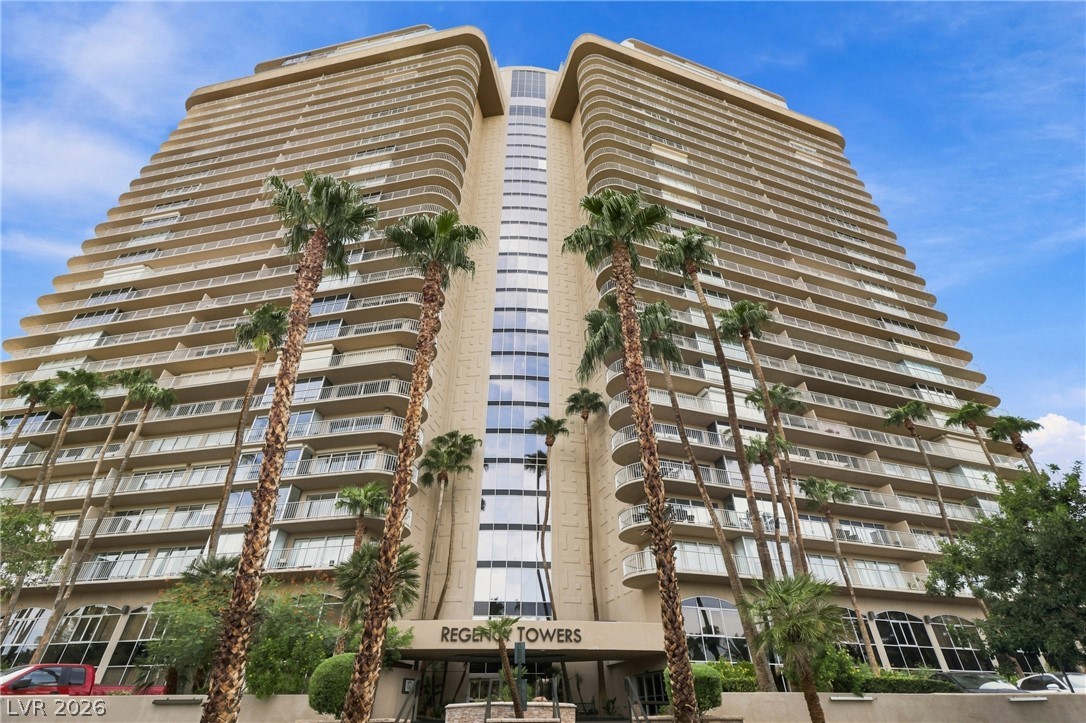
Towering high-rise architecture rises dramatically against a clear blue sky framed by palm trees.
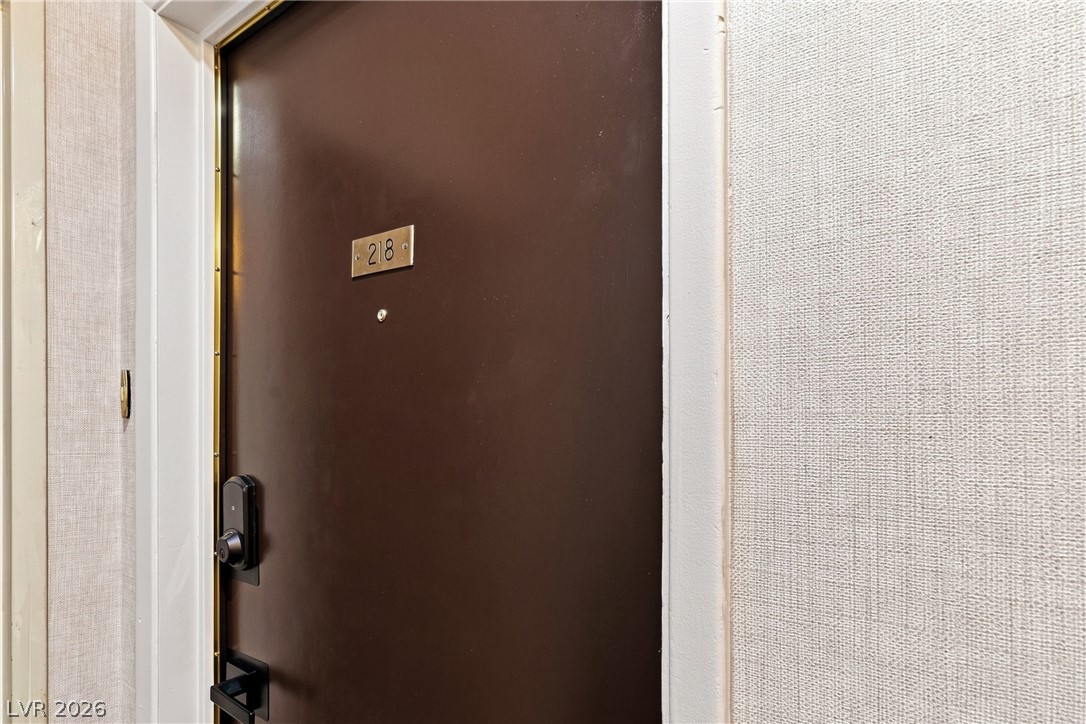
An inviting entrance foyer features a secure solid entryway door framed by textured wall coverings.
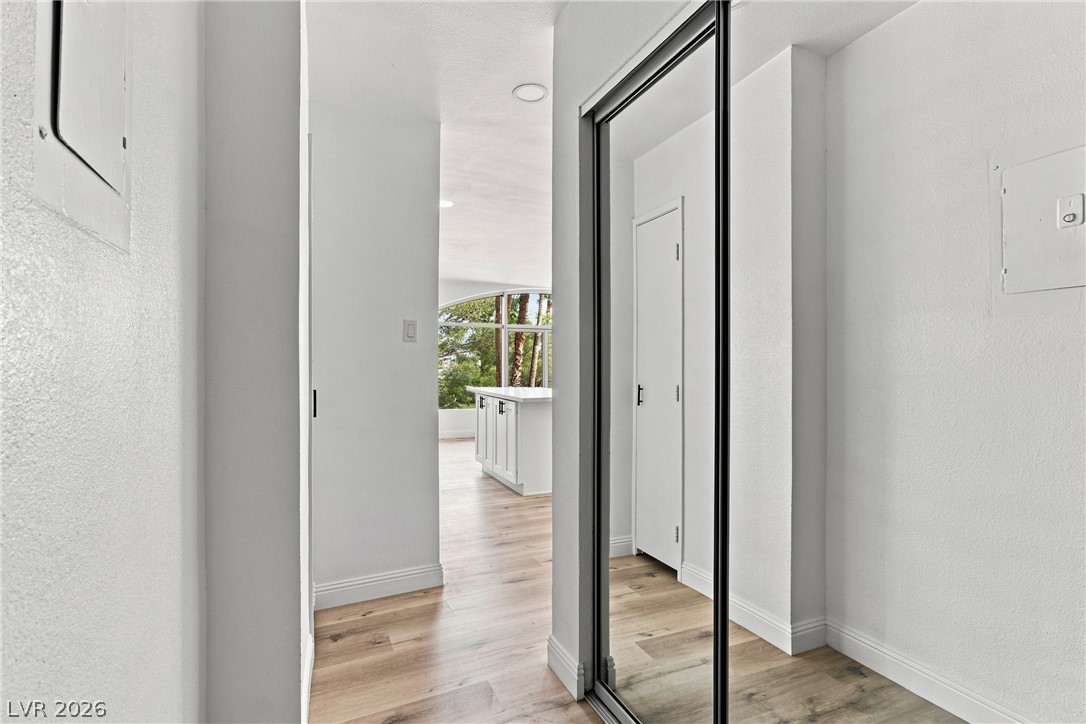
A light-filled hallway features clean white walls and smooth plank flooring leading into the home.
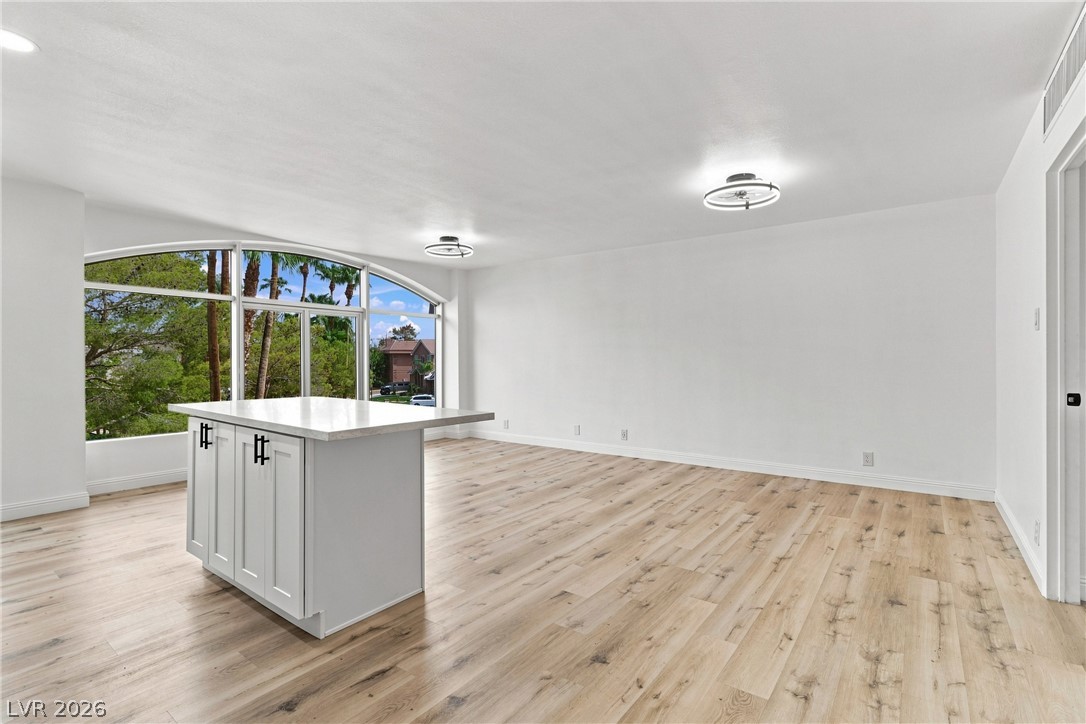
An arched window frames lush outdoor views in this airy open-concept living and dining area.
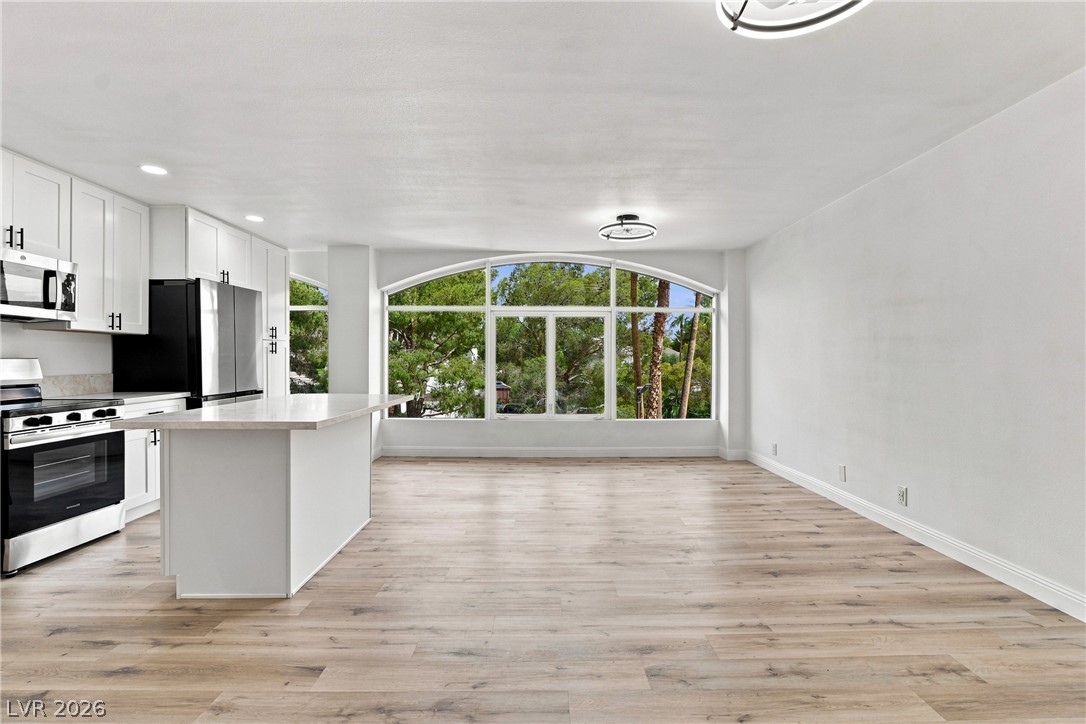
Hardwood floors and an arched wall of windows define this sunlit, open living space.
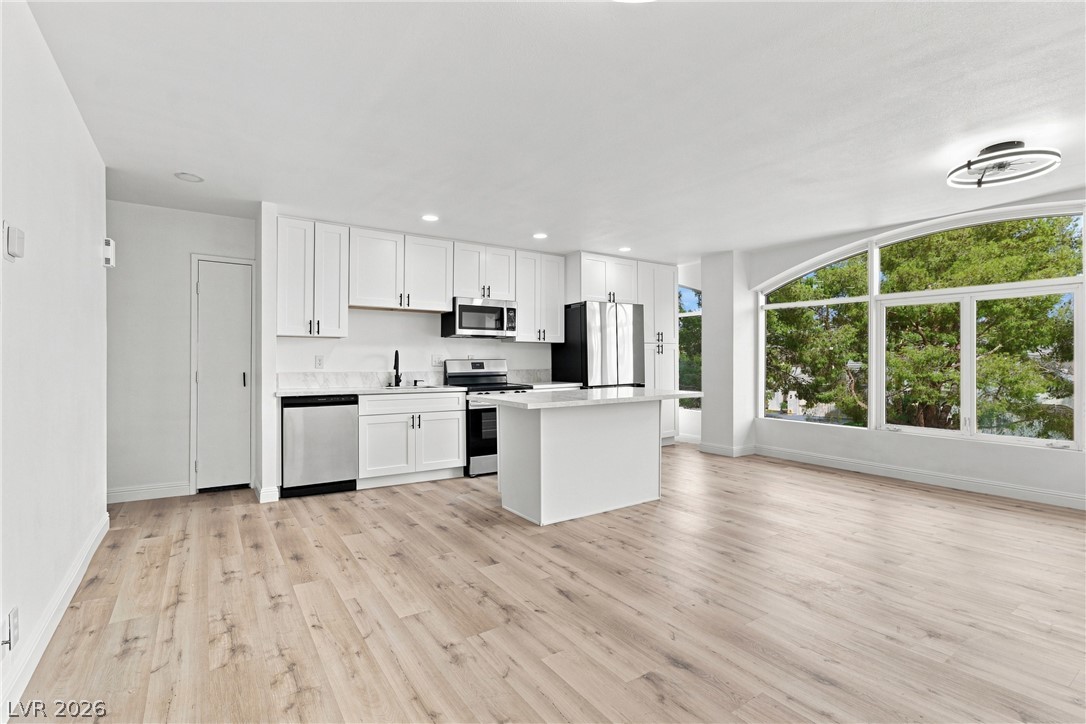
Hardwood floors and massive windows define this open concept living space.
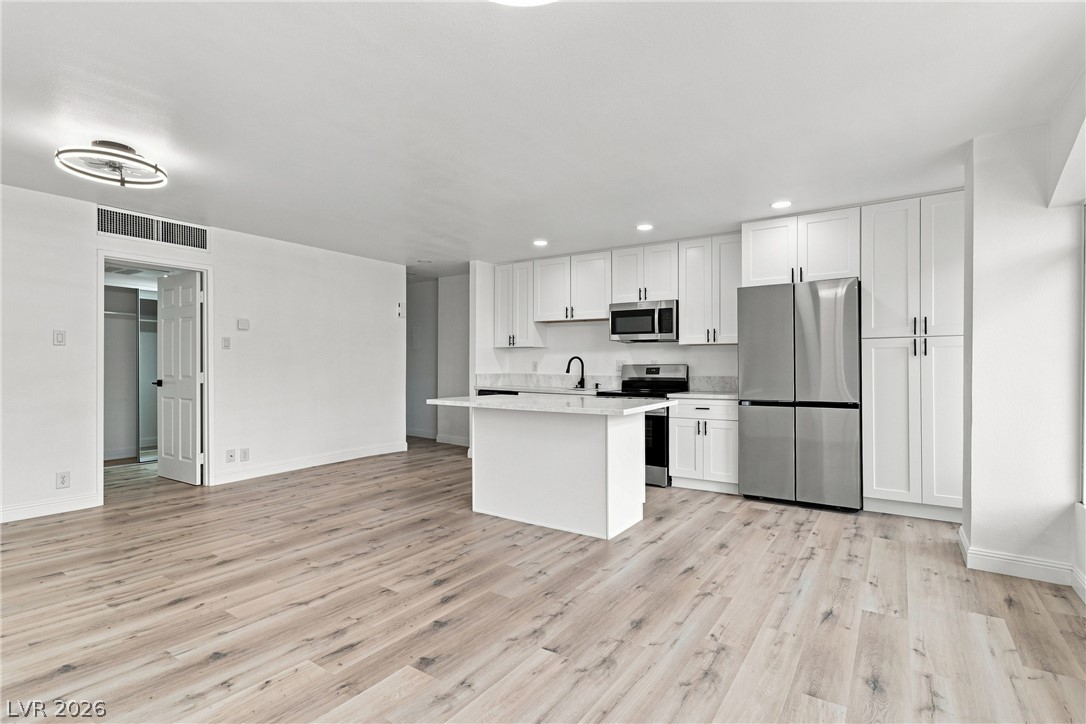
Plank flooring anchors an open-concept kitchen featuring clean white cabinetry and stainless steel appliances.
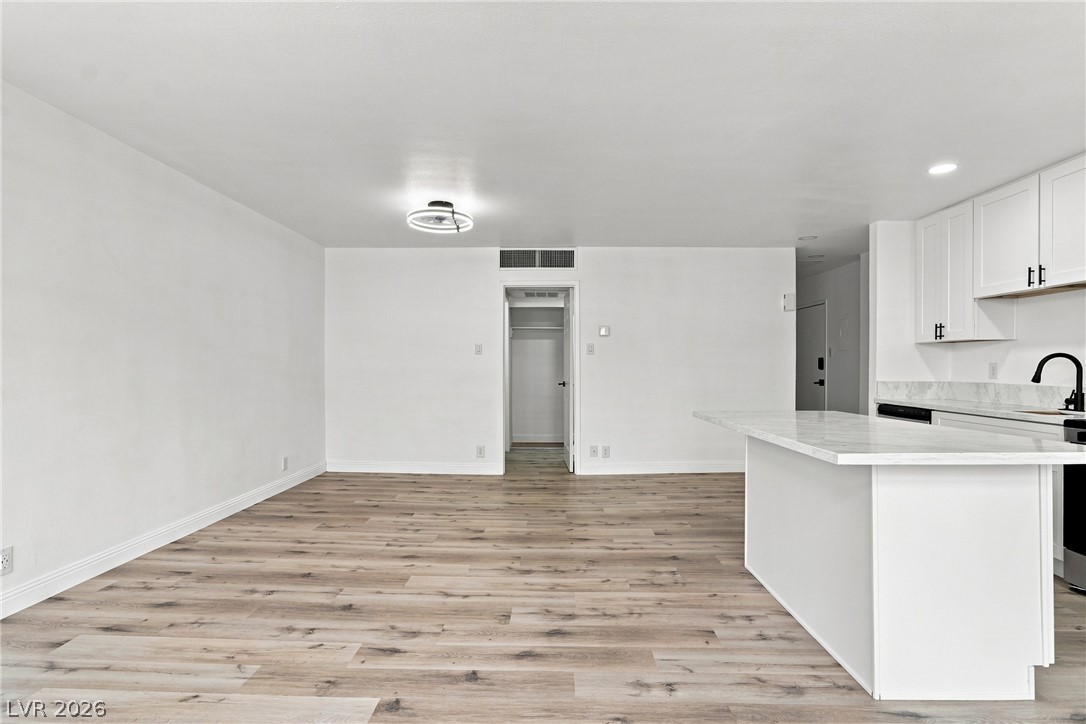
Crisp white walls complement the warm wood-look flooring and clean modern kitchen finishes.
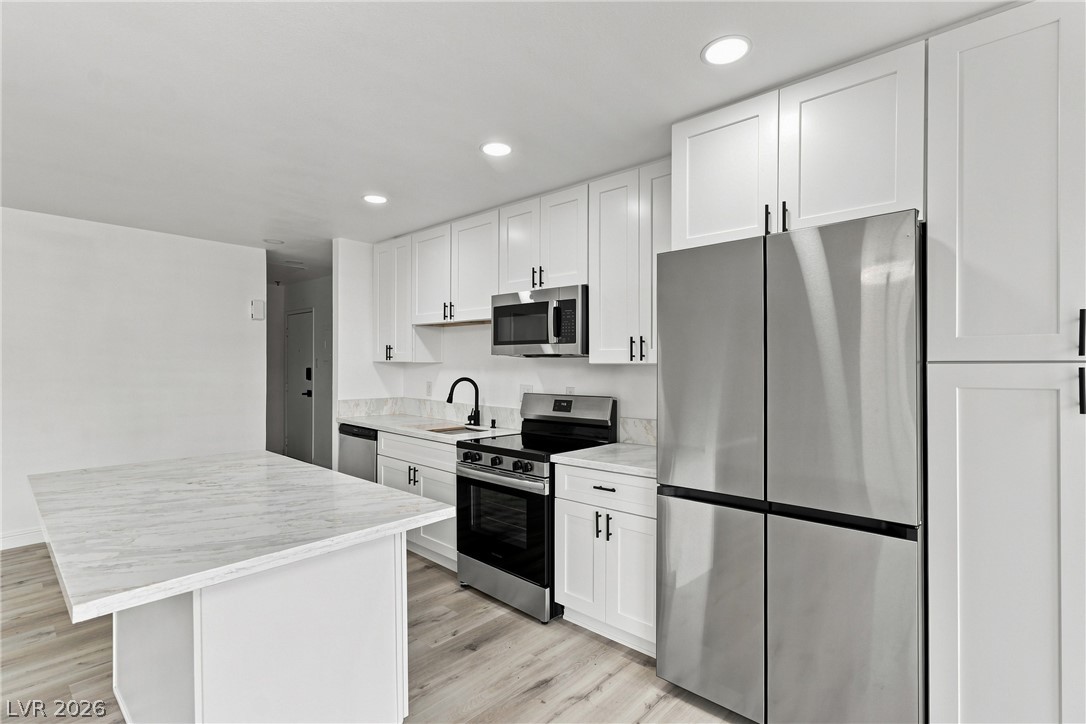
Crisp white shaker cabinetry paired with stone countertops defines this modern culinary workspace.
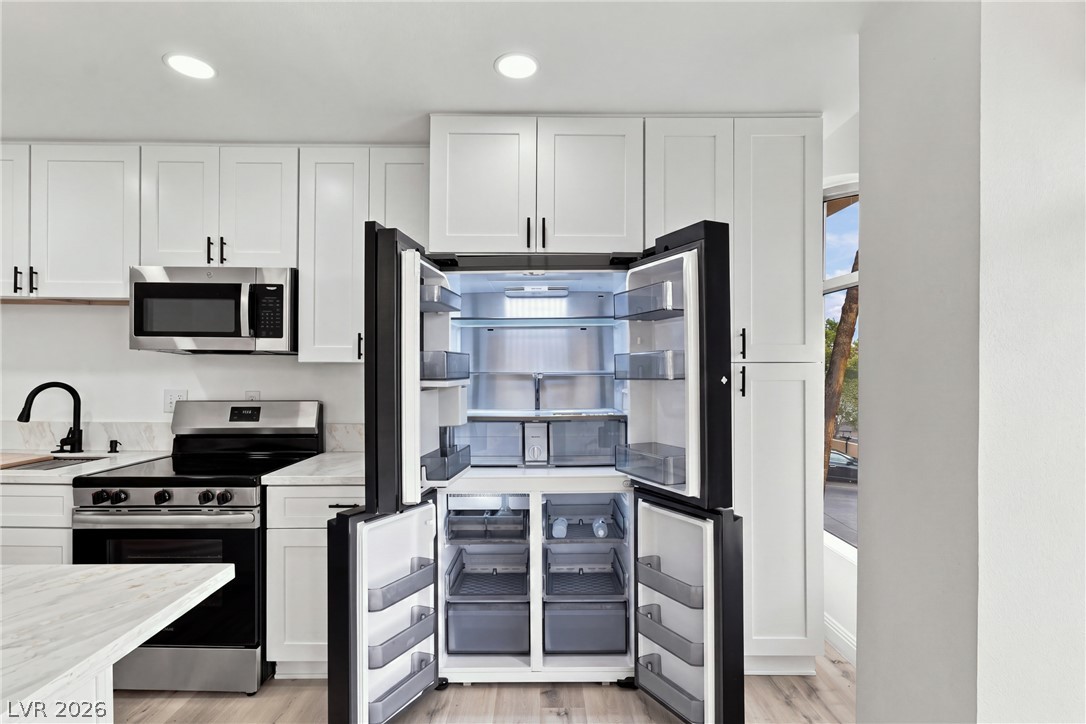
Sleek modern cabinetry surrounds high-end stainless steel appliances in this thoughtfully designed culinary space.
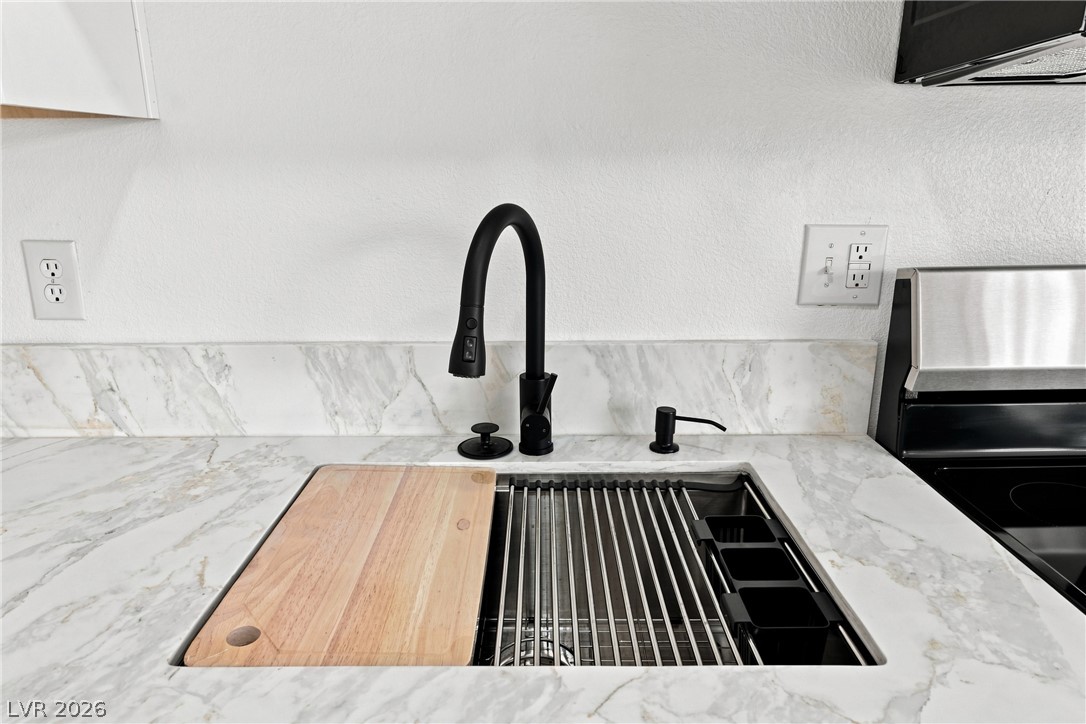
An integrated workstation sink rests flush within sleek stone countertops.
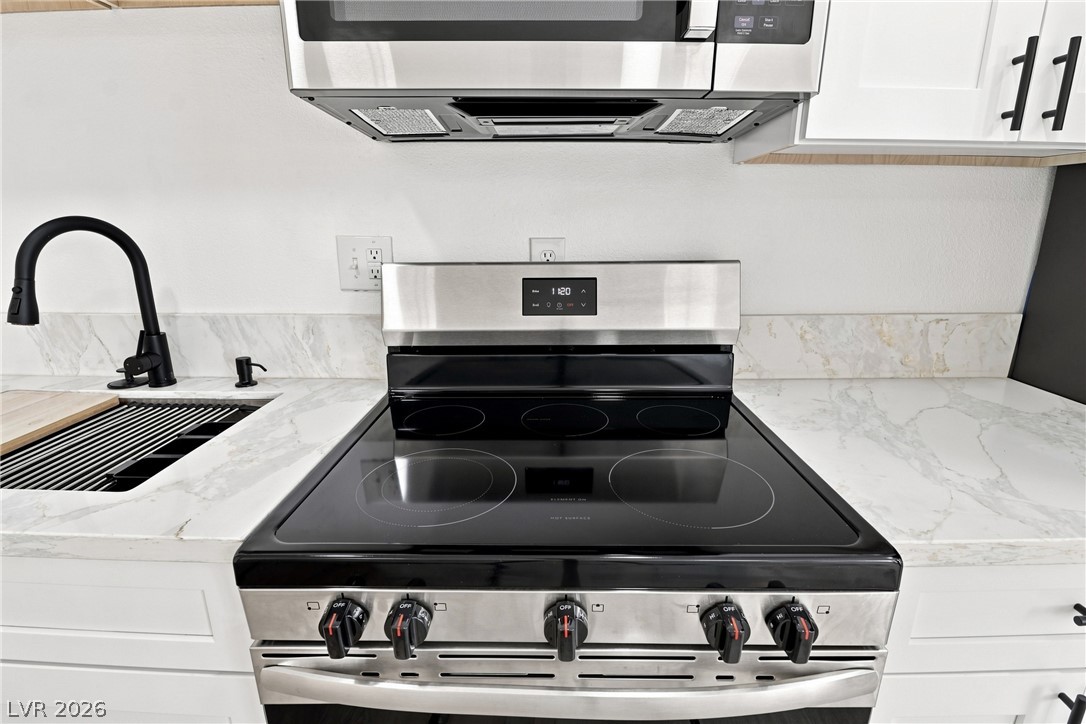
Sleek stone countertops flank a modern range setup paired with clean white cabinetry.
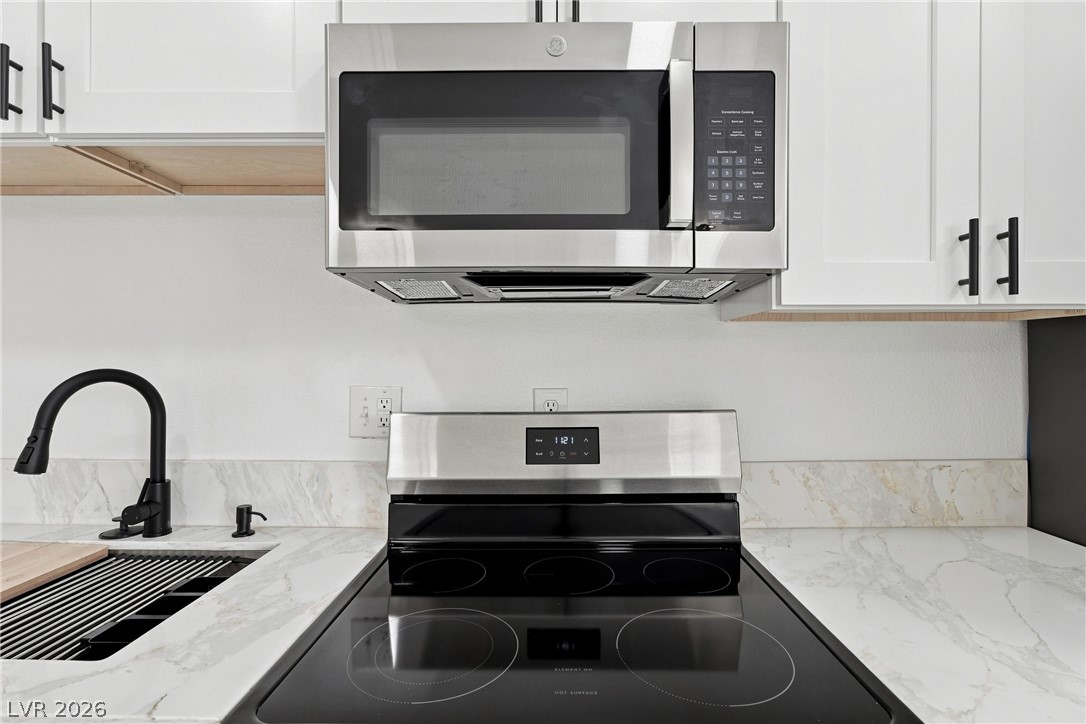
Modern stone countertops pair beautifully with clean cabinetry and premium cooking appliances.
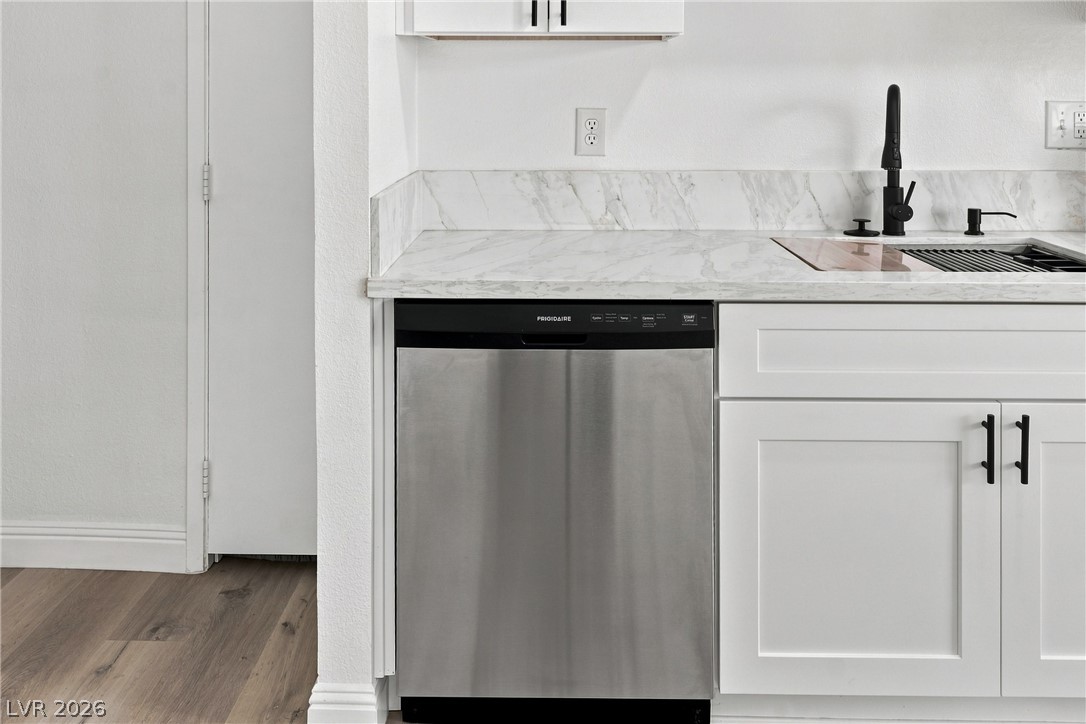
Polished stone countertops pair elegantly with shaker cabinetry and modern flooring.
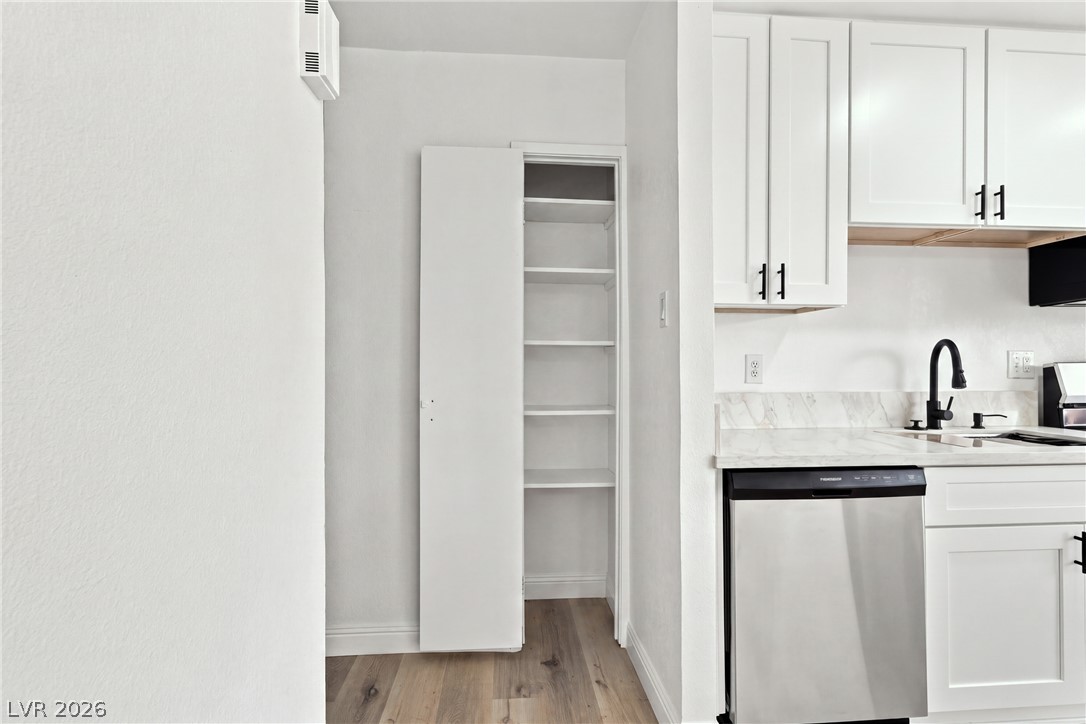
Crisp white cabinetry, stone countertops, and a built-in pantry maximize storage off the kitchen area.
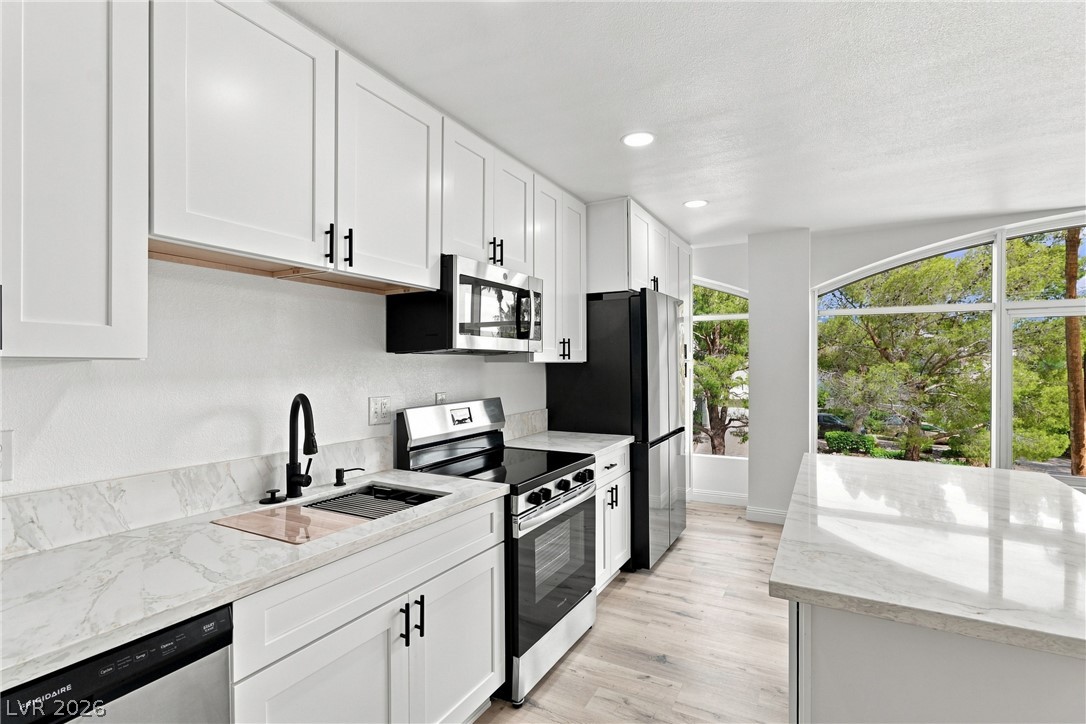
White shaker cabinetry, stone countertops, and a central island define this contemporary kitchen workspace.
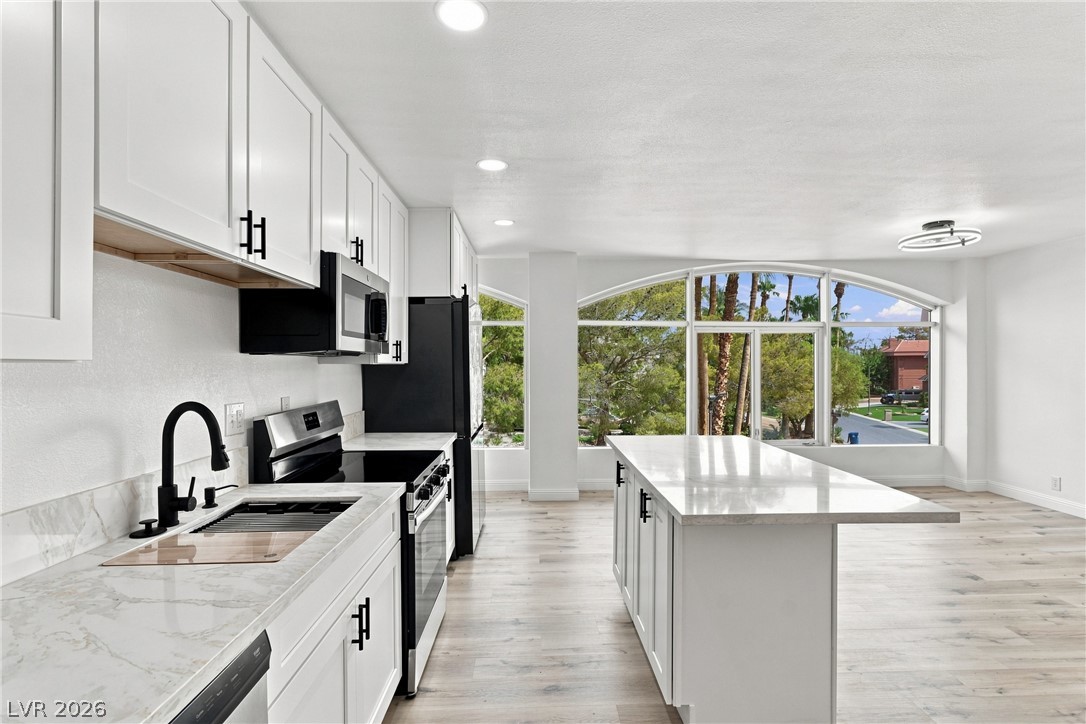
Arched windows frame tranquil outdoor views from this open kitchen with stone counters.
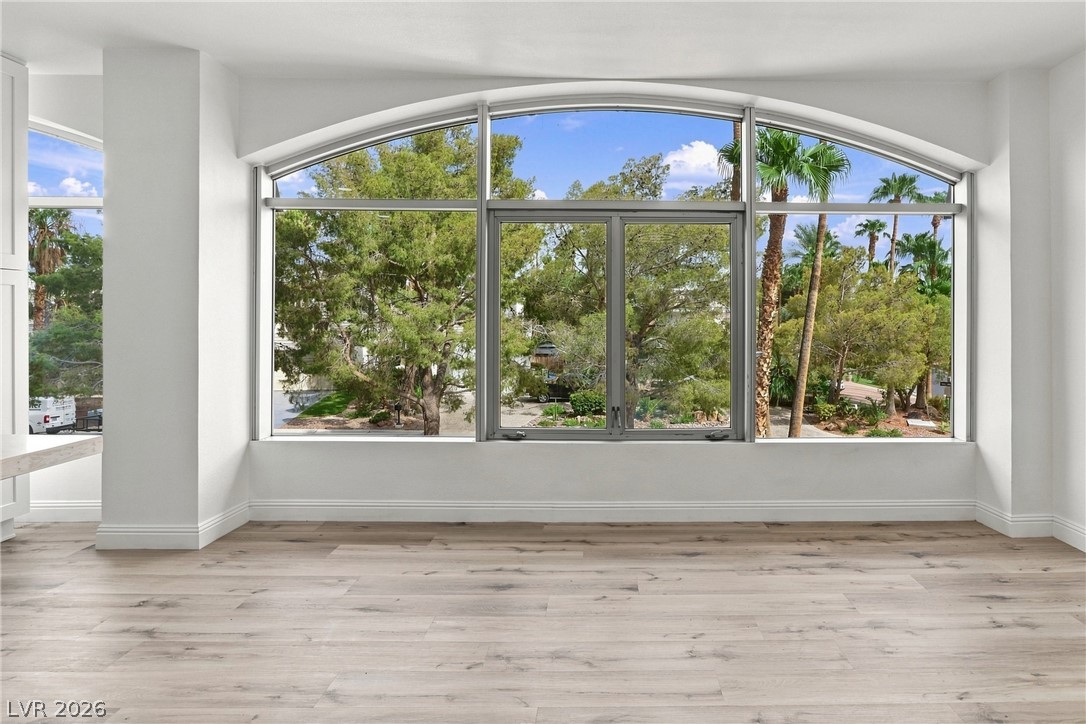
Arched windows frame tranquil green views above light wood flooring in this open space.
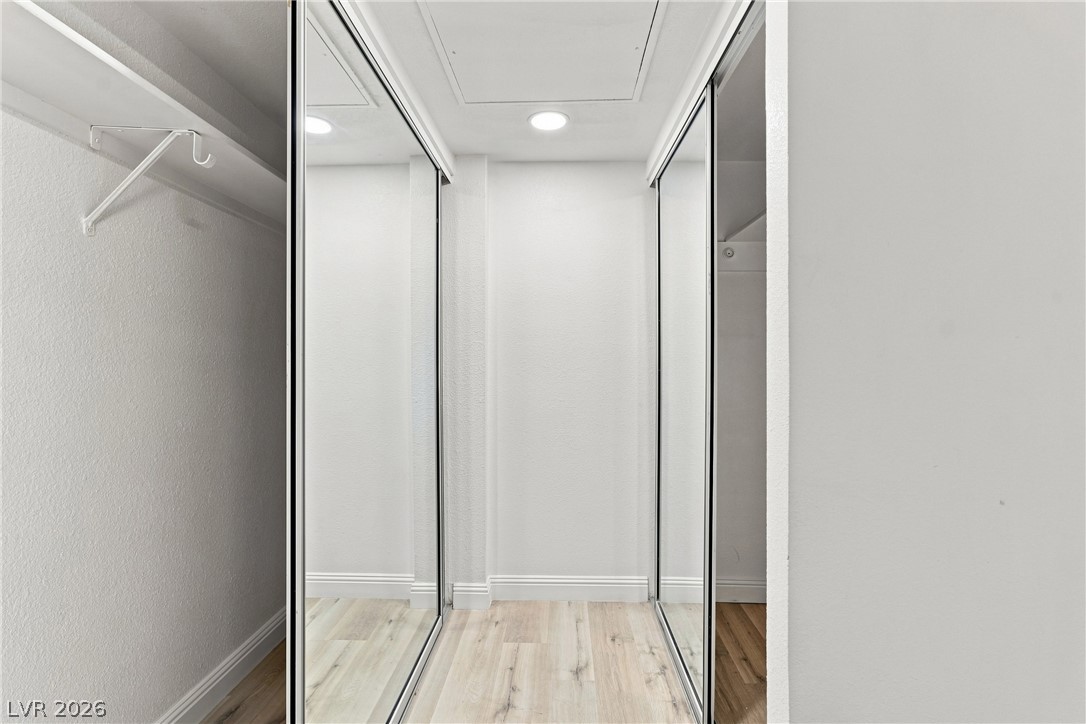
Floor-to-ceiling mirrored closet doors maximize light and space in this functional hallway dressing area.
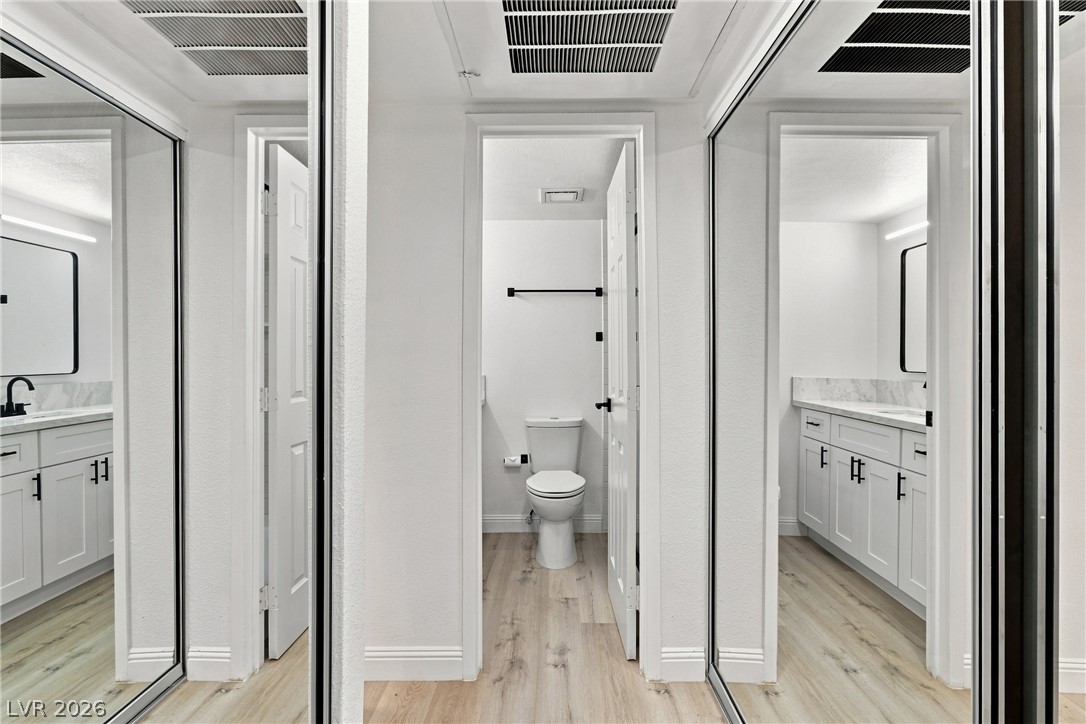
Mirrored sliding doors flank a hallway leading to a crisp bathroom with wood-style flooring.
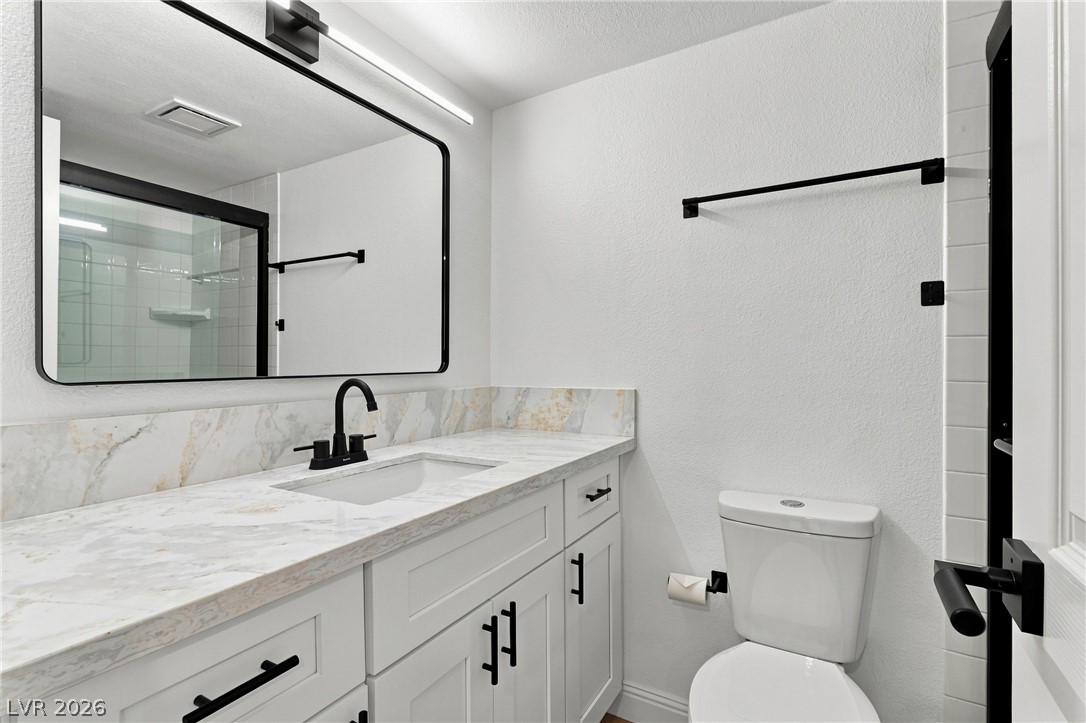
Crisp white cabinetry paired with elegant stone counters anchors this modern bathroom design.
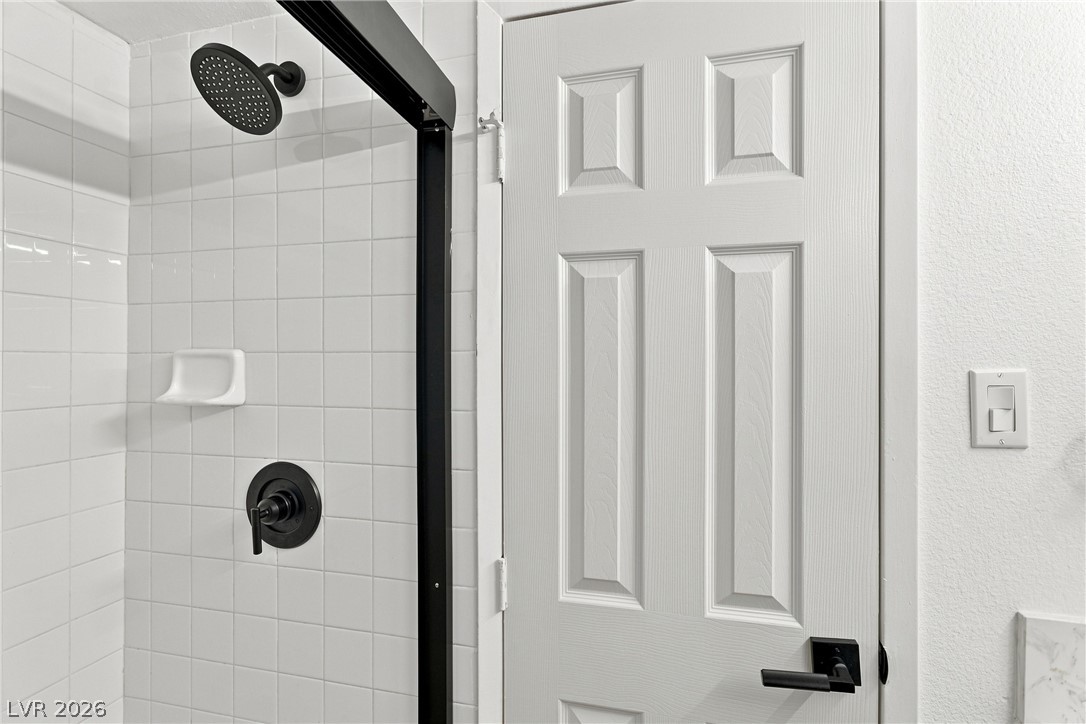
Crisp white wall tile surrounds a modern shower with matte black fixtures.
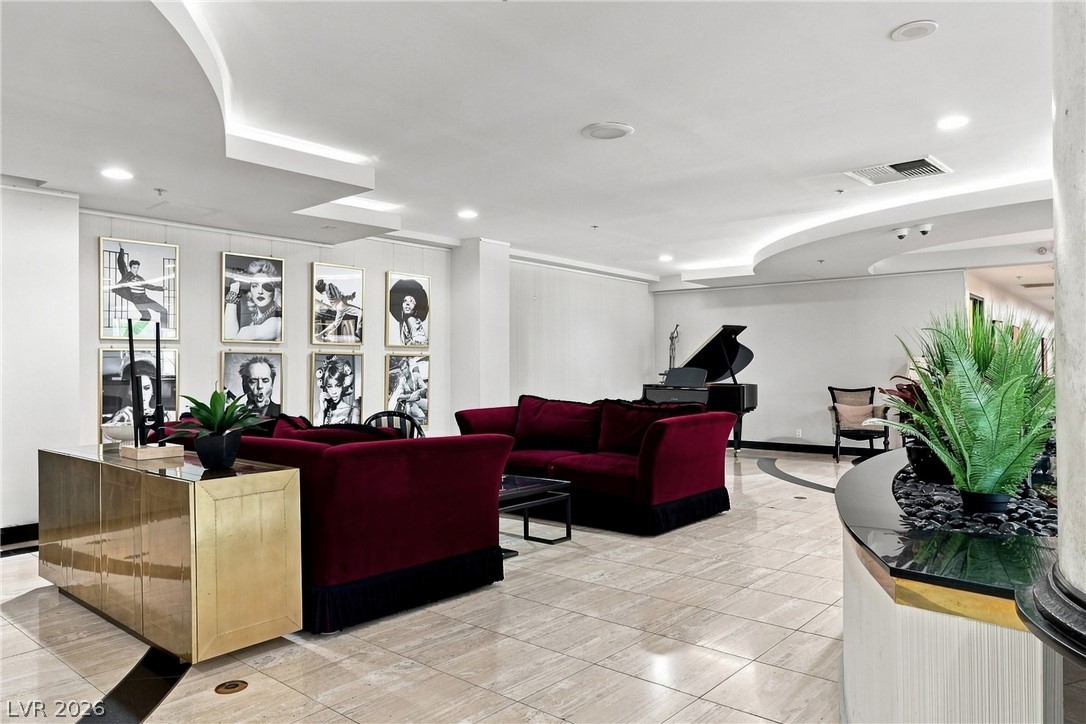
Polished tile flooring and architectural ceiling details define this spacious living salon.
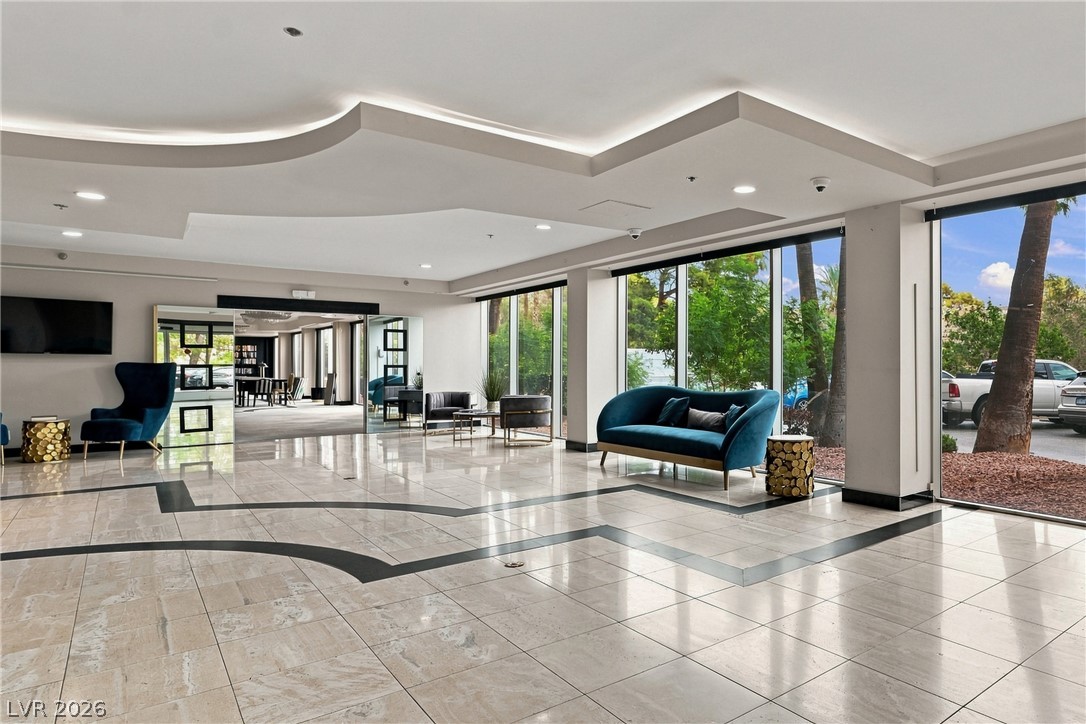
Floor-to-ceiling windows illuminate polished stone tile floors below a sculptural tiered tray ceiling.
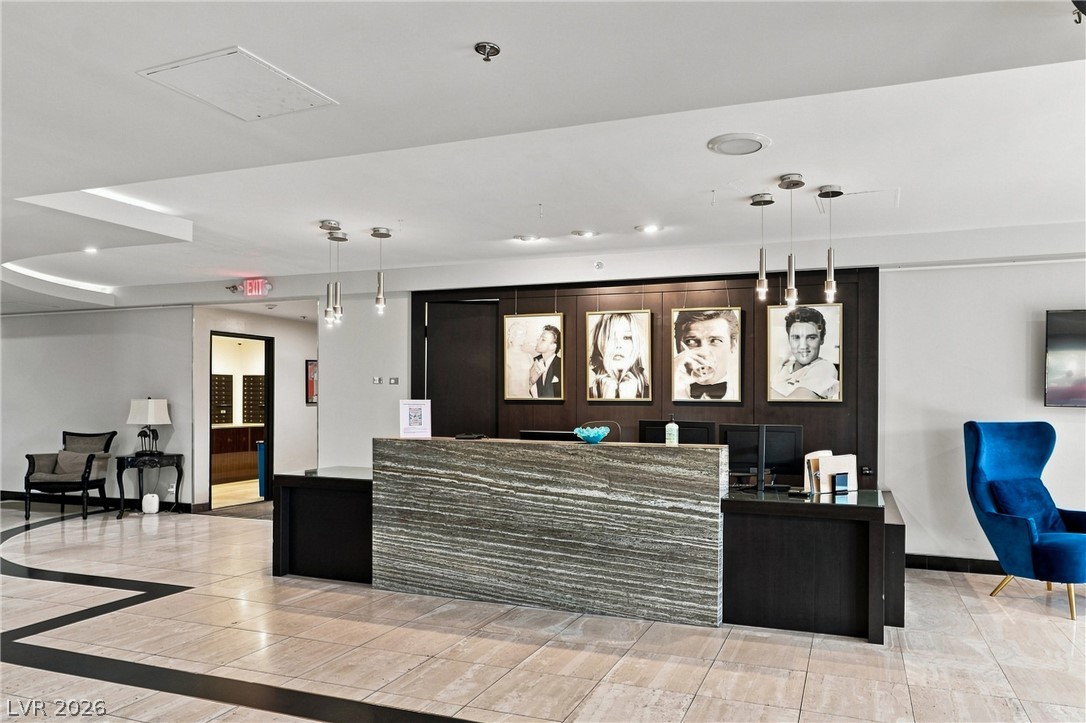
A stone desk and tiled floors create a welcoming entrance in this lobby.
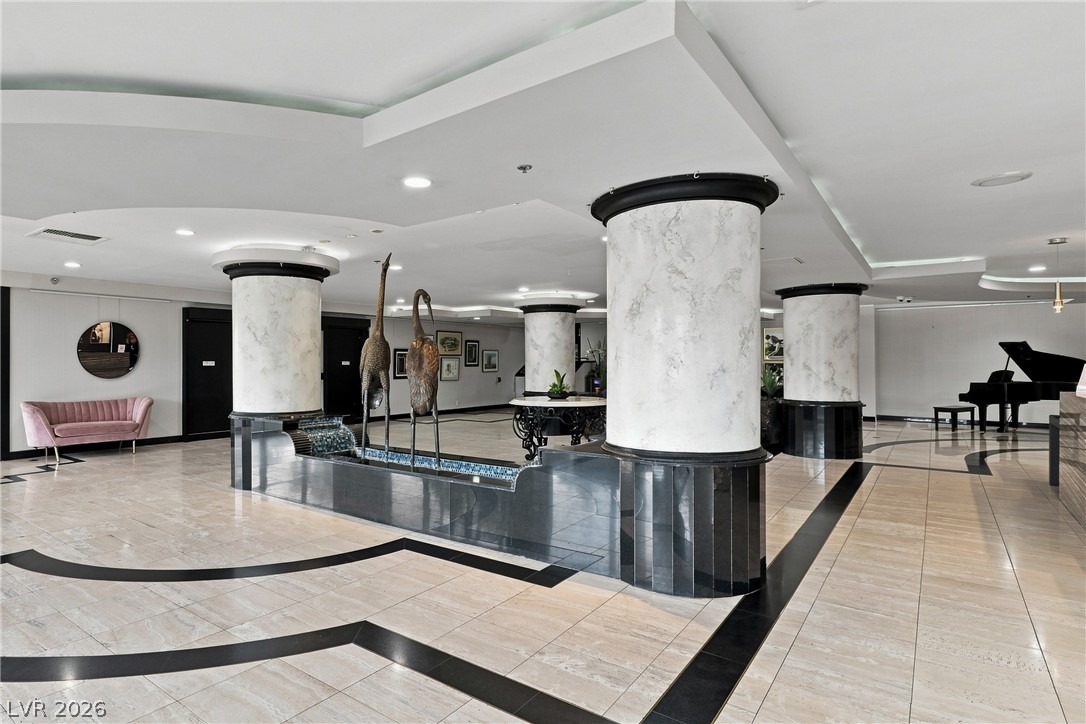
Polished tile flooring and architectural columns anchor the grand entrance lobby.
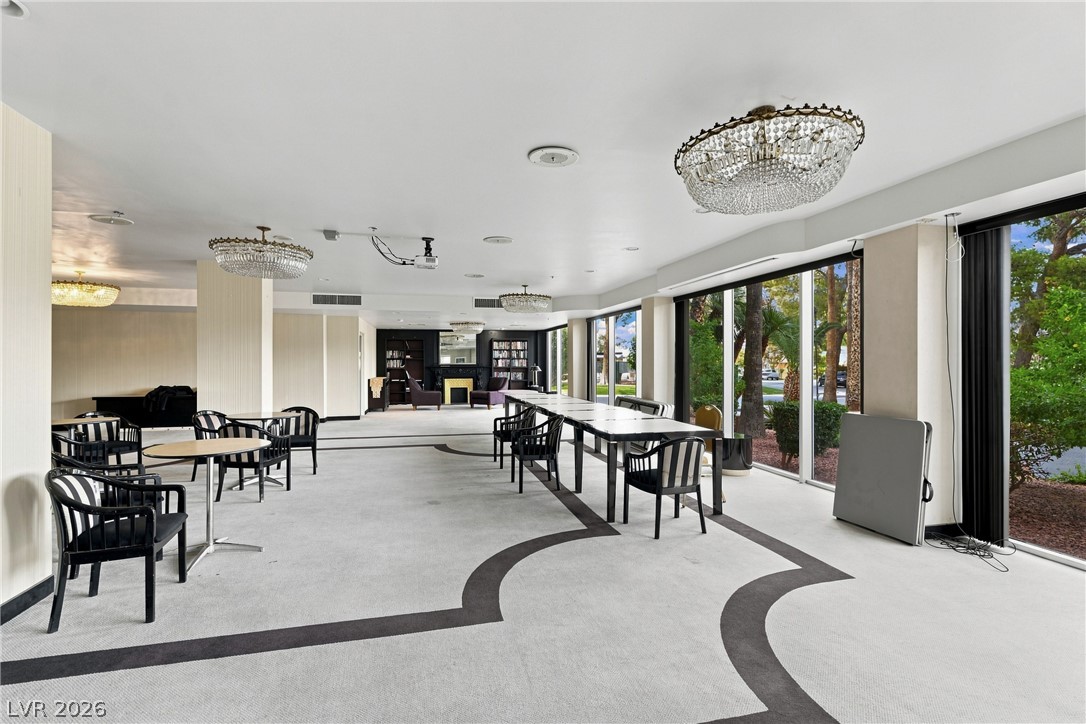
Walls of glass line this versatile gathering area anchored by patterned carpeting and ornate chandeliers.
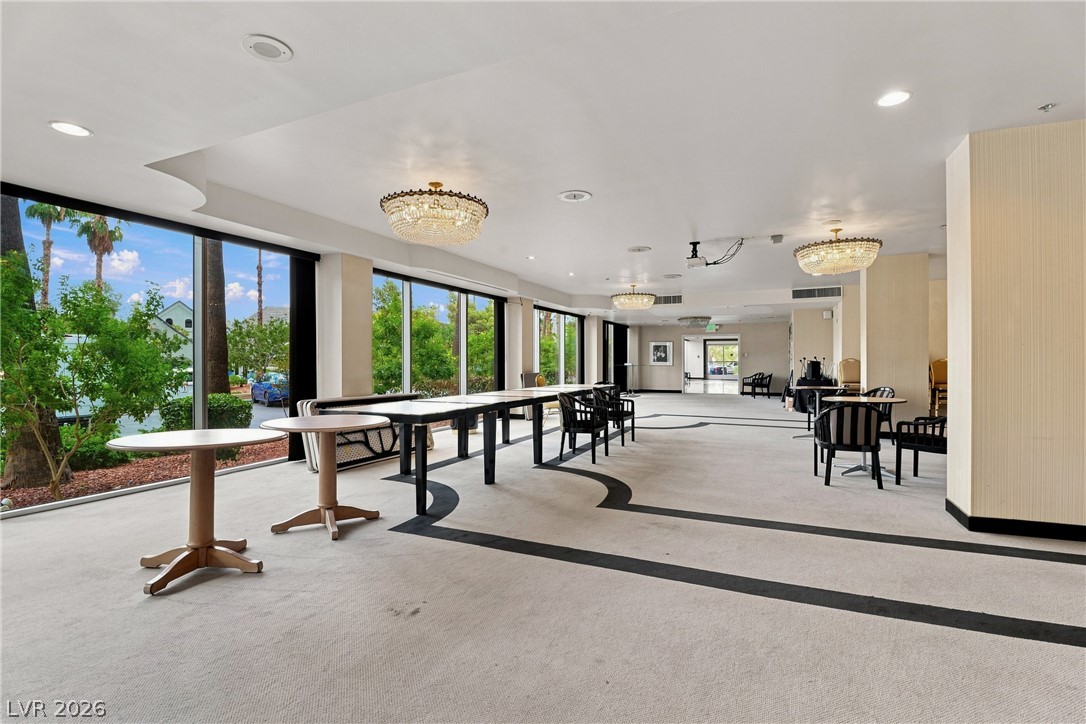
Floor-to-ceiling windows line this spacious event venue finished with patterned carpeting and elegant lighting.
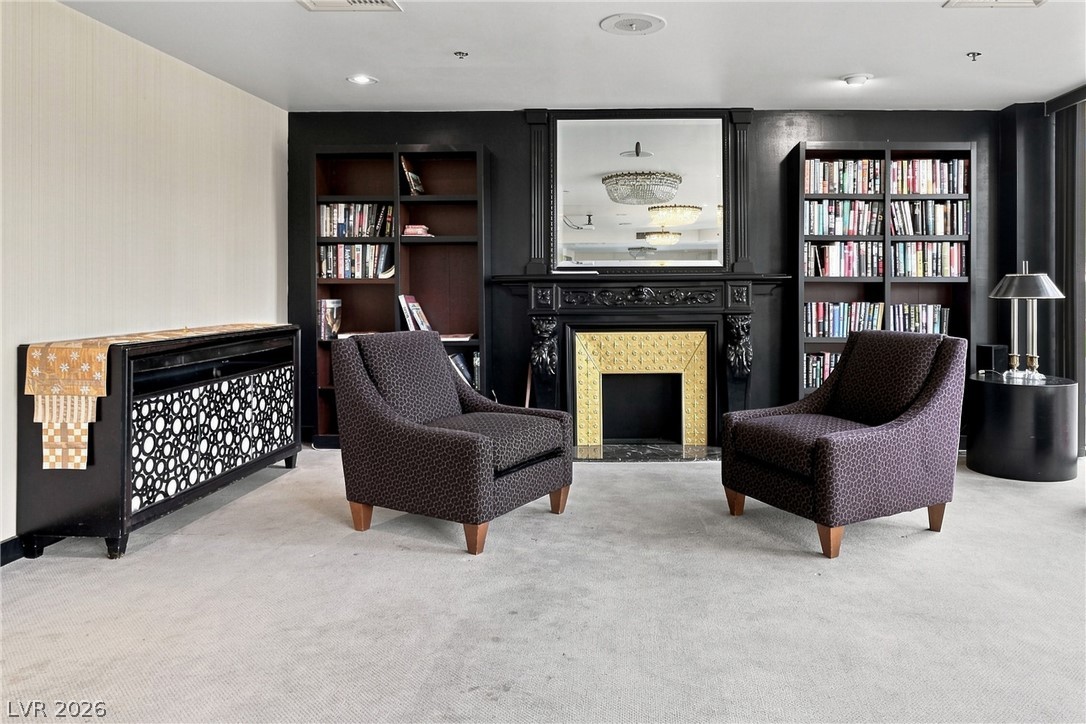
A classic fireplace with detailed molding serves as the centerpiece of this library space.
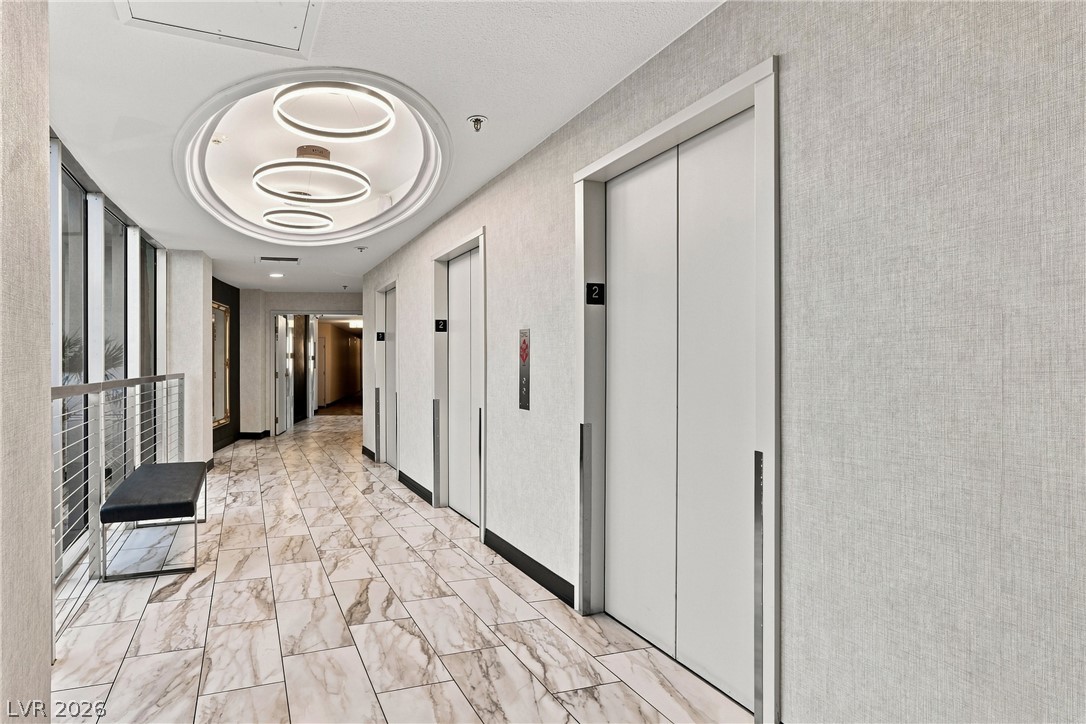
Polished tile flooring and textured walls define a clean, modern elevator lobby corridor.
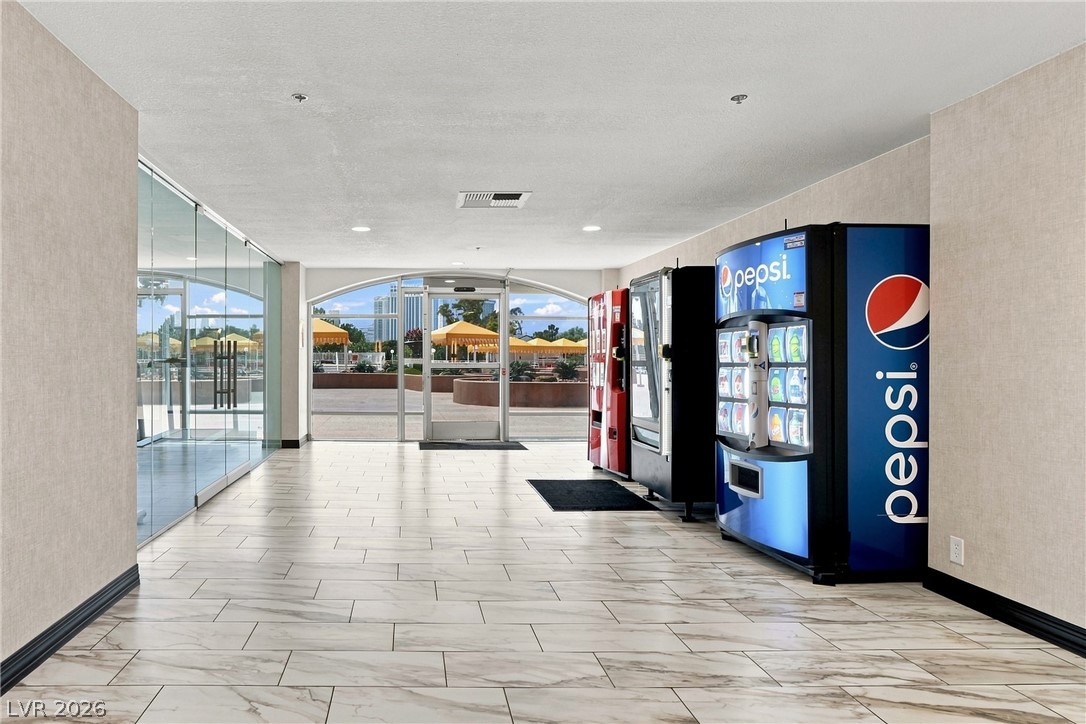
Polished tile flooring and expansive glass walls anchor this bright, modern common area corridor.
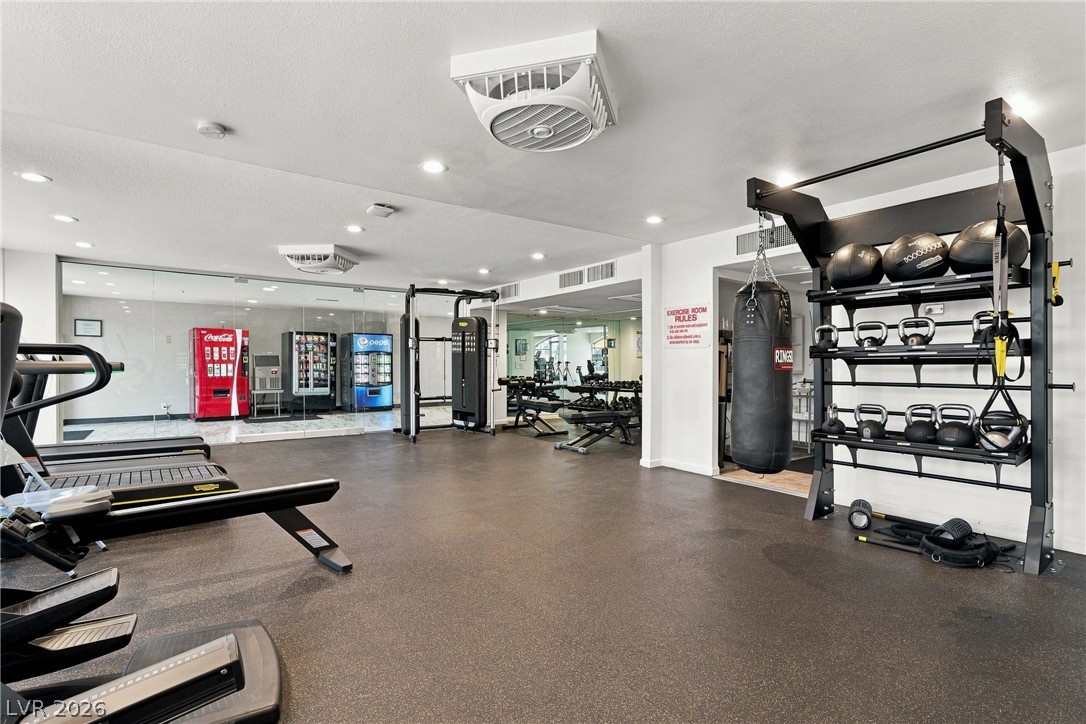
Recessed lighting and durable dark flooring define this functional wellness space.
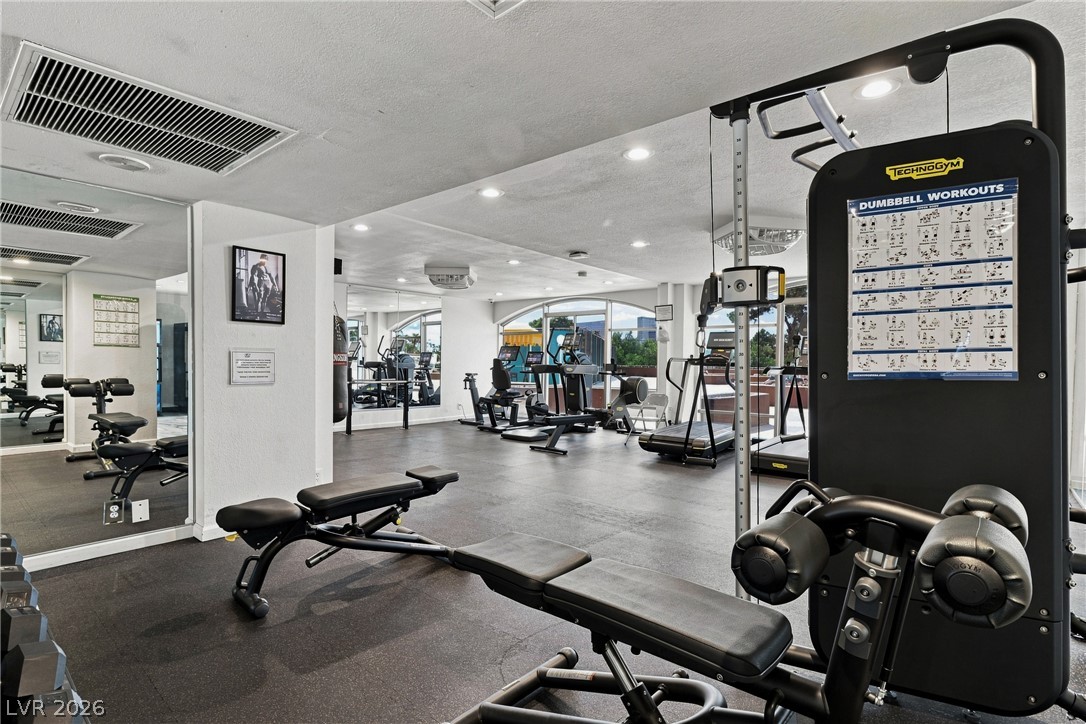
Recessed lighting and durable dark flooring define this fully equipped residential fitness space.
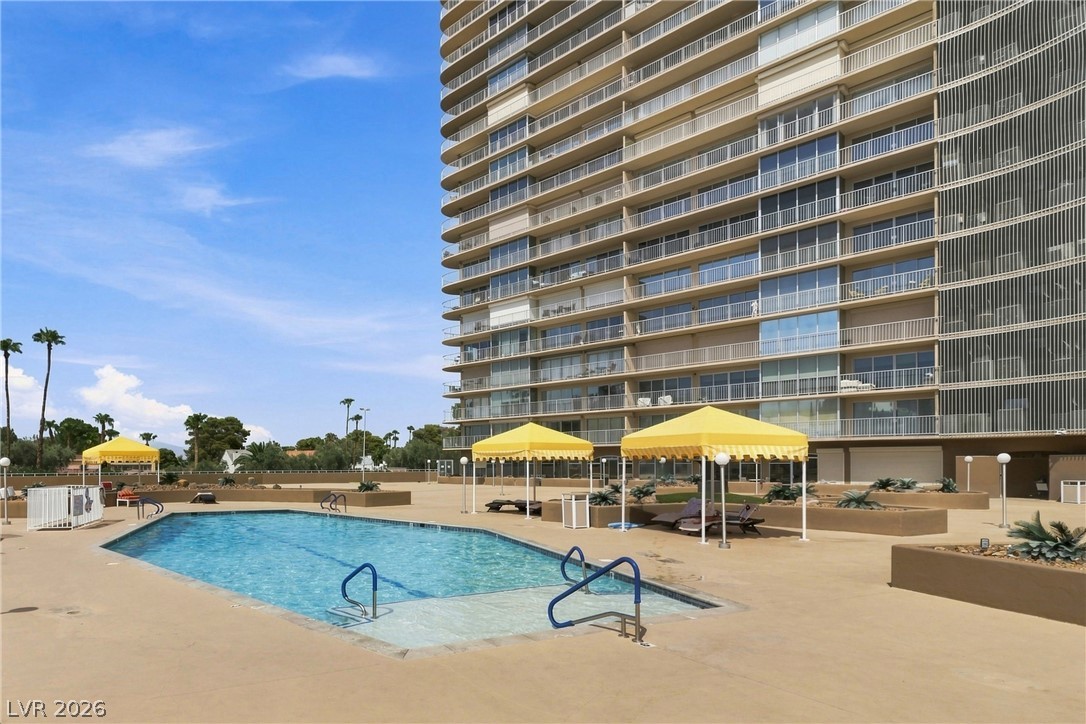
A spacious concrete deck surrounds the refreshing outdoor pool alongside a high-rise residential building.
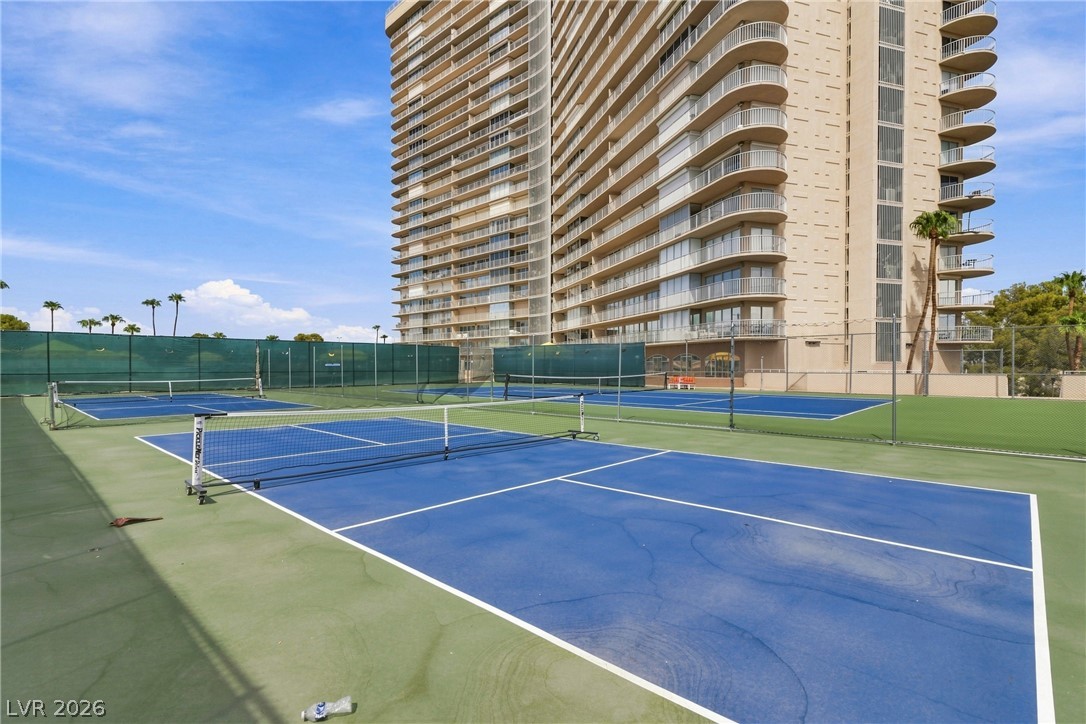
Professional-grade outdoor courts sit adjacent to the high-rise tower under clear blue skies.

Description
SE!! Regency Towers!!! Guard Gated!! Remodeled!! No Carpet!! Close to Strip and Covention Center!! Community Features; Tenant Courts,Pool, Fitness center, Library. Unit is a studio, all tile floors. Kitchen; Island, recessed lighting, Side by side refrigerator, All stainless steel appliances, Custom sink, Corian counter tops and pantry. Unit is all electric. Water included in HOA. 2 closets with Mirror doors. Primary bathroom includes Up graded shower. Close to Schools, shopping, Srtip and Freeways.
Details
| MLS # | 2811543 |
|---|---|
| Listing Type | For Lease |
| Style | House |
| Status | Active |
| Year | 1974 |
| Days On Site | 63 |
| Listing Provided By | NV Superior Properties | Mark A. Lister |
Features
| Bed(s) | 1 |
|---|---|
| Bath(s) | 1 Total |
| SQ Feet | 600 |
| Zoning | Single Family |
| Acreage | 0.39 |
Interior
| Cooling | Central Air, Electric |
|---|---|
| Heating | Central, Electric |
| Heating Yes / No | Yes |
| Cooling Yes / No | Yes |
| Interior Features | Bathroomon Main Level, Bedroom On Main Level, Window Treatments |
| Window Features | Drapes |
| Furnished | Unfurnished |
| Appliances | Dishwasher, Electric Range, Disposal, Microwave, Refrigerator |
| Fireplaces Total | 0 |
| Fireplace Yes / No | No |
Exterior
| Roof | Flat |
|---|---|
| Construction Materials | Masonite |
| Fencing | None |
Parking
| Parking Features | Assigned, Covered, Guest, Indoor, One Space, Valet |
|---|---|
| Garage Yes / No | No |
Utilities
| Utilities | Cable Available |
|---|
Location
| Community Features | Pool |
|---|---|
| Senior Community Yes / No | No |
Area Information
| State | NV |
|---|---|
| County | Clark |
| City | Las Vegas |
| Zip Code | 89109 |
| Community Name | Regency Towers Amd |
| School District | Valley |
| Elementary School | Park |
| High School | Valley |
Request a showing
Request a showing
Contact
Learn More About This Property

| State | NV |
|---|---|
| County | Clark |
| City | Las Vegas |
| Zip Code | 89109 |
| Community Name | Regency Towers Amd |
| School District | Valley |
| Elementary School | Park |
| High School | Valley |
Listing Updated: October 28, 2026 at 11:59:42 AM PDT