
 Price Reduced Listing
$2,013 $12 est/mo Sourced by Back At You
308 Snow Dome Avenue,North Las Vegas, NV 89031
North Las Vegas, NV 89031
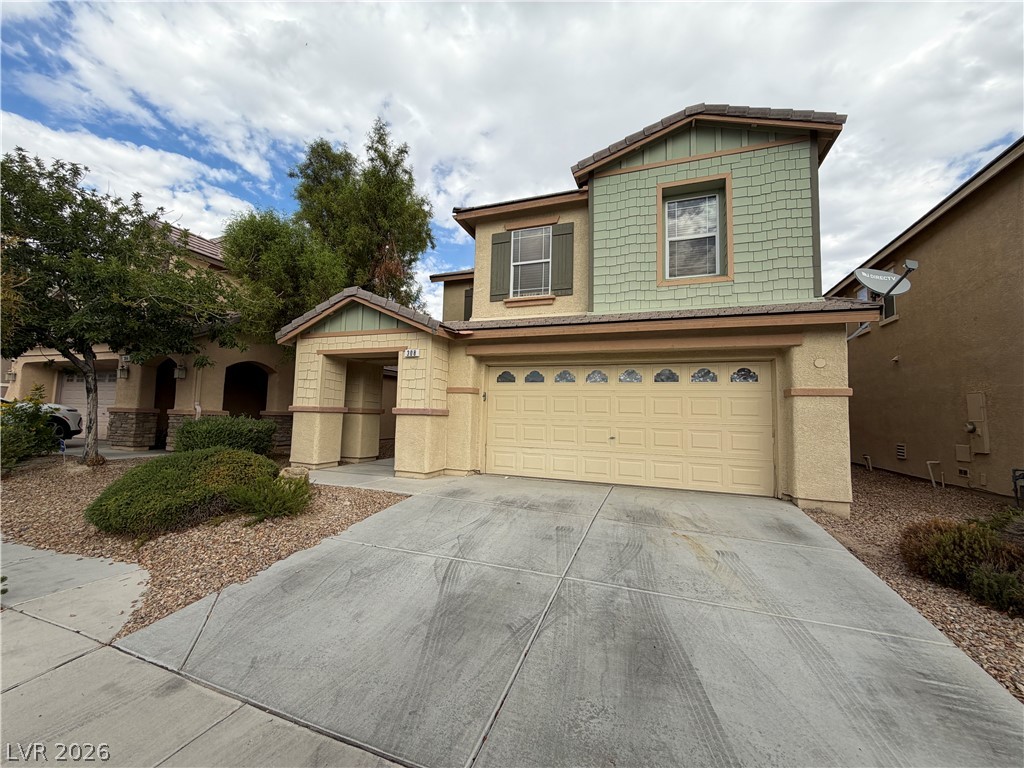
An inviting exterior displays classic siding, stucco finishes, and a spacious paved driveway.
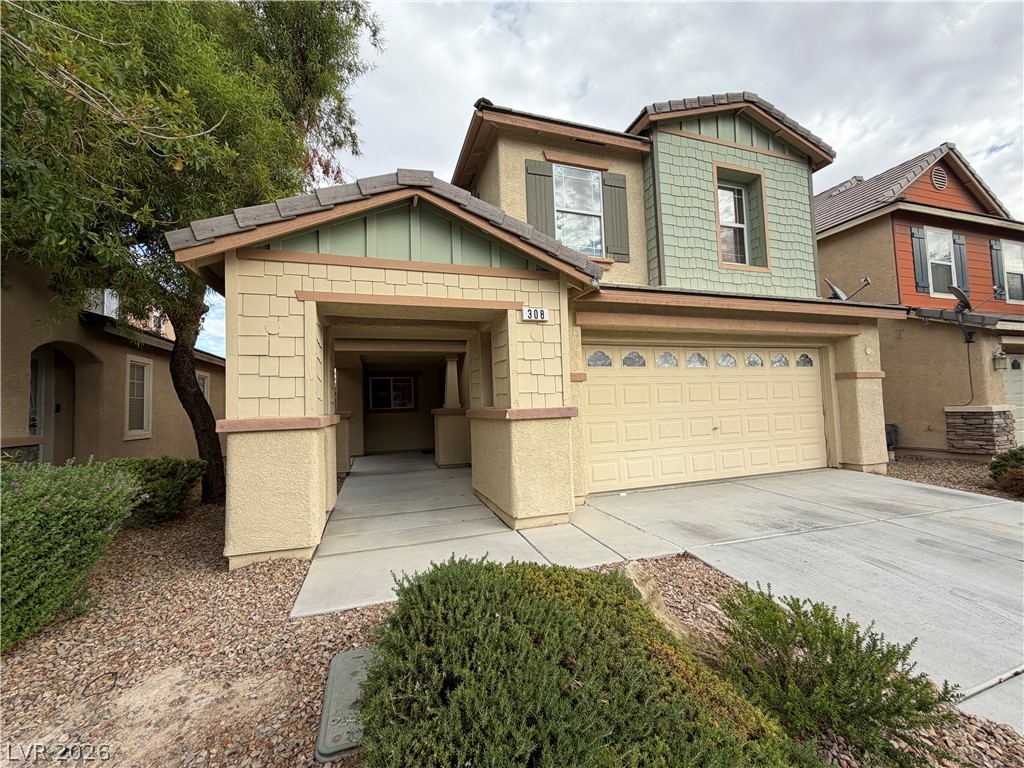
Multi-textured siding and structured concrete pathways frame this striking two-story residential facade.
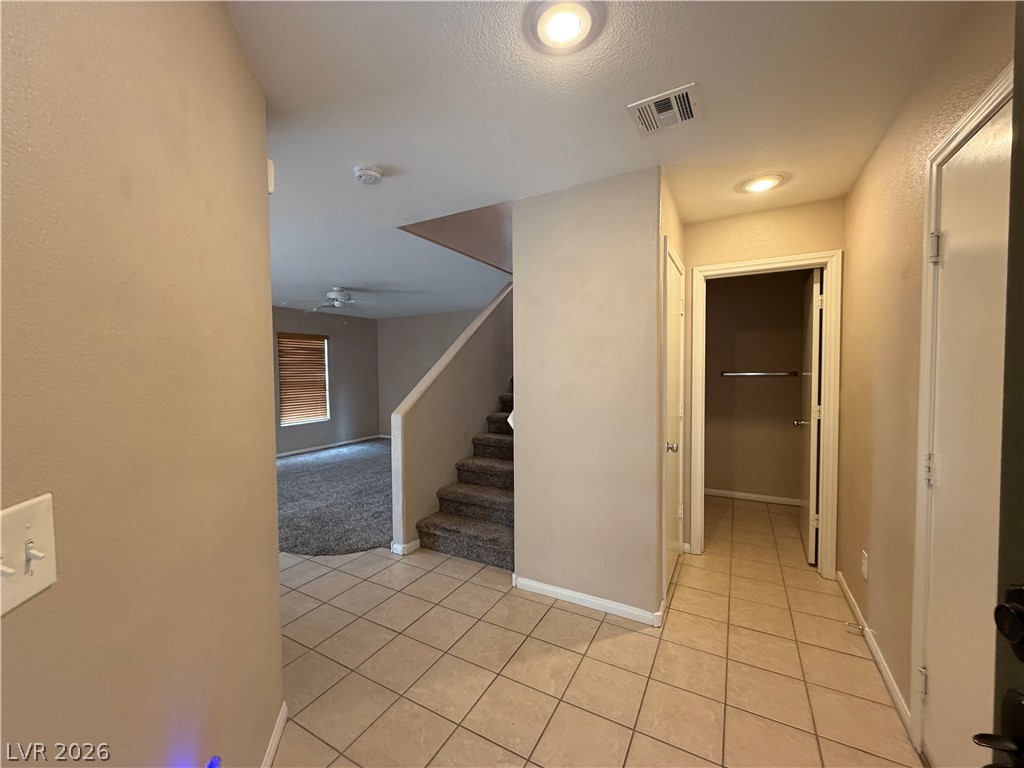
An inviting entryway leads seamlessly to tiled flooring, carpeted stairs, and the main living spaces.
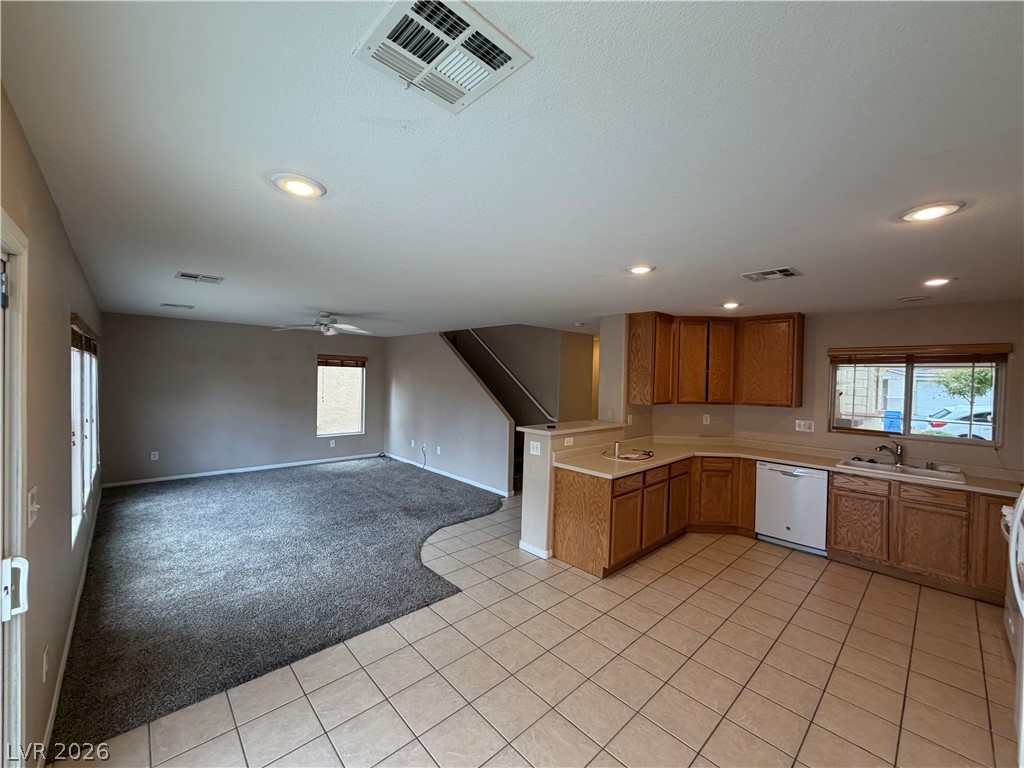
An open-concept living area seamlessly connects to the tiled kitchen featuring ample cabinet space.
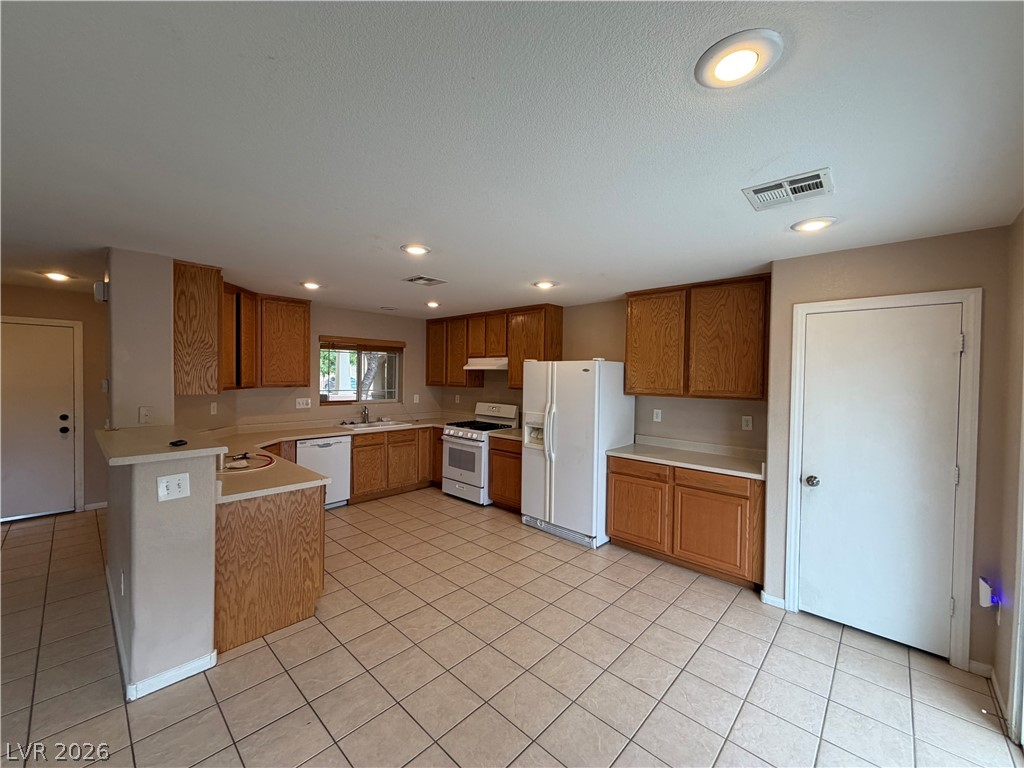
Tiled flooring and wood cabinetry define this functional, open kitchen layout.
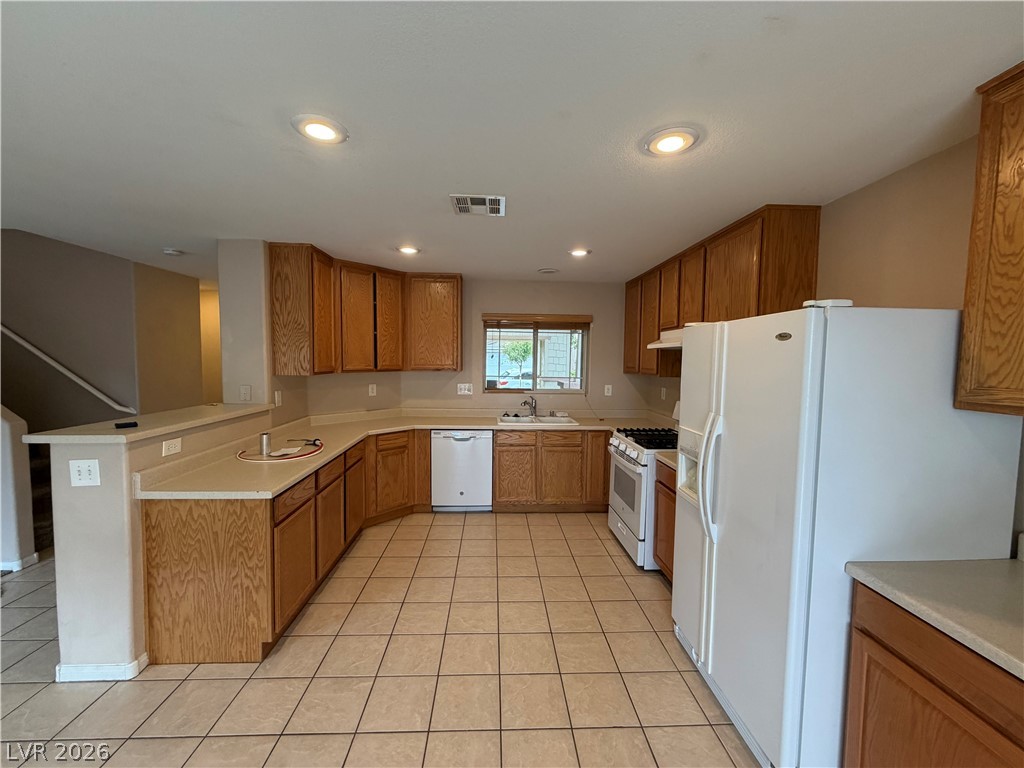
Ample wooden cabinetry and classic tile flooring define this functional kitchen space.
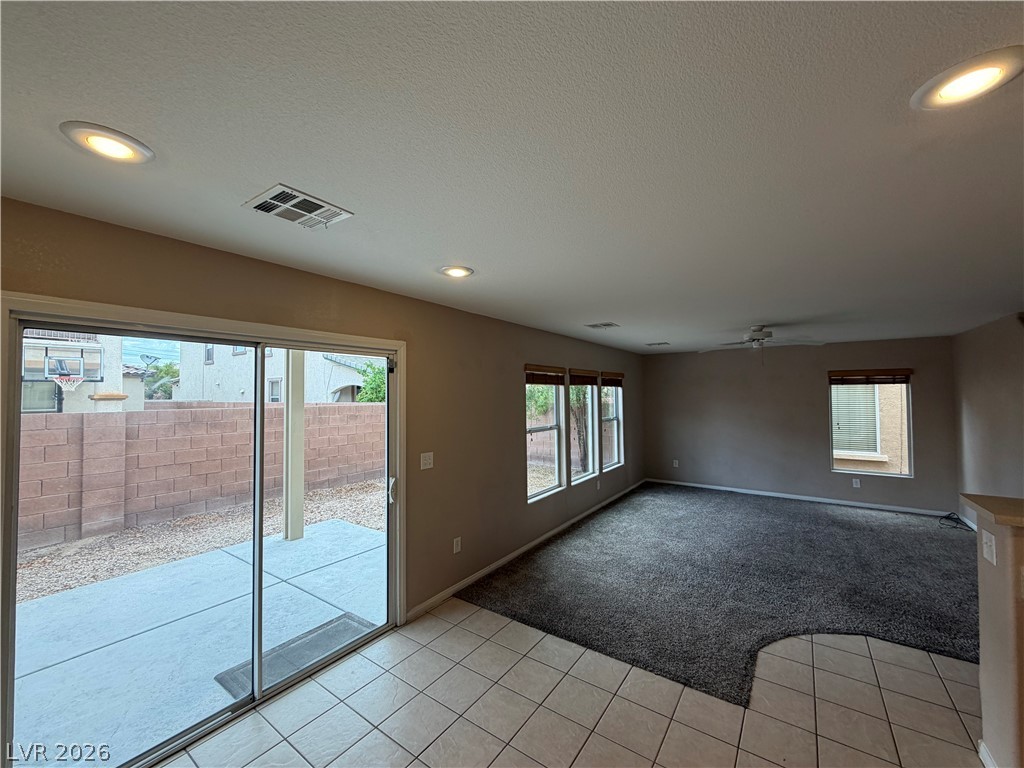
A spacious living area combines tiled entry flooring with comfortable carpeting and sliding glass door access.
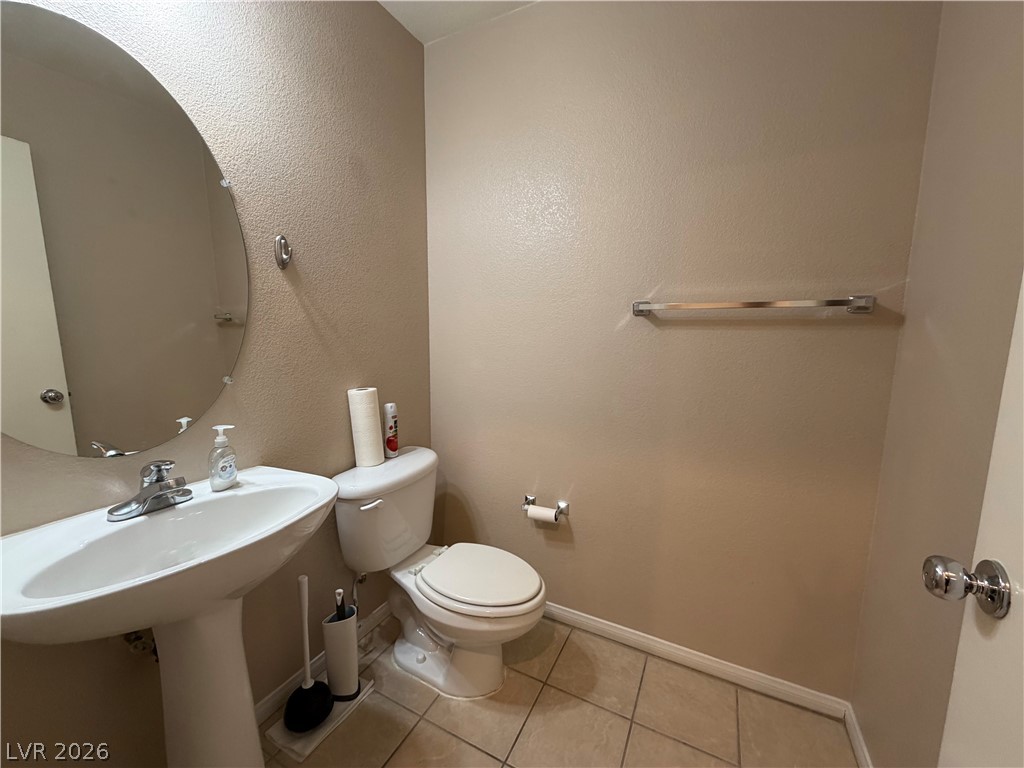
A classic pedestal sink paired with tiled flooring anchors this functional half bath.
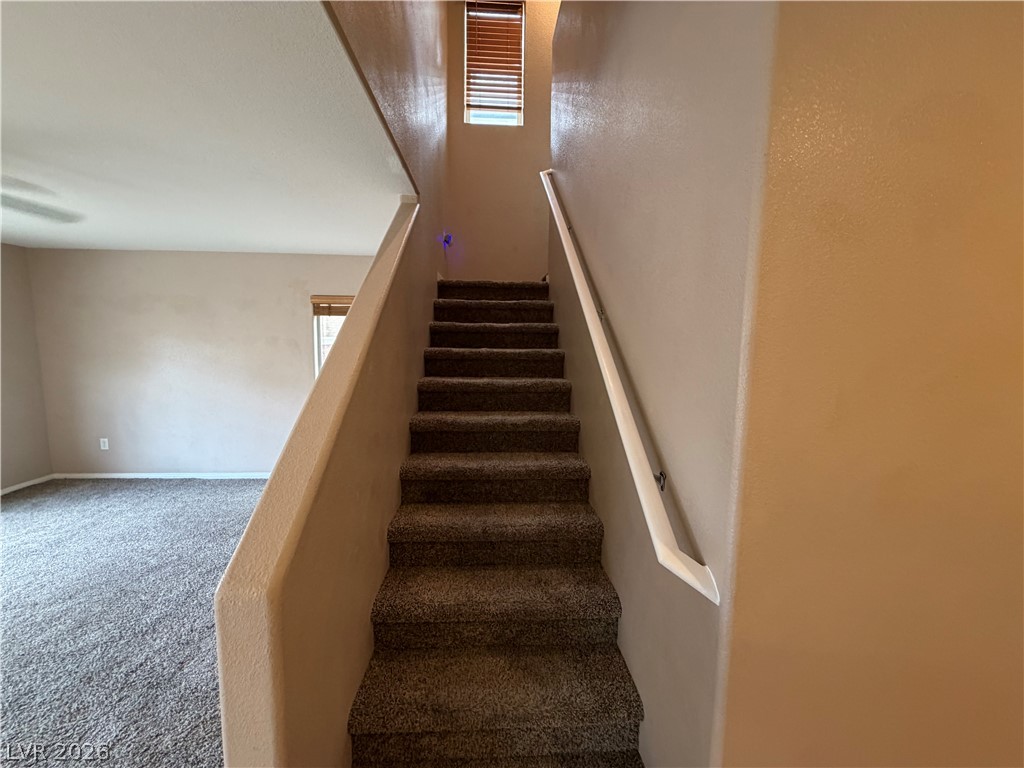
Carpeted stairs ascend past a high window, connecting the multi-level living areas.
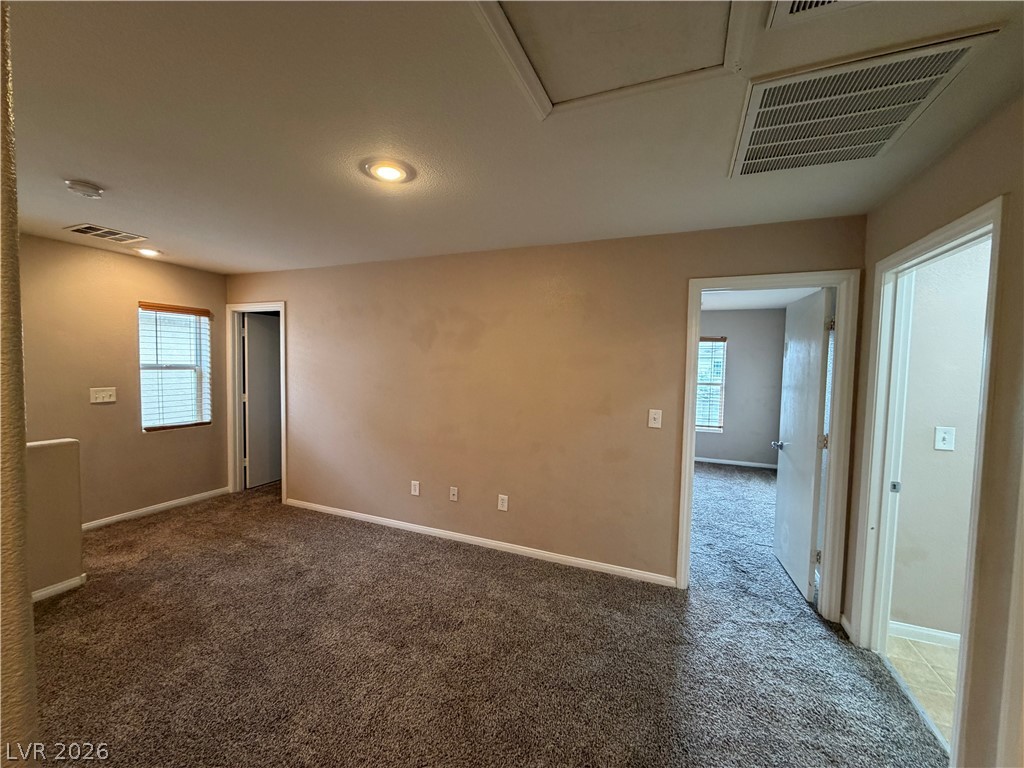
Plush carpeting anchors this versatile living space connecting multiple rooms under recessed lighting.
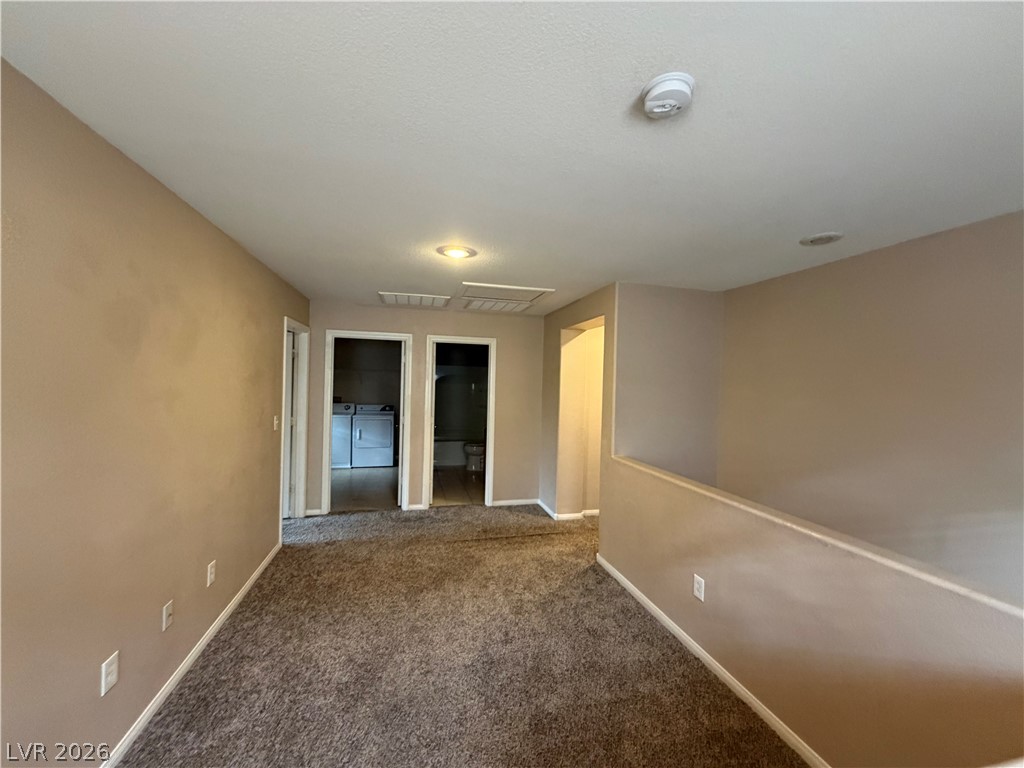
An open upstairs landing features wall-to-wall carpeting and neutral tones leading to functional spaces.
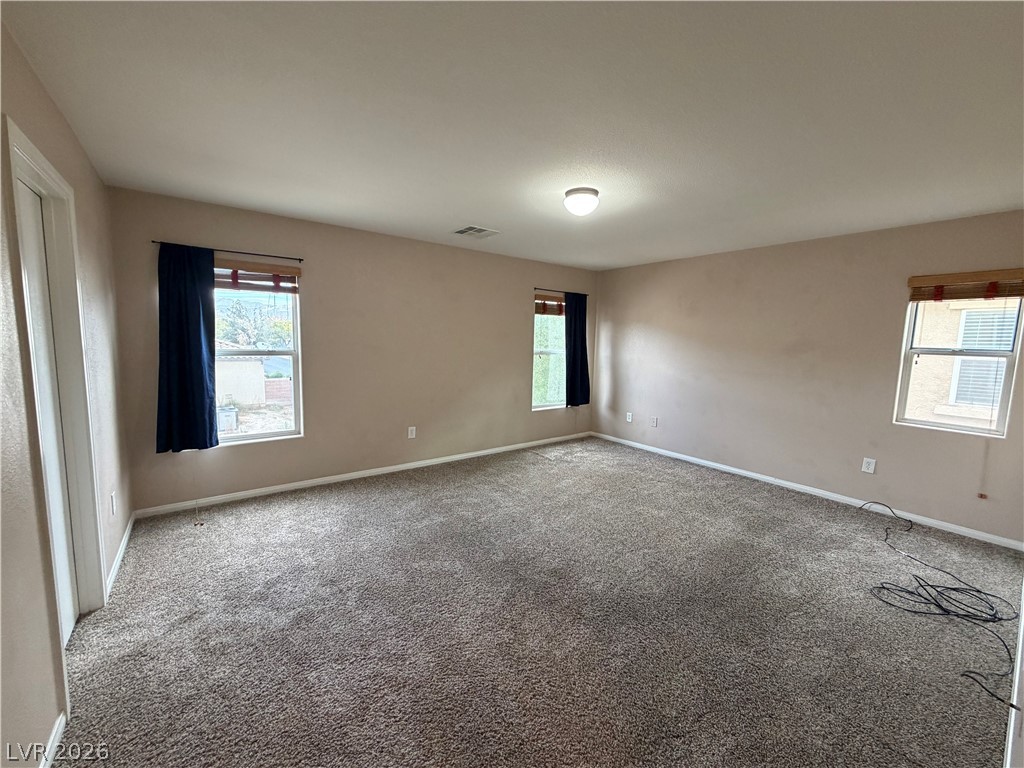
An airy bedroom features wall-to-wall carpeting and multiple windows offering pleasant neighborhood views.
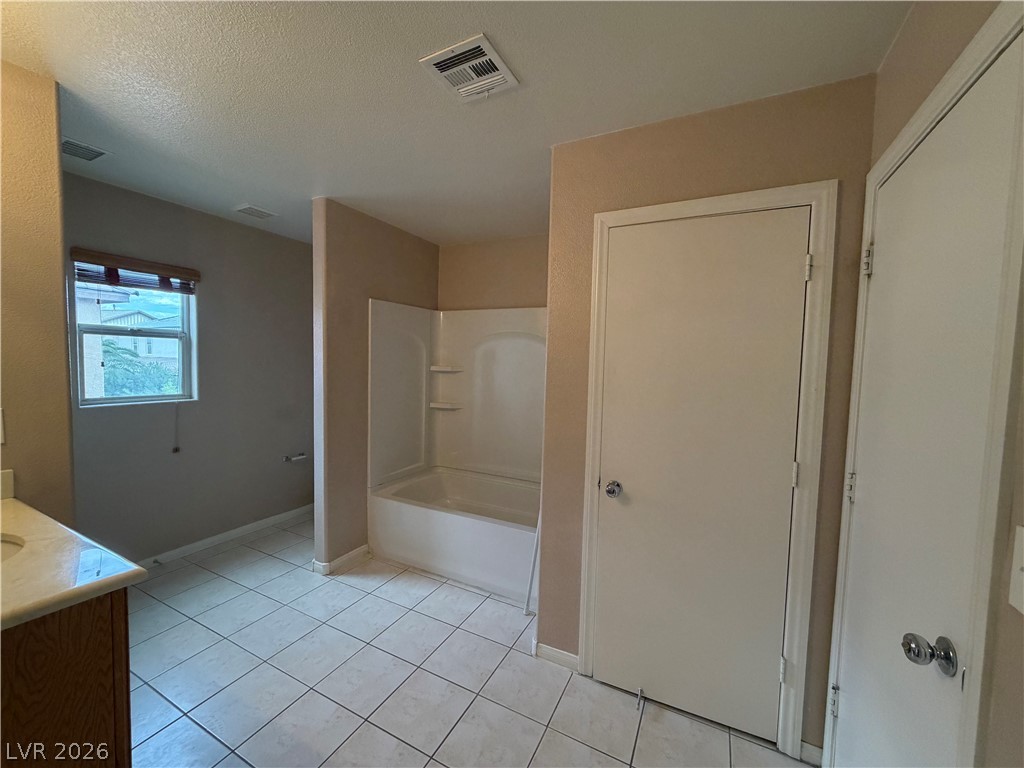
A spacious bathroom features tiled flooring and a functional tub shower combination.
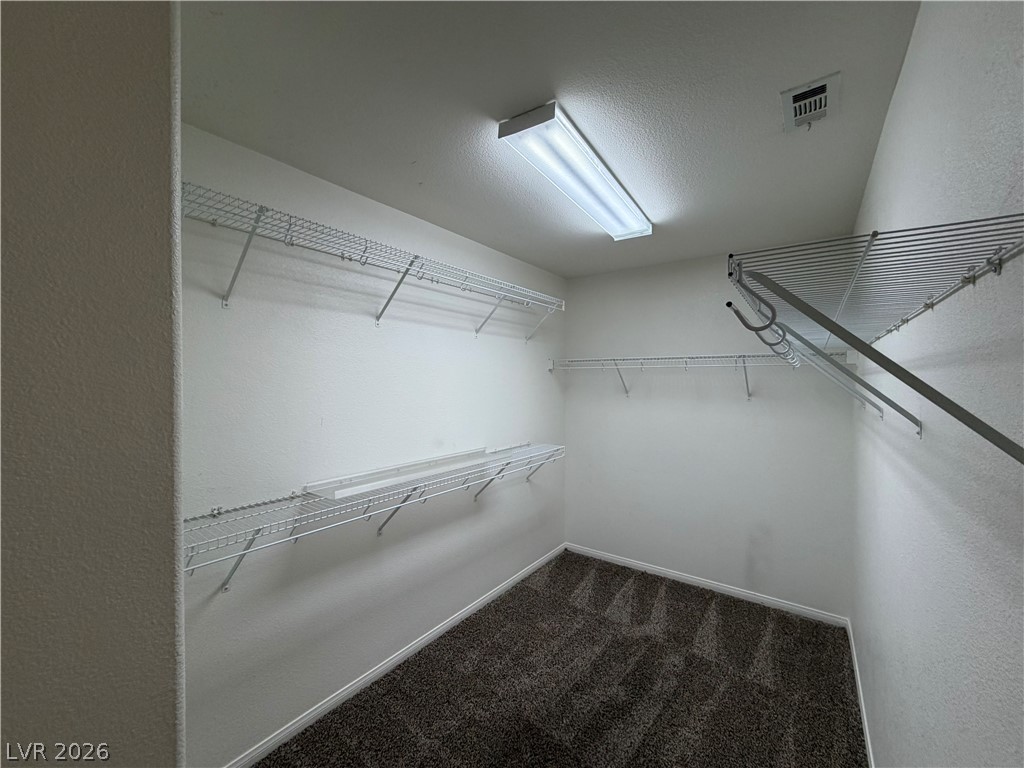
Wire shelving lines the walls of this carpeted closet.
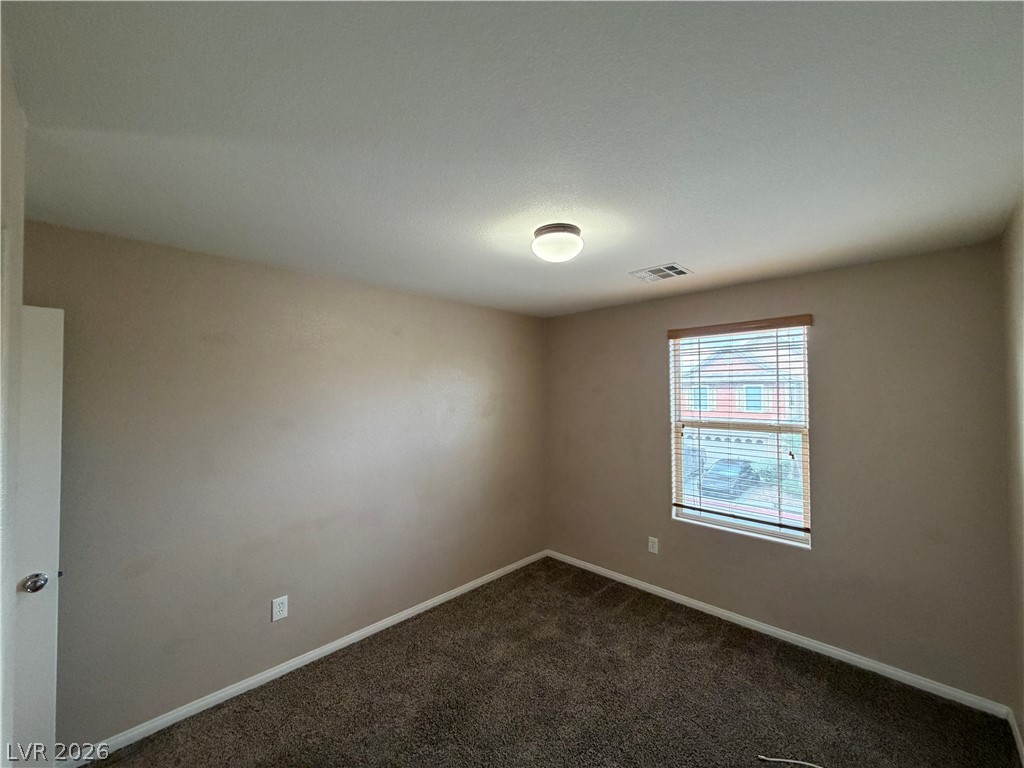
A quiet secondary bedroom features soft carpeting and a window looking out toward the neighborhood.
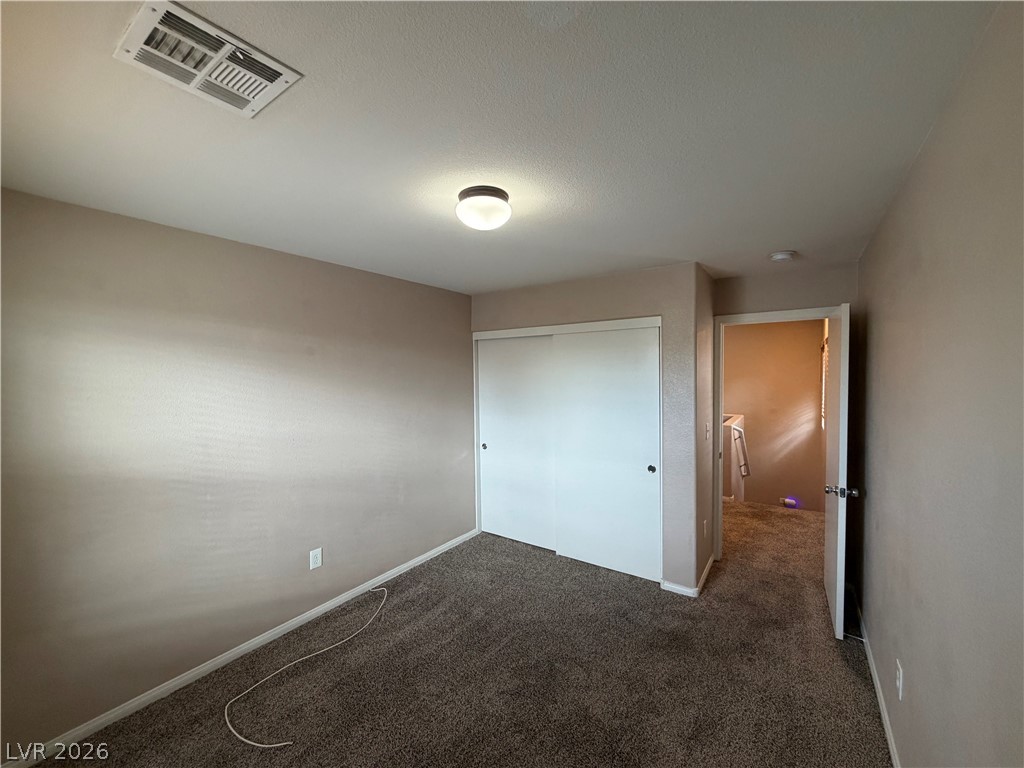
Soft plush carpeting lines this functional bedroom featuring a wide sliding-door closet.
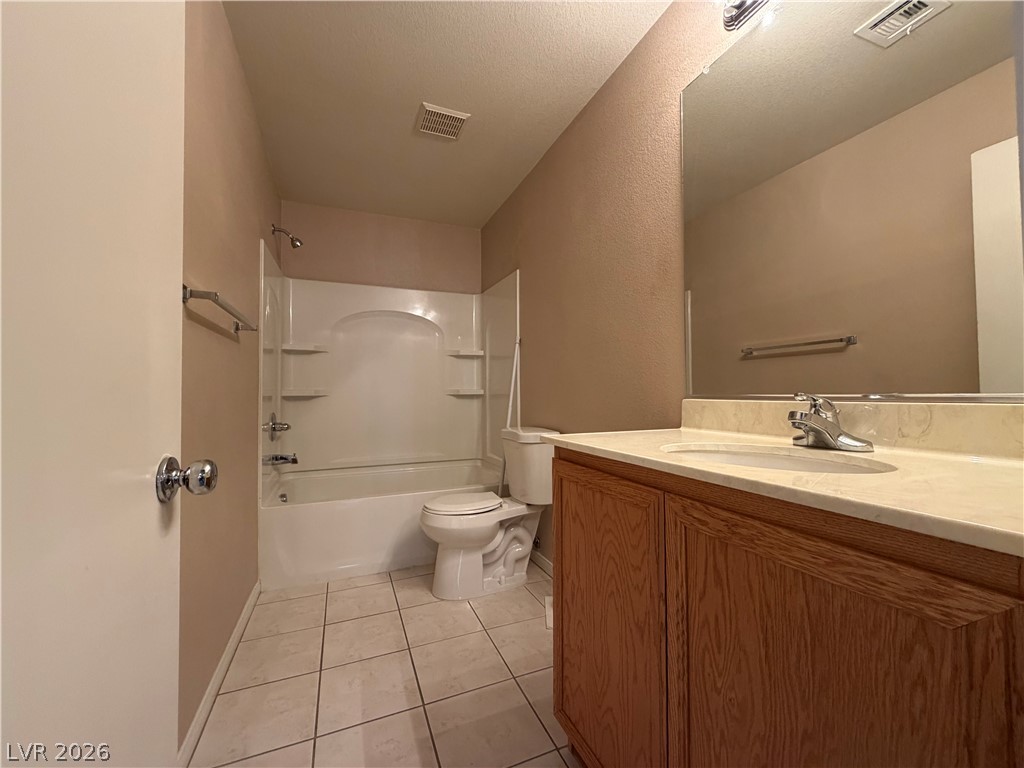
Tiled flooring pairs with a wooden vanity in this classic full bathroom.
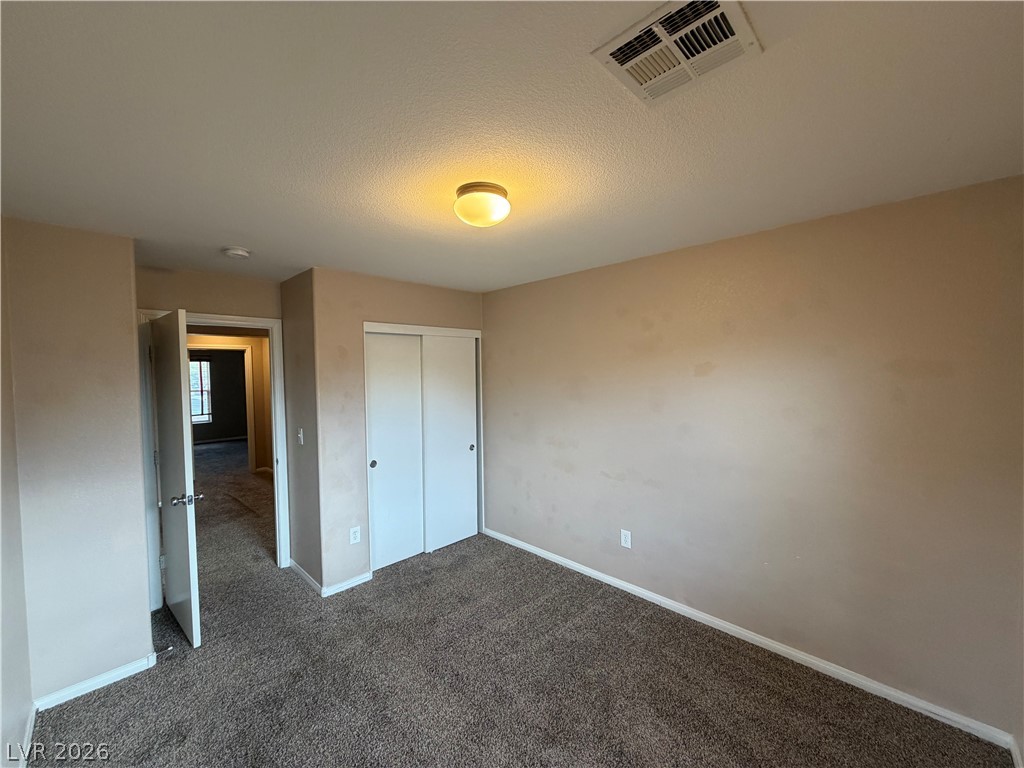
Soft carpeting underfoot defines this comfortable bedroom complete with built-in closet storage.
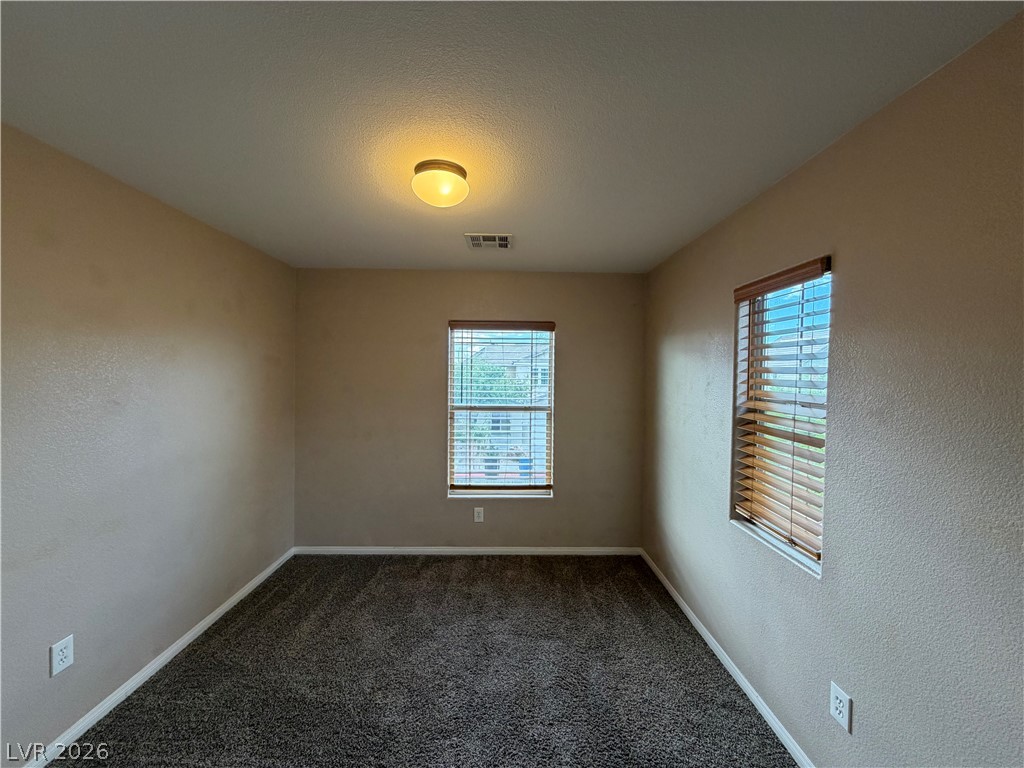
Plush carpeting and natural light define this versatile secondary room.
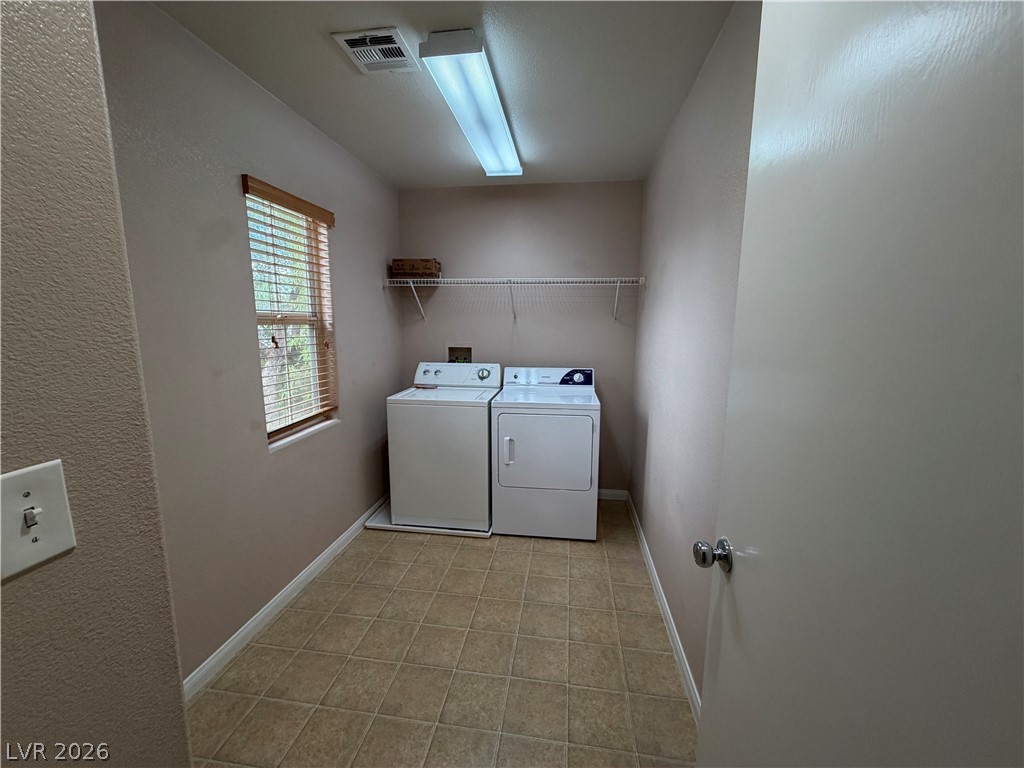
A functional utility space features durable tile flooring and a side window providing natural light.
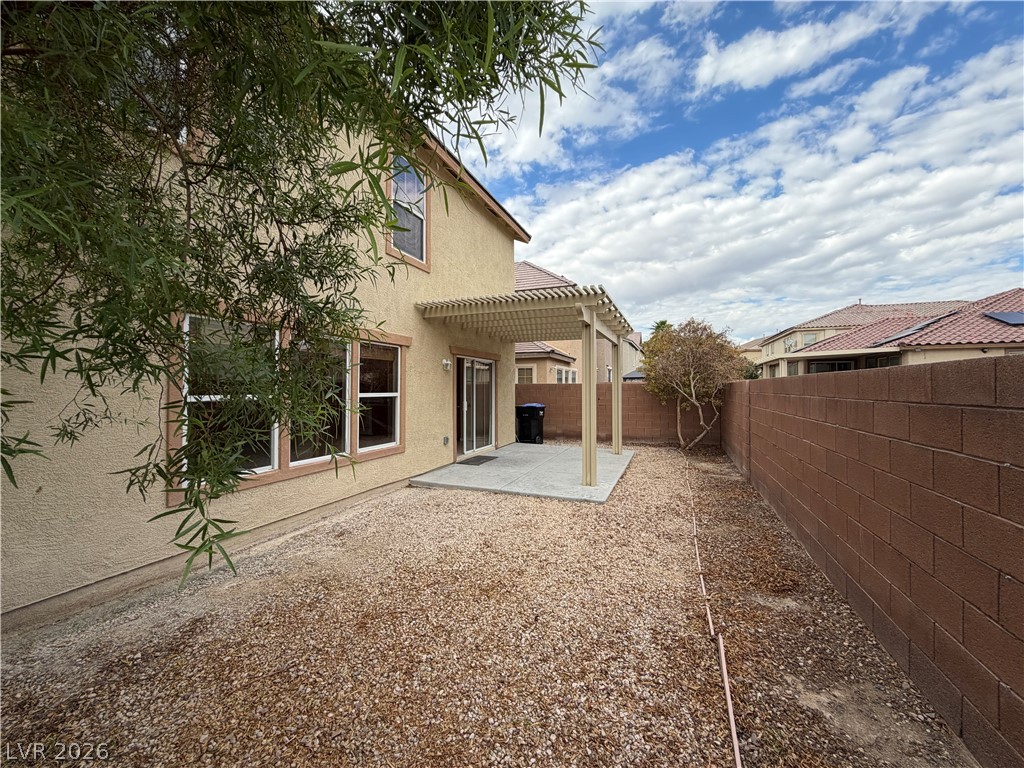
An enclosed backyard features a concrete patio underneath a shaded pergola structure.
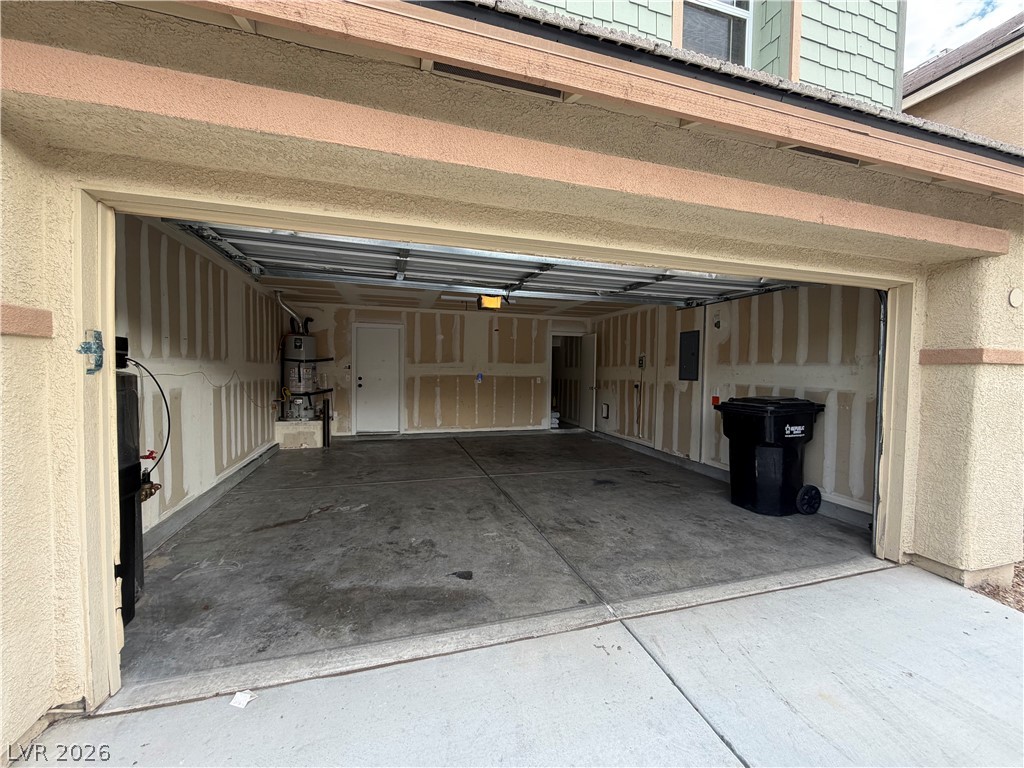
A spacious concrete garage offers ample storage space and direct interior access.

Description
***$1000 off the move-in costs, if moved in by December 10th. Cute two story 3 bedroom home near Sierra Ranch community park. Welcoming covered front entry way. 2 car garage, covered back yard patio. Upstairs loft to use as play/work/tv area. Walk in closet in primary bedroom. Breakfast bar, ample counter space. 1-2 small dogs under 30 pounds considered with deposits. All appliances included.
Details
| MLS # | 2824543 |
|---|---|
| Listing Type | For Lease |
| Style | House |
| Status | Active |
| Year | 2006 |
| Days On Site | 27 |
| Listing Provided By | Shelter Realty, Inc | Antonio R. Sena |
Features
| Bed(s) | 3 |
|---|---|
| Bath(s) | 3 Total |
| SQ Feet | 1,751 |
| Garage | 2 |
| Story(s) | 2 |
| Zoning | Single Family |
| Acreage | 0.08 |
Interior
| Cooling | Central Air, Electric |
|---|---|
| Heating | Central, Gas |
| Heating Yes / No | Yes |
| Cooling Yes / No | Yes |
| Interior Features | Bathroomon Main Level, Ceiling Fans, Half Bathon Main Level, Window Treatments |
| Window Features | Blinds |
| Furnished | Unfurnished |
| Appliances | Dryer, Dishwasher, Disposal, Gas Range, Refrigerator, Washer Dryer, Washer Dryer All In One, Washer |
| Fireplaces Total | 0 |
| Fireplace Yes / No | No |
Exterior
| Roof | Tile |
|---|---|
| Construction Materials | Frame, Stucco |
| Fencing | Block, Back Yard |
Parking
| Attached Garage Yes / No | Yes |
|---|---|
| Parking Features | Attached, Garage, Private |
| Garage Yes / No | Yes |
Utilities
| Utilities | Cable Available |
|---|
Location
| Senior Community Yes / No | No |
|---|
Area Information
| State | NV |
|---|---|
| County | Clark |
| City | North Las Vegas |
| Zip Code | 89031 |
| Community Name | Sierra Ranch Village 5 |
| School District | Legacy |
| Elementary School | Watson |
| High School | Legacy |
Request a showing
Request a showing
Contact
Learn More About This Property

| State | NV |
|---|---|
| County | Clark |
| City | North Las Vegas |
| Zip Code | 89031 |
| Community Name | Sierra Ranch Village 5 |
| School District | Legacy |
| Elementary School | Watson |
| High School | Legacy |
Nearby Listings (Within 1/10 mile)
Price: $1K - $2K
sqft: 1,000 - 2,000
Listing Updated: November 5, 2026 at 3:26:06 PM PST