
$1,332 $8 est/mo Sourced by Back At You
2750 South Durango Drive 1085,Las Vegas, NV 89117
Las Vegas, NV 89117
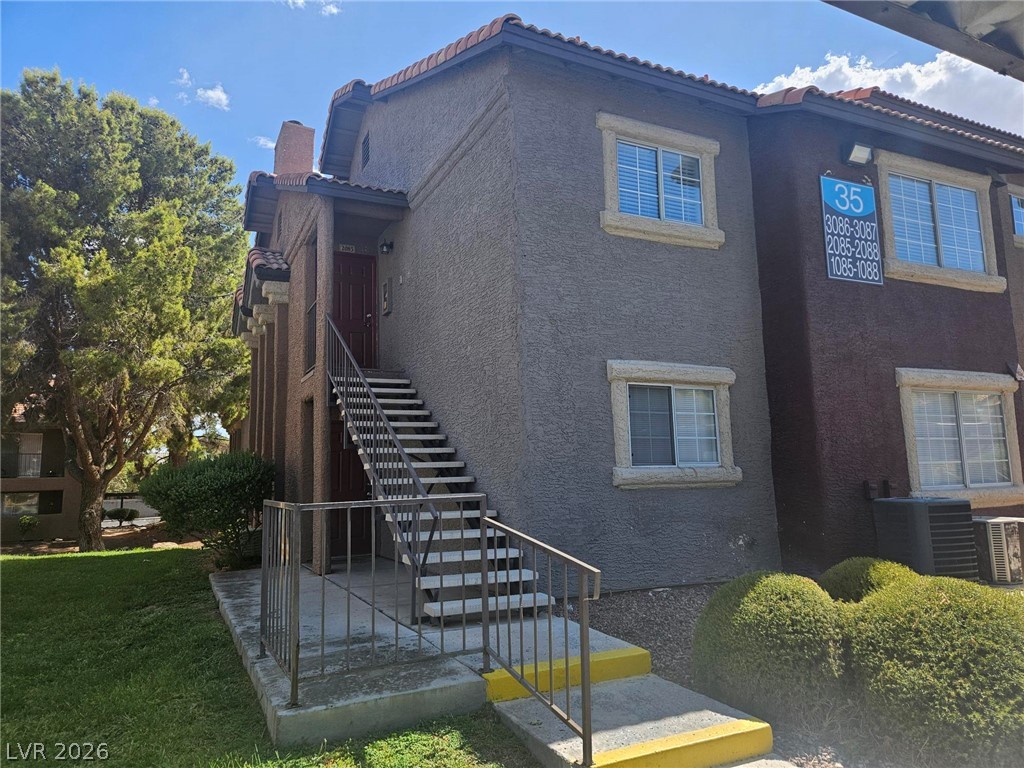
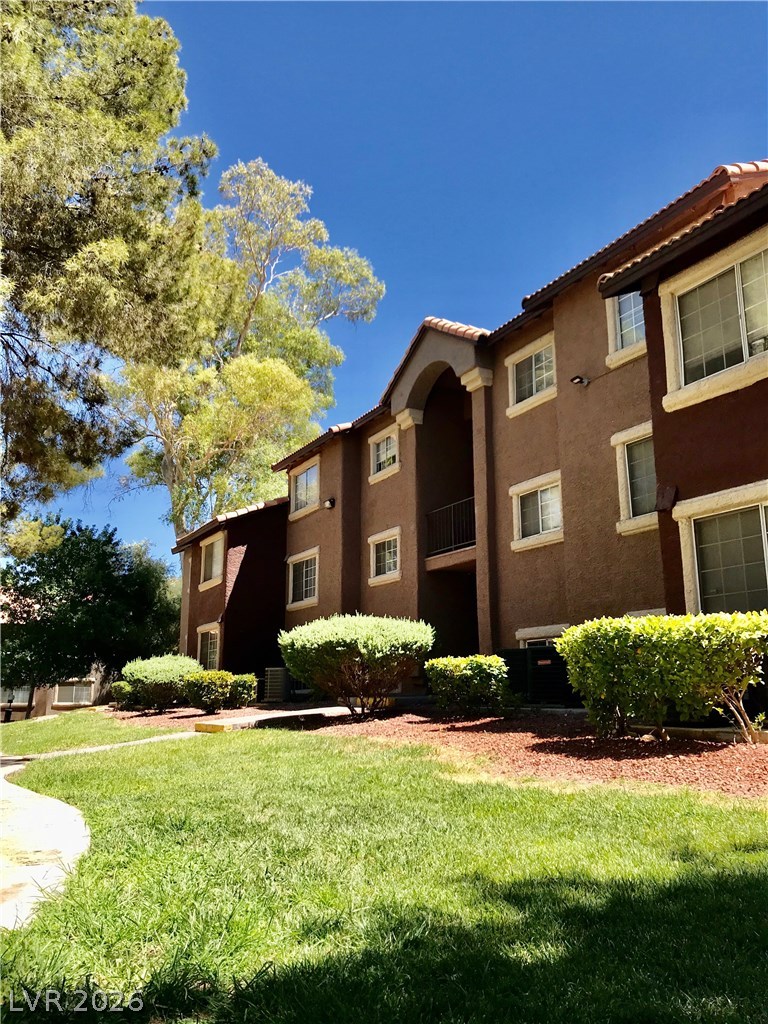
Stucco exterior and Spanish tile accents define this multi-level residential structure.
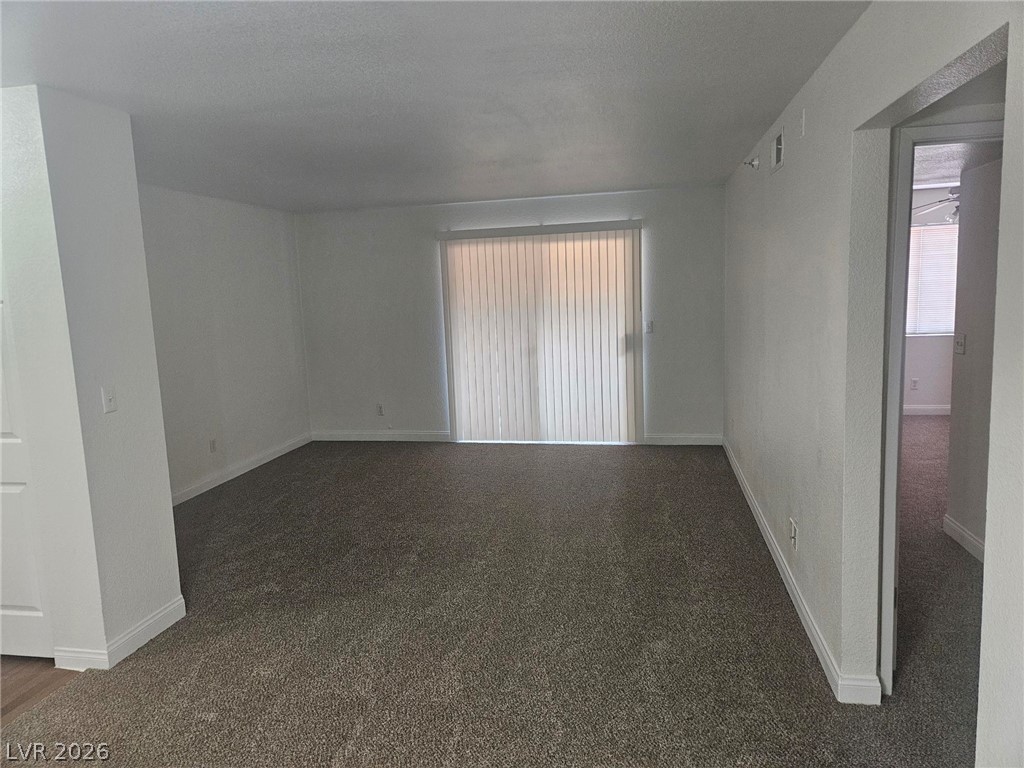
Plush carpeting and sliding glass doors define this versatile living space.
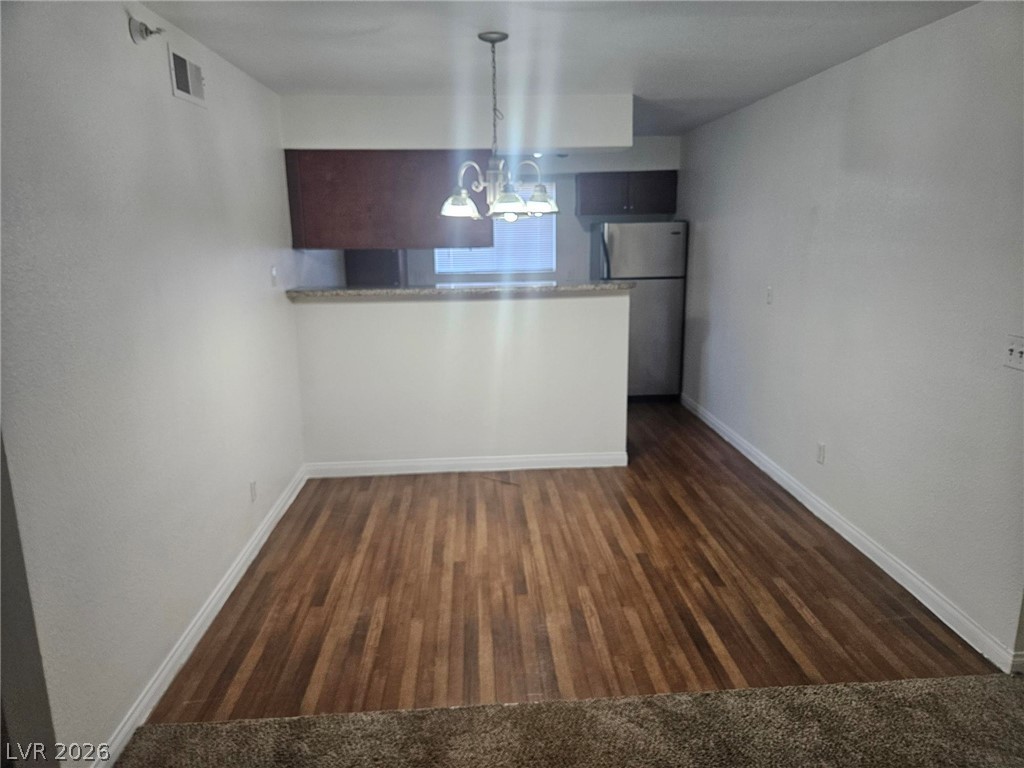
Gleaming wood floors anchor an open dining space leading directly to the kitchen bar.
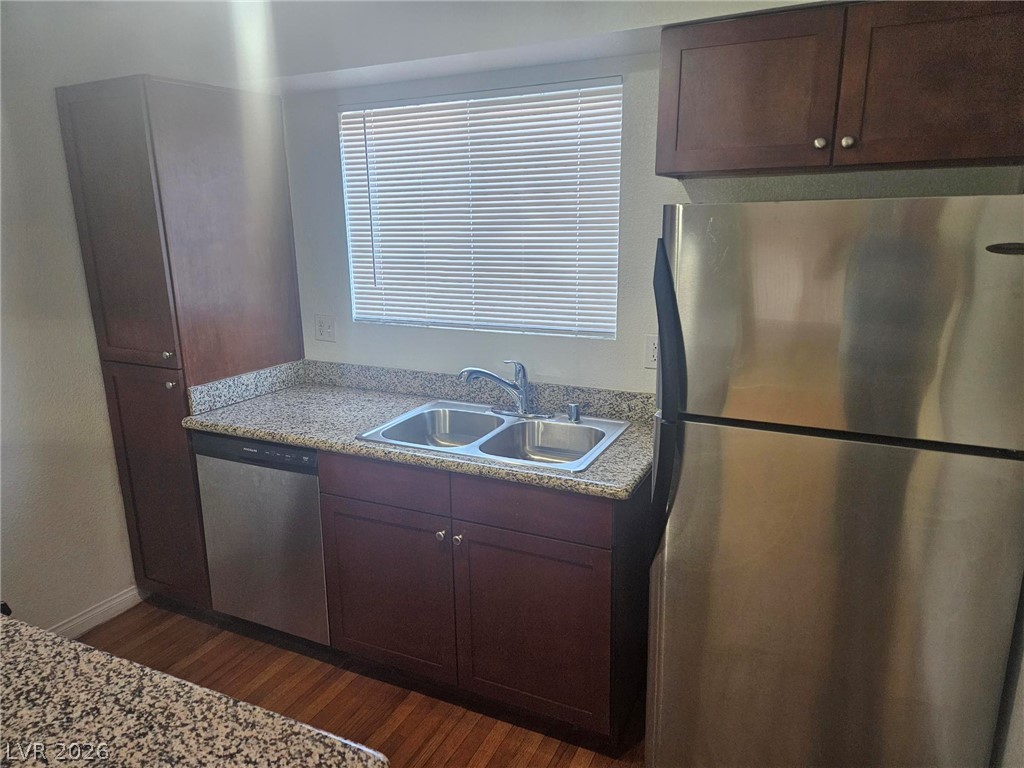
Rich wood cabinetry pairs with granite counters and stainless steel appliances in this kitchen.
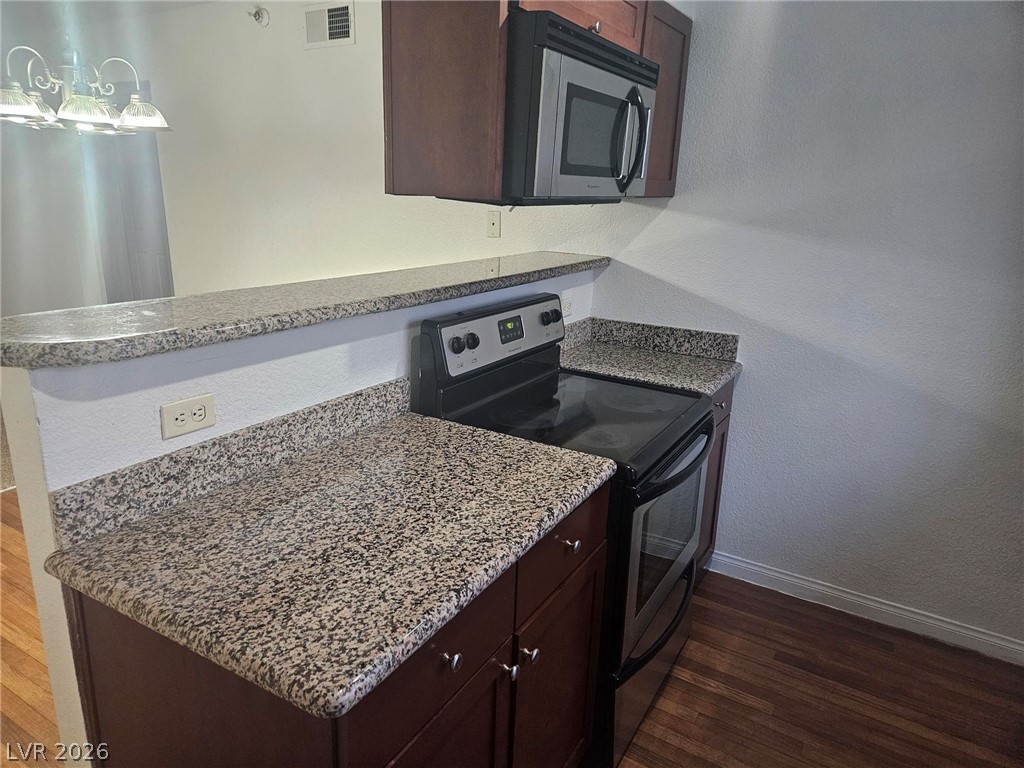
Granite countertops and warm wood cabinetry define this functional culinary space.
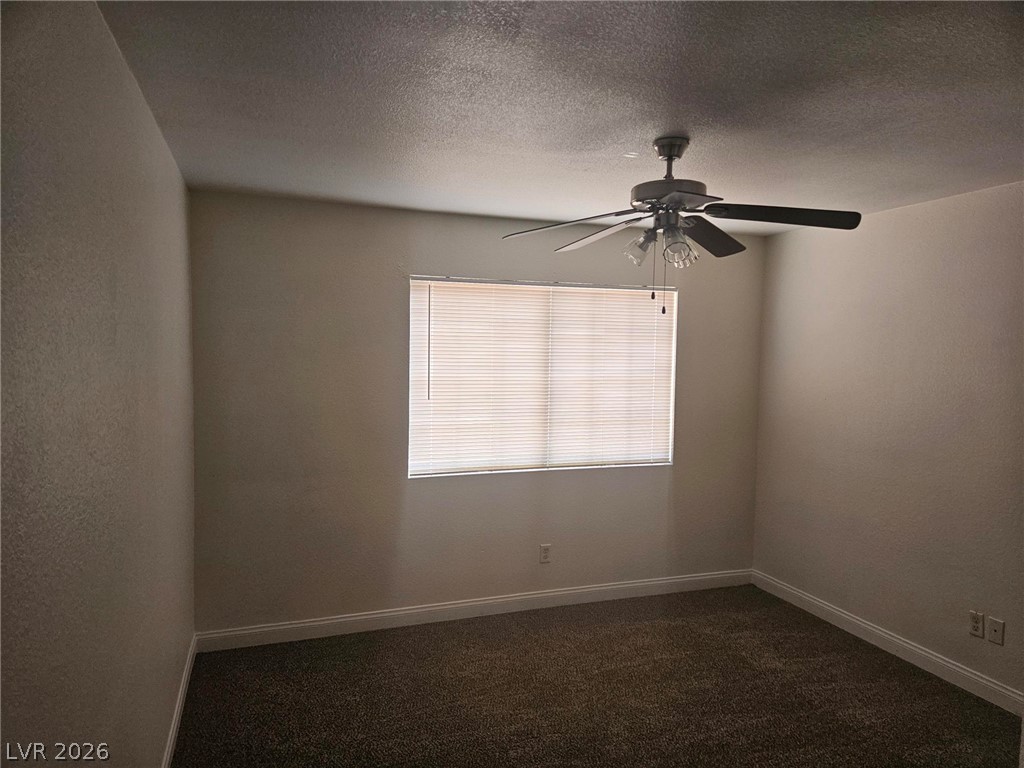
Plush carpeting and textured walls define this comfortable bedroom space.
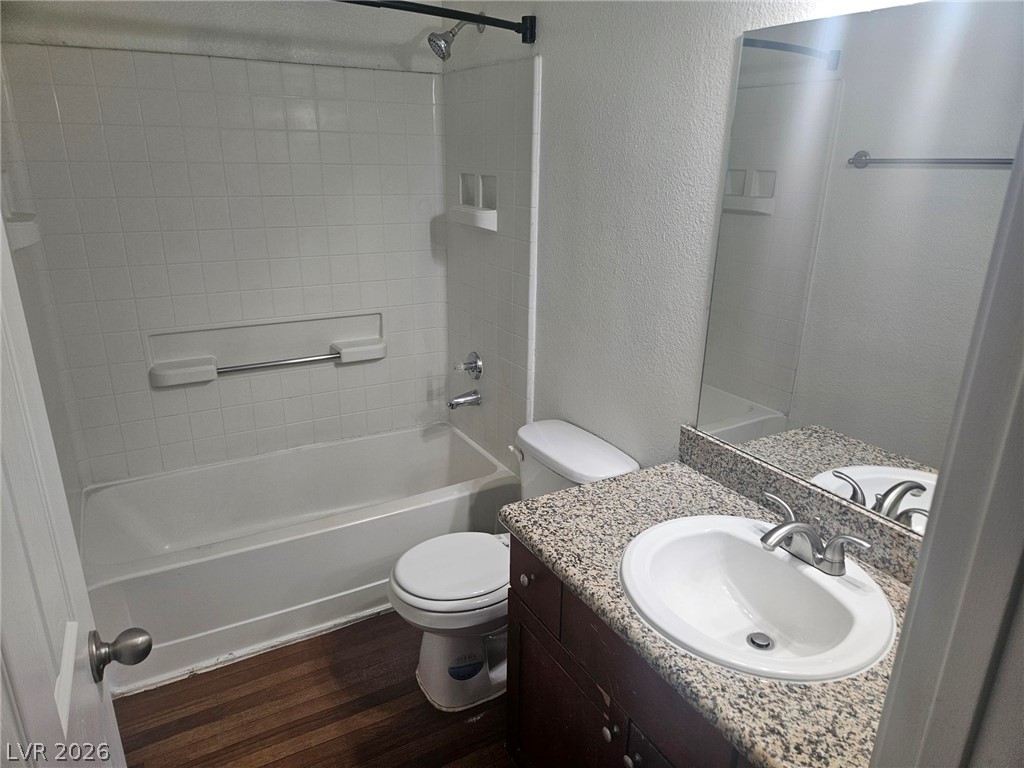
Gleaming granite countertops elevate this classic bathroom featuring a tub shower combination.
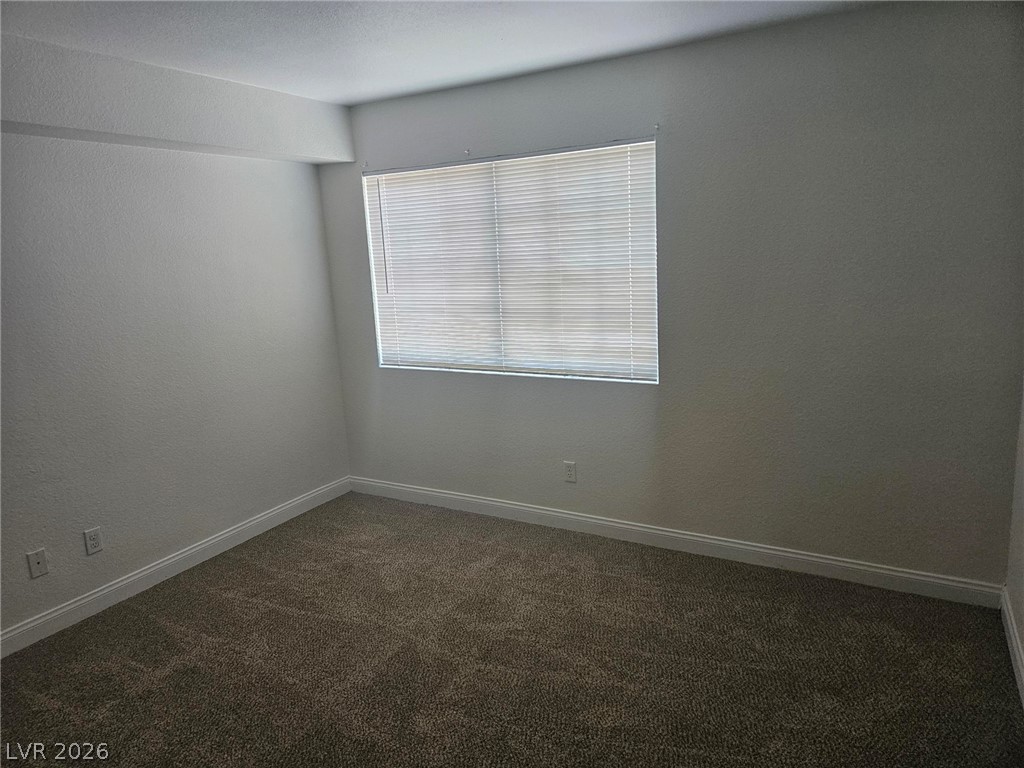
Plush carpeting anchors this quiet bedroom space illuminated by a wide central window.
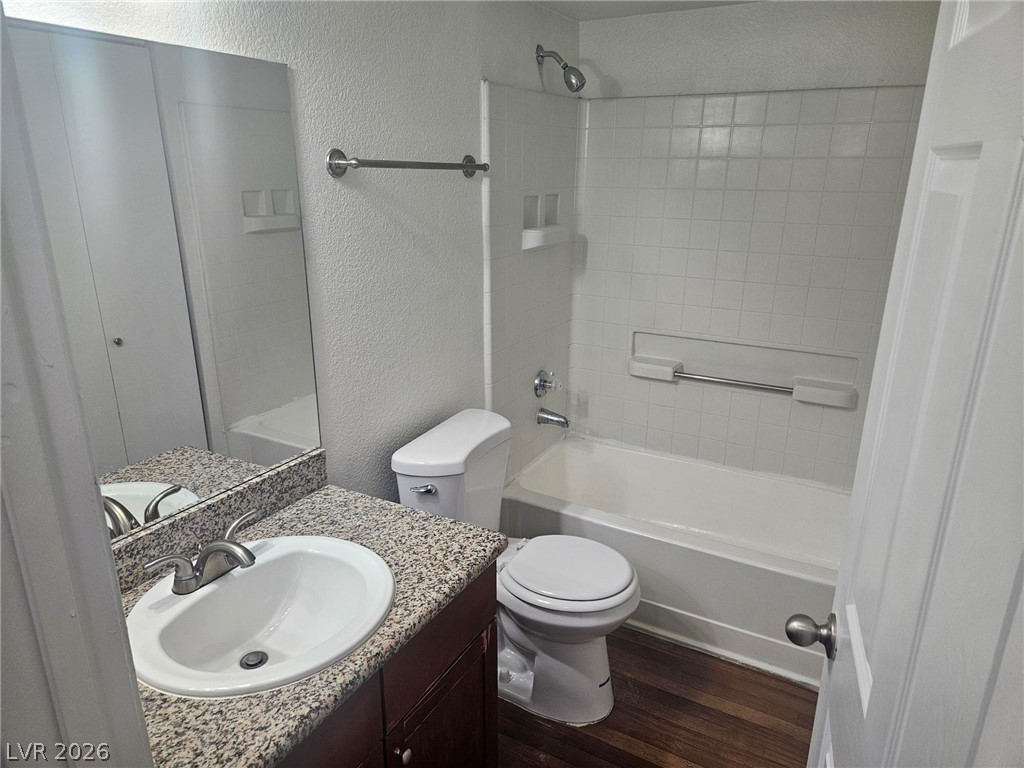
Polished granite countertops and classic wood-look flooring anchor this clean, functional bathroom.
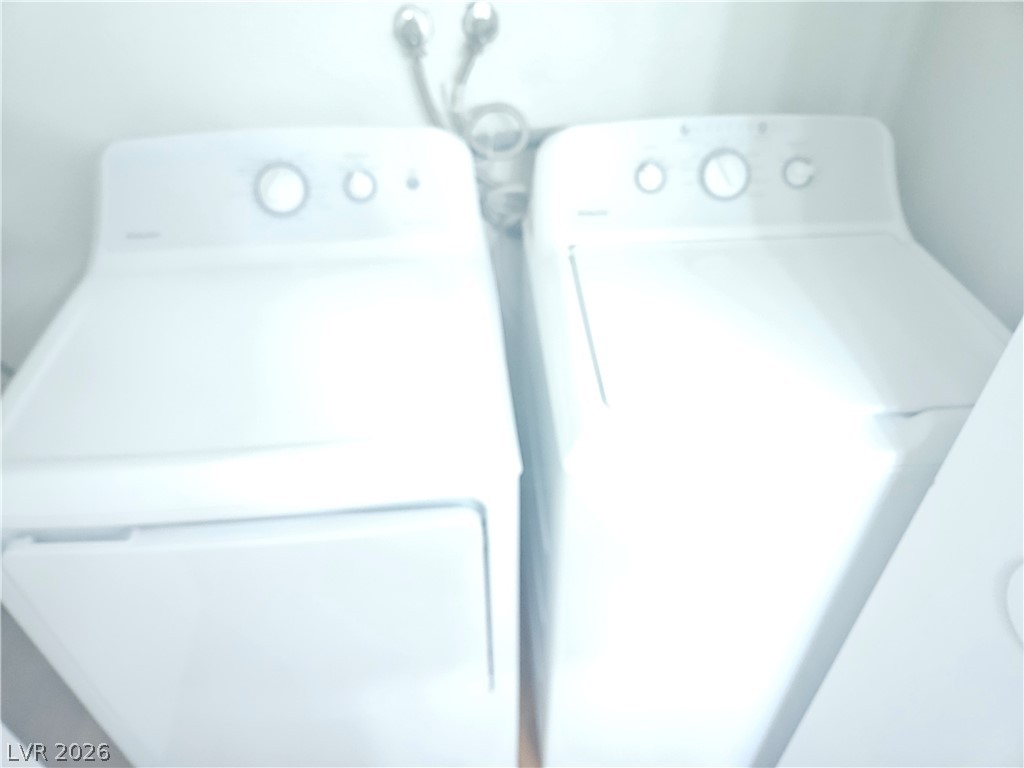
An in-unit laundry setup provides daily convenience.
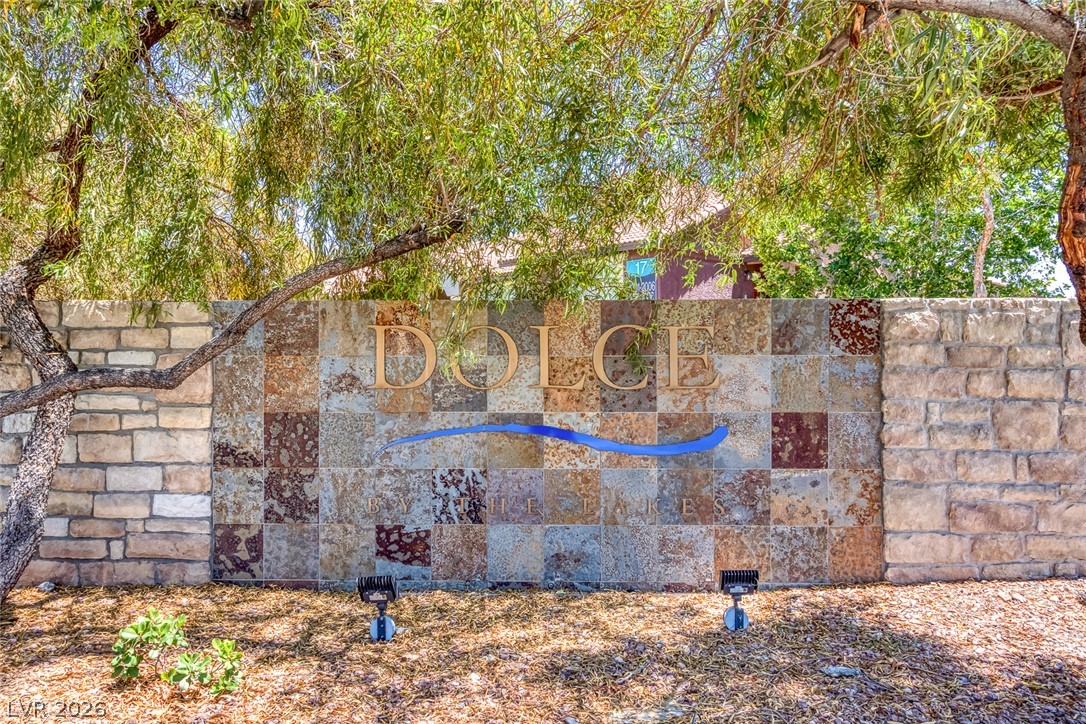
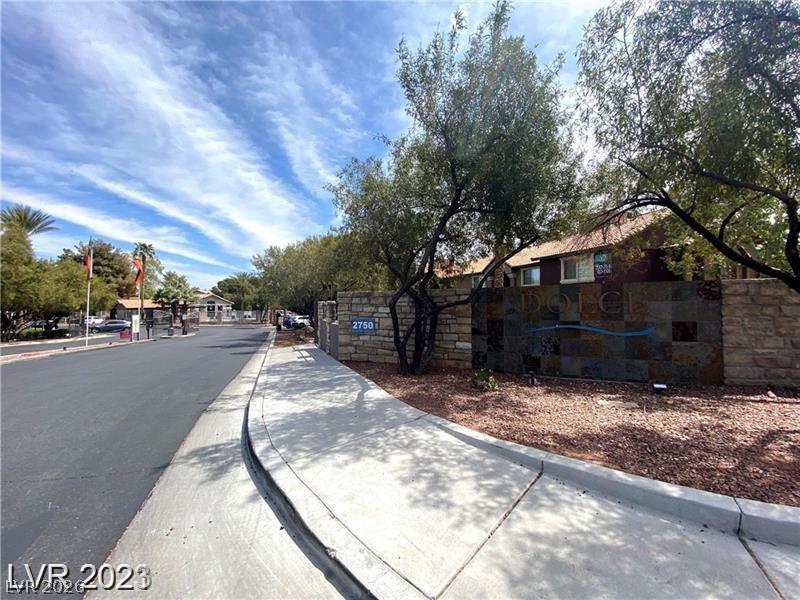
A stone monument sign framed by mature trees marks the entrance to the community.
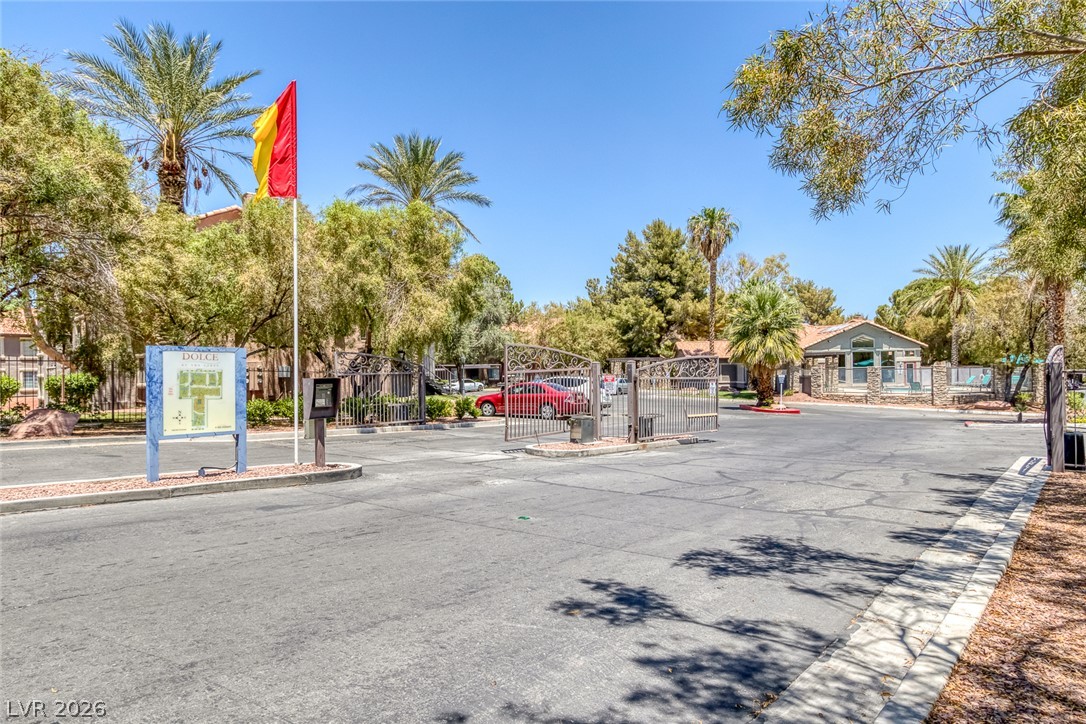
Secure gated entry welcomes residents home under clear blue skies.
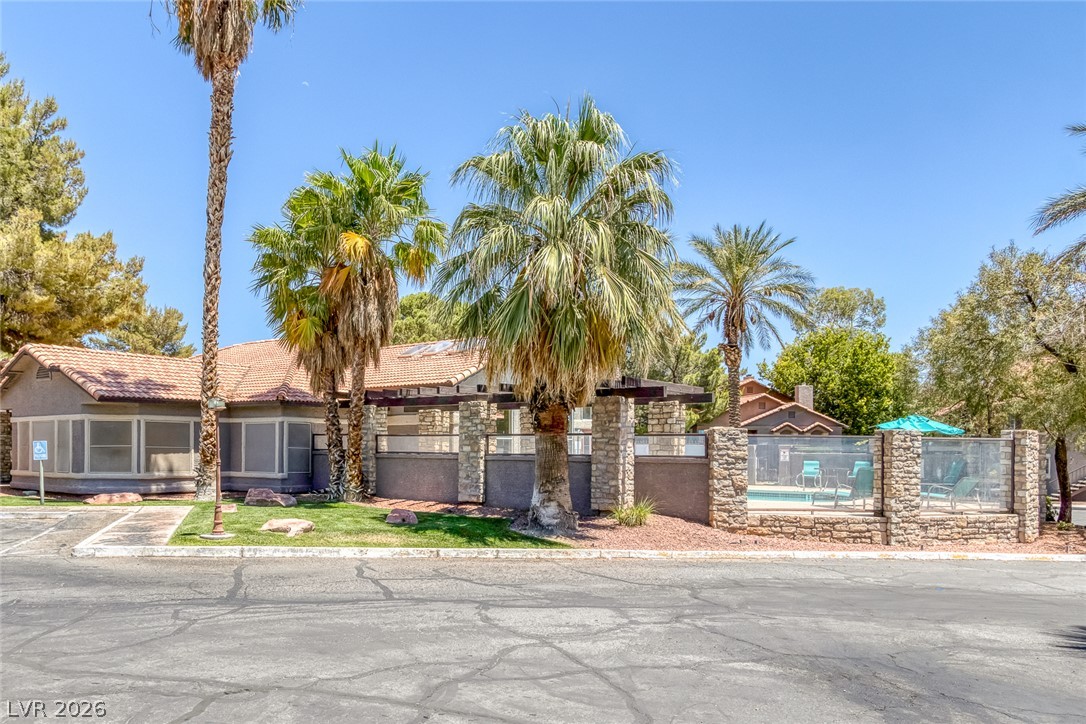
Lush palm trees frame this single-story structure featuring stone pillars and a tile roof.
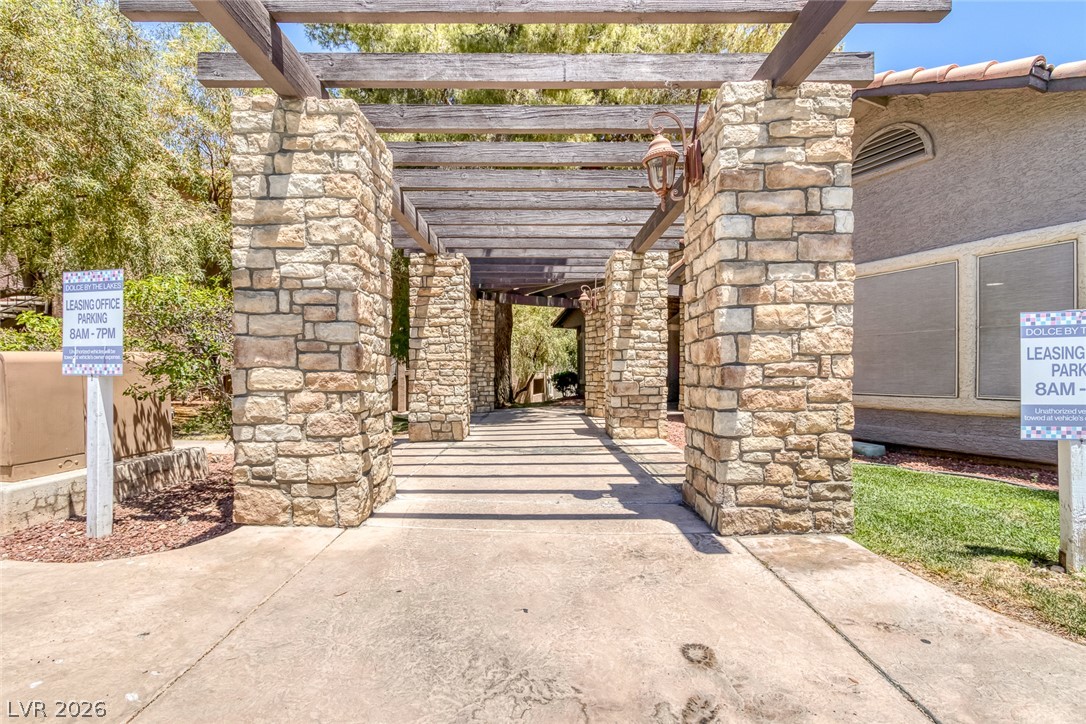
A rustic wood pergola supported by stone pillars shades the concrete walkway.
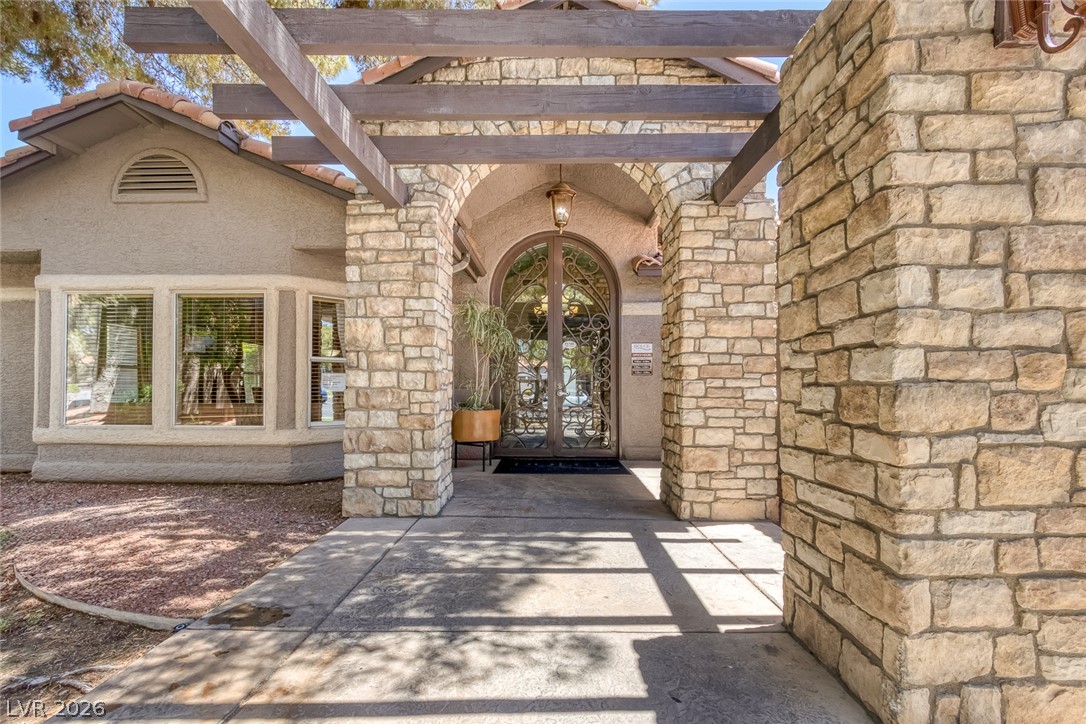
Robust stone pillars and a heavy timber pergola frame the inviting arched entryway.
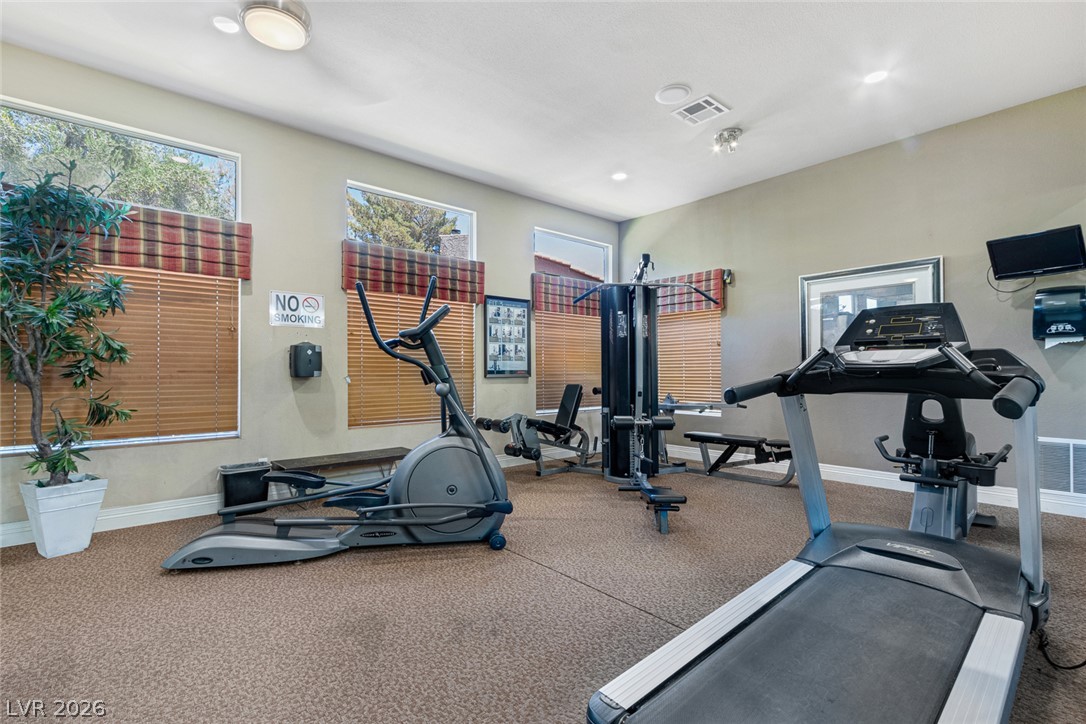
Generous windows fill this dedicated home fitness space with abundant natural light.
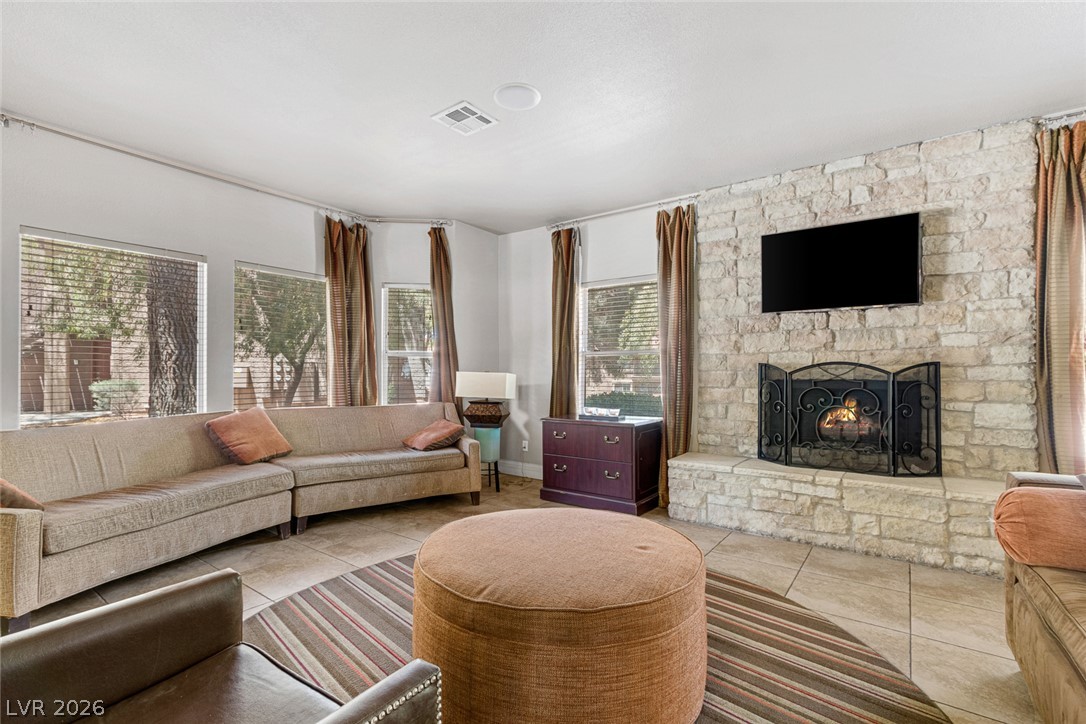
A floor-to-ceiling stone fireplace serves as the centerpiece of this inviting living room.
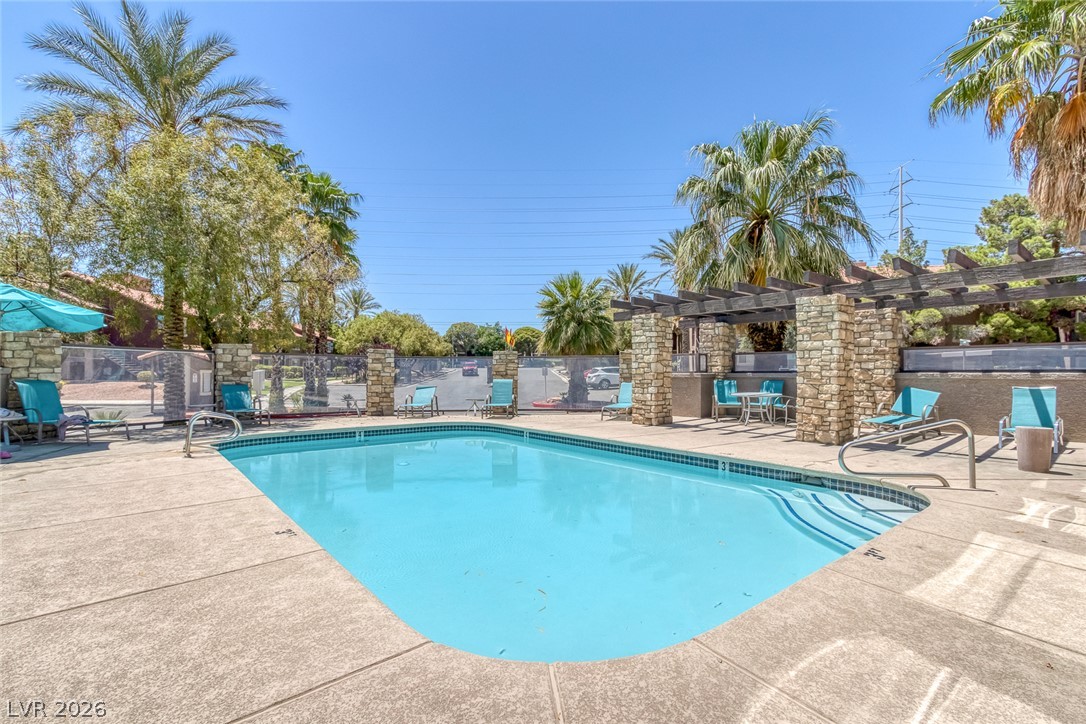
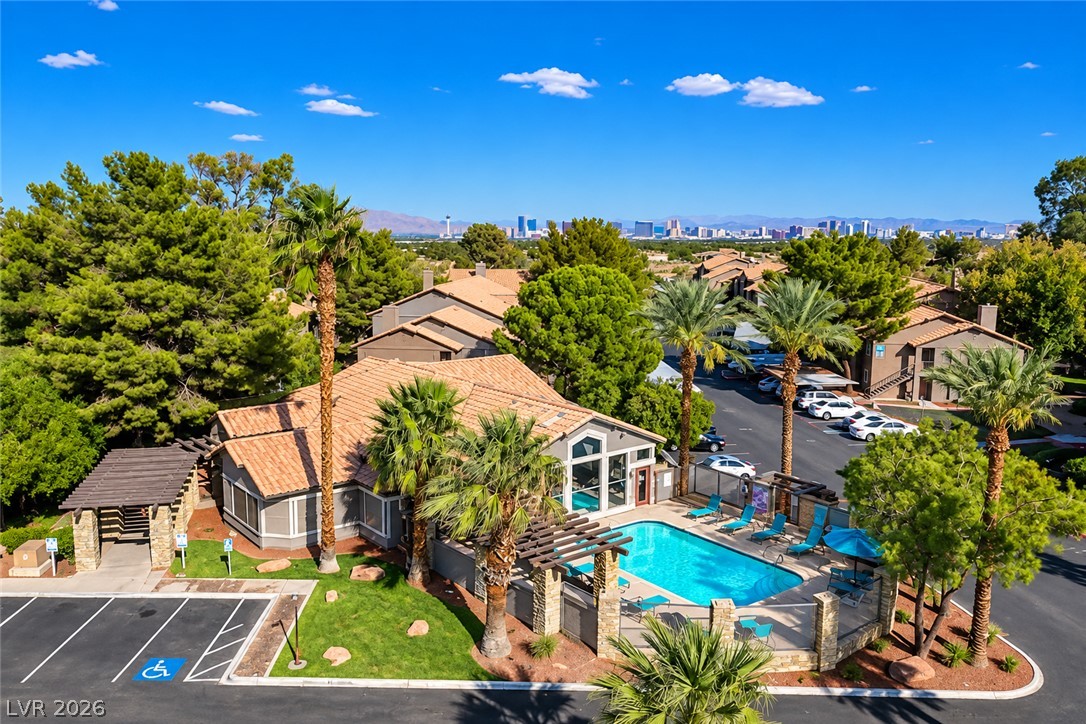
Mature palms frame a sparkling community pool bordered by a stone-accented pergola.
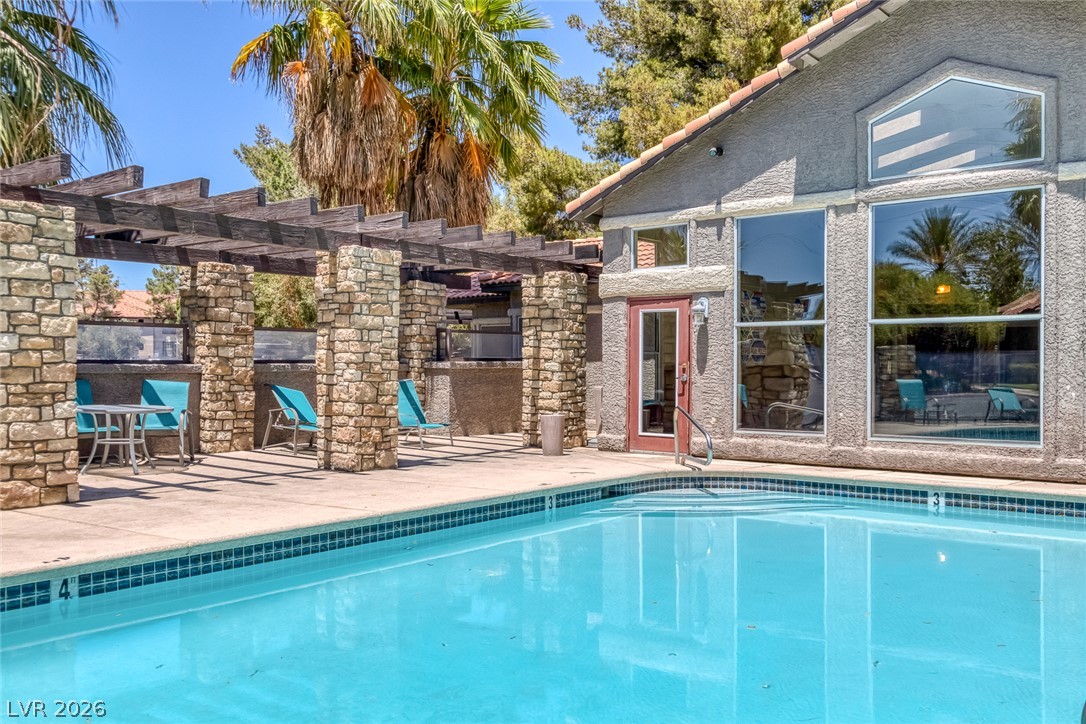
A sparkling swimming pool rests alongside a stone-pillar pergola and stucco pool house structure.
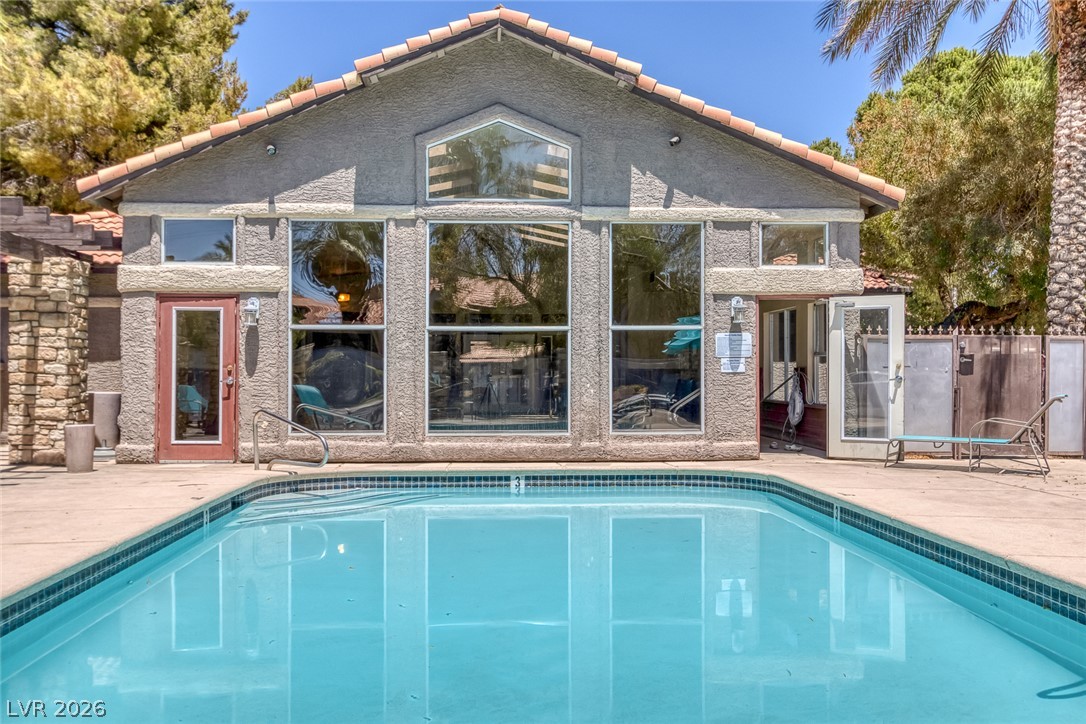
Clear blue waters ripple in front of a classic stucco pool house with large windows.
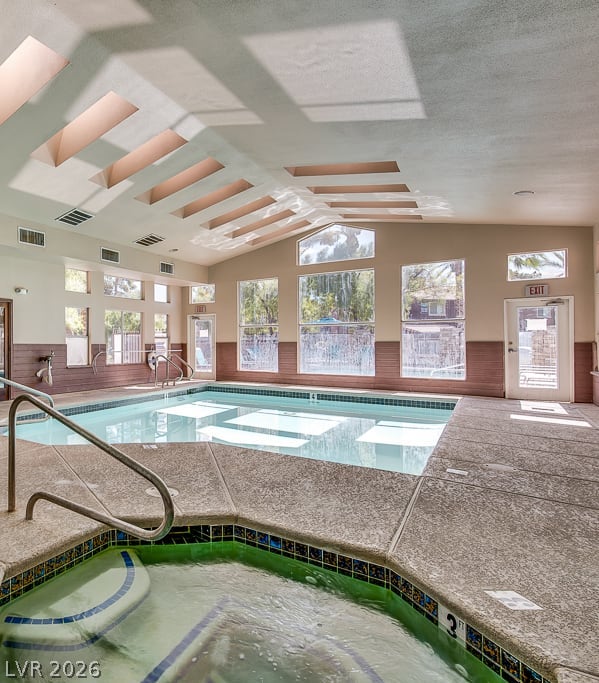
Natural light streams through multiple skylights and large windows over the indoor pool and spa.

Description
Freshened 2 tone paint & newer carpet. Nice large living room in the 1st floor condo. Opens to dining area and kitchen. Kitchen with granite counters, stainless steel appliances & microwave. Bedrooms split. Primary bedroom with ceiling fan. Primary bath with tub/shower combo. Nice secondary bedroom. Baths with granite counters. Gated community with indoor and outdoor pools, spa. Near plenty of shopping and dining, bus lines. Nice condo like this at this price won't last long.
Details
| MLS # | 2820291 |
|---|---|
| Listing Type | For Lease |
| Style | Condominium |
| Building Name | NONE |
| Status | Active |
| Year | 1989 |
| Days On Site | 45 |
| Listing Provided By | Solutions | Chris A Page |
Features
| Bed(s) | 2 |
|---|---|
| Bath(s) | 2 Total |
| SQ Feet | 965 |
| Car Port | Yes |
| Story(s) | 2 |
| Zoning | Multi-Family |
Interior
| Cooling | Central Air, Electric, Refrigerated |
|---|---|
| Heating | Central, Electric |
| Heating Yes / No | Yes |
| Cooling Yes / No | Yes |
| Interior Features | Bathroomon Main Level, Bedroom On Main Level, Ceiling Fans, Full Bath On Main Level, Primary Downstairs, Window Treatments |
| Window Features | Blinds, Window Treatments |
| Furnished | Unfurnished |
| Appliances | Dryer, Dishwasher, Electric Oven, Electric Range, Disposal, Microwave, Refrigerator, Washer Dryer, Washer Dryer All In One, Washer |
| Fireplaces Total | 0 |
| Fireplace Yes / No | No |
Exterior
| Roof | Pitched, Tile |
|---|---|
| Construction Materials | Frame, Stucco |
| Lot Features | None |
| Fencing | Block, None |
Parking
| Parking Features | Assigned, Covered |
|---|---|
| Garage Yes / No | No |
Utilities
| Utilities | Cable Available |
|---|
Location
| Community Features | Pool |
|---|---|
| Senior Community Yes / No | No |
Area Information
| State | NV |
|---|---|
| County | Clark |
| City | Las Vegas |
| Zip Code | 89117 |
| Community Name | LAKES LANDING |
| School District | Spring Valley HS |
| Elementary School | Derfelt |
| High School | Spring Valley HS |
Request a showing
Request a showing
Contact
Learn More About This Property

| State | NV |
|---|---|
| County | Clark |
| City | Las Vegas |
| Zip Code | 89117 |
| Community Name | LAKES LANDING |
| School District | Spring Valley HS |
| Elementary School | Derfelt |
| High School | Spring Valley HS |
Nearby Listings (Within 1/10 mile)
Price: $999 - $1K
sqft: 724 - 1,000
Listing Updated: October 22, 2026 at 7:45:51 AM PDT