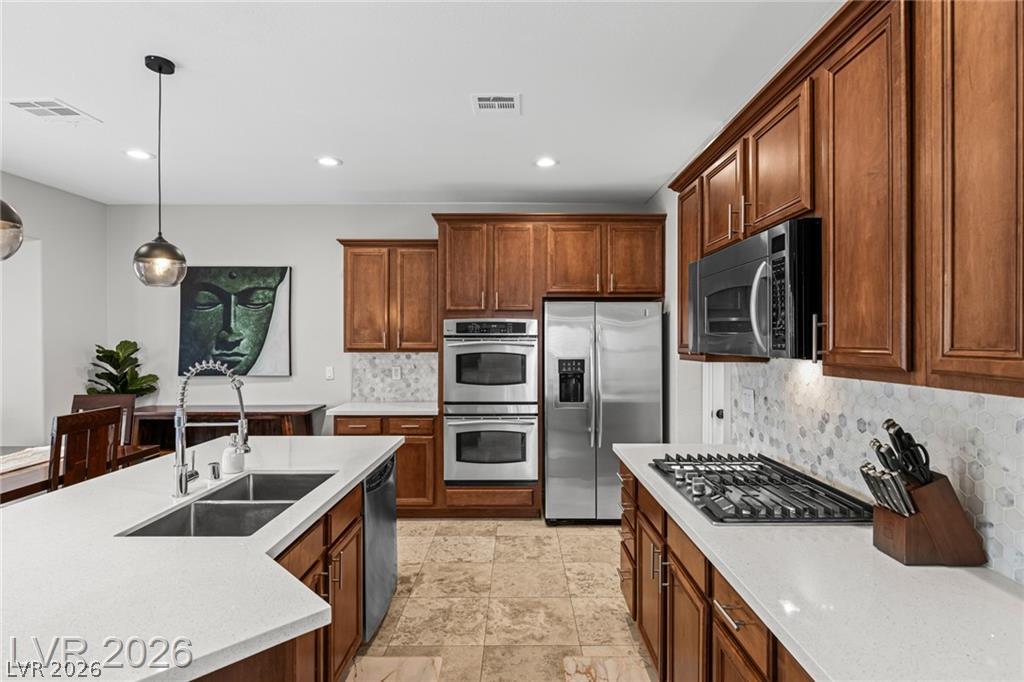
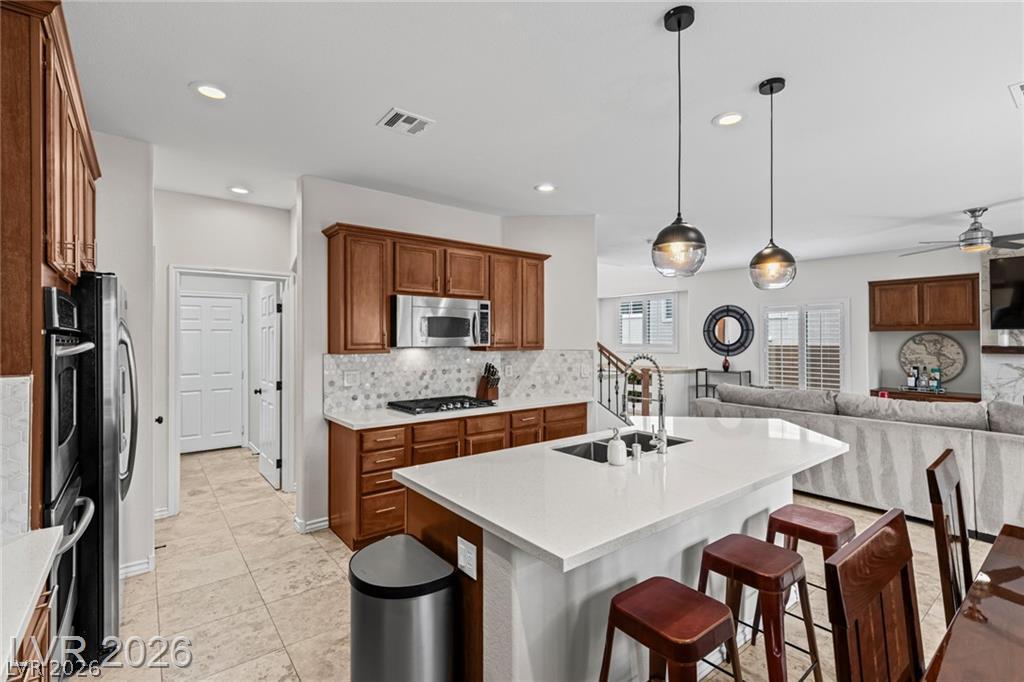
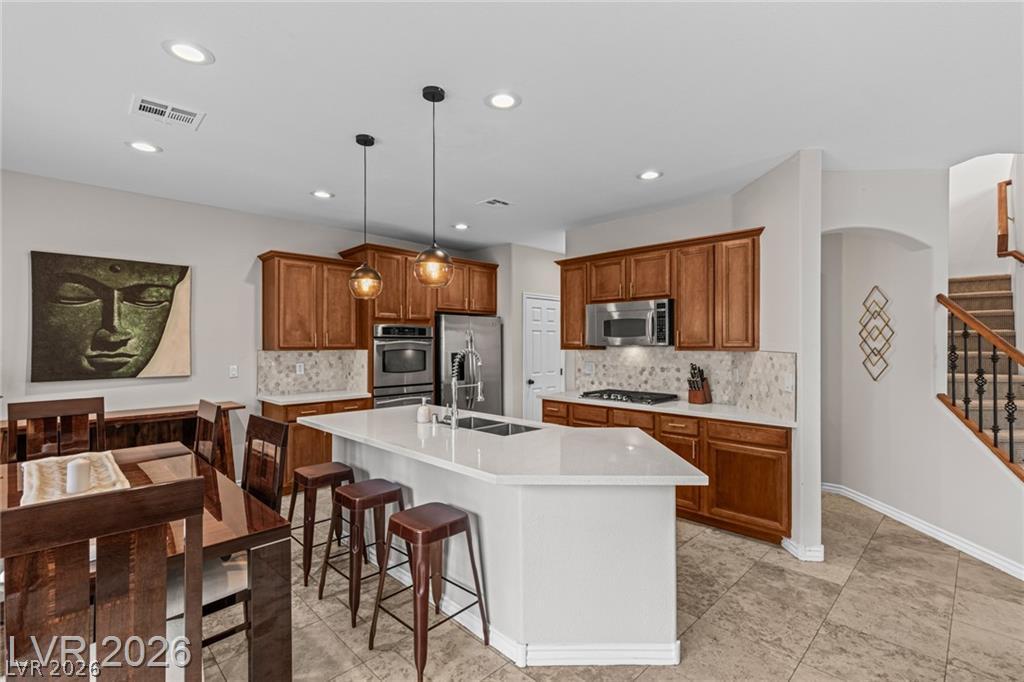
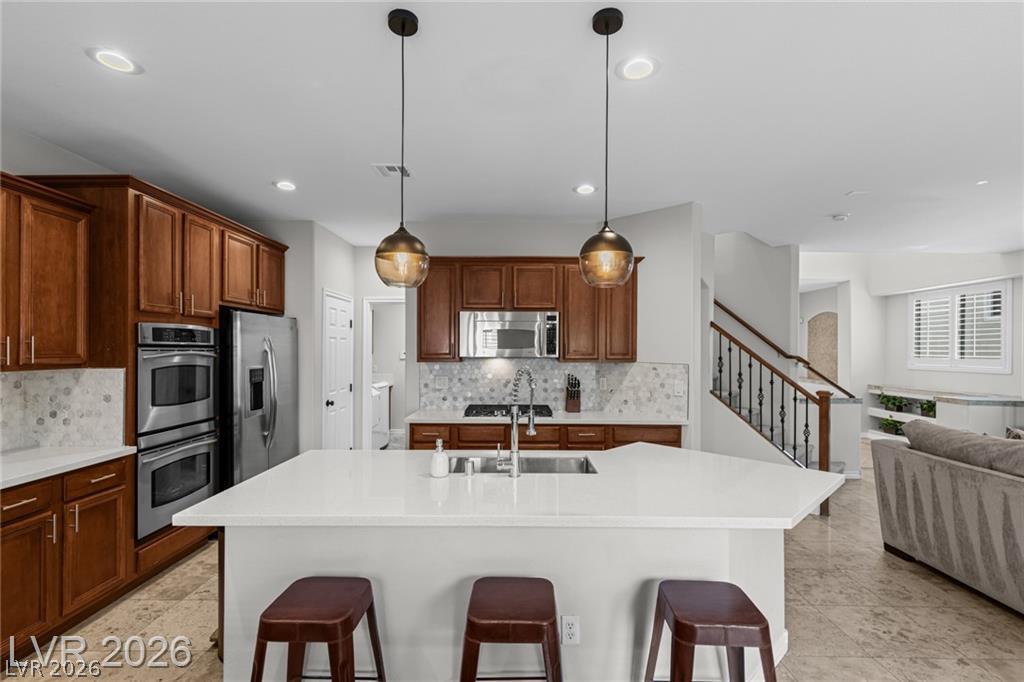
Classic wood cabinetry and solid stone countertops anchor this functional culinary workspace.
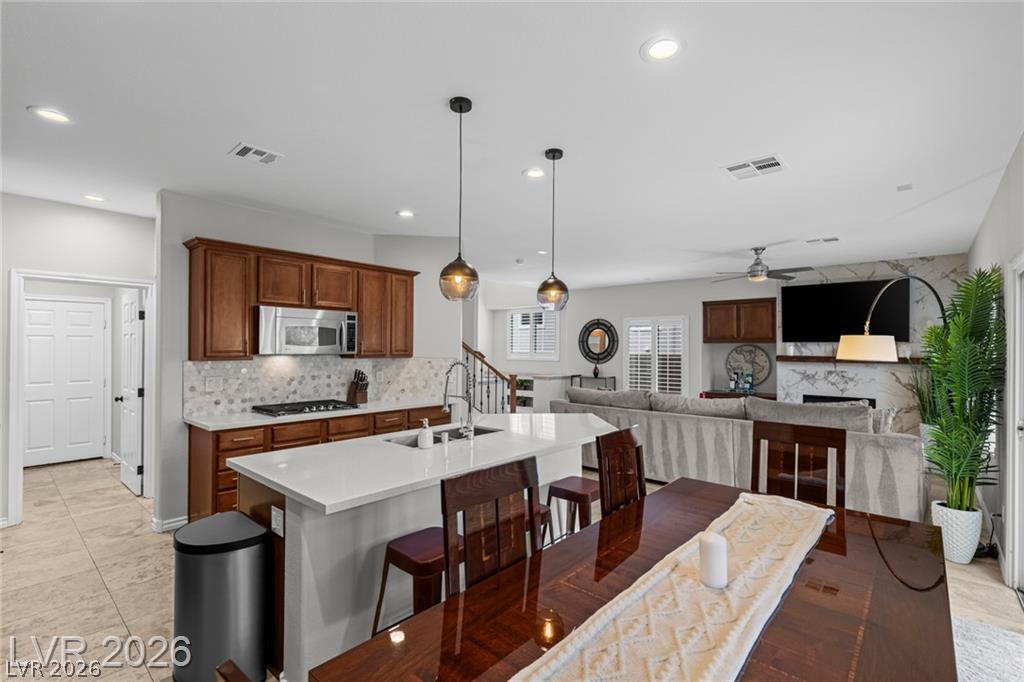
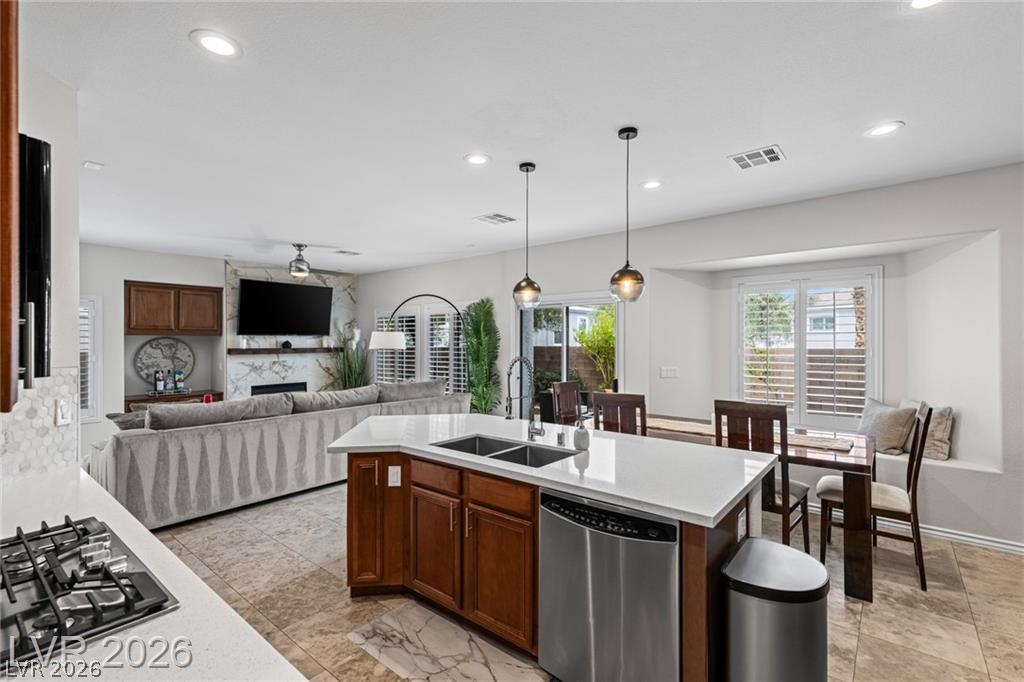
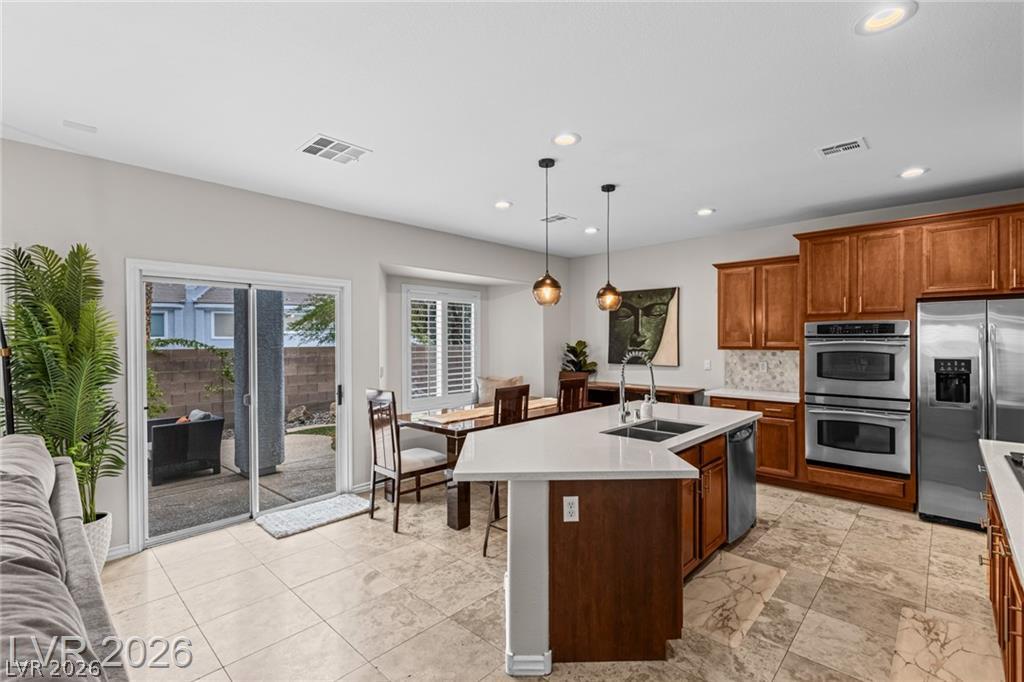
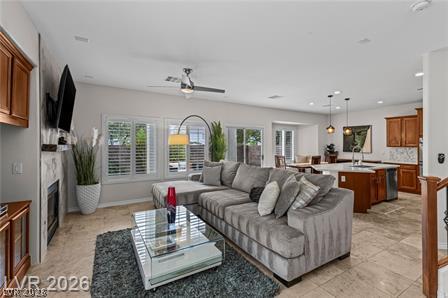
An open-concept layout seamlessly connects the kitchen and dining space to the living room.
Granite counters and neutral tile floors define this open kitchen and dining area.
Granite counters and rich wood cabinetry anchor this modern kitchen with a central island.
Rich wood cabinetry contrasts beautifully with pristine countertops and tile flooring.
Rich wood cabinetry contrasts beautifully with pristine countertops and tile flooring throughout this kitchen.
Stone-look tile flooring and rich wood cabinetry anchor this open-concept kitchen and dining area.
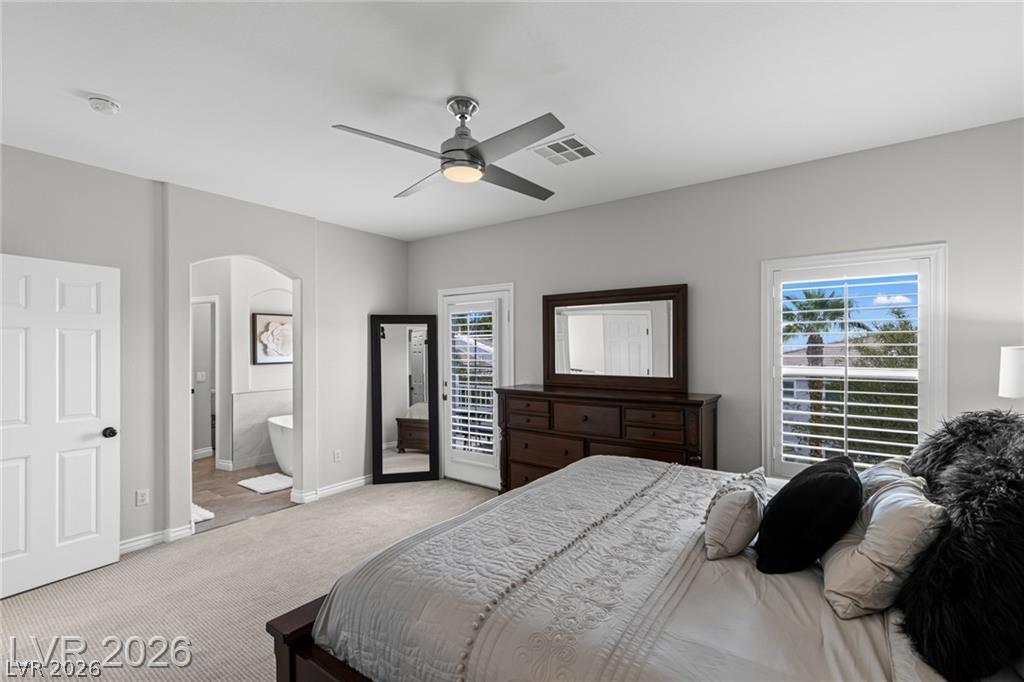
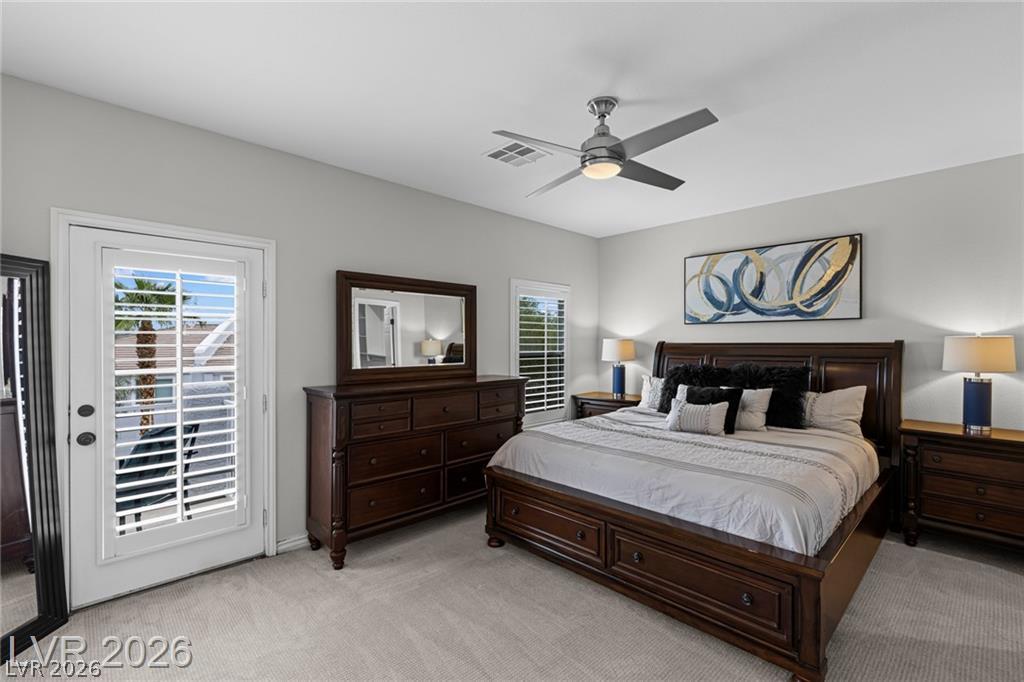
An arched doorway leads to the master bathroom from this comfortable, carpeted retreat.
A glass panel door opens to the outdoors from this bedroom with neutral carpeting.
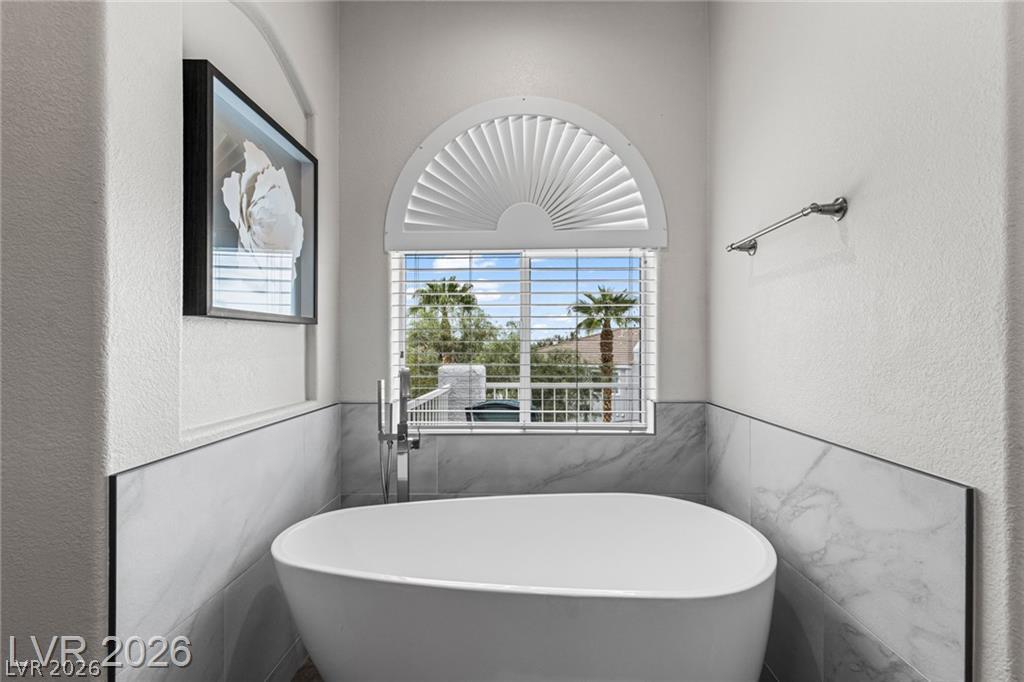
Marble-style tile surrounds a deep soaking tub positioned beneath an arched window with shutters.
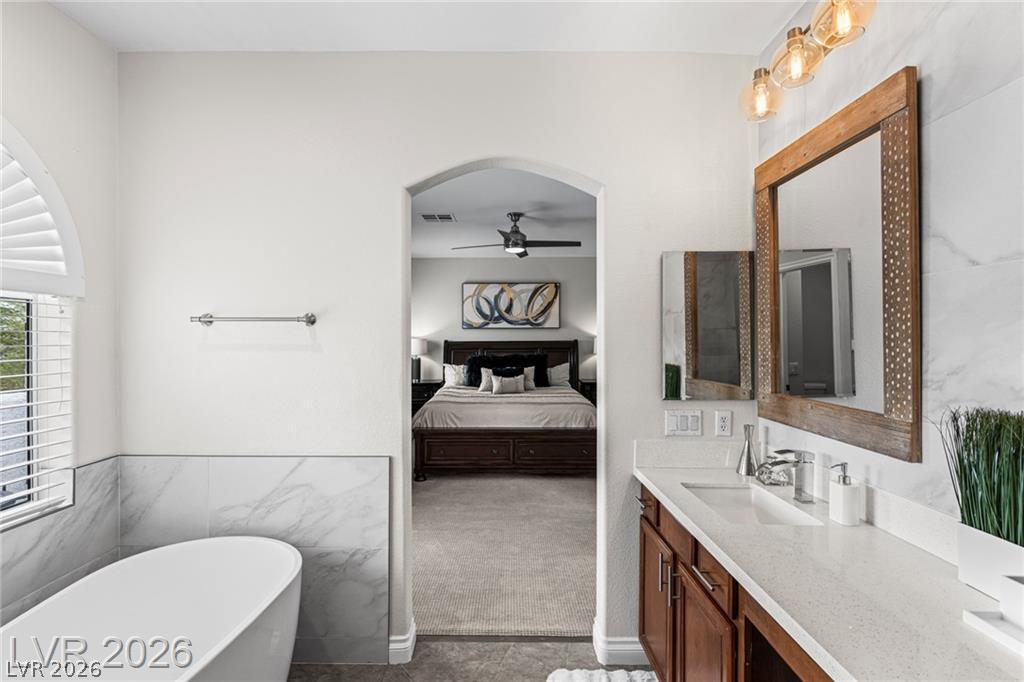
An arched doorway connects the primary suite bedroom directly to the elegant bathroom.
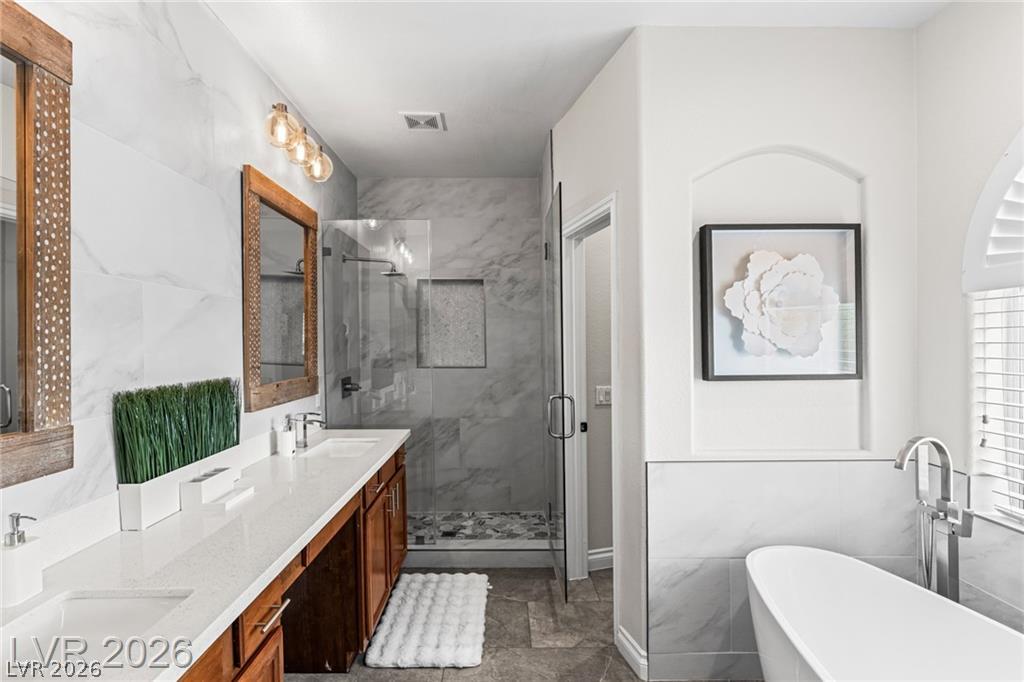
Marble-style tile highlights the walk-in shower and freestanding tub in this primary bathroom.
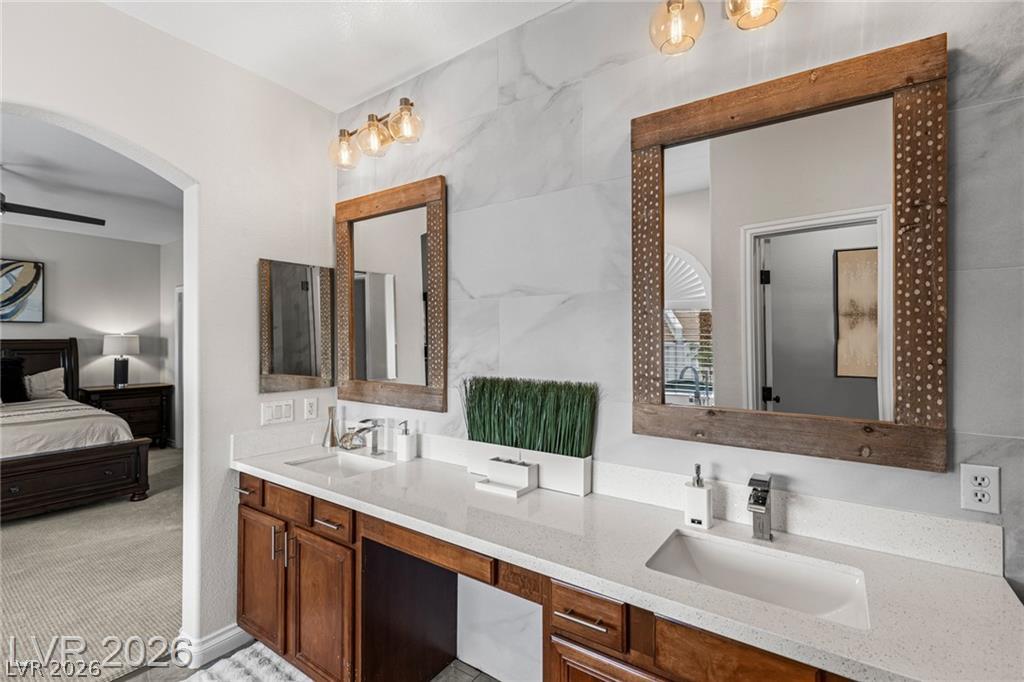
A spacious double vanity features stone countertops and rustic wood-framed mirrors beneath elegant lighting.
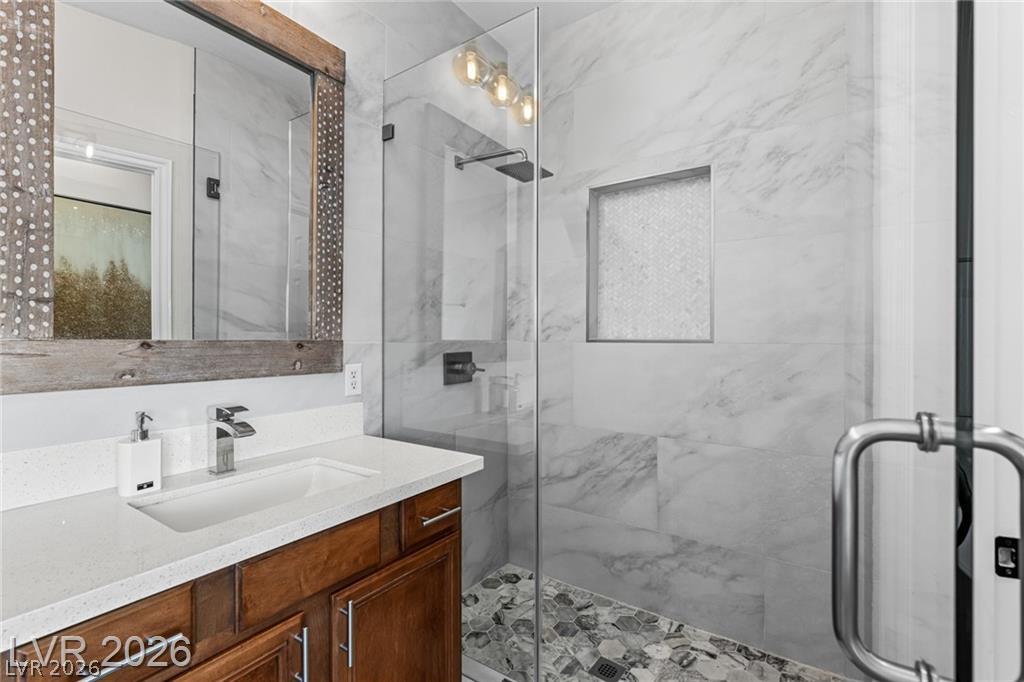
Floor-to-ceiling tile work highlights a modern glass walk-in shower and single vanity.
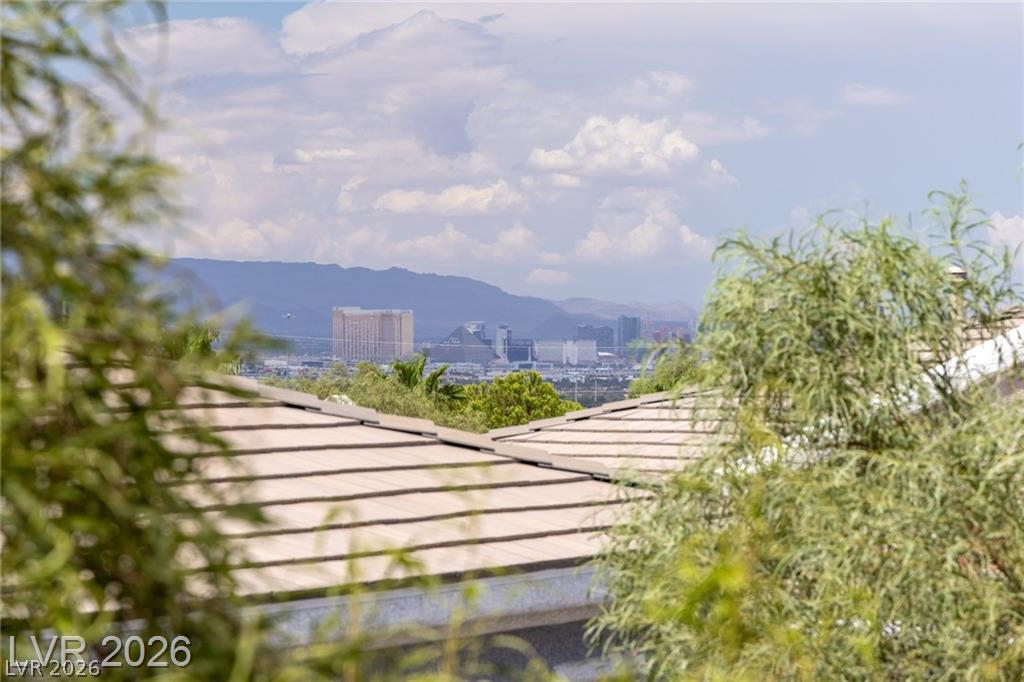
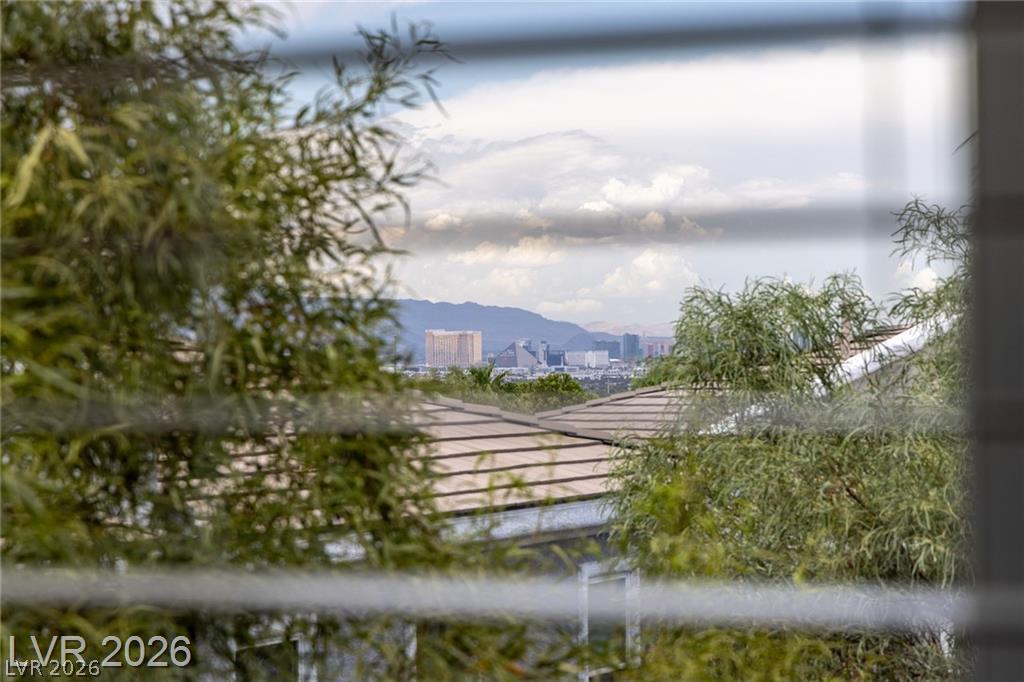
Distant city skyline and mountain views rise above neighboring tile rooftops.
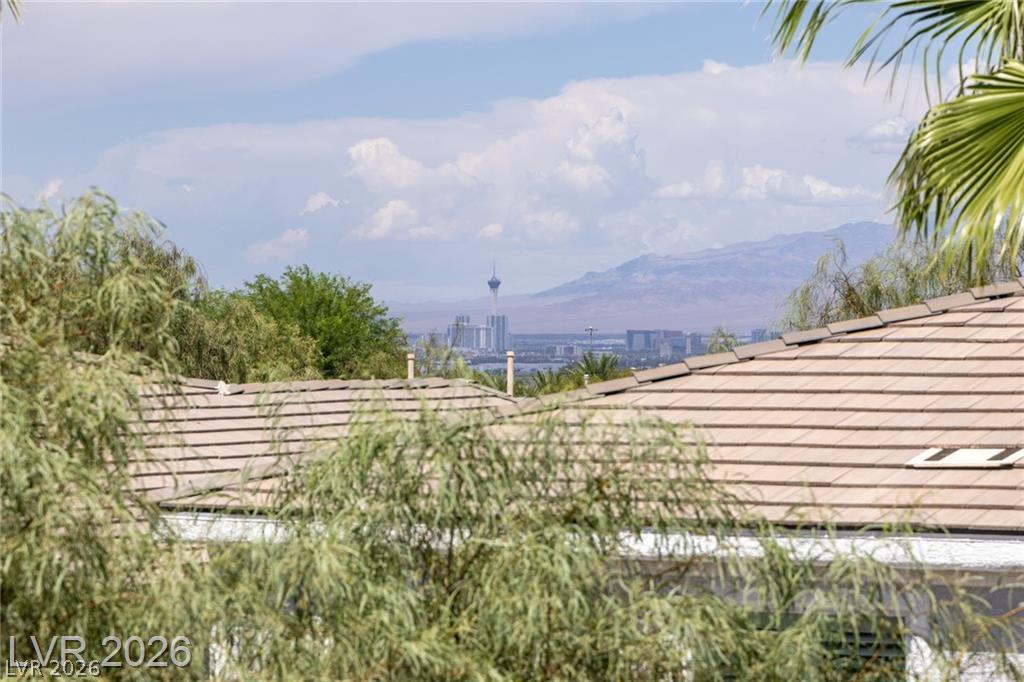
Distant skyline vistas rise above the rooftops, framed by mature trees and mountain backdrops.
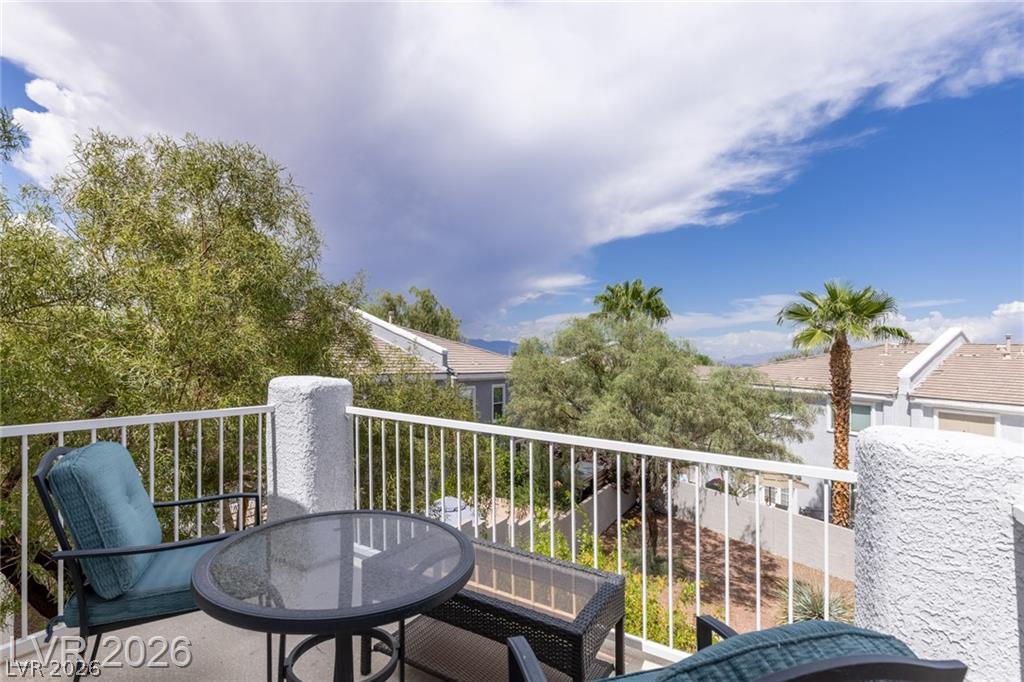
An elevated private balcony overlooks neighborhood scenery and mature desert landscaping under open skies.
Distant skyline vistas unfold beyond the surrounding rooftops and mature trees.
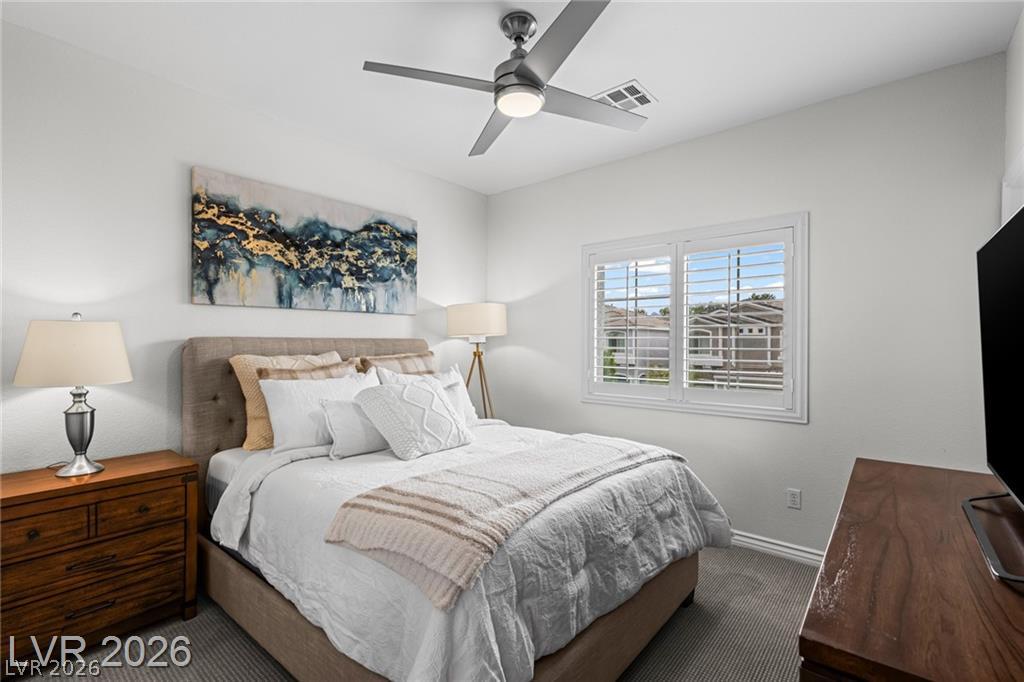
Plentiful natural light streams through wide plantation shutters onto plush carpeted flooring.
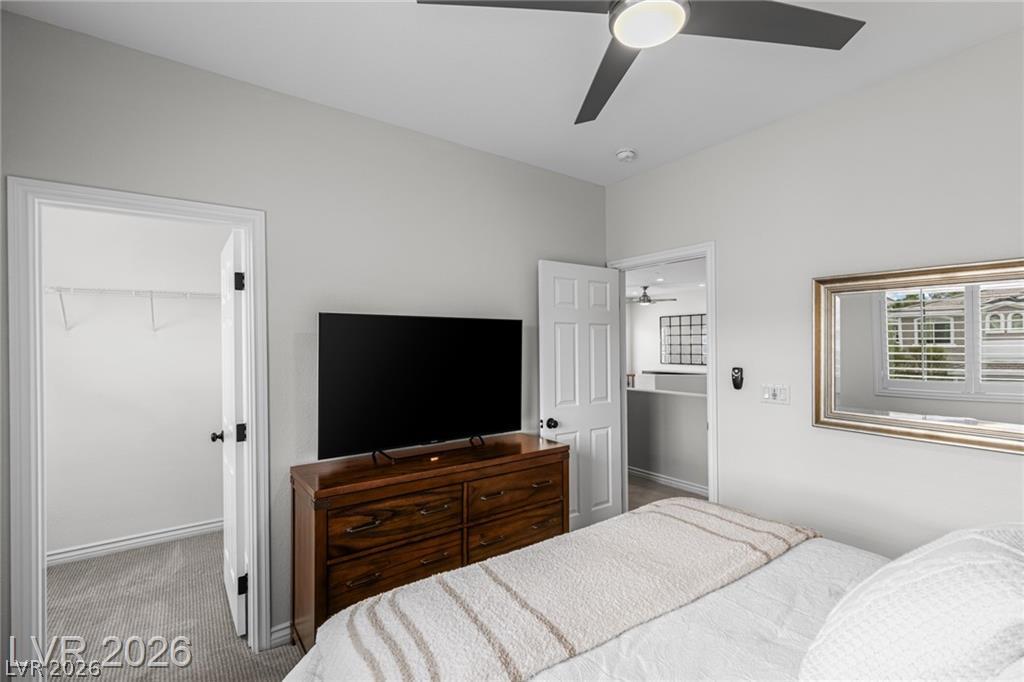
A quiet bedroom offers carpeted flooring and direct access to a private walk-in closet.
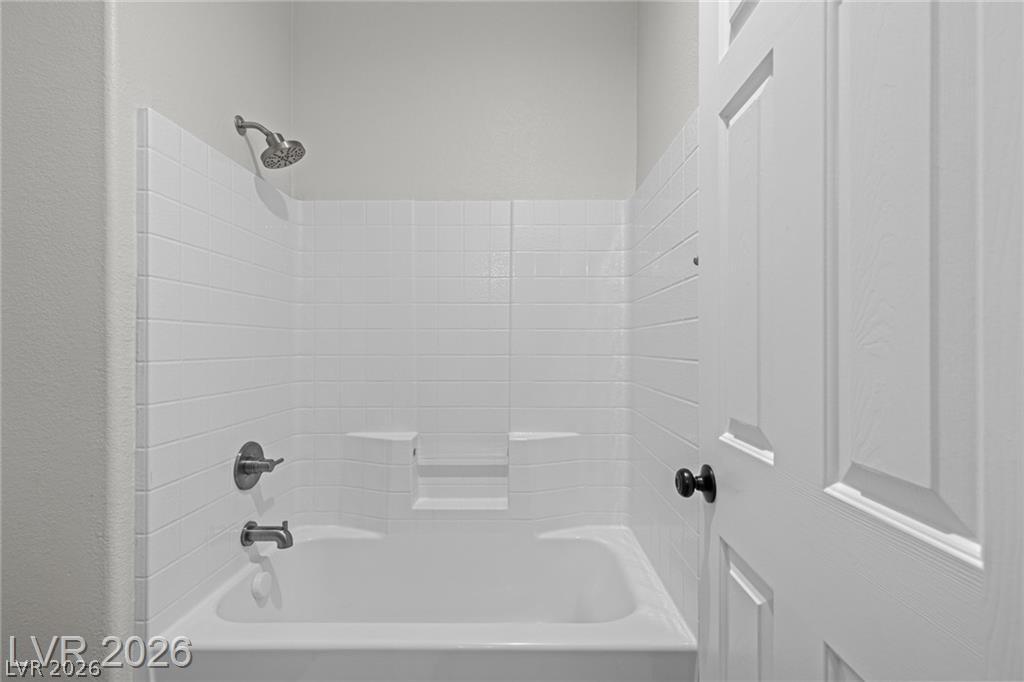
Crisp white tiled walls surround a classic shower and tub combination.
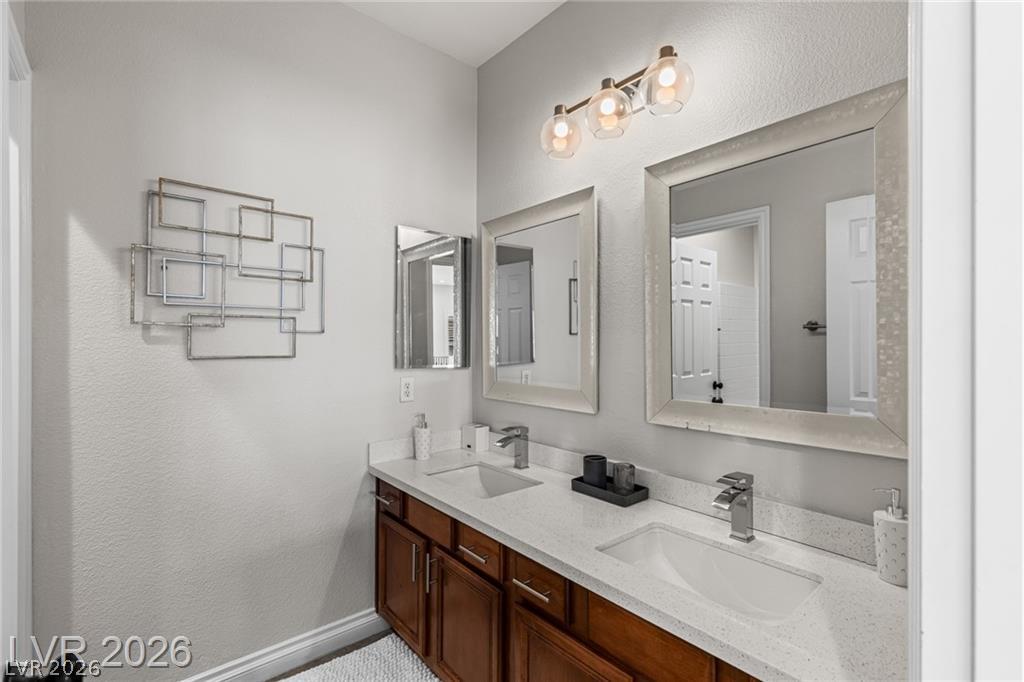
Dual under-mount sinks accent the stone countertops and warm wood cabinetry of this bathroom.
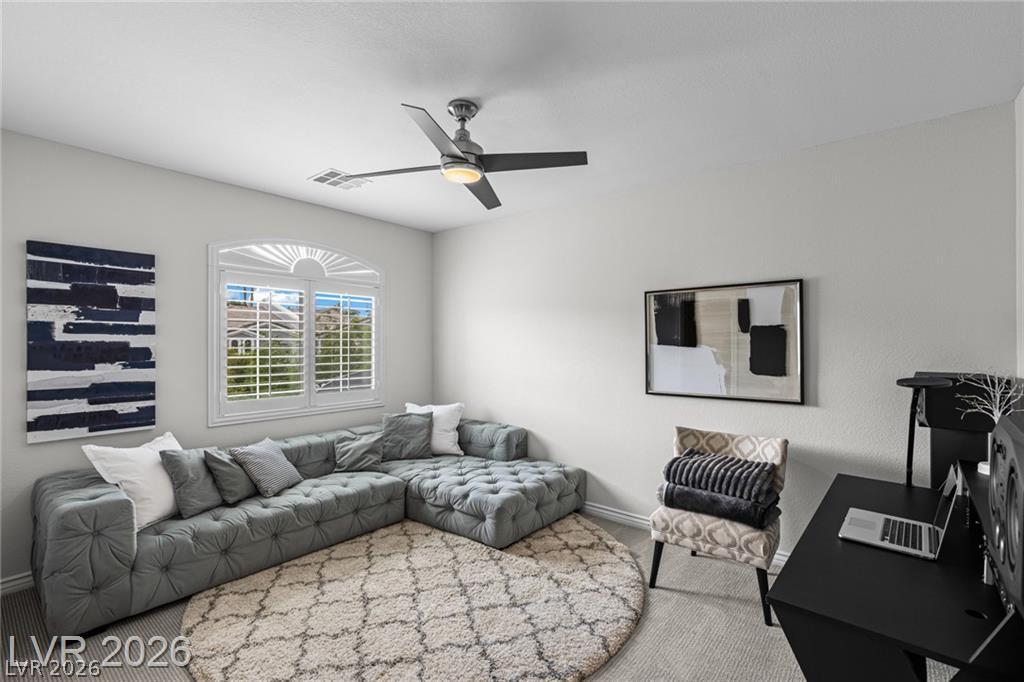
A quiet secondary room features soft neutral walls, clean carpeting, and a classic arched window.
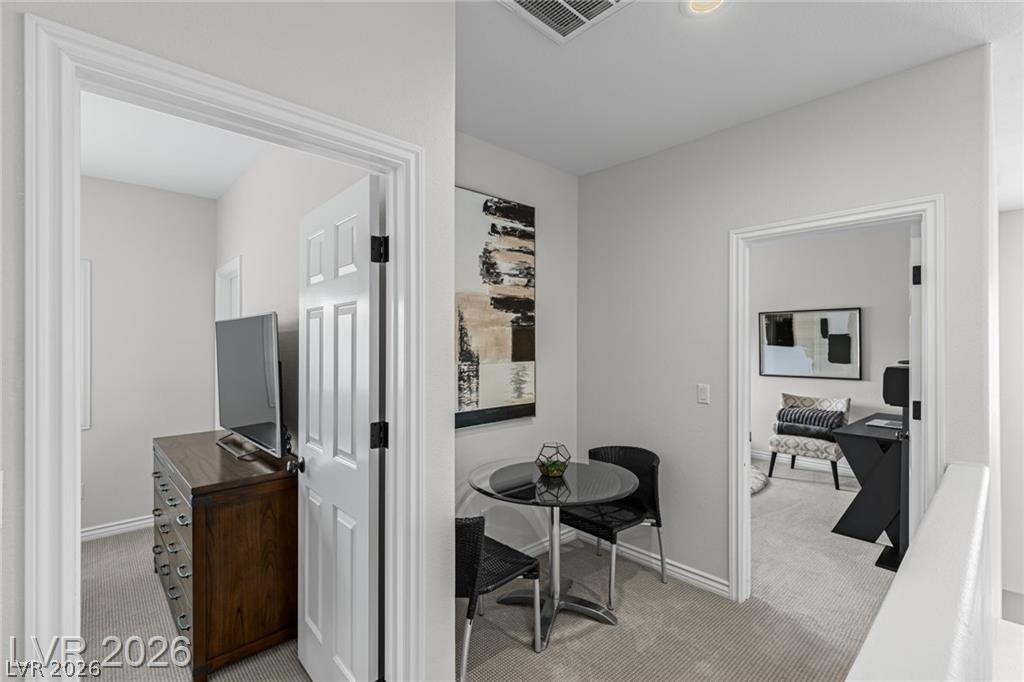
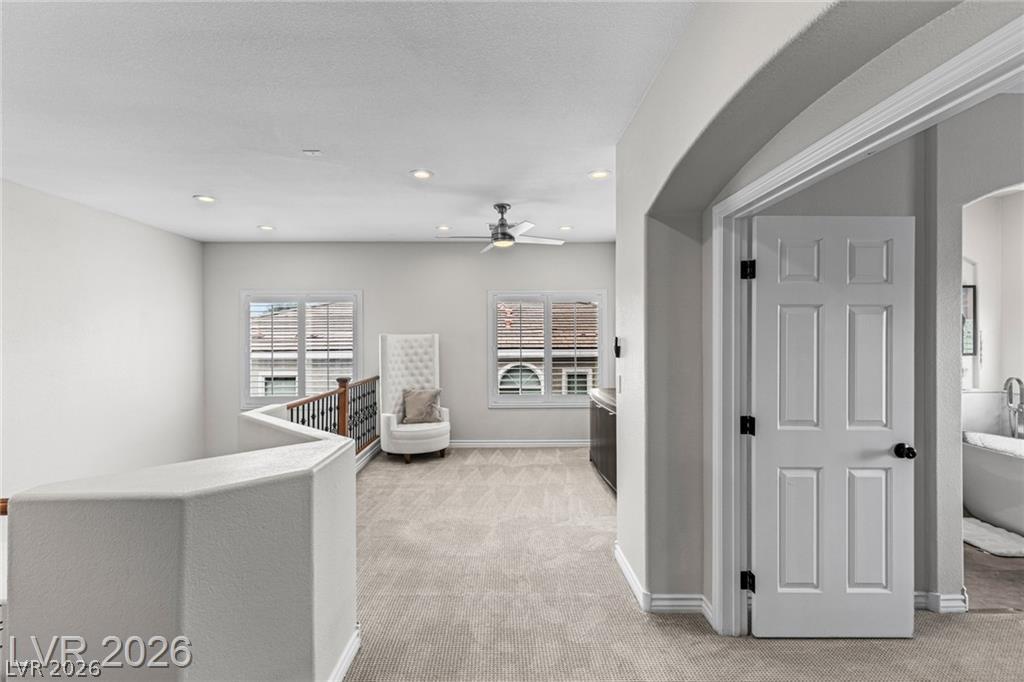
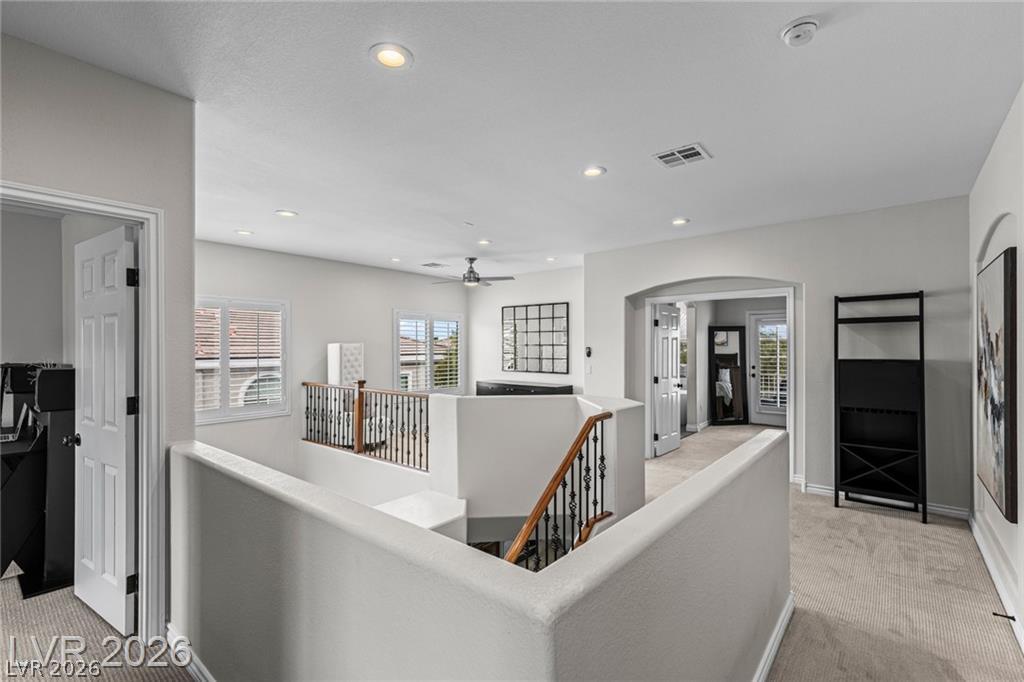
A versatile hallway landing area connects multiple rooms over soft neutral carpeting.
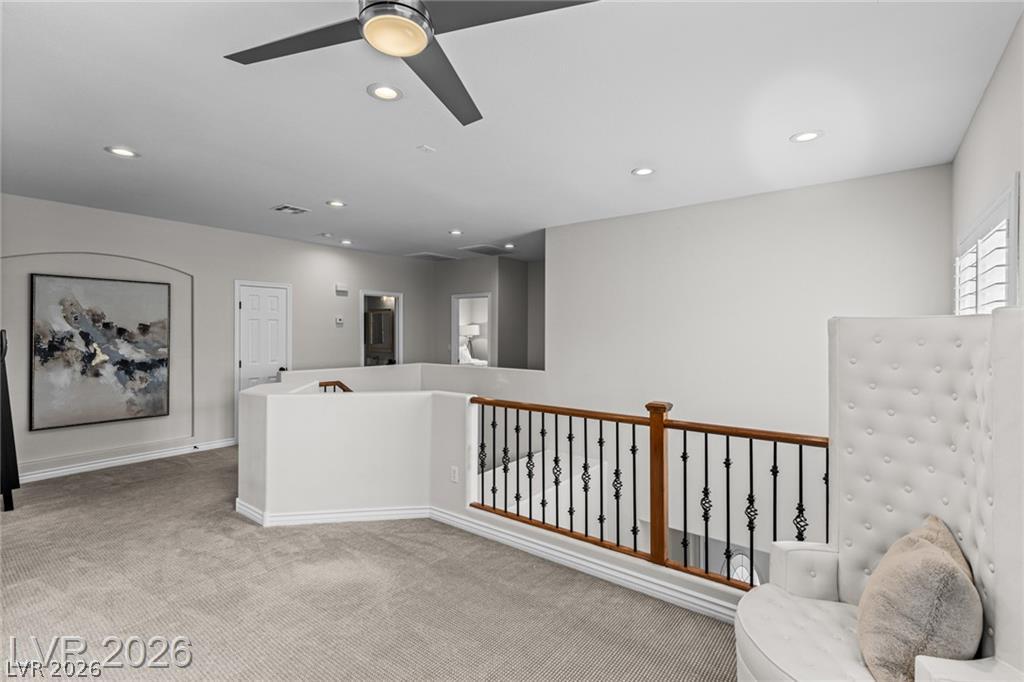
A spacious upper-level landing features soft carpeting, recessed lighting, and a wrought-iron railing overlooking downstairs.
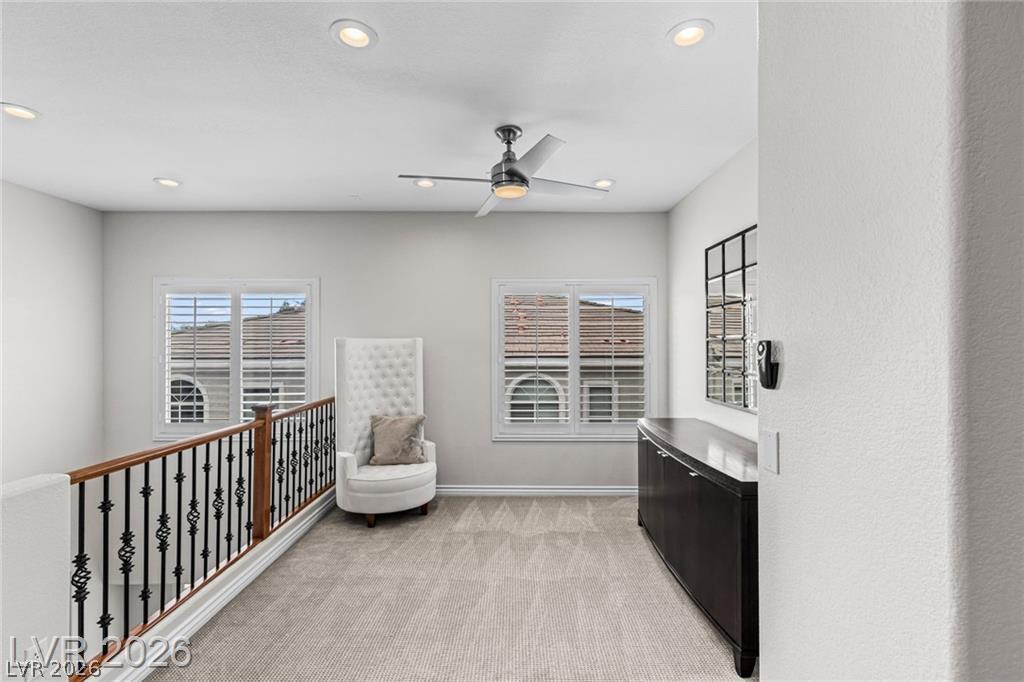
An upper-level landing with plush carpeting, wrought-iron railings, and large shuttered windows.
A spacious upper-level landing features neutral carpeting and recessed lighting.
Plentiful natural light fills a spacious upper-level landing featuring carpeted floors and recessed lighting.
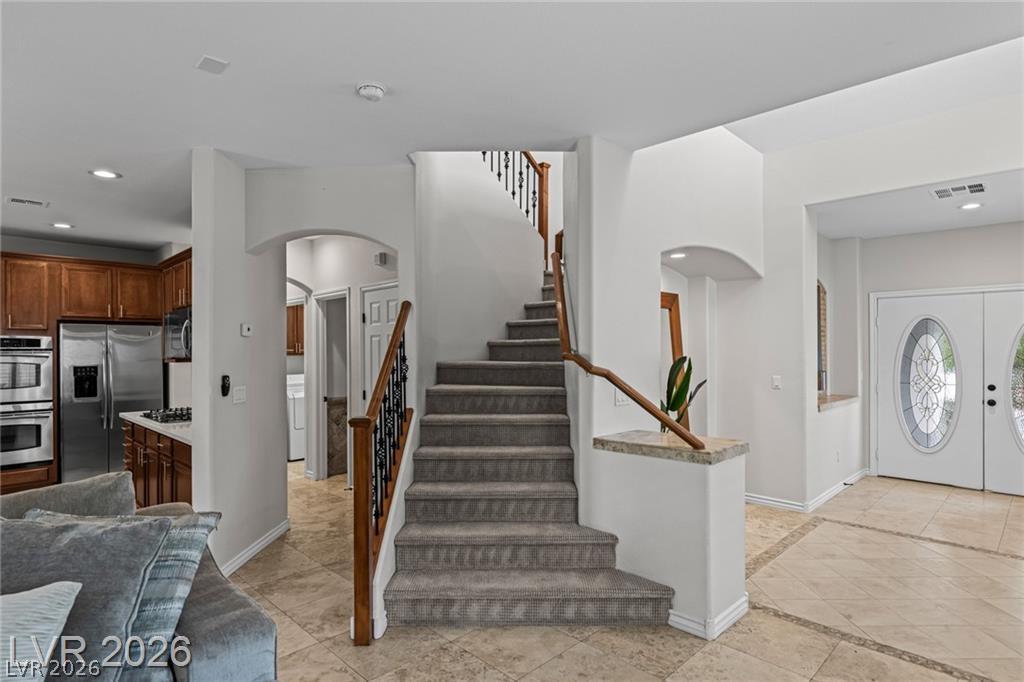
An open entryway flows seamlessly past carpeted stairs toward the tiled kitchen area.
An airy open layout seamlessly connects the living space and the kitchen.
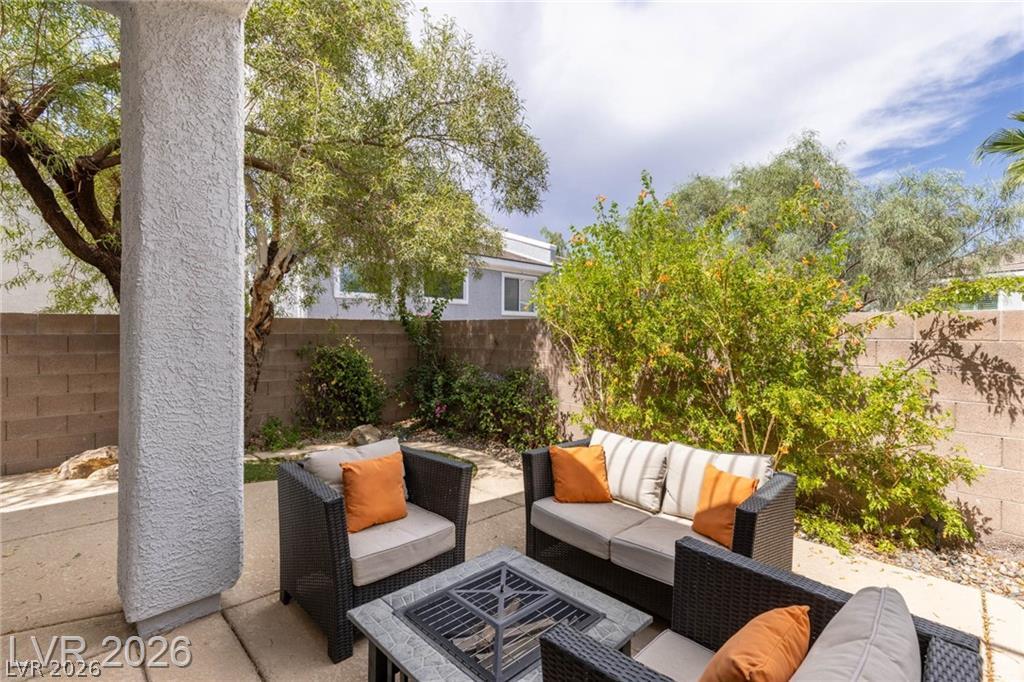
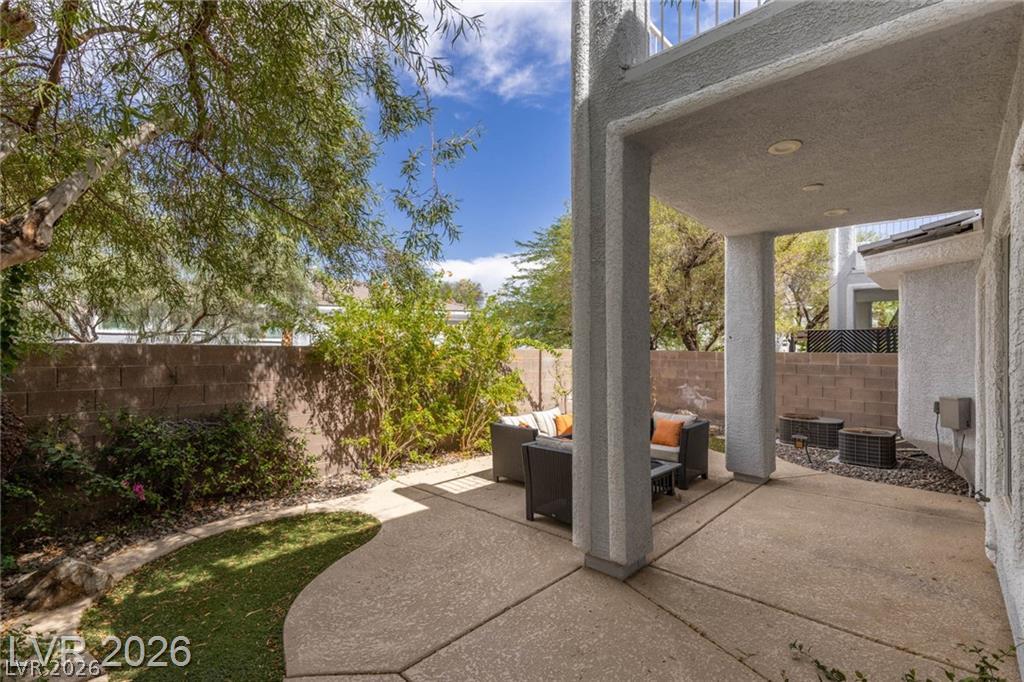
A textured stucco column supports the covered patio overlooking a paved lounging area with garden views.
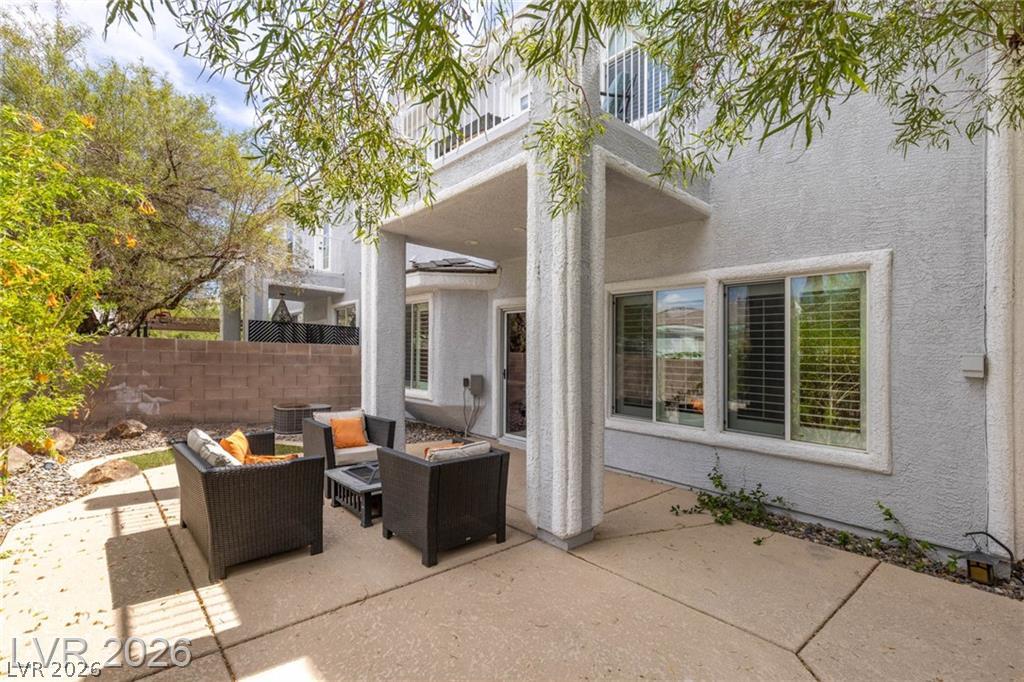
A spacious concrete patio sits nestled against stucco walls under a covered second-story balcony.
An inviting covered concrete patio transitions smoothly into a private walled backyard with mature shade trees.
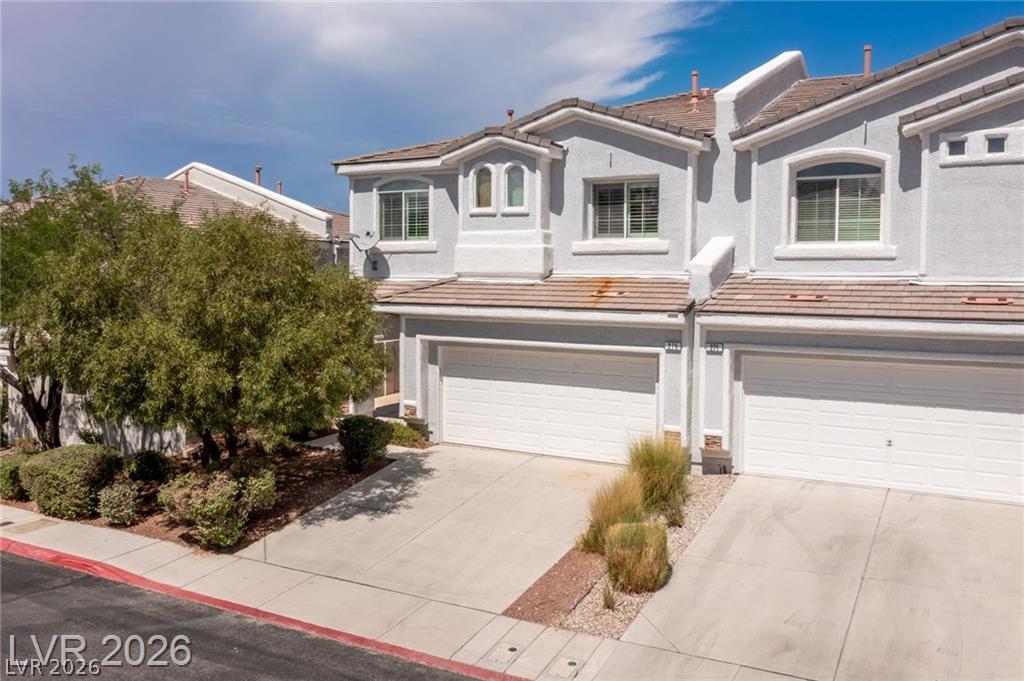
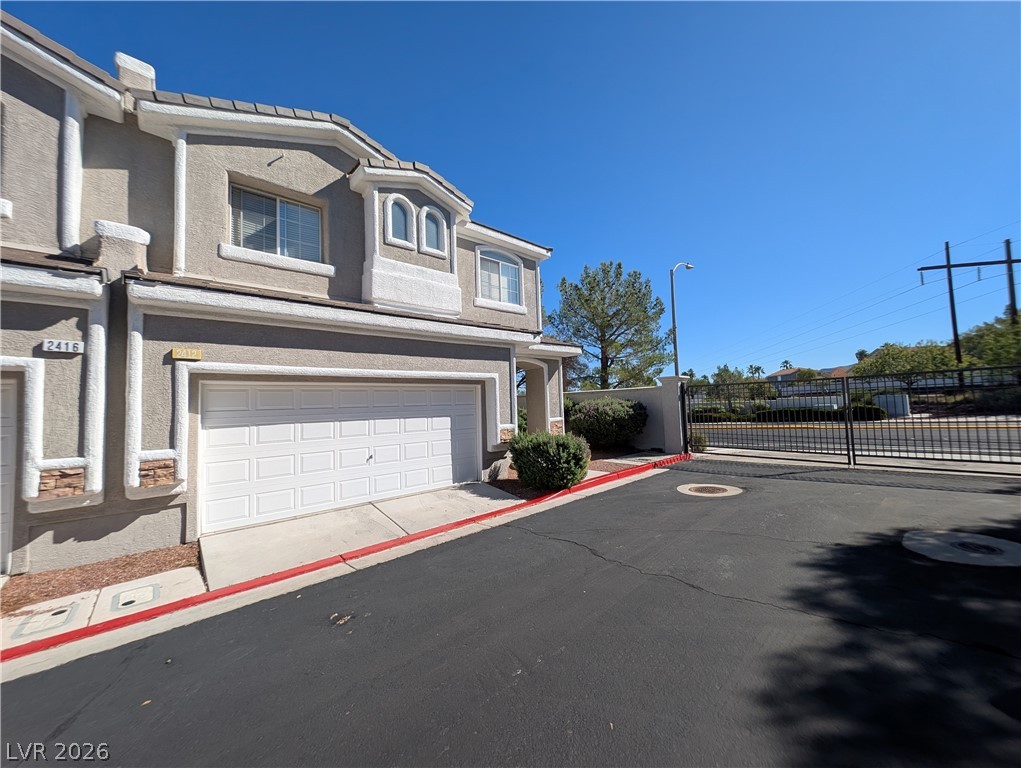
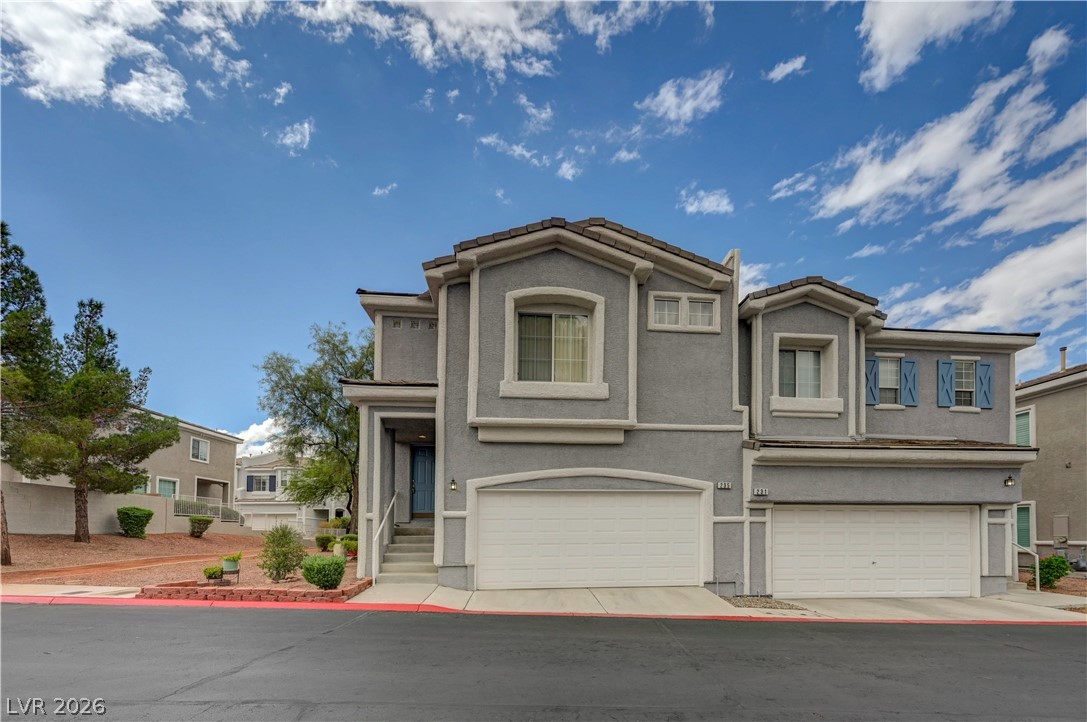
Classical tiled roofs and matching concrete driveways define this multi-level residential exterior.
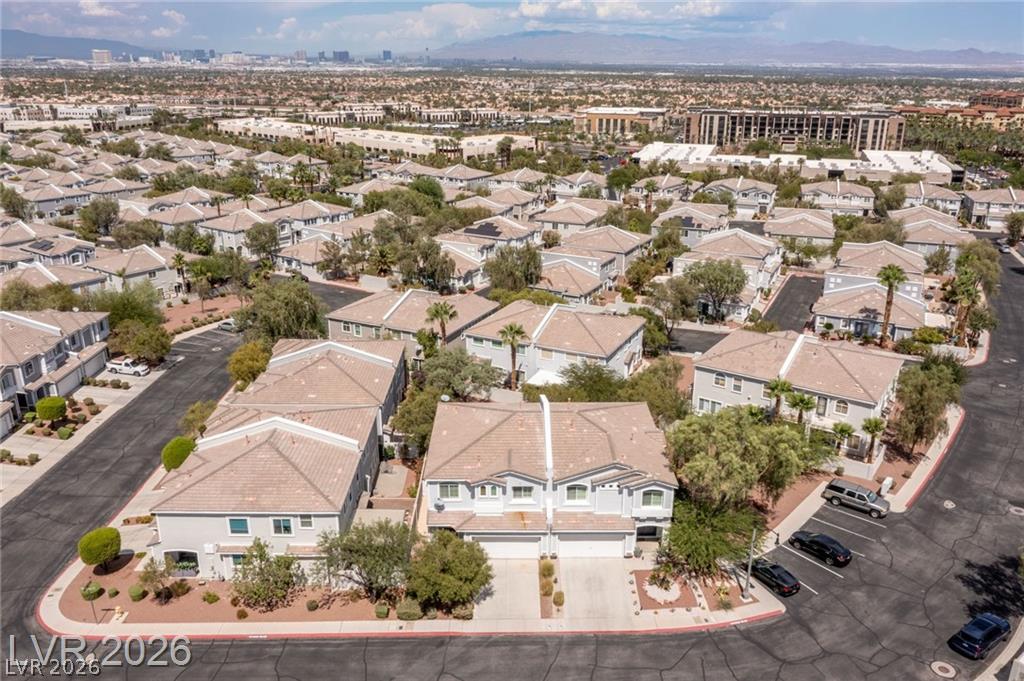
An aerial perspective showcases a neat residential community nestled against a distant mountain backdrop.