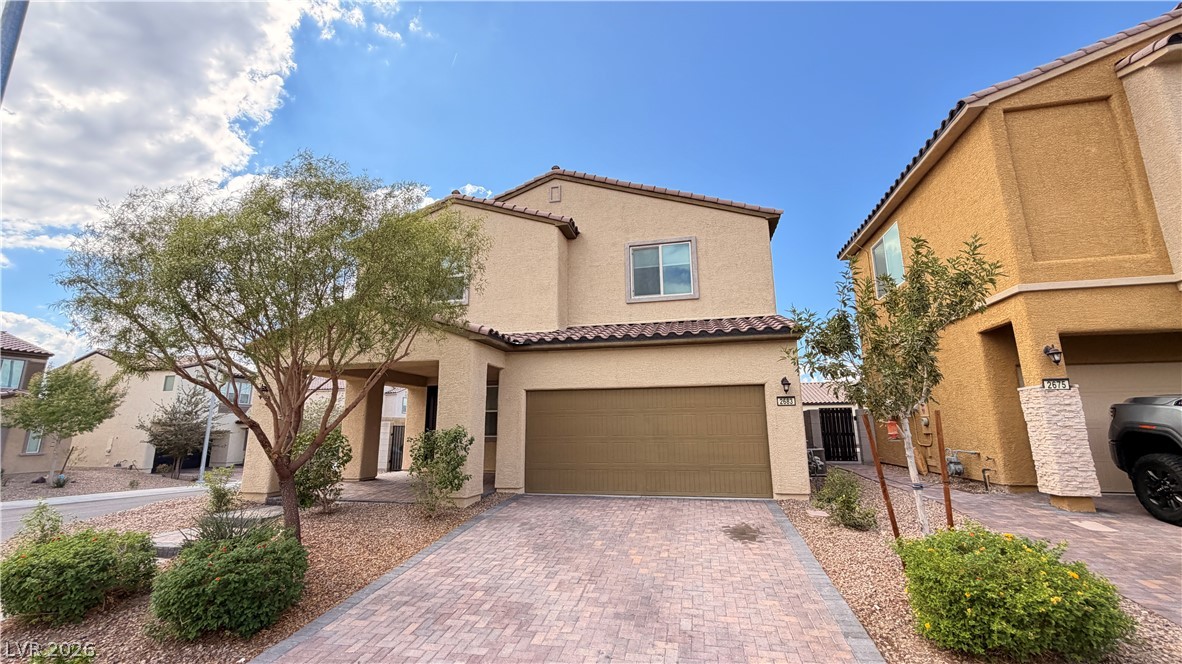
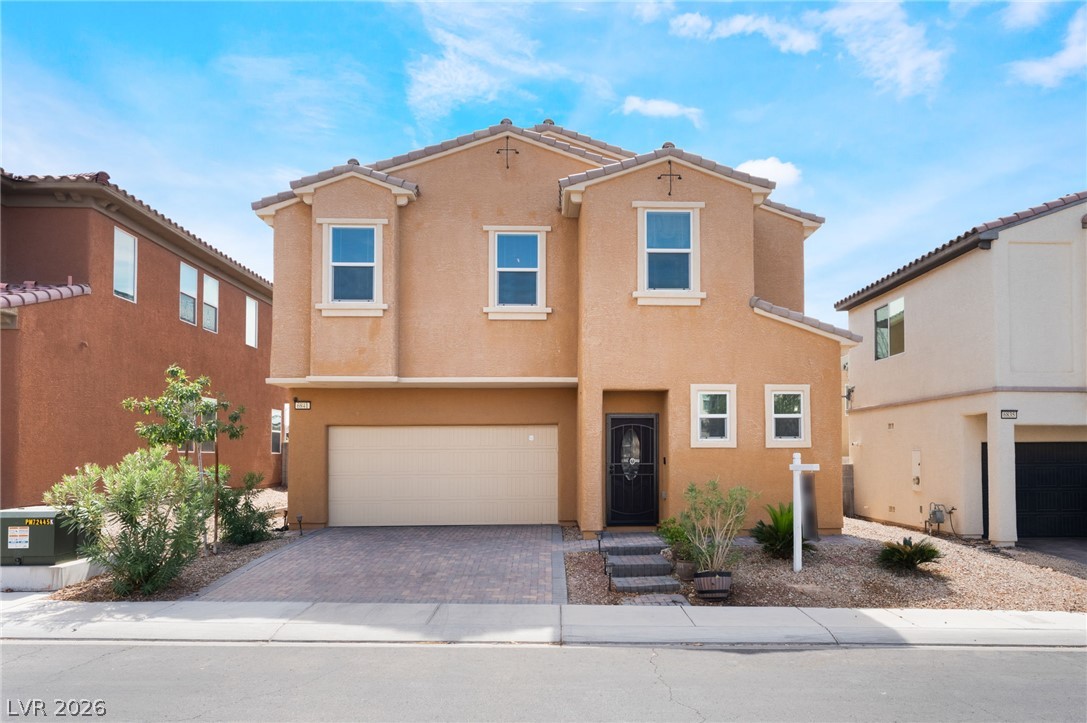
A paved driveway leads to a modern two-story exterior featuring integrated garage parking.
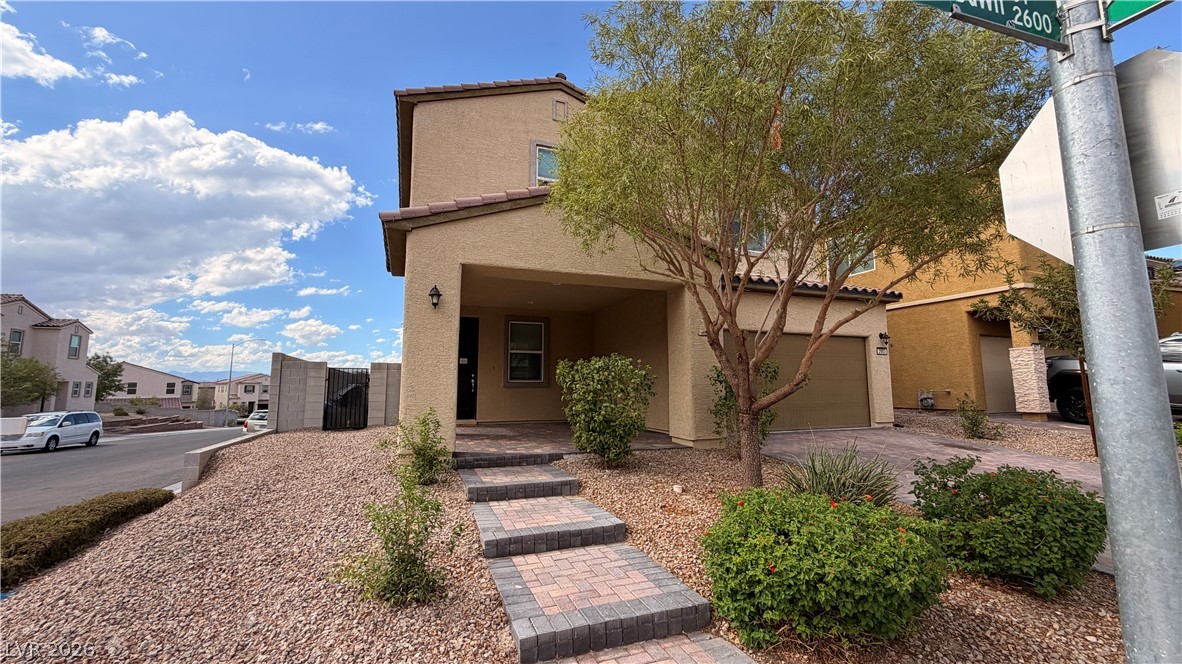
Desert landscaping and a stone paver walkway lead to this two-story stucco home.
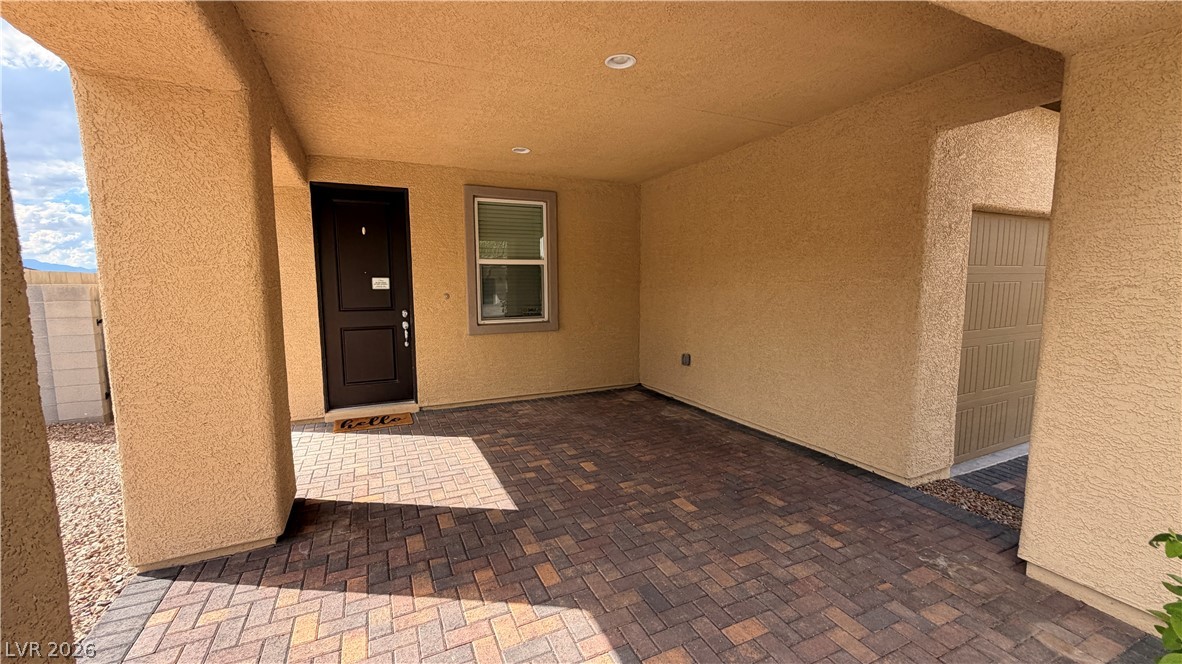
An inviting covered entryway features elegant brick pavers and warm stucco columns.
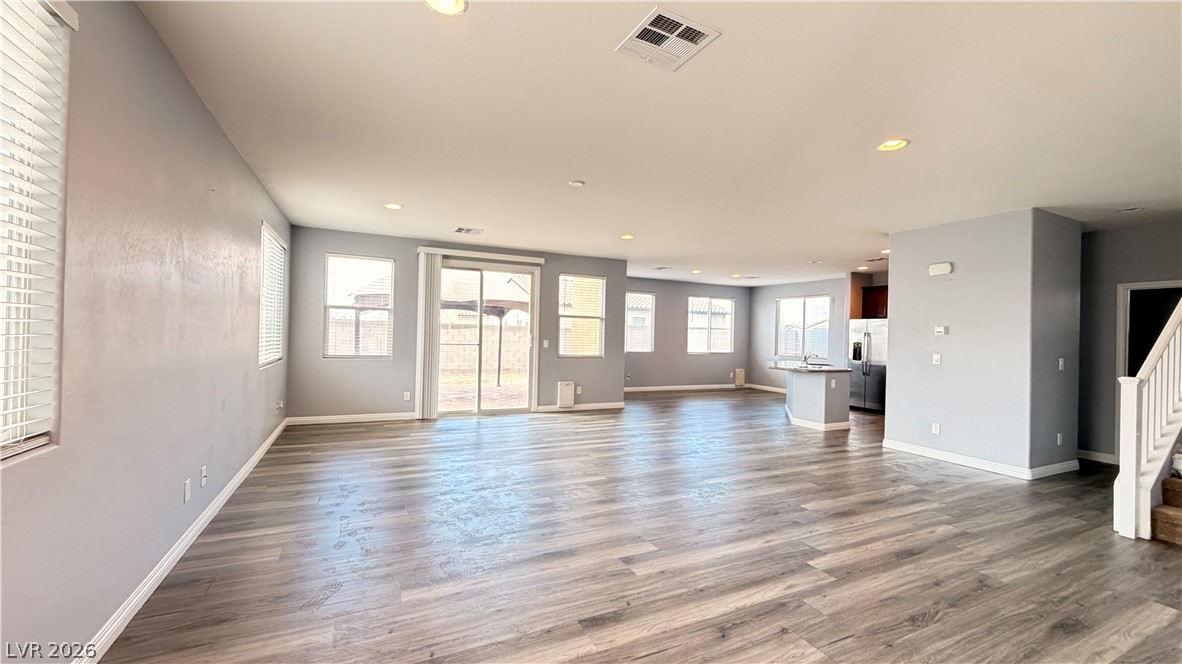
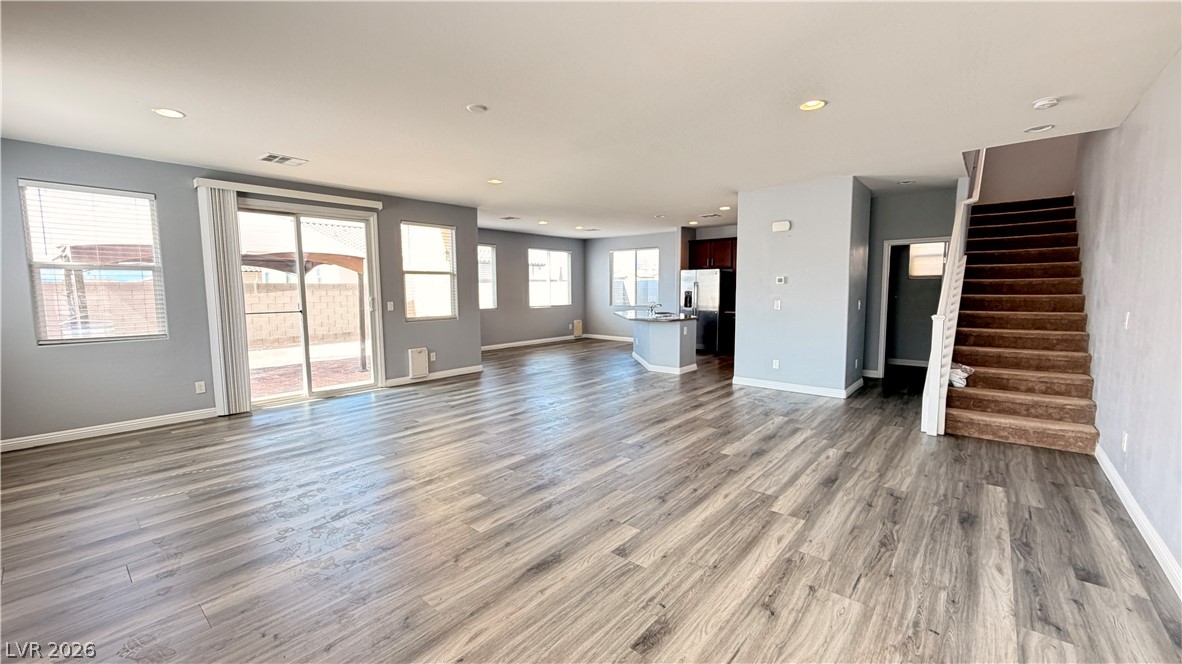
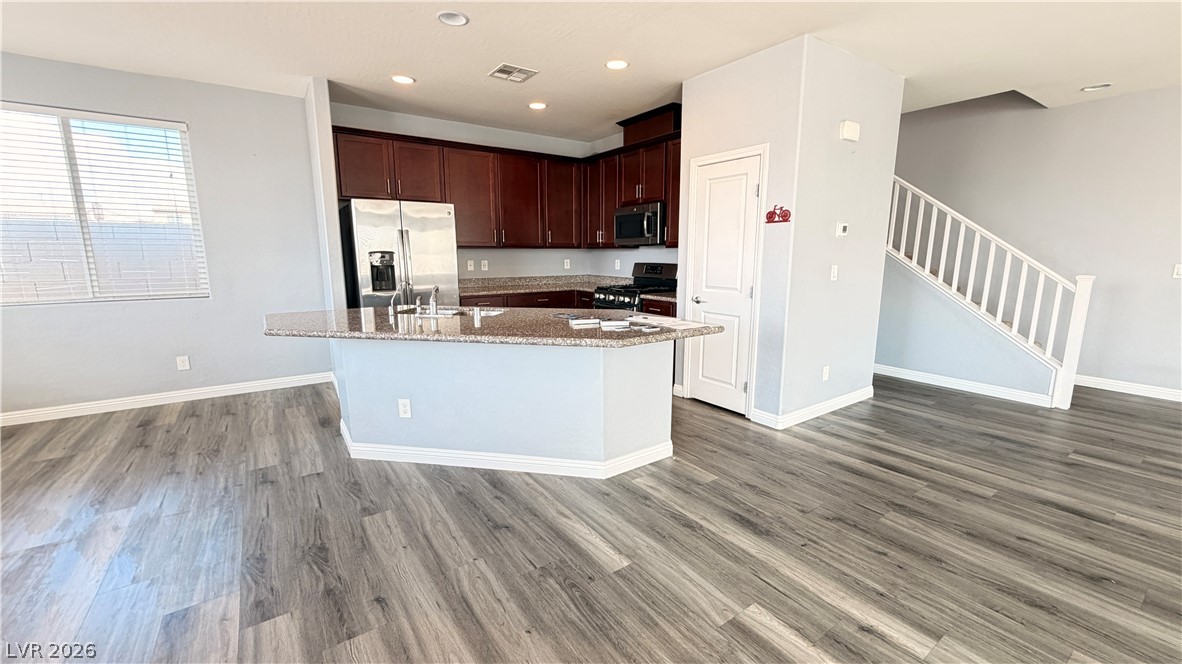
A spacious open concept layout connects the main living spaces over durable wood-look flooring.
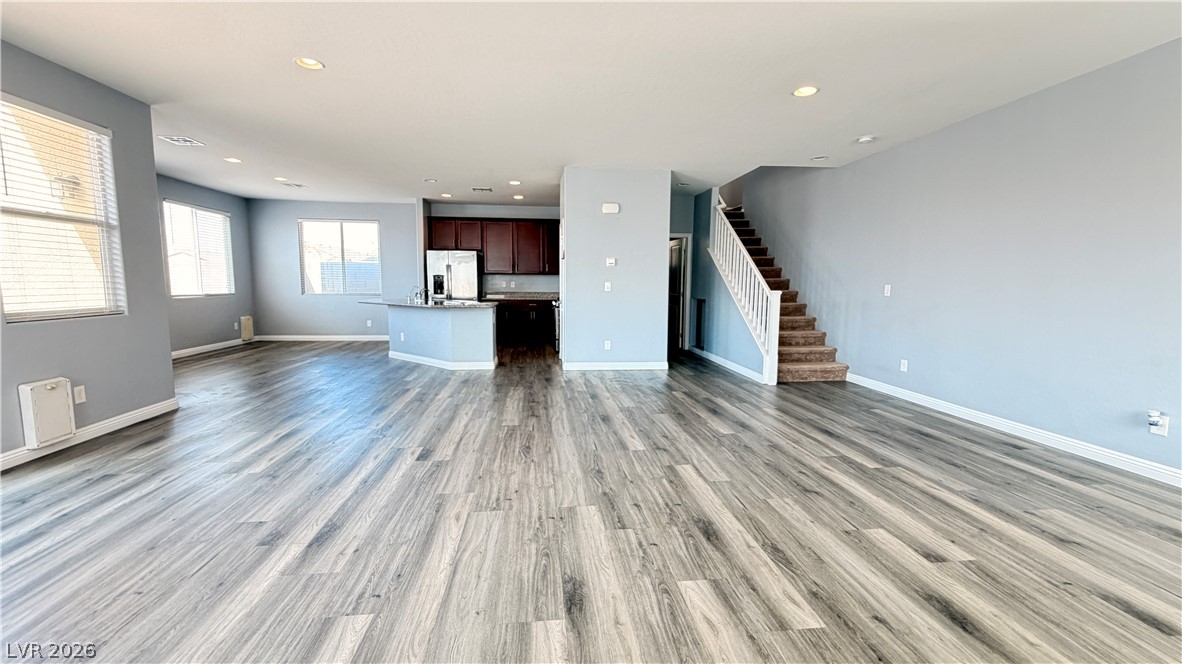
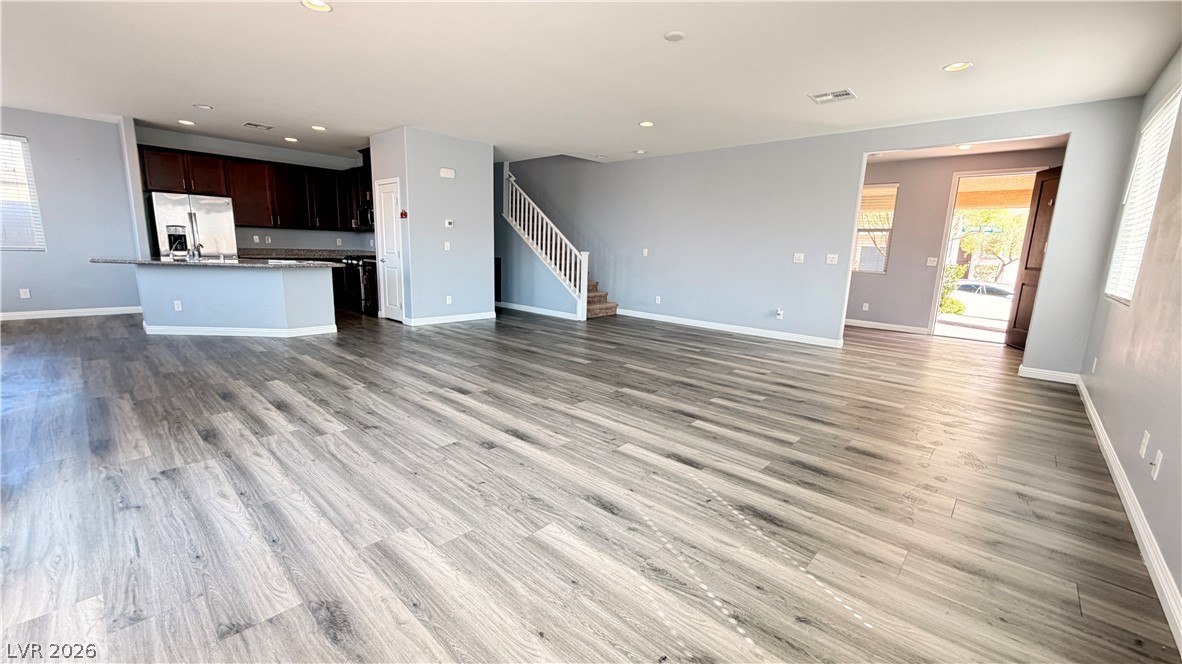
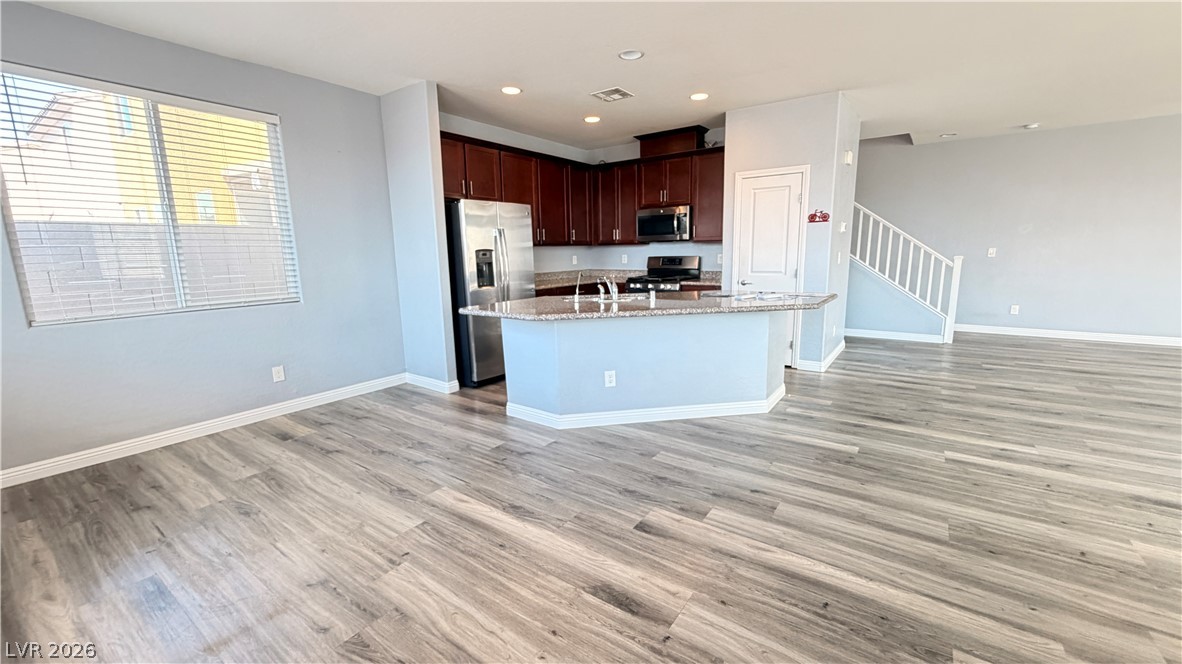
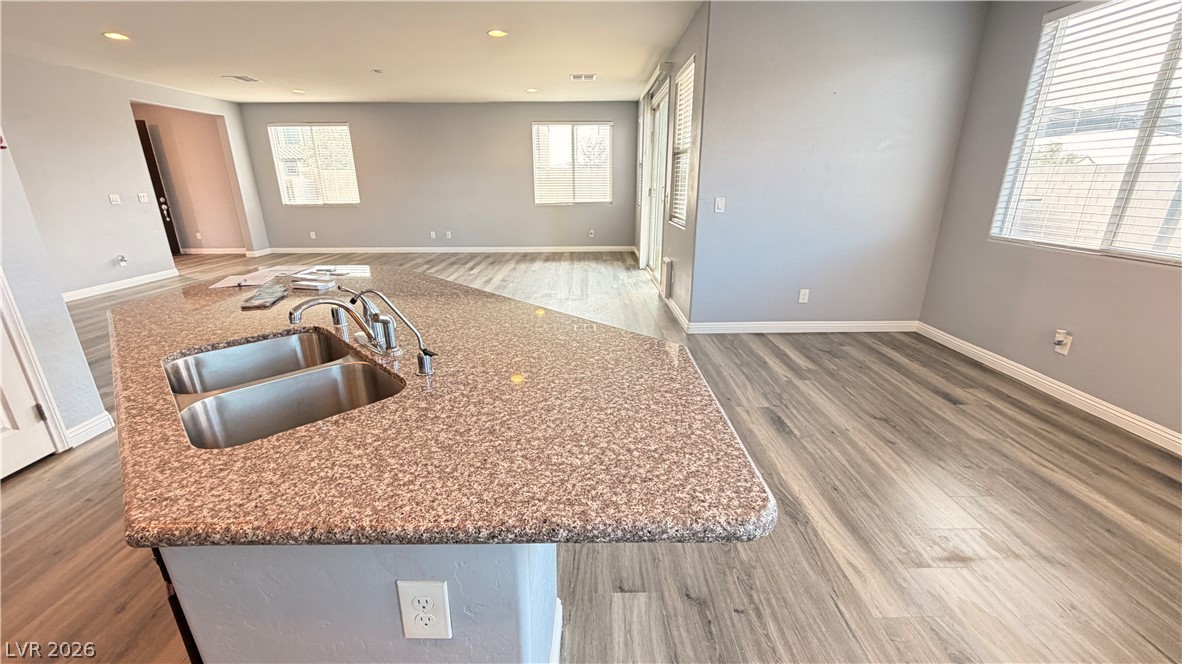
An open main-level layout highlights seamless transitions between the living area and kitchen.
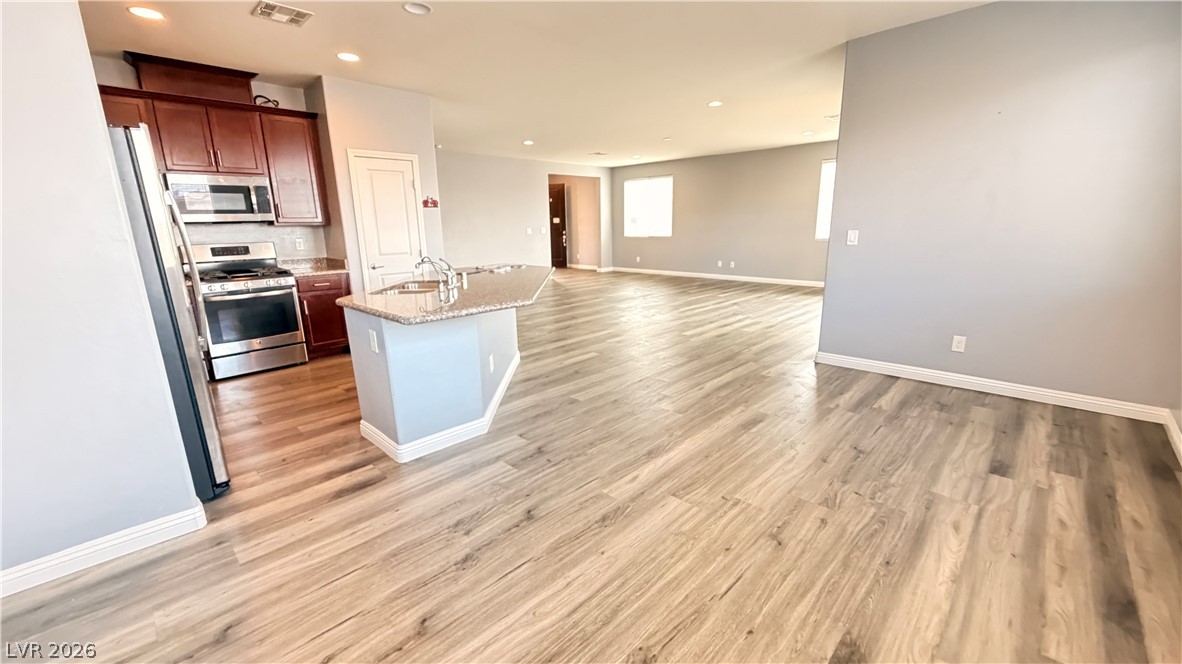
Gleaming wood-look flooring stretches across an airy, open layout with a modern kitchen beyond.
An open floorplan seamlessly connects the airy living area to the kitchen.
Smooth wood-look flooring and recessed lighting define this spacious open living area.
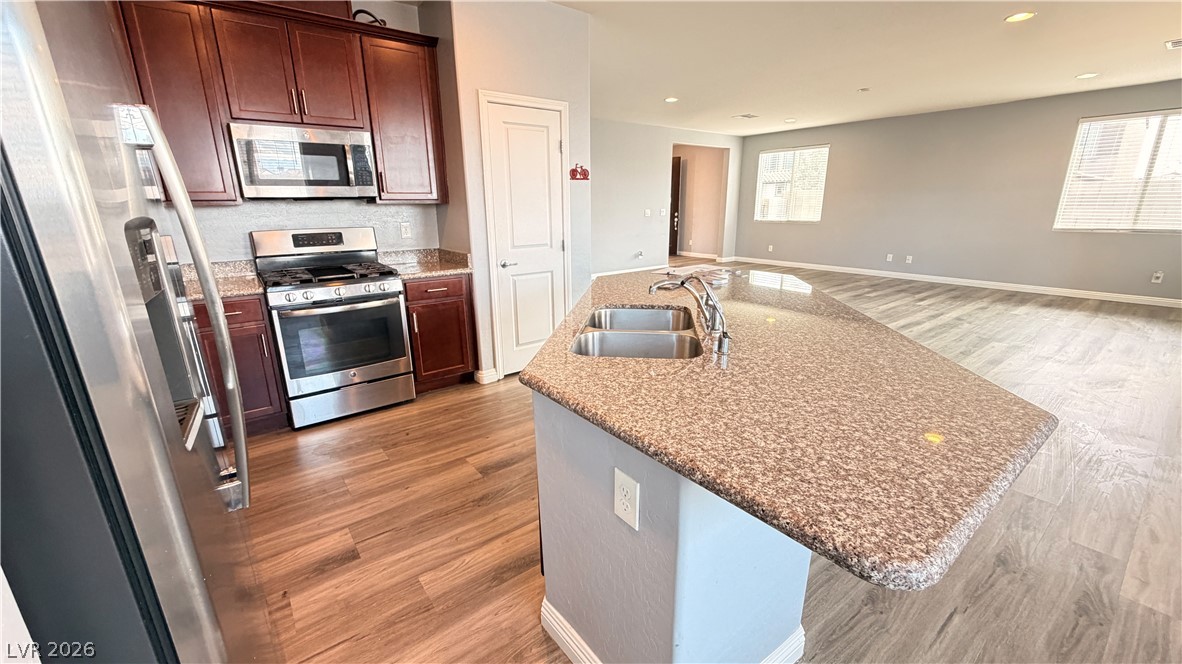
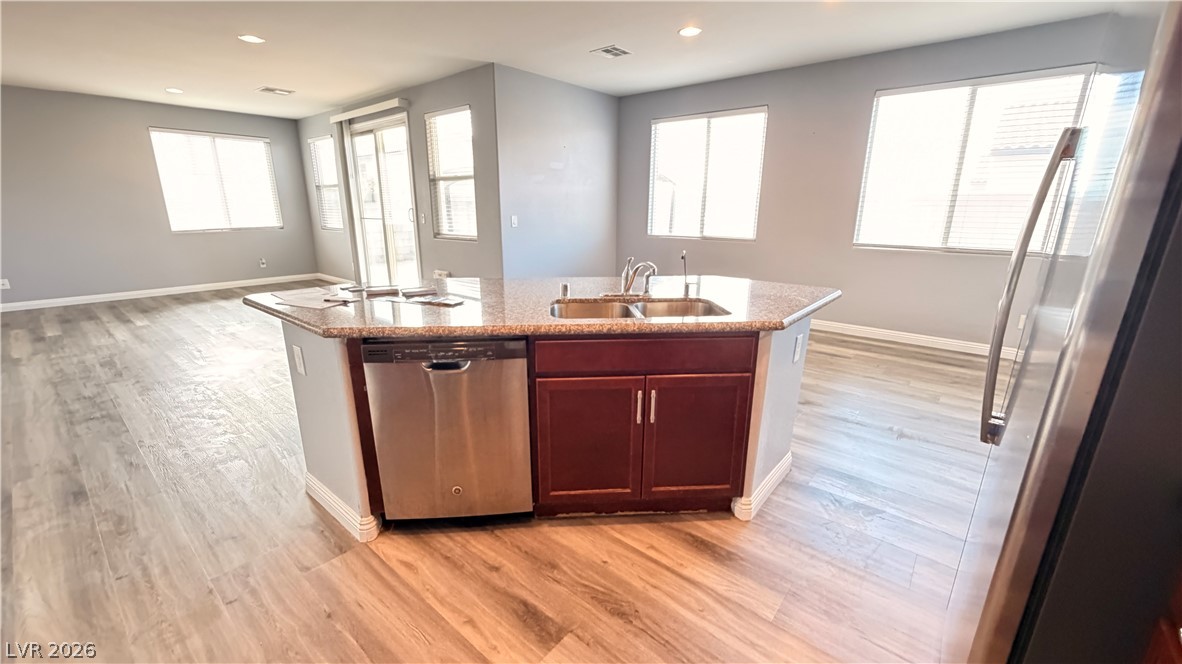
Gleaming wood-look floors anchor this airy, open-concept kitchen featuring a multi-tiered center island.
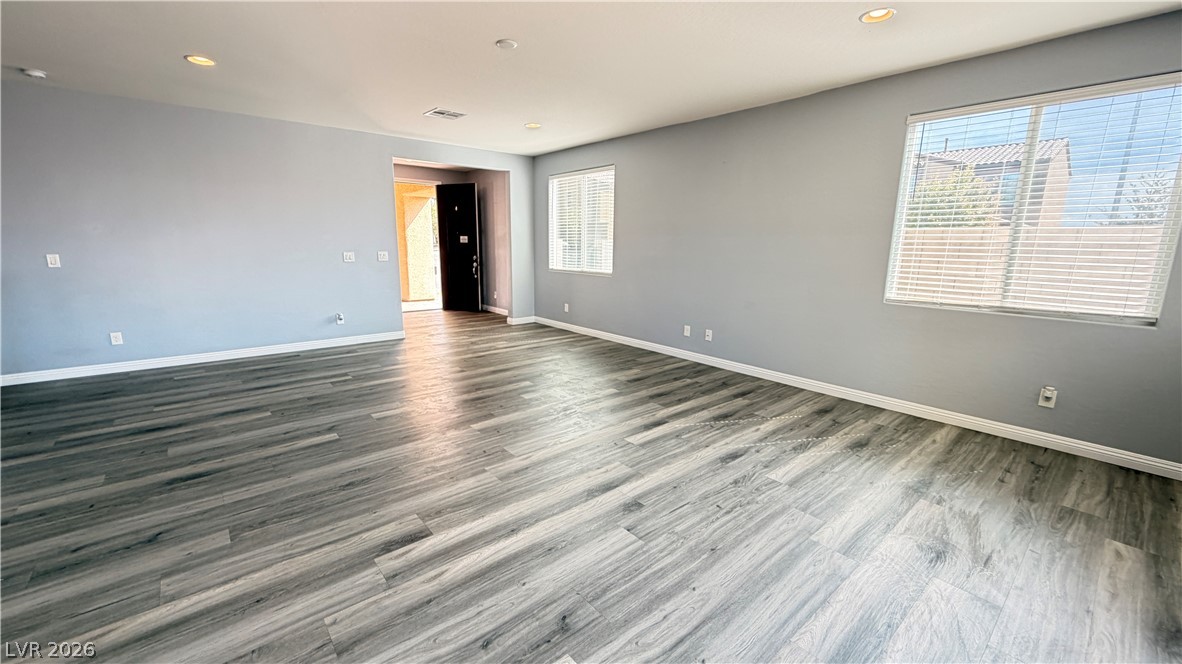
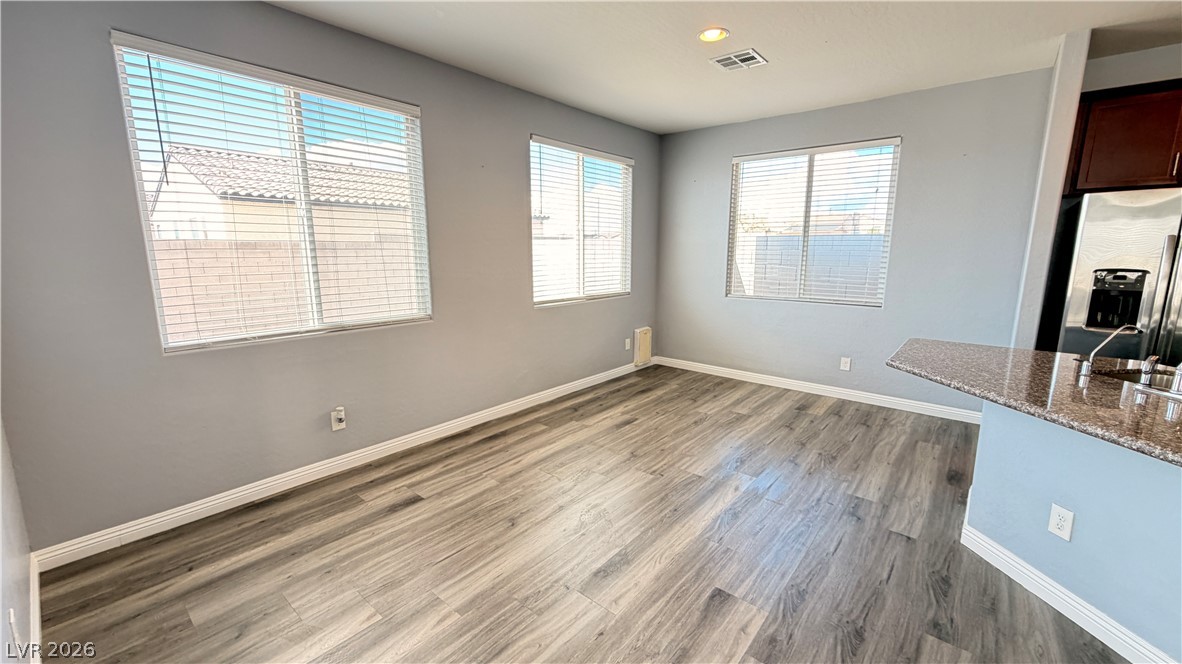
Sunlight pours across wood-look flooring from three windows in this open-plan dining space.
An open floorplan seamlessly connects the kitchen with the adjacent living and dining spaces.
Plank flooring spans an open-concept layout connecting the kitchen to the main living areas.
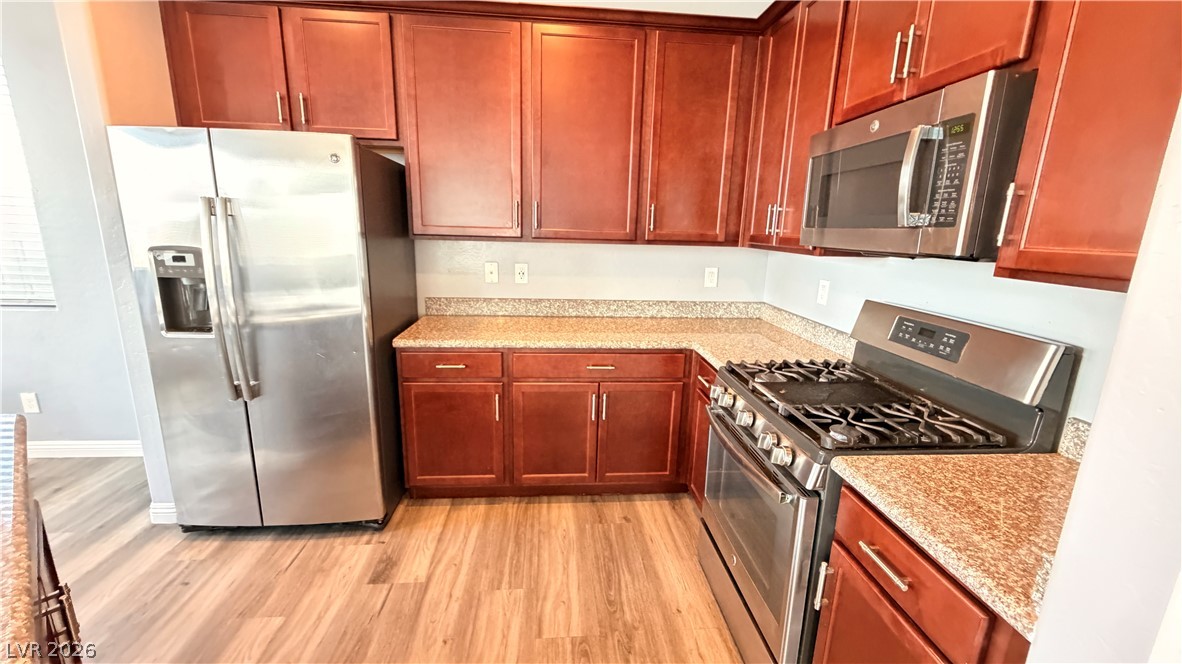
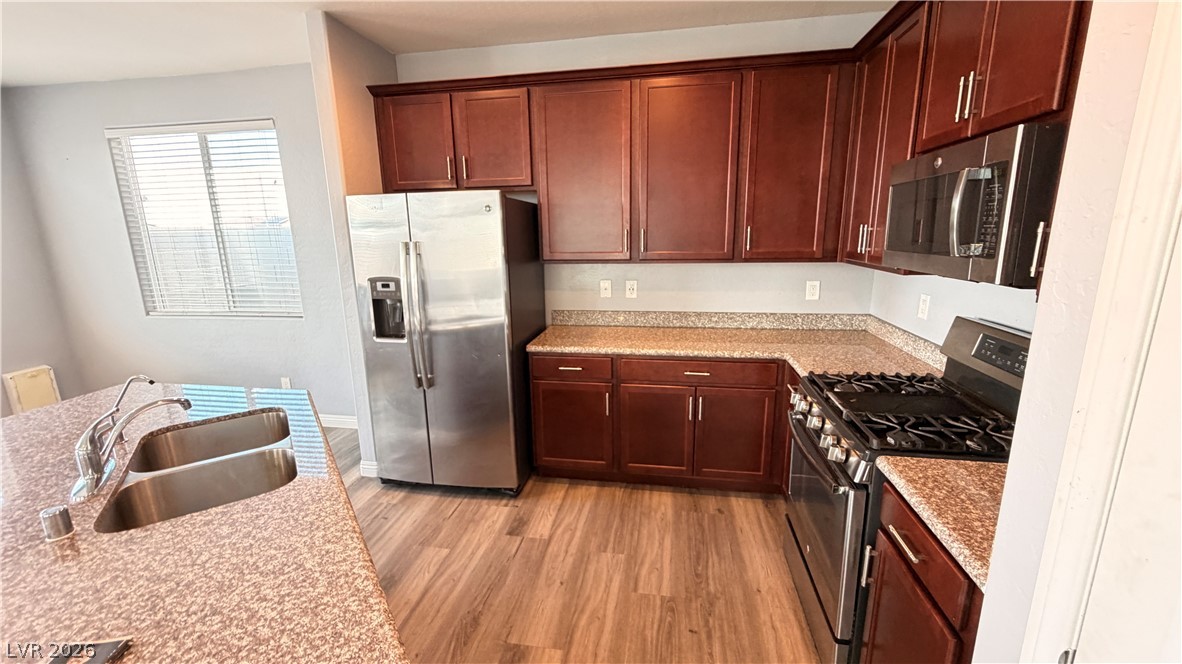
Rich wood cabinetry paired with granite countertops anchors this modern open culinary space.
An open floorplan seamlessly connects the stone-countertop kitchen island with light-filled living spaces.
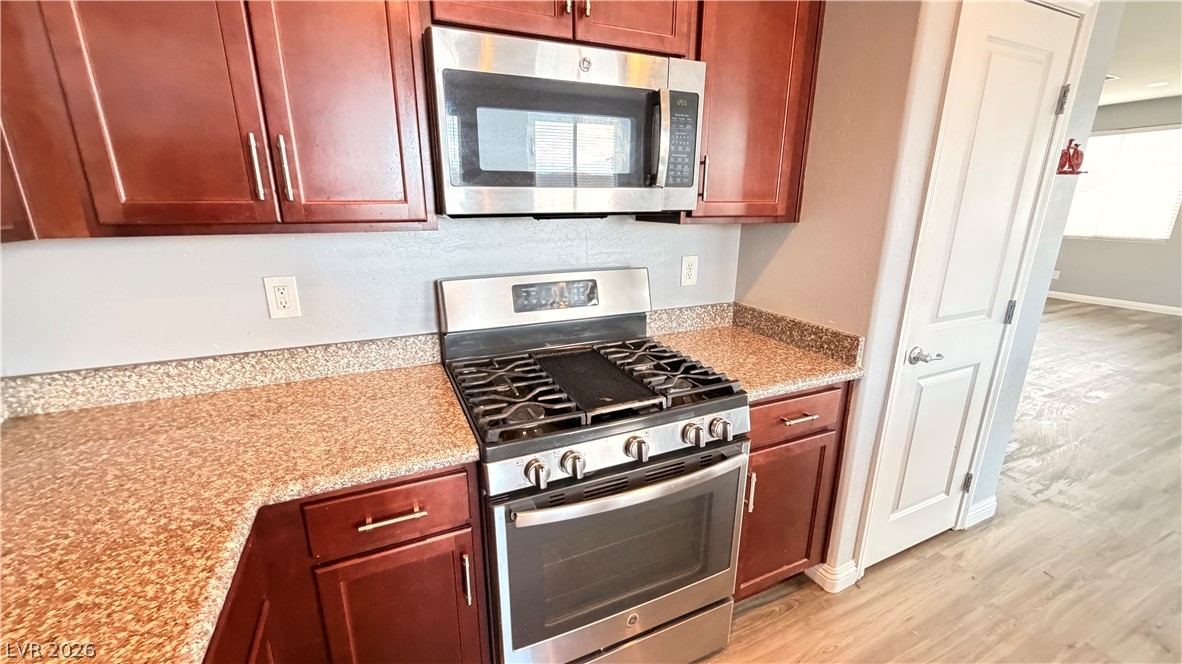
Rich wood cabinetry and stone countertops elevate this modern cooking space.
Rich wood cabinetry surrounds integrated stainless steel appliances above durable speckled countertops.
An open floor plan connects the kitchen island to the bright living areas.
Rich wood cabinetry paired with speckled countertops defines this functional kitchen space.
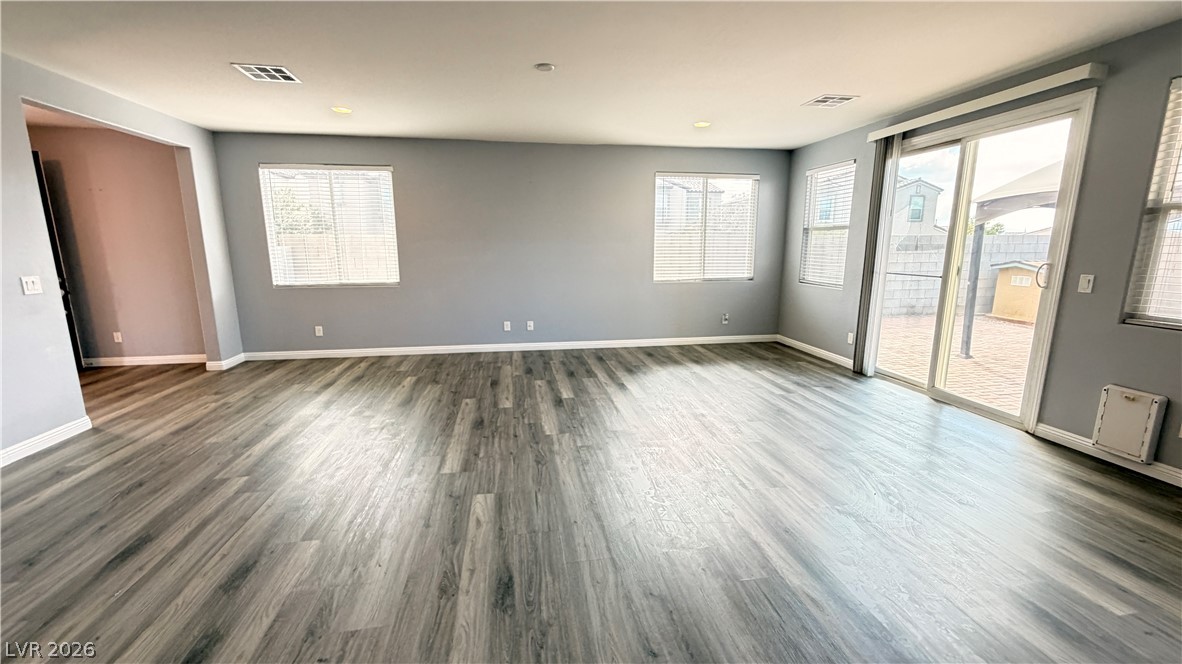
Clean lines and durable wood-look flooring define this versatile, light-filled open living area.
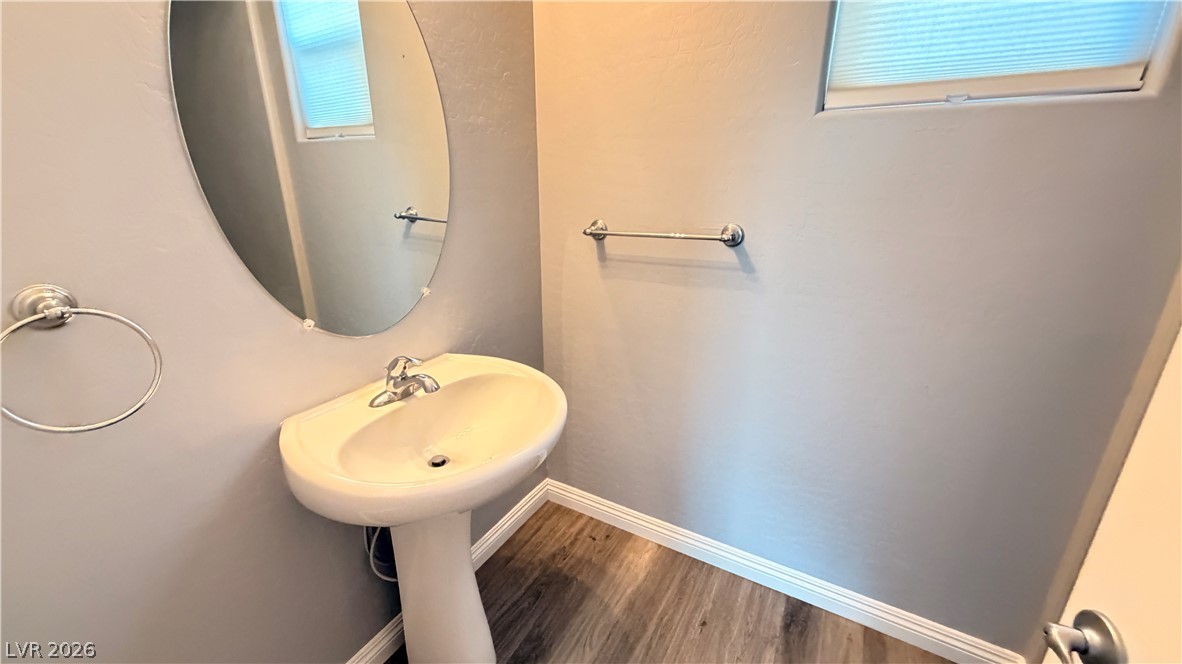
A classic pedestal sink sits beneath an oval mirror on warm wood flooring.
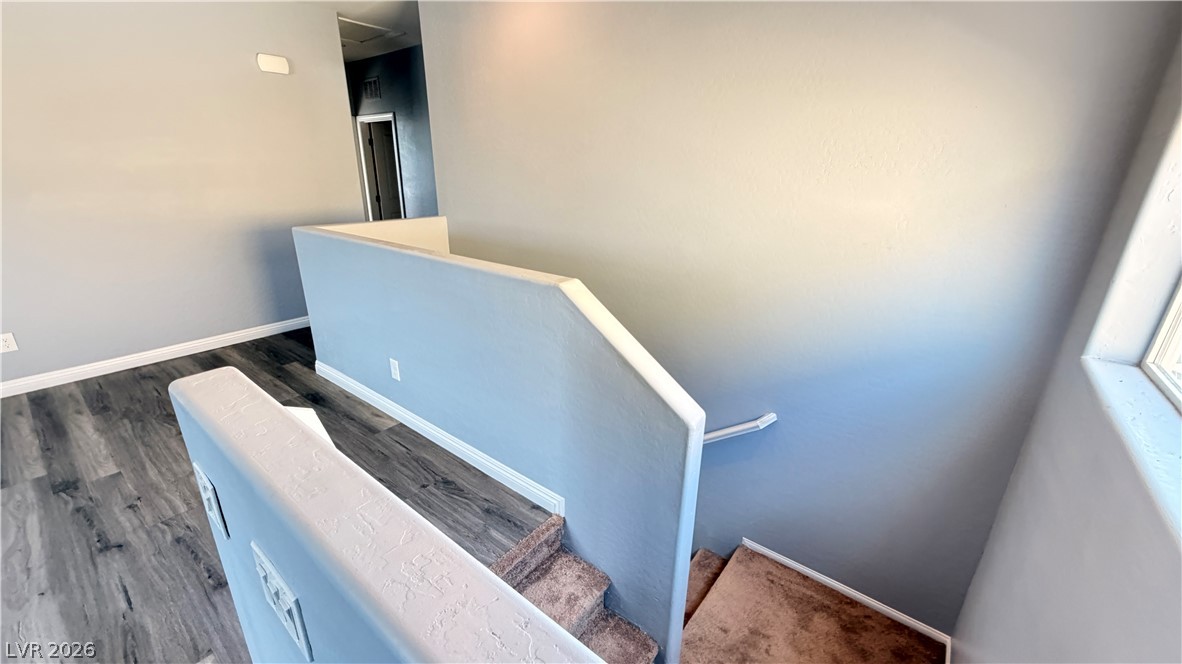
Smooth walls and contrasting flooring define this versatile upper-level landing and stairwell.
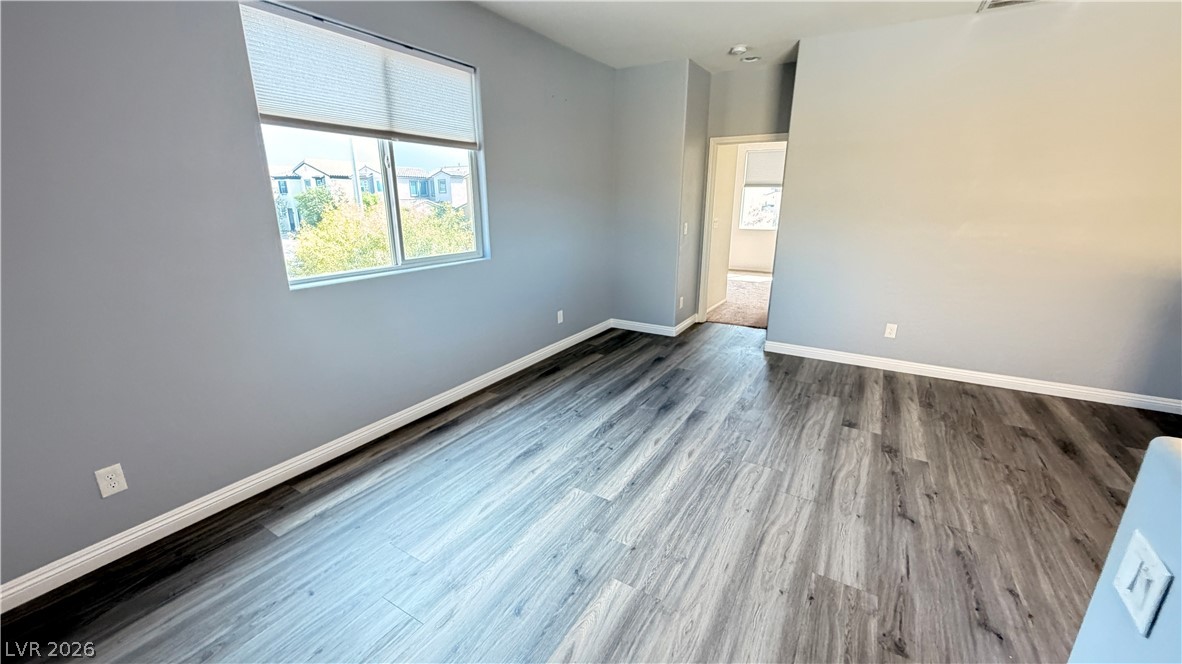
Modern plank flooring and crisp white trim accent this versatile upstairs bedroom.
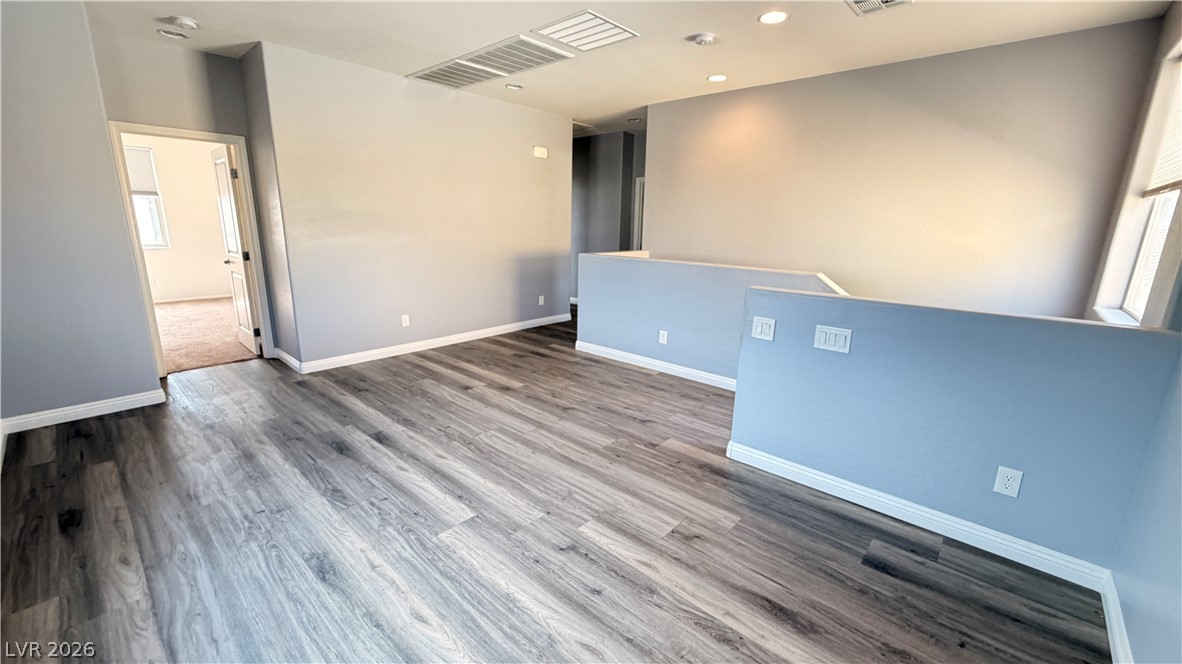
Gleaming wood-inspired flooring stretches across a versatile upstairs loft area.
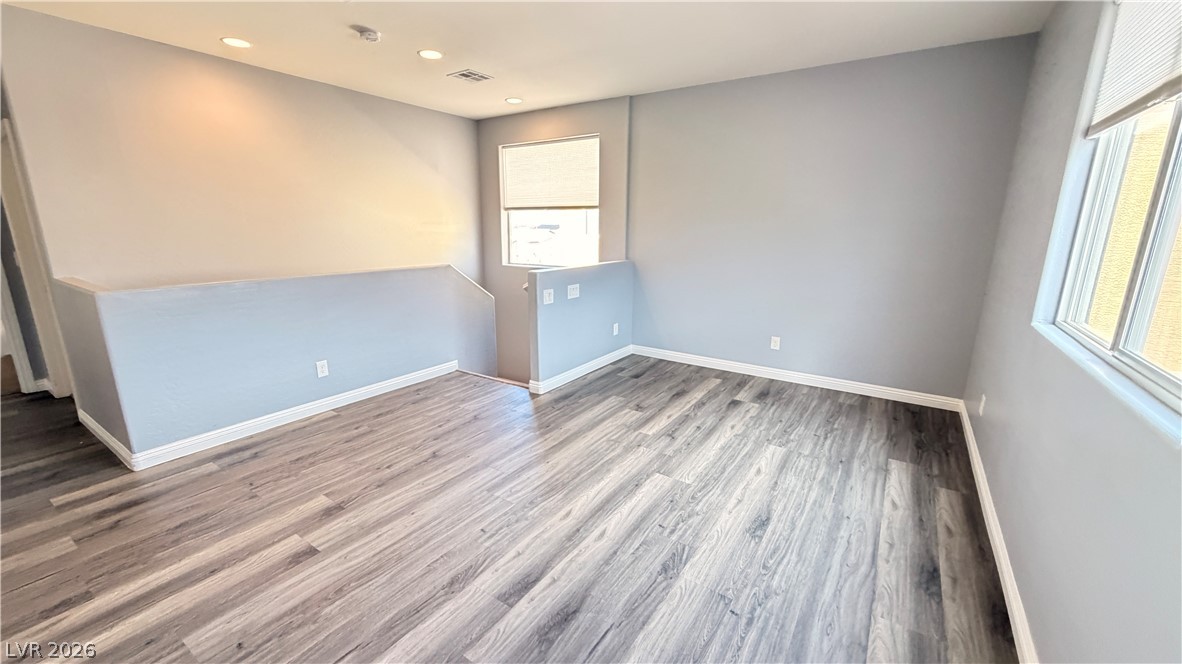
Smooth wood-look flooring and recessed lighting define this versatile upper-level loft area.
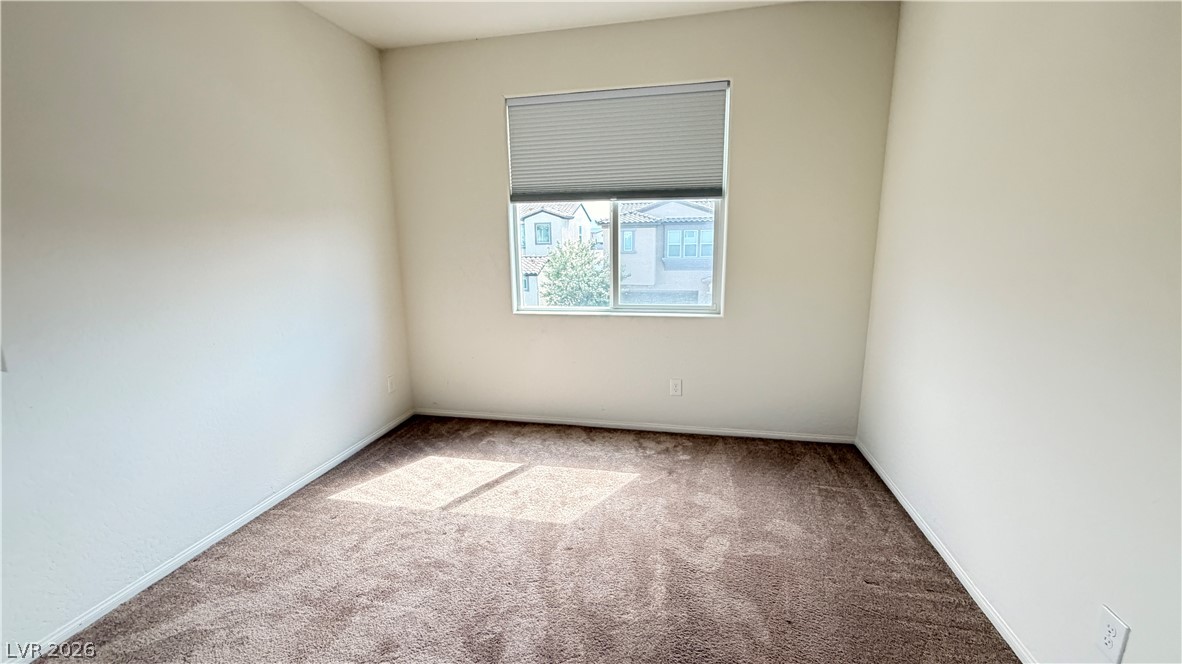
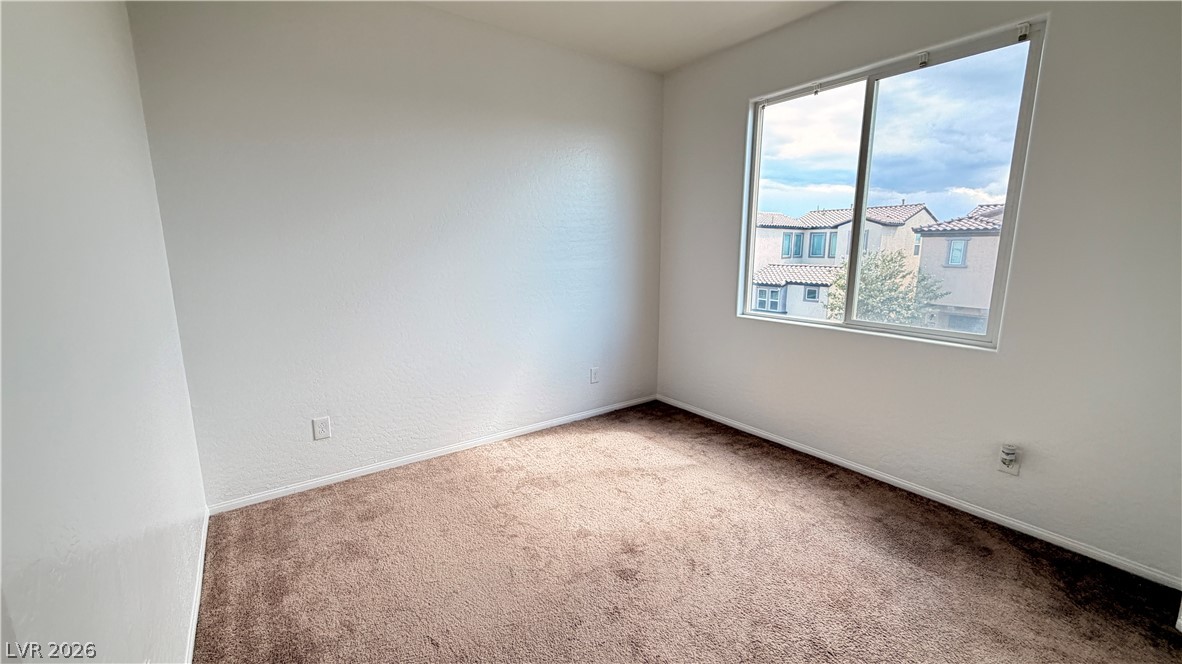
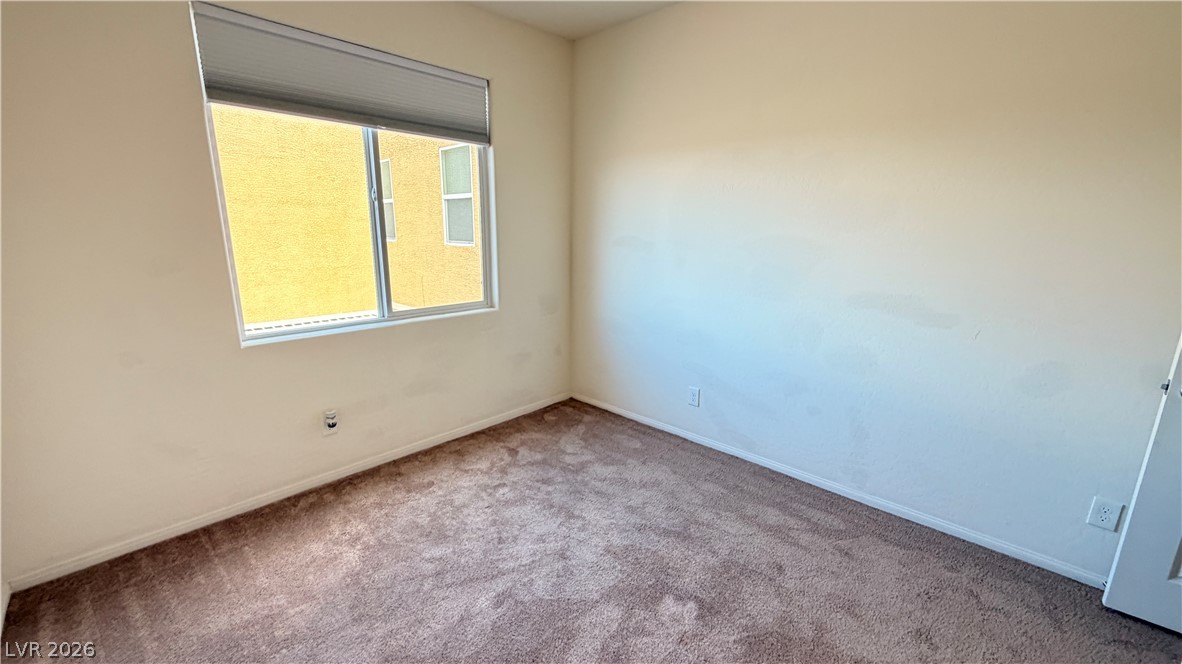
Plush carpeting and a wide window define this versatile secondary bedroom space.
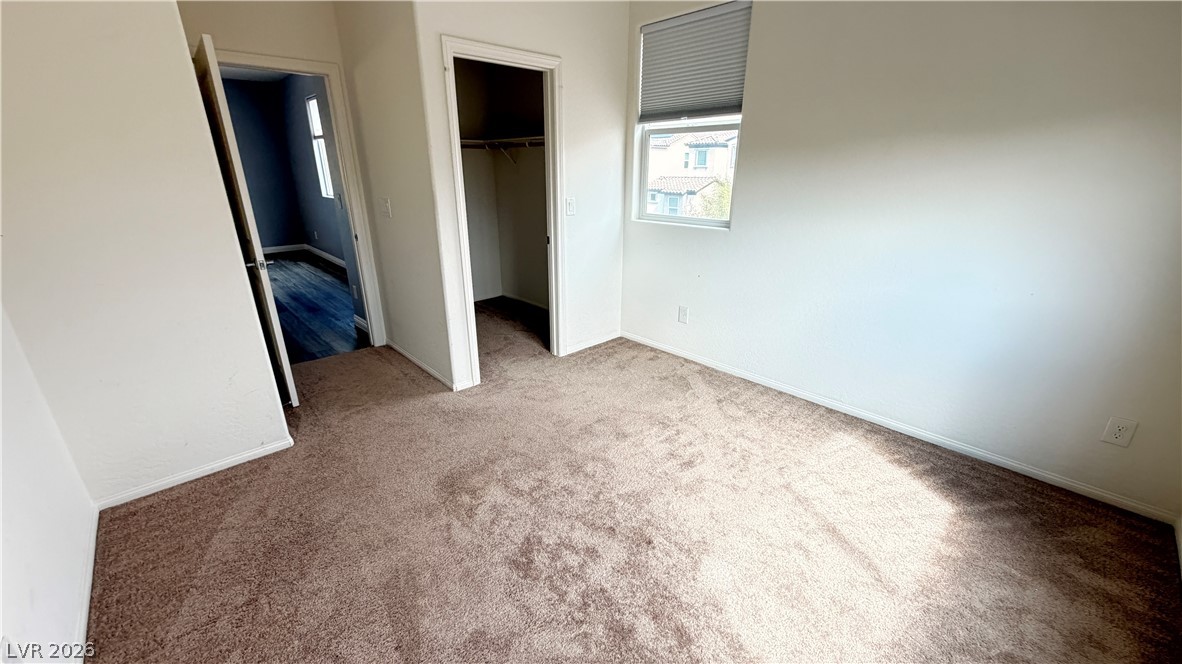
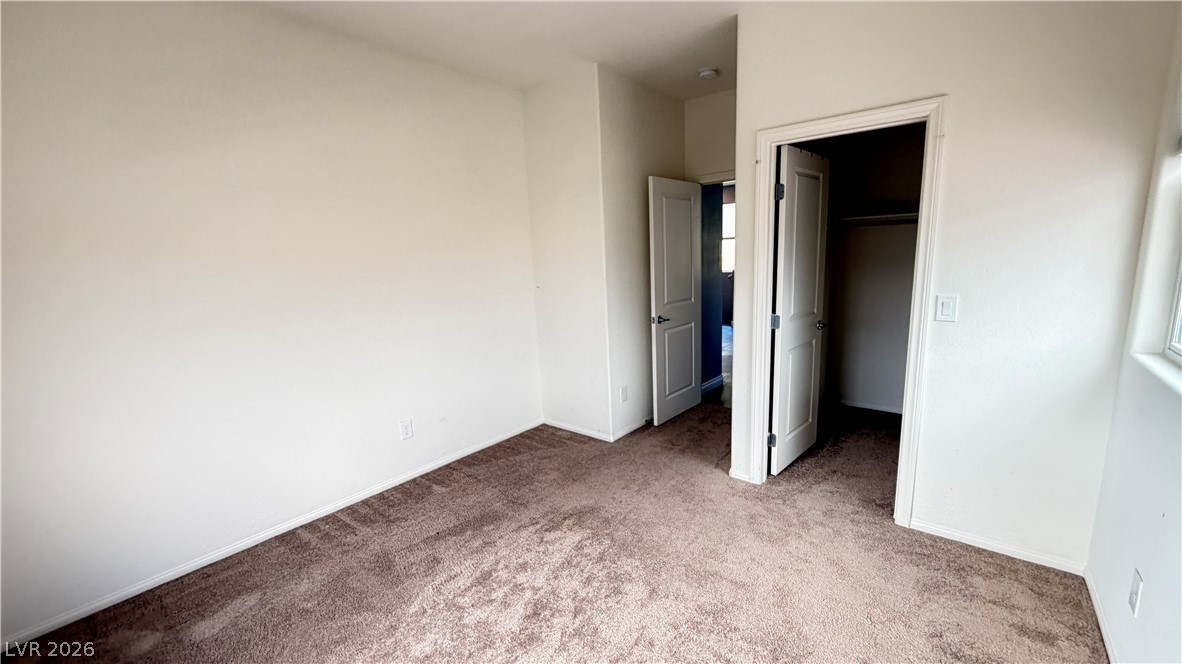
Plush carpeting and an open closet define this comfortable secondary bedroom space.
Soft carpeting underfoot defines this comfortable bedroom complete with a walk-in closet.
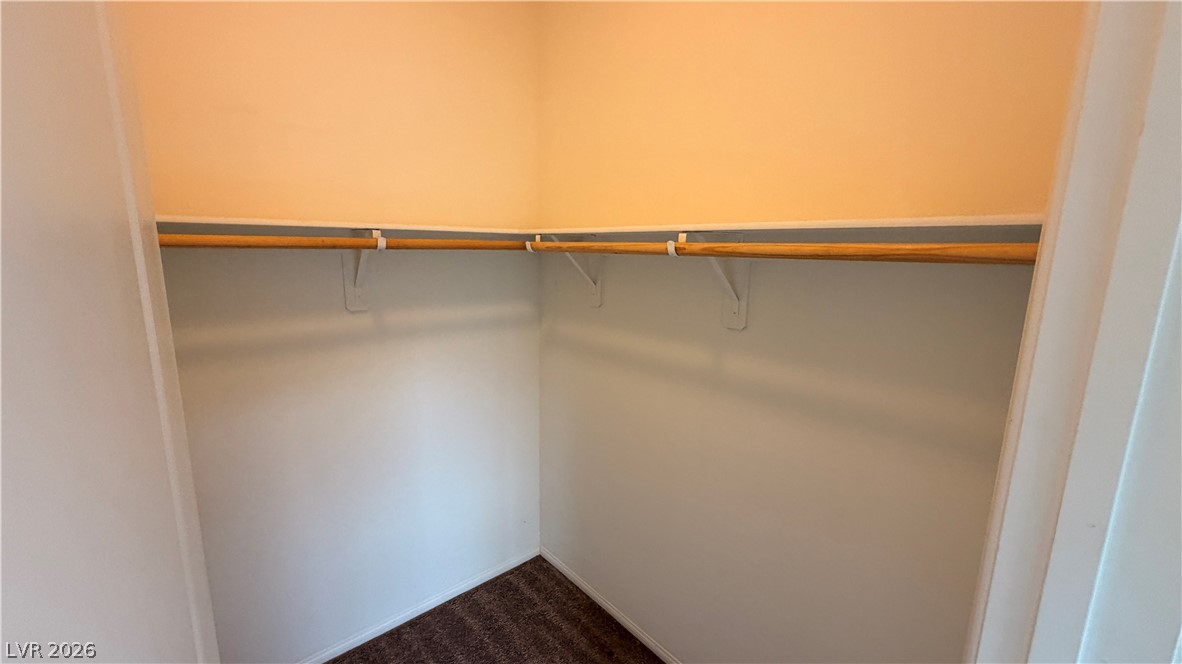
Functional hanging rods and built-in shelving maximize the storage space in this carpeted closet.
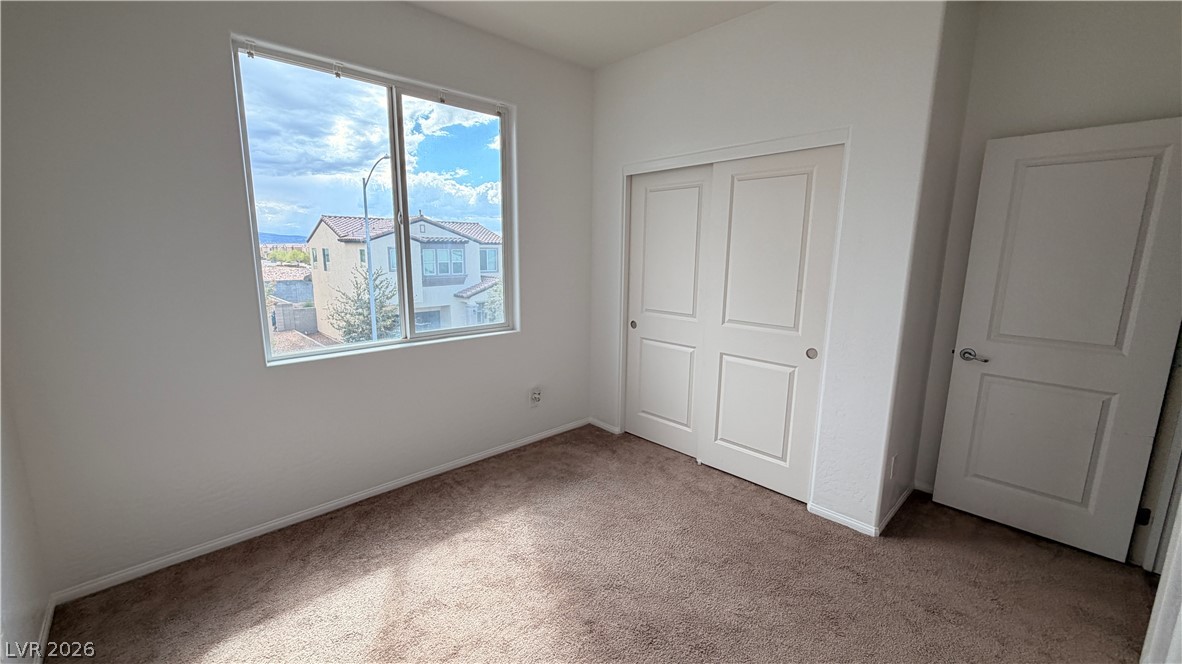
Plush carpeting and a large sliding window define this comfortable secondary bedroom.
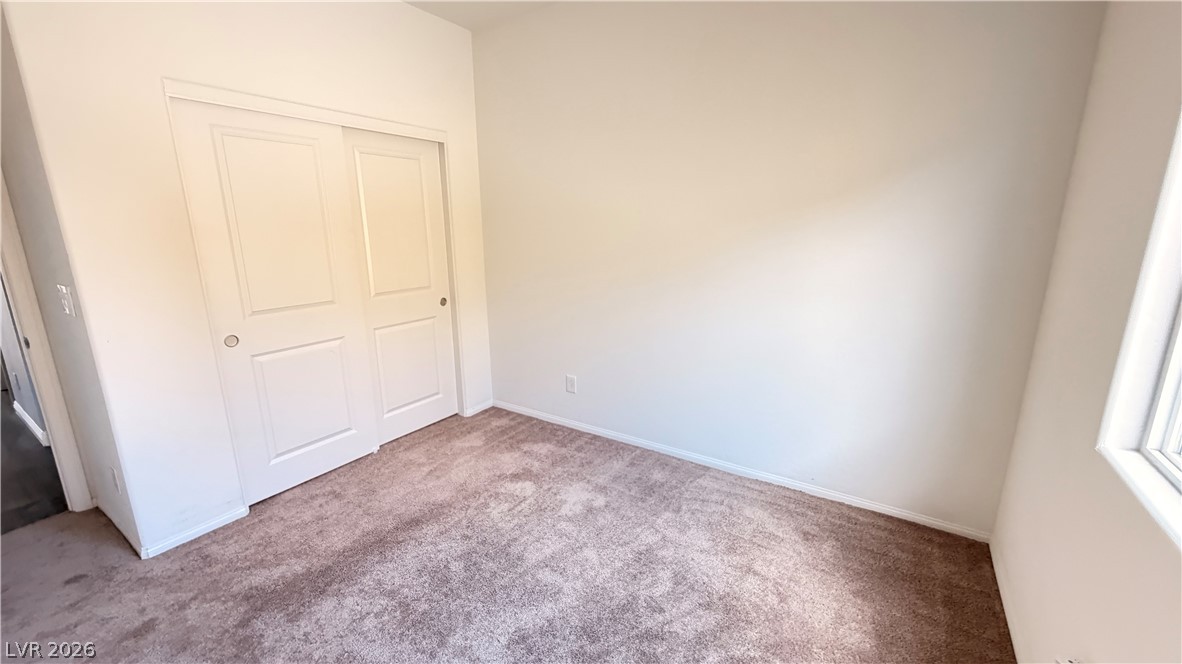
Plentiful natural light streams across carpeted flooring and sliding closet doors in this bedroom.
Soft carpeting pairs with neutral walls in this versatile bedroom complete with closet space.
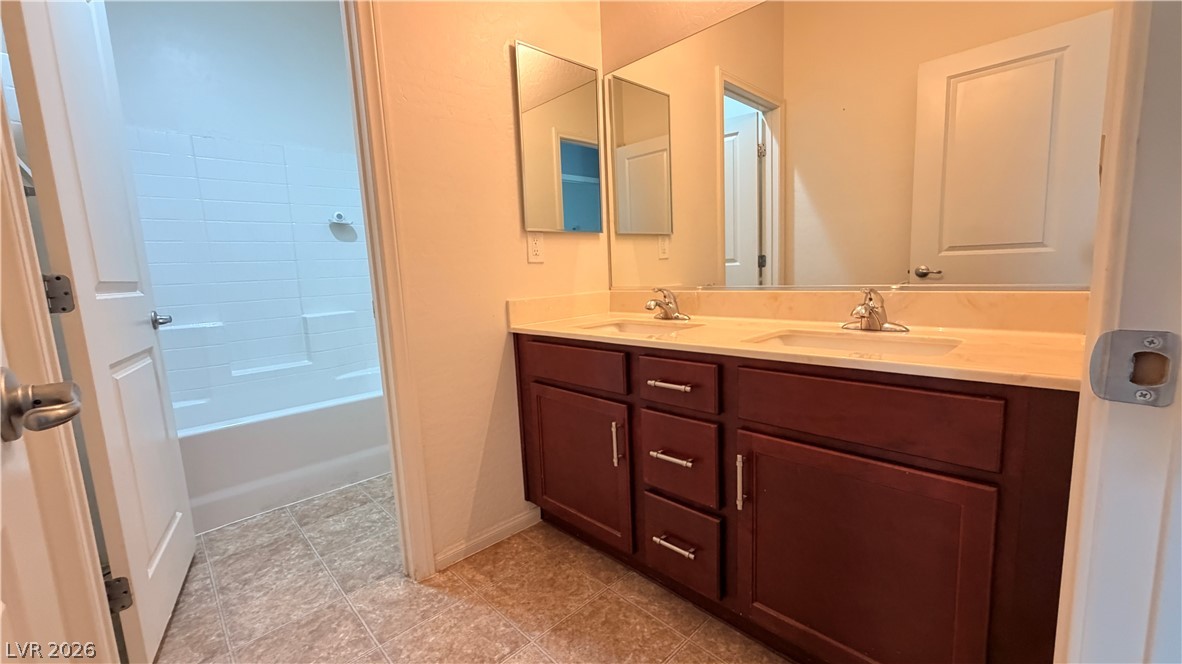
A spacious double vanity and tile flooring highlight this functional bathroom design.
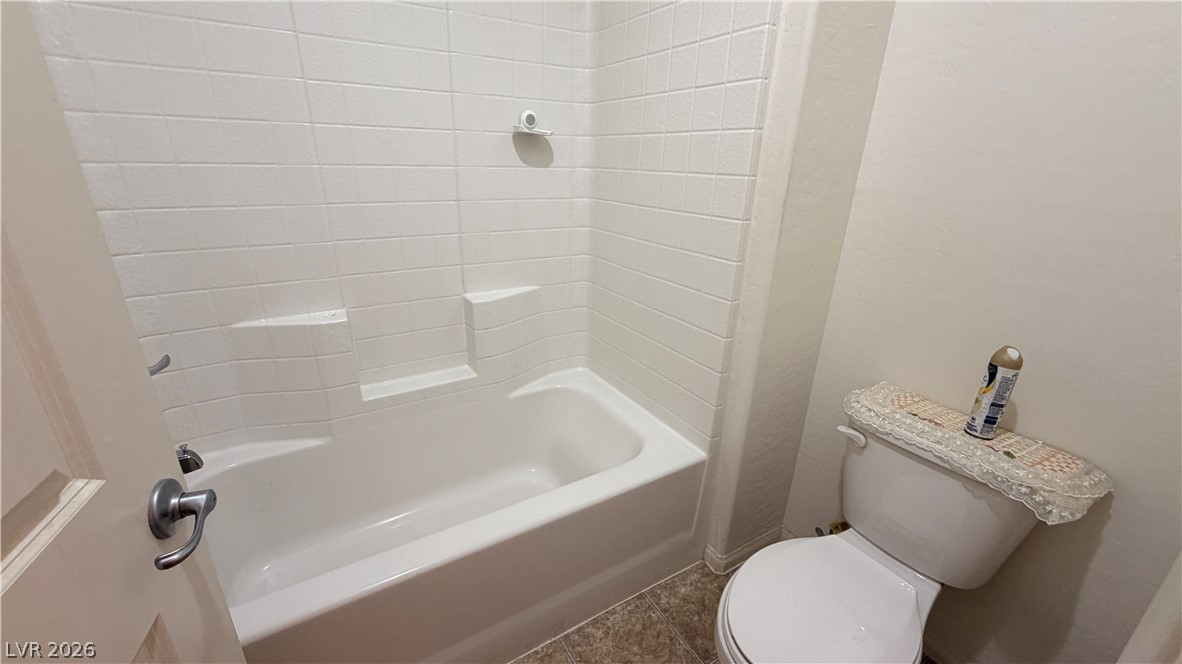
Crisp tiled walls enclose a classic tub shower combination in this functional bathroom.
Soft carpeting underfoot defines this versatile bedroom space filled with natural light.
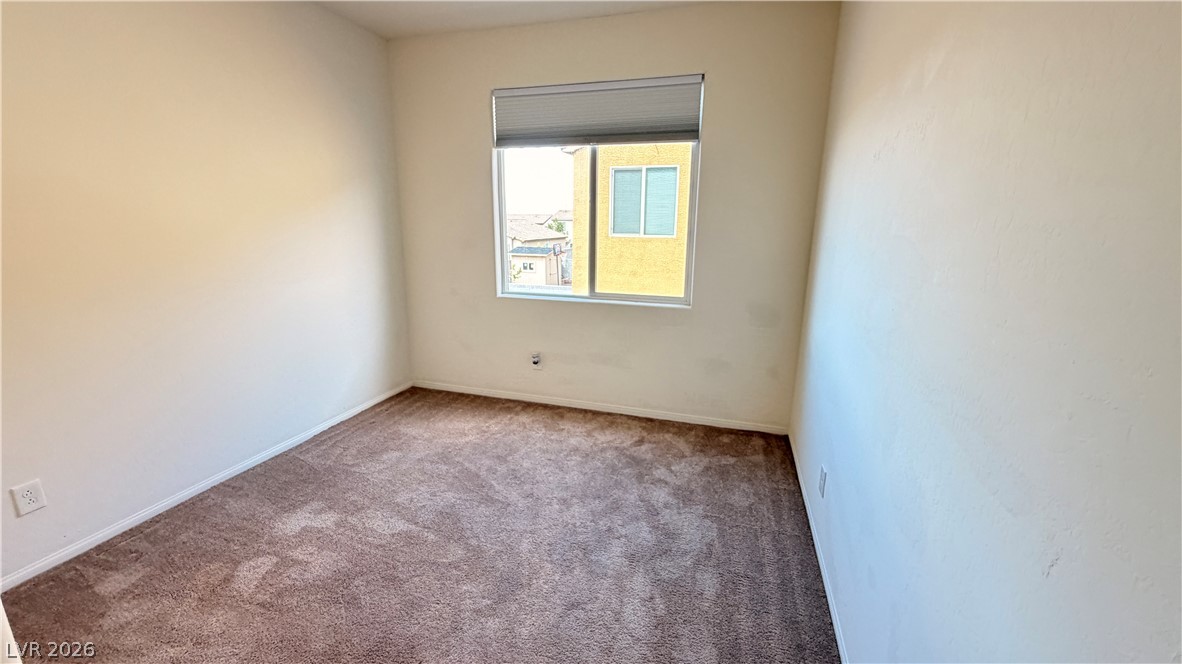
A quiet bedroom features plush carpeting and a large window facing neighboring architecture.
Plush carpeting and integrated closet space anchor this versatile bedroom design.
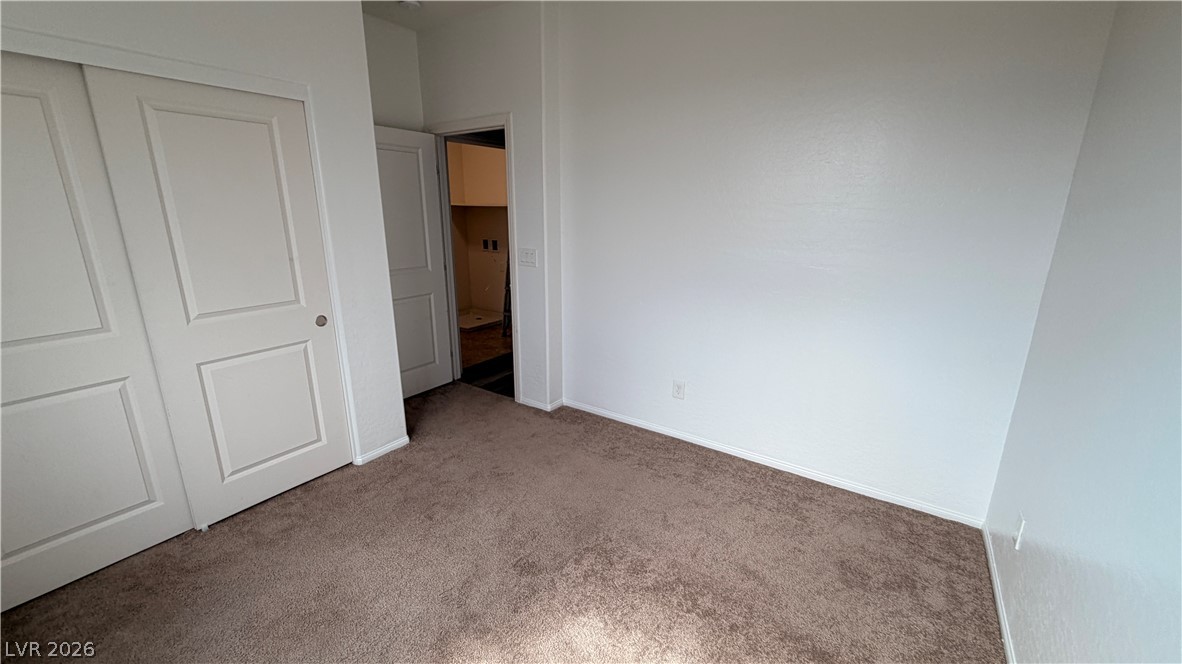
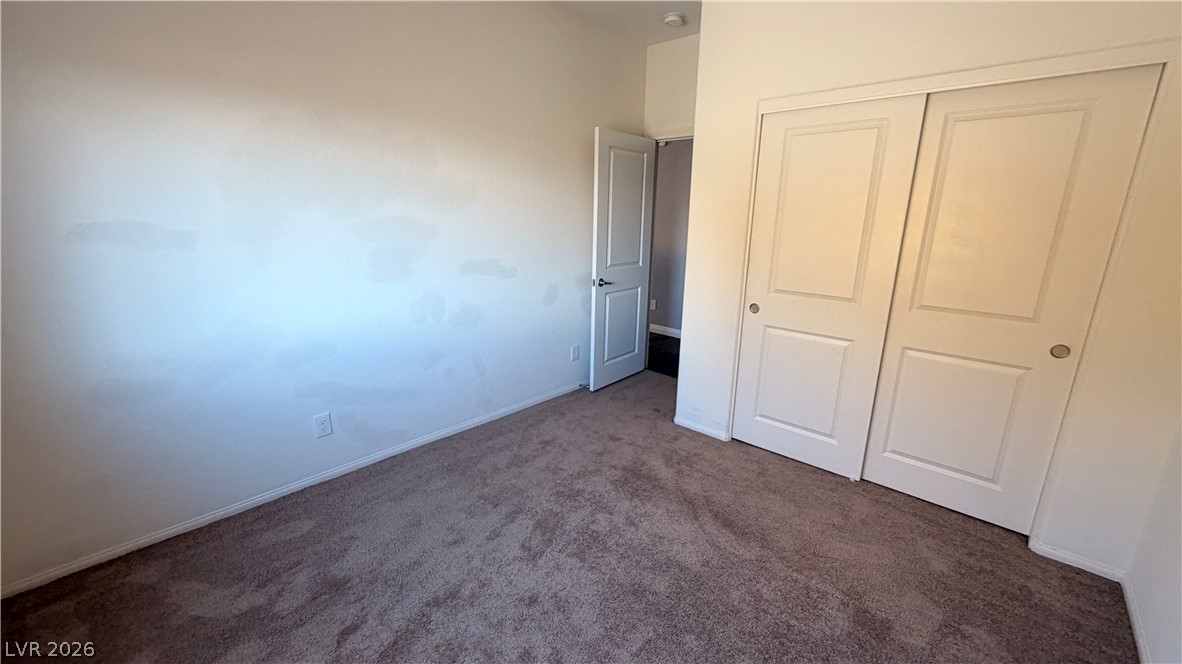
Soft carpeting underfoot defines this comfortable room complete with a sliding closet door.
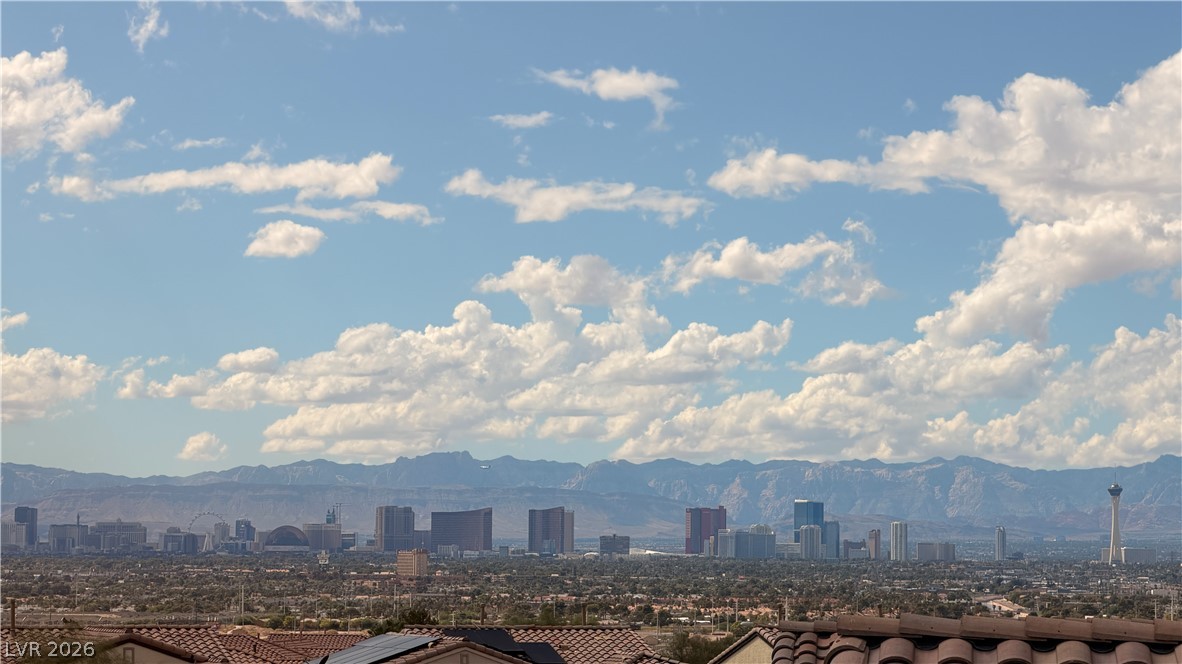
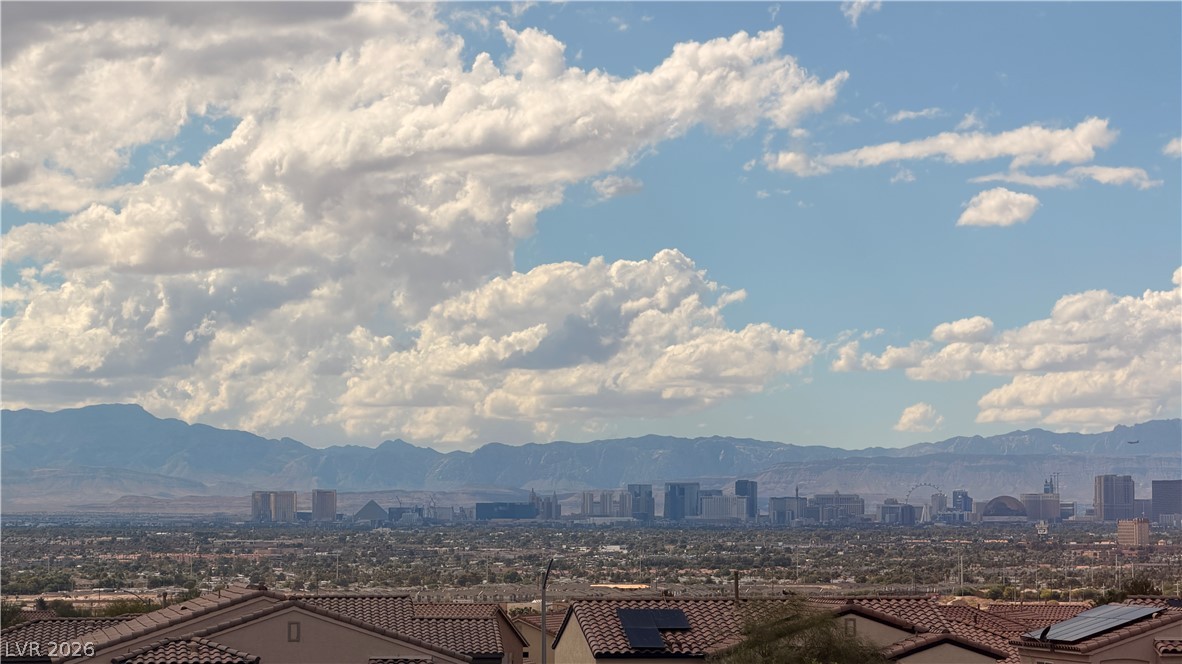
Distant mountains frame a sprawling city skyline under a wide, cloud-filled blue sky.
Distant city skyline views stretch past tiled rooftops toward a dramatic mountain backdrop.
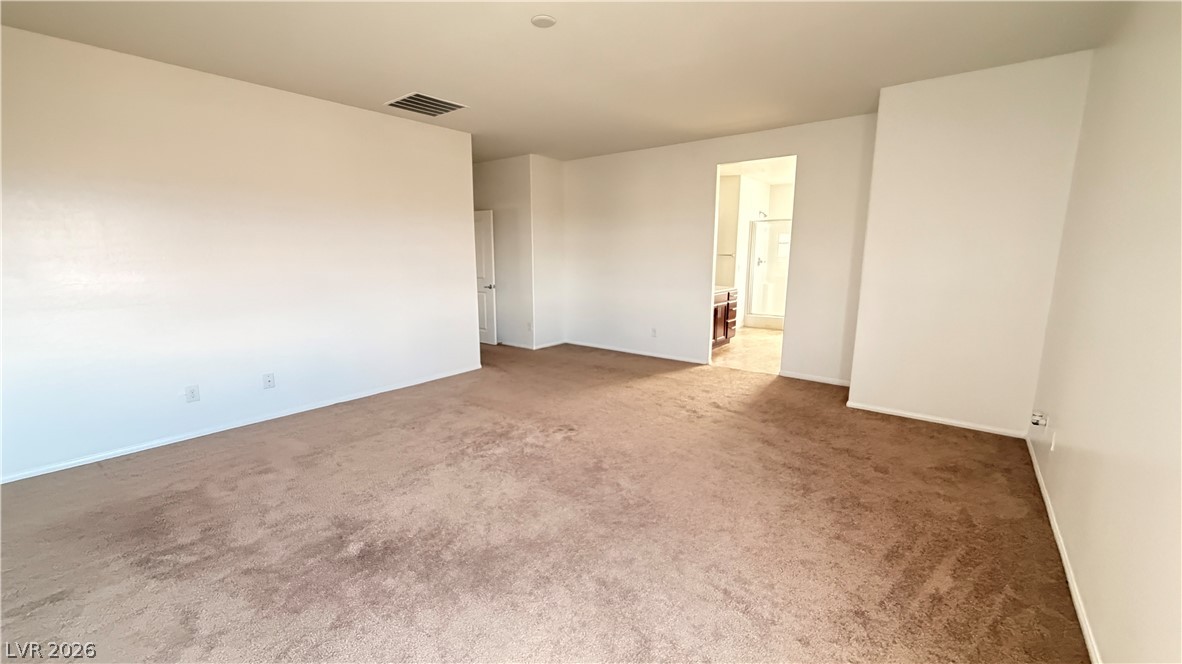
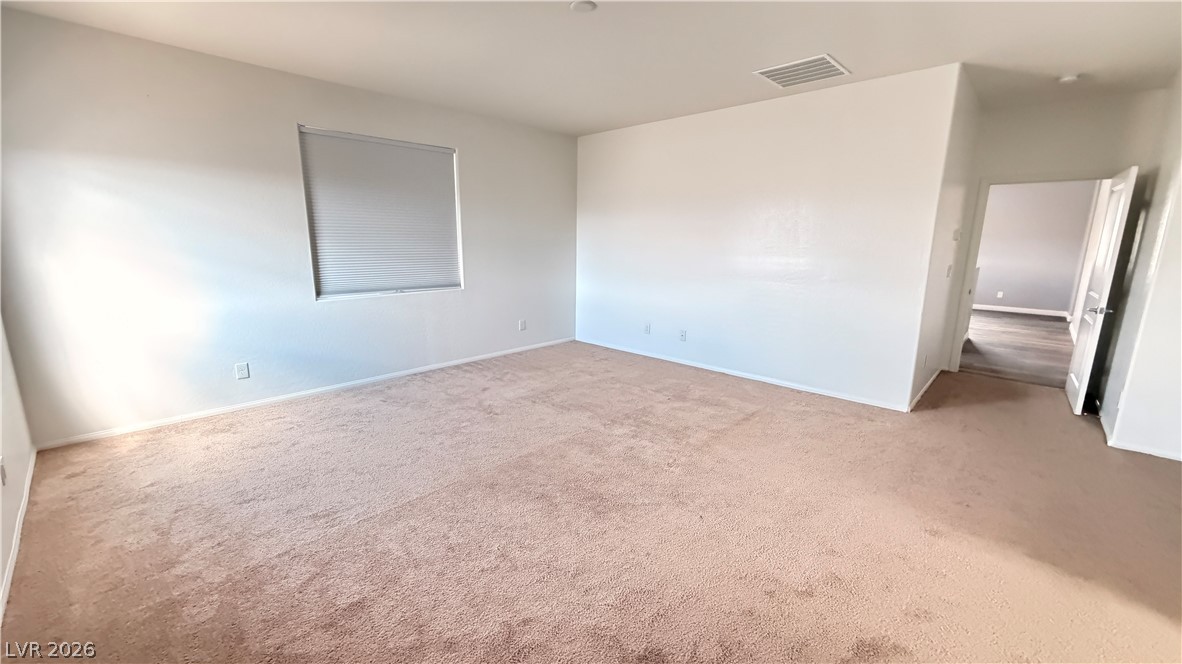
Plush wall-to-wall carpeting and neutral walls define this versatile bedroom suite.
An open and versatile secondary bedroom features plush wall-to-wall carpeting and neutral walls.
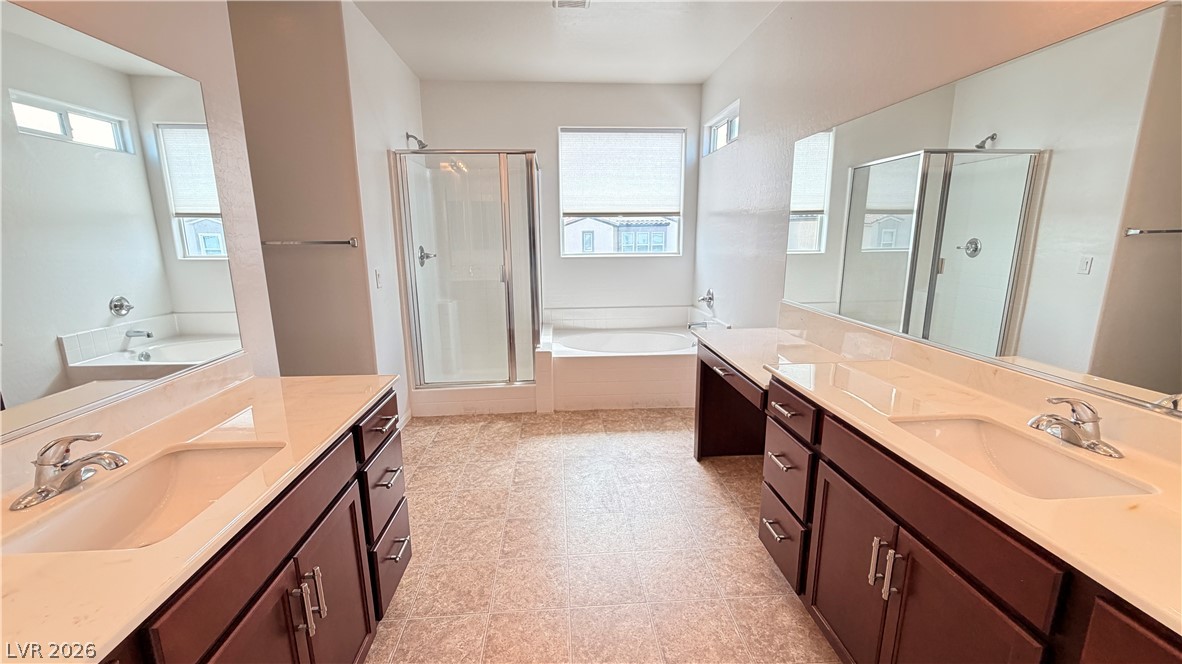
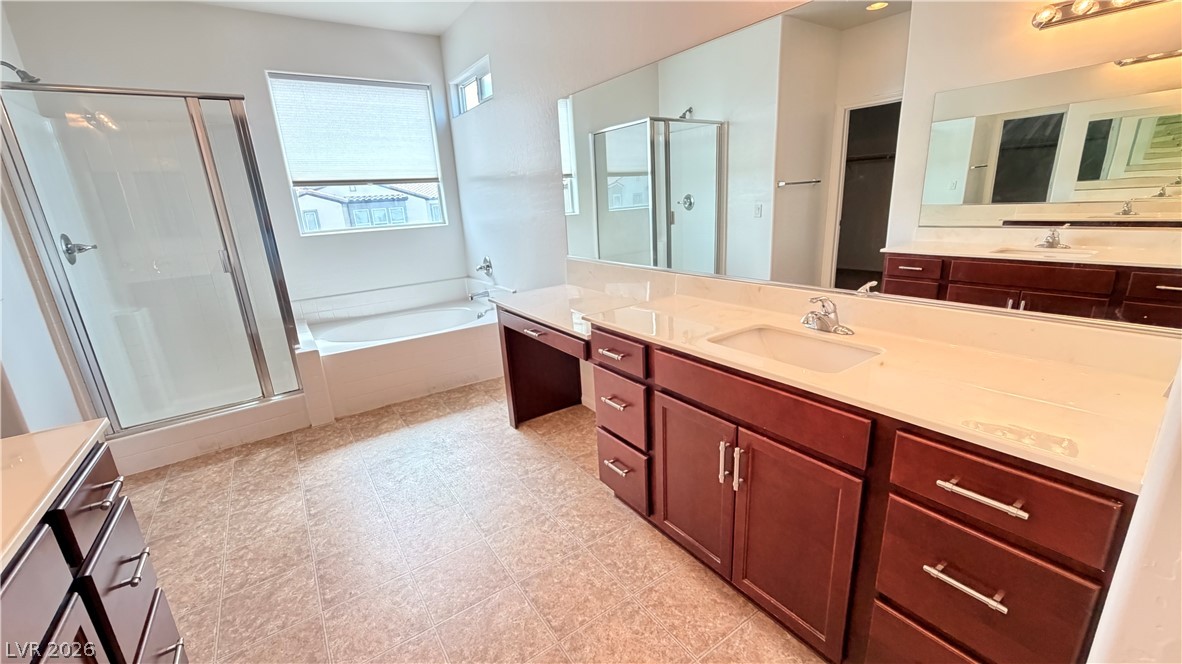
A spacious bathroom features dual vanities, a separate soaking tub, and a walk-in shower.
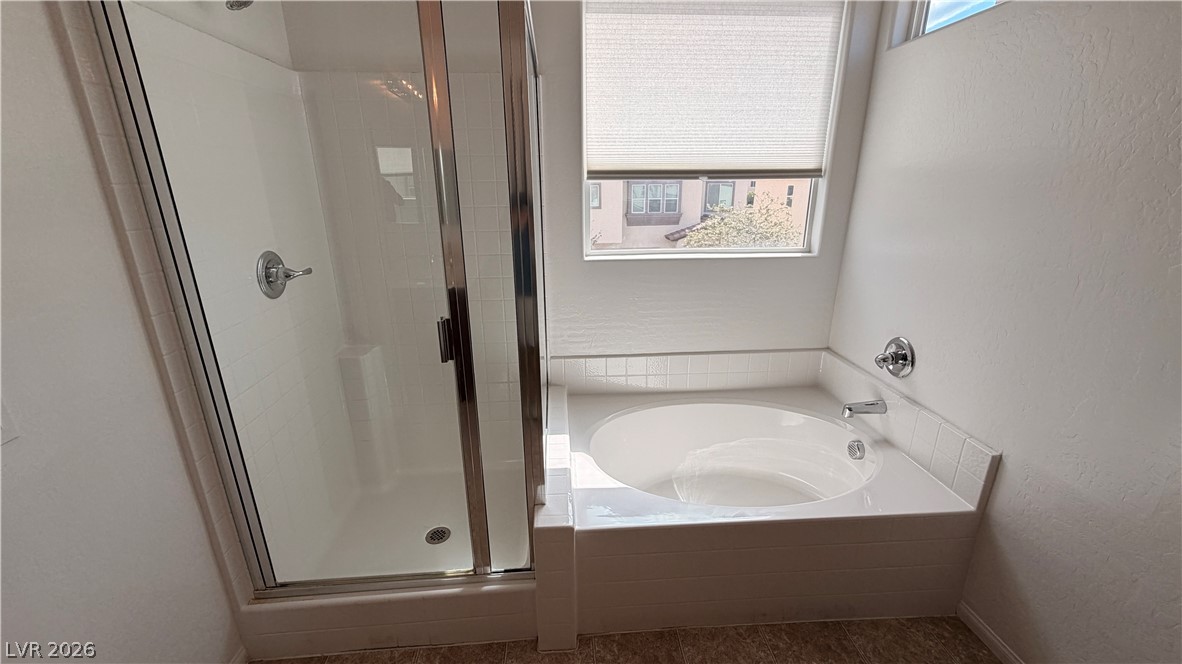
A spacious bathroom layout includes a built-in soaking tub and separate glass-enclosed shower.
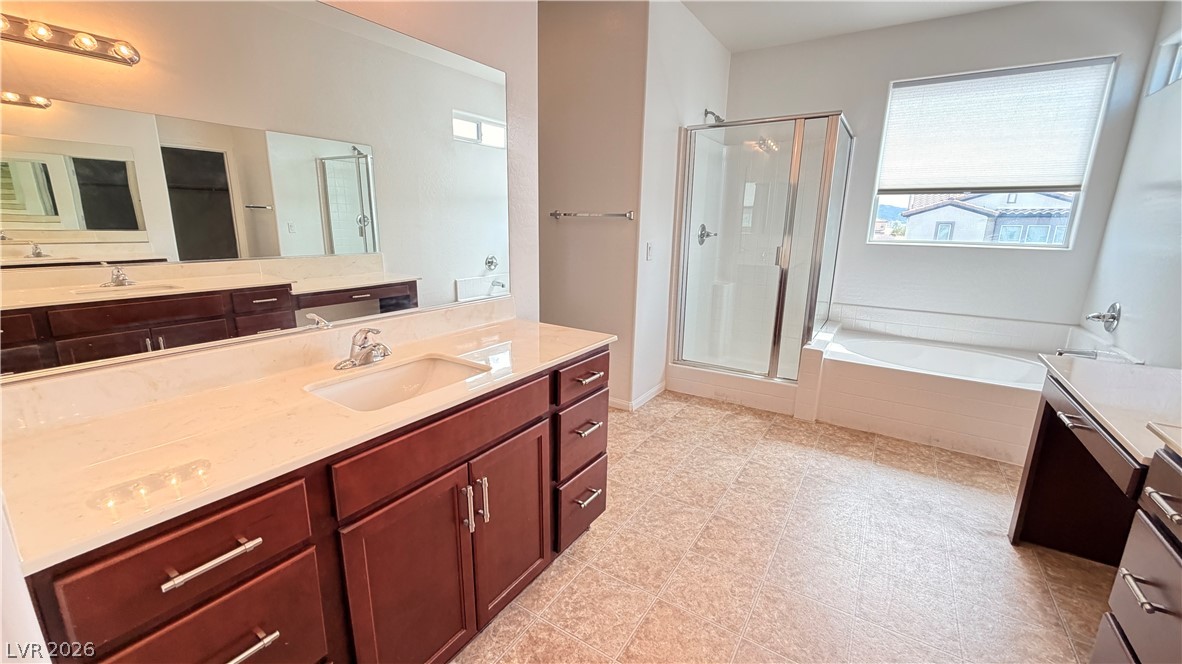
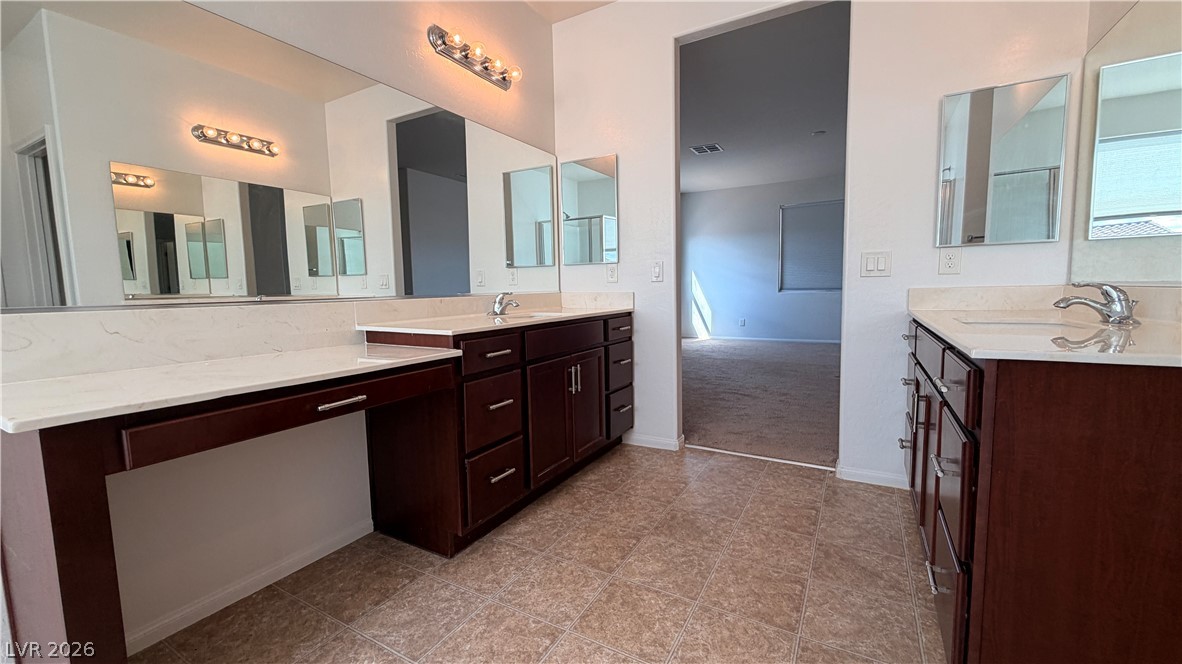
A spacious layout features a glass-enclosed shower alongside a soaking tub and stone-topped vanities.
A glass-enclosed shower stands alongside a deep soaking tub beneath a bright window.
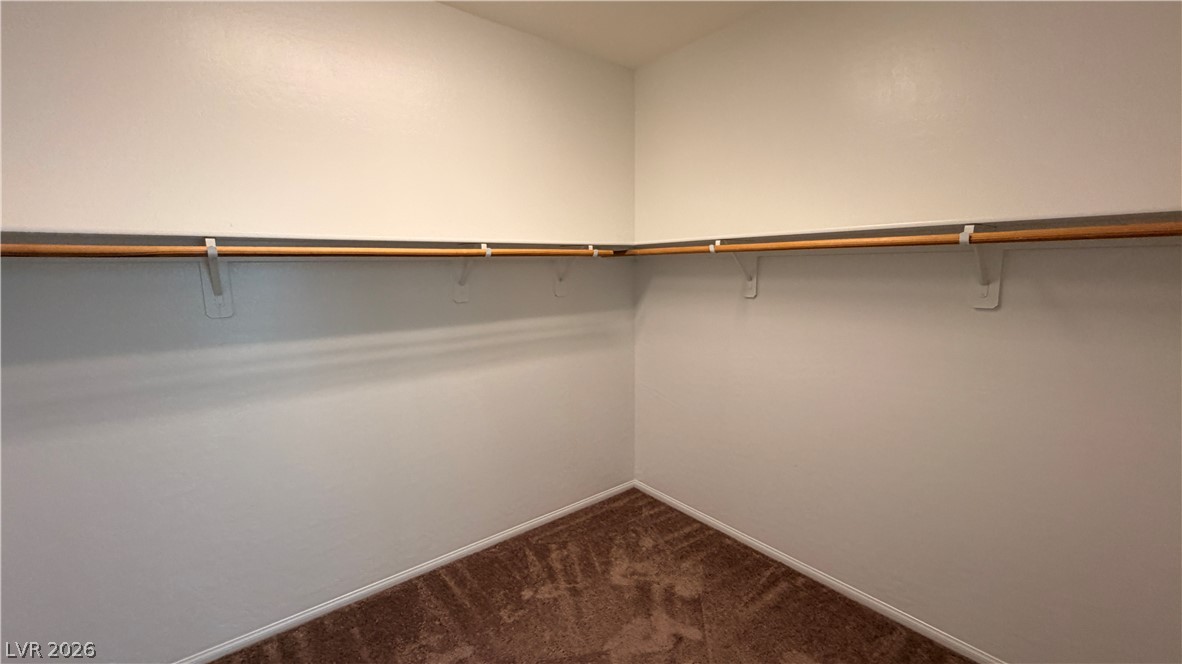
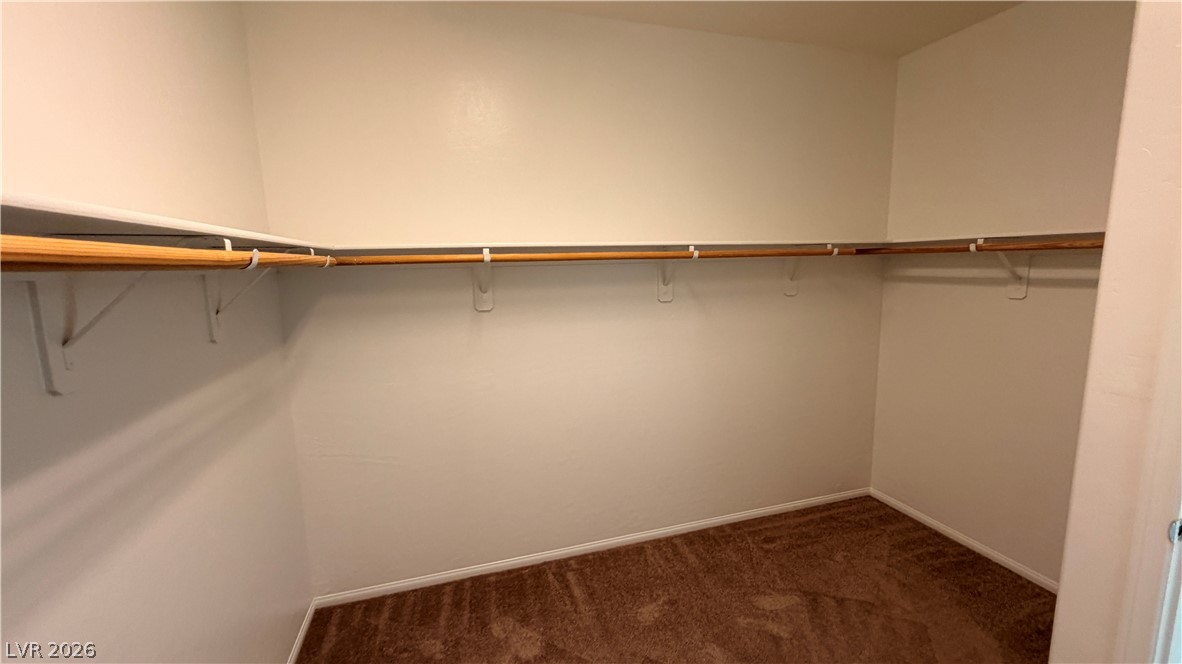
A spacious walk-in closet features plush carpeting and wrap-around wooden hanging rods.
Generous closet space featuring wall-to-wall carpeting and wrap-around built-in shelving.
Ample counter space and dual vanities anchor this spacious master bathroom layout.
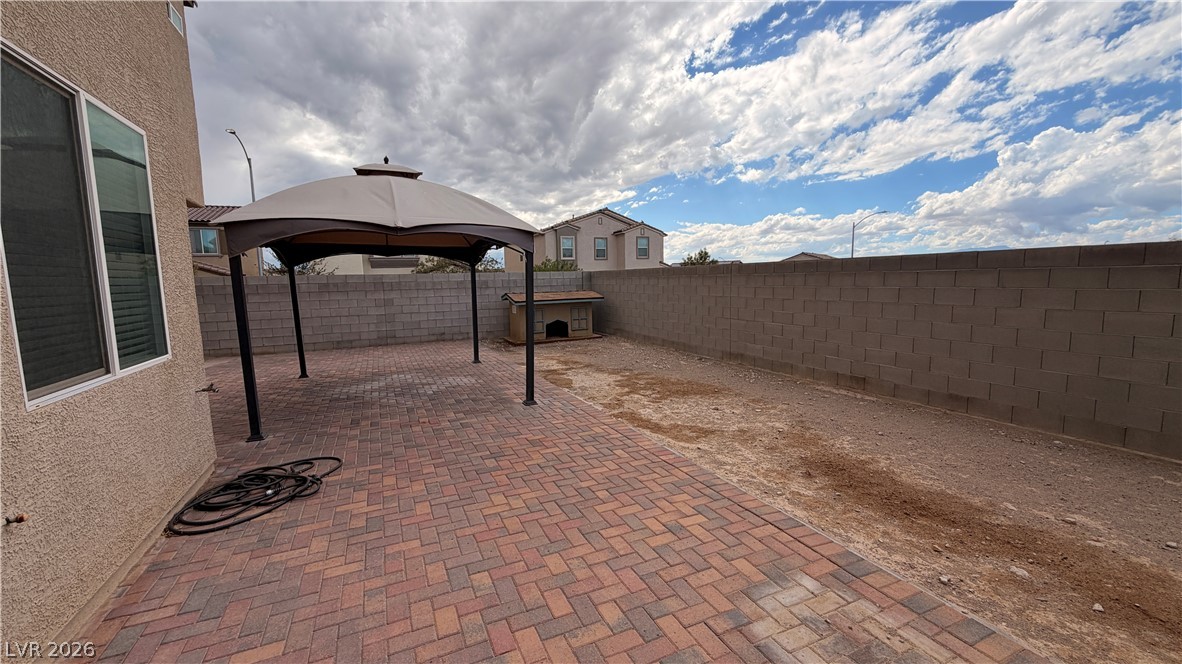
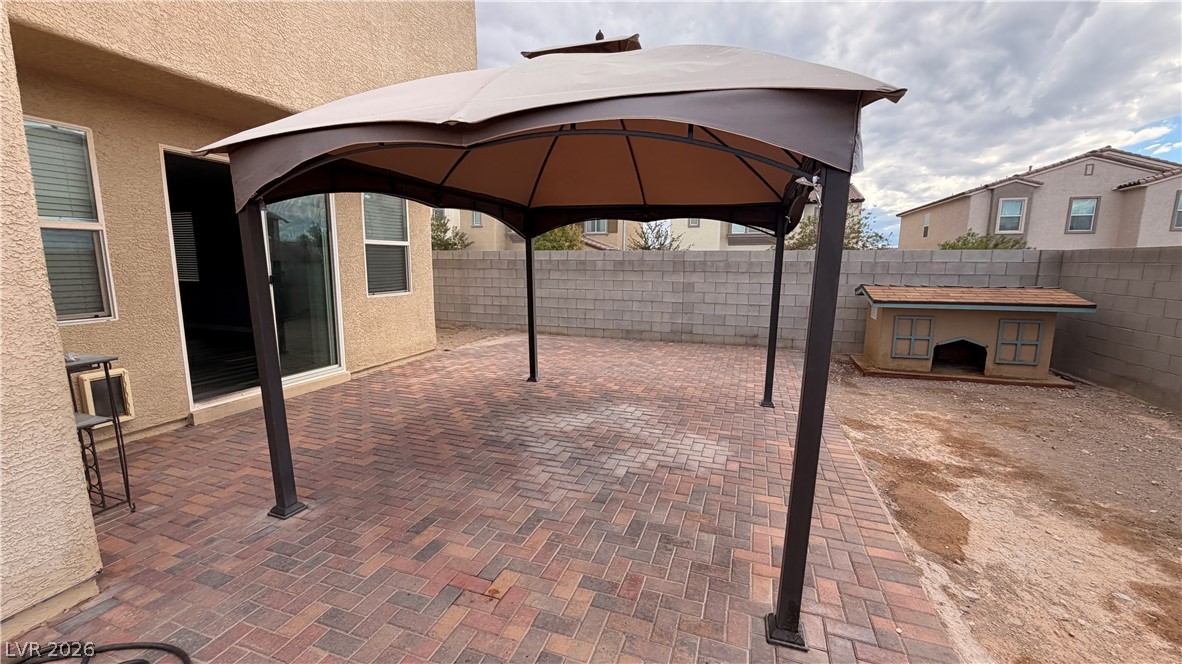
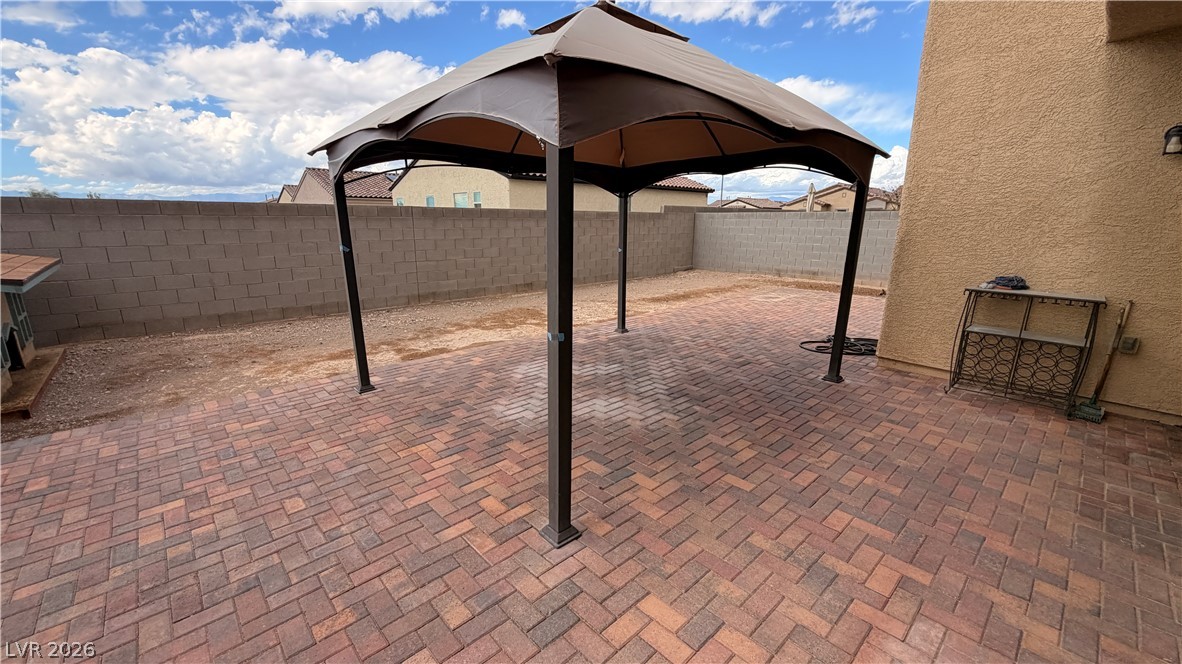
An expansive backyard patio laid with herringbone pavers features a covered gazebo and block fencing.
A spacious brick paver patio features a freestanding gazebo canopy over a structured backyard layout.
An inviting paved patio area is enclosed by a privacy wall.