
$1,350 $8 est/mo Sourced by Back At You
2615 West Gary Avenue 1036,Las Vegas, NV 89123
Las Vegas, NV 89123
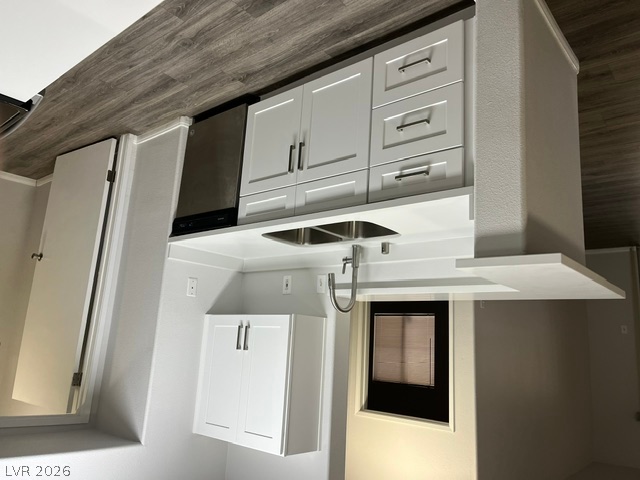
Streamlined cabinetry and modern flooring define this functional kitchen space.
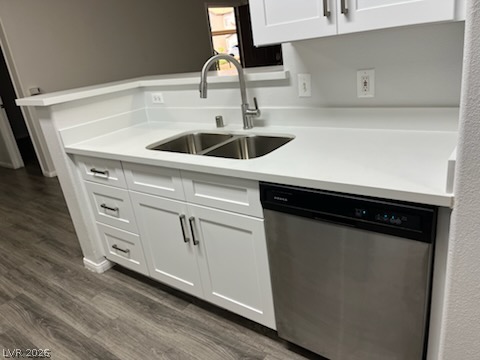
Modern cabinetry and solid countertops define this streamlined workspace.
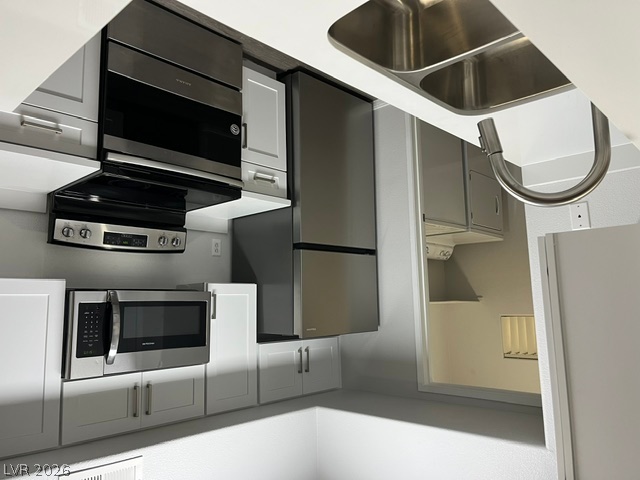
Stainless steel appliances and white cabinetry define this functional kitchen workspace.
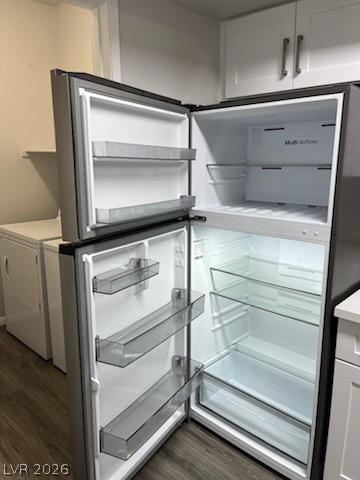
Modern cabinetry and solid flooring frame this functional utility space.
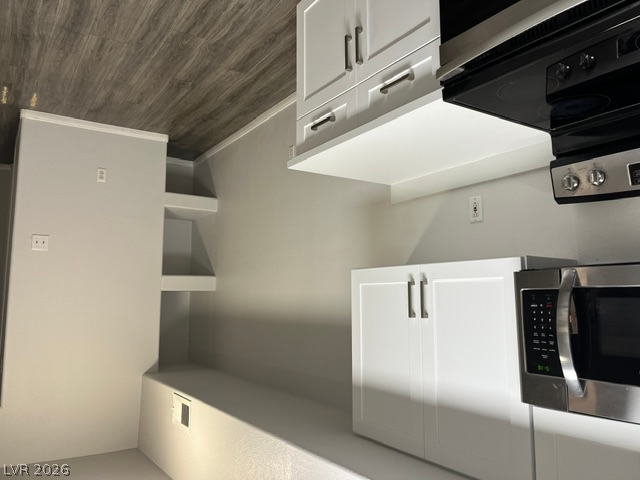
Clean lines and wood-textured ceilings define this modern culinary???????????????????????????????? space.
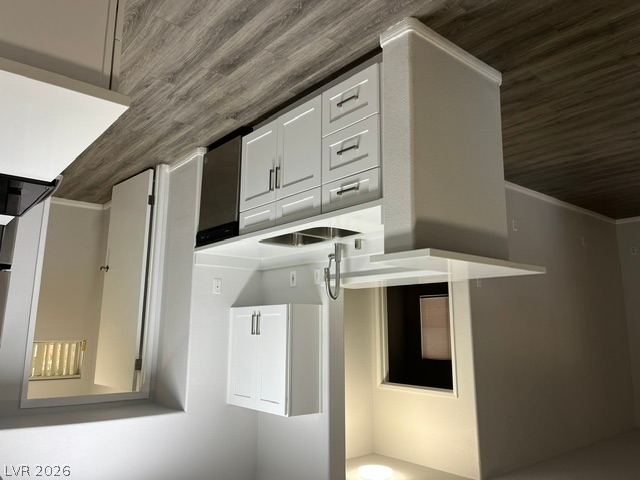
Streamlined cabinetry and modern solid-surface countertops anchor this functional open kitchen design.
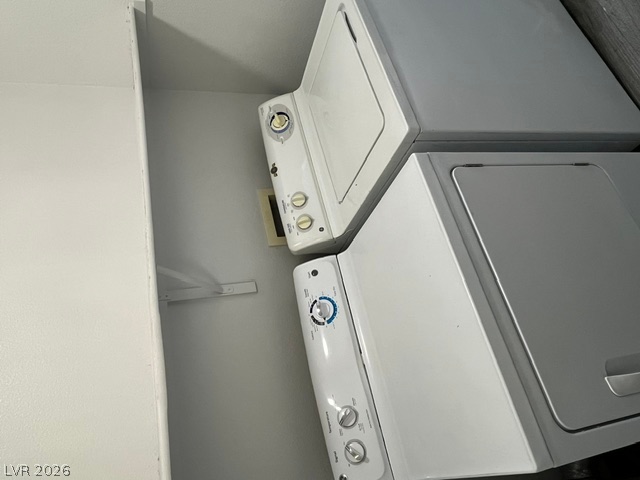
A dedicated laundry nook provides direct convenience with built-in overhead storage shelving.
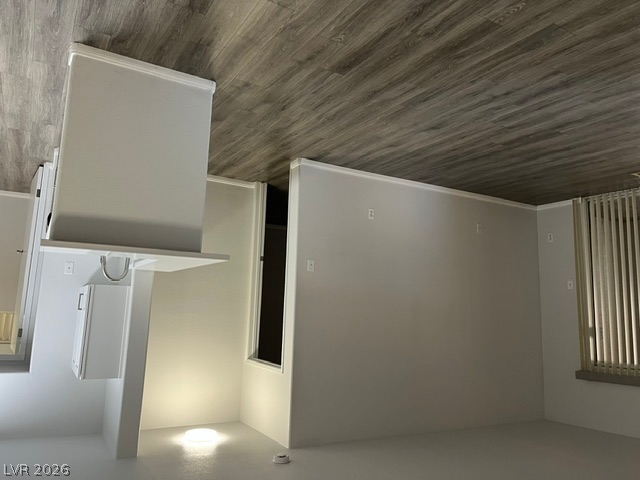
Rich wood-textured flooring complements the clean, minimalist architectural lines of this versatile space.
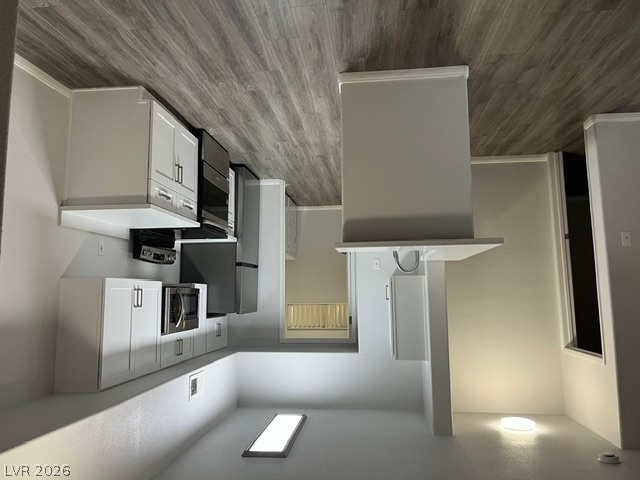
Streamlined cabinetry and modern appliances define this updated culinary workspace with durable wood-look flooring.
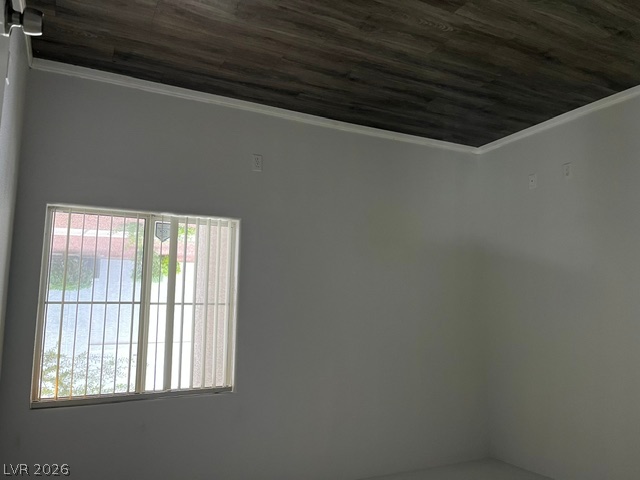
Rich wood planking on the ceiling contrasts beautifully with clean white walls.
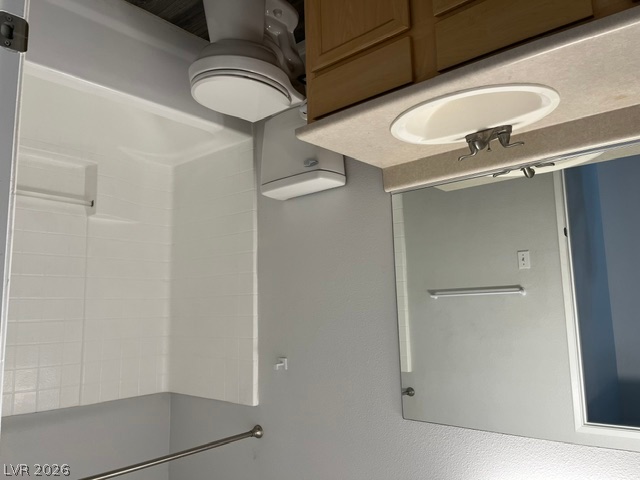
Functional layout maximizes space in this bathroom featuring a light wood vanity and tiled tub surround.
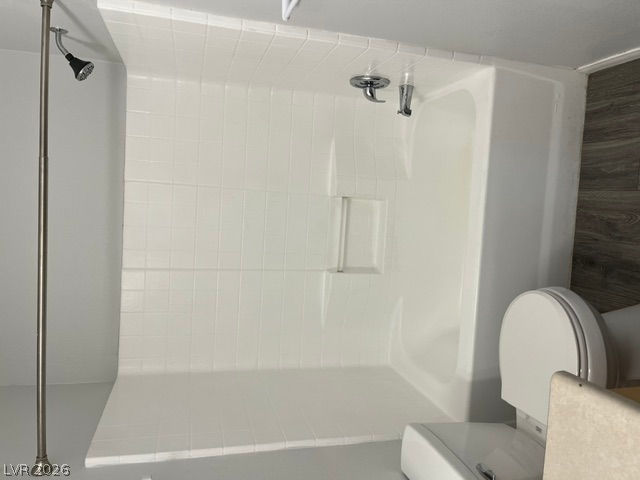
Clean tiling lines this classic tub and shower combination.
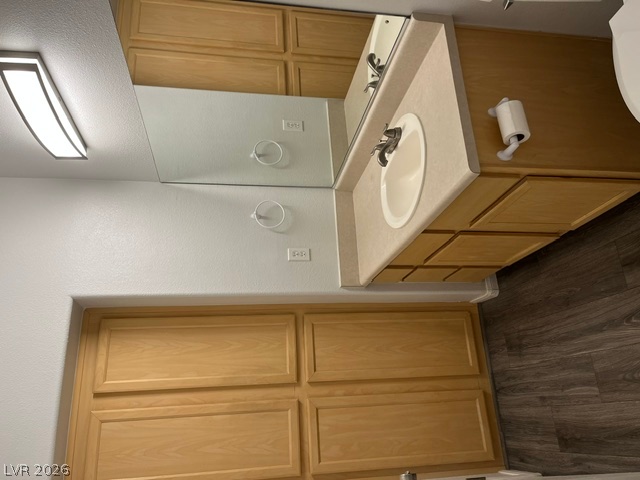
Functional cabinetry and clean solid-surface countertops maximize efficiency in this streamlined bathroom space.
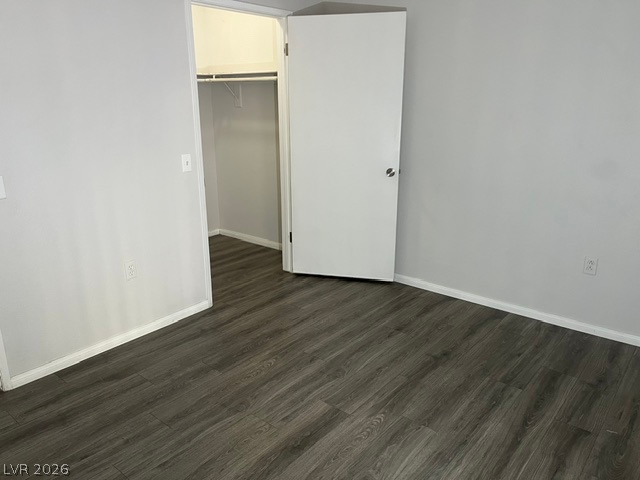
Rich wood floors lay a beautiful foundation beneath clean modern walls and a walk-in closet.
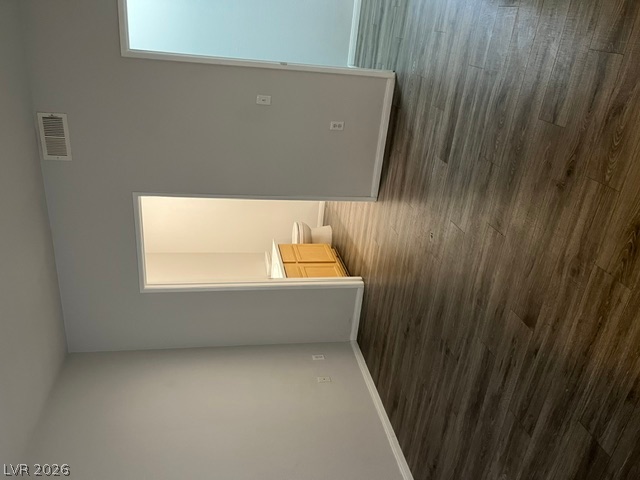
Rich wood-look flooring complements neutral walls and offers a seamless transition to the adjoining bath.
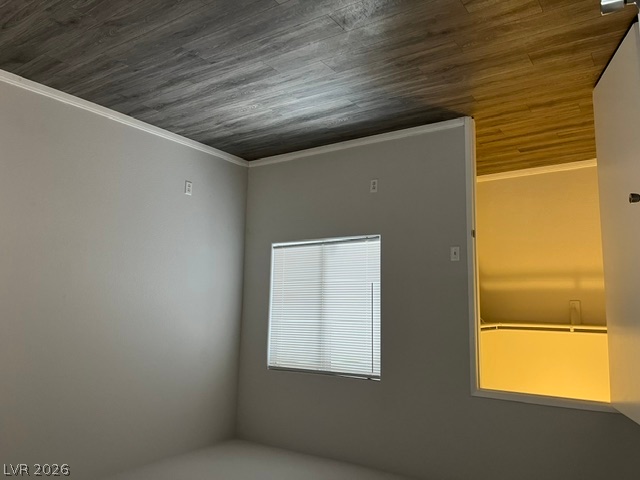
Rich wood ceilings contrast beautifully with smooth neutral walls in this modern upstairs space.
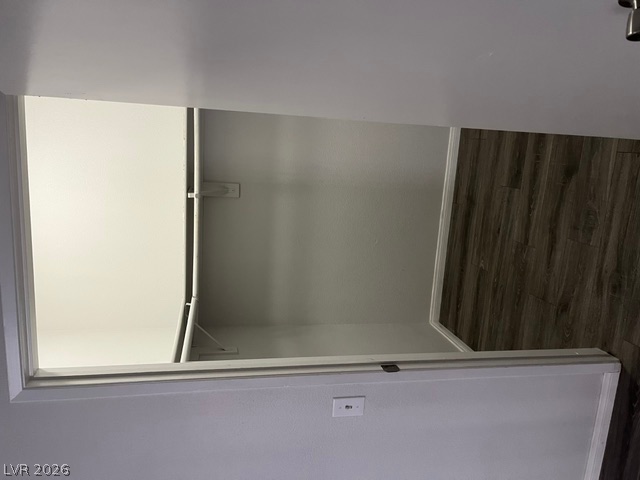
A spacious closet is situated right off the wood-finish flooring.
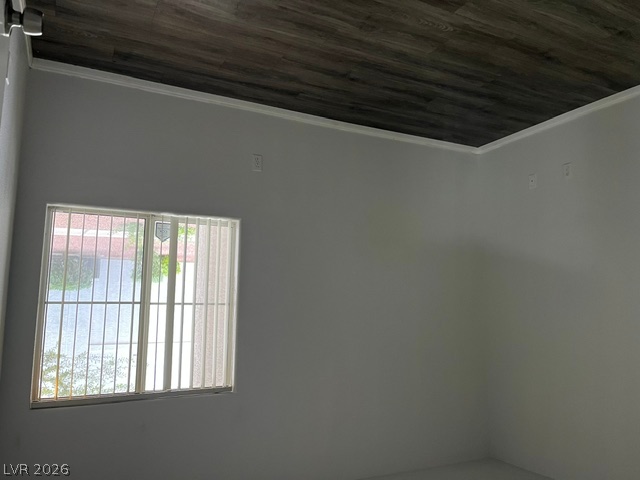
Rich wood-look planking on the ceiling creates a striking architectural focal point.
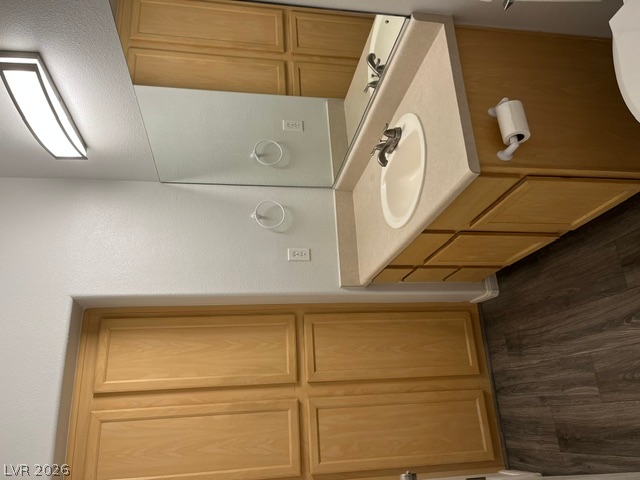
Functional cabinetry and clean design elements define this practical bathroom space.
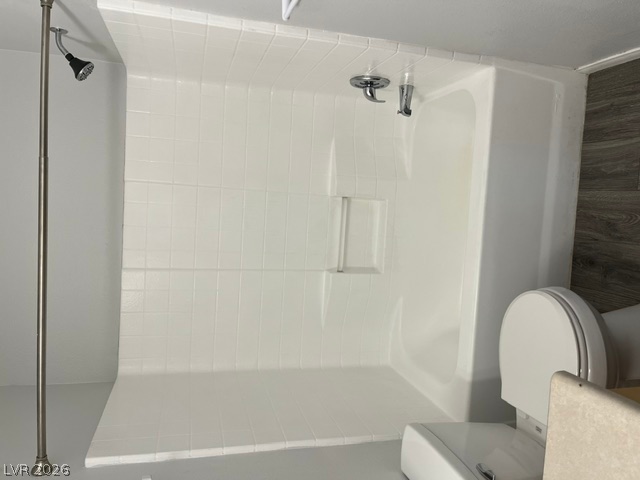
Clean tiling highlights the functional tub and shower surround paired with durable flooring.
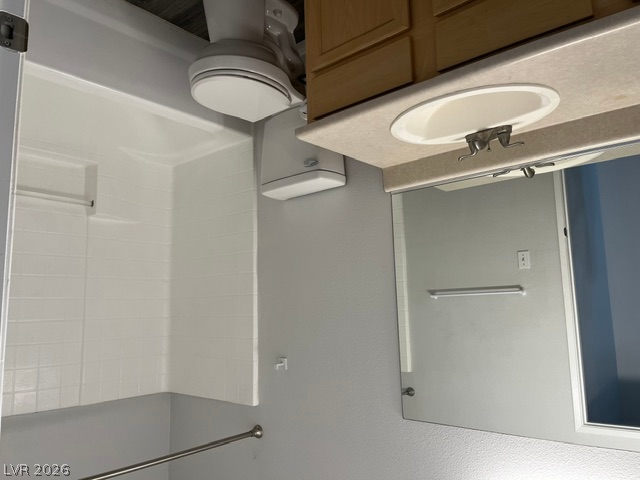
Functional layout includes a solid-surface vanity alongside a clean tub and shower combination.
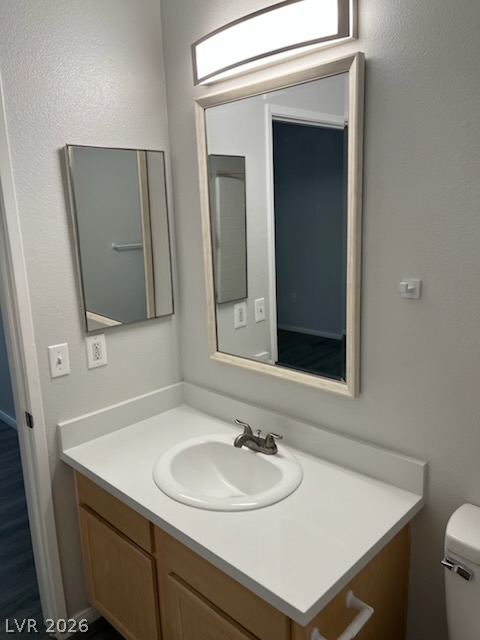
A clean single vanity with ample counter space anchors this functional half bath.
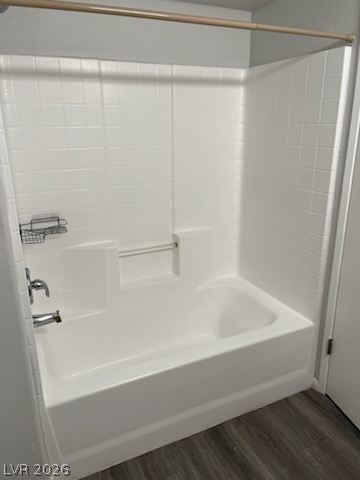
A clean bathtub with a tiled surround sits adjacent to wood-look flooring.
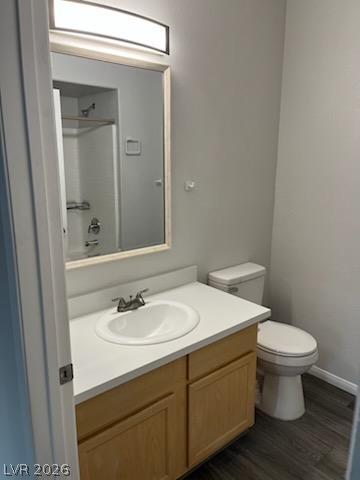
A light-filled vanity area flows past modern fixtures toward a tub shower combination.
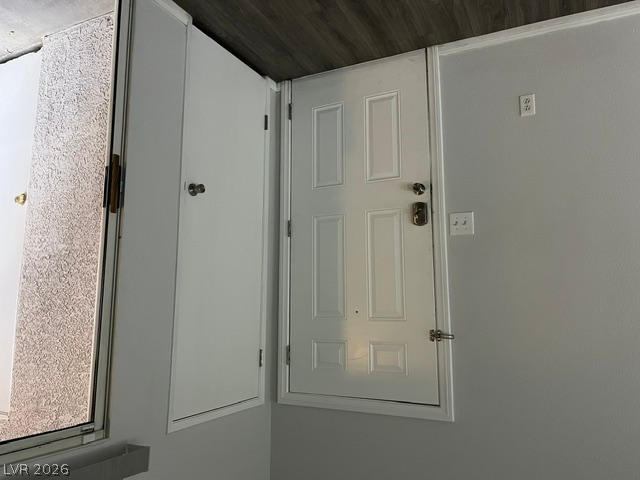
Clean lines and a functional design define this entryway space.
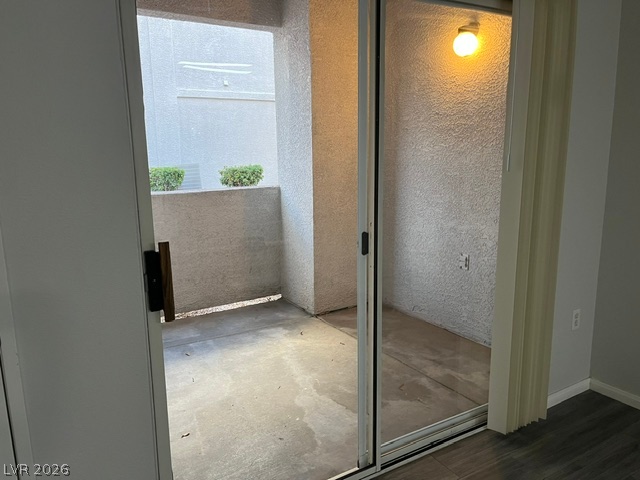
Sliding glass doors open directly to a private covered patio with durable concrete flooring.
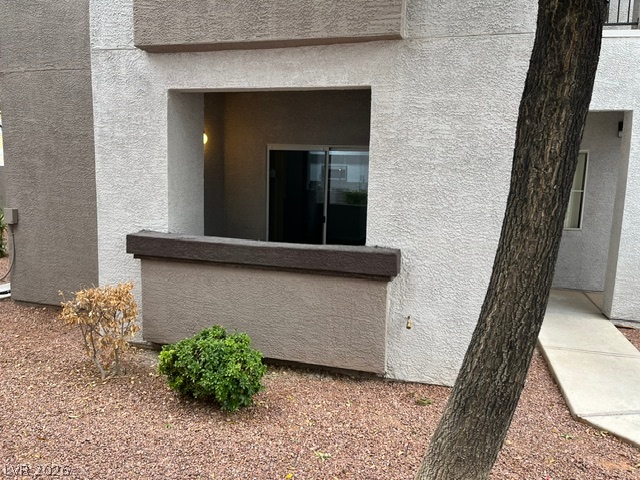
A private covered patio opens off the main living space of this stucco exterior residence.
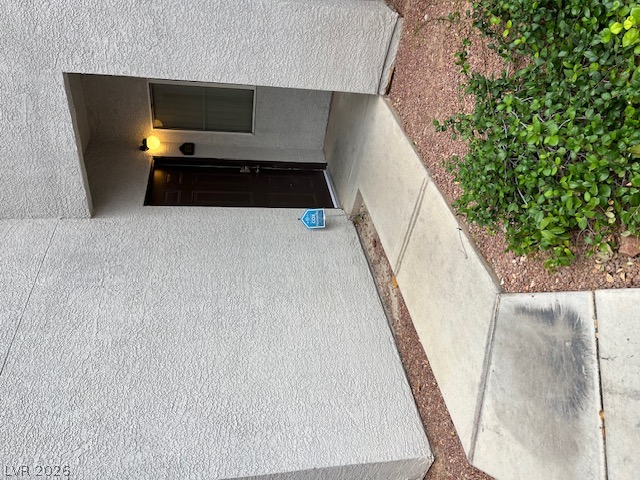
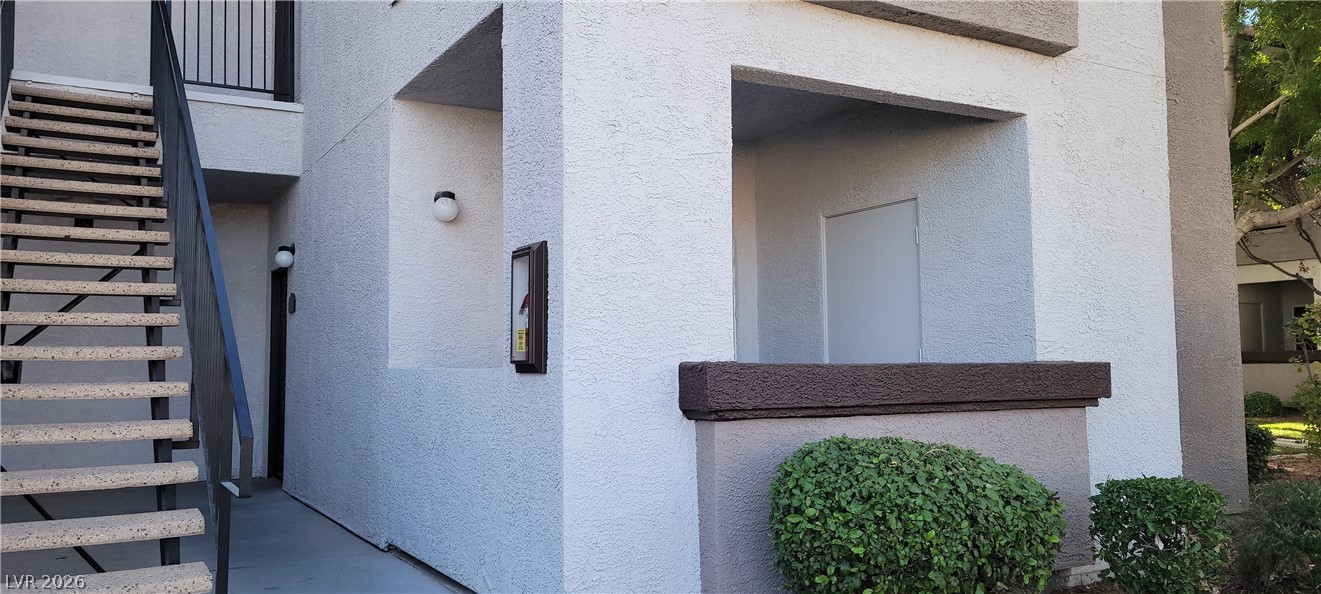
A sheltered entryway opens to a textured stucco exterior and a concrete walkway.
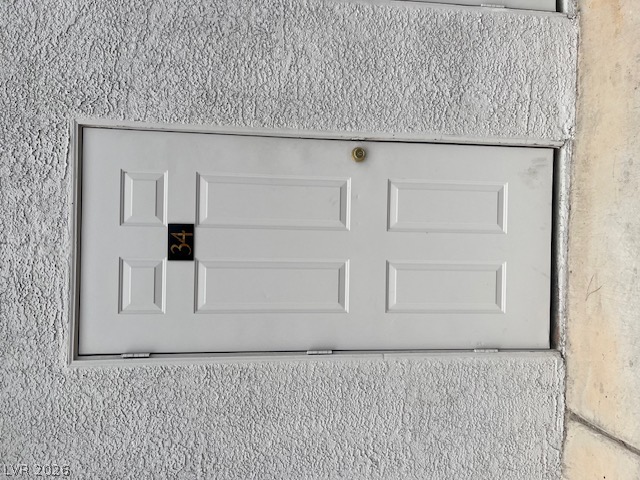
A secure six-panel door is set into a durable stucco exterior wall.
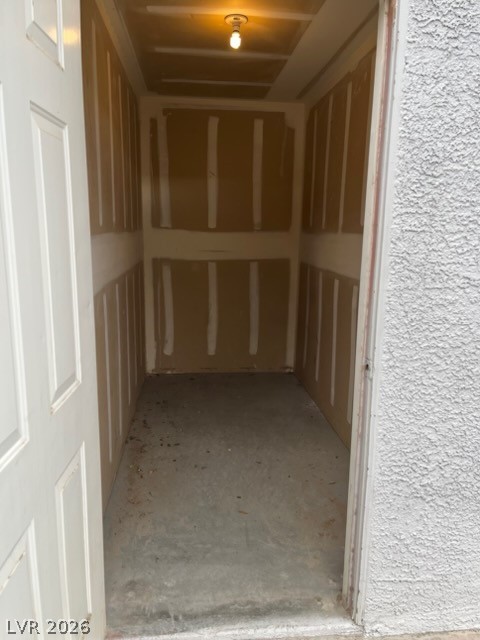
A deep and functional concrete storage room provides excellent utility and organization options.
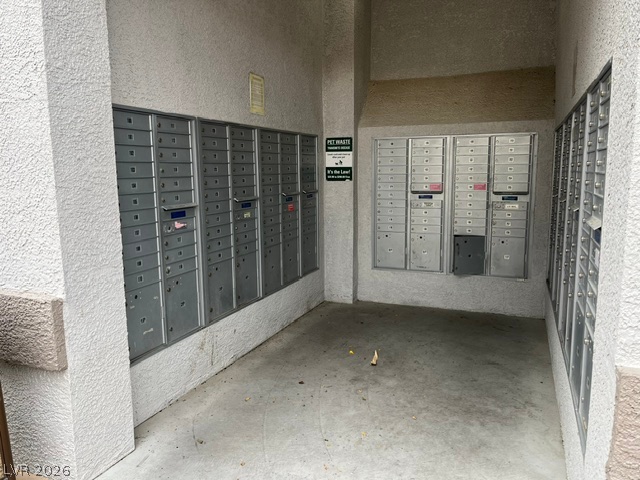
Stucco alcove features secure, wall-mounted metal mailboxes on a durable concrete slab foundation.
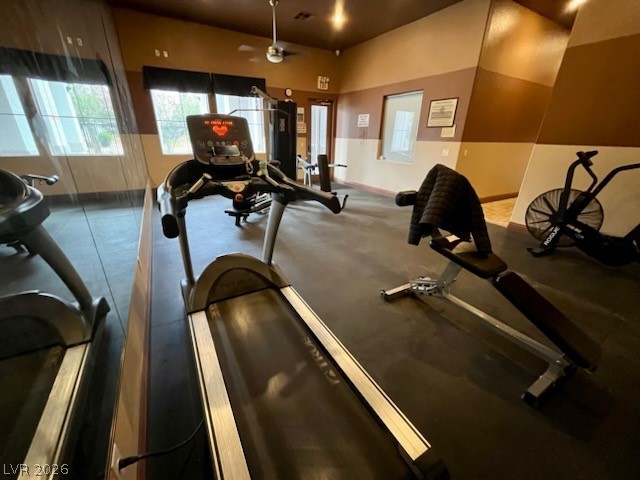
Mirrored walls and recessed lighting elevate this private home workout space.
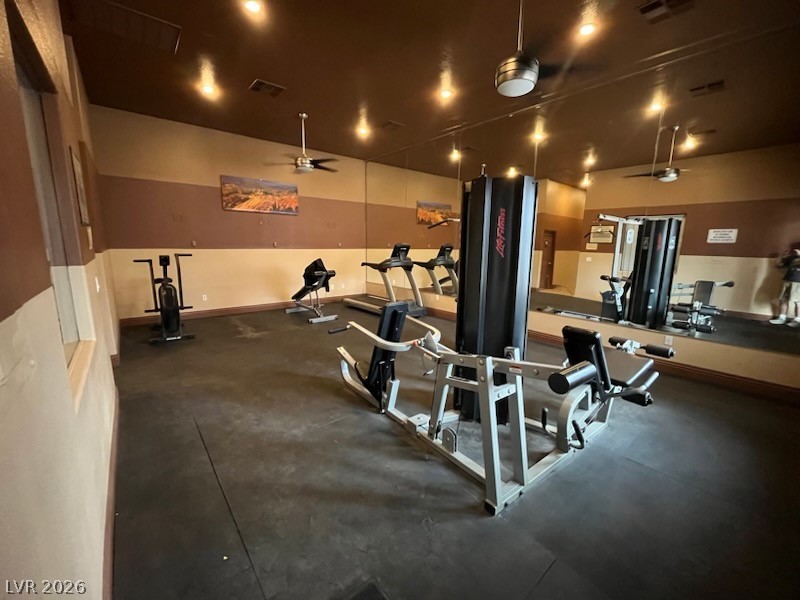
A dedicated home gym features protective flooring and mirrored walls under recessed lighting.
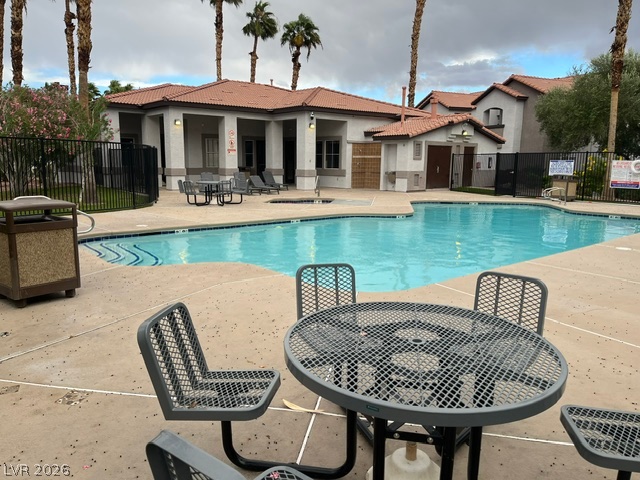
A pristine community pool surrounded by a spacious concrete terrace and mature palm trees.
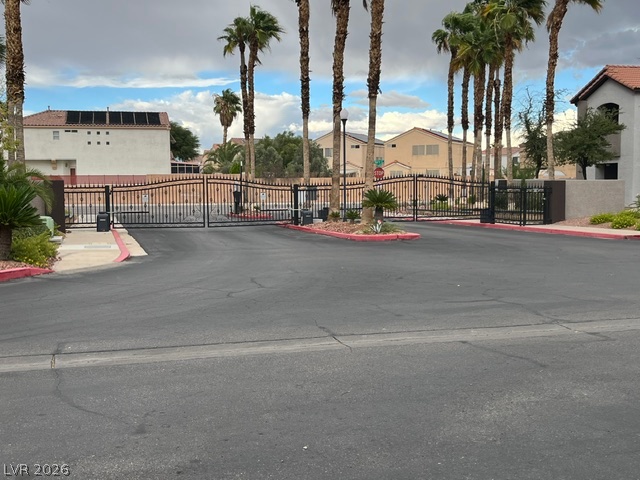
Secure gated entry features decorative iron gates and palm tree landscaping against a mountain-area backdrop.

Description
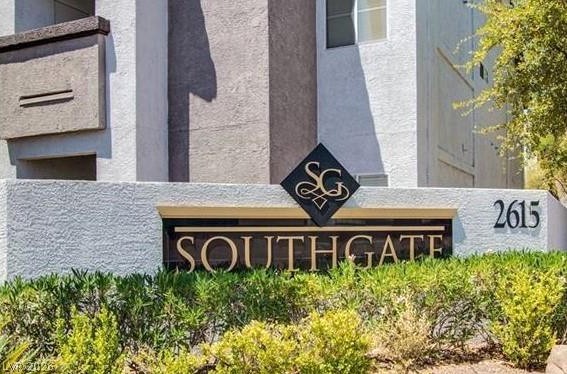
Beautiful 2 bedroom / 2 full bath condo unit for rent. Each bedroom has its own walk-in closet.Nice wood flooring throughout. All new kitchen cabinets, countertops and refrigerator. Laundry room with Washer / dryer included. Large storage room also include. Southgate is a gated private community with pool, spa, Gym and clubhouse.It is conveniently located by HWY 15 directly across the street from the South Point Hotel and Casino.
Details
| MLS # | 2829842 |
|---|---|
| Listing Type | For Lease |
| Style | Condominium |
| Status | Active |
| Year | 1999 |
| Days On Site | 12 |
| Listing Provided By | IMS Realty LLC | Michael E. Schurer |
Features
| Bed(s) | 2 |
|---|---|
| Bath(s) | 2 Total |
| SQ Feet | 940 |
| Story(s) | 2 |
| Zoning | Single Family |
Interior
| Cooling | Central Air, Electric |
|---|---|
| Heating | Central, Electric |
| Heating Yes / No | Yes |
| Cooling Yes / No | Yes |
| Interior Features | Window Treatments |
| Window Features | Window Treatments |
| Furnished | Unfurnished |
| Appliances | Dryer, Dishwasher, Electric Oven, Electric Range, Disposal, Microwave, Refrigerator, Washer Dryer, Washer Dryer All In One, Washer |
| Fireplaces Total | 0 |
| Fireplace Yes / No | No |
Exterior
| Roof | Other |
|---|---|
| Construction Materials | Frame, Stucco |
| Fencing | None |
Parking
| Parking Features | Assigned, Covered |
|---|---|
| Garage Yes / No | No |
Utilities
| Utilities | Cable Available |
|---|
Location
| Community Features | Pool |
|---|---|
| Senior Community Yes / No | No |
Area Information
| State | NV |
|---|---|
| County | Clark |
| City | Las Vegas |
| Zip Code | 89123 |
| Community Name | St James Place |
| School District | Liberty |
| Elementary School | Hummell |
| High School | Liberty |
Request a showing
Request a showing
Contact
Learn More About This Property

| State | NV |
|---|---|
| County | Clark |
| City | Las Vegas |
| Zip Code | 89123 |
| Community Name | St James Place |
| School District | Liberty |
| Elementary School | Hummell |
| High School | Liberty |
Nearby Listings (Within 1/10 mile)
Price: $1K - $1K
sqft: 705 - 1,000
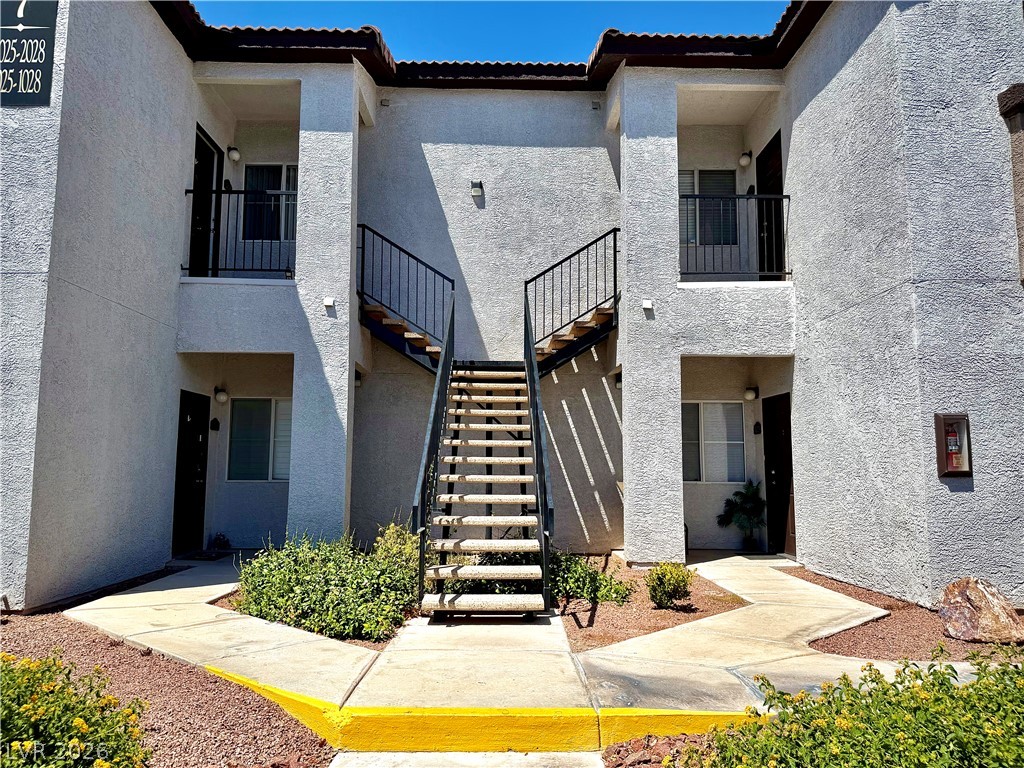
Listing Updated: November 5, 2026 at 1:08:18 PM PST