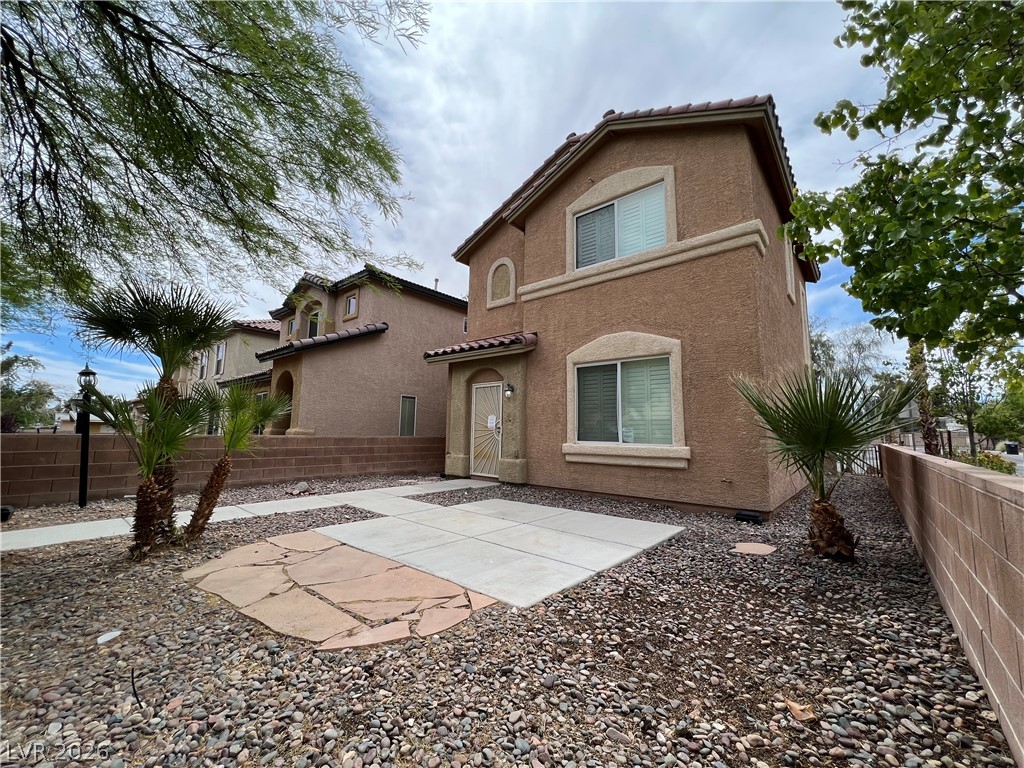
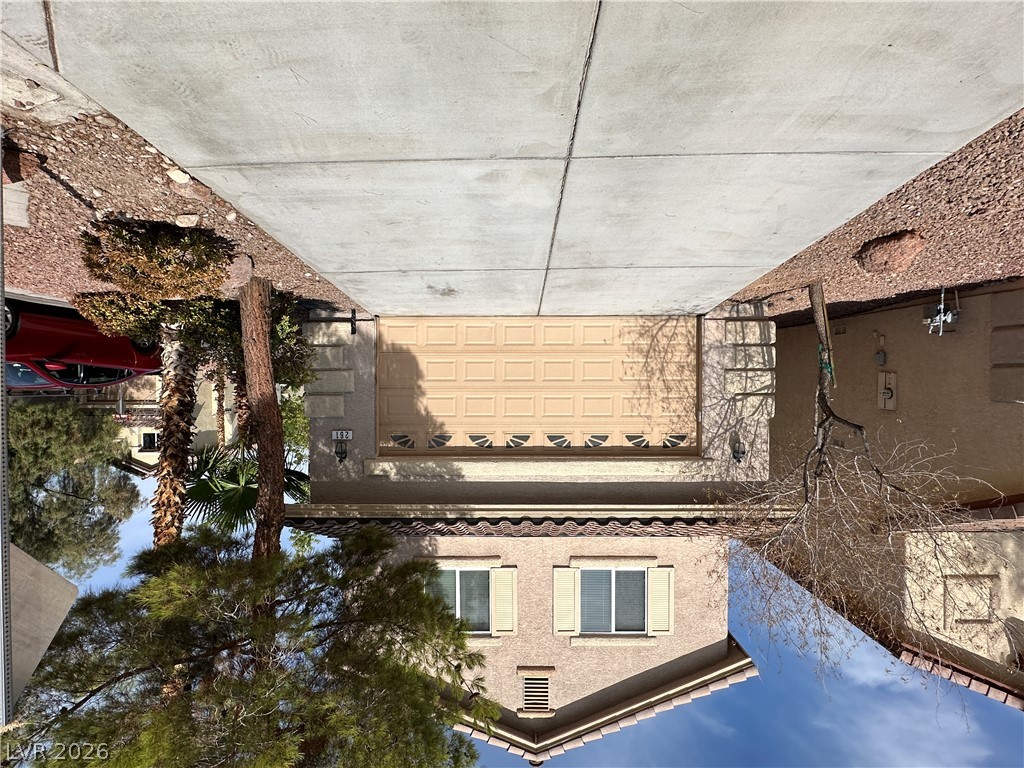
A low-maintenance gravel yard and concrete patio precede this two-story stucco exterior.
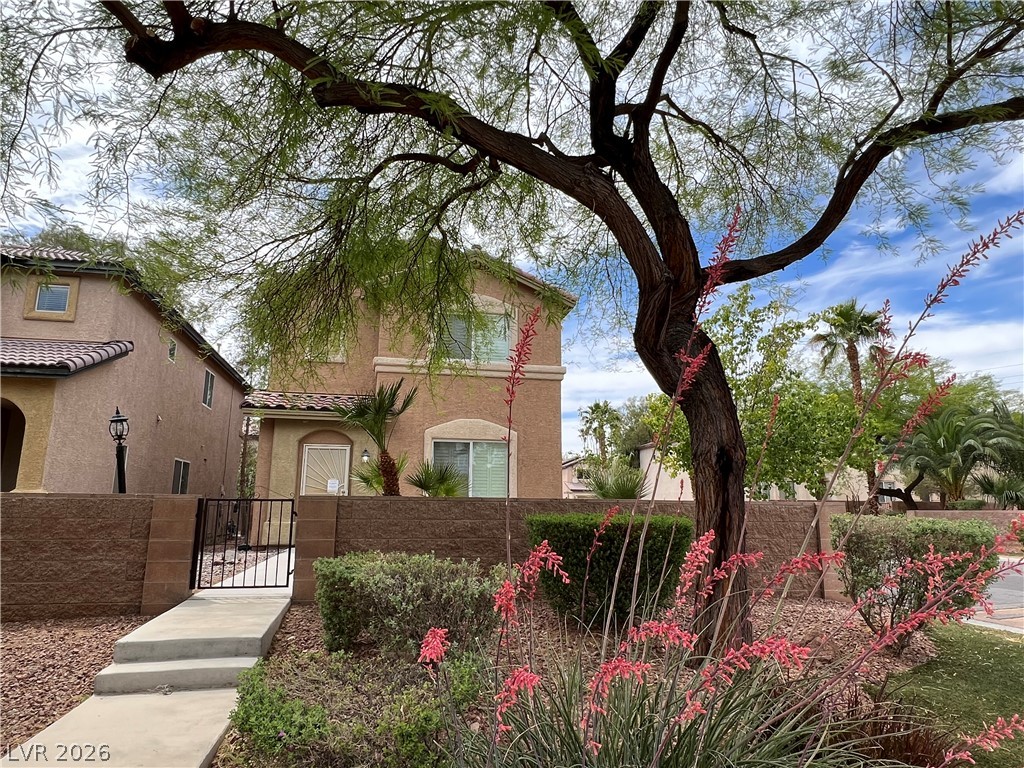
A concrete walkway leads to a gated entry surrounded by desert landscaping and mature trees.
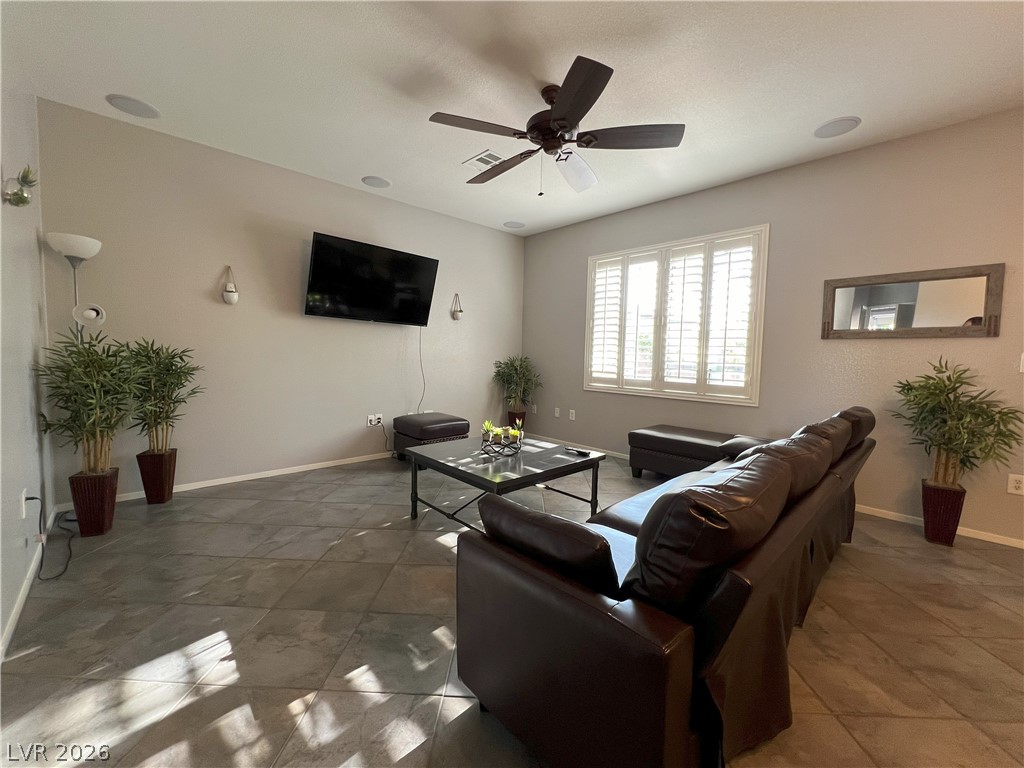
Large tile flooring and recessed lighting define this comfortable living space.
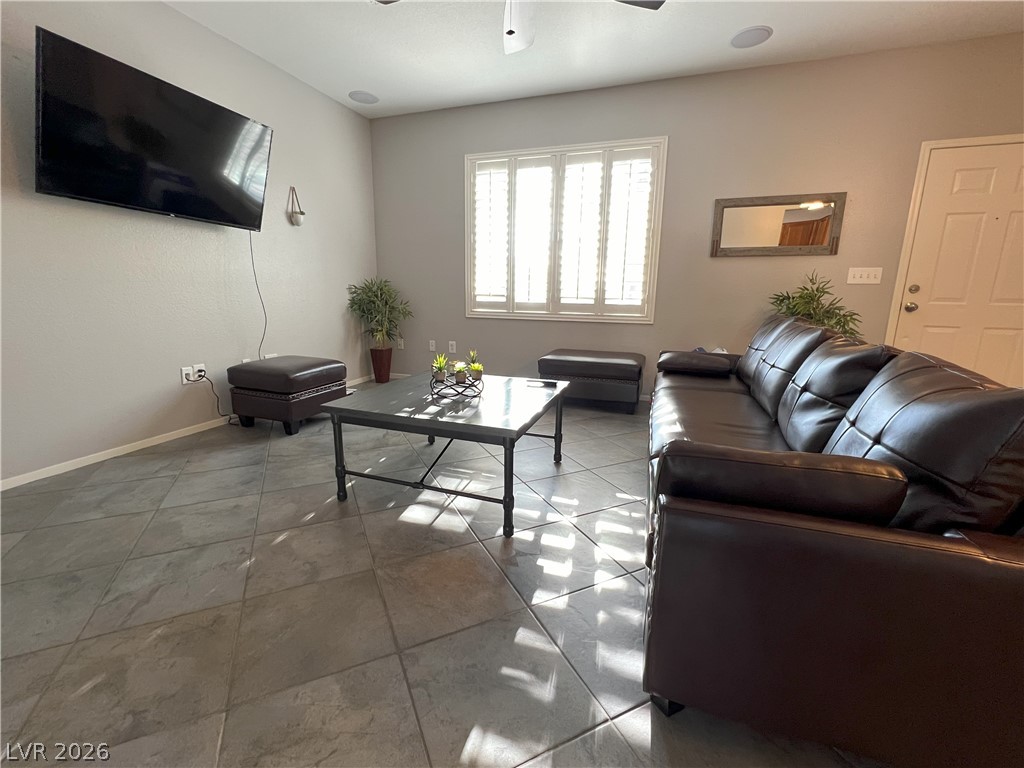
Durable tile flooring and classic plantation shutters define this versatile living space.
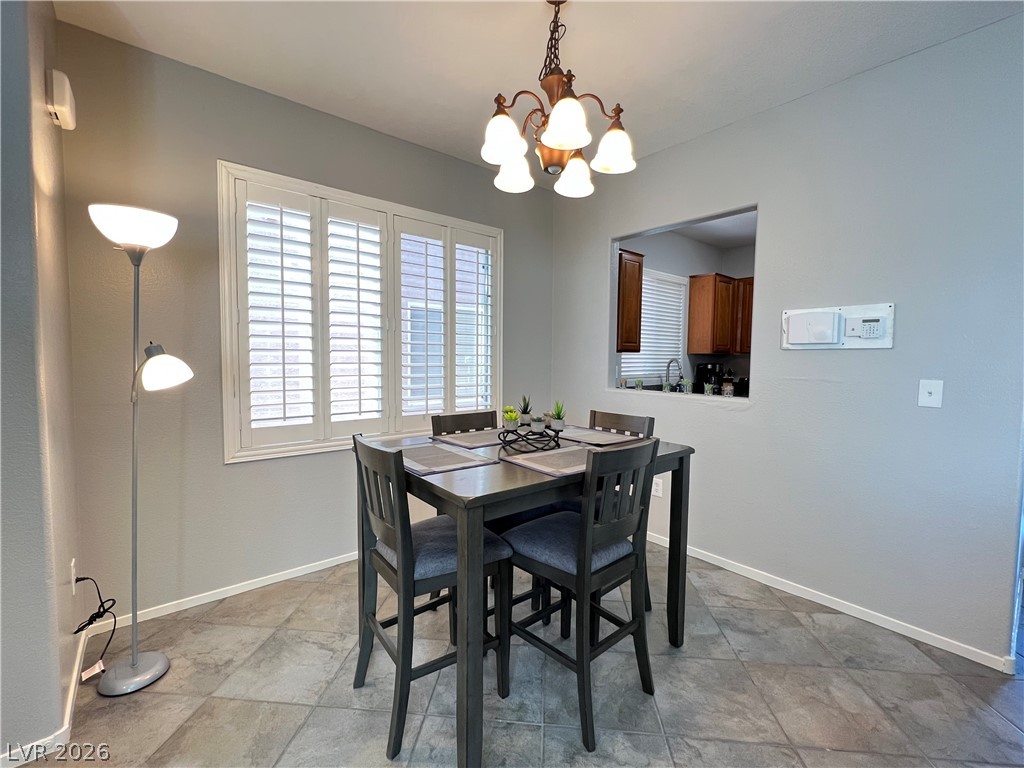
Tiled flooring and plantation shutters define this welcoming dining area next to the kitchen.
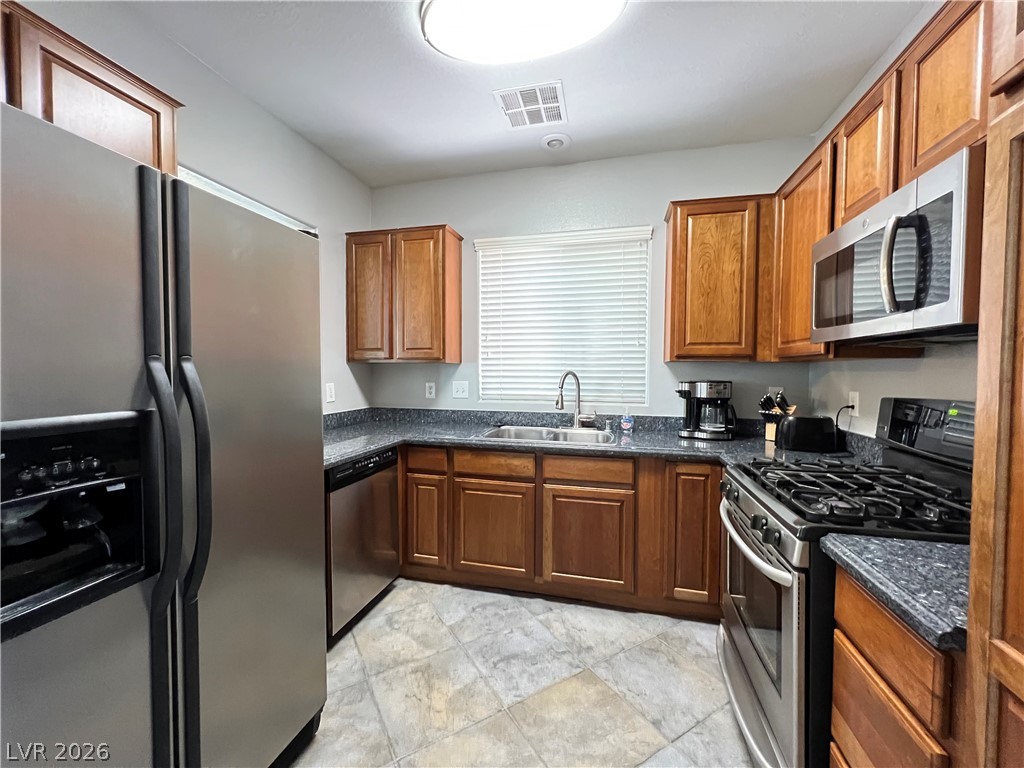
Rich wood cabinetry complements durable stone-look flooring in this efficiently designed cooking space.
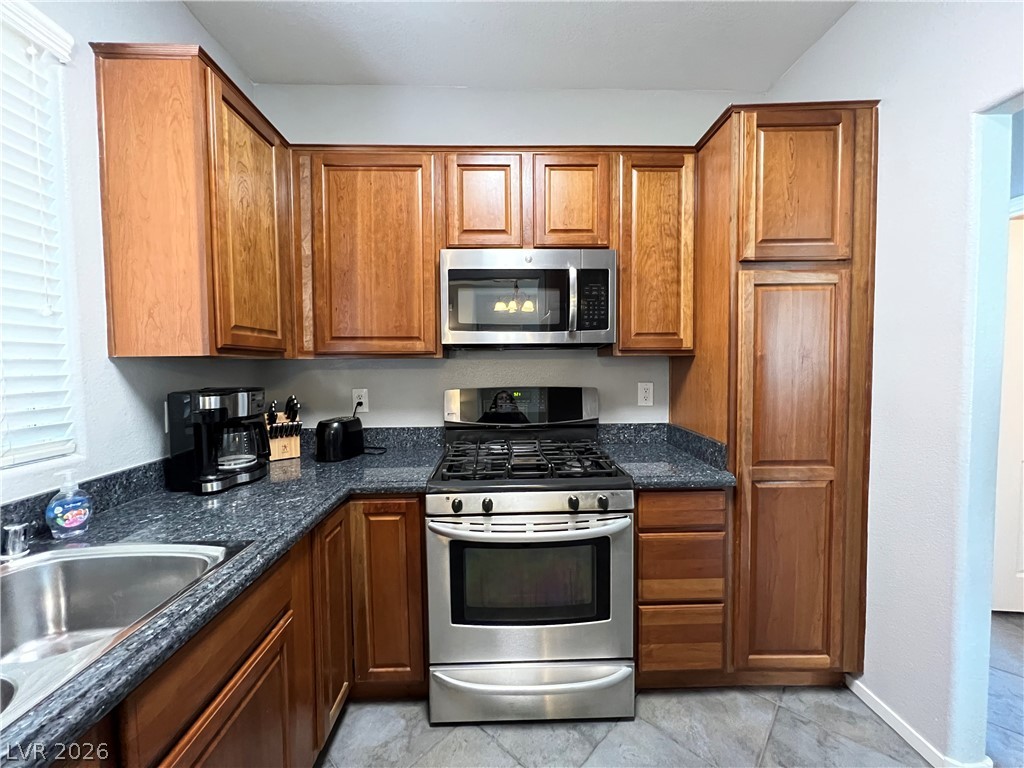
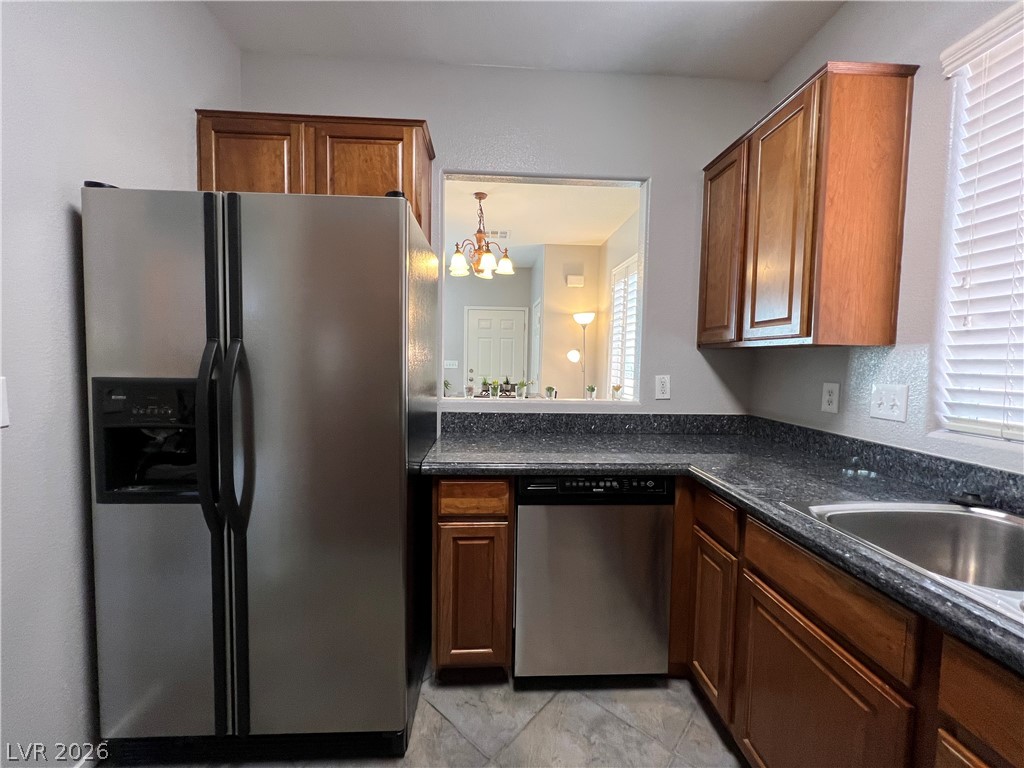
Warm wood cabinetry pairs with durable stone counters and stainless steel appliances.
Warm wood cabinetry pairs with dark stone countertops in this functional kitchen layout.
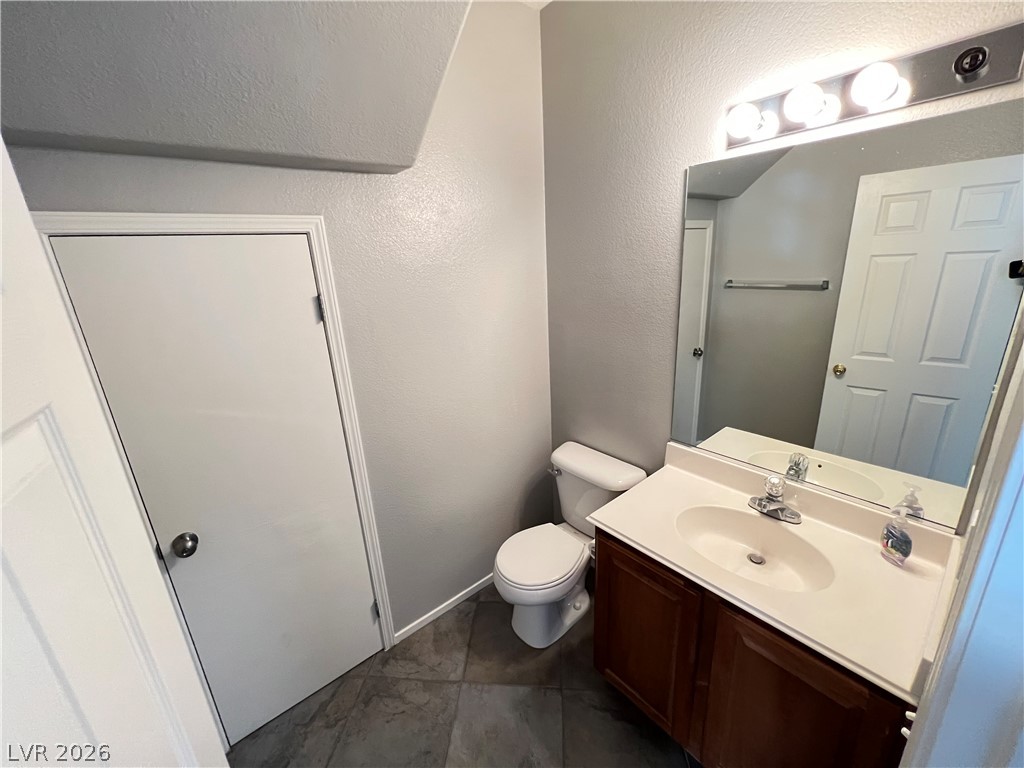
Sloped ceilings and diagonal tile flooring define this charming powder room.
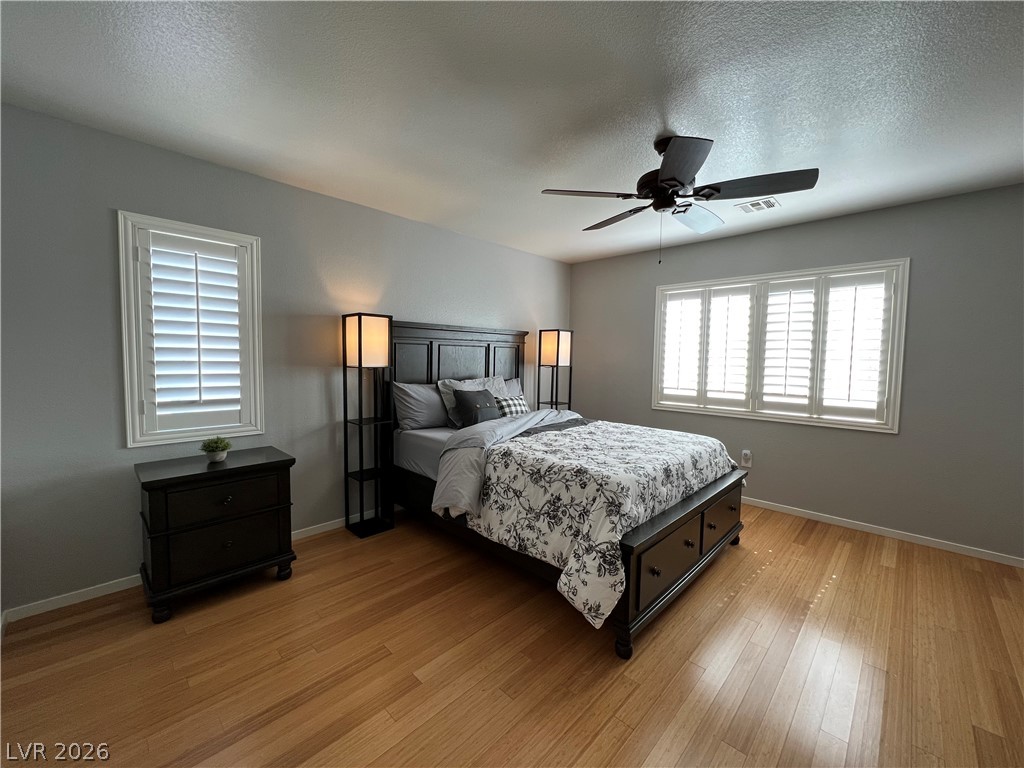
Warm hardwood floors complement clean lines and plantation shutters in this restful retreat.
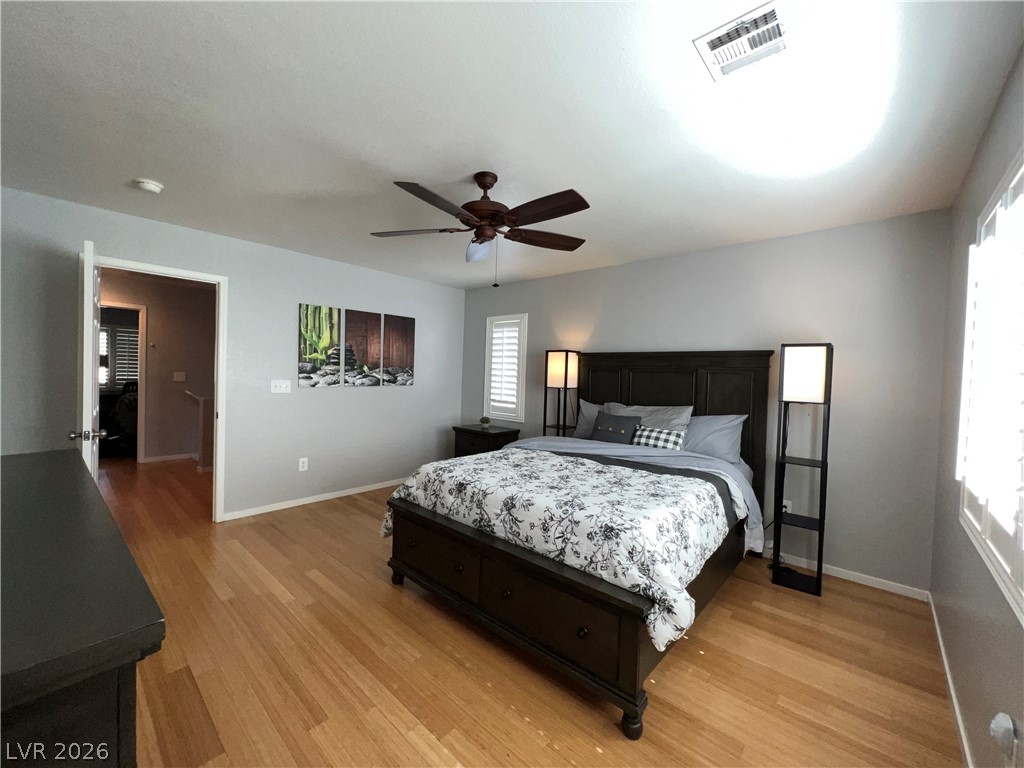
Warm hardwood flooring runs throughout this serene bedroom layout.
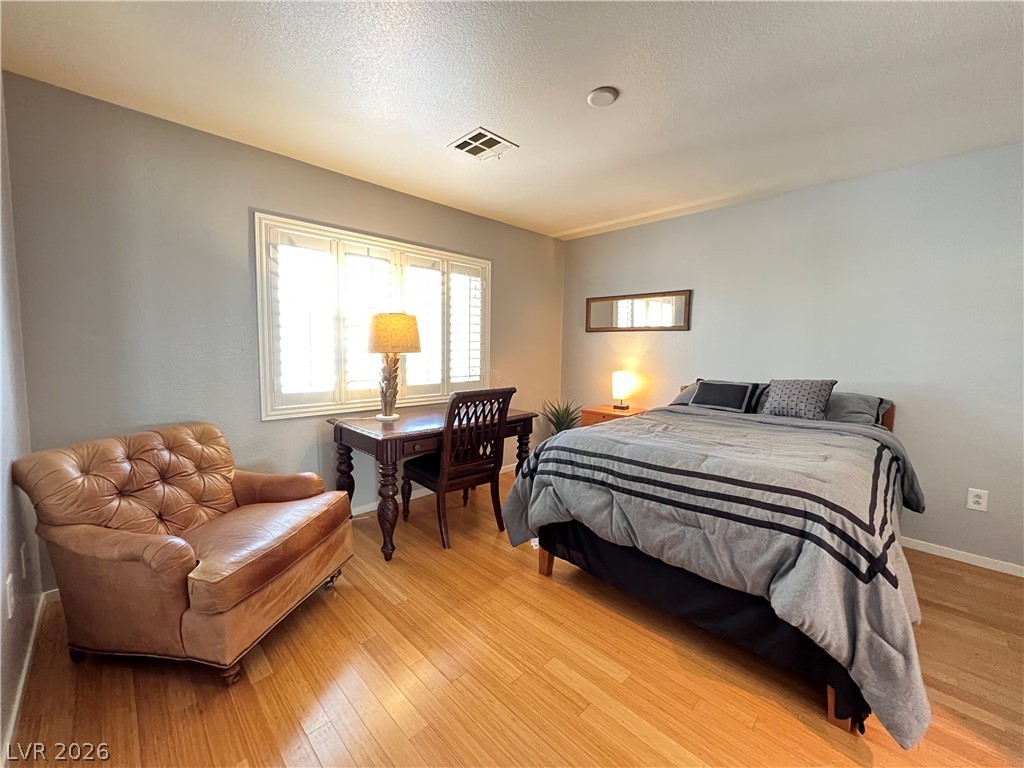
Smooth wood flooring and integrated plantation shutters define this versatile, comfortable bedroom.
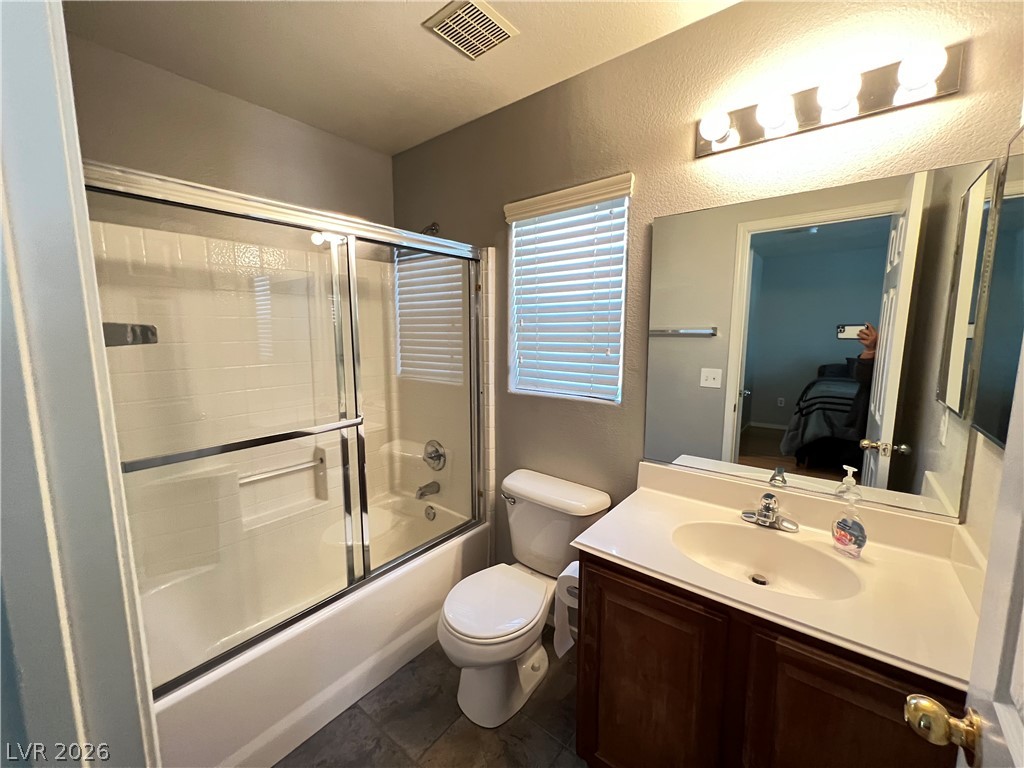
An integrated tub and shower combination sits adjacent to a classic single vanity.
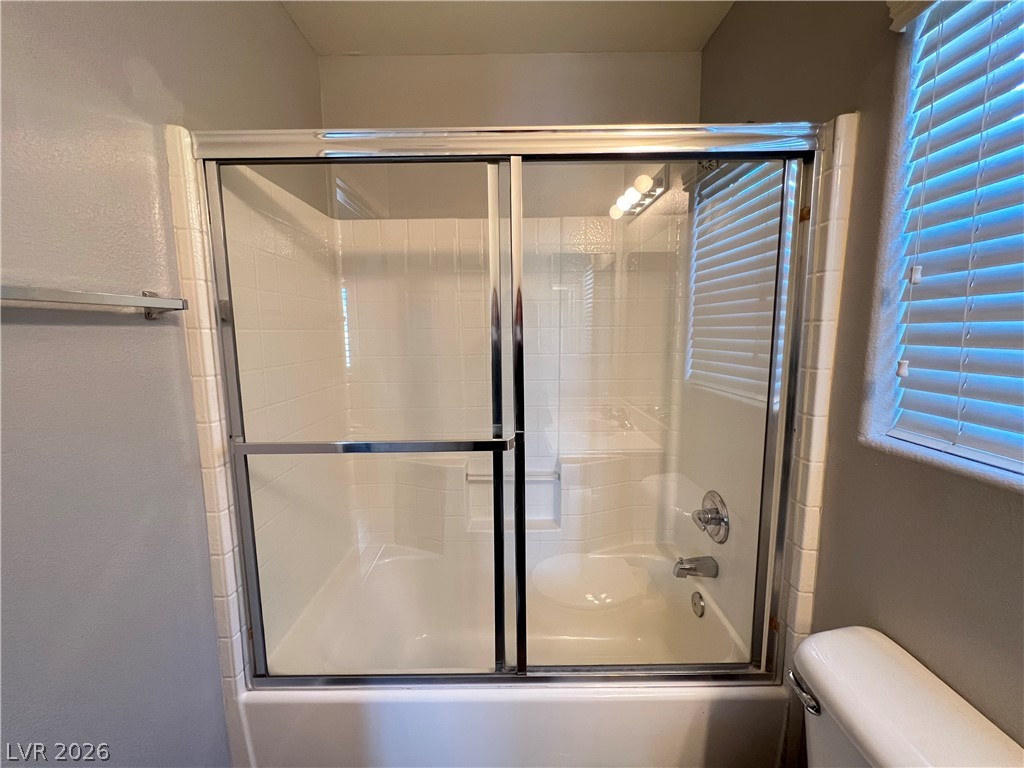
Tiled shower and tub combination features sliding glass doors alongside a bright window.
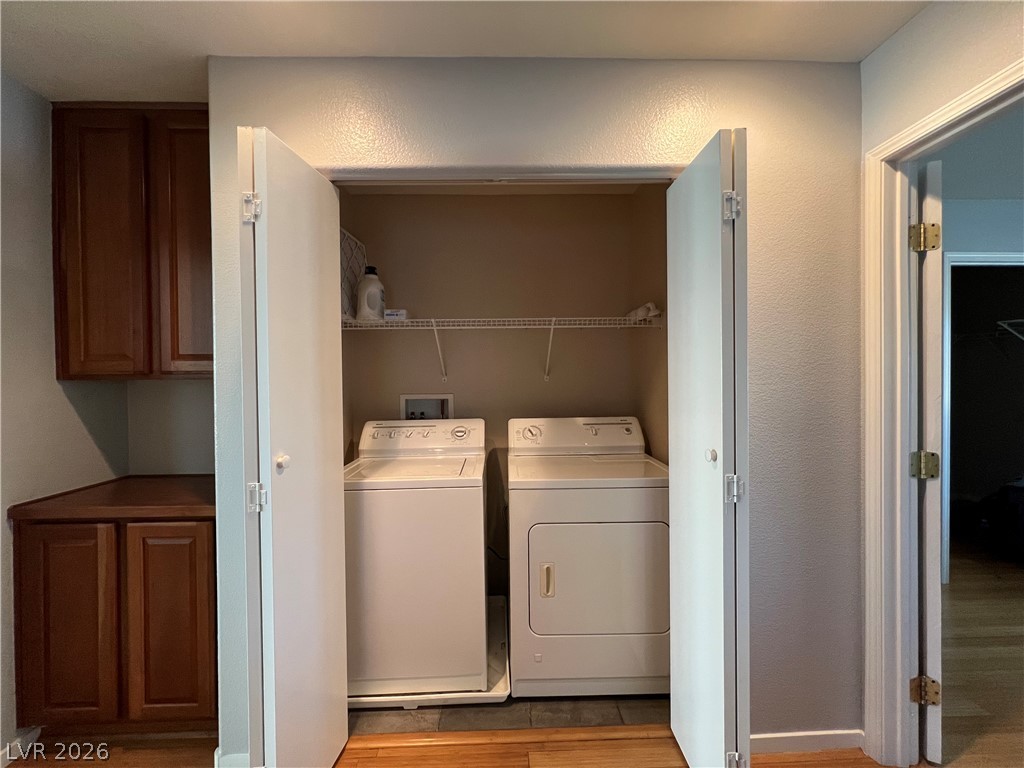
Double doors conceal a dedicated laundry closet complete with built-in overhead storage shelving.
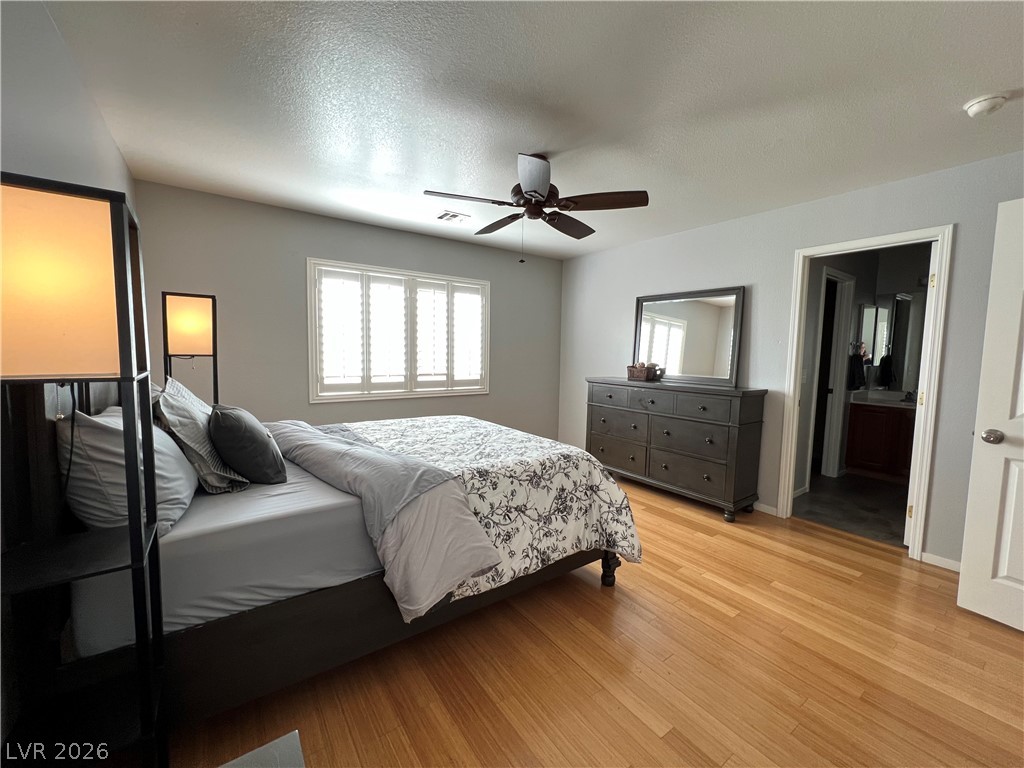
Rich wood floors lay a beautiful foundation for this comfortable and welcoming bedroom retreat.
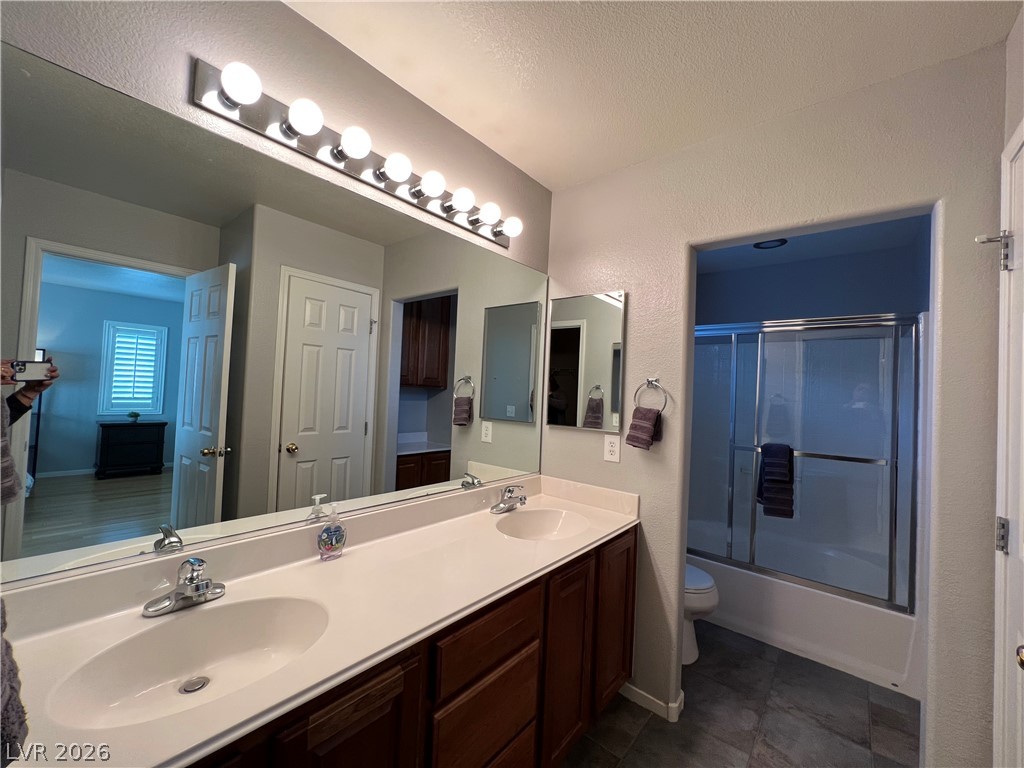
A spacious double vanity and tile flooring highlight this classic bathroom layout.
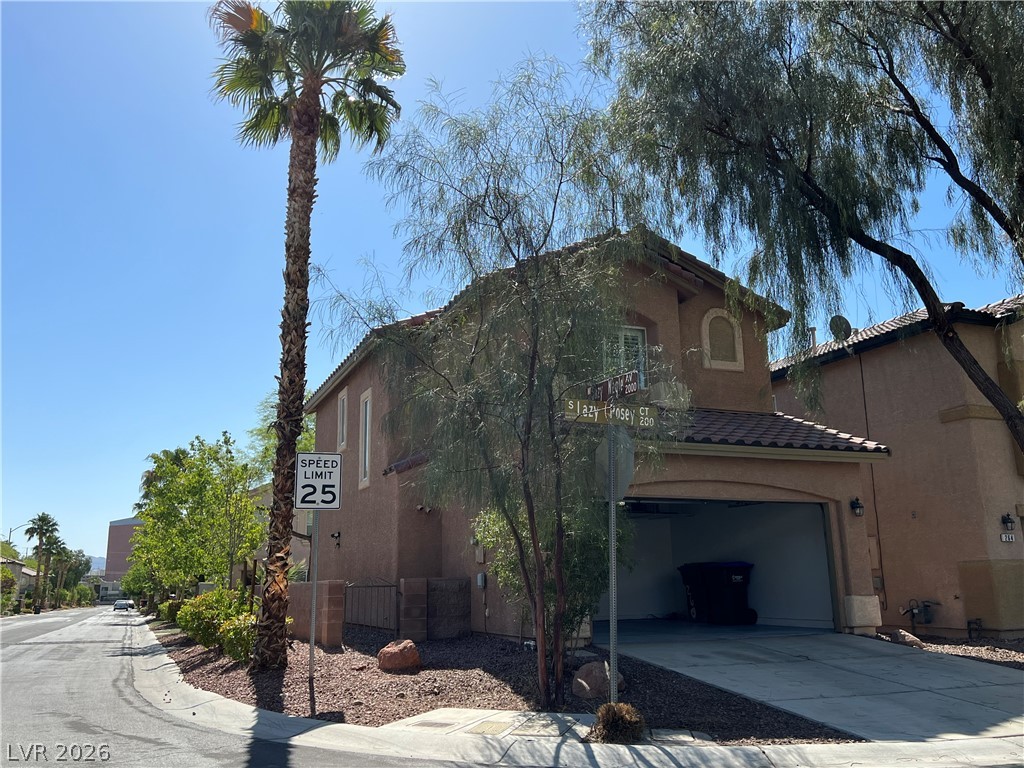
Mediterranean-inspired architecture highlights this corner property featuring a two-car garage.
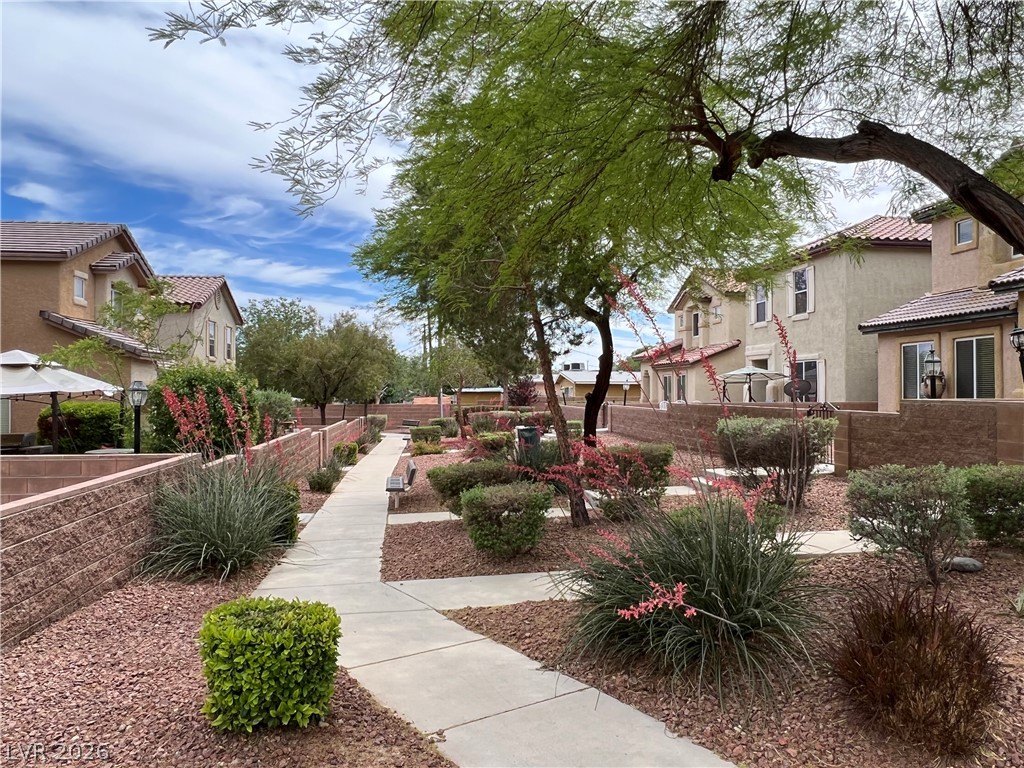
A paved walkway winds through beautifully landscaped grounds flanked by modern multi-level residences.
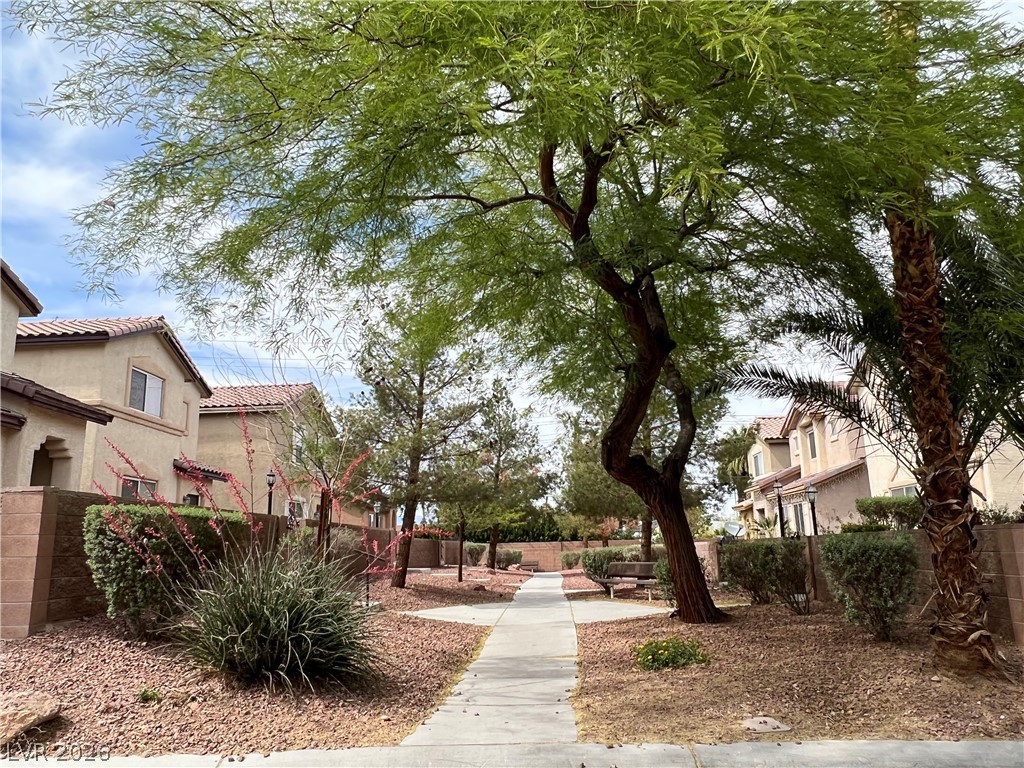
A paved path winds through mature desert landscaping nestled between residential homes.
Secure gated entry welcomes residents into this charming community.