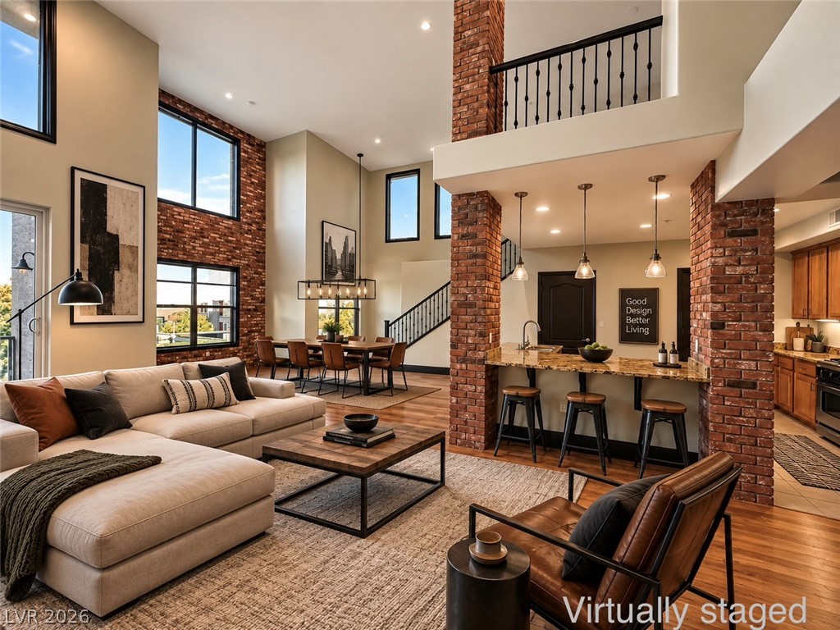
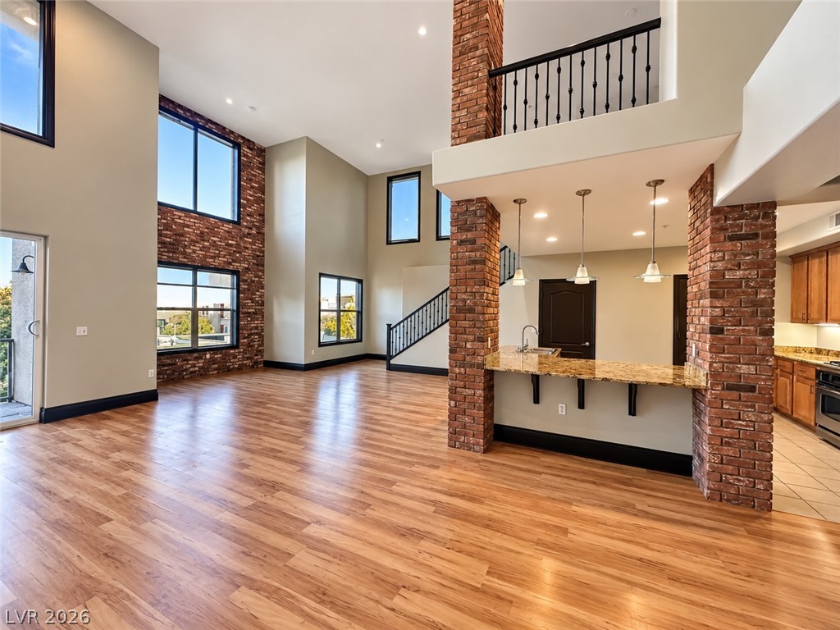
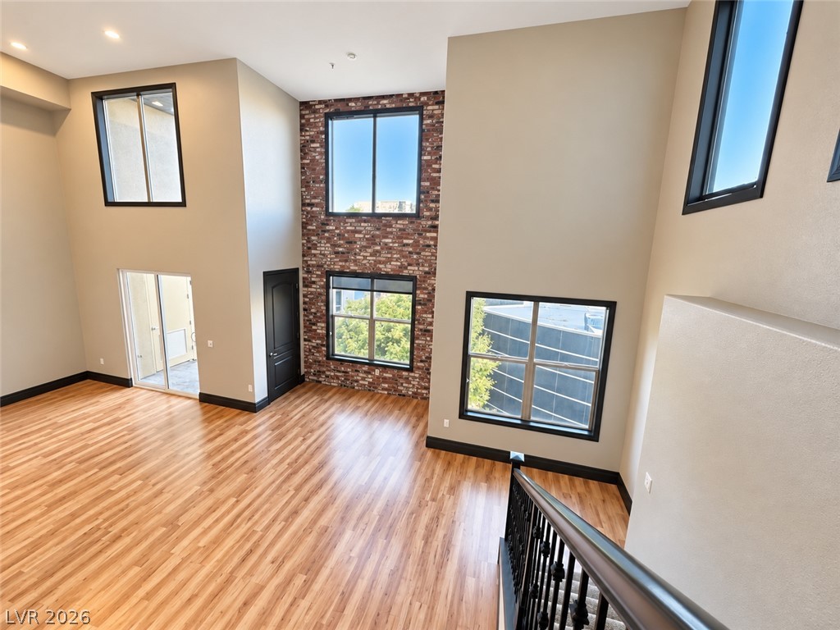
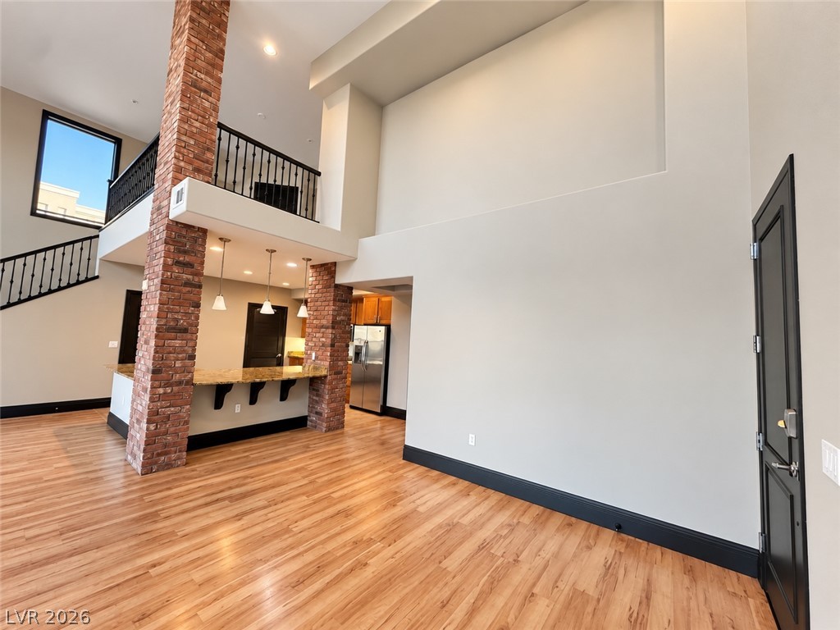
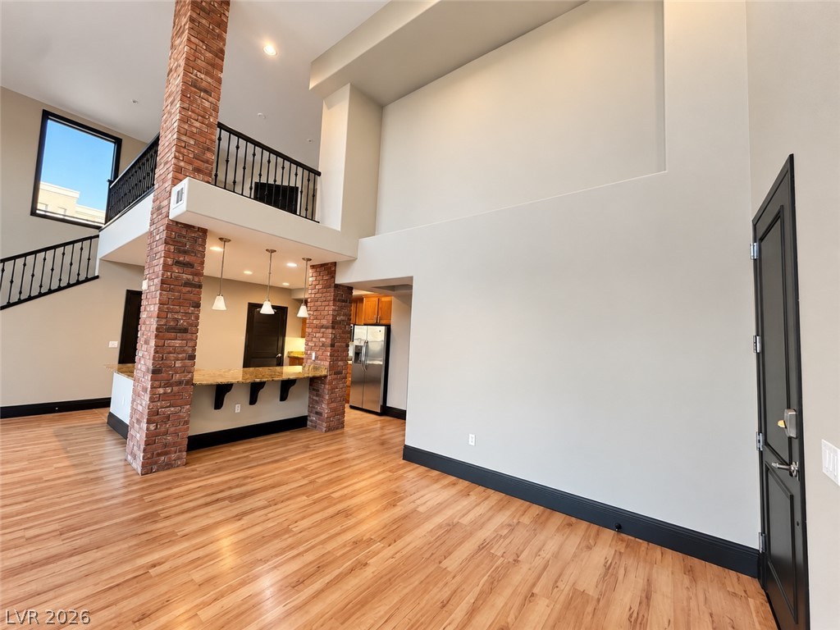
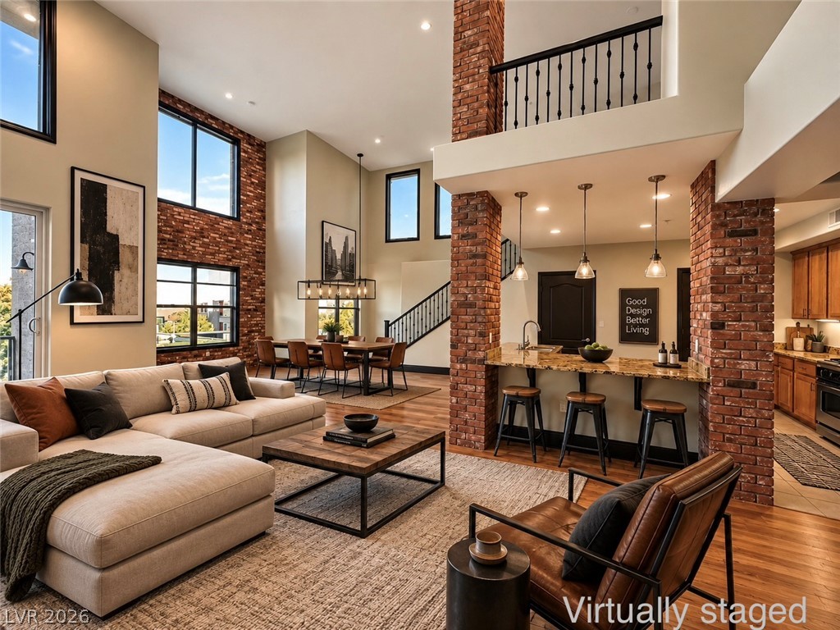
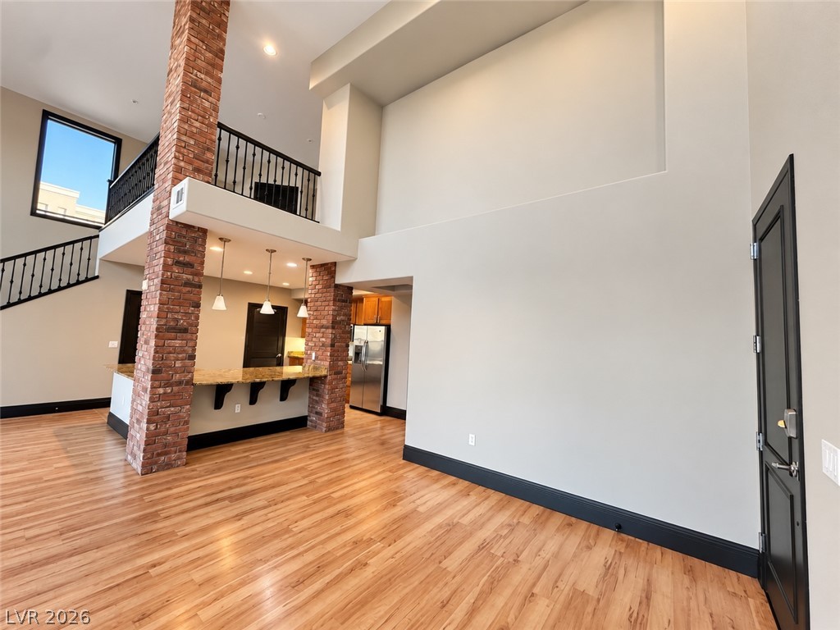
Towering brick accents and soaring ceilings frame a grand open layout bathed in natural light.
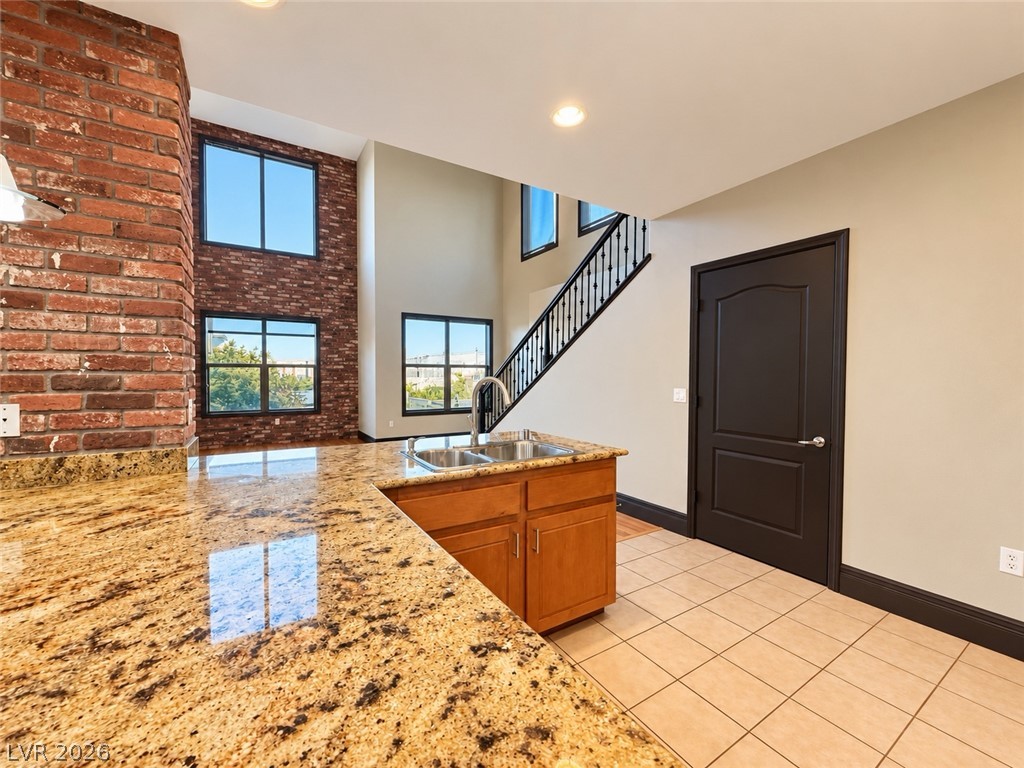
Dramatic brick accents and rich wood-toned flooring anchor this double-height living space.
Towering ceilings and a brick accent wall elevate this light-filled split-level living space.
Dramatic multi-level layout anchored by prominent brick pillars and rich wood flooring.
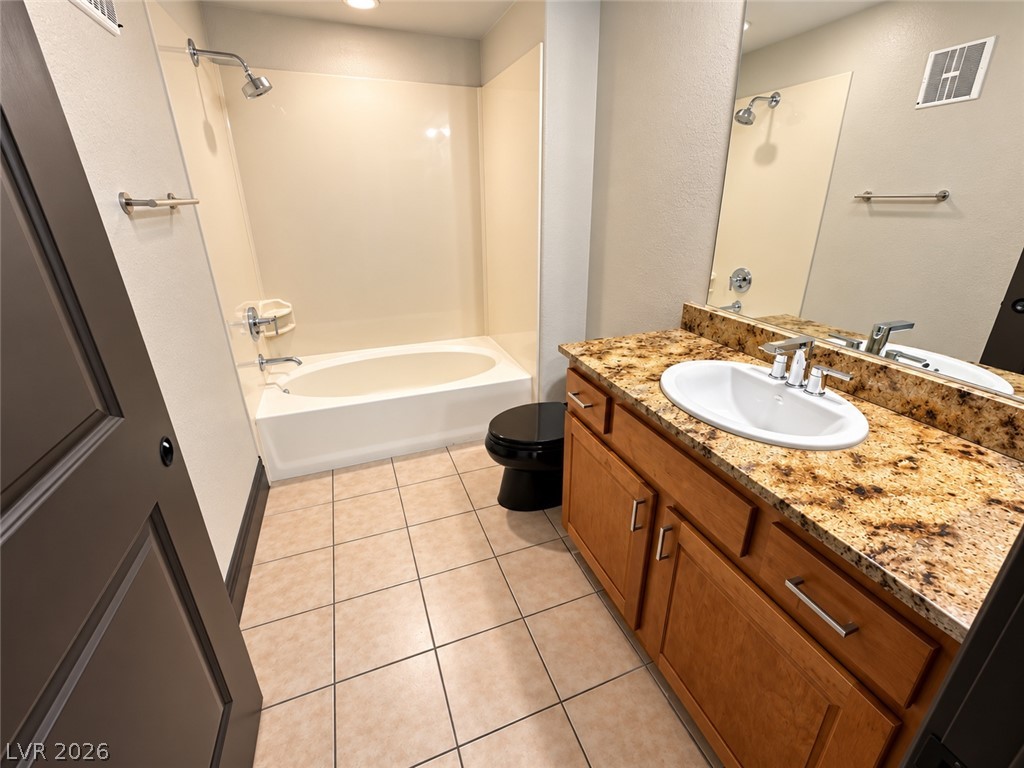
Polished stone countertops and neutral floor tile define this functional bathroom space.
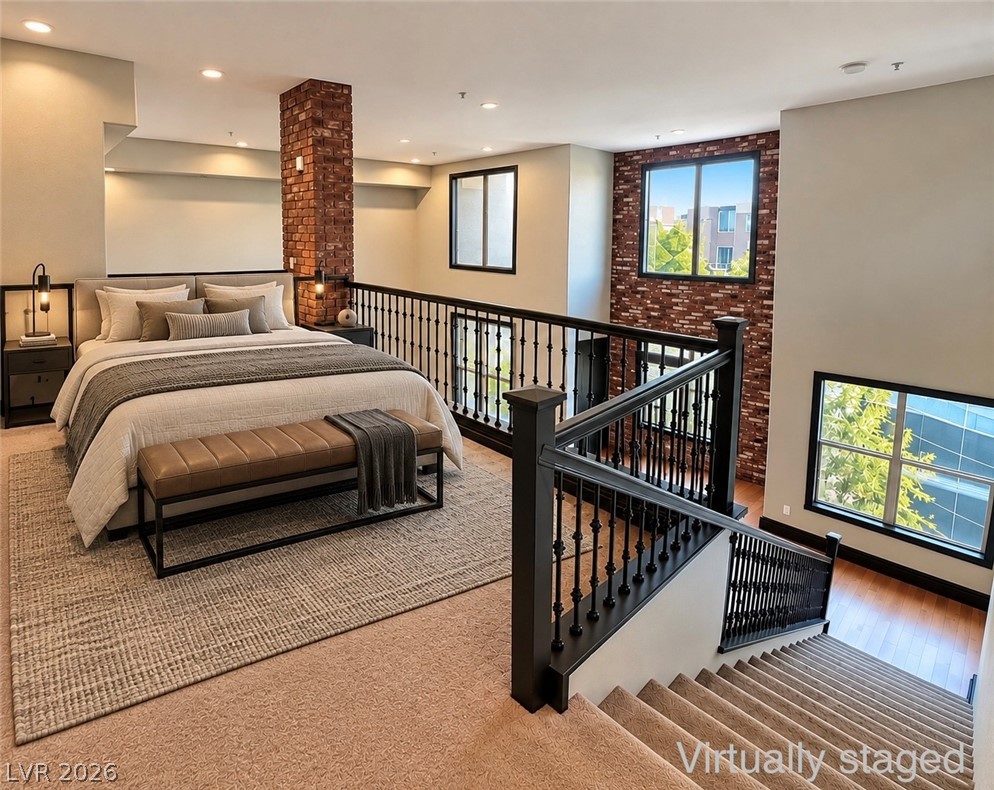
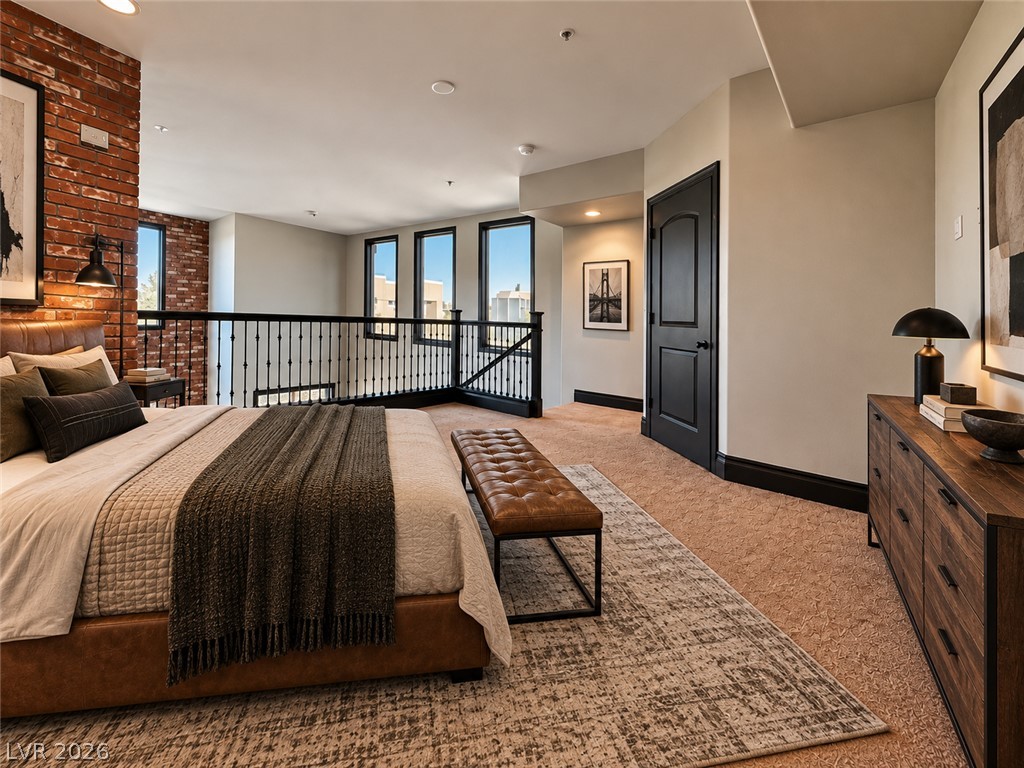
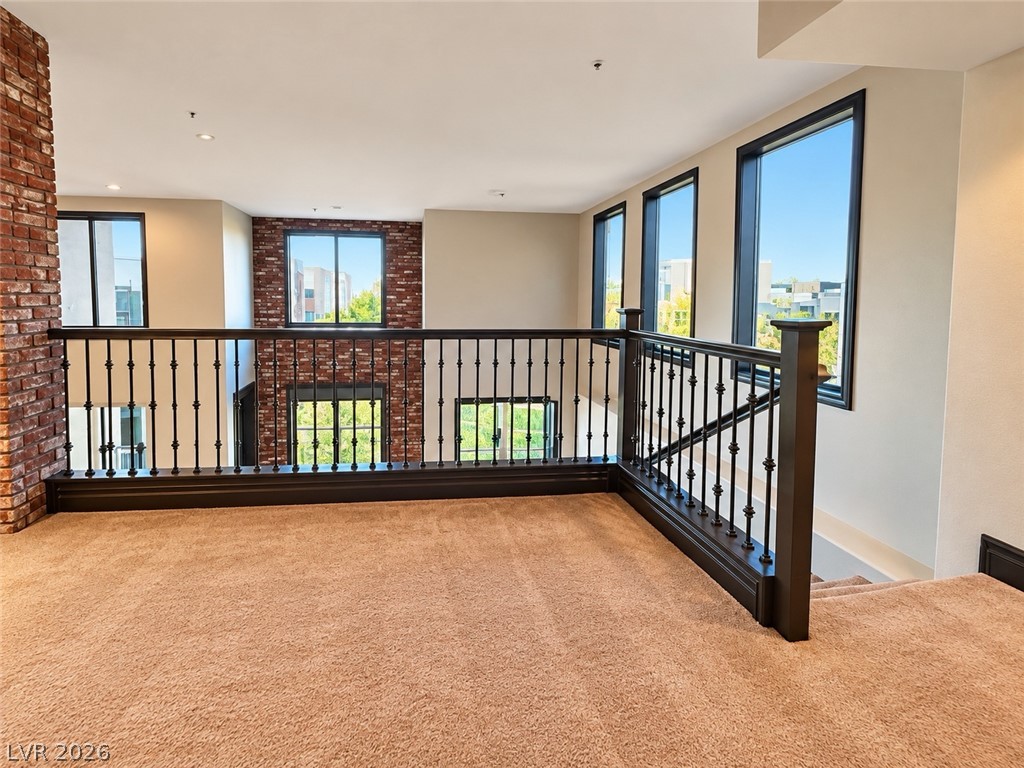
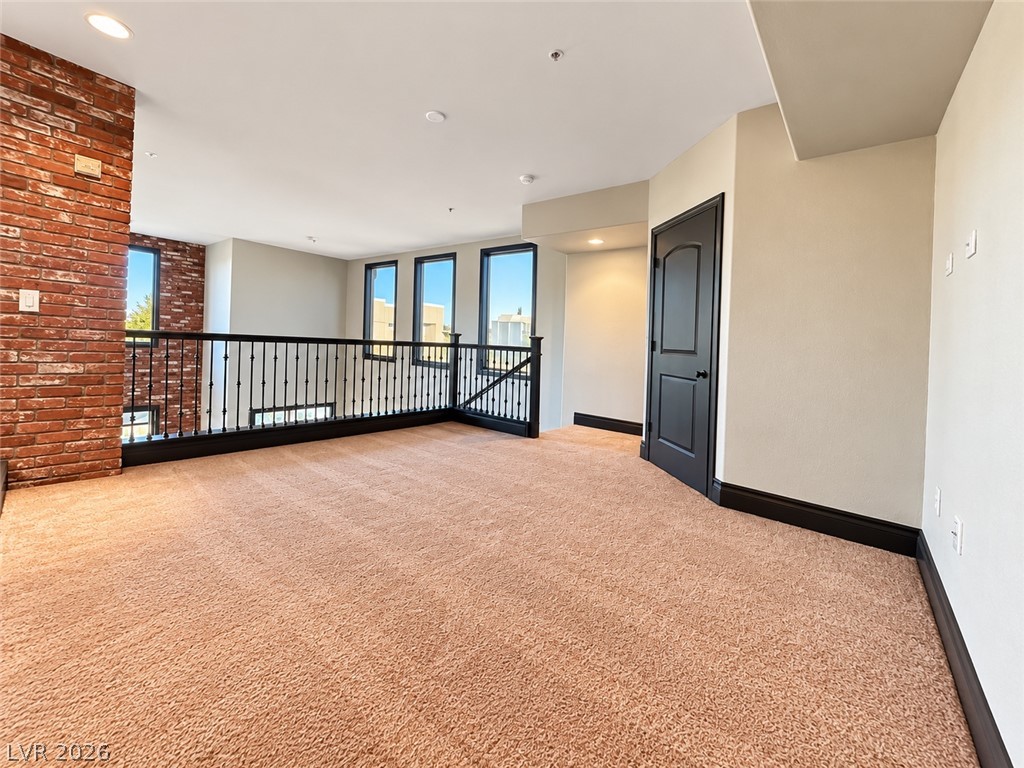
An upper-level loft bedroom features exposed brick, plush carpeting, and open metal railings overlooking below.
Exposed brick accents and a lofted overlook define this expansive upper-level retreat.
Soaring ceilings and brick support columns frame this open-concept layout with rich wood flooring.
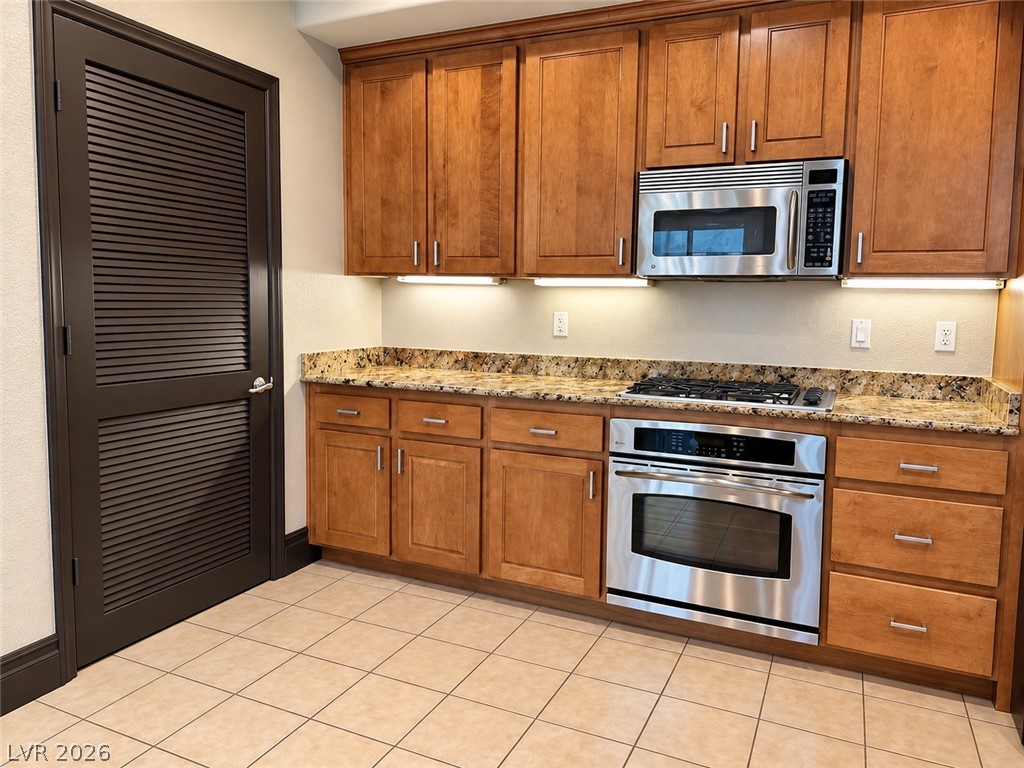
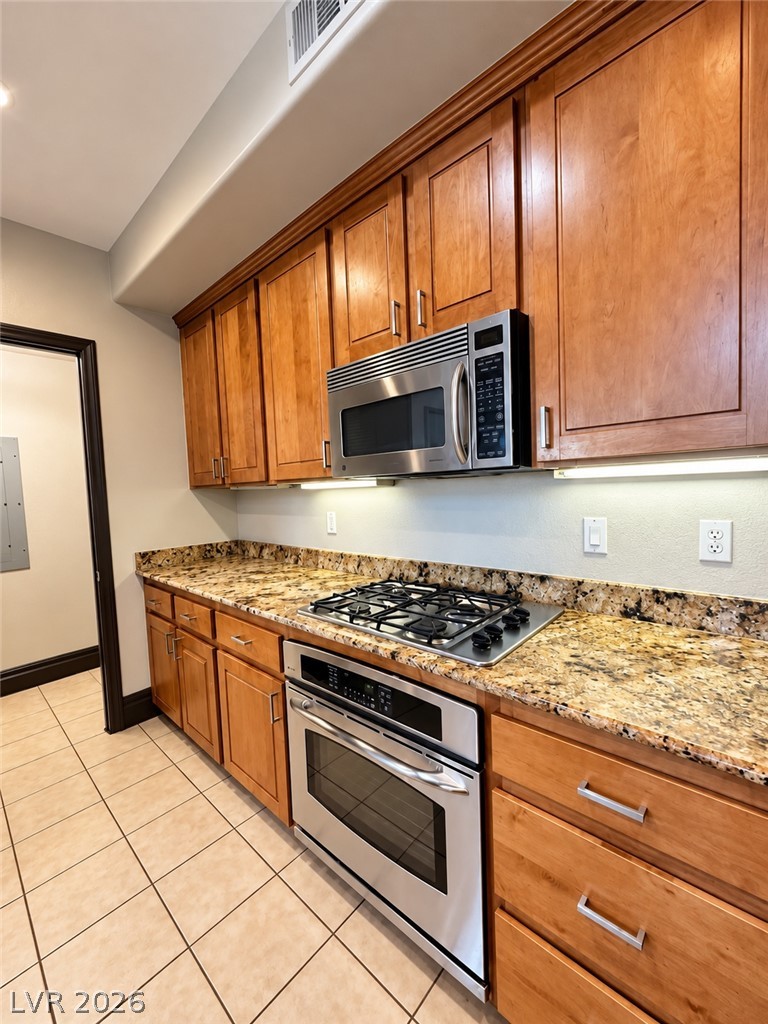
Rich wood cabinetry paired with stone countertops creates a warm, classic cooking space.
Rich wood cabinetry paired with granite countertops defines this classic cooking space.
Gleaming stone counters and an industrial brick accent wall anchor this open kitchen space.
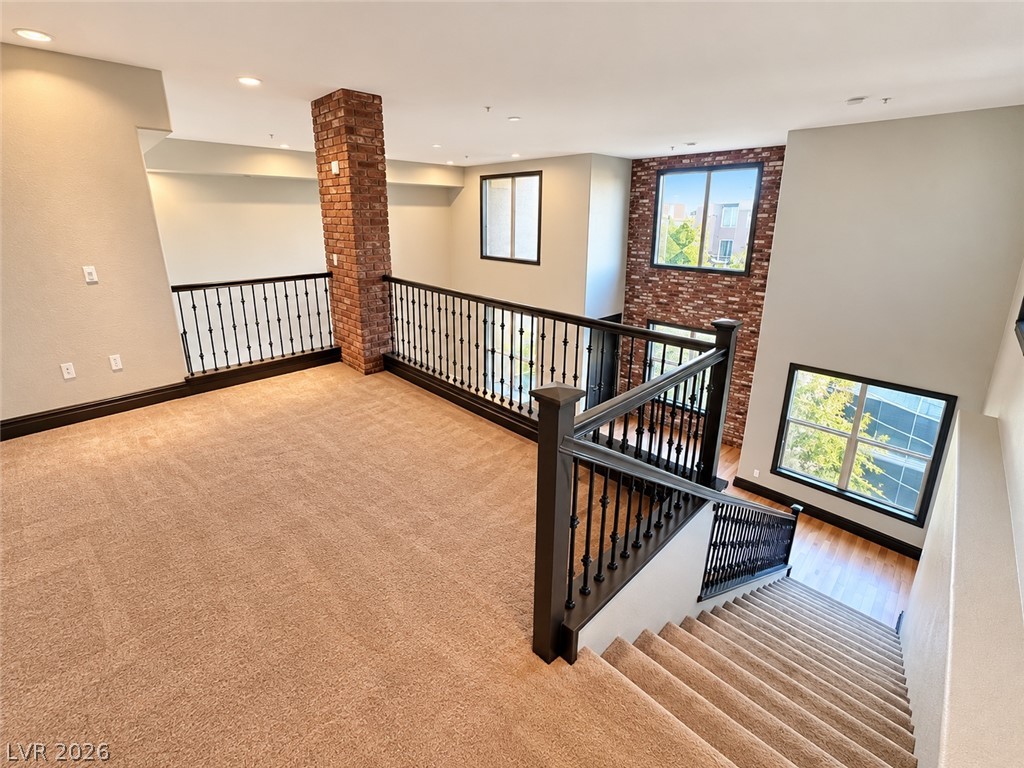
An open upper level features exposed brick accents and overlooking views through large windows.
Sunlight streams through large upper-level windows illuminating the carpeted landing and brick accents.
An open loft space overlooks the lower level, bordered by elegant wrought iron railings.
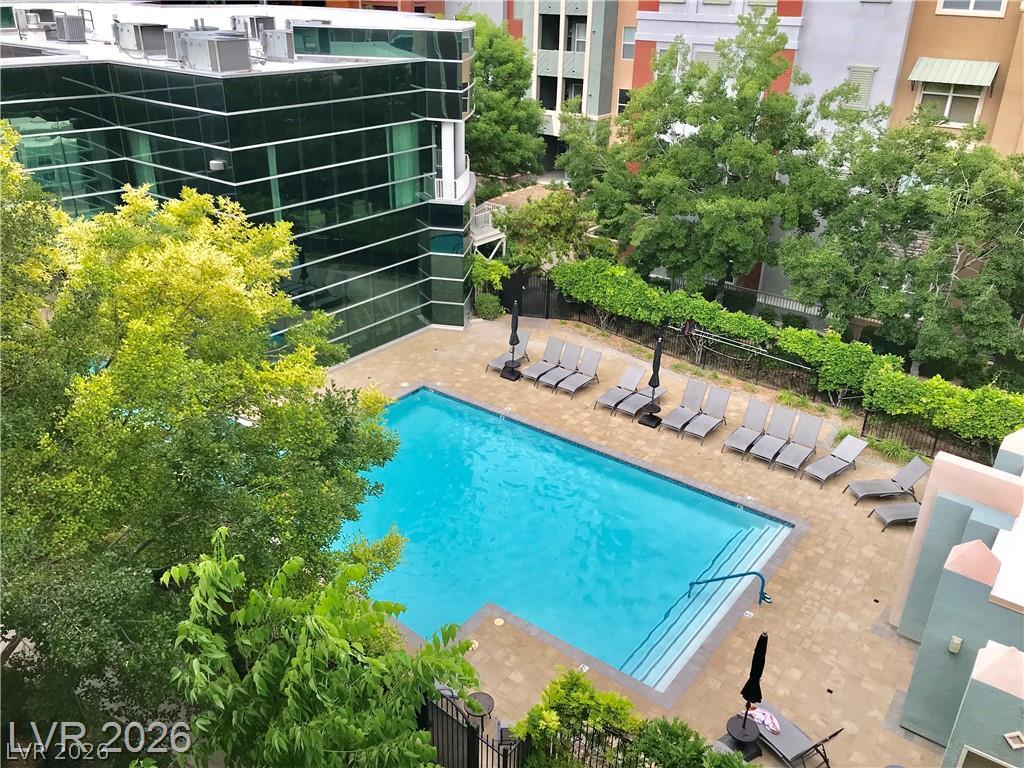
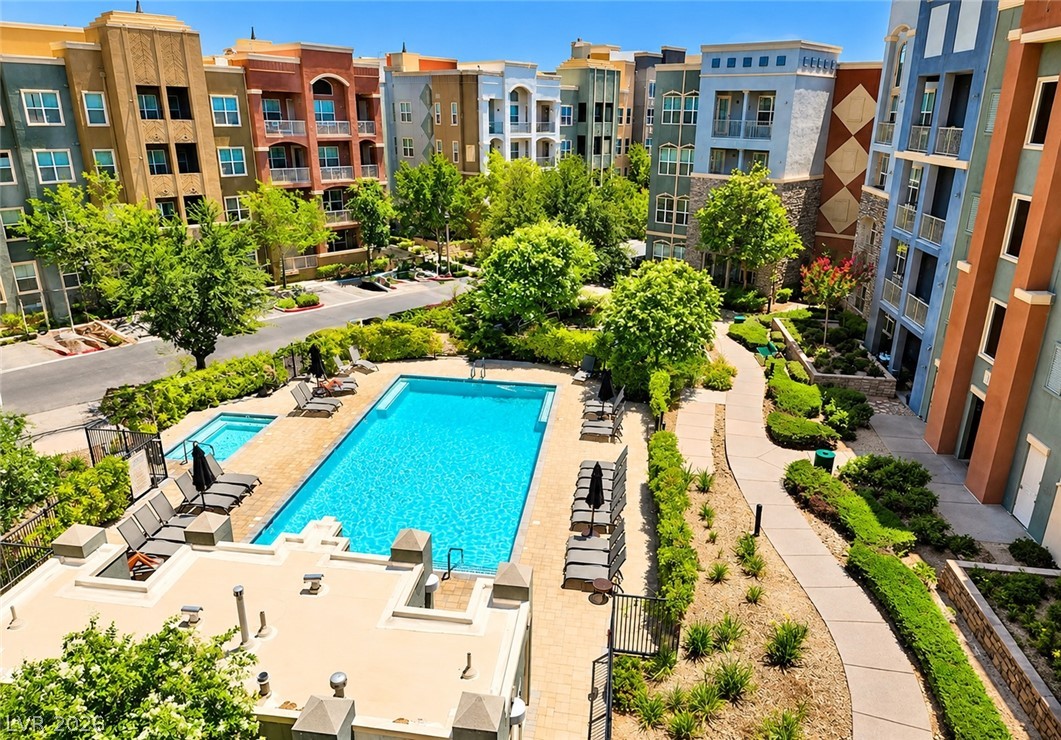
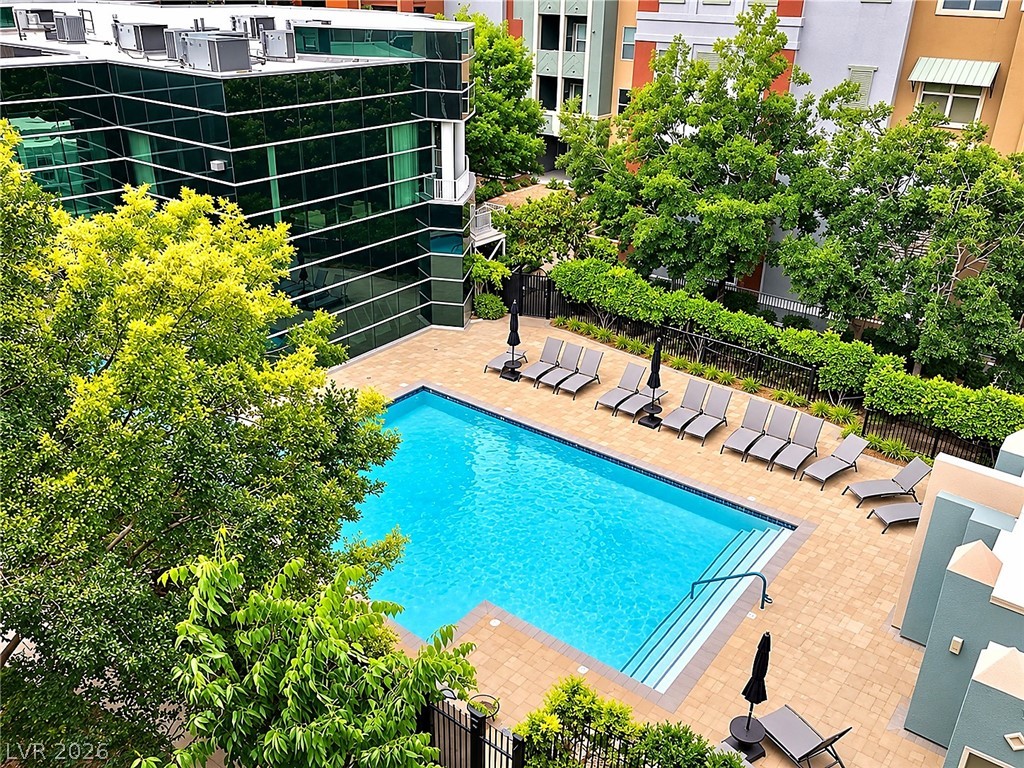
An inviting swimming pool serves as the centerpiece of this landscaped courtyard setting.
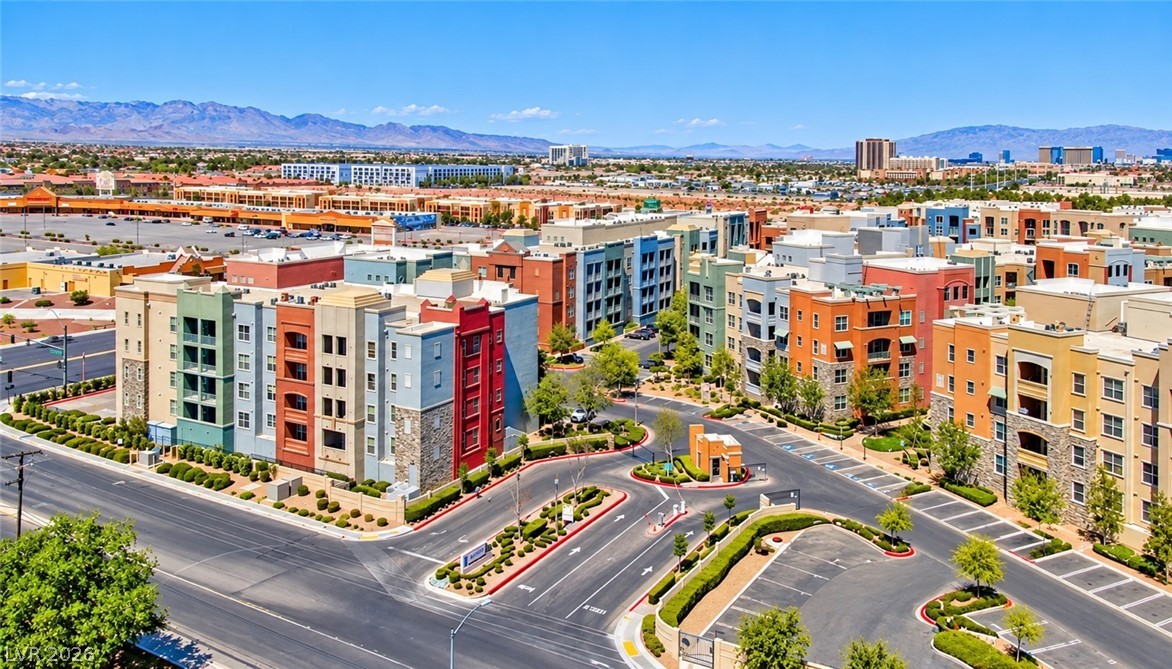
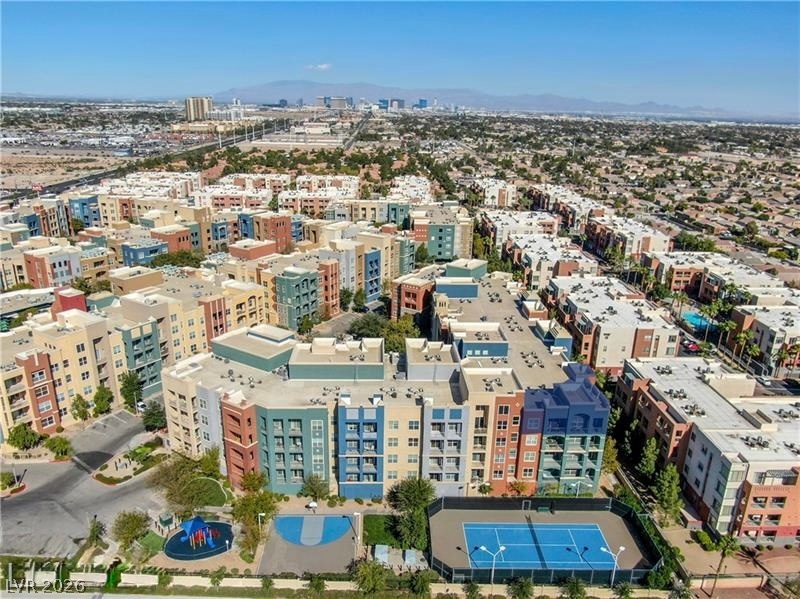
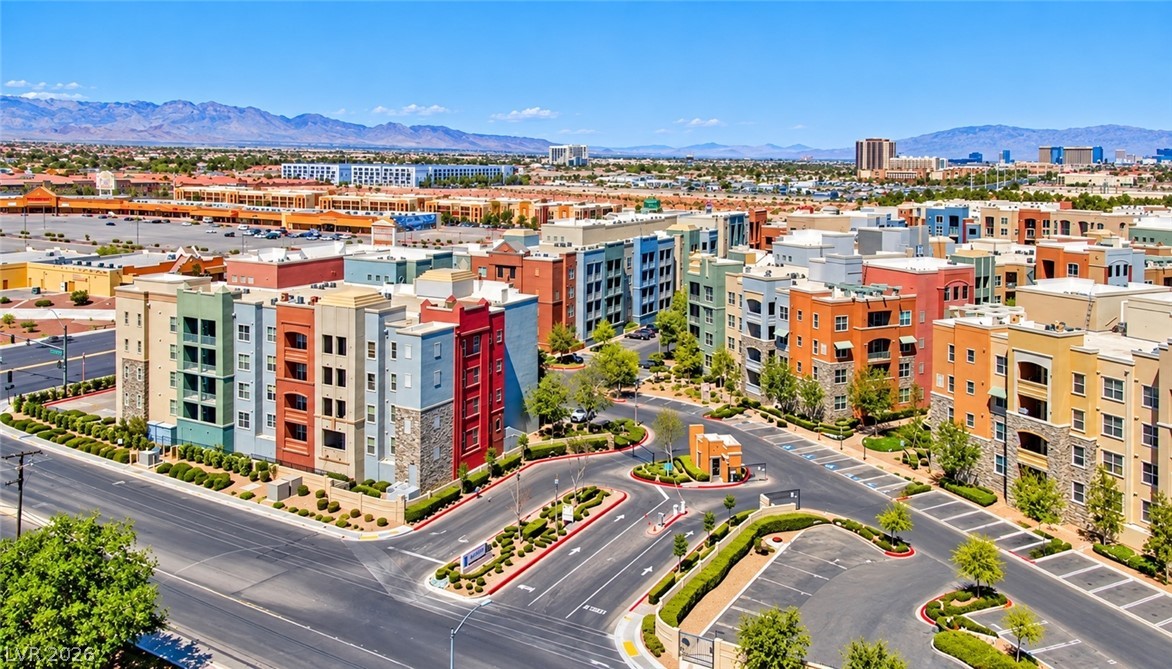
Distant mountains frame a sprawling modern community of colorful buildings under a clear blue sky.
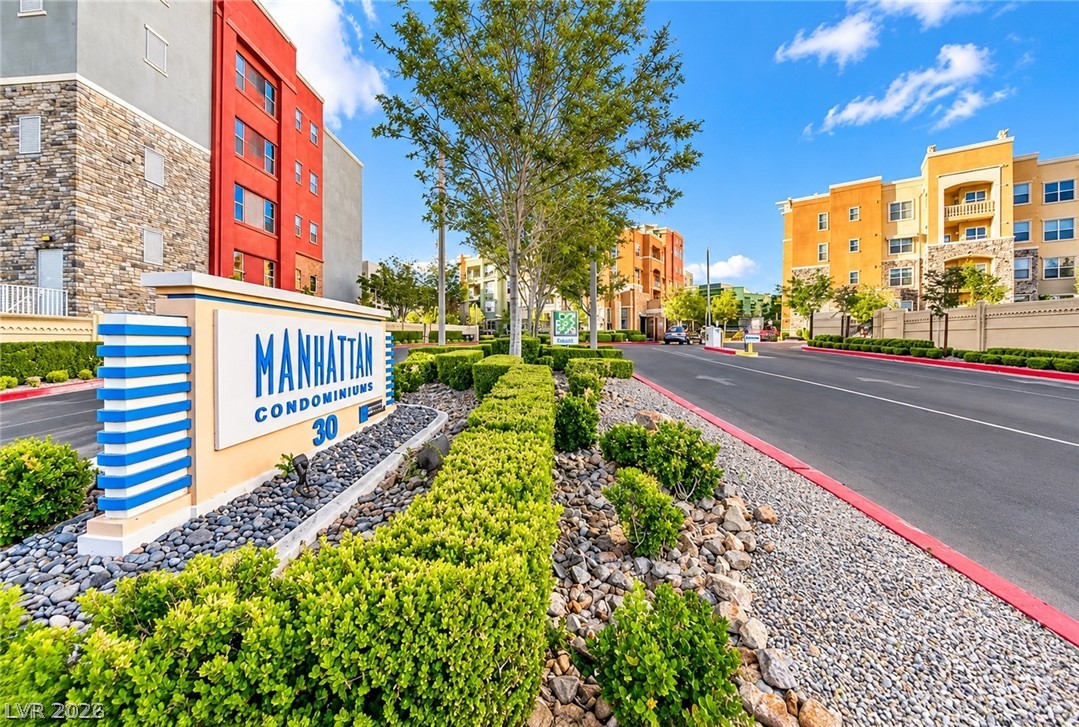
An inviting gated entrance leads into this modern condominium community with manicured landscaping.
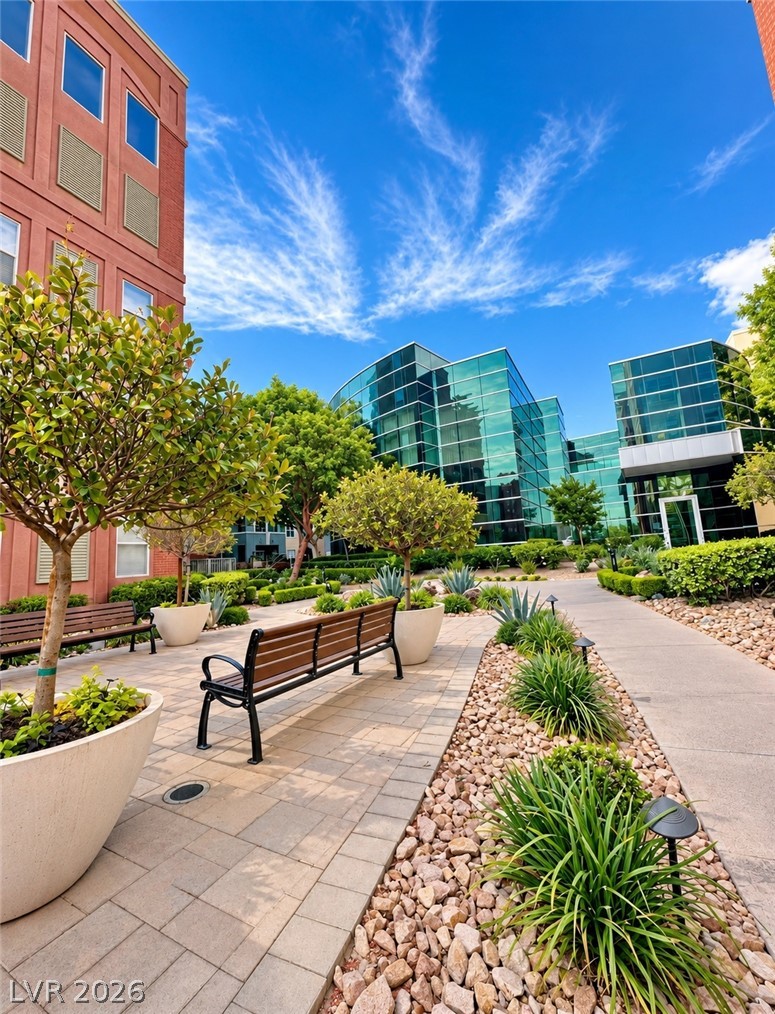
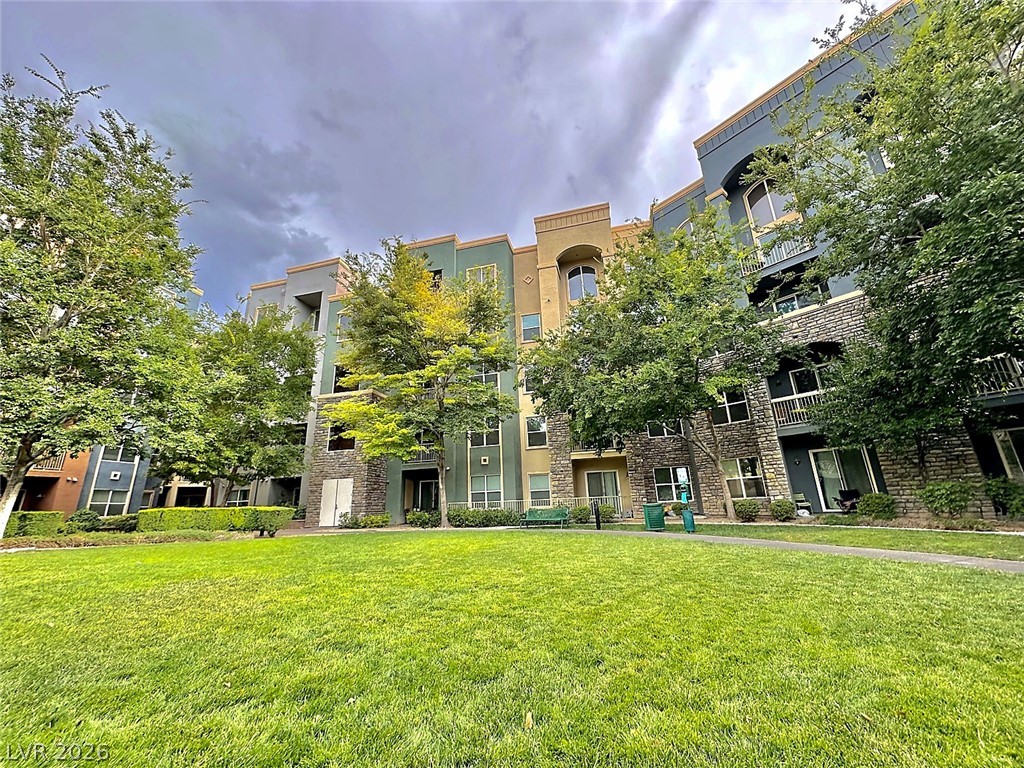
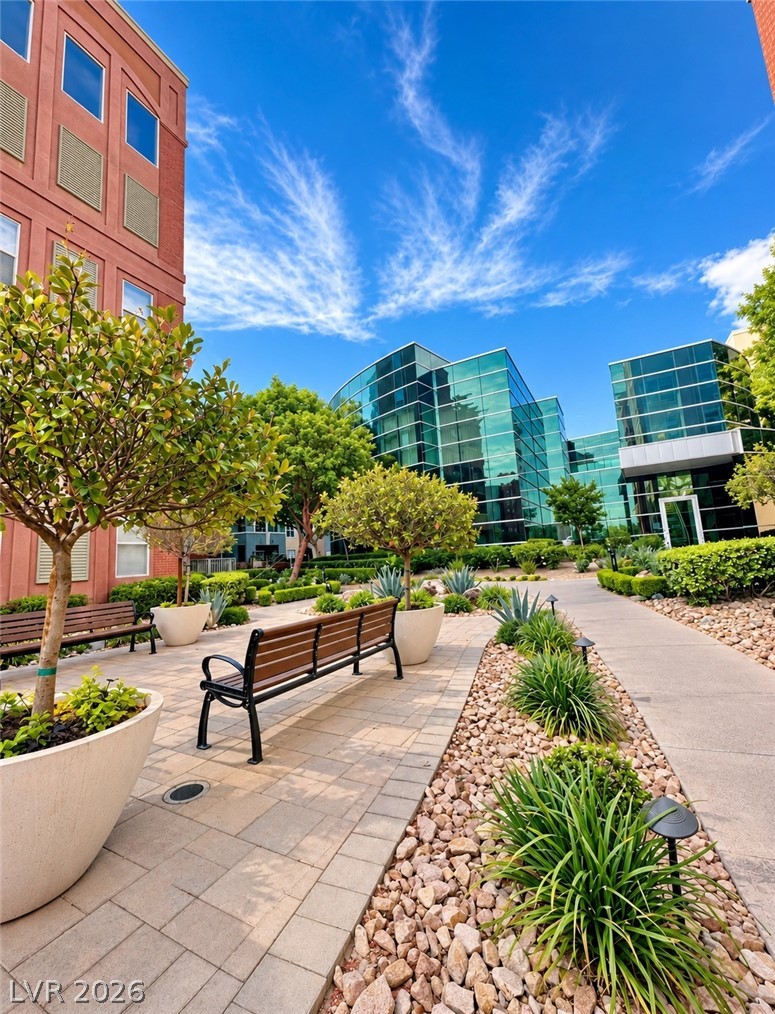
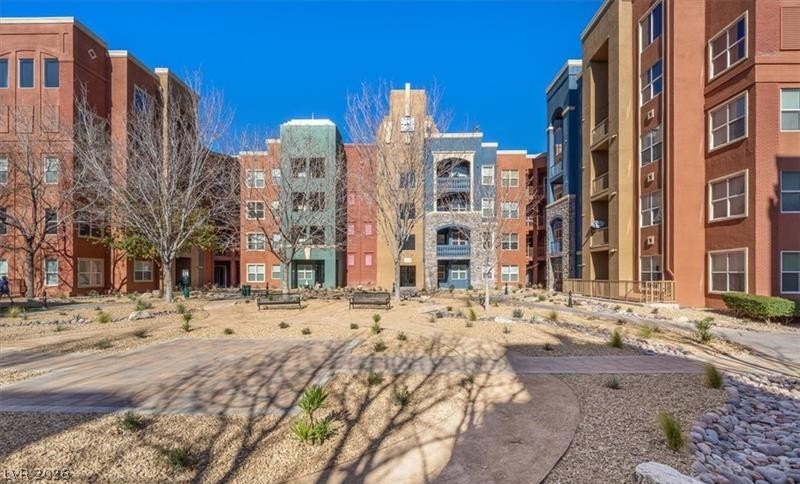
Manicured pathways wind through a landscaped courtyard bordered by contemporary glass and brick buildings.
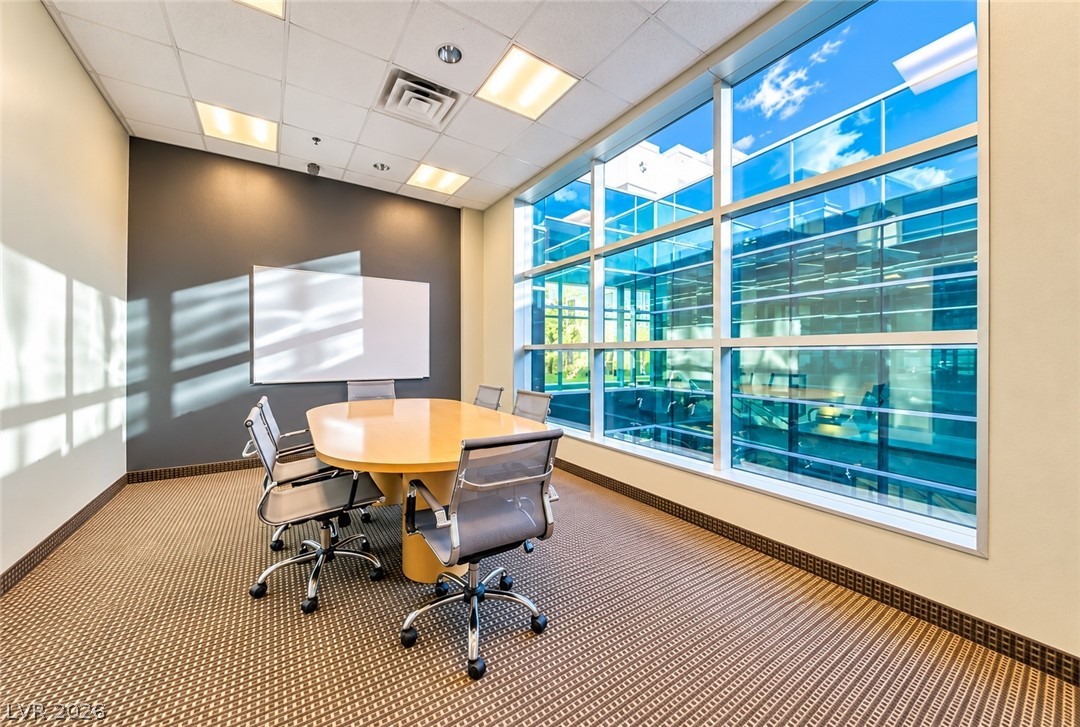
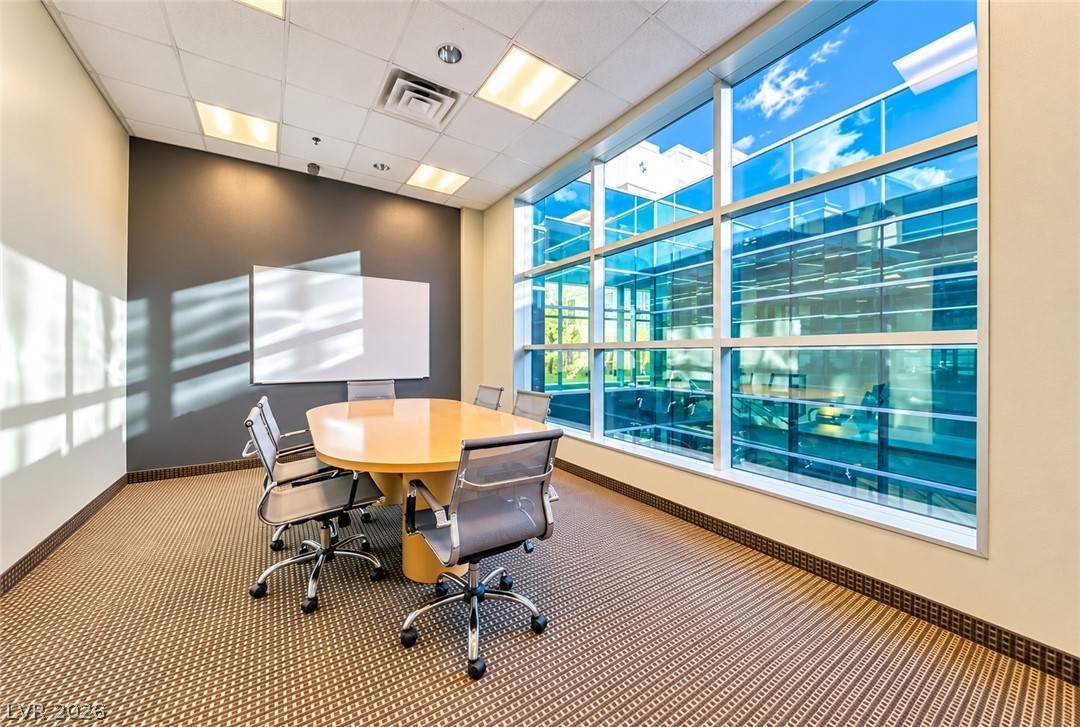
Floor-to-ceiling windows fill the professional workspace with abundant natural light.
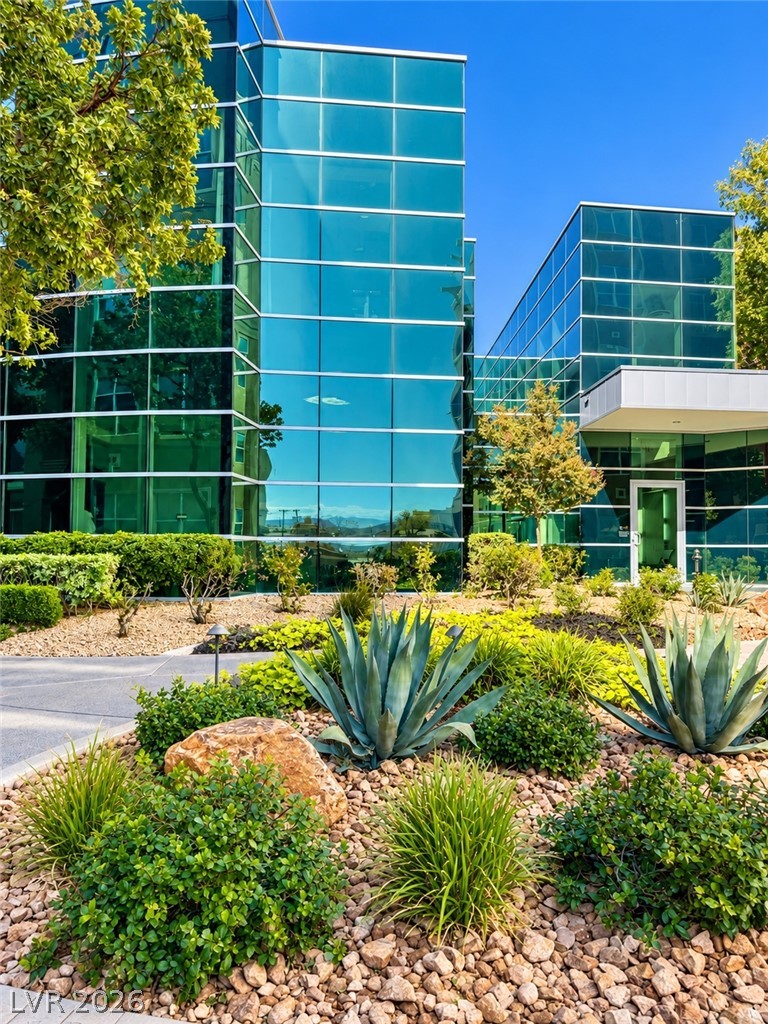
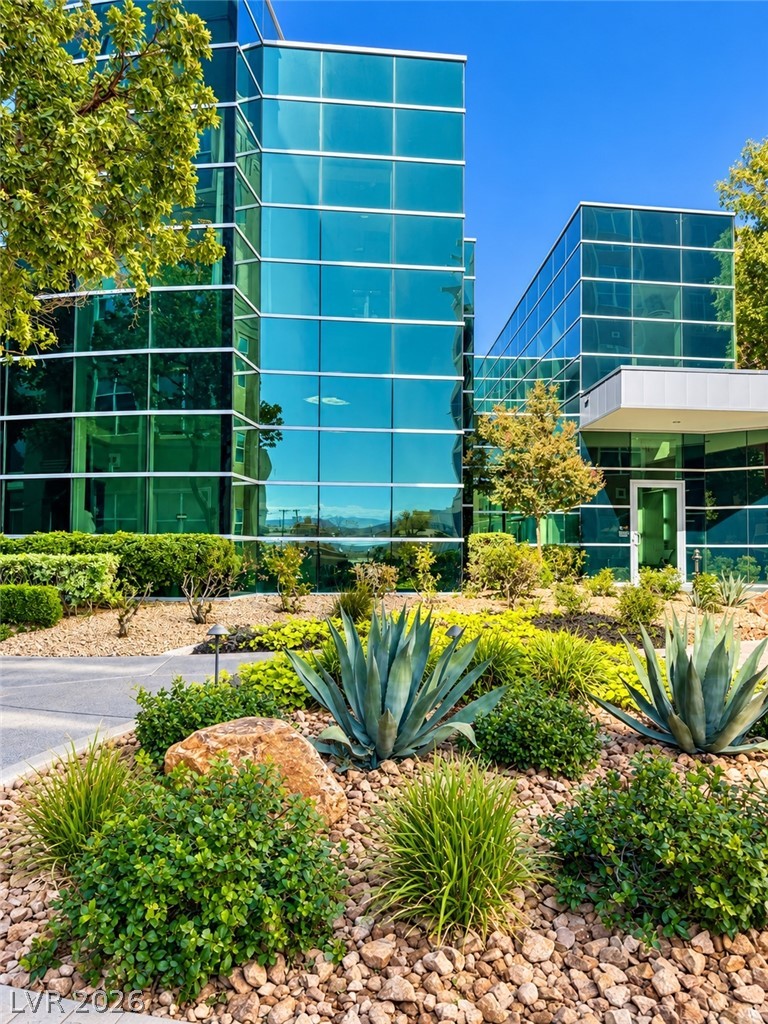
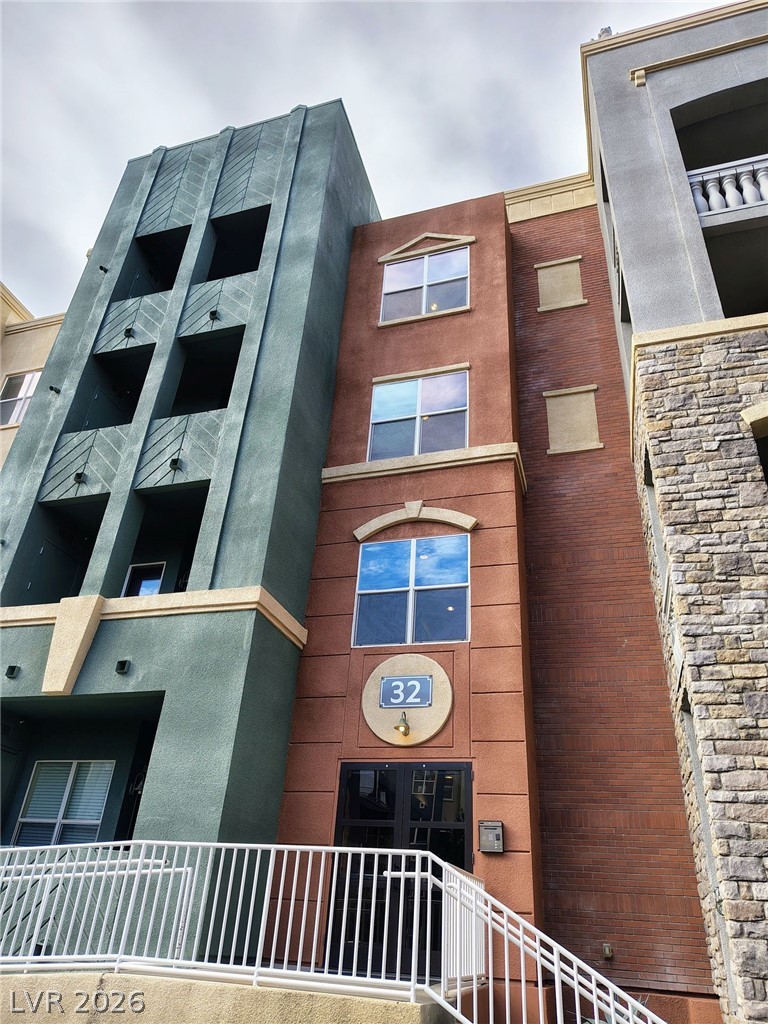
Striking glass facades rise above a meticulously landscaped entryway featuring native desert plantings.
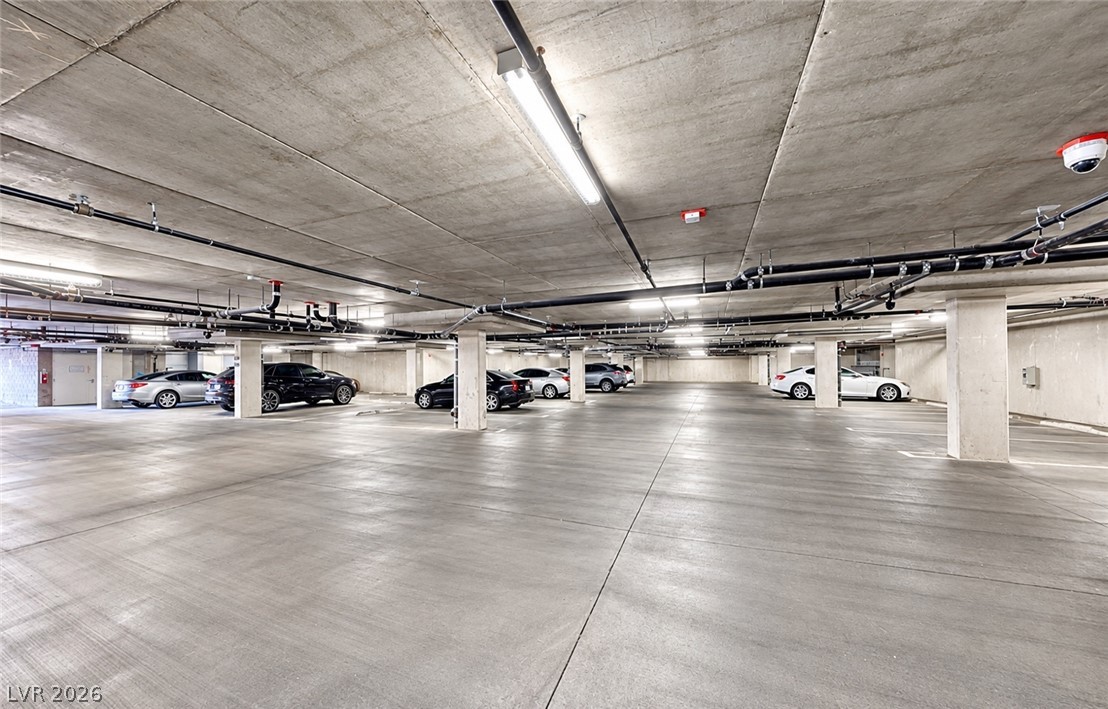
Secure underground parking features durable concrete construction and ample vehicle spaces.
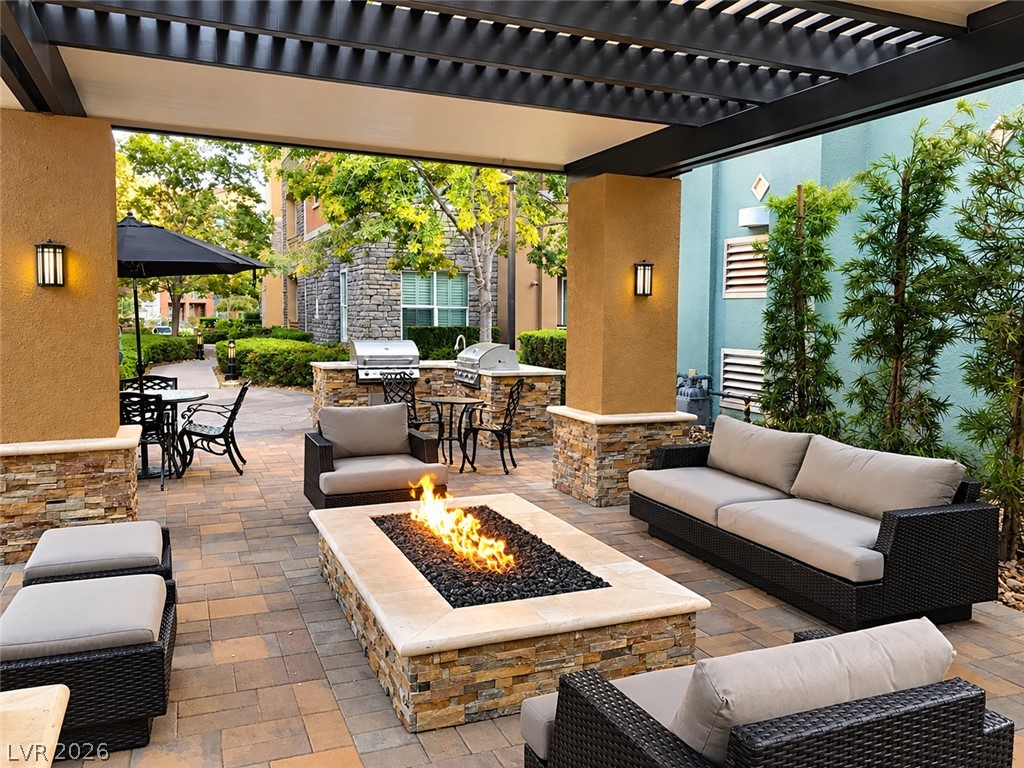
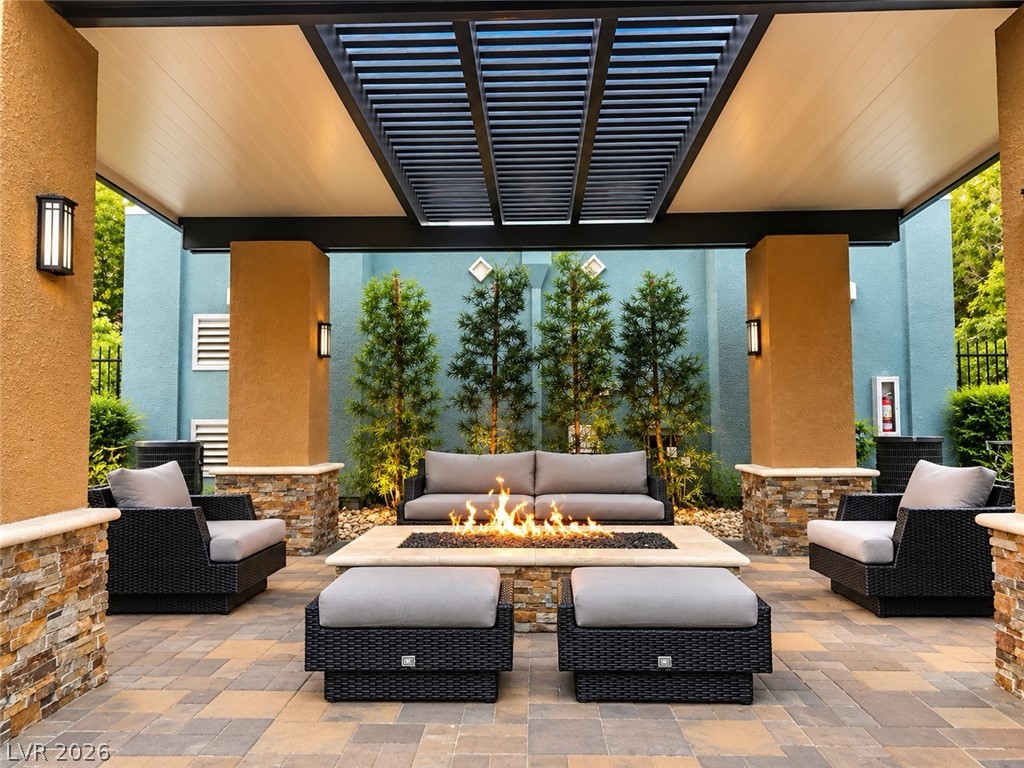
An inviting stone fire pit anchors this paved patio beneath a modern louvered pergola.
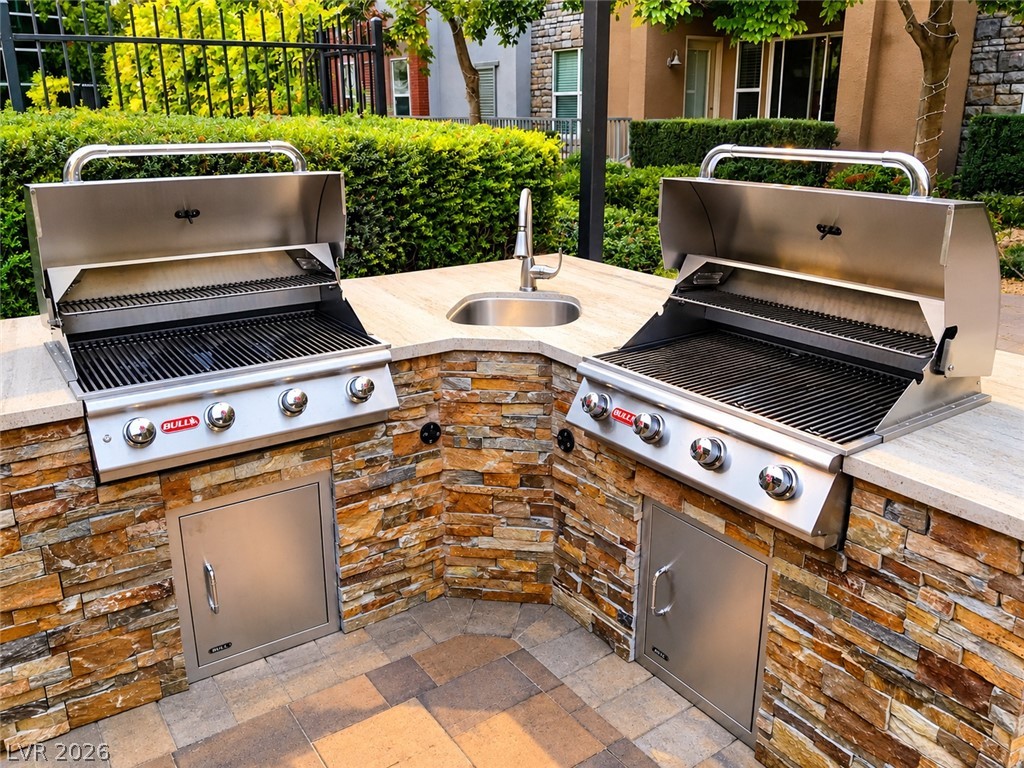
Stone masonry accents this premium outdoor kitchen complete with dual built-in stainless steel grills.
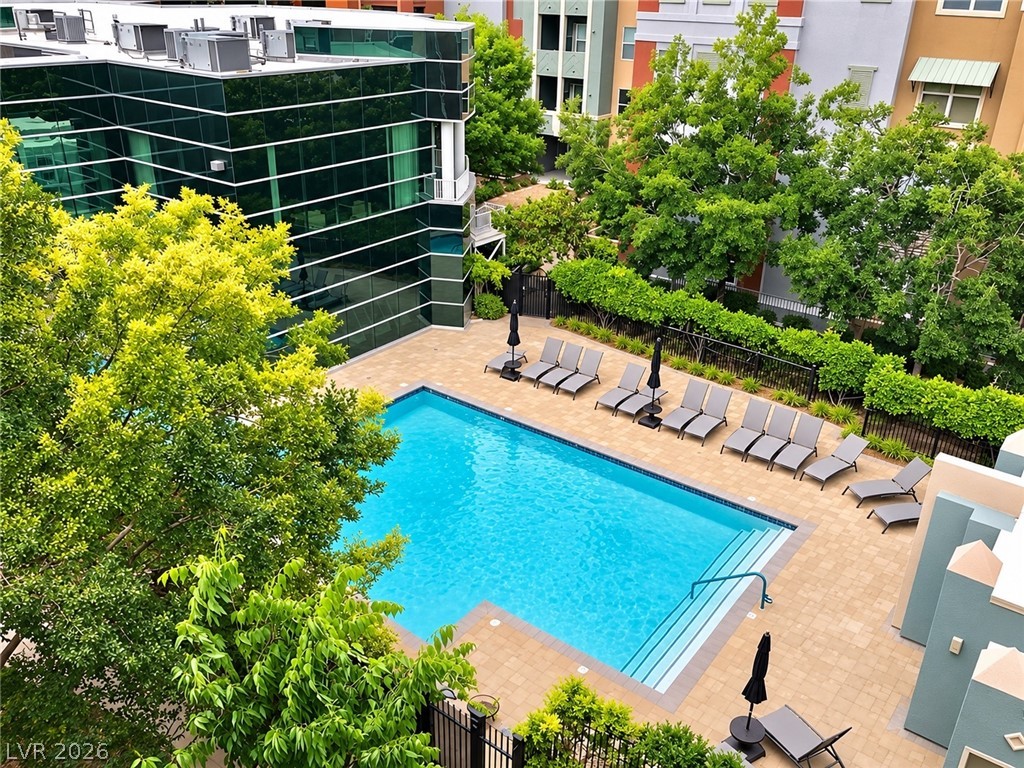
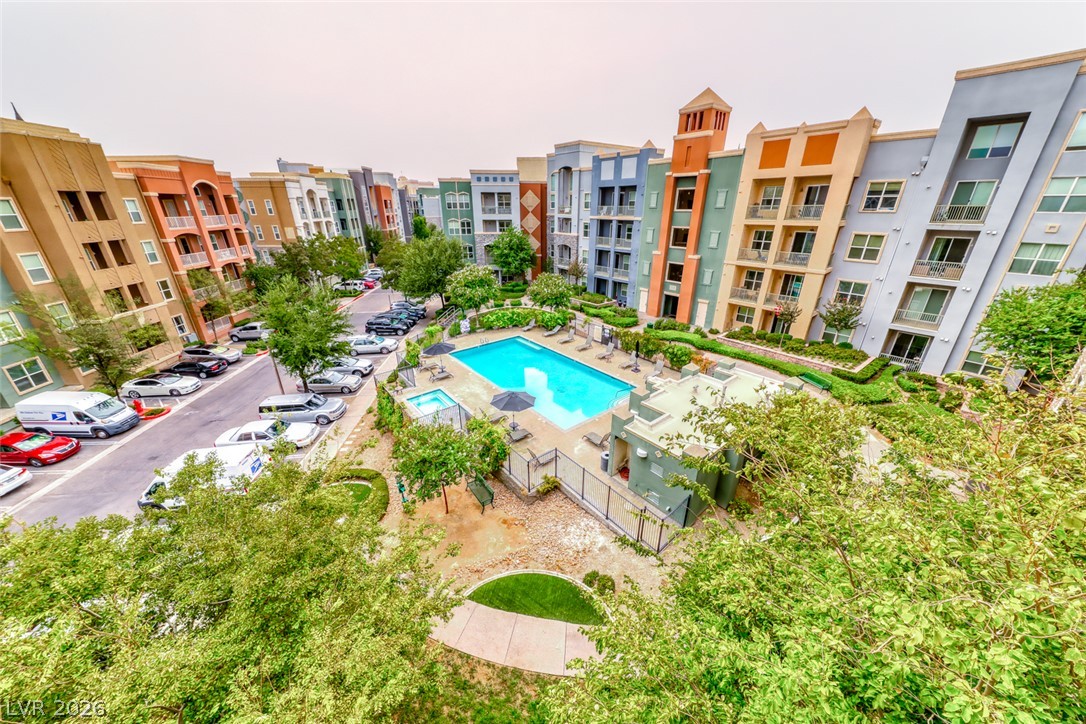
Lush landscaping and a sparkling swimming pool create a peaceful courtyard retreat.
Lush landscaping surrounds a sparkling community swimming pool featuring paved lounging areas.
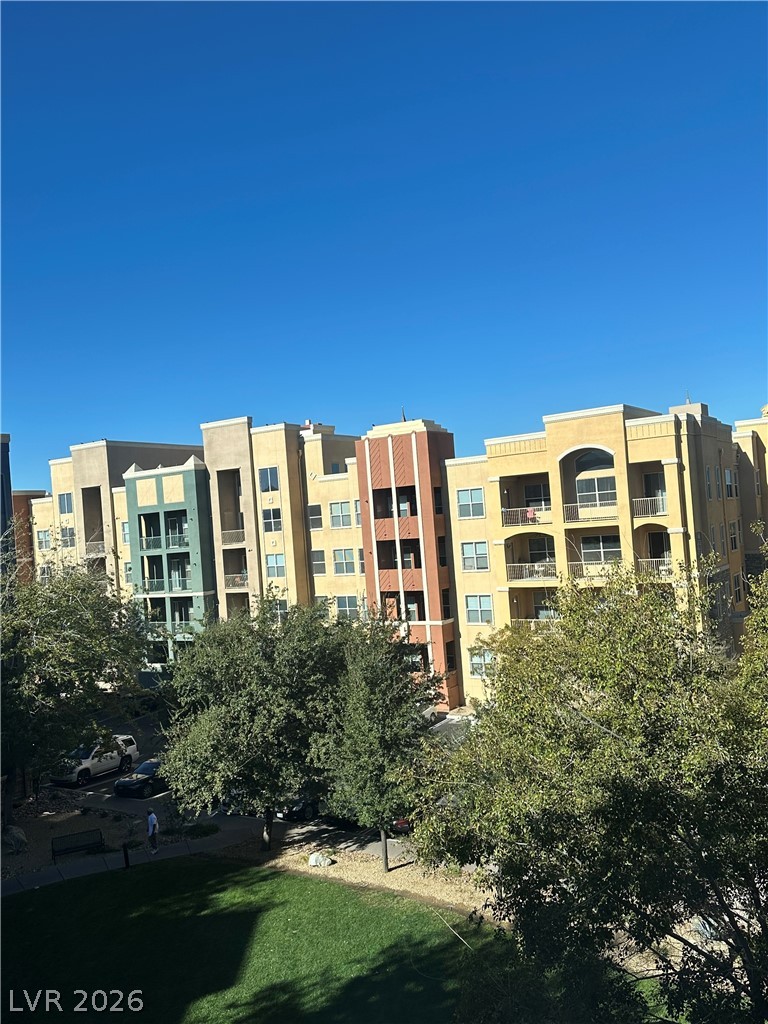
Mature trees frame the stone-accented facade and a manicured green lawn.
An inviting stone fire pit centers this sheltered outdoor lounge paved with elegant interlocking stones.
An aerial perspective showcases a vibrant multi-story residential complex complete with recreation courts.
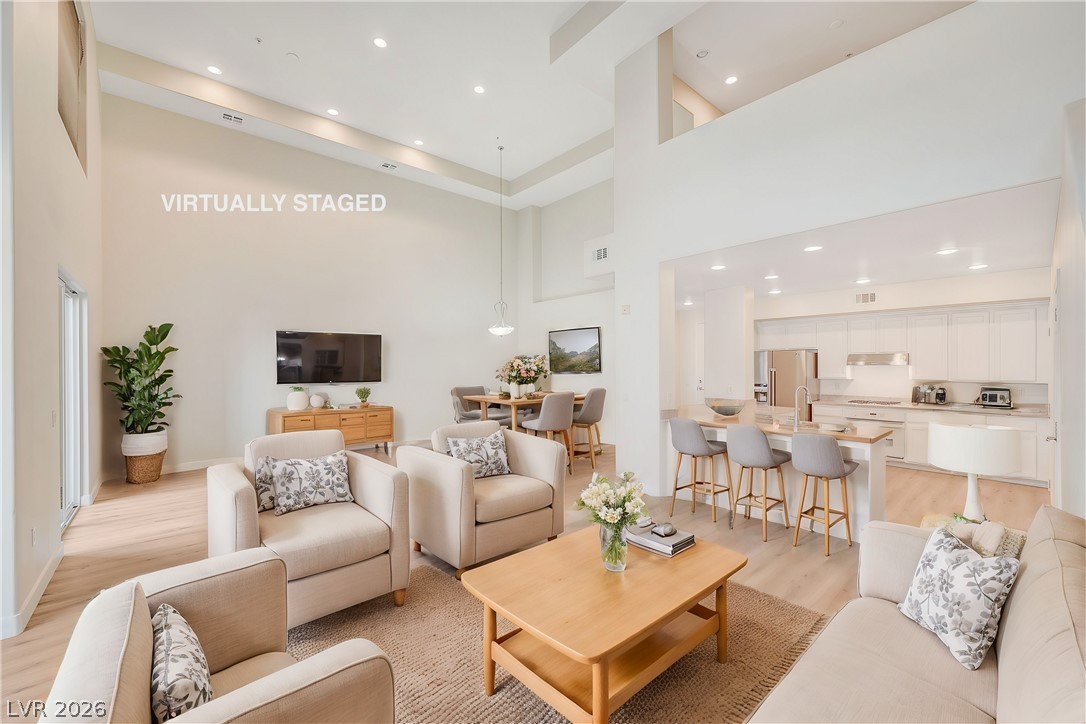
Towering ceilings and exposed brick elements define this spectacular open-concept main floor.
Soaring ceilings and dramatic brick pillars frame this dynamic multi-level living area.
Distant mountains frame a colorful multi-family residential development featuring gated entry and paved streets.
Floor-to-ceiling windows flood the modern workspace with natural light.
Manicured pathways and seating areas sit framed by contemporary architectural glass facades.
Striking glass facades rise above a meticulously designed desert landscape.
Lush landscaping surrounds a sparkling community pool lined with stone pavers and lounge areas.
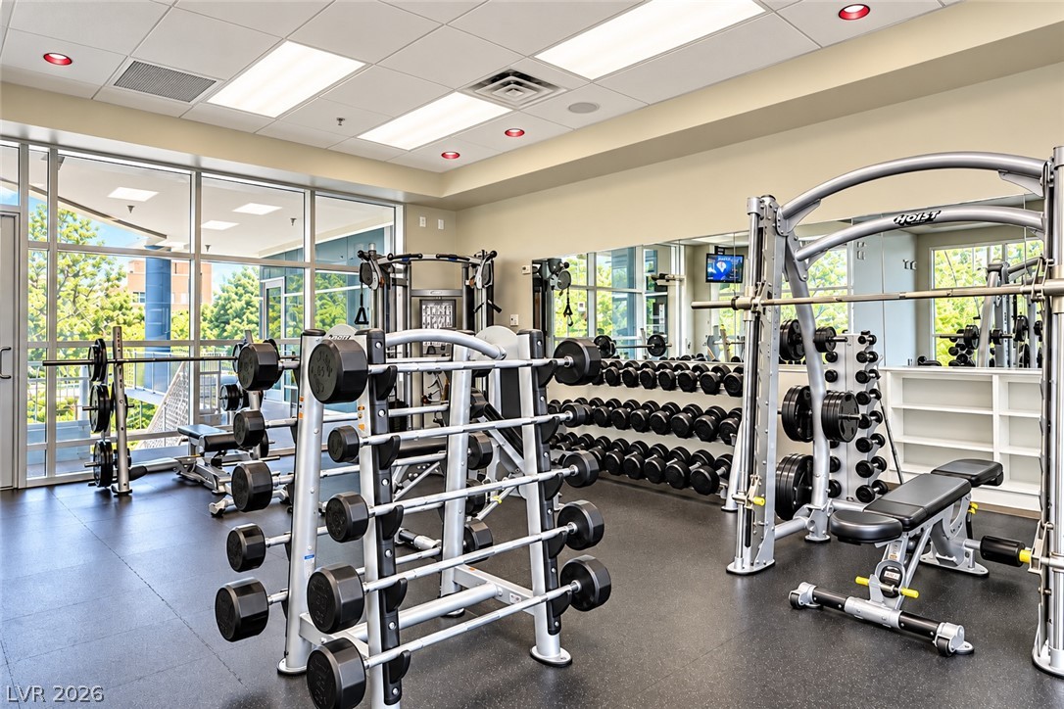
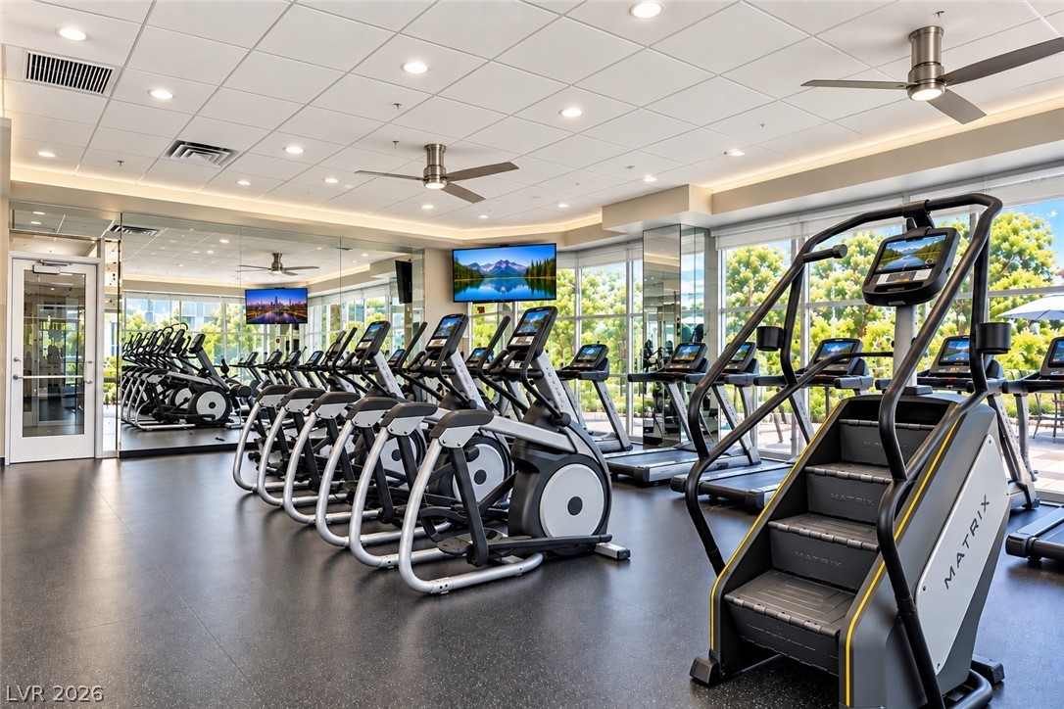
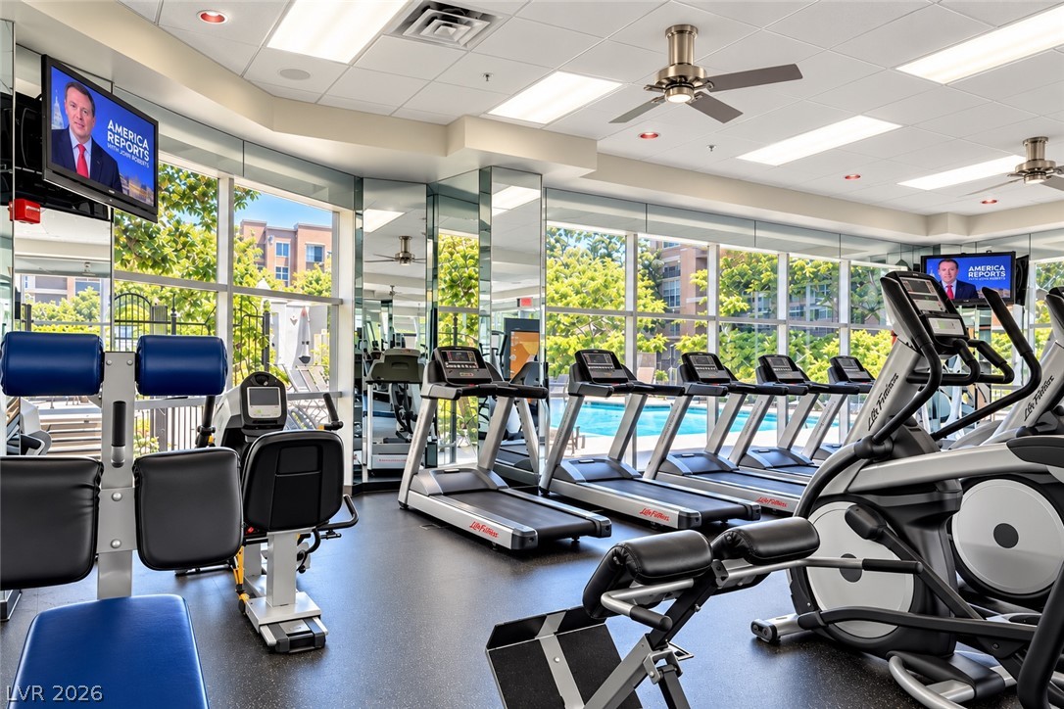
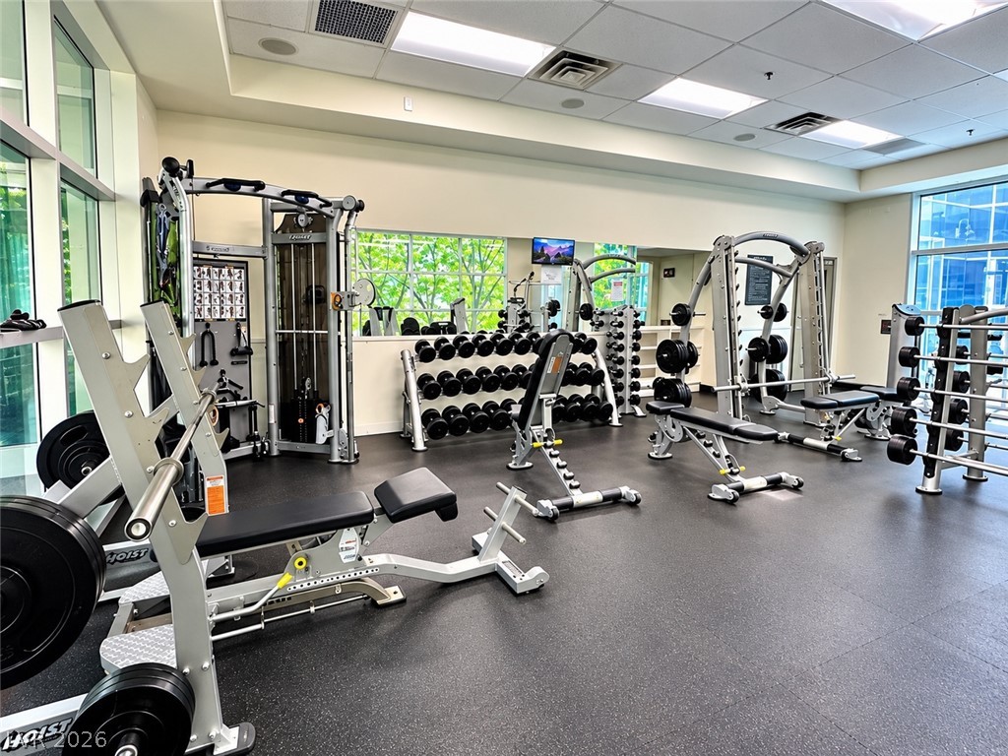
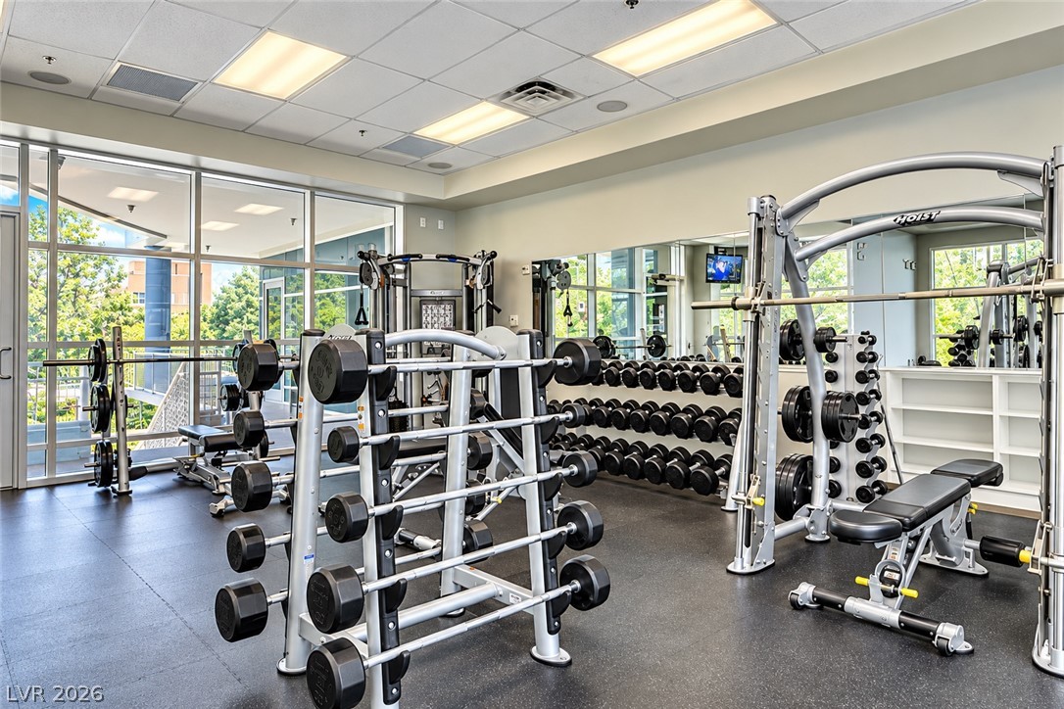
Walls of windows and modern flooring define this professionally equipped wellness space.
Large windows flood this professional-grade exercise space with natural light.
Floor-to-ceiling windows fill the workout space with light while overlooking the pool area.
Floor-to-ceiling windows bring natural light into this spacious, fully equipped home fitness center.
Floor-to-ceiling windows and recessed lighting illuminate this spacious professional training area.
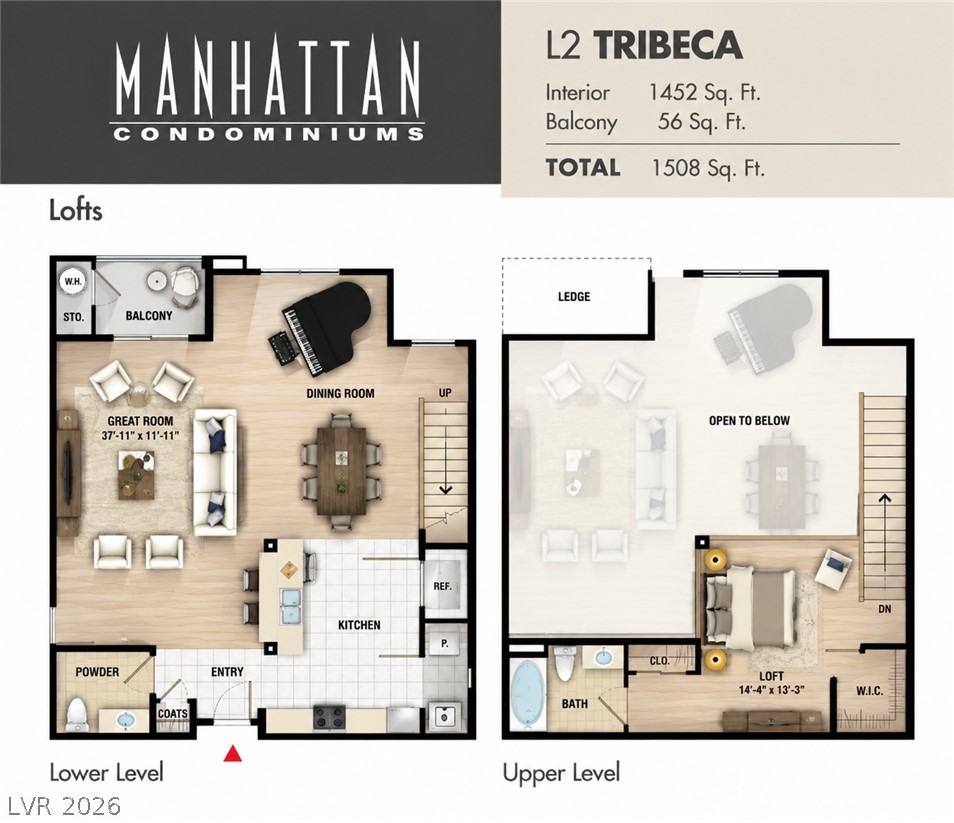
An intuitive two-story layout features open-concept living spaces and a private upper-level loft suite.
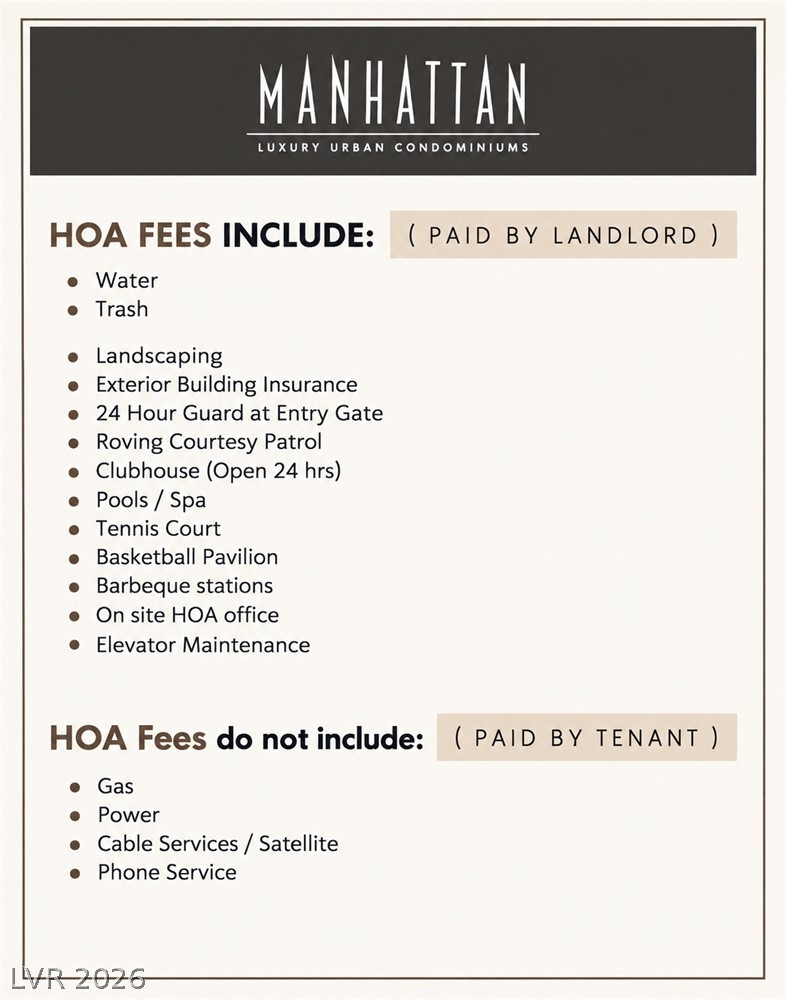
Comprehensive details of HOA services and amenities provide clear financial insight for prospective residents.