
$6,000 $36 est/mo Sourced by Back At You
2521 Citrus Garden Circle,Henderson, NV 89052
Henderson, NV 89052
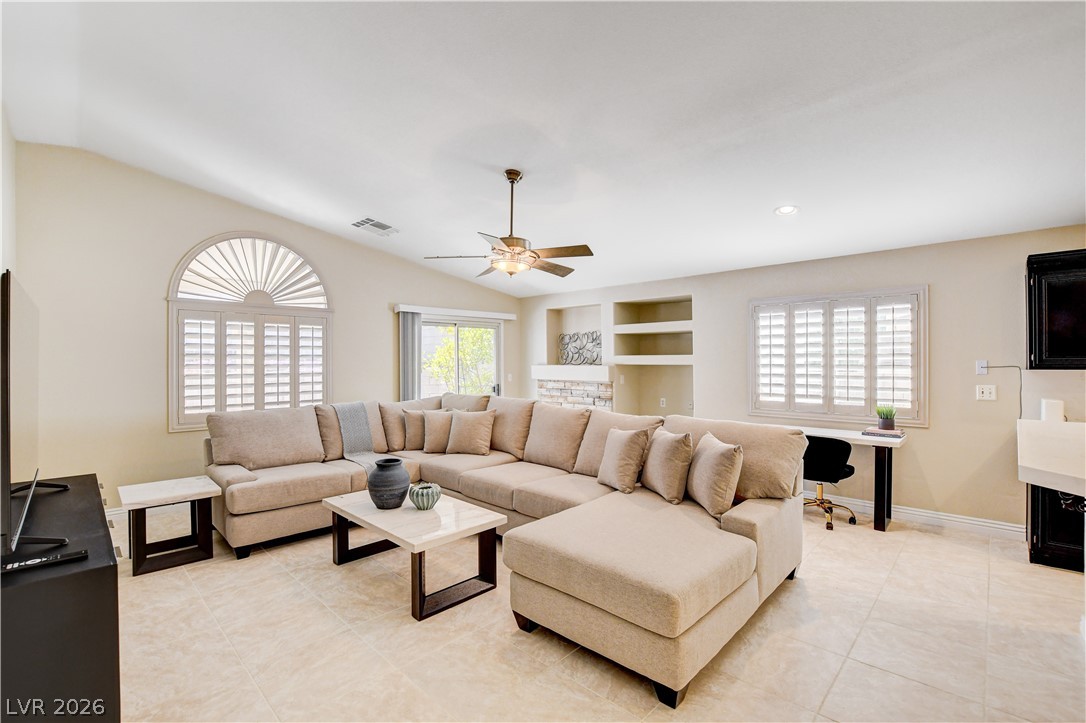
A spacious living room features elegant tile flooring and an inviting fireplace with built-in shelving.
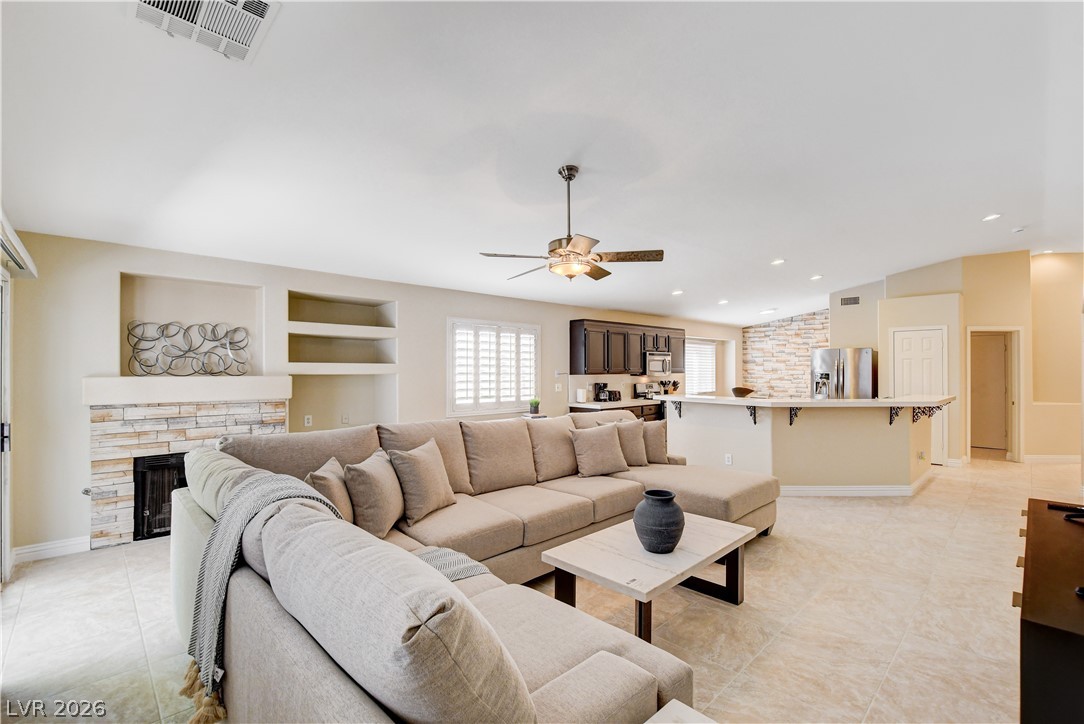
A harmonious open-concept design integrates the living area, dining space, and a well-appointed kitchen.
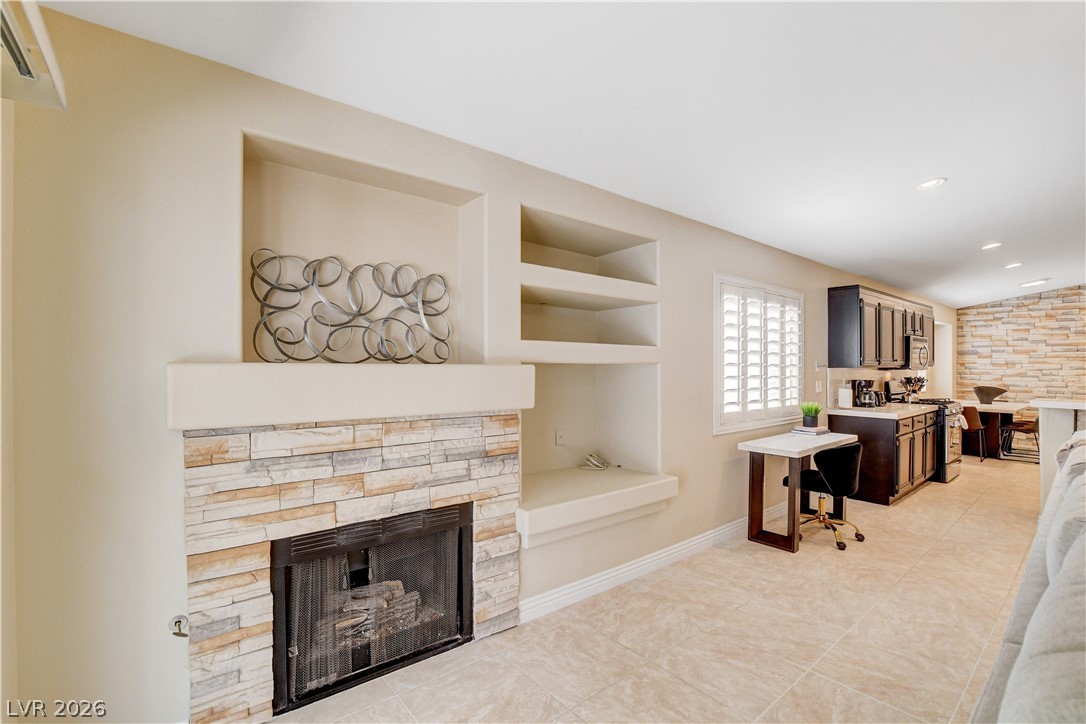
A striking fireplace with a stone surround anchors this inviting living space.
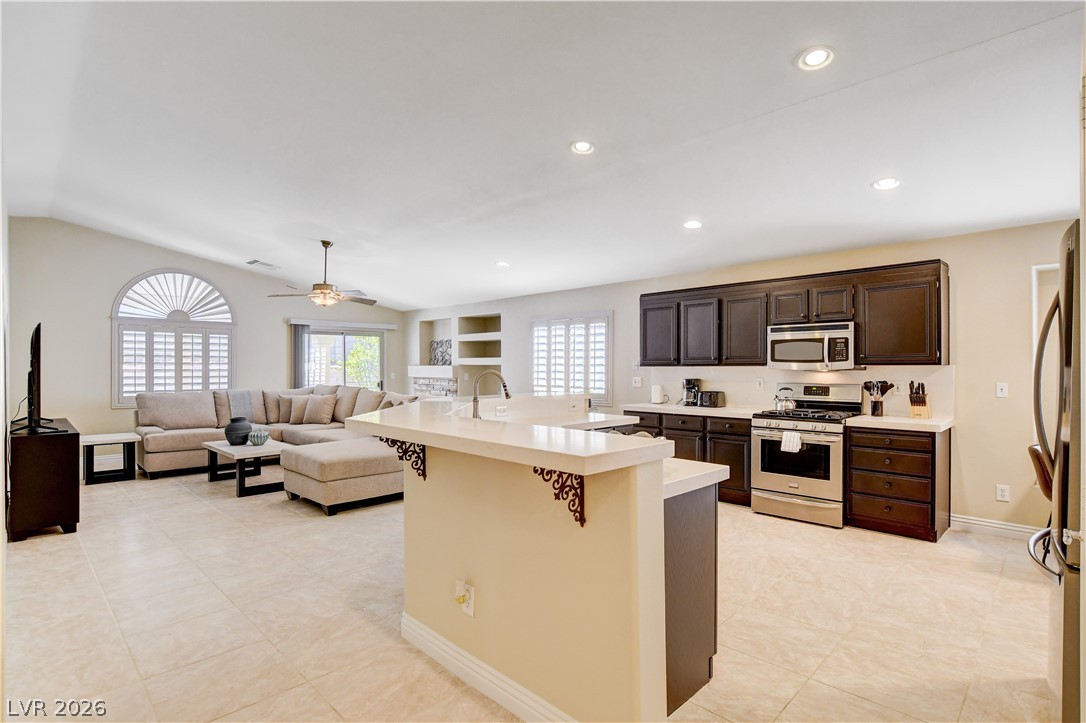
An open floorplan seamlessly connects the kitchen and living areas, offering effortless daily living.
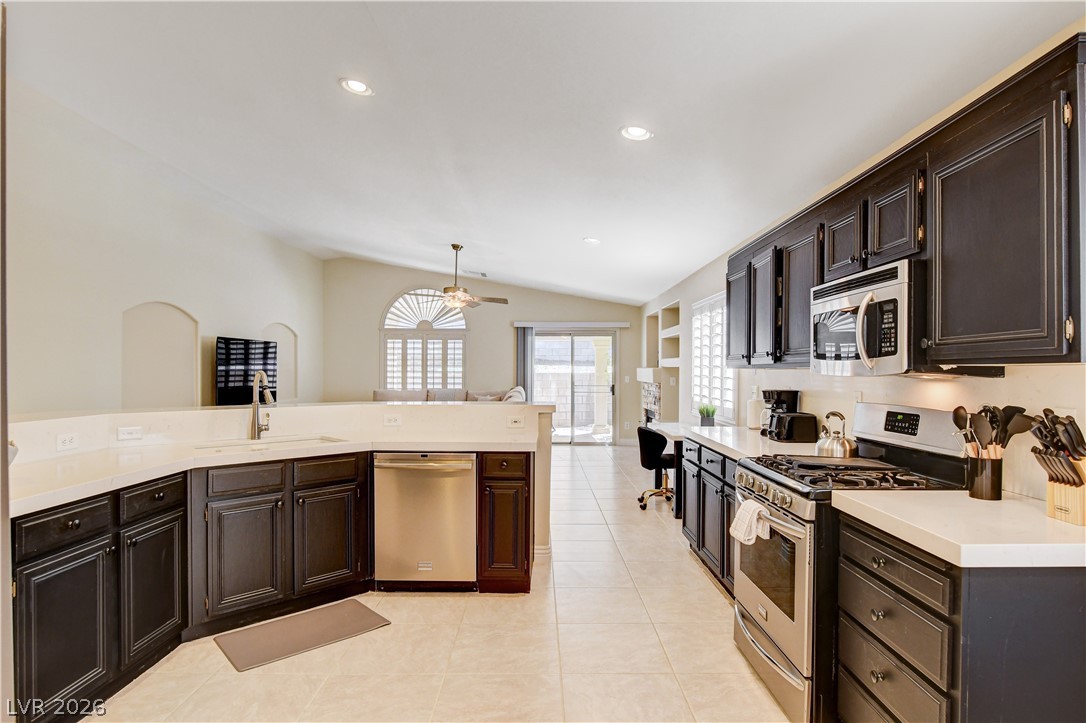
A well-equipped kitchen features dark cabinetry, stainless steel appliances, and an open-concept design.
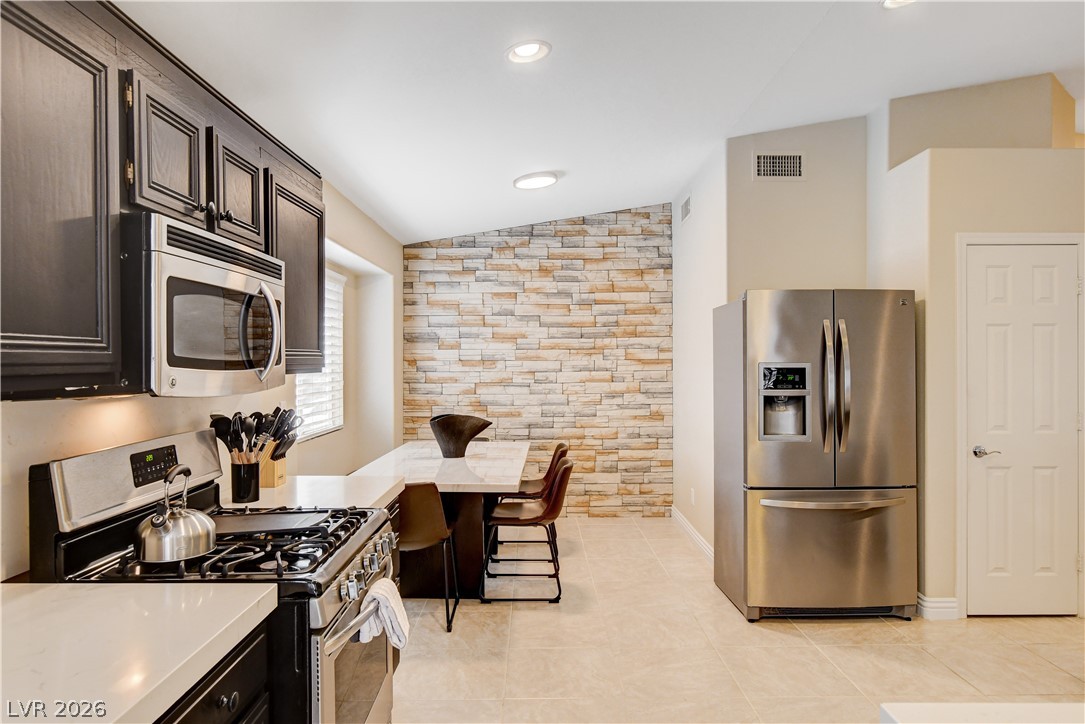
An inviting kitchen features a gas range, microwave, and sleek stainless steel refrigerator, all complemented by a charming stone accent wall.
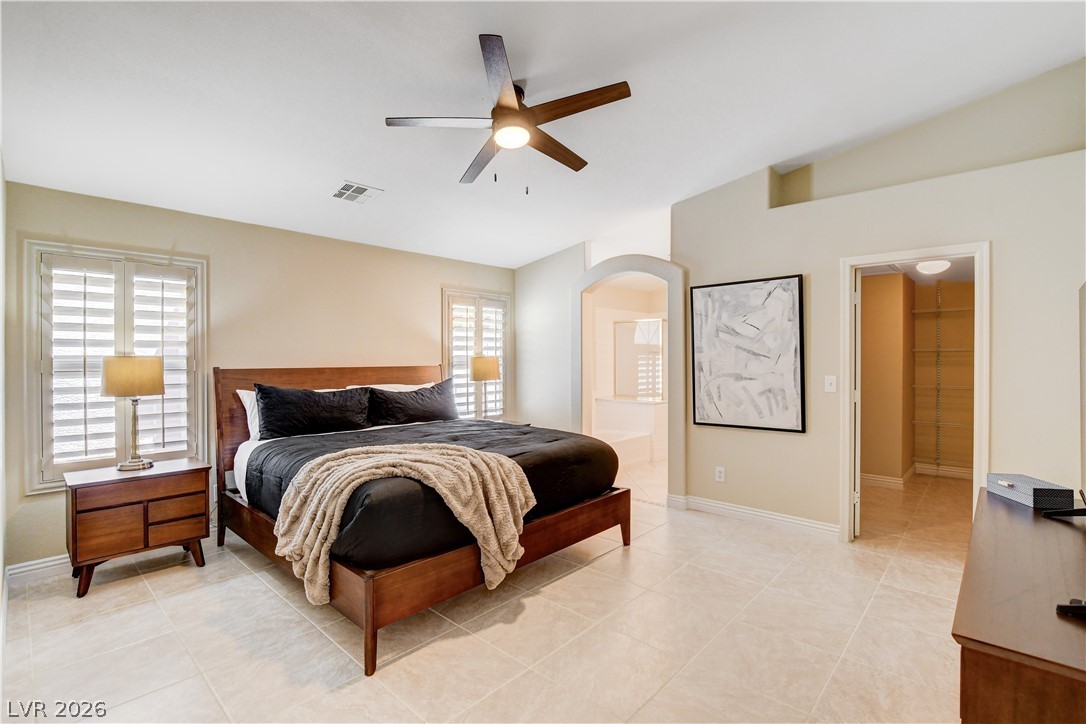
Generous sleeping quarters featuring tiled flooring, a ceiling fan, and plantation shutters for adjustable light.
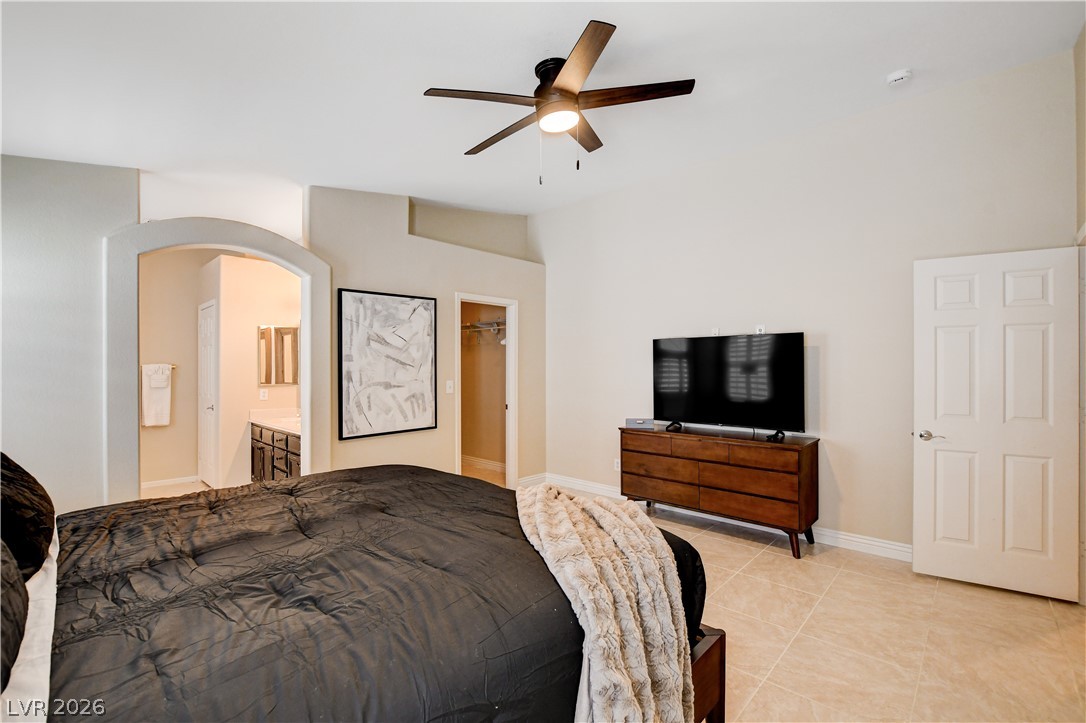
Archway connects this primary bedroom to an ensuite bathroom, featuring a ceiling fan and tiled floors.
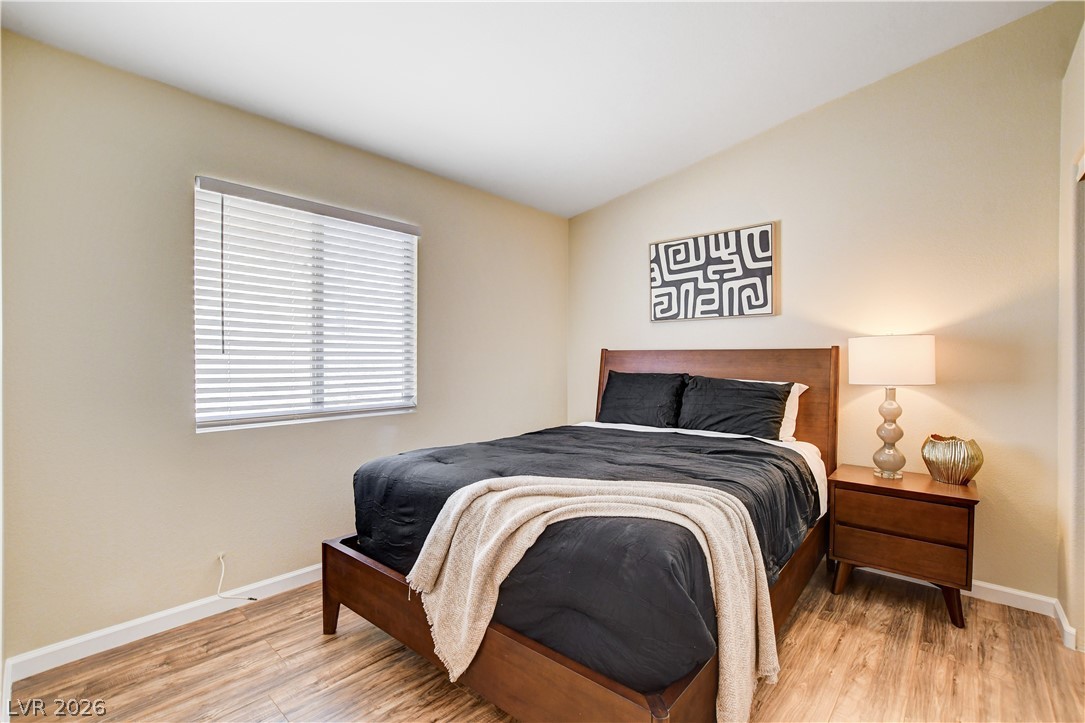
Well-lit sleeping quarters feature durable flooring and a neutral color palette, ready for personalization.
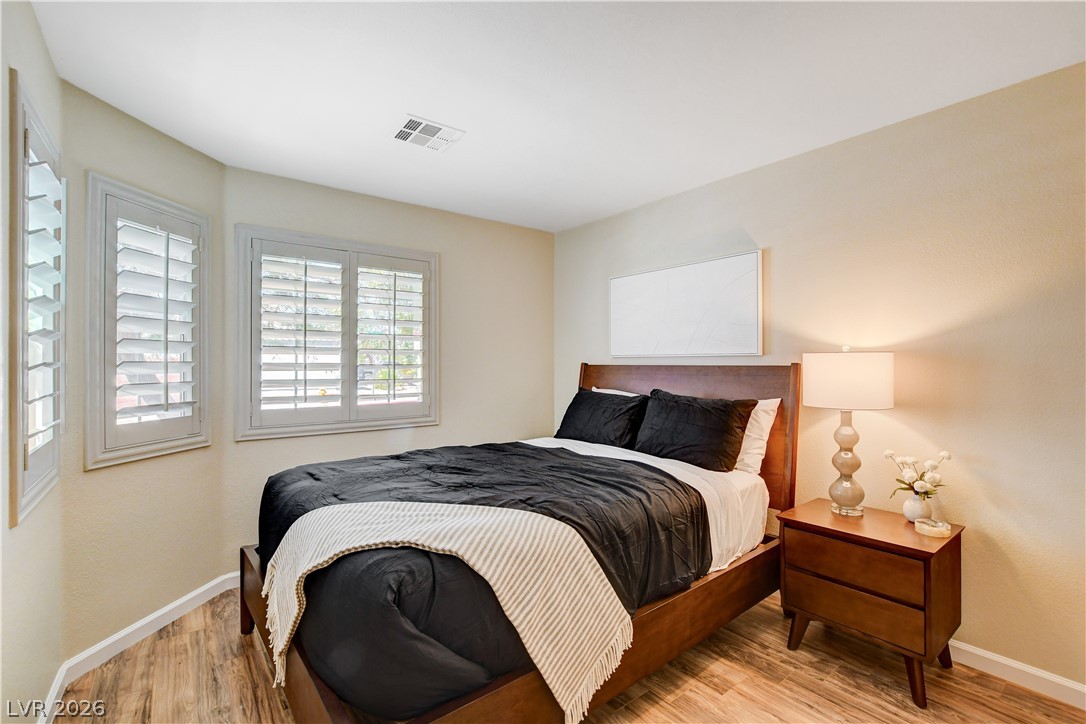
Wood flooring and natural light elevate this inviting and comfortable sleeping space.
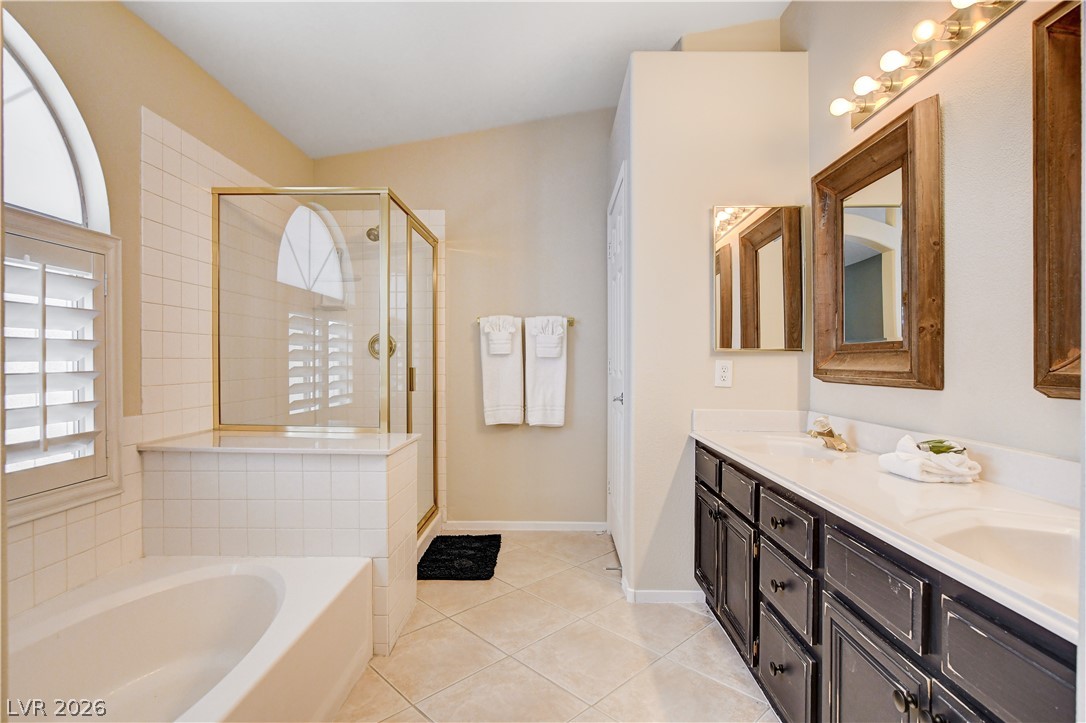
Luxurious primary bathroom featuring a large soaking tub, separate shower, and dual vanity sinks.
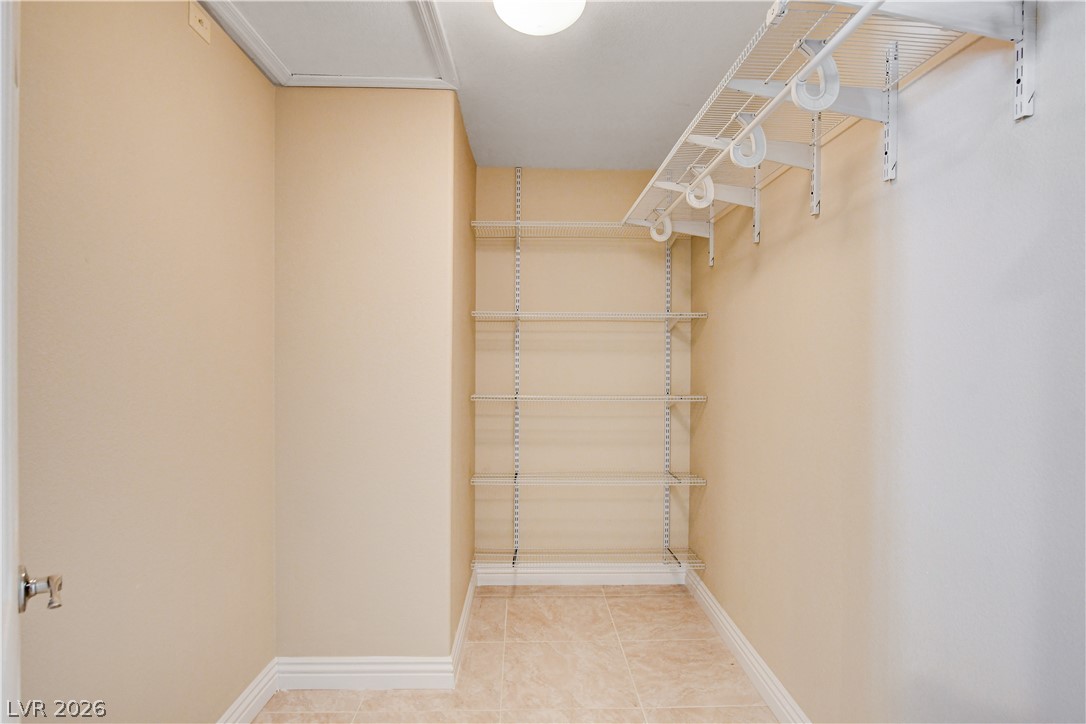
An organized closet featuring ample shelving and a wire rack system.
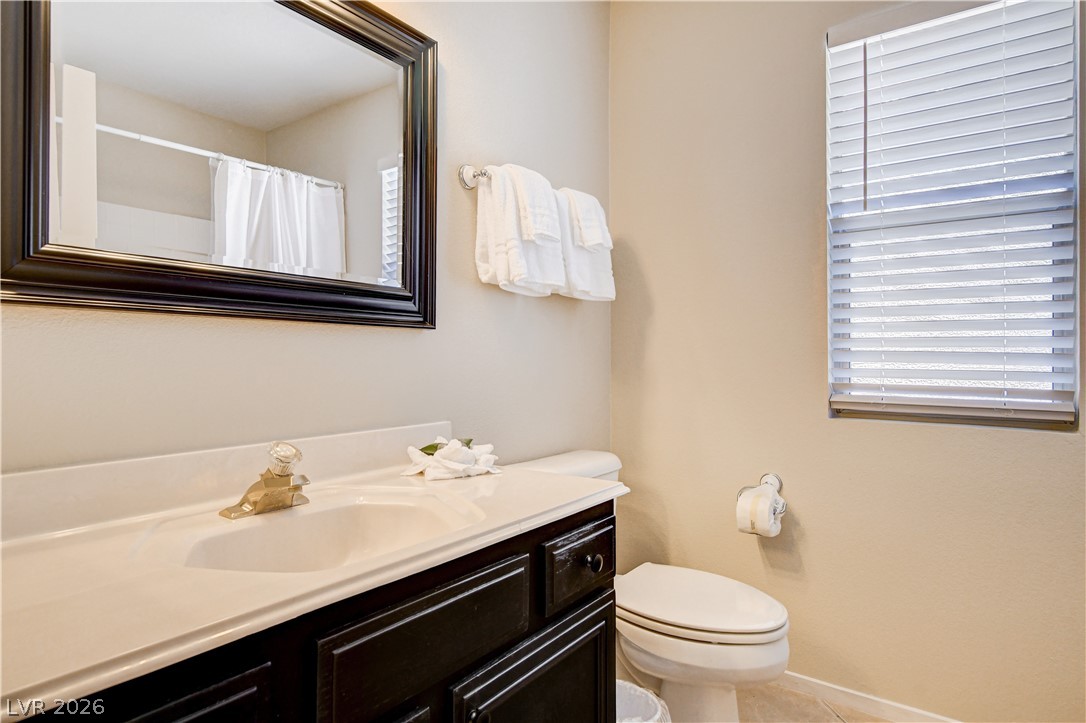
A well-appointed bathroom features a dark wood vanity and a mirror reflecting the shower.
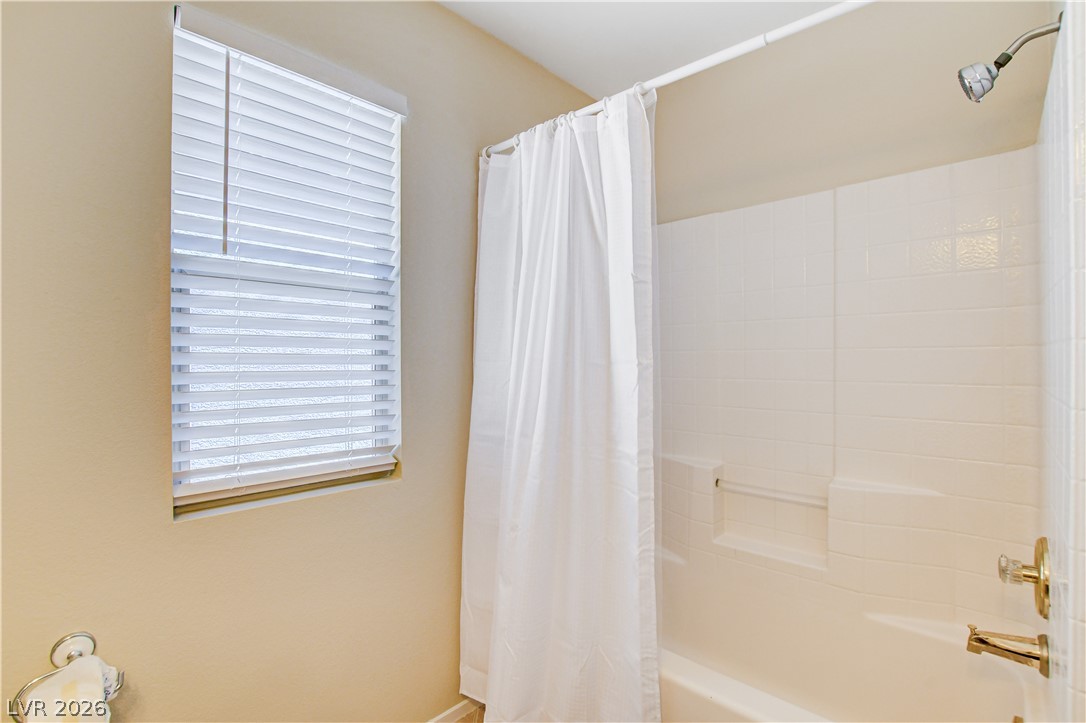
A well-lit bathroom with a window provides a bright and airy bathing experience.
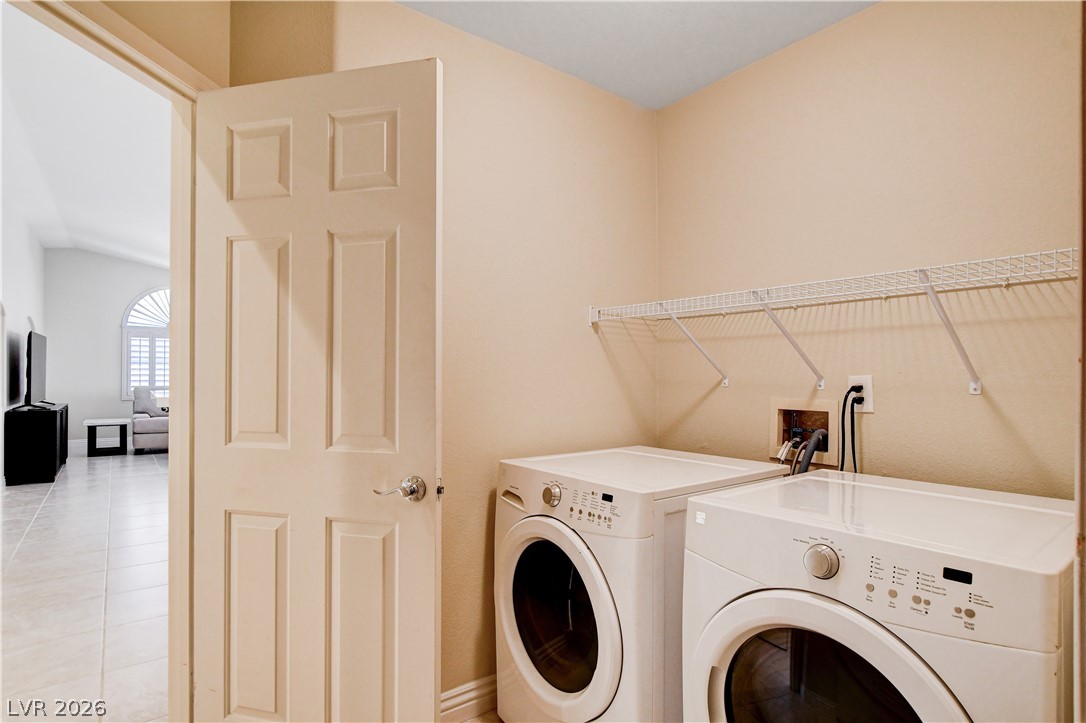
Functional laundry space featuring modern appliances and a convenient wire shelf.
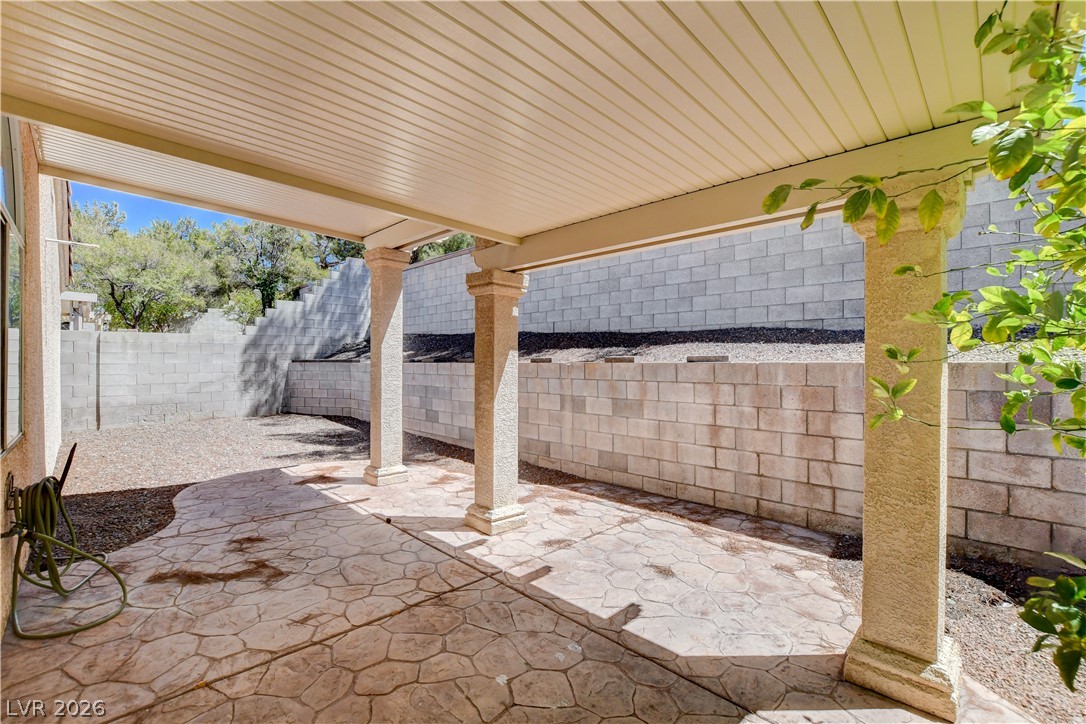
A private, covered patio with decorative stamped concrete flooring provides a welcoming outdoor space.
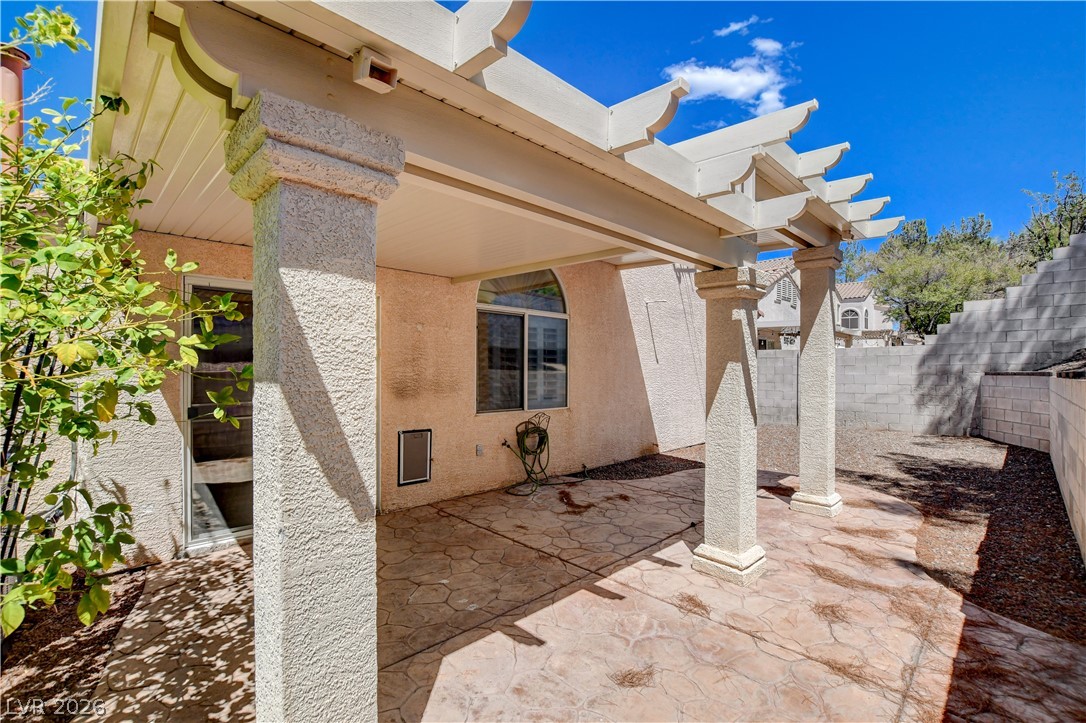
A private backyard patio with a pergola and stamped concrete flooring offers an ideal outdoor retreat.
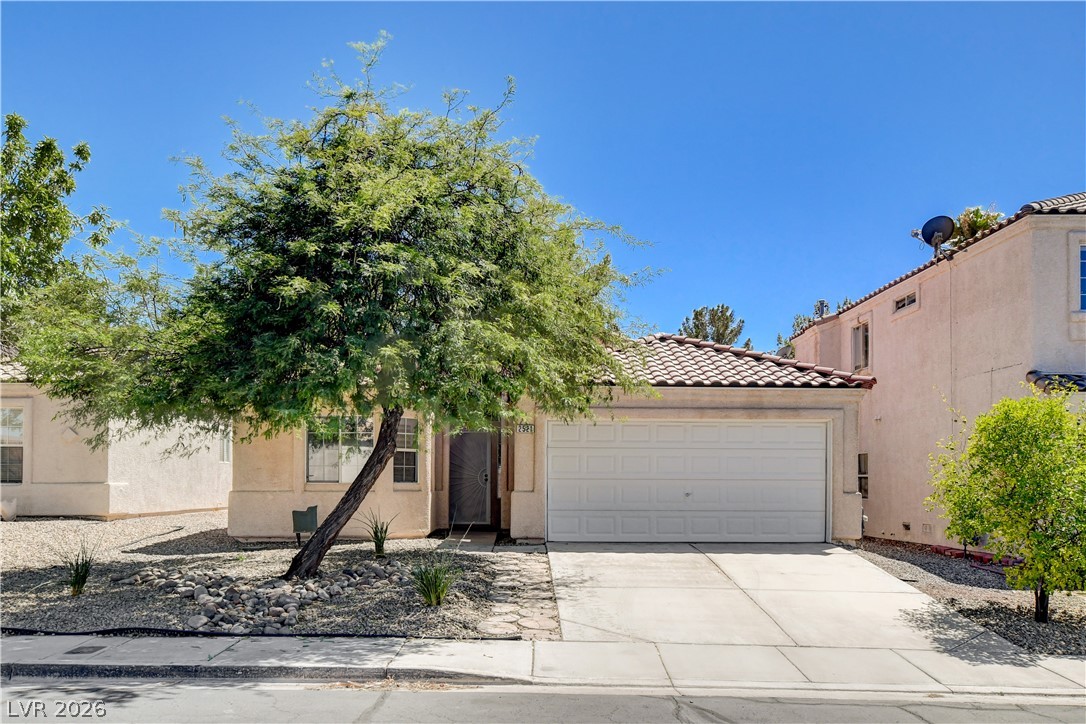
A desert-friendly landscape surrounds this charming stucco residence with a tiled roof and integrated garage.

Description
Single-Story, 3-Bed, 2-Bath treat nestled in the gorgeous and gated Citrus Garden Community of Green Valley Ranch! Minutes away from The District at Green Valley Ranch, parks, shopping, and dining. Open layout with vaulted ceilings. Kitchen features quartz counters, backsplash, breakfast bar, pantry and stainless steel appliances. Enjoy fully fenced backyard, attached two car garage, and washer and dryer in unit. Bed sizes: King, Queen, Queen ***No overnight parking, all vehicles must be parked inside the garage or driveway.
Details
| MLS # | 2817641 |
|---|---|
| Listing Type | For Lease |
| Style | House |
| Status | Active |
| Year | 1999 |
| Days On Site | 42 |
| Listing Provided By | Housing Helpers Of Las Vegas | Hayley M. Smith |
Features
| Bed(s) | 3 |
|---|---|
| Bath(s) | 2 Total |
| SQ Feet | 1,594 |
| Garage | 1 |
| Story(s) | 1 |
| Zoning | Single Family |
| Acreage | 0.10 |
Interior
| Cooling | Central Air, Electric |
|---|---|
| Heating | Central, Gas |
| Heating Yes / No | Yes |
| Cooling Yes / No | Yes |
| Interior Features | Bathroomon Main Level, Bedroom On Main Level, Ceiling Fans, Primary Downstairs, Window Treatments |
| Window Features | Plantation Shutters |
| Furnished | Furnished |
| Appliances | Dryer, Dishwasher, Disposal, Gas Oven, Gas Range, Microwave, Refrigerator, Washer Dryer, Washer Dryer All In One, Washer |
| Fireplaces Total | 1 |
| Fireplace Yes / No | Yes |
Exterior
| Roof | Tile |
|---|---|
| Construction Materials | Frame, Stucco |
| Fencing | Brick, Back Yard |
Parking
| Attached Garage Yes / No | Yes |
|---|---|
| Parking Features | Attached, Garage, Private |
| Garage Yes / No | Yes |
Utilities
| Utilities | Cable Not Available |
|---|
Location
| Senior Community Yes / No | No |
|---|
Area Information
| State | NV |
|---|---|
| County | Clark |
| City | Henderson |
| Zip Code | 89052 |
| Community Name | Green Valley Ranch Parcel 51 |
| School District | Coronado High |
| Elementary School | Taylor |
| High School | Coronado High |
Request a showing
Request a showing
Contact
Learn More About This Property

| State | NV |
|---|---|
| County | Clark |
| City | Henderson |
| Zip Code | 89052 |
| Community Name | Green Valley Ranch Parcel 51 |
| School District | Coronado High |
| Elementary School | Taylor |
| High School | Coronado High |
Listing Updated: October 29, 2026 at 9:51:43 AM PDT