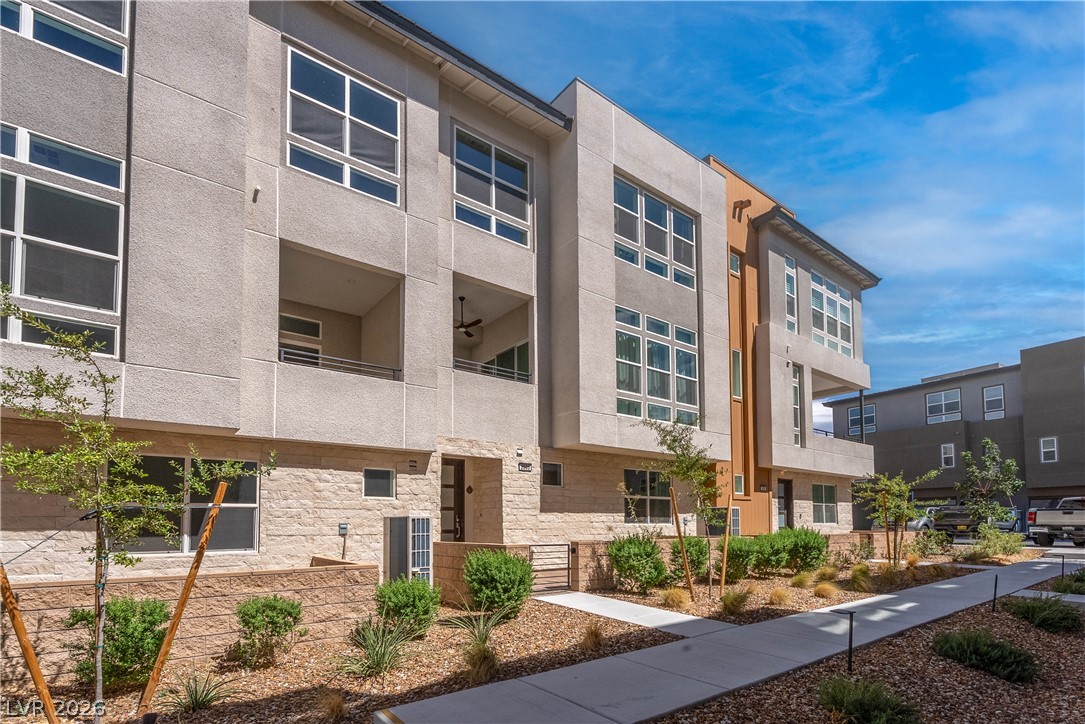
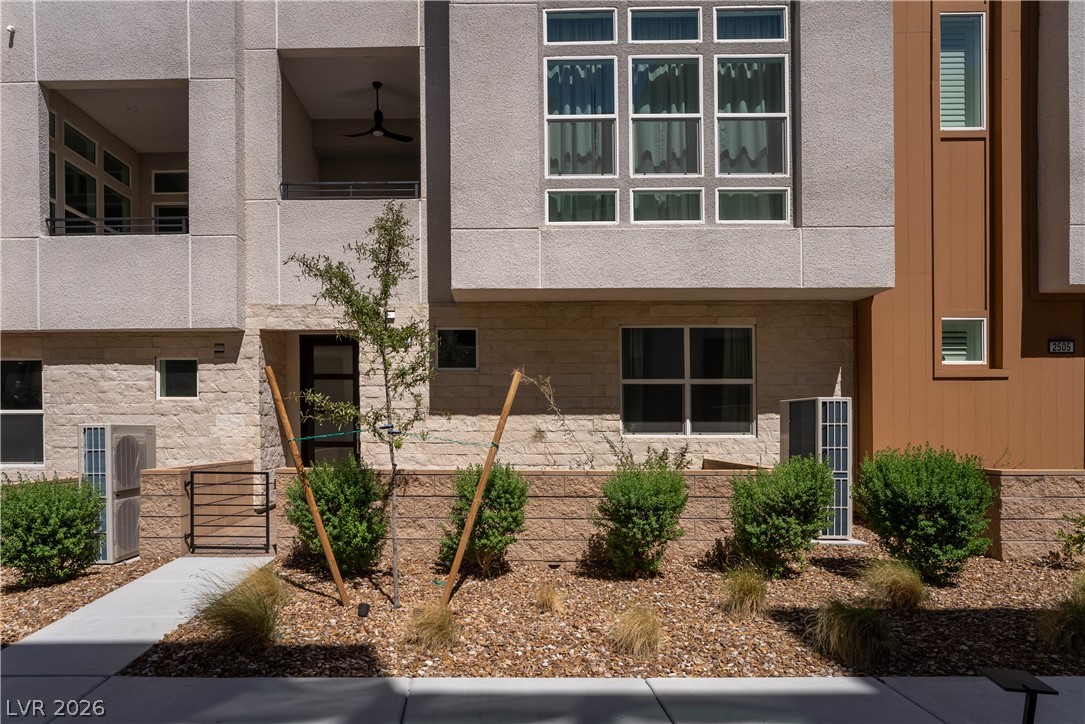
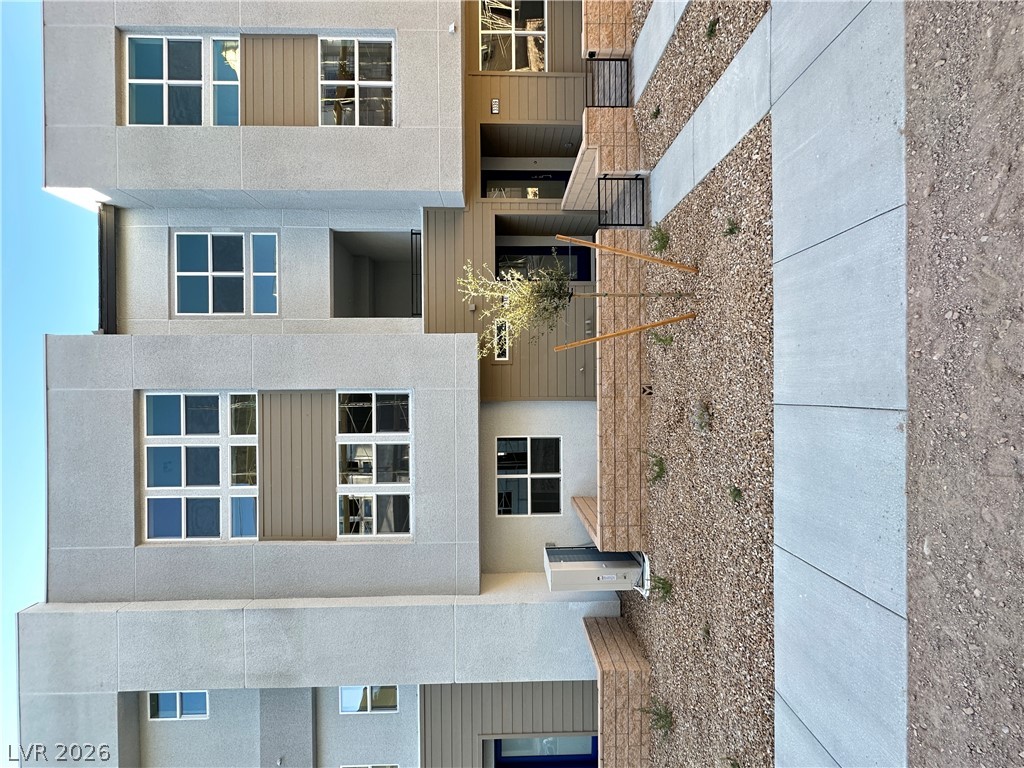
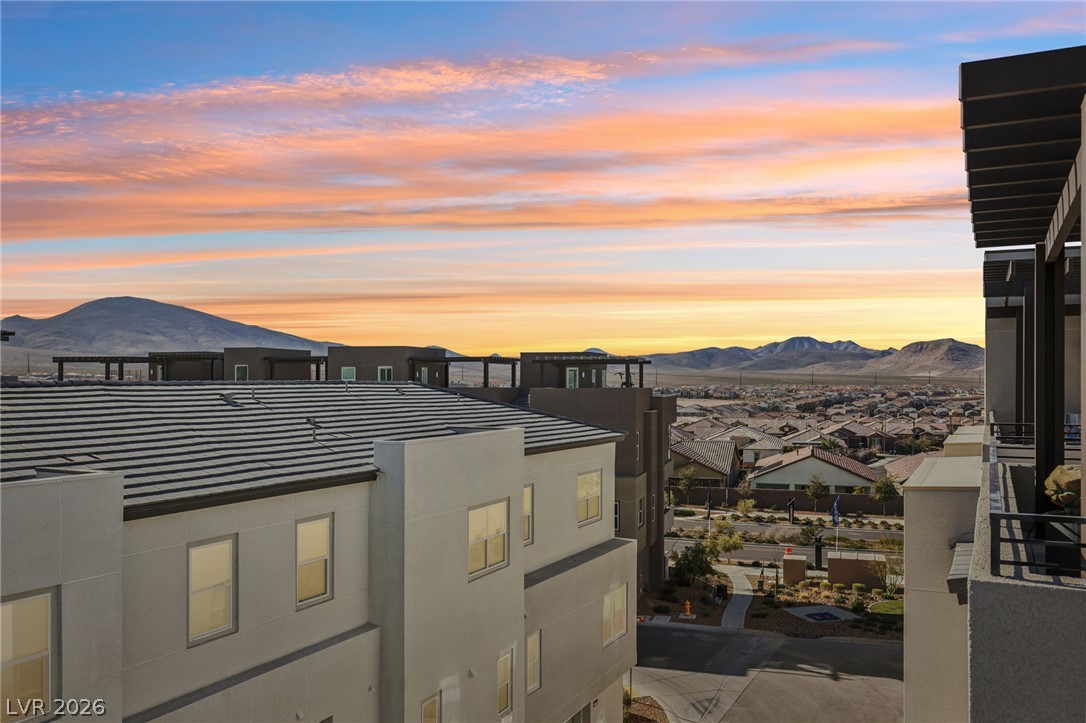
Modern multi-level exterior architecture showcases a blend of stone and stucco finishes under a blue sky.
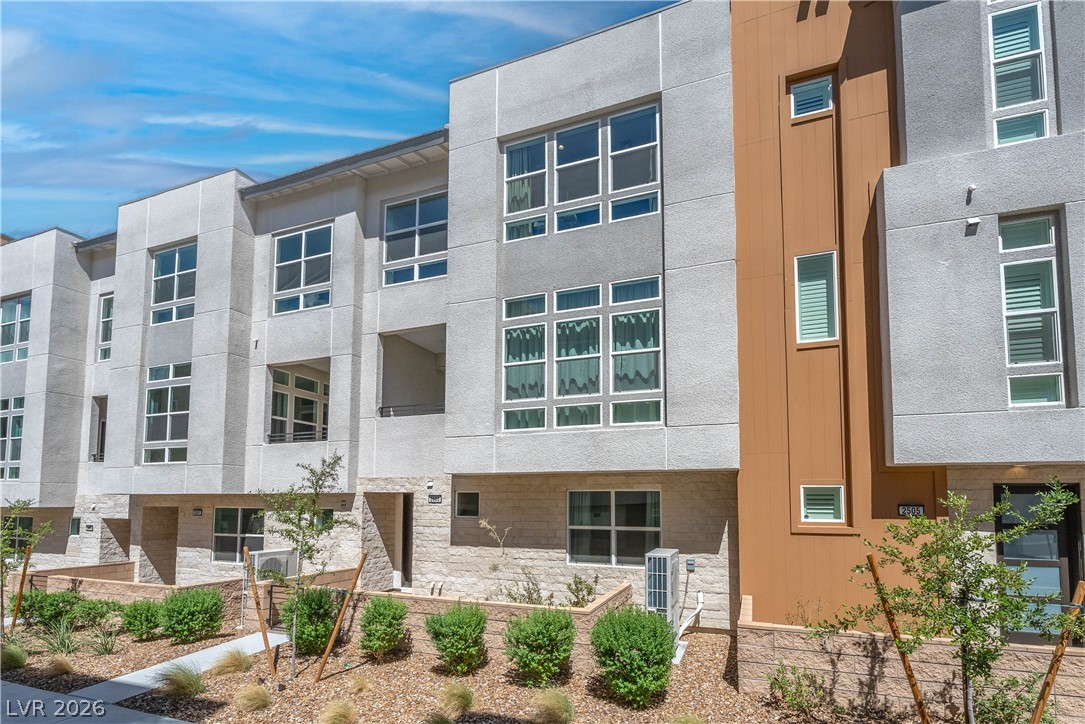
Geometric facade design shapes this multi-level exterior highlighting large windows and stone accents.
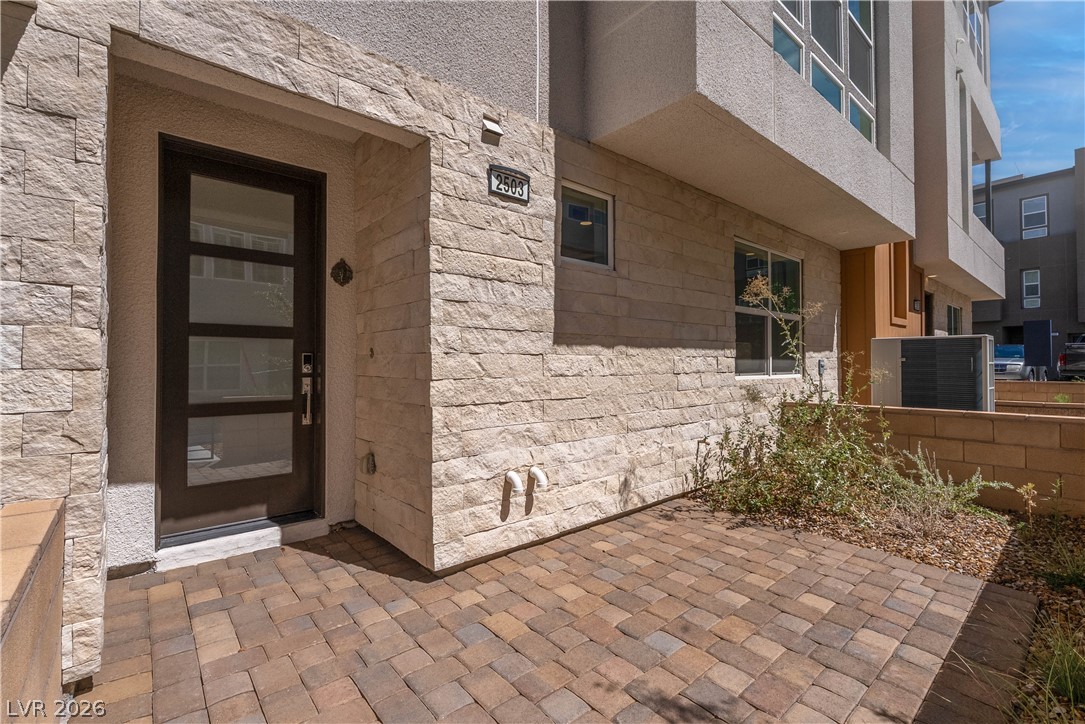
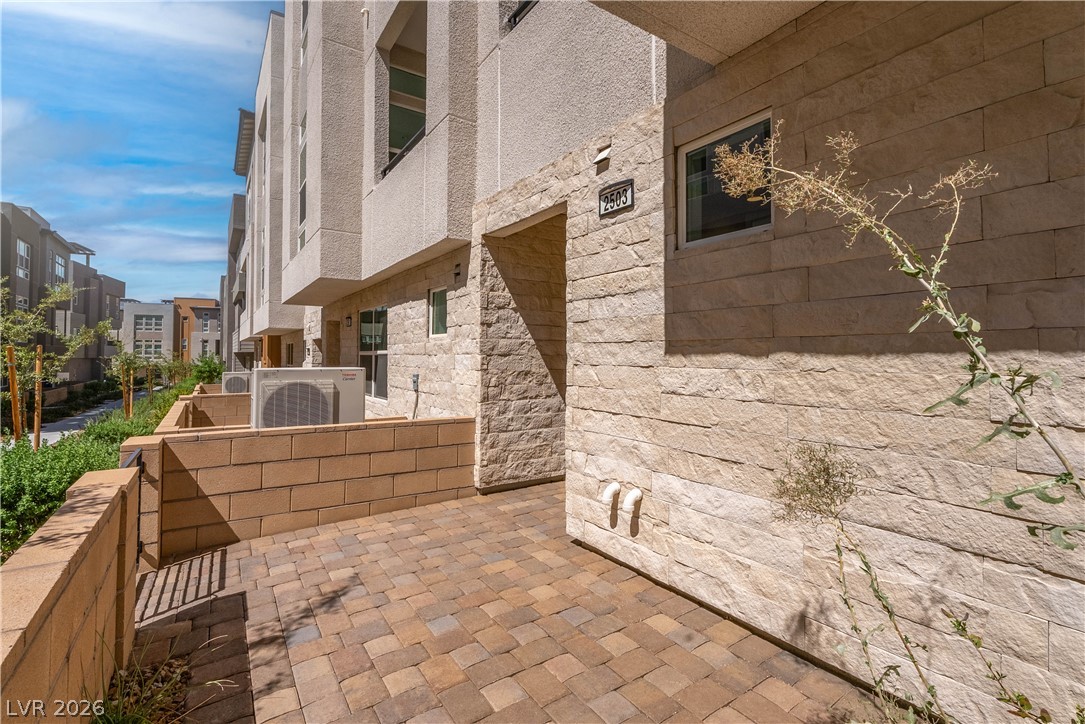
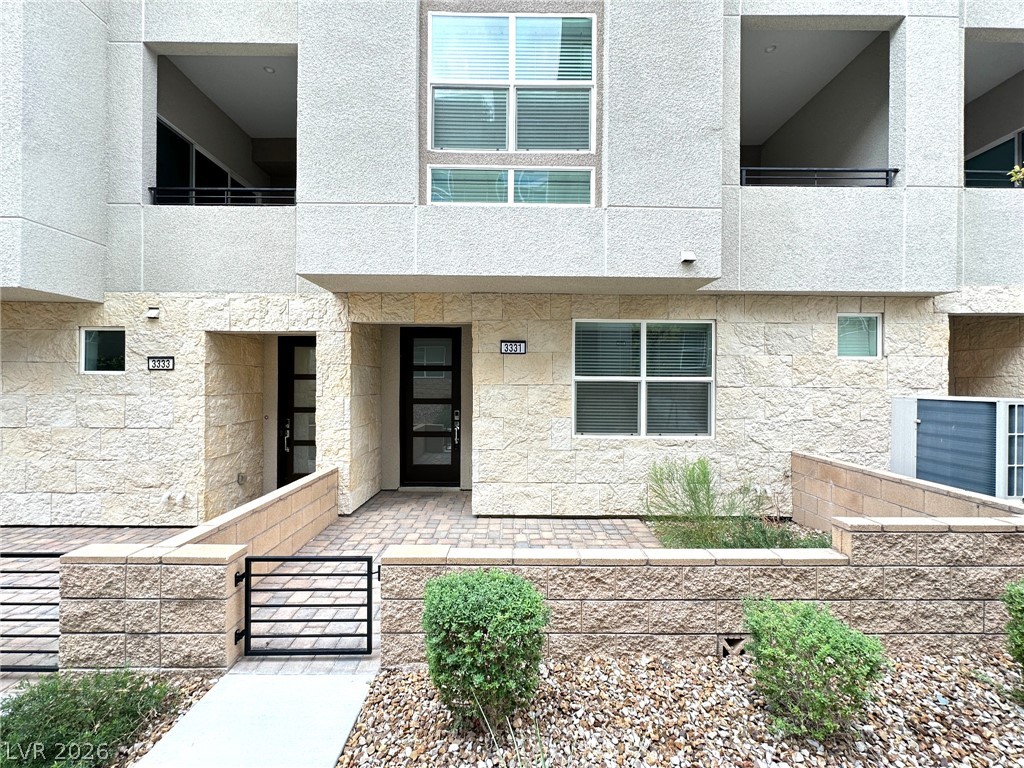
An inviting entryway welcomes guests with clean modern architecture and textured stone siding.
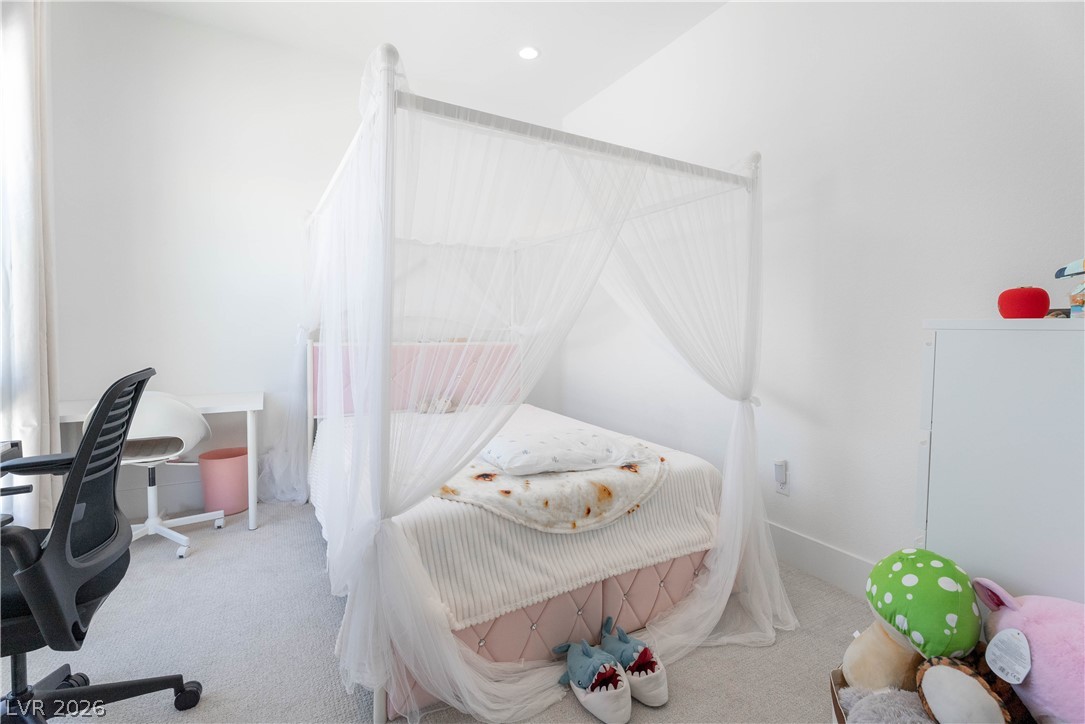
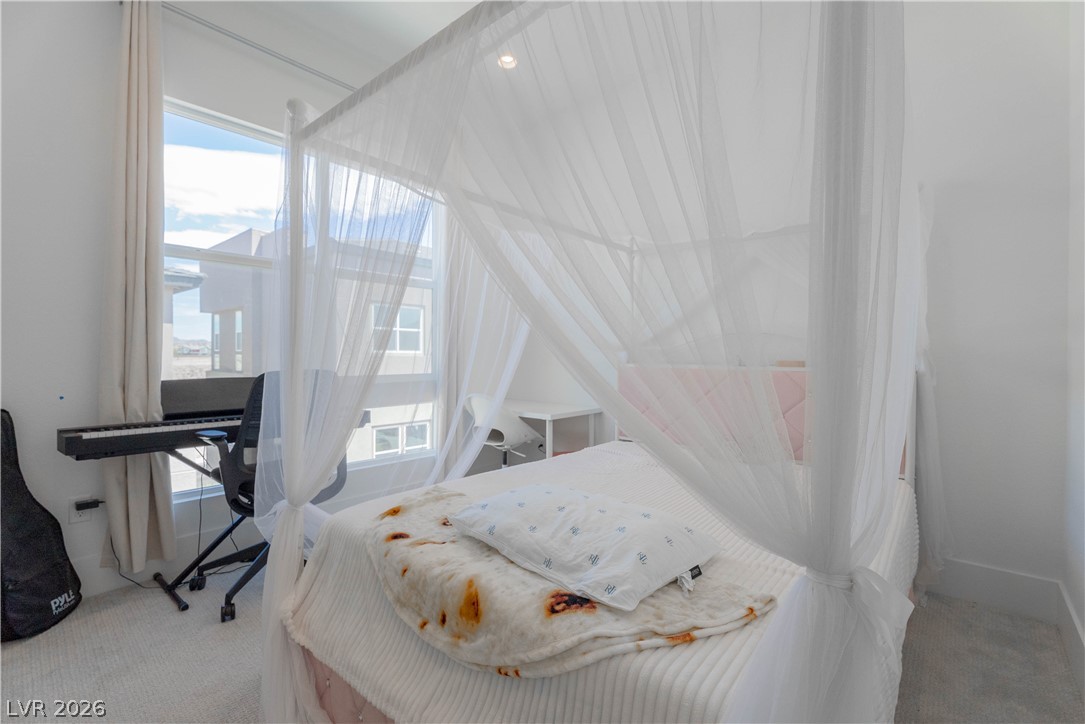
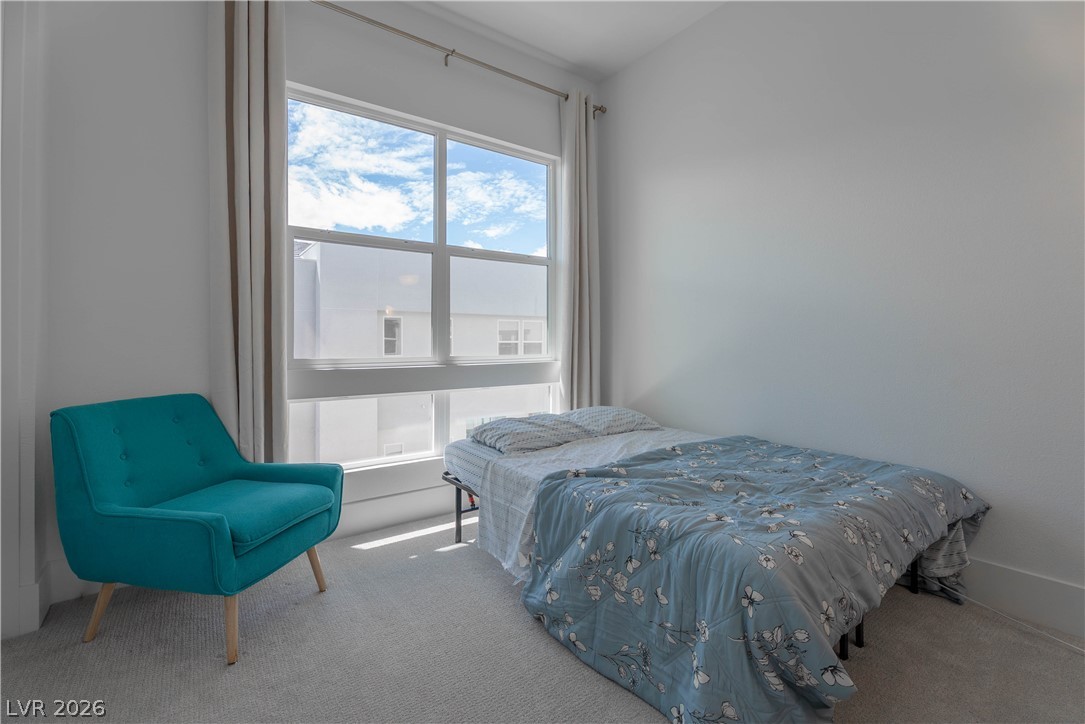
Plush wall-to-wall carpeting and clean white walls define this cozy secondary bedroom.
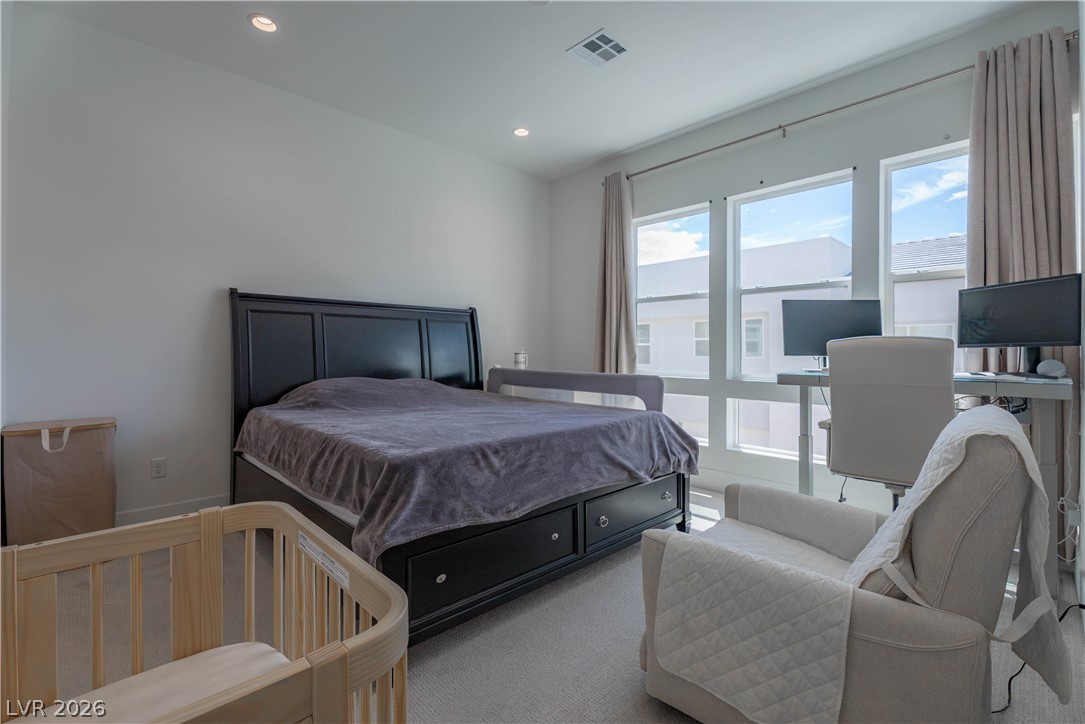
High ceilings and tall windows enhance this light-filled modern bedroom.
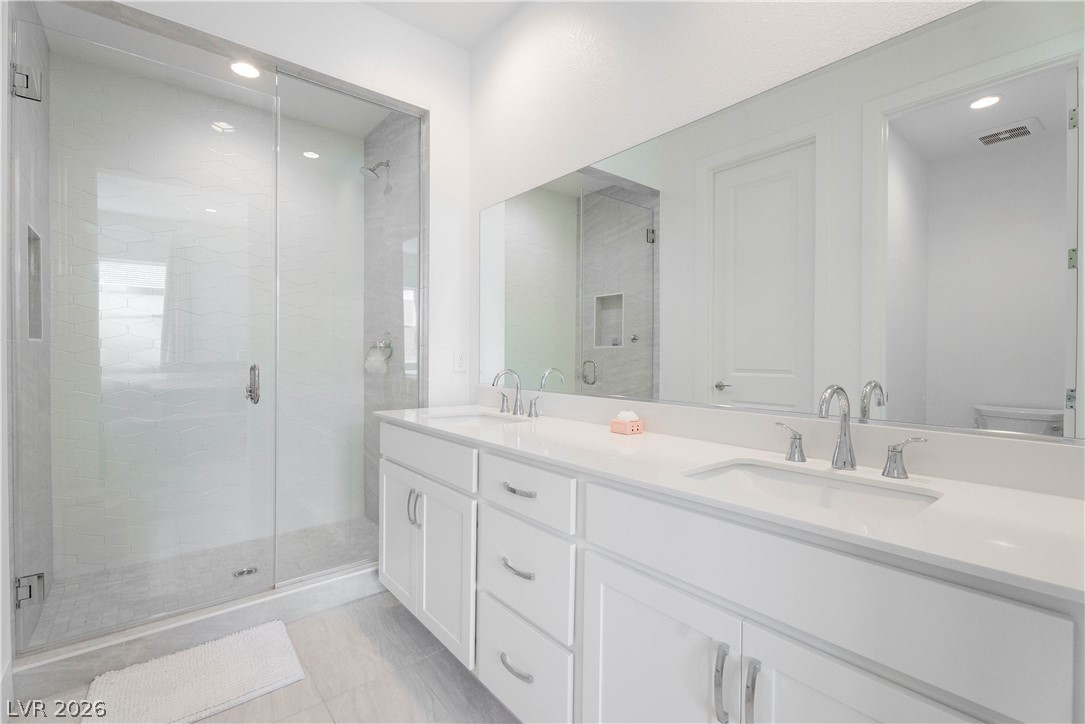
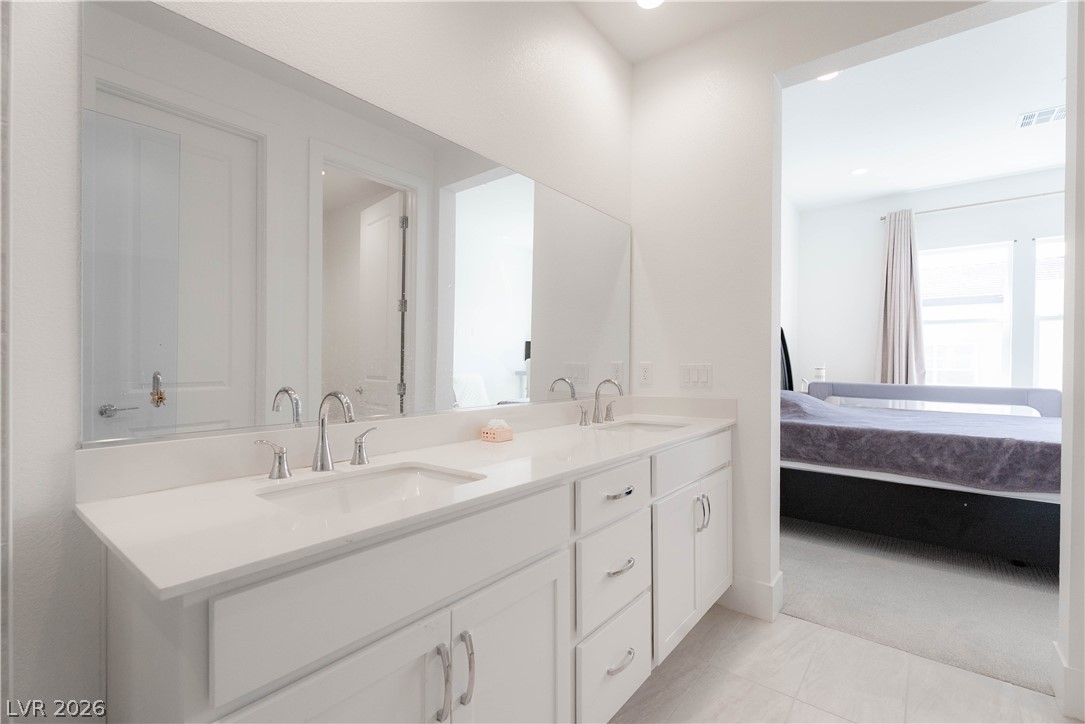
Clean lines and a spacious dual vanity define this modern bathroom layout.
Clean lines and a spacious dual vanity define this modern en suite bath.
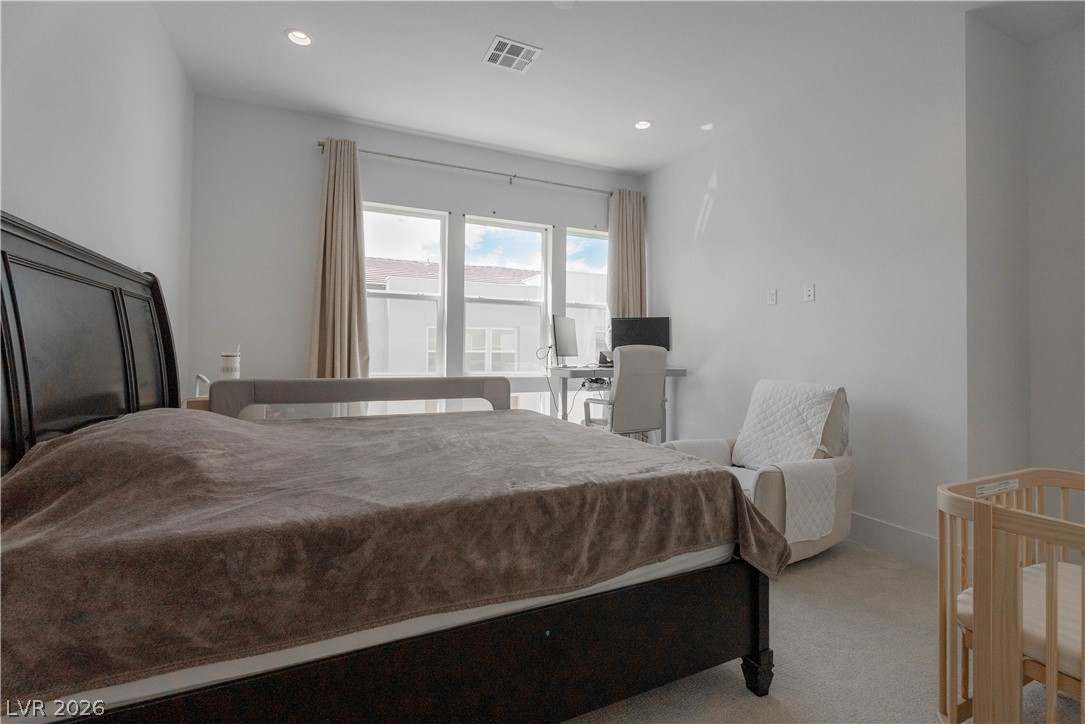
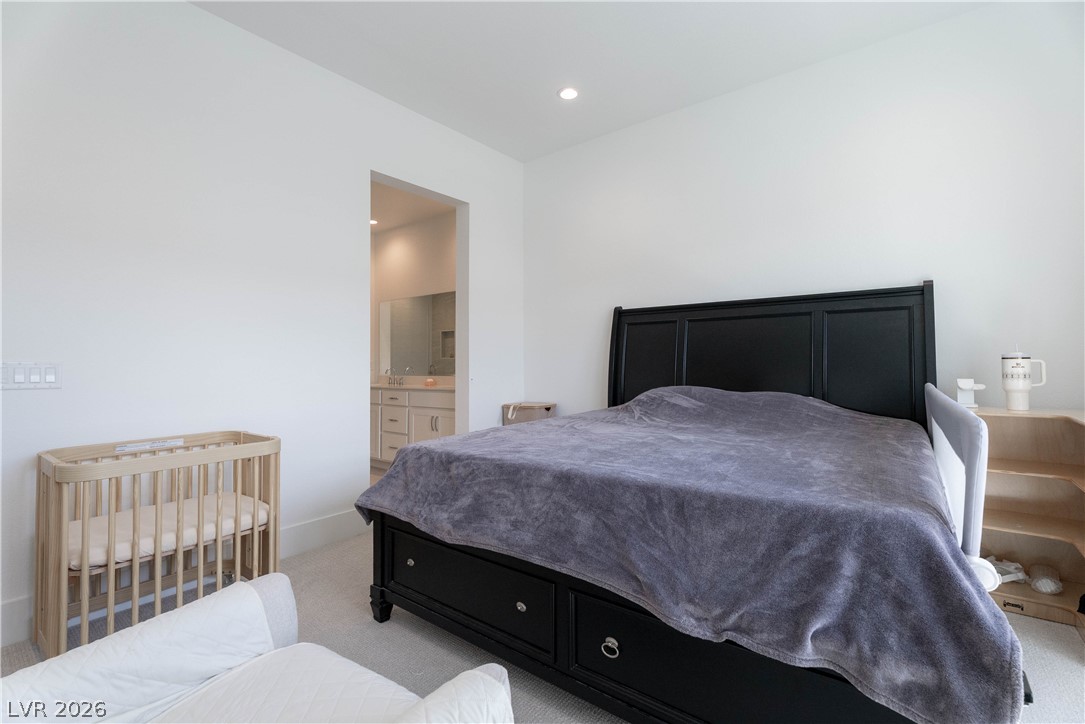
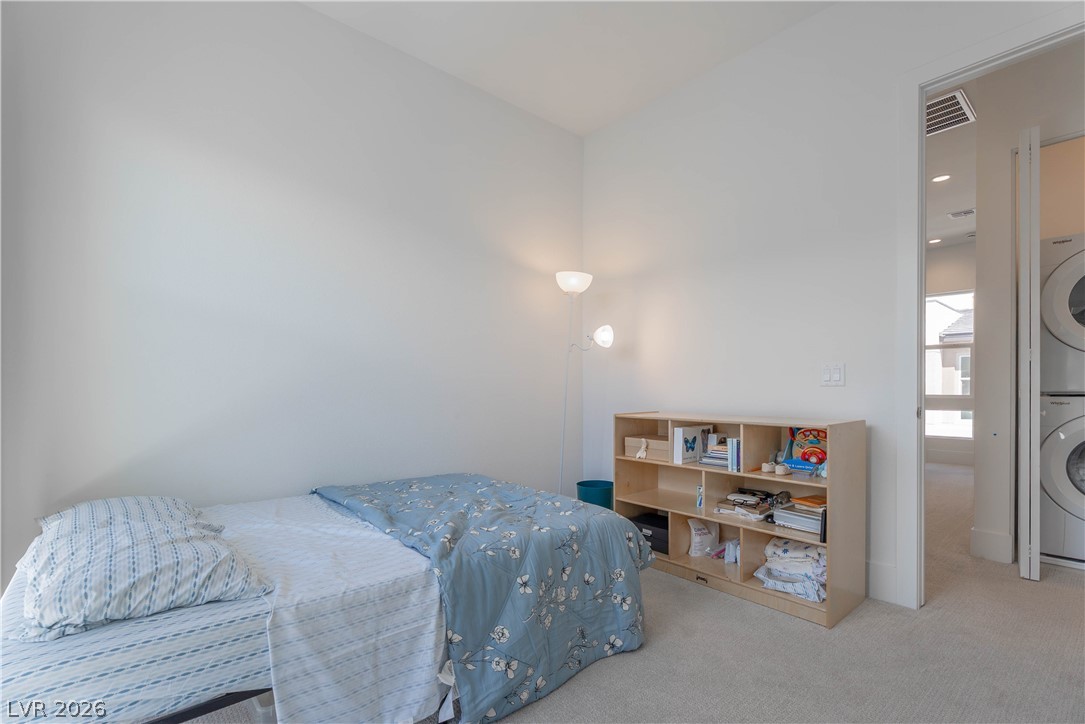
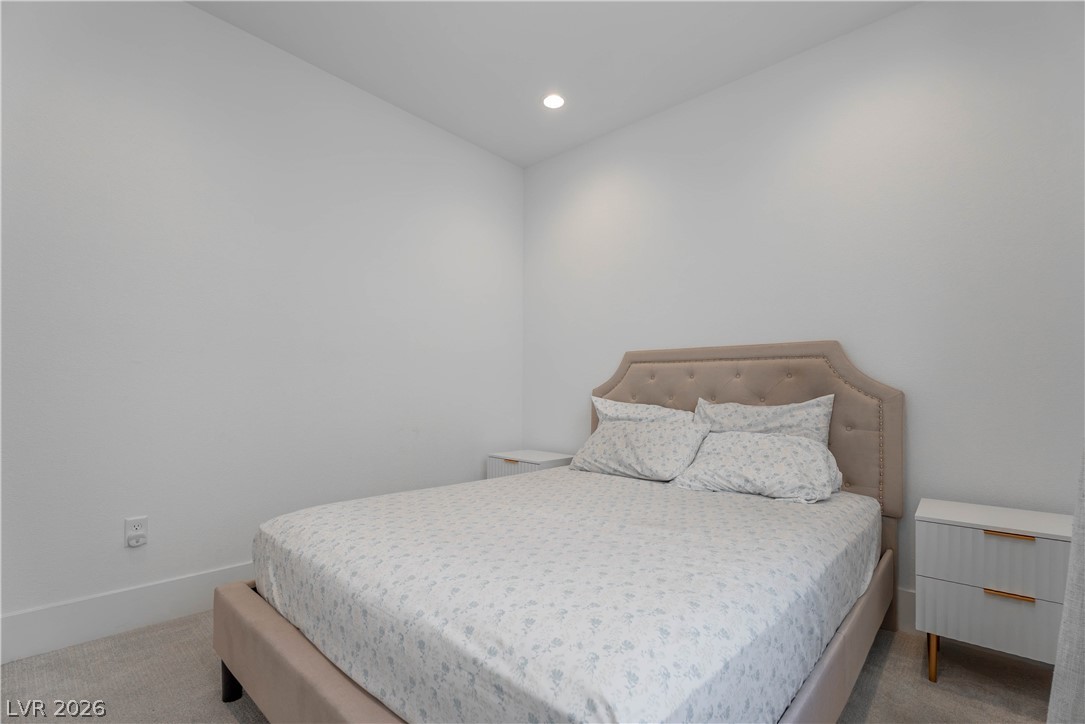
Recessed lighting and soft carpeting create a tranquil atmosphere in this comfortable bedroom space.
Plush carpeting and an attached bathroom define this comfortable bedroom space.
A light-filled bedroom features plush carpet, tall windows, and recessed lighting.
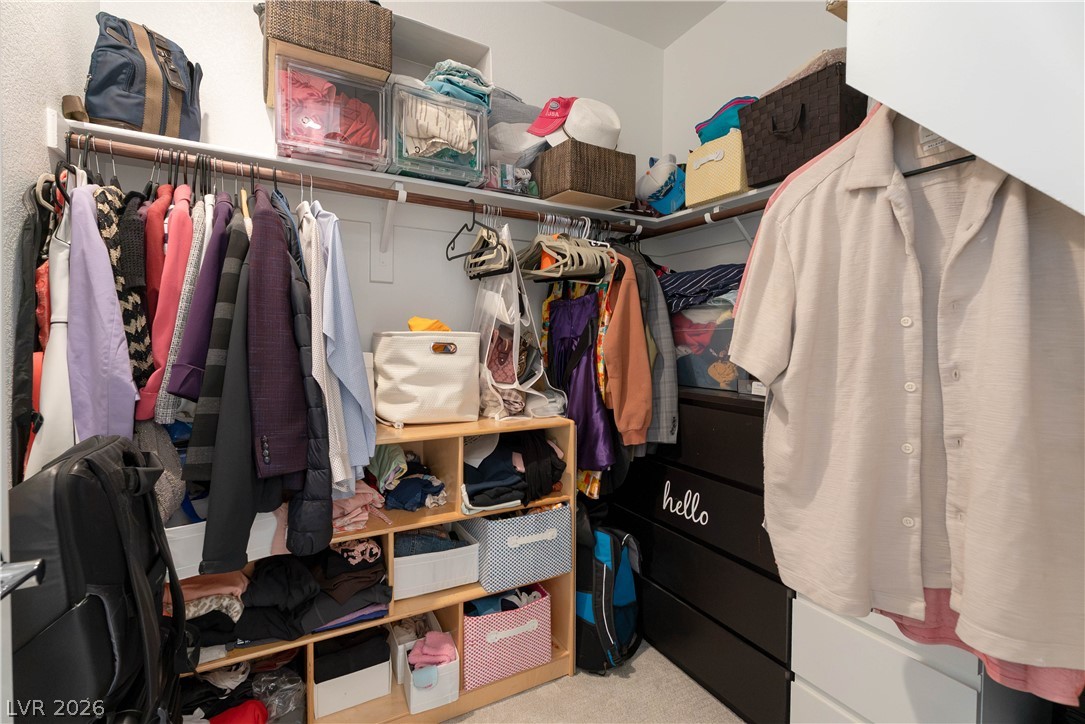
Ample storage potential awaits in this walk-in closet space.
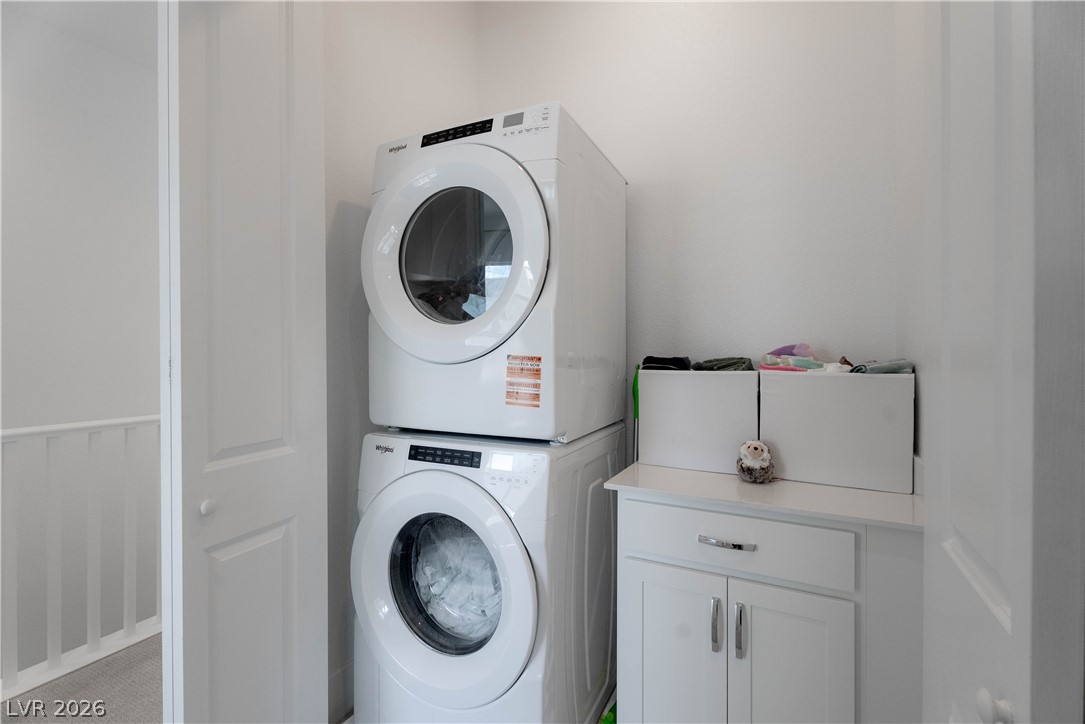
An organized laundry closet features stacked appliances alongside built-in cabinetry and a folding surface.
Natural light streams through a large window, highlighting the clean lines and neutral flooring.
Abundant natural light streams through a large window overlooking the neighborhood.
Smooth neutral walls and soft carpeting create a tranquil, minimalist bedroom retreat.
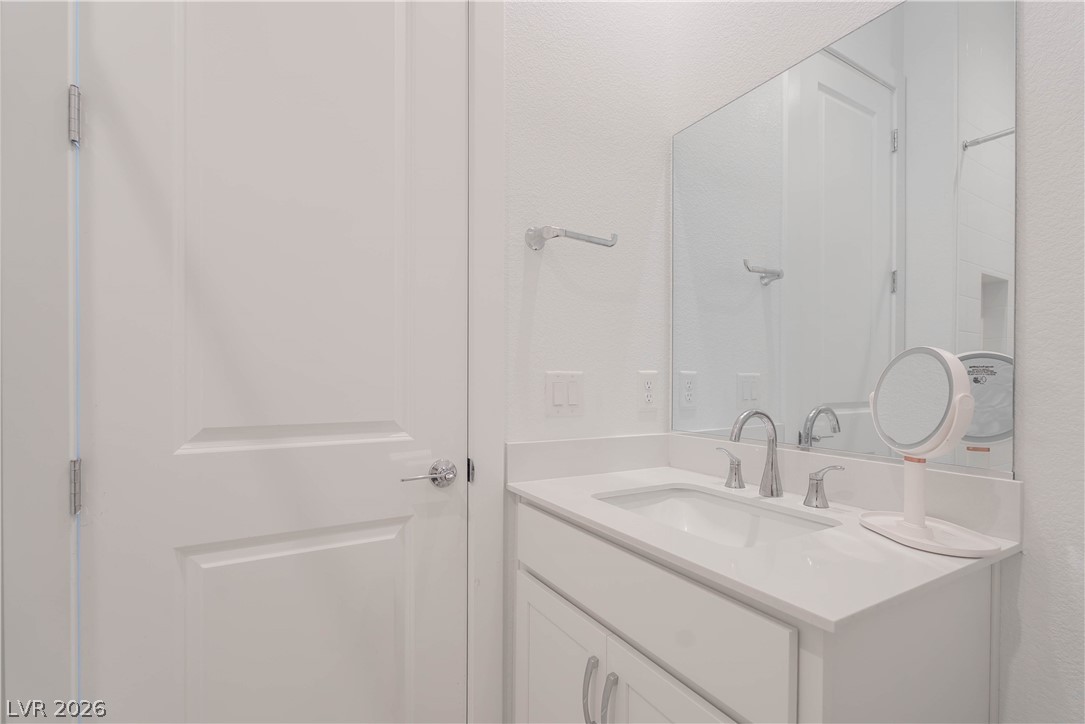
A clean vanity with a stone counter defines this modern bathroom space.
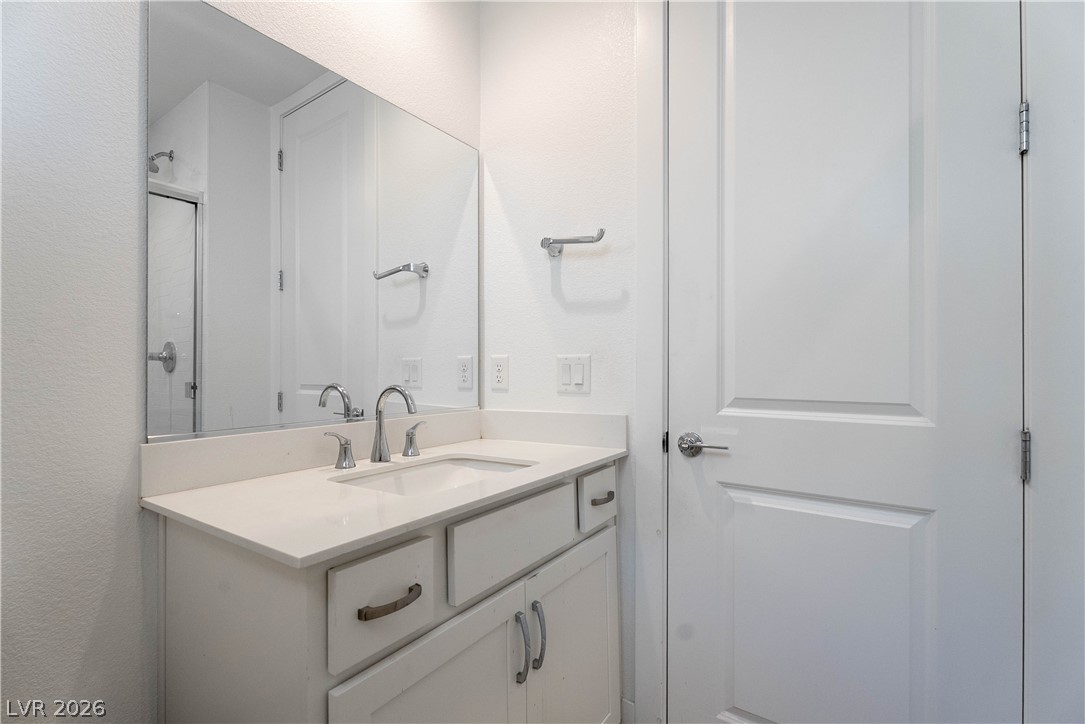
An elegant vanity area showcases a clean undermount sink and sleek polished fixtures.
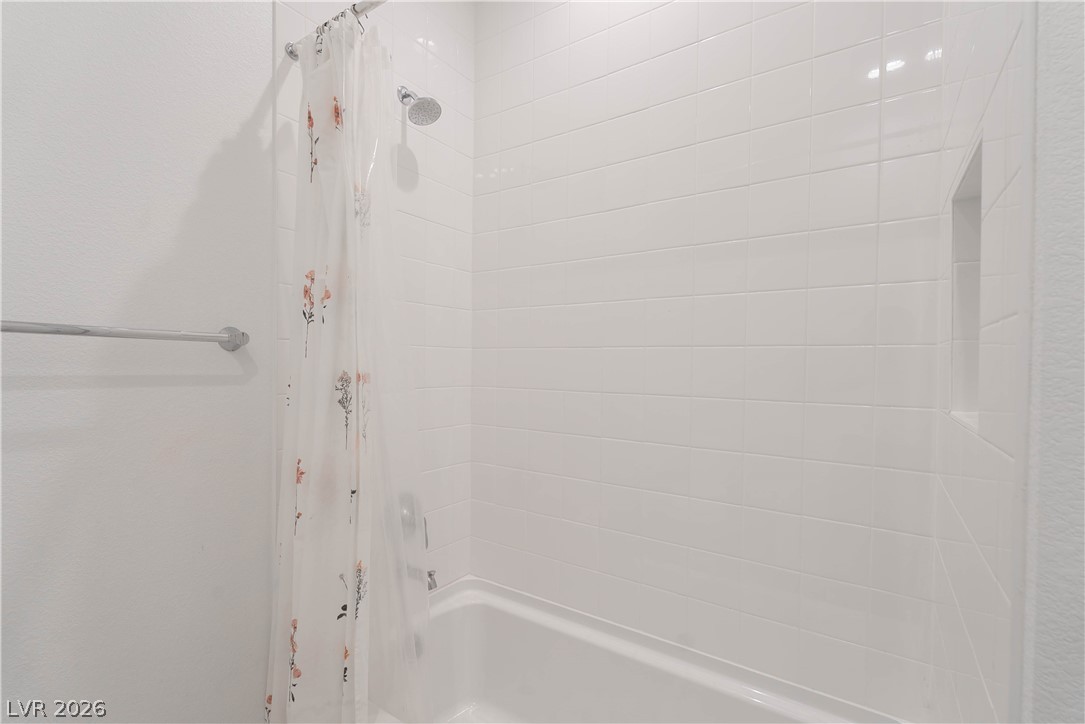
Clean subway tile lines the shower surround above a classic integrated bathtub.
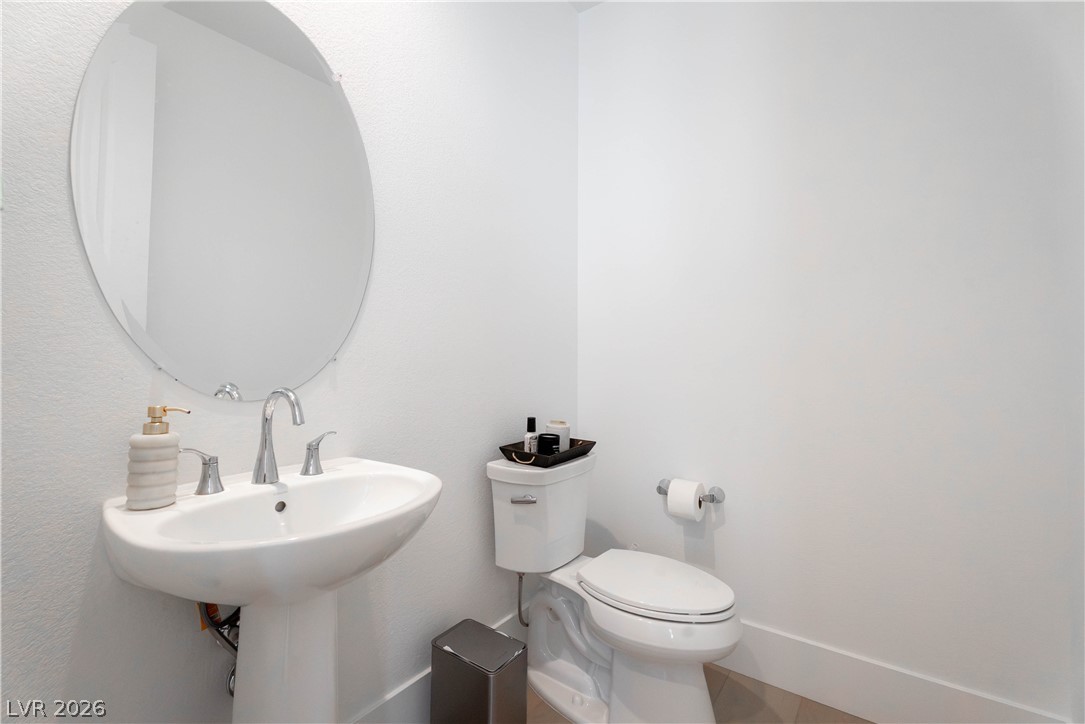
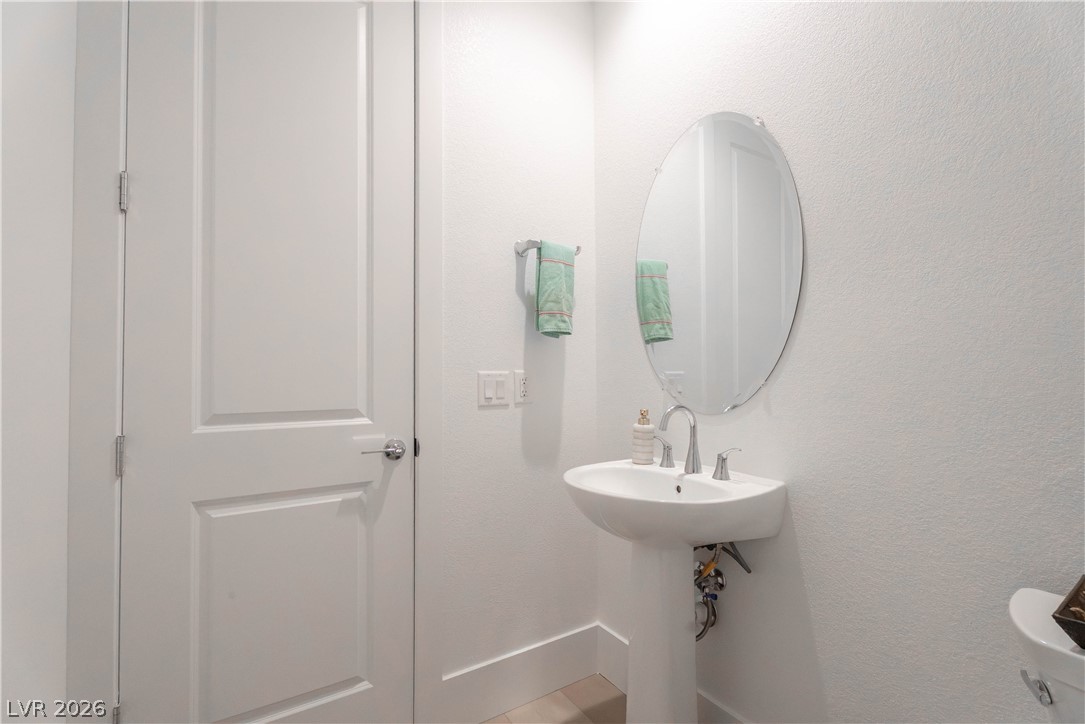
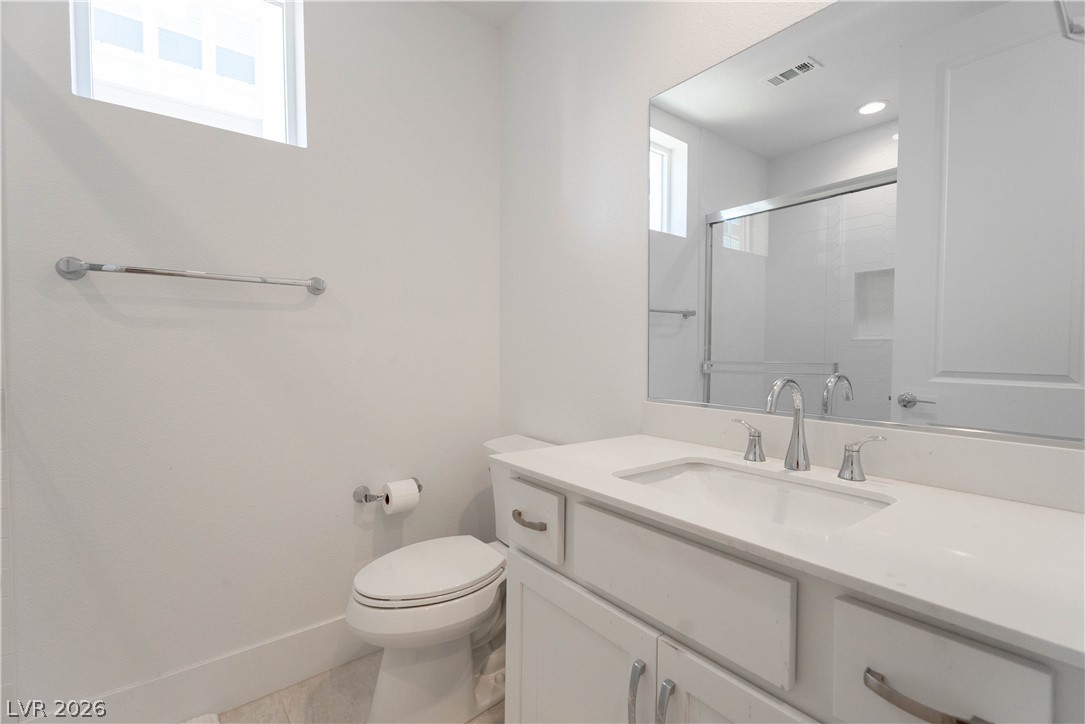
Minimalist design defines this powder room featuring a classic pedestal sink and clean-lined walls.
A classic pedestal sink pairs with minimalist design in this clean powder room.
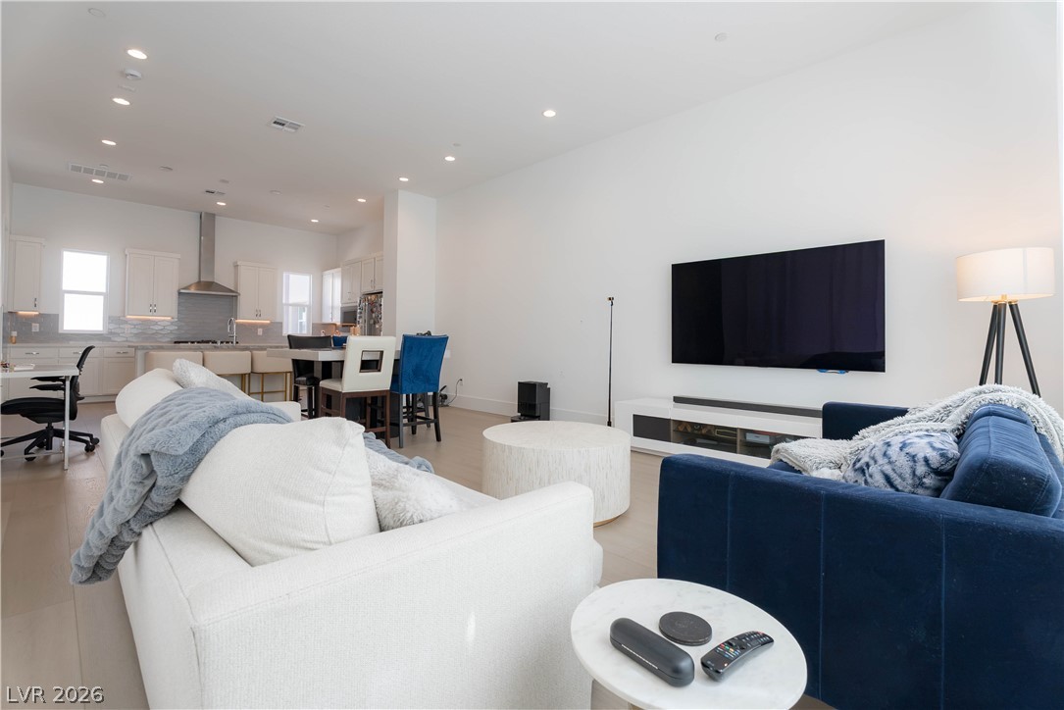
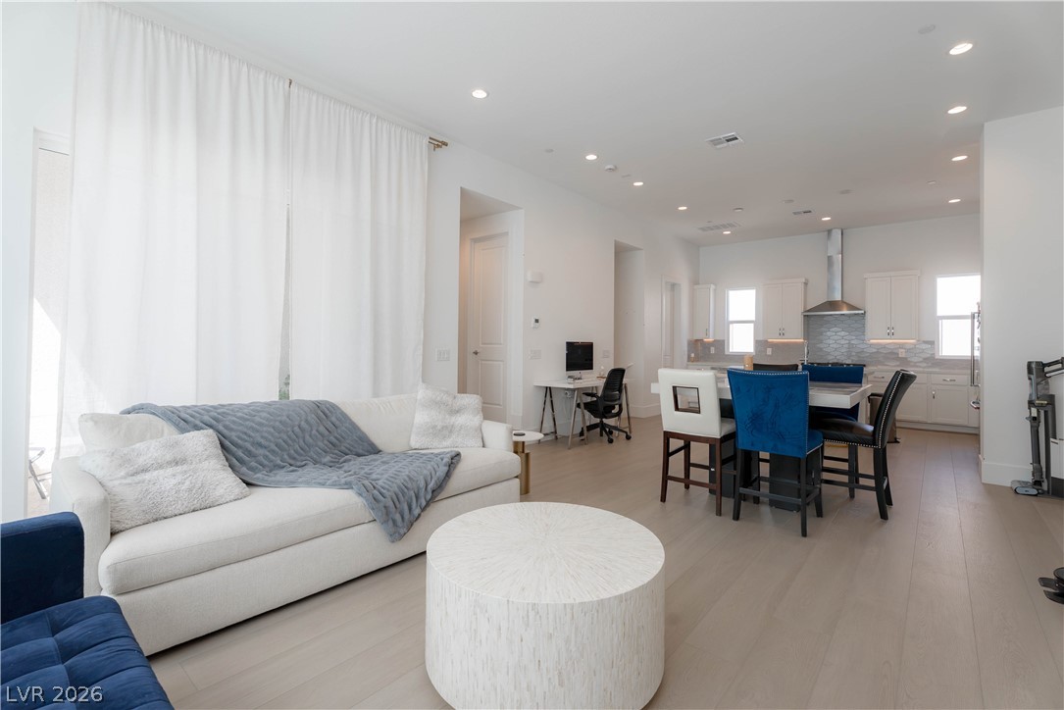
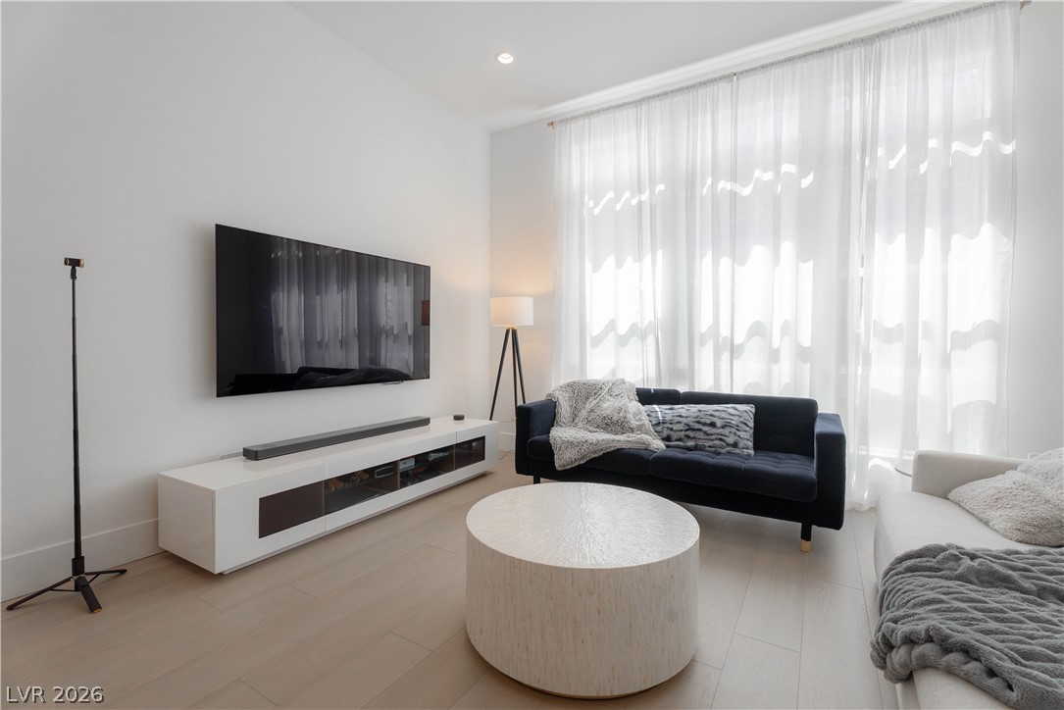
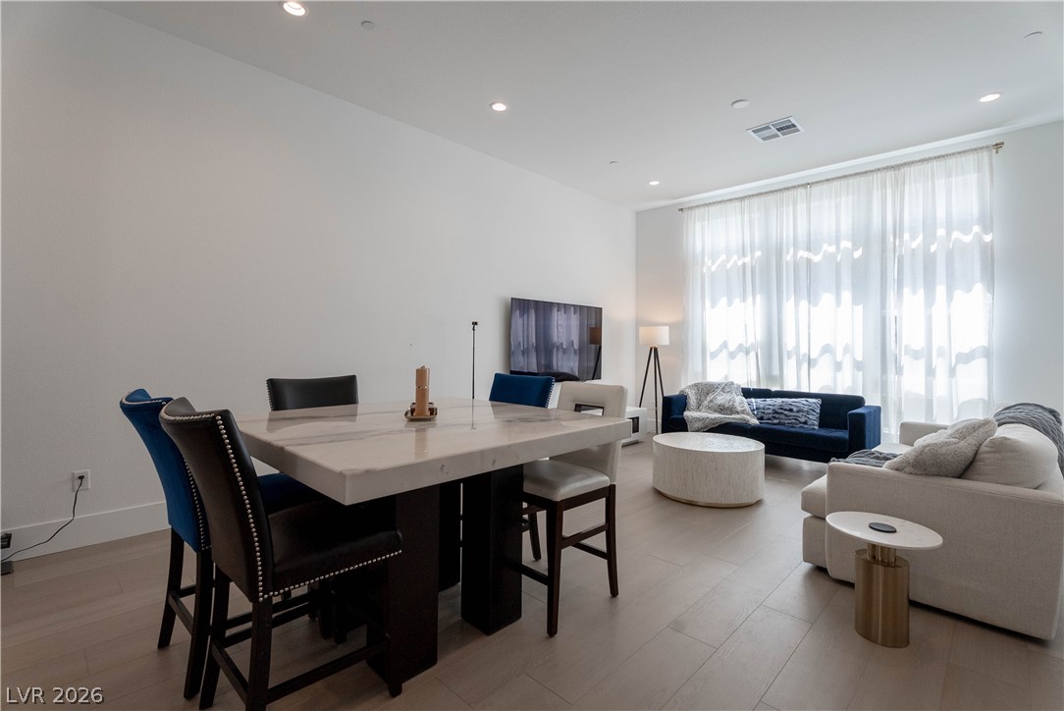
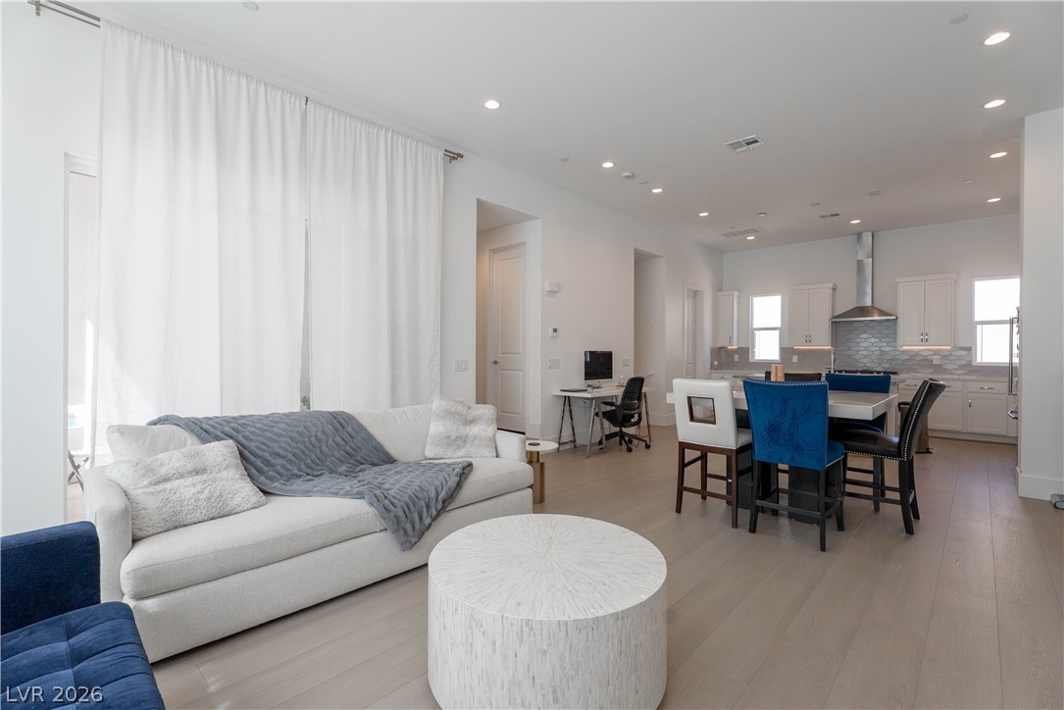
Recessed lighting and hard surface flooring anchor this airy, open-concept living area and kitchen.
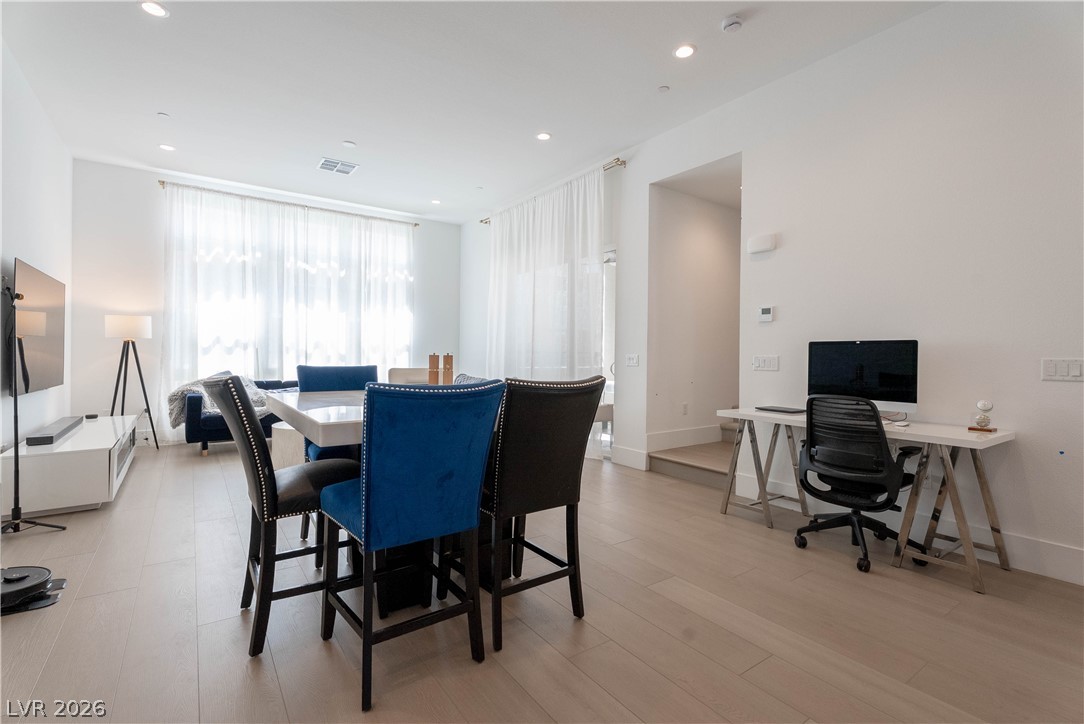
Recessed lighting and light-toned flooring enhance this airy open-concept layout.
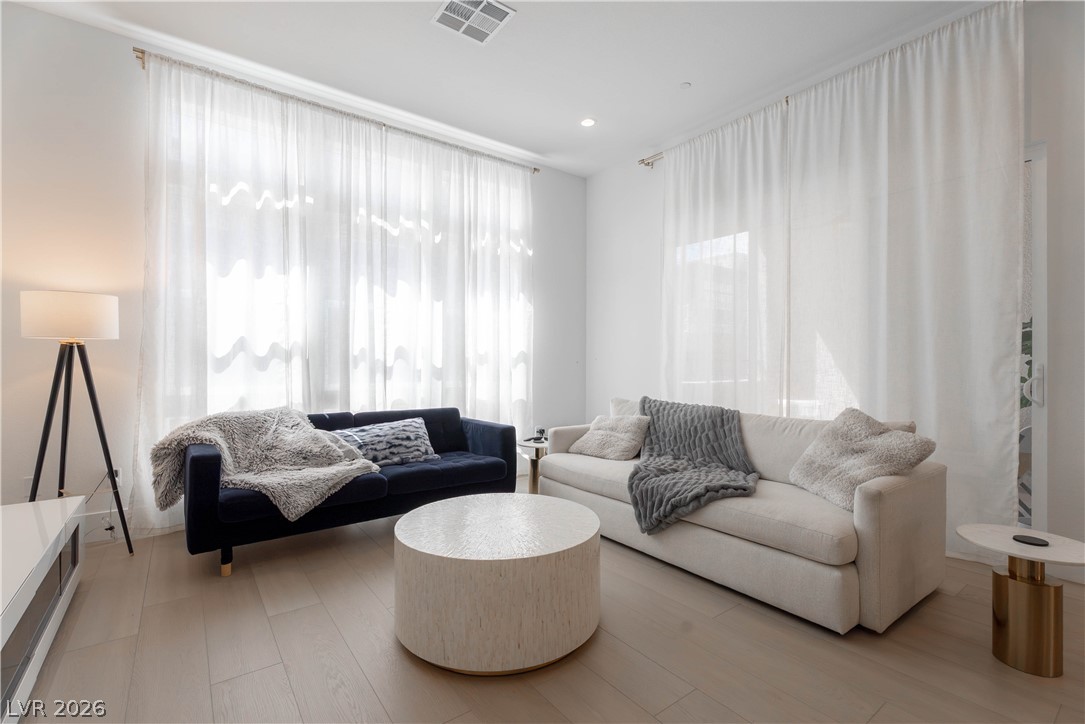
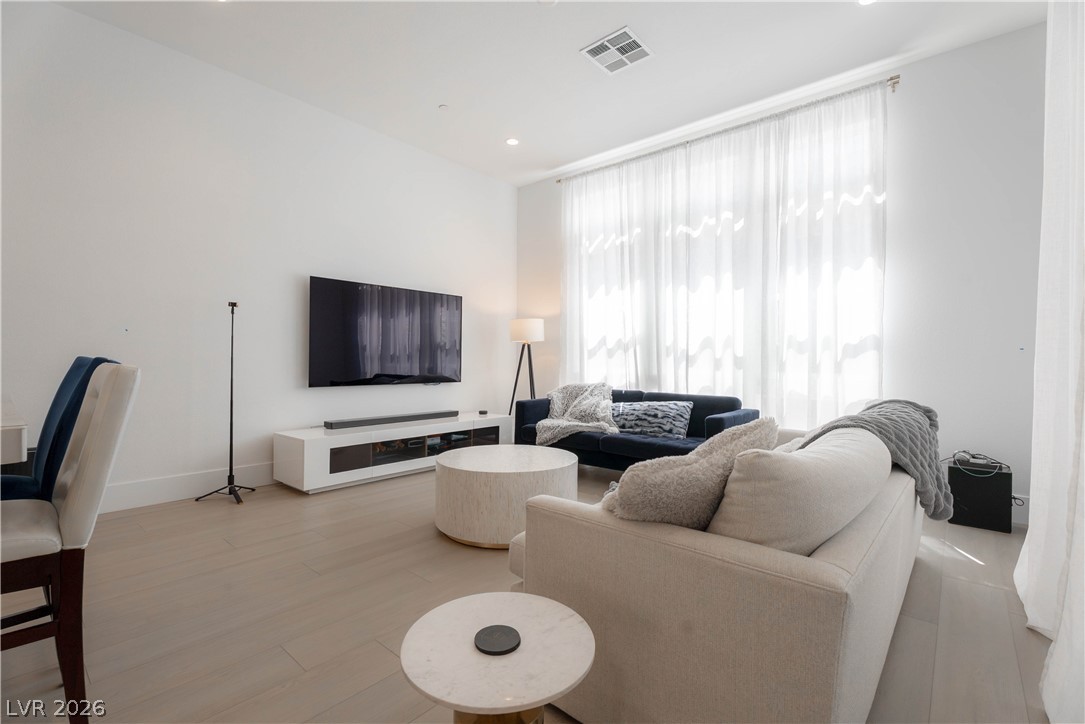
A spacious living area showcases soaring ceilings, wide-plank wood flooring, and immense windows.
High ceilings and clean walls create an open feel above light-toned flooring.
High ceilings and clean walls create an airy ambiance across this modern living space.
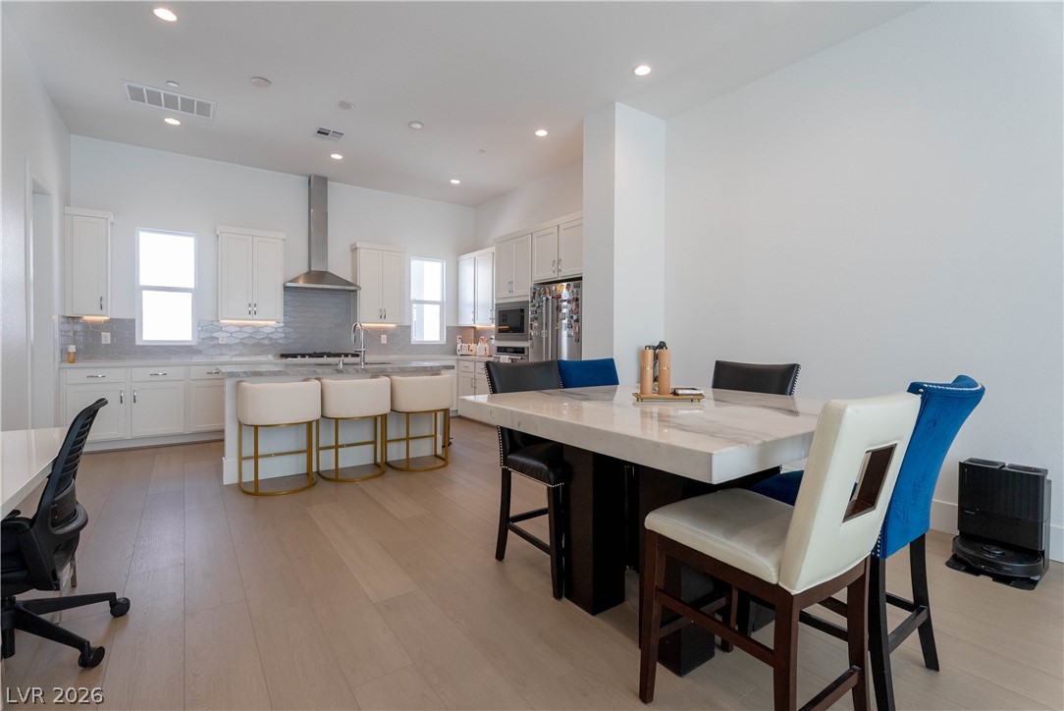
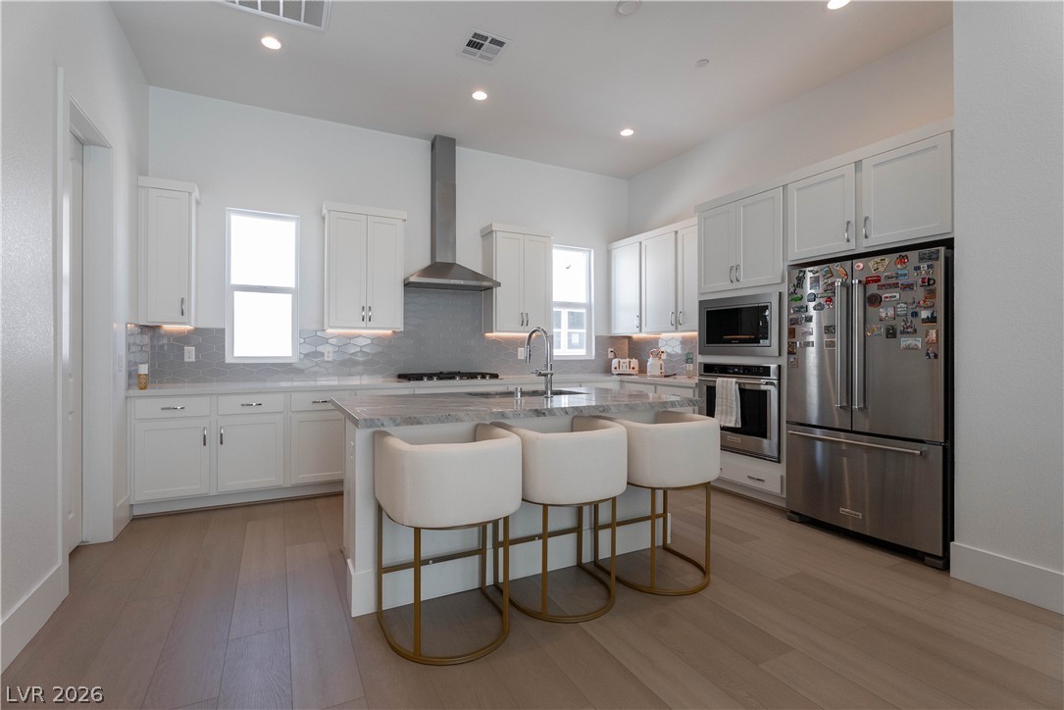
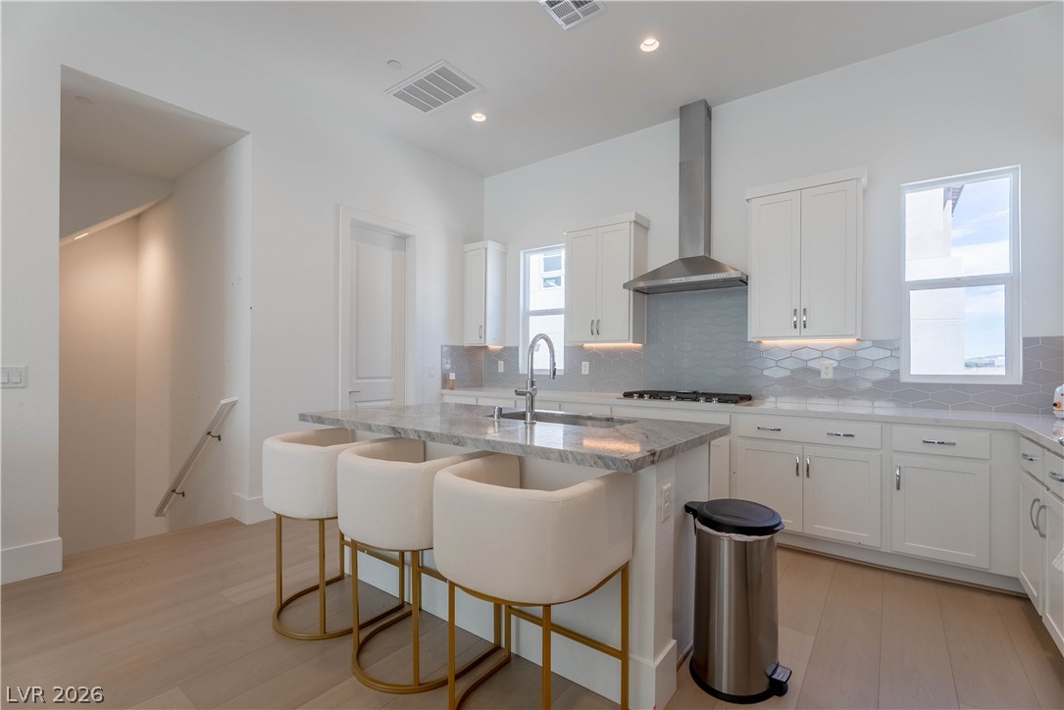
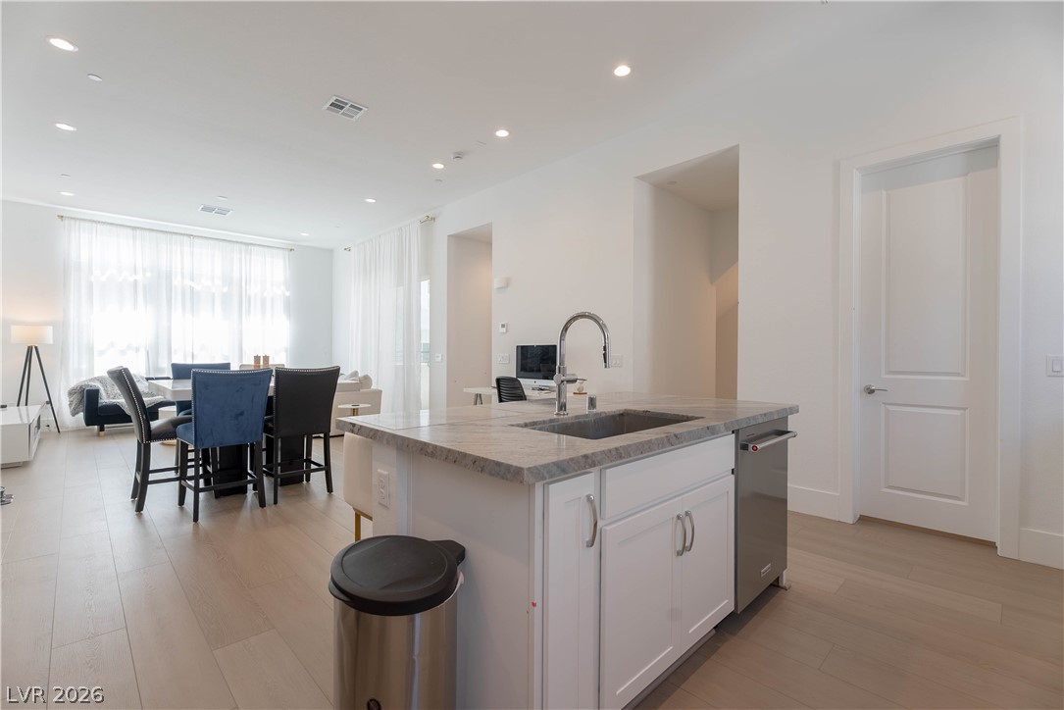
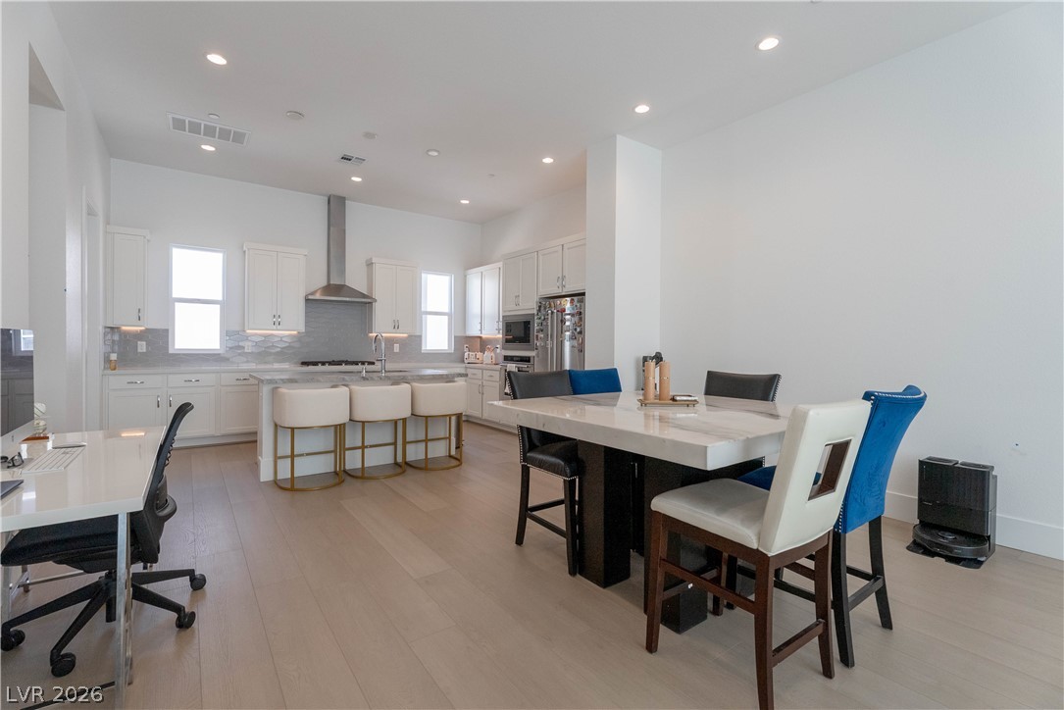
Gleaming hardwood floors and a spacious kitchen island anchor this open-concept culinary space.
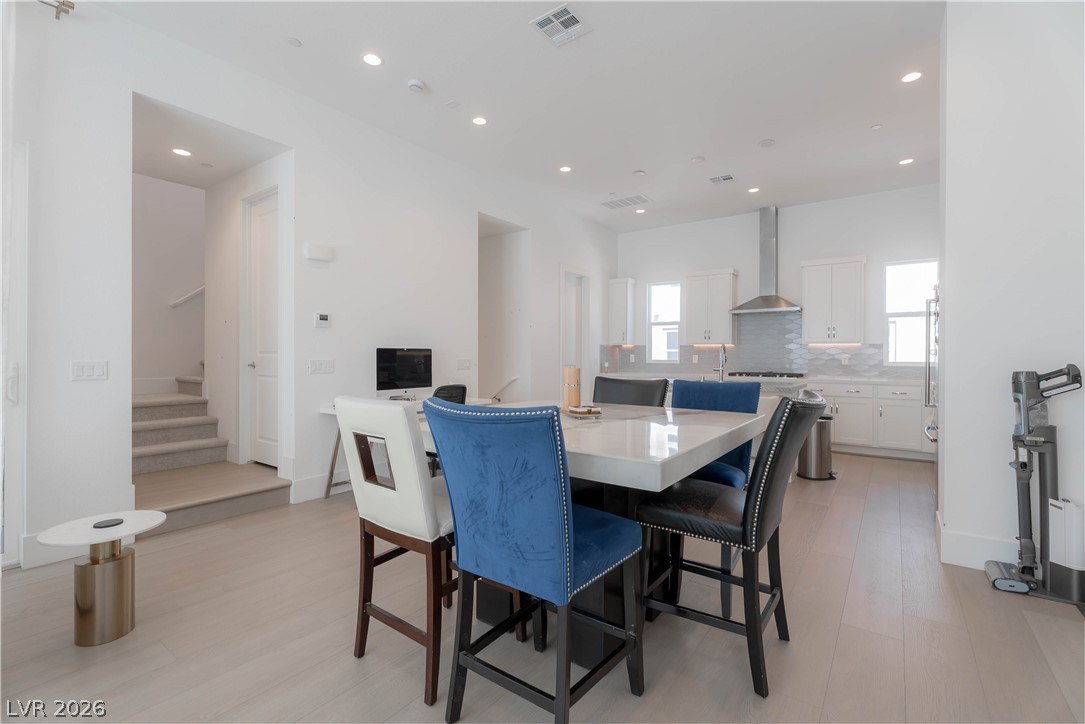
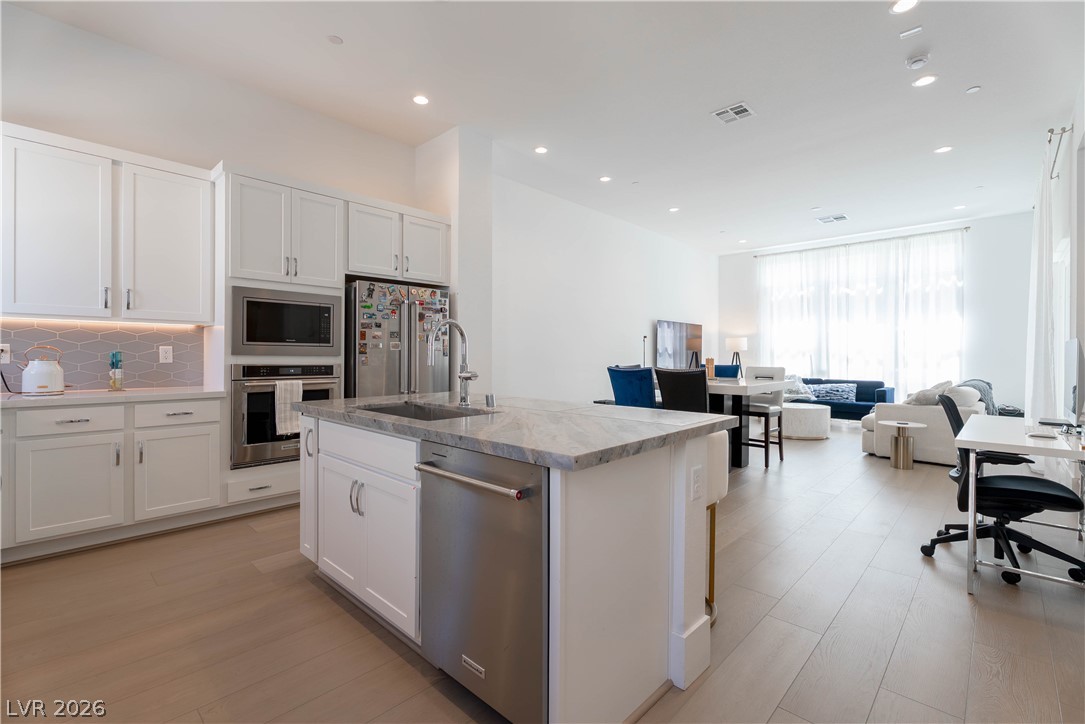
Crisp white cabinetry and light hardwood floors define this modern open-concept kitchen and dining space.
Smooth wood floors anchor this open-concept space featuring recessed lighting and clean architectural lines.
Smooth wood floors and recessed lighting anchor this open-concept main living and dining zone.
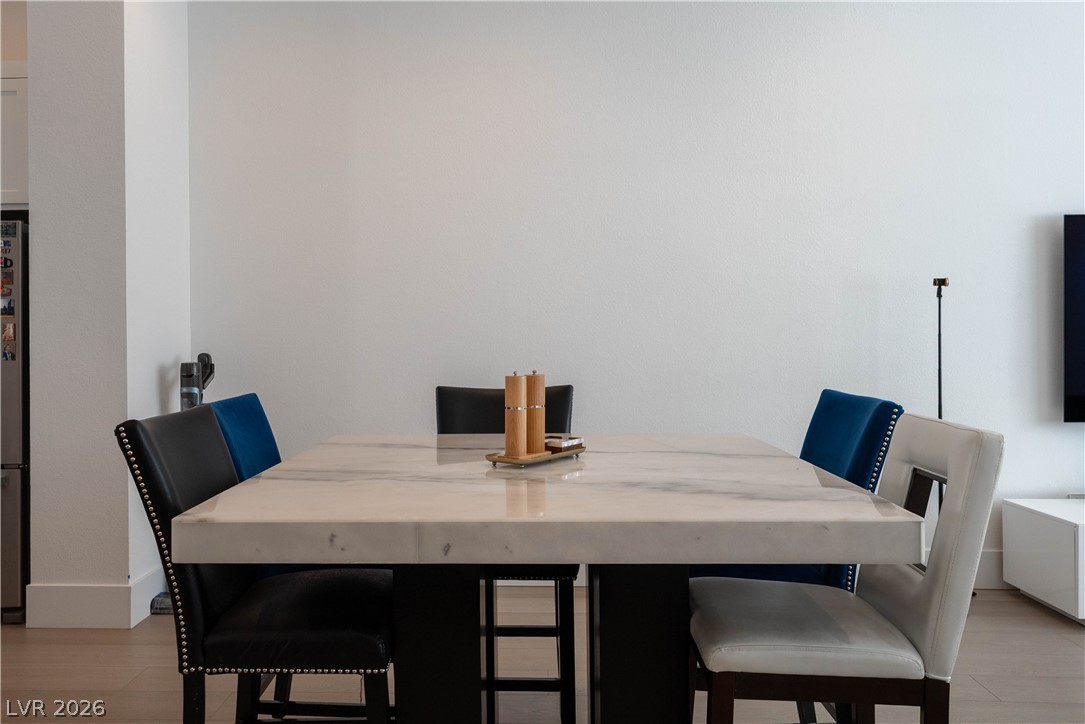
Smooth plaster walls and light hardwood floors ground this inviting eating space.
Sleek hardwood floors and high ceilings frame a modern culinary space centered around an island.
An open kitchen design features sleek cabinetry, stone countertops, and light wood flooring.
An open floorplan seamlessly connects the contemporary kitchen island to the bright dining area.
An open floorplan seamlessly connects the modern kitchen with light-filled living spaces.
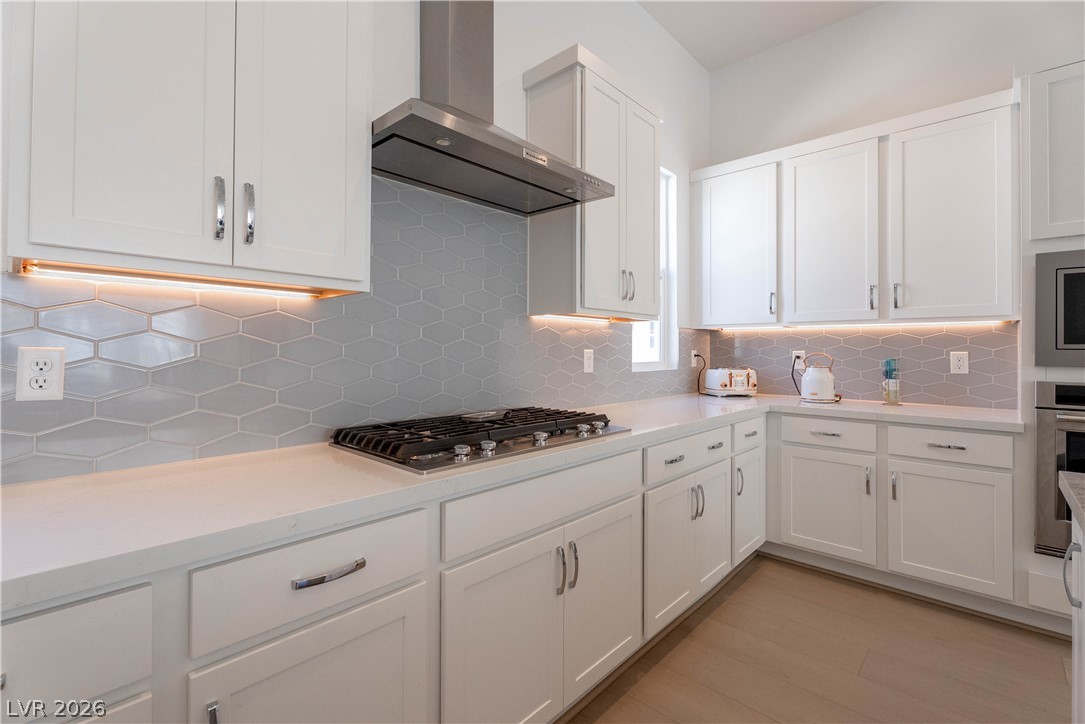
Gleaming stone countertops and modern cabinetry frame a premium gas cooktop in this kitchen.
Gleaming hardwood floors and recessed lighting enhance this expansive open concept living area.
An open floorplan seamlessly connects the casual dining space to a modern kitchen.
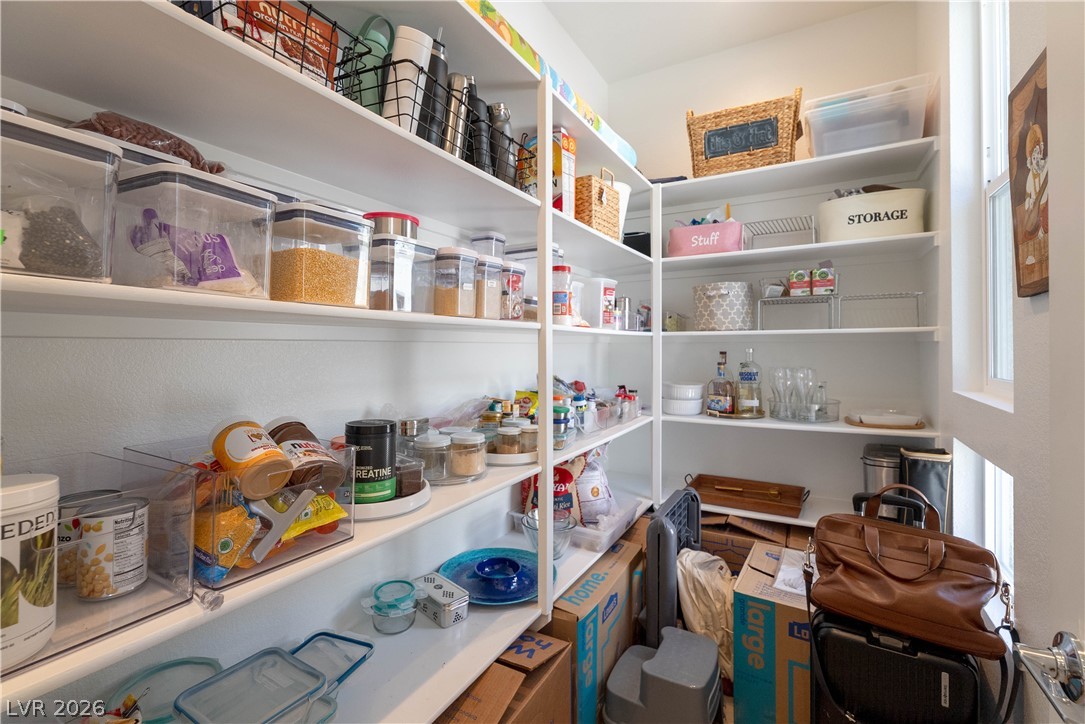
A well-organized walk-in pantry provides abundance of storage space with built-in shelving.
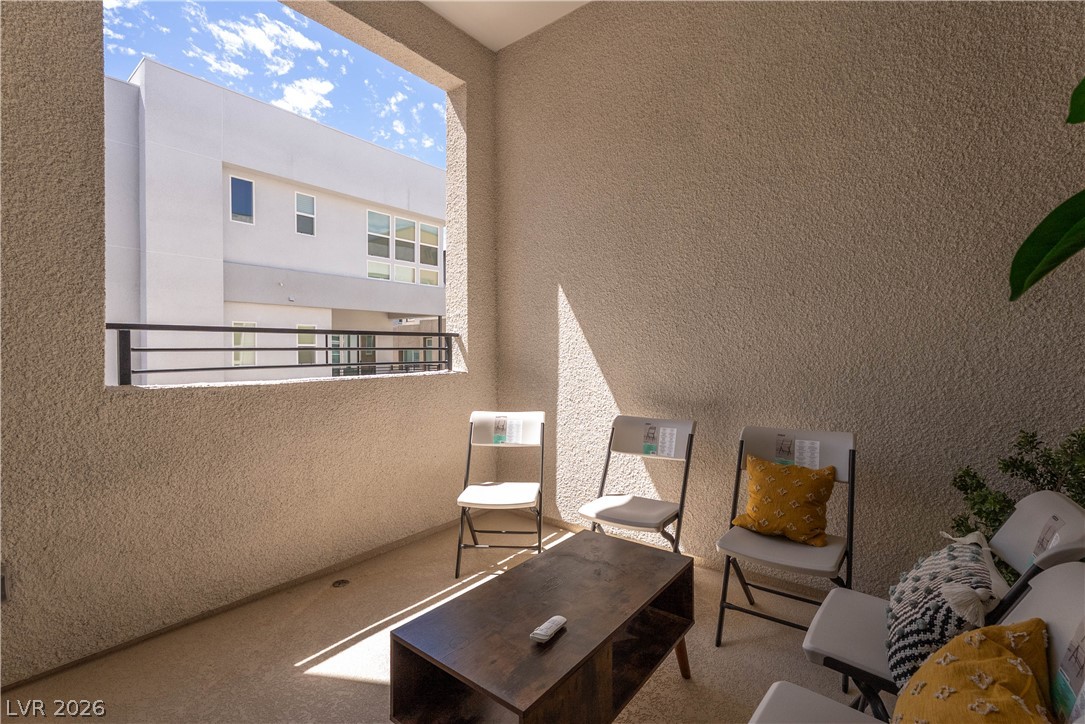
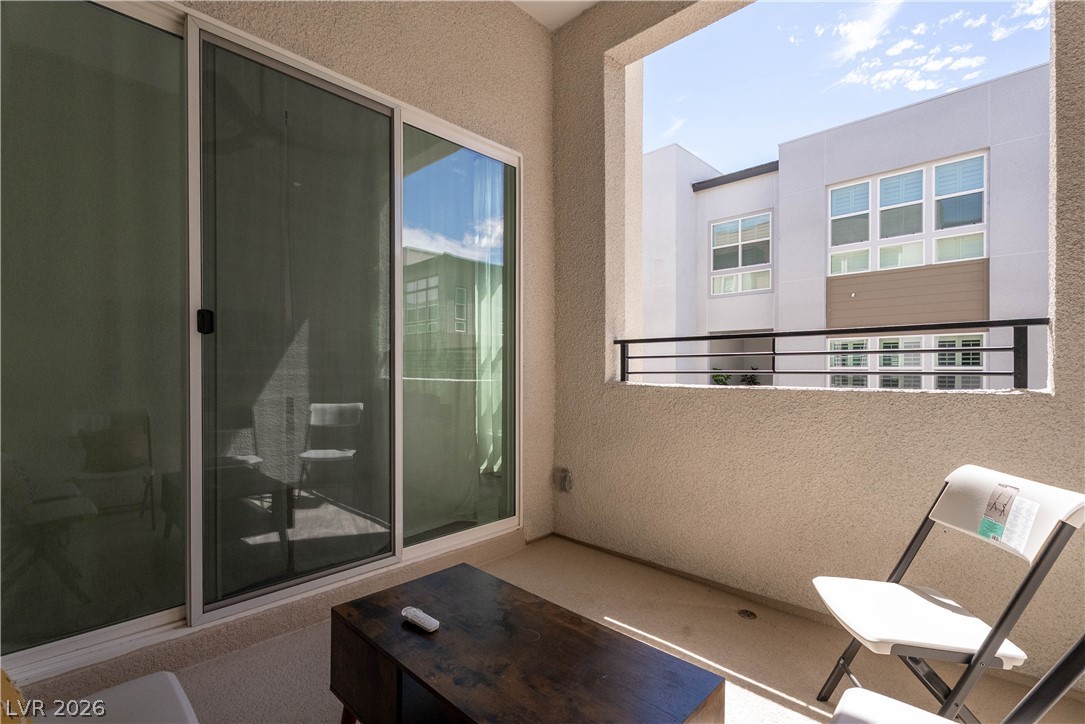
Textured stucco walls enclose a private covered balcony overlooking the neighboring landscape.
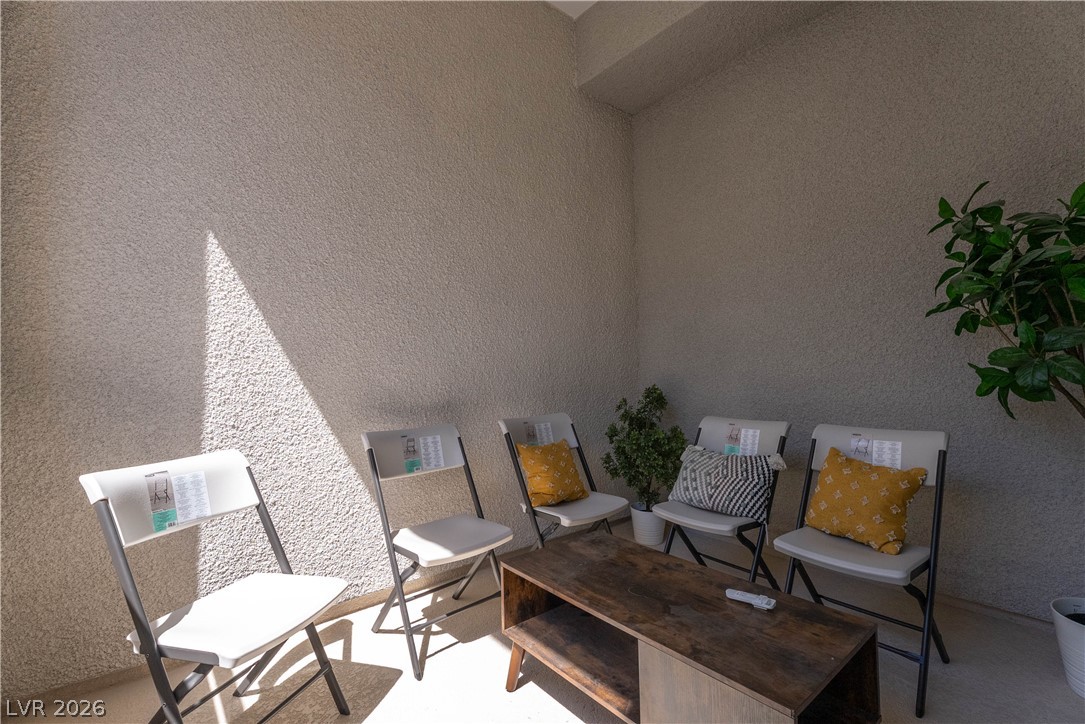
Sheltered outdoor alcove featuring textured stucco walls and concrete flooring.
A private covered balcony provides an inviting outdoor space directly off the living area.
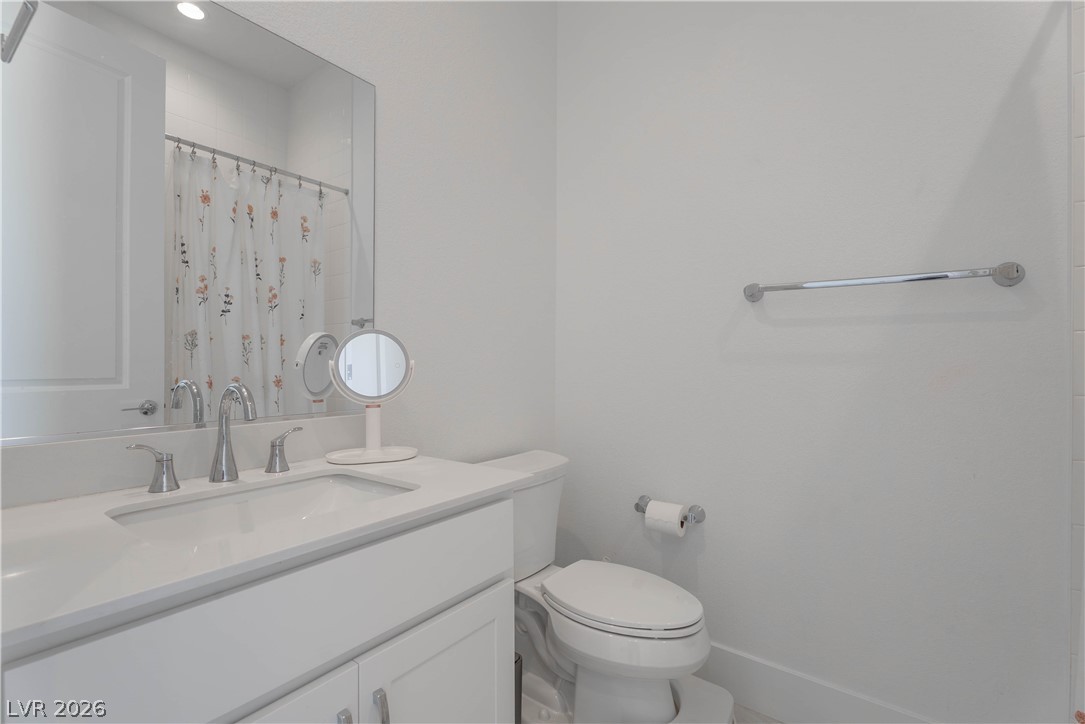
Clean lines and a modern vanity define this pristine, light-filled bathroom space.
Clean lines and a stone counter highlight this modern bathroom space.
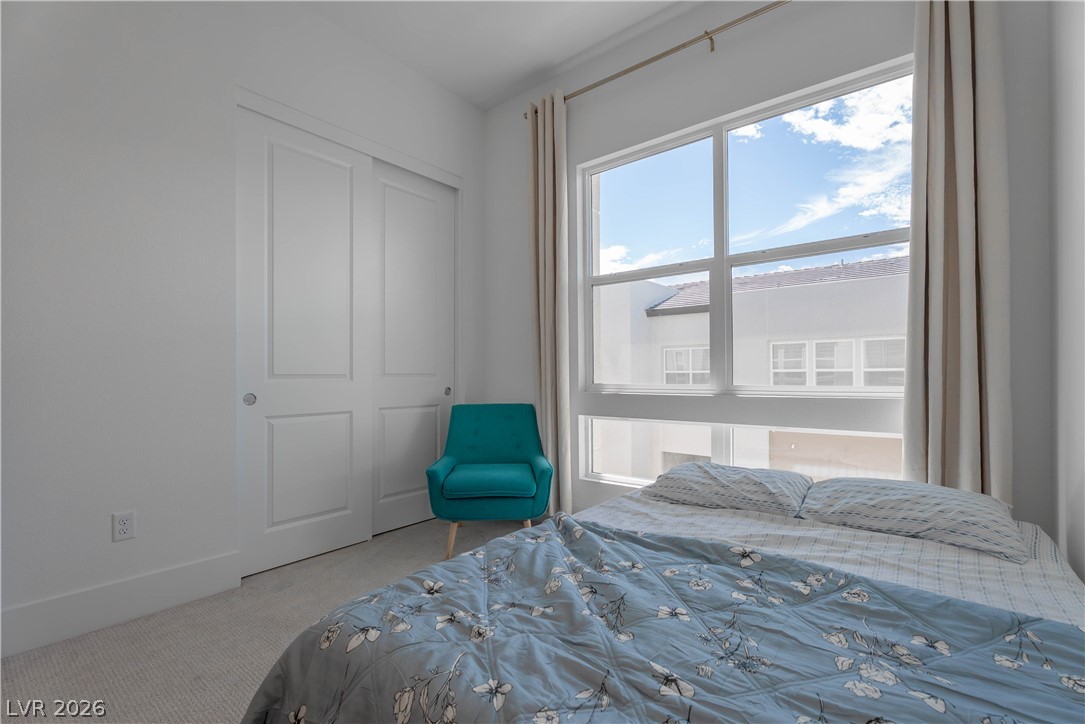
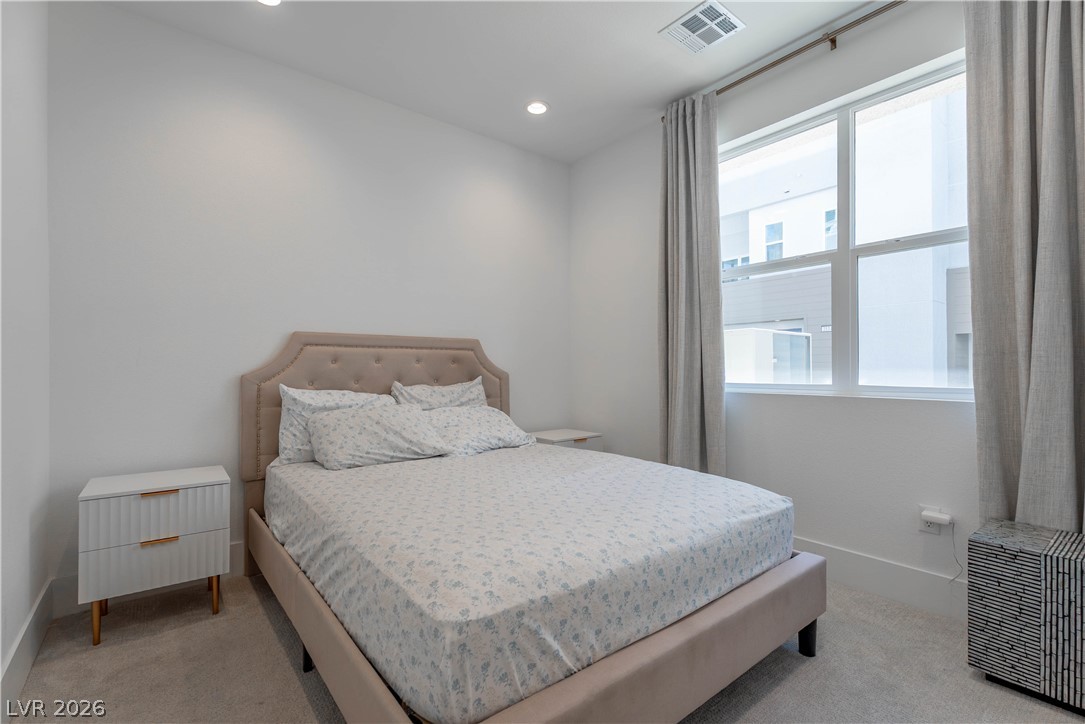
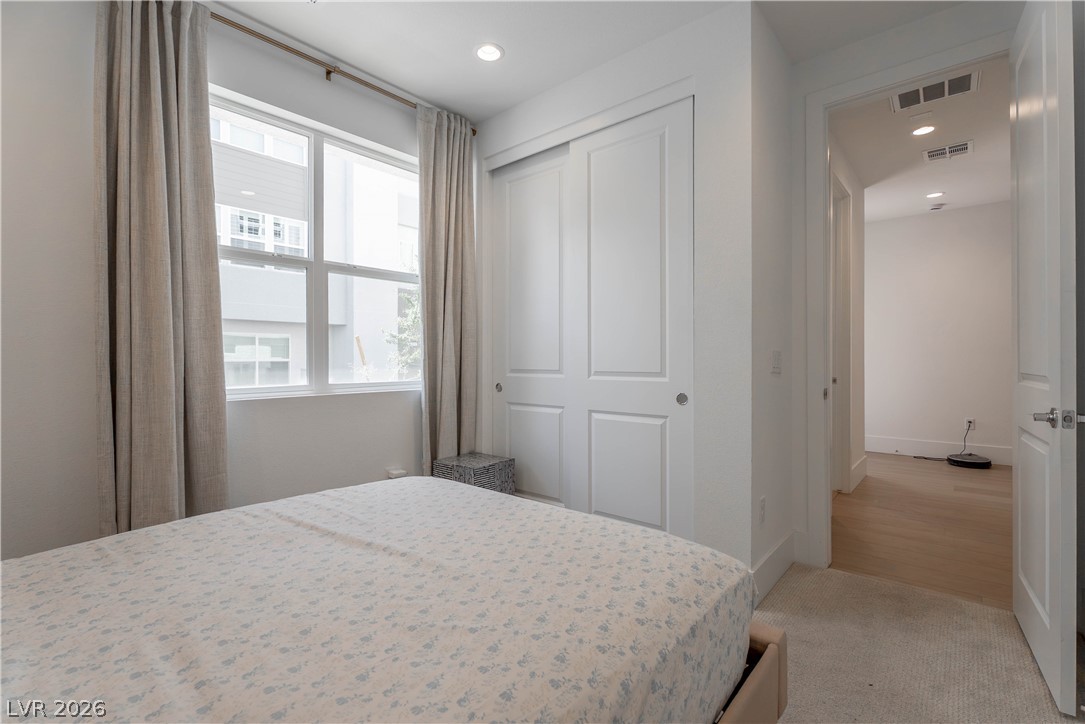
A spacious window overlooks the neighborhood from this quiet bedroom with soft carpeting.
Recessed lighting and soft carpeting create a serene atmosphere in this modern sleeping space.
A window bathes this bedroom in natural light, showcasing soft carpeting and a spacious sliding closet.
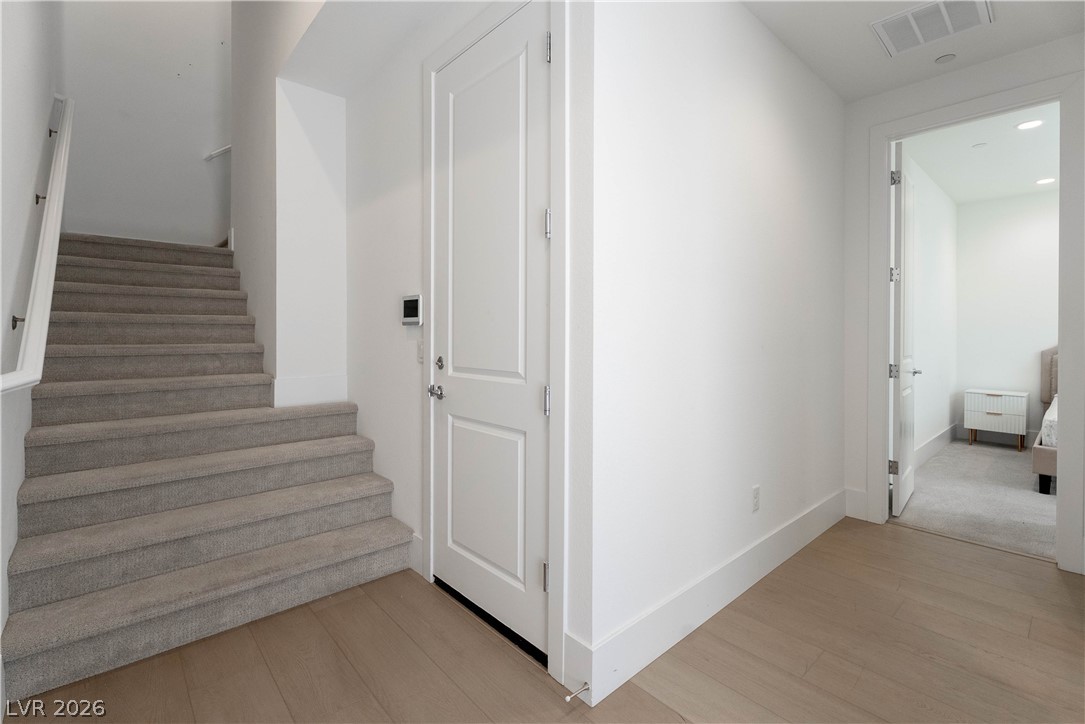
An inviting transition space connects hard surface flooring to plush carpeted stairs.
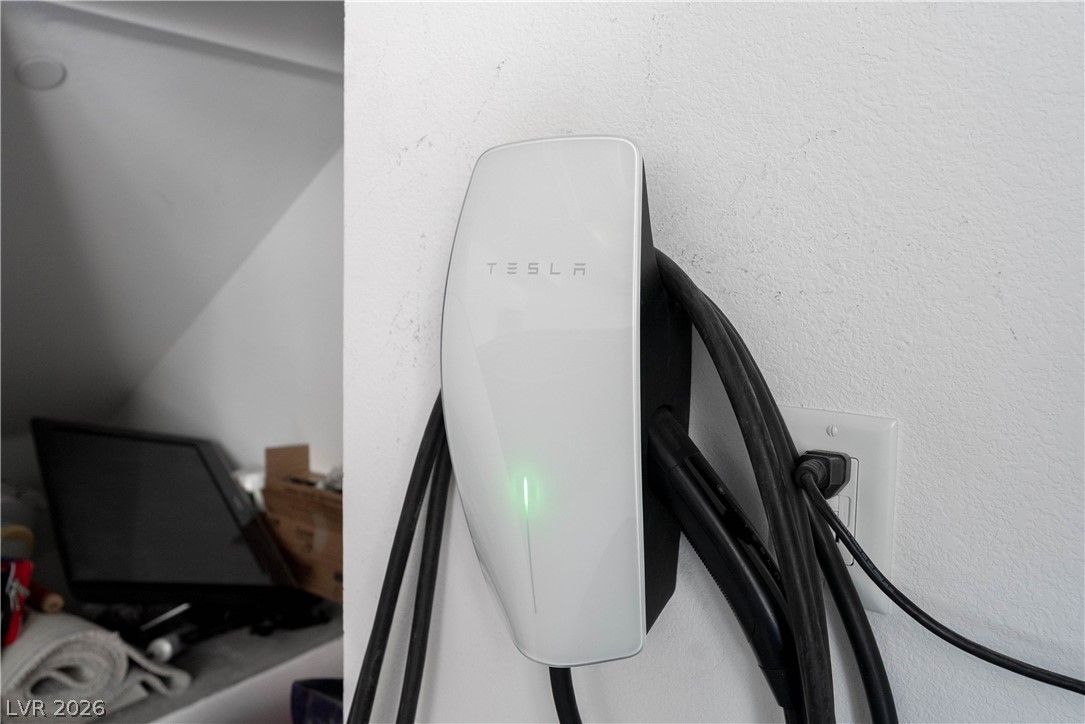
A dedicated home charging station provides modern convenience for electric vehicles.
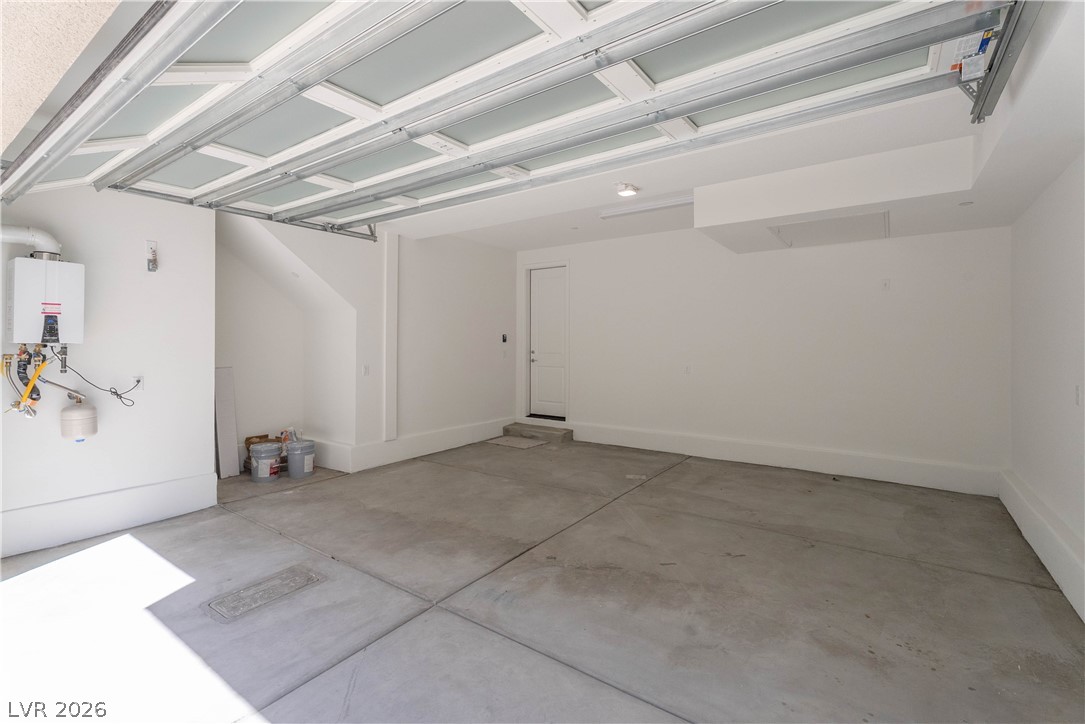
Smooth concrete floors and a modern glass-paneled roll-up door define this clean garage space.
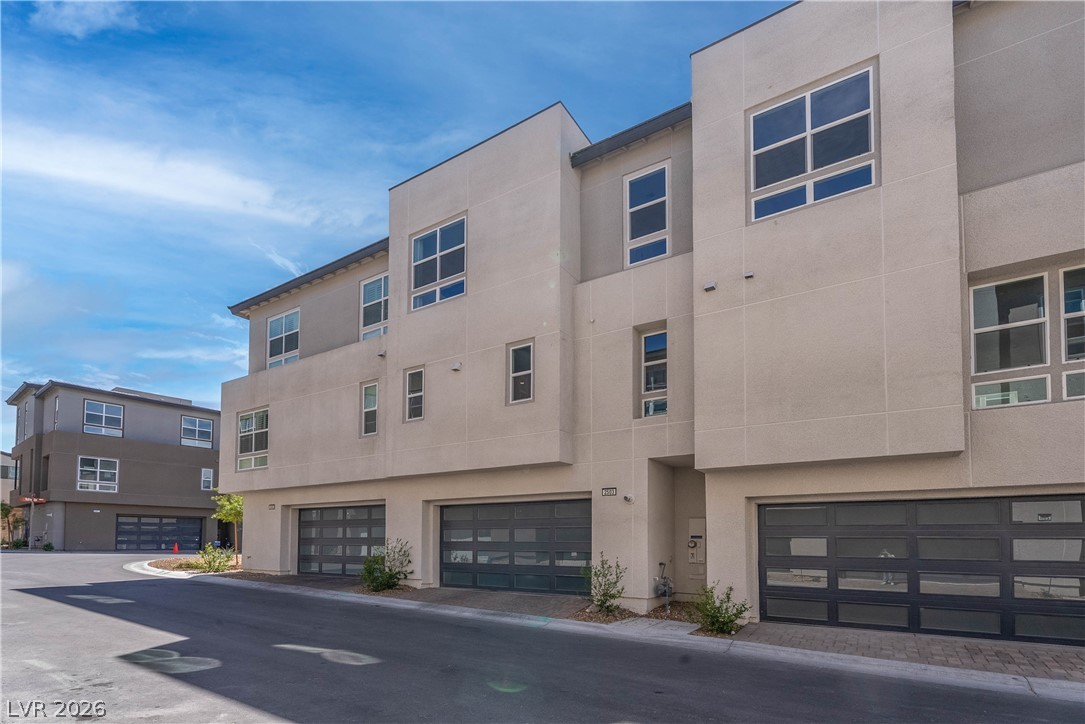
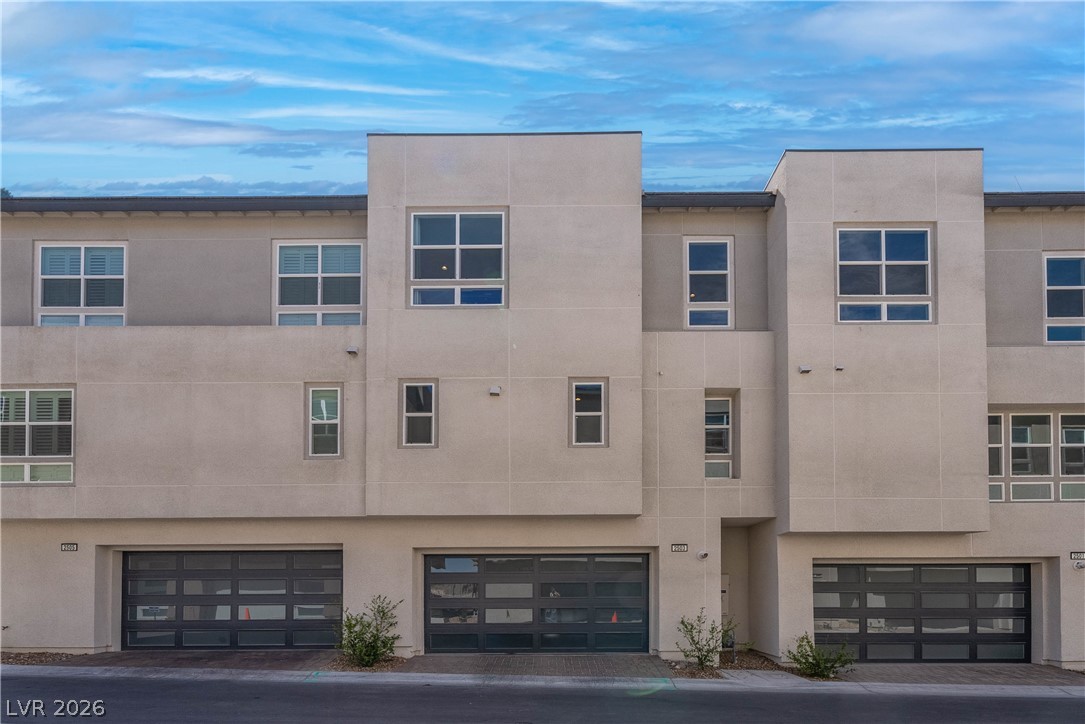
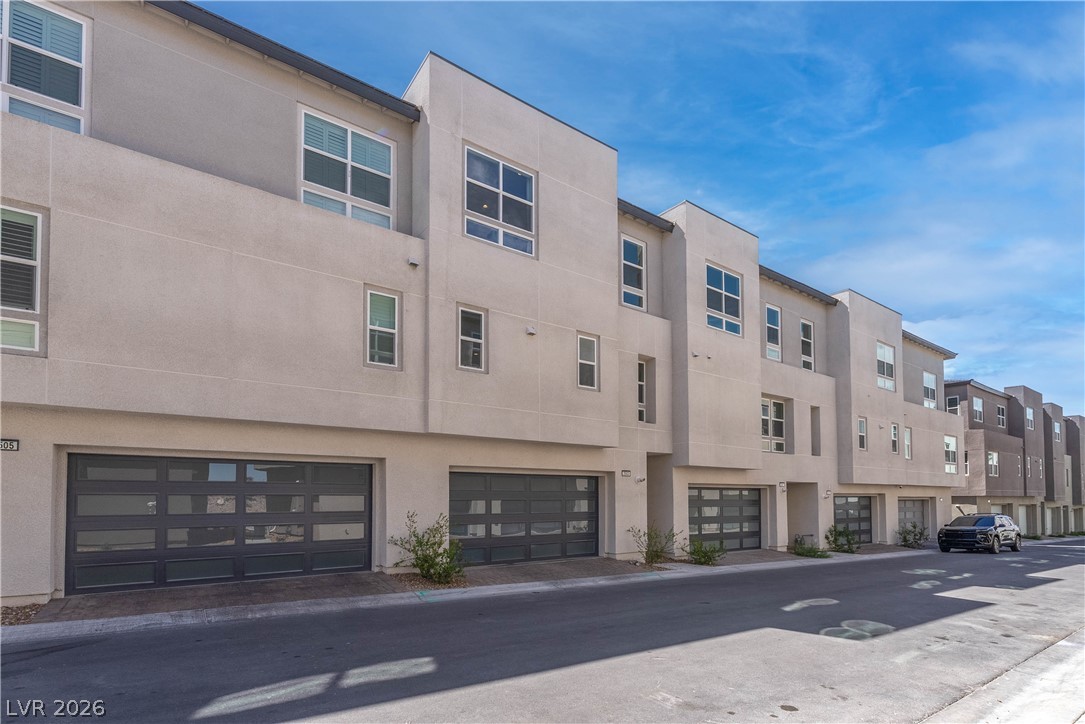
Clean architectural lines and modern stucco siding define this contemporary multi-level townhouse exterior.
Striking contemporary architecture defines this multi-level exterior showing integrated garages under a blue sky.
Clean lines and smooth stucco define the modern exterior of this multi-level residential building.
A modern stone and stucco exterior features a private entrance highlighted by clean lines.
An inviting stone-accented entry features classic paver flooring alongside a private courtyard patio.
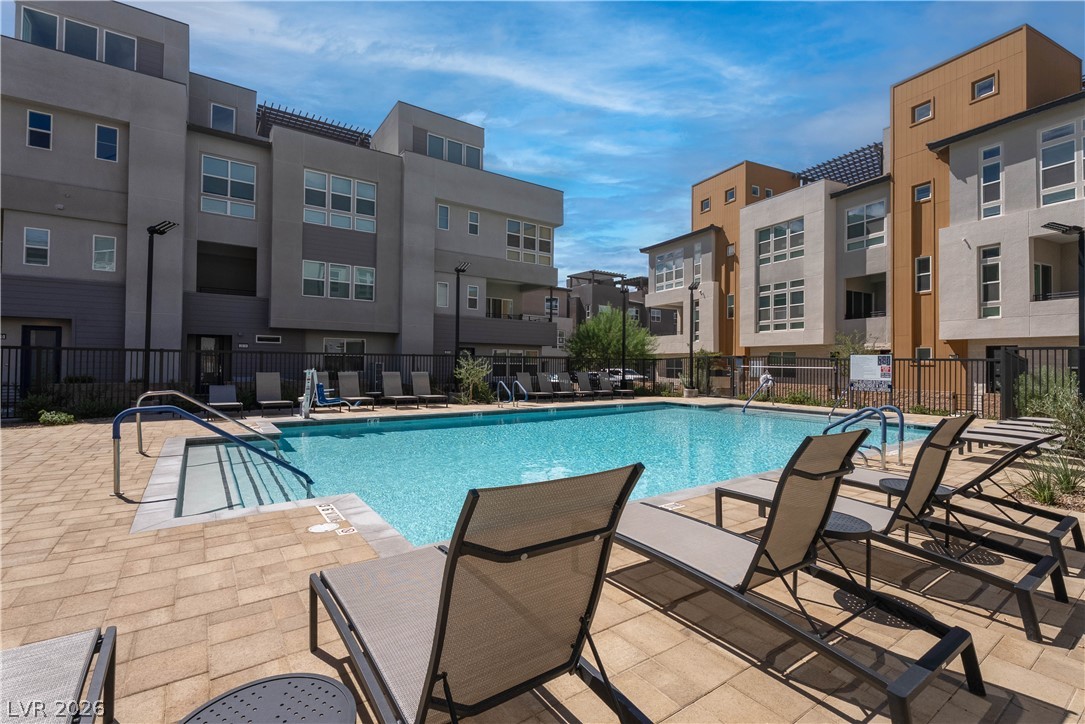
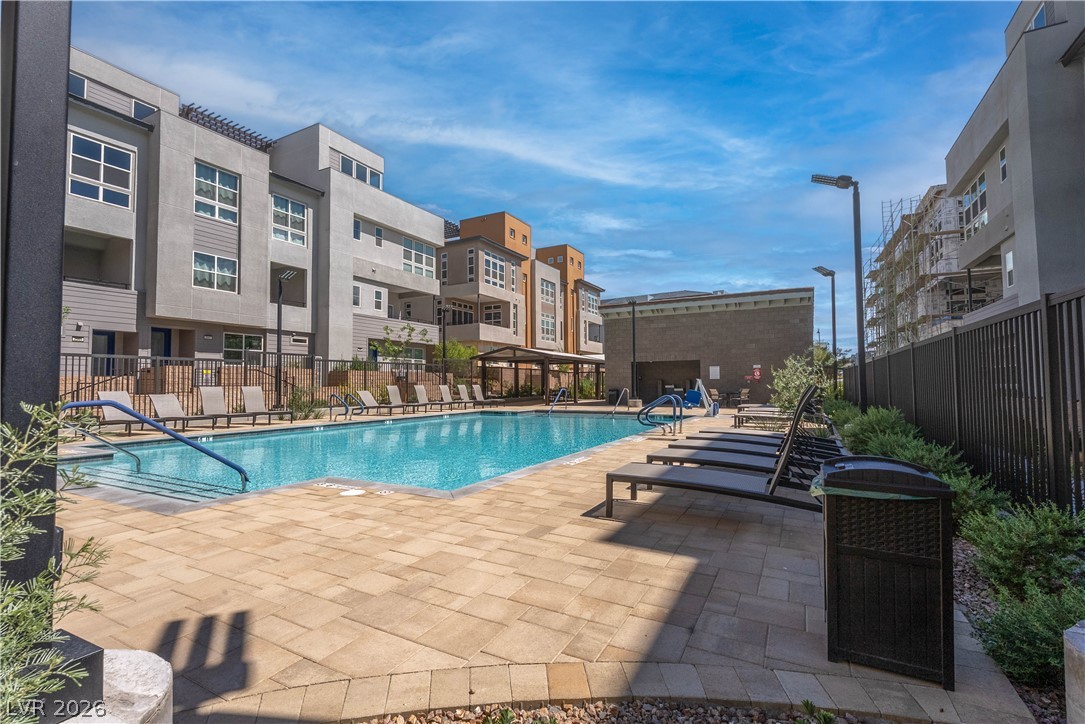
Modern multi-story residential buildings surround a sparkling swimming pool and paved sun deck.
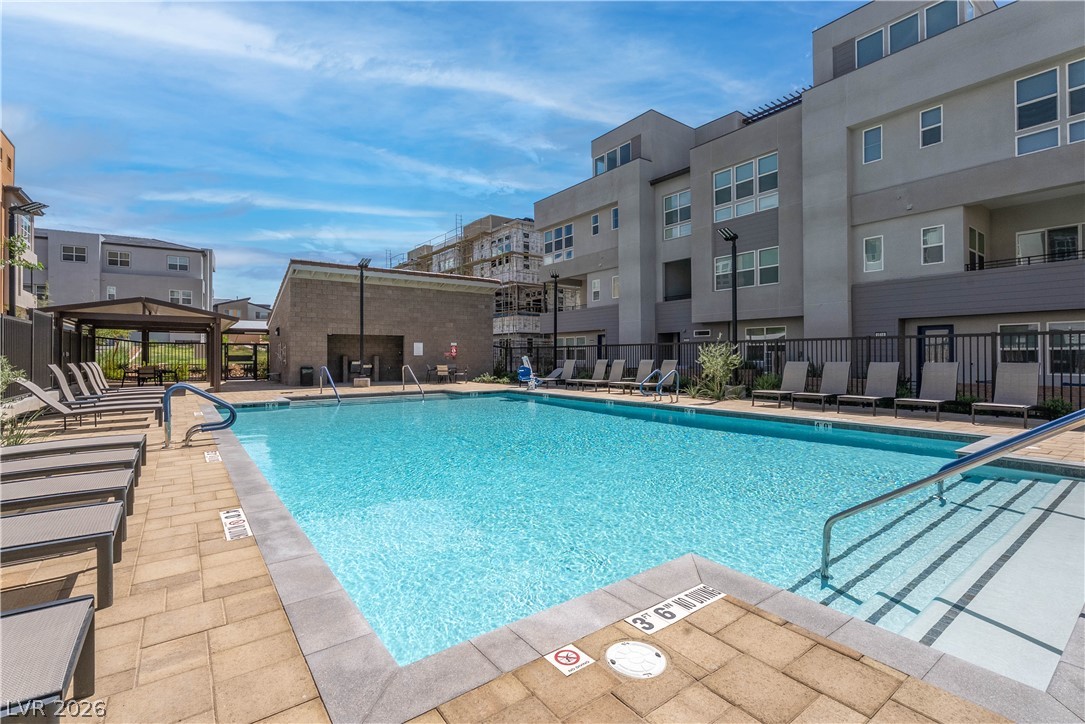
An inviting community swimming pool sits surrounded by paved lounging areas and modern multi-story residential buildings.
Paved decking surrounds a sparkling swimming pool set against modern multi-level residences under clear skies.
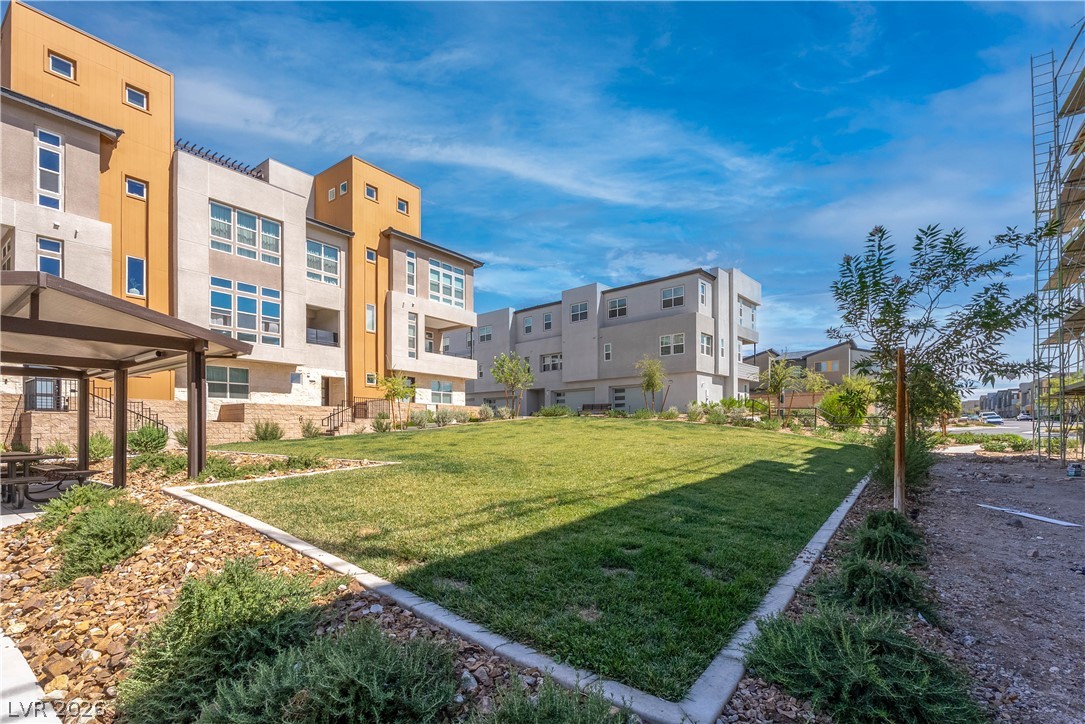
A spacious central lawn area offers open green space within the modern residential complex.
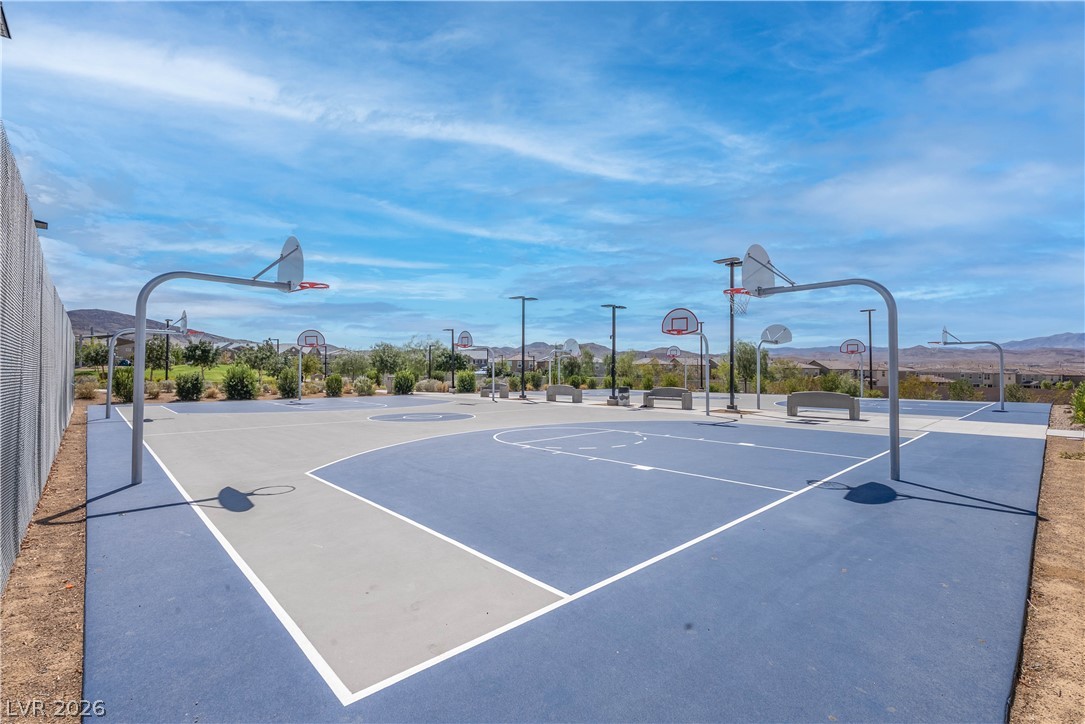
An outdoor basketball court stands ready for play under a wide-open blue sky.

 Price Reduced Listing