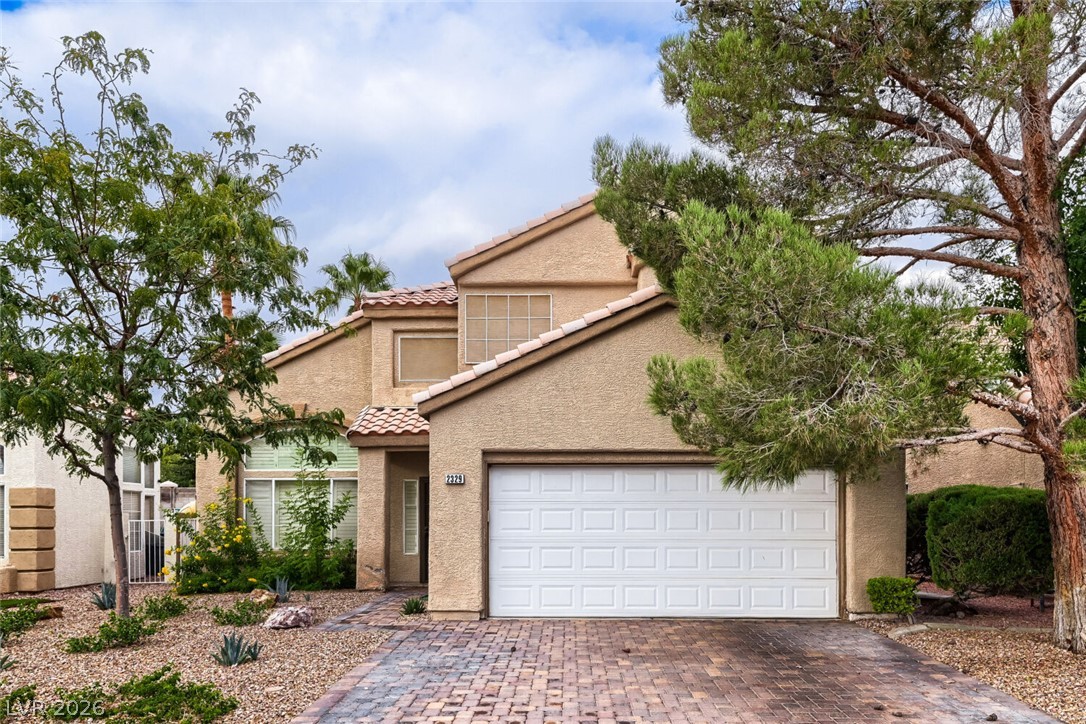
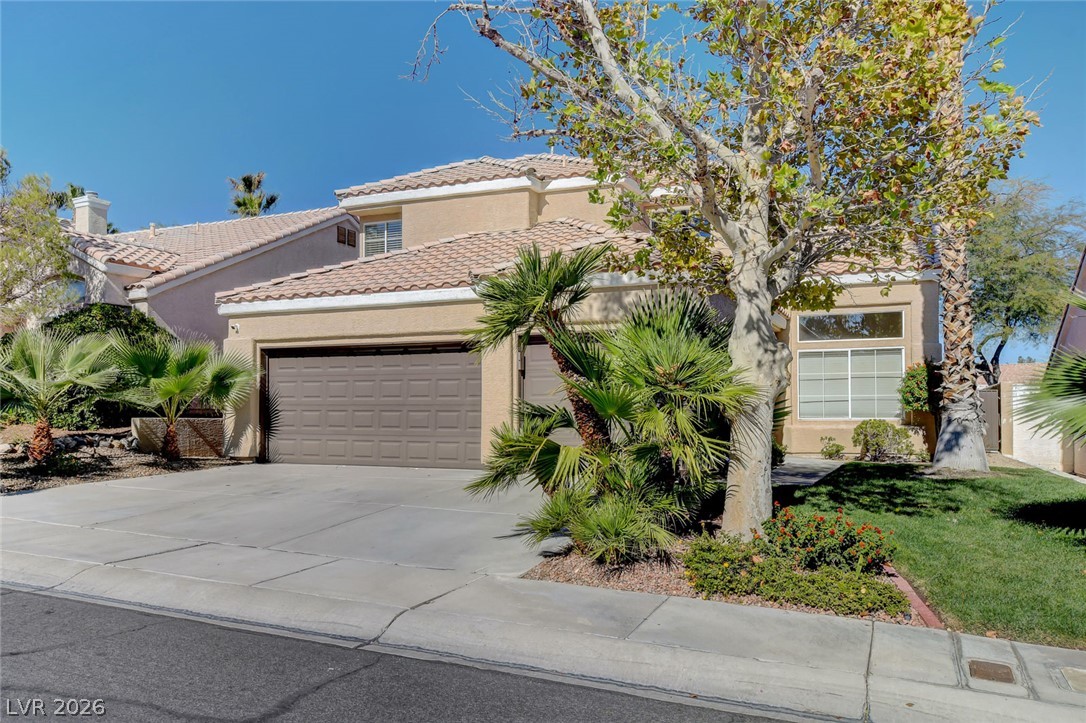
Desert landscaping and a paver driveway frame this multi-level stucco home with an attached garage.
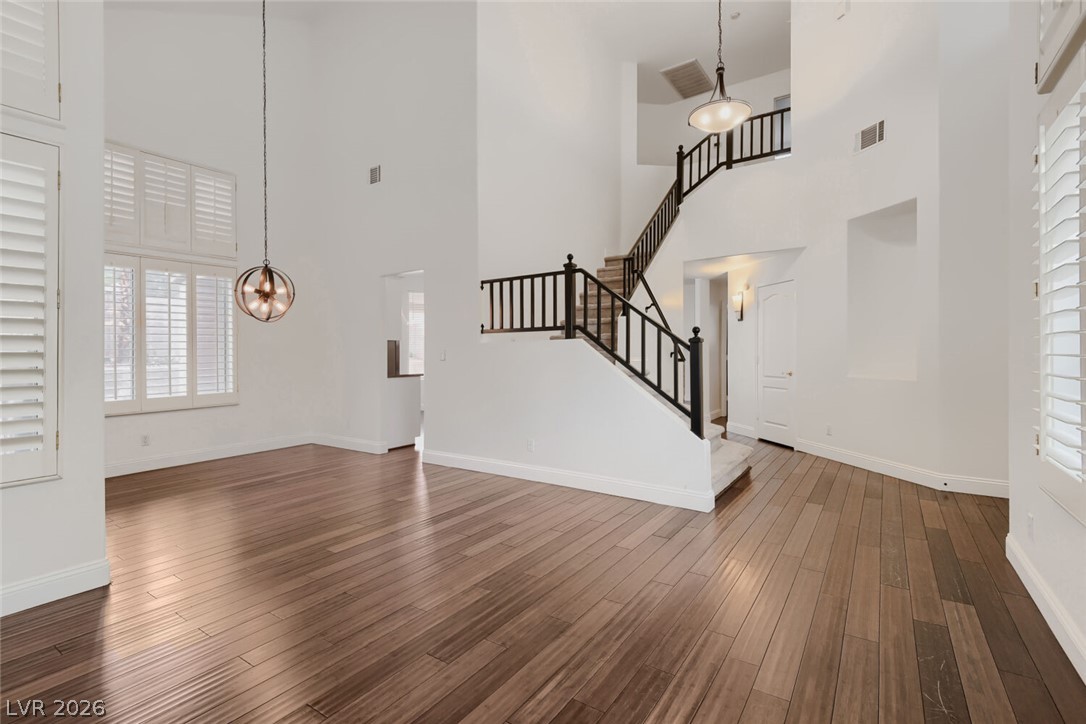
Dramatic high ceilings and a central staircase anchor this expansive main-level living space.
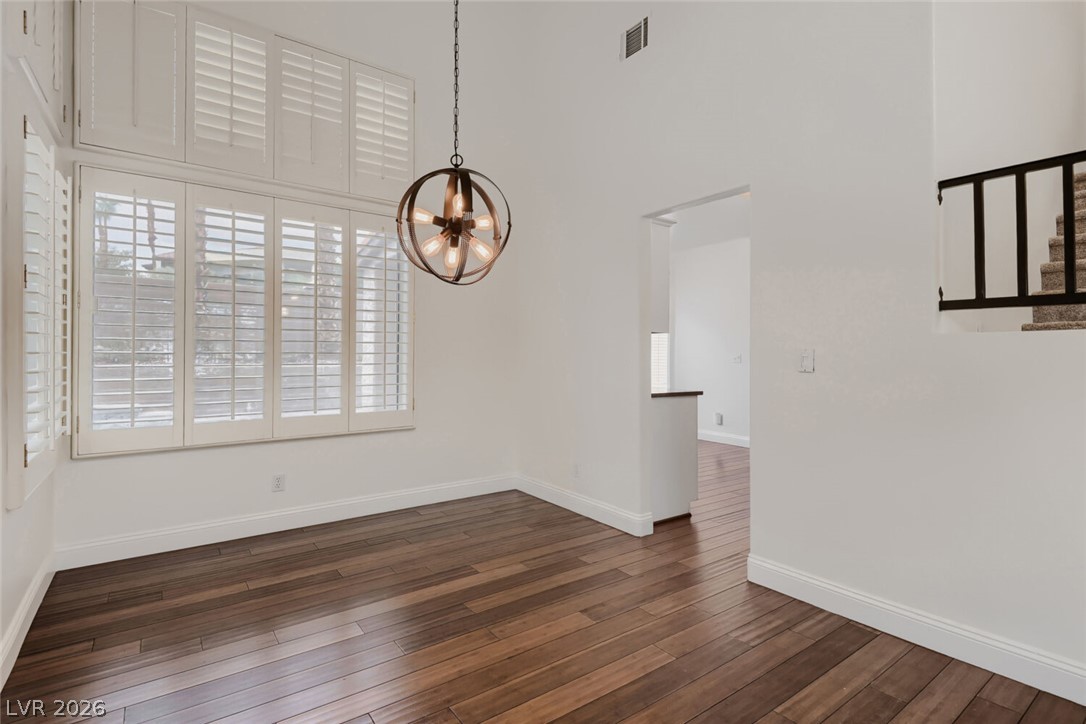
Rich hardwood flooring and soaring ceilings define this light-filled room with elegant plantation shutters.
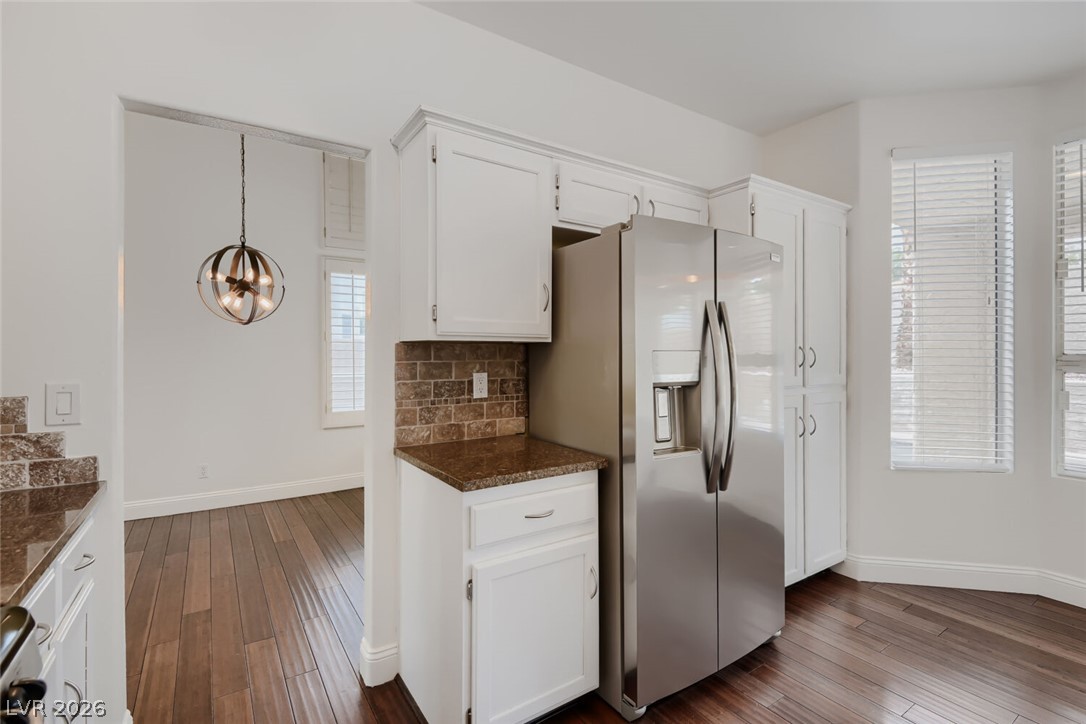
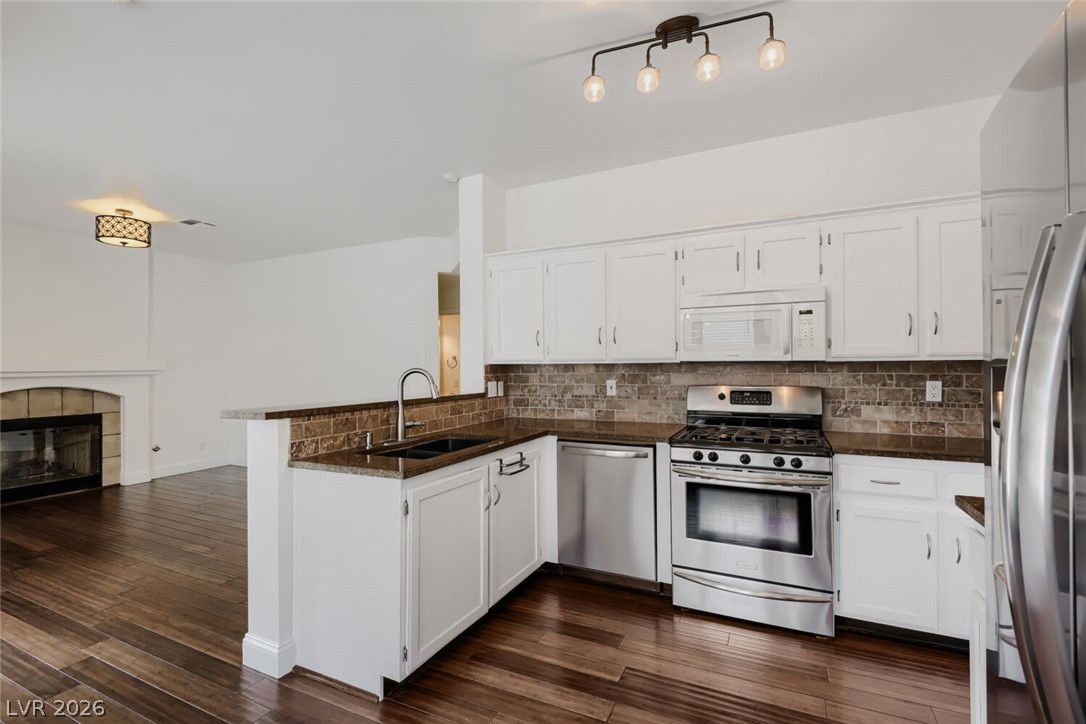
Gleaming hardwood floors run through a sunlit kitchen featuring granite counters and pristine cabinetry.
Gleaming hardwood floors run through this open-concept culinary space and adjacent living area.
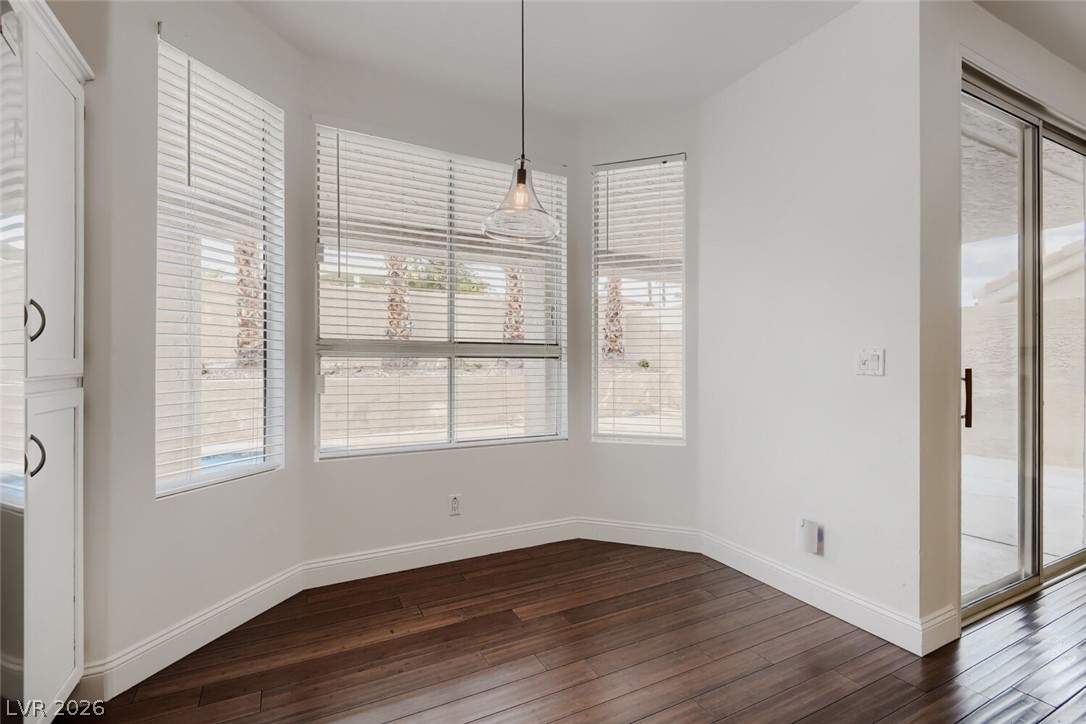
Rich hardwood flooring pairs beautifully with bay windows and a sliding glass door.
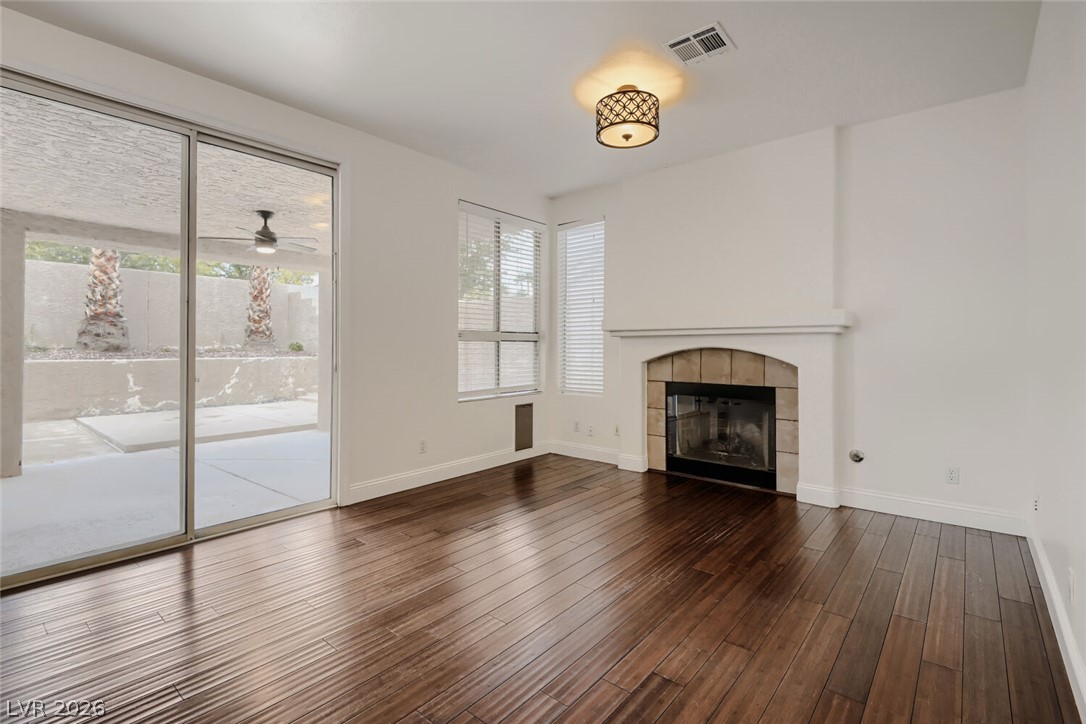
Gleaming hardwood floors and a tile-accented fireplace anchor this airy living space with sliding door access.
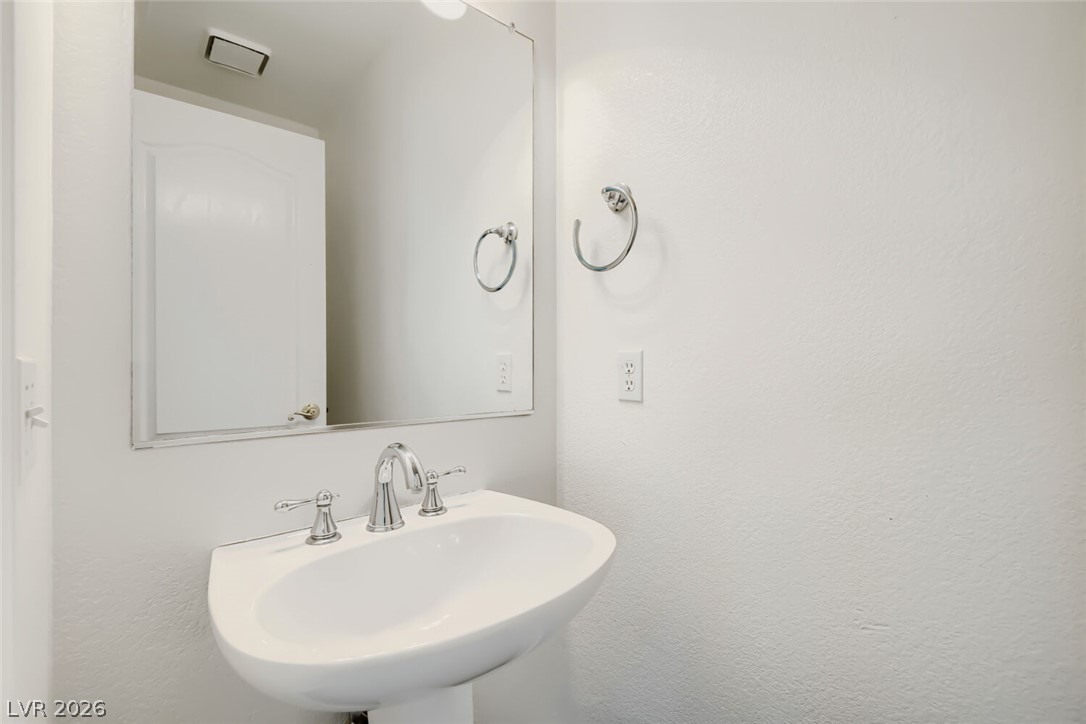
A classic pedestal sink sits beneath a large wall mirror in this tidy powder room.
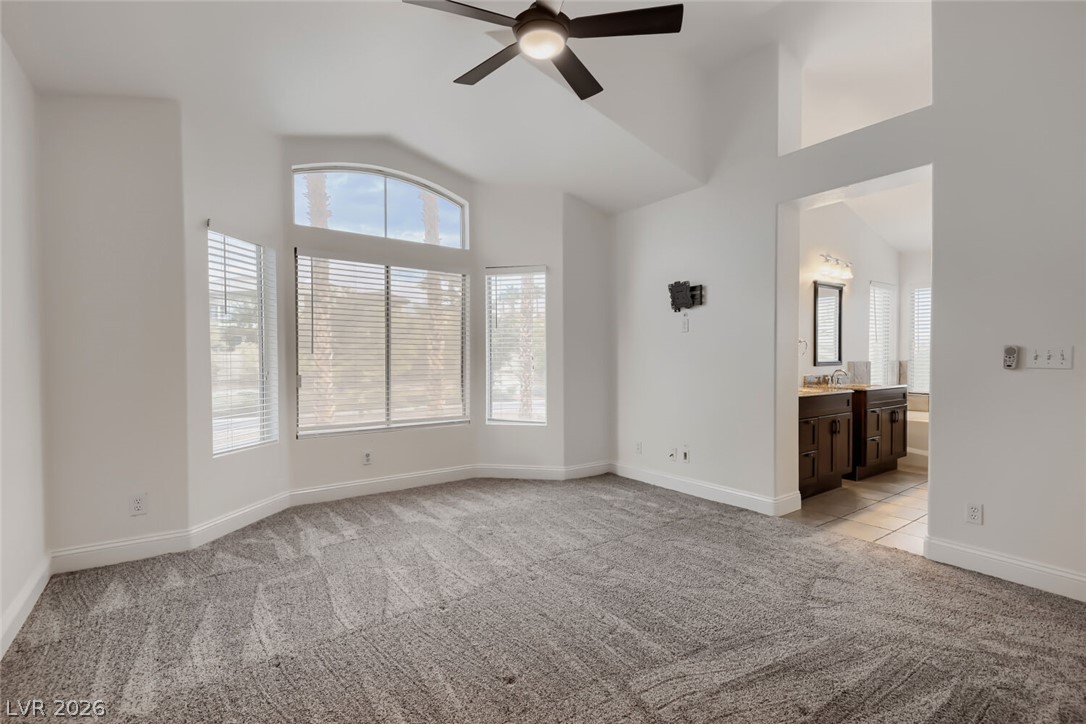
High vaulted ceilings and a large bay window define this main suite bedroom.
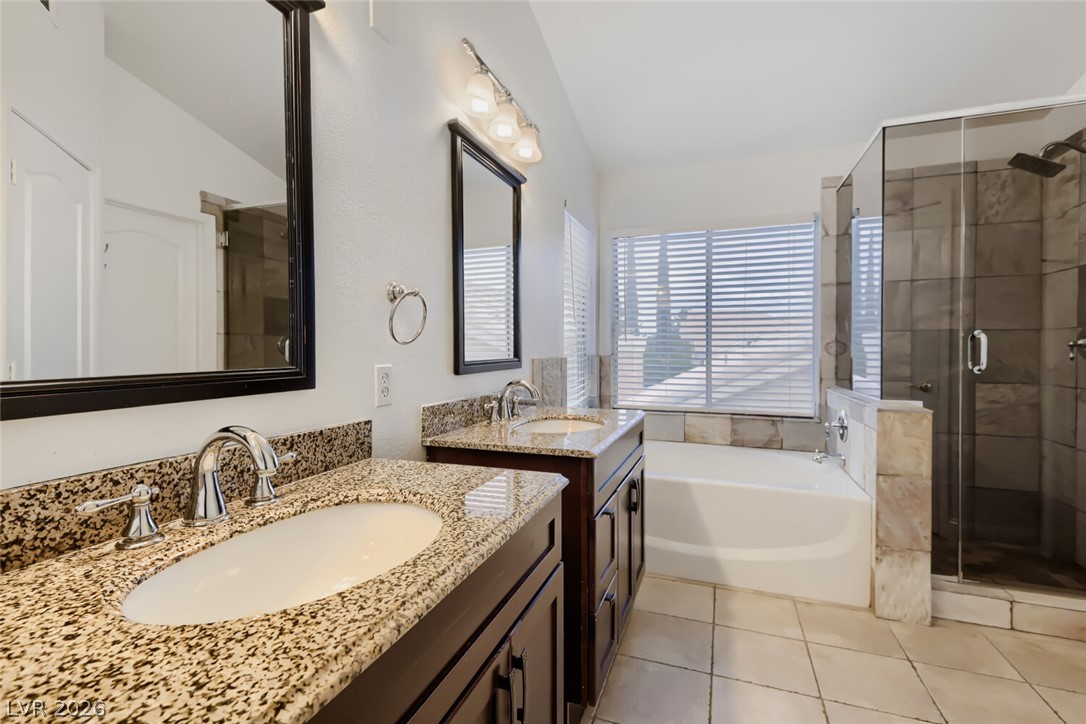
A tiled bathroom offers dual vanities with granite countertops alongside a soaking tub and walk-in shower.
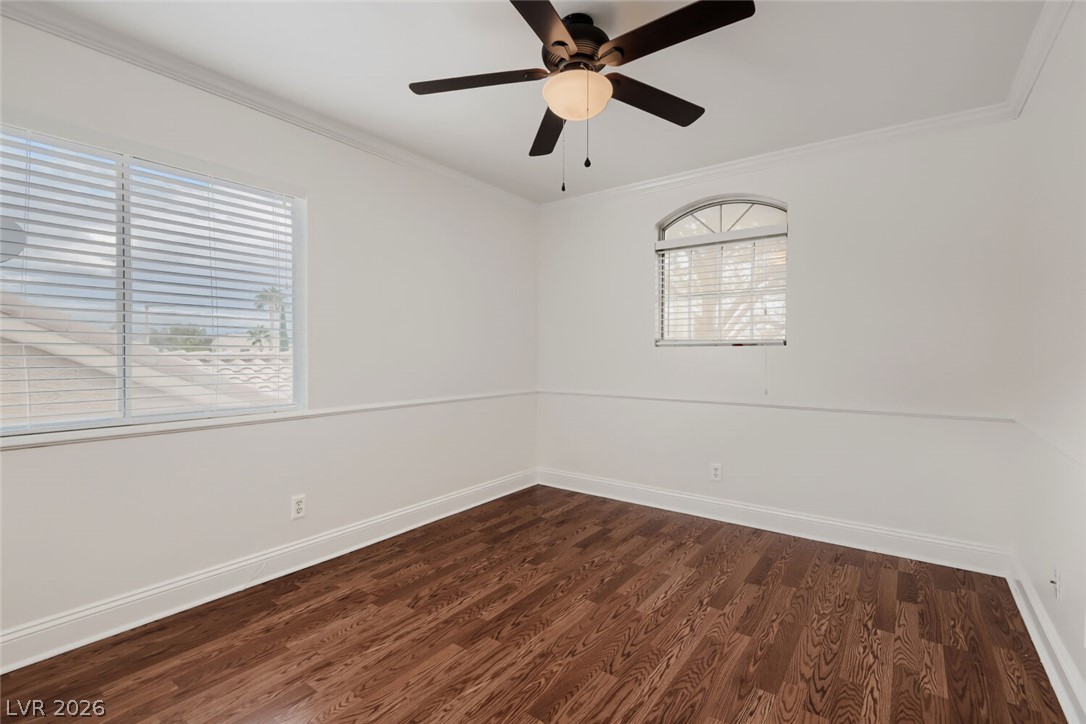
Rich hardwood floors and classic chair rail molding define this versatile, light-filled space.
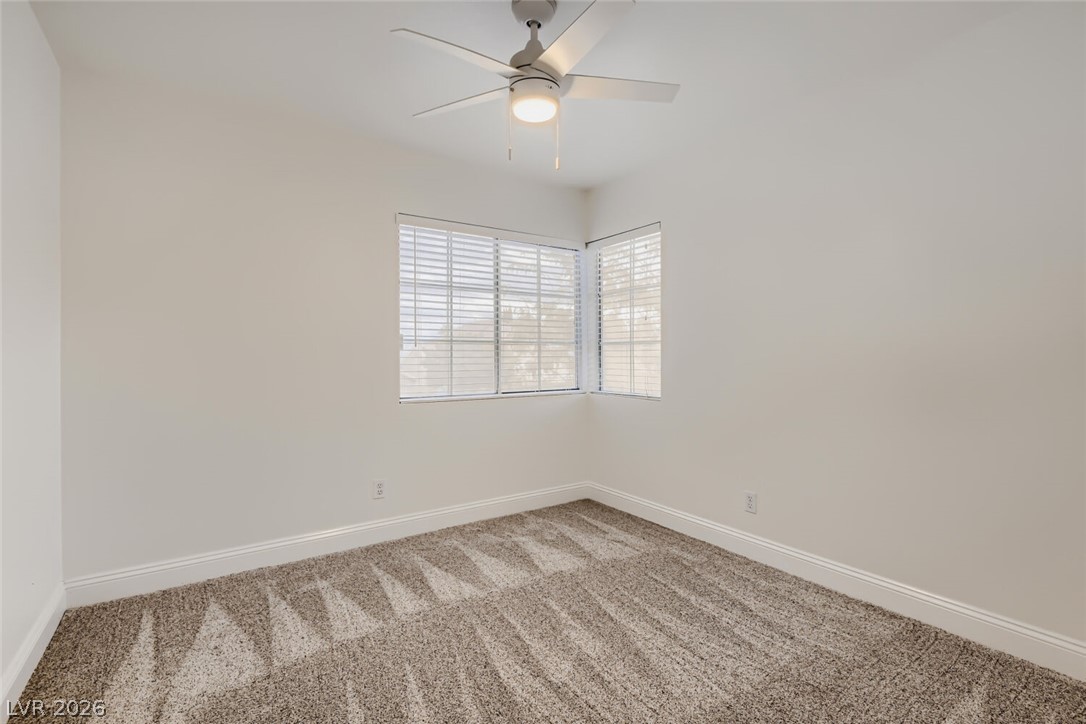
Plush carpeting and dual-aspect windows define this tranquil bedroom space.
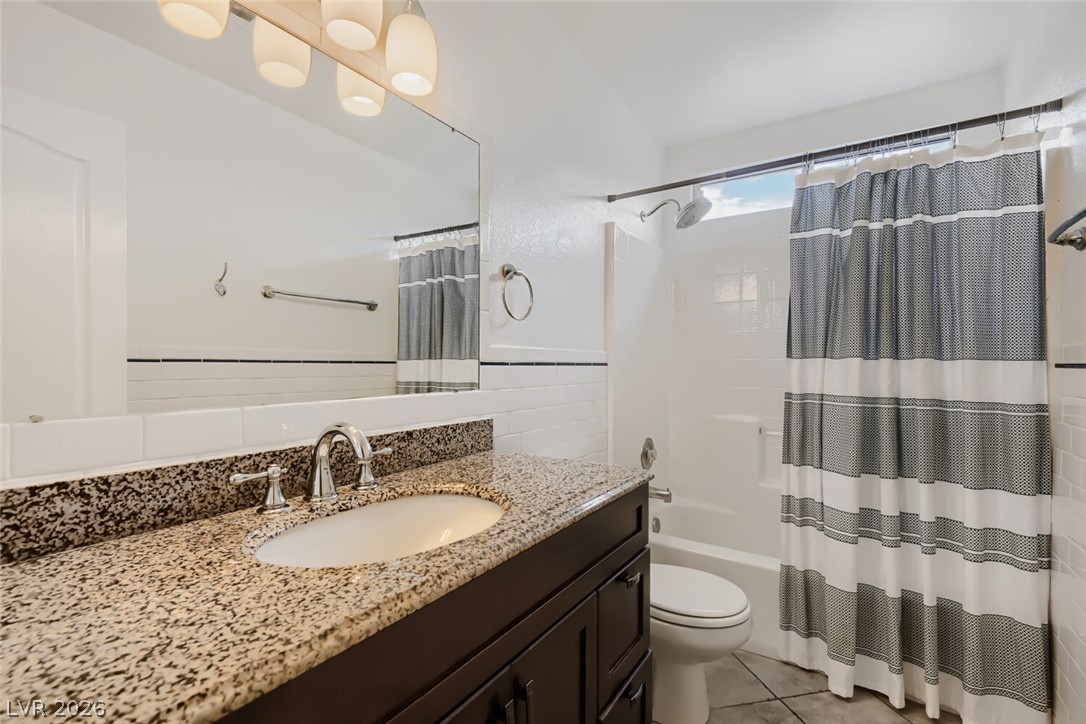
Polished granite counters and classic tiling define this well-appointed bathroom space.
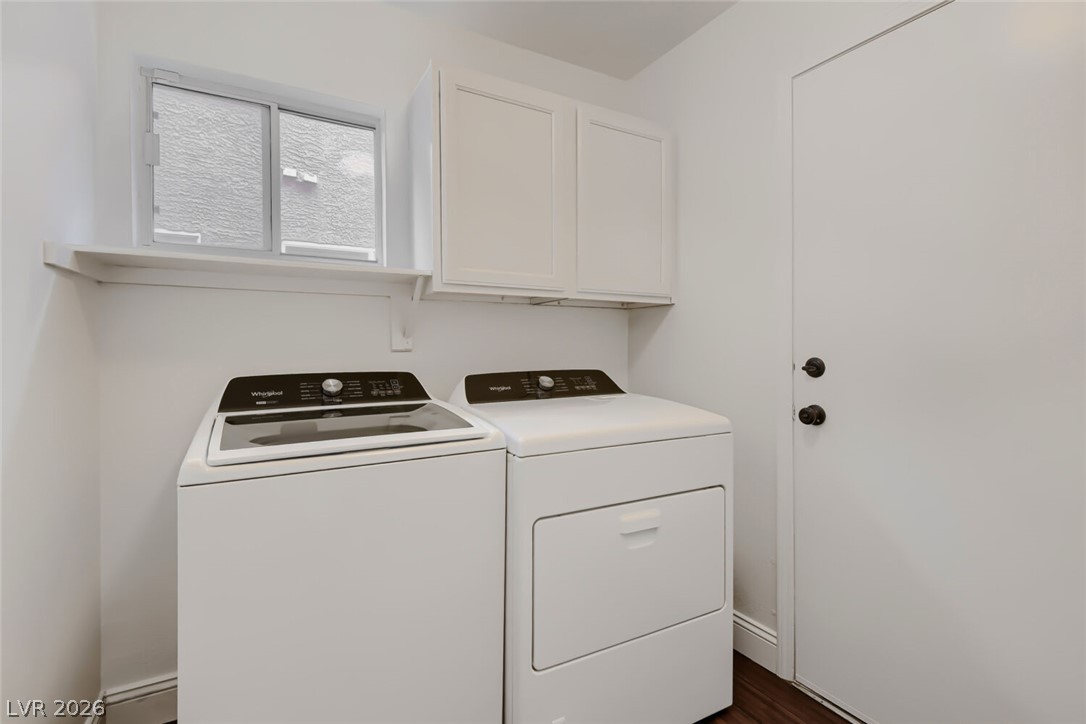
Functional utility space features overhead cabinetry, wood flooring, and convenient outdoor access.
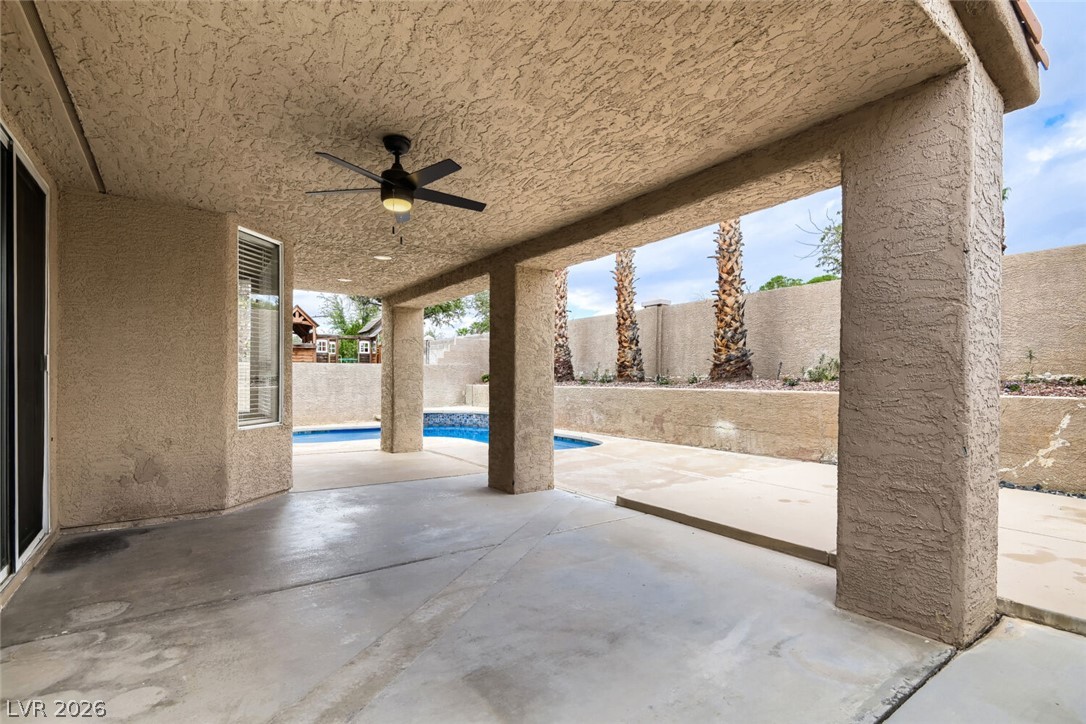
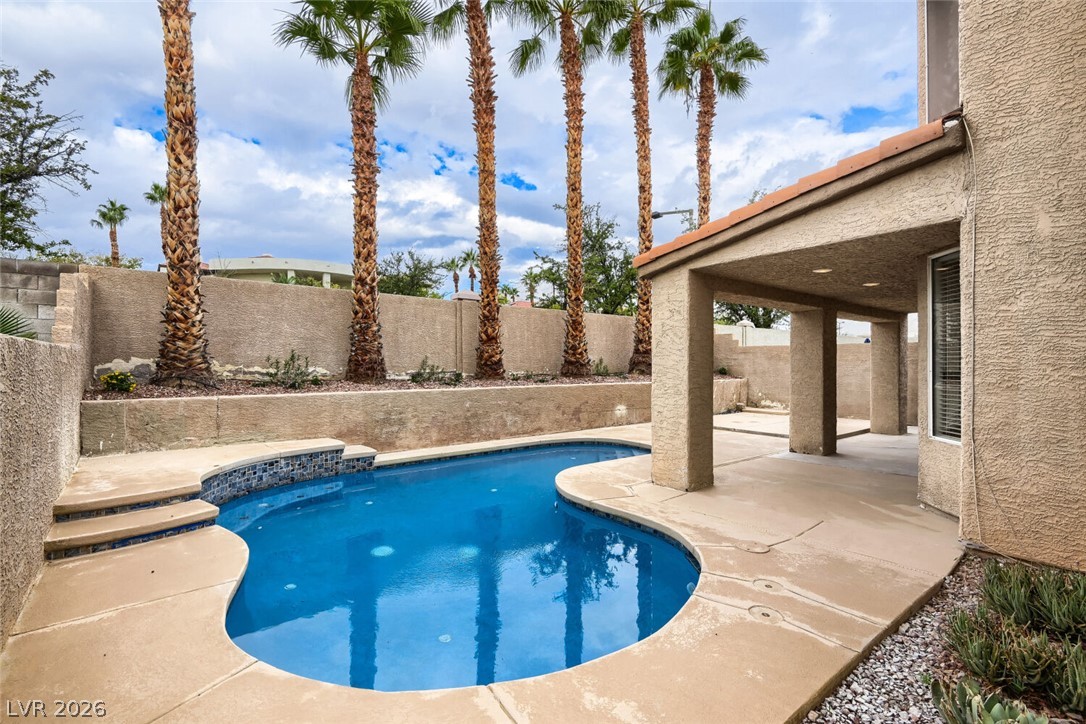
Concrete pillars frame a spacious covered patio overlooking a private pool and walled backyard.
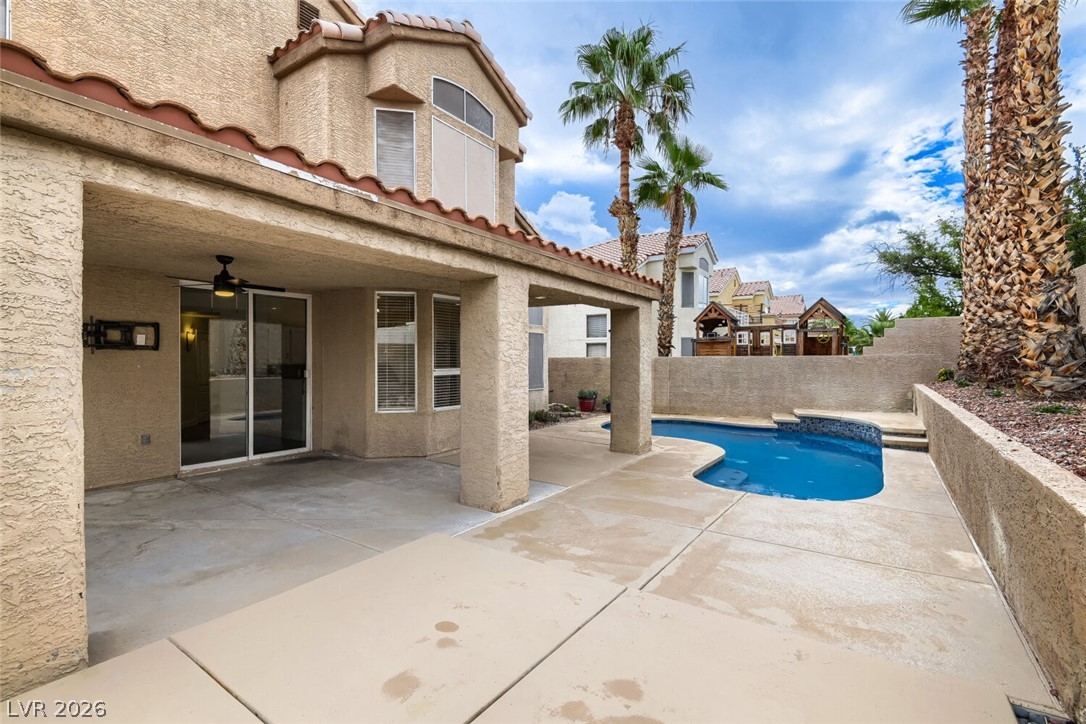
An inviting backyard retreat features a covered patio and a sparkling private swimming pool.
A sparkling private pool highlights the backyard, framed by palm trees and covered patio space.
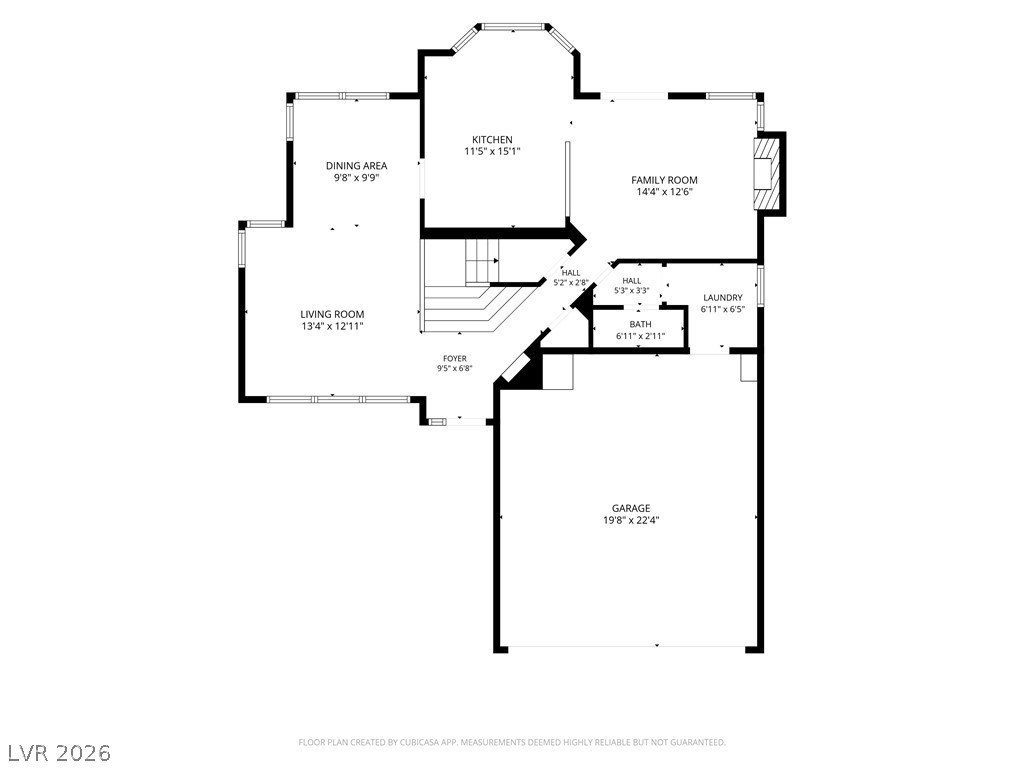
A detailed layout illustrates the functional flow and dimensions of this home plan.
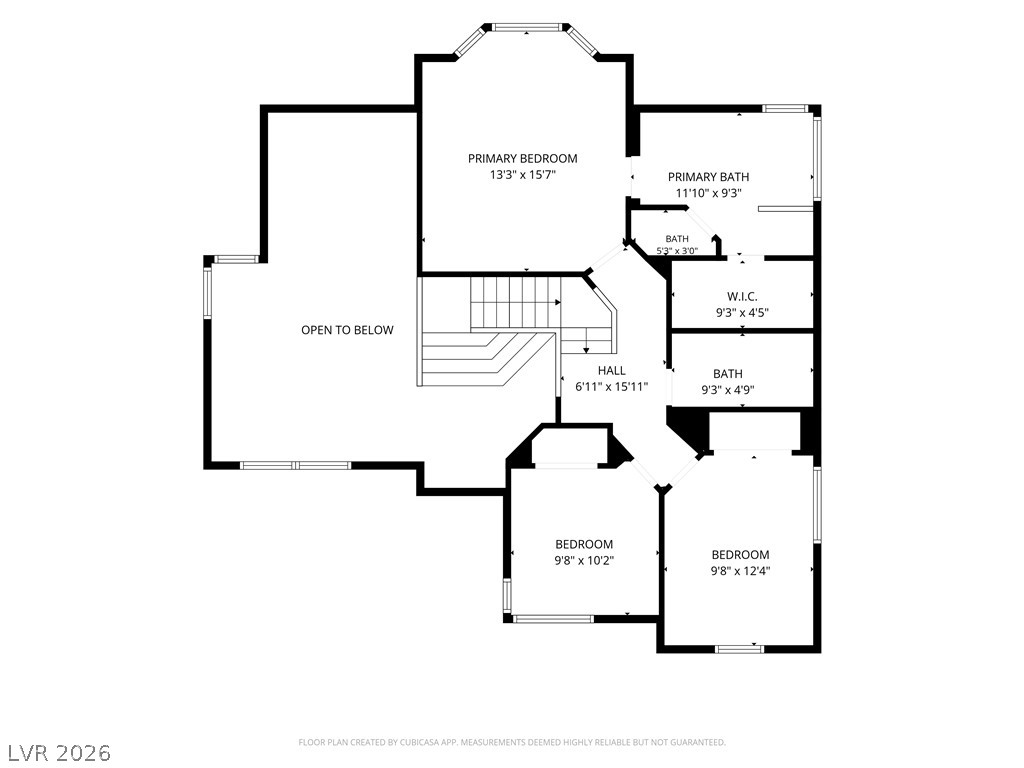
A detailed layout illustrates the thoughtful arrangement of the upper level rooms.
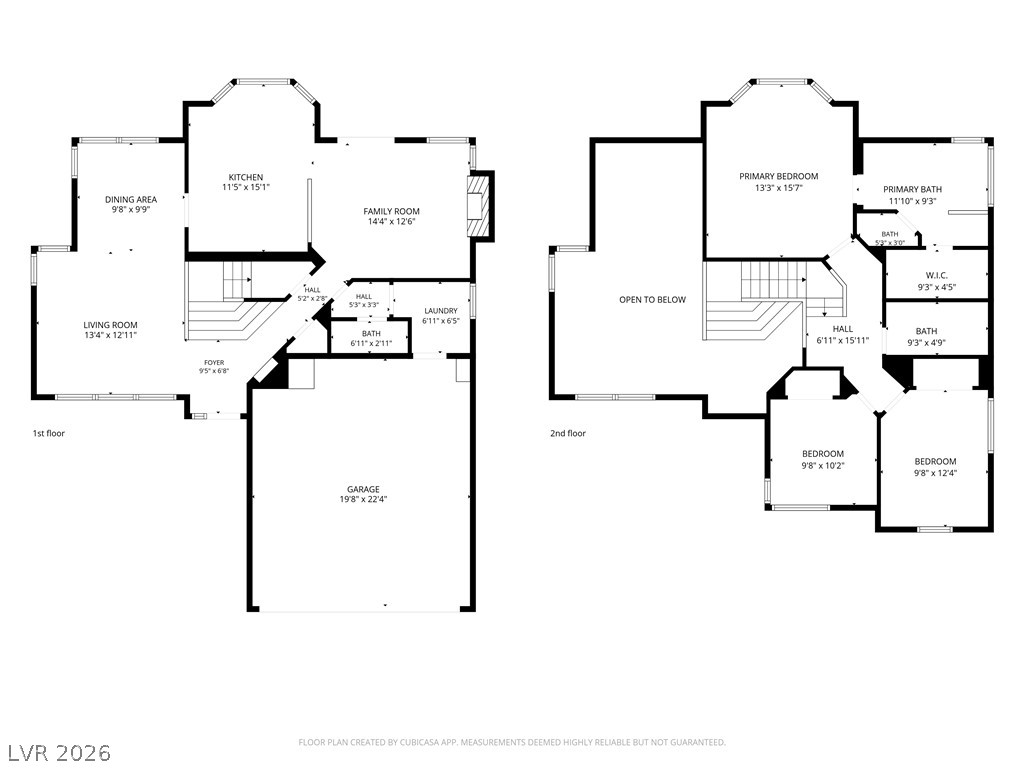
An intuitive two-story layout optimizes space and natural light throughout the home.