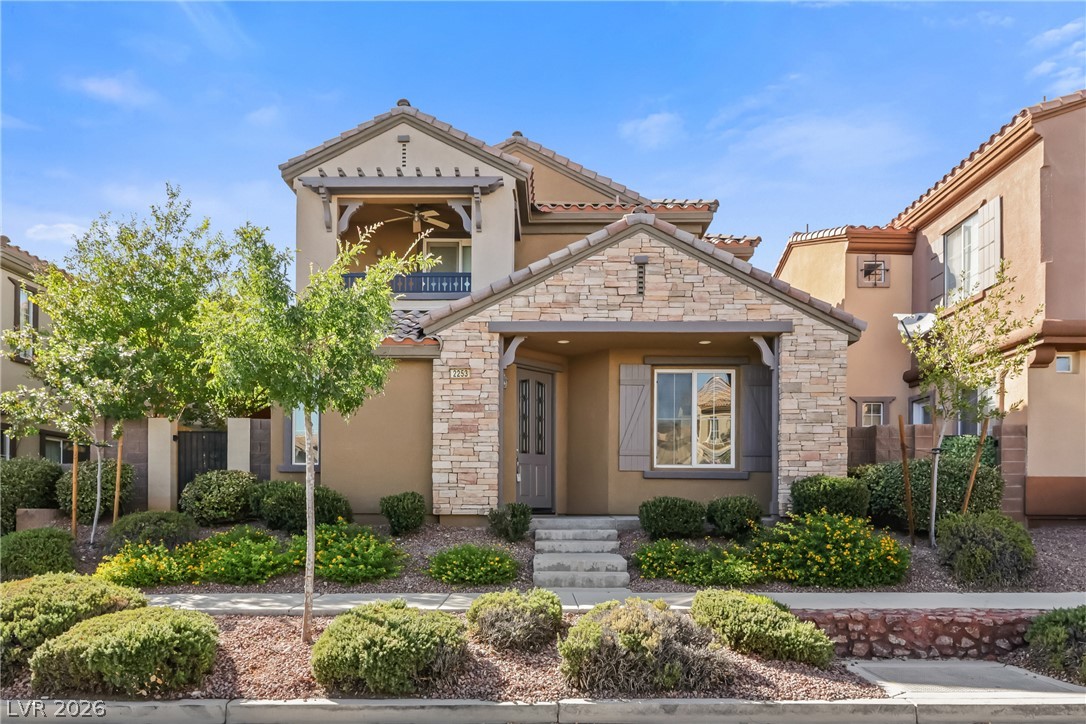
Spanish tile roofing and stone accents define this charming multi-level exterior architecture.
Mediterranean-inspired facade features an integrated garage below a decorative Juliet balcony.
Mediterranean style architecture shines with a stucco facade and tile roof details.
An inviting covered patio features stamped concrete flooring and overlooks a private, walled yard.
High ceilings and clean wood-look flooring welcome guests into a spacious open entryway.
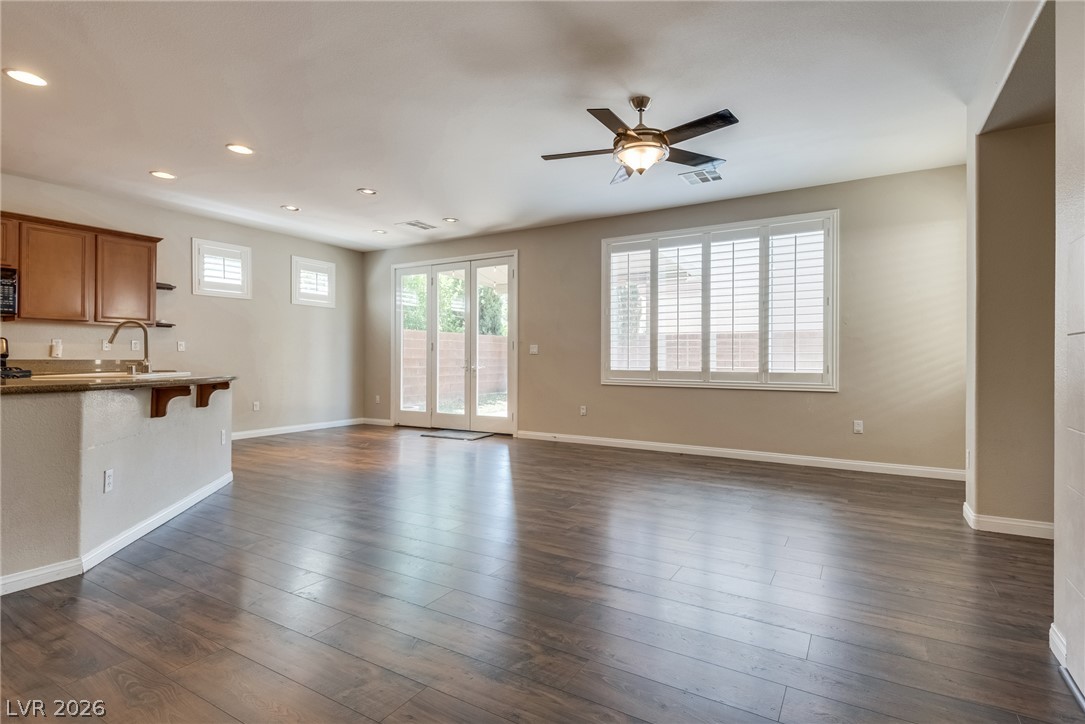
Rich wood-look flooring and plantation shutters define this versatile open-concept living area.
Gleaming wood-look floors anchor this fluid layout integrating the kitchen and main living area.
Rich wood-look flooring and a cozy fireplace anchor this open-concept main-level living space.
Rich wood-look flooring and multi-panel glass doors define this open dining area.
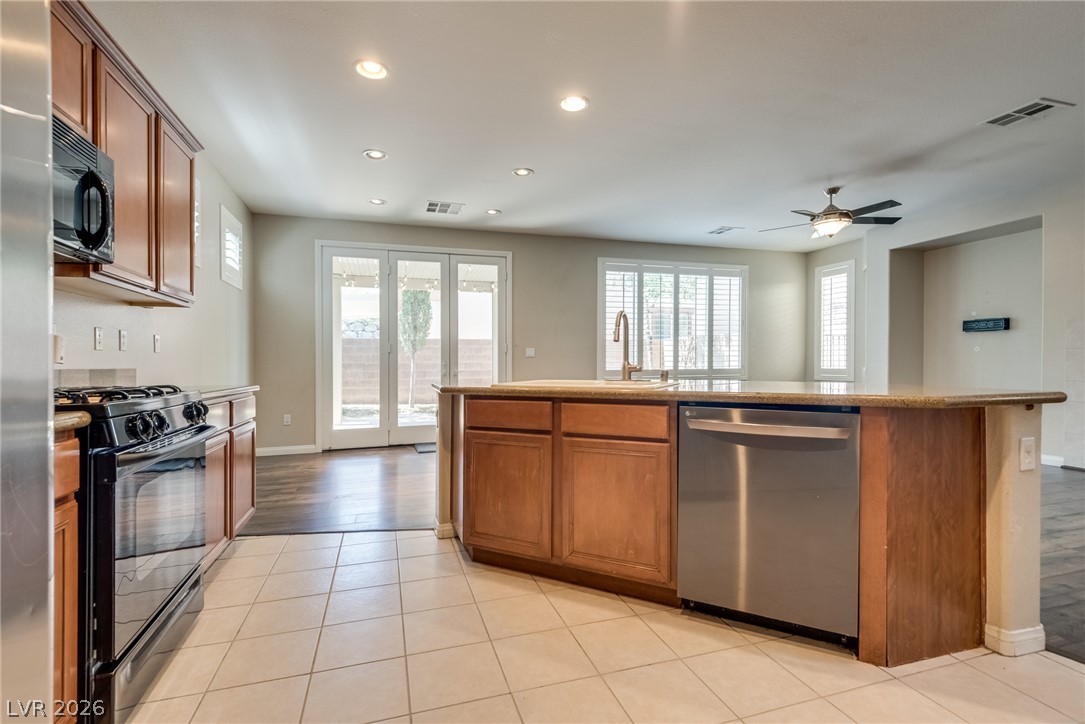
Rich wood cabinetry and a curved breakfast bar anchor this open kitchen and living area.
Rich wood cabinetry and stone countertops elevate this functional cooking space.
Warm wood cabinetry and granite counters complement the tiled flooring in this functional culinary space.
Ample wooden cabinetry and stone counters anchor a spacious, light-filled culinary workspace.
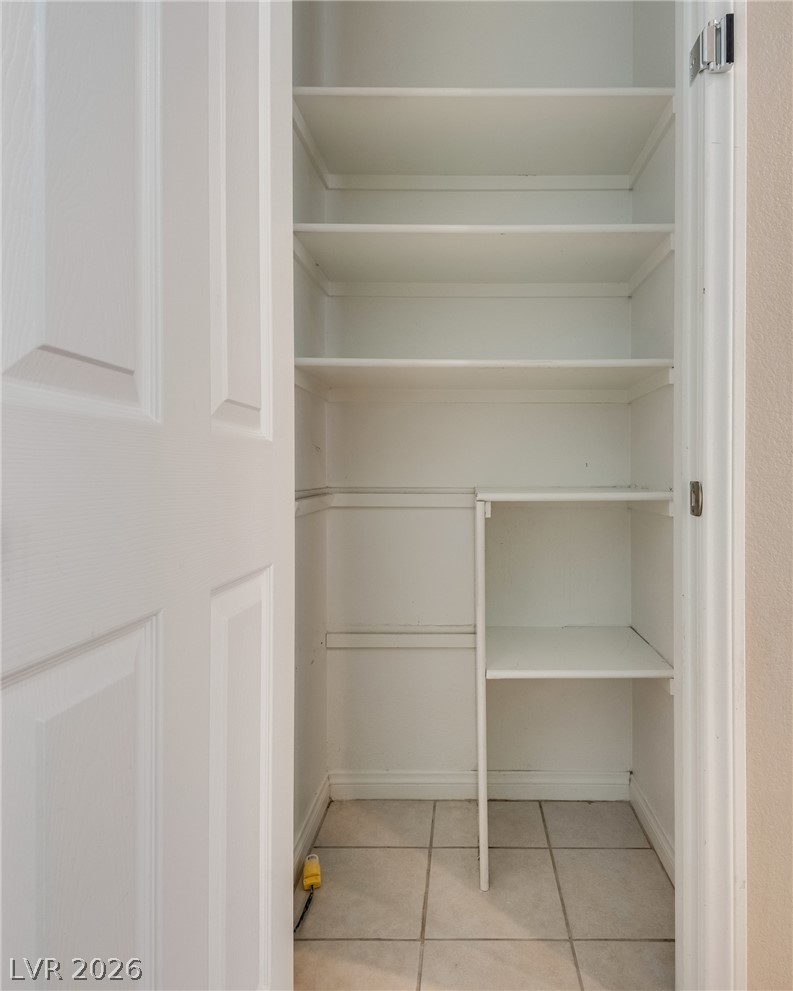
Built-in shelving maximizes storage potential above a clean tile floor.
Tiled flooring and a classic pedestal sink define this efficient half bath layout.
Tiled flooring and built-in wood cabinetry anchor this welcoming entry corridor.
A versatile loft space features carpet flooring and built-in wooden cabinets beneath a bright window.
Plush carpeting and a classic tray ceiling frame this versatile room featuring plantation shutters.
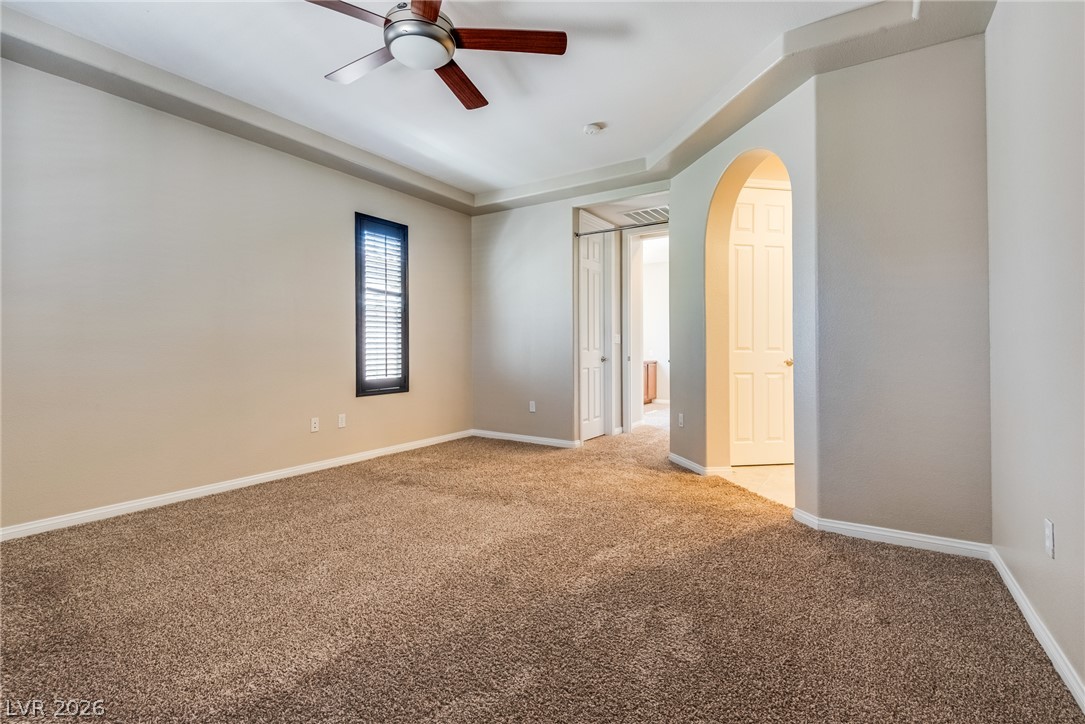
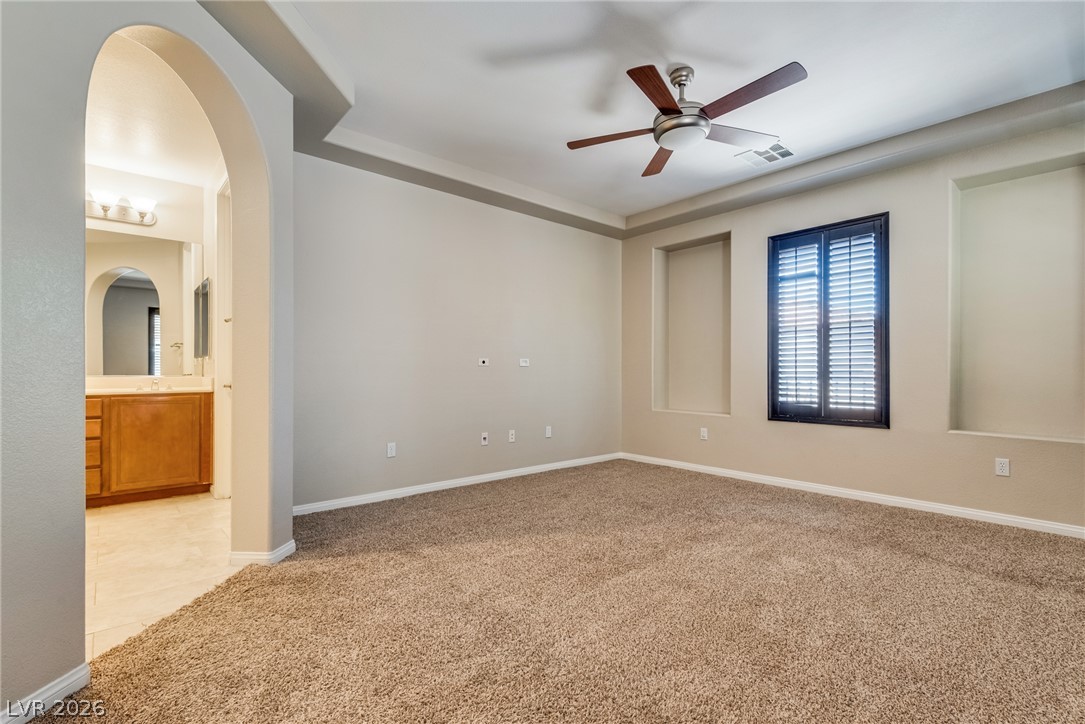
An arched doorway and tray ceiling add elegant architectural character to this carpeted bedroom.
Plush carpeting anchors this spacious room beneath a high, recessed tray ceiling.
Tiled flooring and a double vanity complement the separate shower and soaking tub layout.
Ample wire shelving units line this carpeted walk-in storage area.
Ample wire shelving and soft carpeting define this functional walk-in closet space.
Smooth wood flooring and integrated wall alcoves establish a clean foundation in this versatile bedroom.
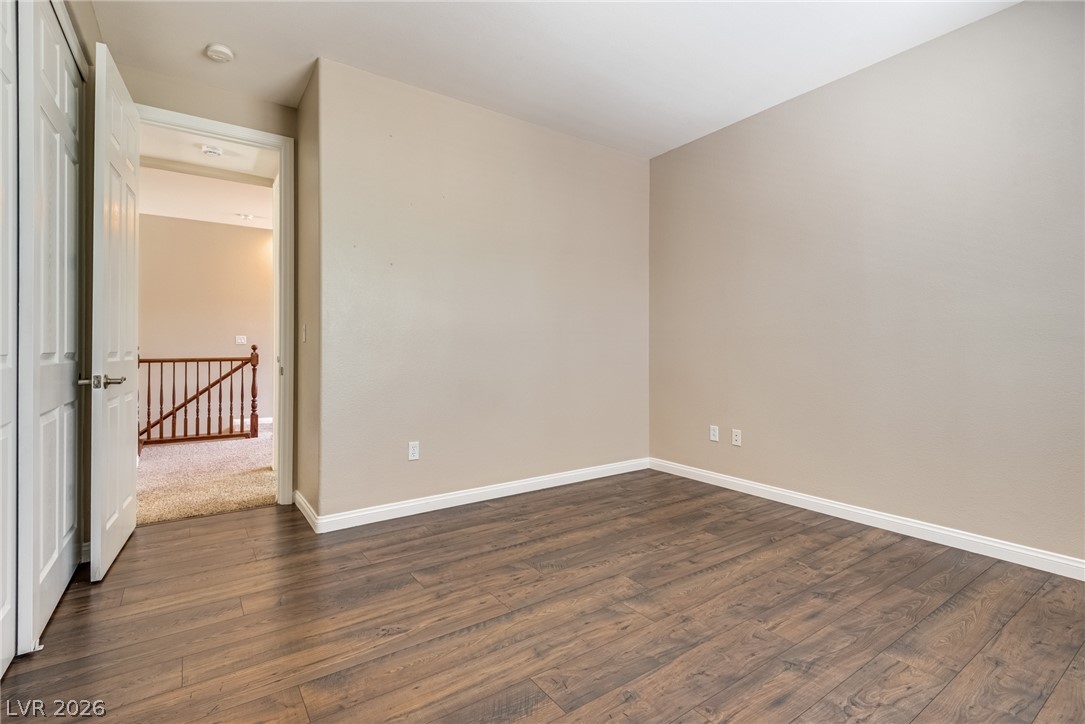
Smooth wood-look flooring and clean baseboards define this versatile secondary bedroom space.
Rich wood plank flooring accents this versatile space featuring an attached bathroom entry.
Double vanities with wood cabinetry open to a separate tub and shower area.
Clean tiling and neutral walls surround the integrated bathtub and shower combination.
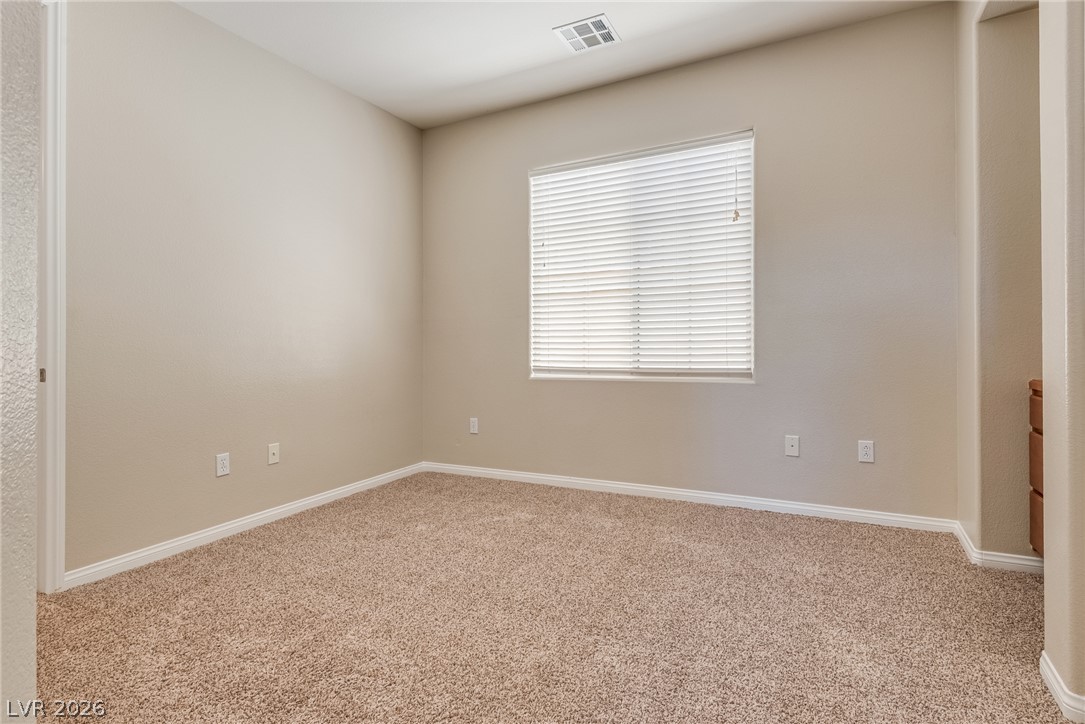
Neutral walls and soft carpeting anchor this versatile bedroom space.
Wall-to-wall carpeting and neutral-toned walls frame this versatile room with dual doorway access.
Soft carpeting underfoot accents this versatile secondary bedroom featuring a built-in study alcove.
Tiled flooring and matching laundry appliances define this dedicated home utility space.
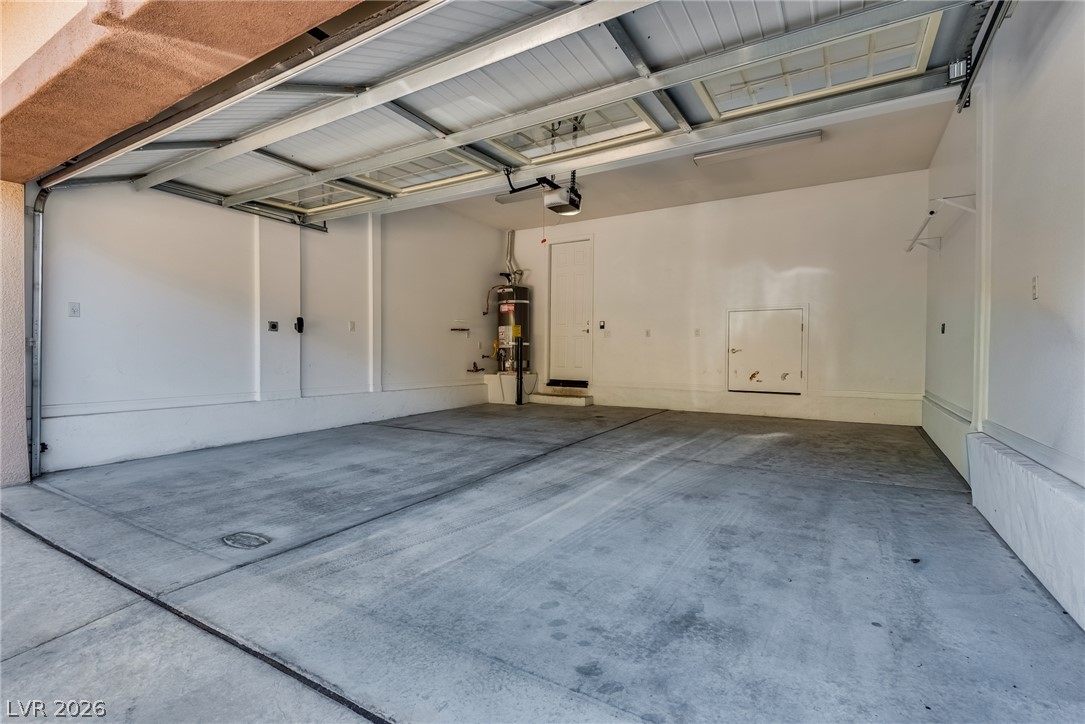
Concrete flooring and high ceilings define this clean, functional vehicle storage space.