
$1,995 $12 est/mo Sourced by Back At You
228 Frapuccino Avenue 0,North Las Vegas, NV 89084
North Las Vegas, NV 89084
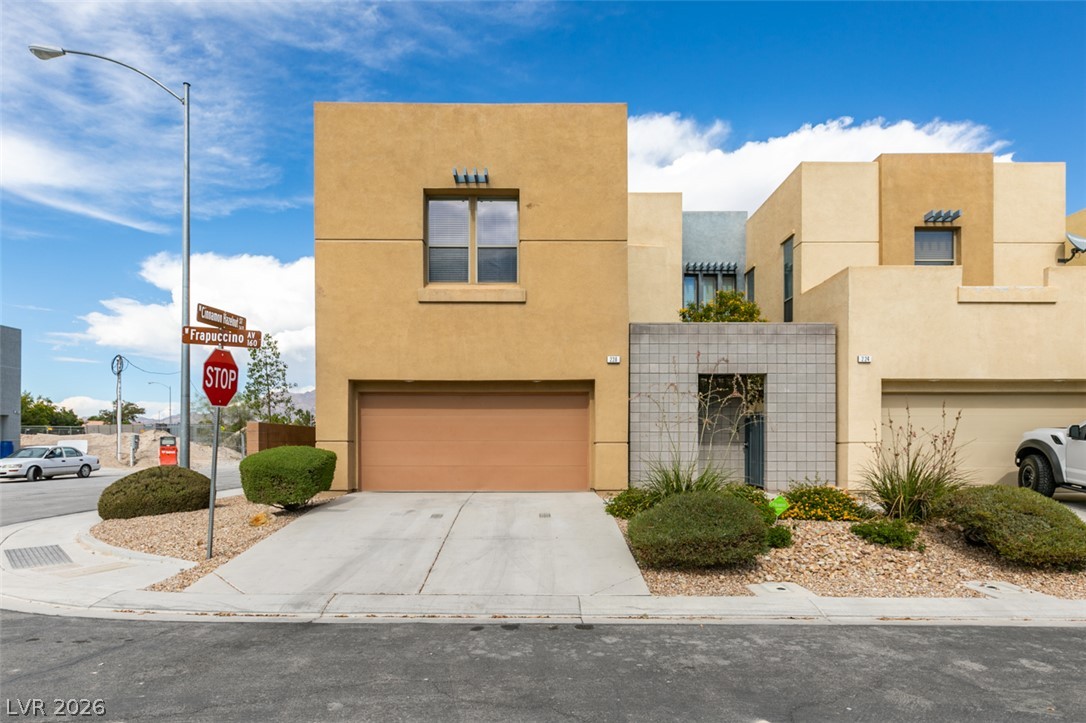
Geometric modern architecture defines this corner-lot property featuring a sleek concrete driveway.
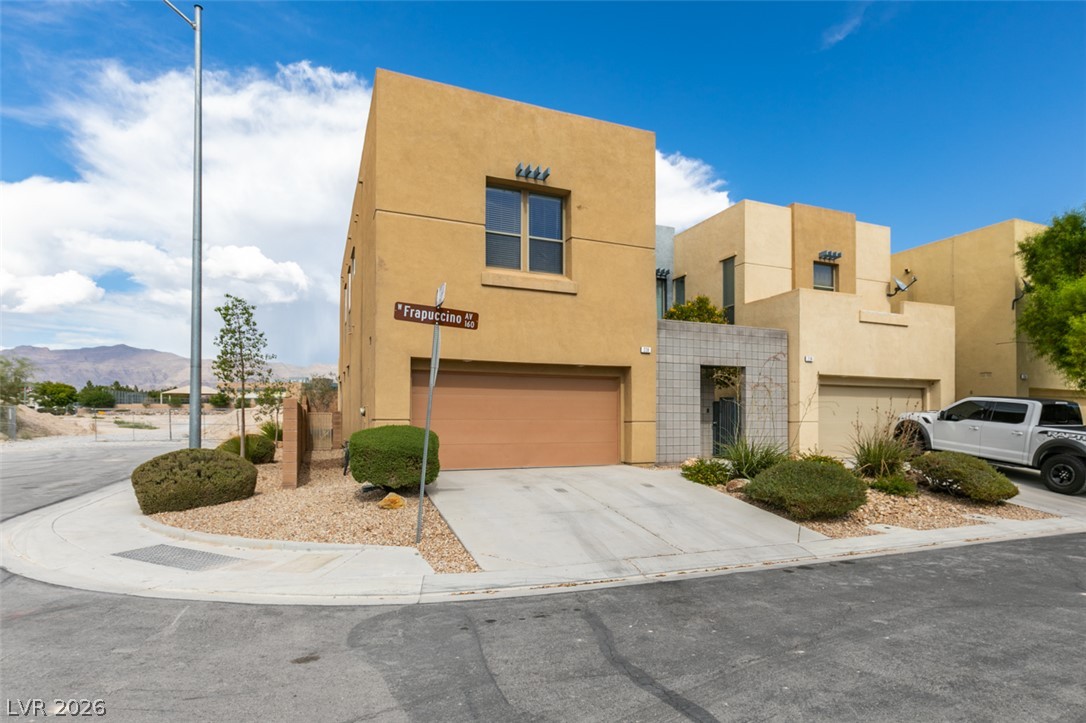
Modern desert architecture defines this corner-lot property featuring clean lines and low-maintenance landscaping.
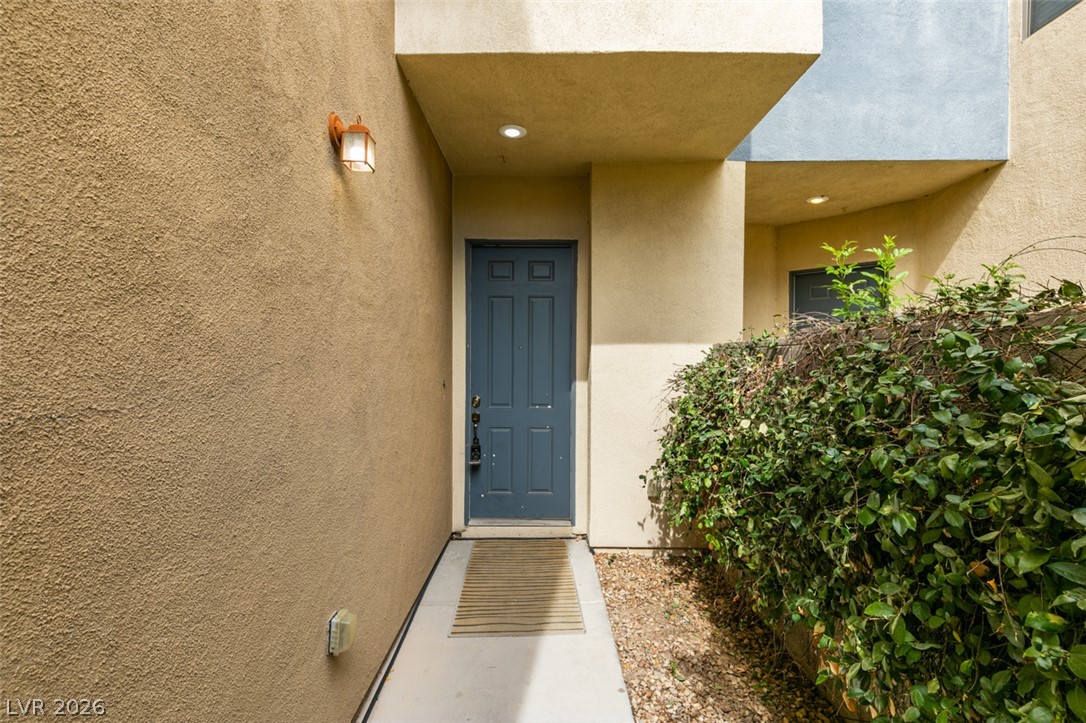
A sheltered alcove leads to a private entry framed by textured stucco walls.
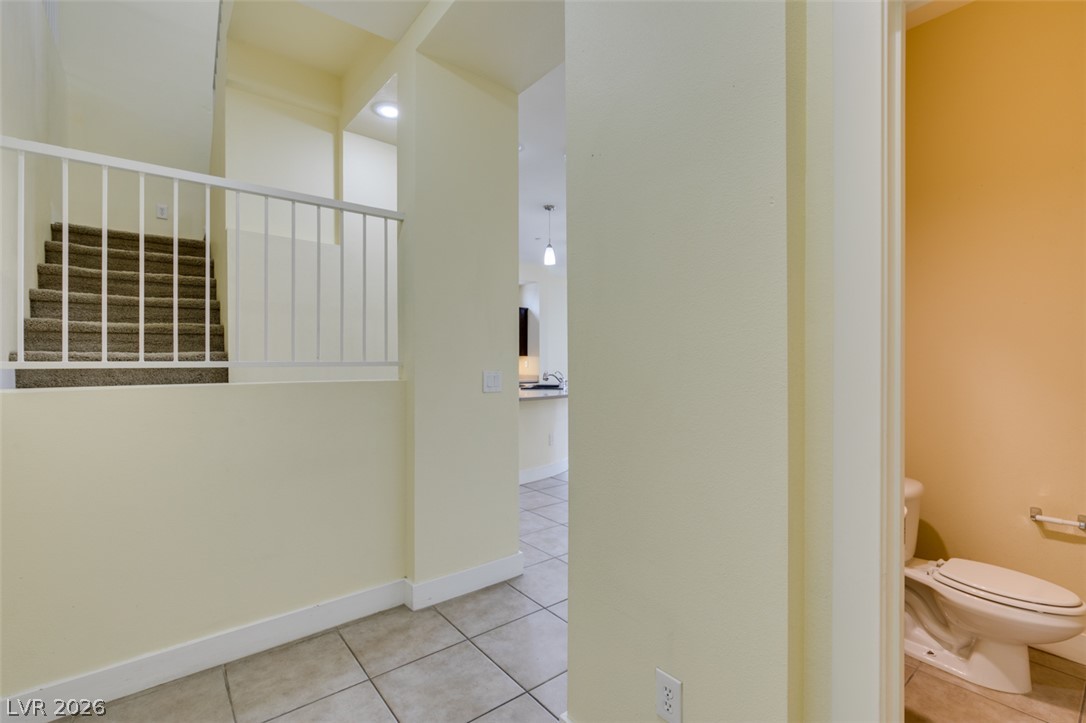
Tiled flooring connects the entryway to a nearby powder room and upper-level staircase.
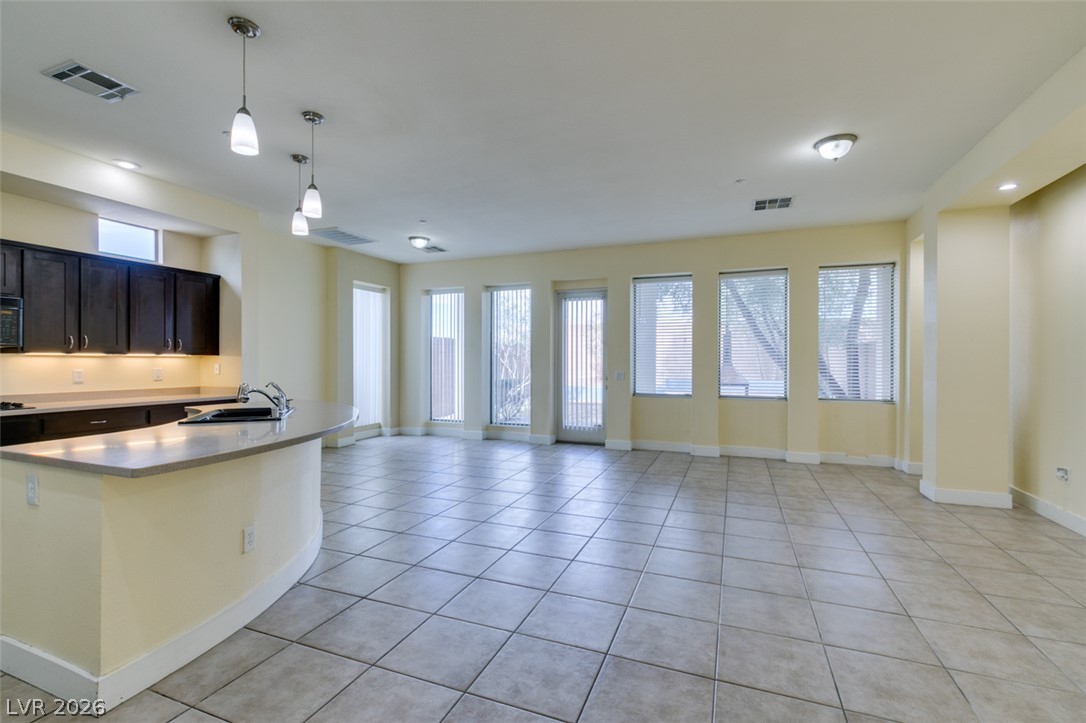
An open-concept living area anchors the home with pristine tile flooring and tall windows.
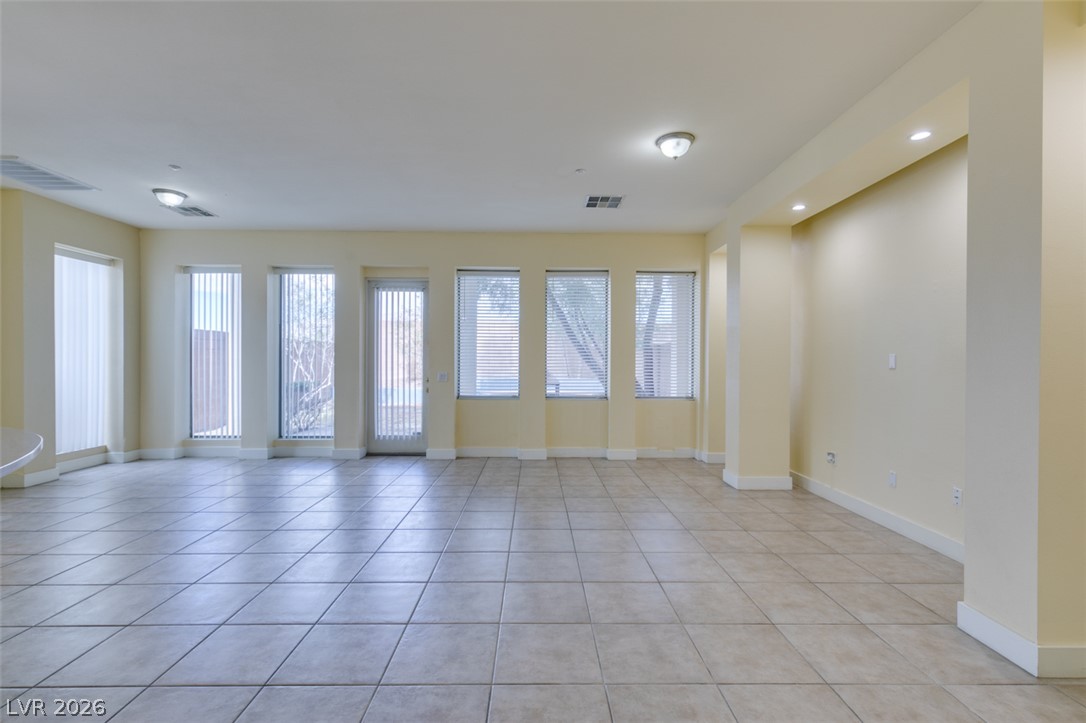
Tiled flooring spans this open living space lined with abundant windows and a glass door.
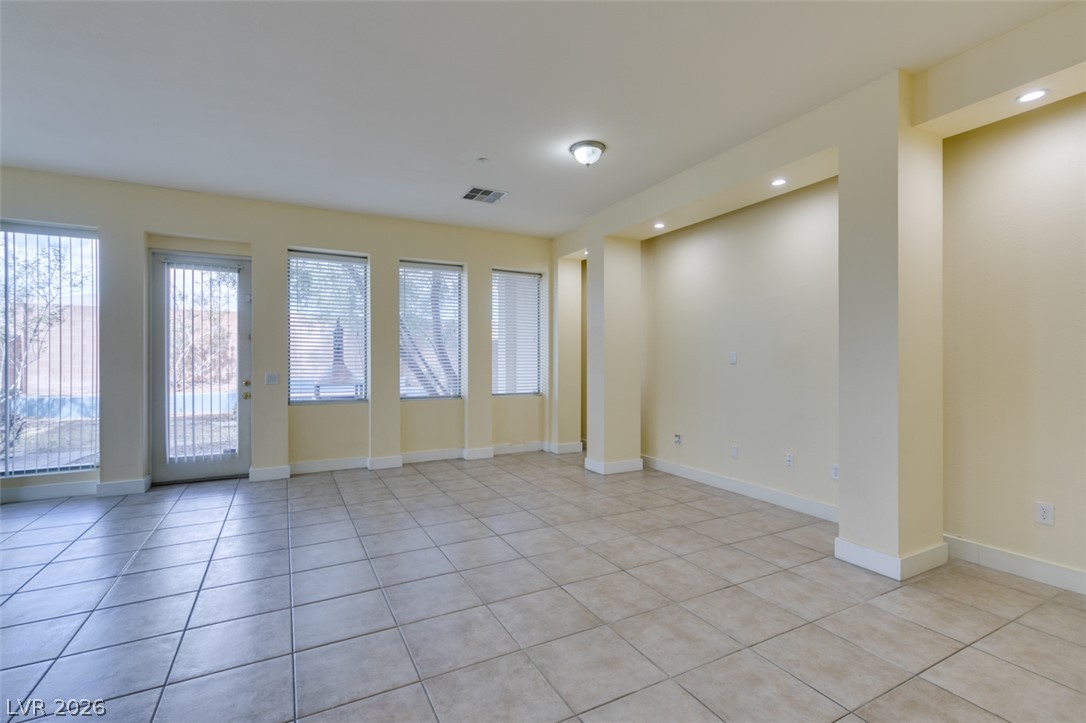
Tiled flooring and large windows create an open, airy feel in this versatile living space.
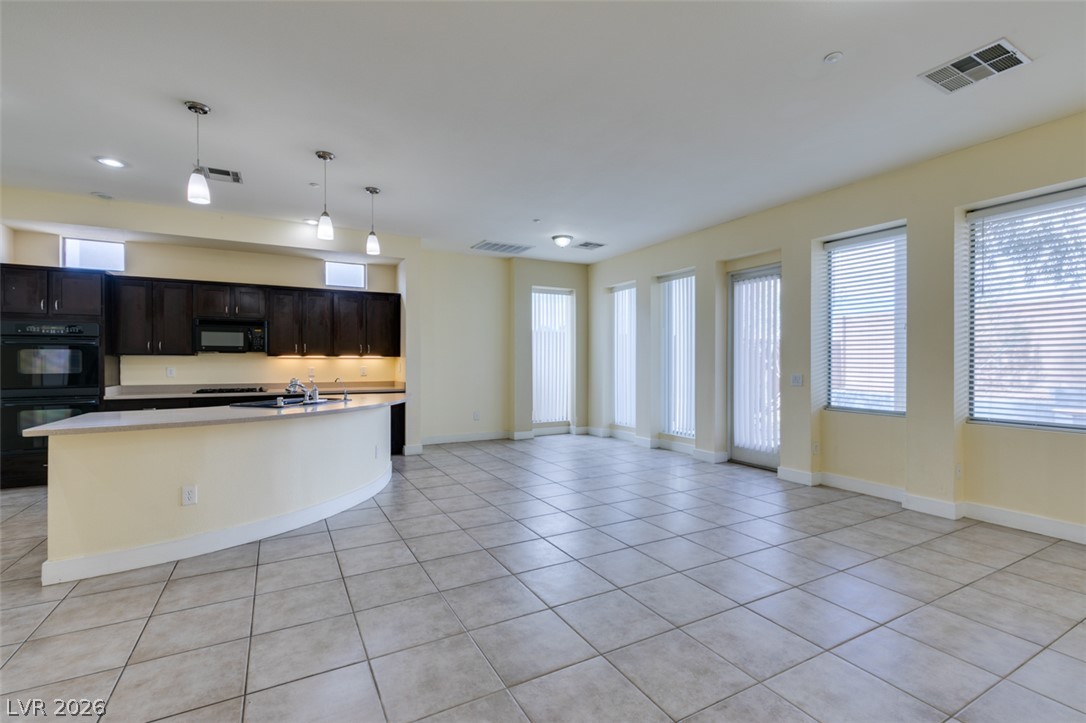
An open layout flows effortlessly from the tiled kitchen into a spacious dining area.
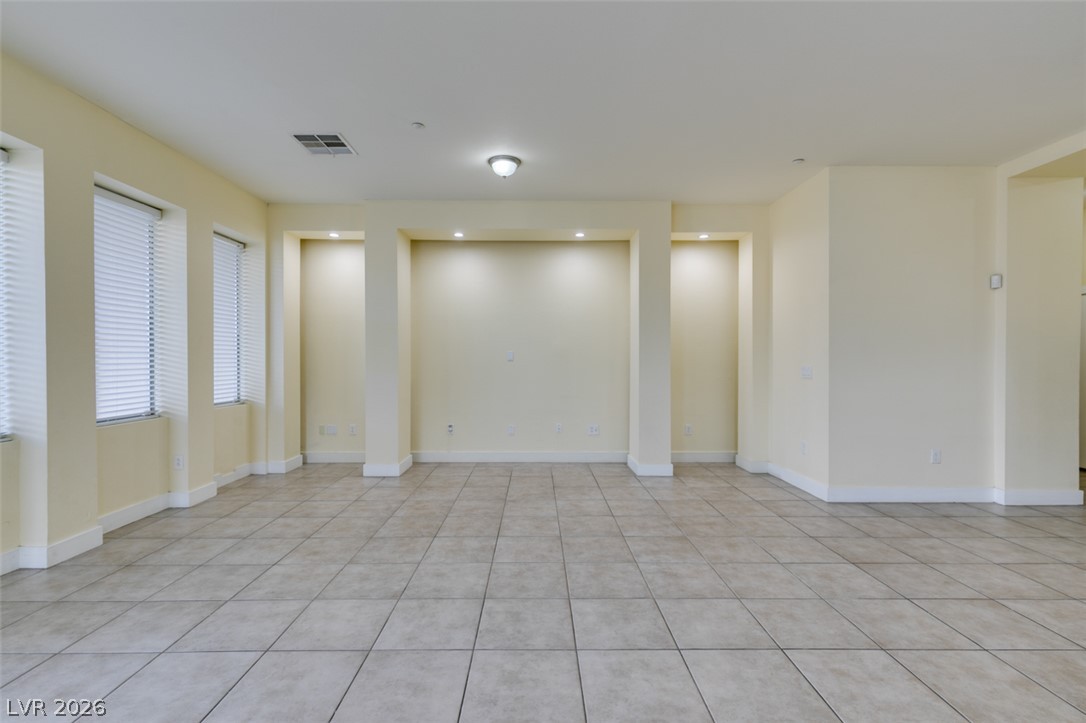
Tiled flooring and architectural wall cutouts define this versatile living space.
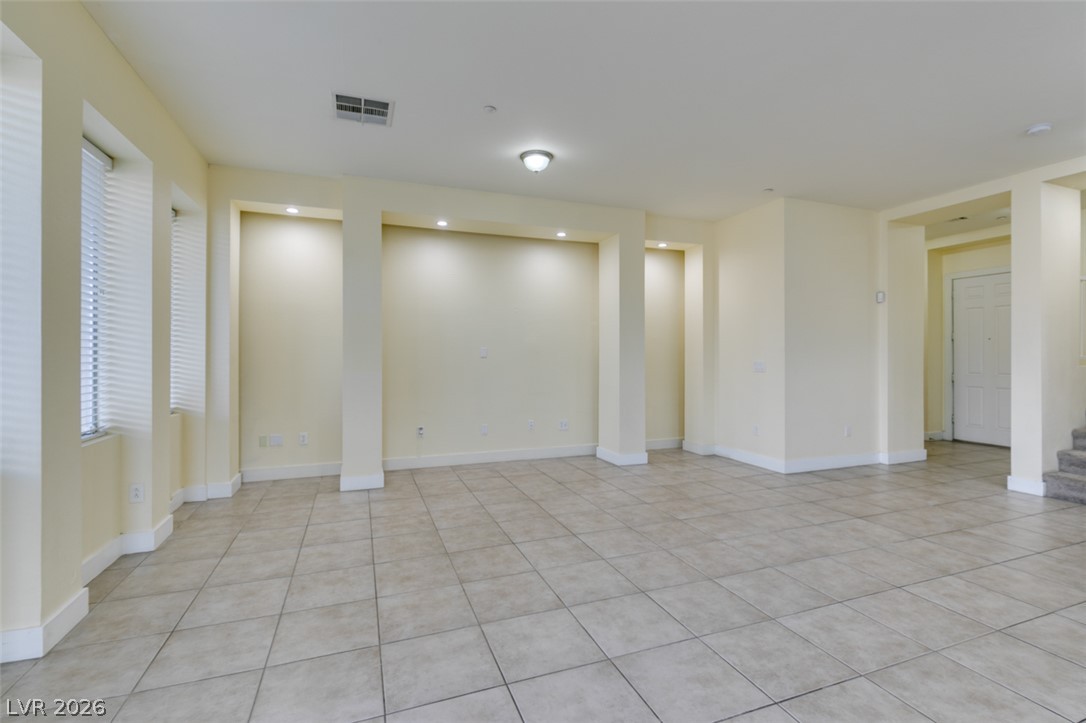
Clean tile flooring and structured columns define this open-concept main living space.
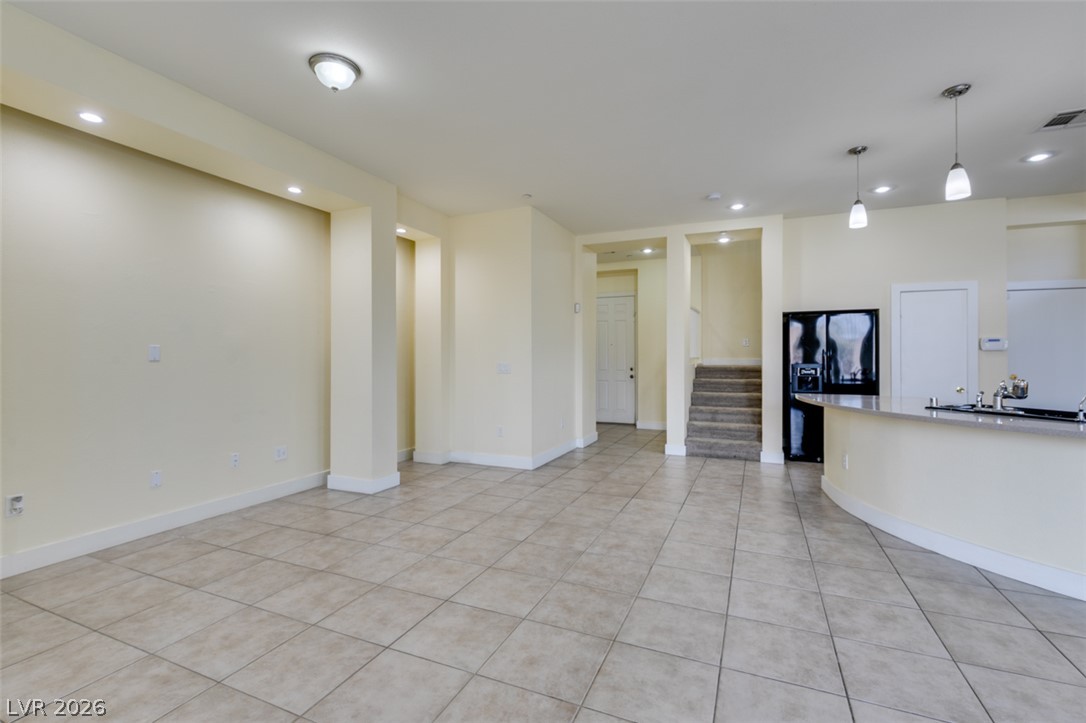
Durable tile flooring spans this versatile open space connecting to the kitchen.
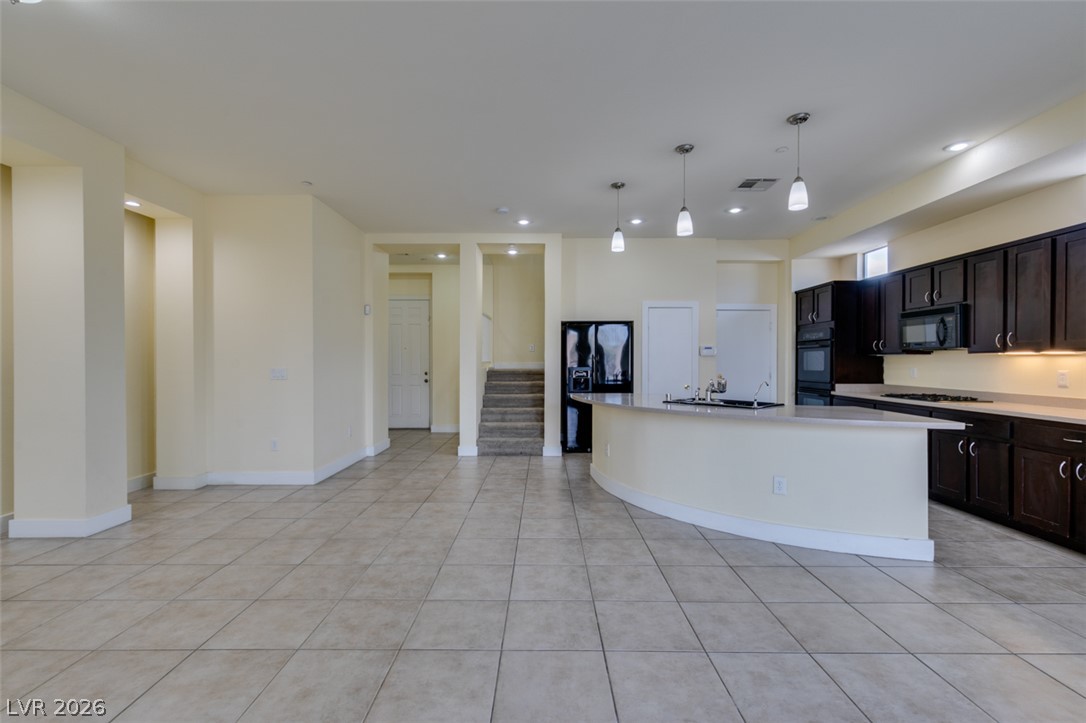
Tiled flooring flows through an expansive layout connecting the kitchen and living areas.
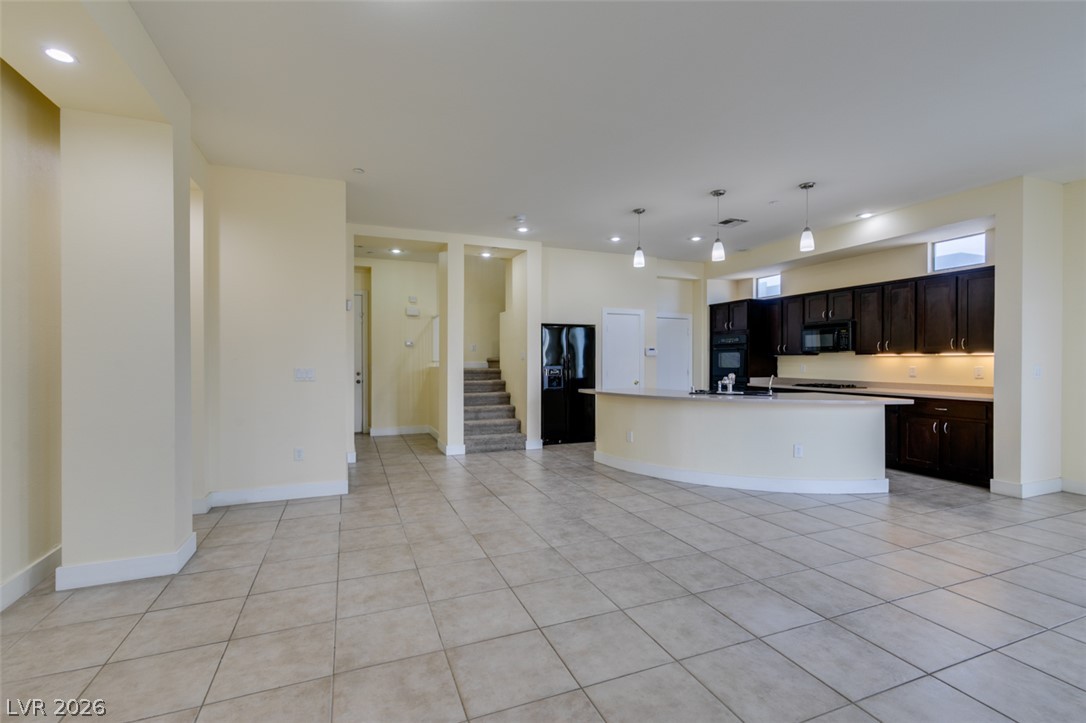
Tiled flooring flows through this open layout connecting the main living spaces and kitchen.
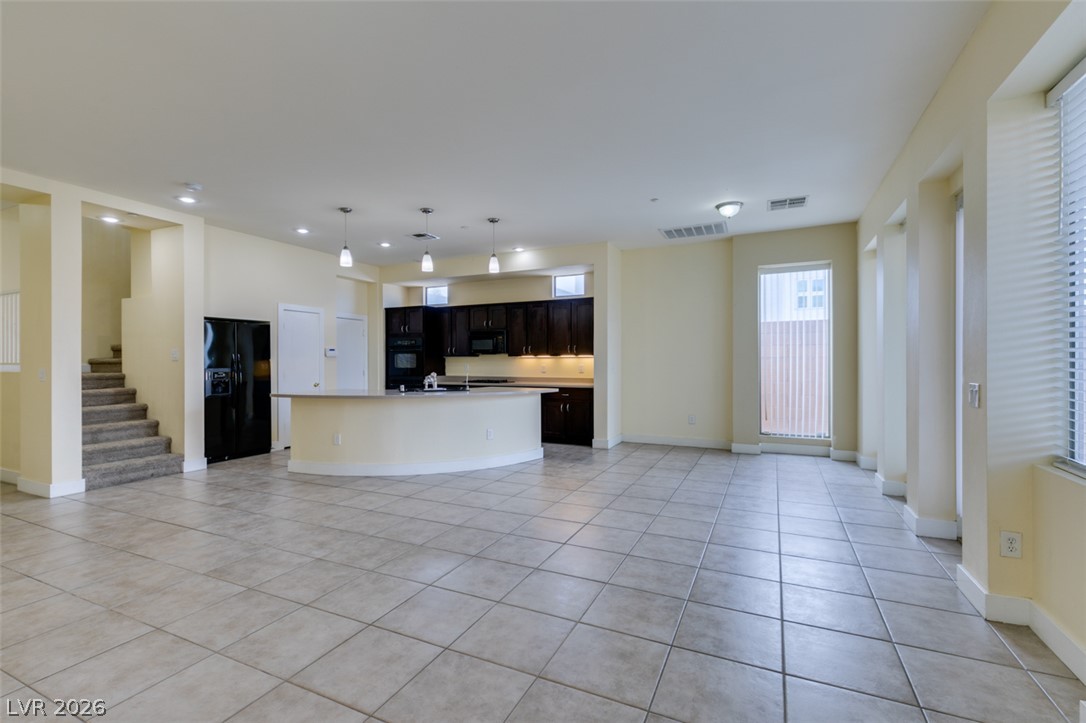
An open floorplan seamlessly connects the tiled living space with the kitchen and staircase.
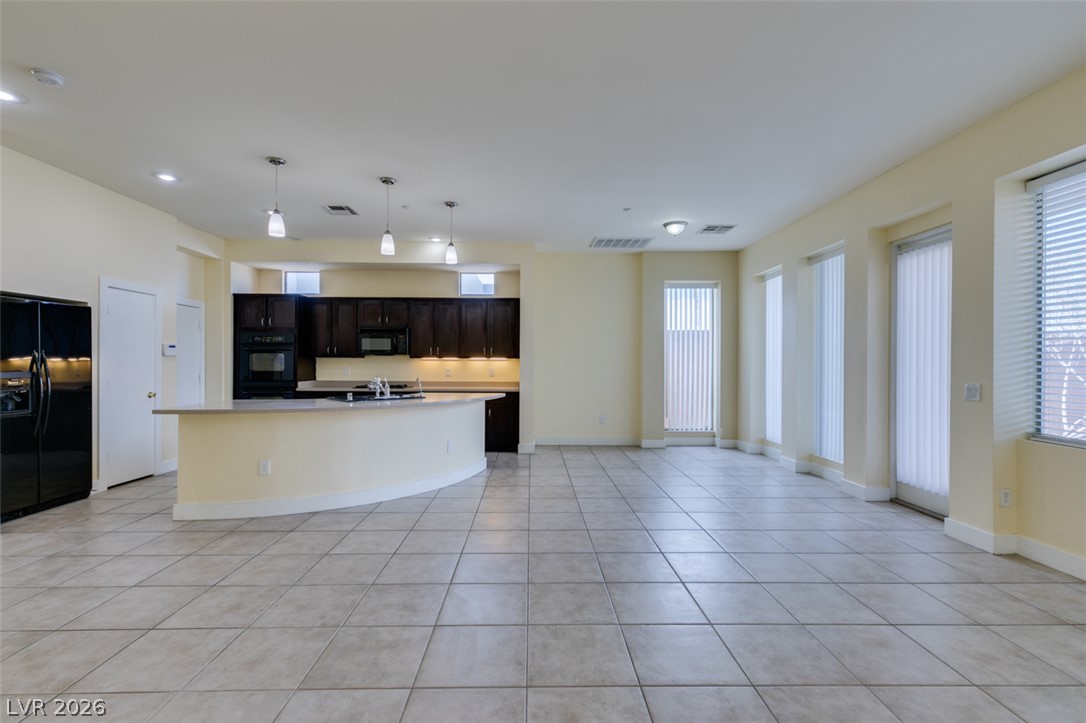
Tiled flooring and vertical windows frame this expansive, open-concept kitchen and living area.
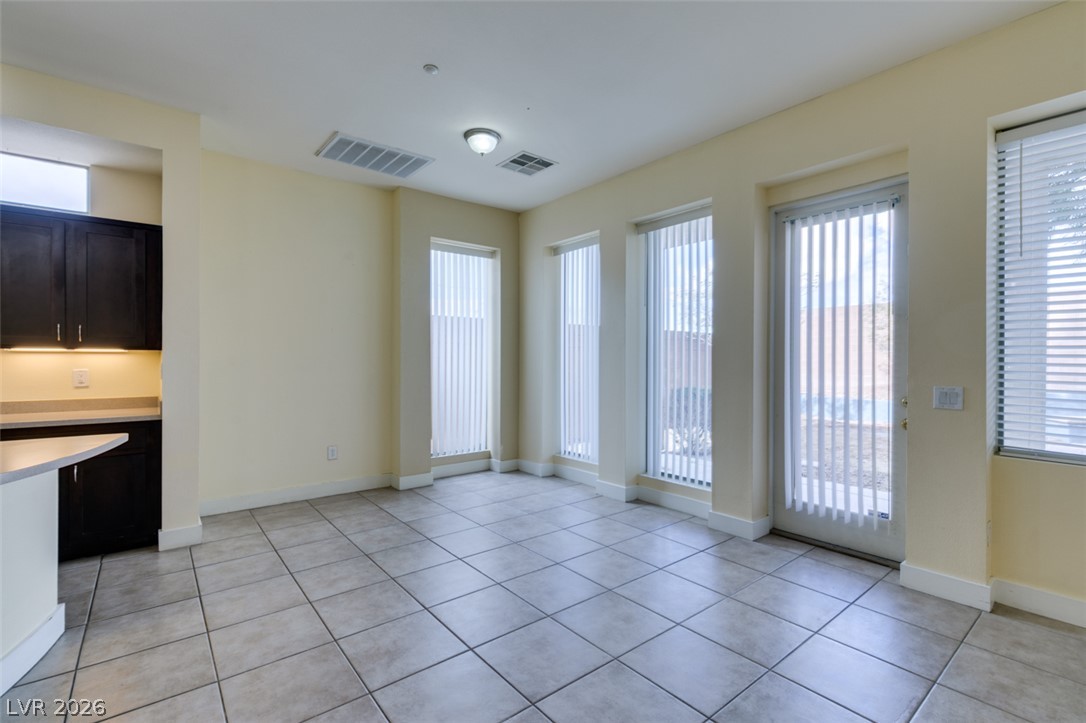
Durable tile flooring runs throughout this open dining space illuminated by tall windows.
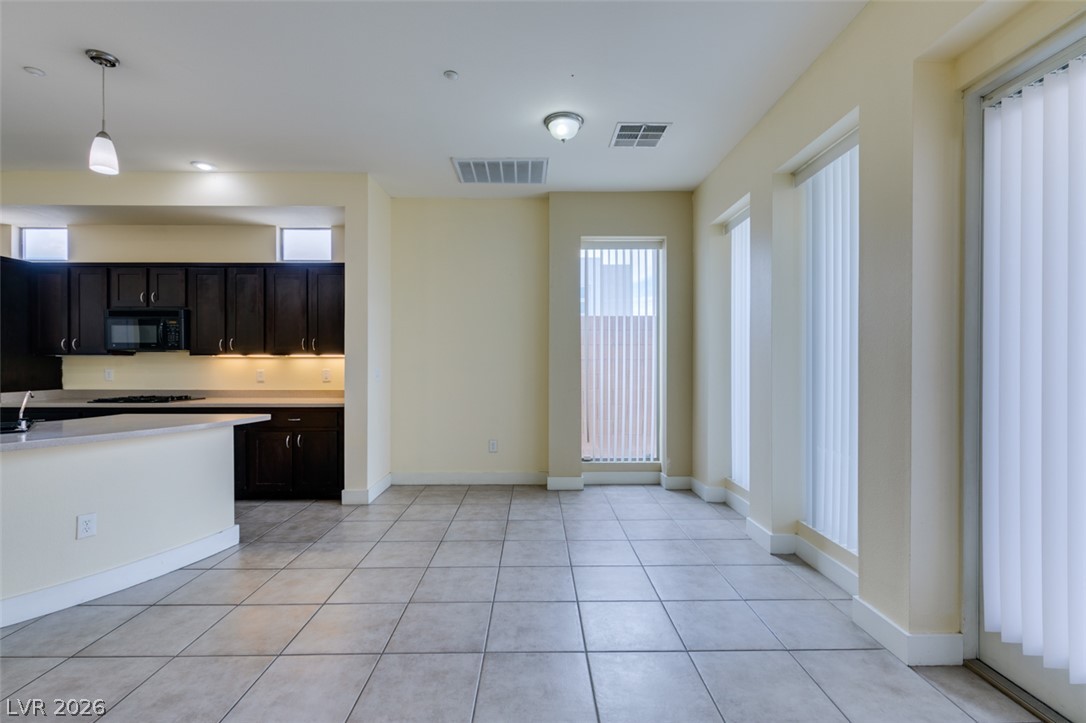
Tiled flooring and tall windows create a bright foundation in this open dining area.
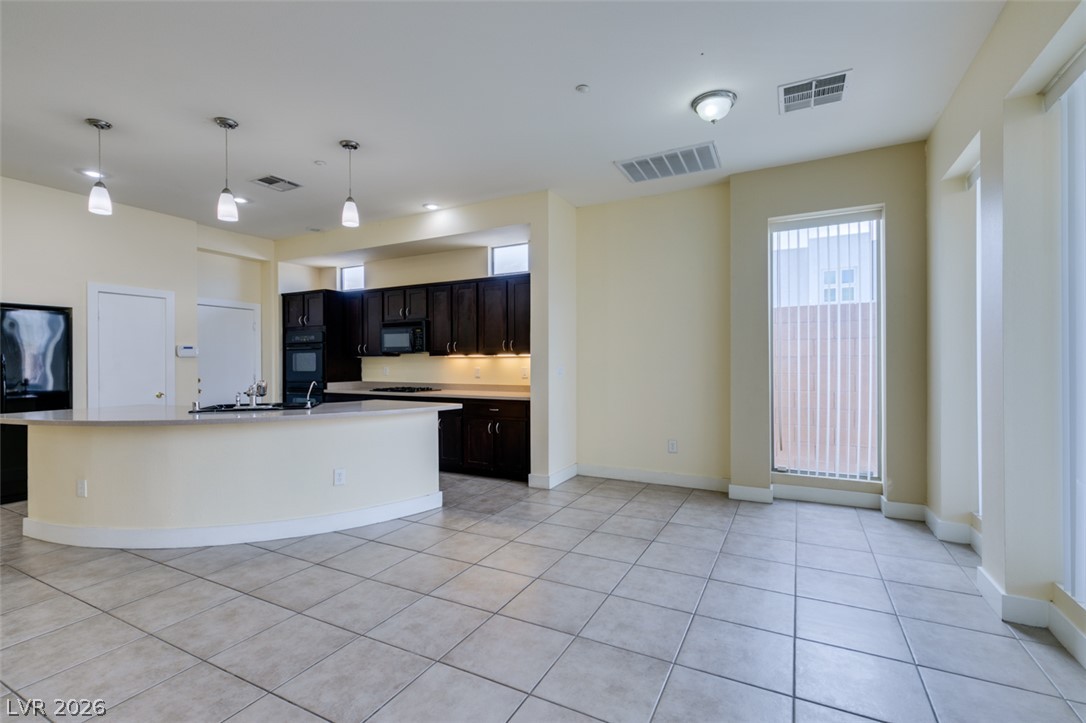
Ceramic tile floors and tall windows define this open dining and kitchen area.
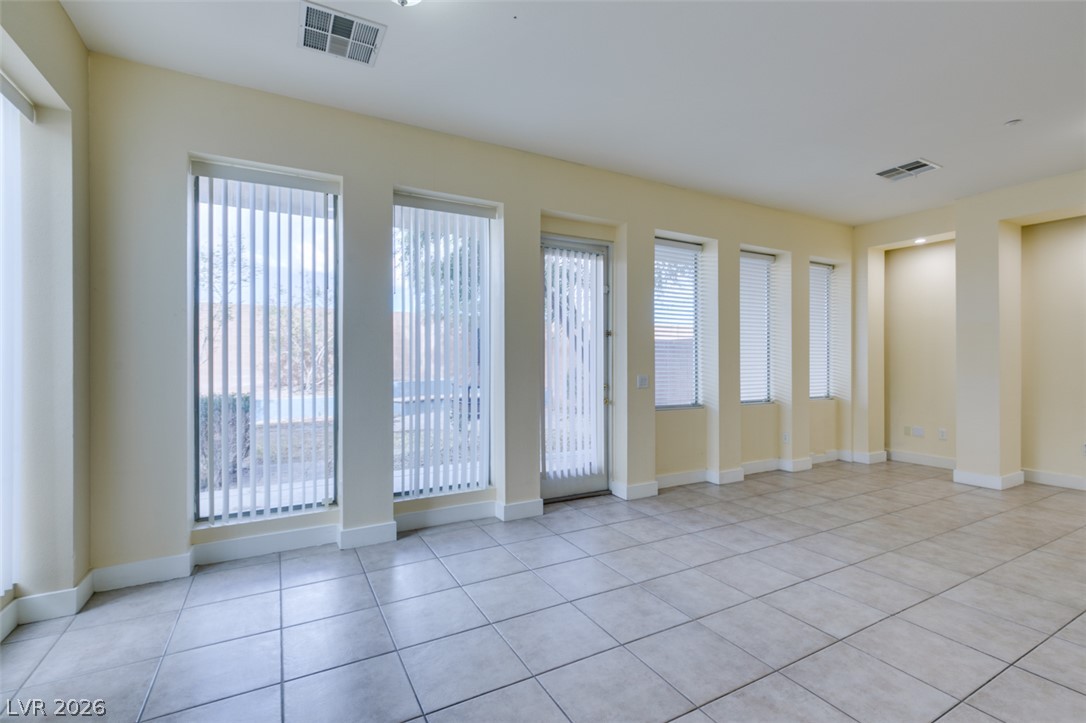
Tiled floors and a row of tall windows define this open living space.
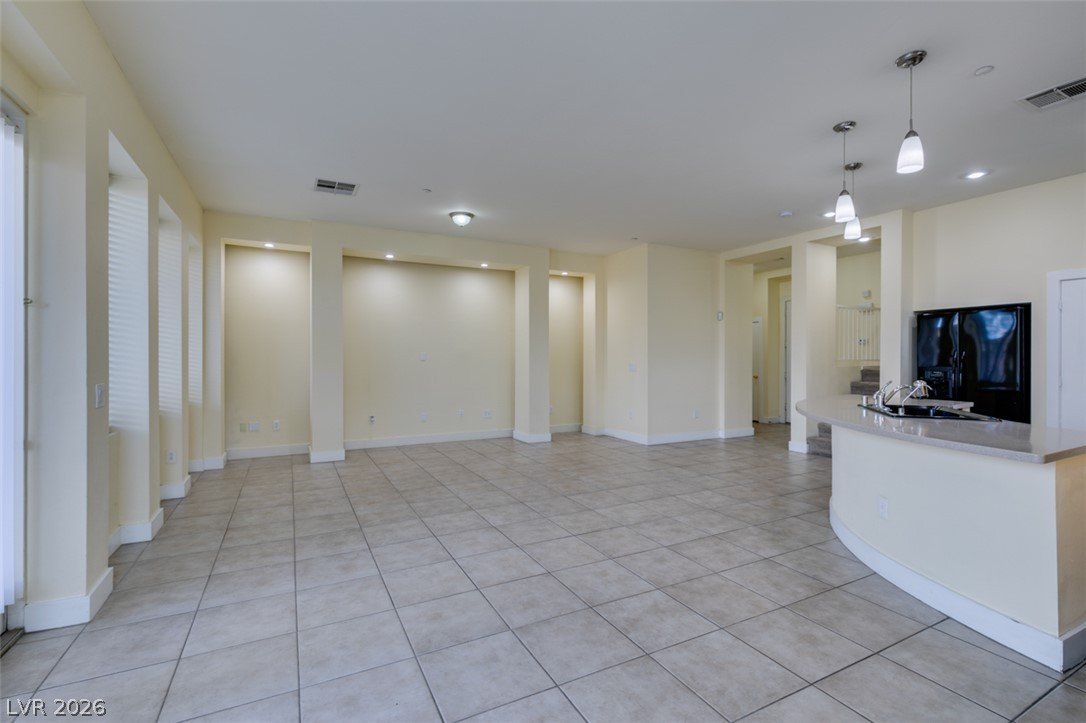
Tiled flooring and recessed lighting define this versatile open living space.
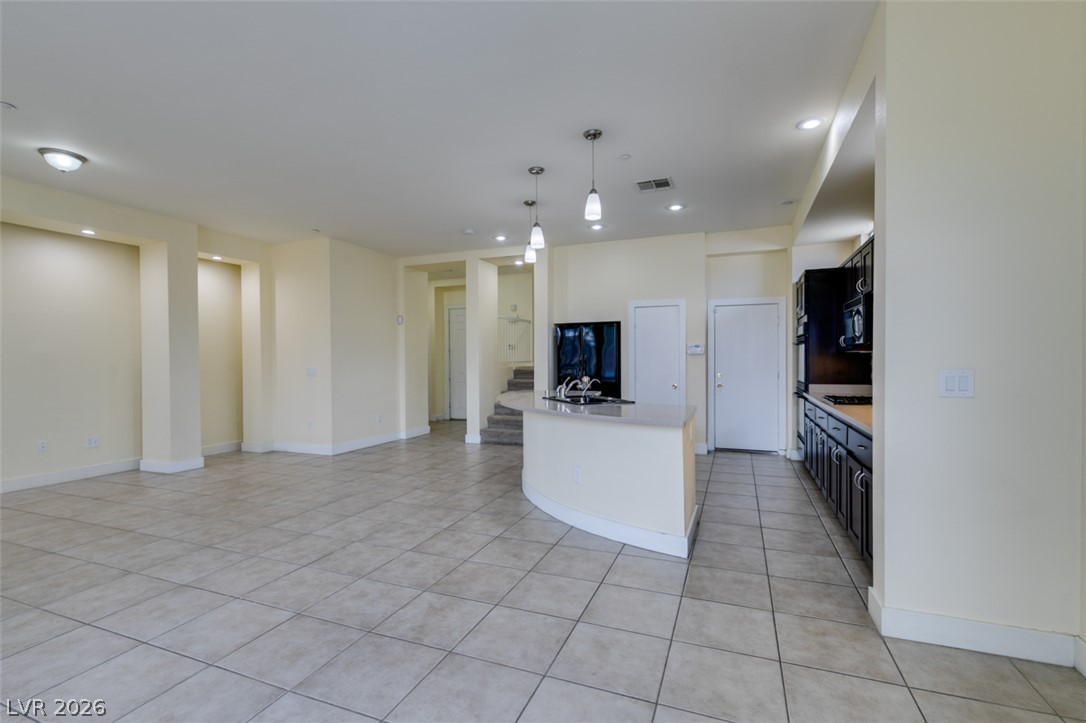
Tile flooring and an open layout connect the kitchen directly with the main living area.
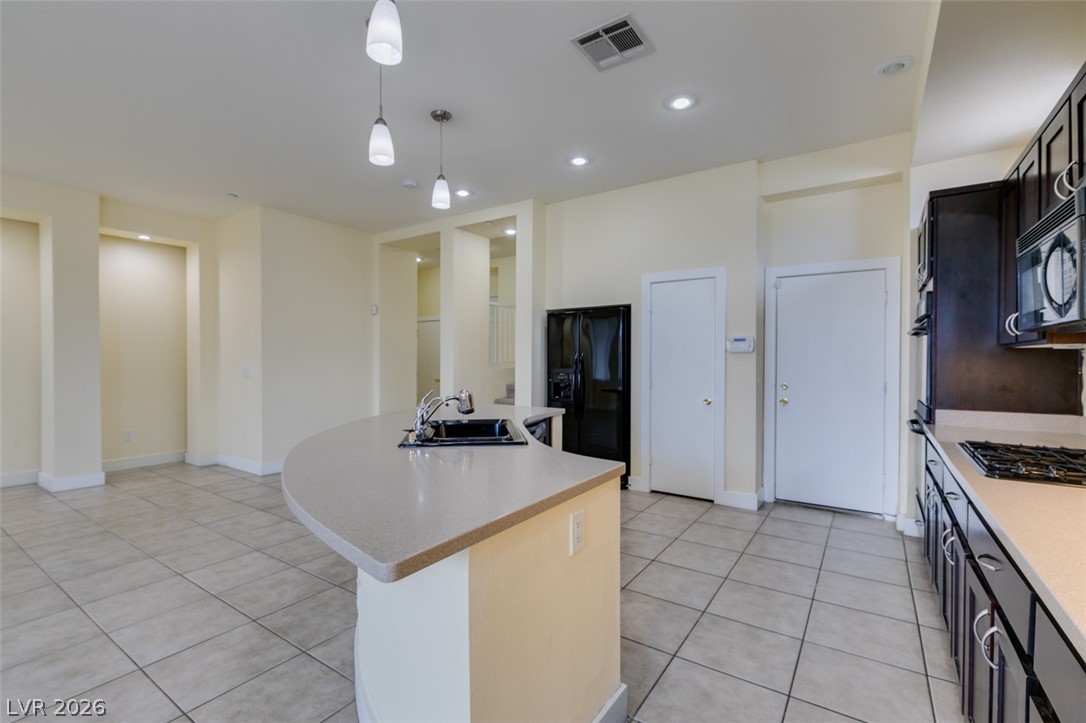
Tiled flooring and a curved central island define this open kitchen space.
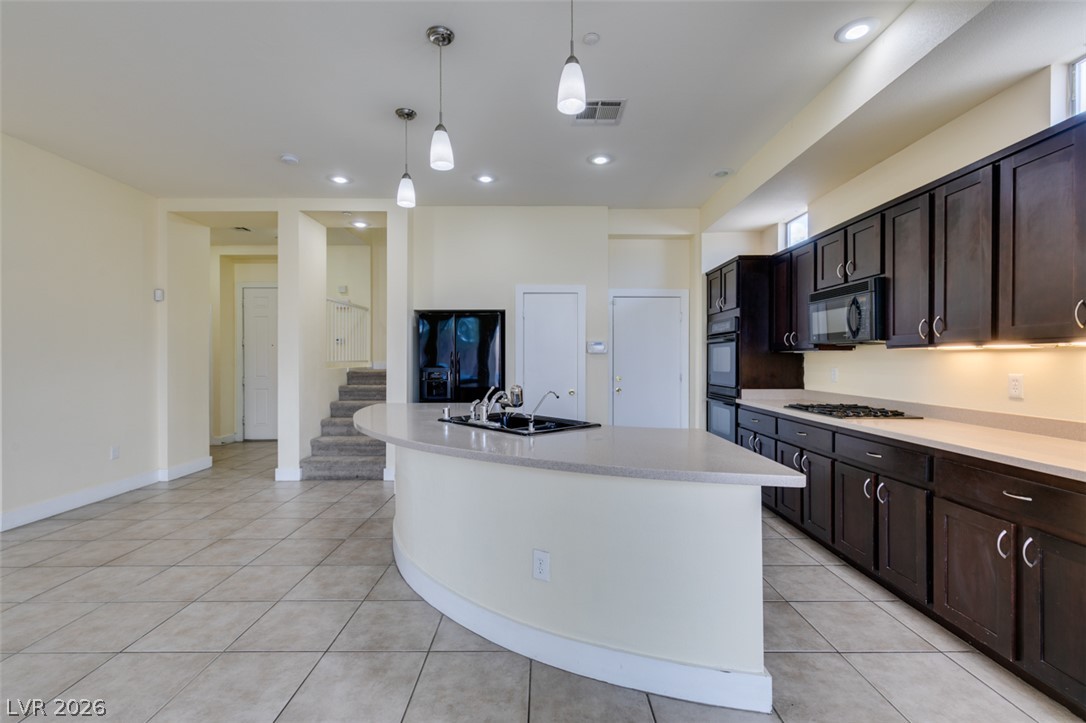
Dark cabinetry and tile flooring define this kitchen, accented by a curved preparation island.
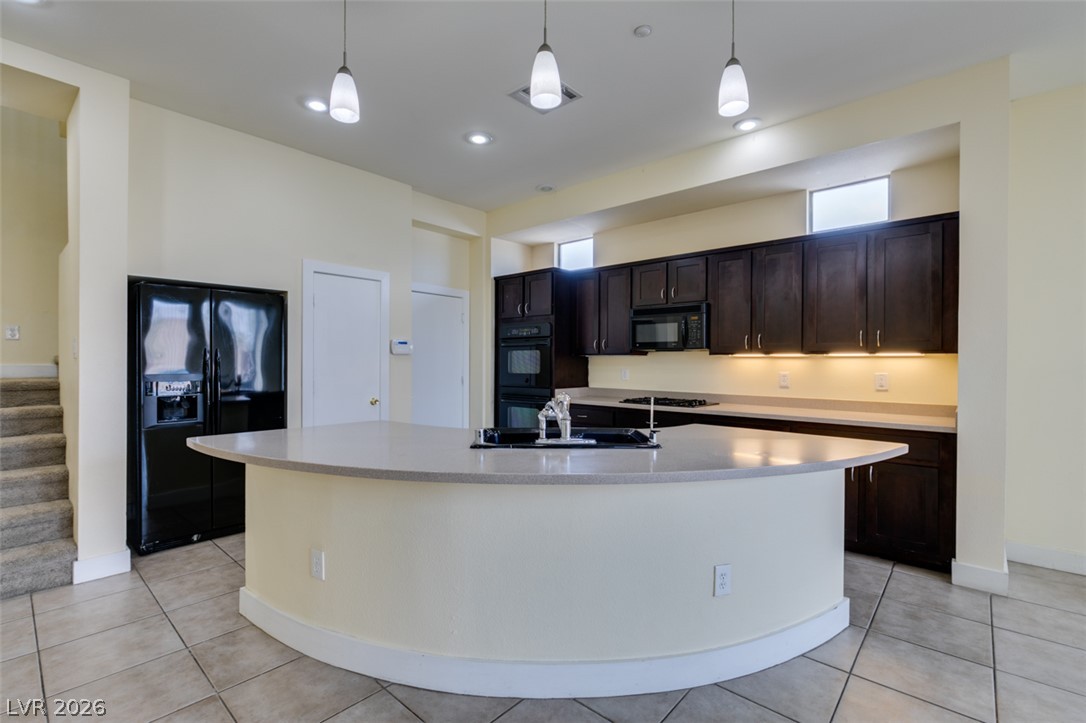
Dark cabinetry and a curved prep island define this spacious kitchen.
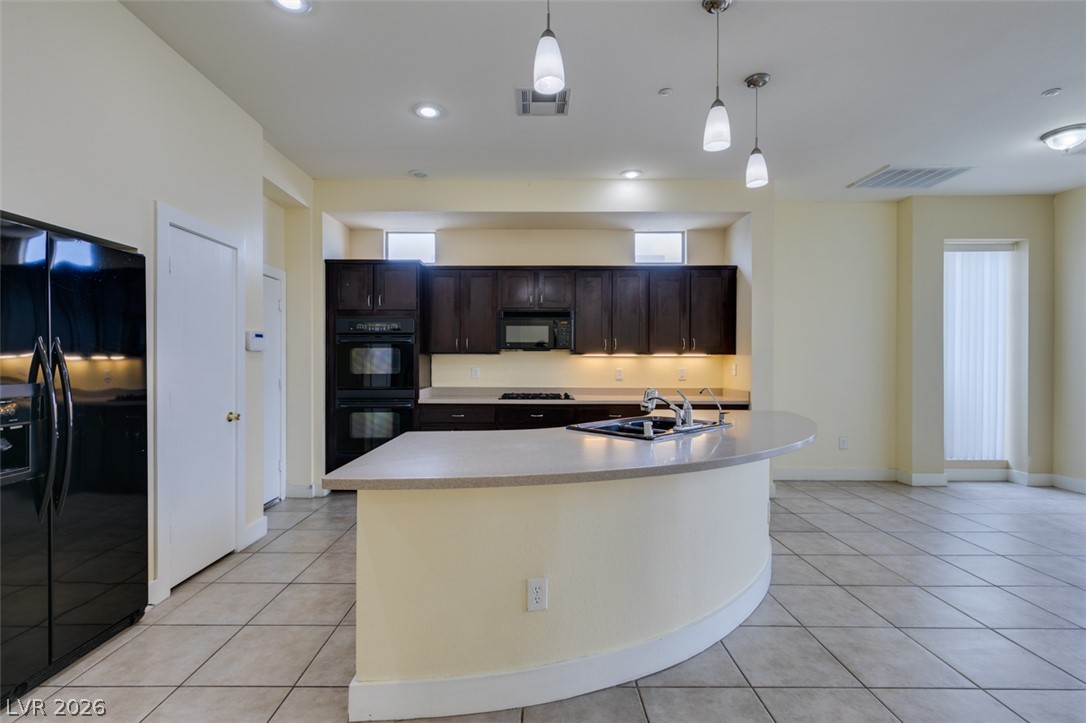
Dark cabinetry and tiled floors frame a curved preparation island in this open-concept kitchen.
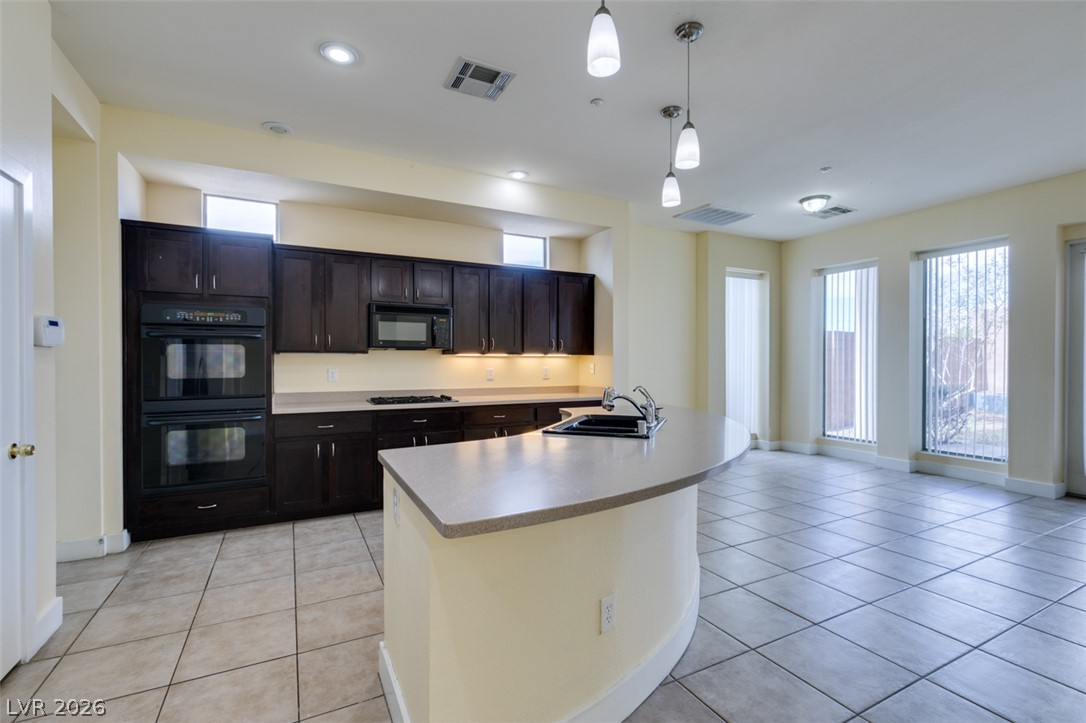
Dark cabinetry and tile flooring define this kitchen, complete with a curved island counter.
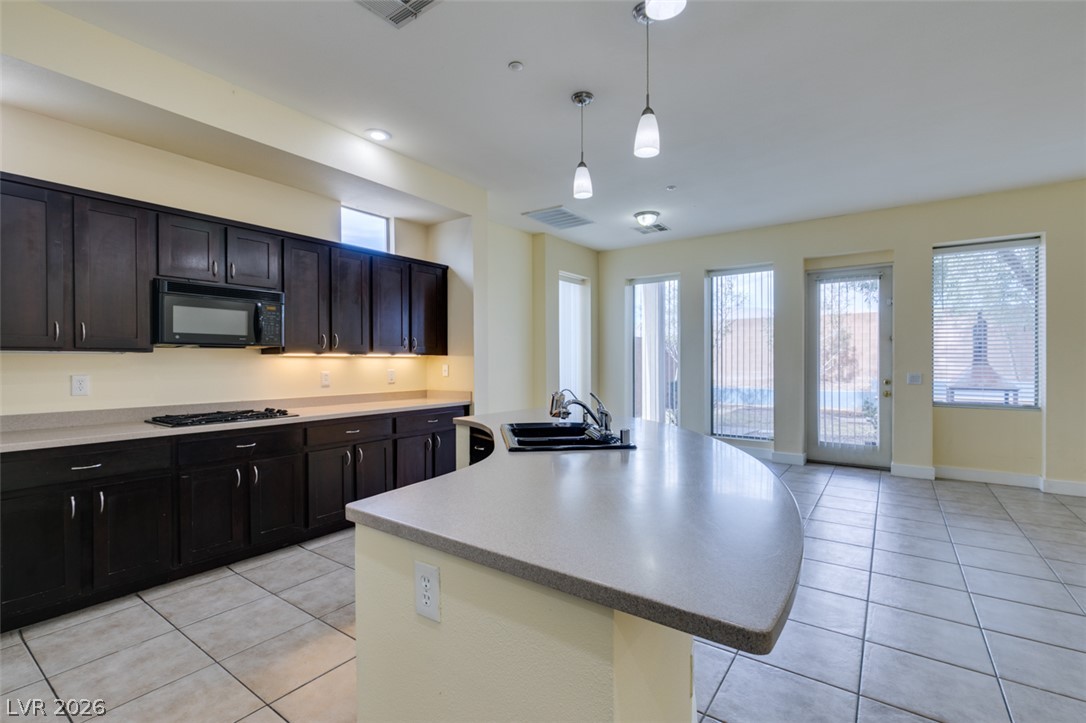
Dark cabinetry and tiled floors frame a curved center island illuminated by modern pendant lights.
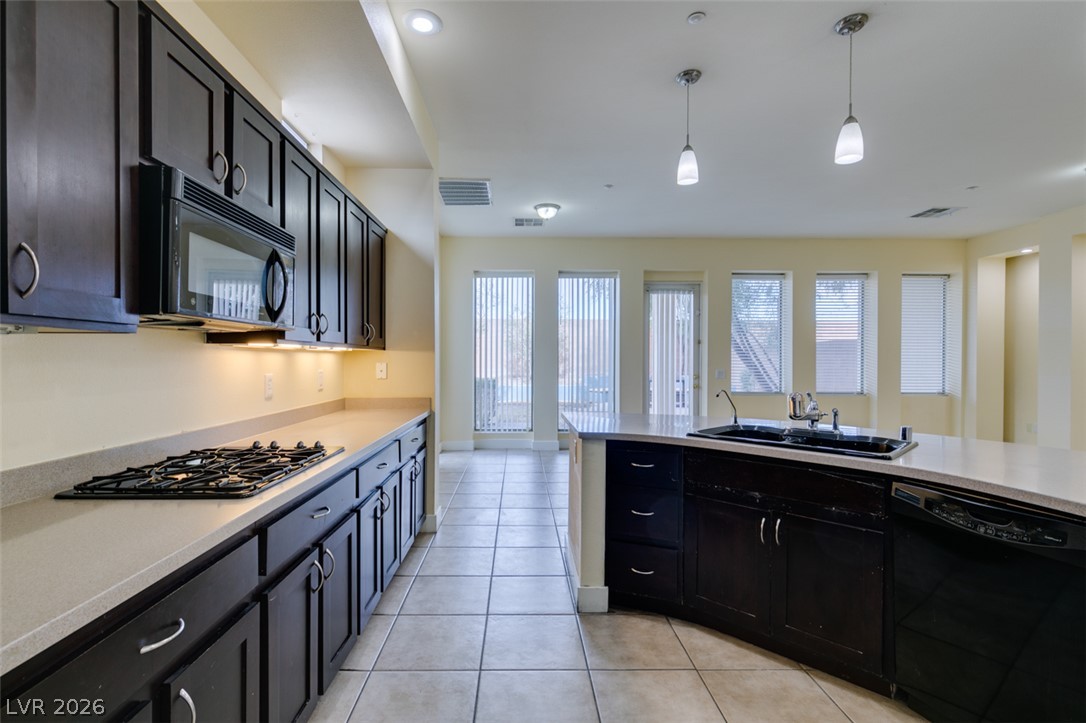
Dark cabinetry and light stone countertops anchor this open kitchen over tiled flooring.
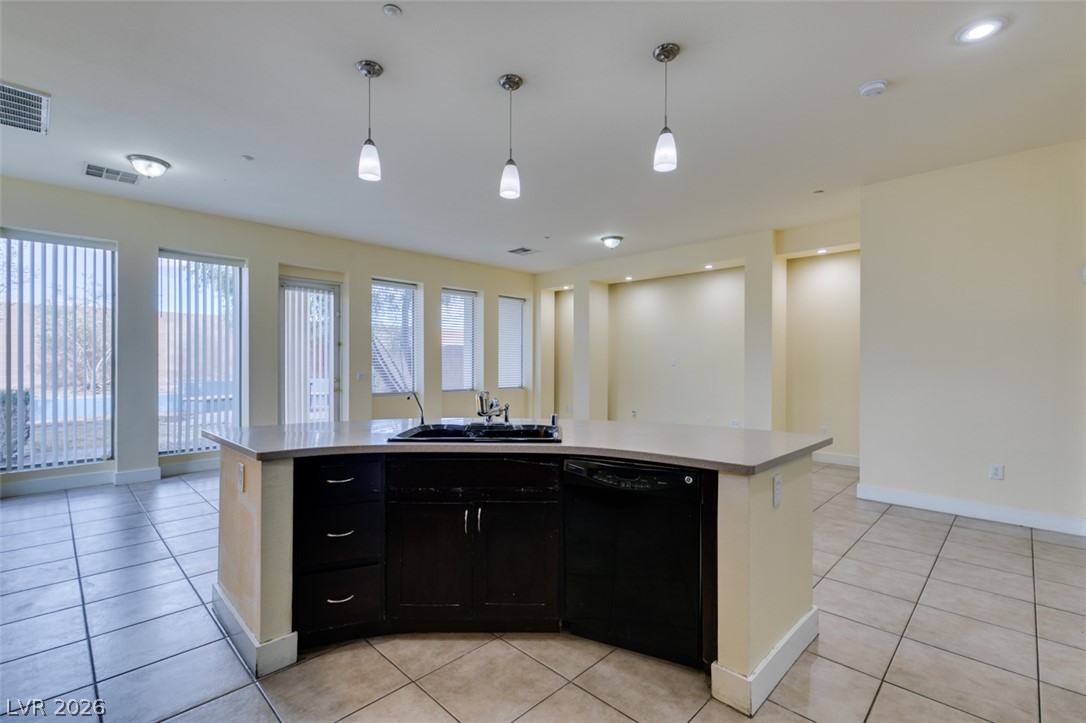
Gleaming tile floors and a curved island anchor this bright, open kitchen space.
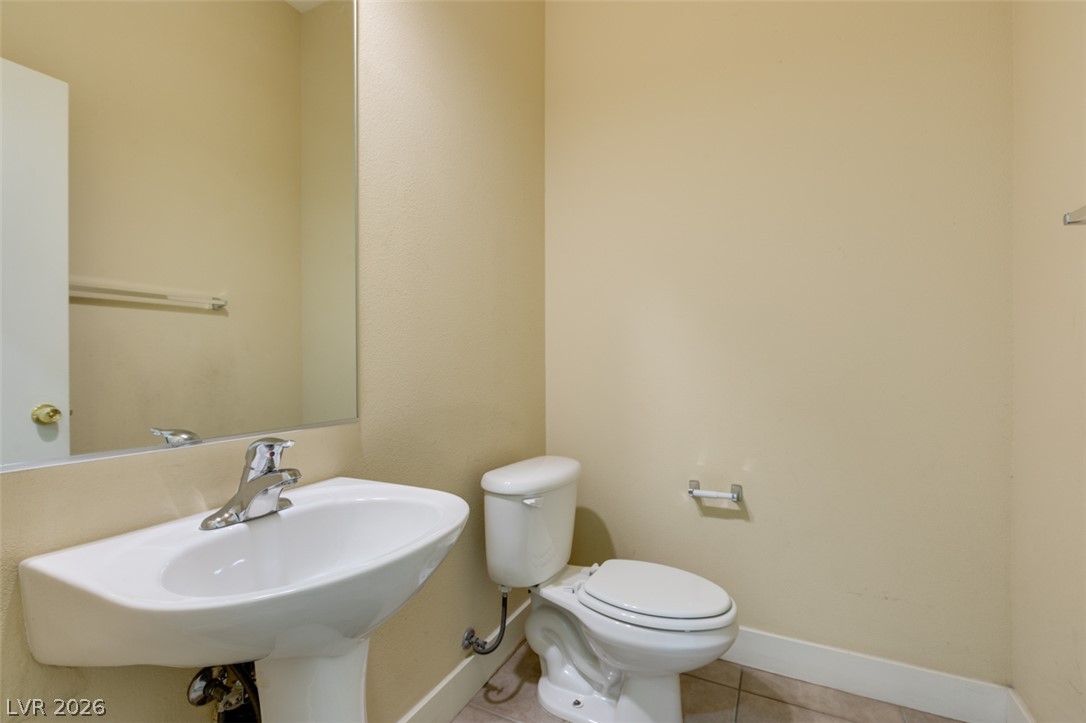
A classic pedestal sink and neutral tile flooring define this functional half bath.
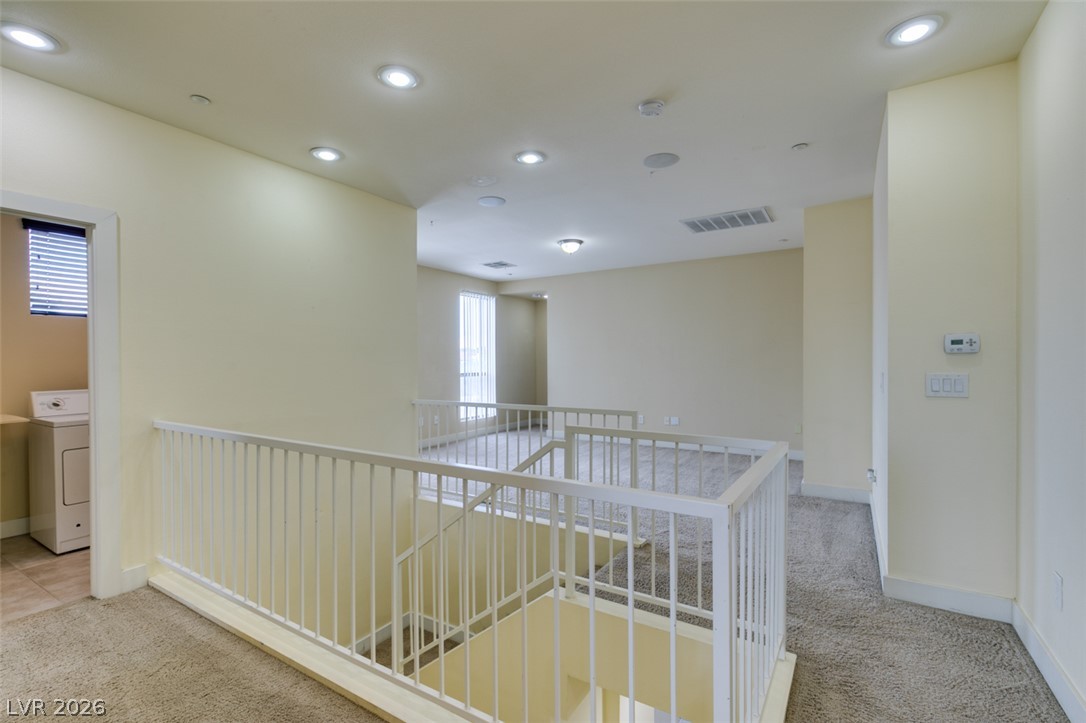
Recessed lighting illuminates this versatile upper-level landing featuring carpeted floors and a modern stair railing.
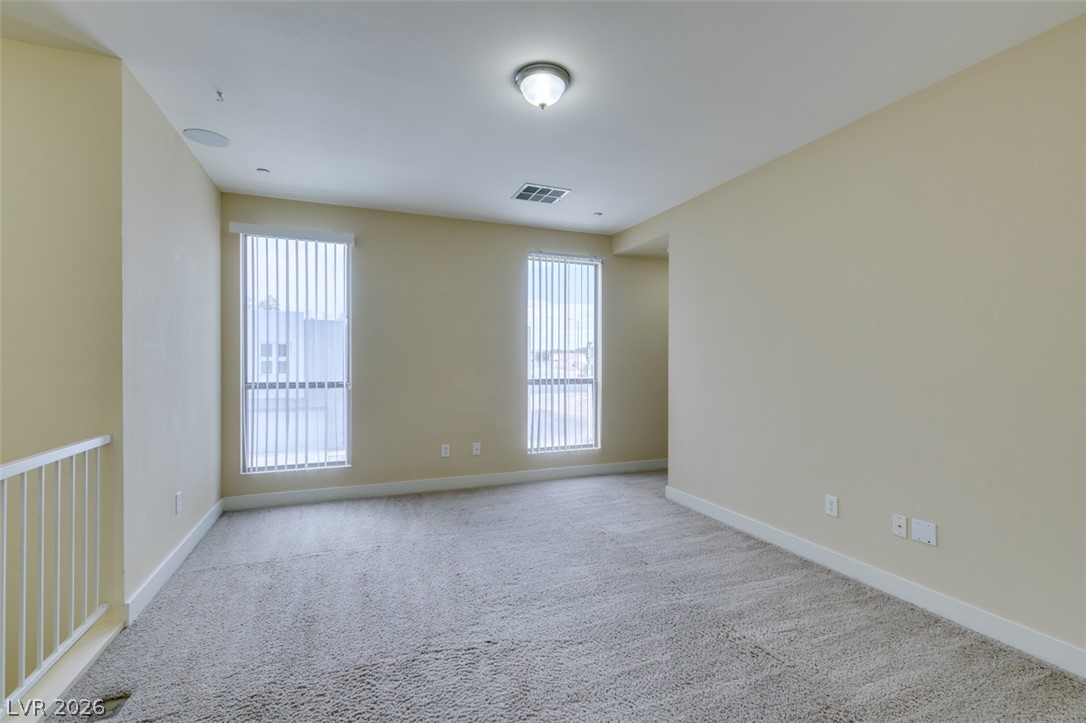
Plentiful natural light streams through tall windows into this carpeted upstairs living space.
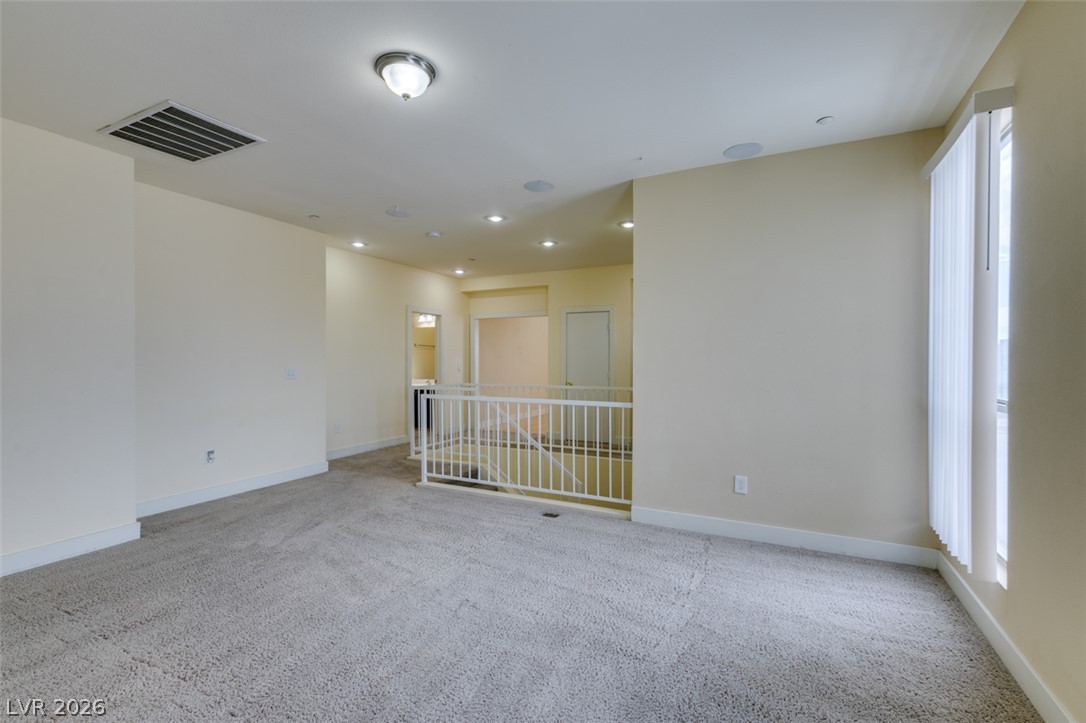
Plush carpeting and recessed lighting define this versatile upstairs loft space.
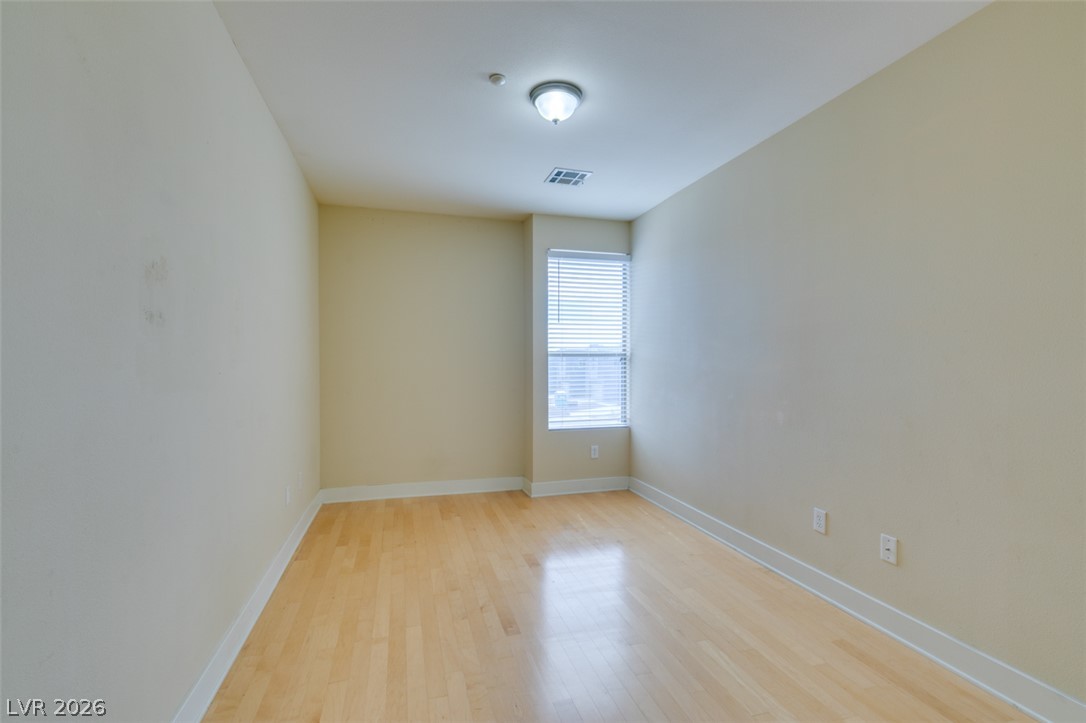
Polished hardwood flooring and clean lines define this versatile auxiliary bedroom space.
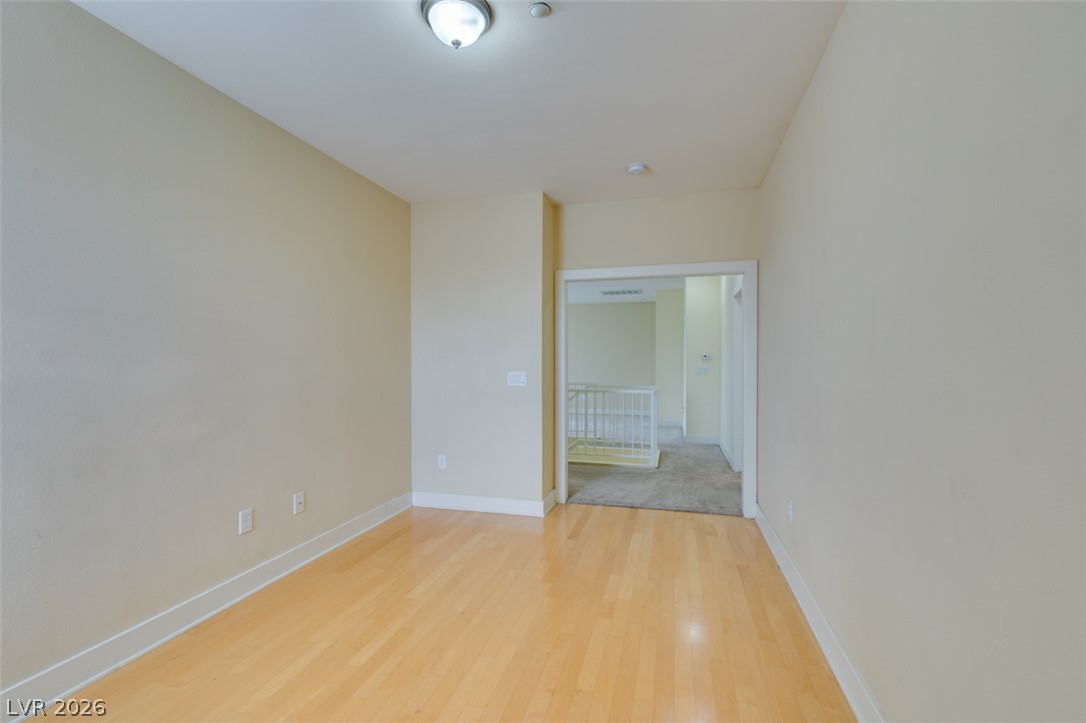
Gleaming hardwood floors and a wide casing opening define this versatile upper-level space.
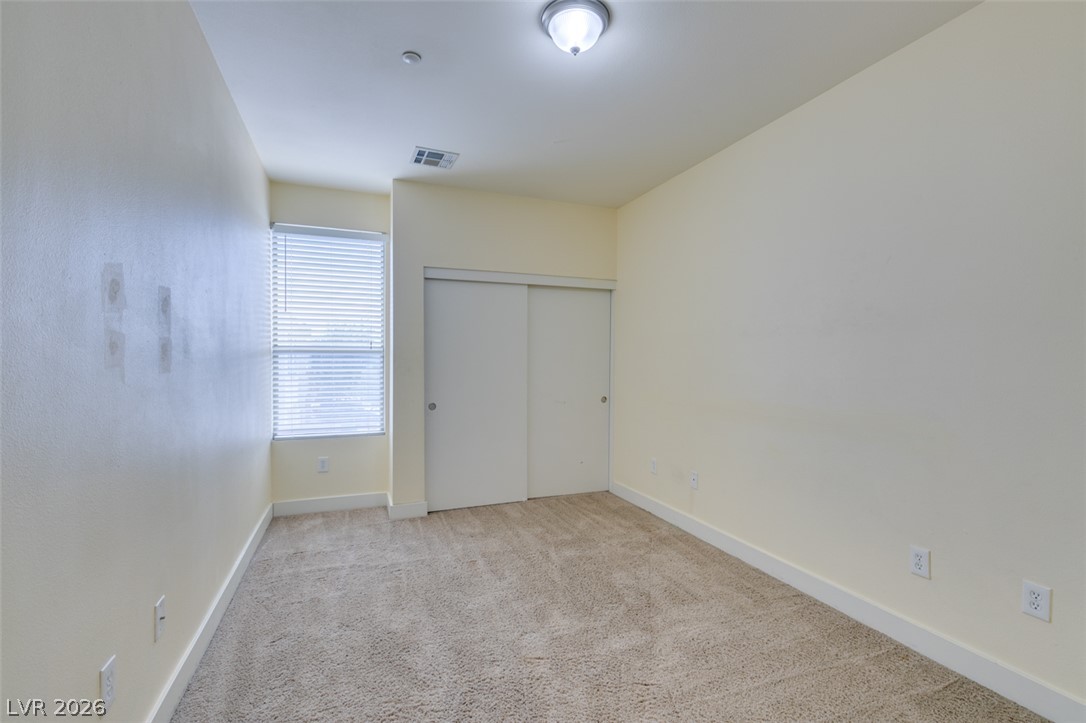
A spacious bedroom showcases plush carpeting and sliding closet doors alongside a window providing natural light.
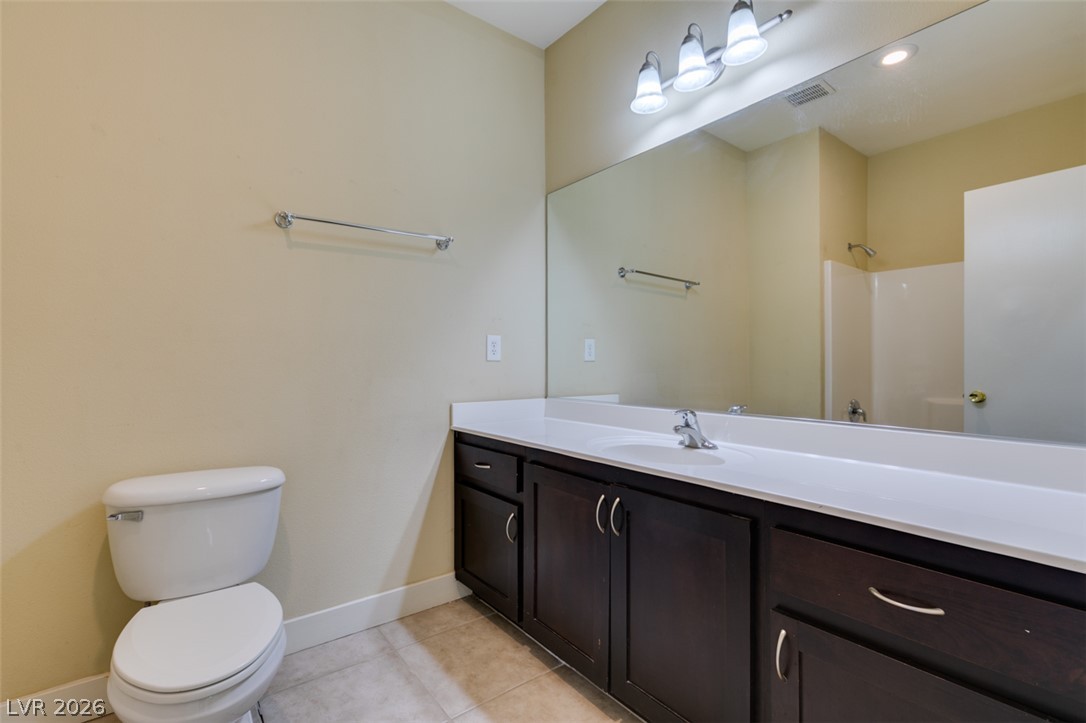
A spacious vanity with integrated sink and matching dark cabinetry enhances this well-appointed bathroom.
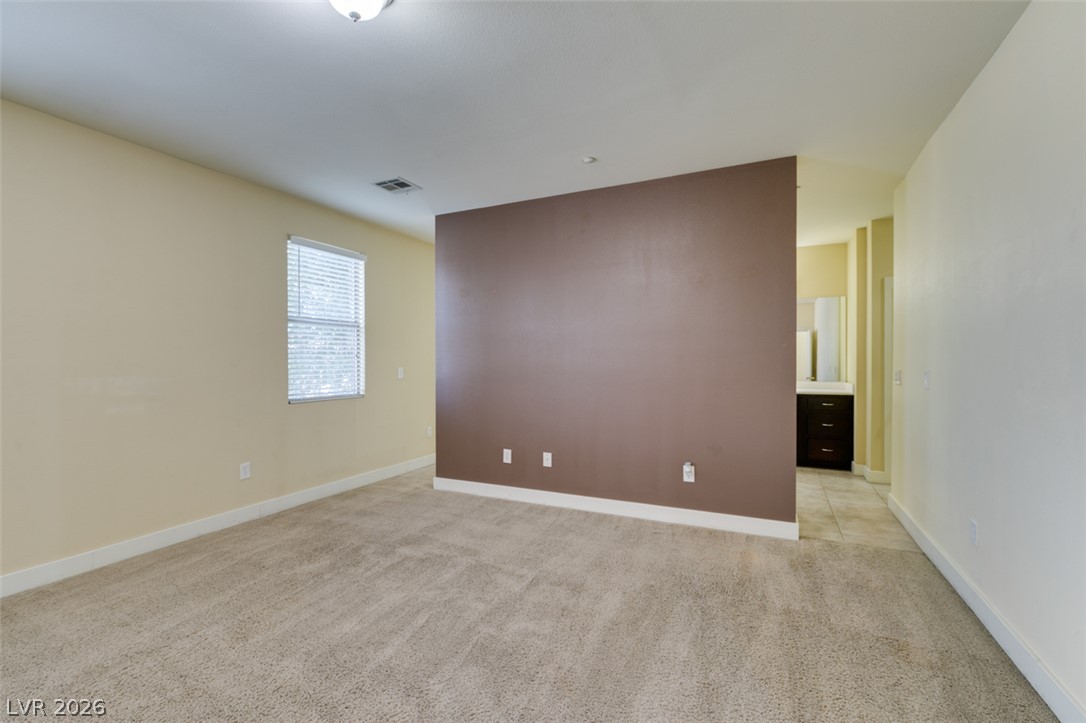
Plush carpeting anchors this bedroom featuring a partition wall and adjacent bathroom access.
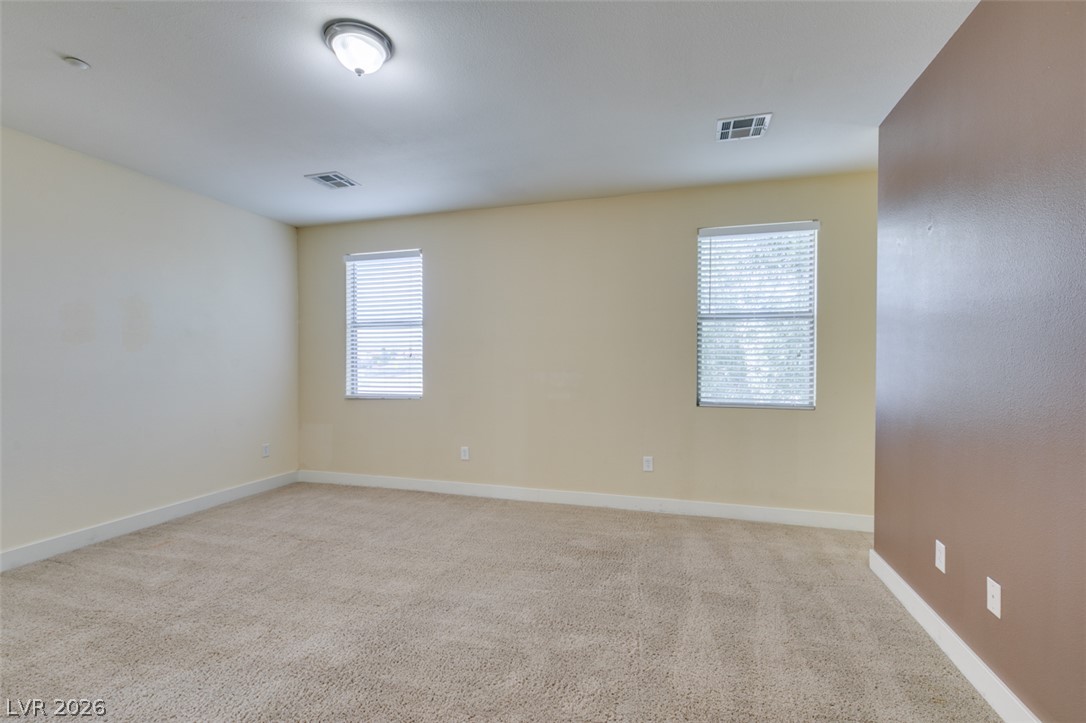
Plush carpeting and dual windows create a comfortable, well-lit setting in this versatile room.
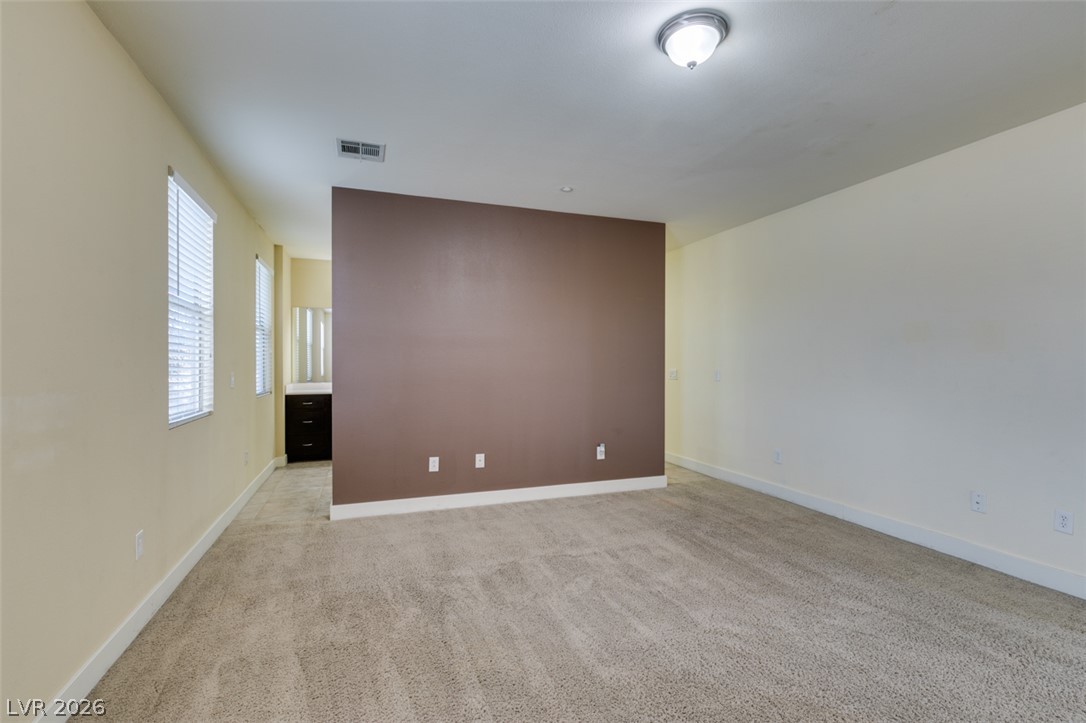
Plush carpeting and wide windows create a comfortable and inviting atmosphere.
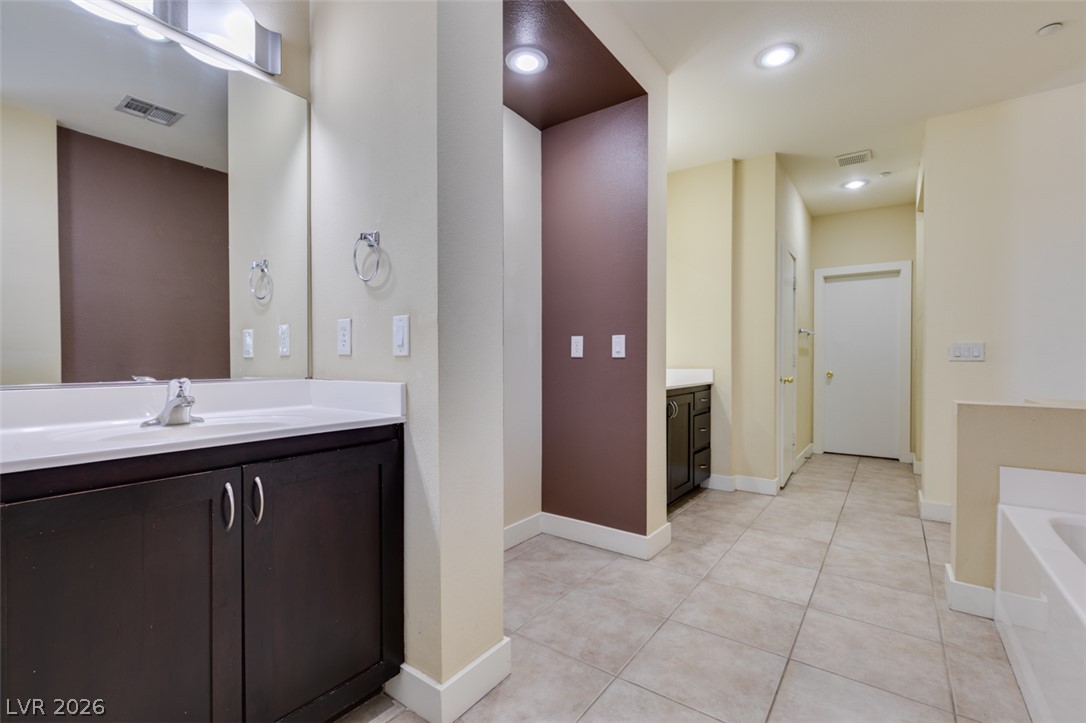
A spacious layout and neutral tile flooring define this well-appointed bathroom area.
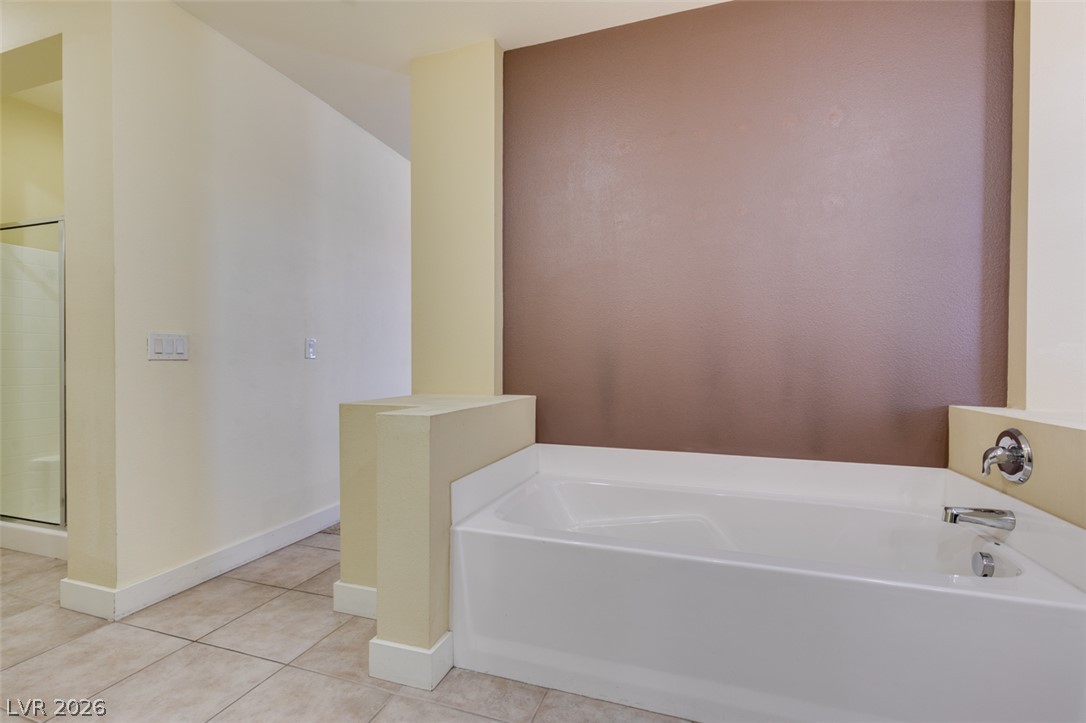
Tiled flooring and a built-in soaking tub anchor this spacious main bathroom layout.
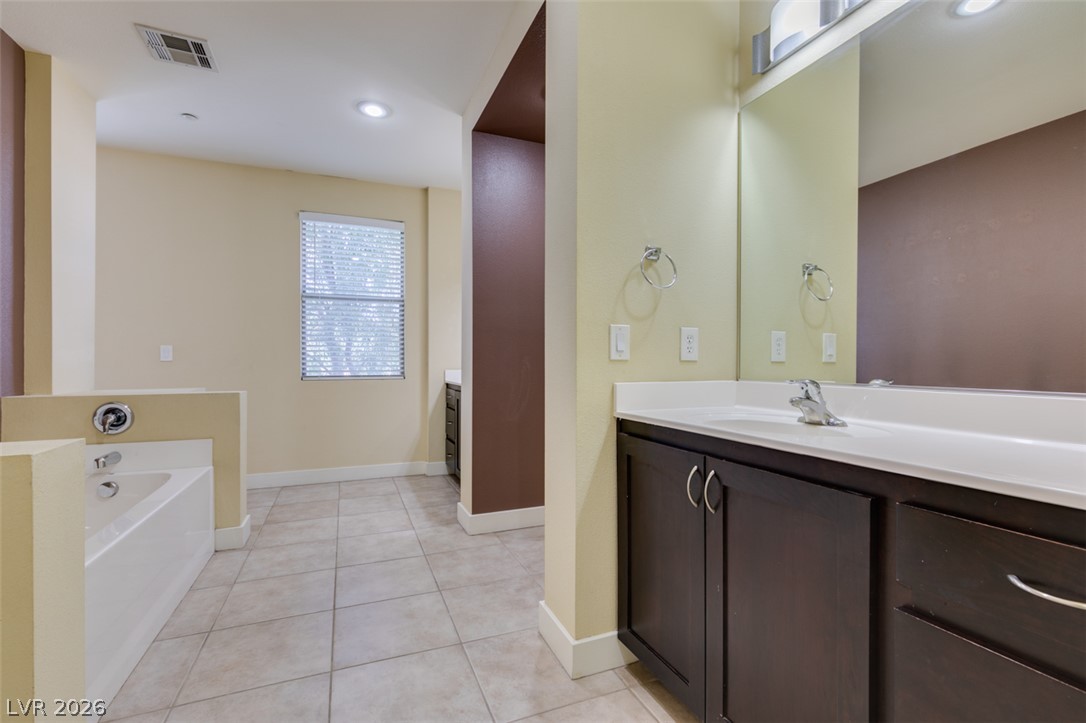
A spacious bathroom layout includes a deep soaking tub and tiled flooring.
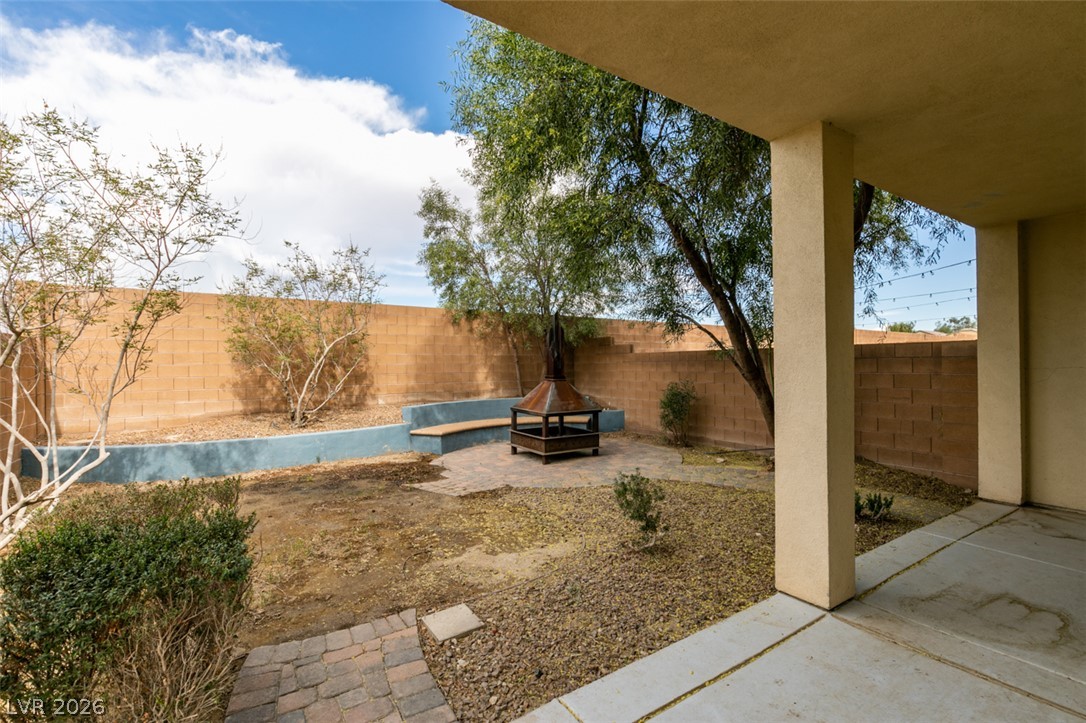
An inviting covered patio opens up to a private walled backyard featuring a paved fire pit area.
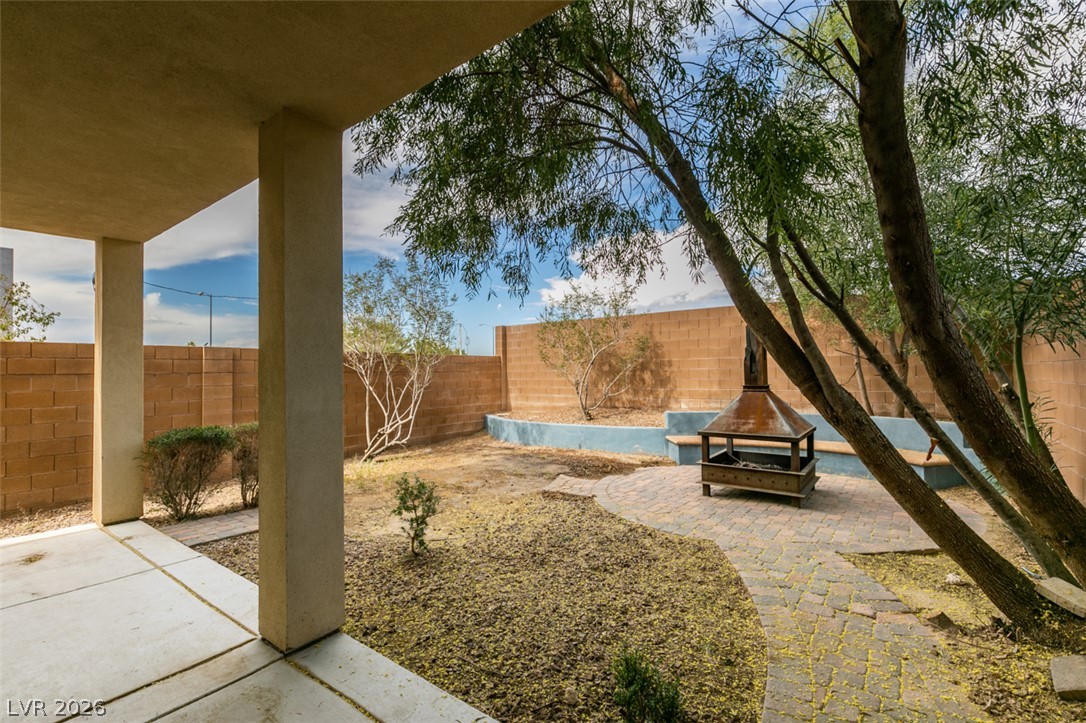
A covered concrete patio overlooks a fenced backyard featuring a paved pathway and built-in fire pit.
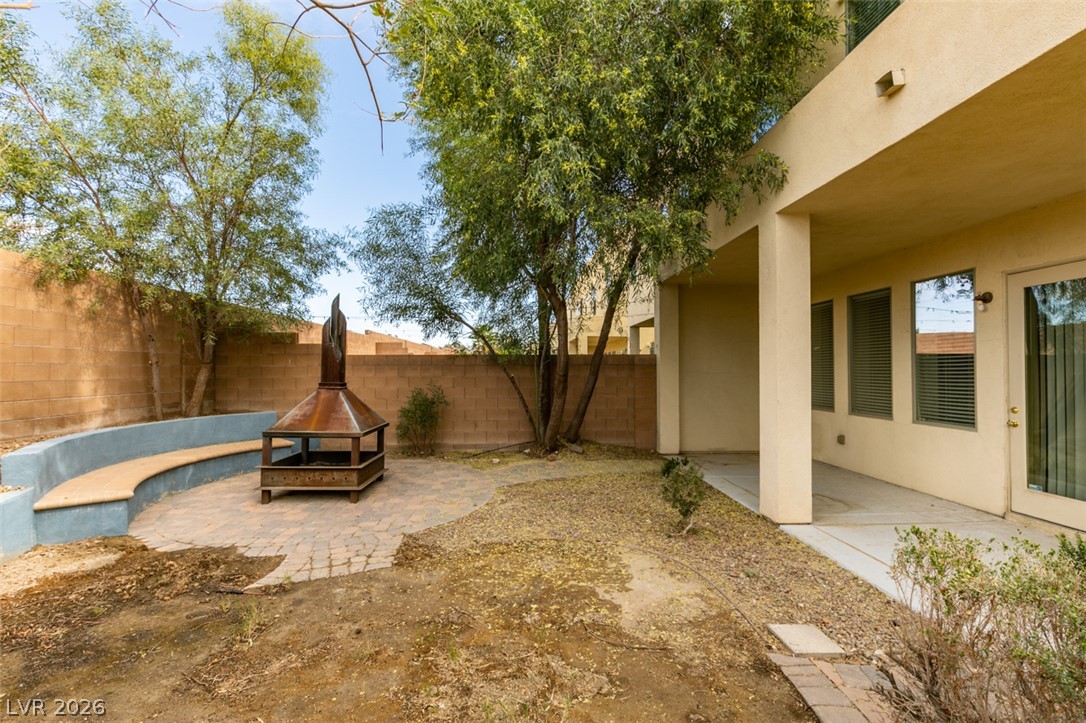
Mature trees shade a private back patio featuring built-in seating and a metal fire pit.
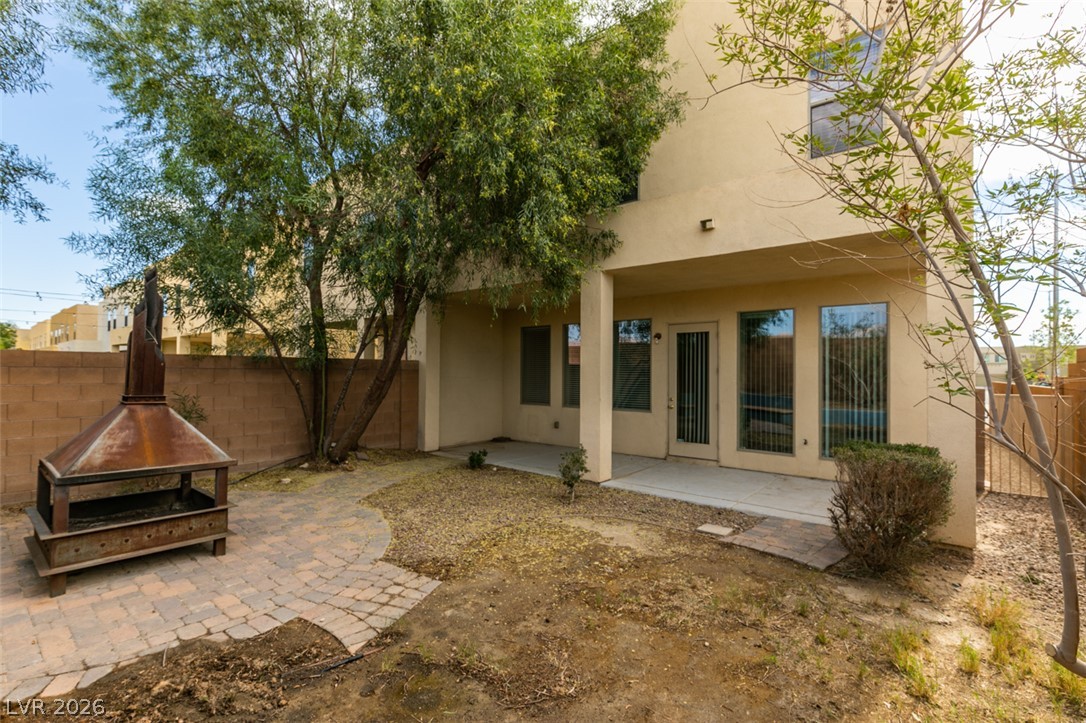
A private backyard featuring a covered concrete patio and a stone block perimeter wall.
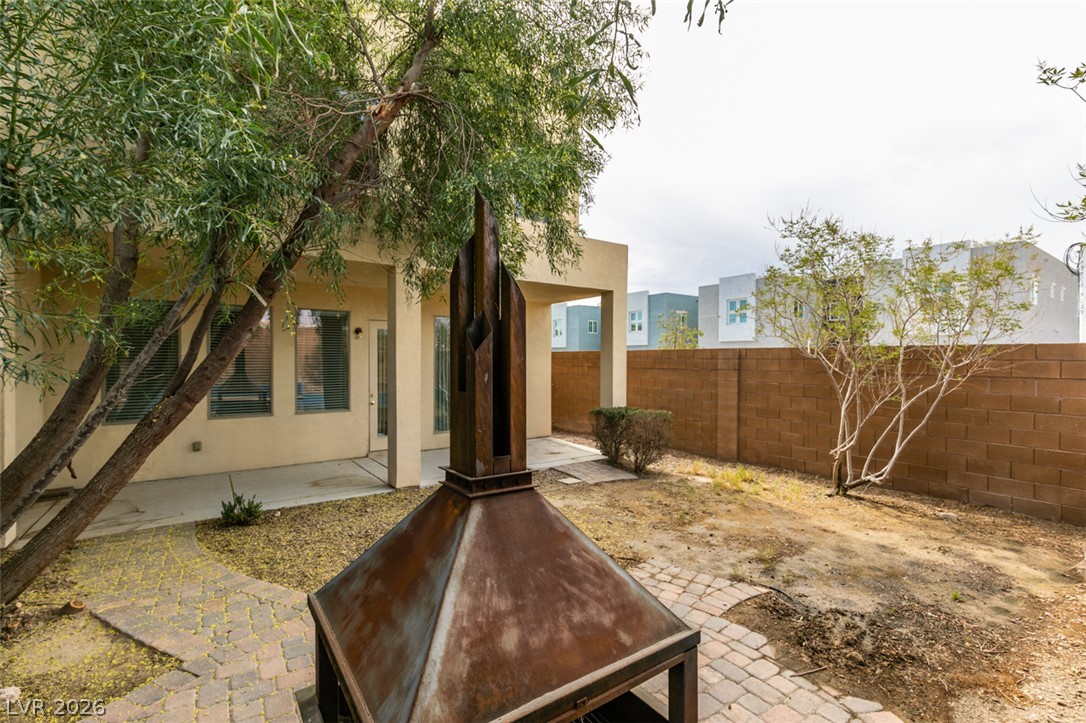
Mature trees shade a private courtyard with concrete patios and a stone block boundary wall.
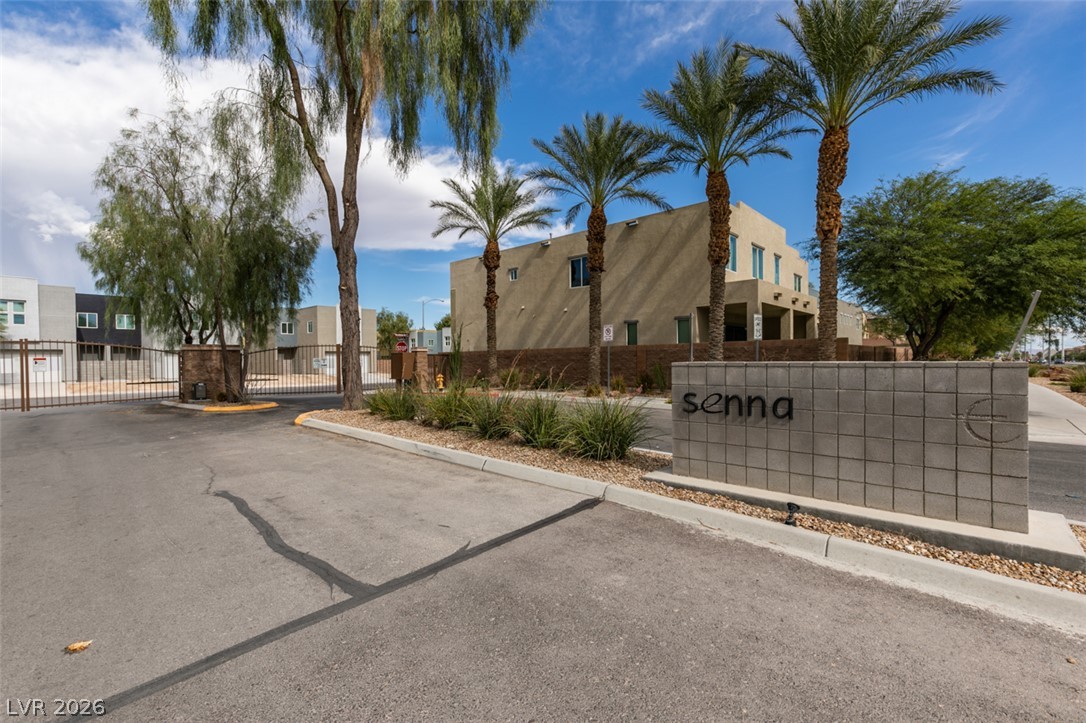
Palm trees flank the secure gated entry leading into the residential neighborhood.

Description
GREAT CONTEMPORARY TOWNHOME IN THE NORTH, LARGE OPEN FLOORPLAN WITH OVER 2200 SQUARE FEET IN GATED COMMUNITY. THIS HOME FEATURES NEW CARPET, MANY WINDOWS TO BACK YARD, & GRANITE COUNTERS!! **NEW CARPET IS DARK GREY AND NOT REFLECTED IN PHOTOS**
Details
| MLS # | 2818564 |
|---|---|
| Listing Type | For Lease |
| Style | House |
| Status | Active |
| Year | 2006 |
| Days On Site | 58 |
| Listing Provided By | Anthem Realty Group LLC | Naim Asmar |
Features
| Bed(s) | 2 |
|---|---|
| Bath(s) | 3 Total |
| SQ Feet | 2,298 |
| Garage | 2 |
| Story(s) | 2 |
| Zoning | Single Family |
| Acreage | 0.10 |
Interior
| Cooling | Central Air, Electric |
|---|---|
| Heating | Central, Gas |
| Heating Yes / No | Yes |
| Cooling Yes / No | Yes |
| Interior Features | Bathroomon Main Level, Window Treatments |
| Window Features | Blinds |
| Furnished | Unfurnished |
| Appliances | Built In Gas Oven, Double Oven, Dryer, Dishwasher, Gas Cooktop, Disposal, Refrigerator, Washer Dryer, Washer Dryer All In One, Washer |
| Fireplaces Total | 0 |
| Fireplace Yes / No | No |
Exterior
| Roof | Flat |
|---|---|
| Construction Materials | Frame, Stucco |
| Fencing | Block, Back Yard |
Parking
| Parking Features | Garage, Private |
|---|---|
| Garage Yes / No | Yes |
Utilities
| Utilities | Cable Available |
|---|
Location
| Senior Community Yes / No | No |
|---|
Area Information
| State | NV |
|---|---|
| County | Clark |
| City | North Las Vegas |
| Zip Code | 89084 |
| Community Name | COMMERCE & CENTENNIAL UNIT 1 |
| School District | Legacy |
| Elementary School | Duncan |
| High School | Legacy |
Request a showing
Request a showing
Contact
Learn More About This Property

| State | NV |
|---|---|
| County | Clark |
| City | North Las Vegas |
| Zip Code | 89084 |
| Community Name | COMMERCE & CENTENNIAL UNIT 1 |
| School District | Legacy |
| Elementary School | Duncan |
| High School | Legacy |
Nearby Listings (Within 1/2 mile)
Price: $1K - $2K
sqft: 1,500 - 2,500
Listing Updated: October 27, 2026 at 10:52:49 AM PDT