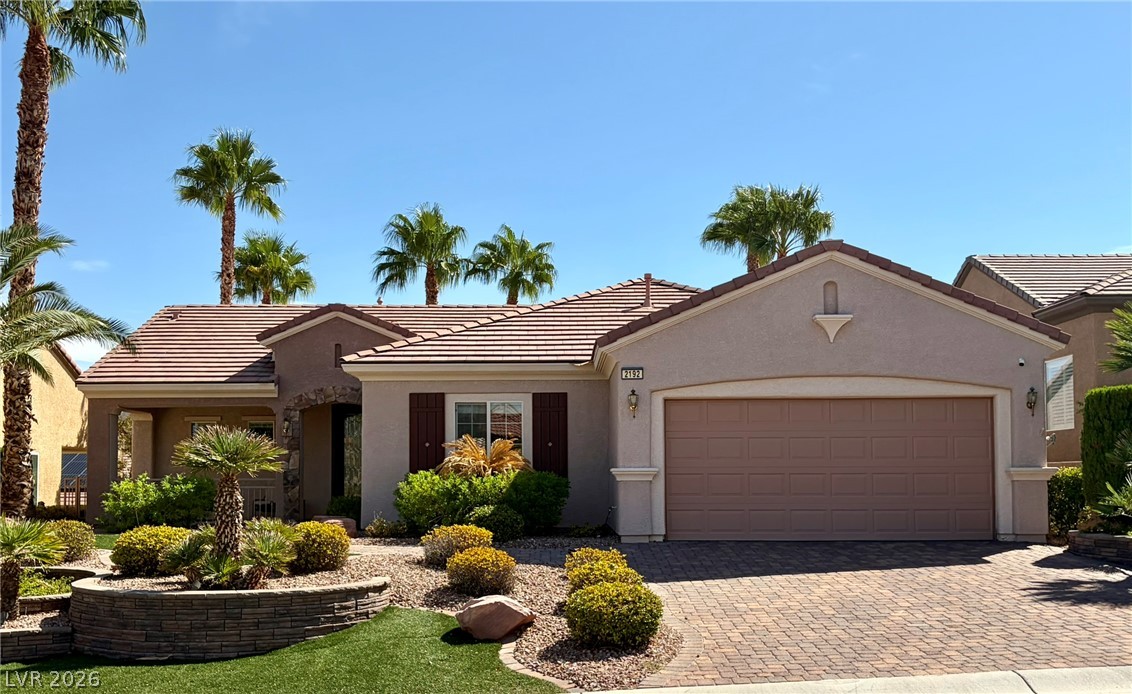
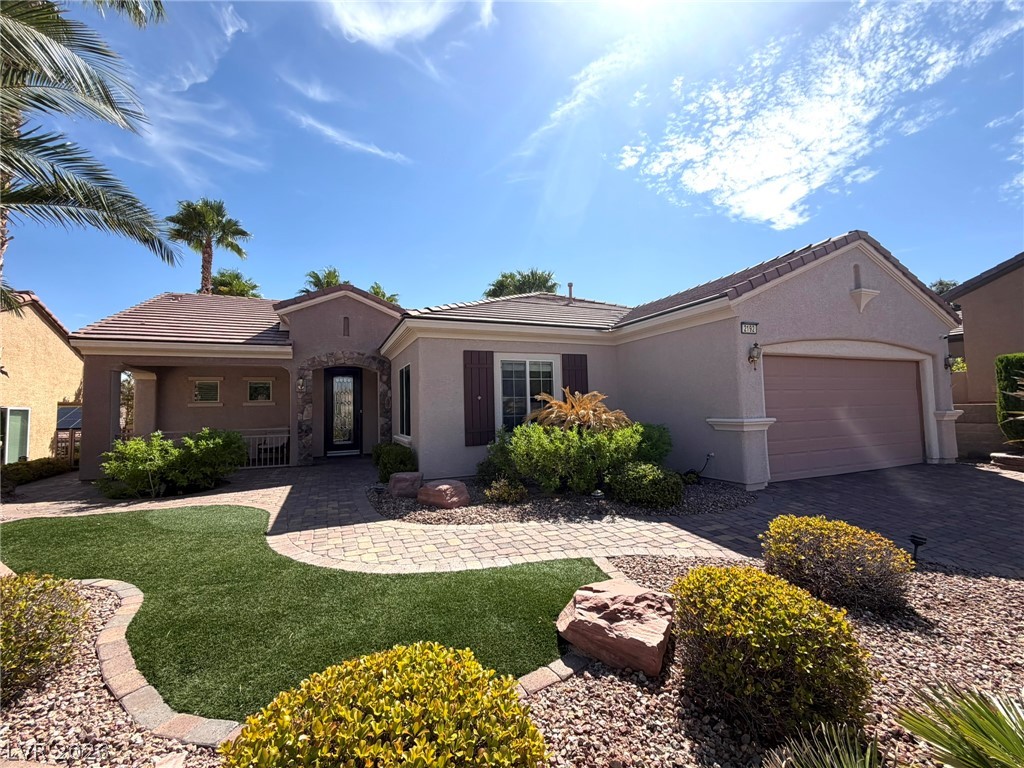
A classic stucco exterior features a tiled roof and a paved driveway framed by palm trees.
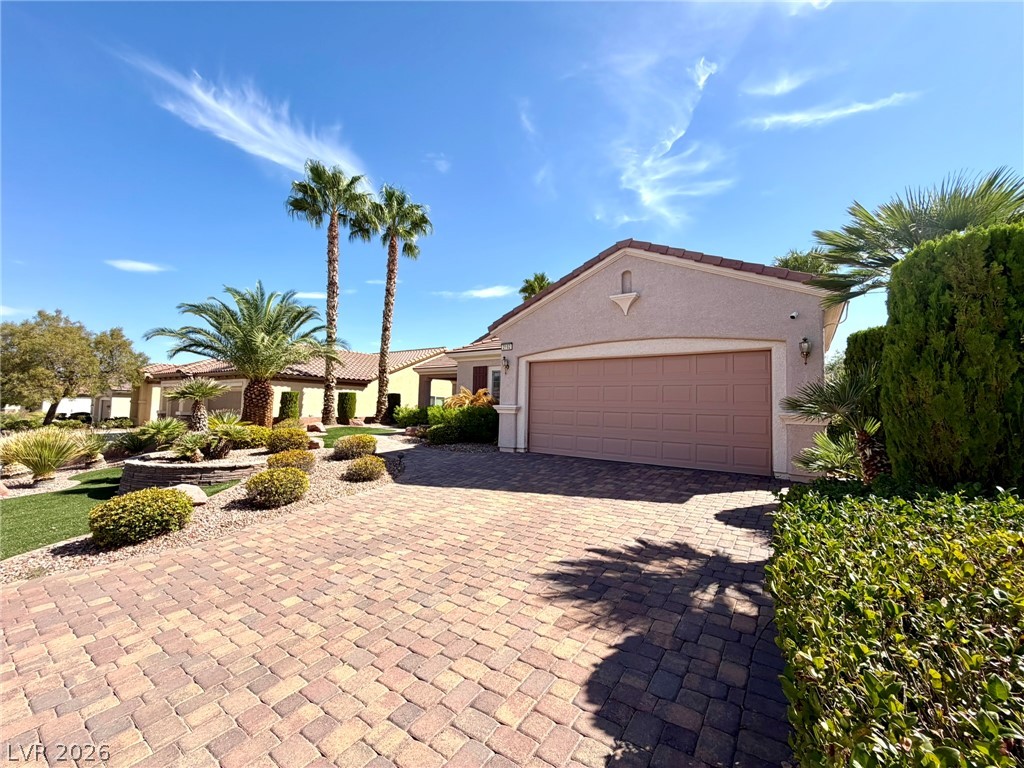
A spacious brick paver driveway leads to the attached garage under clear desert skies.
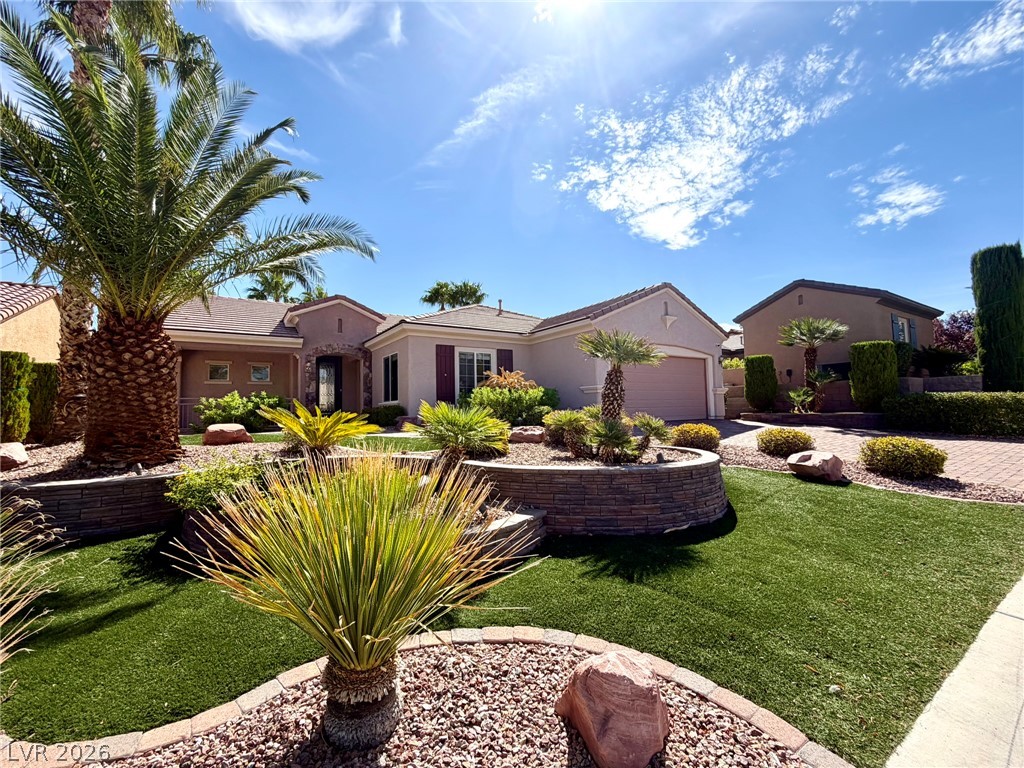
Manicured desert landscaping frames the front path of this single-story suburban residence.
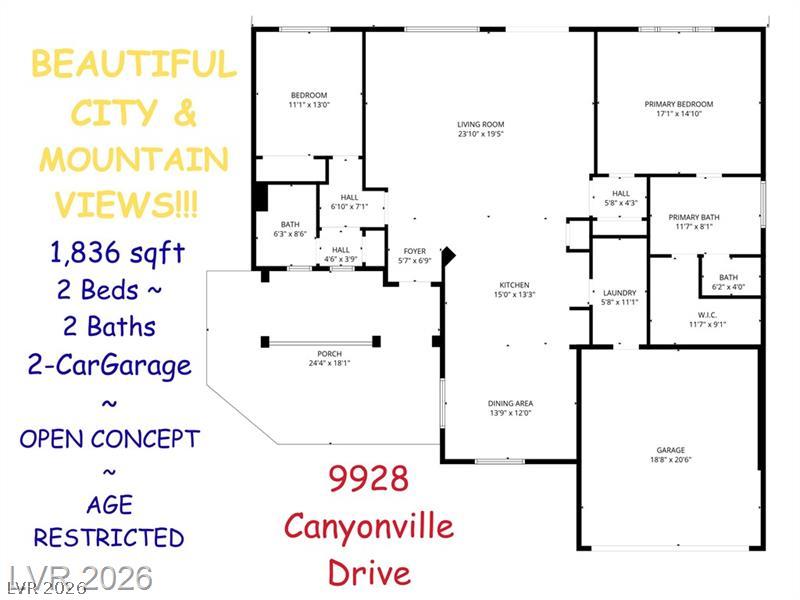
A detailed layout overview illustrating the open concept living space and spacious bedroom configurations.
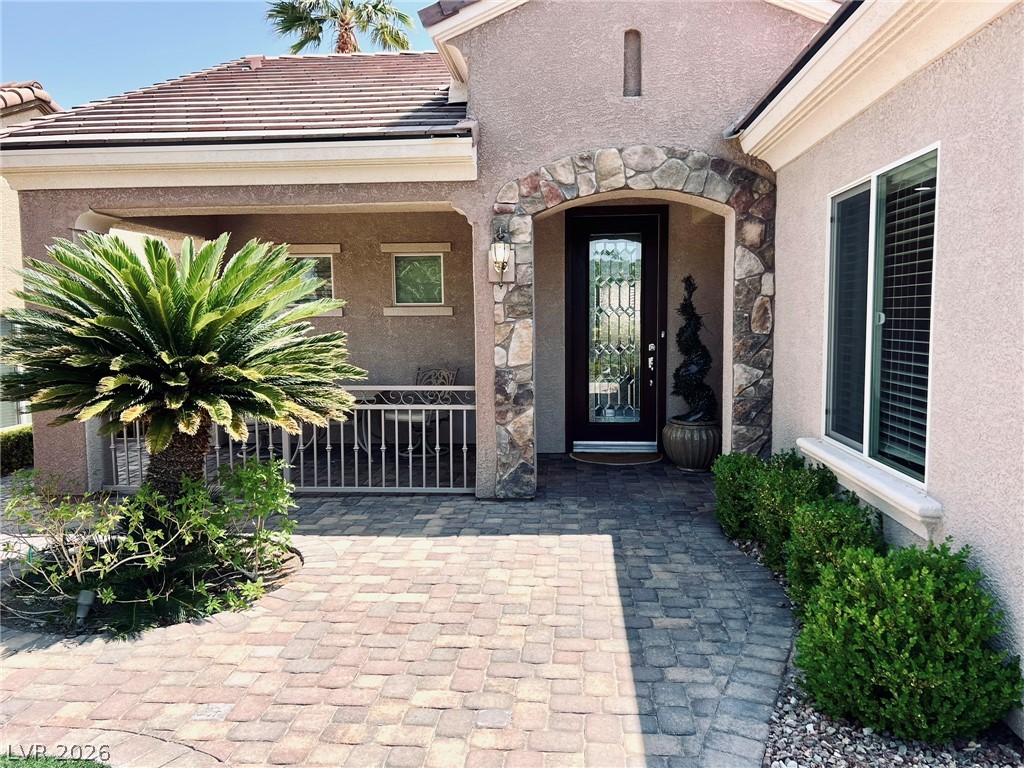
An inviting stone-arched entryway leads to the front door past a paved courtyard.
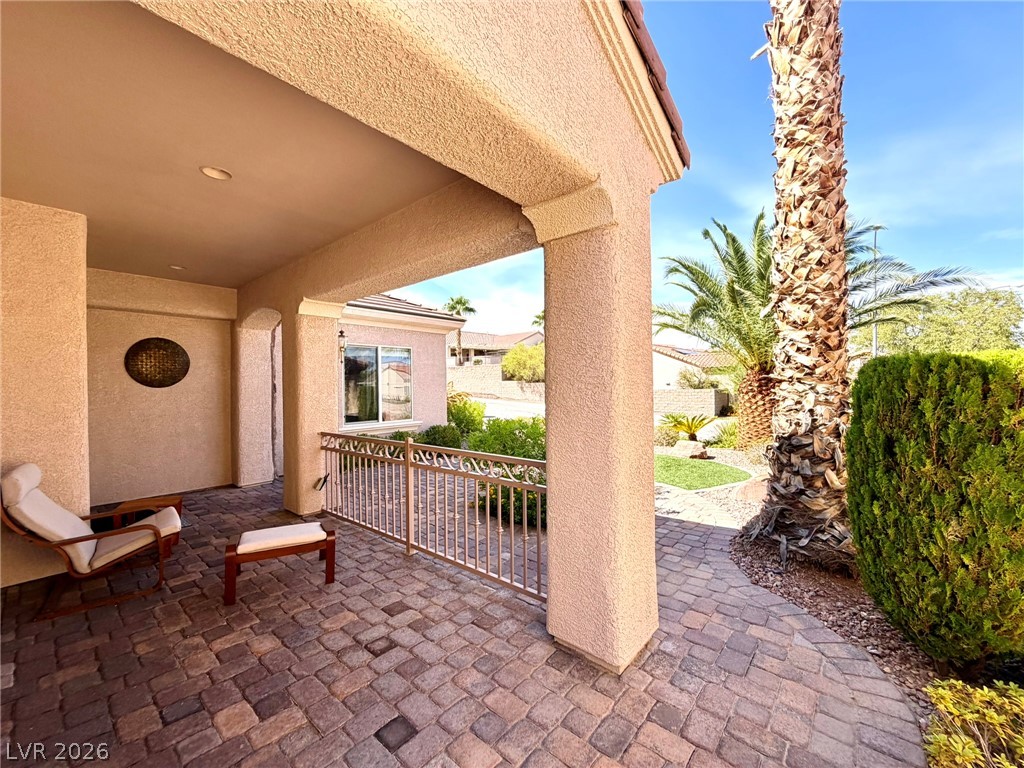
An inviting covered patio features warm paver stone flooring and elegant arched openings.
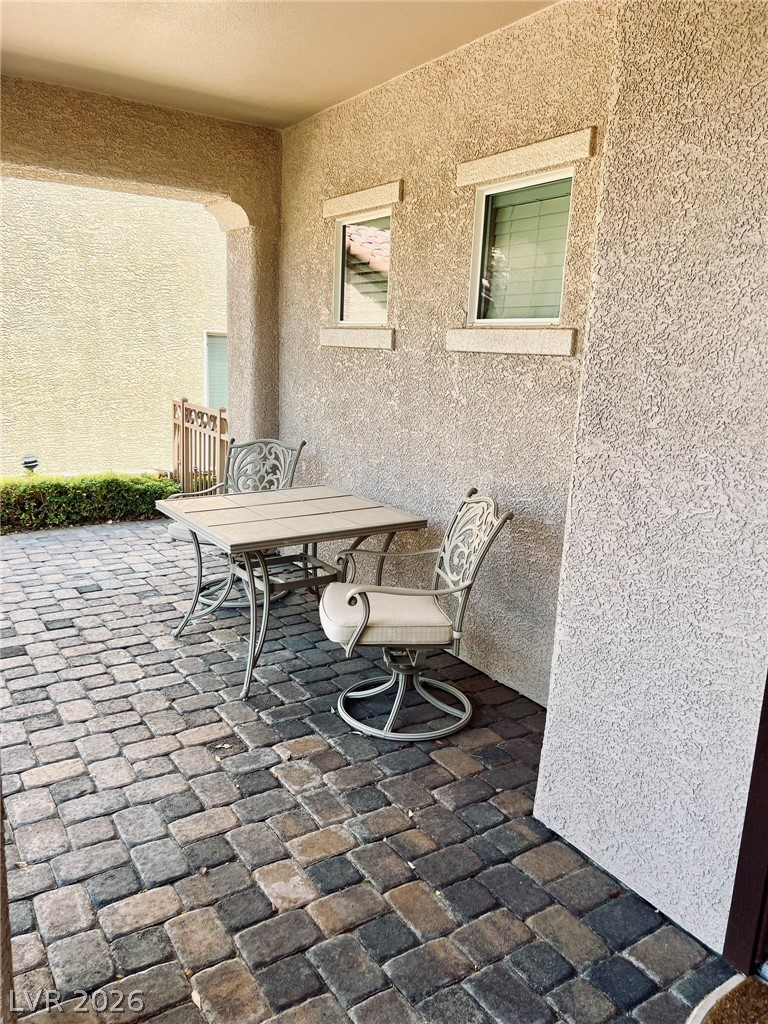
Richly textured stone pavers lay the foundation for a covered outdoor dining area.
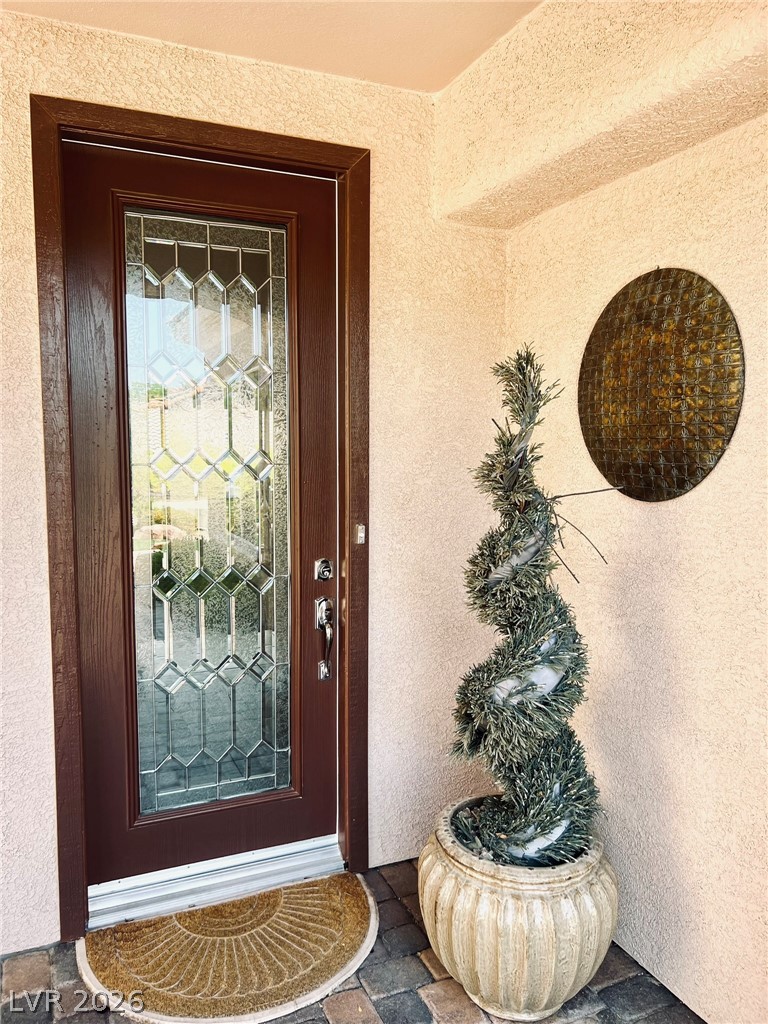
An elegant front entrance displays stucco walls and a glass-paneled entry door.
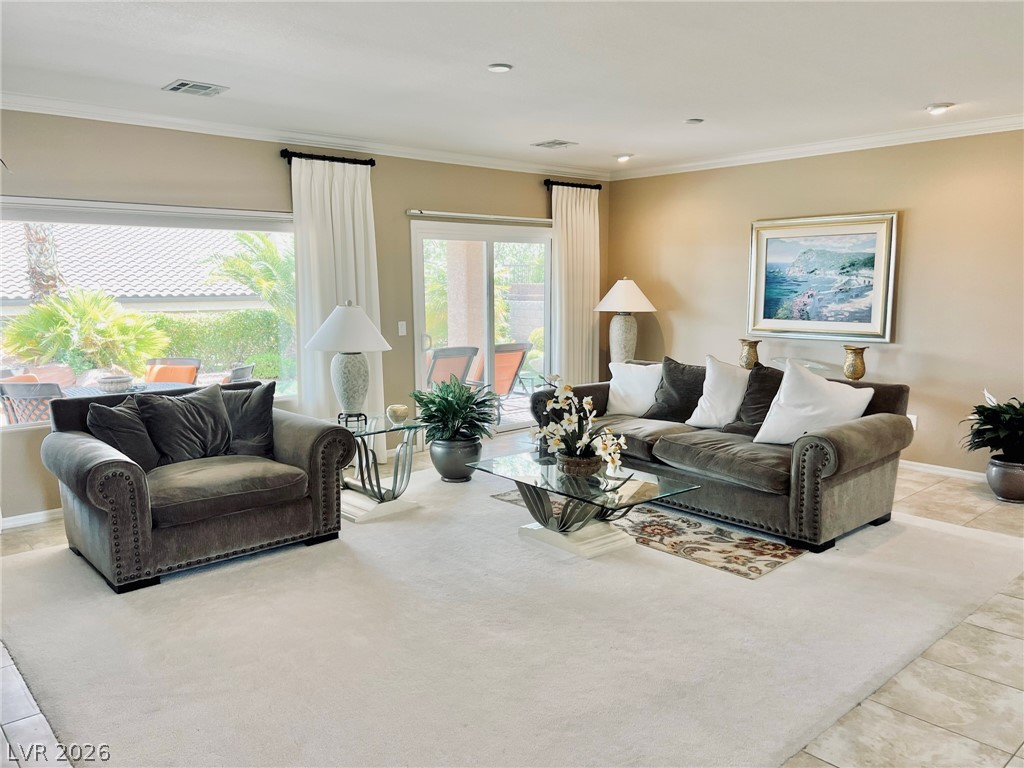
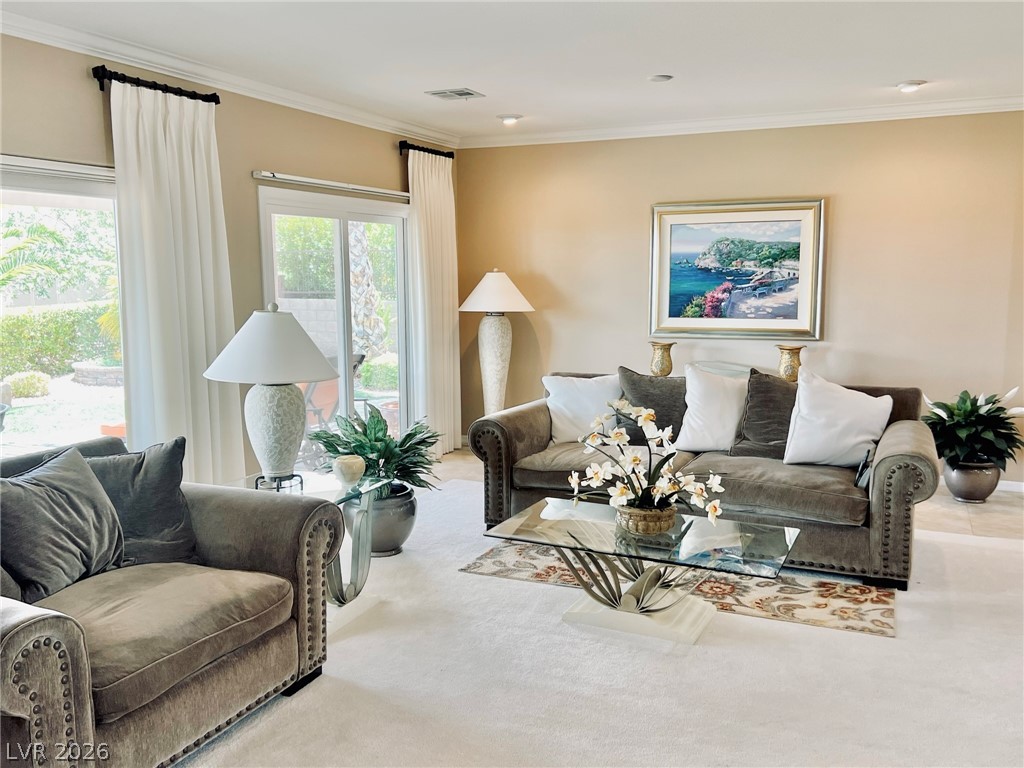
Sliding glass doors open from this spacious living area directly onto the private patio.
Sliding glass doors open directly to the patio from this carpeted living room.
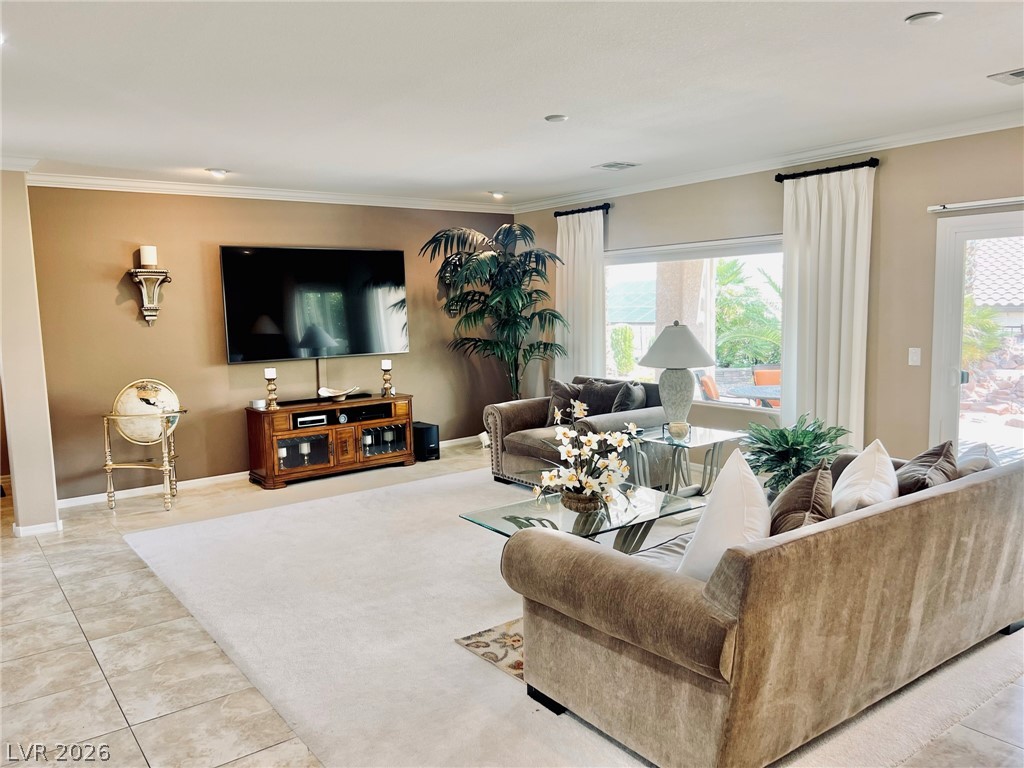
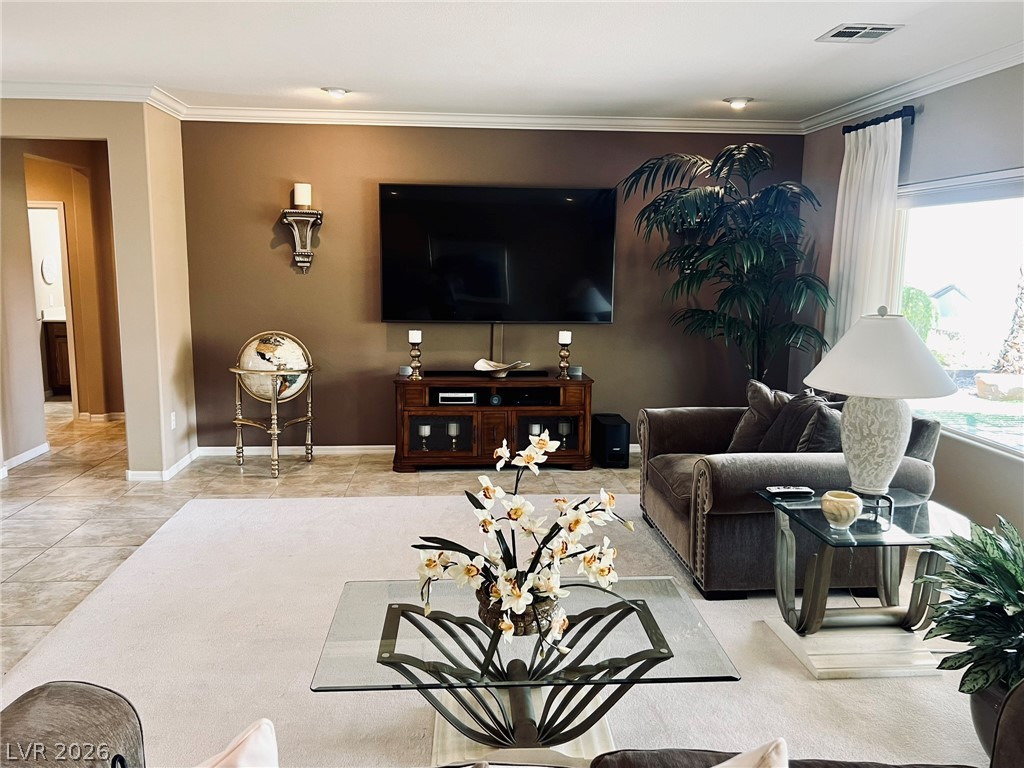
Recessed lighting, crown molding, and polished tile flooring elevate this welcoming living space.
Elegant crown molding complements the tiled flooring and classic recessed lighting in this open living area.
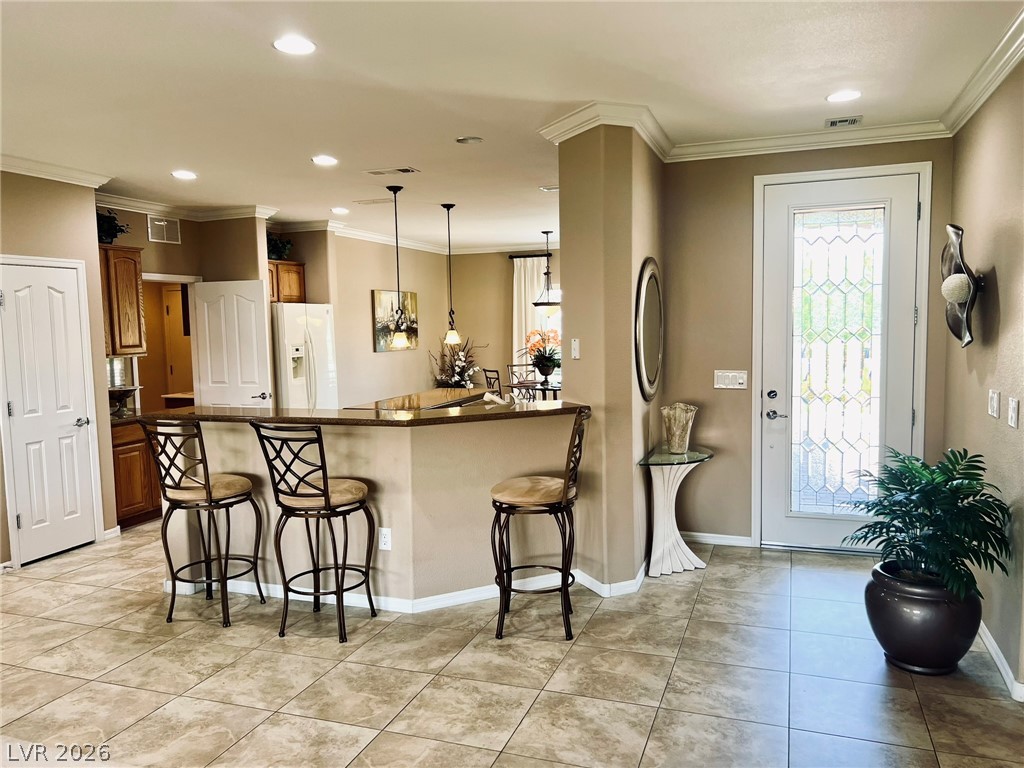
Gleaming tile floors and detailed crown molding welcome visitors into this open foyer and kitchen area.
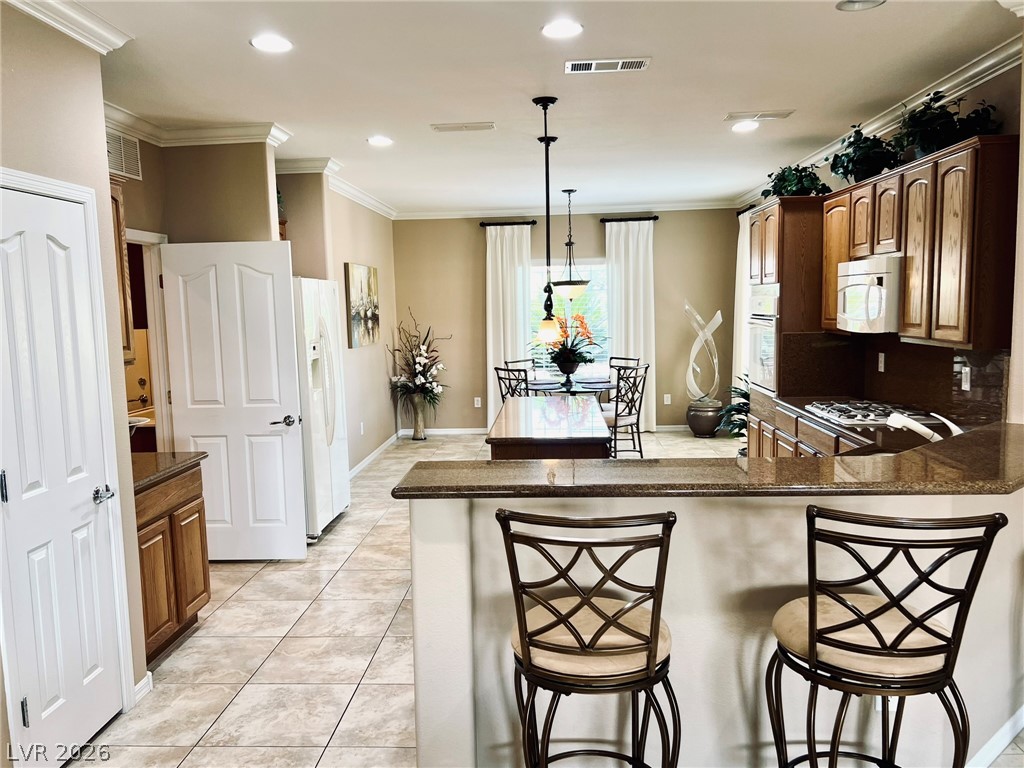
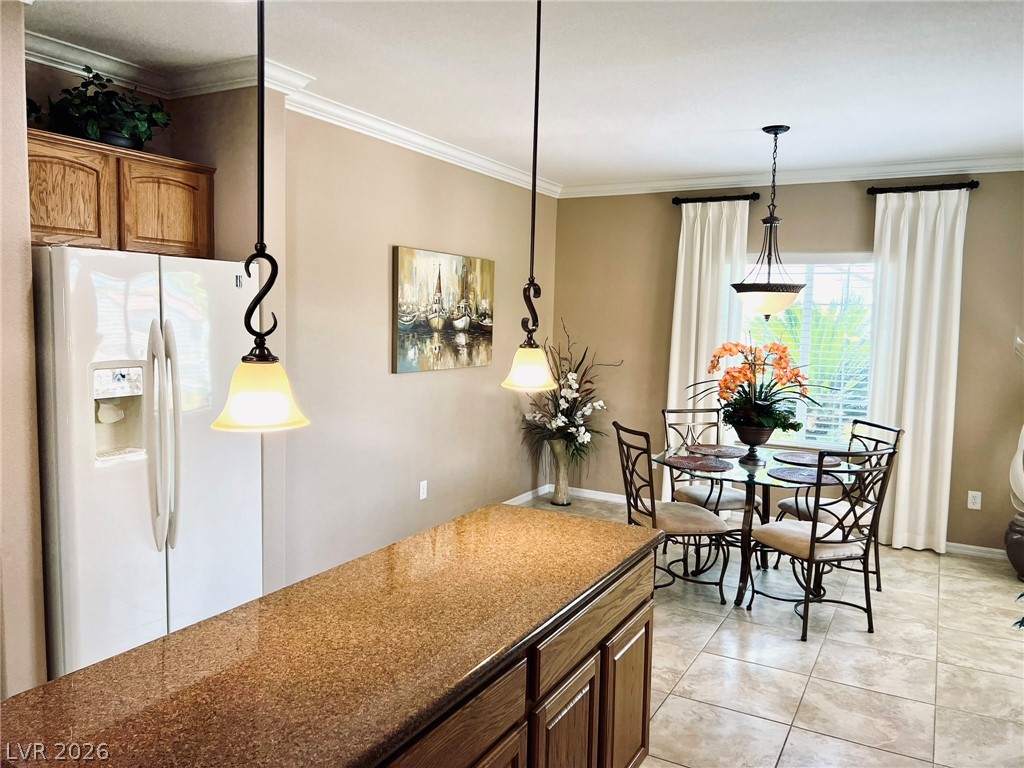
Granite counters and tile floors enrich this open kitchen and adjacent dining area.
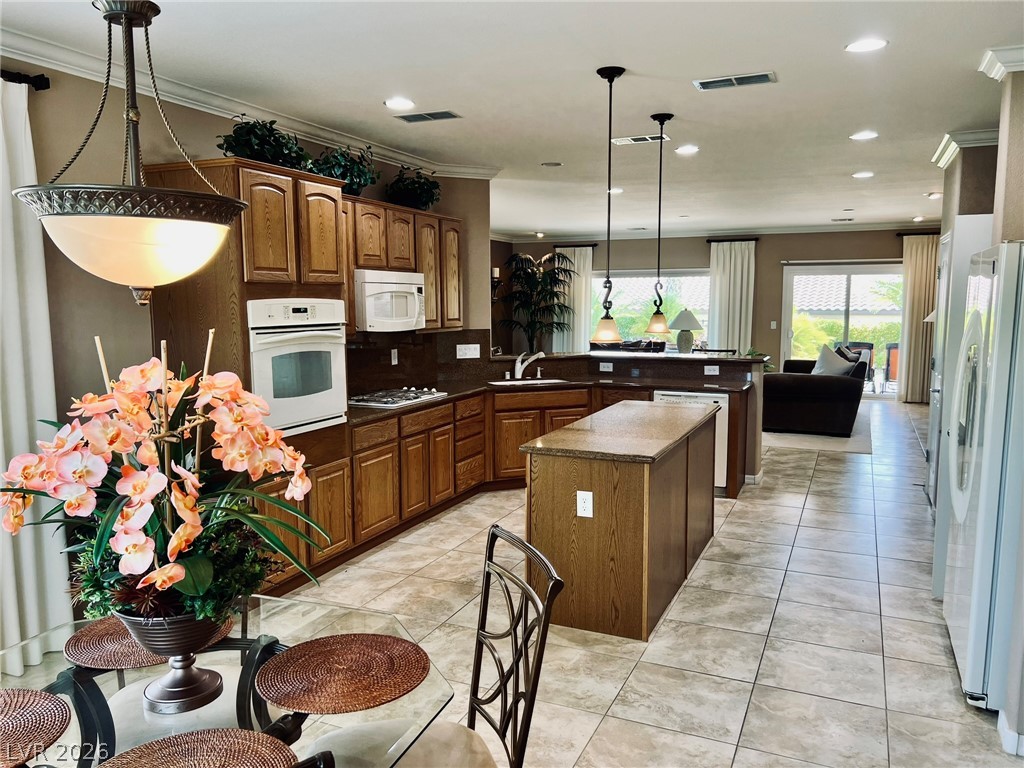
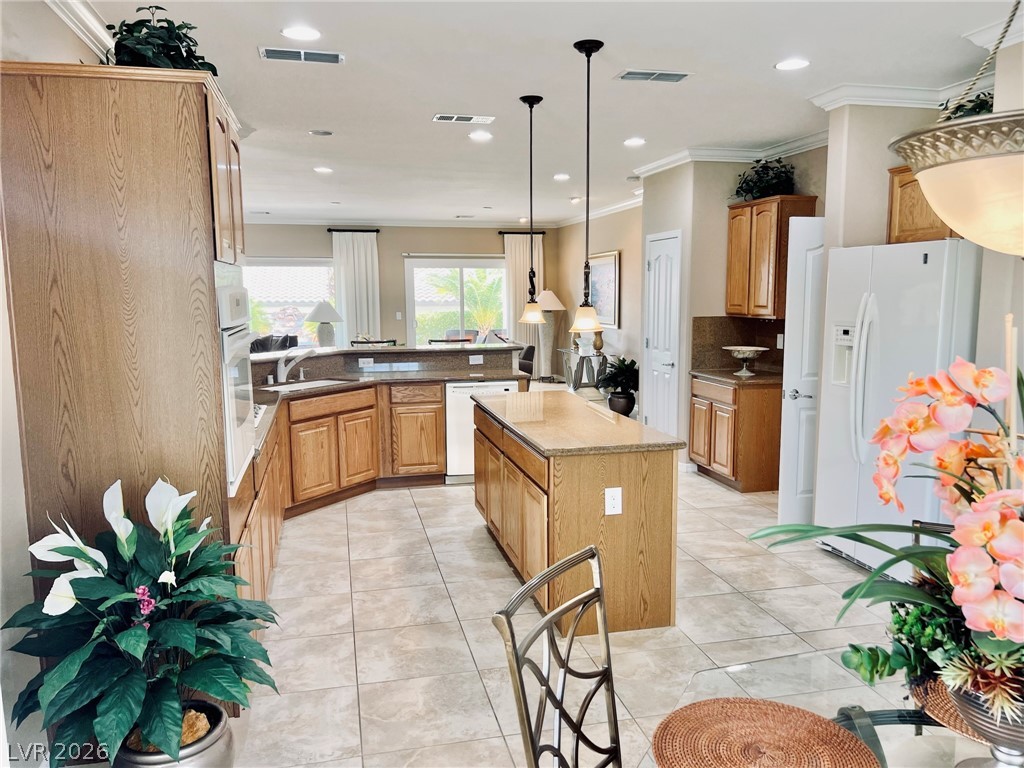
An open floorplan seamlessly connects the functional kitchen with the main living area.
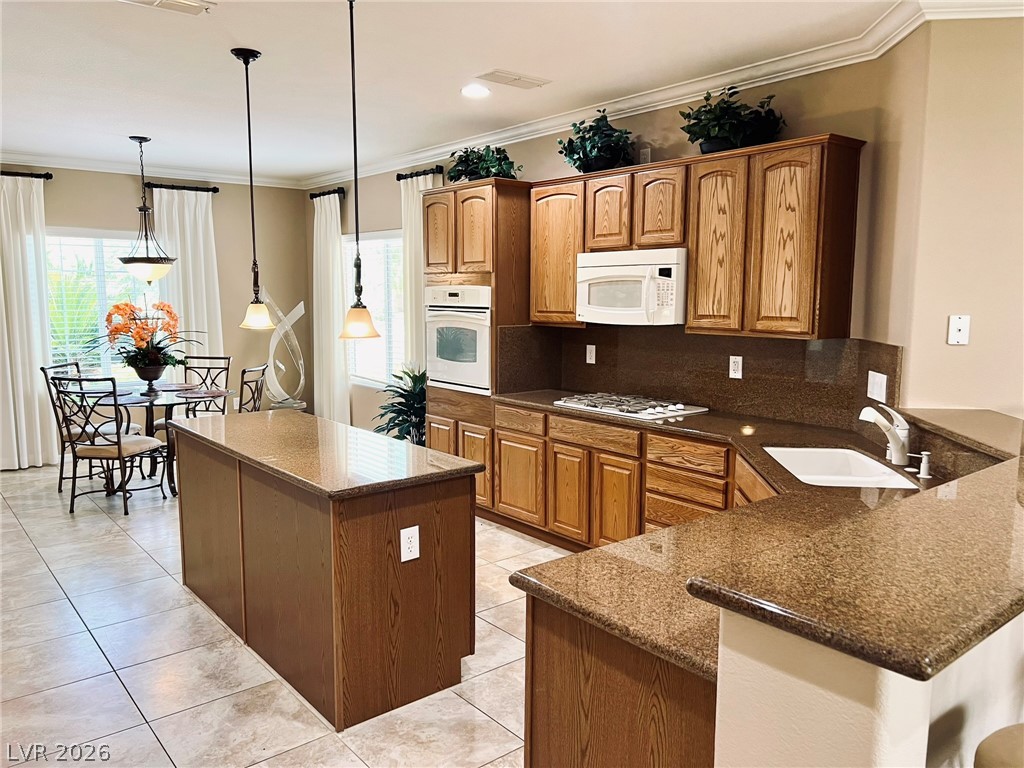
Warm wood cabinetry and polished stone countertops anchor this open culinary space.
Polished stone countertops and ceramic tile flooring define this open kitchen and casual dining space.
Timeless wood cabinetry and tile flooring anchor this airy open-concept kitchen and breakfast space.
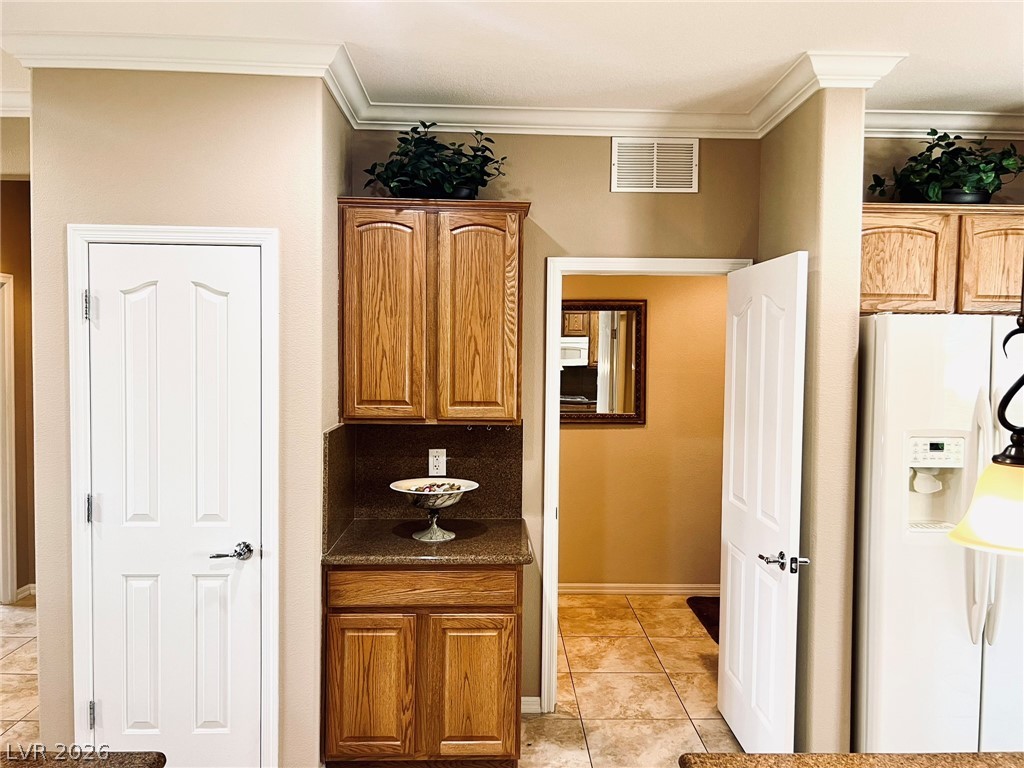
Crown molding accents classic wooden cabinetry alongside a seamless transition to the tiled hallway.
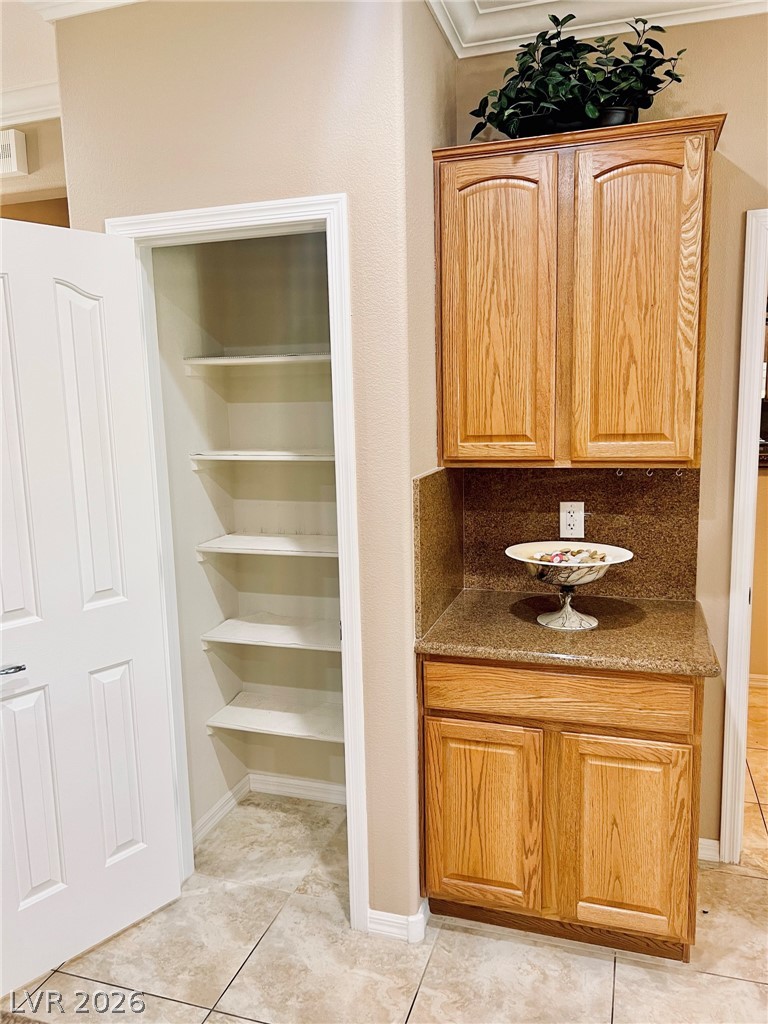
Ample built-in storage and tile flooring define this functional kitchen corner.
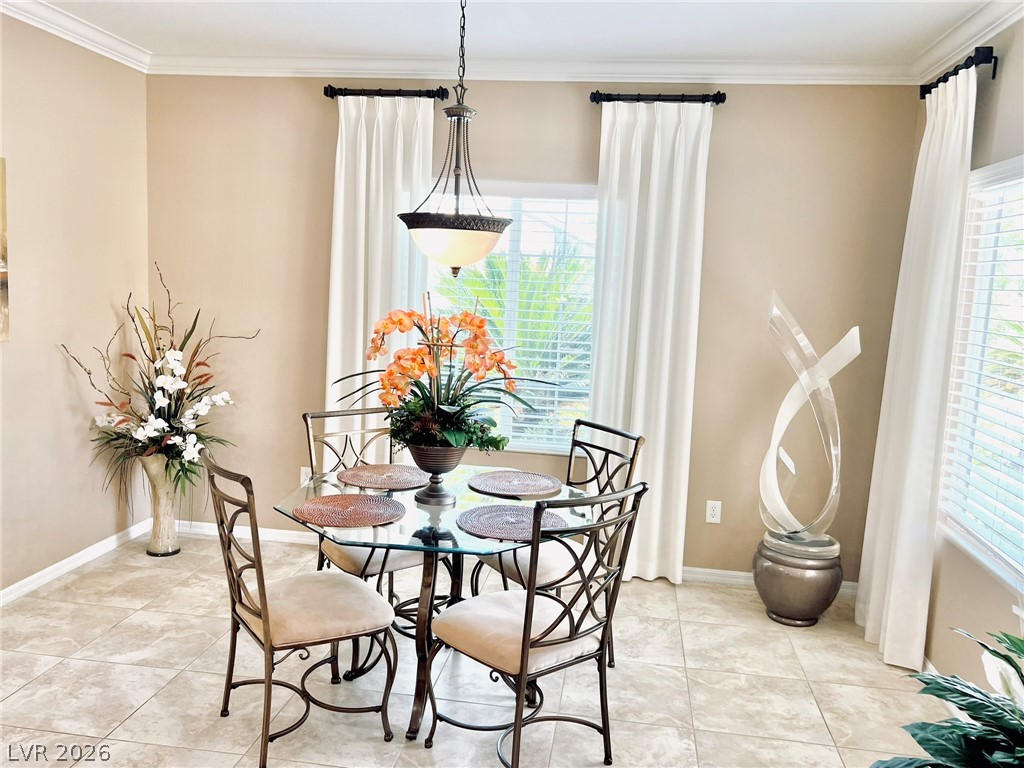
Crown molding and large windows frame a pleasant dining space with neutral tile flooring.
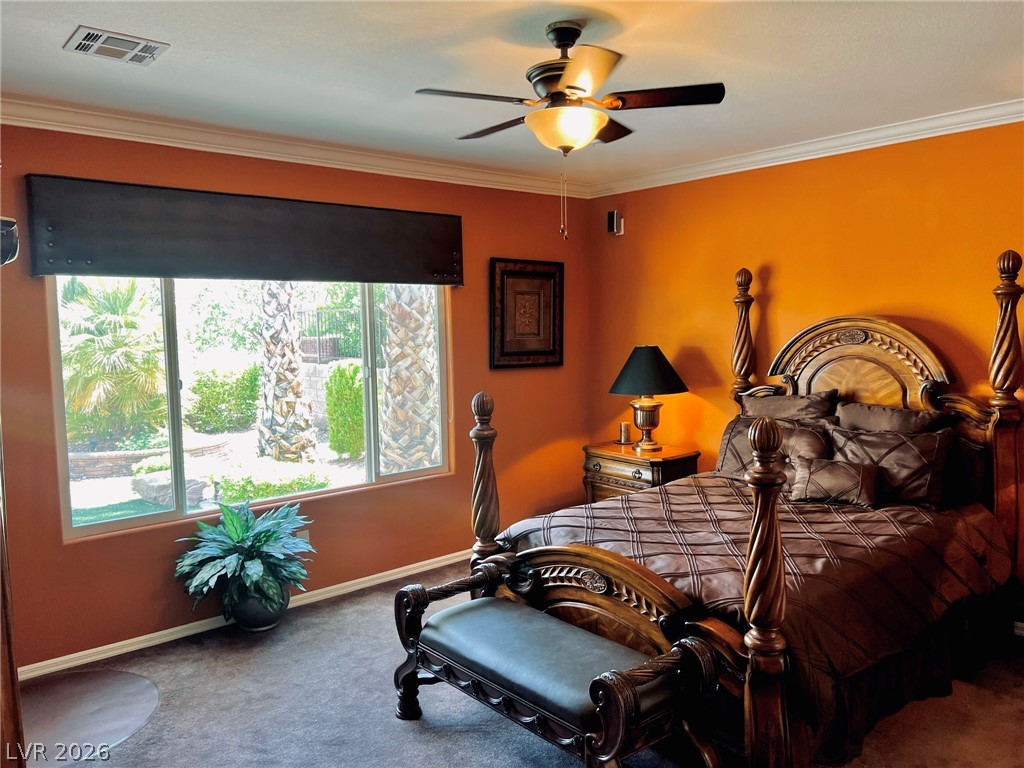
Crown molding and a large picture window frame peaceful garden views.
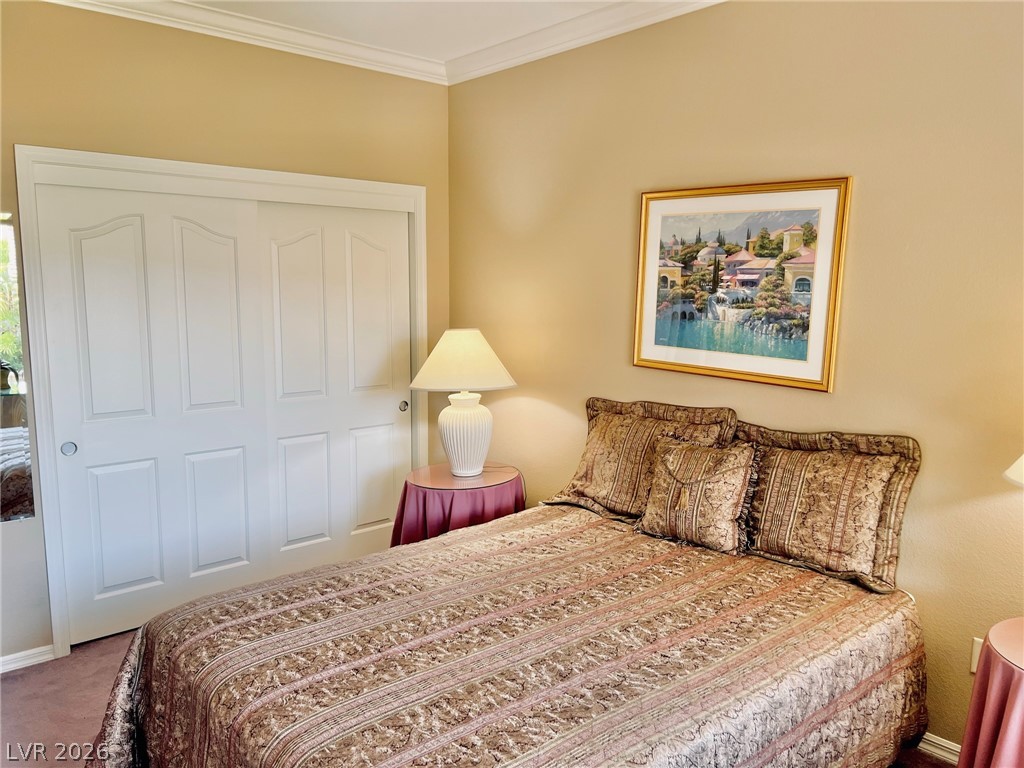
Classic crown molding and a large window frame this comfortable bedroom space.
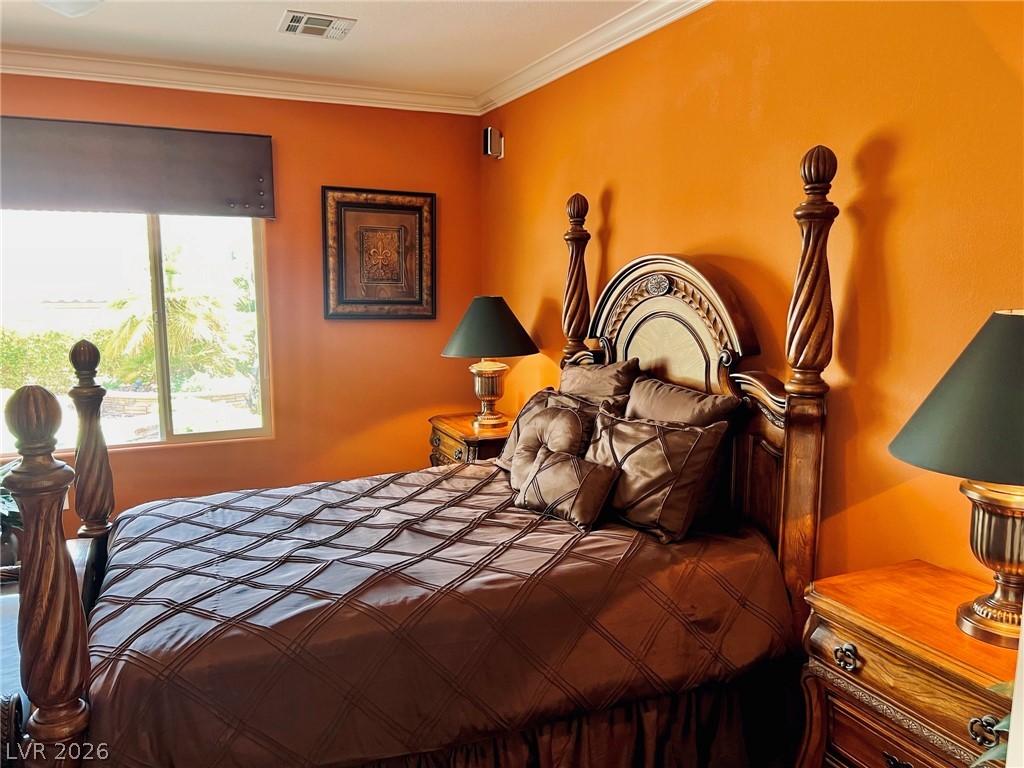
Elegant crown molding complements soft carpeting in this comfortable bedroom space.
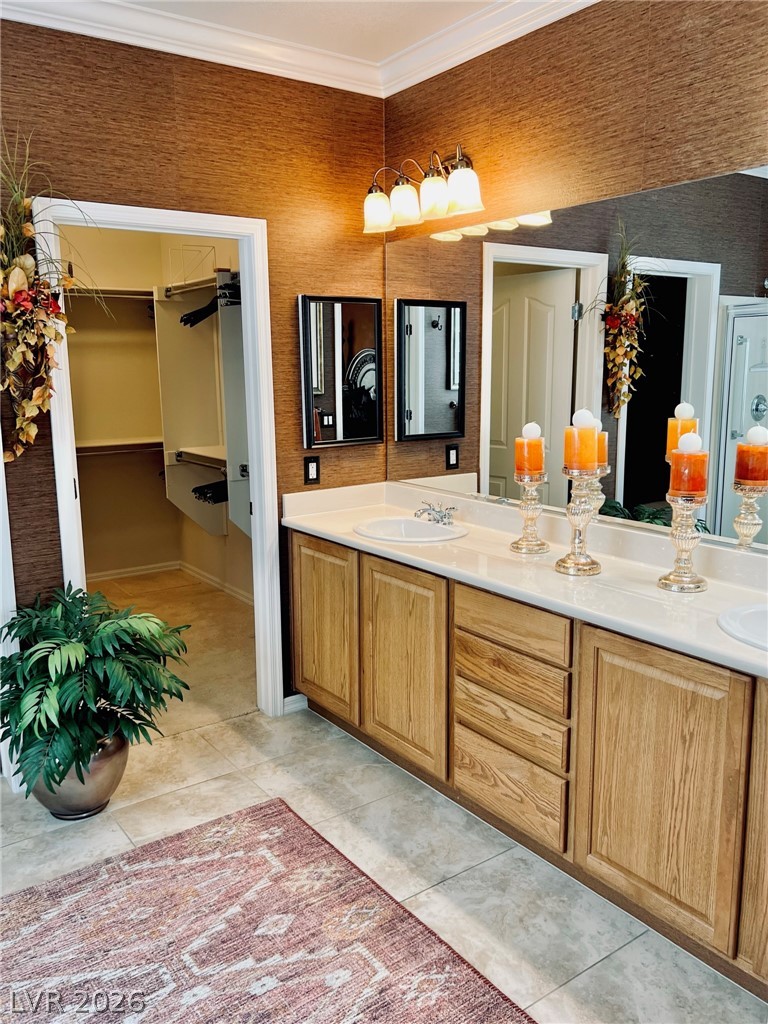
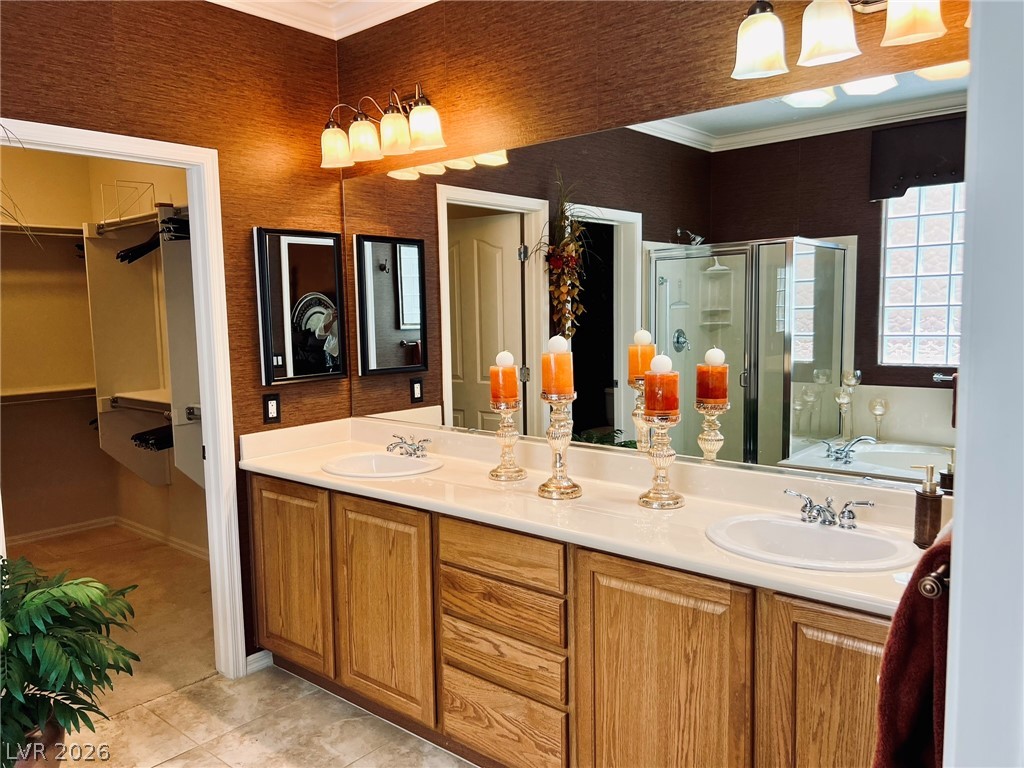
Rich wood cabinetry and tile flooring define this spacious vanity area featuring an adjacent closet.
A spacious double vanity anchors this master bathroom alongside a large walk-in closet.
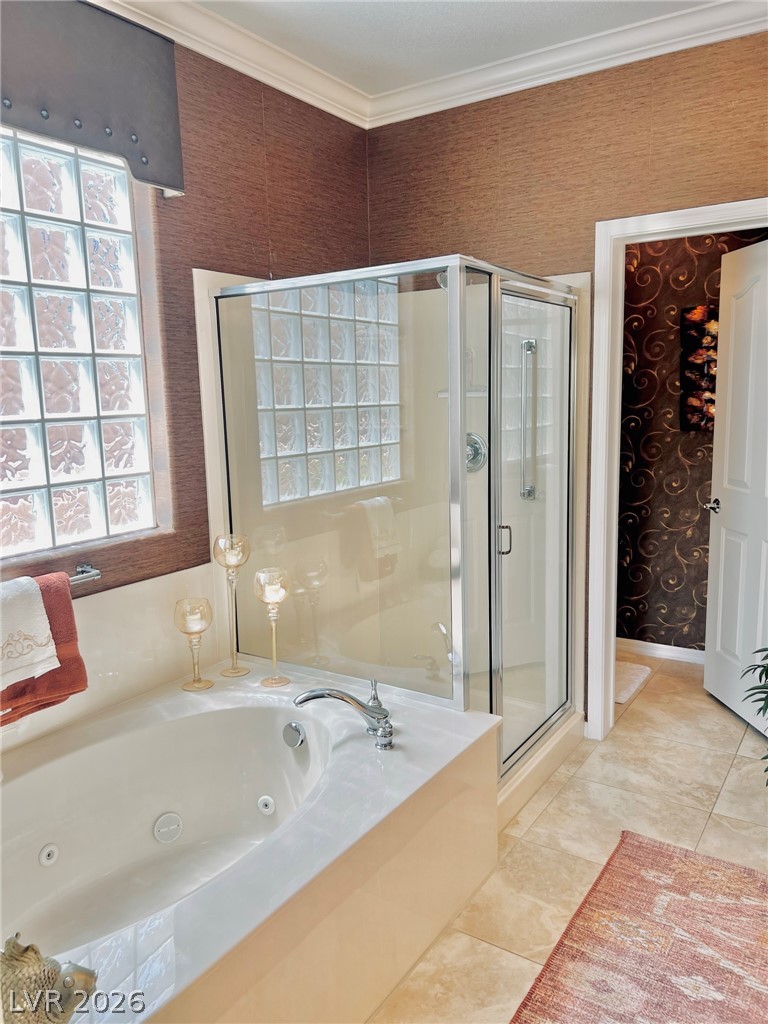
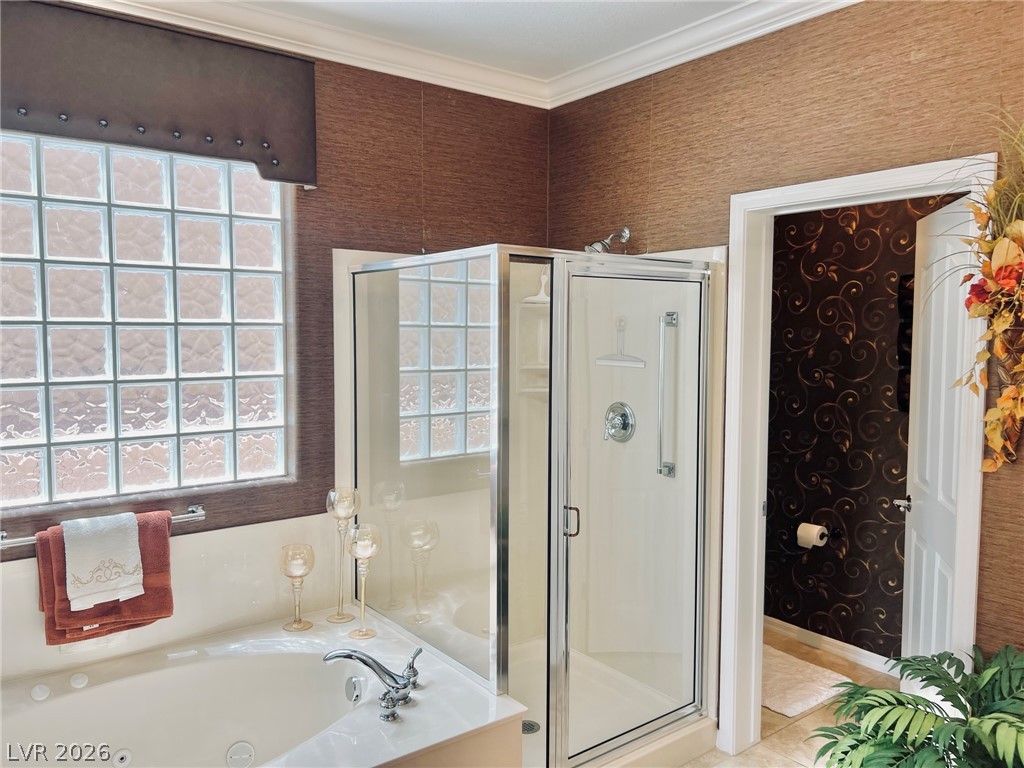
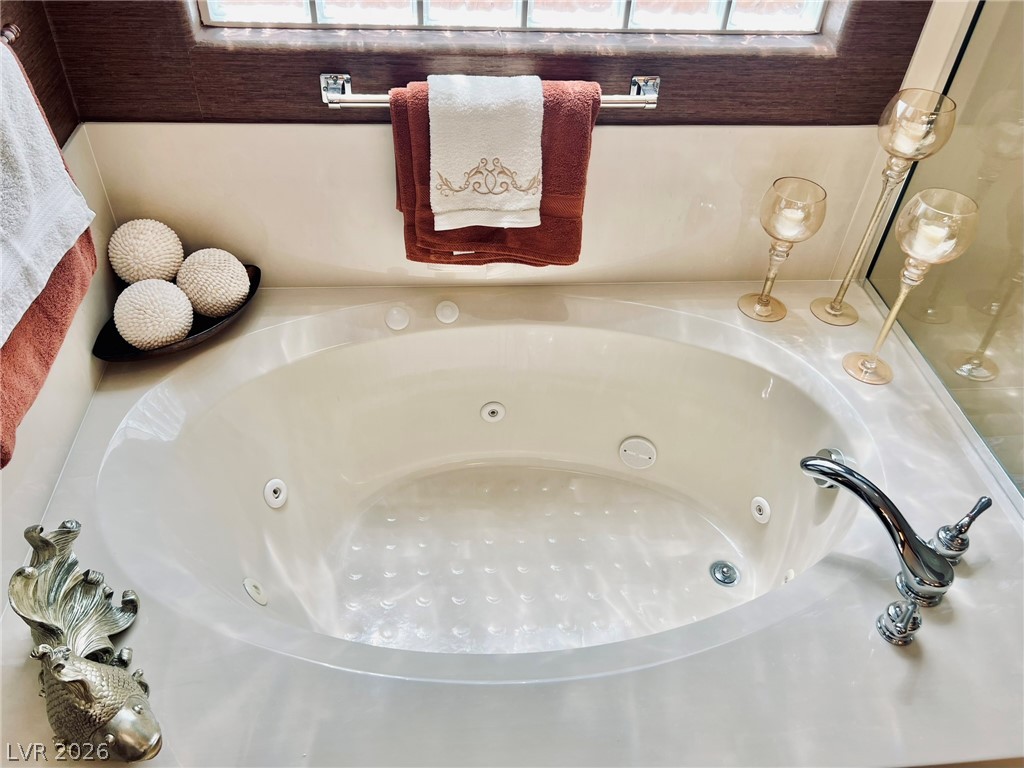
Rich wall coverings complement the tile flooring, glass-enclosed shower, and deep soaking tub.
An elegant soaking tub alongside a glass-enclosed shower highlights this well-appointed bathroom.
A deep soaking tub sits beneath a wide window with dark wood trim.
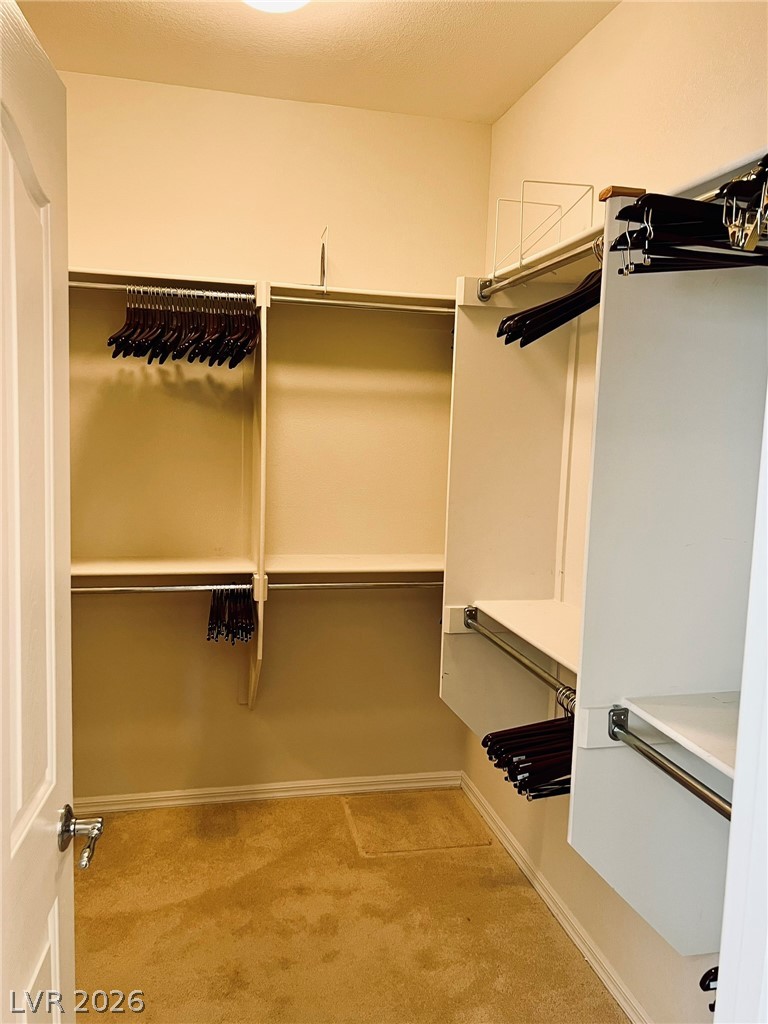
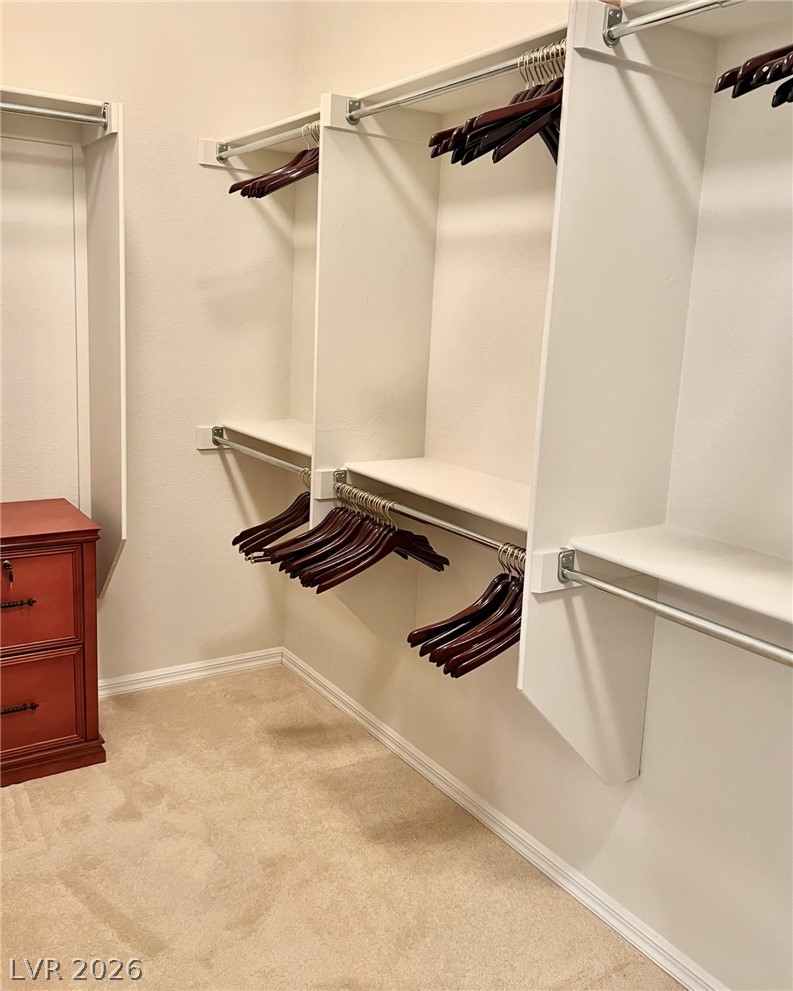
Ample built-in shelving and hanging rods maximize storage space within this walk-in closet.
Ample built-in shelving and hanging rods maximize storage space within this walk-in closet.
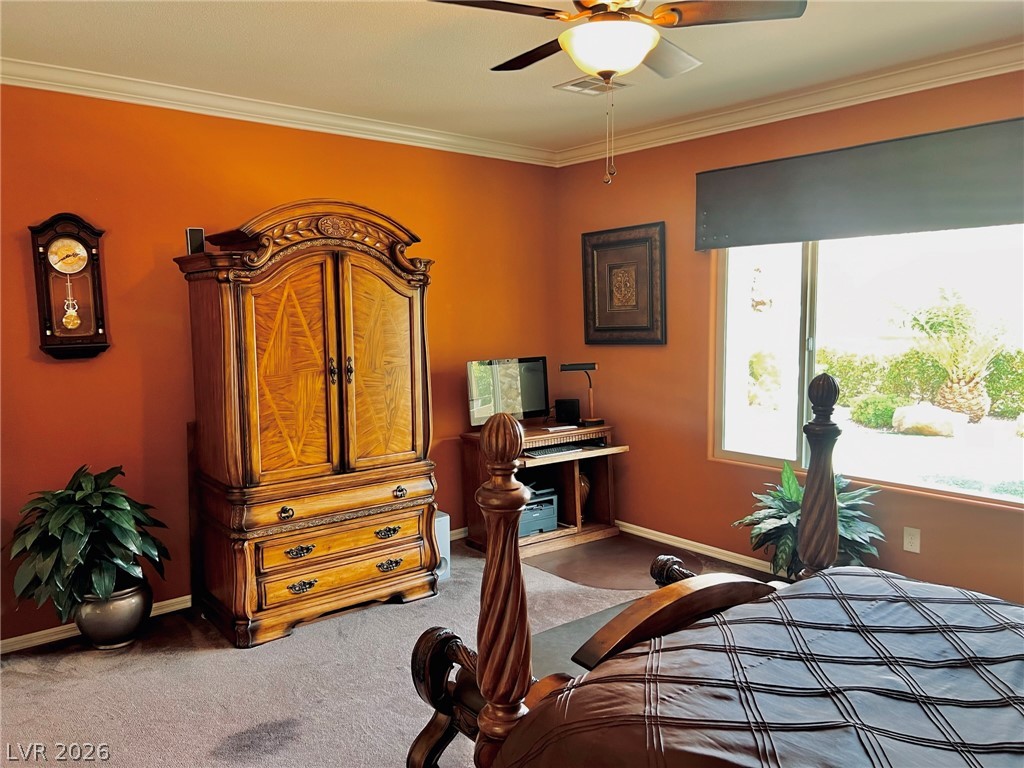
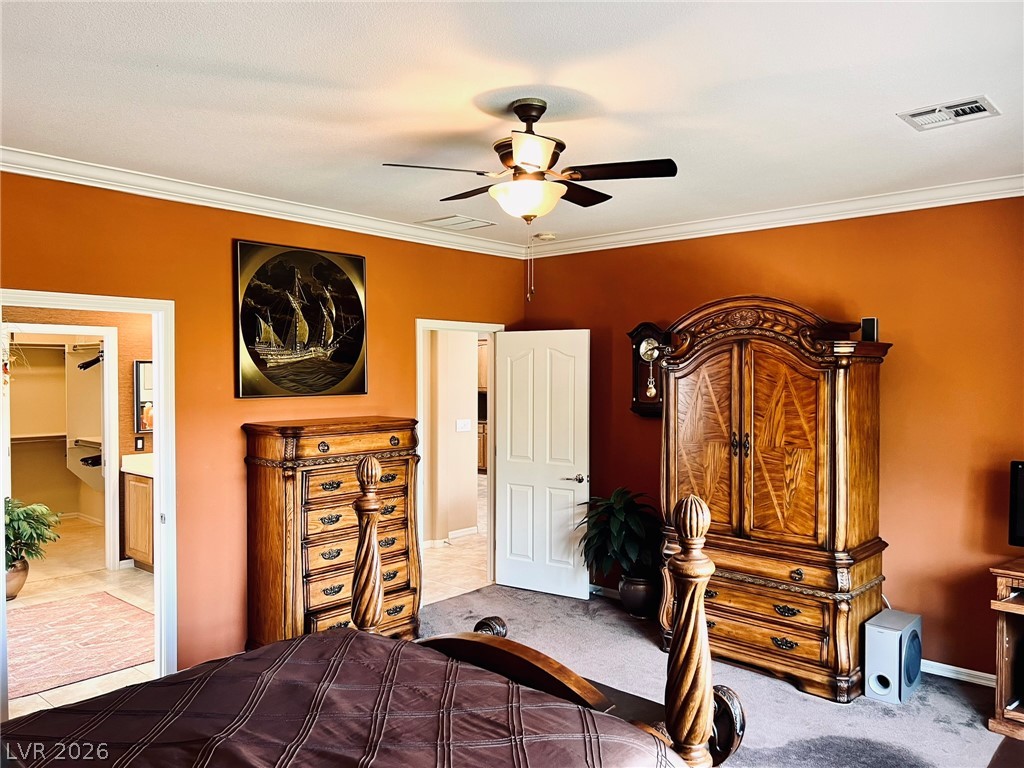
Rich hardwood finishes and elegant crown molding define this comfortable, private retreat.
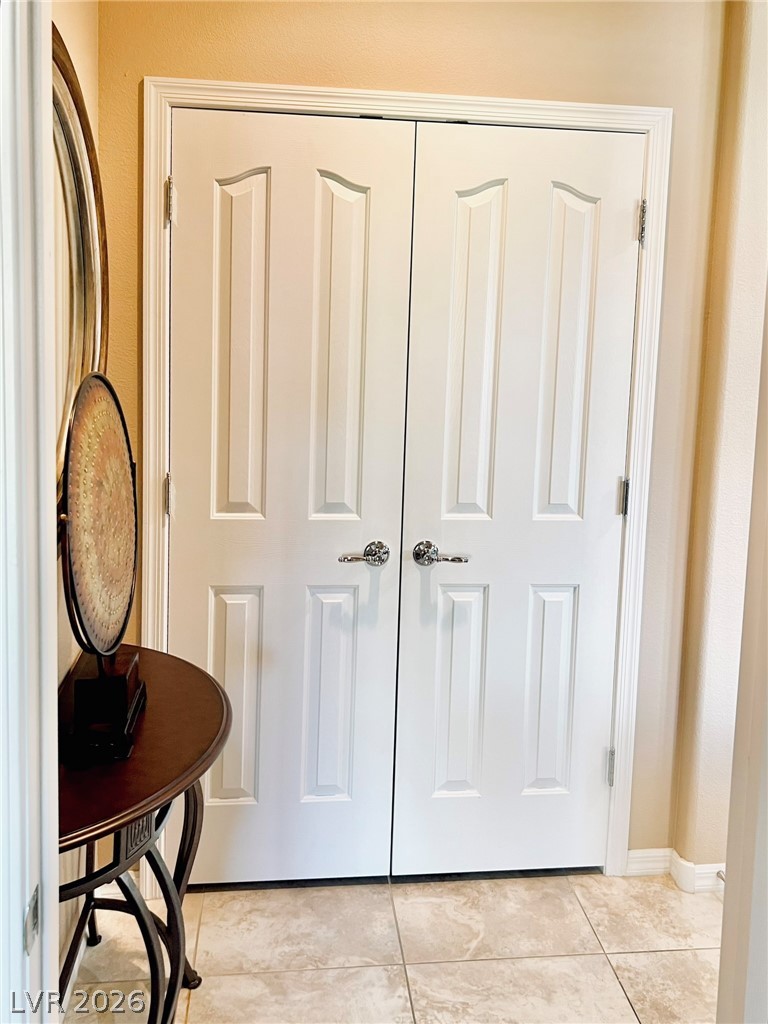
Double doors open to reveal practical storage space off a tiled hallway floor.
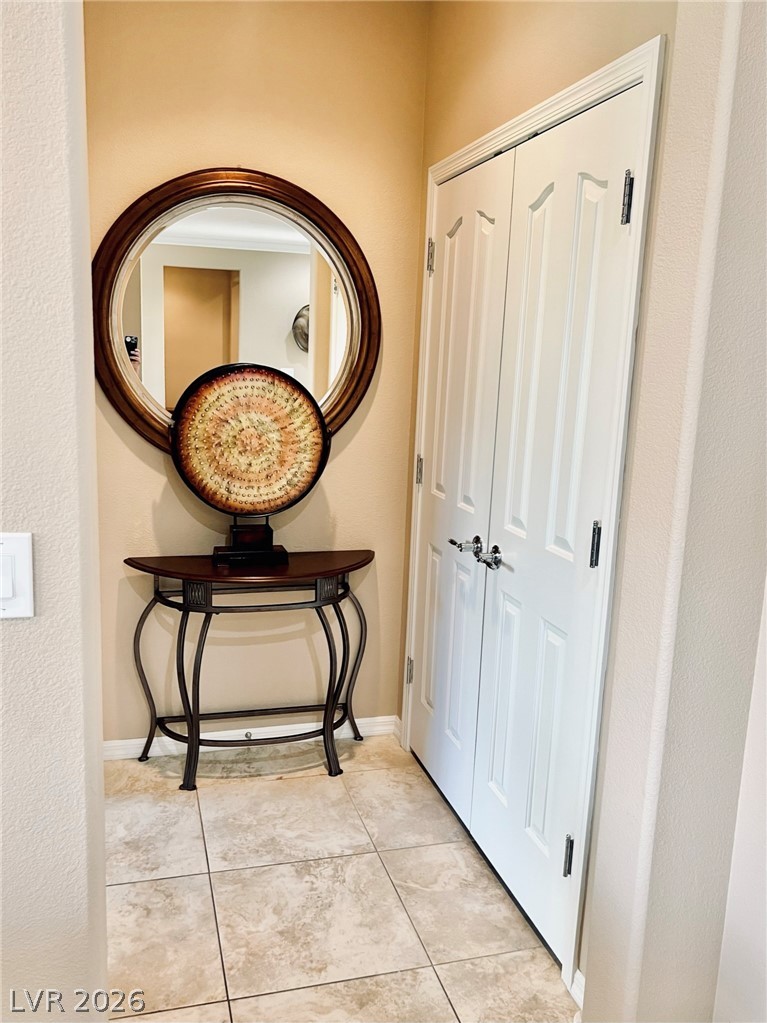
Warm neutral walls complement the tiled flooring and classic paneled closet doors.
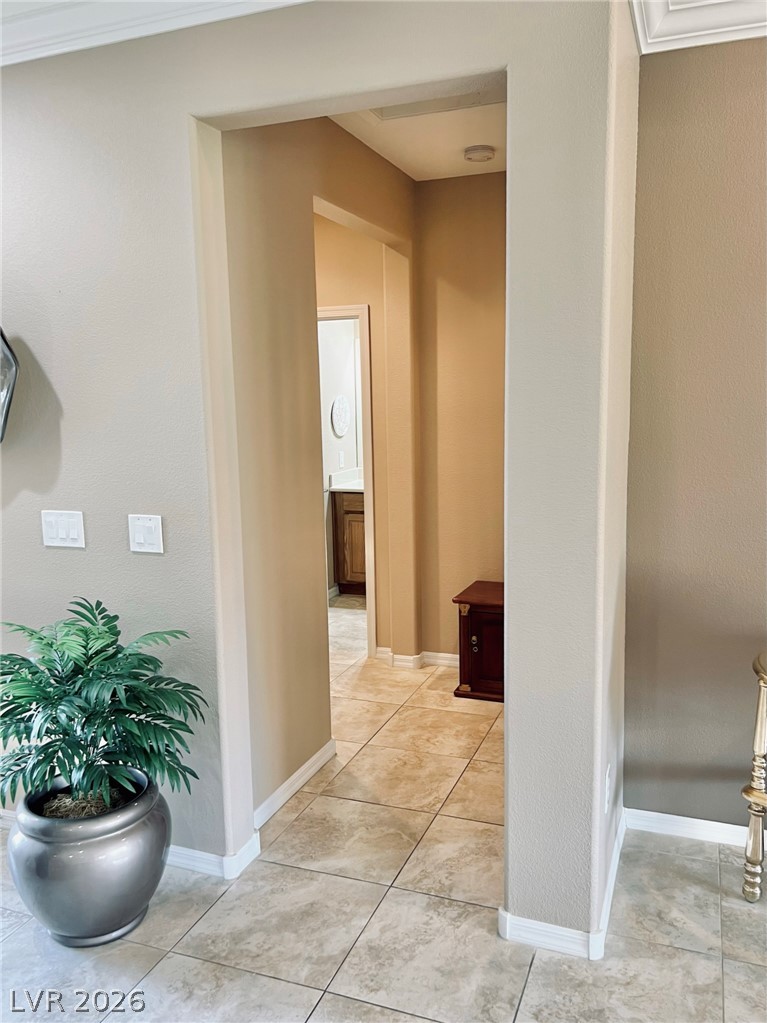
Crown molding and neutral tile flooring define the transition between functional living areas.
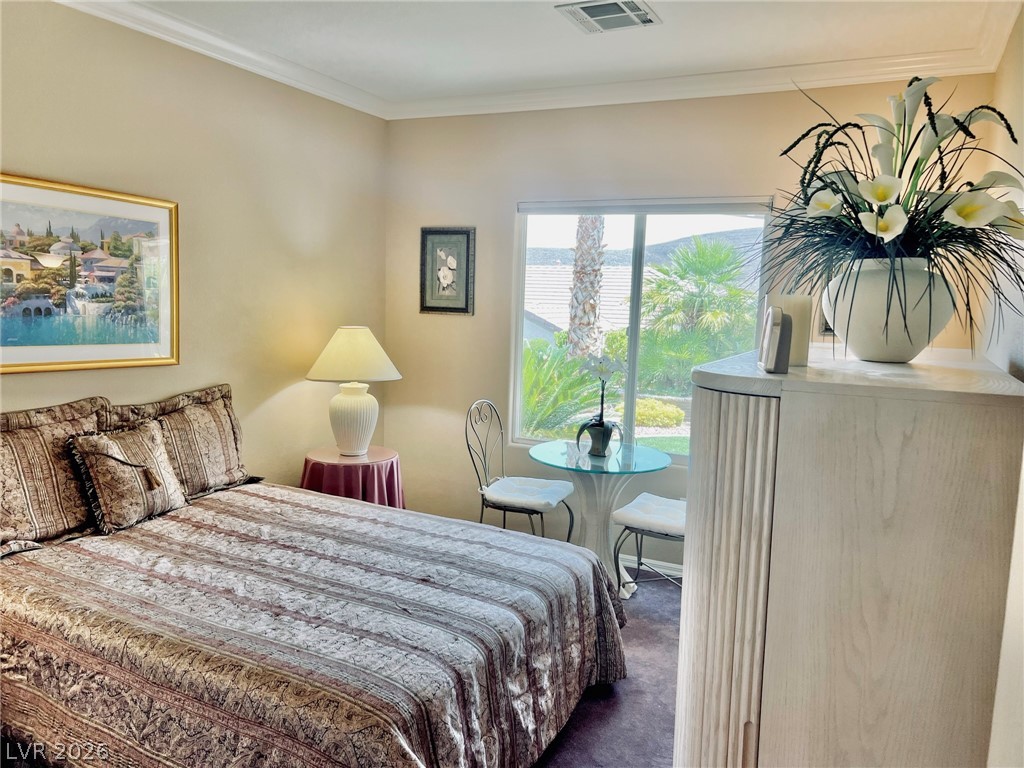
Plentiful natural light fills this cozy bedroom through a large window overlooking lush greenery.
Elegant crown molding frames this comfortable bedroom space featuring double sliding closet doors.
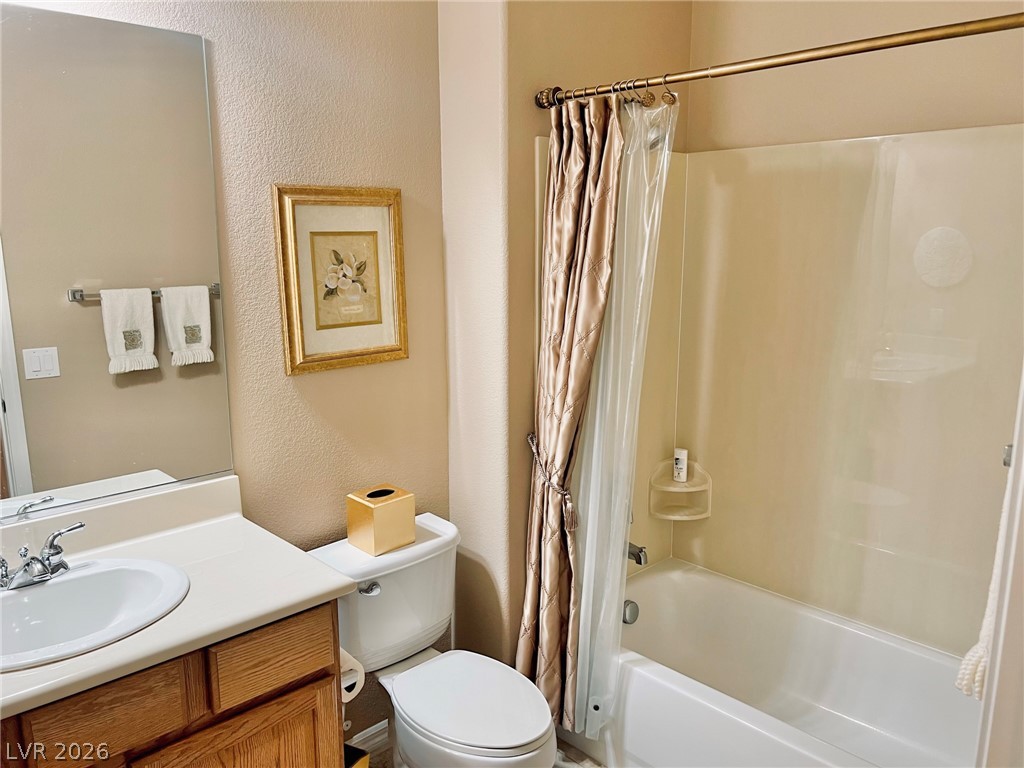
Warm neutral walls complement the wood vanity and integrated tub setup in this functional space.
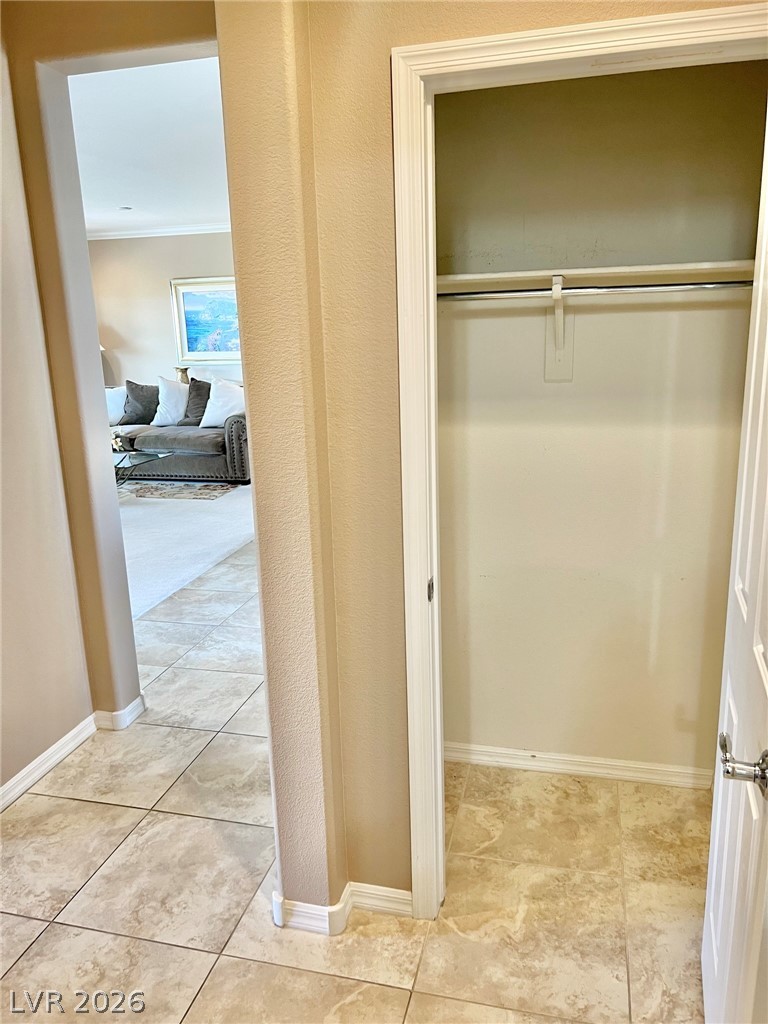
A spacious storage closet opens directly off a tiled hallway featuring classic molding details.
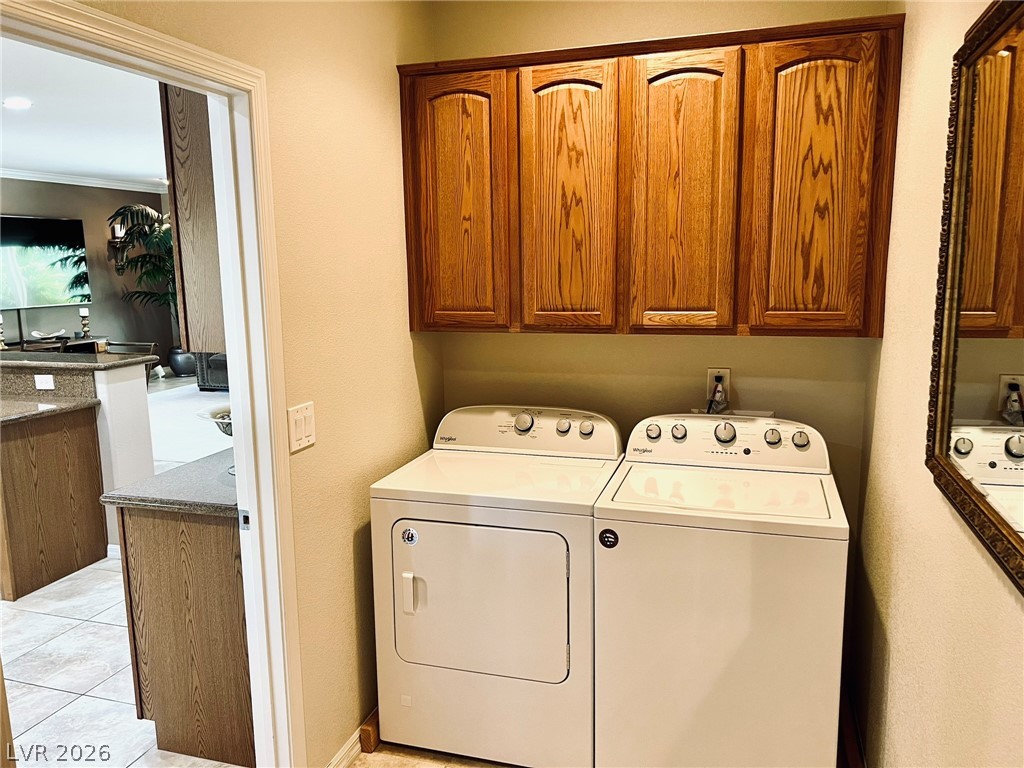
Sturdy wood cabinetry provides storage directly above the laundry appliances.
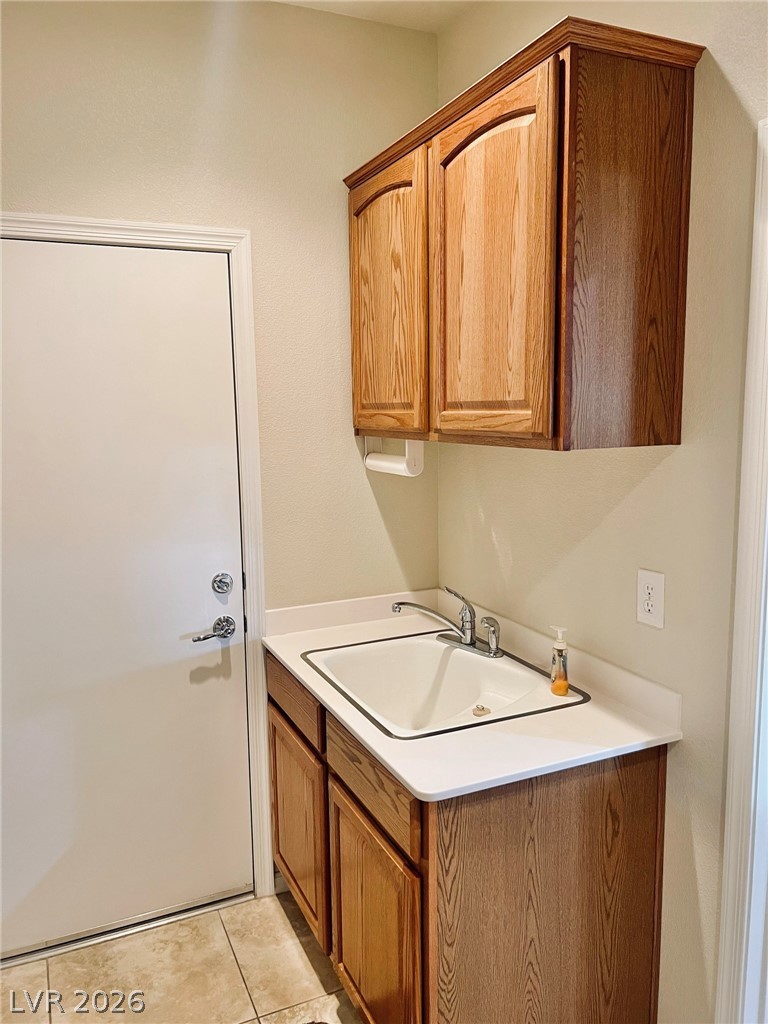
A functional utility sink is flanked by classic wooden cabinetry and durable tile flooring.
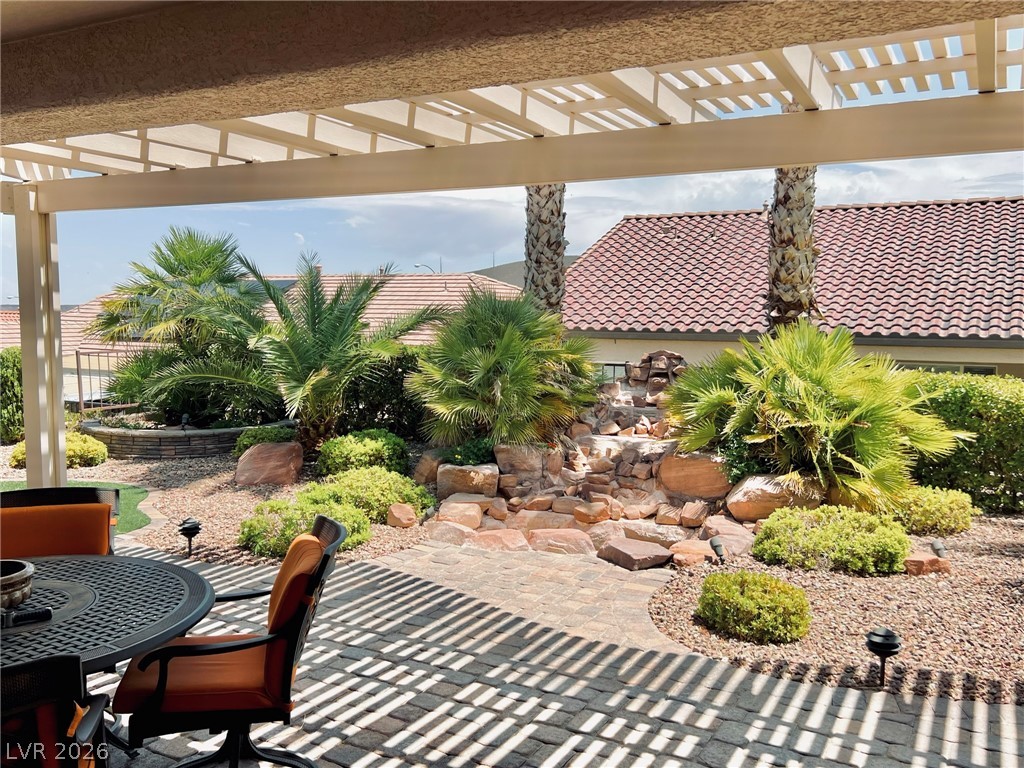
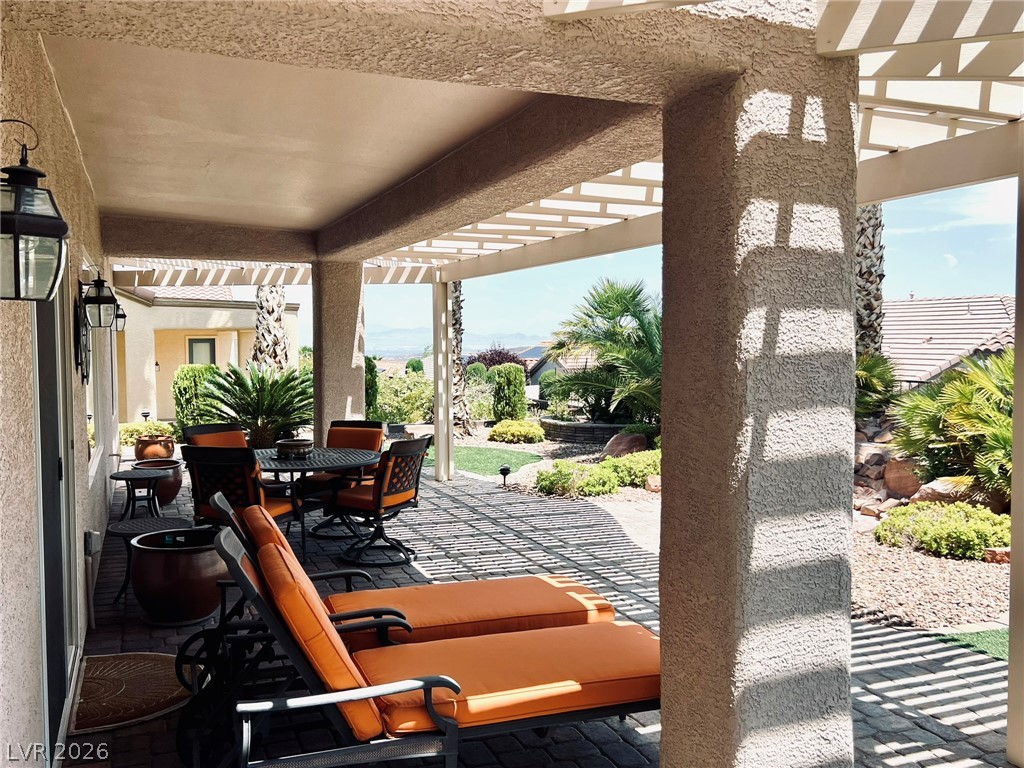
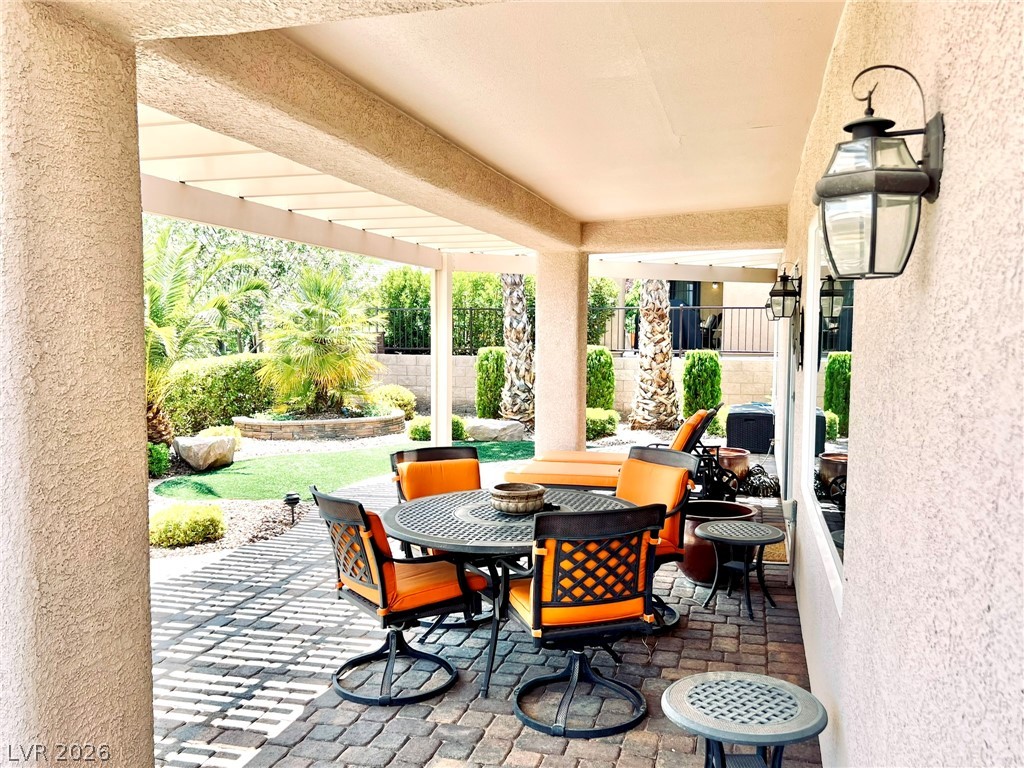
A shaded patio looks out over a beautifully landscaped backyard featuring a custom rock waterfall.
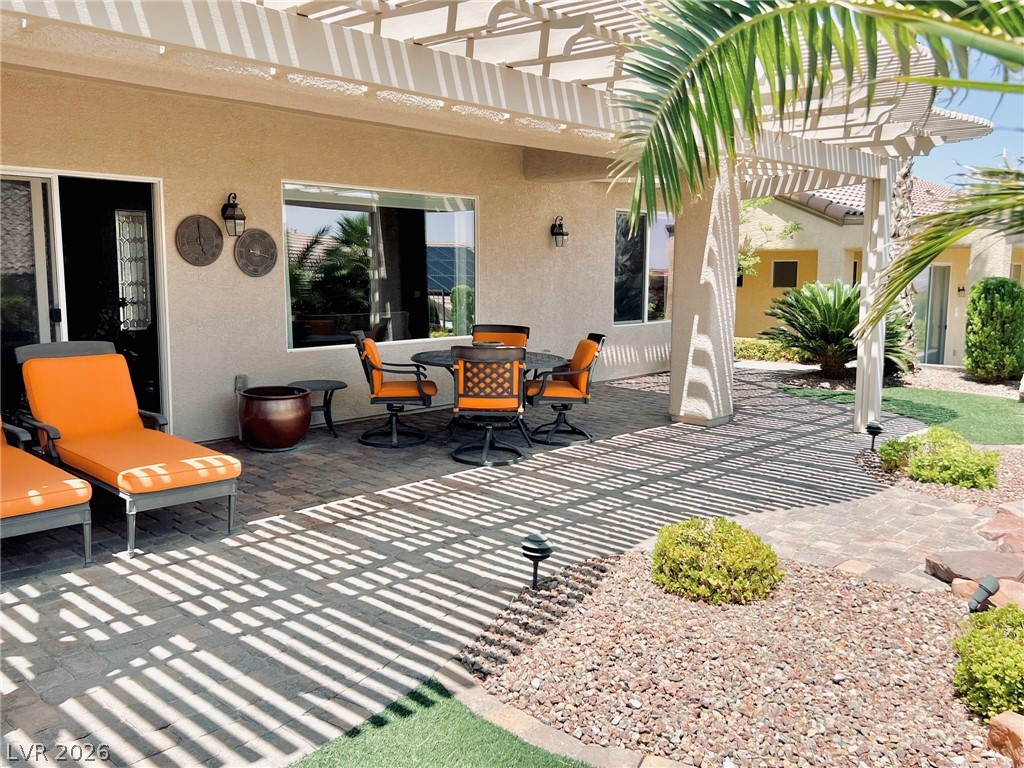
Shaded paver stone patios overlook a beautifully landscaped backyard with mature palms.
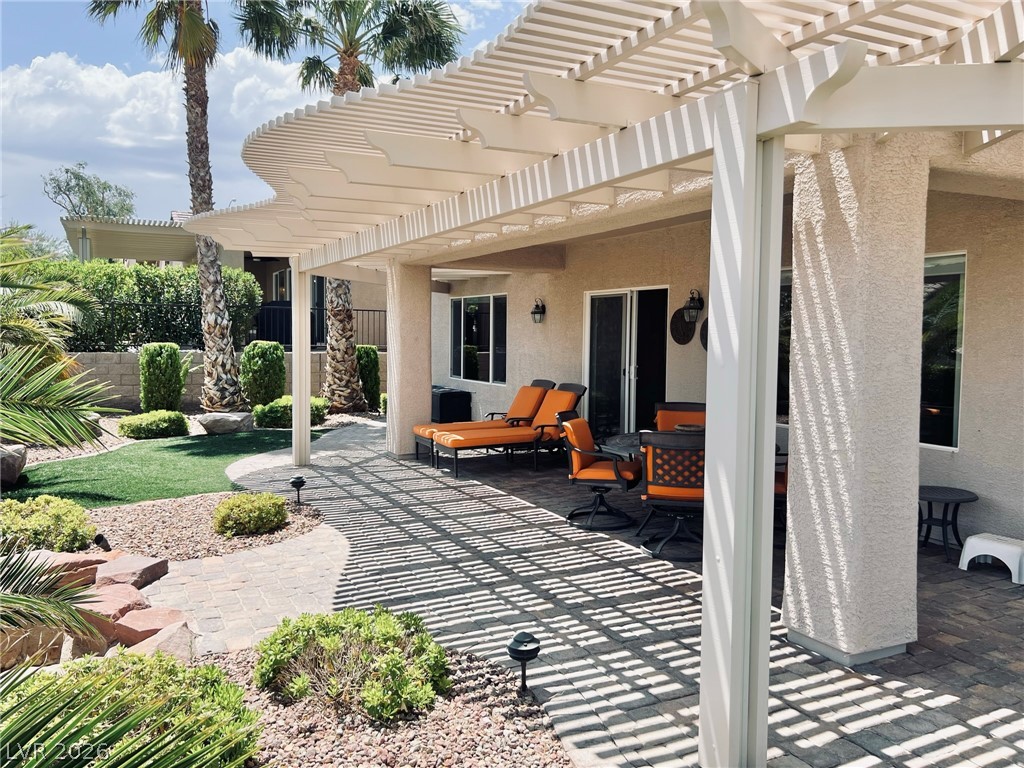
A shaded paver patio overlooks a beautifully landscaped yard adorned with mature palm trees.
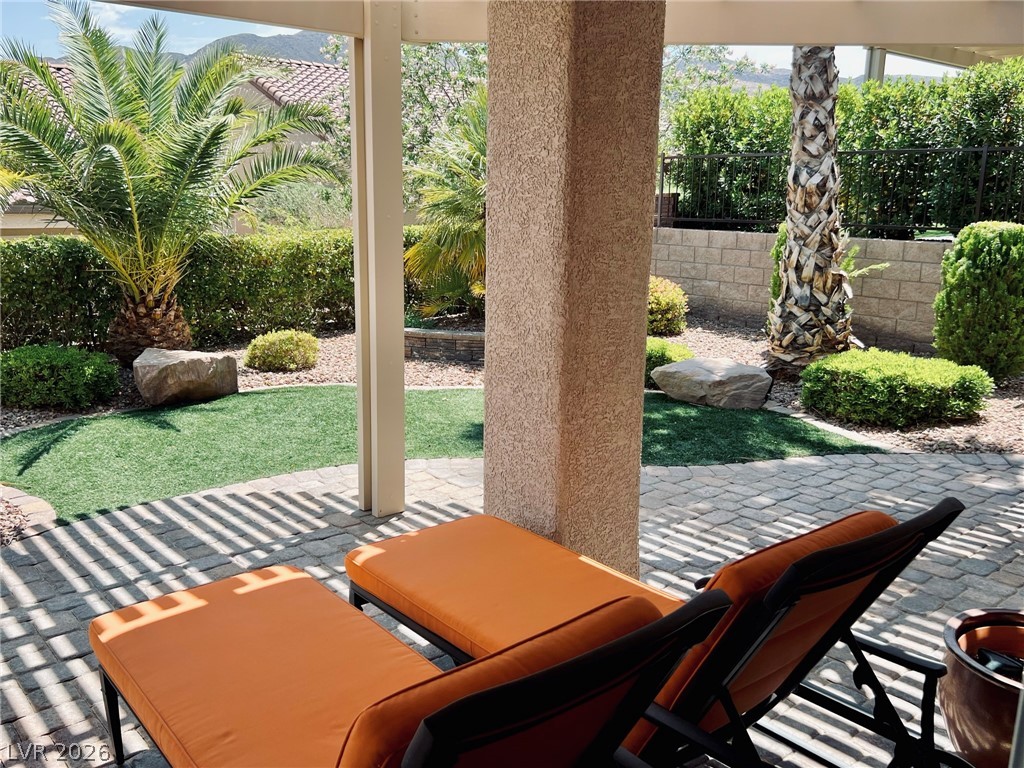
A shaded patio under stucco pillars overlooks the landscaped backyard and distant hills.
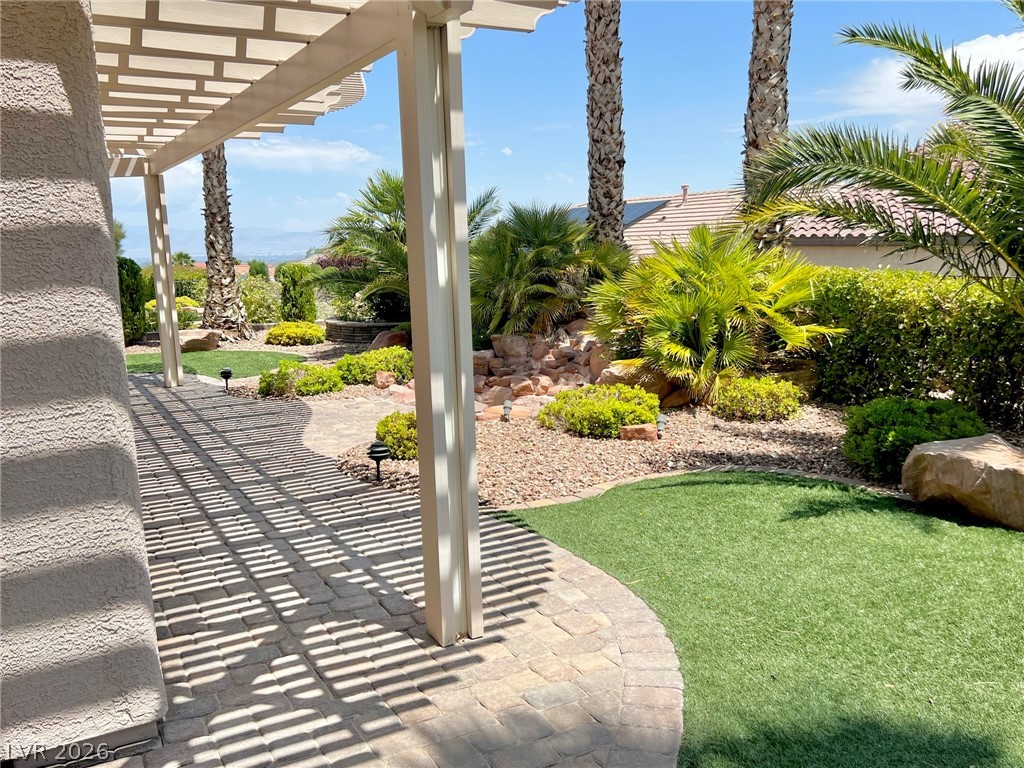
An overhead pergola casts dappled shadows across the stone paver patio and landscaped garden.
A spacious paved patio features a substantial white pergola alongside the stucco exterior.
Shaded outdoor spaces flow seamlessly onto a beautifully paved patio overlooking the garden.
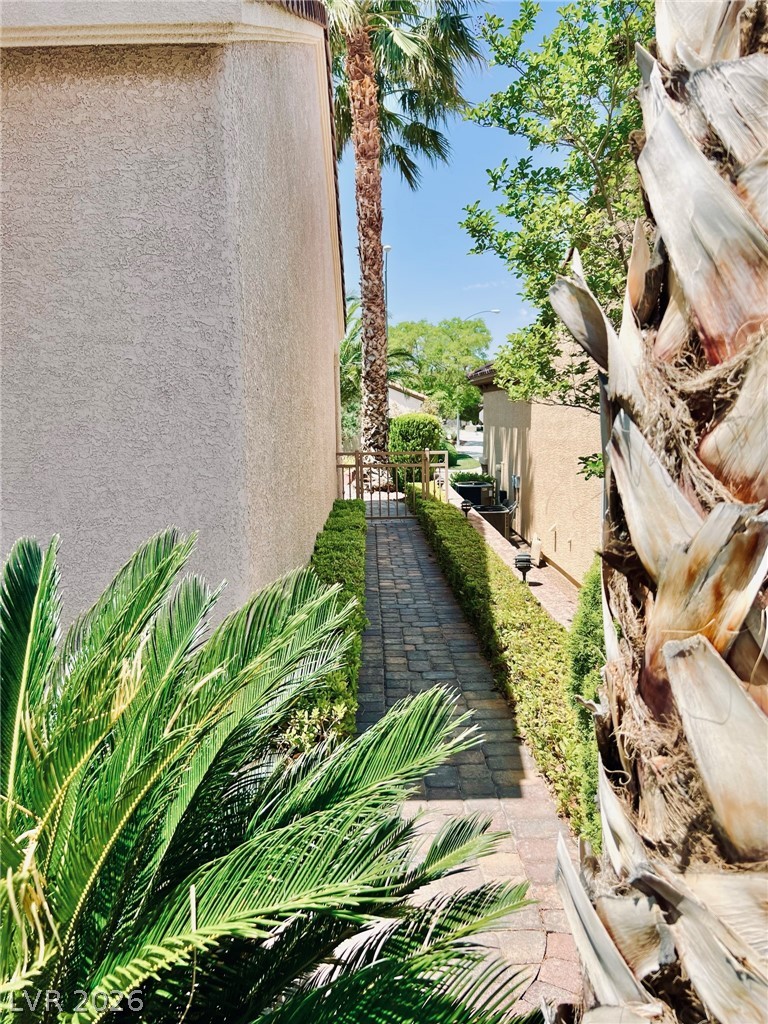
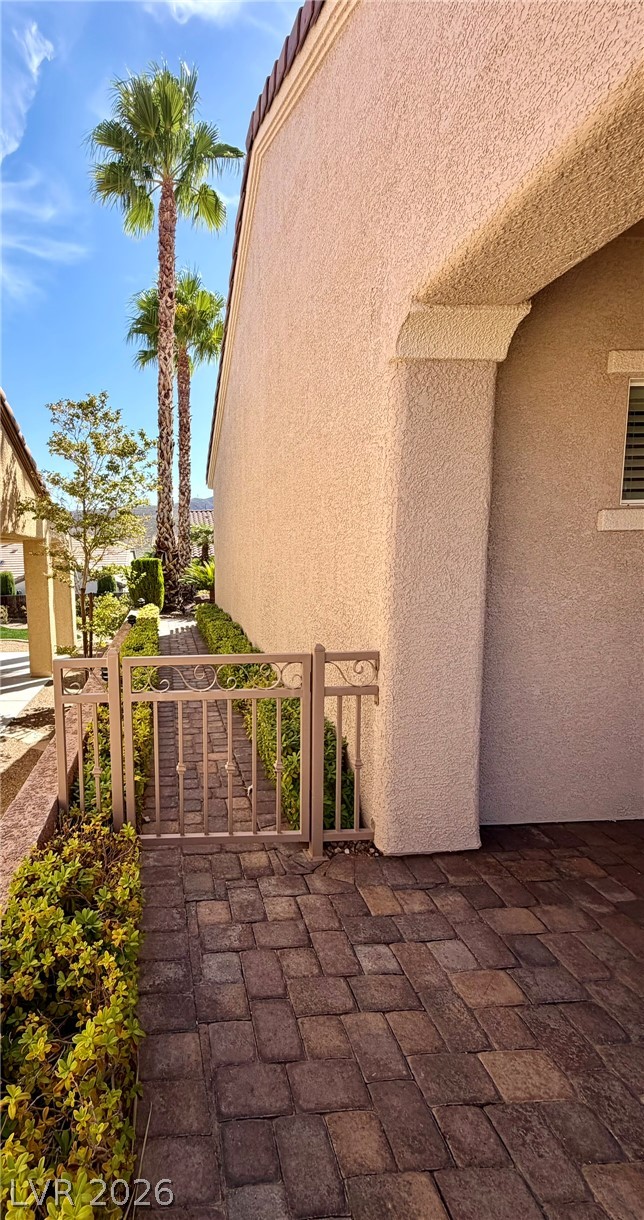
A stone paver pathway leads through manicured hedges past a stucco exterior.
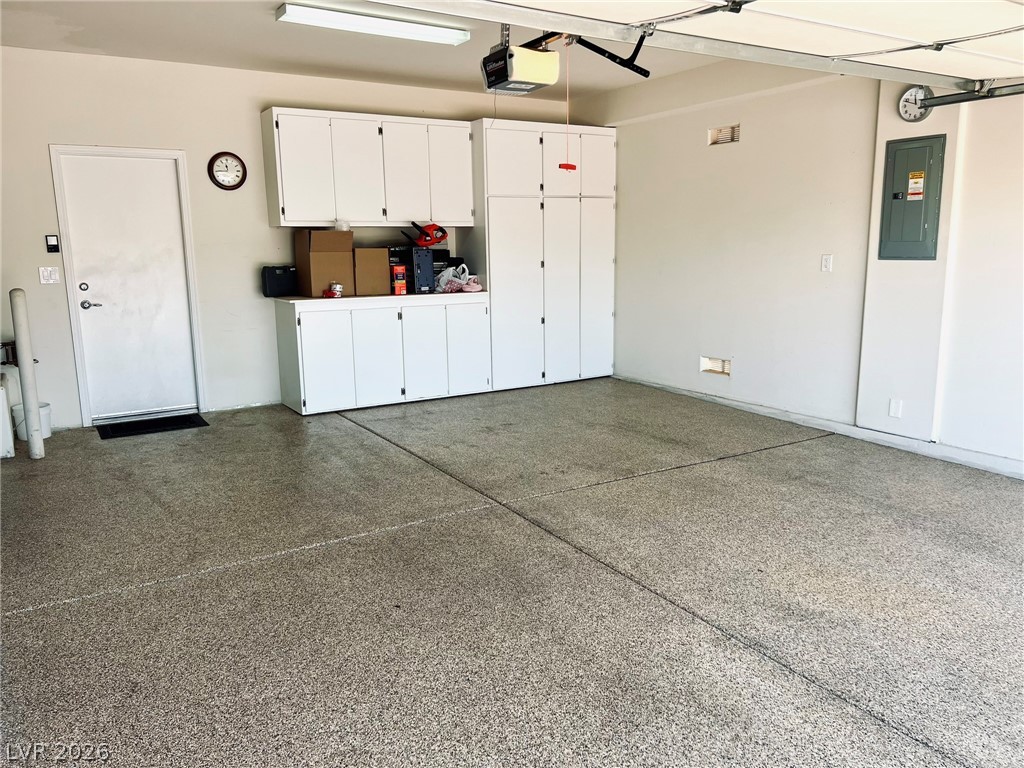
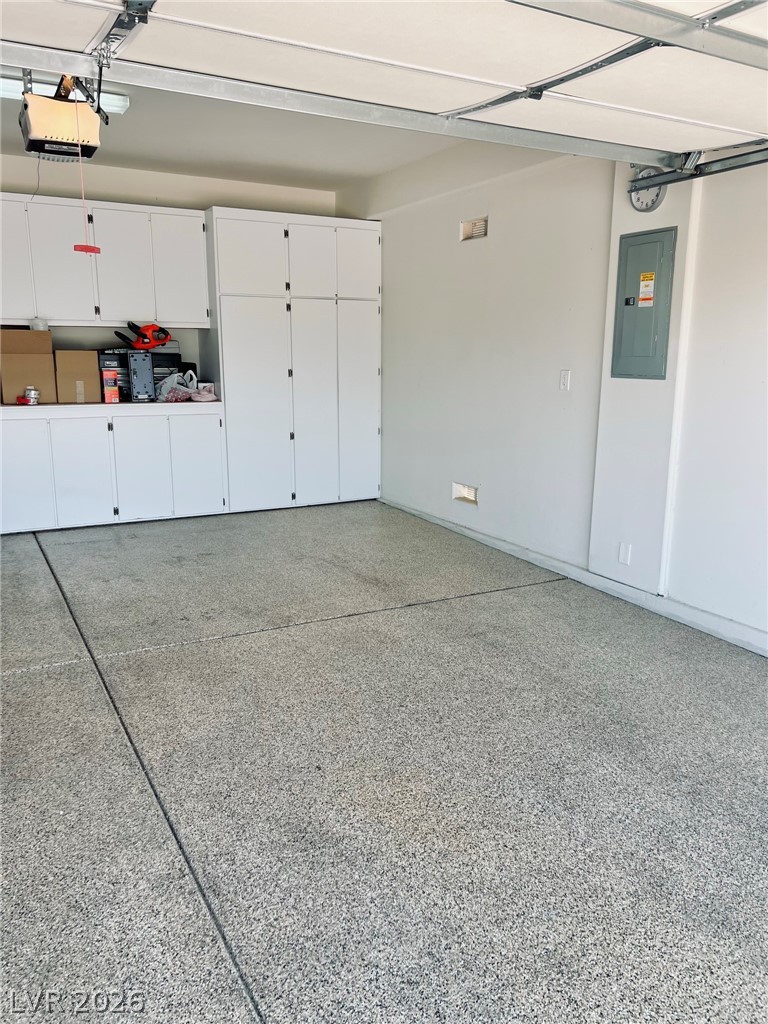
Ample built-in cabinetry provides extensive organization options over easy-care epoxy flooring.
Ample built-in cabinetry and durable finished flooring highlight this organized storage area.
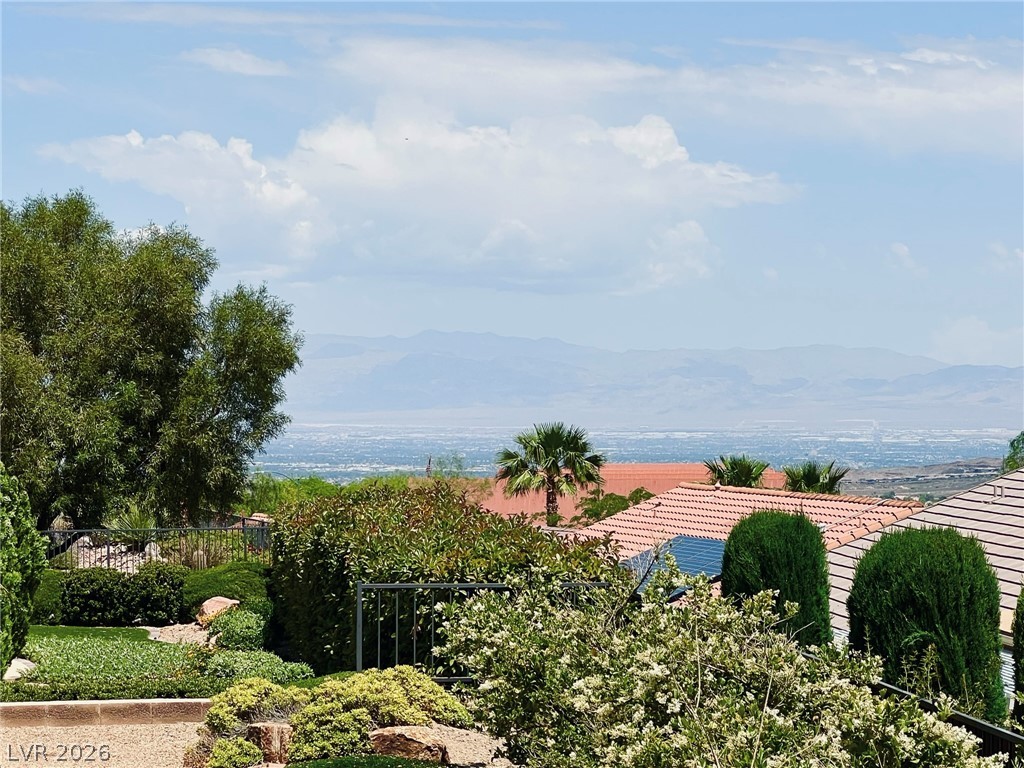
A sweeping panorama overlooks rolling hills and distant mountains under a blue sky.
A secure gated side path features elegant paver stone flooring alongside a stucco exterior wall.
An inviting stone-accented entryway highlights this elegant desert home with a paved driveway.