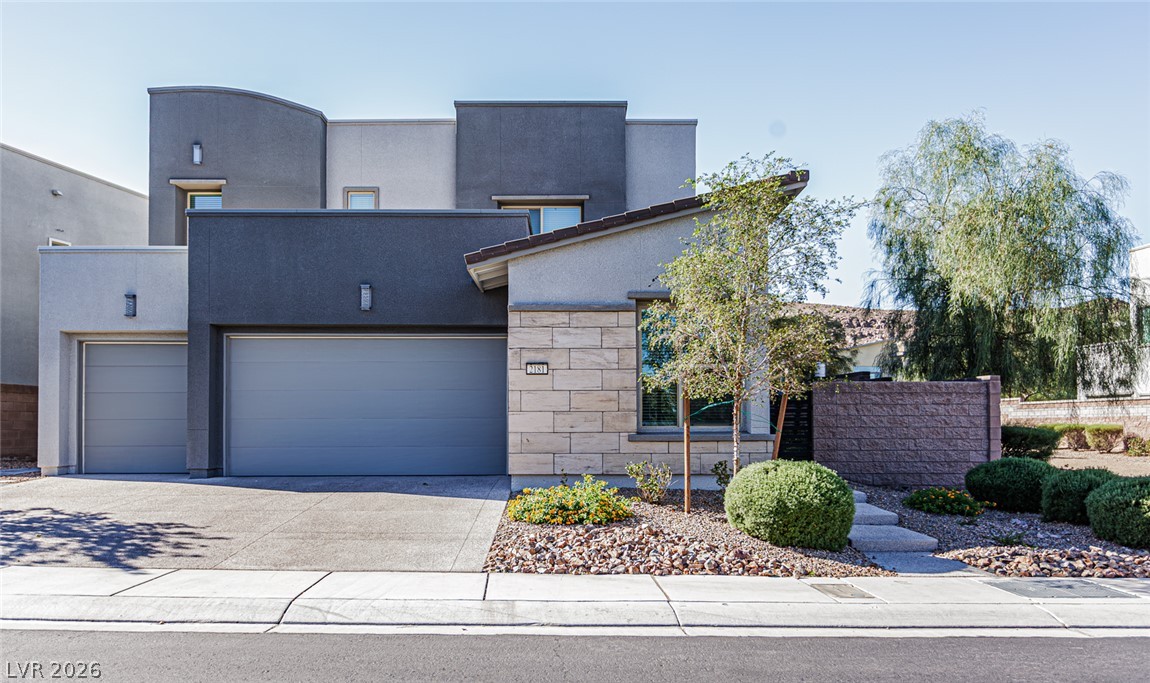
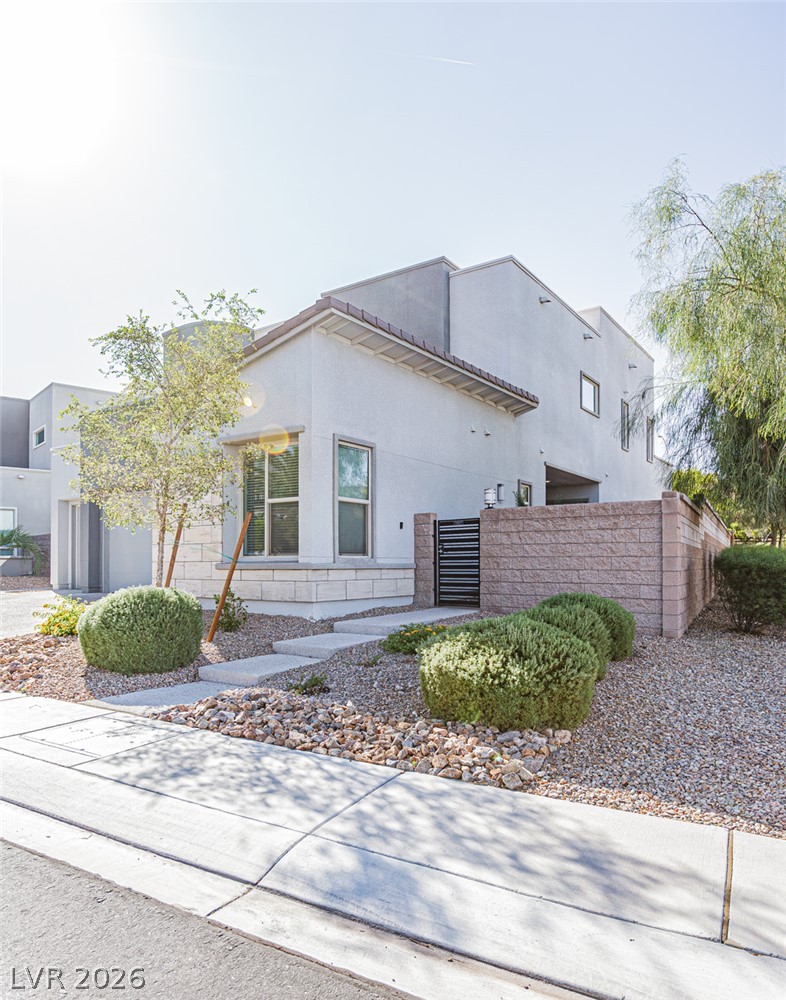
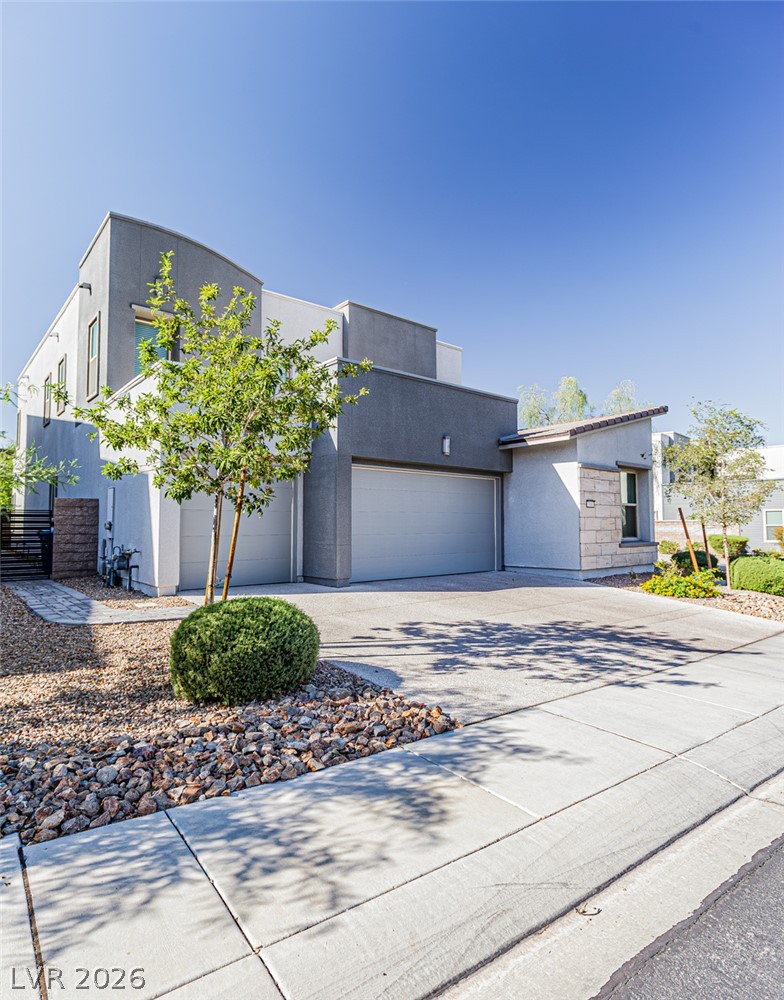
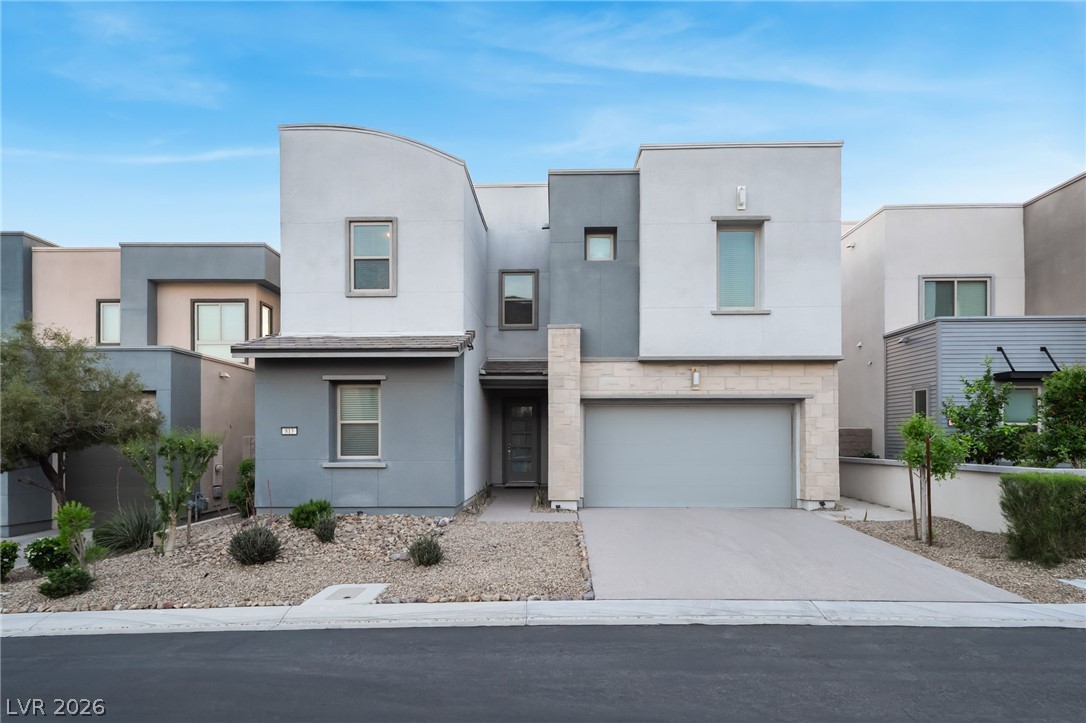
Striking contemporary architecture defines this multi-level exterior framed by desert landscaping.
Clean architectural lines define this modern multi-level exterior nestled in desert landscaping.
Clean architectural lines define this modern multi-level residence with a spacious driveway.
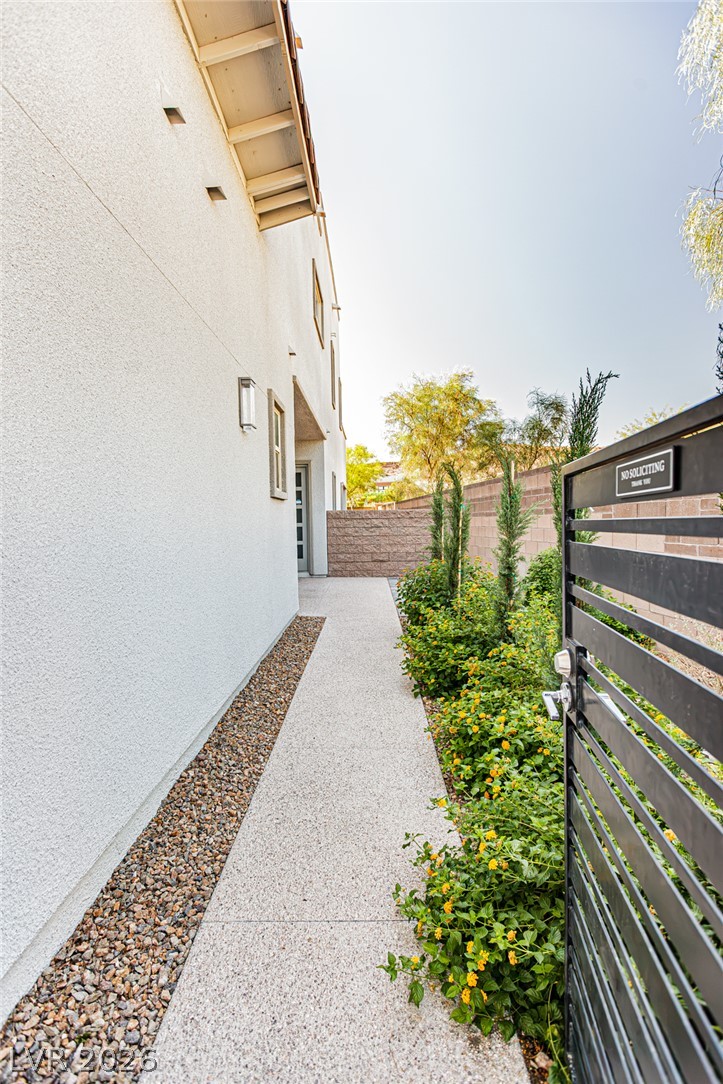
A neat concrete walkway guides you along the stucco exterior toward a private side entrance.
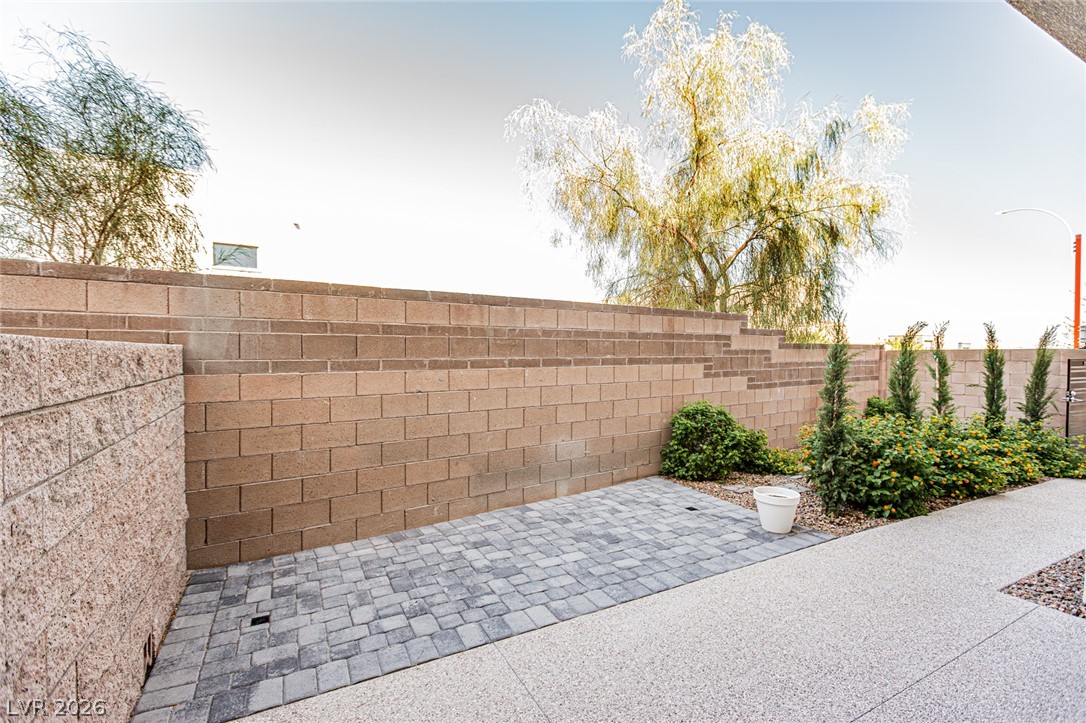
Stately masonry block walls secure a clean, low-maintenance outdoor space paved with concrete and stone.
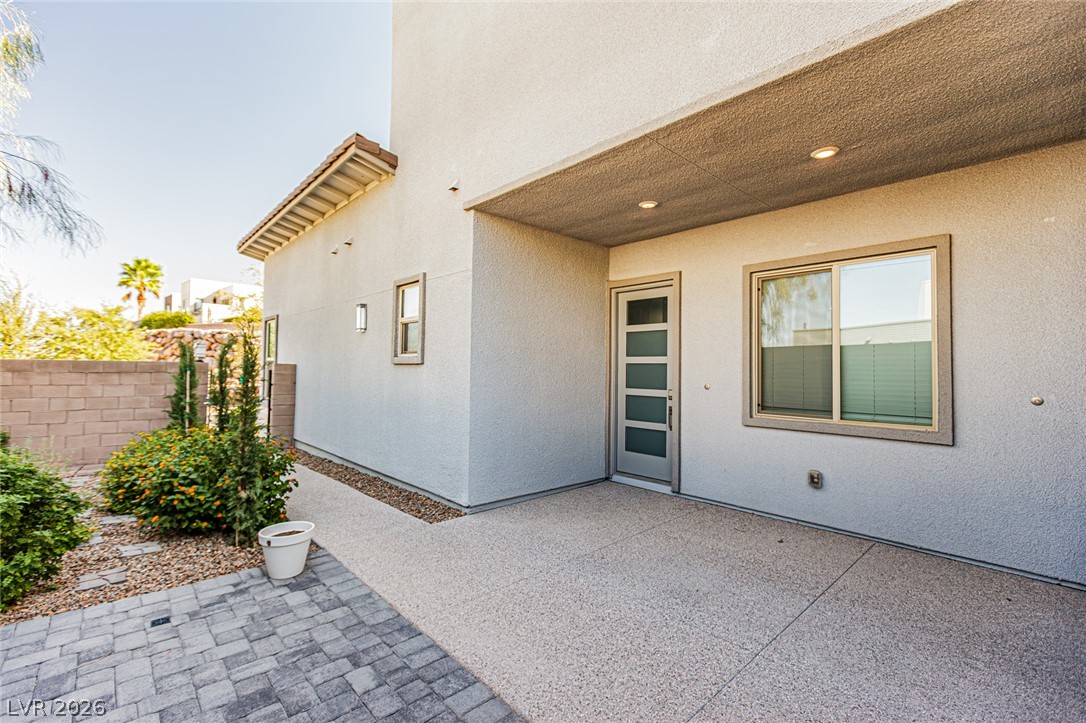
Clean lines and textured stucco define this modern entryway under a recessed overhang.
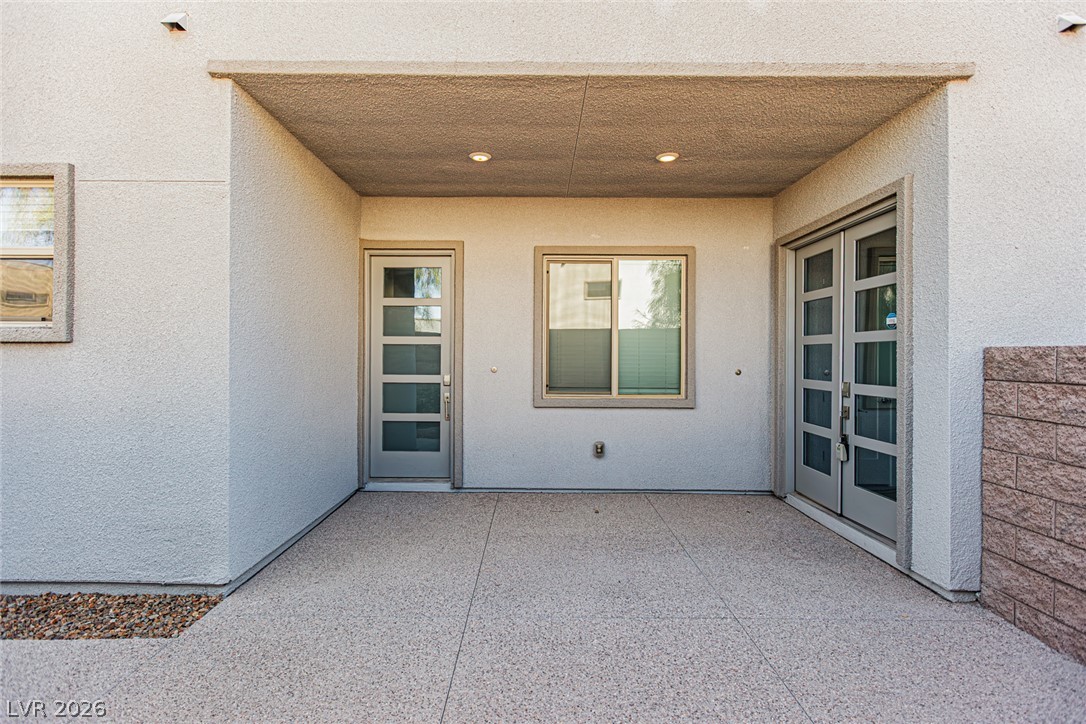
A covered concrete patio provides a clean entrance with modern glass-paneled doors.
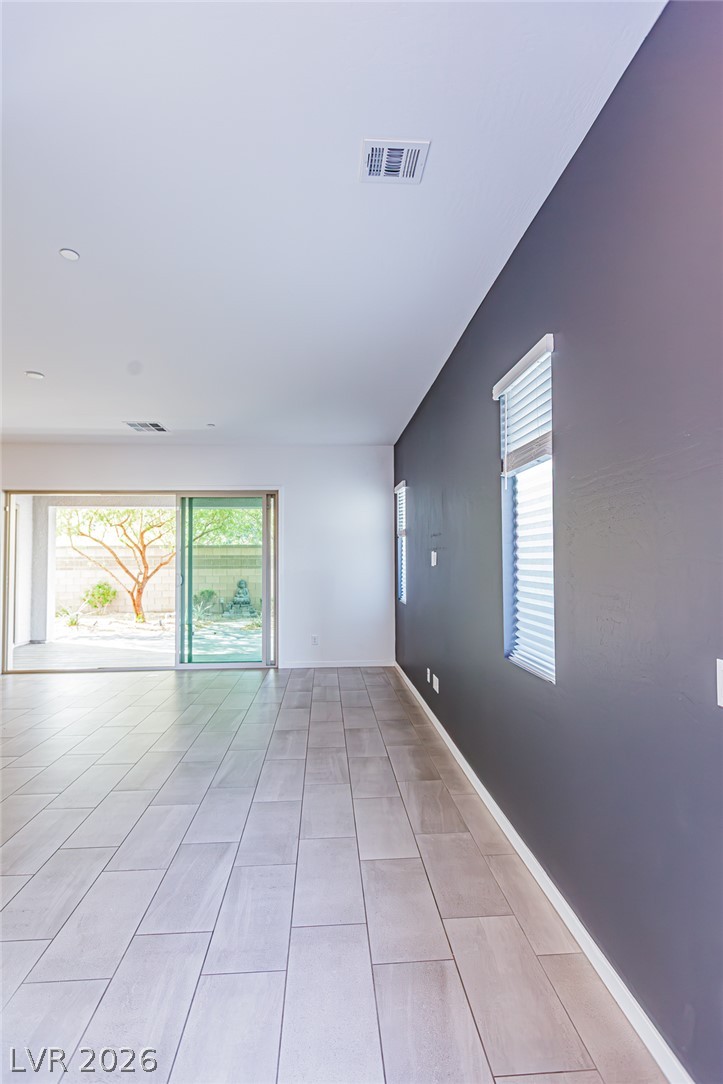
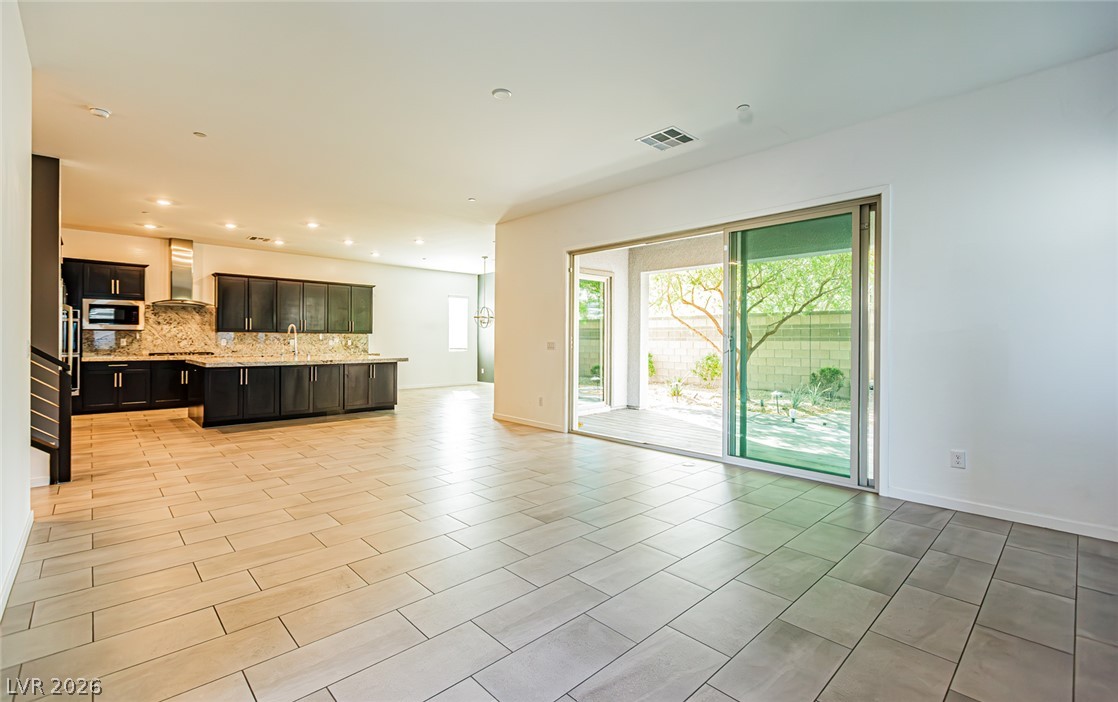
Clean tile flooring and a sliding glass door accent this open living area.
Gleaming tile floors stretch across this open-concept layout leading directly to the backyard.
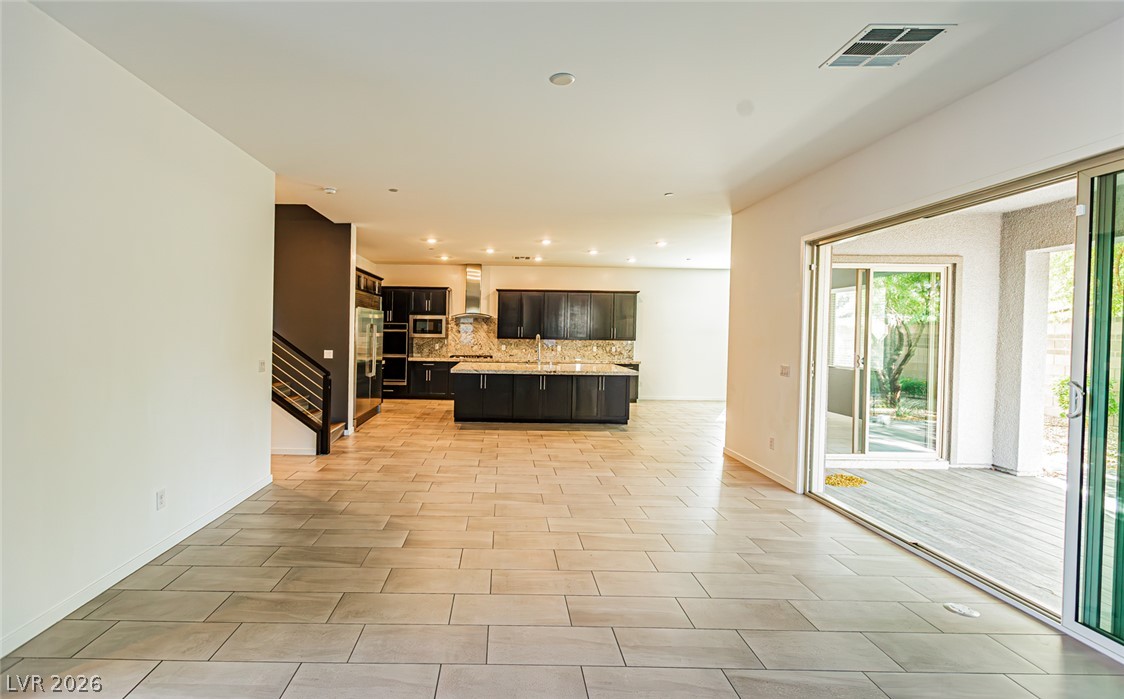
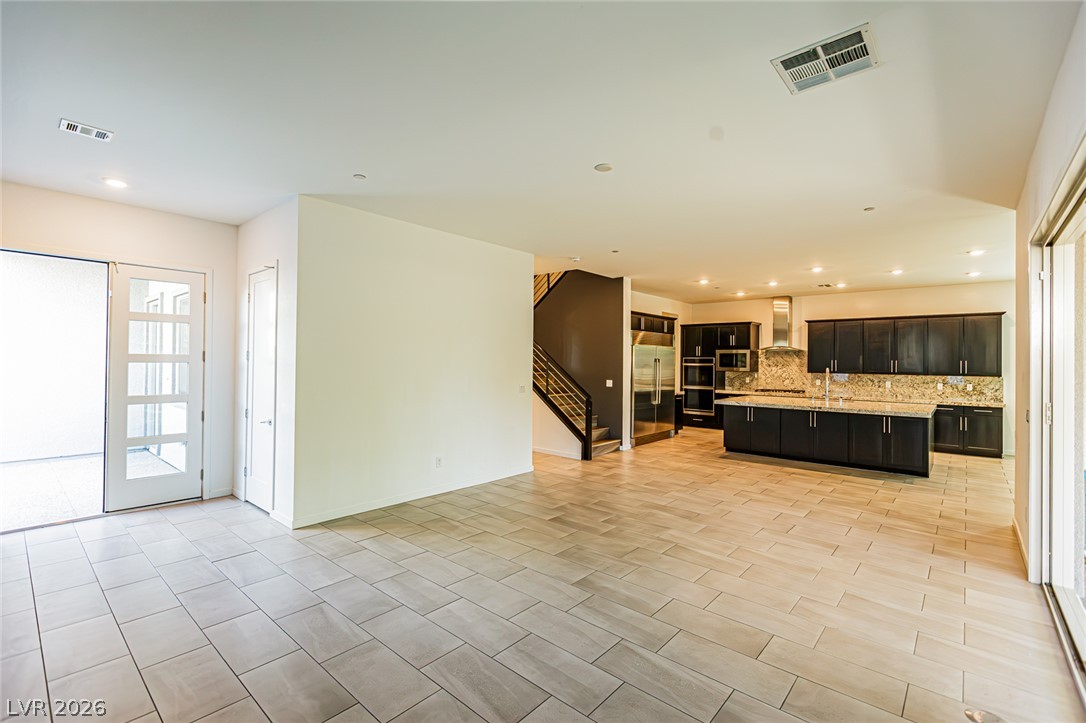
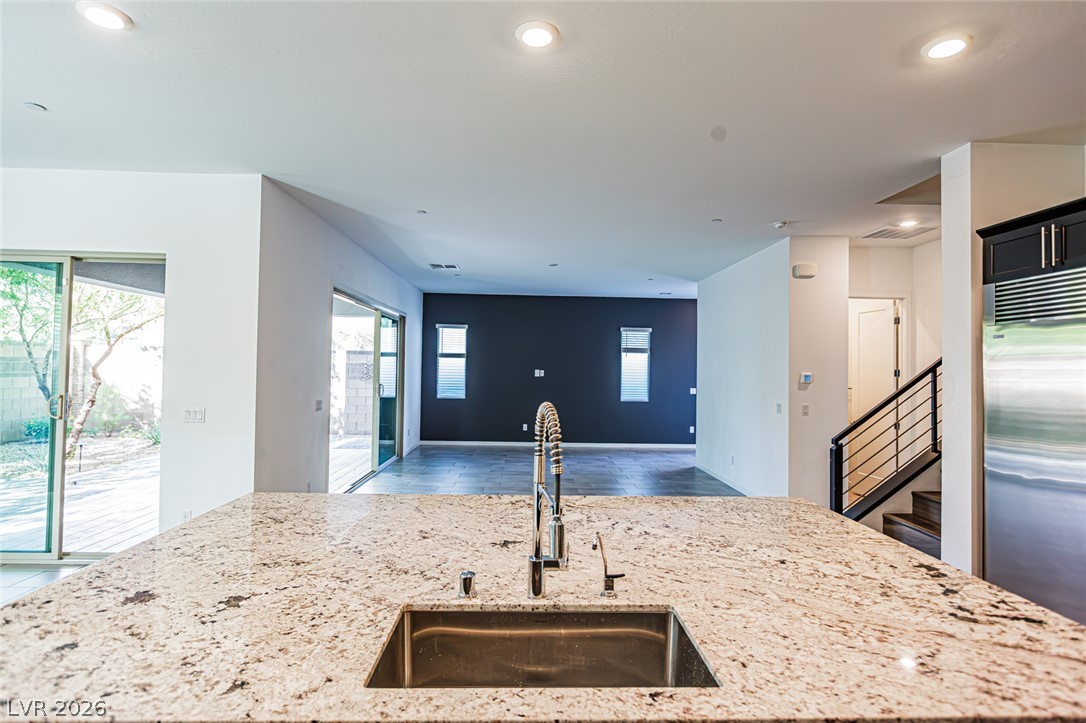
An open floorplan seamlessly connects the airy living area to a modern kitchen.
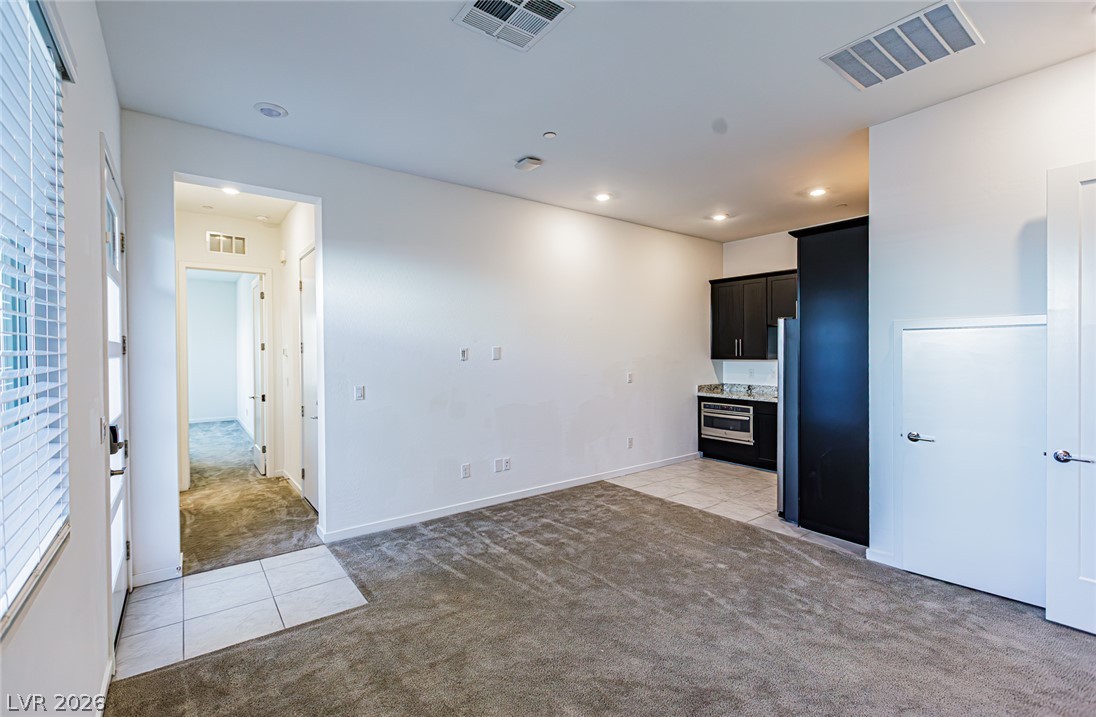
An open floor plan flows seamlessly from the airy entryway into the modern kitchen.
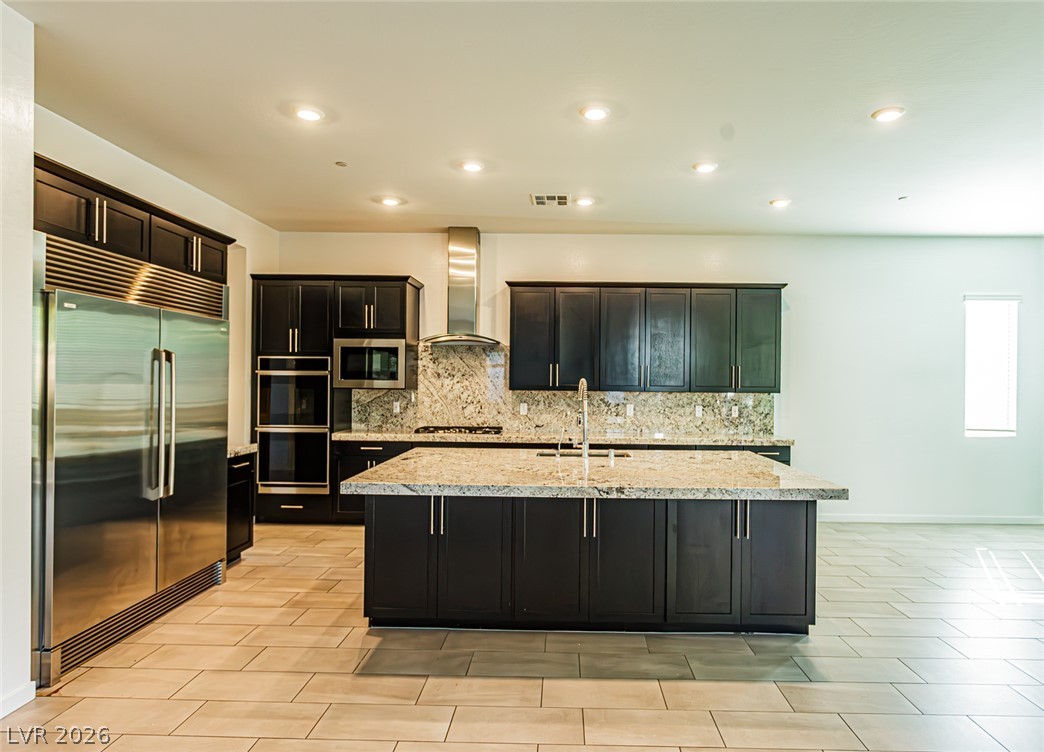
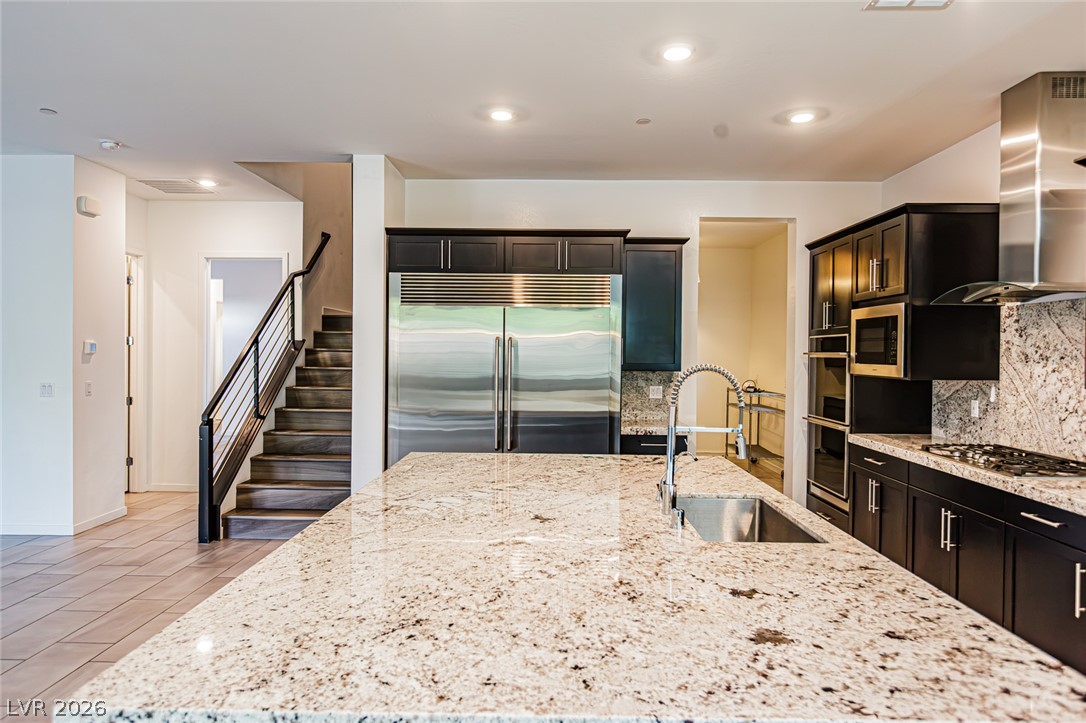
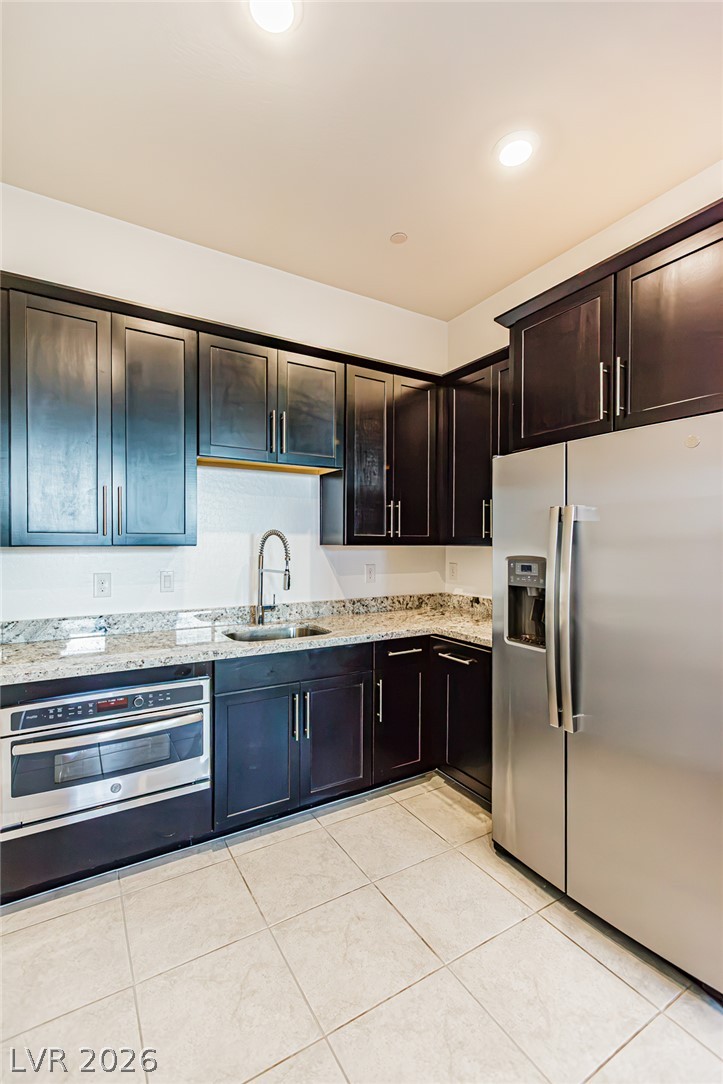
Rich dark cabinetry and expansive granite countertops define this modern open-concept kitchen.
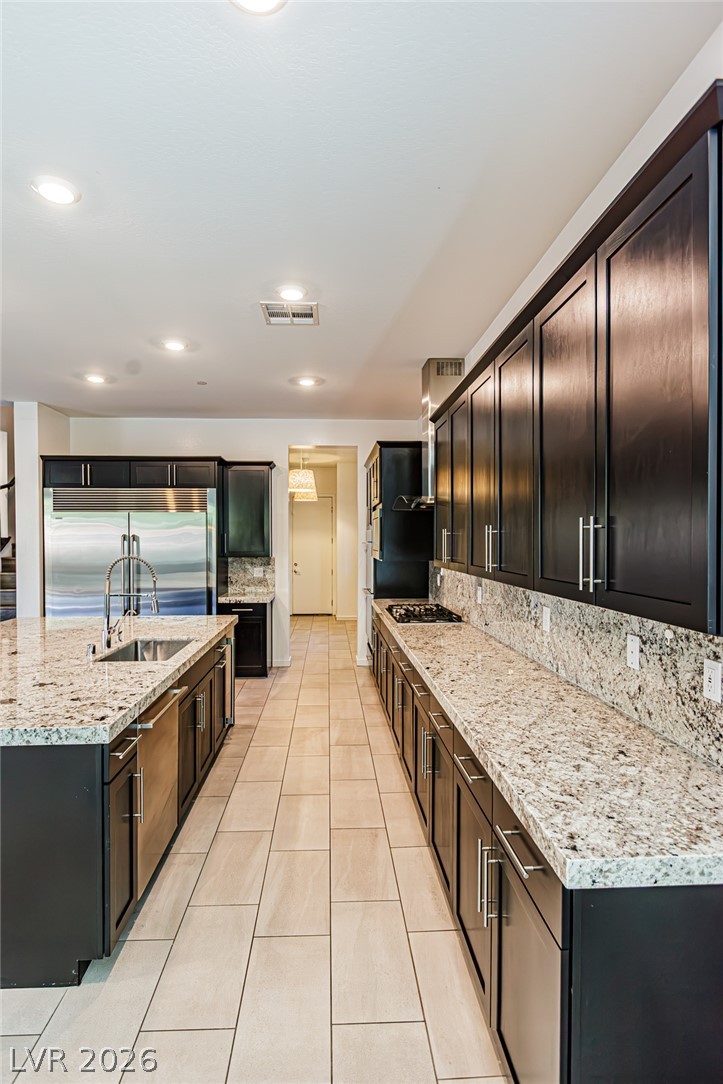
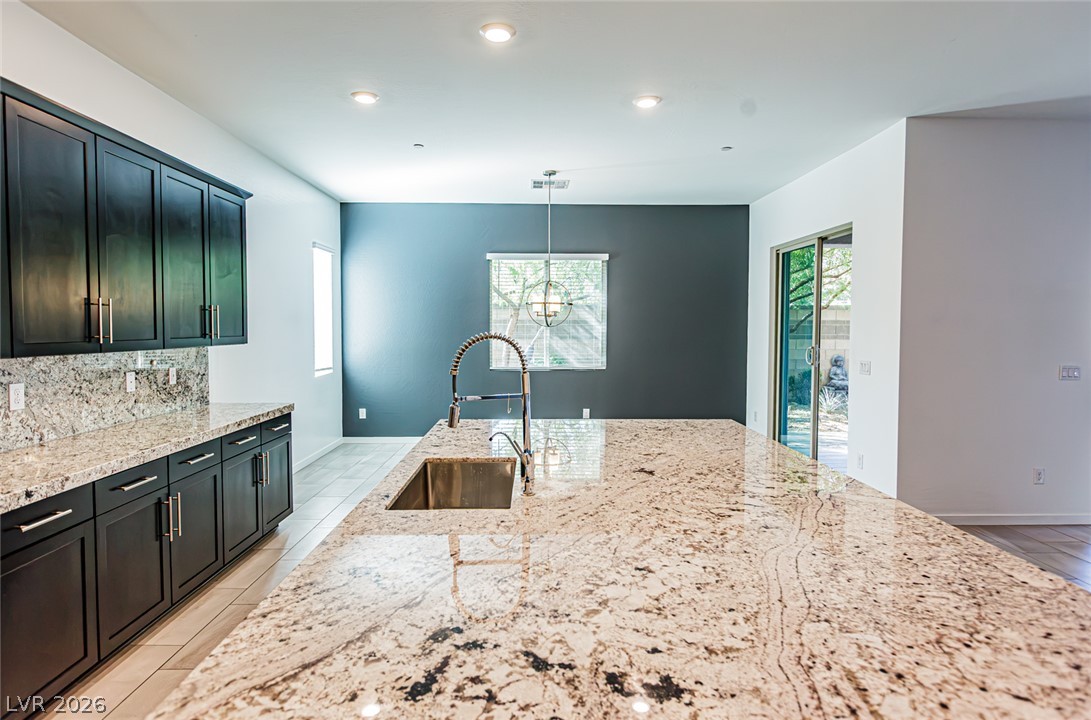
Polished granite countertops and dark cabinetry anchor this open-concept culinary space.
Gleaming granite countertops pair beautifully with rich dark cabinetry and modern tile flooring.
Granite counters highlight a modern open layout seamlessly connecting the kitchen to living spaces.
Polished granite countertops anchor a modern kitchen featuring dark cabinetry and glass sliding doors.
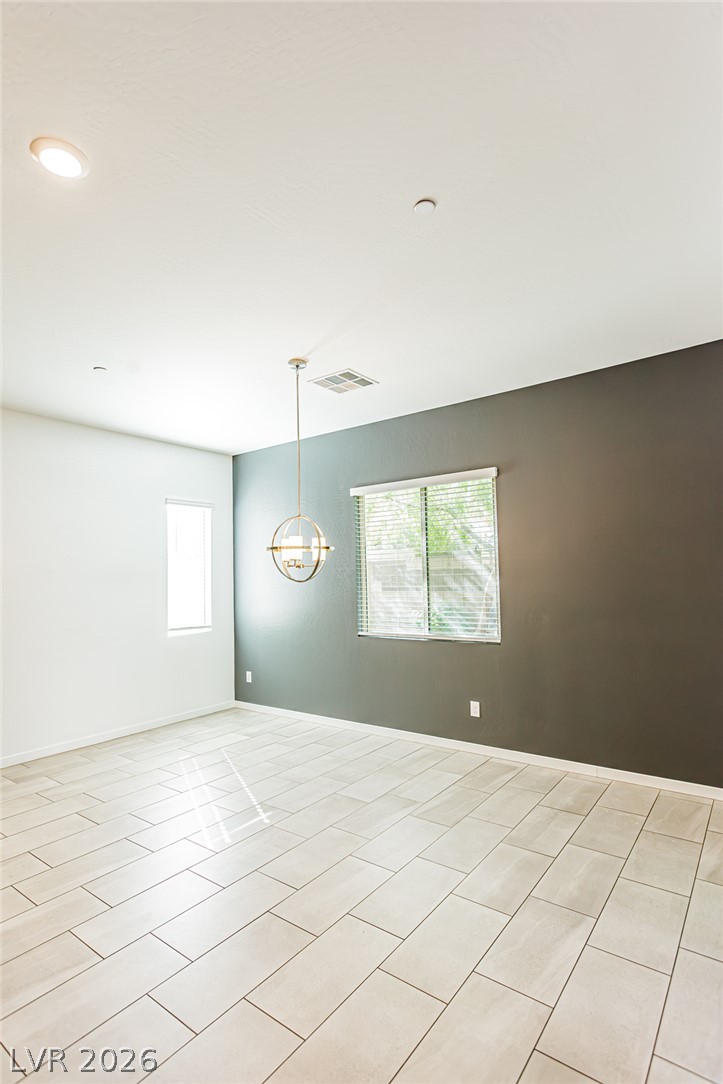
Gleaming tile floors and large windows define this versatile living space.
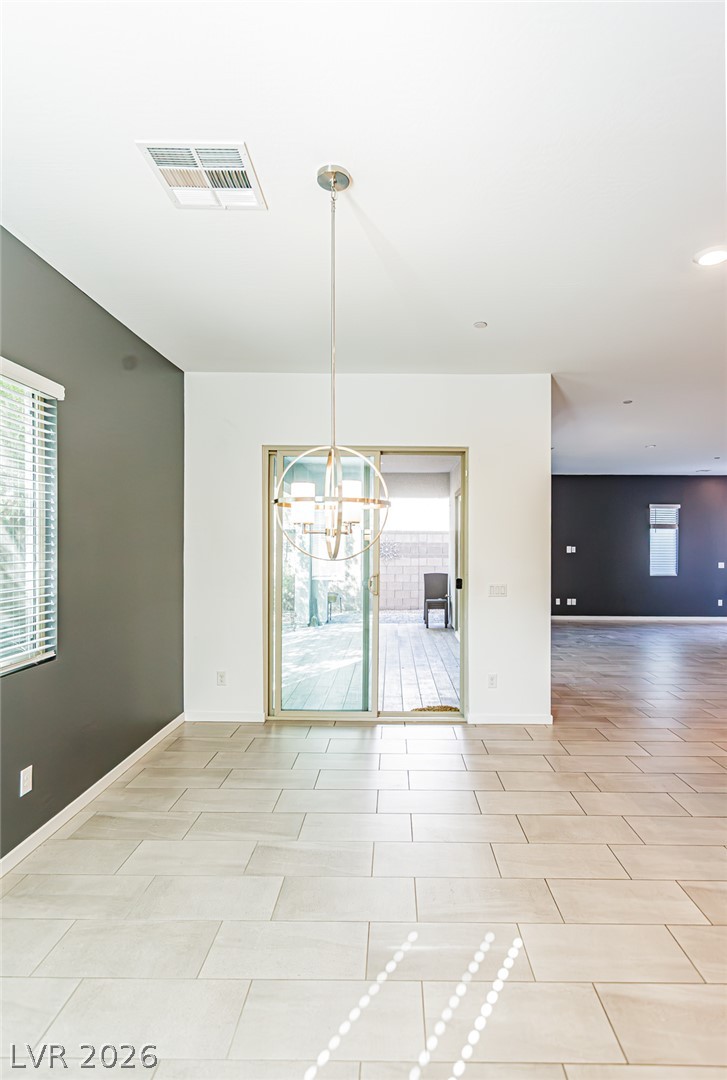
A sliding glass door opens to the outdoor patio from this tiled dining area.
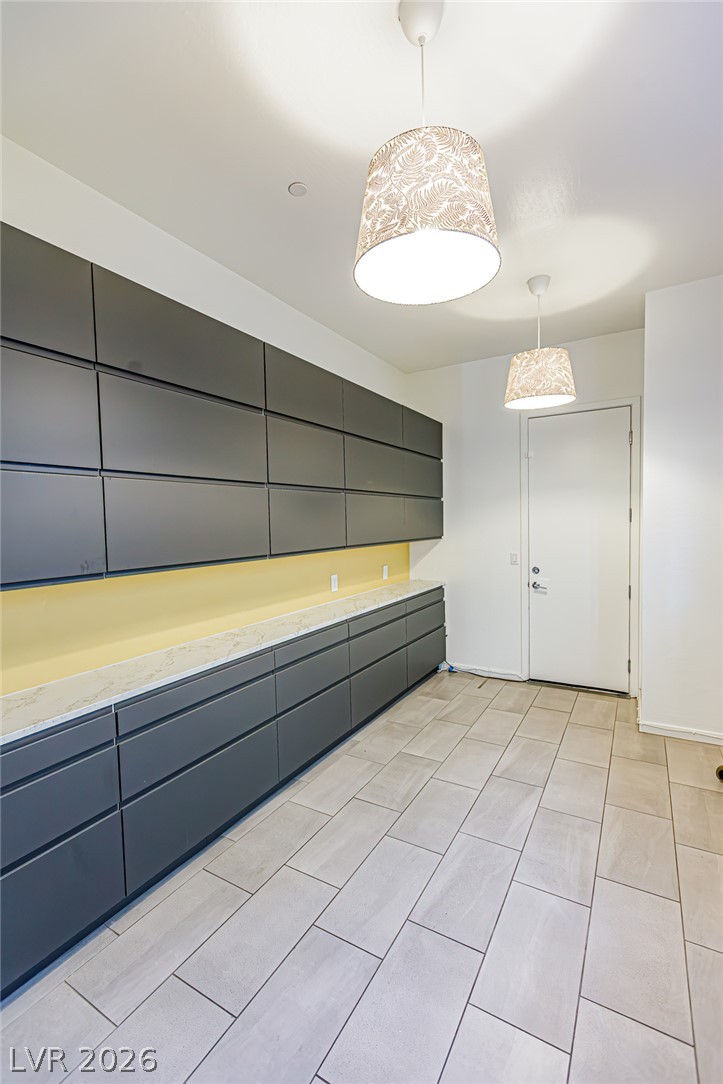
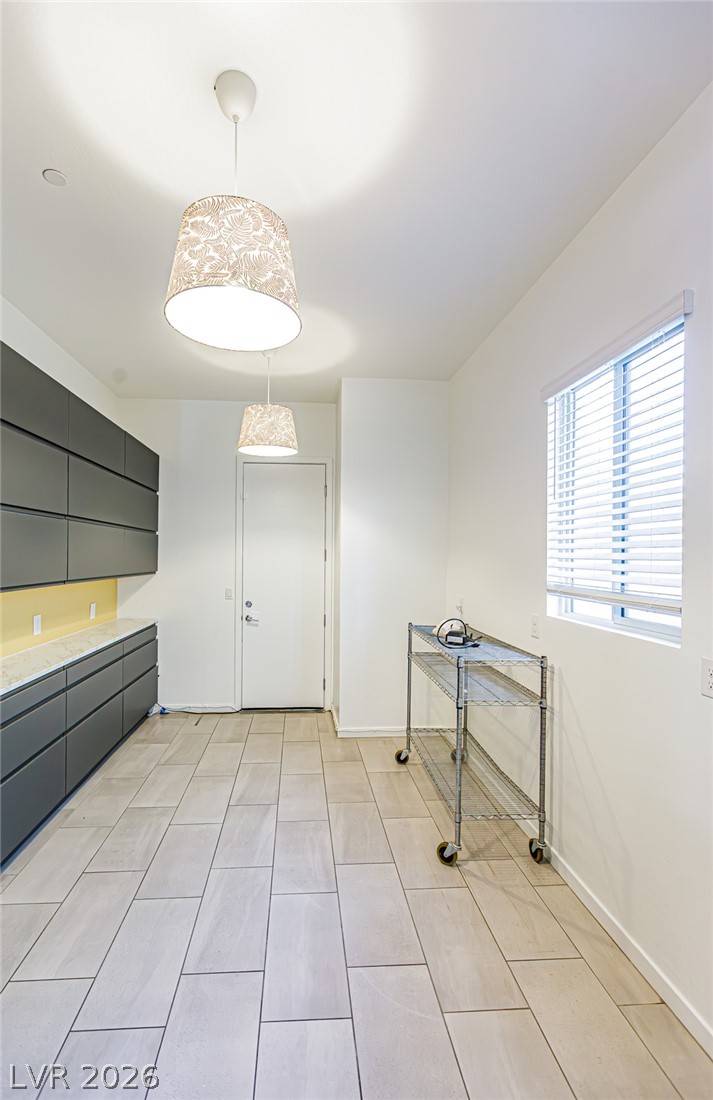
Streamlined cabinetry and sleek stone counters define this modern utility room.
A spacious utility room offers modern built-in cabinetry and durable tile flooring.
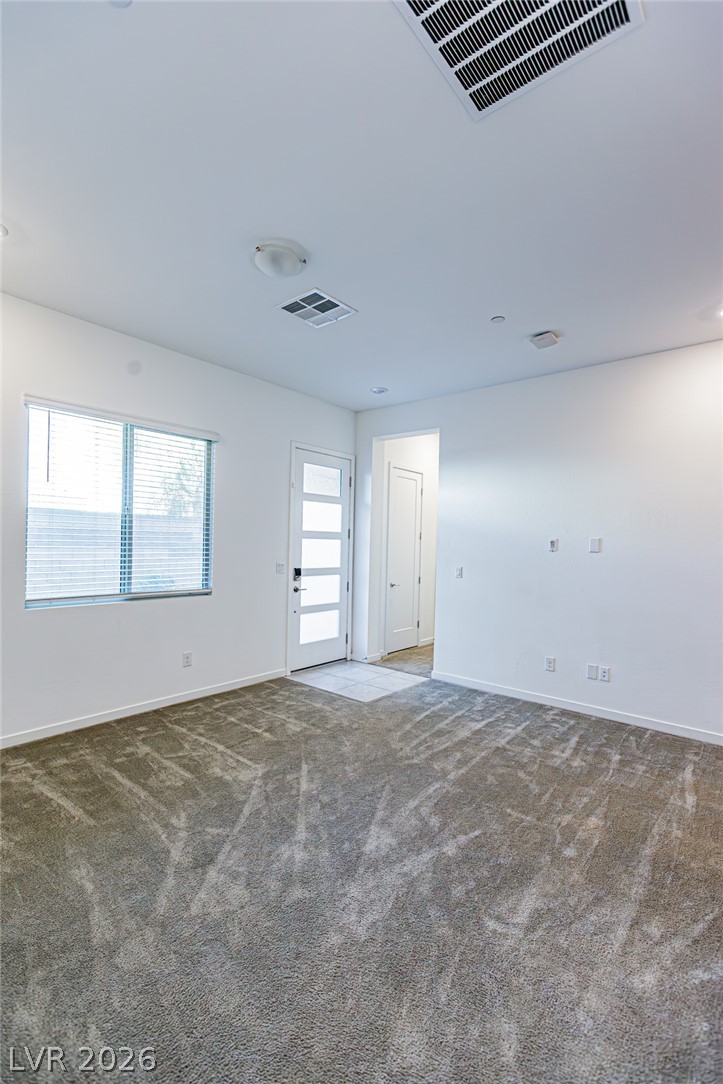
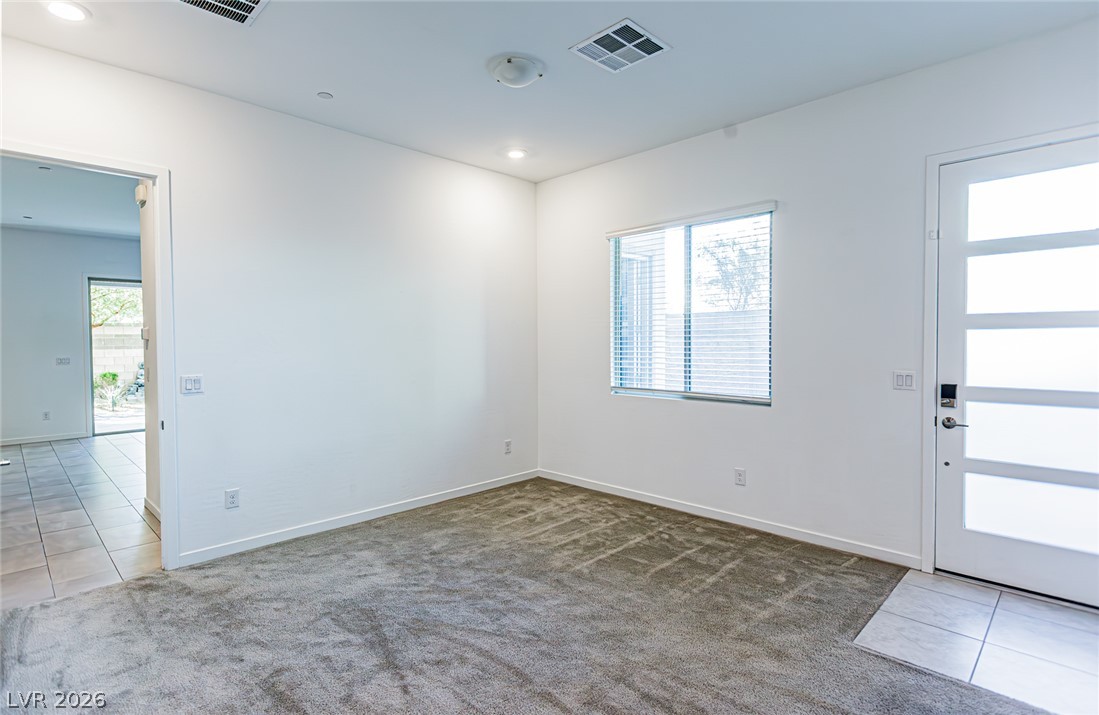
An inviting entryway transitions smoothly into a carpeted living space with ample natural light.
Plentiful recessed lighting illuminates this open layout transition from living space to the adjacent kitchen.
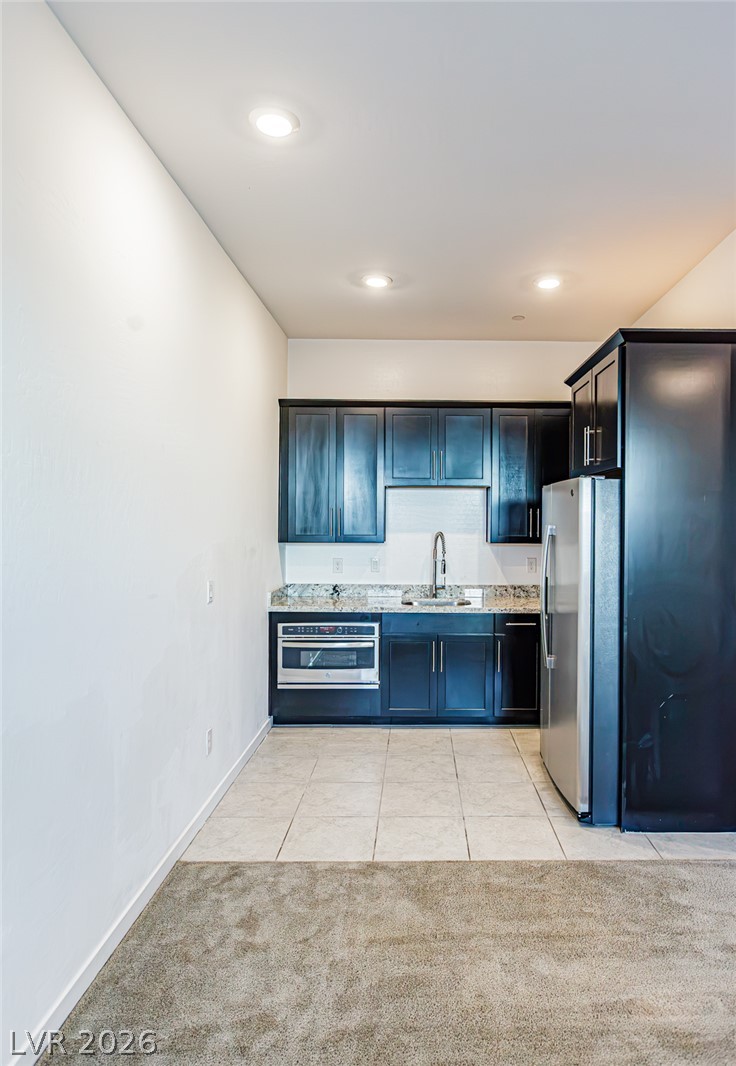
Dark cabinetry and granite counters define this modern kitchenette area with tile flooring.
Rich dark cabinetry beautifully contrasts with light tiled flooring and stone countertops.
An inviting entrance area features soft carpeting, neutral walls, and a modern glass-paneled front door.
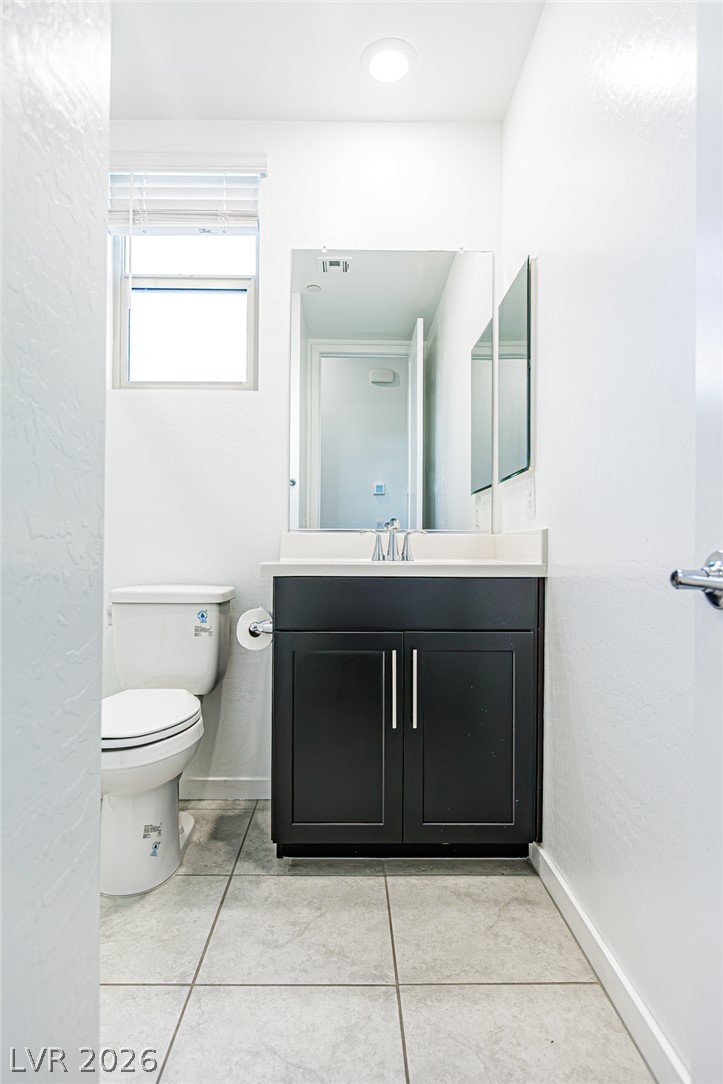
A modern vanity with dark cabinetry sits on ceramic tile flooring below a bright window.
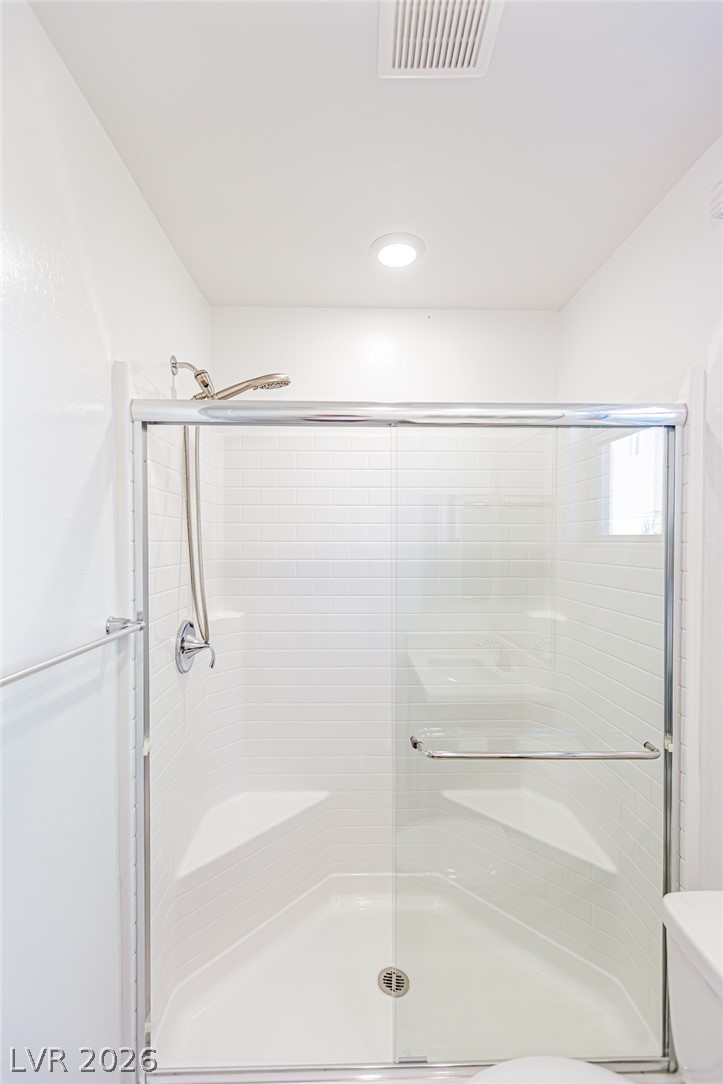
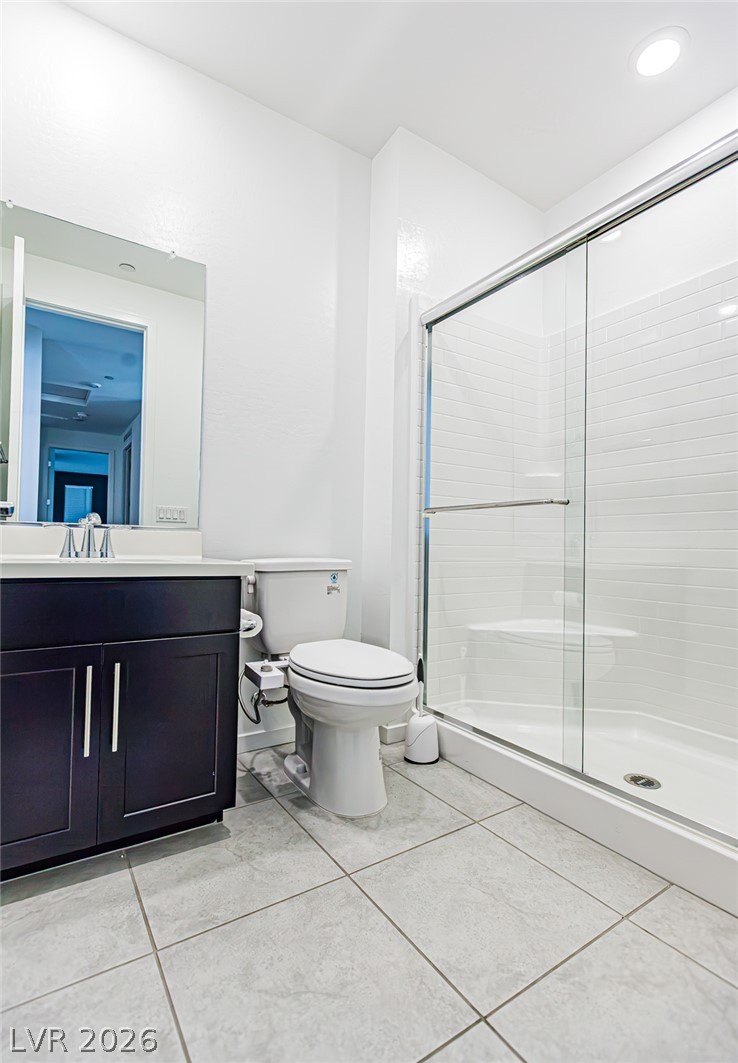
White subway tile lines a modern walk-in shower secured by sliding glass doors.
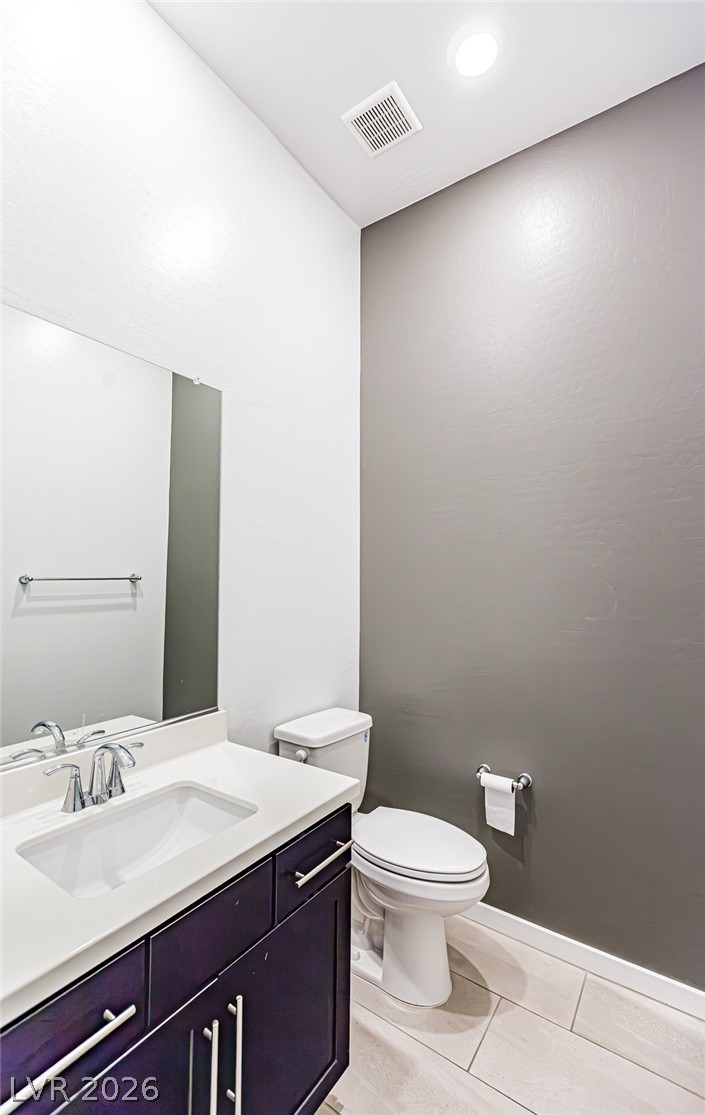
A modern vanity with sleek chrome fixtures sits on light tiled flooring.
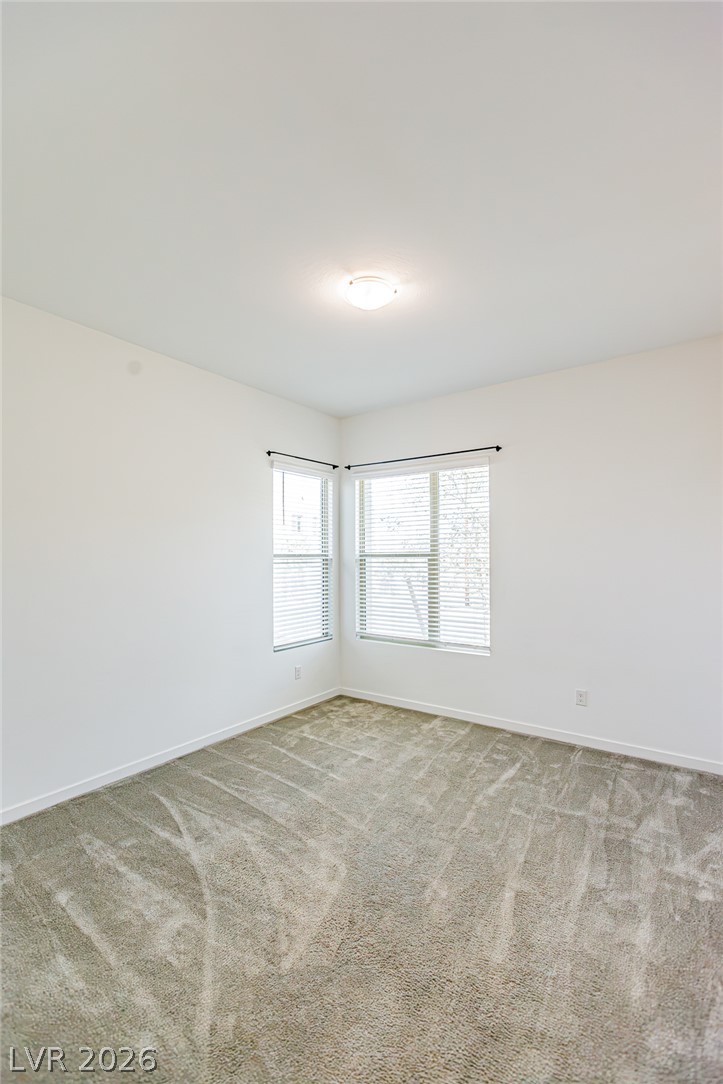
Plush carpeting and dual corner windows define this tranquil bedroom space.
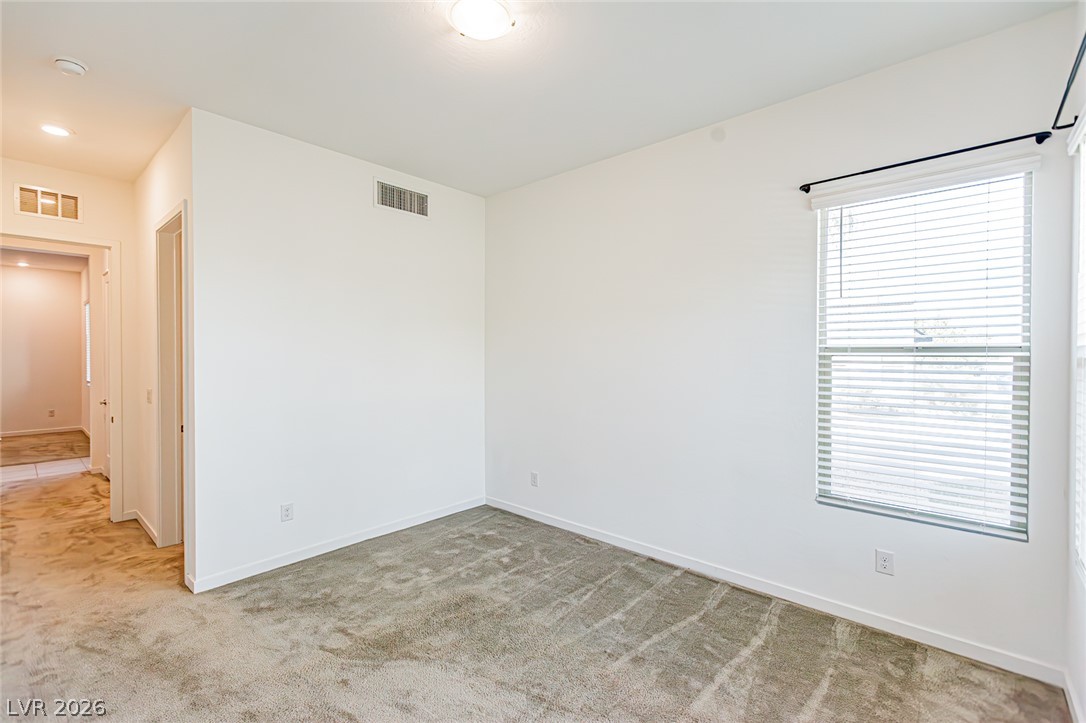
Plush carpeting and abundant natural light define this versatile secondary bedroom space.
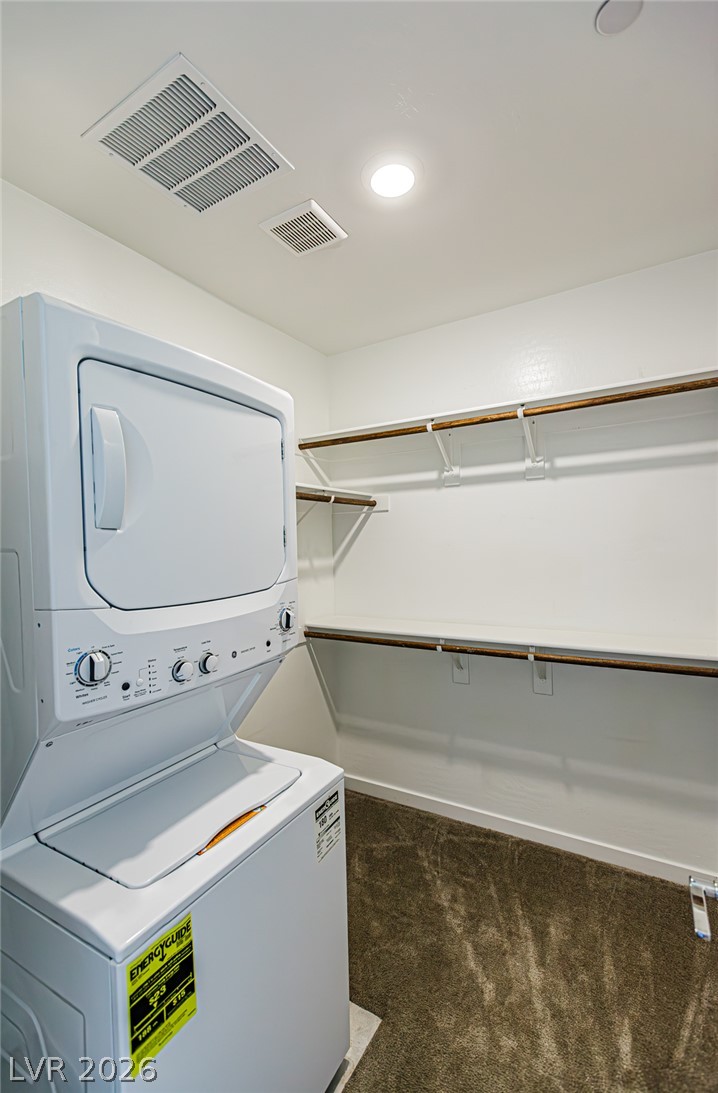
An efficient laundry space incorporates built-in shelving alongside plush carpeting.
Durable concrete flooring and built-in shelving maximize function in this utility space.
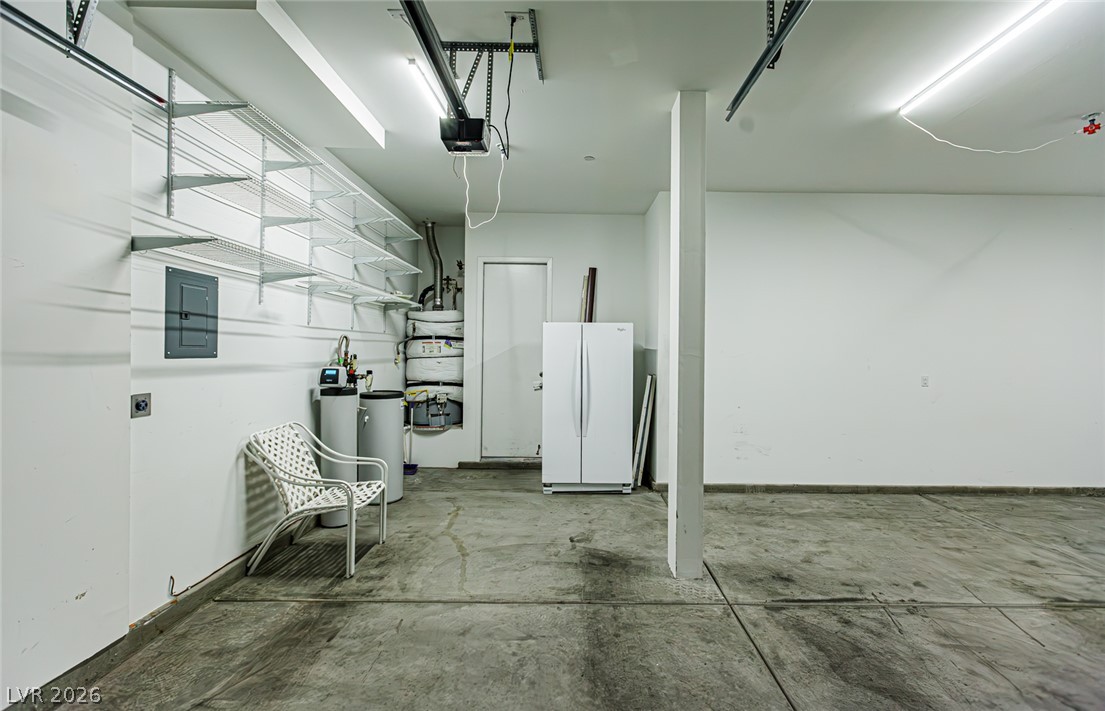
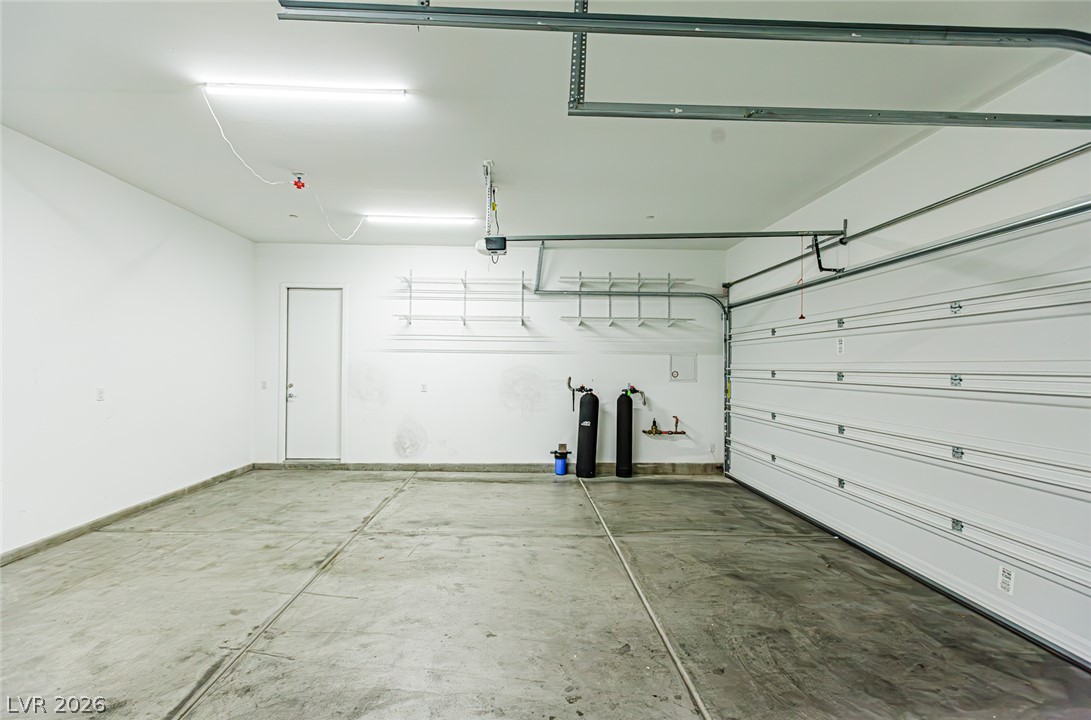
An attached two-car garage features a durable concrete floor and functional utility hookups.
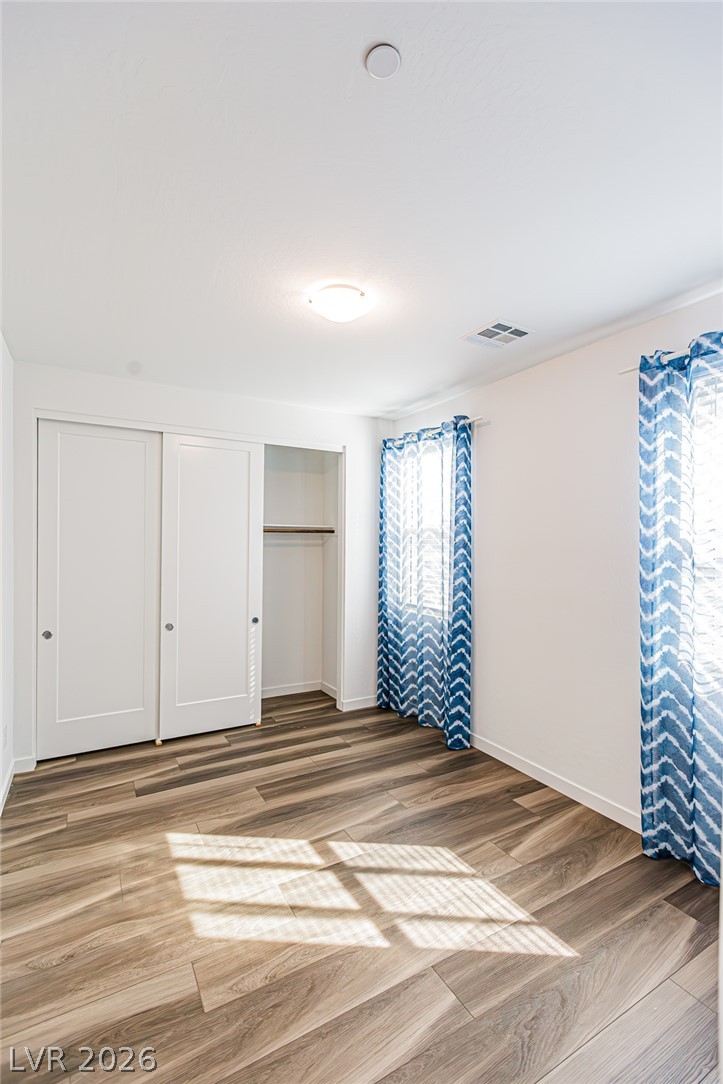
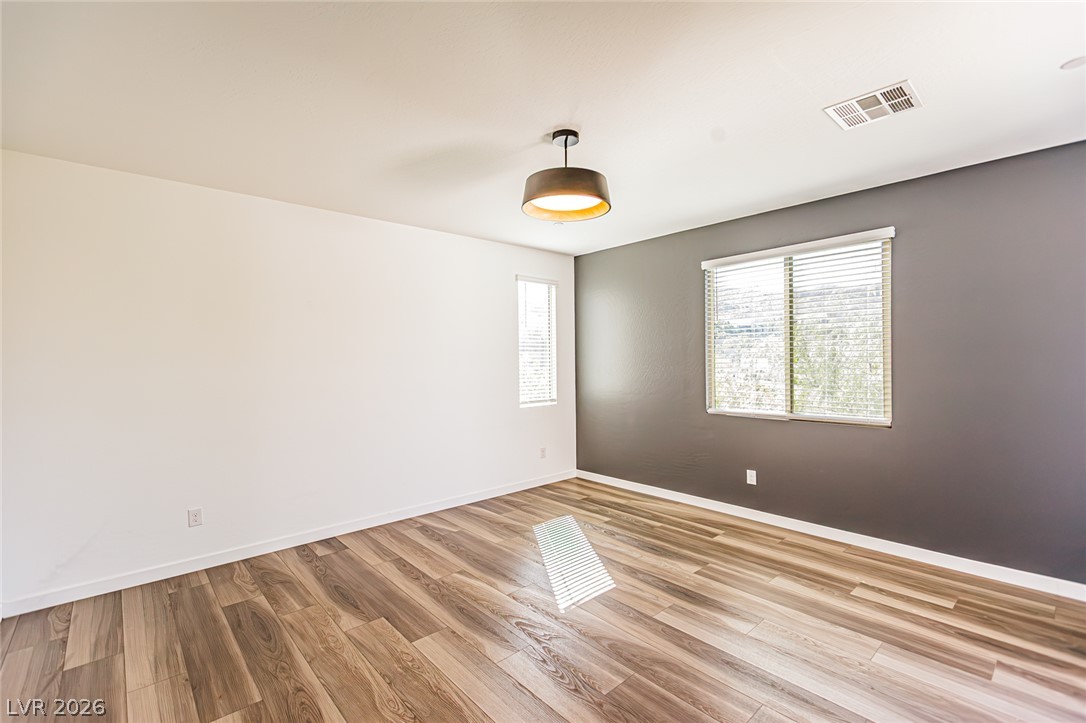
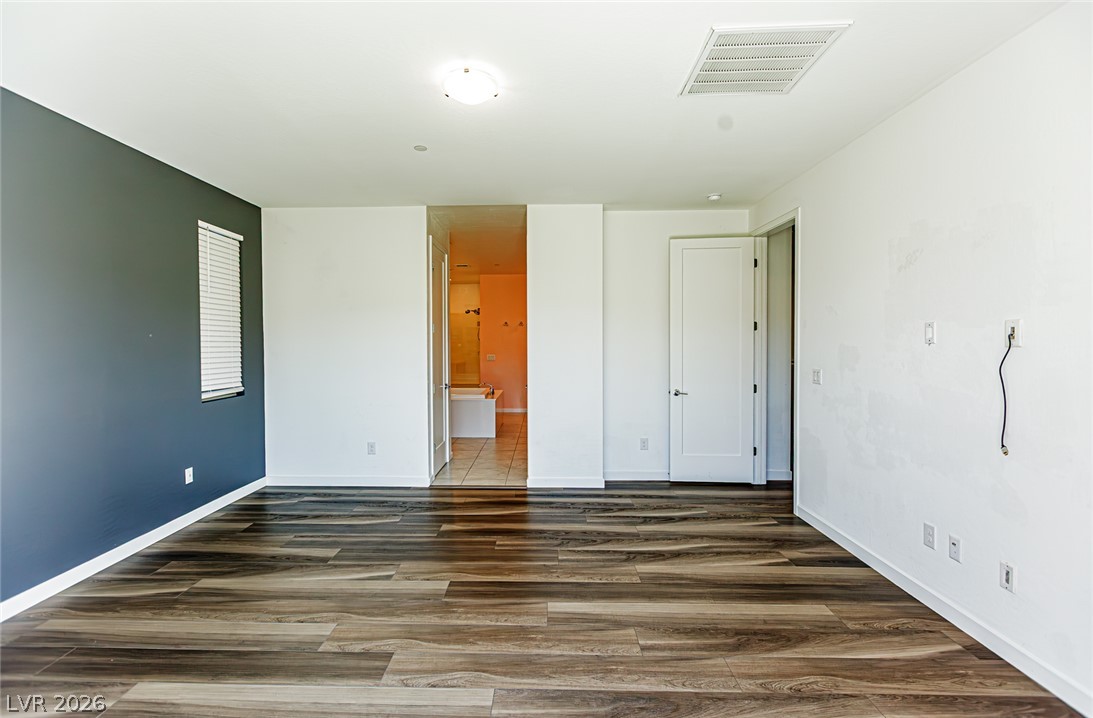
Rich wood-inspired flooring and clean white walls anchor this sunlit space with sliding closet doors.
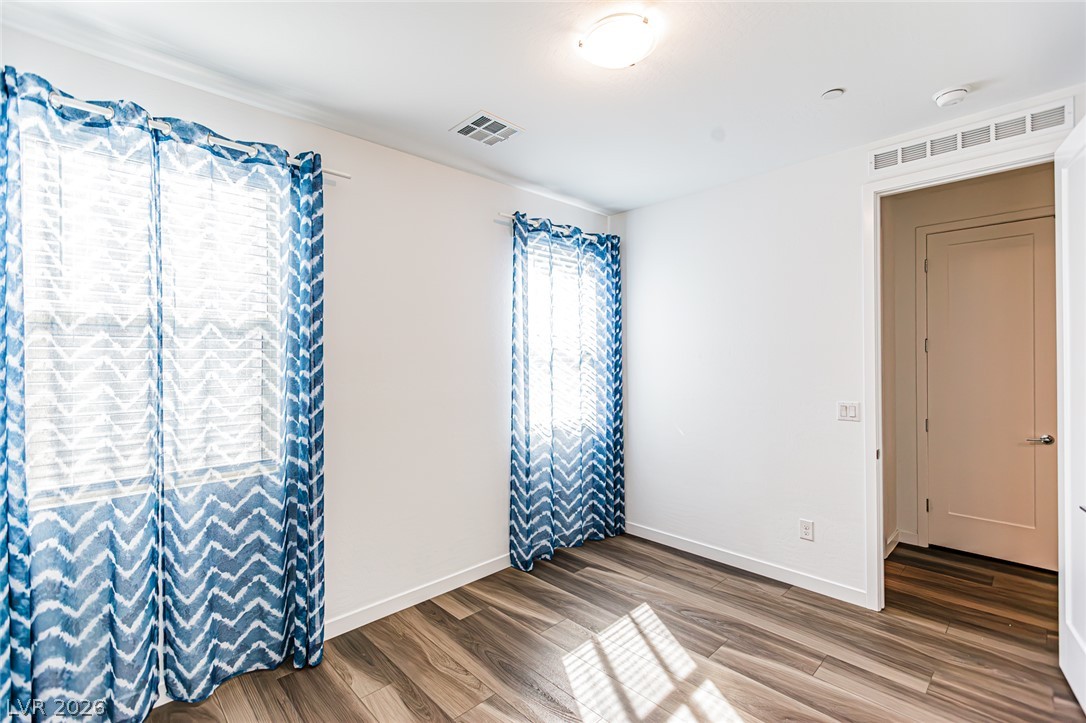
Gleaming wood-look floors anchor this versatile room illuminated by natural light.
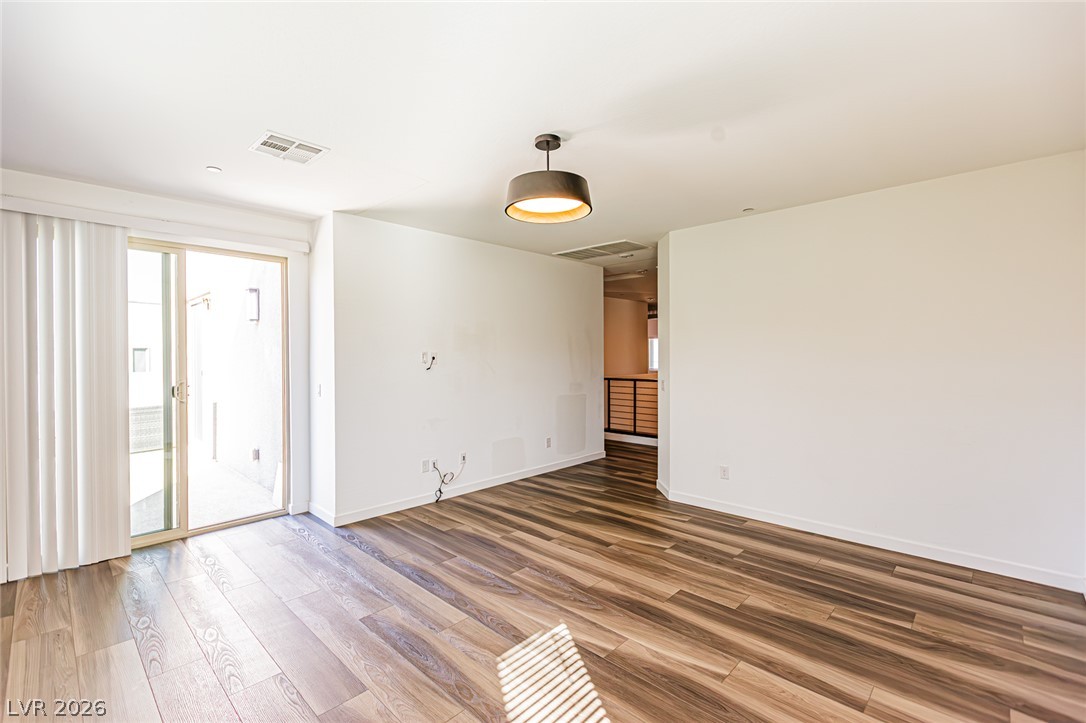
Rich wood-inspired flooring and clean architectural lines define this versatile open living space.
Gleaming wood-look floors anchor this versatile room filled with natural light from dual windows.
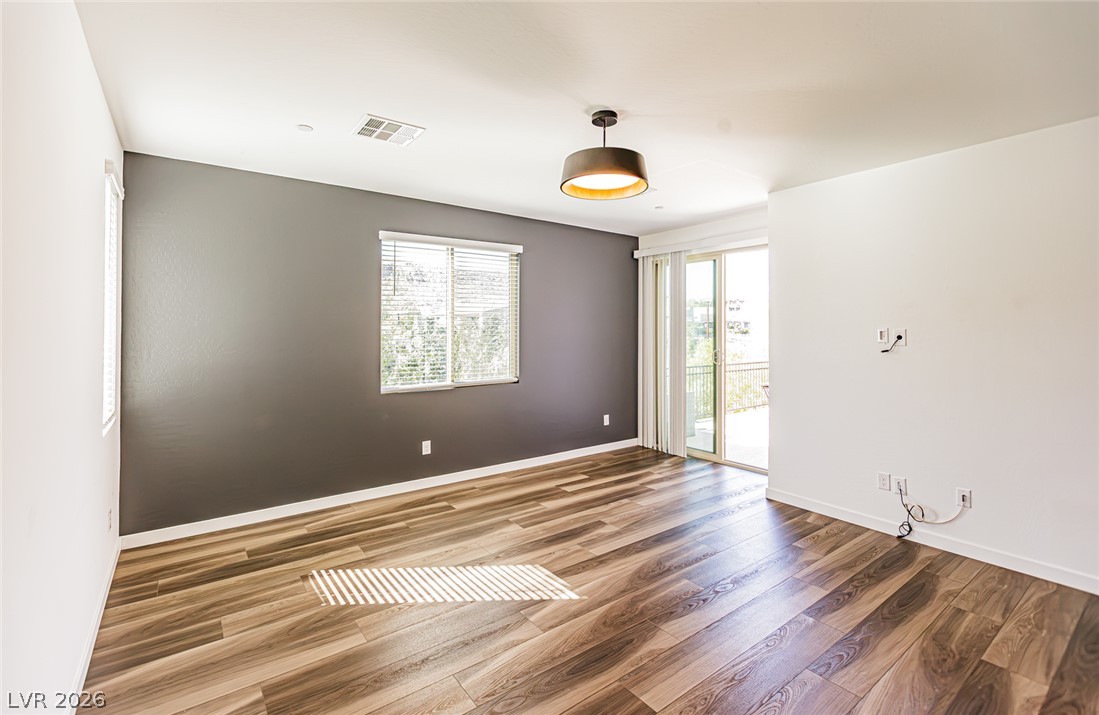
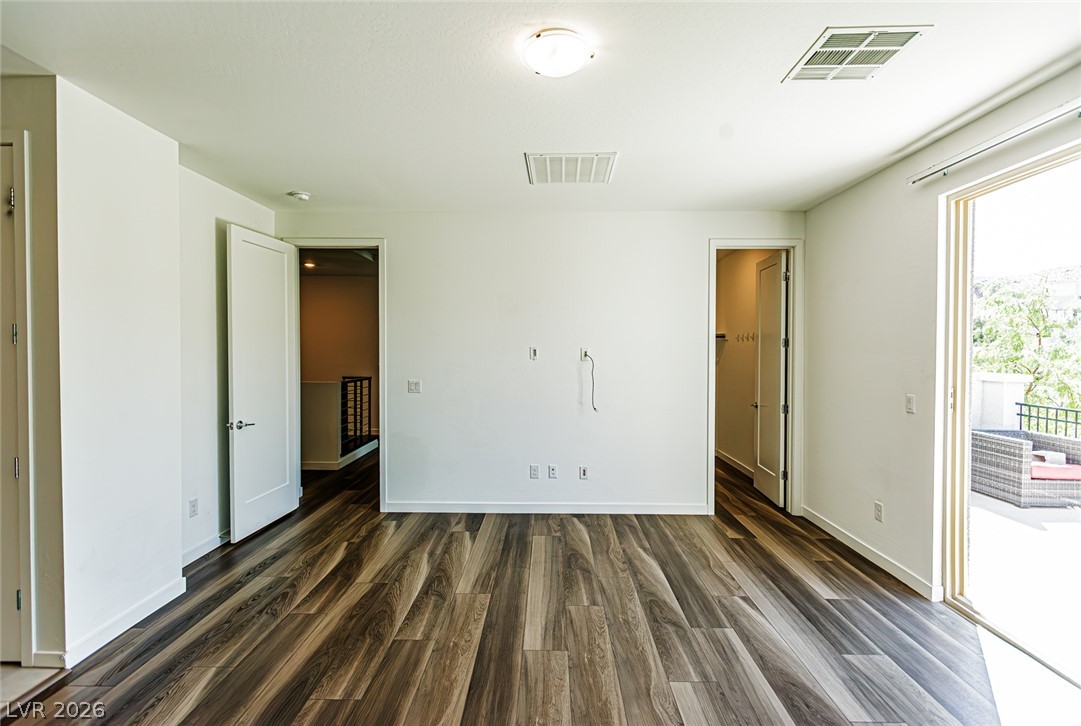
Rich wood-inspired flooring pairs with a sliding glass door opening to the outdoors.
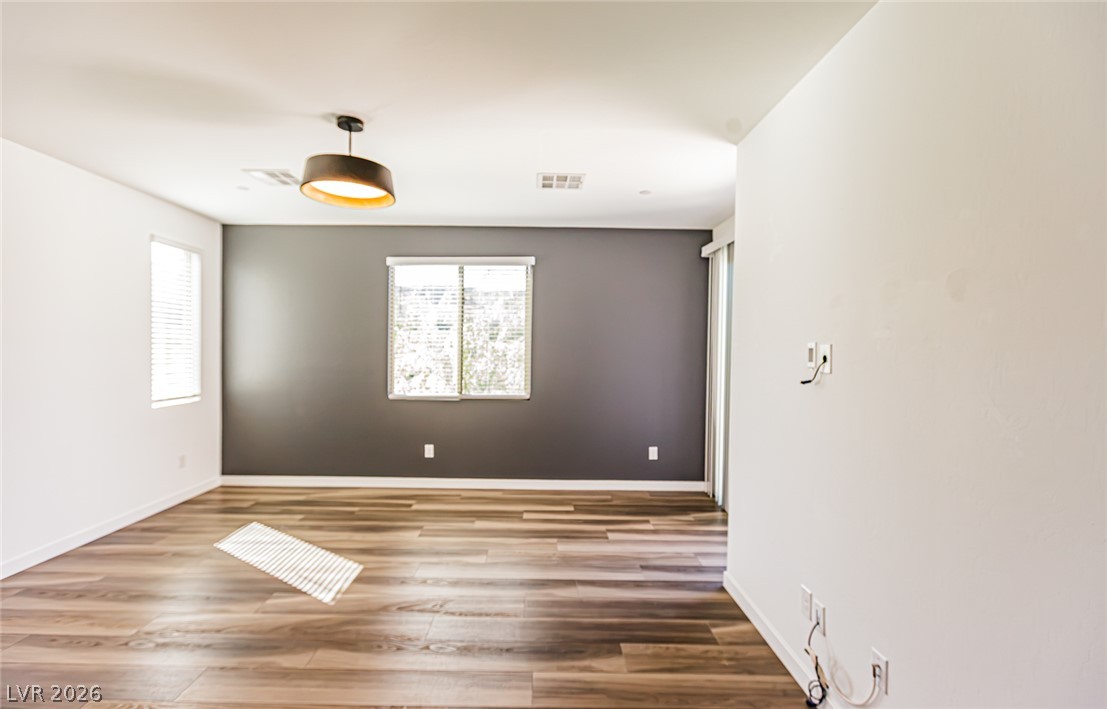
Gleaming wood-look floors complement smooth plaster walls and sliding glass doors in this open living area.
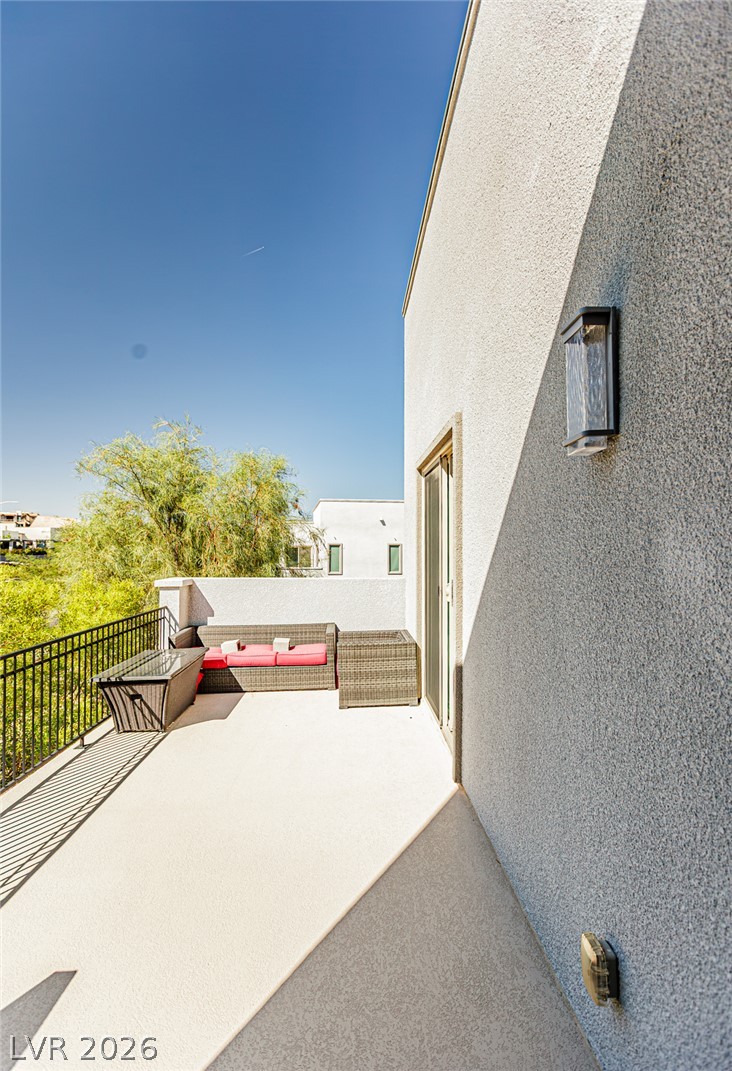
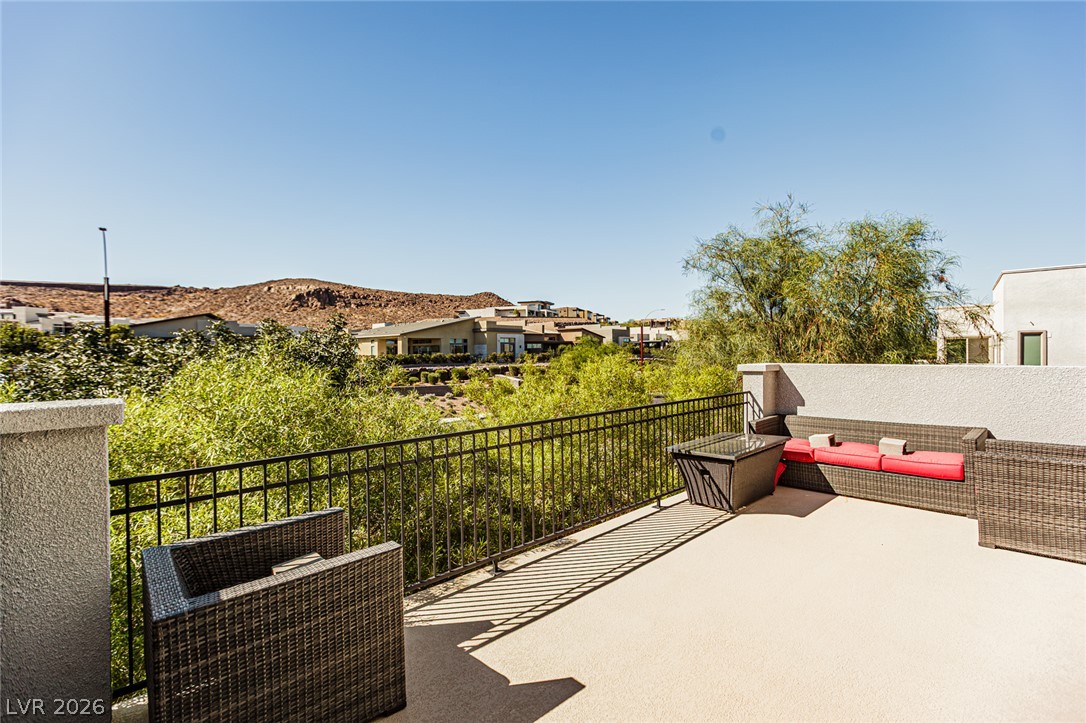
An open balcony offers a breezy escape bordered by sleek stucco walls and metal railings.
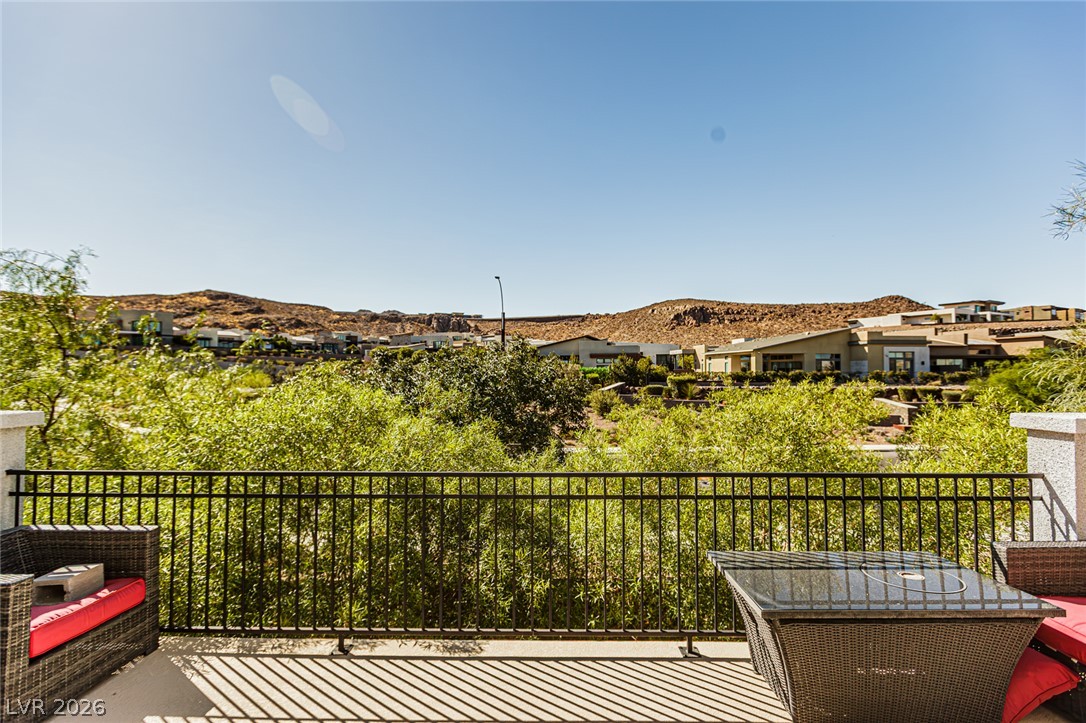
Panoramic mountain and desert views unfold from this elevated concrete terrace with metal railings.
An elevated terrace overlooks a desert hillside landscape and neighboring architectural homes.
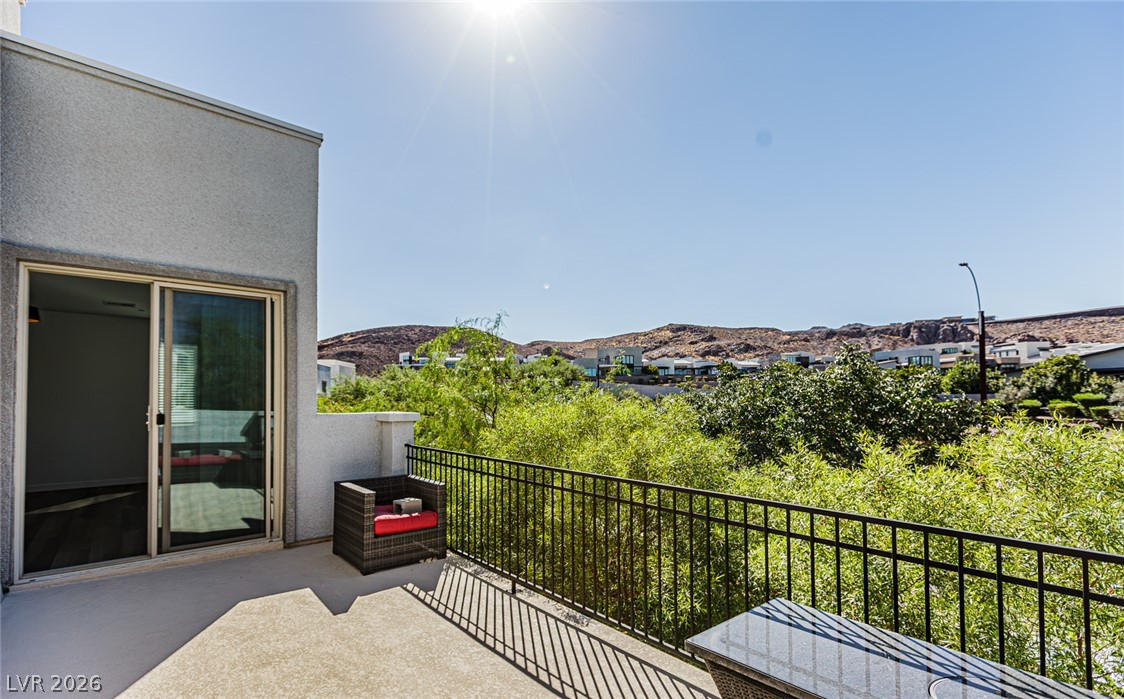
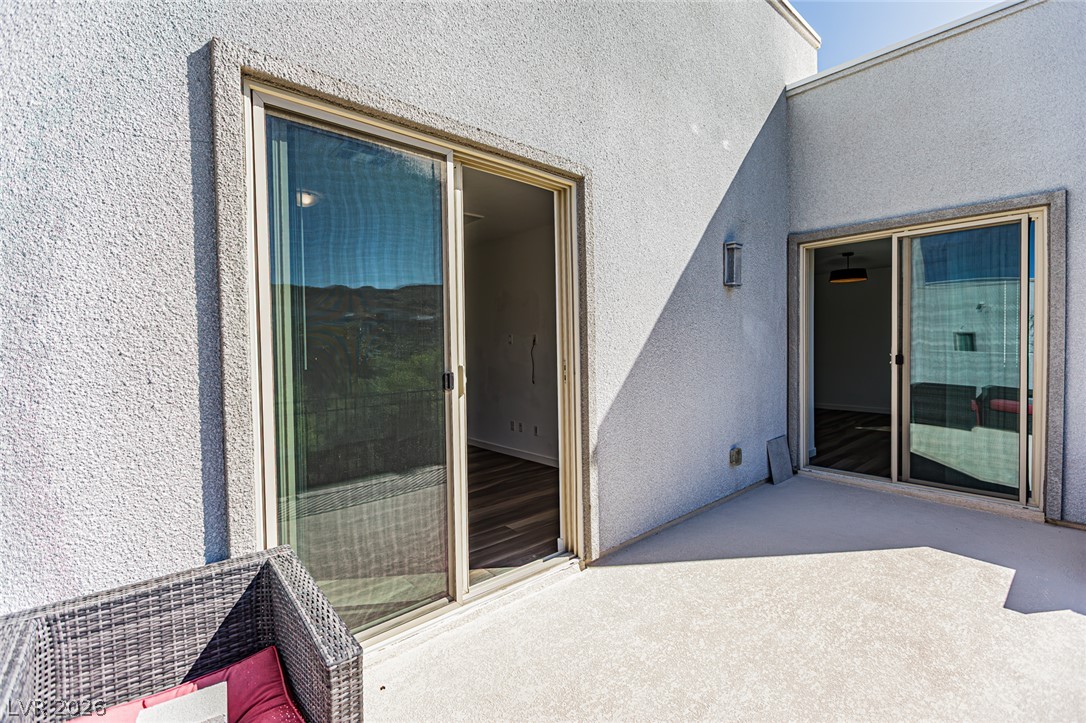
A spacious concrete balcony features metal railings and sliding glass door access.
Sliding glass doors open directly onto a private concrete balcony with textured stucco walls.
Richly grained wood-style flooring anchors this versatile bedroom suite featuring a modern color scheme.
Rich wood-look flooring and a wide sliding door create a seamless transition to the outdoors.
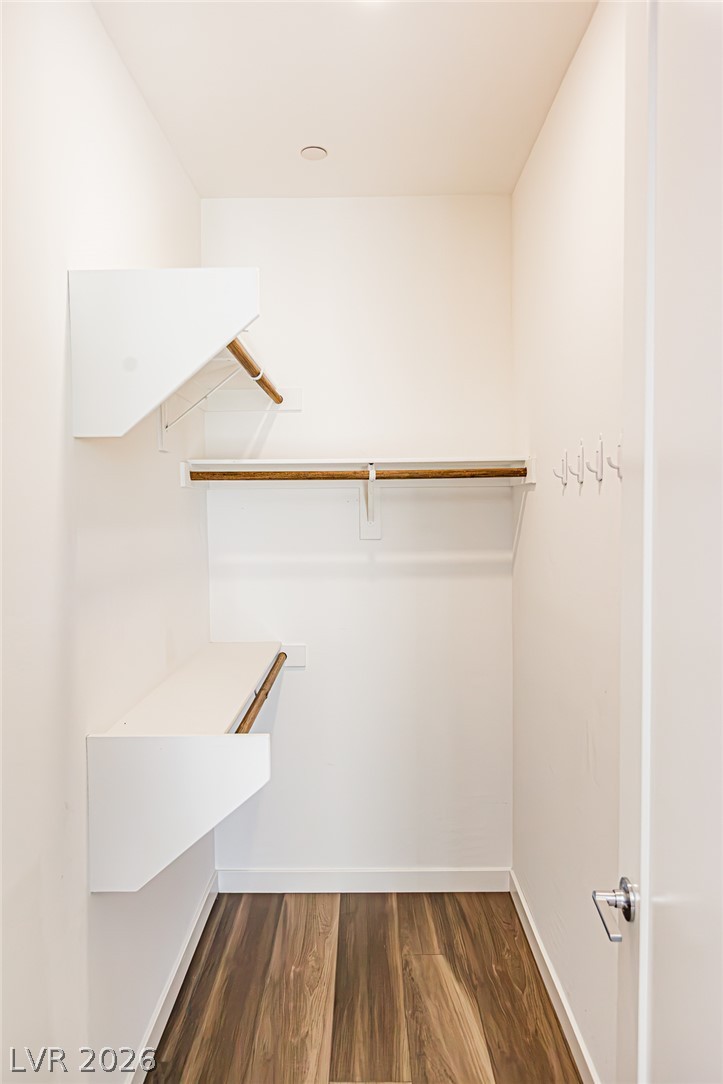
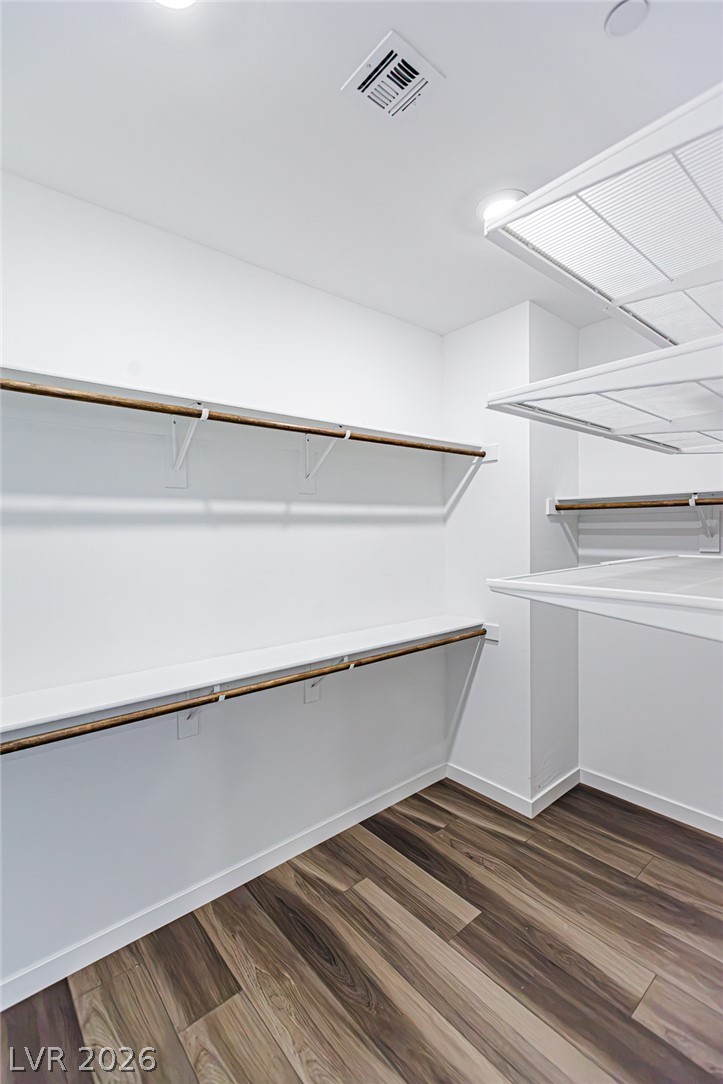
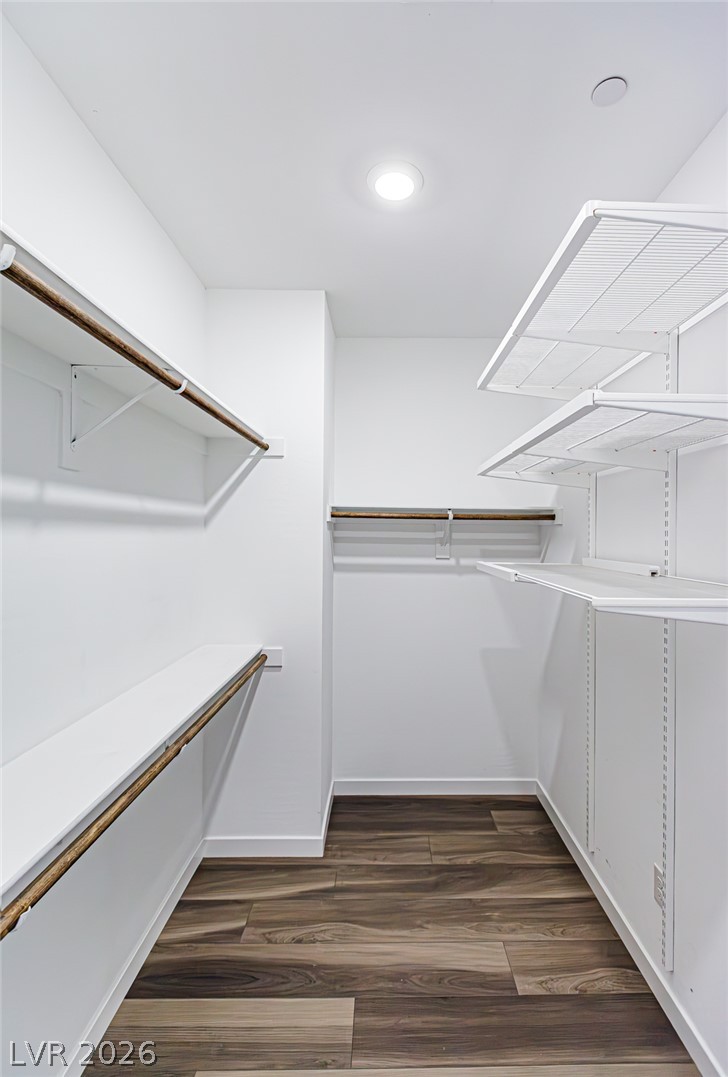
Rich wood flooring grounds this functional closet featuring built-in shelving and hanging rods.
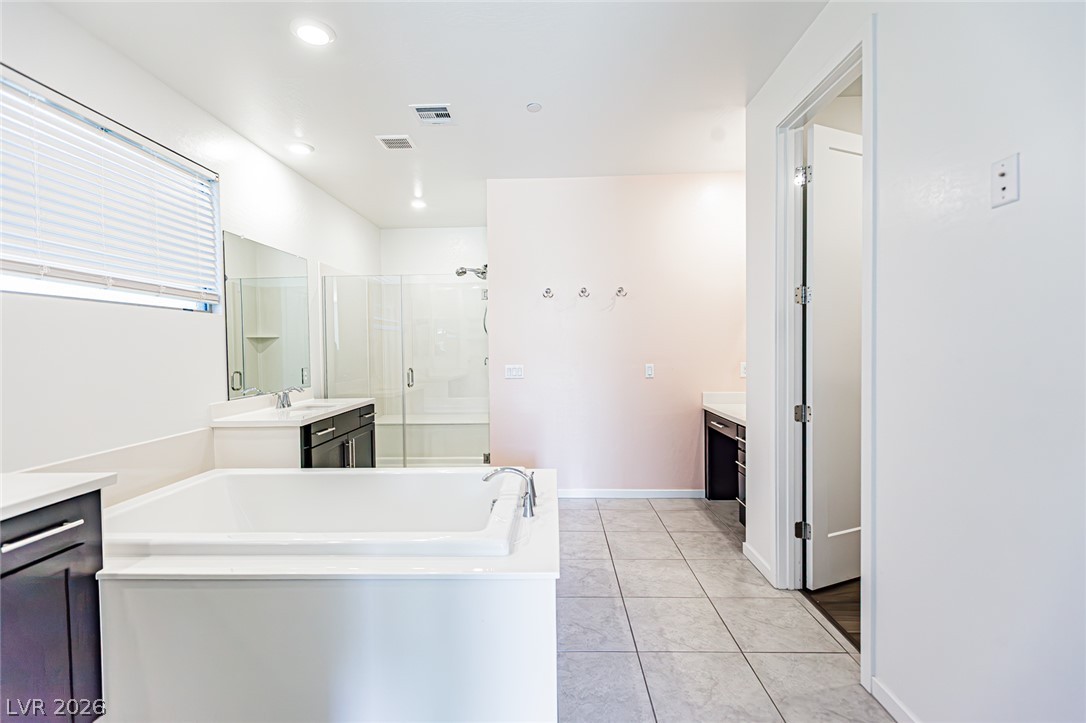
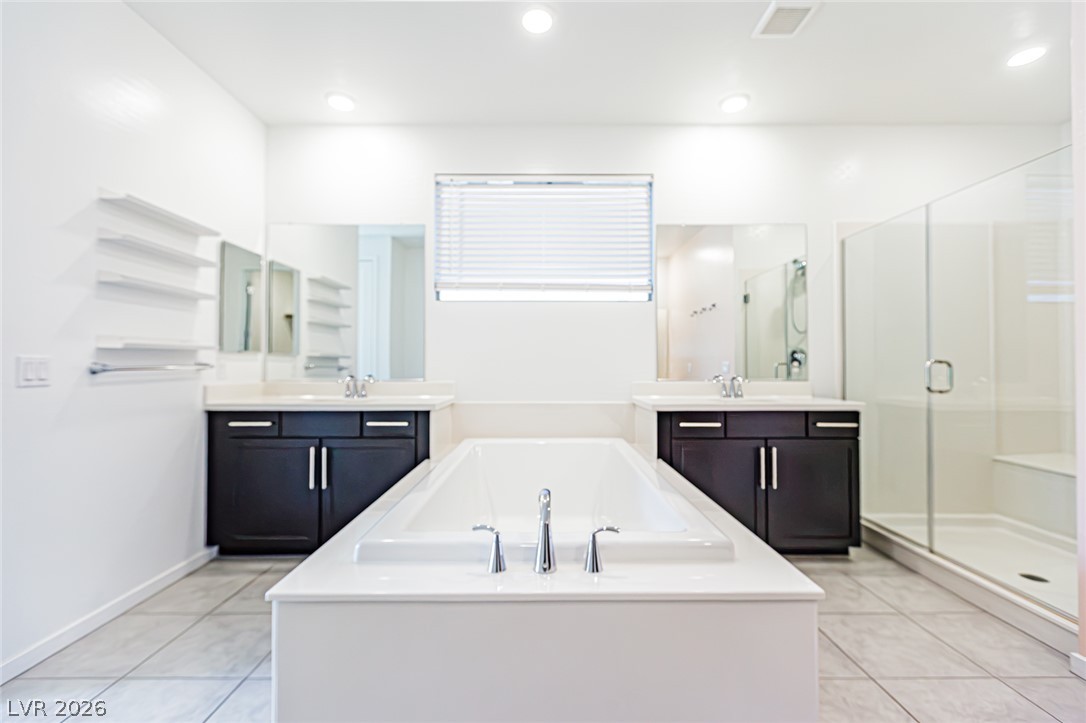
A deep soaking tub and tile floors define this contemporary primary bathroom.
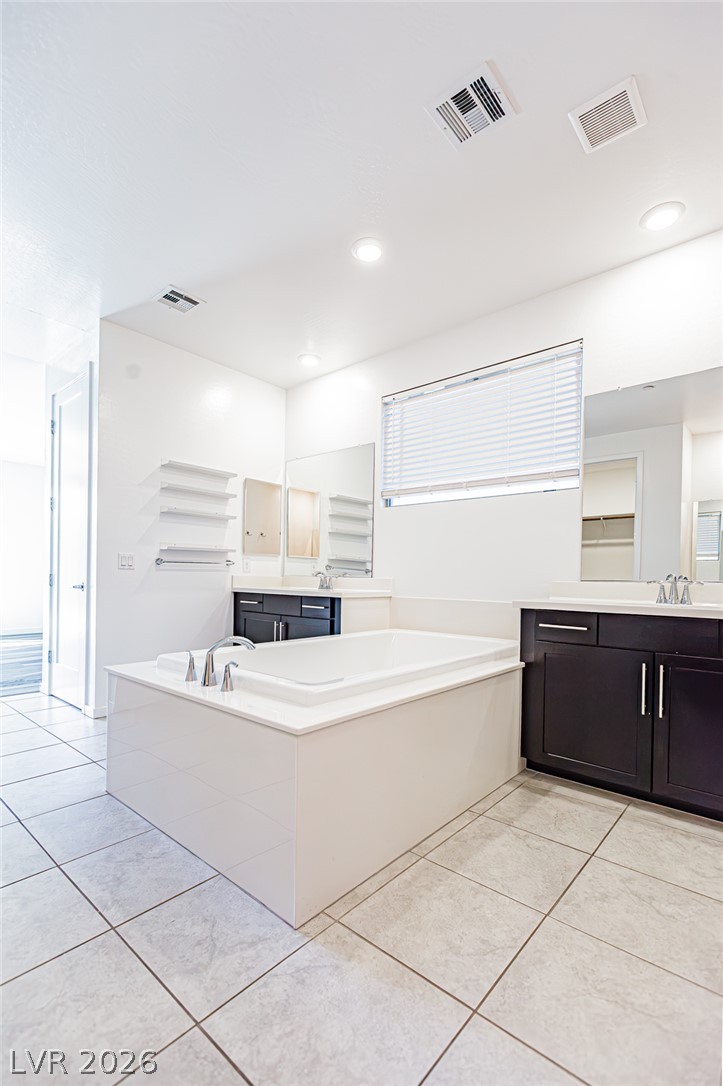
A spacious layout features dual vanities and a central soaking tub under recessed lighting.
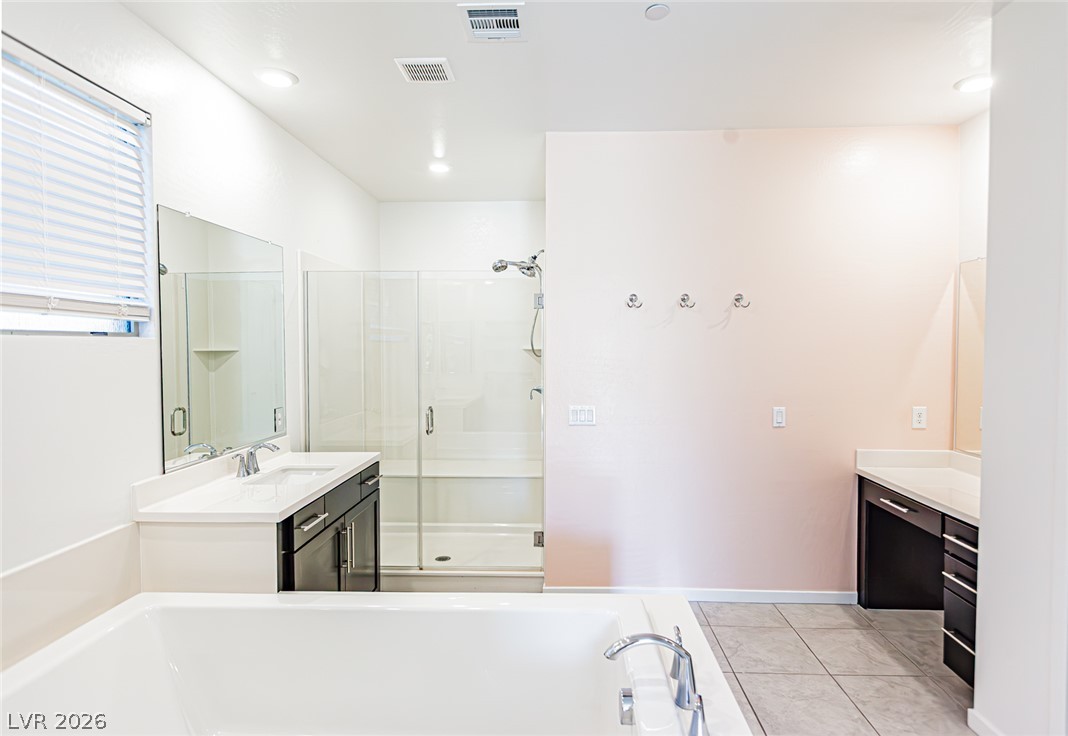
A glass-enclosed shower, soaking tub, and tile flooring complete this primary bathroom.
Crisp tile flooring and a built-in soaking tub define this pristine bathroom space.
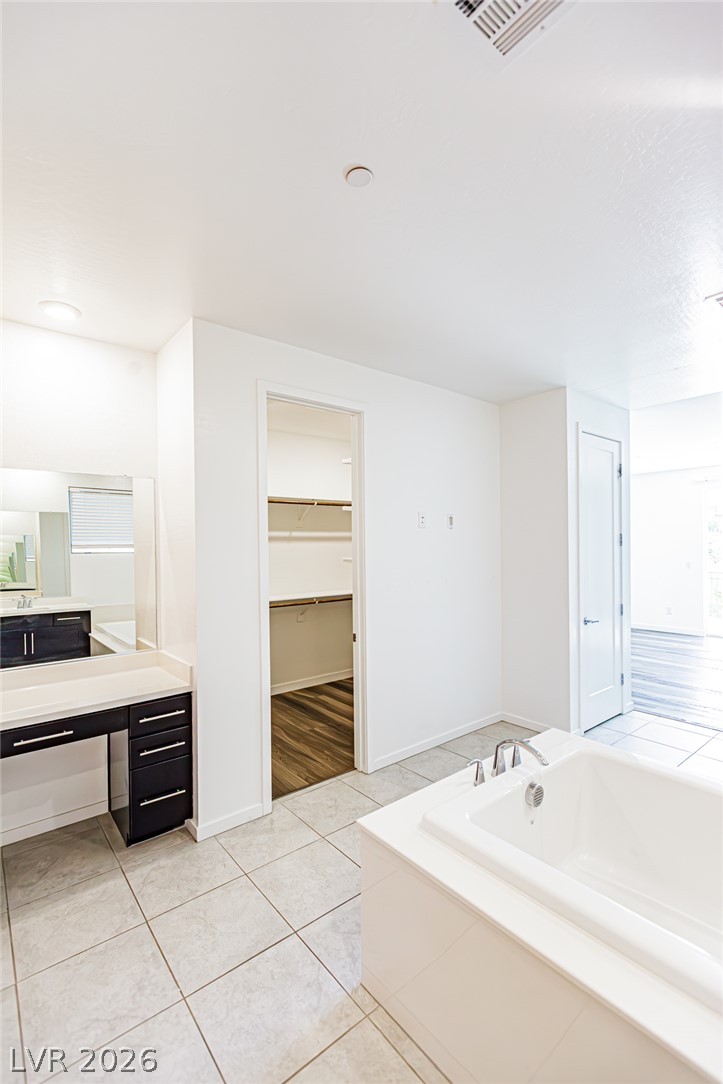
A spacious bathroom features tiled flooring, a built-in vanity station, and an inset soaking tub.
Gleaming wood-look floors pair with built-in shelving in this clean, organized space.
Organized storage reigns supreme within this walk-in closet featuring modern wood-grain flooring.
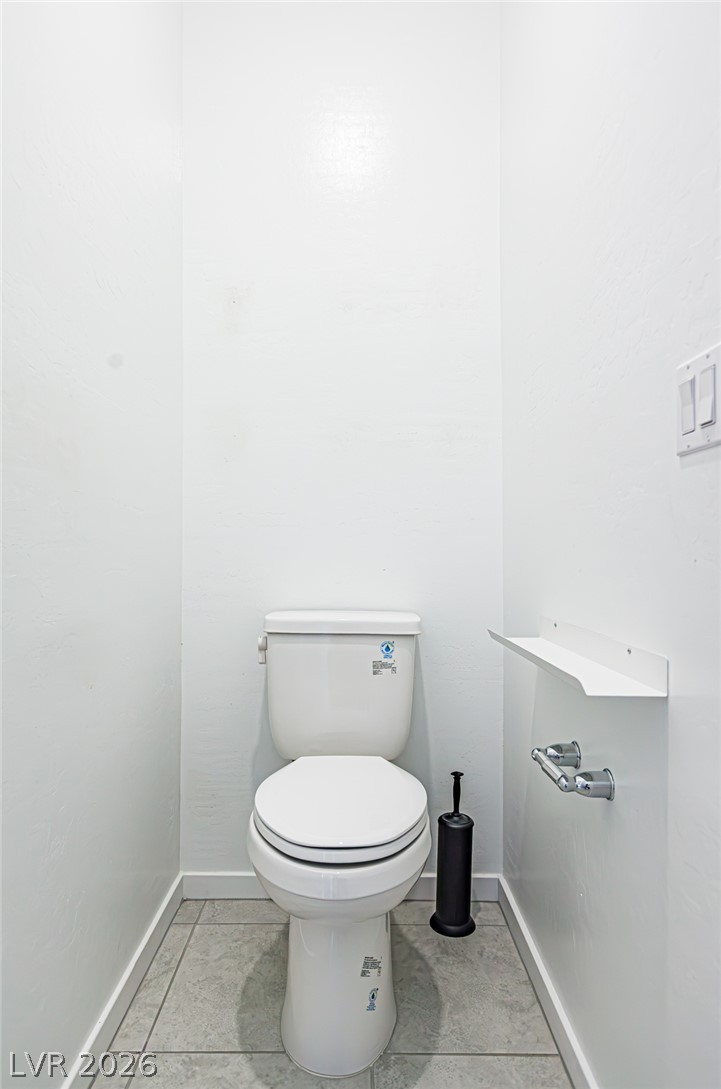
A minimalist water closet features ceramic tile flooring and smooth neutral walls.
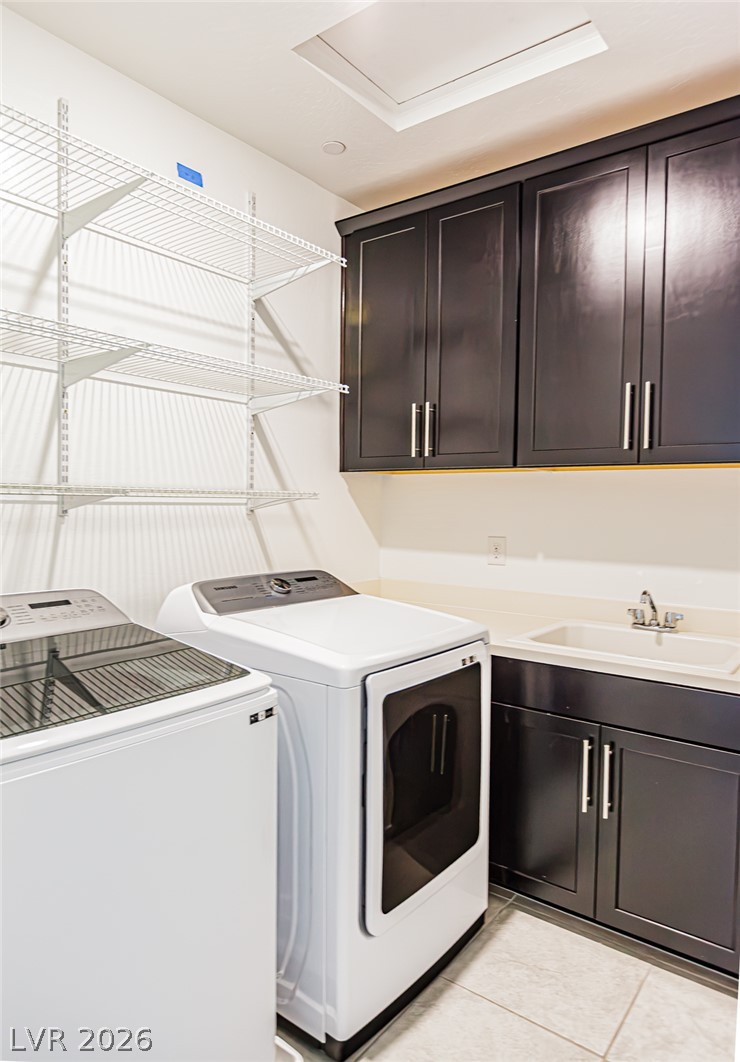
Dark cabinetry and wire shelving offer organized storage in this functional utility space.
Clean lines define this bathroom featuring a glass-enclosed shower, dark vanity, and tiled floors.
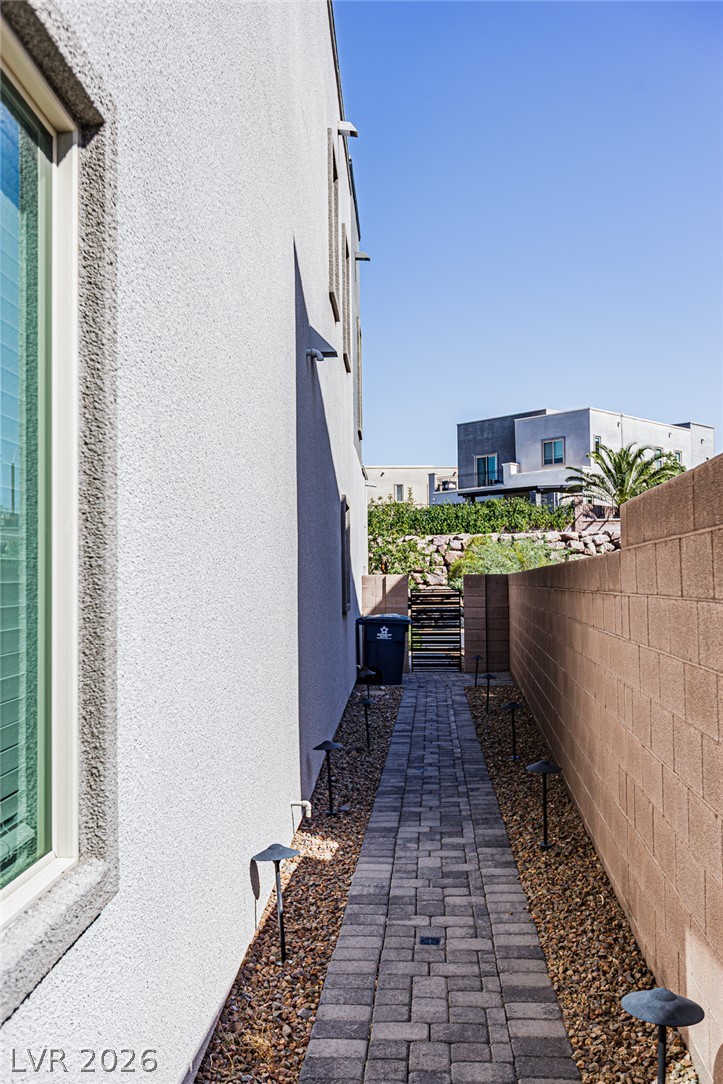
A paved side walkway is flanked by a modern stucco exterior and a privacy wall.
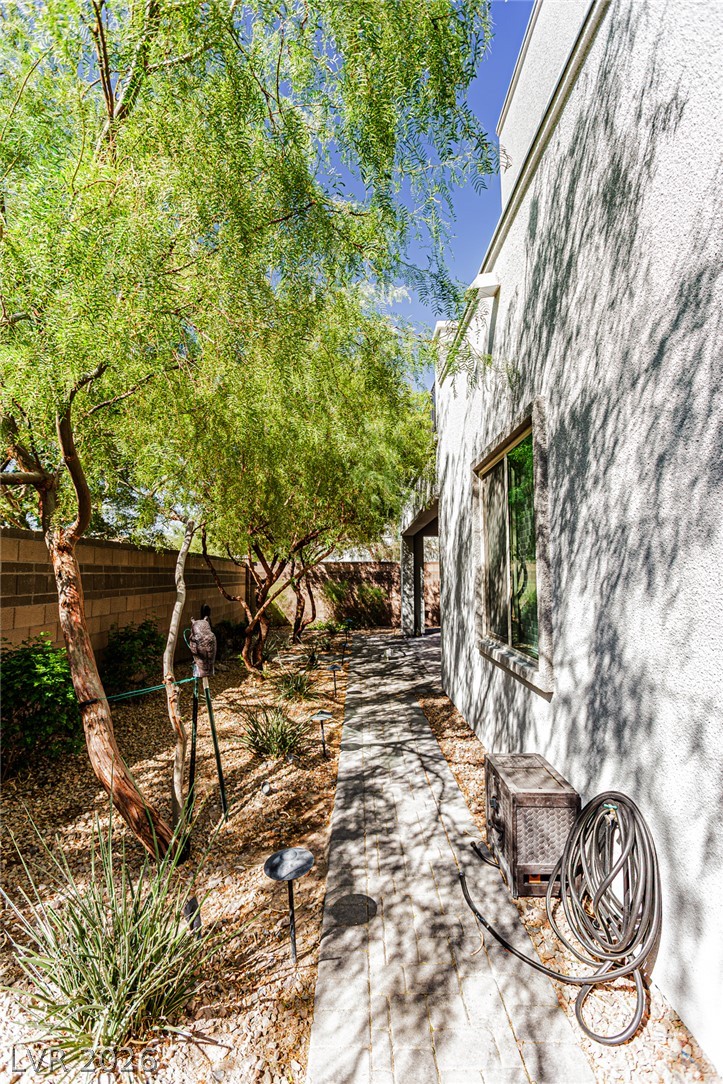
A paved path runs along the textured stucco exterior under mature shade trees.
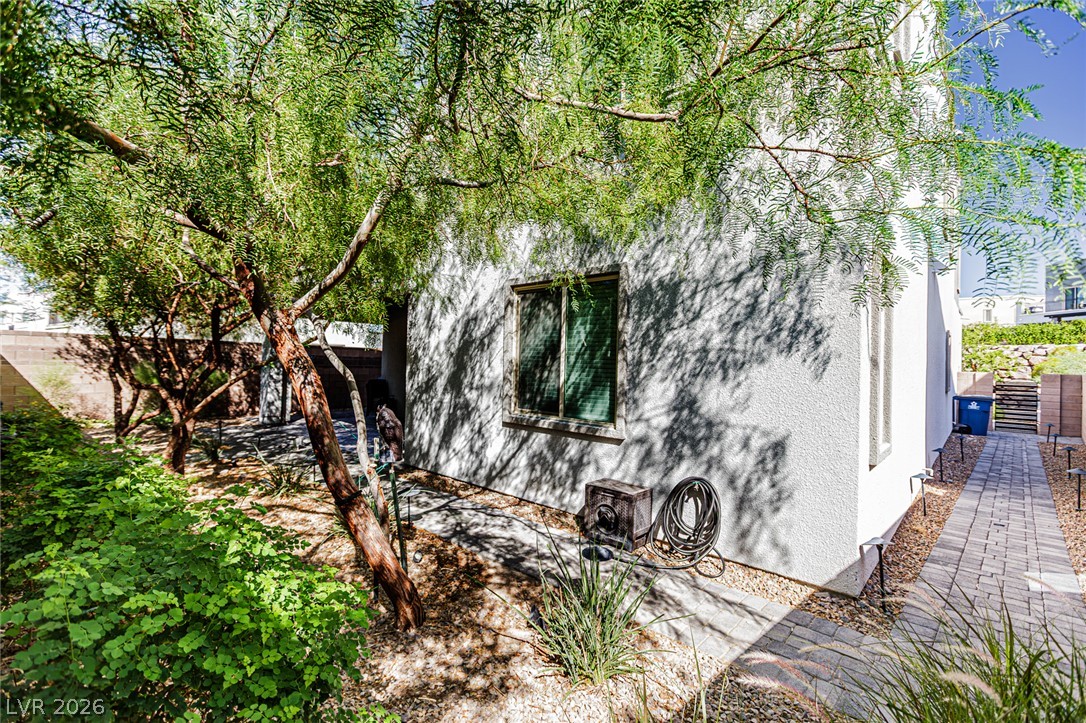
Mature trees shade a paved pathway along the stucco exterior of this modern home.
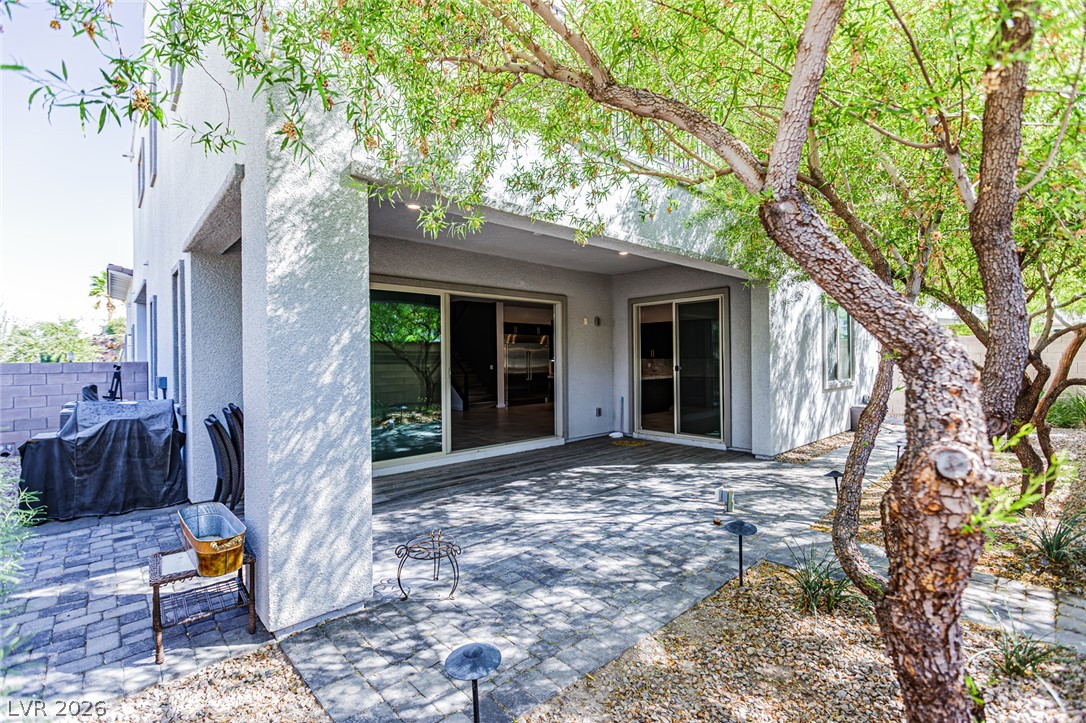
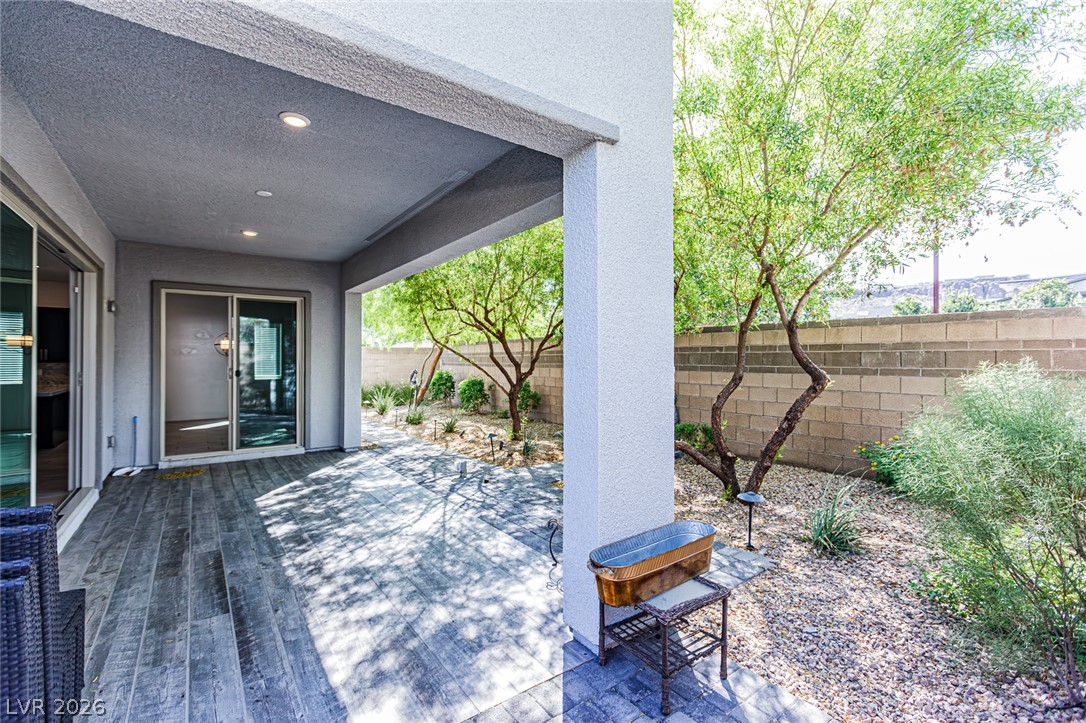
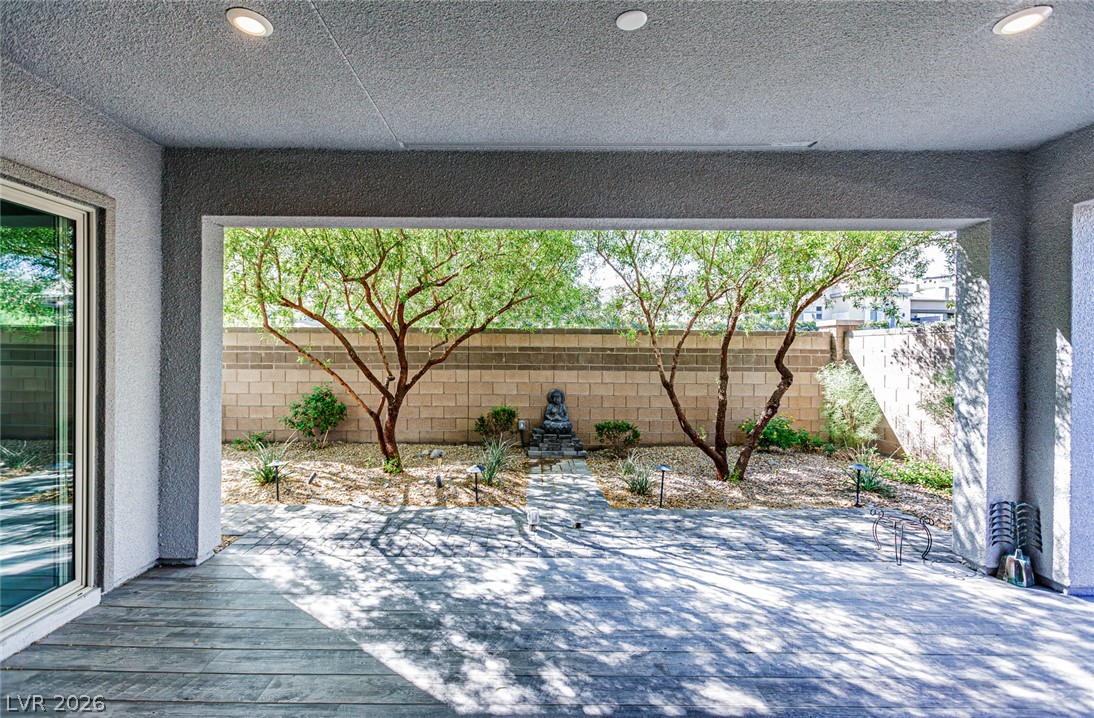
A spacious covered patio paved in stone tile looks out toward mature desert plantings.
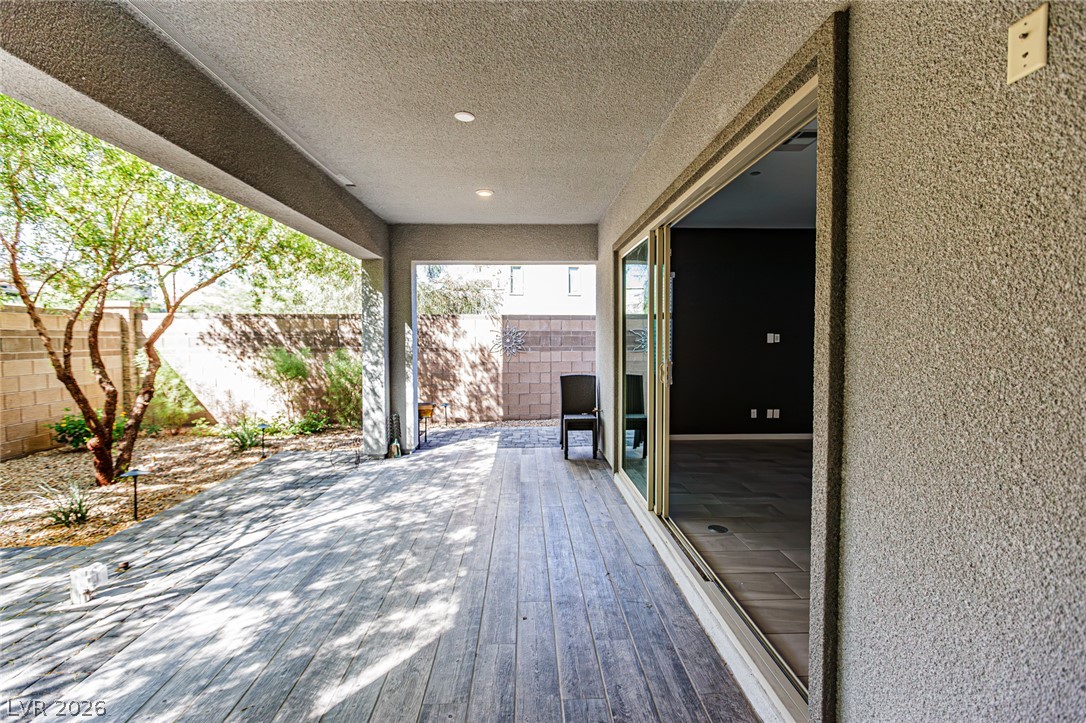
Sheltered outdoor living space features textured flooring and overlooks a gravel yard with mature trees.
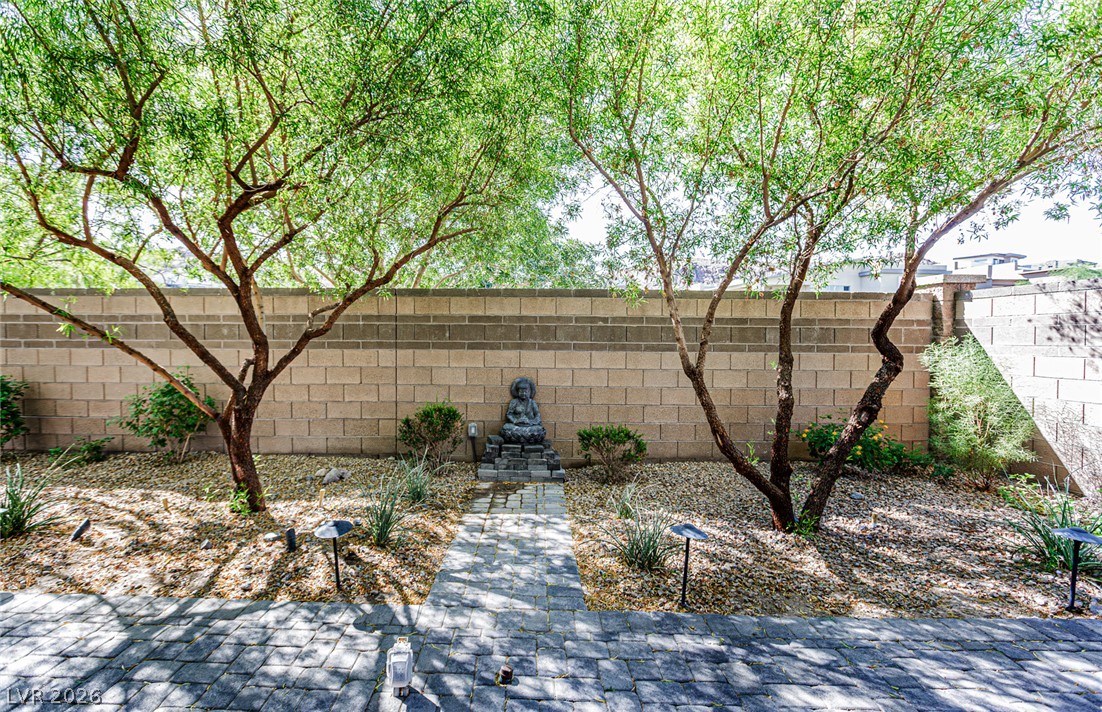
Mature trees line the block wall of this private backyard featuring paver stone pathways.
A spacious covered patio with wood-look tile flooring connects seamlessly to the interior spaces.
An inviting covered patio steps down to a paved backyard oasis bordered by mature trees.