
$1,200 $7 est/mo Sourced by Back At You
2110 Los Feliz Street 1044,Las Vegas, NV 89156
Las Vegas, NV 89156
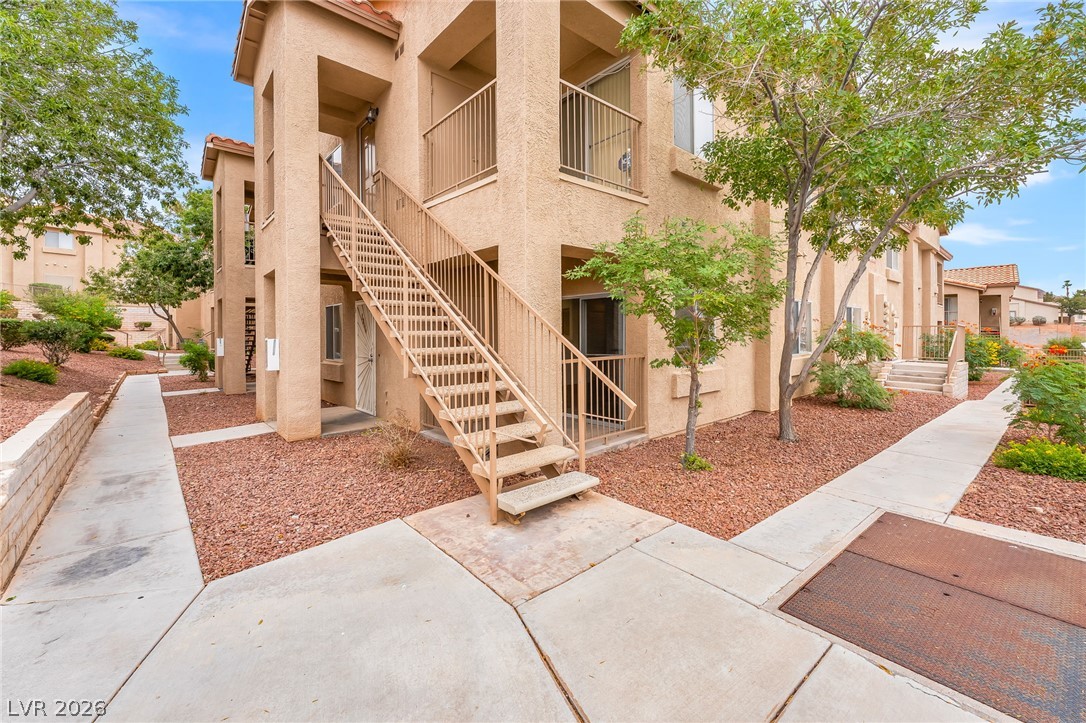
Concrete walkways wind past desert landscaping and multi-level stucco residences.
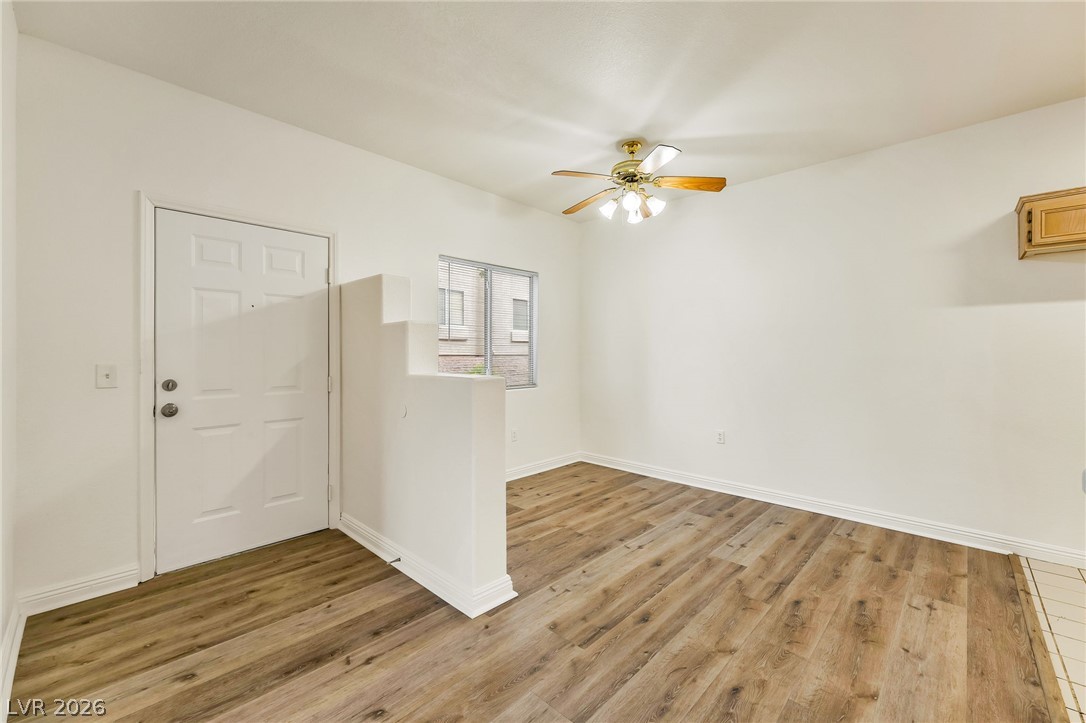
An inviting entryway opens directly into a versatile living space featuring warm wood-look flooring.
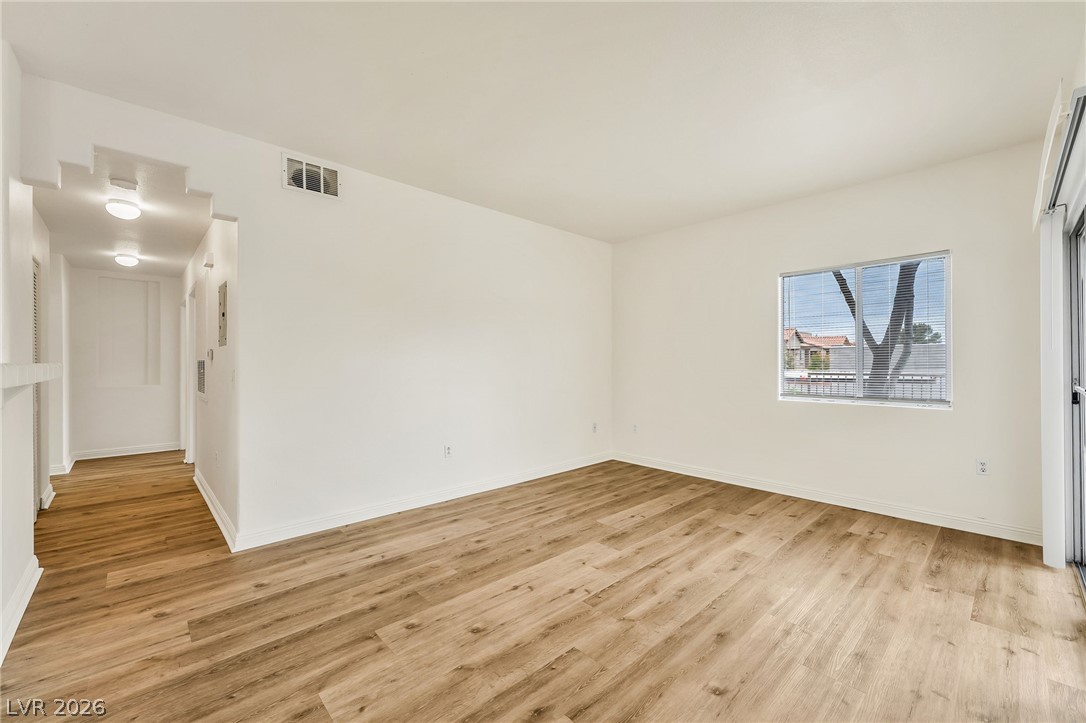
Gleaming wood-look floors complement clean white walls in this airy living???????????????????????????????? area.
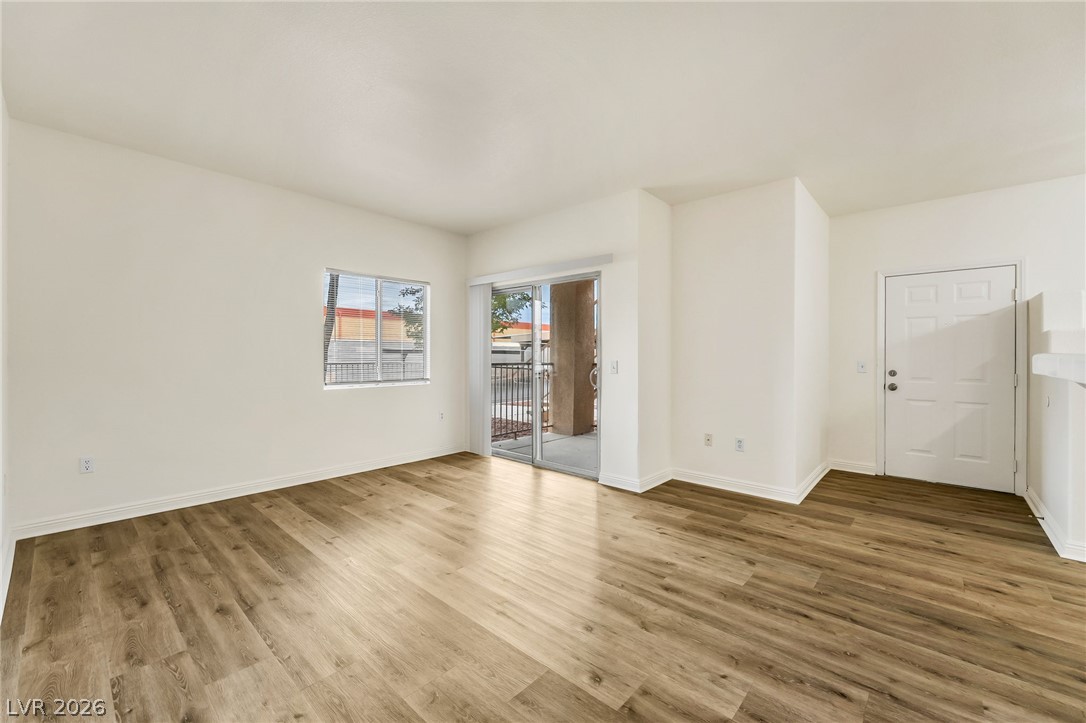
Clean lines and smooth wood floors define this open living area with sliding patio doors.
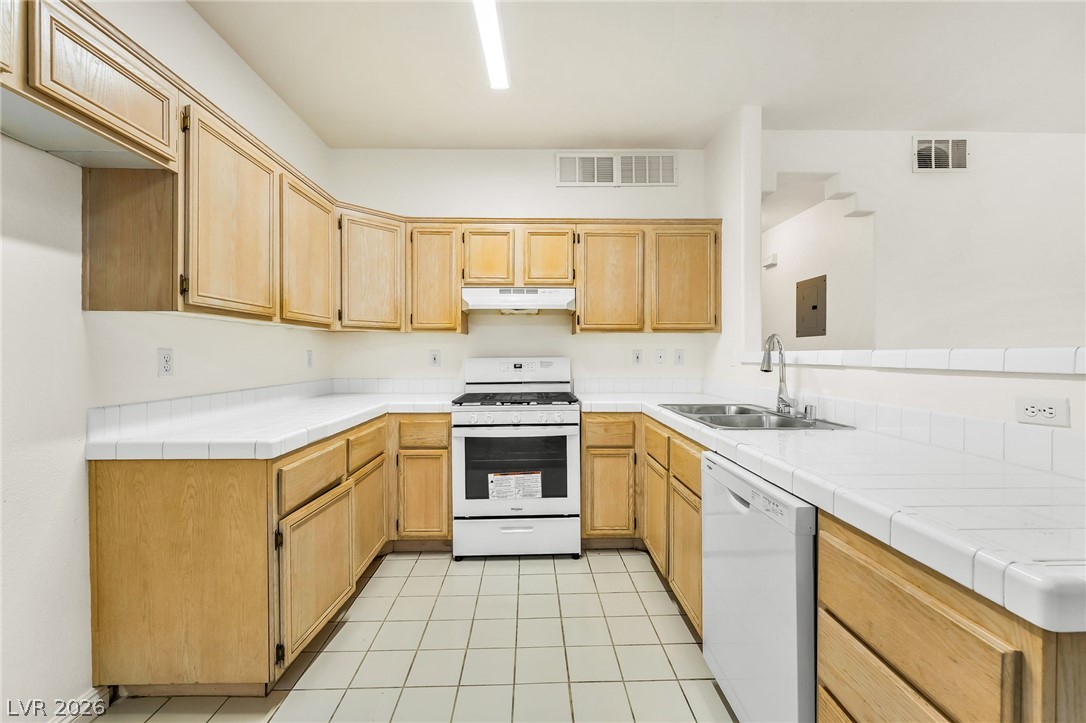
Timeless wood cabinetry paired with durable tile countertops defines this functional kitchen layout.
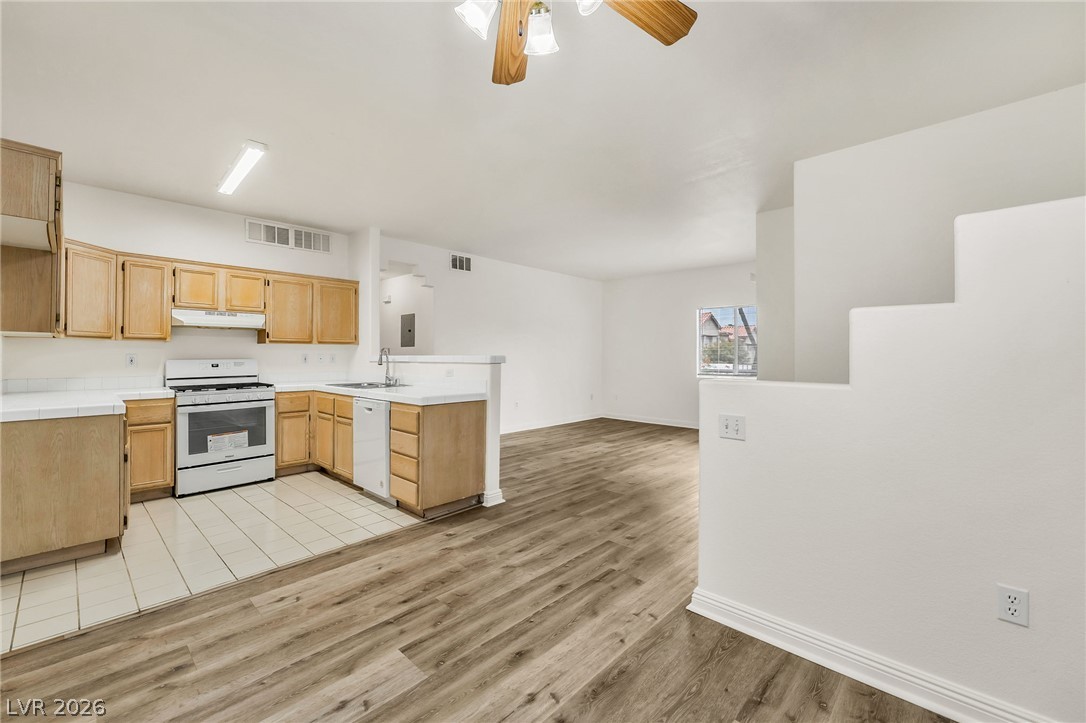
An open floor plan connects the functional kitchen space directly to the main living area.
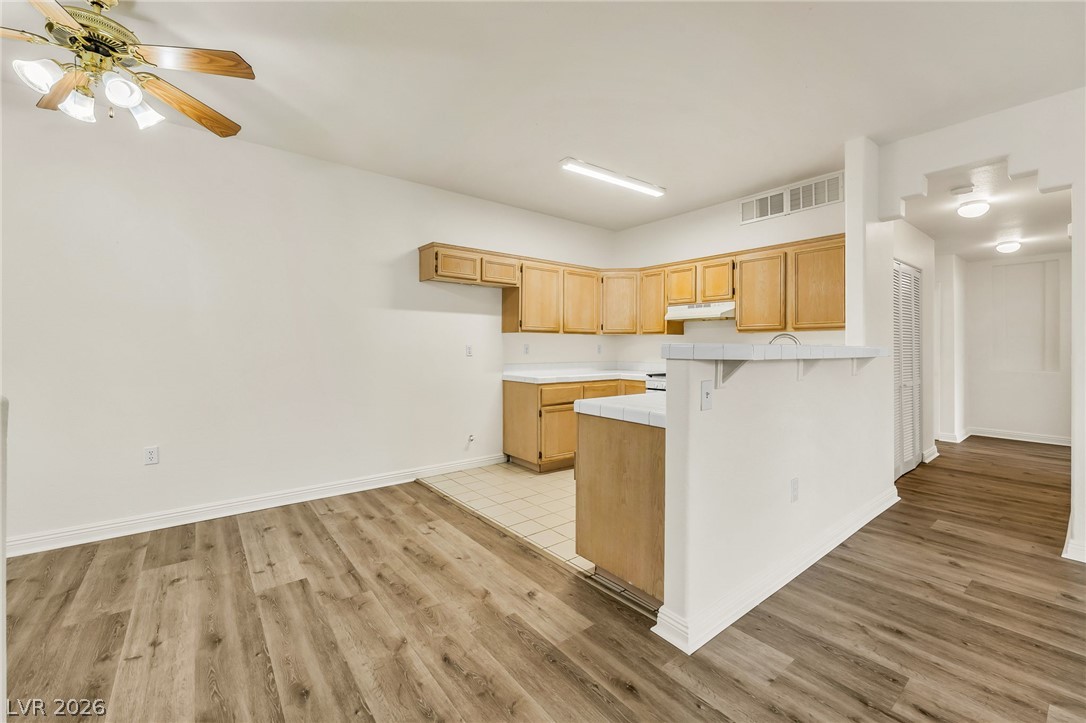
An open layout connects the dining space directly to the tiled kitchen.
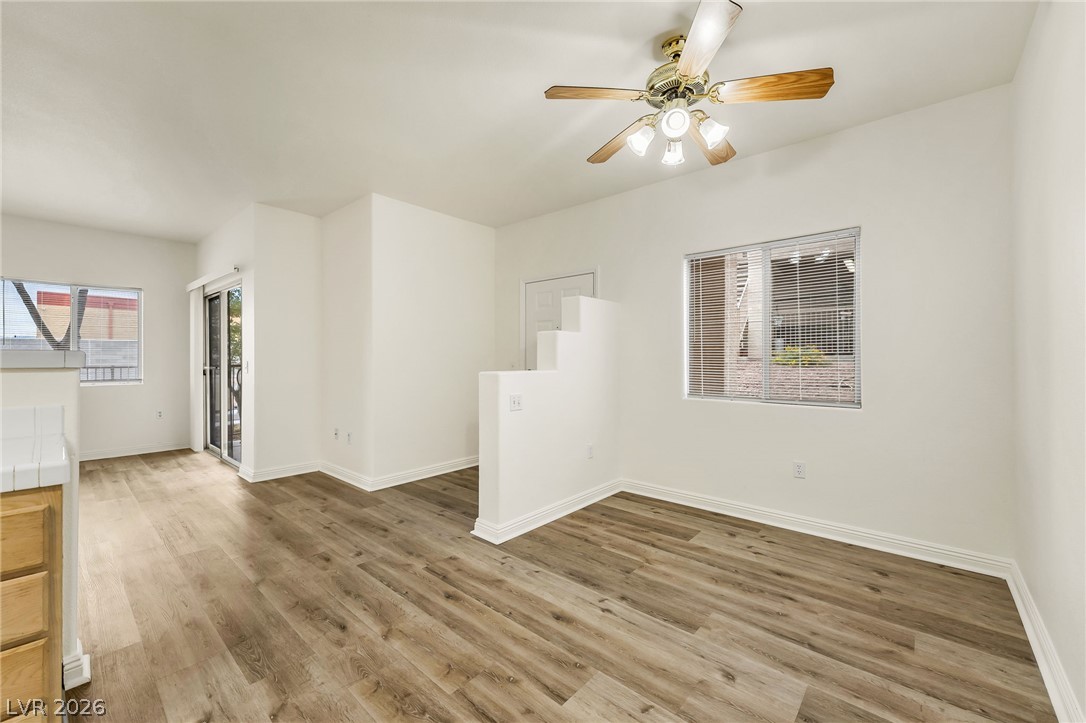
Gleaming wood-look floors anchor a versatile open-concept space featuring a unique architectural half-wall design.
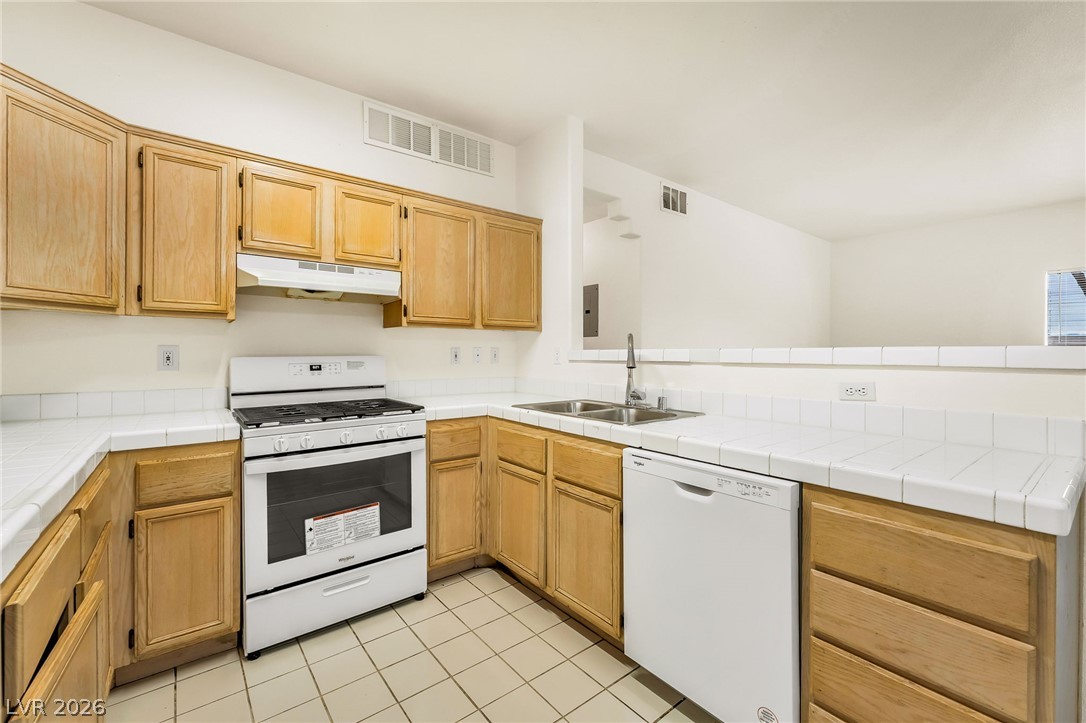
Oak cabinetry paired with tile countertops and a breakfast bar cutout creates a classic cooking space.
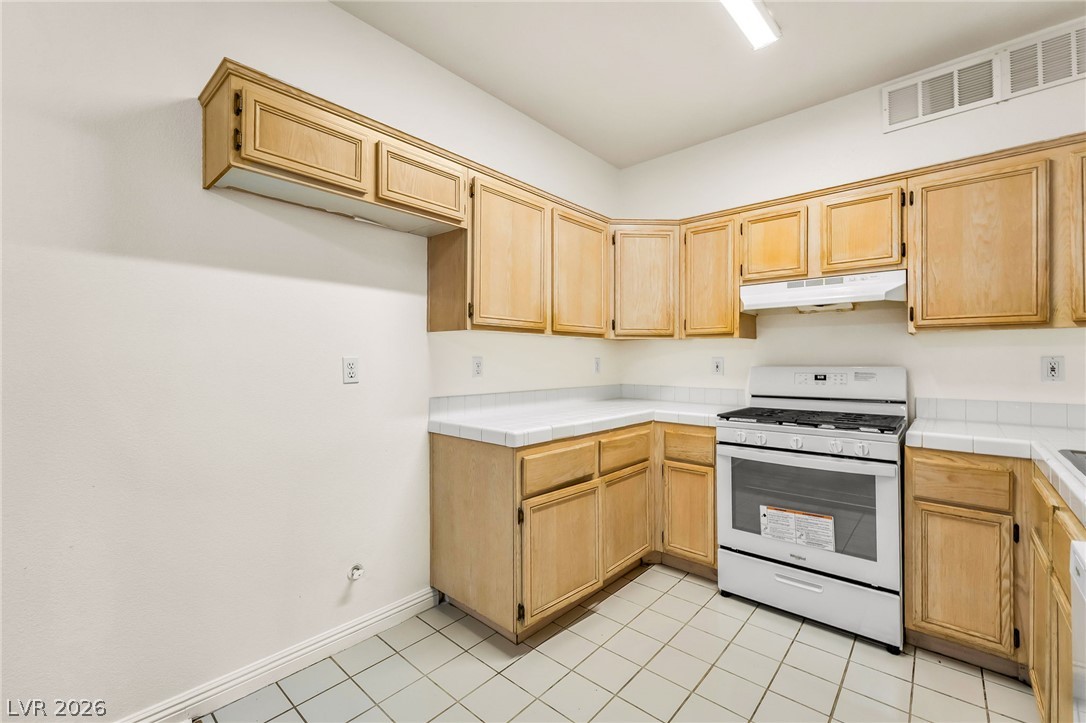
Functional layout features light wood cabinetry paired with tiled flooring and white appliances.
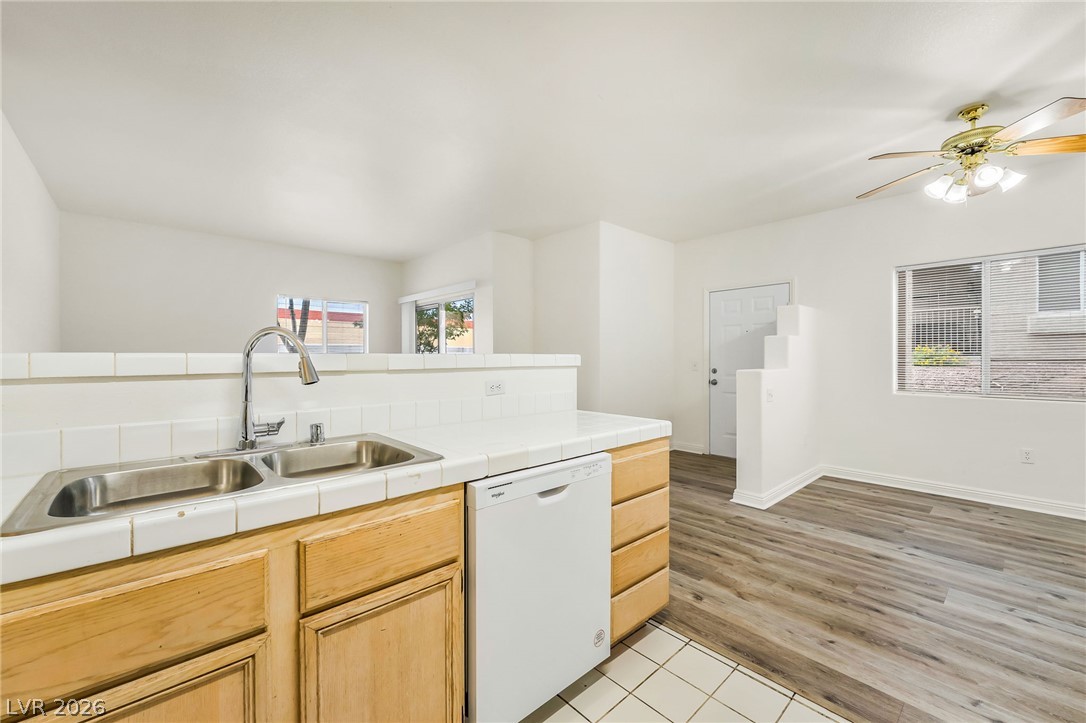
An open floorplan design seamlessly connects the kitchen to the main living area.
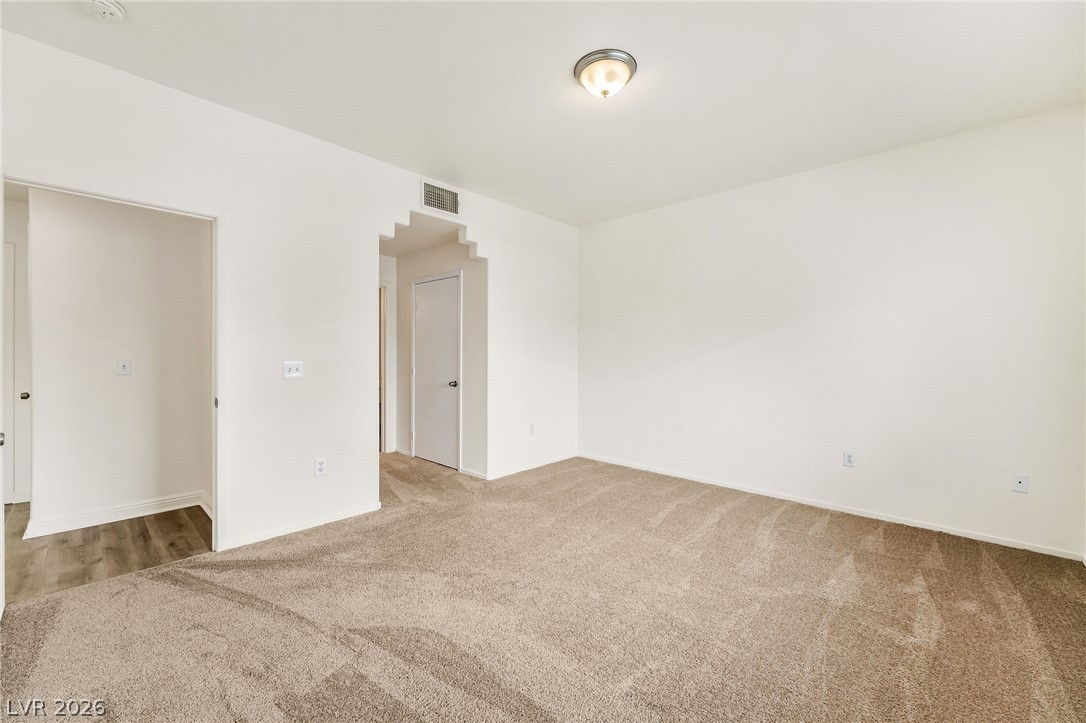
Plush wall-to-wall carpeting and crisp white walls define this versatile, neutral living space.
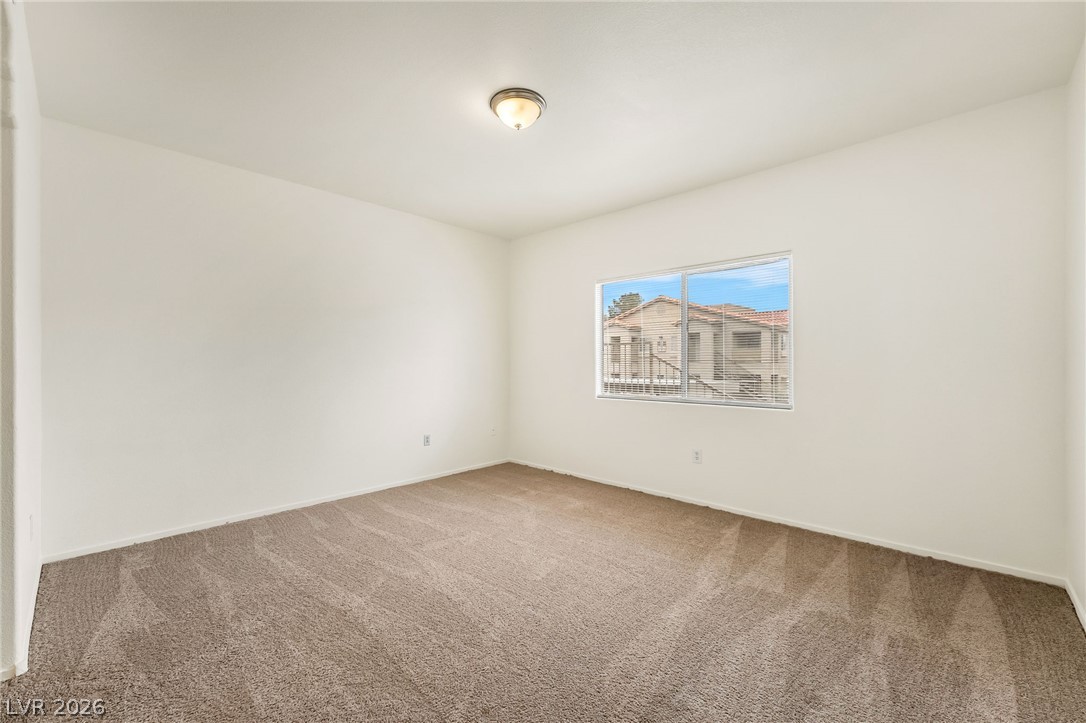
A spacious bedroom with neutral carpeting and a wide window framing neighborhood views.
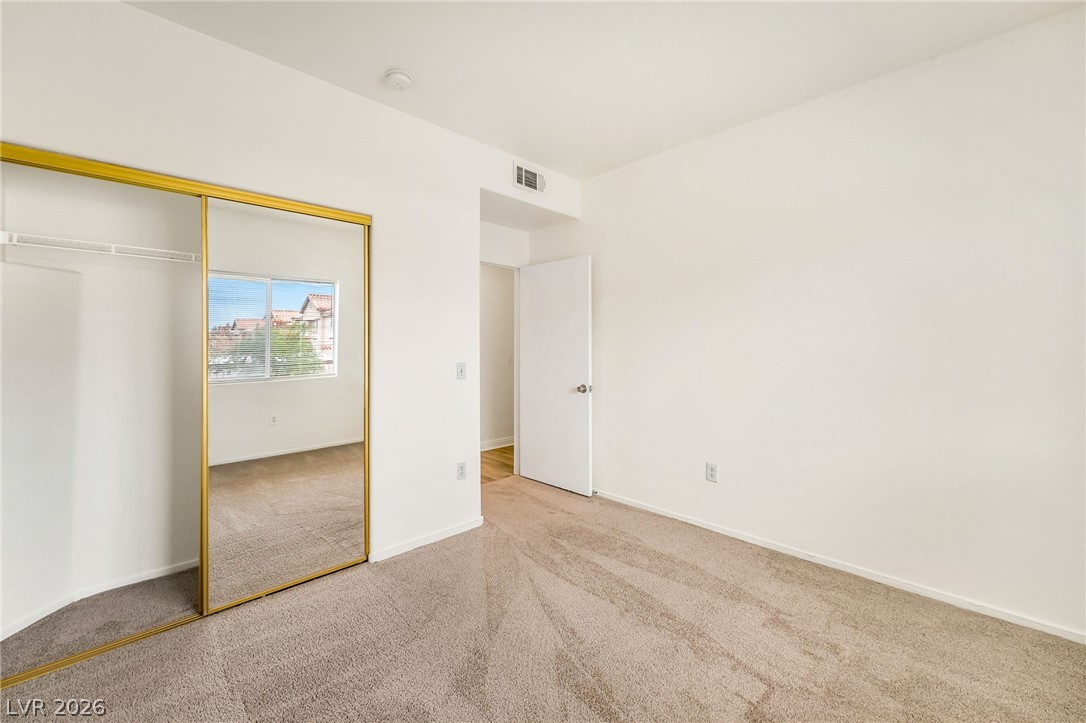
Plush carpeting anchors this bedroom featuring sliding mirrored closet doors.
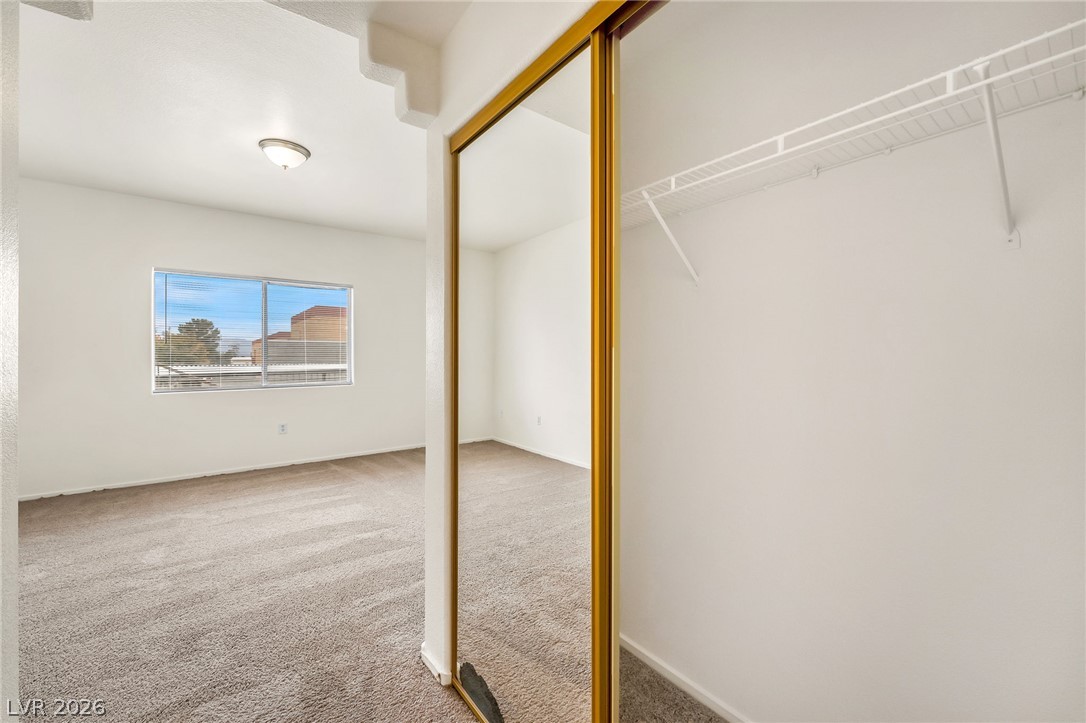
A spacious bedroom features neutral carpeting, a large window, and mirrored closet doors.
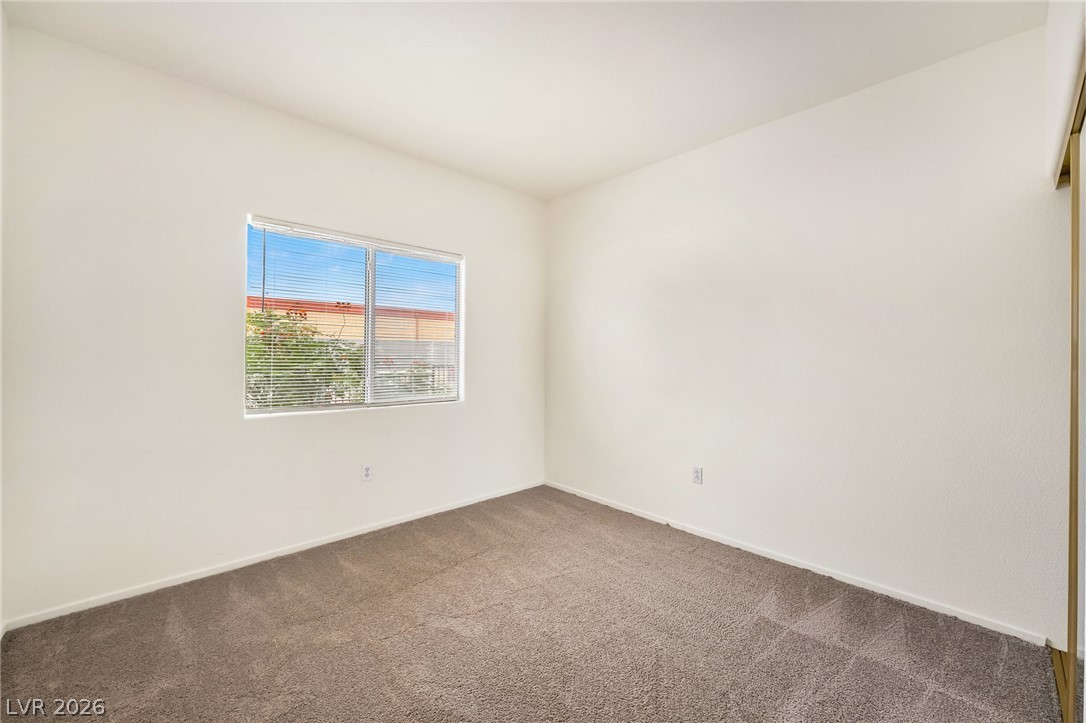
Soft plush carpeting anchors this versatile room under high ceilings and abundant natural light.
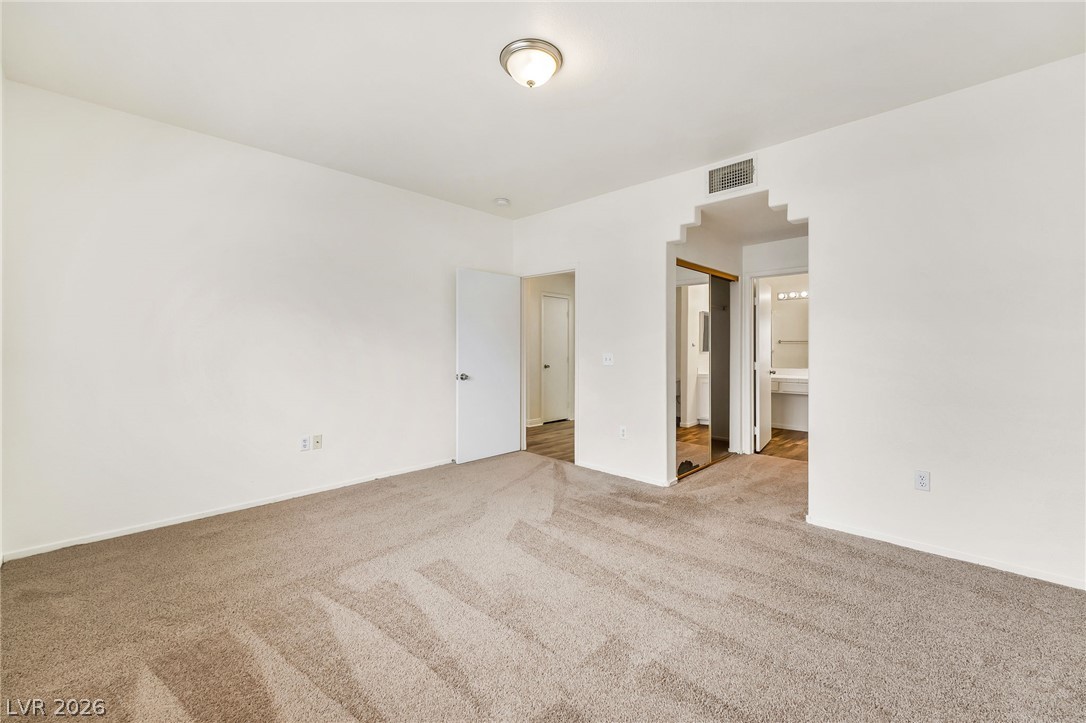
Soft carpeting underfoot anchors a spacious bedroom leading to an attached ensuite bath.
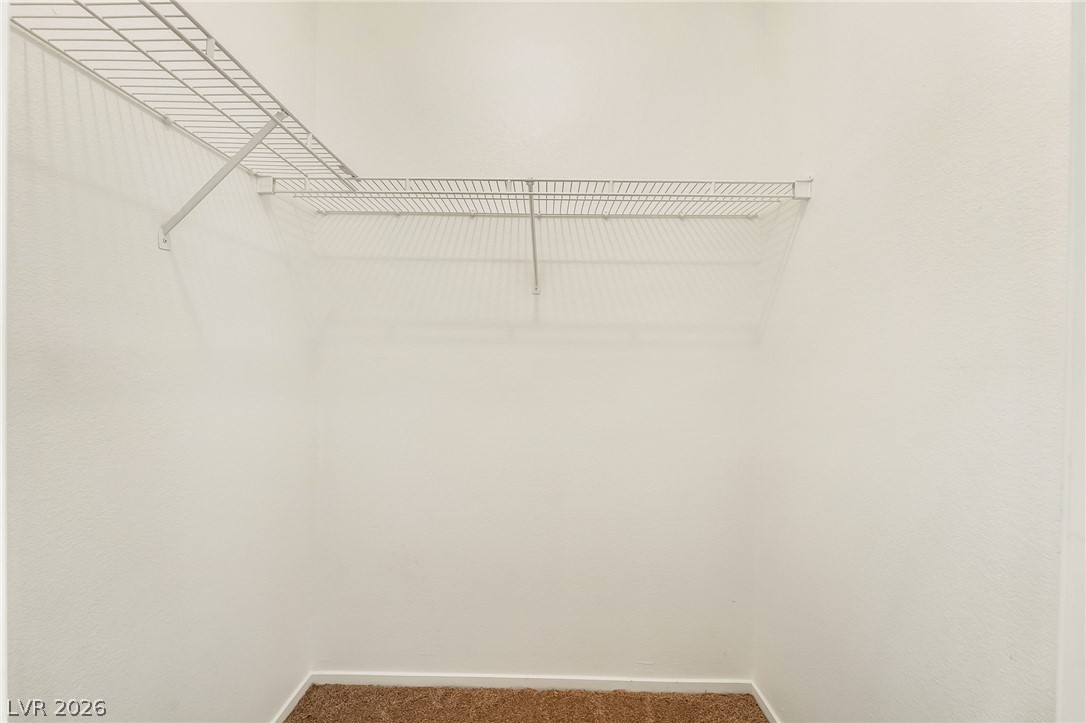
Ample built-in wire shelving coordinates with neutral carpeting in this organized storage space.
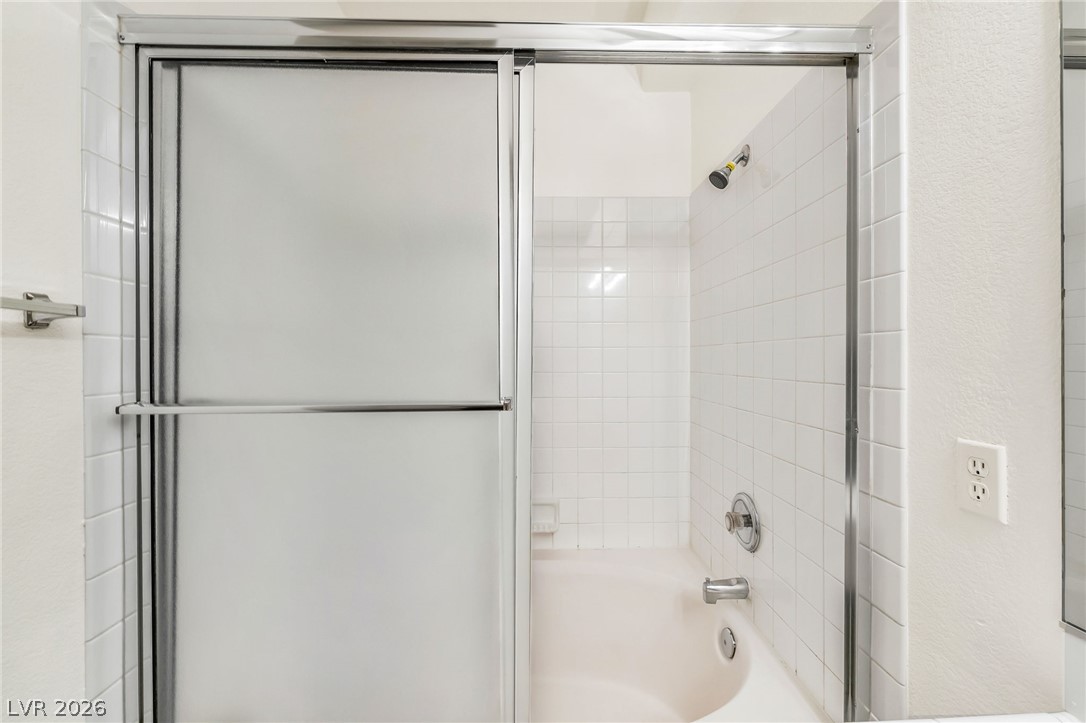
A classic tiled shower and tub combination is enclosed by sliding glass doors.
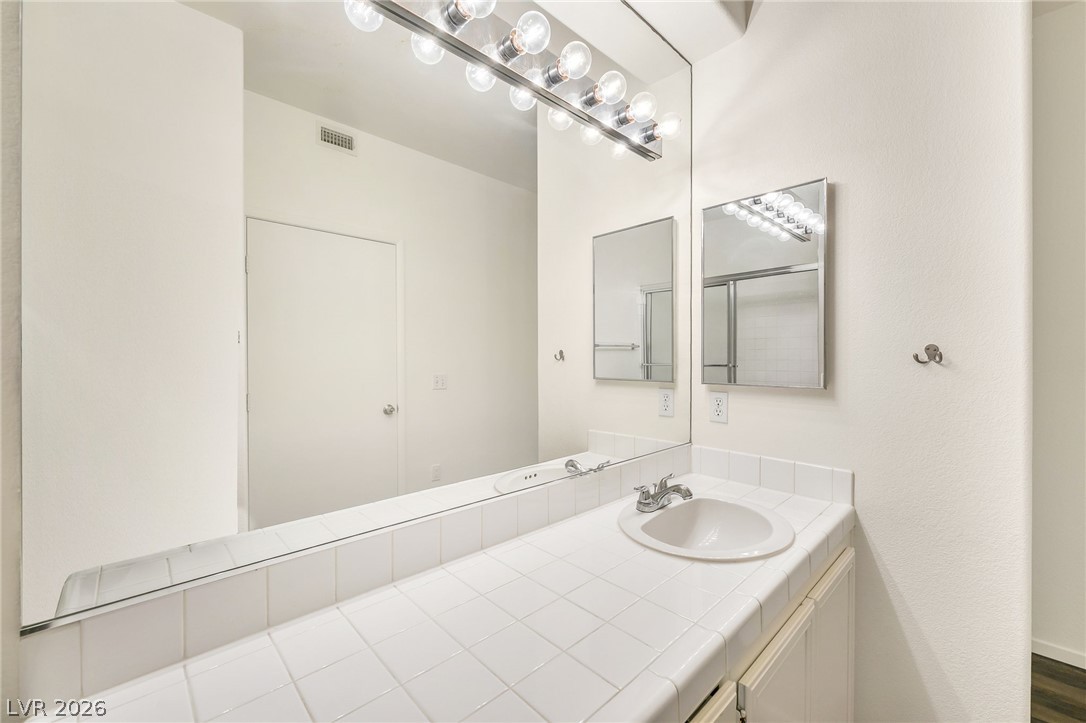
A spacious vanity features tiled countertops and an expansive wall mirror under vanity strip lighting.
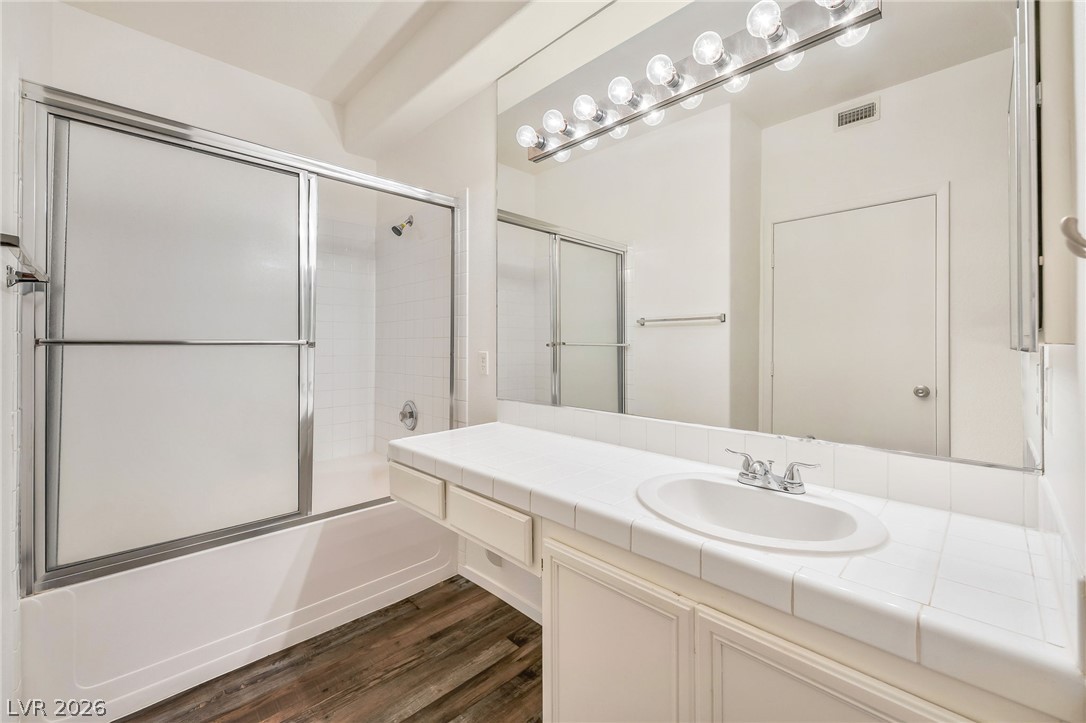
Clean lines and a white tiled vanity create a classic look in this bathroom.
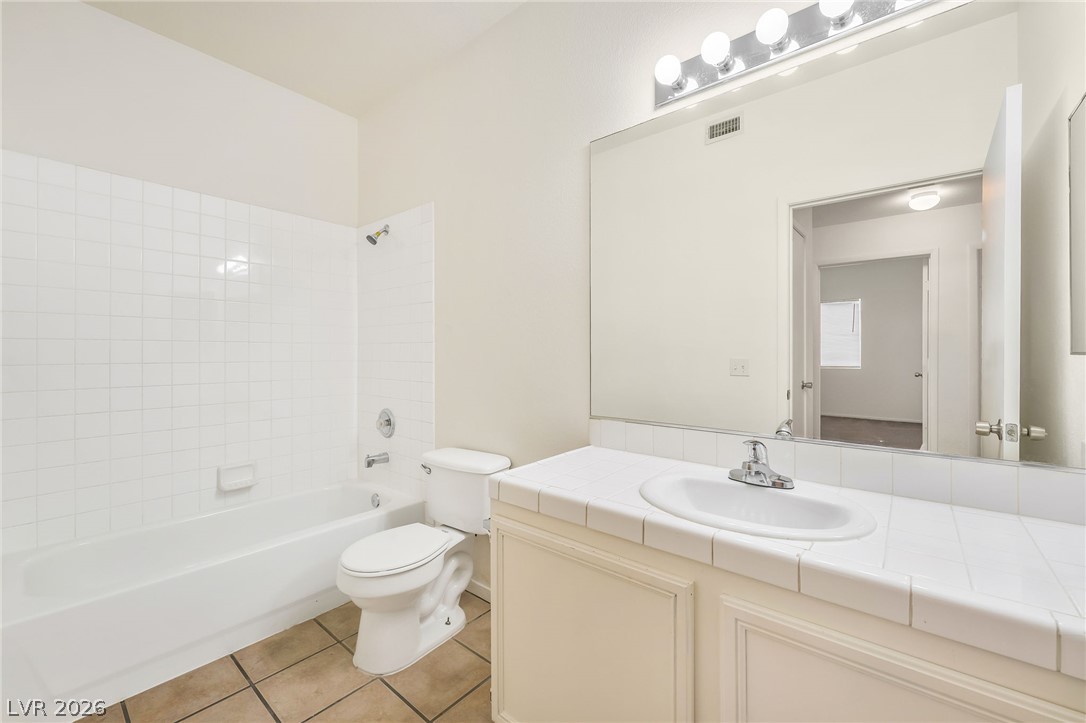
Tiled vanity countertops and a matching tub surround define this classic, functional bathroom layout.
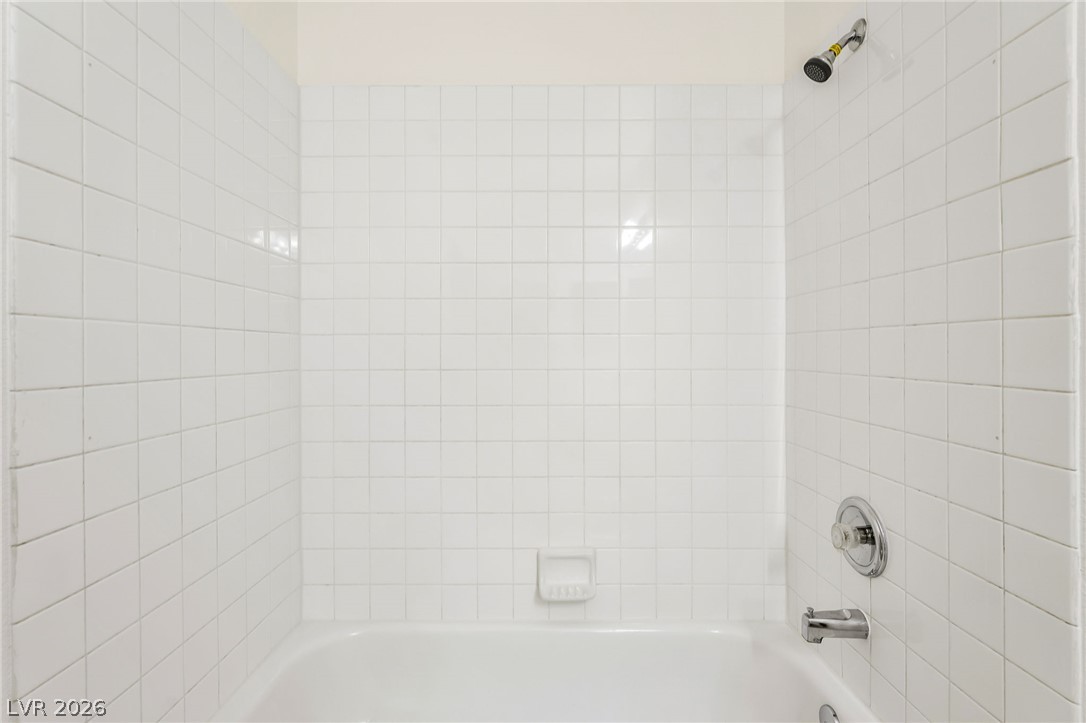
Crisp tiled walls surround a classic tub and shower combination.
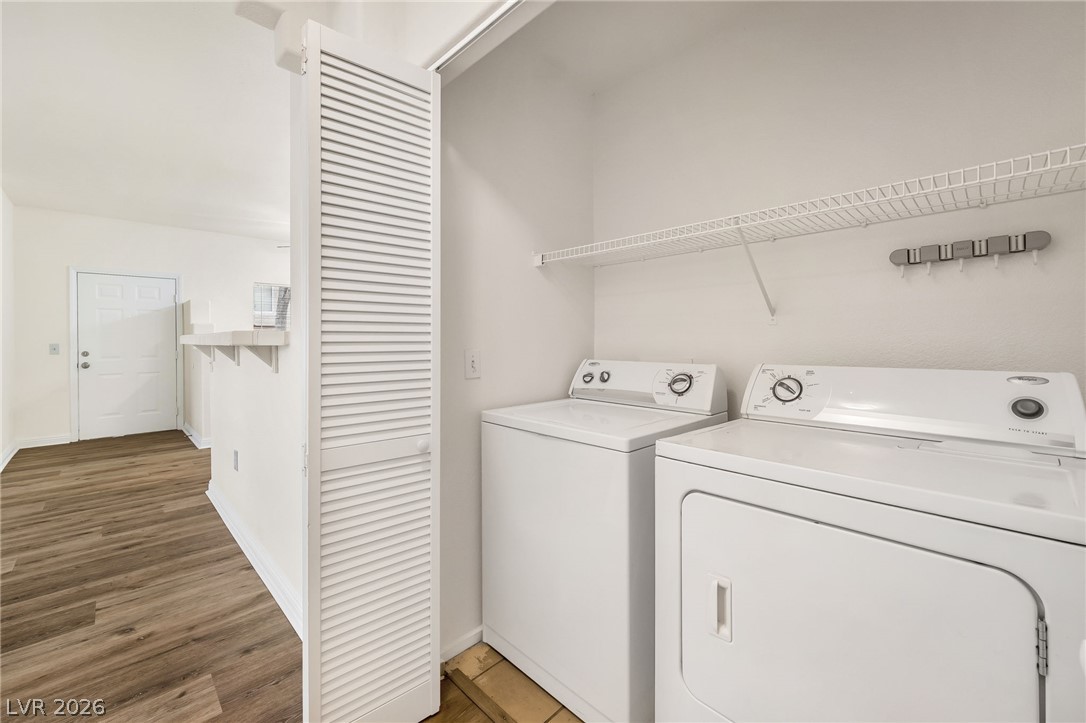
A dedicated laundry closet sits adjacent to the main living area featuring durable hard-surface flooring.
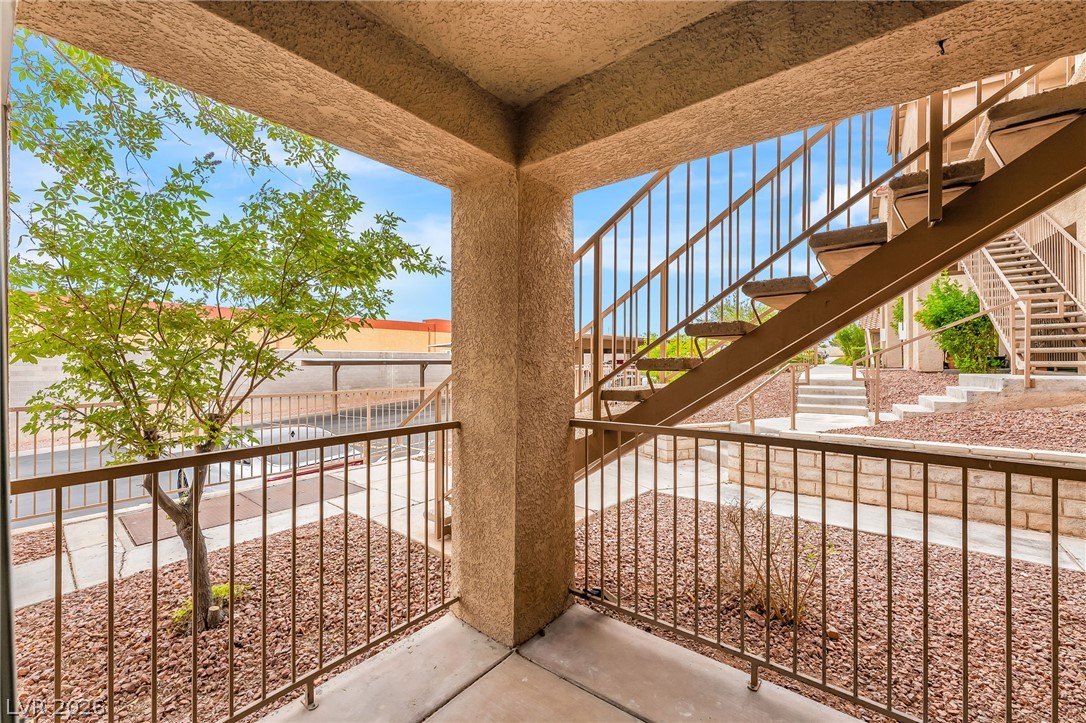
A private covered patio overlooks structured landscaping and outdoor stairs.
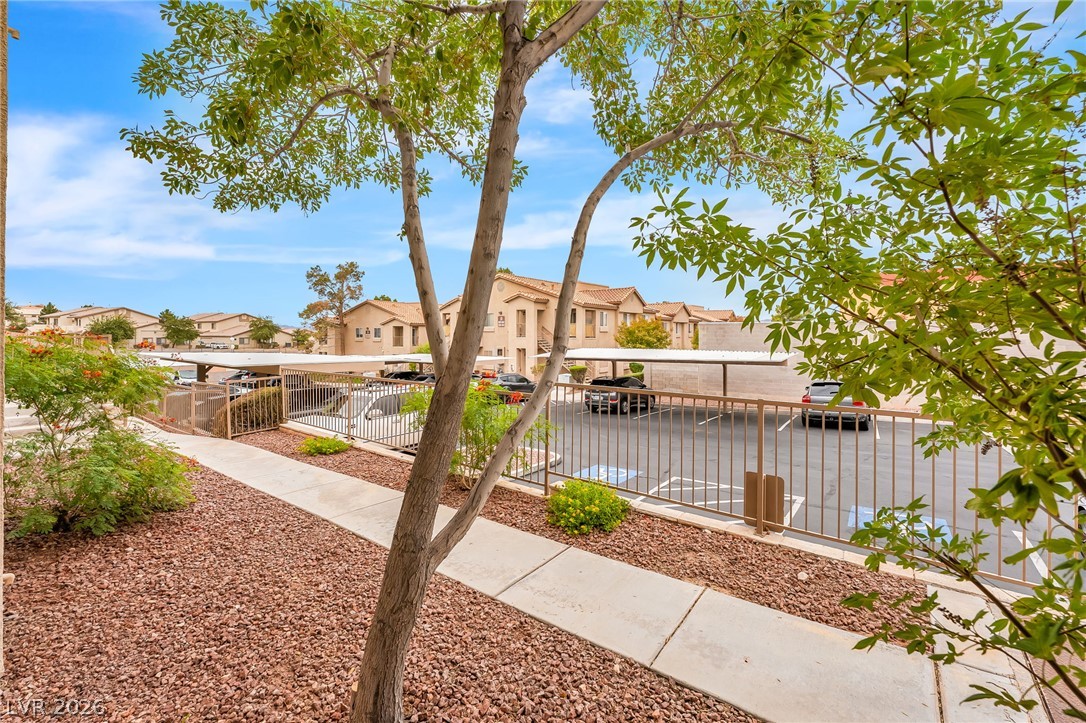
Mature trees frame a concrete pathway and low-maintenance landscaping leading toward covered parking structures.
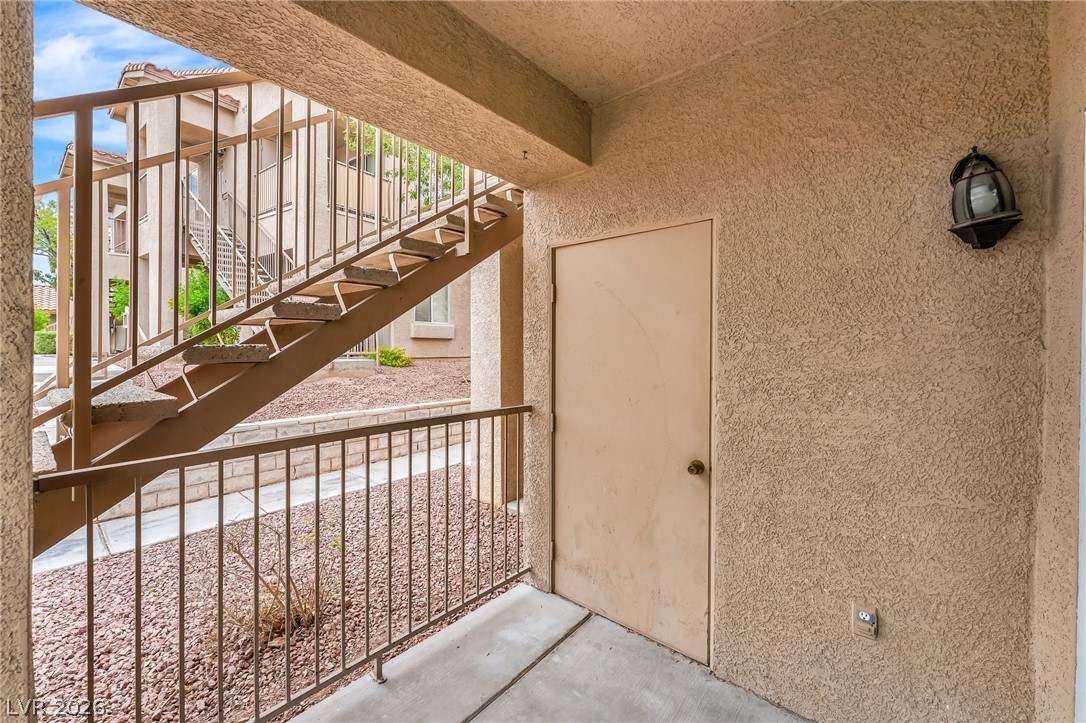
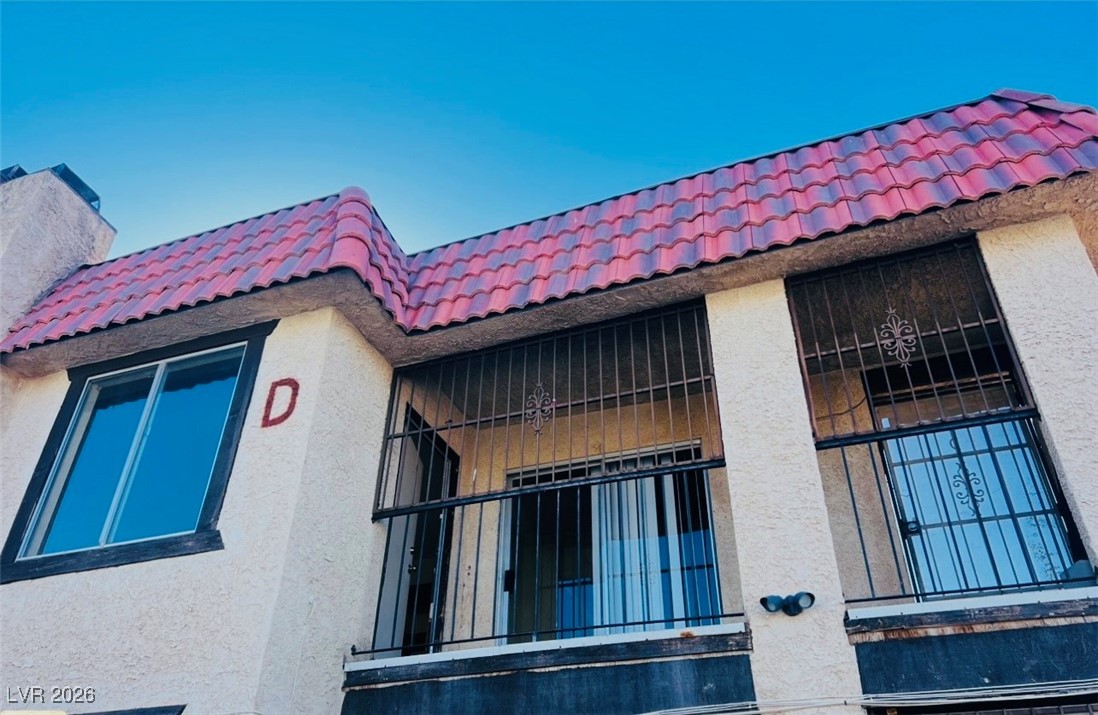
A private entrance patio features concrete flooring and structured stucco walls beside outdoor stairs.
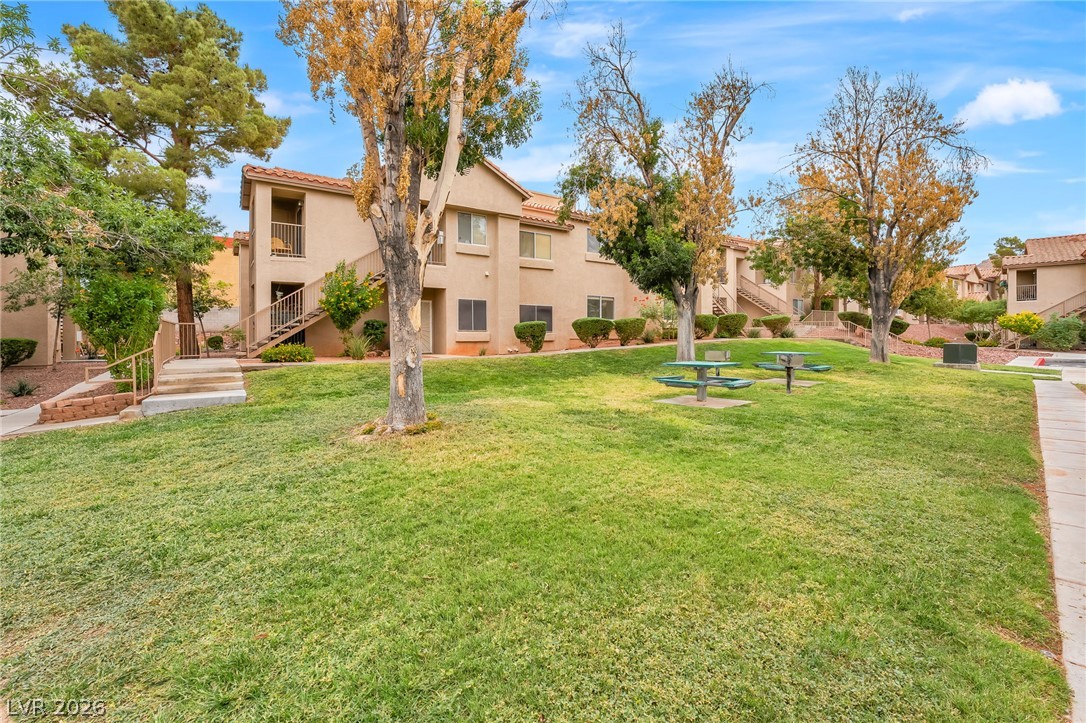
Mature trees shade a central green belt with picnic areas among multi-level residential structures.
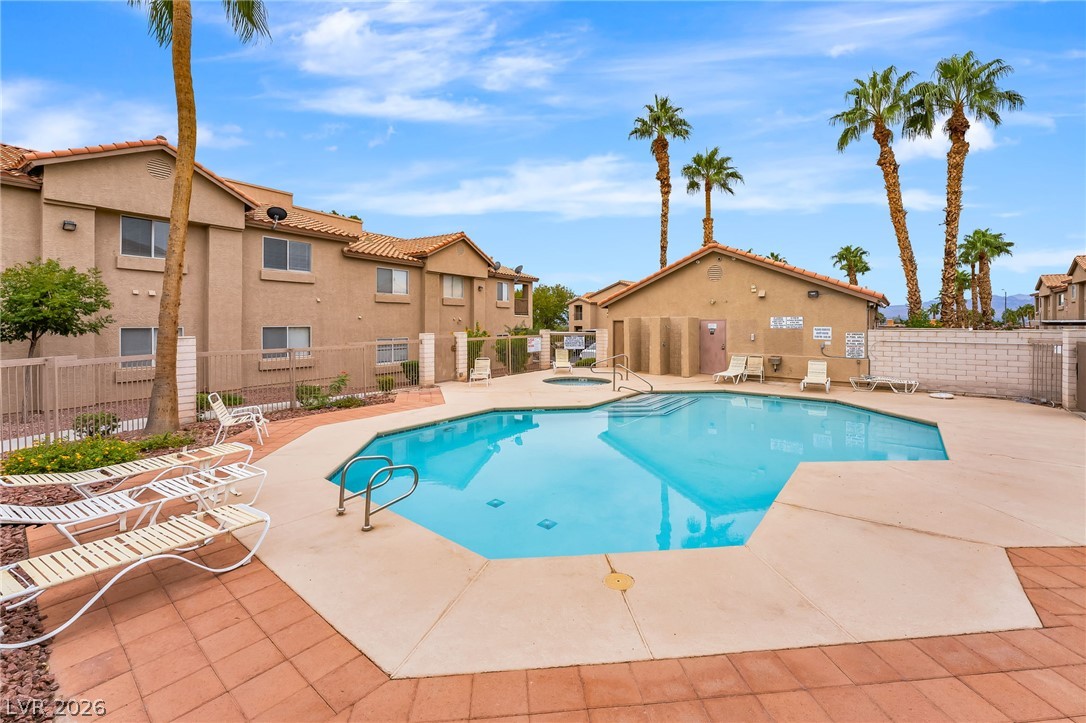
A sparkling community pool and separate spa area are framed by classic Mediterranean-style architecture and palm trees.
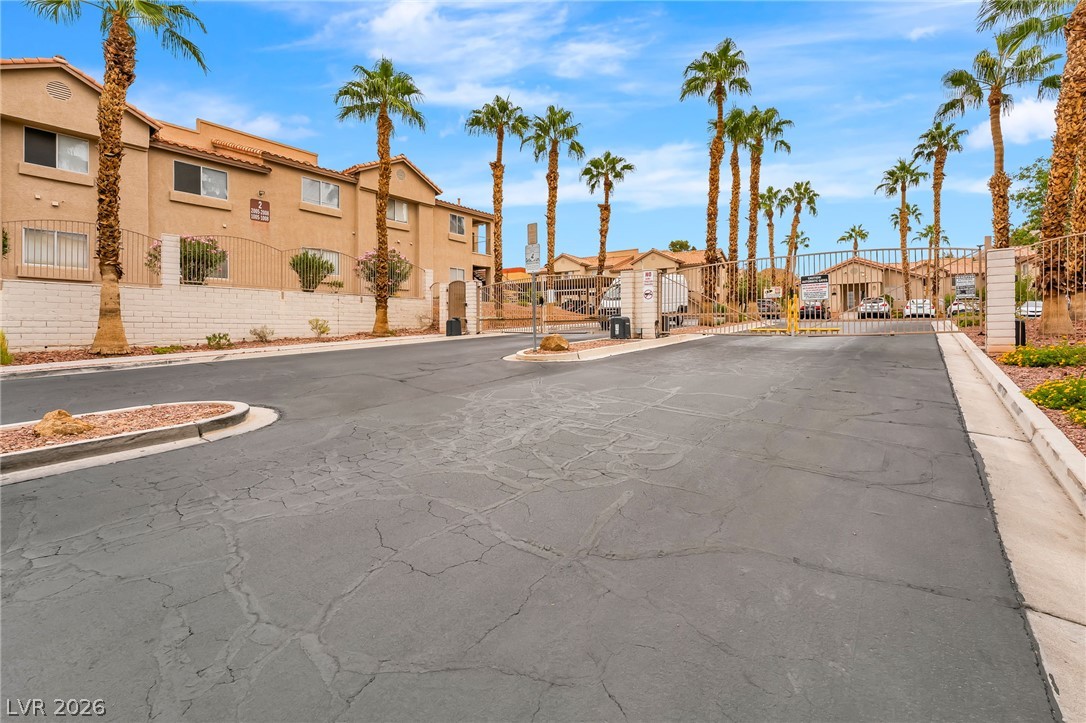
A secure gated entrance leads into this master-planned community lined with mature palm trees.

Description
Welcome to this 2-bedroom, 2-bathroom condo offering 1,146 sq. ft. of living space in a gated community. This unit features an open living and dining area with wood-look flooring, neutral paint, and access to a private covered patio. The kitchen offers ample cabinet and counter space, tile flooring, a breakfast bar, and a gas stove. Enjoy the community's landscaped grounds, walking paths, grassy common areas, and covered parking. Conveniently located near shopping, dining, and major roadways.
Details
| MLS # | 2826260 |
|---|---|
| Listing Type | For Lease |
| Style | Condominium |
| Status | Active |
| Year | 1999 |
| Days On Site | 22 |
| Listing Provided By | Signature Real Estate Group | Ricardo Ruiz |
Features
| Bed(s) | 2 |
|---|---|
| Bath(s) | 2 Total |
| SQ Feet | 1,146 |
| Story(s) | 2 |
| Zoning | Multi-Family |
Interior
| Cooling | Central Air, Electric |
|---|---|
| Heating | Central, Gas |
| Heating Yes / No | Yes |
| Cooling Yes / No | Yes |
| Interior Features | Bathroomon Main Level, Bedroom On Main Level, Full Bath On Main Level, Window Treatments |
| Furnished | Unfurnished |
| Appliances | Built In Gas Oven, Dryer, Dishwasher, Disposal, Gas Range, Refrigerator, Washer Dryer, Washer Dryer All In One, Washer |
| Fireplaces Total | 0 |
| Fireplace Yes / No | No |
Exterior
| Roof | Tile |
|---|---|
| Construction Materials | Frame |
| Fencing | None |
Parking
| Parking Features | Assigned, Covered |
|---|---|
| Garage Yes / No | No |
Utilities
| Utilities | Cable Available |
|---|
Location
| Community Features | Pool |
|---|---|
| Senior Community Yes / No | No |
Area Information
| State | NV |
|---|---|
| County | Clark |
| City | Las Vegas |
| Zip Code | 89156 |
| Community Name | Mountain Peak Condos |
| School District | Sunrise Mountain School |
| Elementary School | Mountain View |
| High School | Sunrise Mountain School |
Request a showing
Request a showing
Contact
Learn More About This Property

| State | NV |
|---|---|
| County | Clark |
| City | Las Vegas |
| Zip Code | 89156 |
| Community Name | Mountain Peak Condos |
| School District | Sunrise Mountain School |
| Elementary School | Mountain View |
| High School | Sunrise Mountain School |
Nearby Listings (Within 1/2 mile)
Price: $900 - $1K
sqft: 860 - 1,000

Listing Updated: October 22, 2026 at 10:52:16 AM PDT