
$1,850 $11 est/mo Sourced by Back At You
2050 West Warm Springs Road 211,Henderson, NV 89014
Henderson, NV 89014
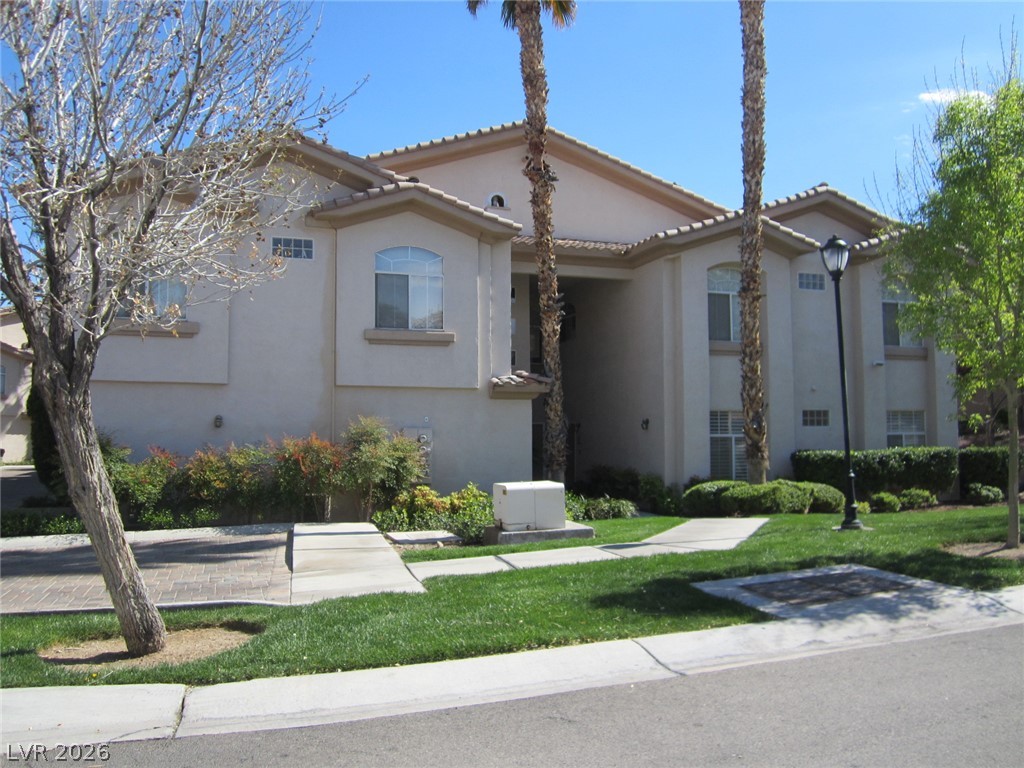
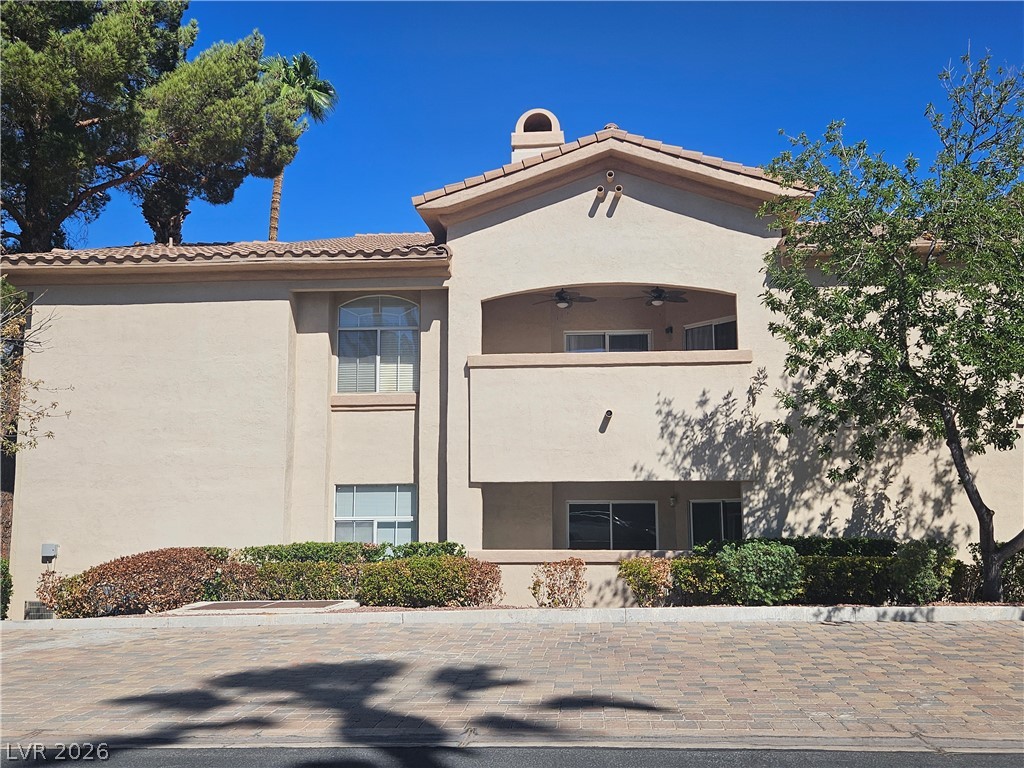
Stucco exteriors and architectural tile roofs define this classic multi-family residence.
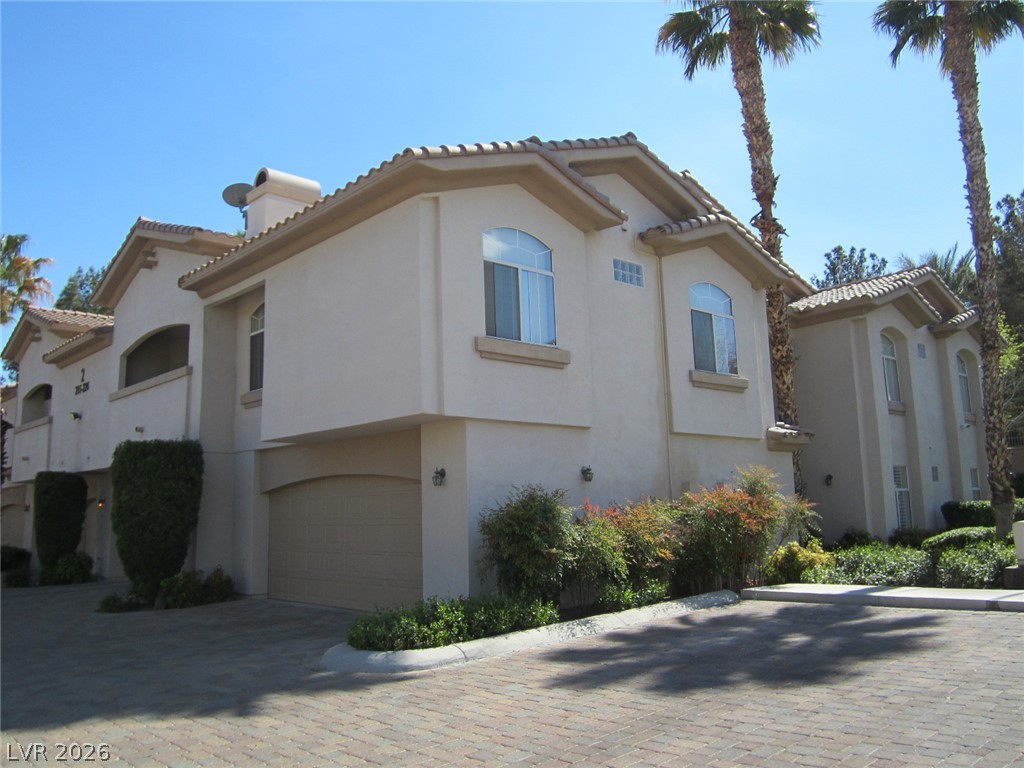
Stucco exteriors and arched windows define this multi-level property accented by palm trees.
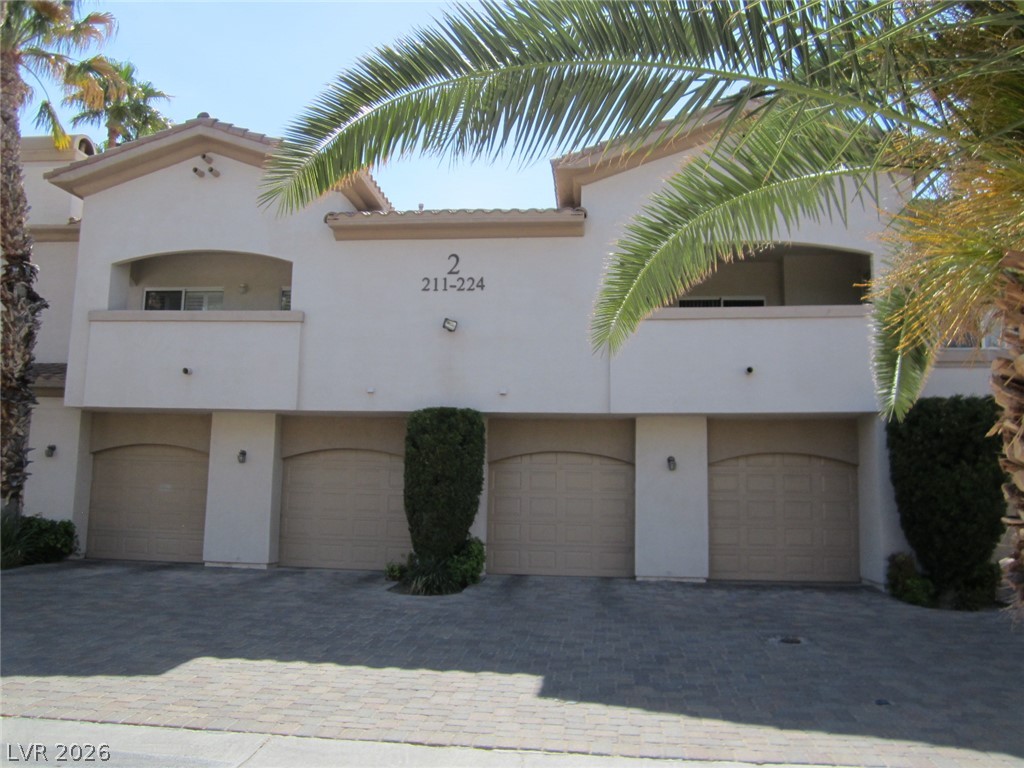
Multi-car garages sit beneath upper-level balconies framed by architectural arches and tropical palms.
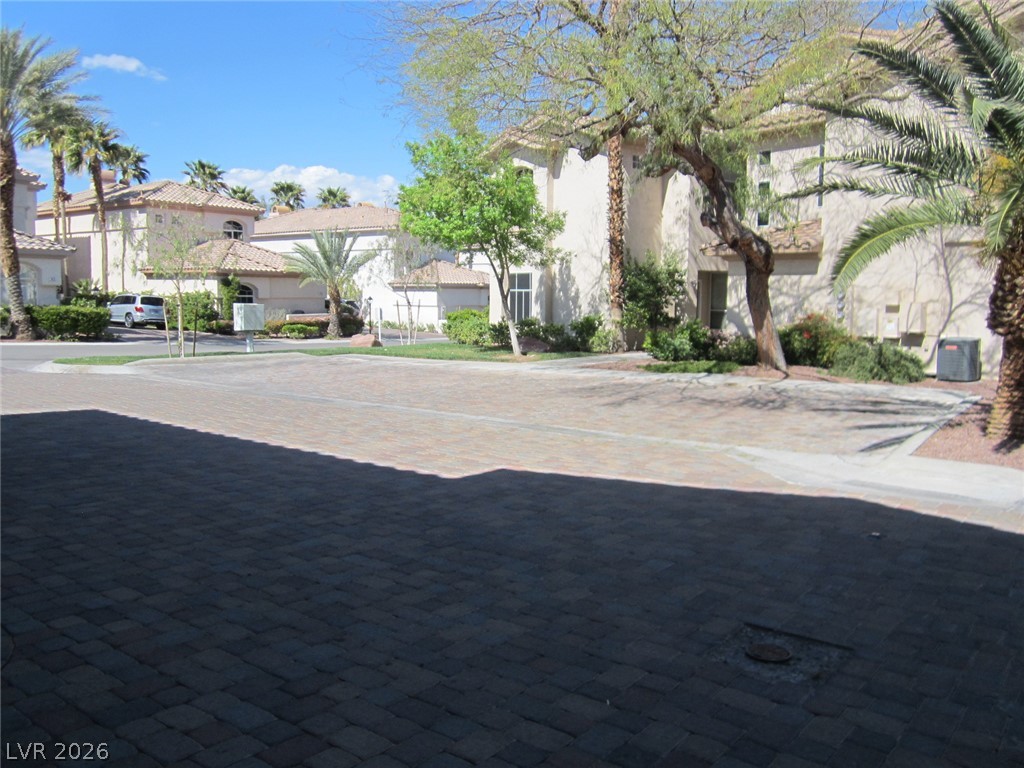
Exquisite brick-paved driveways wind through a beautifully landscaped neighborhood of elegant tile-roofed residences.
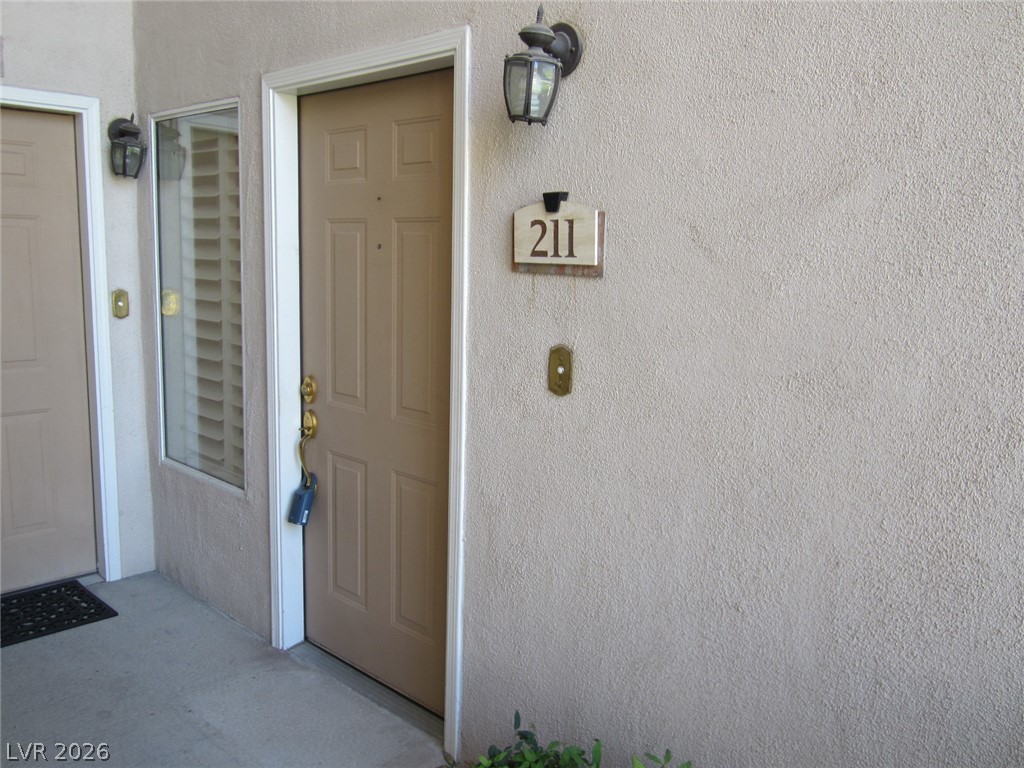
A welcoming entryway features textured stucco walls and a private entrance.
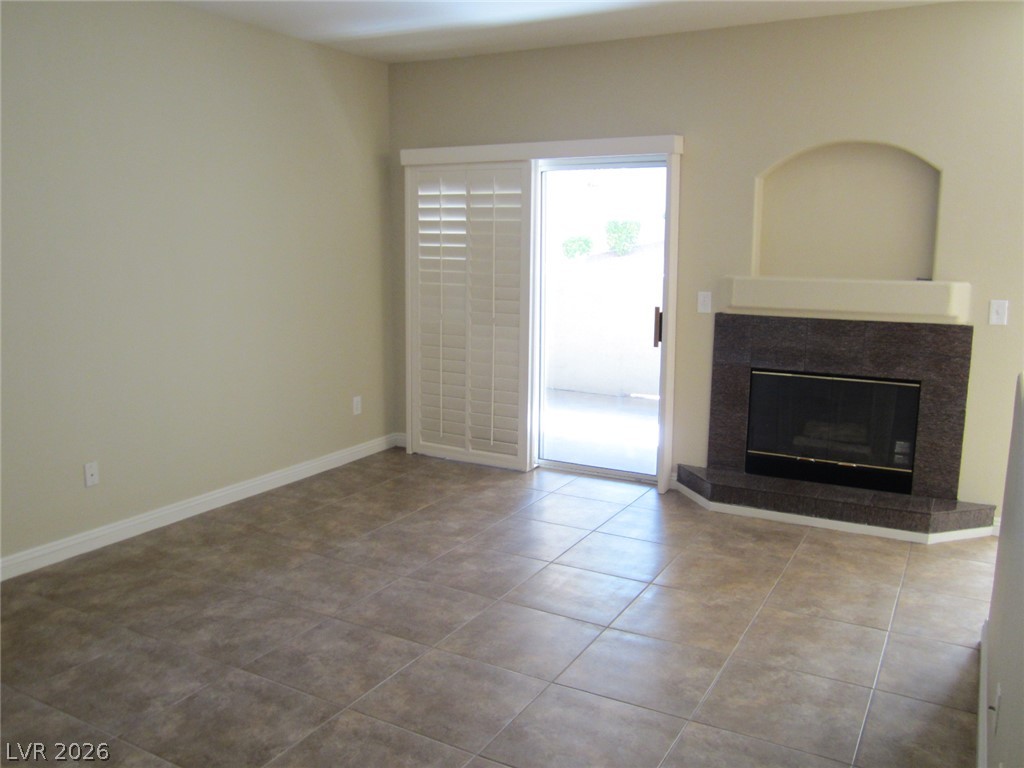
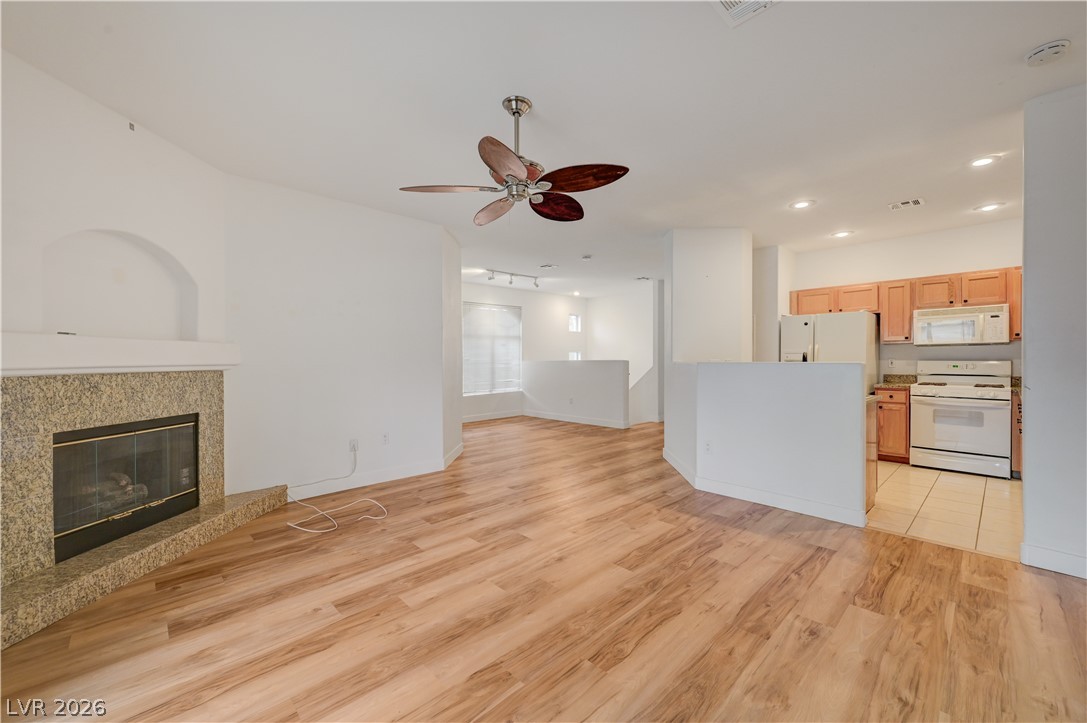
A tiled living space features a corner fireplace and sliding glass doors leading outside.
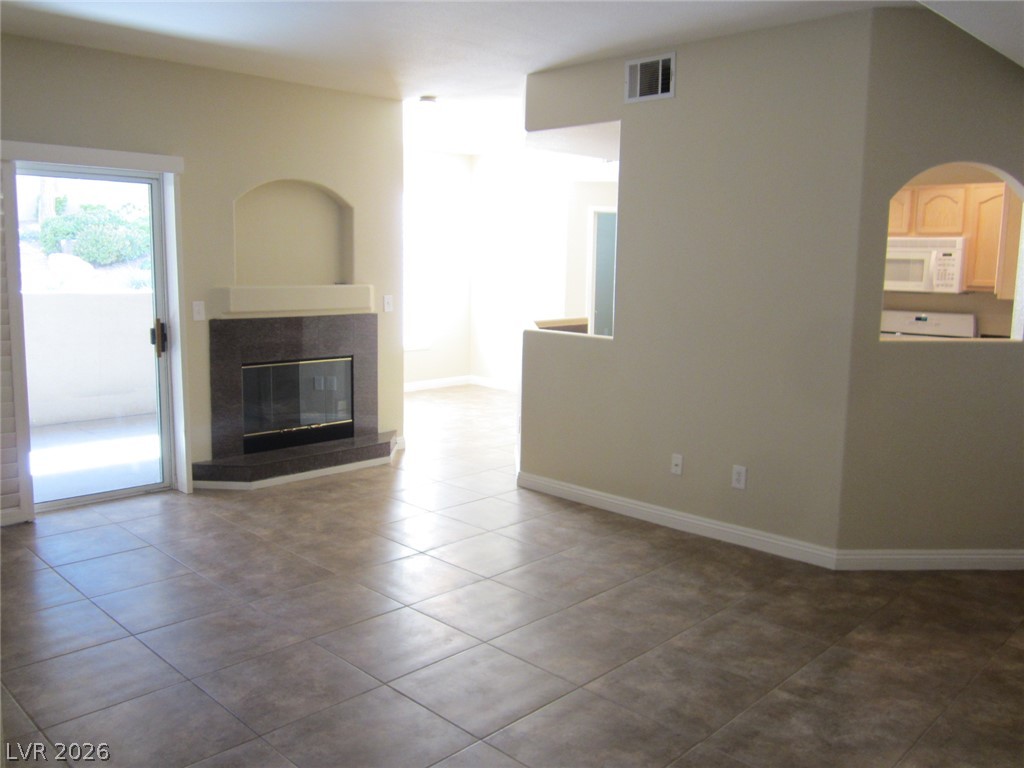
An inviting fireplace and sliding glass door highlight this open, tile-floored living area.
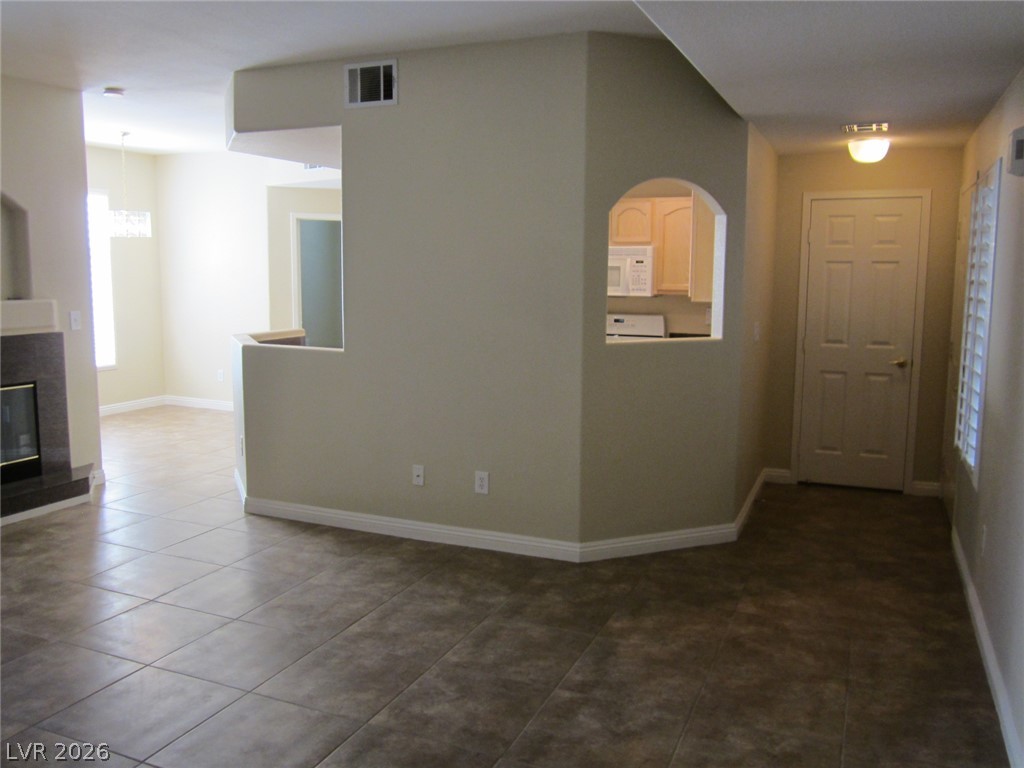
An open entryway flows directly into a tiled living space framed by clean architectural lines.
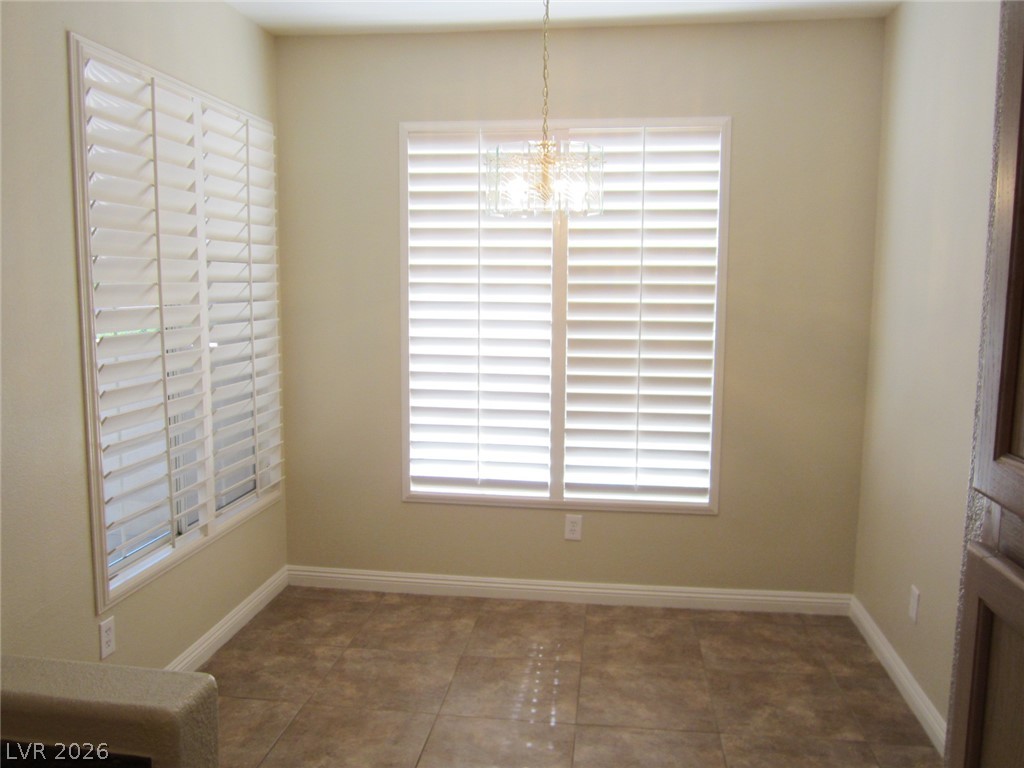
Crisp plantation shutters filter natural light over durable tile flooring in this inviting dining space.
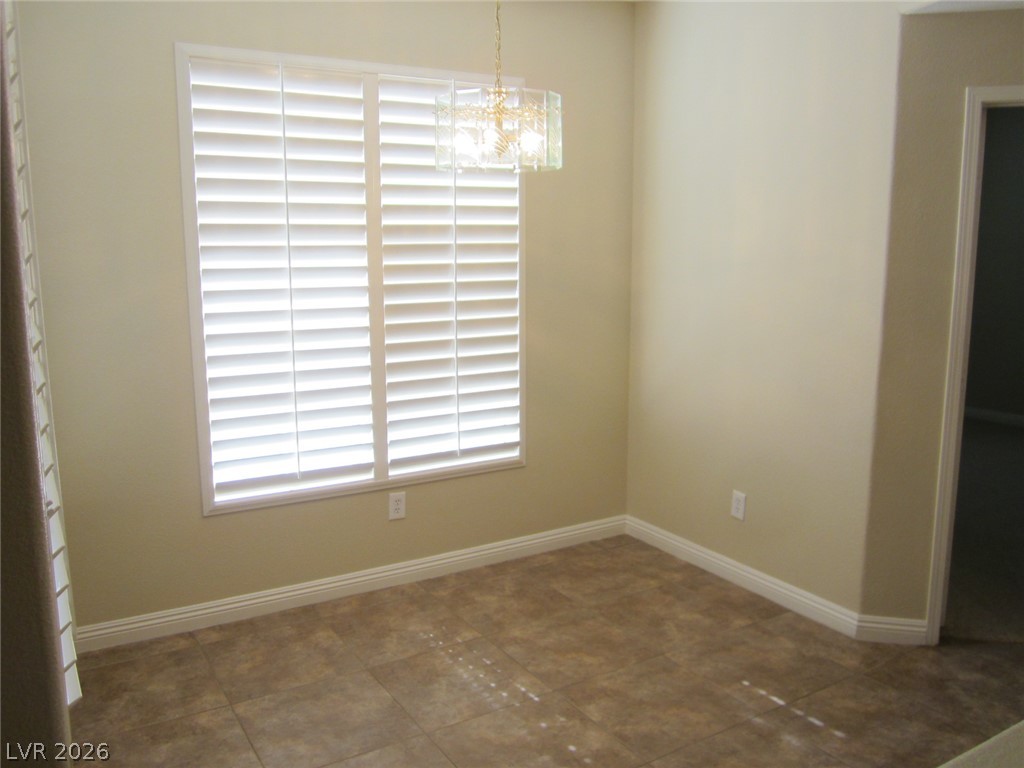
A versatile dining area features neutral walls, durable tile flooring, and classic plantation shutters.
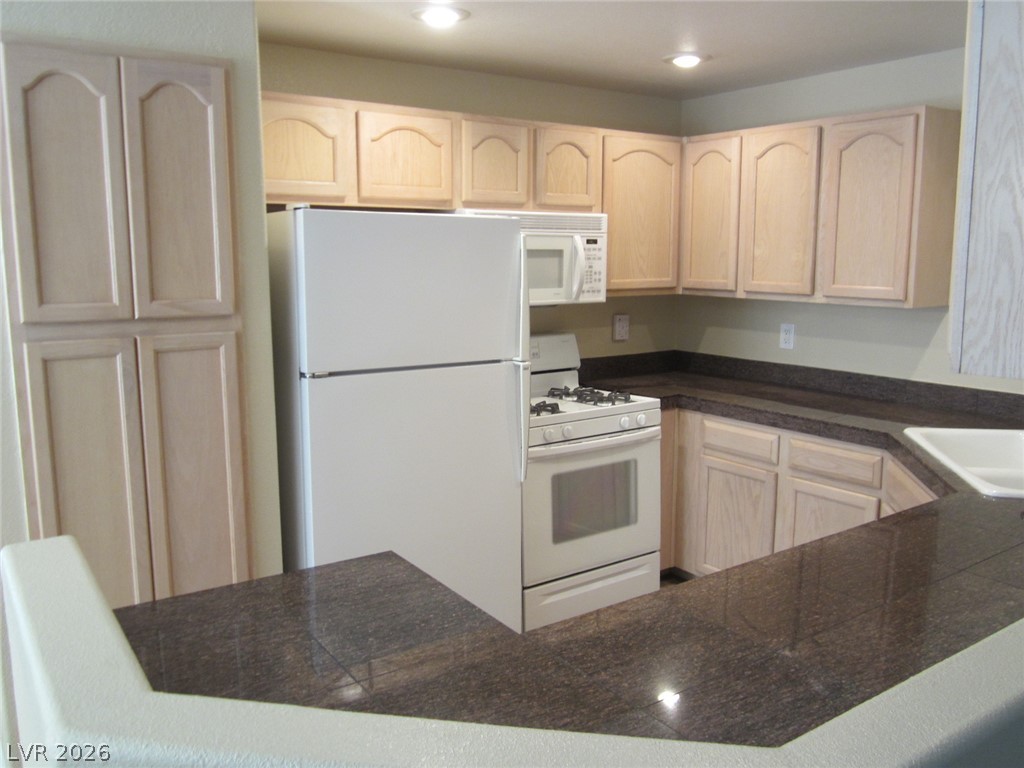
Ample wood cabinetry and durable stone counters define this functional culinary workspace.
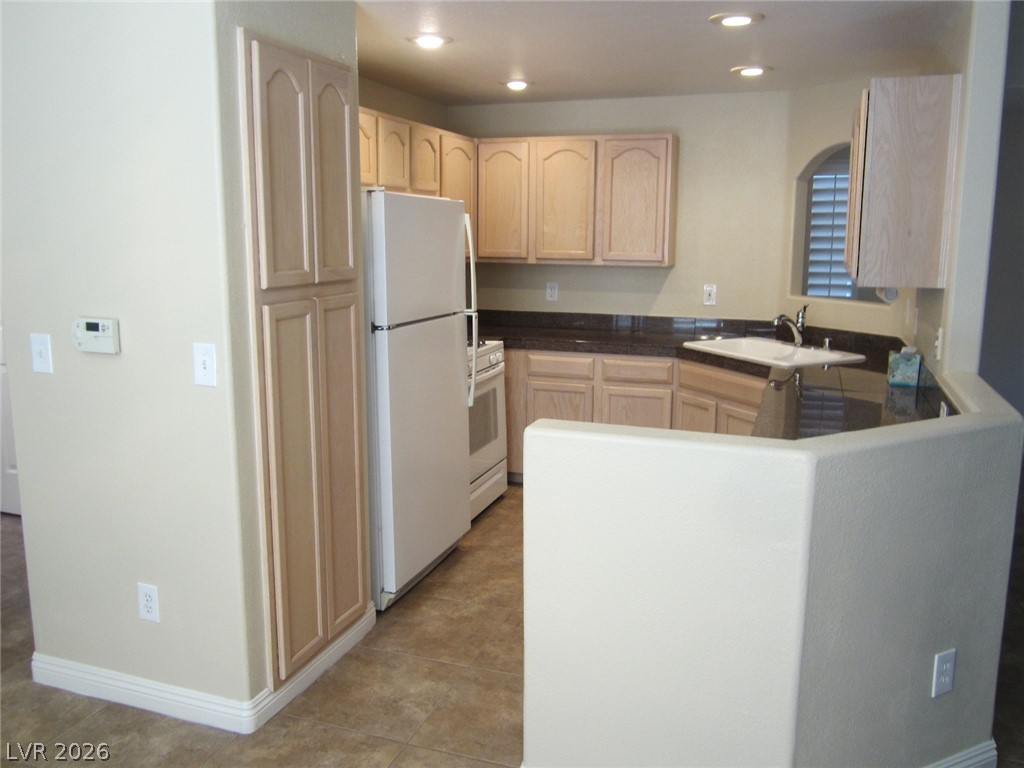
Functional kitchen features recessed lighting, ample wooden cabinetry, and stone countertops.
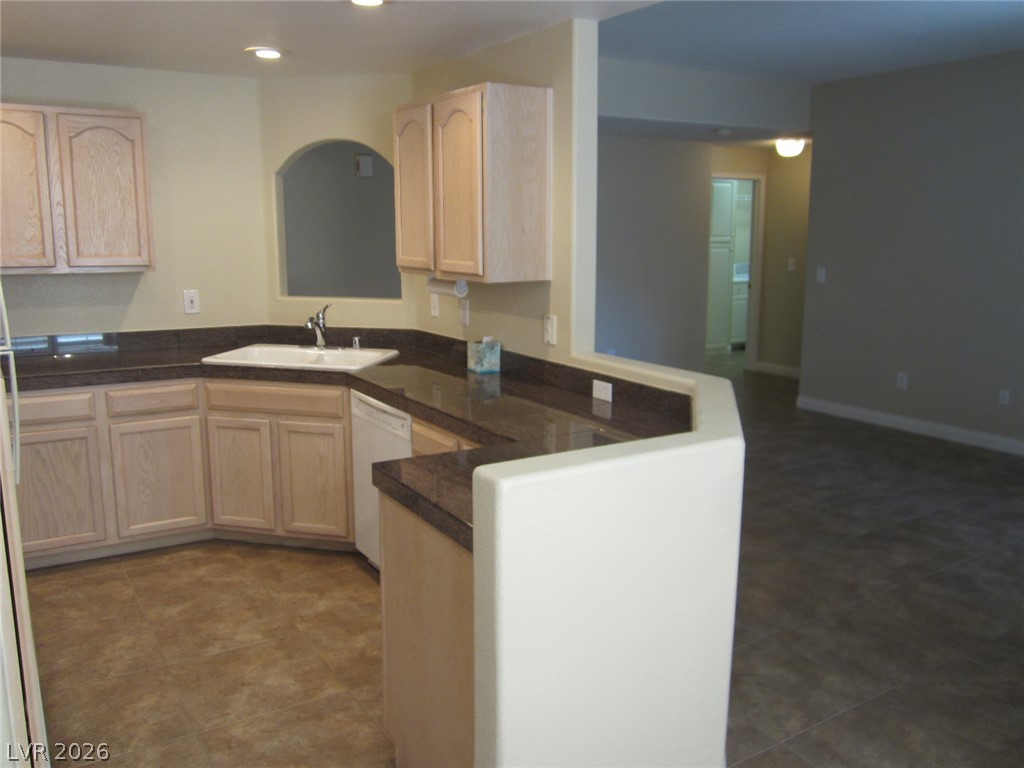
An open kitchen layout flows seamlessly into the adjoining living spaces over continuous tile flooring.
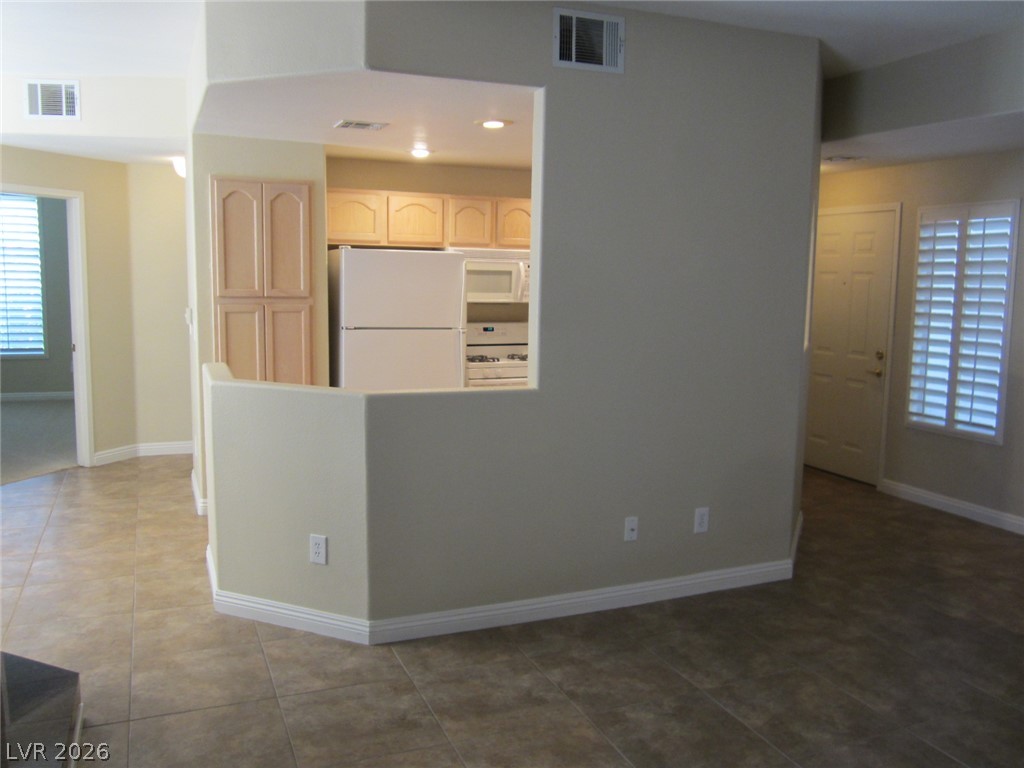
An open doorway and cutout partition connect the tiled living area with the adjoining kitchen.
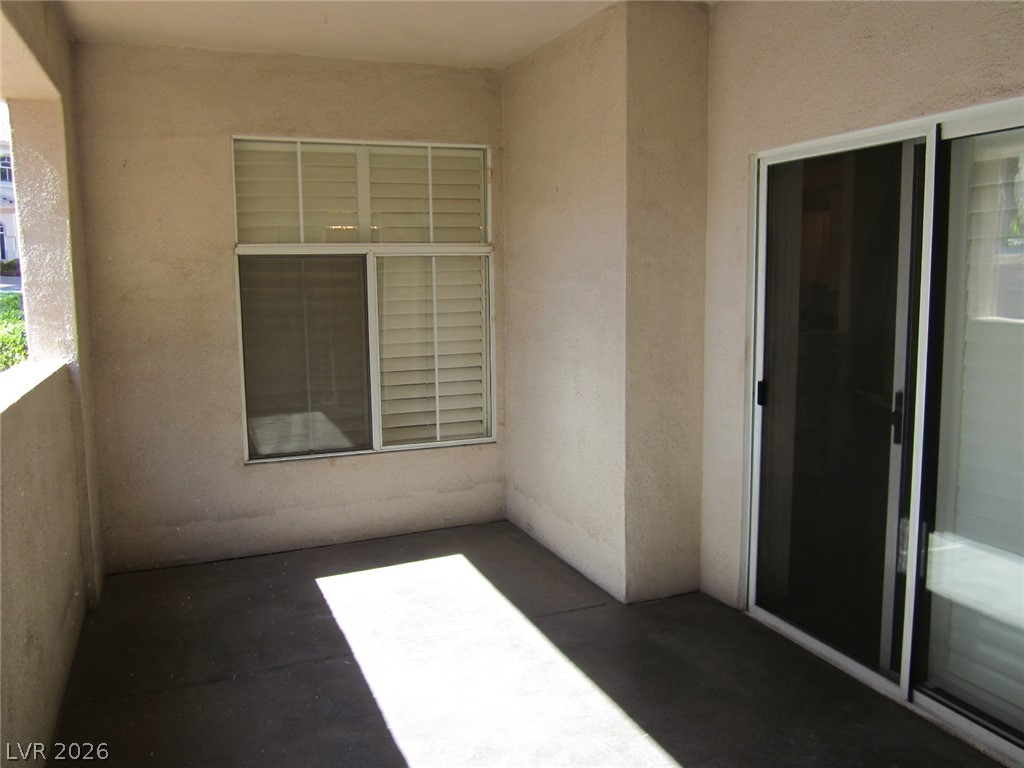
A private covered patio provides a shaded outdoor space with sliding glass door access.
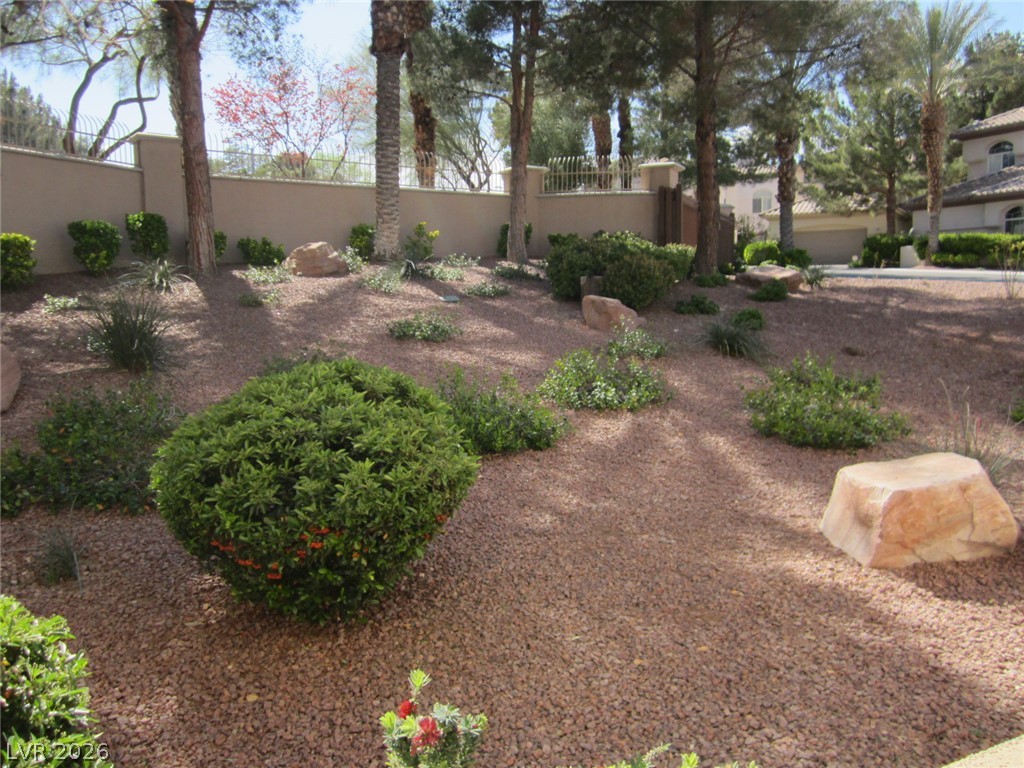
Desert landscaping and mature trees complement the secure perimeter wall of this property.
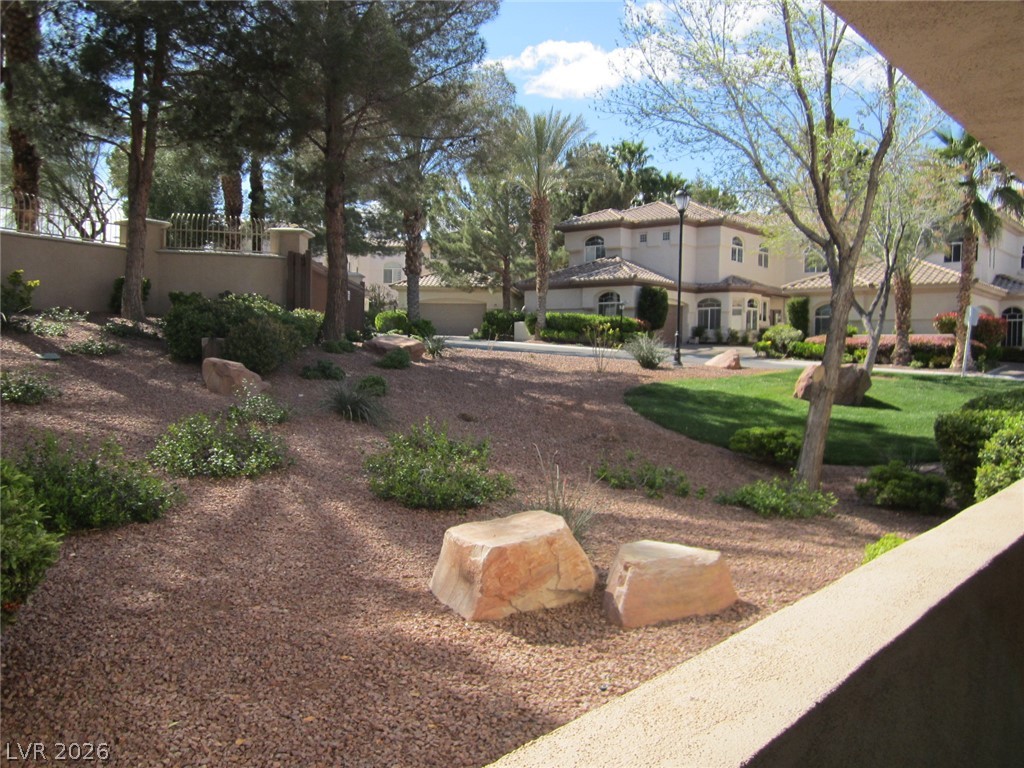
Mature trees and low-maintenance desert landscaping frame a quiet neighborhood setting.
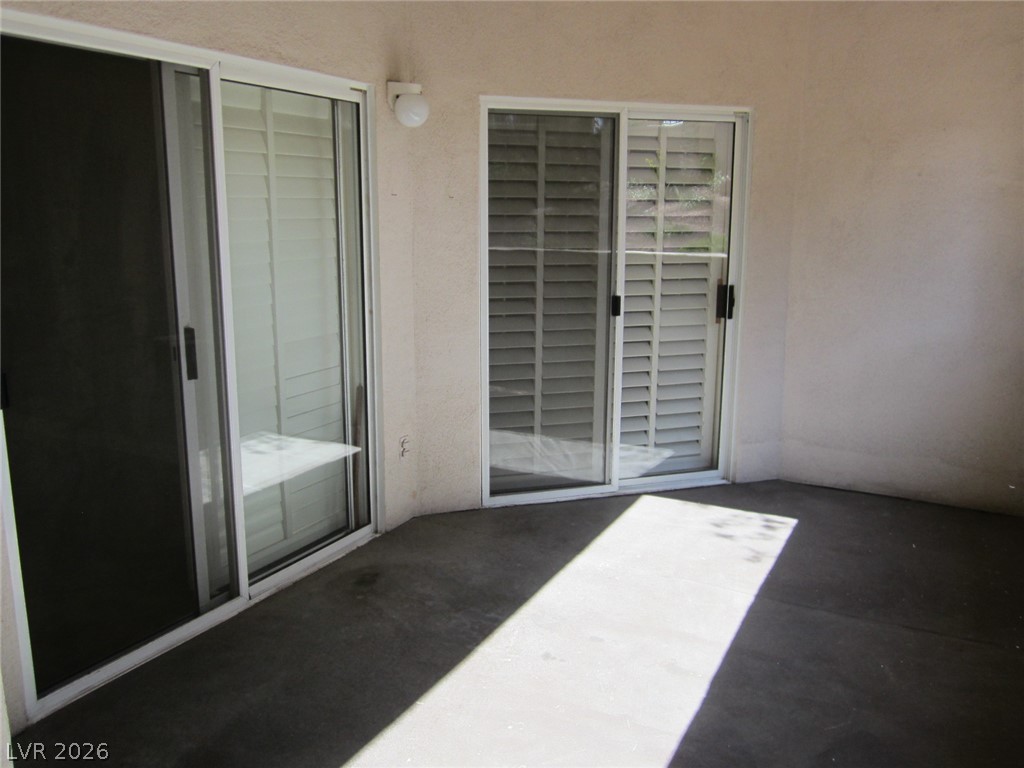
Sliding glass doors open onto a private concrete patio.
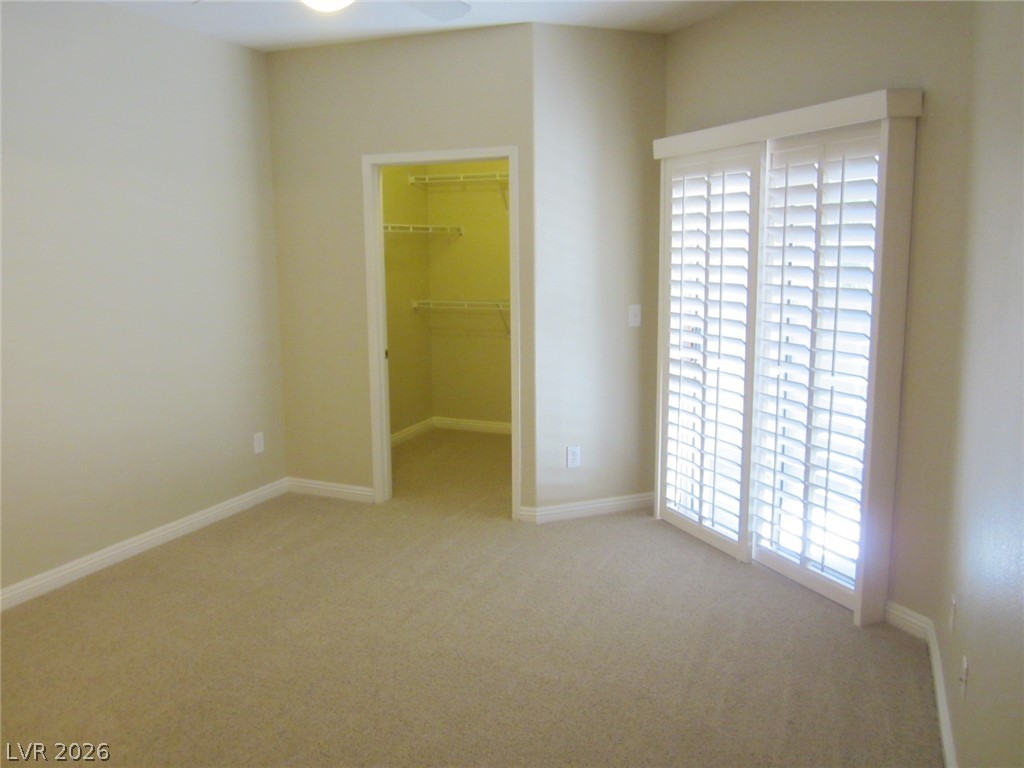
Plush carpeted flooring anchors this quiet bedroom complete with a walk-in closet.
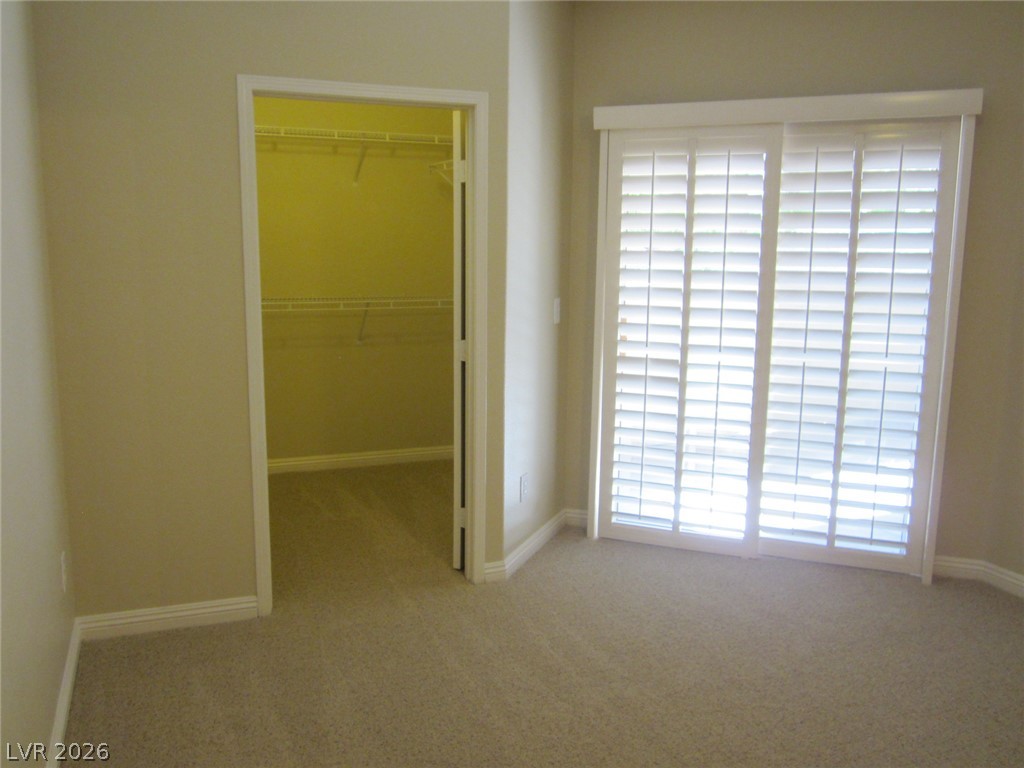
A spacious bedroom layout features soft neutral tones, plush carpeting, and a built-in closet space.
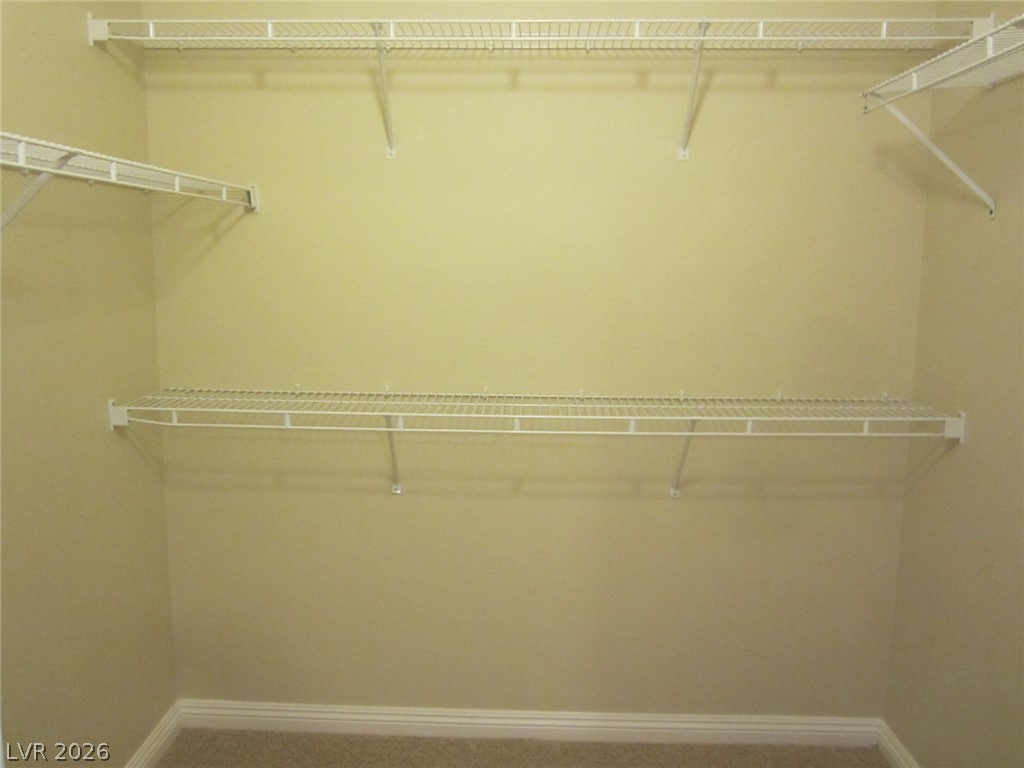
A spacious closet features carpeted flooring and built-in wire shelving systems.
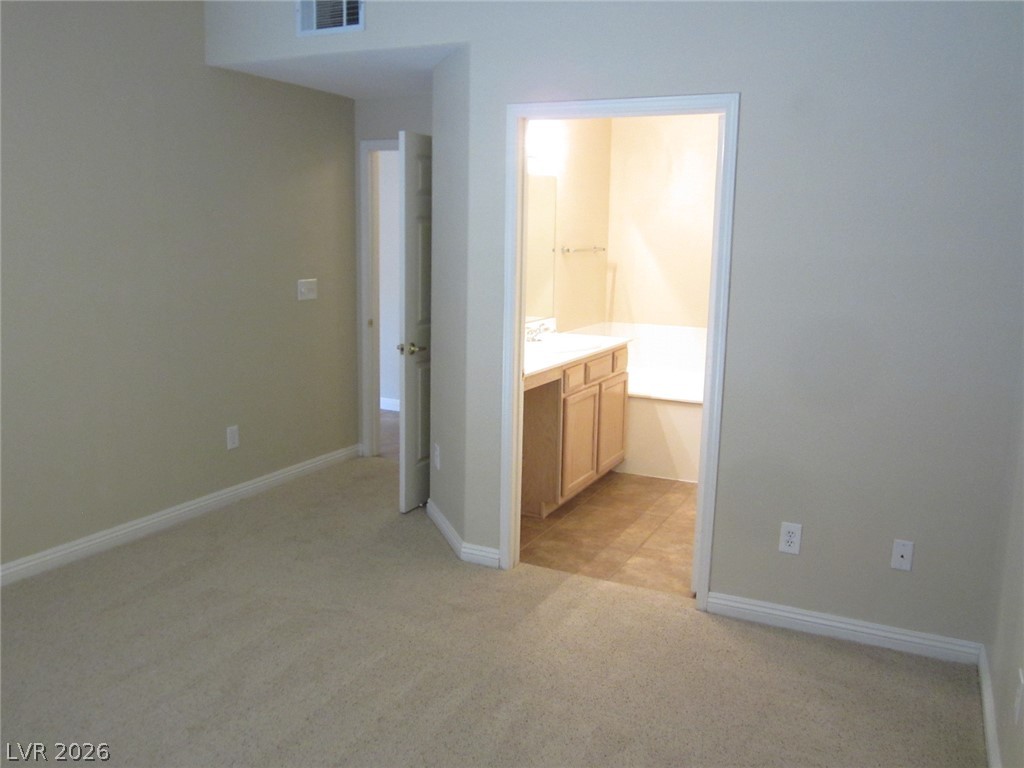
An inviting bedroom offers soft carpet and convenient direct access to an en-suite bathroom.
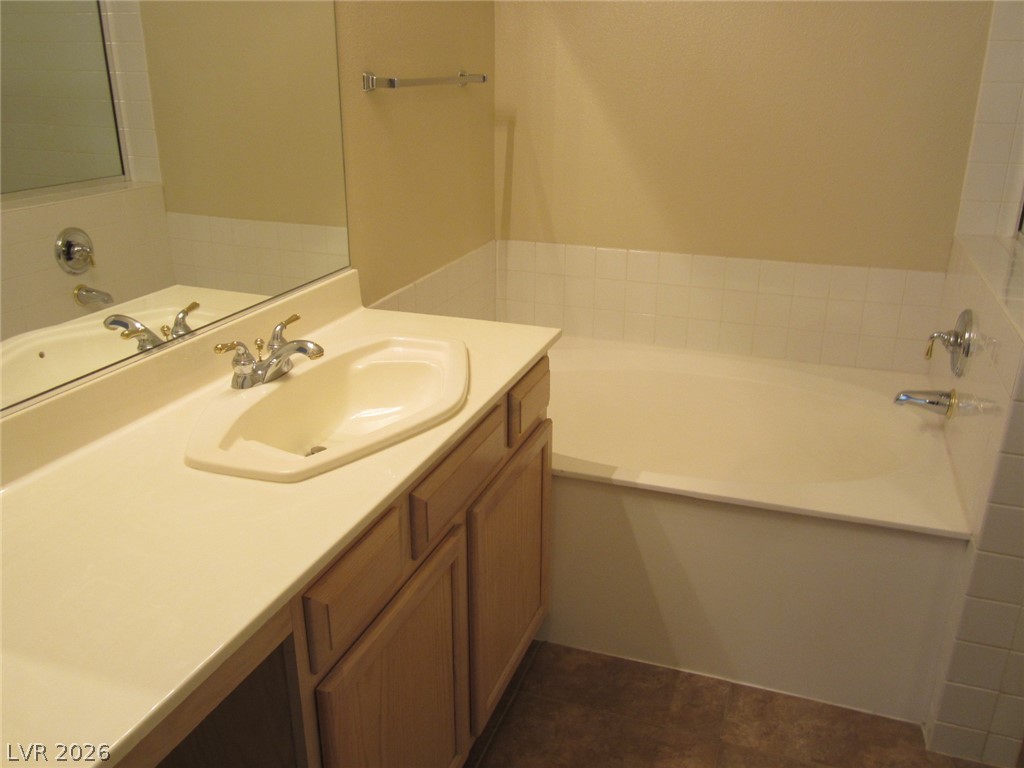
A deep soaking tub sits adjacent to a classic vanity with ample storage.
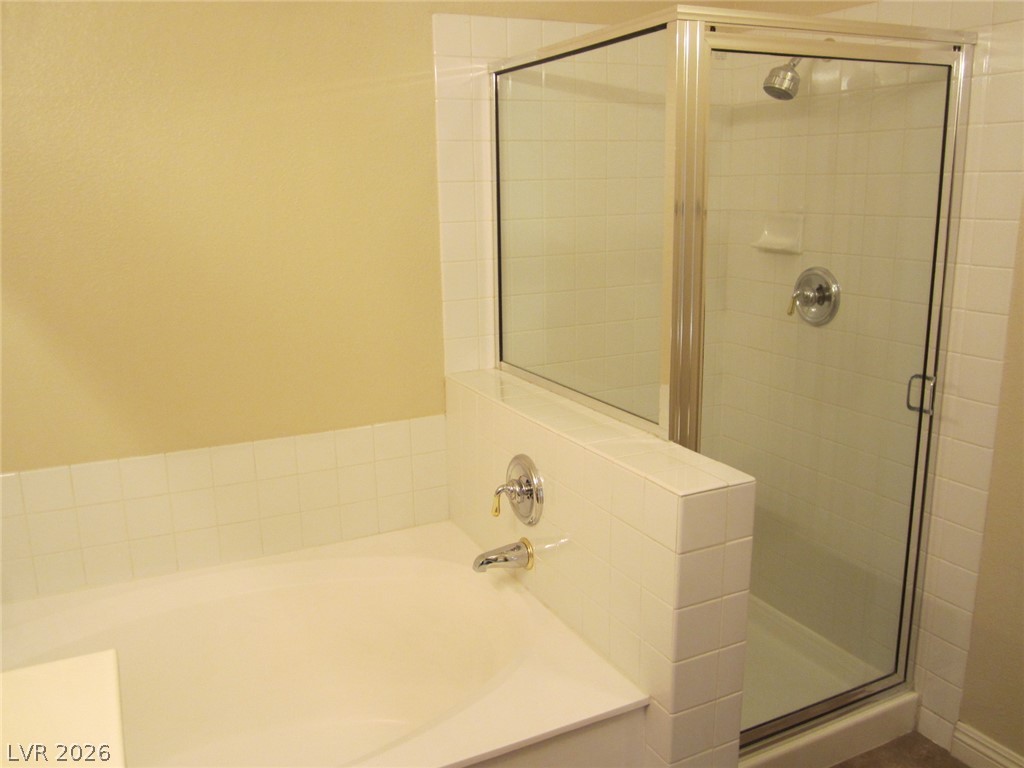
A deep soaking tub sits adjacent to a glass-enclosed shower wrapped in classic white tiling.
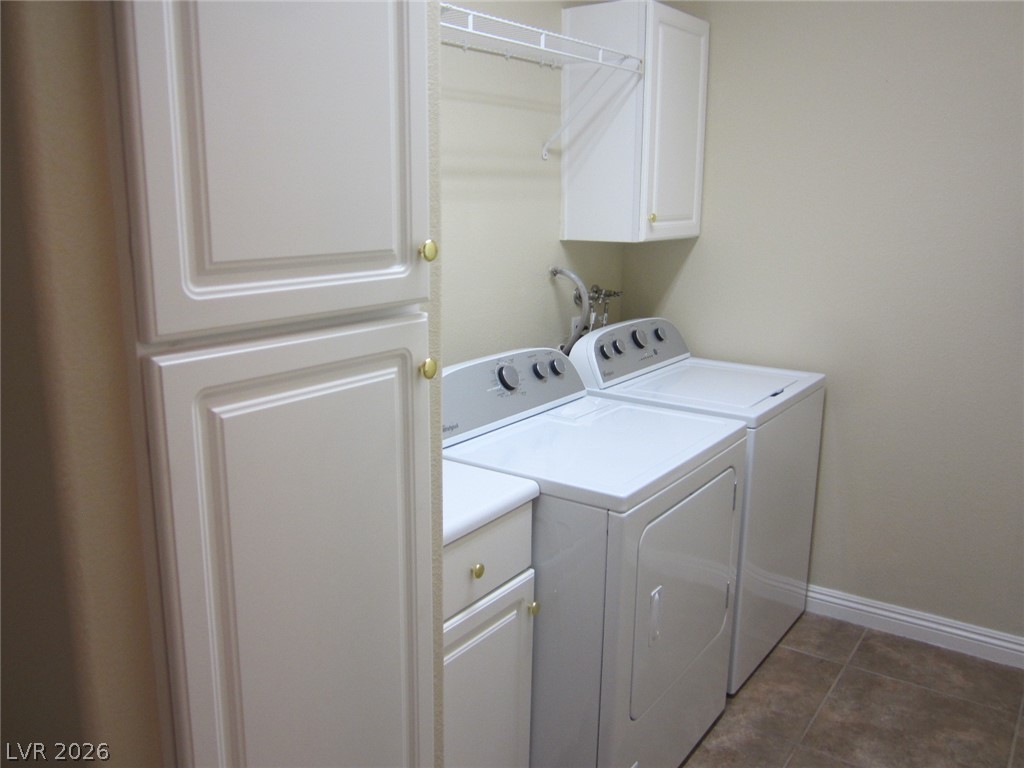
A dedicated utility space features tile flooring alongside built-in cabinetry and laundry appliances.
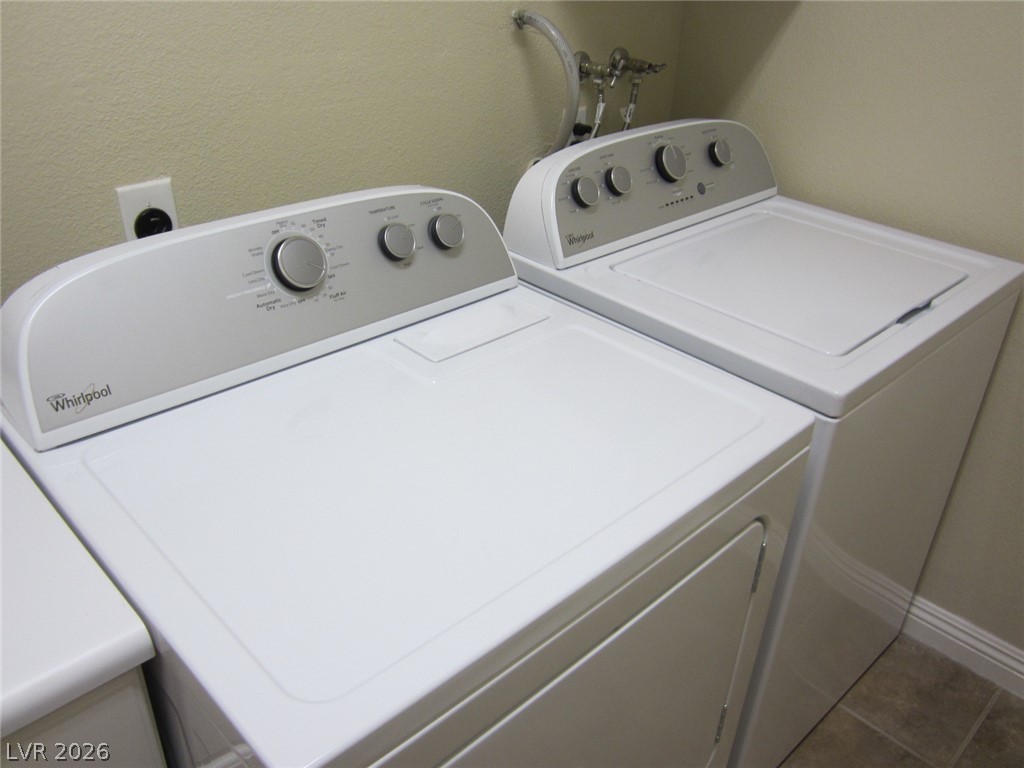
Functional utility space equipped with dedicated laundry hookups and tiled flooring.
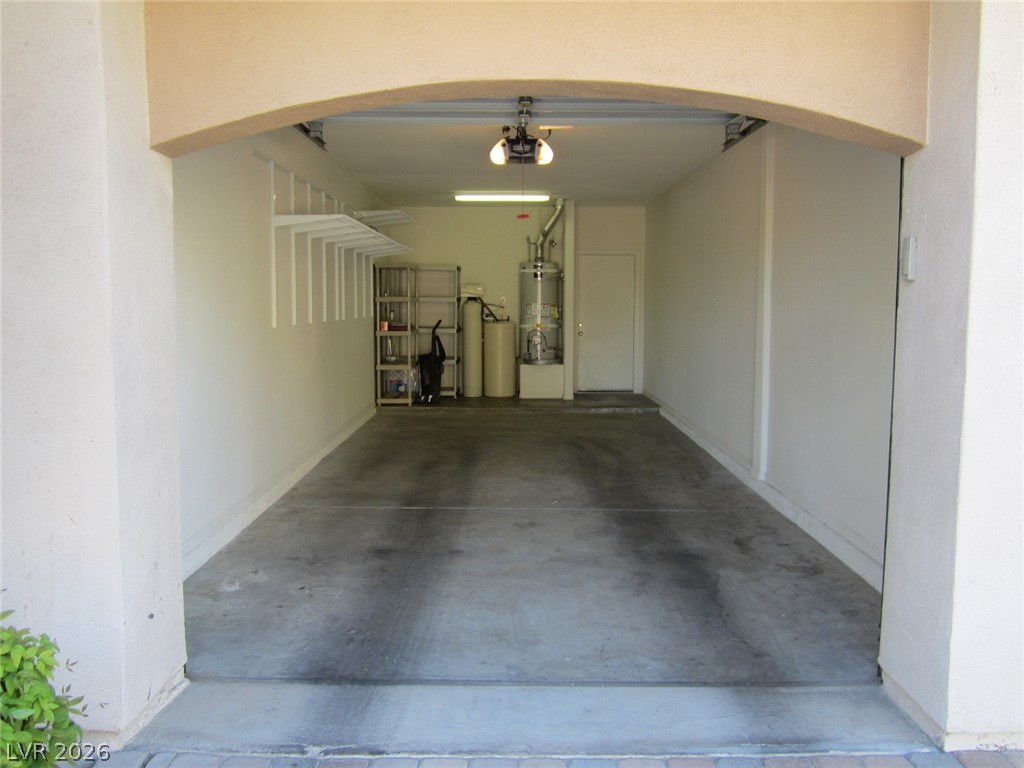
An arched opening reveals a clean garage with concrete flooring and wall shelving.
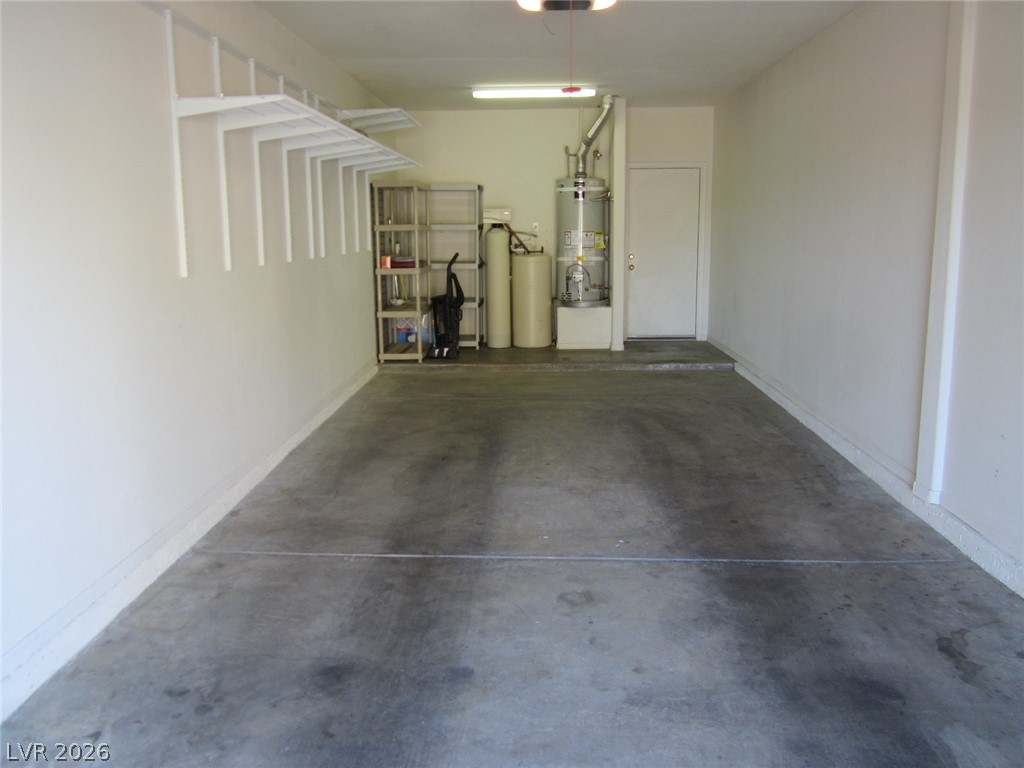
A spacious garage features durable concrete flooring, overhead shelving, and integrated utility storage systems.
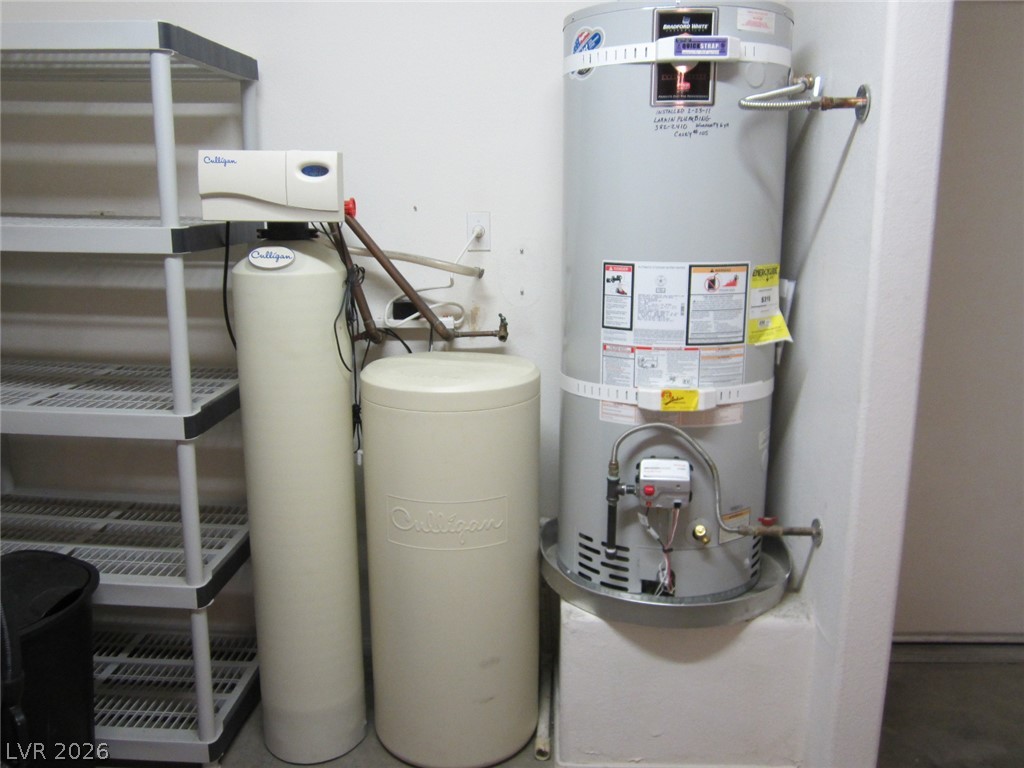
An organized utility area with dedicated storage shelves and home systems.
A close-up view of textured plaster walls highlights the solid construction details.
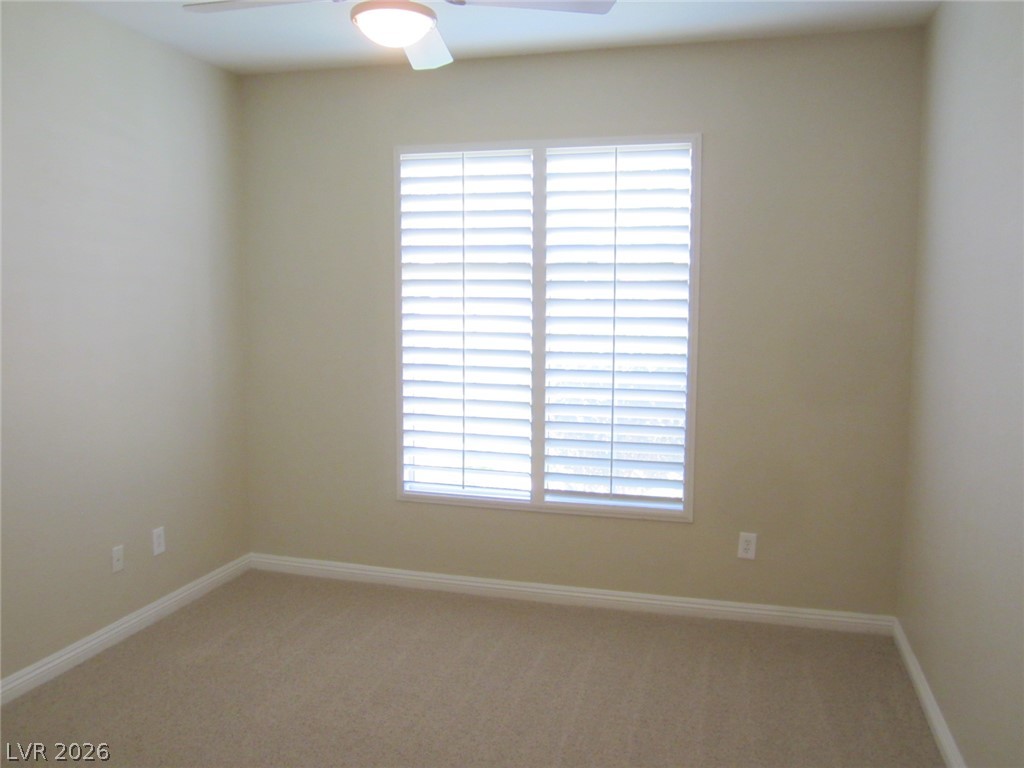
Plentiful natural light filters through plantation shutters into this versatile secondary bedroom.
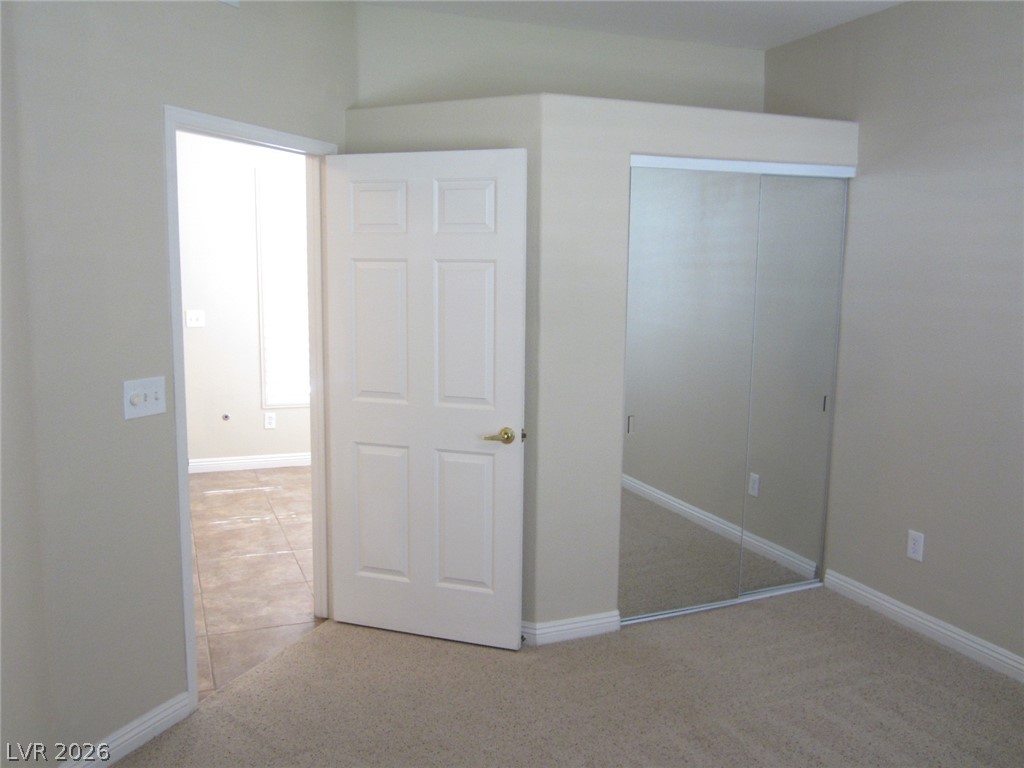
Neutral walls and soft carpeting create a tranquil retreat featuring sliding mirrored closet doors.
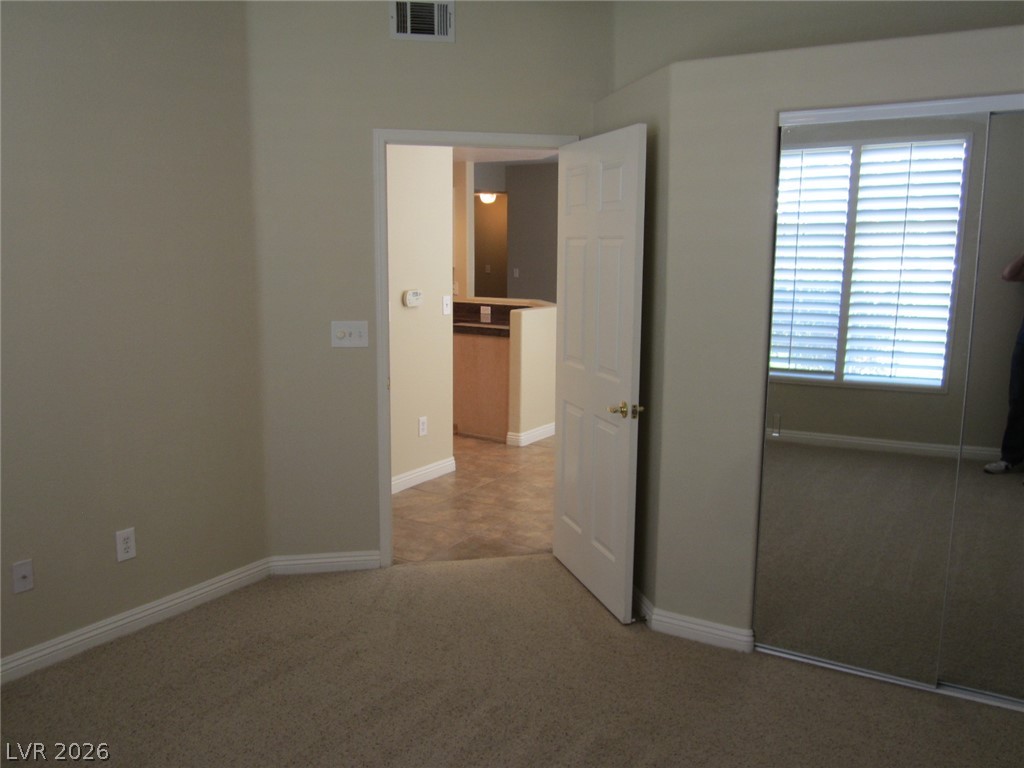
An open doorway connects this carpeted space directly to the main living areas.
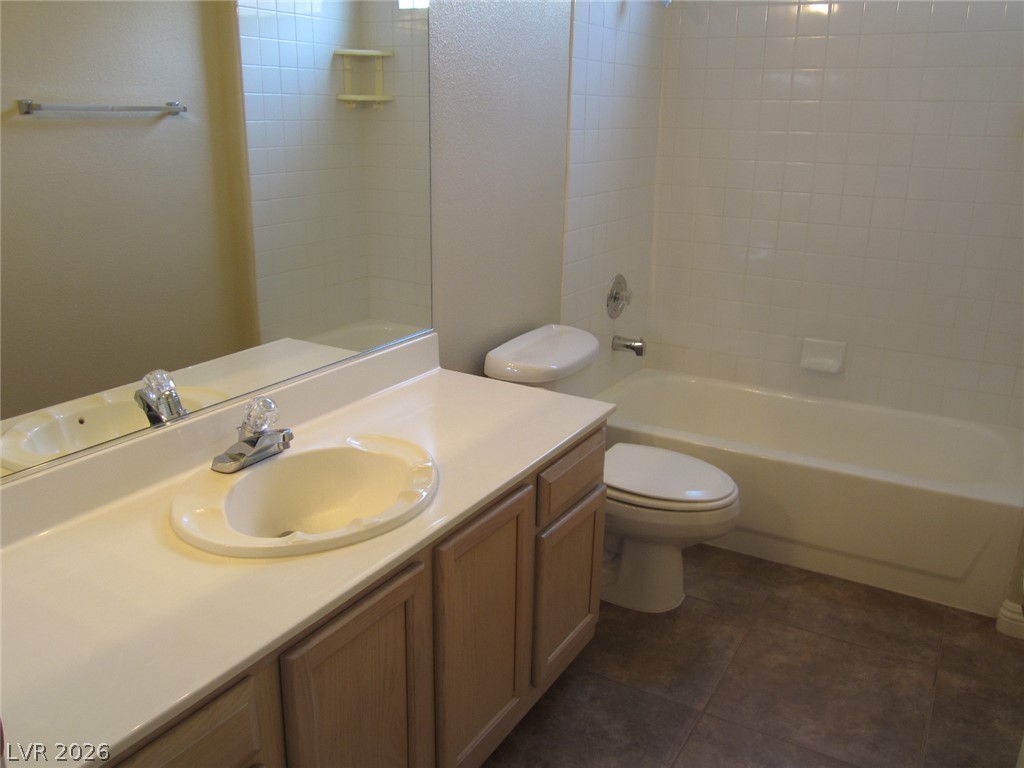
Tiled walls and classic finishes complete this functional bathroom space.
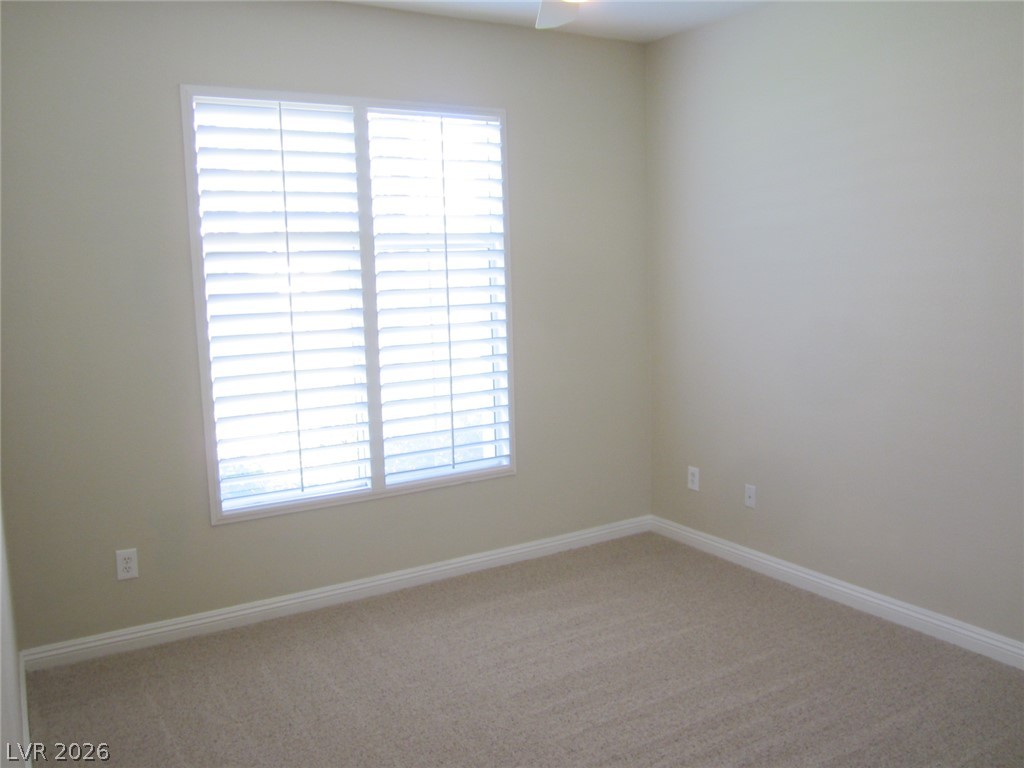
Soft carpeting and plantation shutters highlight this clean, comfortable bedroom space.
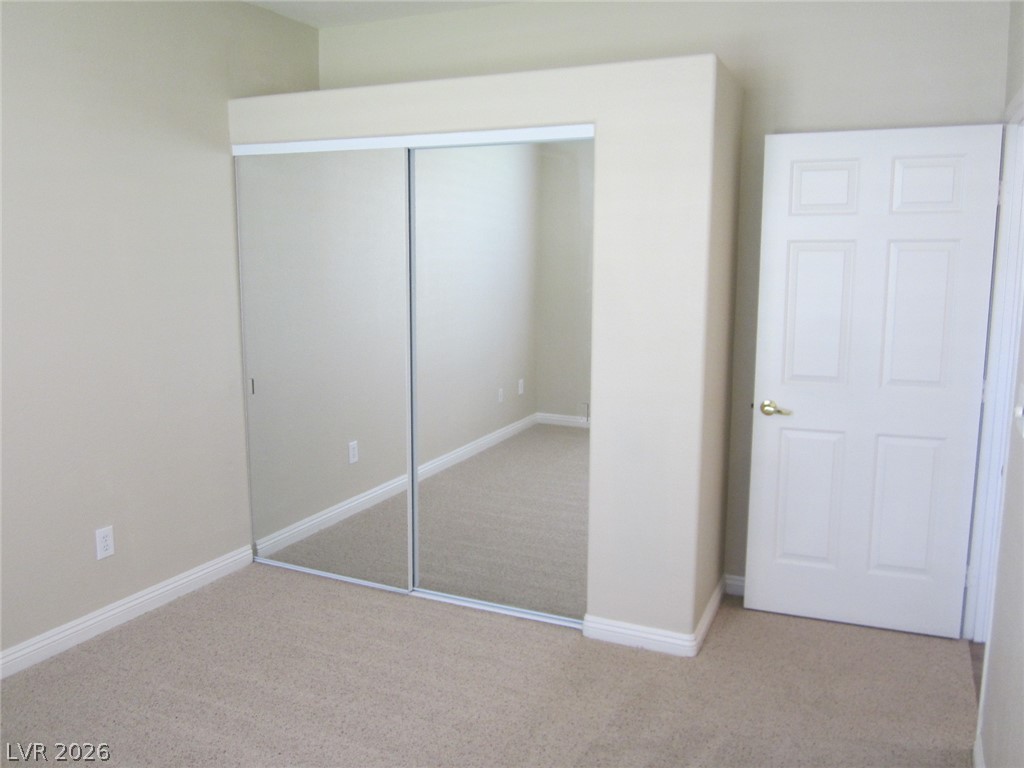
Carpeted flooring and mirrored closet doors enhance this neutral bedroom space.
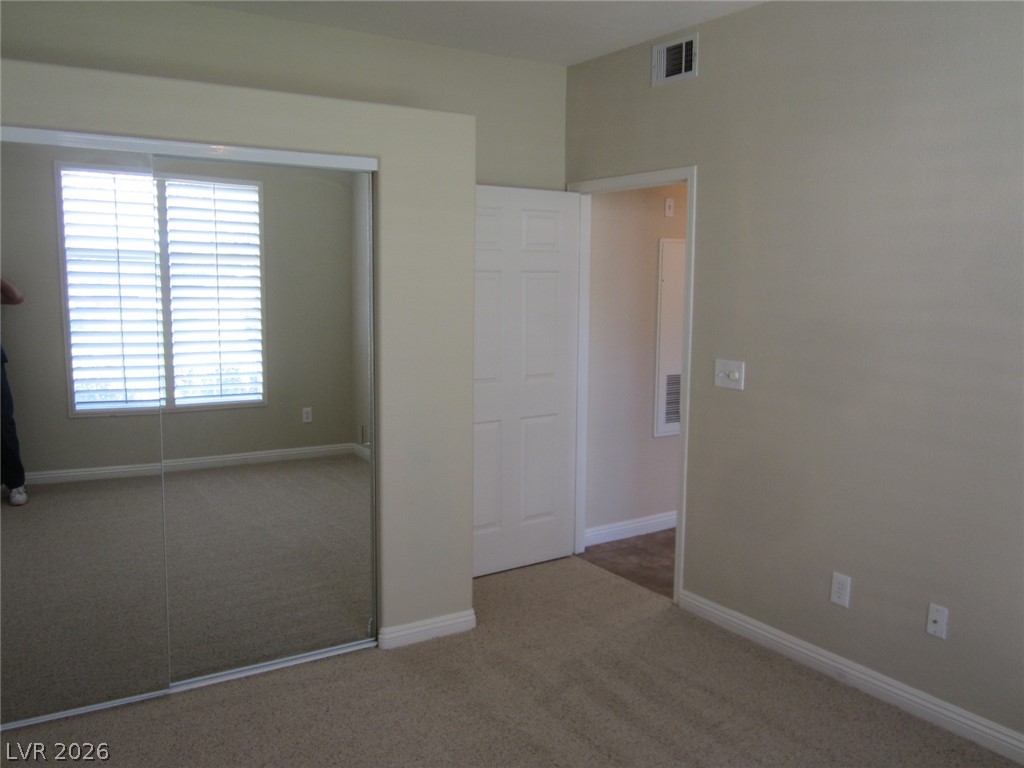
Soft carpeting pairs with classic baseboard trim in this functional bedroom space.
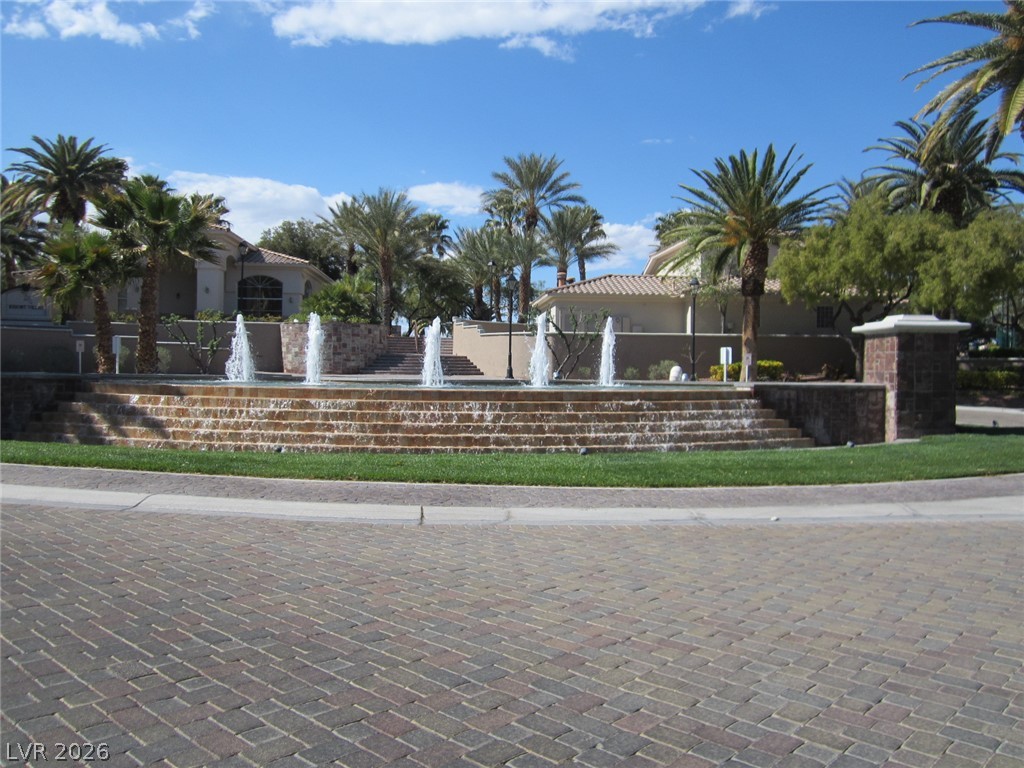
An elegant stone entry drive welcomes visitors with tiered fountains and mature palm trees.
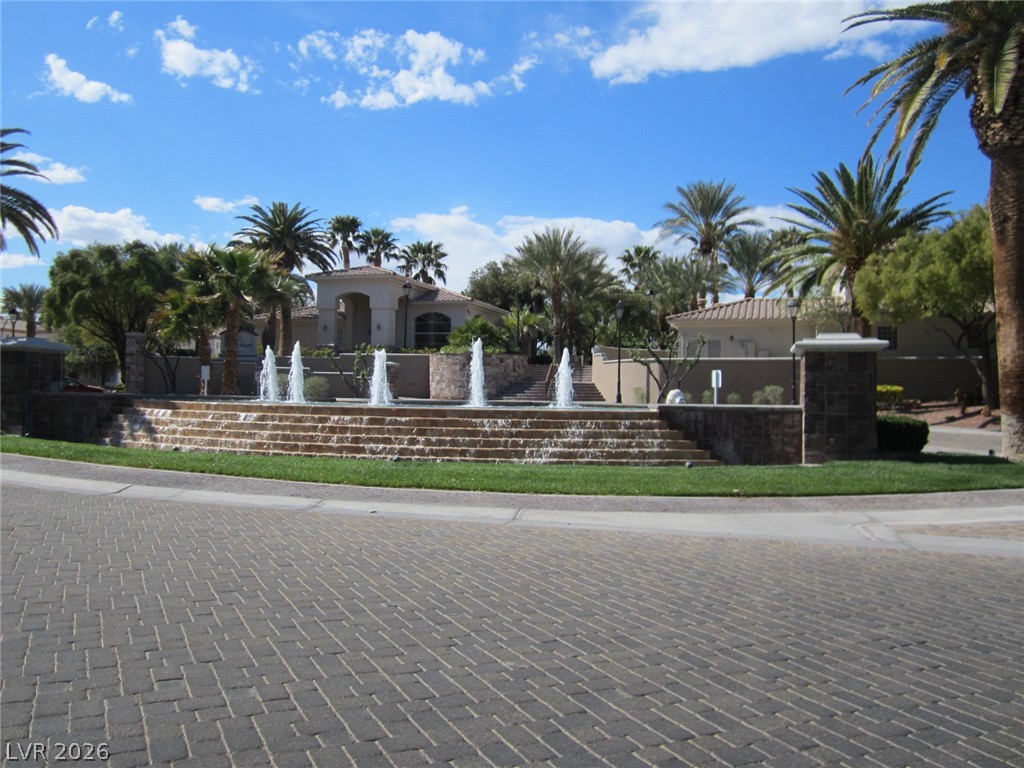
A sweeping brick driveway leads toward a manicured entrance with water fountains and palm trees.
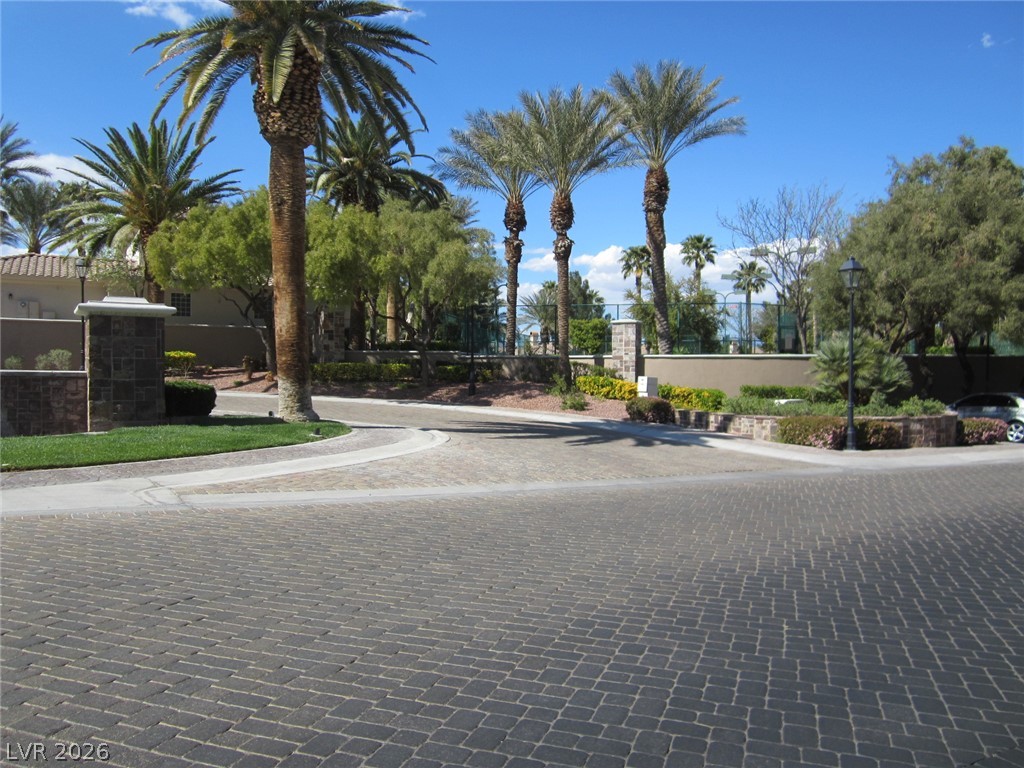
Manicured palm trees frame a beautifully paved community entrance under a clear blue sky.
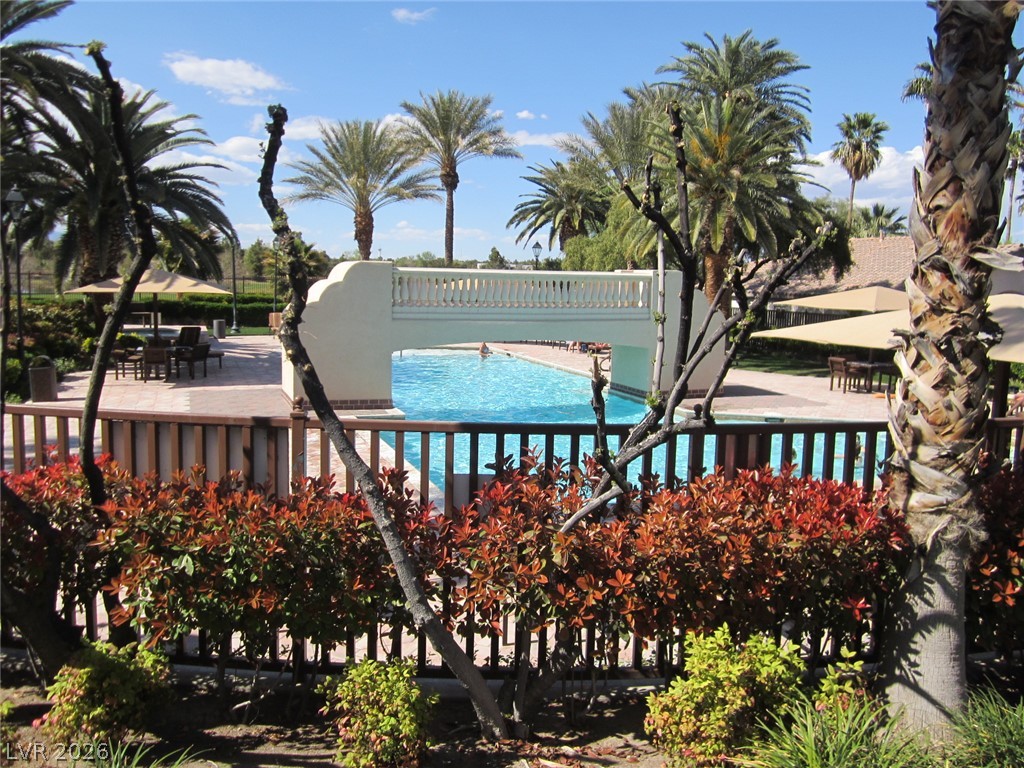
Lush tropical landscaping frames a resort-style swimming pool complete with a decorative pedestrian bridge.
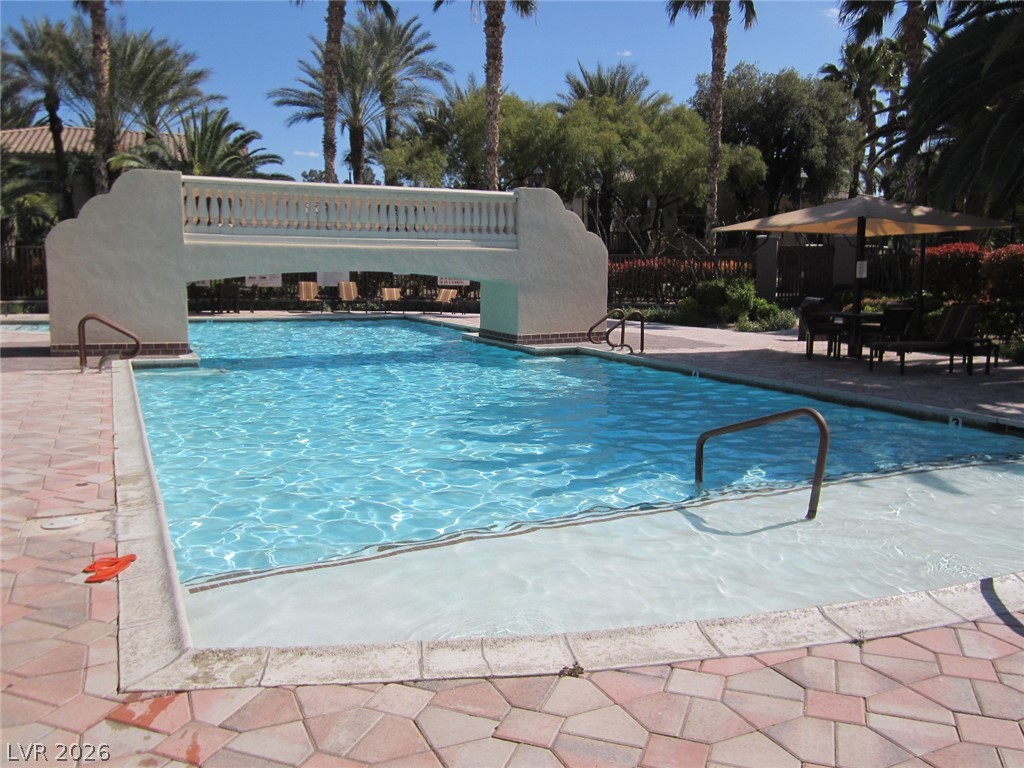
A stone bridge spans the sparkling waters of the community swimming pool.
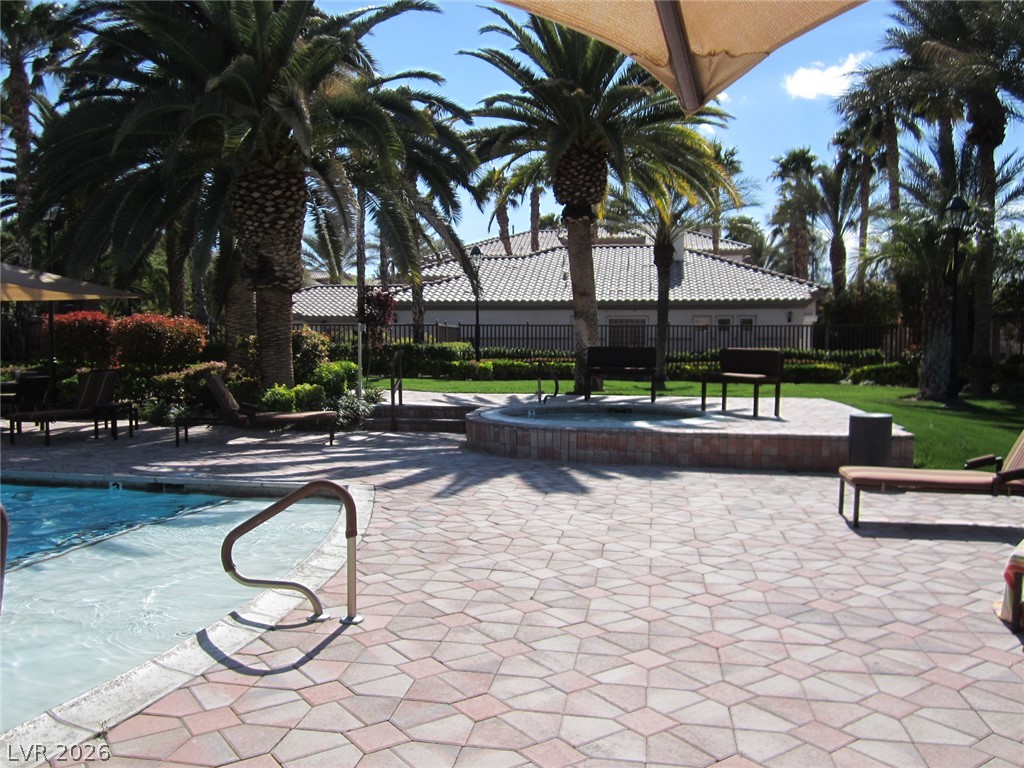
Lush palm trees and neat pavers frame a clean, inviting outdoor pool and spa area.
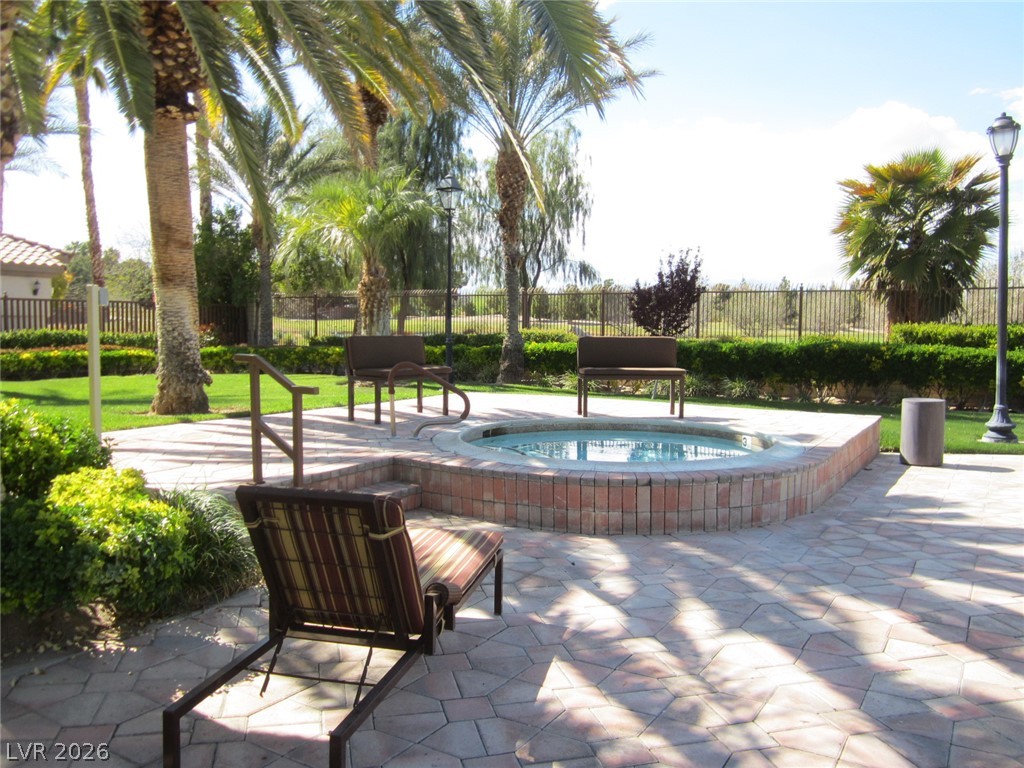
An inviting stone-paved terrace features an in-ground spa framed by lush palms and mature trees.
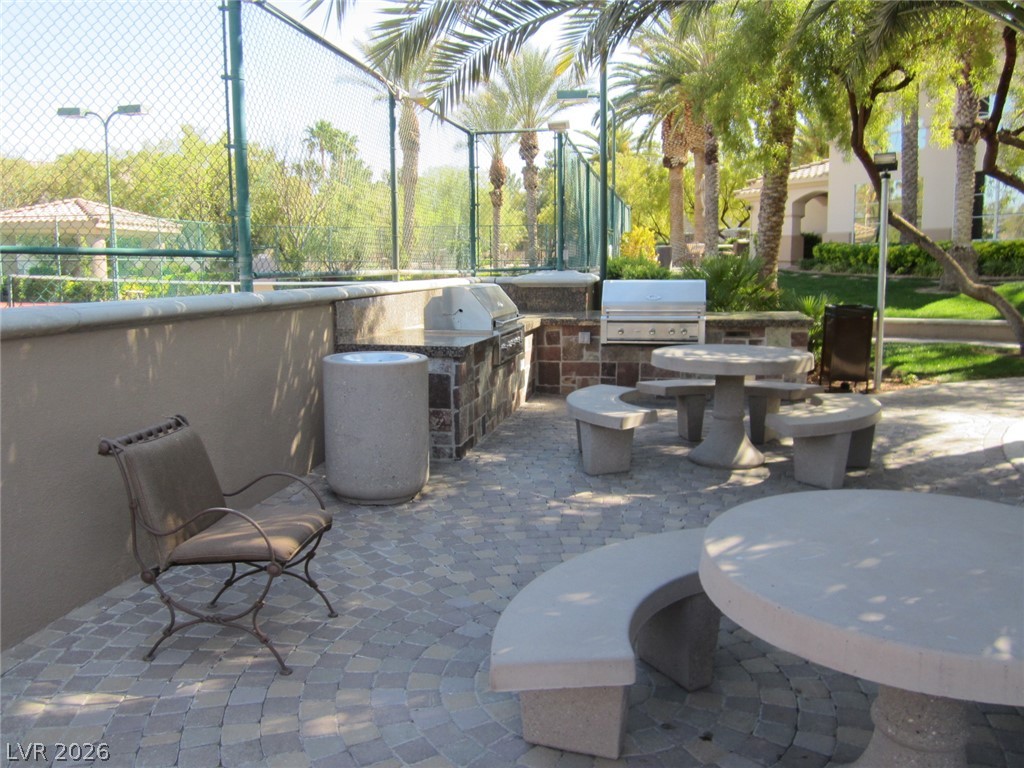
Stone pavers line a spacious outdoor terrace with integrated cooking stations and stone counters.
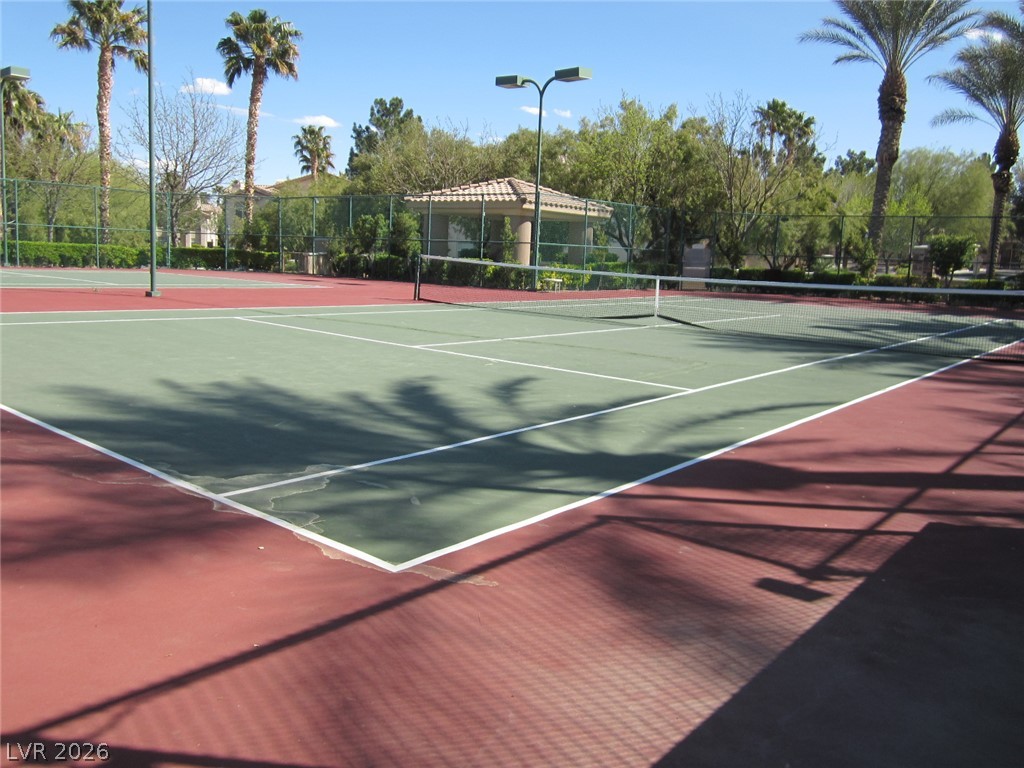
A fenced, regulation-size tennis court features overhead lighting and a neighboring shade pavilion.
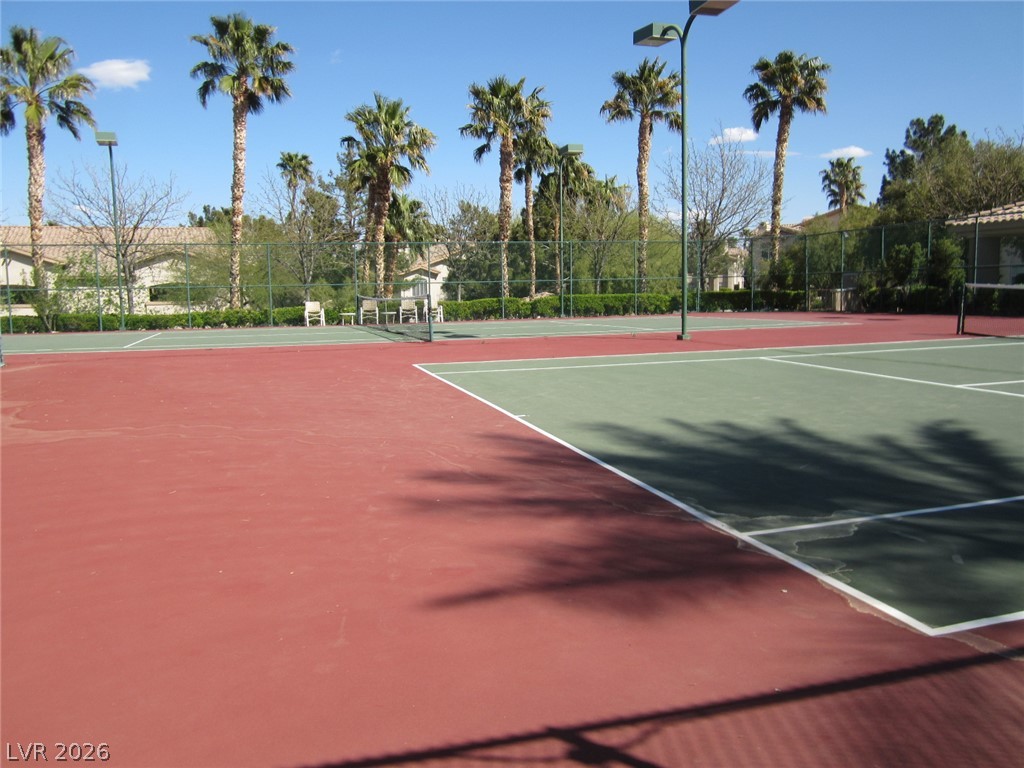
Professional-grade outdoor tennis courts are surrounded by mature palm trees and protective fencing.
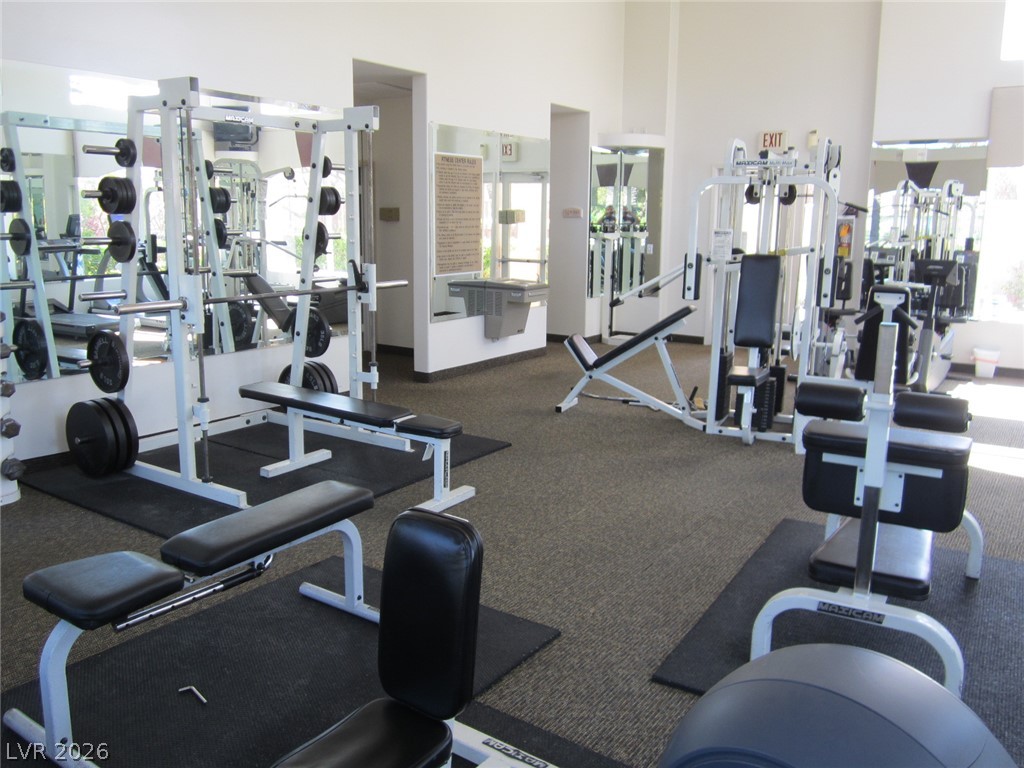
A spacious fitness facility features wall-to-wall carpeting and mirrored walls alongside high ceilings.
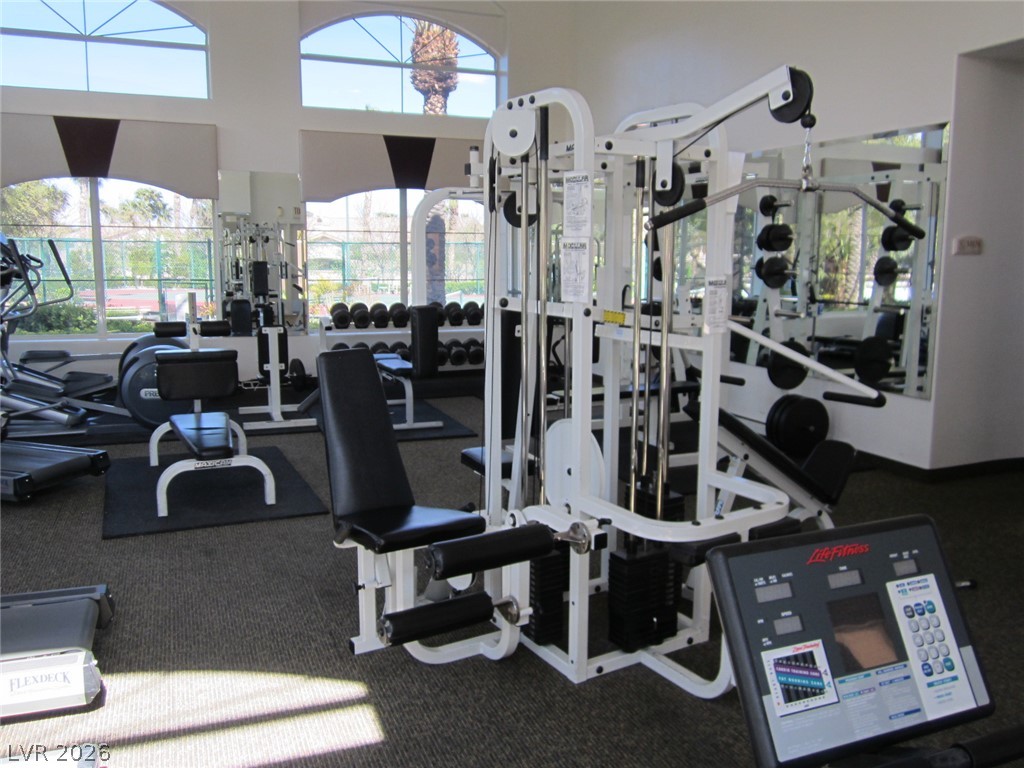
Arched windows invite natural light into this spacious fitness space featuring high ceilings.
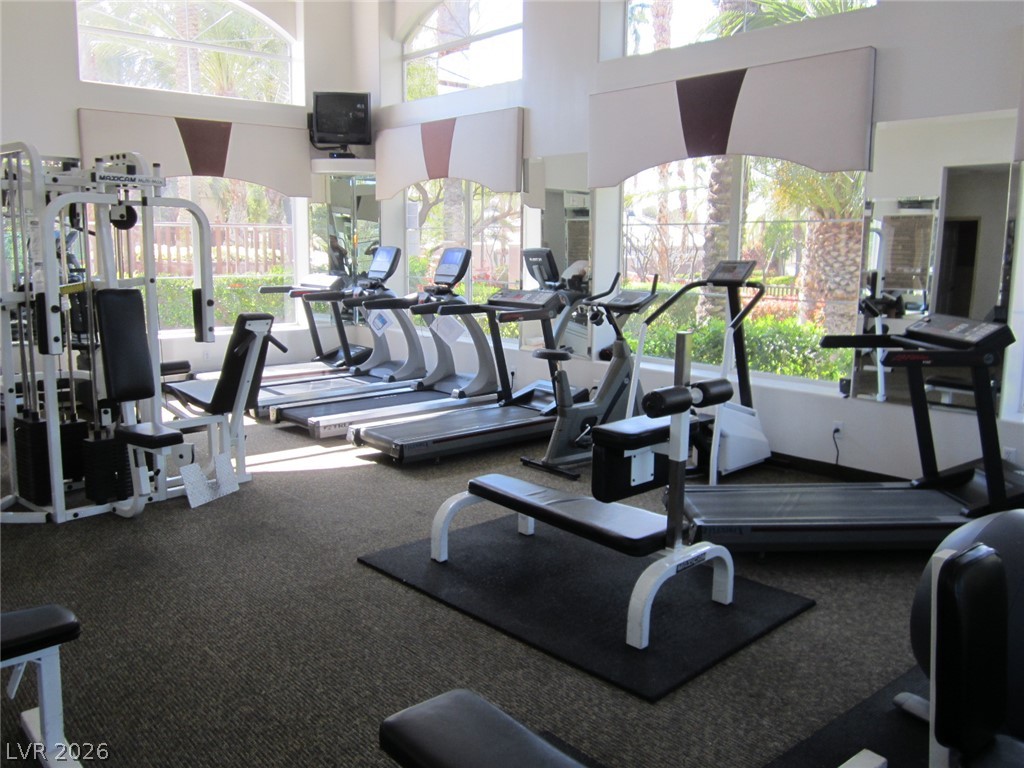
Towering windows frame garden views in this high-ceilinged athletic training space with durable flooring.
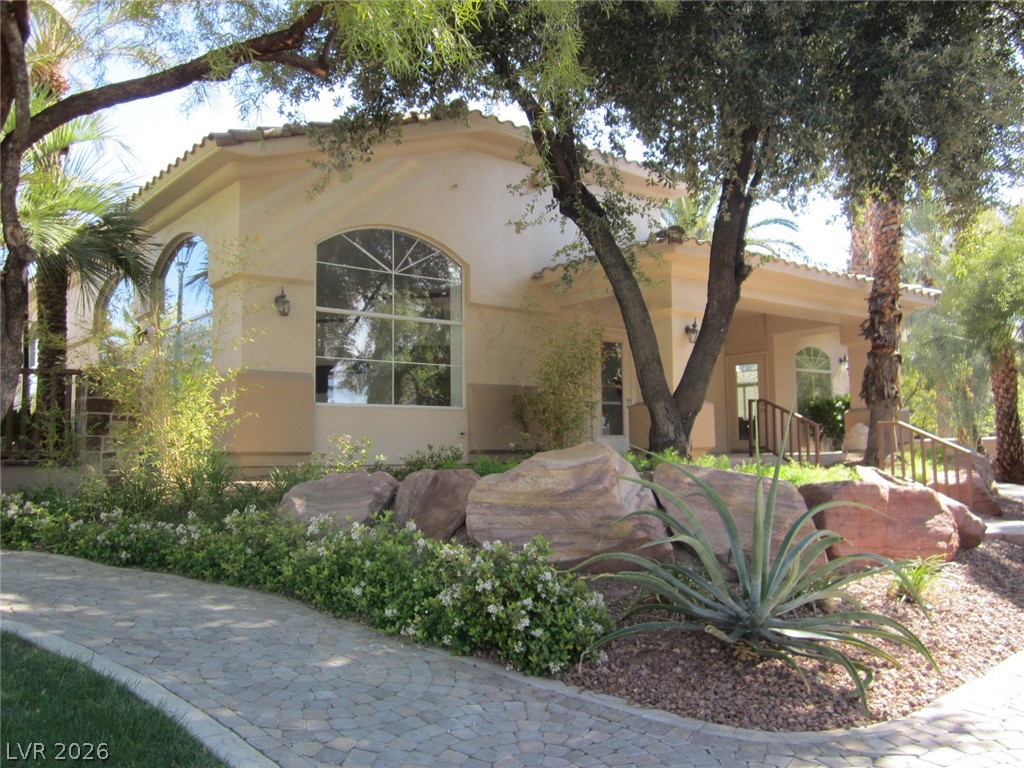
A paved path winds past desert landscaping toward a classic stucco exterior with arched windows.
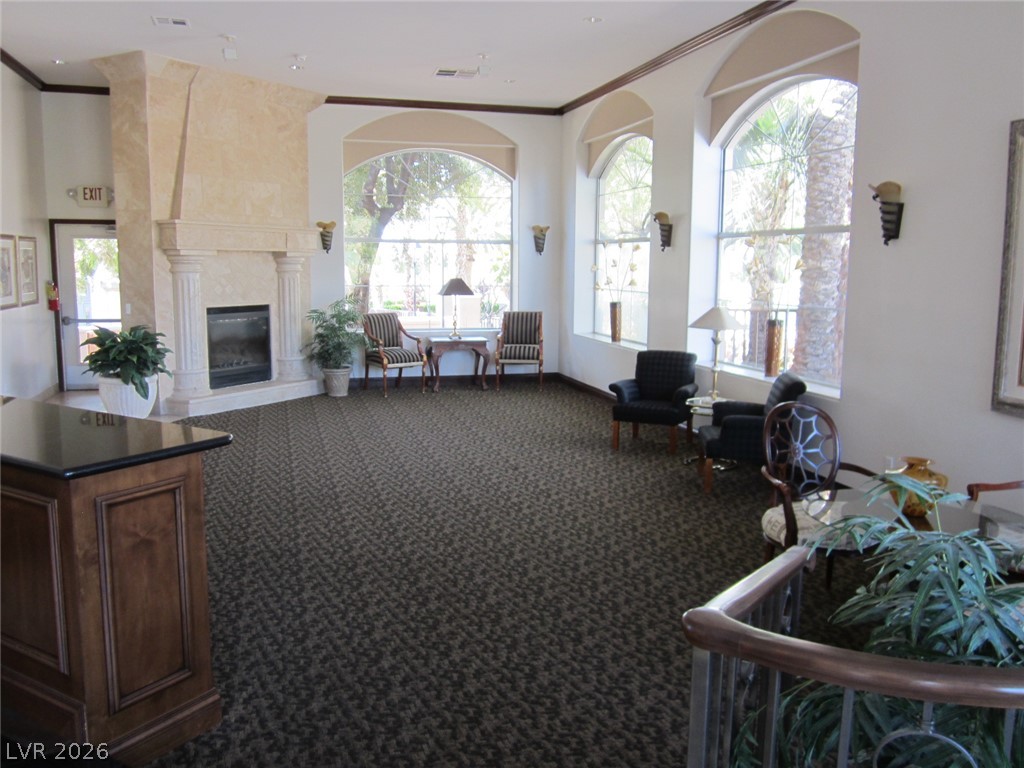
Towering arched windows and a classic stone fireplace define this elegant formal gathering space.
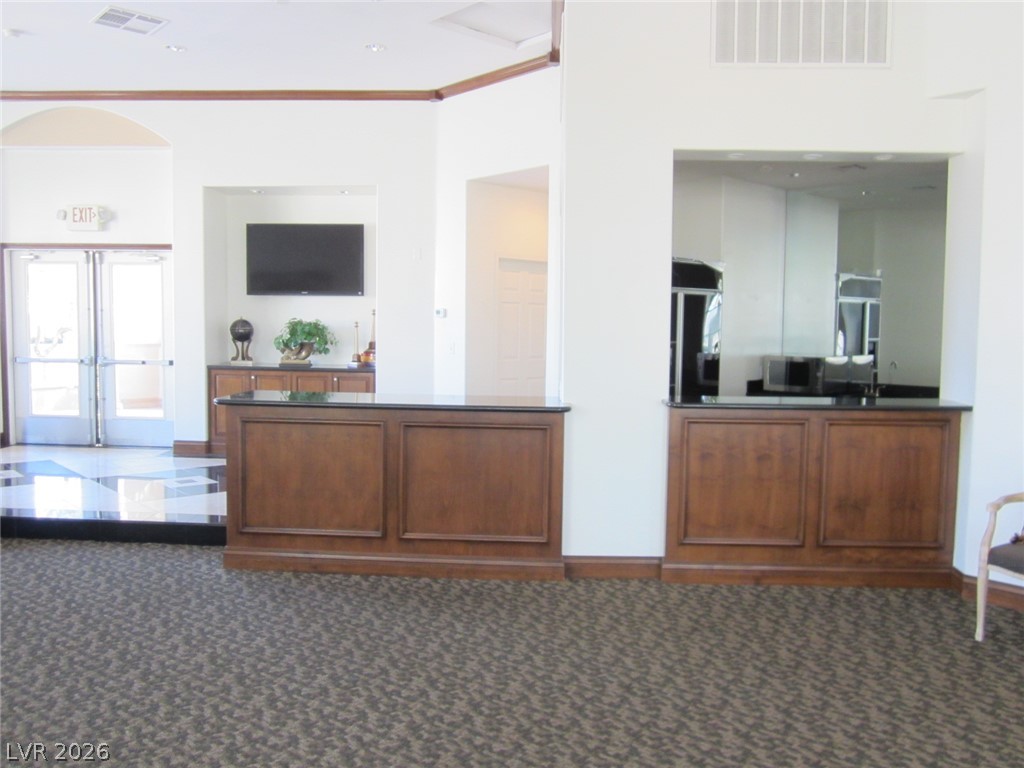
A spacious entrance foyer showcases classic crown molding and integrated wood built-ins.
Welcoming community signage framed by mature palm trees and classic Mediterranean architectural accents.
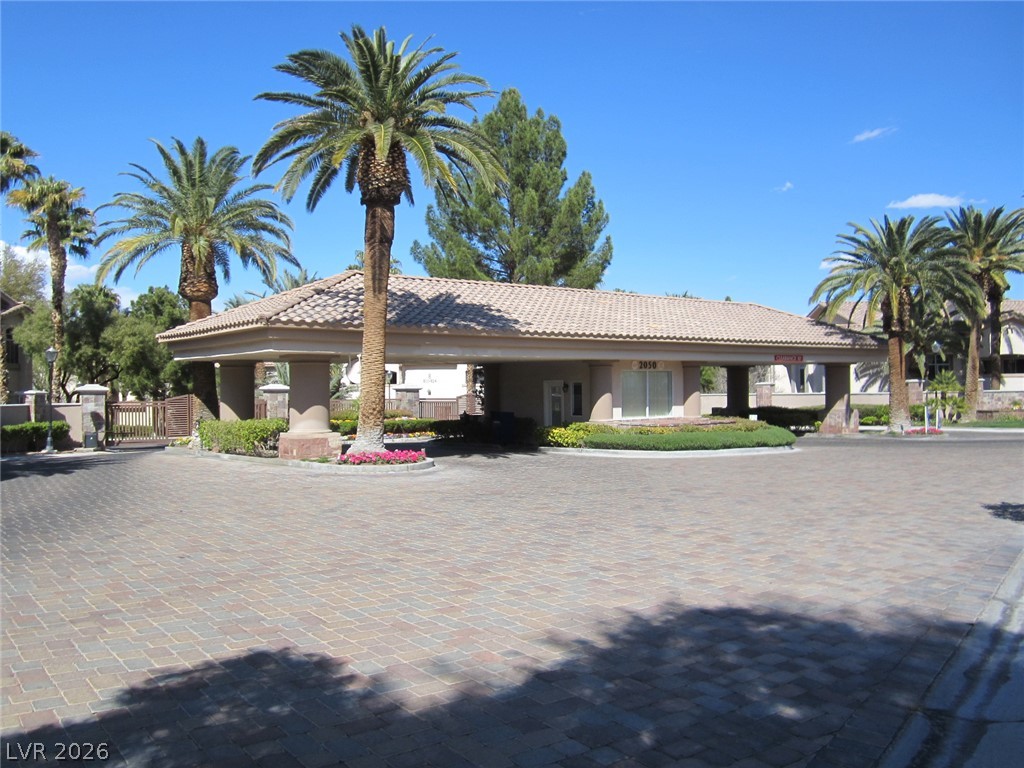
A secure gated entrance with a stone paver driveway is framed by mature palm trees.
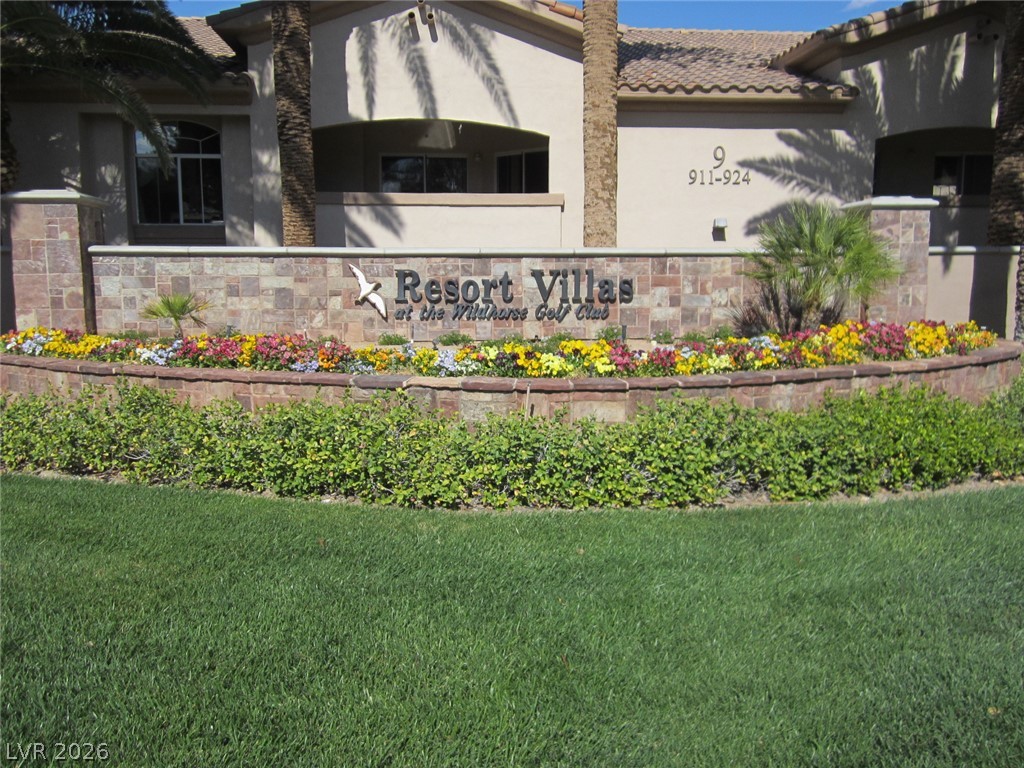
A stone monument sign and landscaped garden beds mark the entrance to this residential community.

Description
AMAZING CONDO IN RESORT VILLAS AT WILD HORSE GOLF CLUB, FRESHLY SHAMPOOED CARPETS W/ DESIGNER TWO TONE PAINT, PORCELAIN TILE THRU-OUT, KITCHEN W/ GRANITE COUNTERS OVERLOOKING INTO THE LIVING ROOM W/ COZY FIREPLACE, CEILING FANS IN ALL BEDROOMS, PLANTATION SHUTTERS THROUGHOUT, MASTER BEDROOM W/ HUGE WALK IN CLOSET, EXTRA LONG GARAGE FOR GOLF CART IF NEEDED, CLEAN AND READY TO MOVE IN!
Details
| MLS # | 2826714 |
|---|---|
| Listing Type | For Lease |
| Style | Condominium |
| Status | Active |
| Year | 1996 |
| Days On Site | 18 |
| Listing Provided By | BHHS Nevada Properties | Mario Gaccione |
Features
| Bed(s) | 3 |
|---|---|
| Bath(s) | 2 Total |
| SQ Feet | 1,356 |
| Garage | 1 |
| Story(s) | 2 |
| Zoning | Multi-Family |
Interior
| Cooling | Central Air, Electric |
|---|---|
| Heating | Central, Gas |
| Heating Yes / No | Yes |
| Cooling Yes / No | Yes |
| Interior Features | Bathroomon Main Level, Bedroom On Main Level, Ceiling Fans, Window Treatments |
| Window Features | Blinds |
| Furnished | Unfurnished |
| Appliances | Dryer, Dishwasher, Disposal, Gas Oven, Gas Range, Microwave, Refrigerator, Washer Dryer, Washer Dryer All In One, Washer |
| Fireplaces Total | 1 |
| Fireplace Yes / No | Yes |
Exterior
| Roof | Tile |
|---|---|
| Construction Materials | Frame, Stucco |
| Fencing | None |
Parking
| Parking Features | Garage, Private |
|---|---|
| Garage Yes / No | Yes |
Utilities
| Utilities | Cable Available |
|---|
Location
| Community Features | Pool |
|---|---|
| Senior Community Yes / No | No |
Area Information
| State | NV |
|---|---|
| County | Clark |
| City | Henderson |
| Zip Code | 89014 |
| Community Name | Resort Villas |
| School District | Green Valley |
| Elementary School | McDoniel |
| High School | Green Valley |
Request a showing
Request a showing
Contact
Learn More About This Property

| State | NV |
|---|---|
| County | Clark |
| City | Henderson |
| Zip Code | 89014 |
| Community Name | Resort Villas |
| School District | Green Valley |
| Elementary School | McDoniel |
| High School | Green Valley |
Nearby Listings (Within 1/4 mile)
Price: $1K - $2K
sqft: 1,000 - 1,500
Listing Updated: October 26, 2026 at 11:22:35 AM PDT