
 Price Reduced Listing
$1,609 $10 est/mo Sourced by Back At You
1915 Winter Hill Street,Las Vegas, NV 89106
Las Vegas, NV 89106
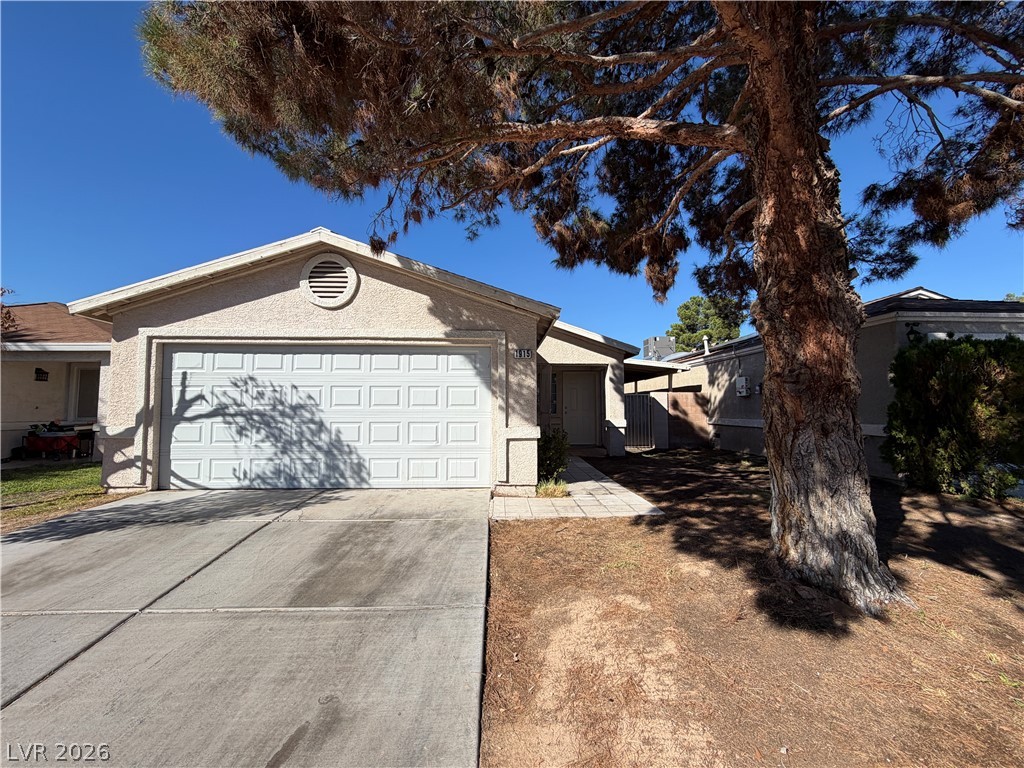
A classic stucco exterior features a two-car garage paired with a concrete driveway and mature trees.
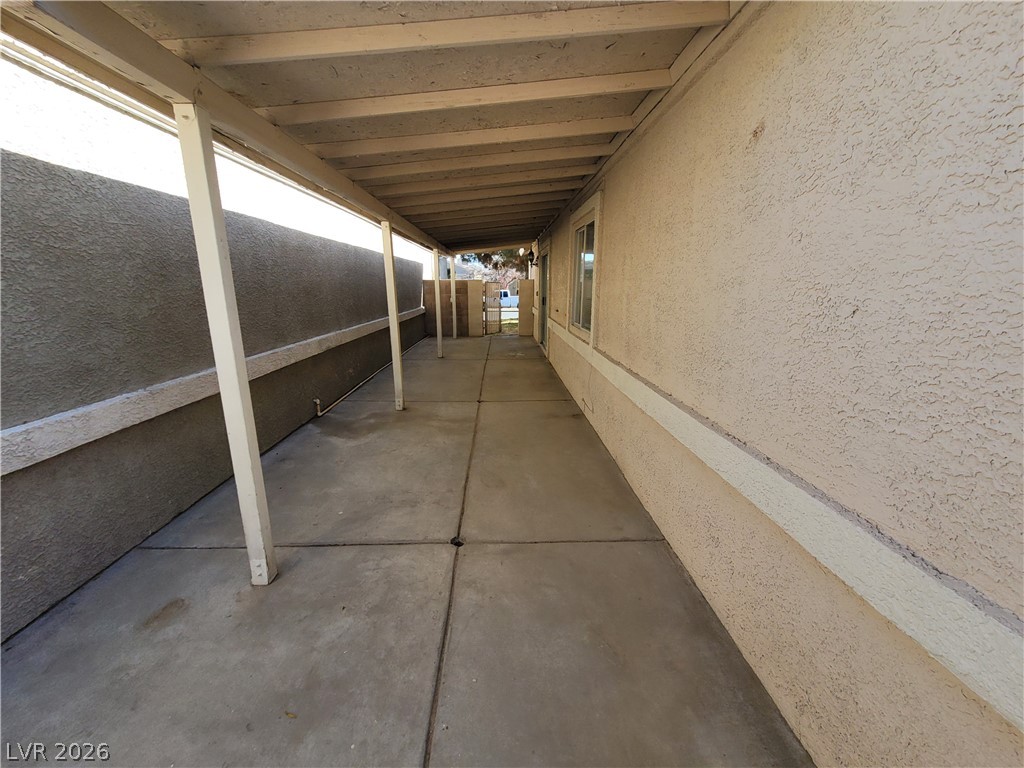
A long covered patio provides shelter alongside the stucco exterior and concrete walkway.
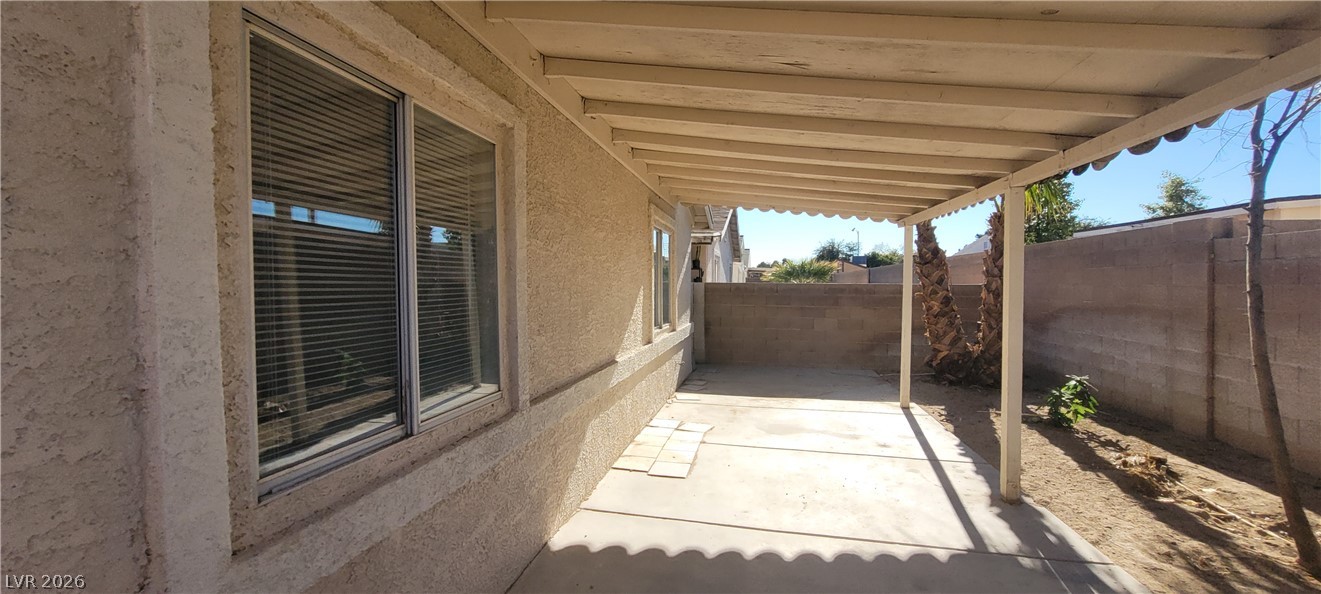
A covered concrete patio provides shade and outdoor living space alongside the textured stucco home.
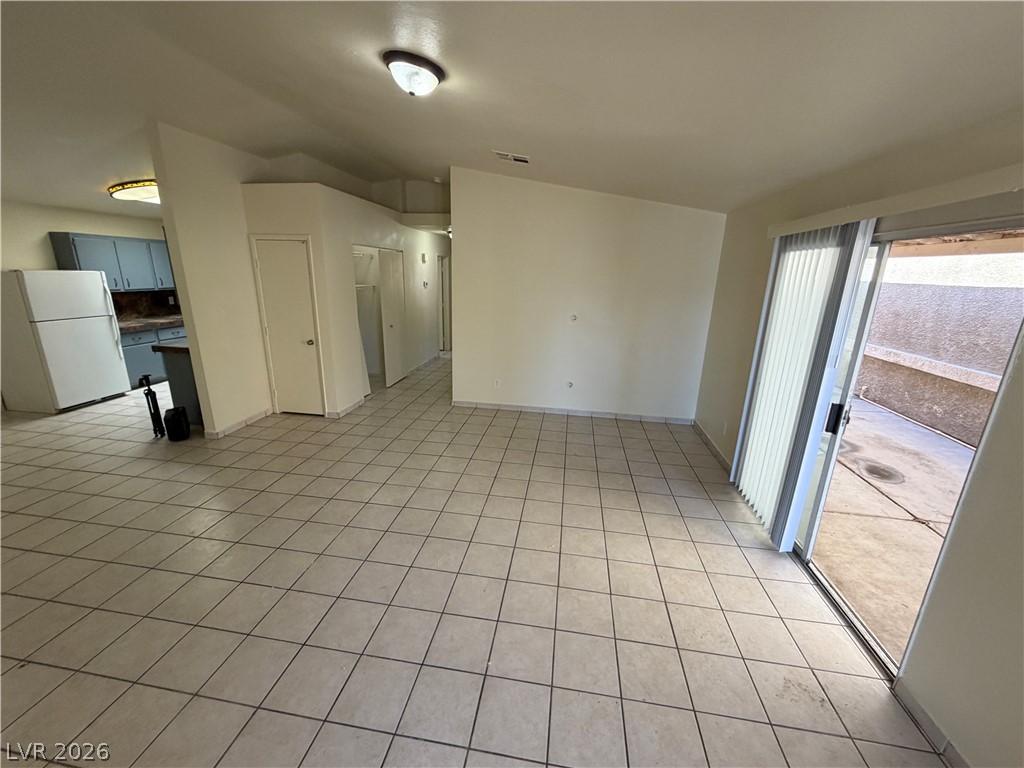
Ceramic tile flooring spans the open living space, leading to a private outdoor patio.
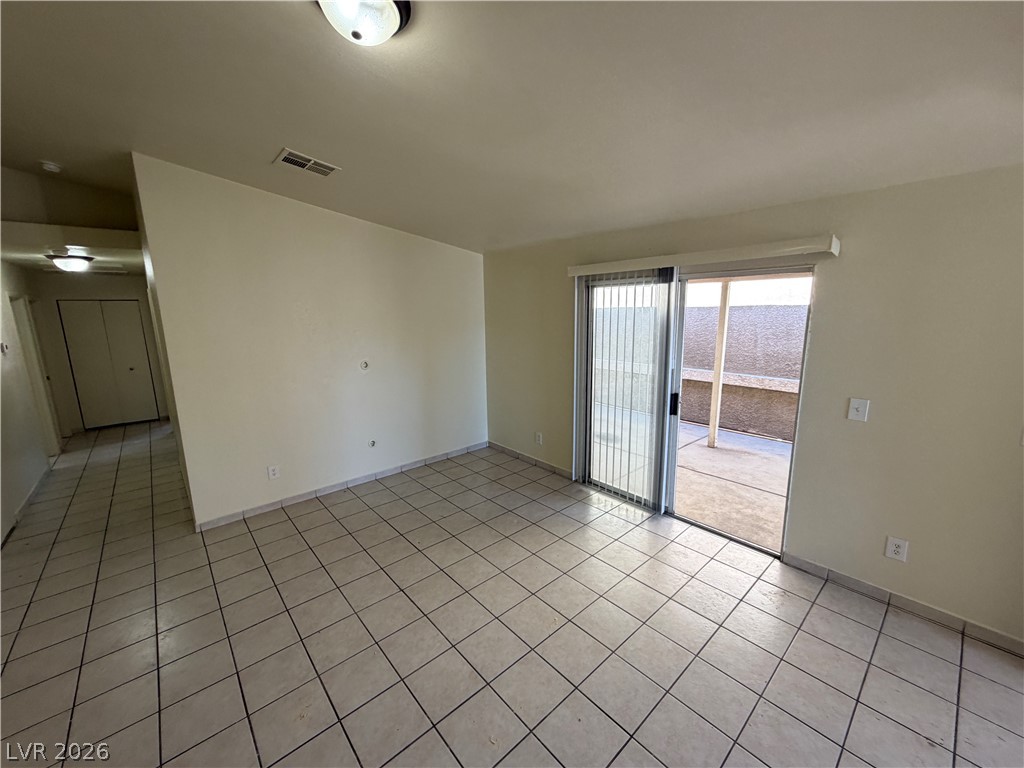
Sliding glass doors open directly to the outdoor patio from this versatile tile-floored living area.
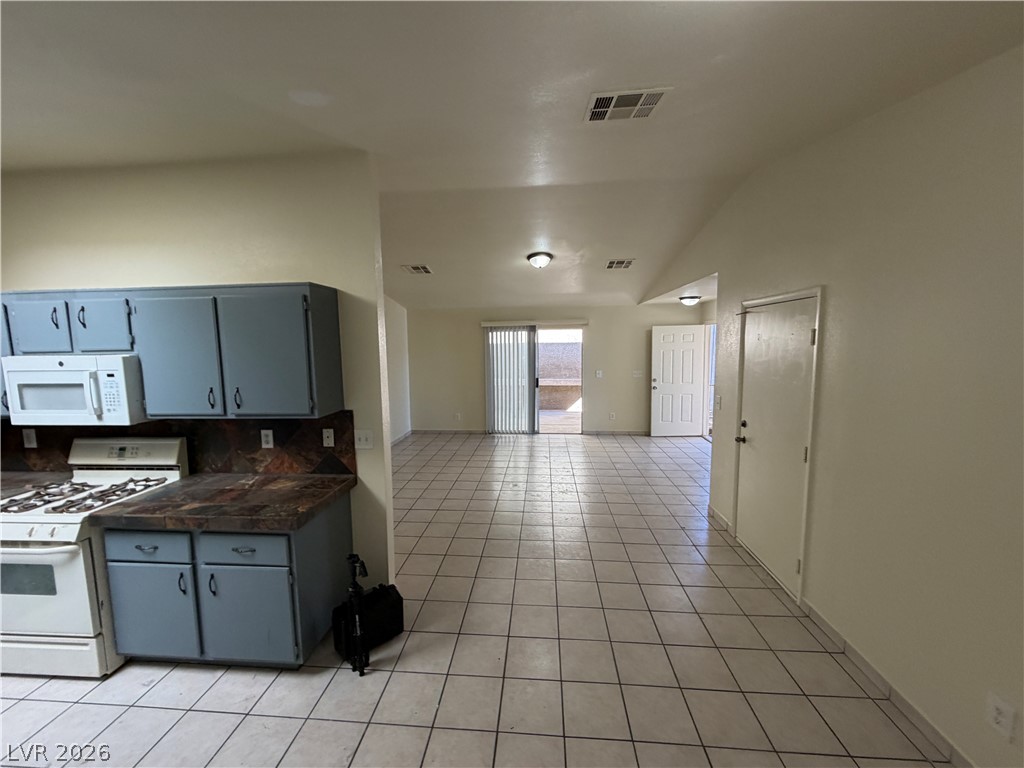
An open floorplan connects the functional kitchen area directly to a vaulted living space.
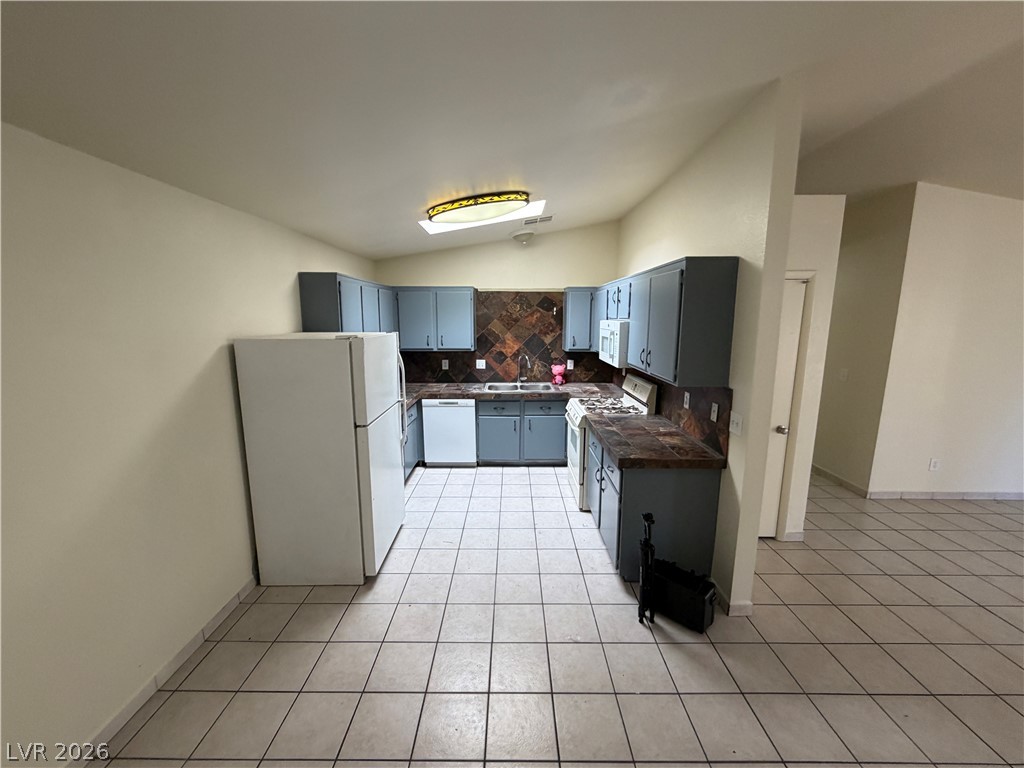
Functional workspace features clean tile flooring and coordinating cabinetry.
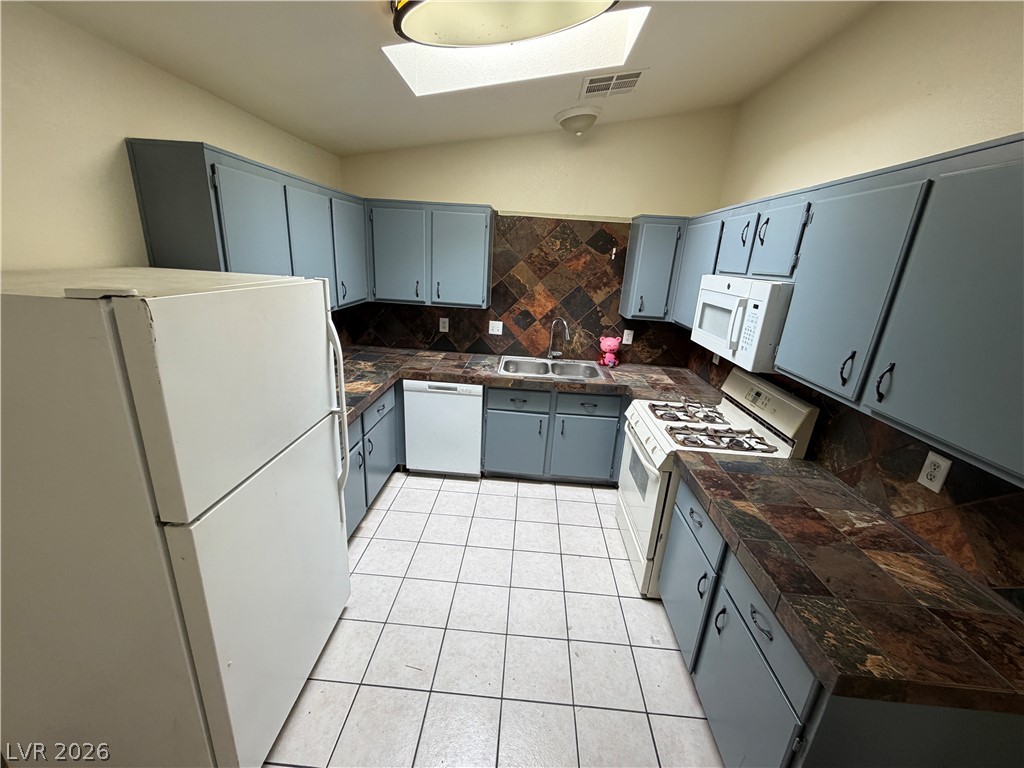
Ample cabinetry and stone tile countertops define this functional kitchen space with a skylight overhead.
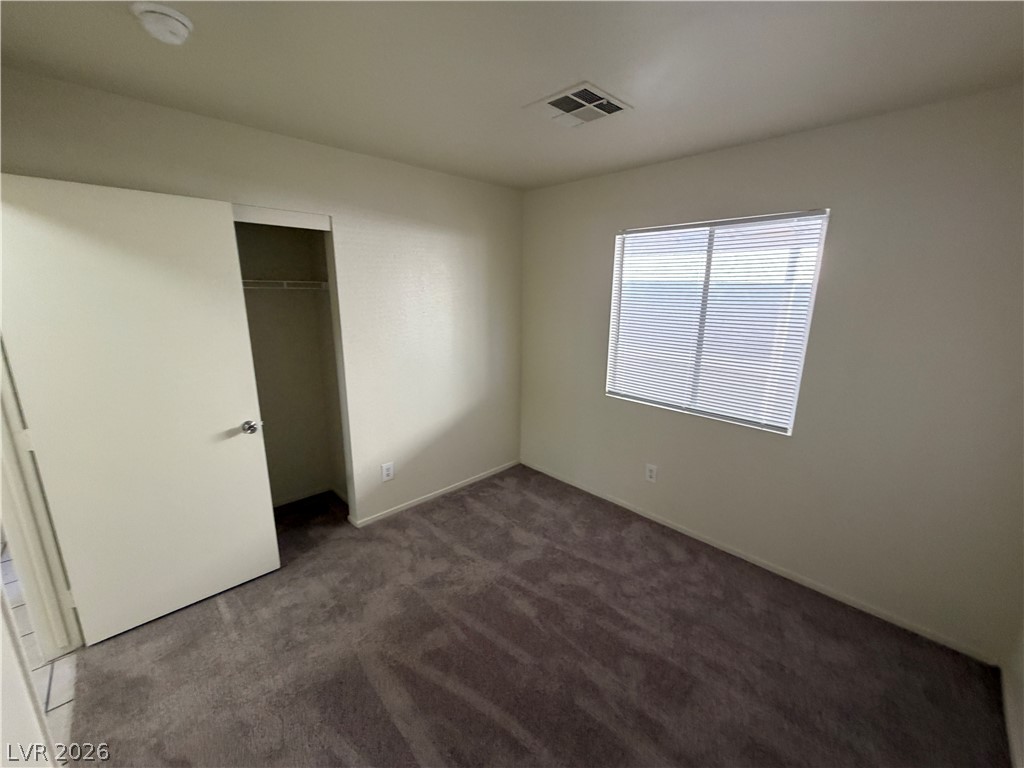
Plush carpeting and a large window create a comfortable and inviting atmosphere in this space.
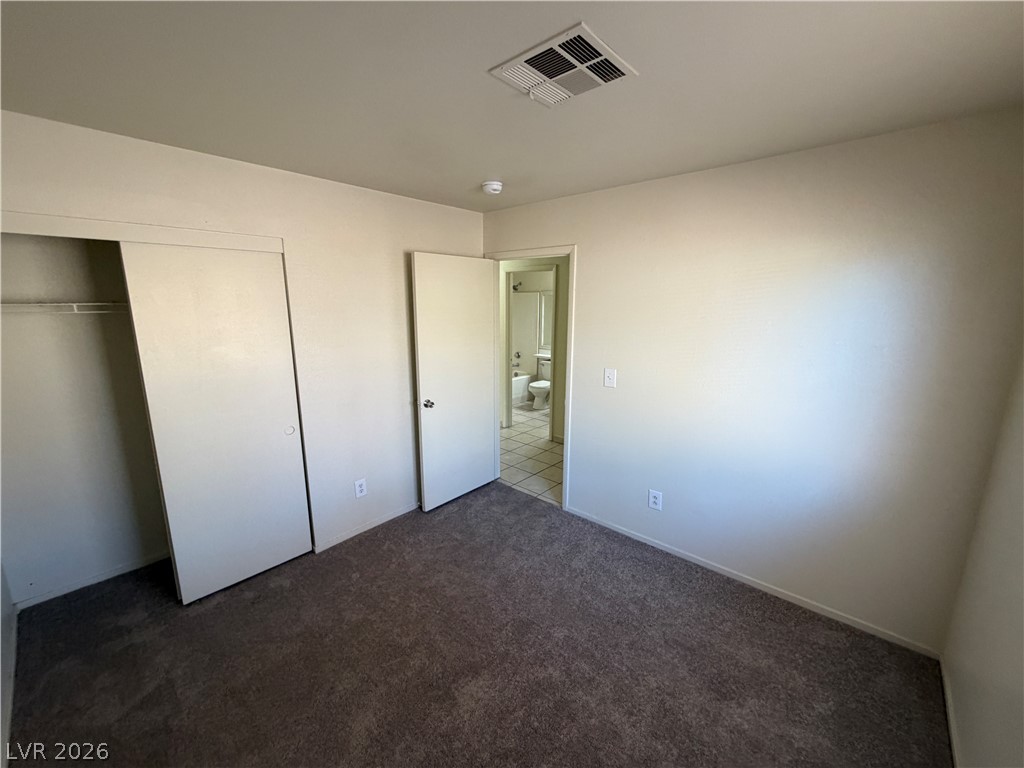
Soft plush carpeting runs throughout this bedroom with an attached bathroom access.
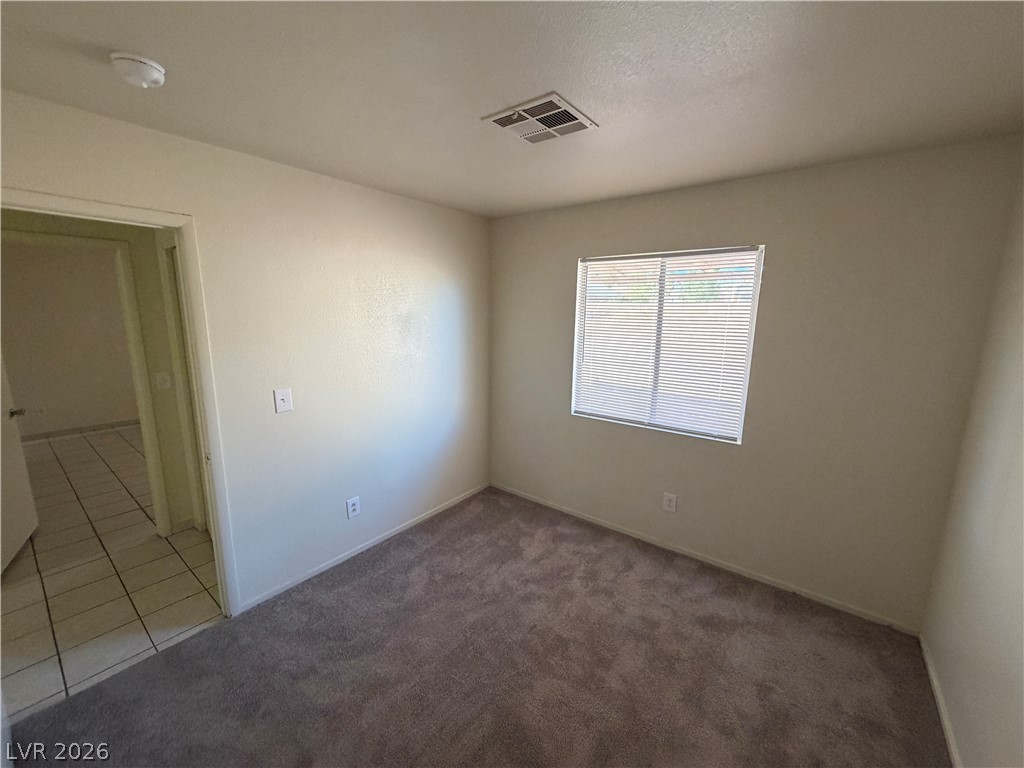
Soft plush carpeting and classic neutral walls define this comfortable bedroom space.
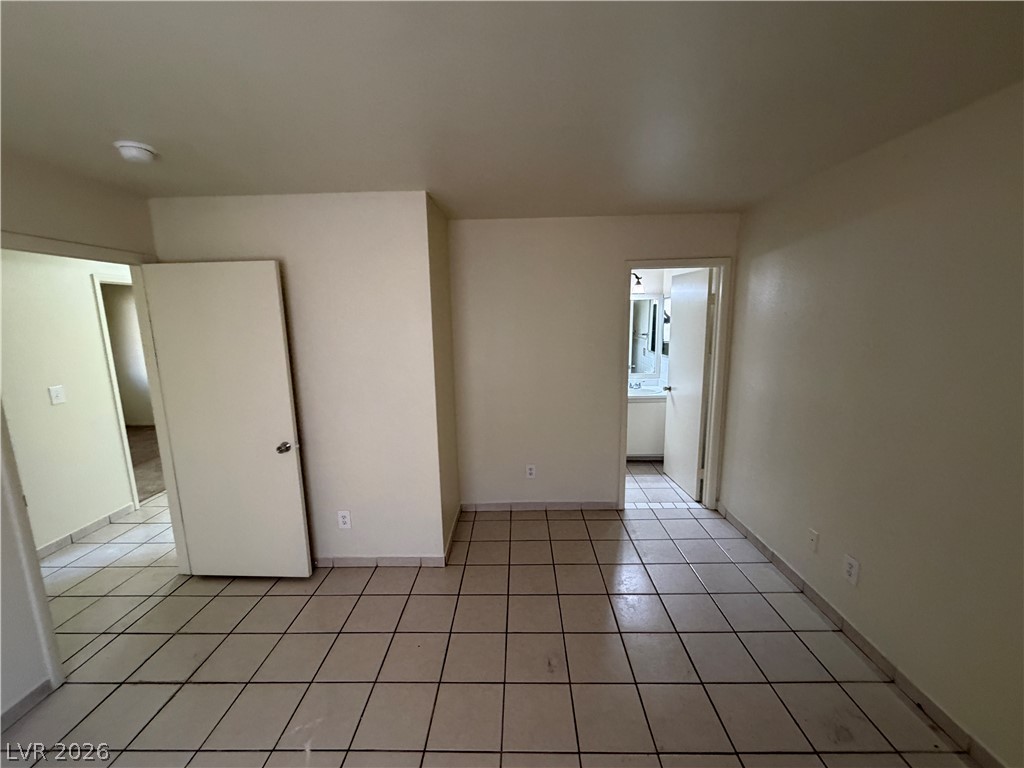
Durable tile flooring runs throughout this versatile living space connecting to an adjacent bathroom.
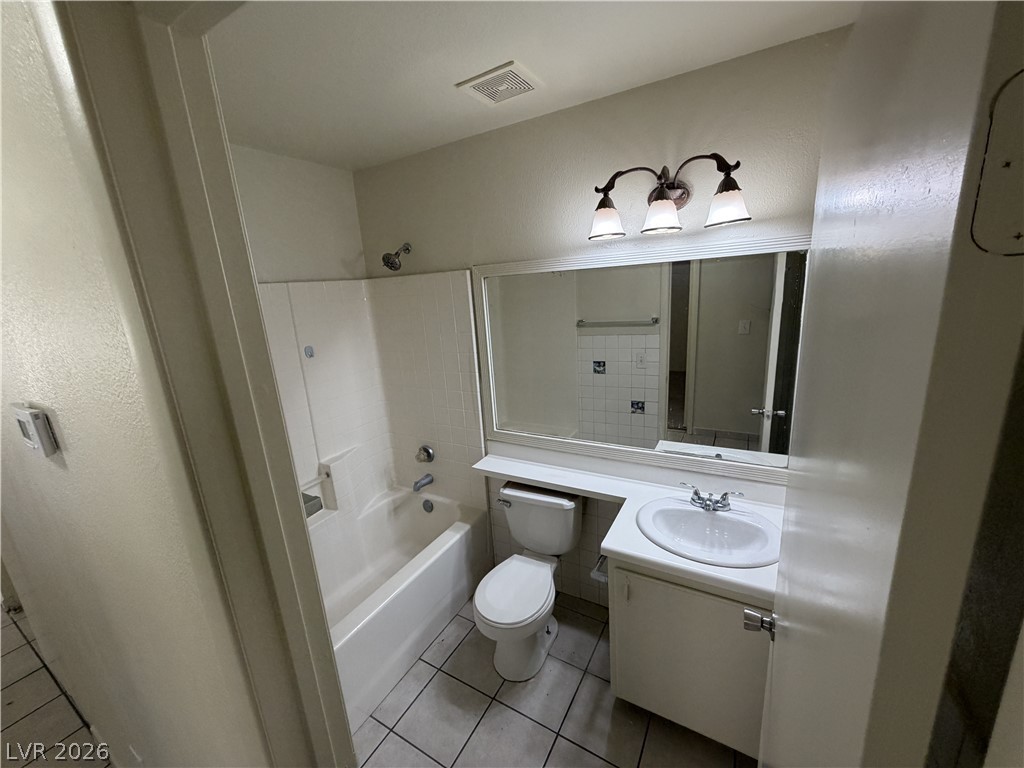
Functional layout features a tiled tub shower combination alongside a classic vanity unit.
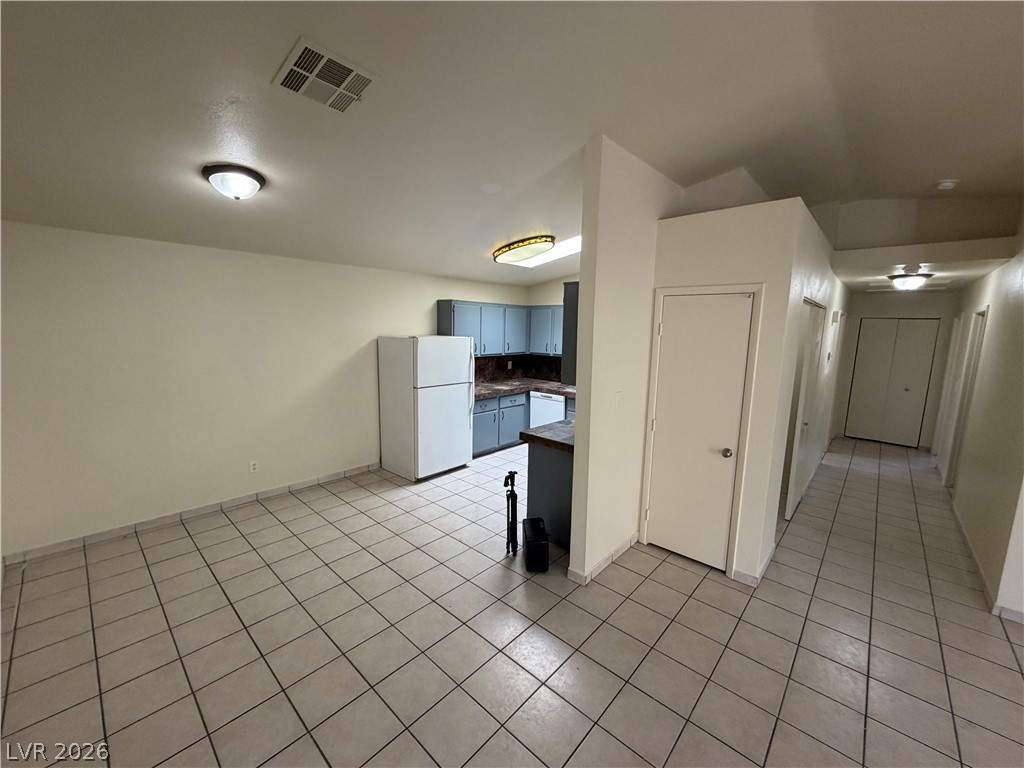
Tiled flooring flows through an open-concept layout connecting the kitchen and dining areas.
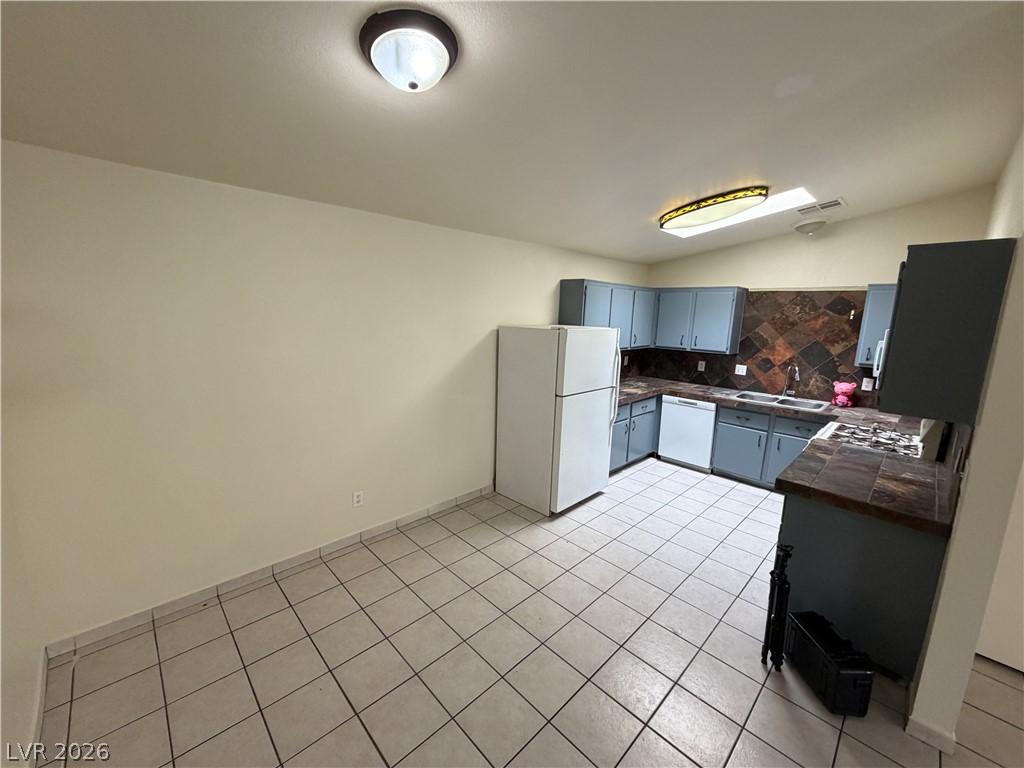
A functional kitchen features durable tile flooring, ample cabinetry, and classic countertops.
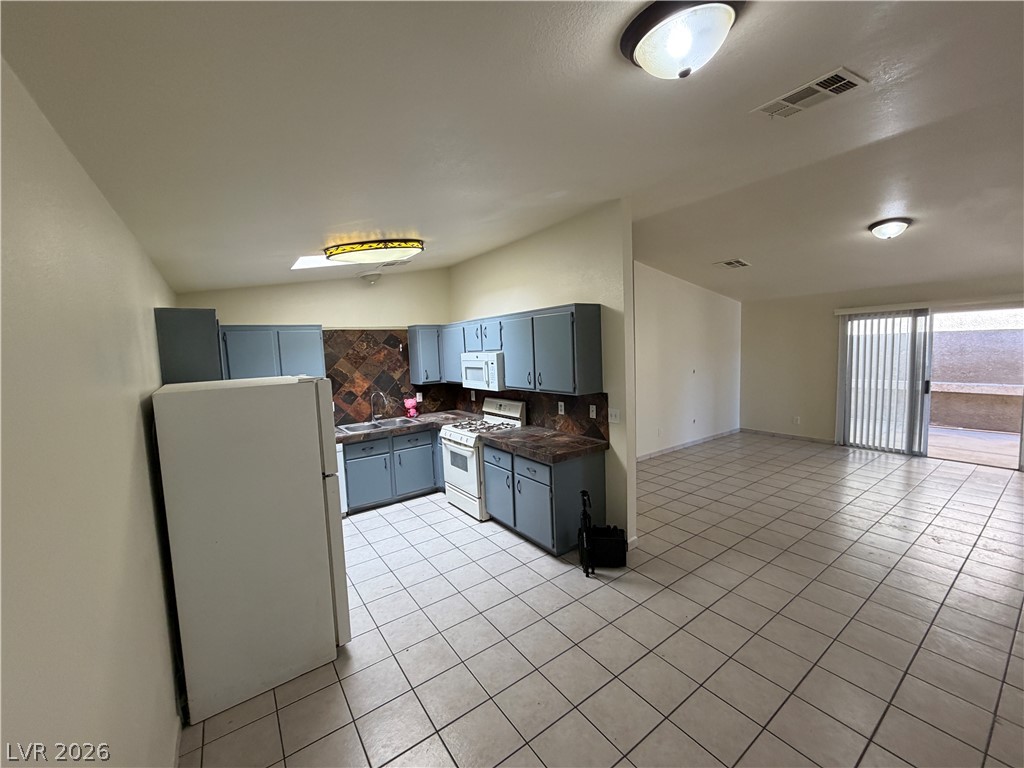
An open-concept layout connects the kitchen directly to the spacious tiled living area.
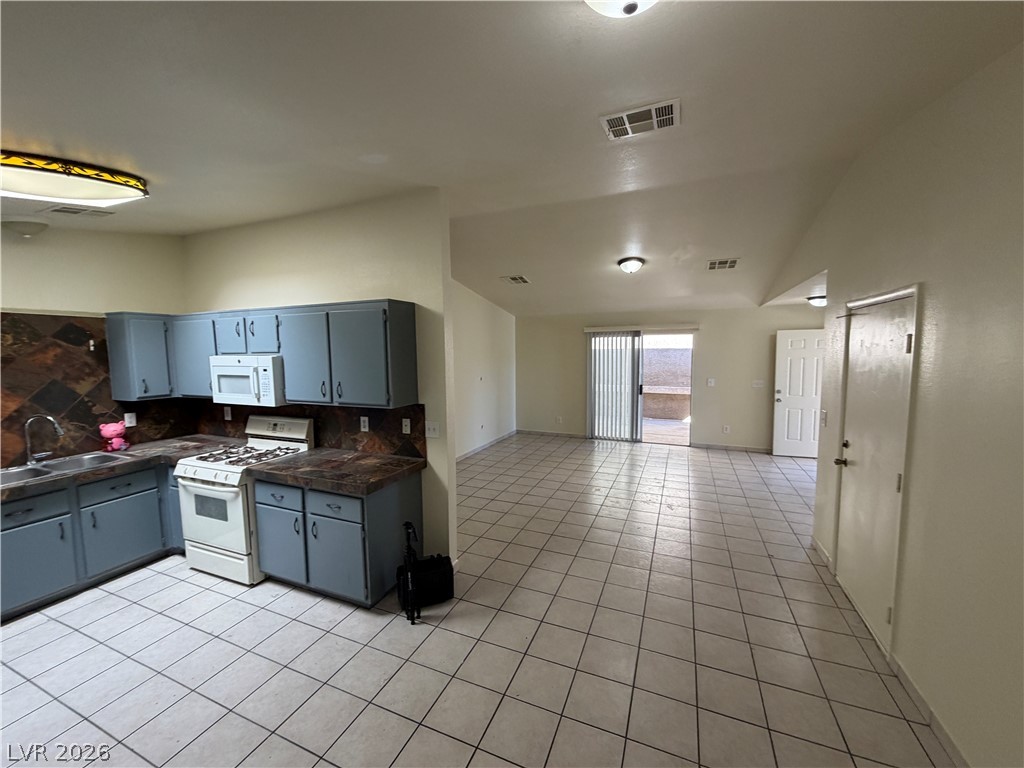
An open-concept layout connects the kitchen directly to a tiled main living area.
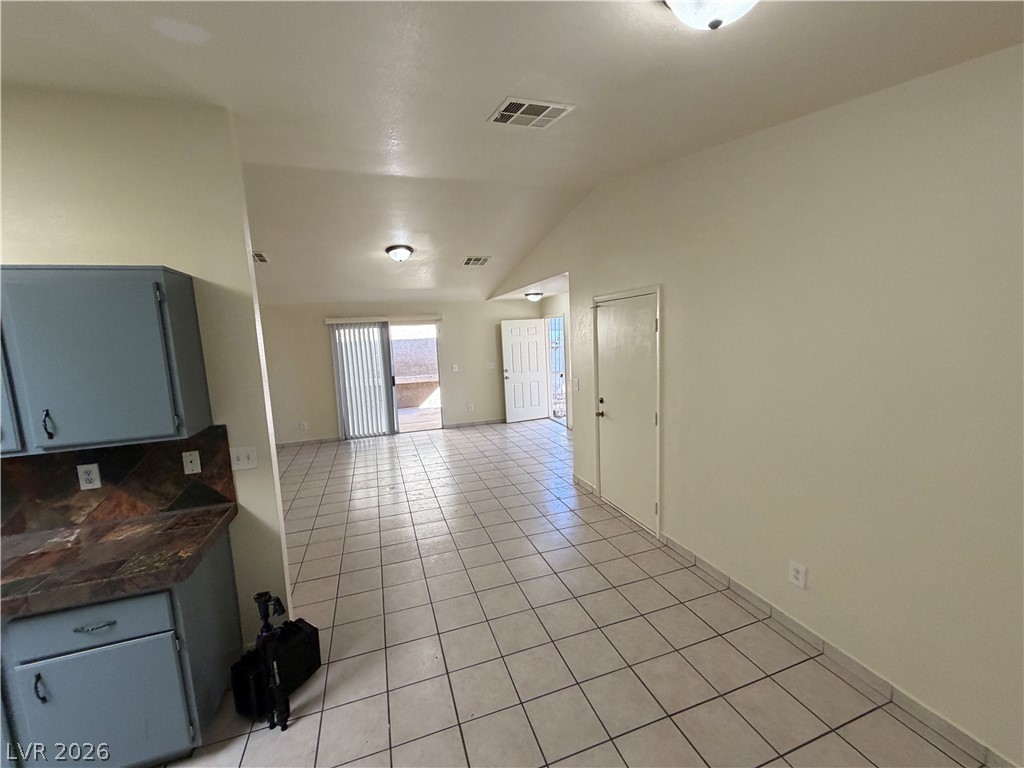
An open-concept living area flows seamlessly with tile flooring and tall vaulted ceilings.
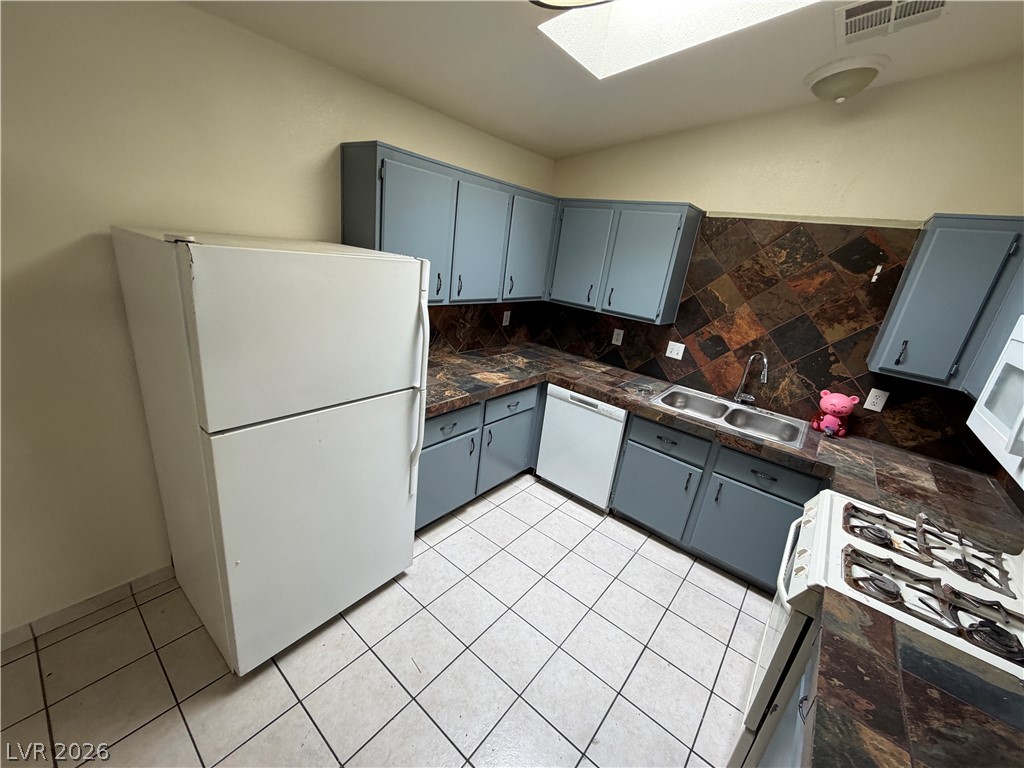
A skylight floods the tiled kitchen with natural light, highlighting the distinctive stone-pattern countertops.
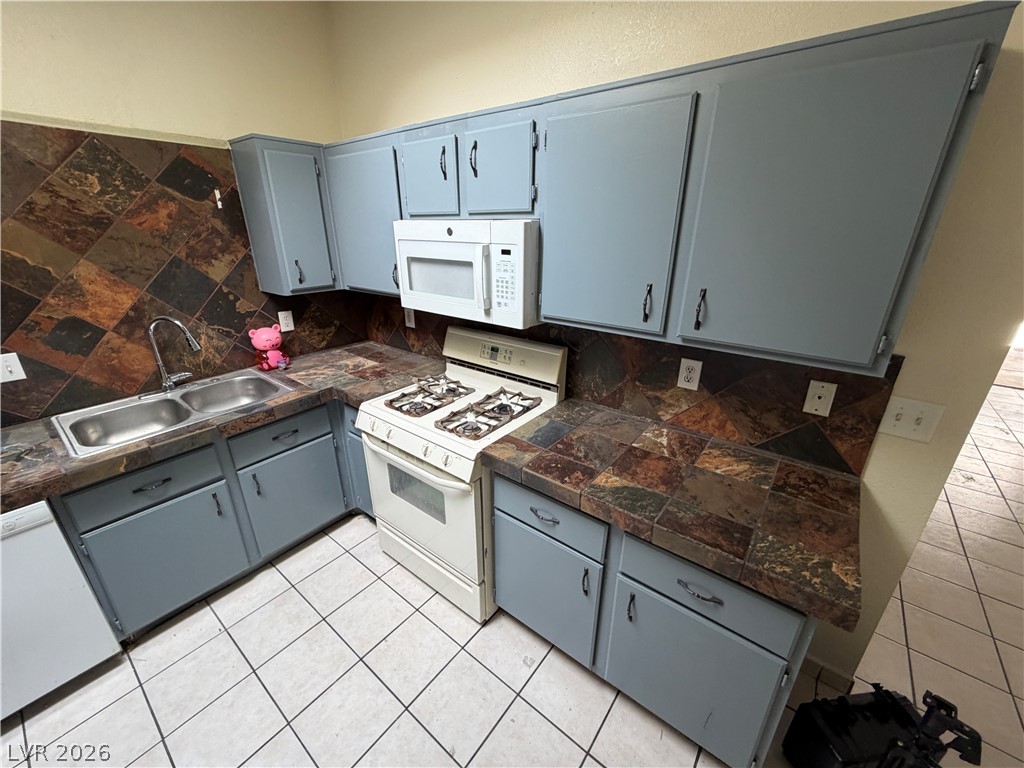
Earth-toned stone surfaces complement the cabinetry in this highly functional cooking space.
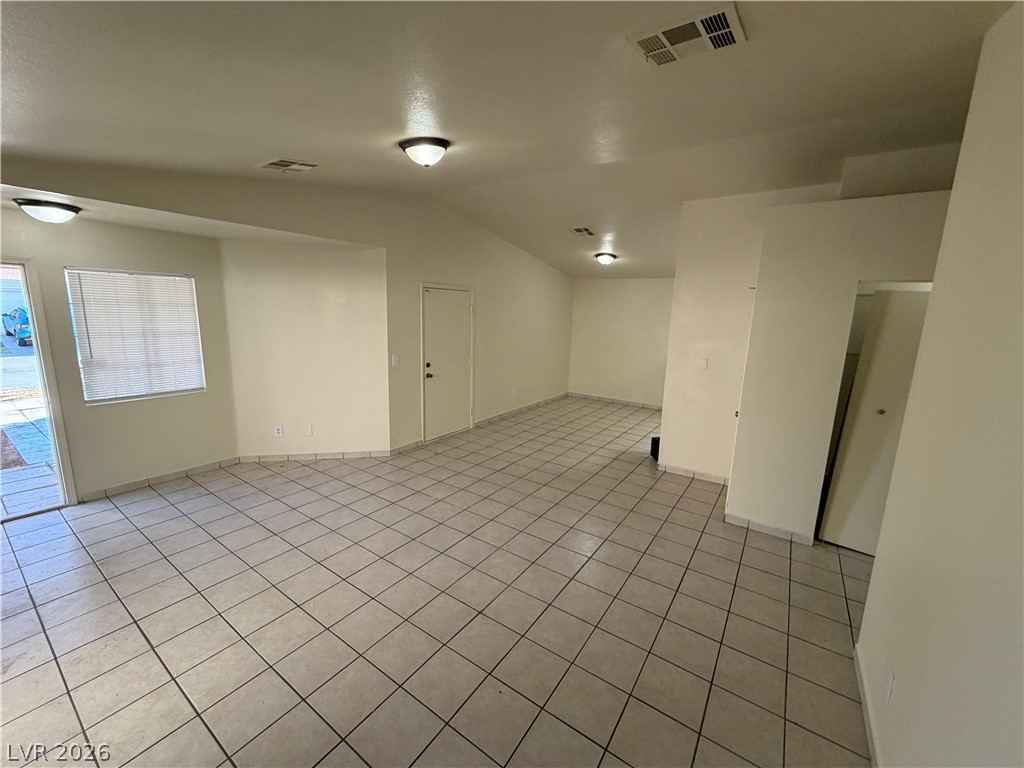
An open living space features durable tile flooring, vaulted ceilings, and natural light.
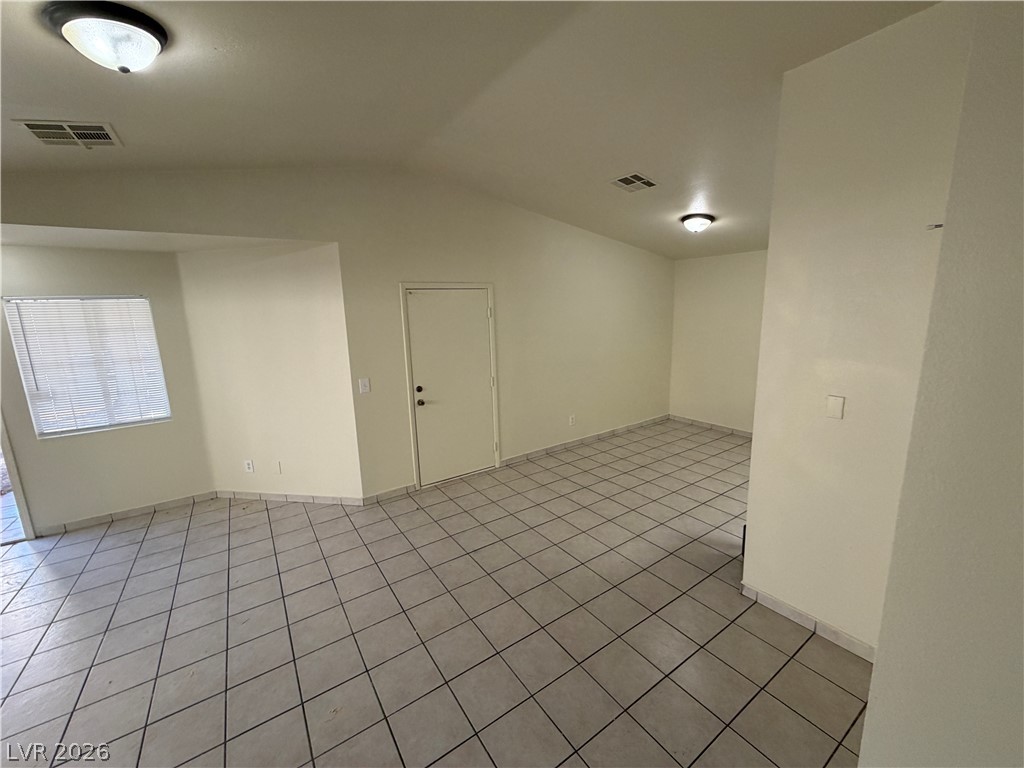
Tiled flooring and neutral walls define this versatile open living space.
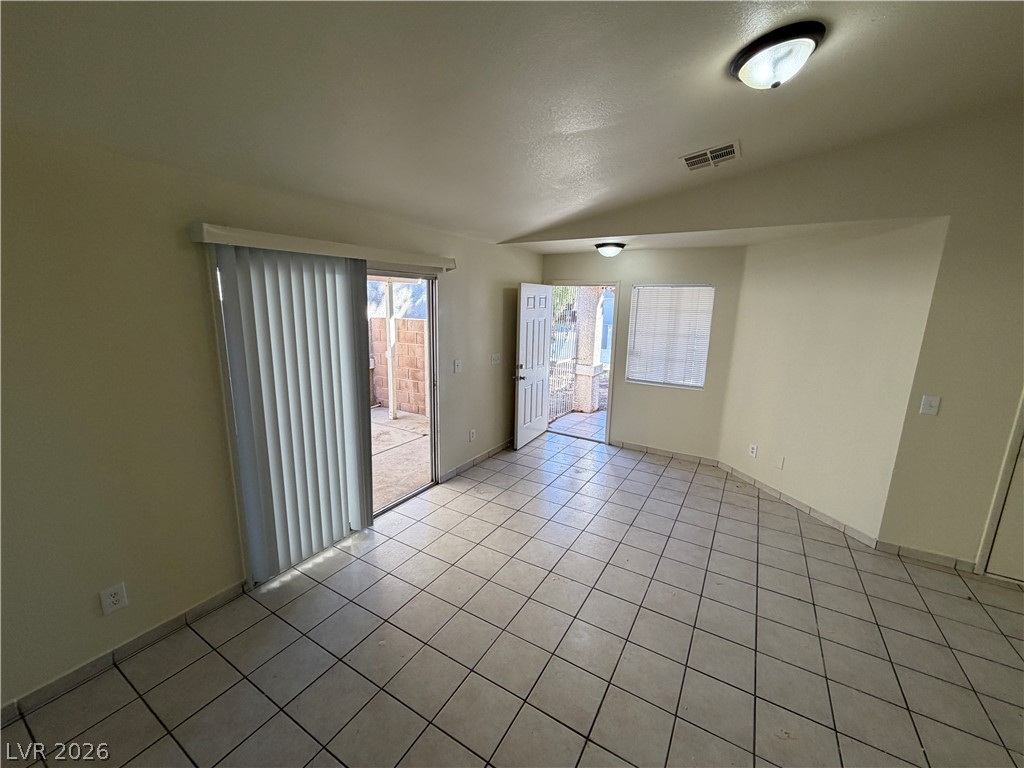
Easy-care tile flooring spans this versatile living area featuring direct outdoor access.
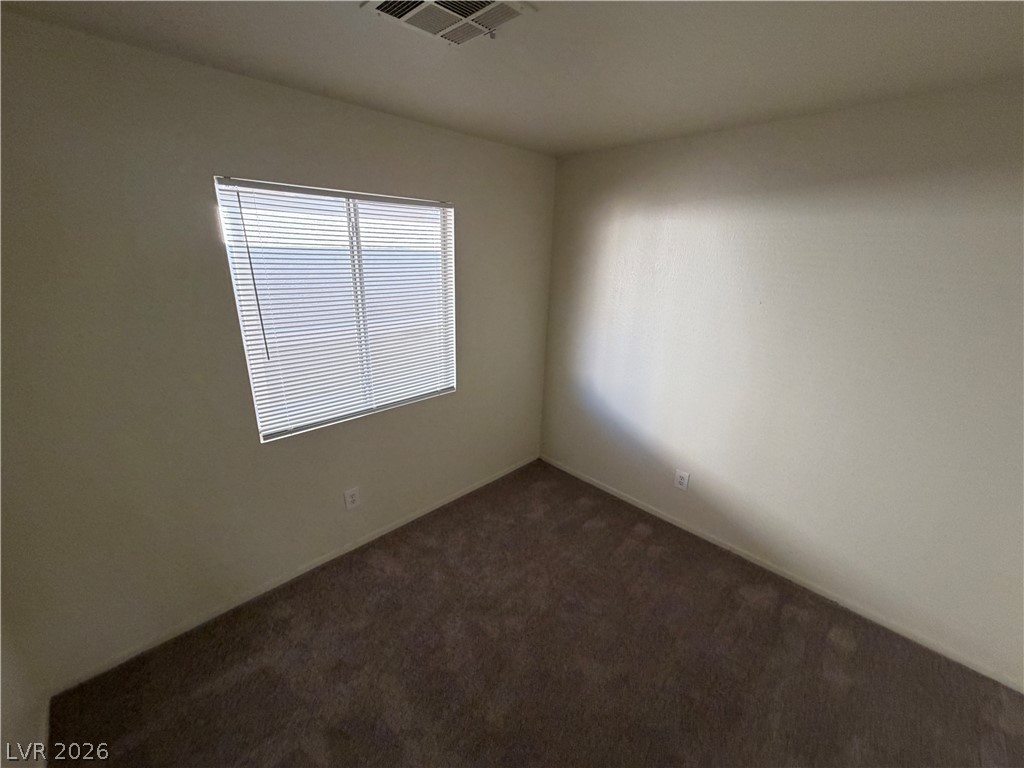
Plush carpeting and a large window bring warmth and light to this versatile bedroom.
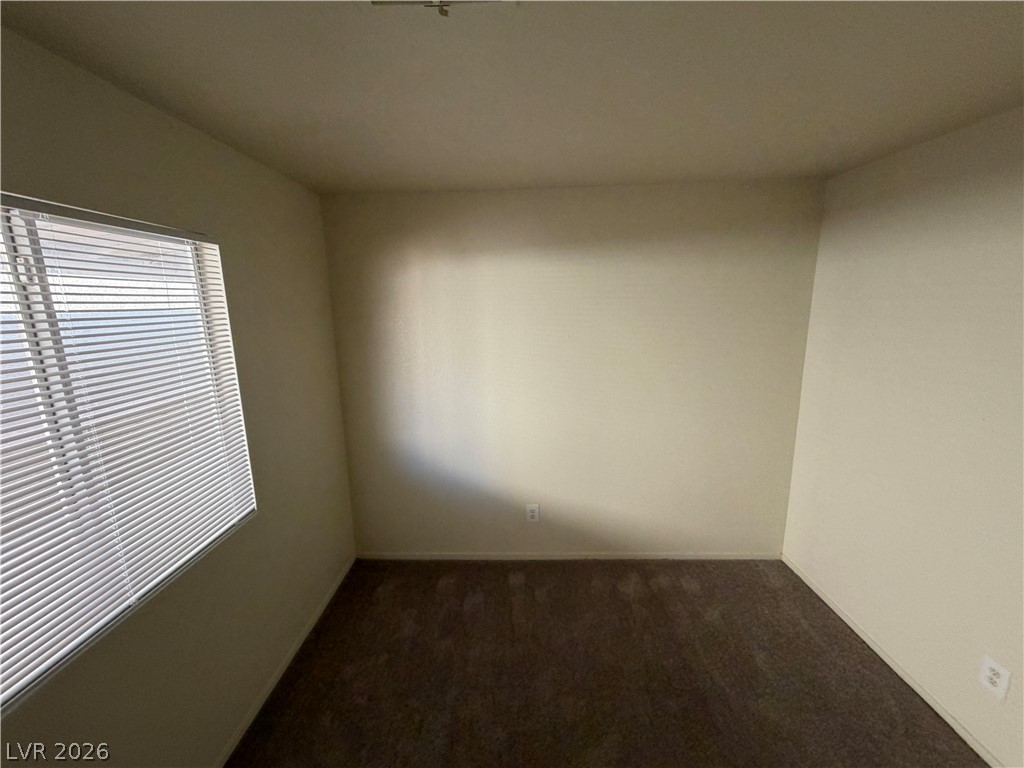
A versatile secondary room features soft neutral walls and plush wall-to-wall carpeting.
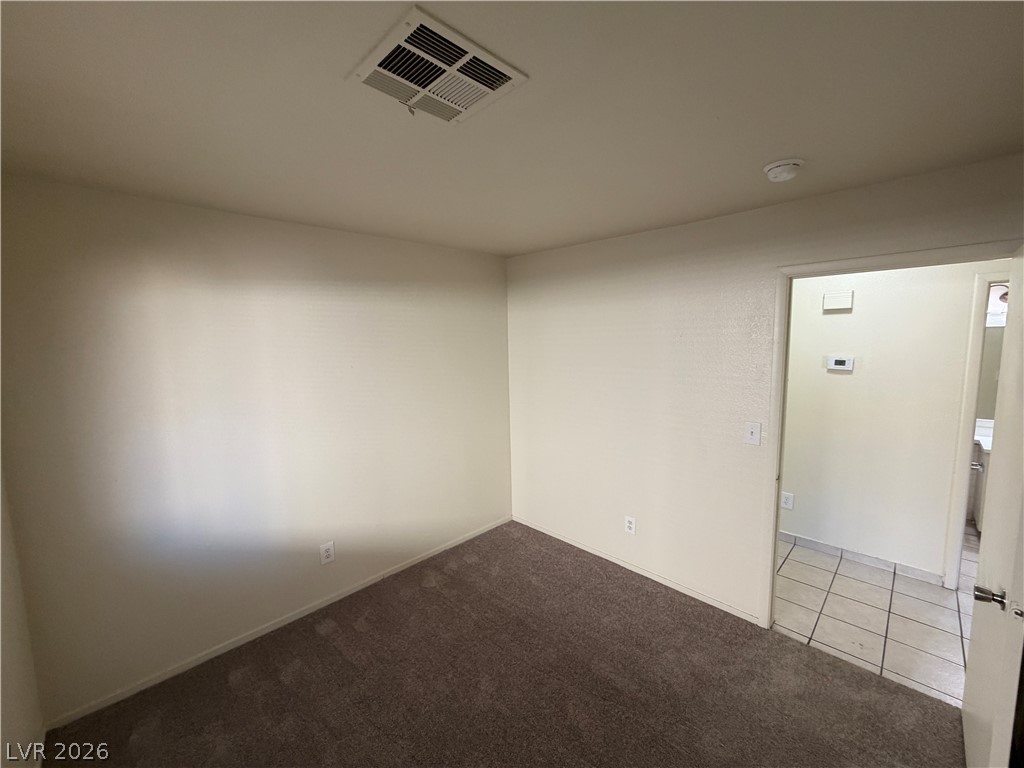
Plush neutral carpeting and clean wall finishes define this versatile secondary living space.
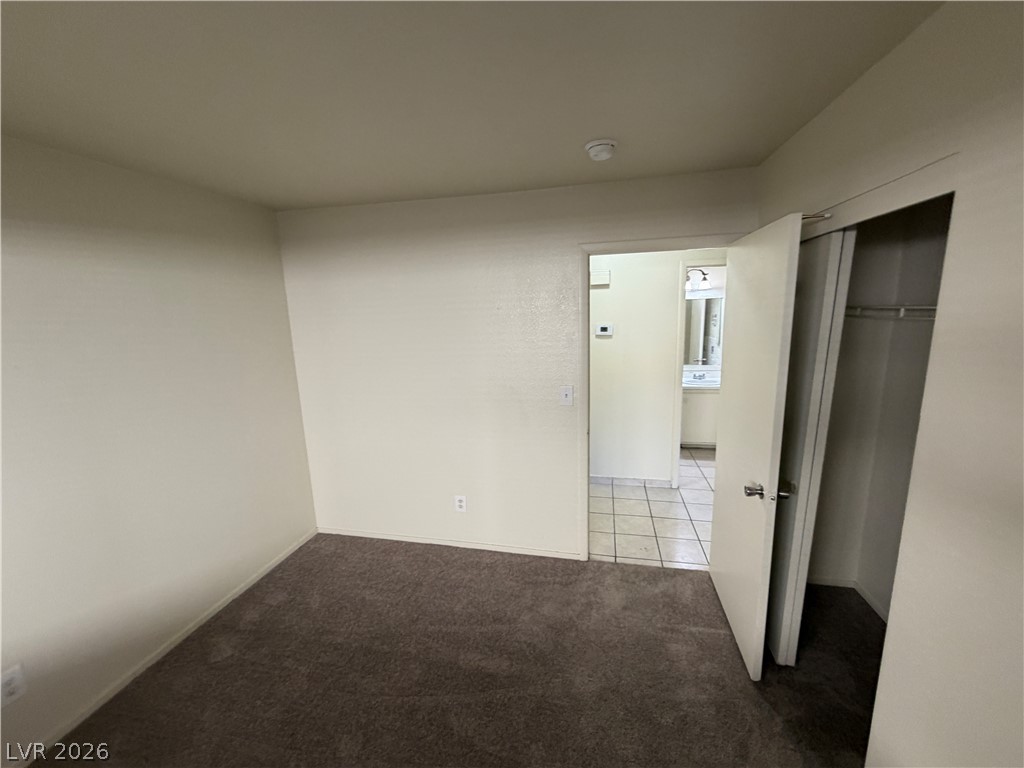
A quiet bedroom features plush carpeting and a spacious built-in closet.
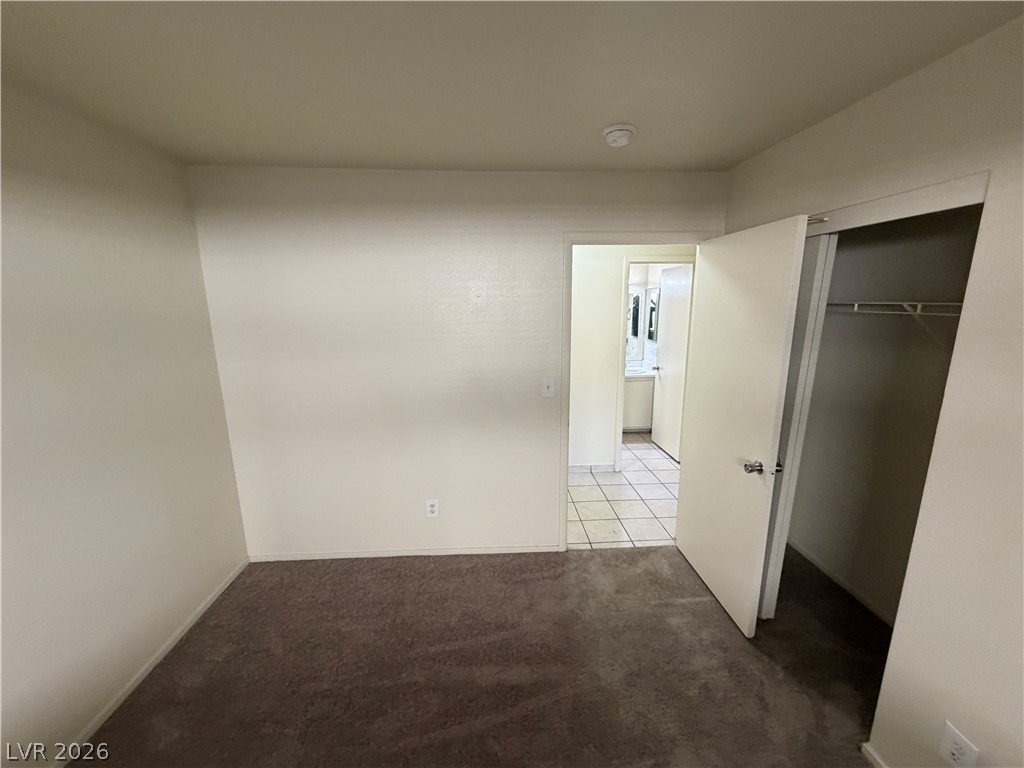
Soft plush carpeting warms this functional bedroom with integrated closet storage.
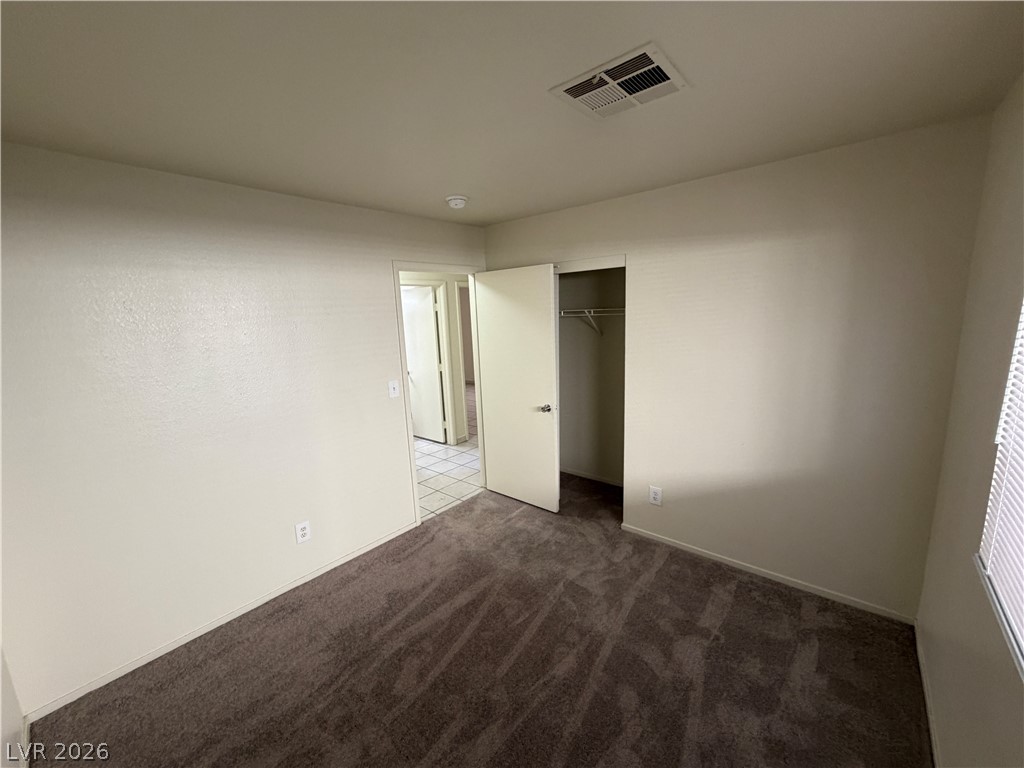
An open doorway leads to a closet in this comfortable bedroom featuring wall-to-wall carpeting.
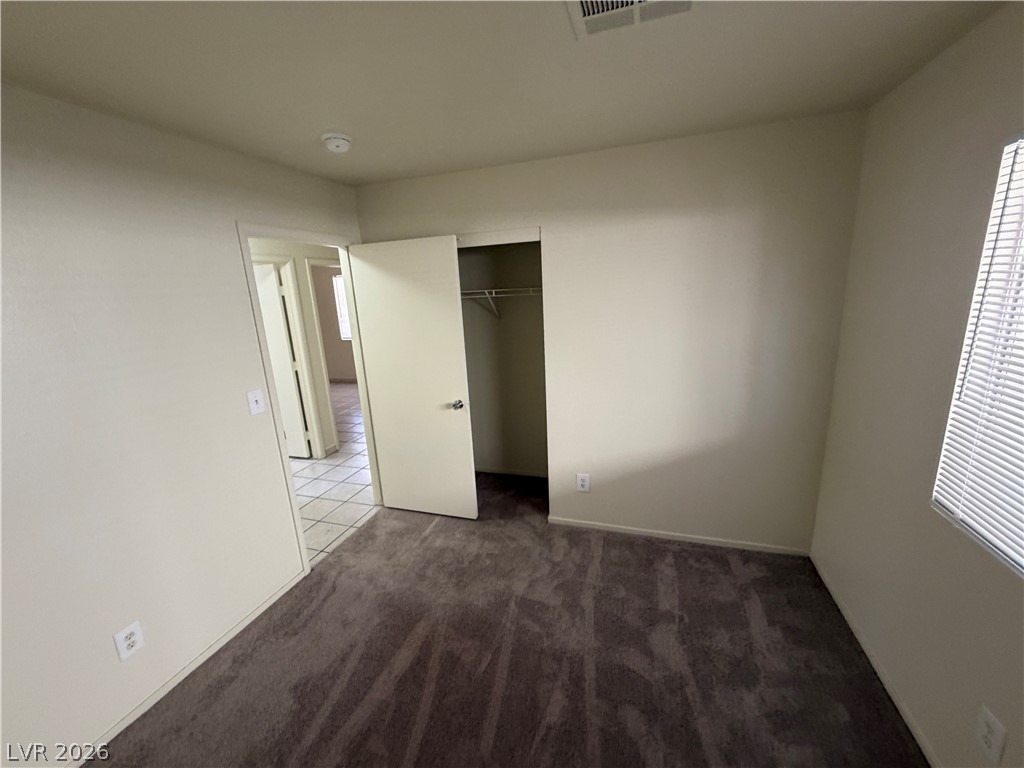
A classic bedroom features comfortable carpeting, an integrated closet, and a window providing natural light.
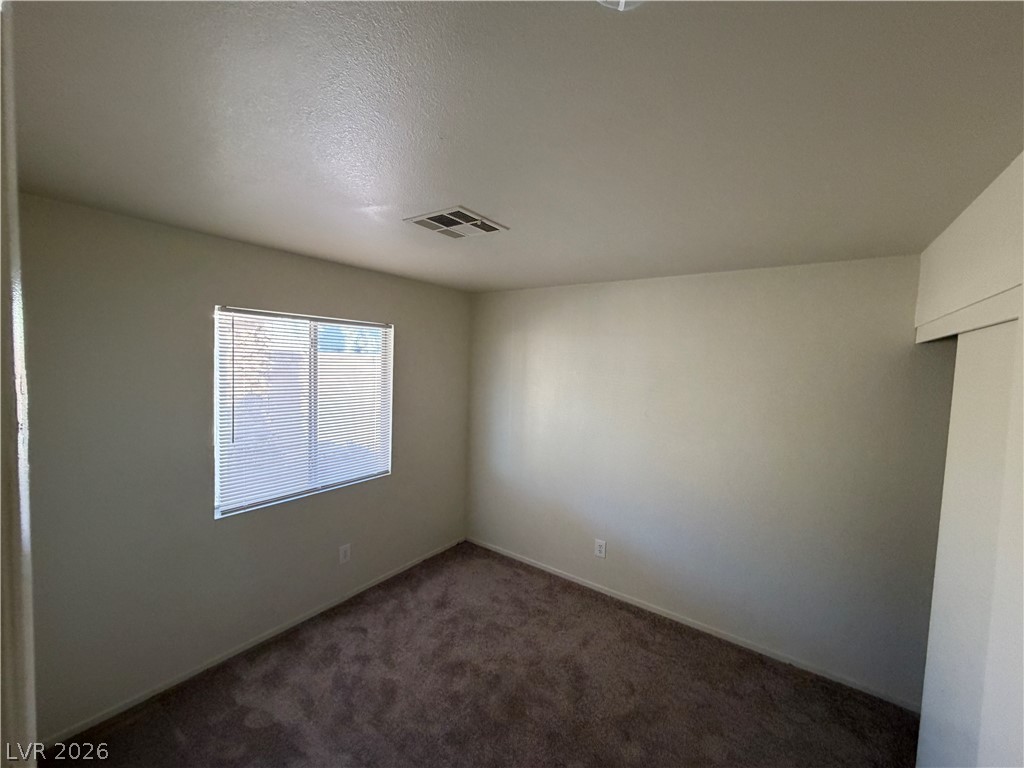
A windowed bedroom features soft wall finishes alongside wall-to-wall carpeting.
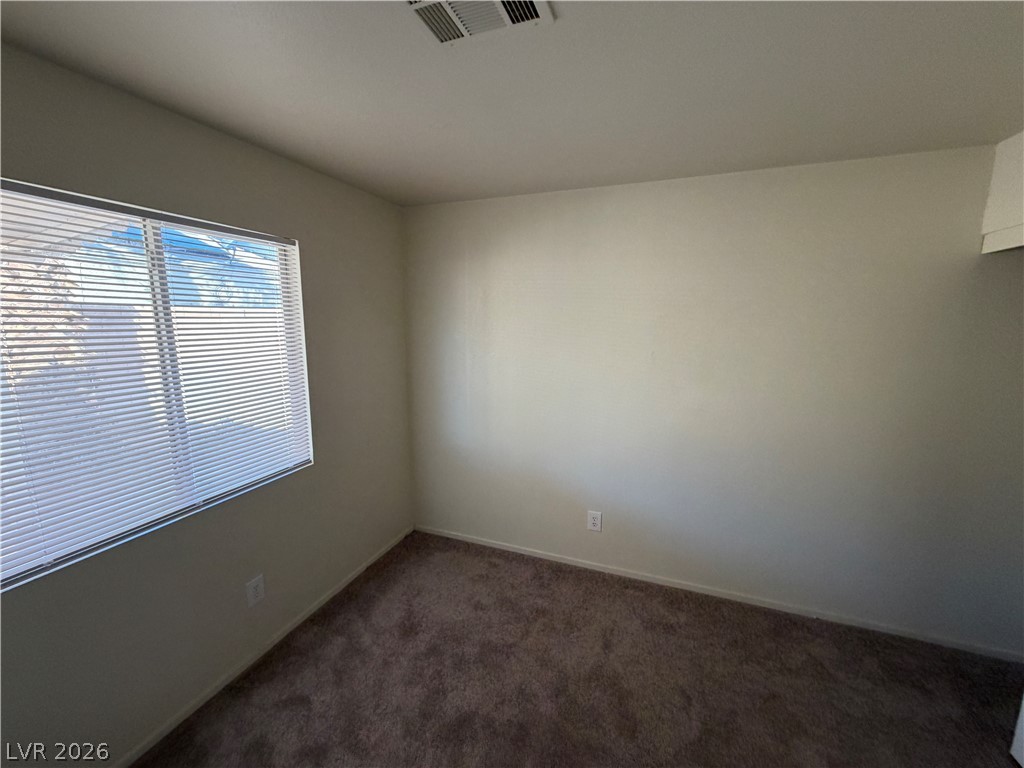
A quiet bedroom features plush carpeting and a large window with adjustable blinds.
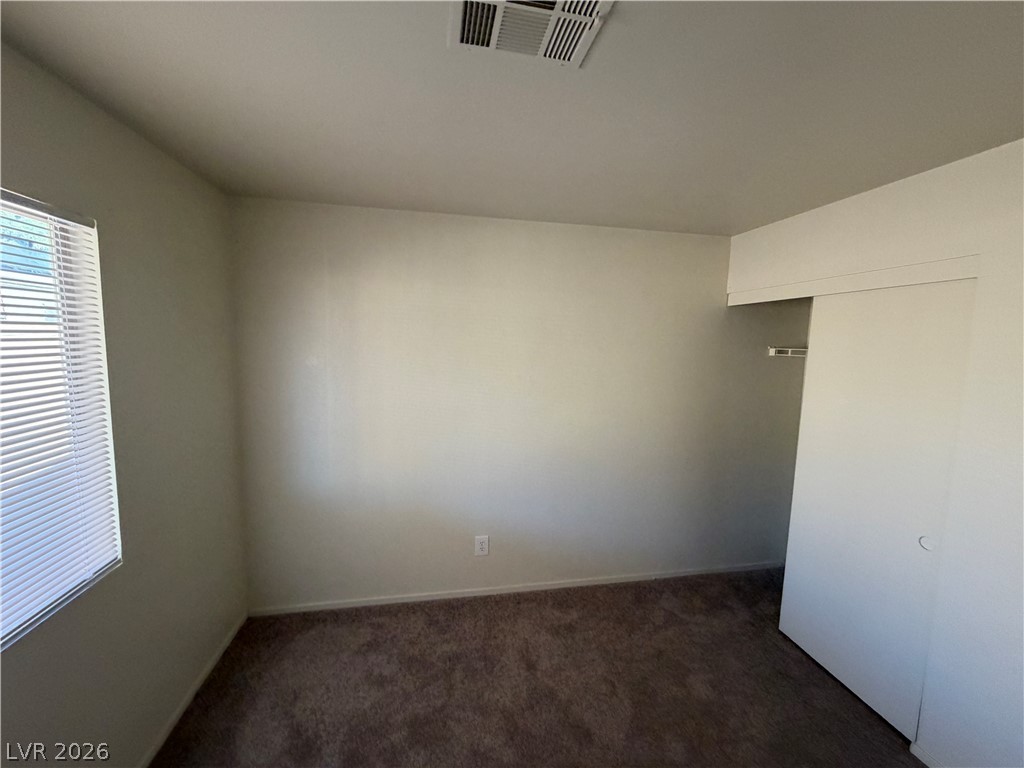
Soft plush carpeting pairs with neutral walls in a versatile secondary bedroom space.
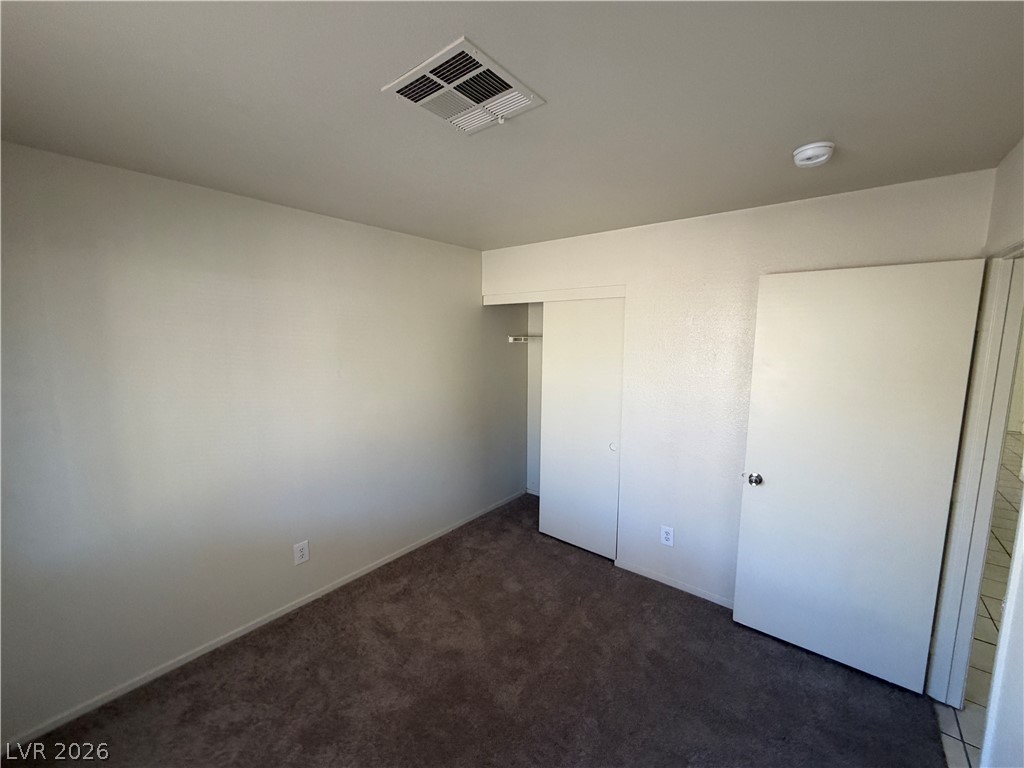
A neutral color palette and plush carpeting highlight this versatile bedroom space.
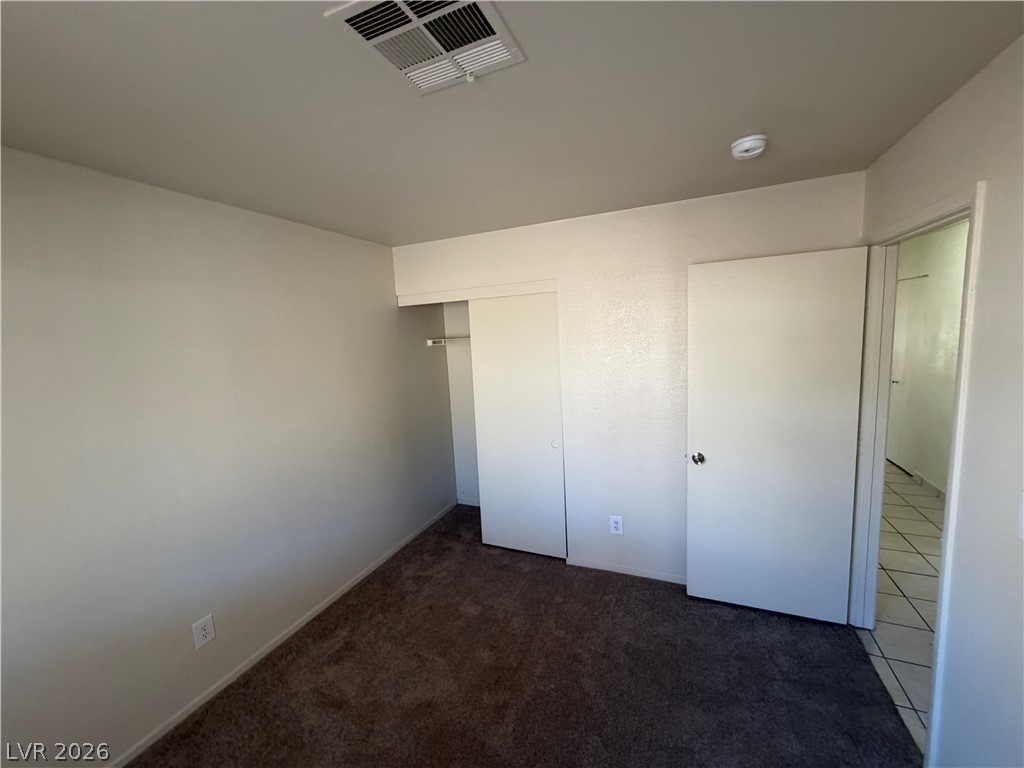
A neutral bedroom features soft wall-to-wall carpeting and a spacious built-in closet setup.
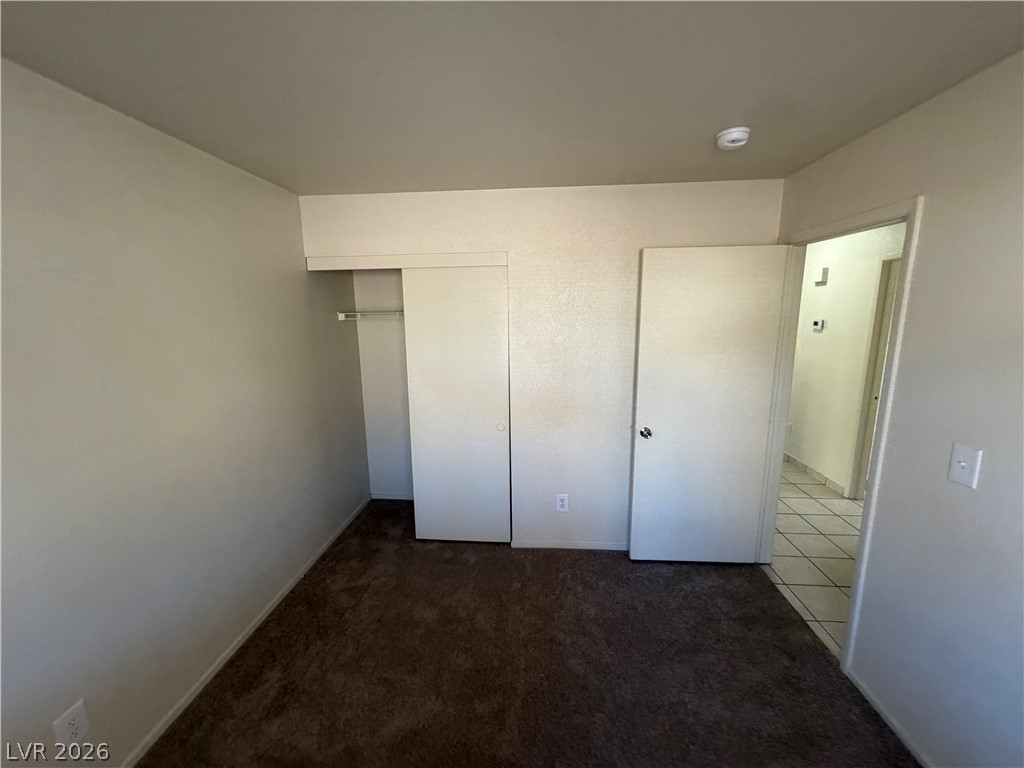
Plush carpeting and integrated closet space define this versatile secondary bedroom layout.
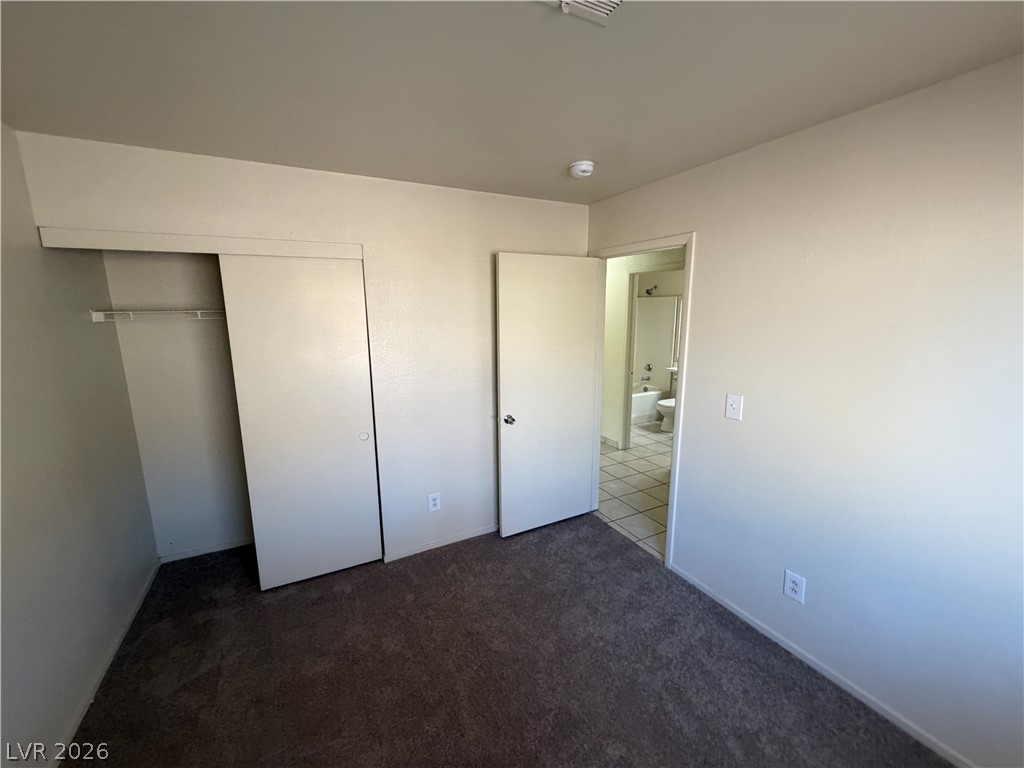
An inviting bedroom layout features plush carpeting and convenient direct access to an adjacent bathroom.
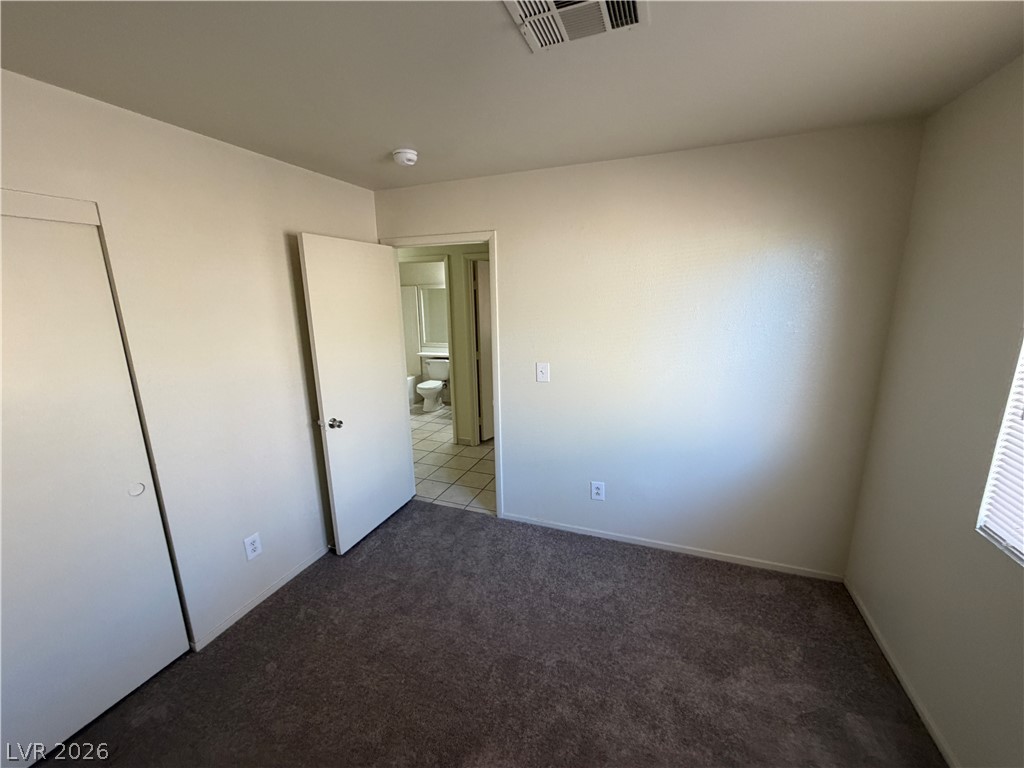
An open doorway connects this carpeted bedroom directly to an adjacent tile-floored bathroom.
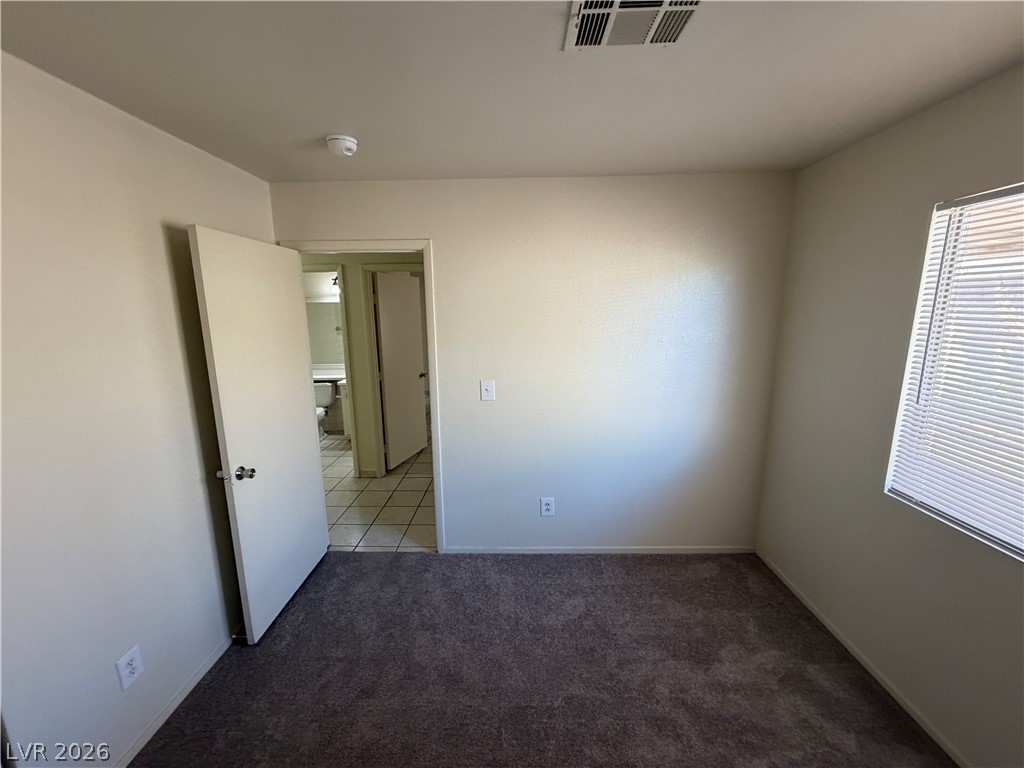
Soft plush carpeting pairs with smooth neutral walls in this versatile secondary bedroom space.
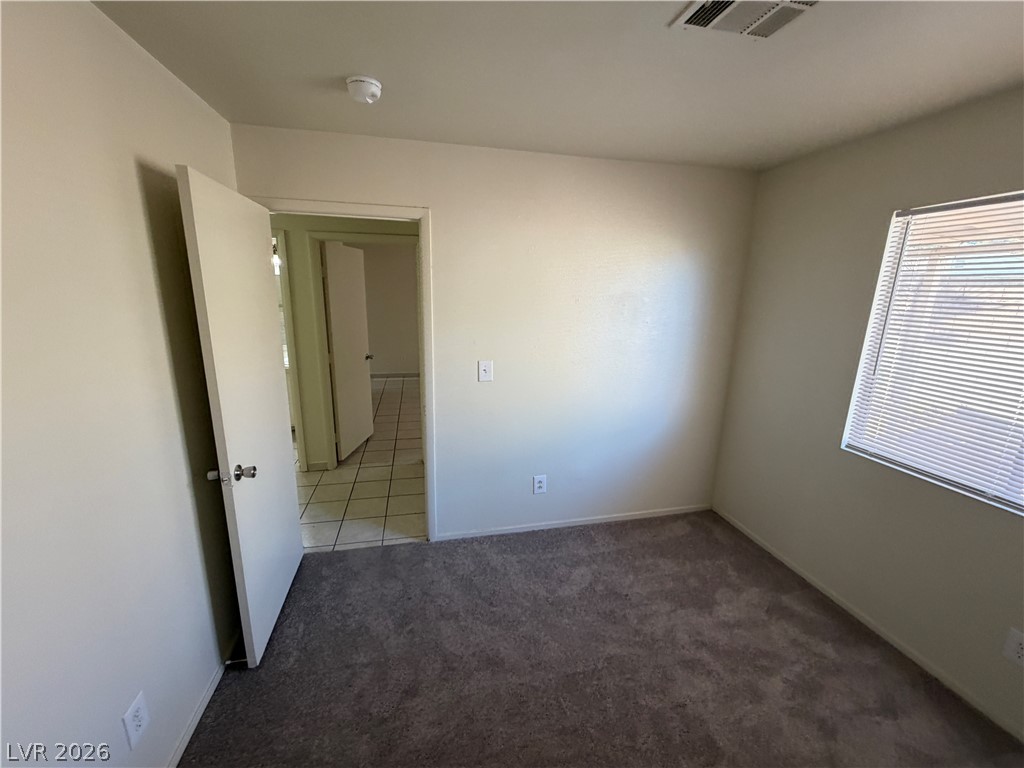
Plush carpeting anchors this versatile bedroom featuring a wide window and classic neutral walls.
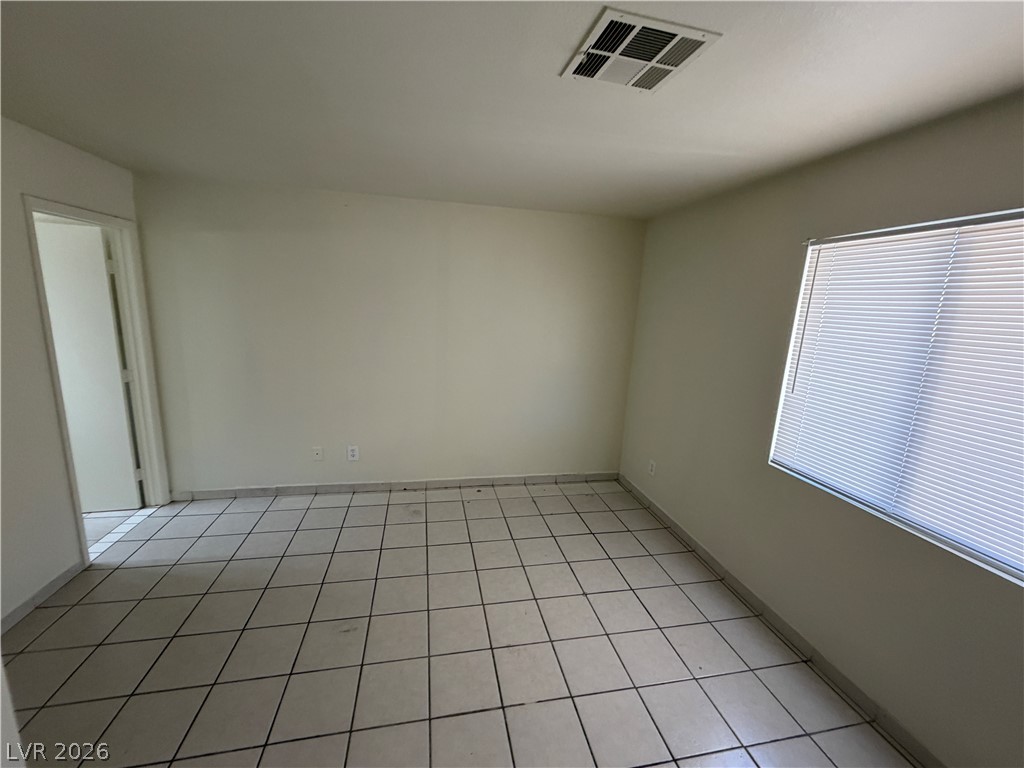
Durable tile flooring and a wide window with integrated blinds define this versatile room.
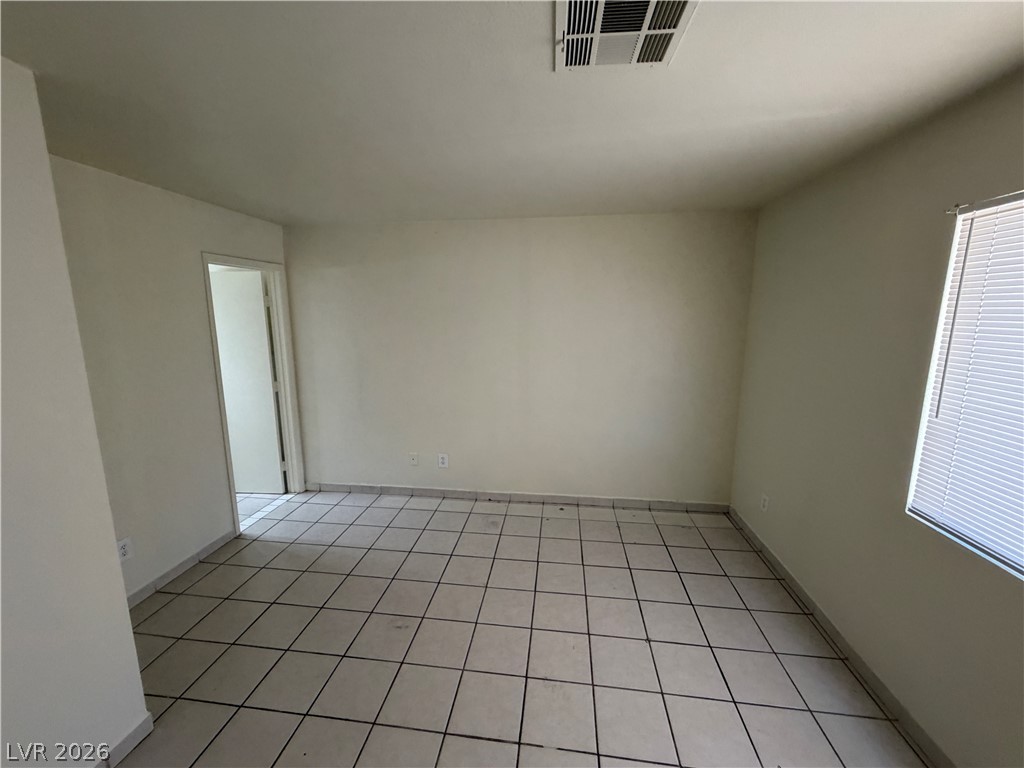
A spacious room features tiled flooring and a large window inviting plenty of natural light.
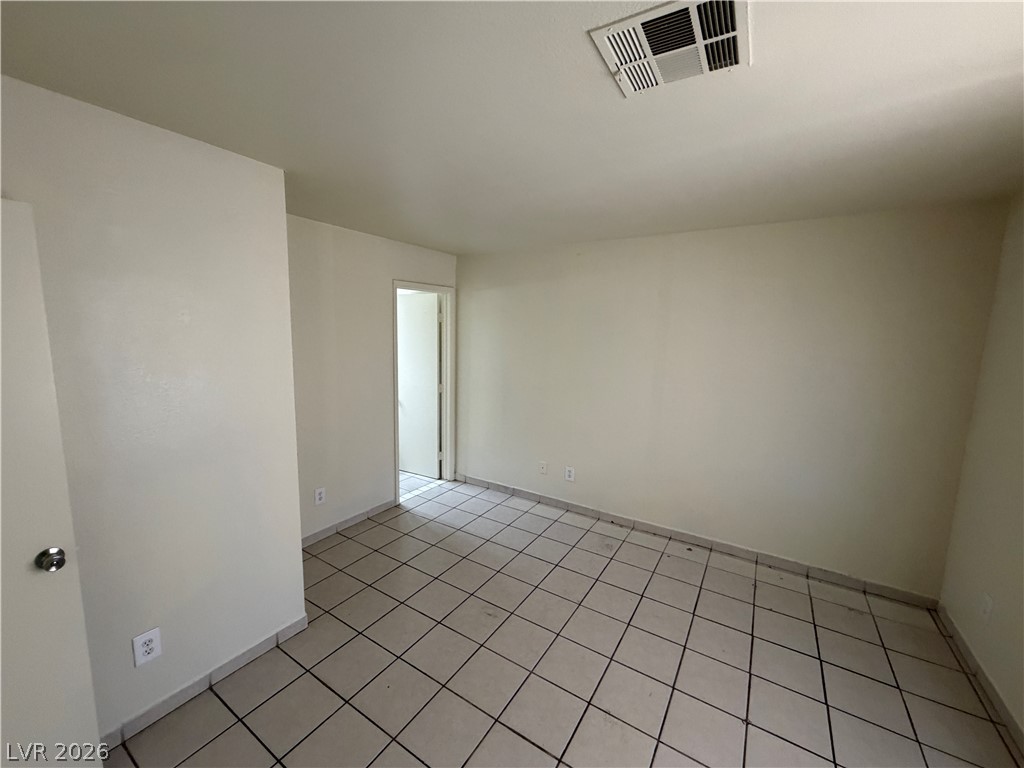
Tiled flooring and neutral walls define this versatile interior space.
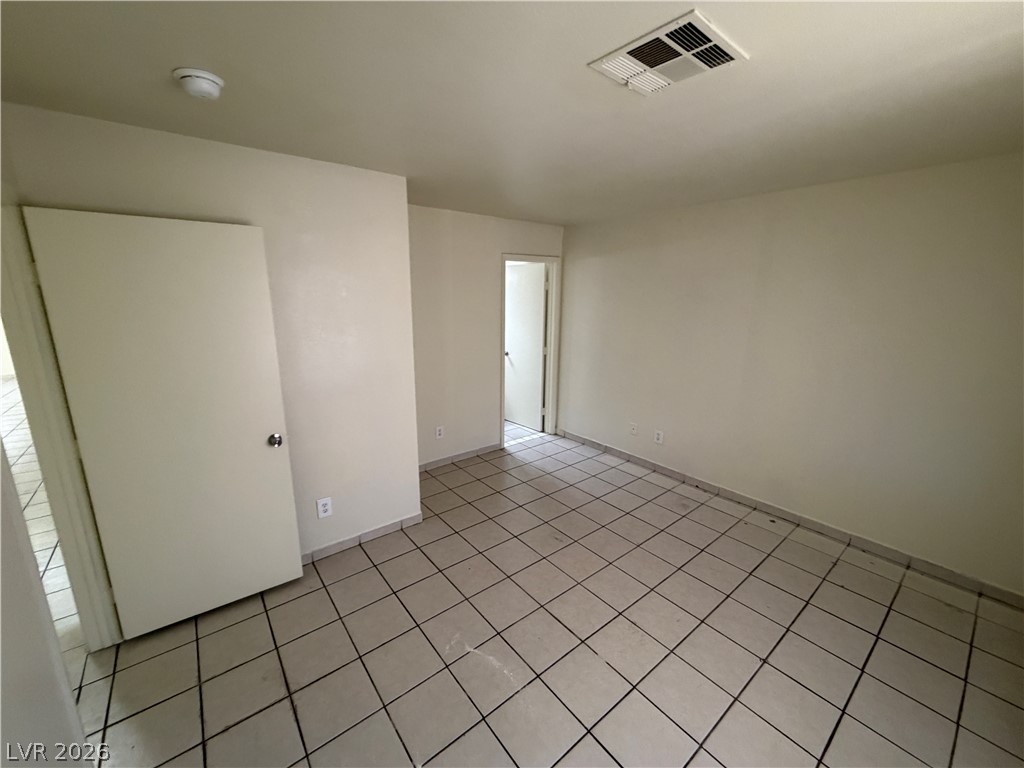
Tiled flooring and simple neutral walls define this versatile interior space.
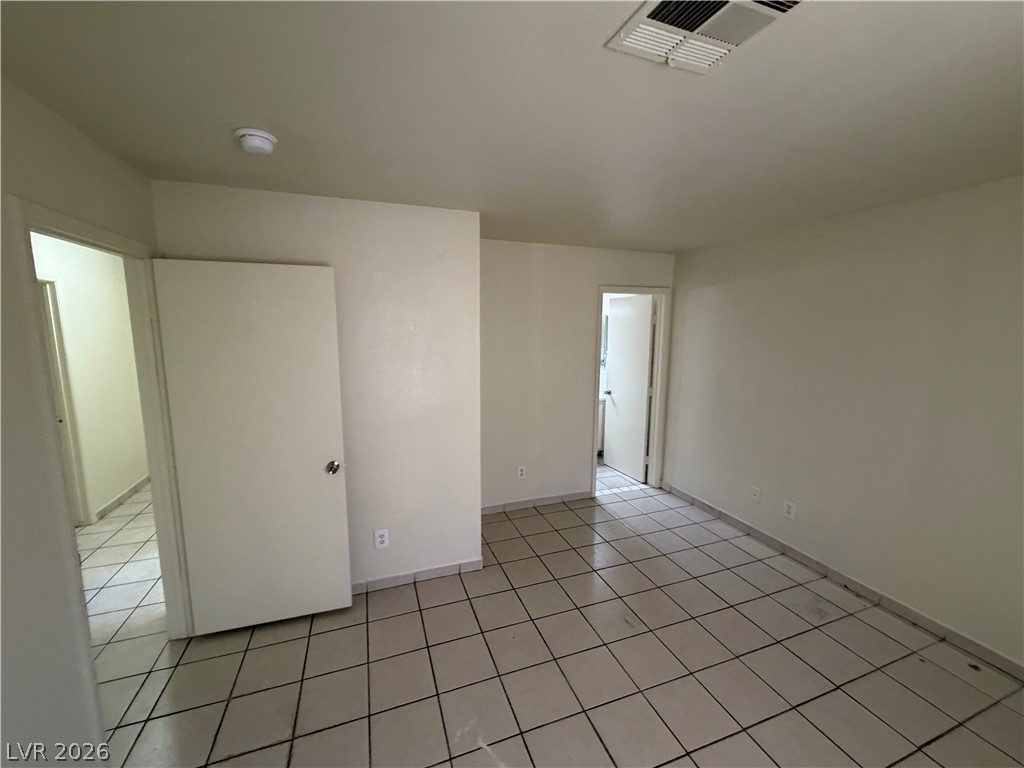
Tiled flooring flows through this versatile interior space with clean white walls and multiple doorways.
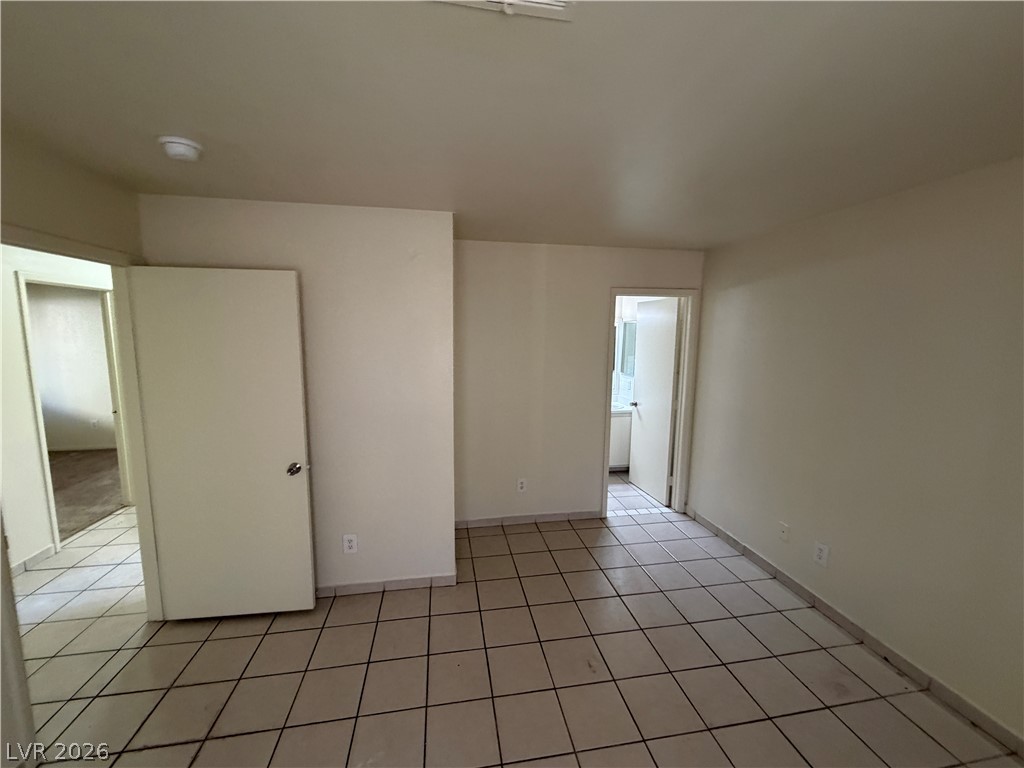
Durable tile flooring runs throughout this versatile interior living area.
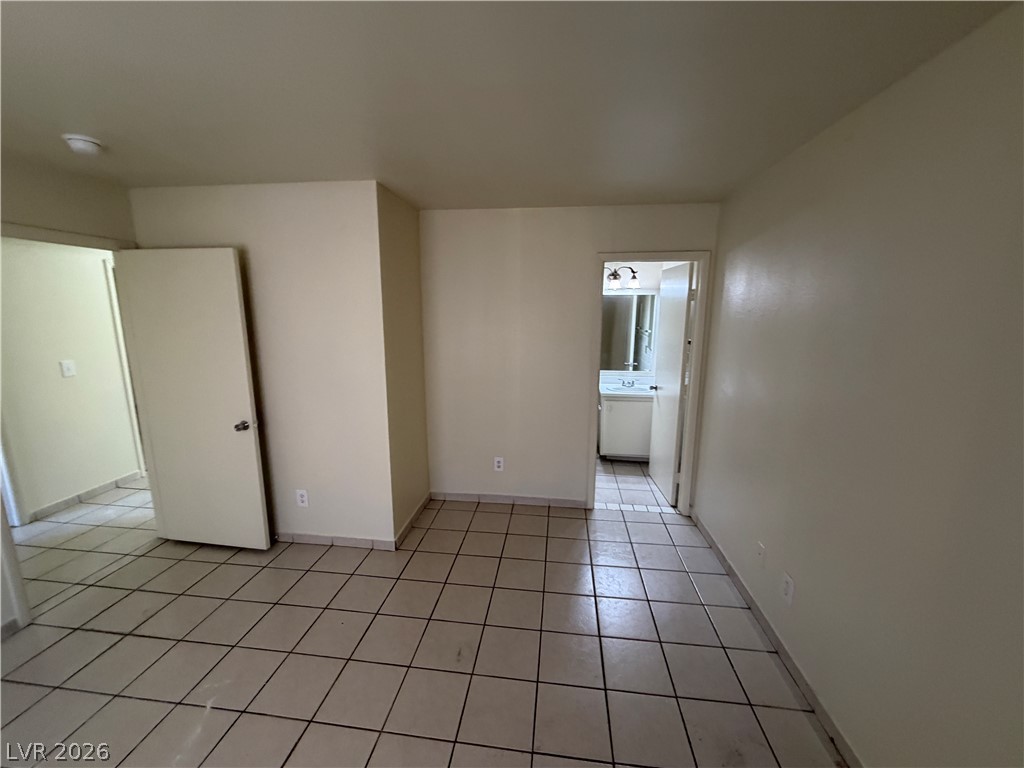
Tiled flooring flows through this versatile interior space leading to an adjoining bath.
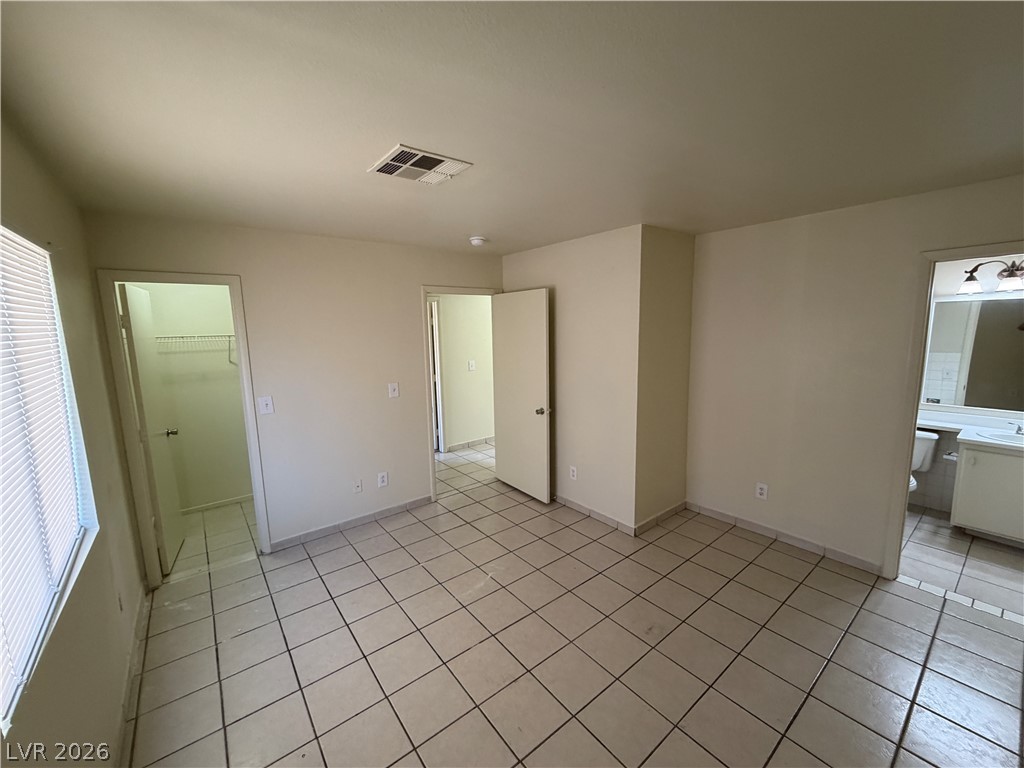
Tiled flooring and simple wall transitions define this functional, connected layout.
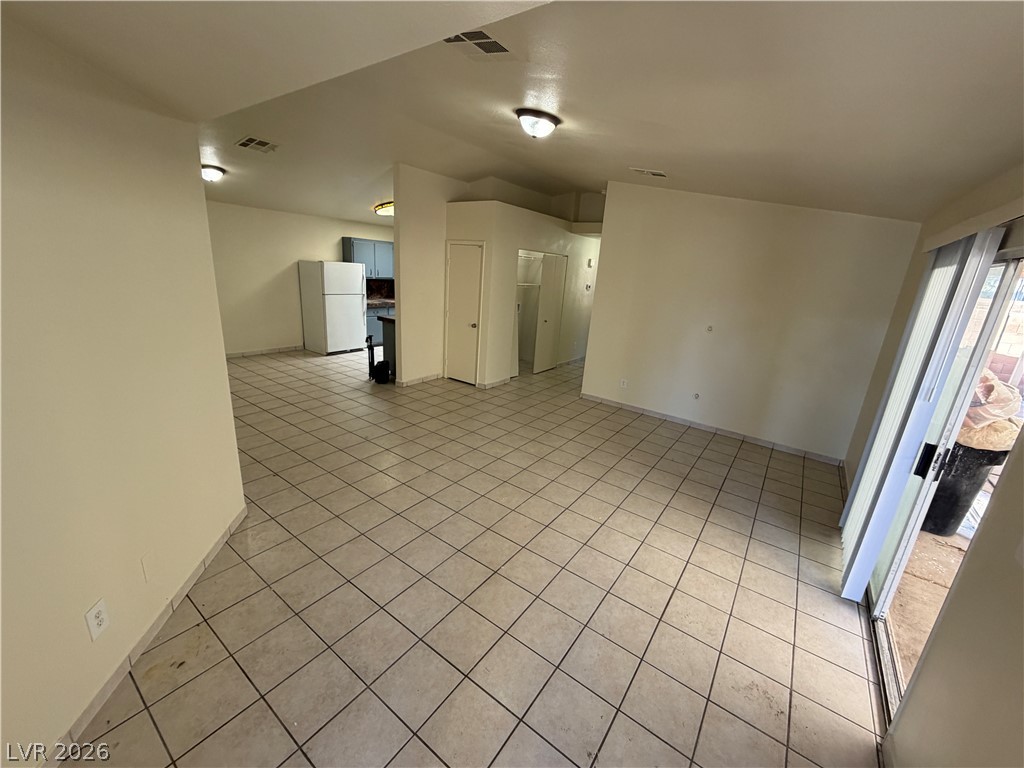
An open living space features durable tile flooring and sliding glass doors to the patio.
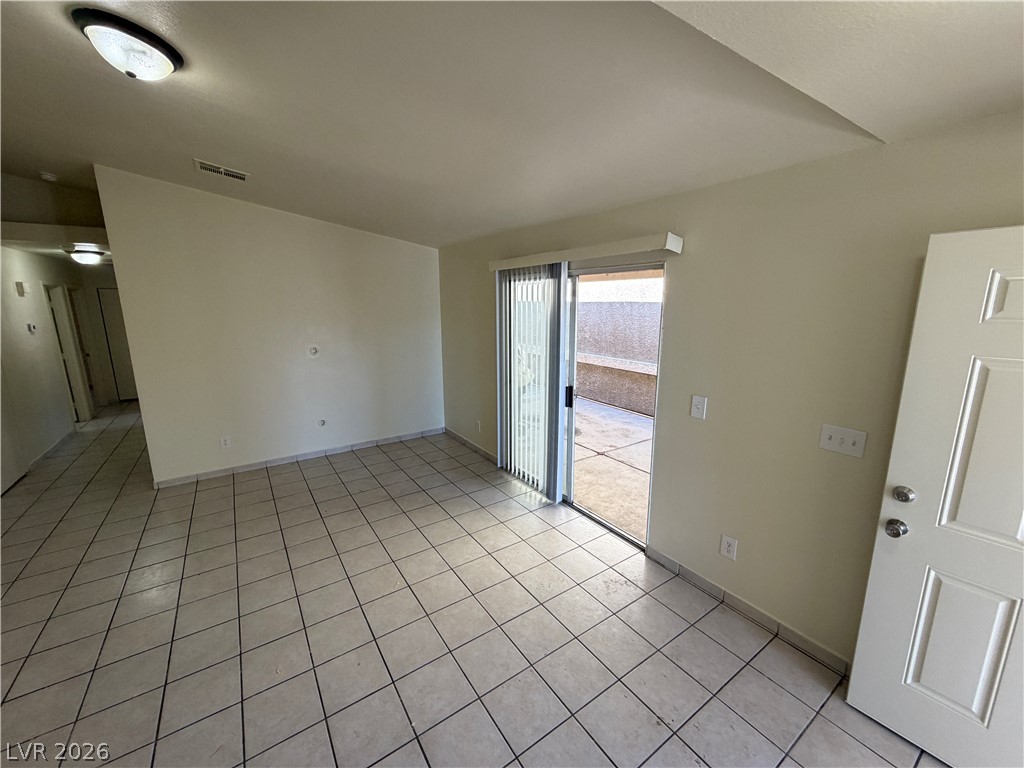
A spacious layout meets durable tile flooring and seamless access to the outdoor patio.
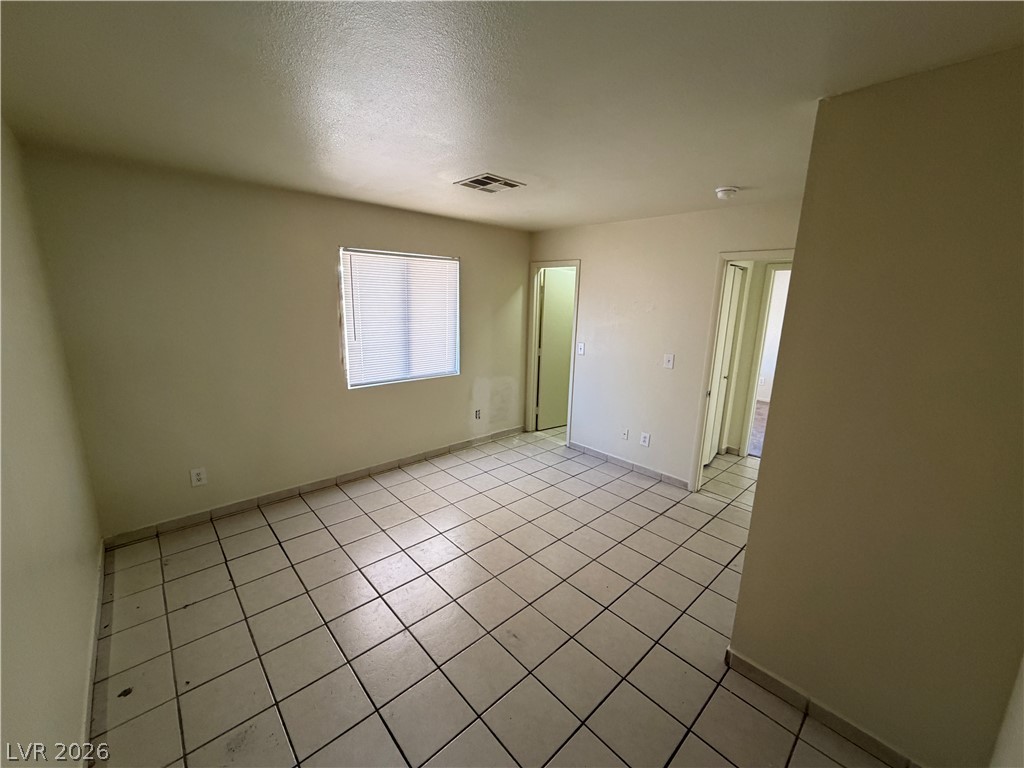
Durable tile flooring anchors a versatile space with simple architectural lines.
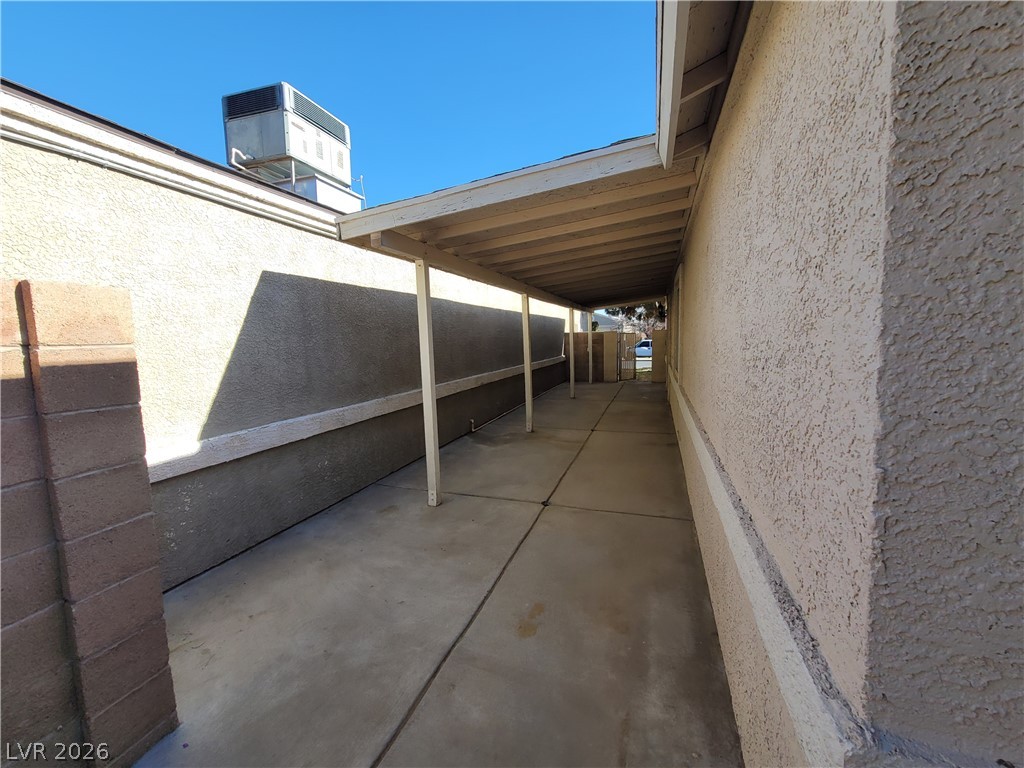
A long, covered concrete walkway extends along the stucco exterior wall under a clear blue sky.
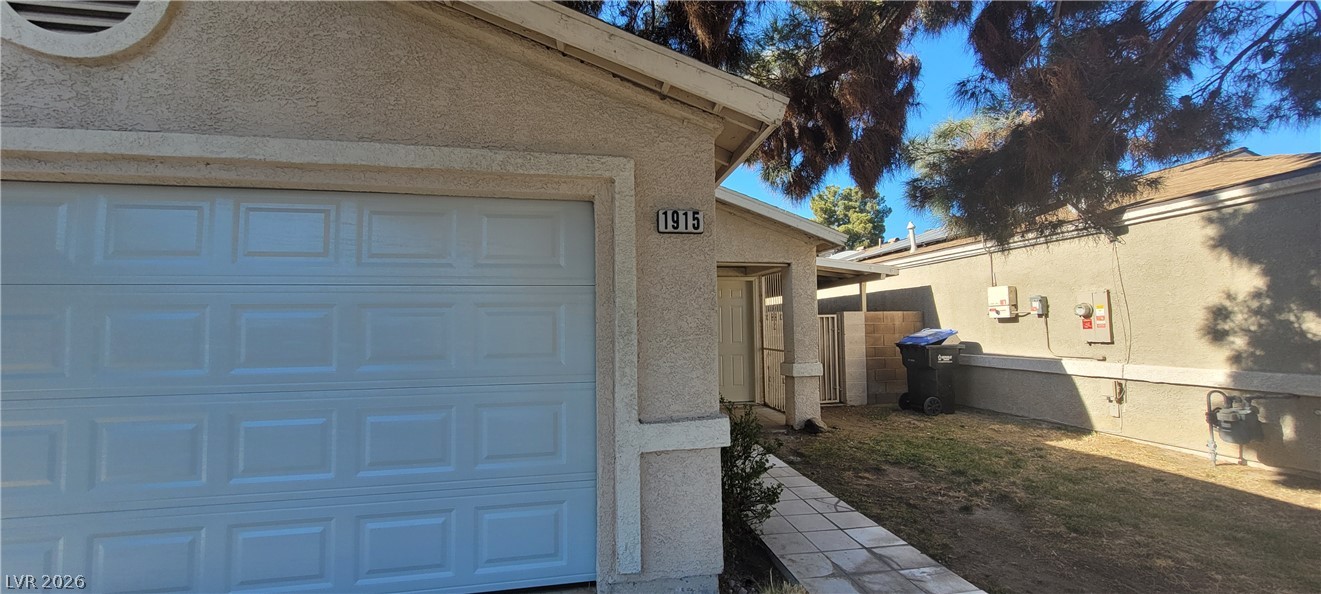
An inviting tiled pathway guides visitors past the attached garage to the private entryway.
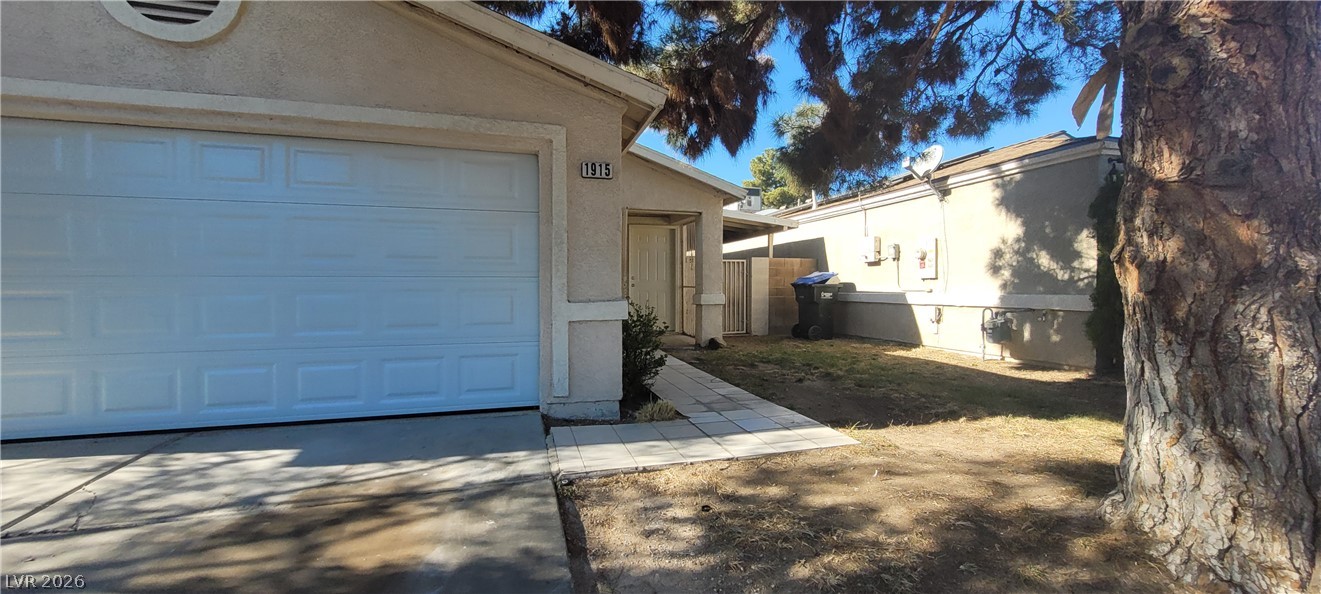
A paved path leads past the garage toward a private front entrance.
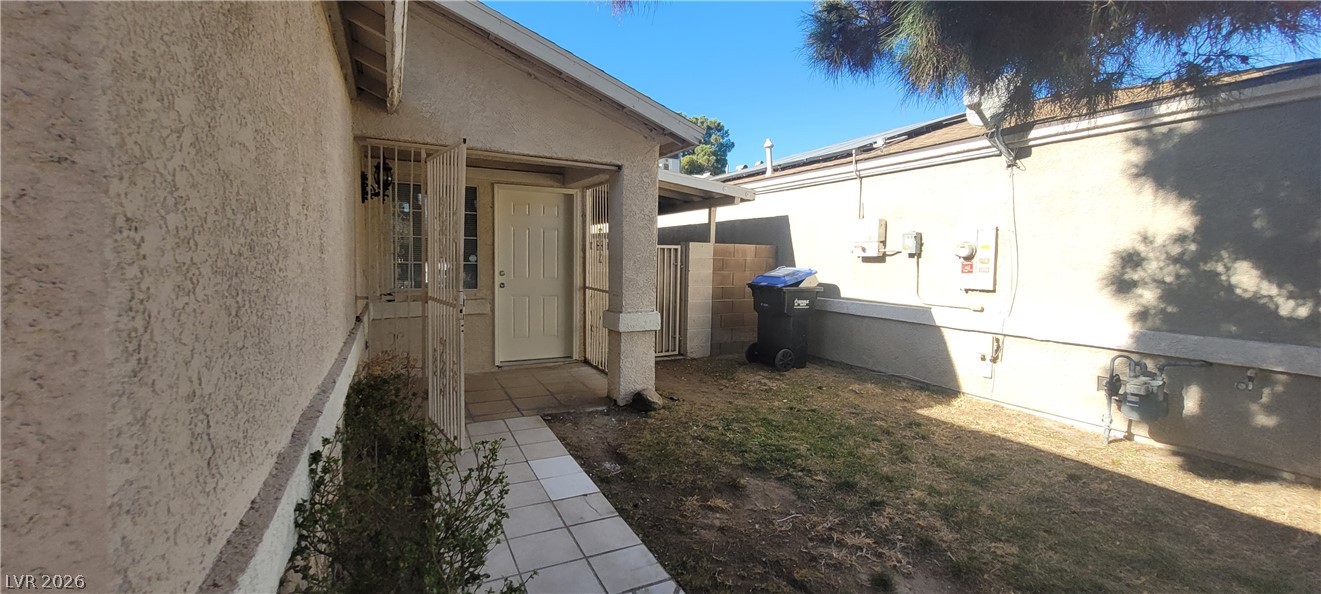
A tiled walkway leads to a secure gated entryway set against stucco exterior walls.
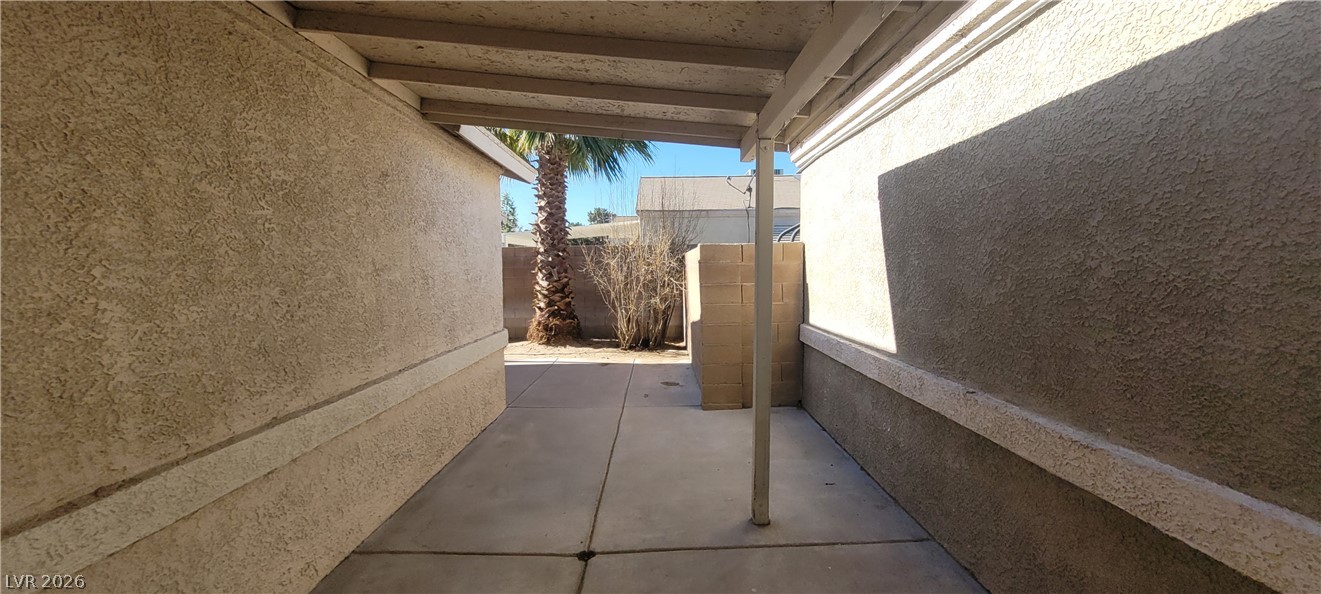
A covered patio area connects to a low-maintenance concrete yard space.
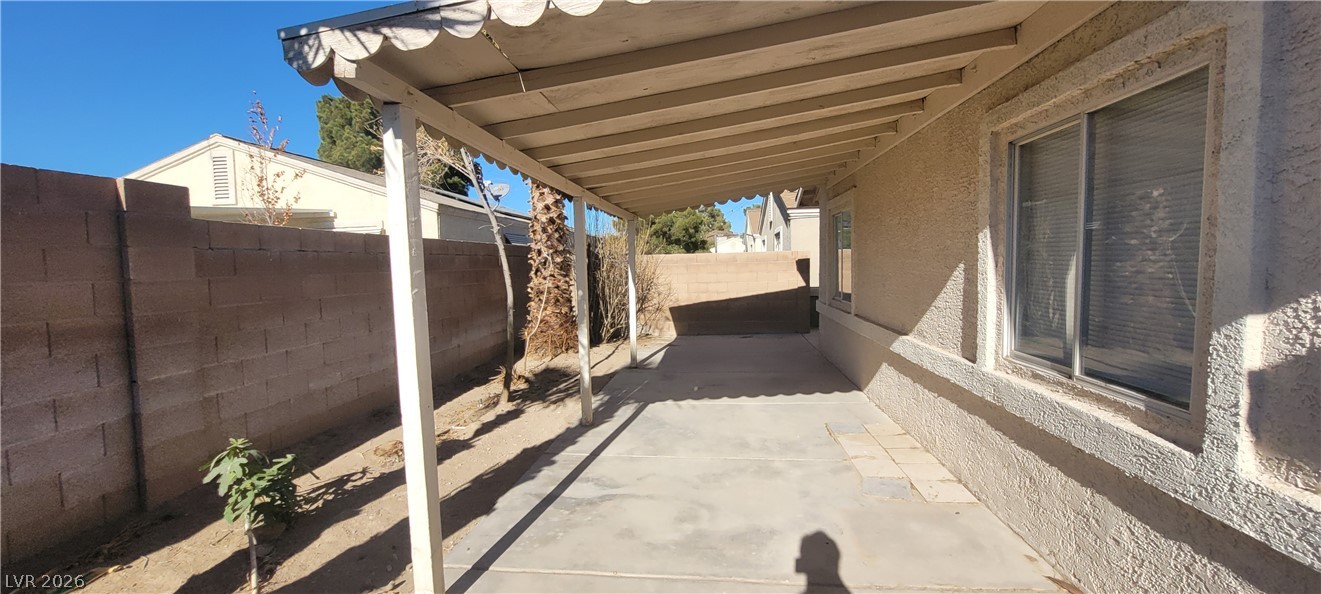
A sheltered concrete patio spans the side of this stucco home within a walled yard.
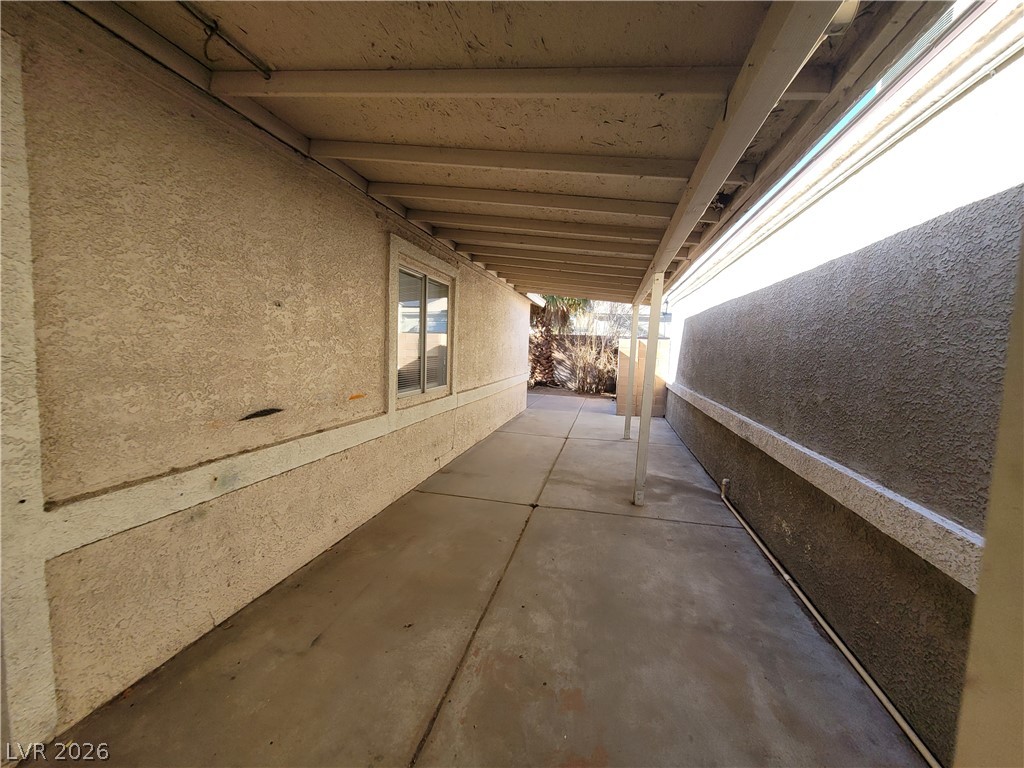
A long covered patio provides a shaded outdoor space alongside the stucco home.
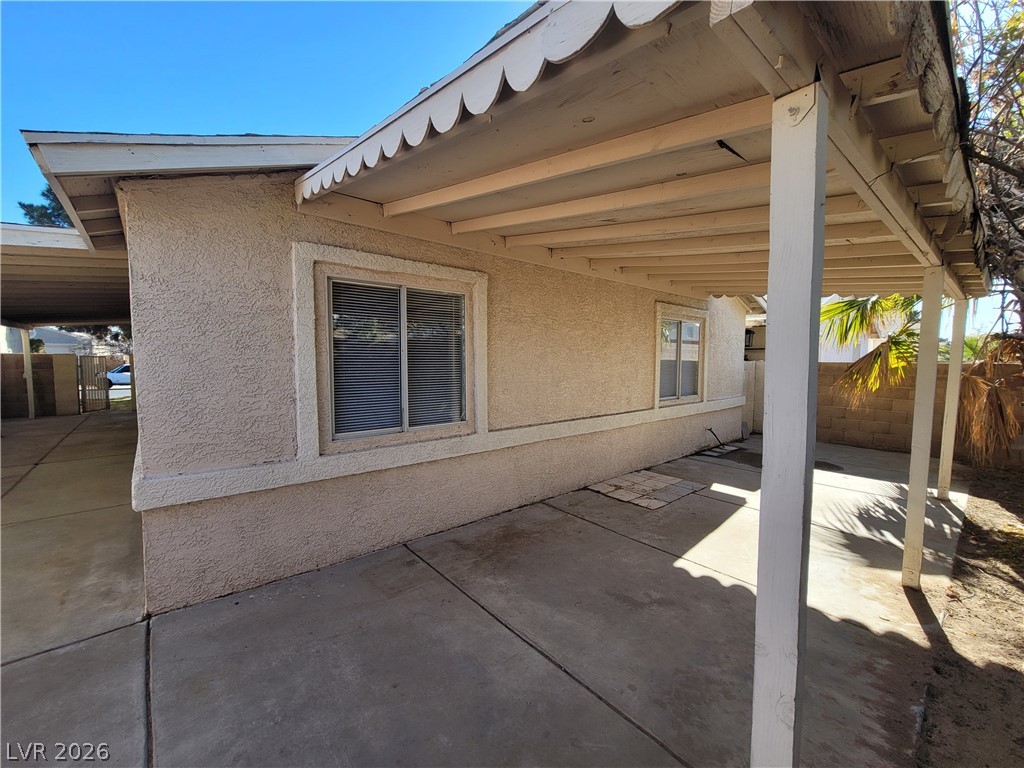
A covered concrete patio provides shade alongside the stucco exterior of this home.
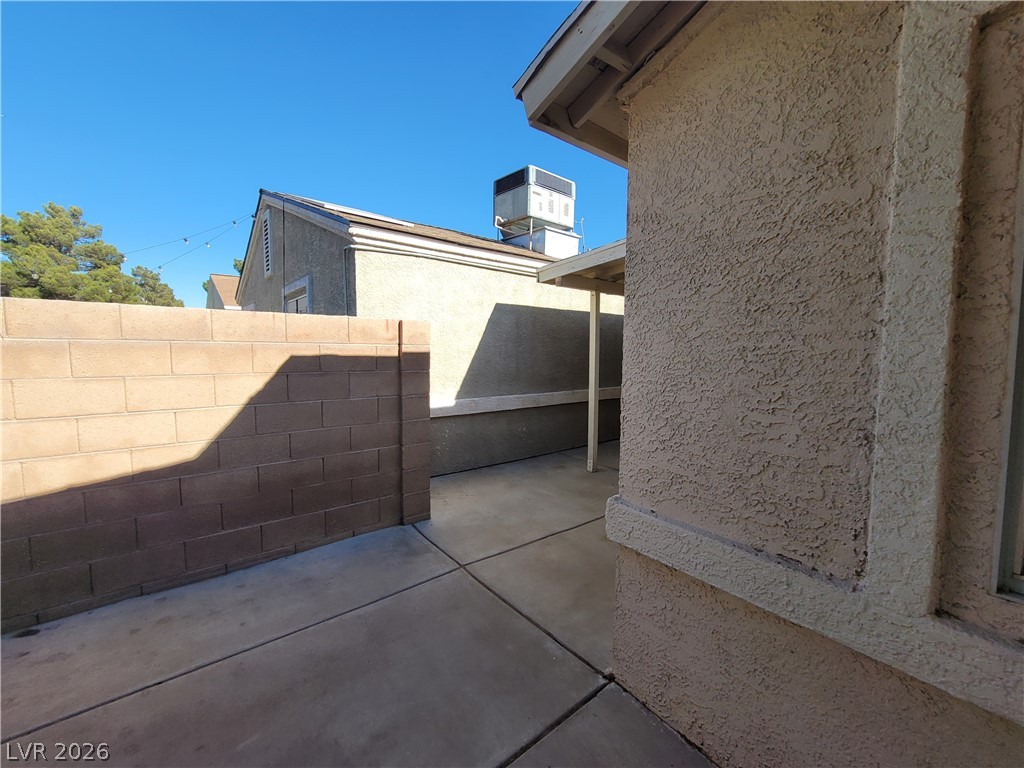
A paved side yard features durable stucco walls and a block fence under clear skies.

Description
Beautiful One-Story 3-Bedroom Home in a Well-Maintained Gated Community! Enjoy a spacious, open living room and a bright kitchen featuring a skylight. The large primary bedroom includes a private full bathroom. Relax in the charming backyard garden while the HOA maintains the front landscaping. Enjoy access to the sparkling community pool!Total Monthly Due: $1,609 = Rent: $1,550 + Sewer: $38 + Trash: $21
Details
| MLS # | 2825623 |
|---|---|
| Listing Type | For Lease |
| Style | House |
| Status | Active |
| Year | 1996 |
| Days On Site | 33 |
| Listing Provided By | Turn Key Property Solutions | Mckenzie Baquedano |
Features
| Bed(s) | 3 |
|---|---|
| Bath(s) | 2 Total |
| SQ Feet | 1,096 |
| Garage | 2 |
| Story(s) | 1 |
| Zoning | Single Family |
| Acreage | 0.08 |
Interior
| Cooling | Central Air, Electric |
|---|---|
| Heating | Central, Gas |
| Heating Yes / No | Yes |
| Cooling Yes / No | Yes |
| Interior Features | Bathroomon Main Level, Bedroom On Main Level, Primary Downstairs, Window Treatments |
| Window Features | Blinds |
| Furnished | Unfurnished |
| Appliances | Dishwasher, Gas Oven, Gas Range, Refrigerator |
| Fireplaces Total | 0 |
| Fireplace Yes / No | No |
Exterior
| Roof | Pitched |
|---|---|
| Construction Materials | Frame, Stucco, Drywall |
| Fencing | Block, Partial |
Parking
| Parking Features | Assigned, One Space |
|---|---|
| Garage Yes / No | Yes |
Utilities
| Utilities | Cable Available |
|---|
Location
| Community Features | Pool |
|---|---|
| Senior Community Yes / No | No |
Area Information
| State | NV |
|---|---|
| County | Clark |
| City | Las Vegas |
| Zip Code | 89106 |
| Community Name | Summit Hills |
| School District | Western |
| Elementary School | Detwiler |
| High School | Western |
Request a showing
Request a showing
Contact
Learn More About This Property

| State | NV |
|---|---|
| County | Clark |
| City | Las Vegas |
| Zip Code | 89106 |
| Community Name | Summit Hills |
| School District | Western |
| Elementary School | Detwiler |
| High School | Western |
Listing Updated: November 4, 2026 at 7:02:51 PM PST