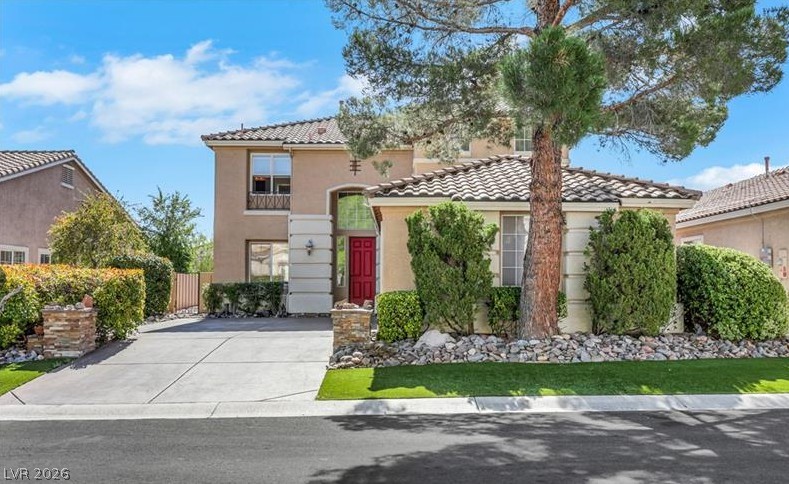
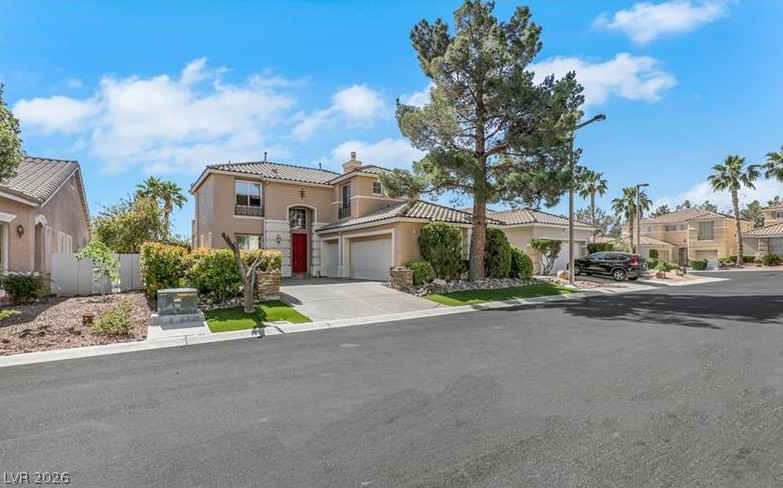
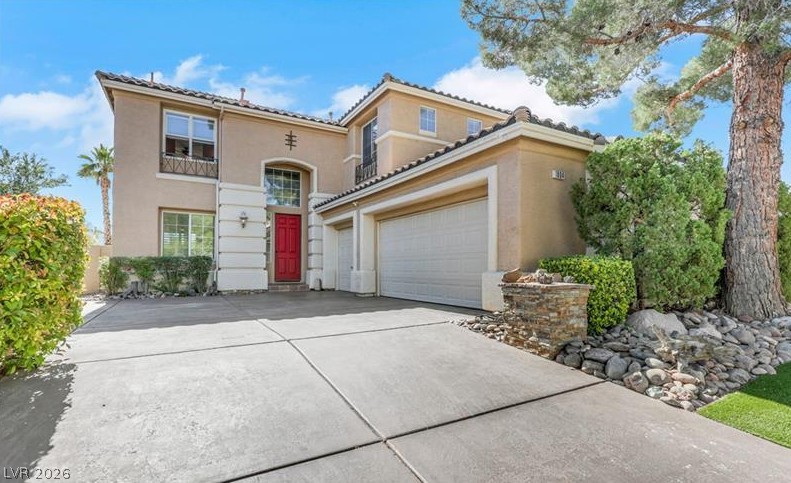
Spanish tile roofing and stucco siding accent the facade of this two-story residential home.
A classic stucco exterior with tile roofing sits along a quiet street.
An inviting red entry door highlights the facade of this stucco home with tile roof.
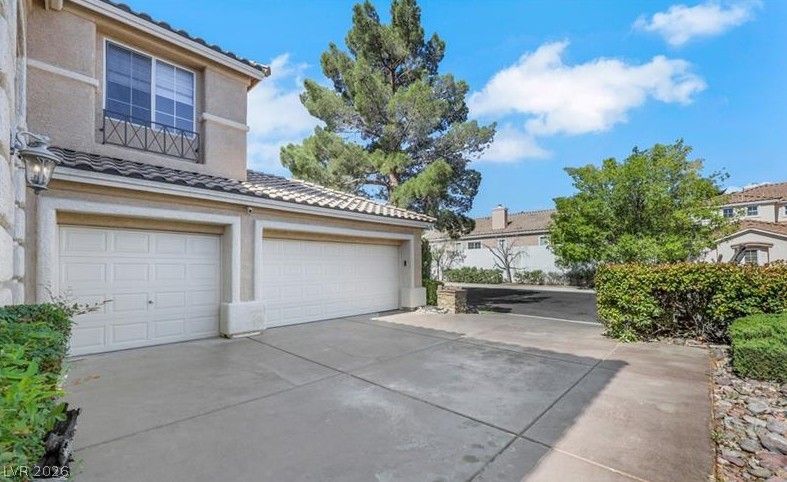
A spacious concrete driveway leads to the multi-car garage of this multi-level home.
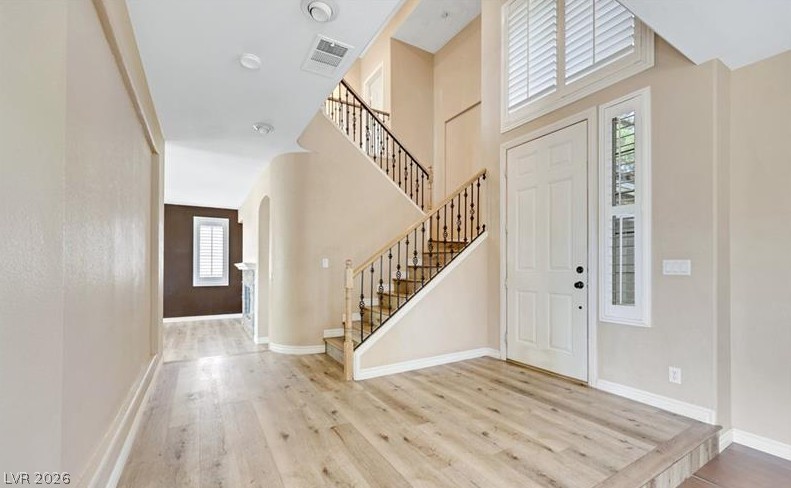
A soaring entryway welcomes guests with clean lines, wood-look flooring, and a dramatic staircase.
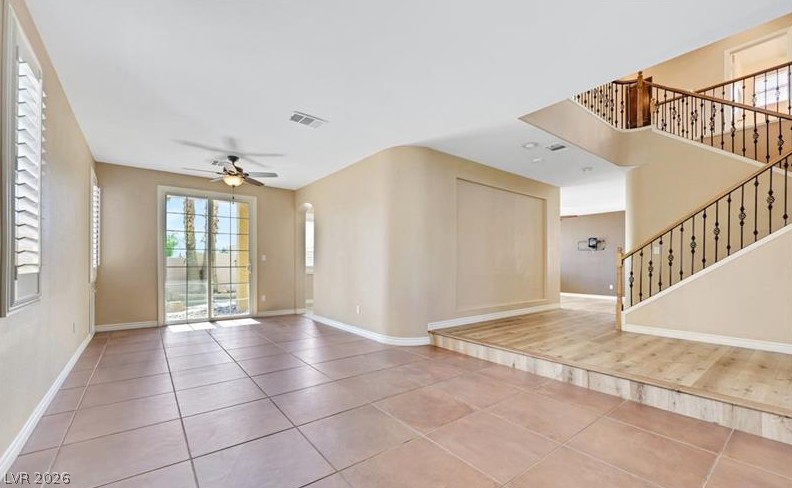
Tile flooring and sliding glass doors define this open, multi-level living area.
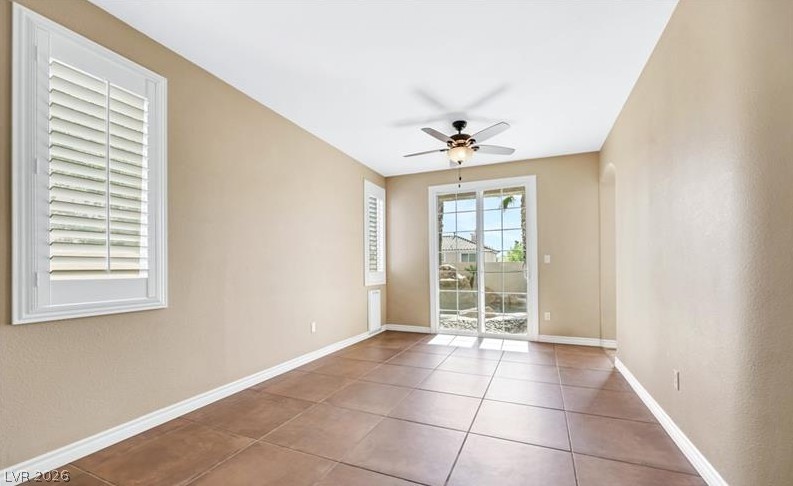
Glass sliding doors open to the outdoors, highlighting durable tile flooring and plantation shutters.
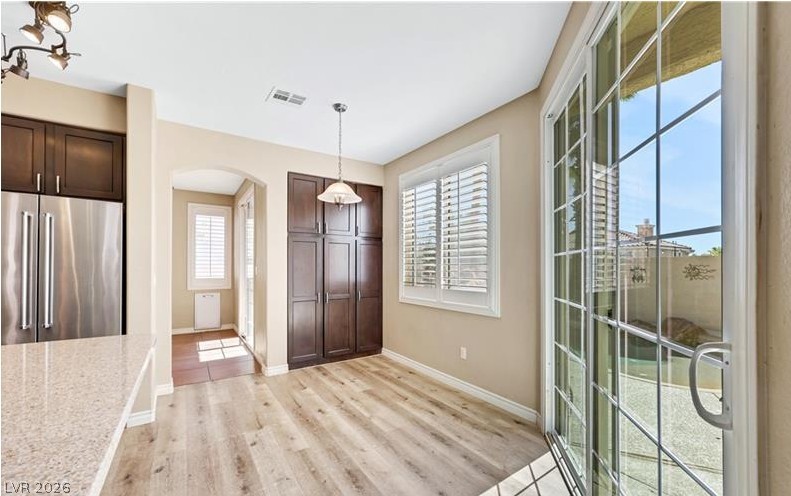
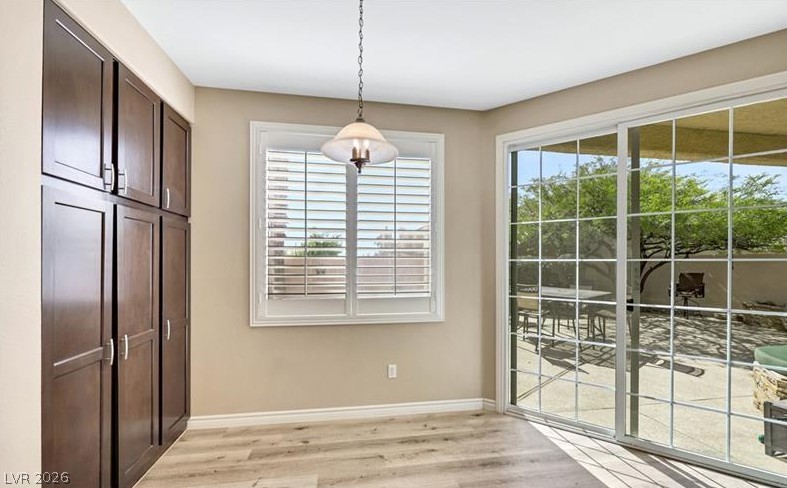
Sunlight streams across wood floors adjacent to a wall of custom cabinetry.
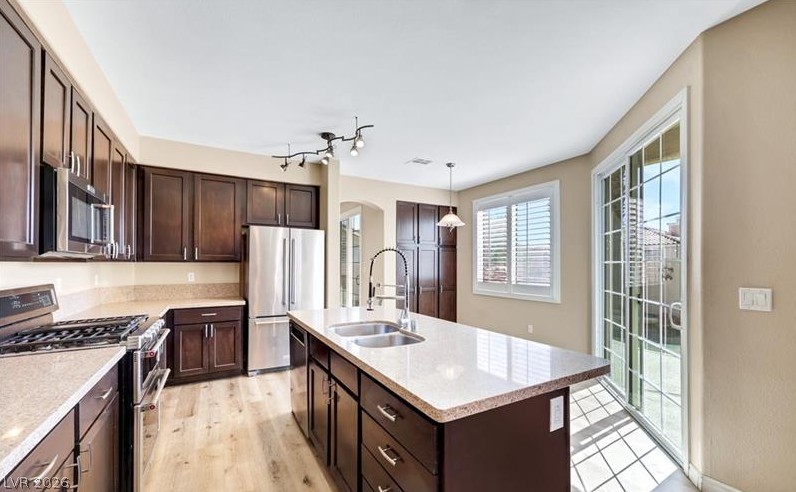
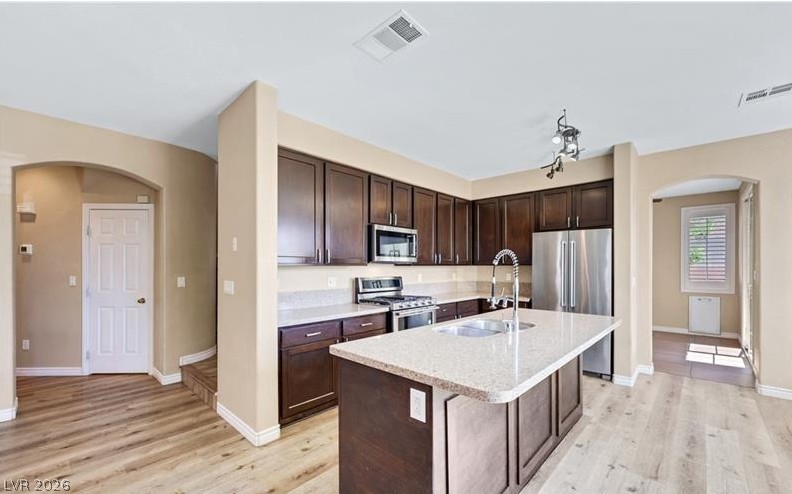
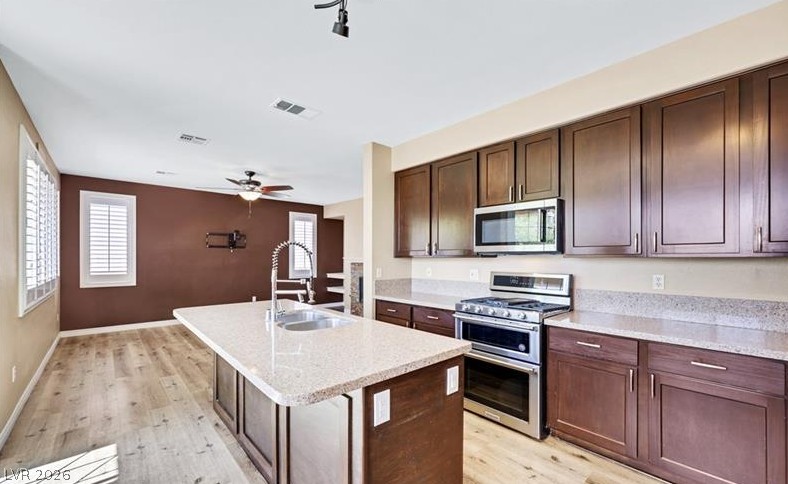
Rich dark wood cabinetry contrasts beautifully with light stone countertops and modern stainless steel appliances.
Rich dark wood cabinets and a central stone island define this open kitchen design.
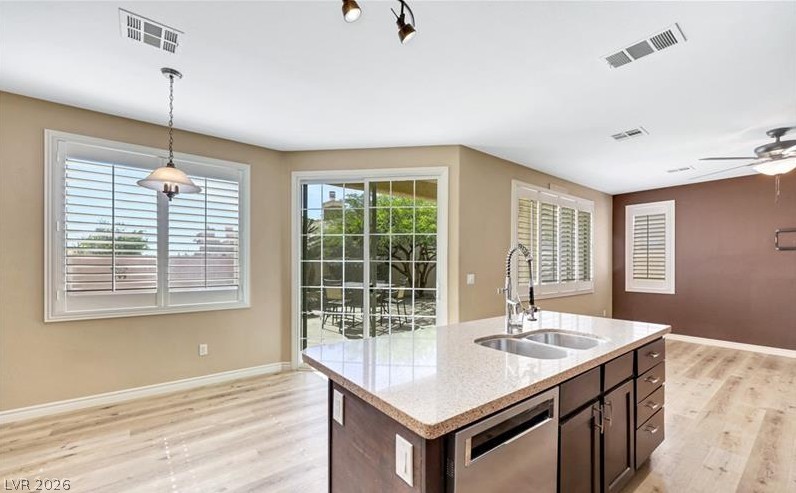
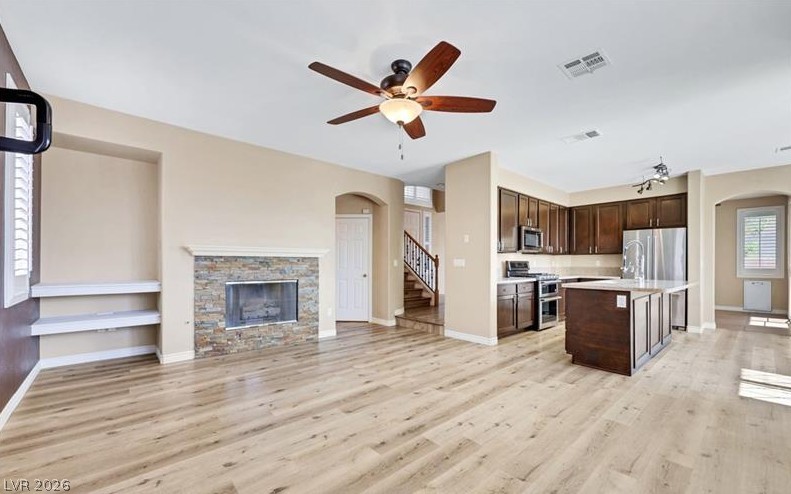
An open kitchen area showcases a central island and sliding glass doors to the patio.
Rich wood cabinetry and stone countertops anchor this modern open-concept culinary space.
Sliding glass doors open directly to the patio from this bright dining area.
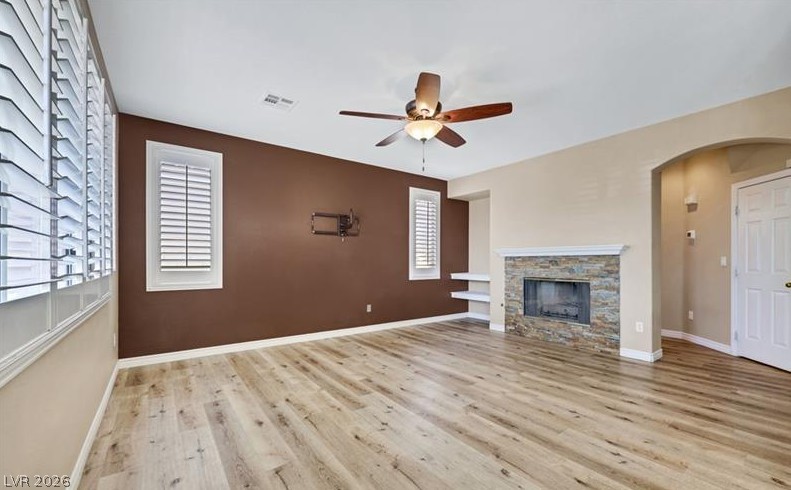
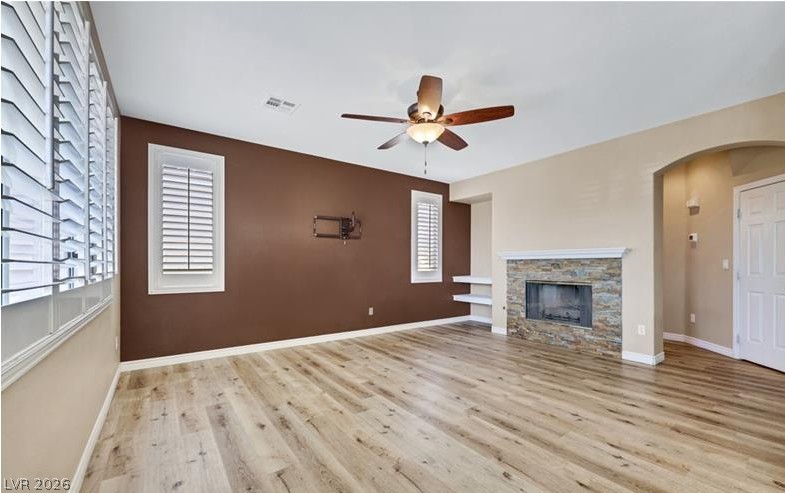
Rich wood-look flooring and a stone-faced fireplace anchor this inviting living space.
Rich wood-look flooring and a stone-clad fireplace anchor this comfortable, light-filled gathering space.
A stone fireplace anchors the living space, flowing seamlessly into the adjacent kitchen.
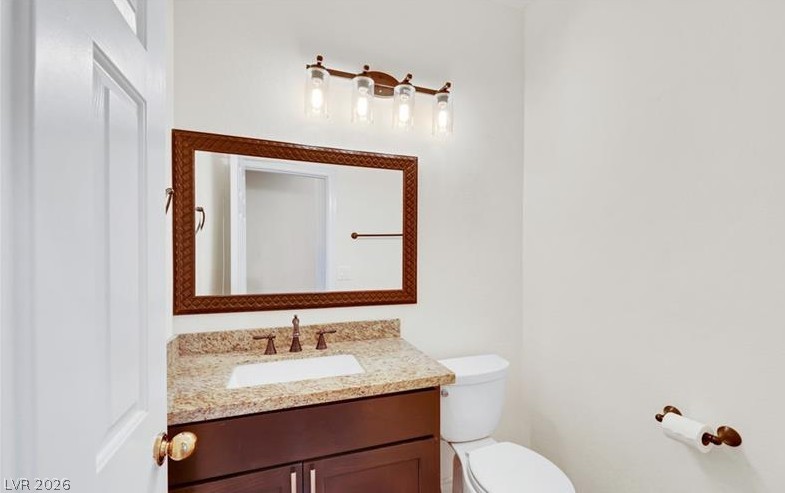
Natural granite counters and a dark wood vanity anchor this clean, inviting bathroom.
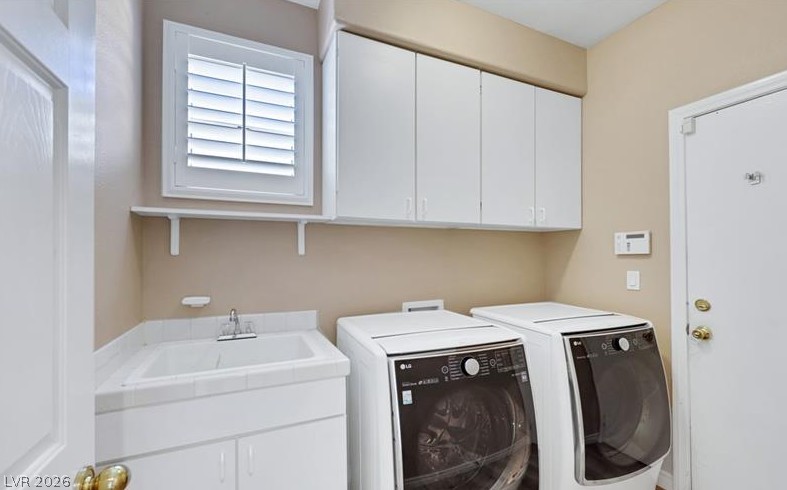
White cabinetry and an integrated utility sink create a highly functional laundry space.
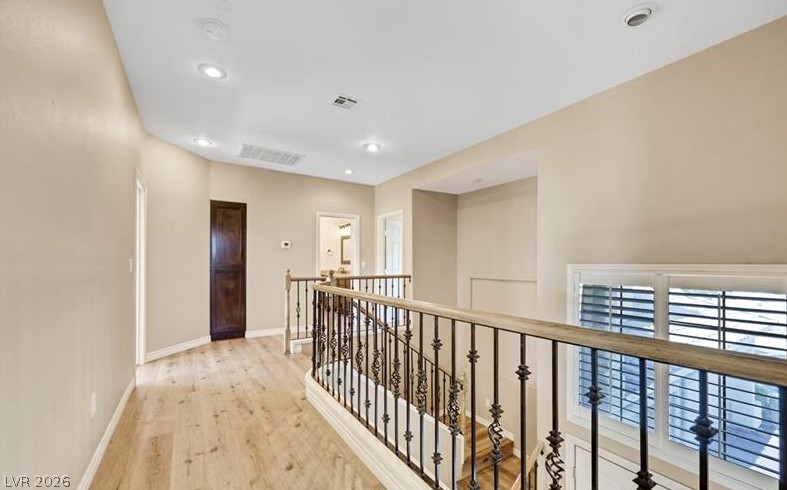
Elegant wooden flooring and wrought-iron railings define this upper-level hallway space.
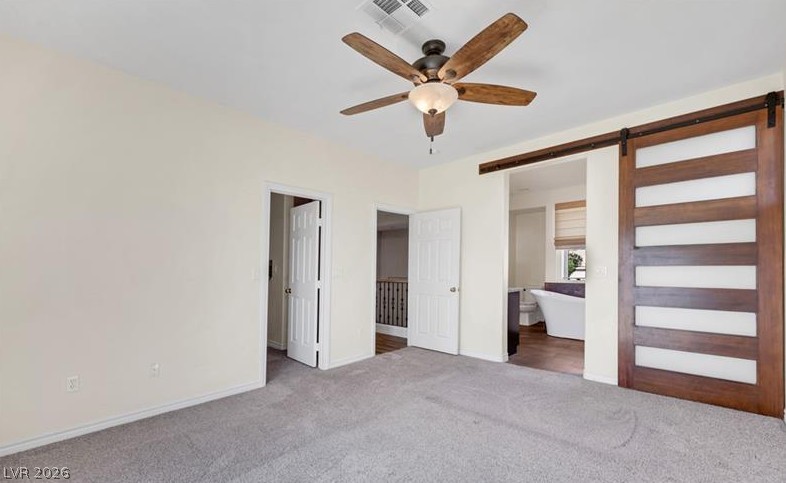
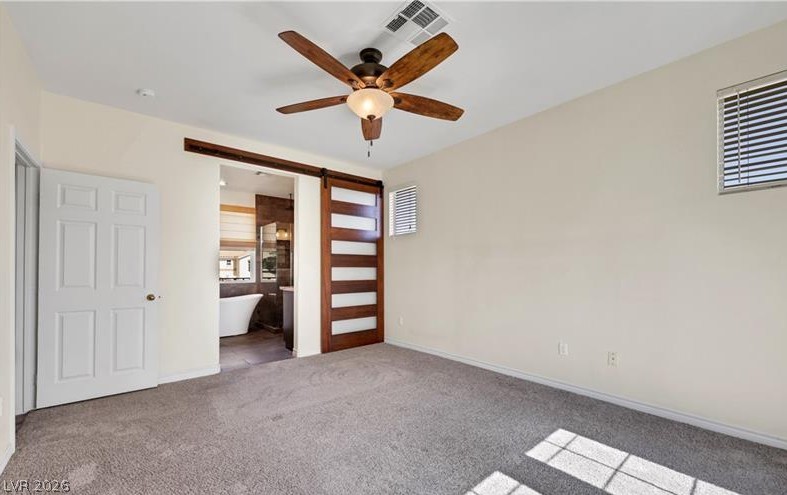
An open doorway leads from this carpeted bedroom directly into the master bath.
A spacious bedroom features neutral walls, plush carpeting, and direct access to an en-suite bathroom.
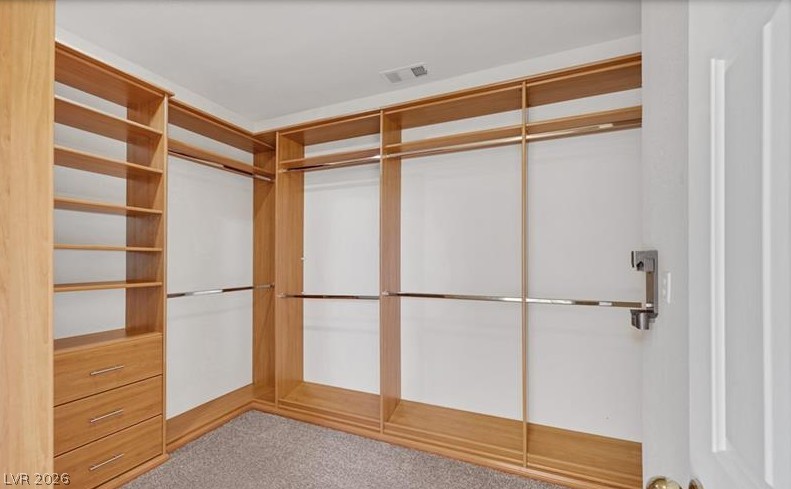
Custom wooden shelving and built-in drawers maximize storage options within this carpeted walk-in closet.
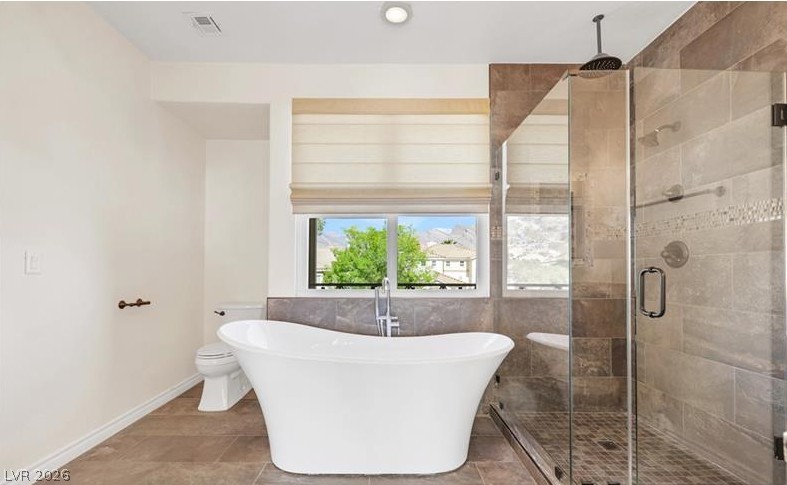
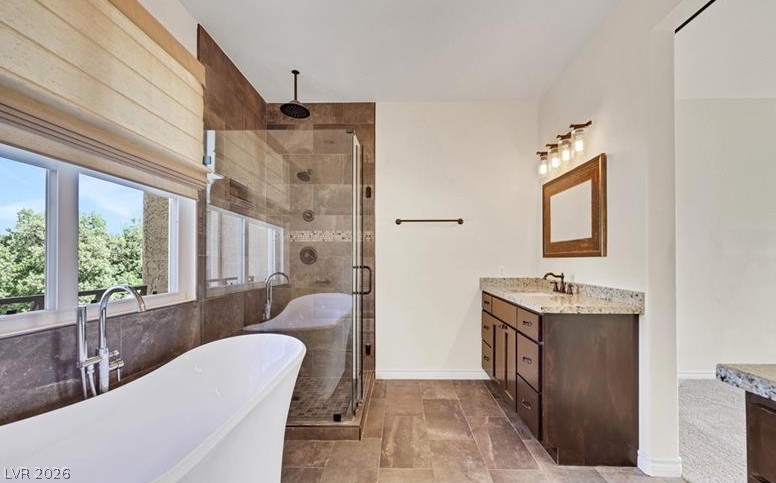
Tiled flooring and a glass-enclosed shower frame the freestanding soaking tub.
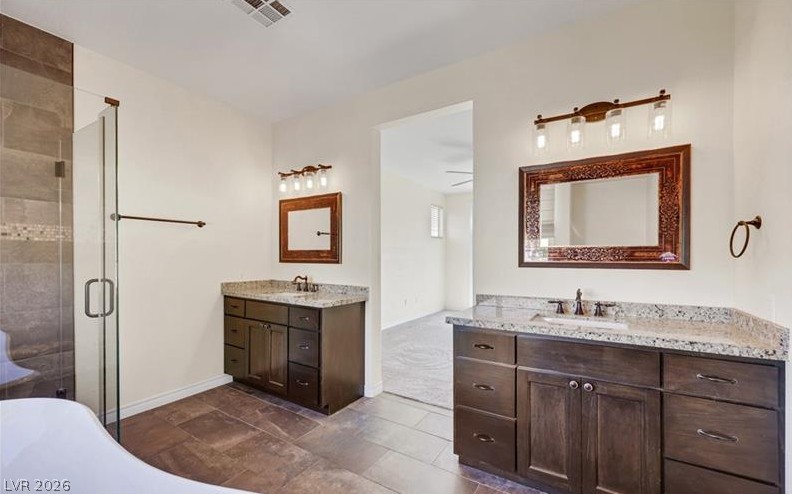
Dual vanities topped with granite, a glass shower, and a soaking tub define this bathroom.
An elegant soaking tub anchors this refined bathroom featuring stone counters and tiled flooring.
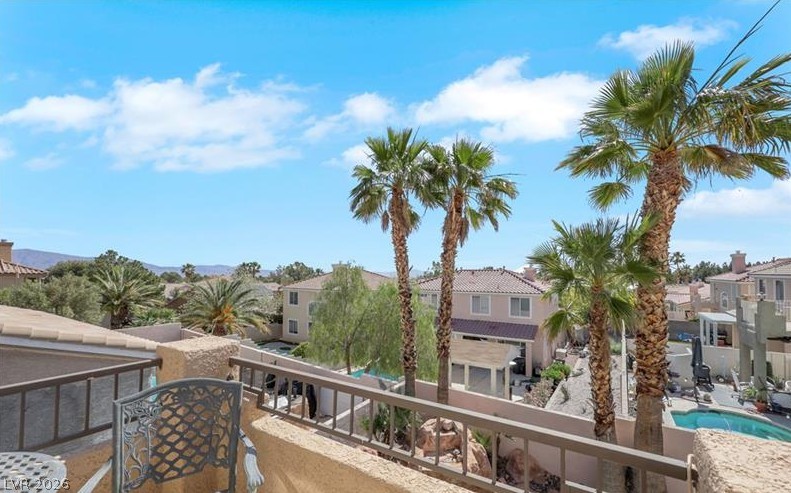
Sun-drenched views of palm trees and the surrounding neighborhood unfold from this elevated vantage point.
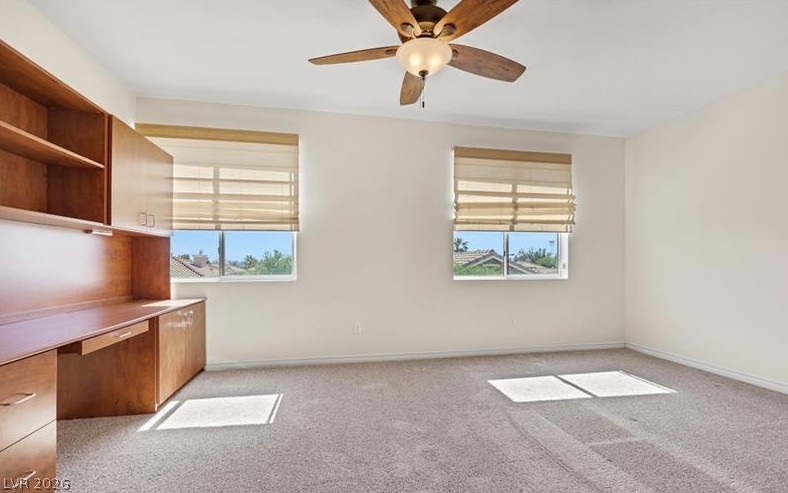
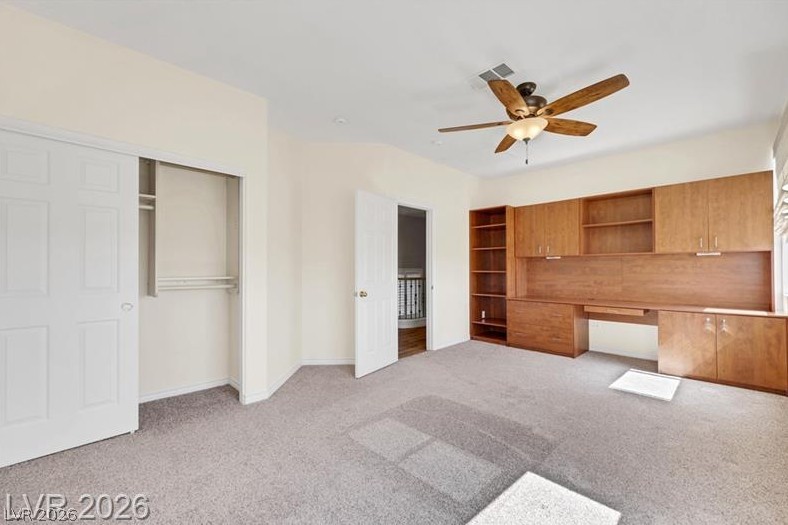
Plentiful natural light fills a versatile room complete with built-in cabinetry and carpeting.
Plush carpeting anchors this versatile room featuring a wall of rich wood built-ins.
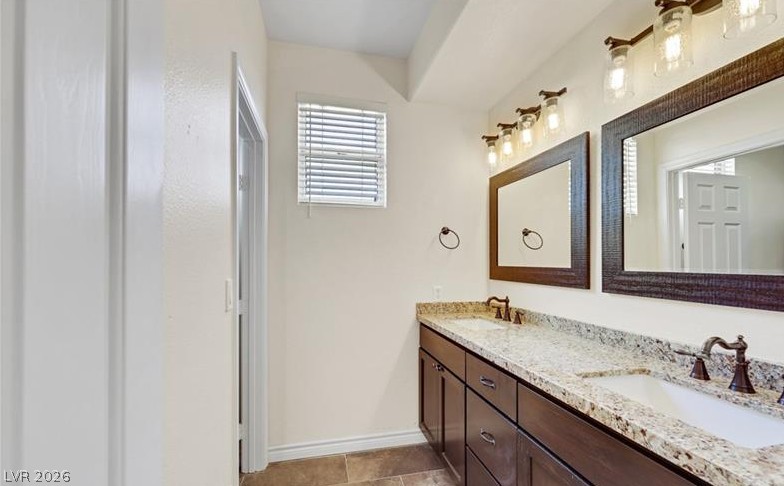
Double vanity sinks and stone countertops define this well-appointed bathroom space.
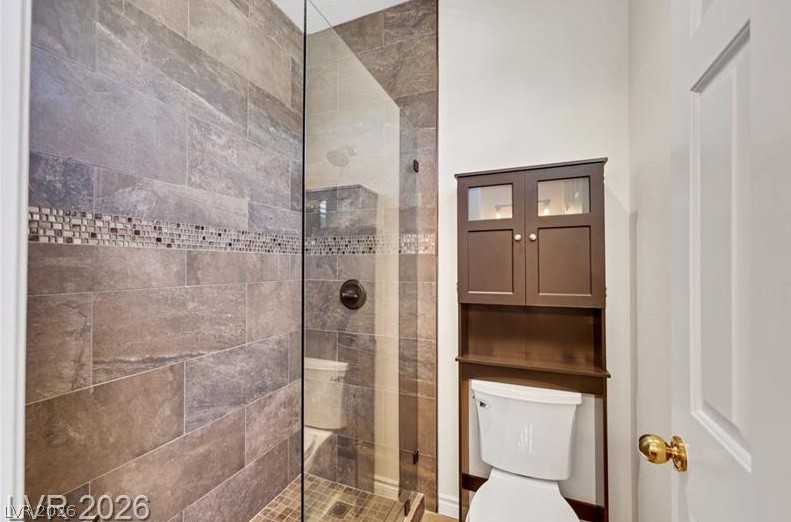
Floor-to-ceiling tile work and a glass enclosure elevate this modern walk-in shower.
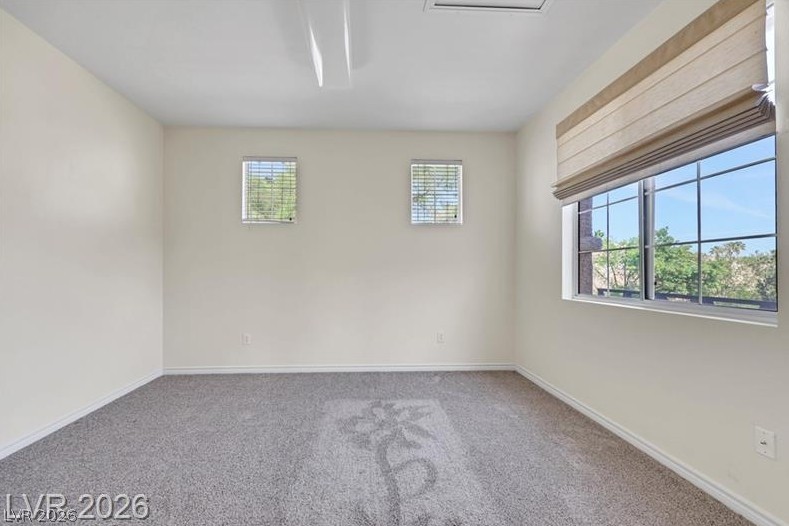
Thick carpeting and dual aspect windows define this versatile secondary space.
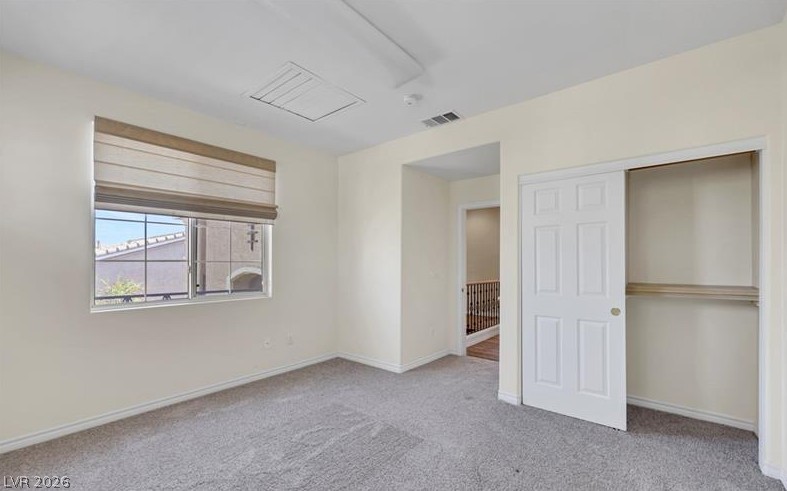
Soft carpeting pairs with classic woodwork in this comfortable secondary bedroom.
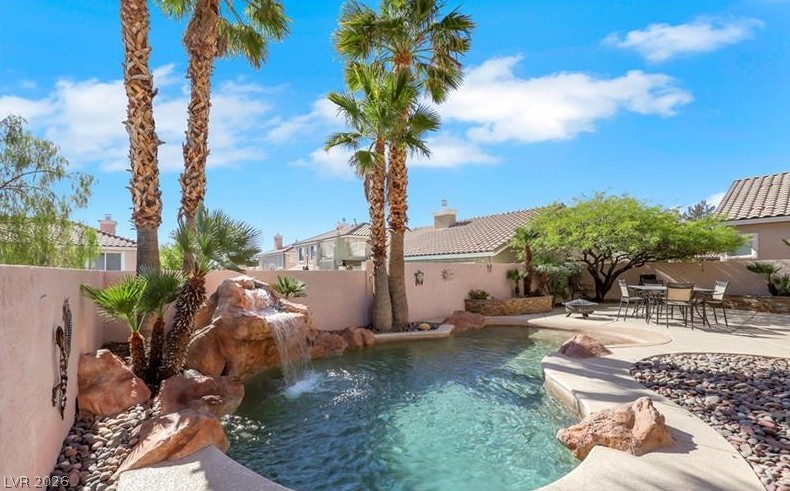
Towering palm trees and a rock waterfall pool anchor this private backyard retreat.
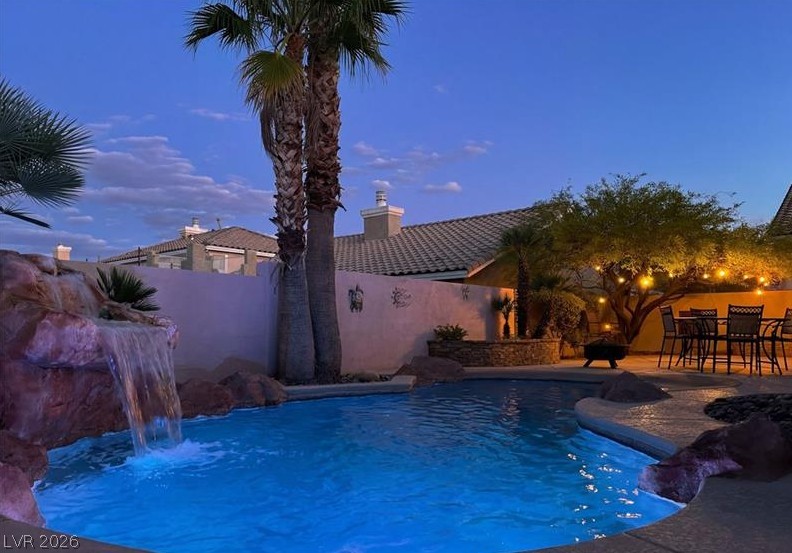
A tranquil backyard oasis features a glistening pool with a rock waterfall under twilight skies.
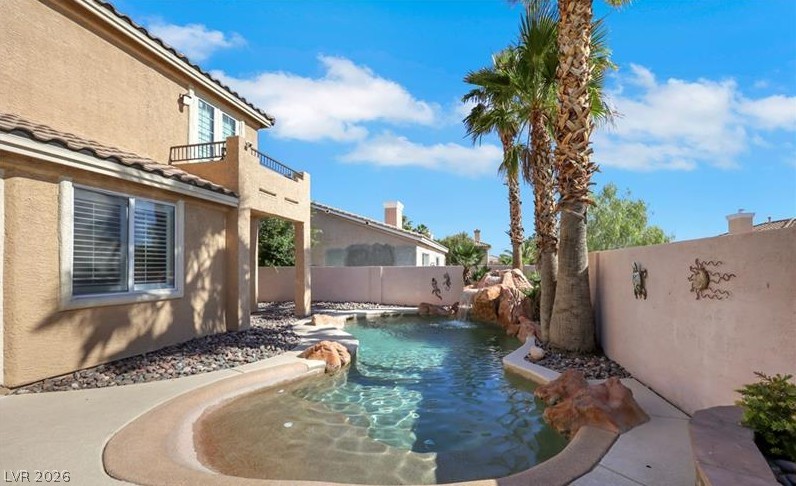
An inviting backyard oasis features a custom in-ground pool accented by tropical palm trees.