
 New Listing
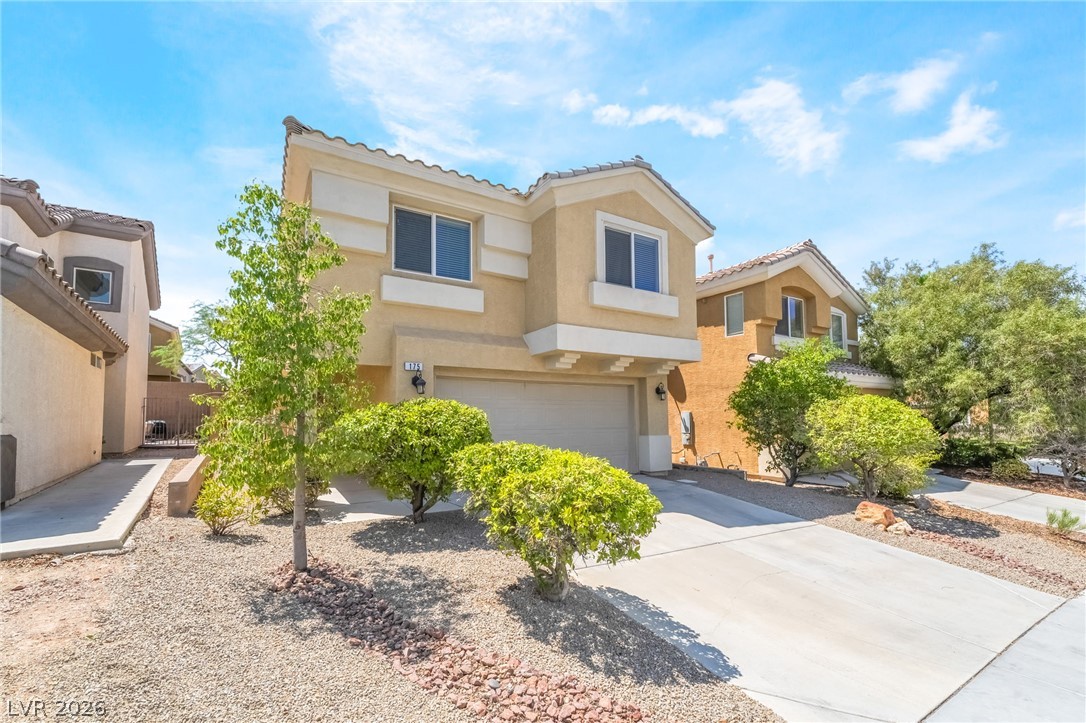
Spanish tile roofing and desert-friendly landscaping highlight this multi-level home's classic stucco facade.
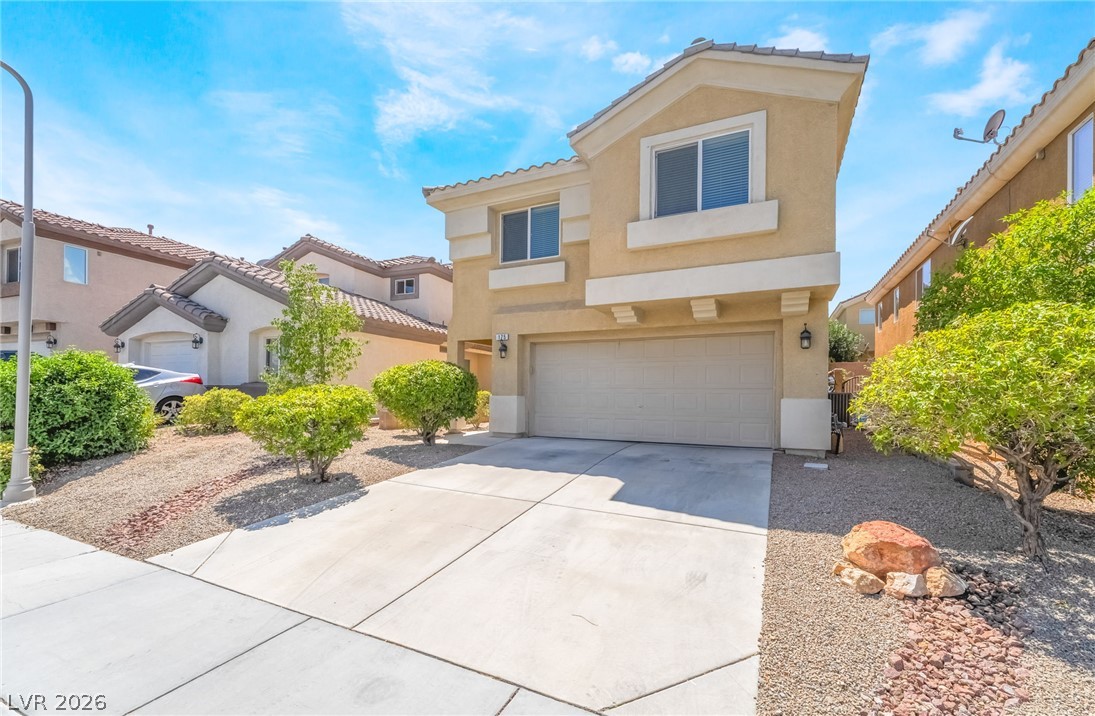
A classic two-story stucco exterior stands alongside a wide concrete driveway leading to the garage.
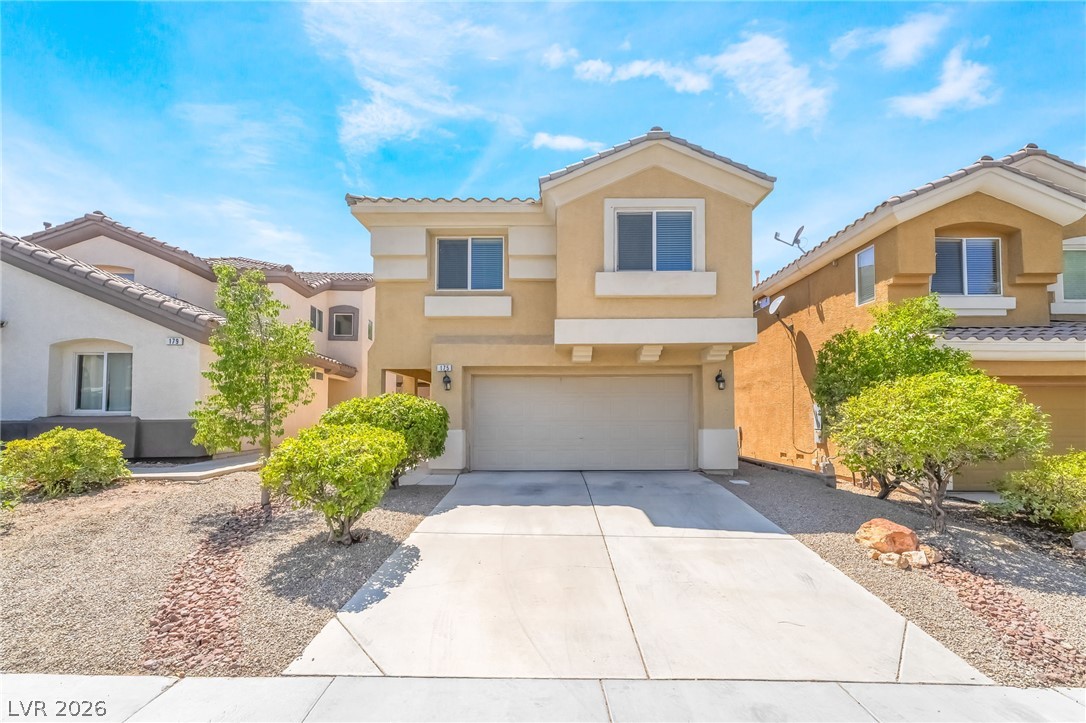
A concrete driveway leads to a two-car garage under a classic tile roof.
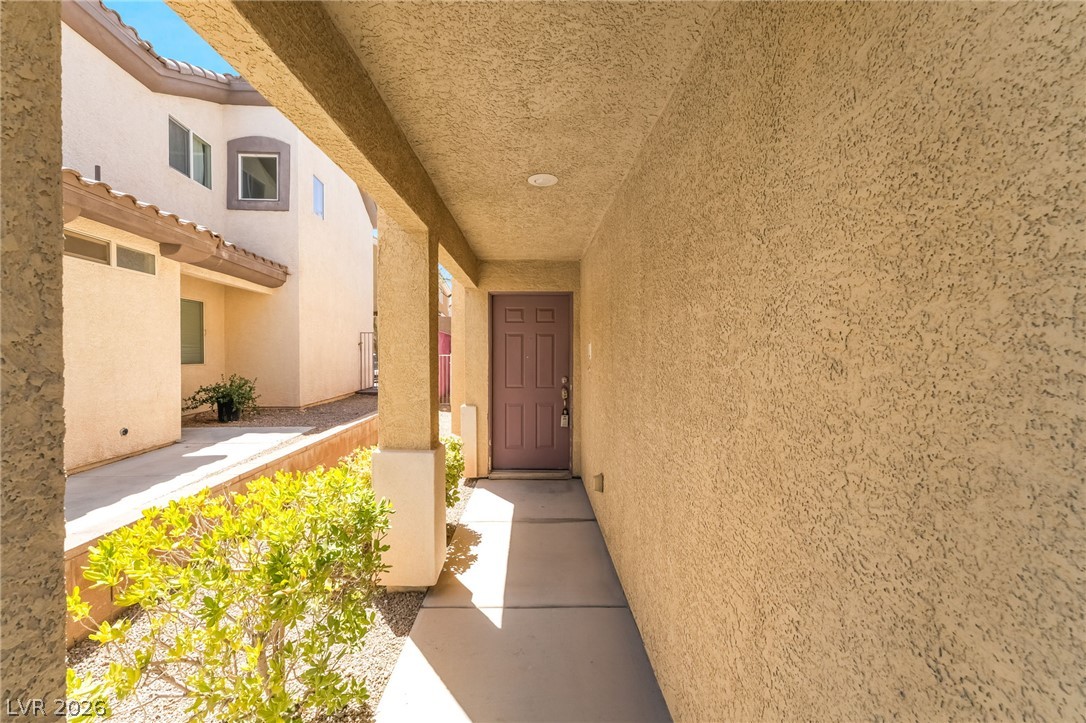
A covered walkway leads to the private entryway of this stucco-finished home.
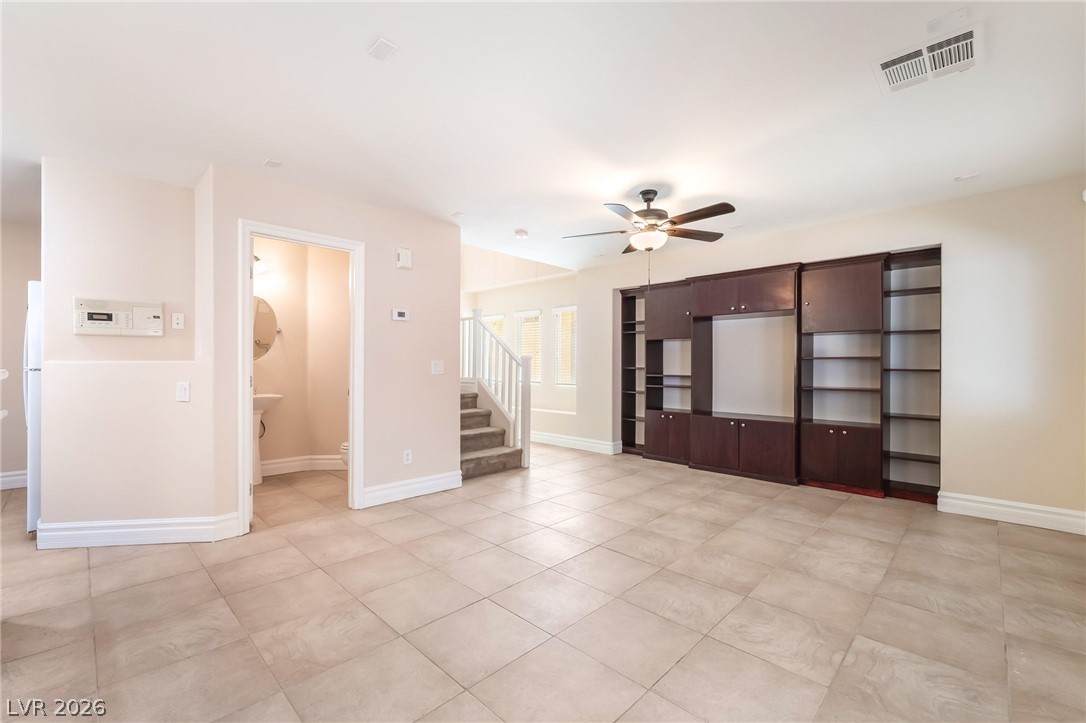
Tiled flooring and a substantial built-in media center ground this open-concept living space.
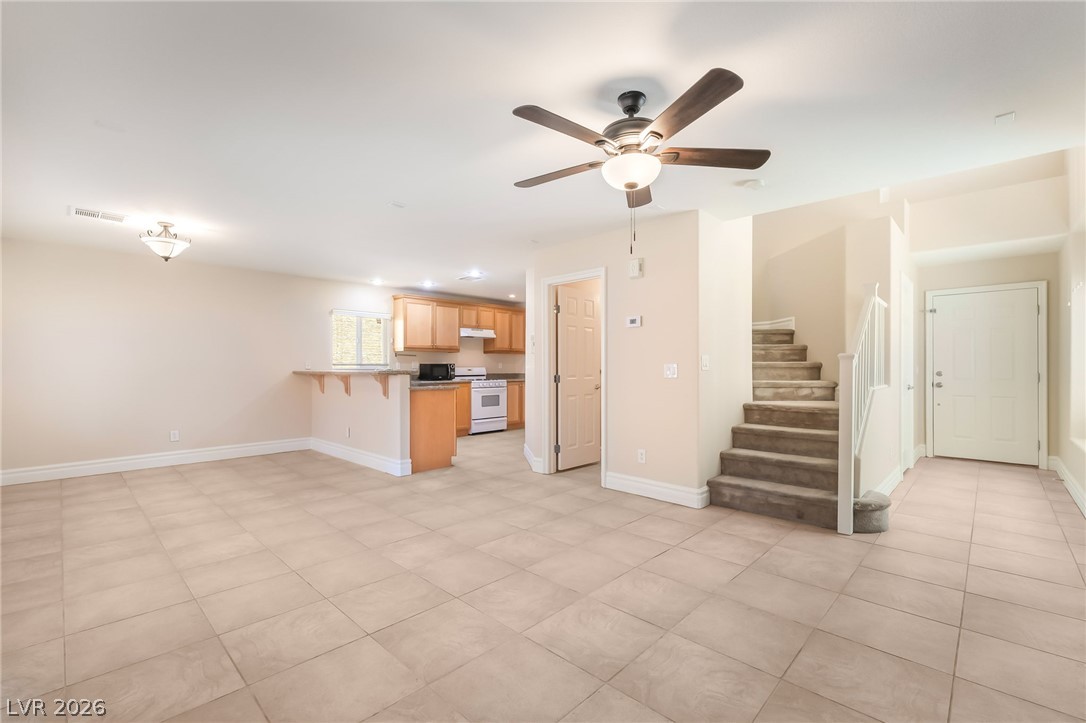
An open living space transitions into a kitchen layout framed by tile floors and stair access.
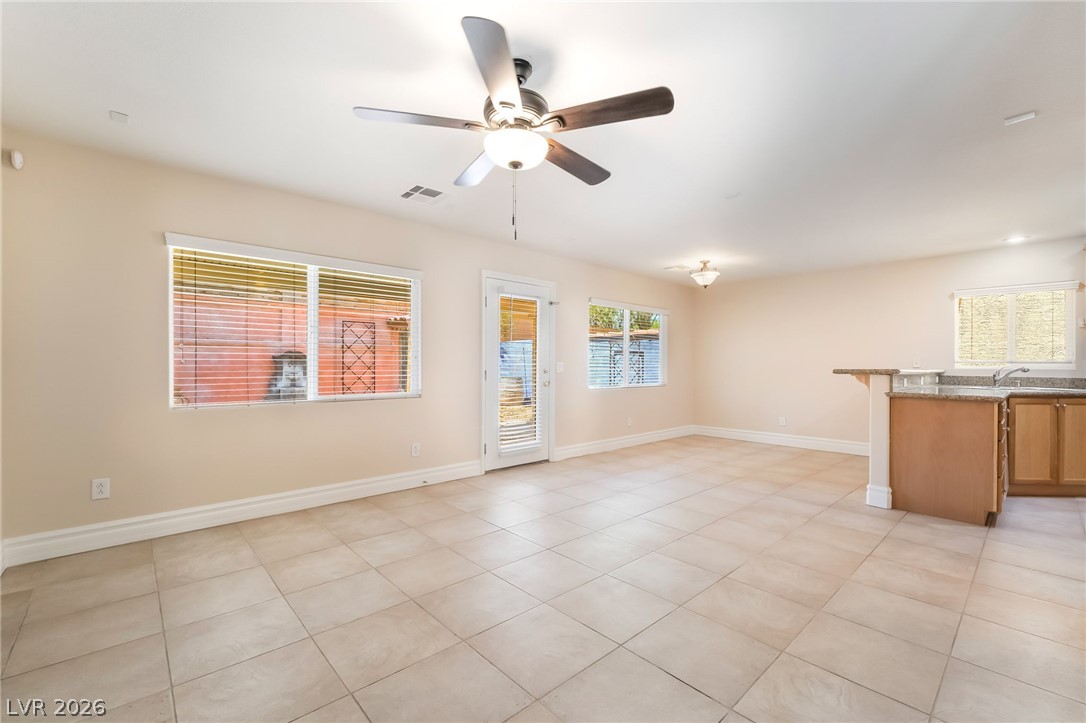
An open living and dining area connects seamlessly to the kitchen with durable tile flooring.
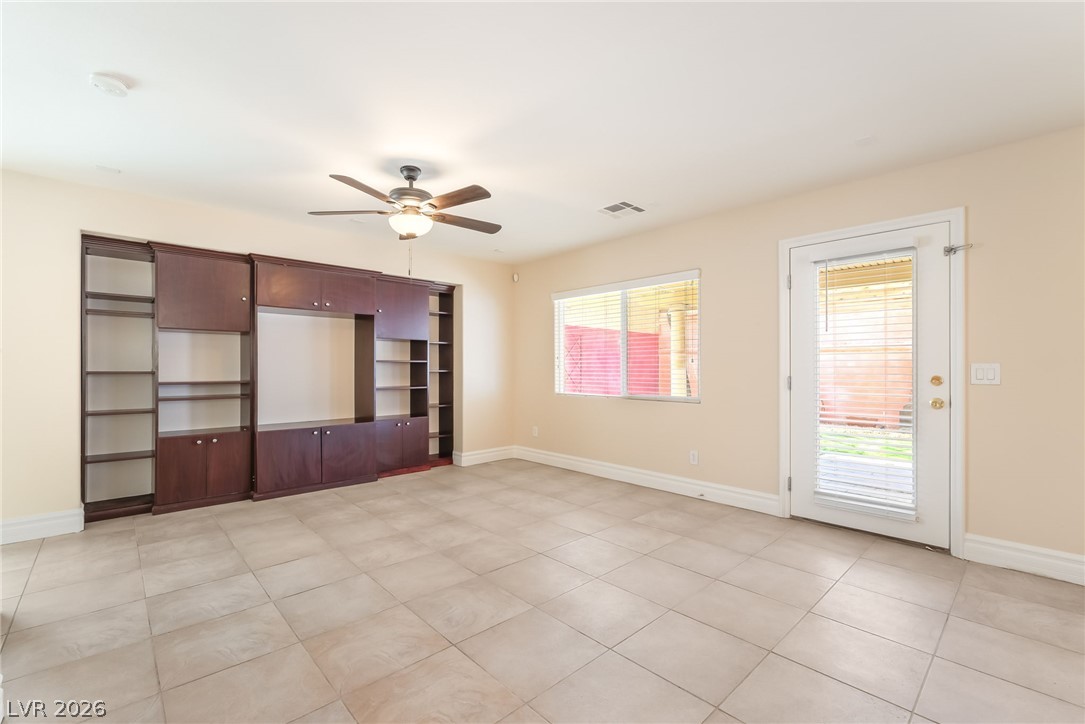
Tiled flooring and integrated shelving maximize functionality in this versatile living space.
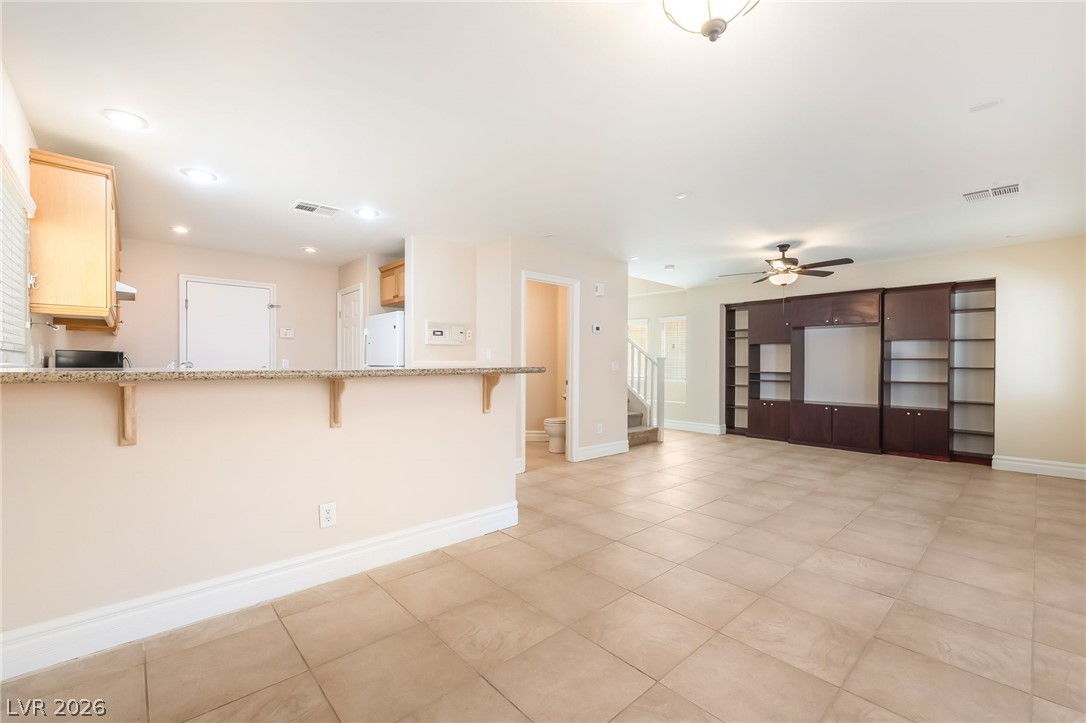
Tiled flooring and a raised breakfast bar seamlessly connect the kitchen to the living area.
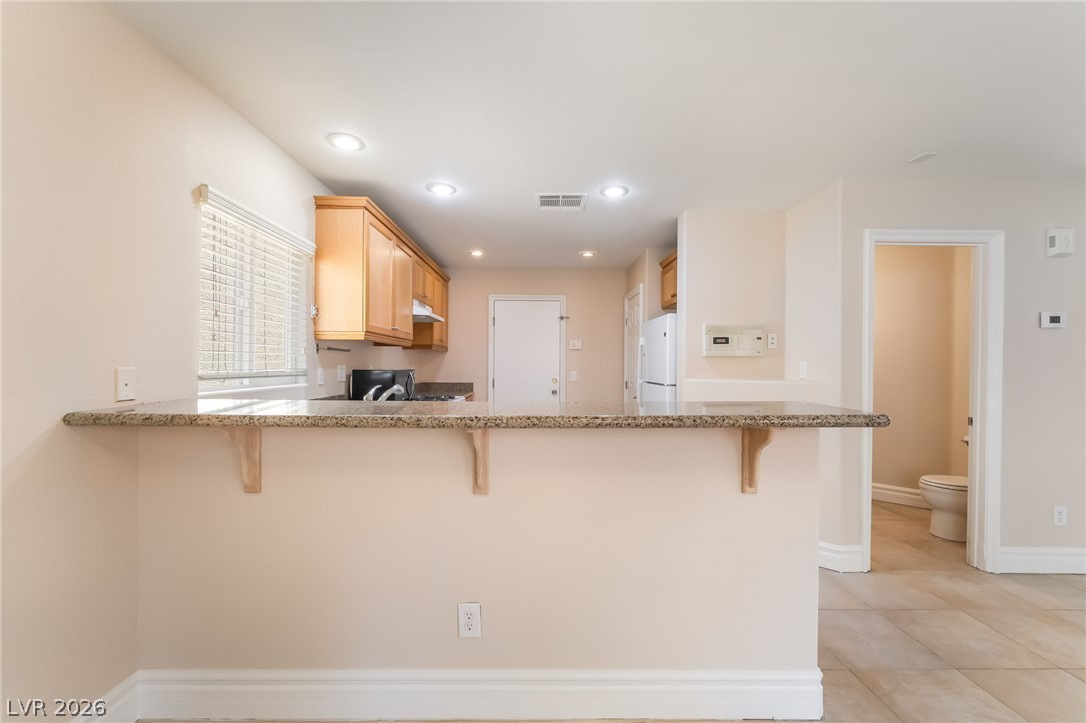
An open breakfast bar with stone counters connects seamlessly to the tiled flooring.
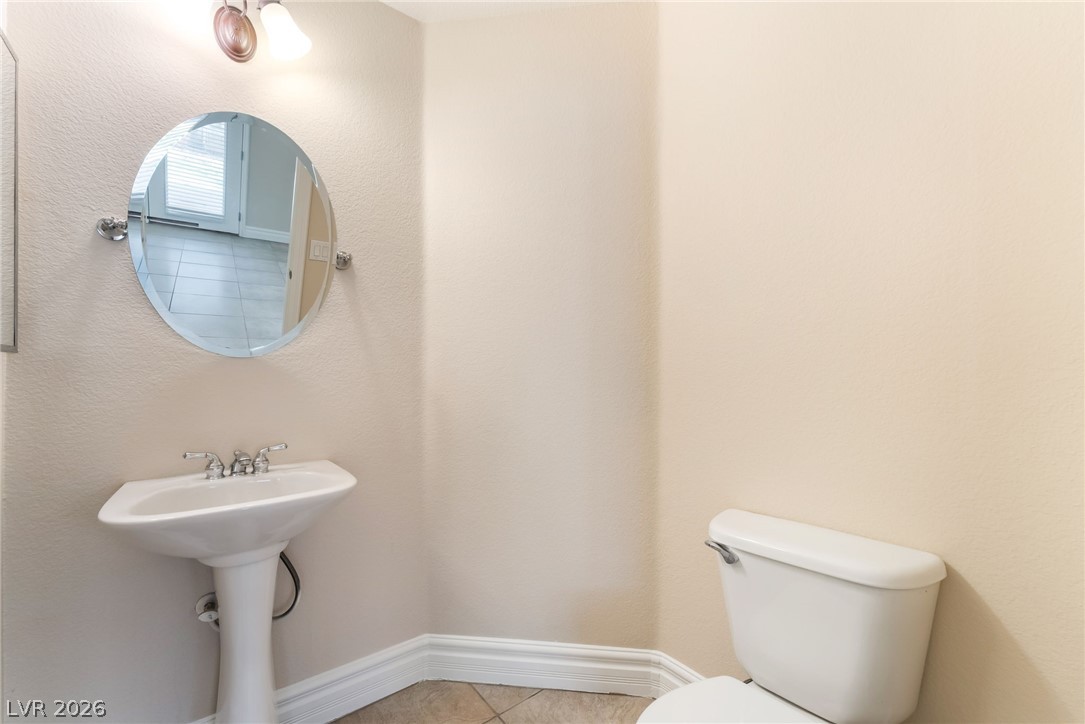
A tidy powder room features a classic pedestal sink and tiled flooring.
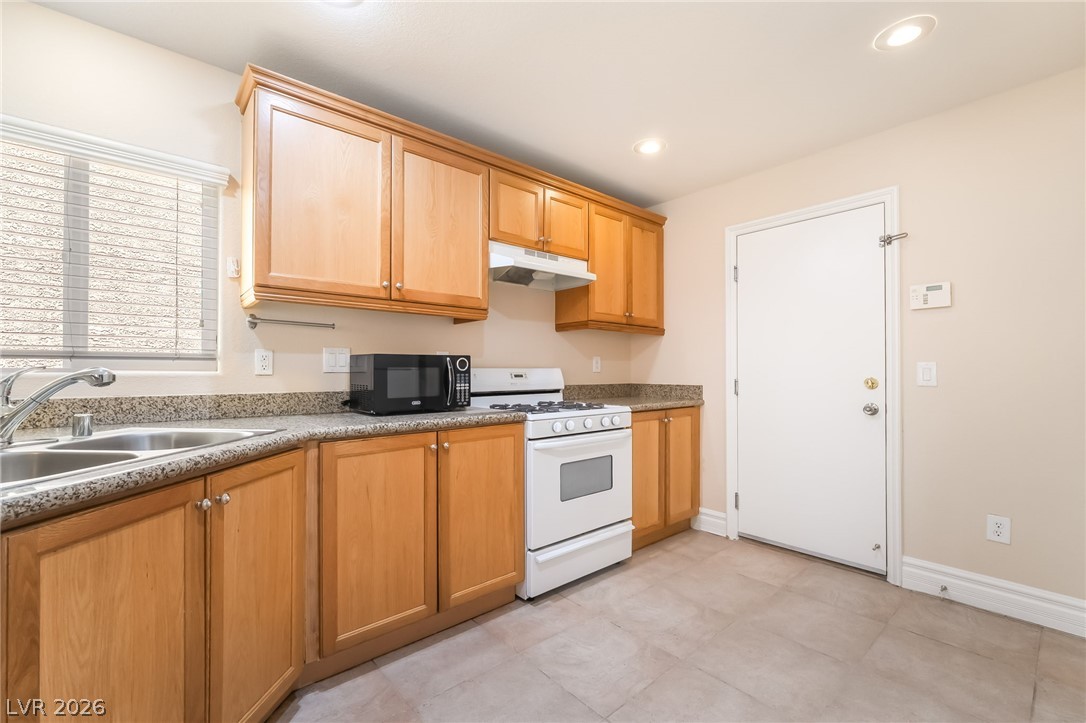
Functional kitchen features classic wood cabinetry, stone-look countertops, and durable tile flooring.
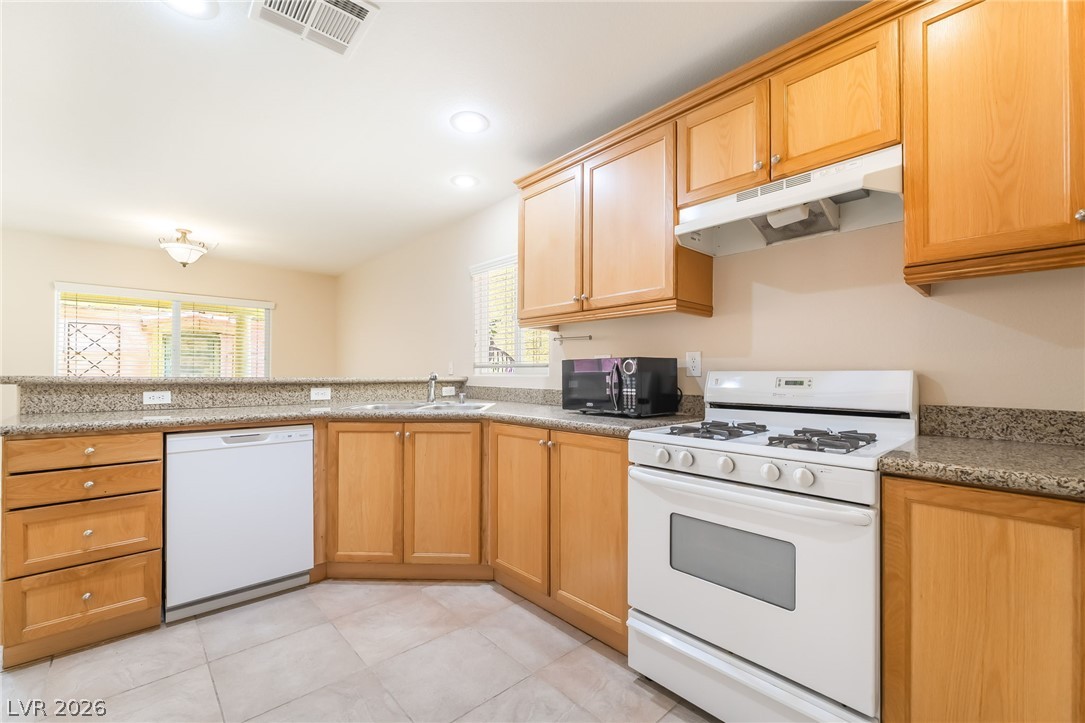
Ample cabinetry and stone countertops define this functional cooking space with casual bar seating.
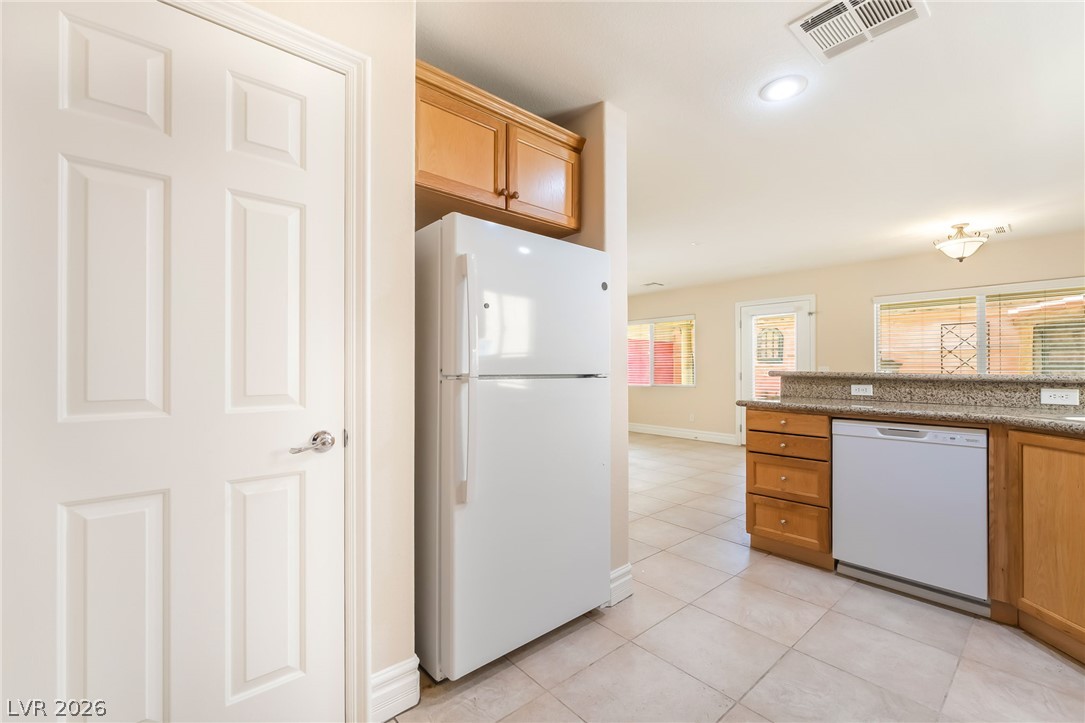
An open kitchen layout transitions smoothly into the adjacent living space over tiled flooring.
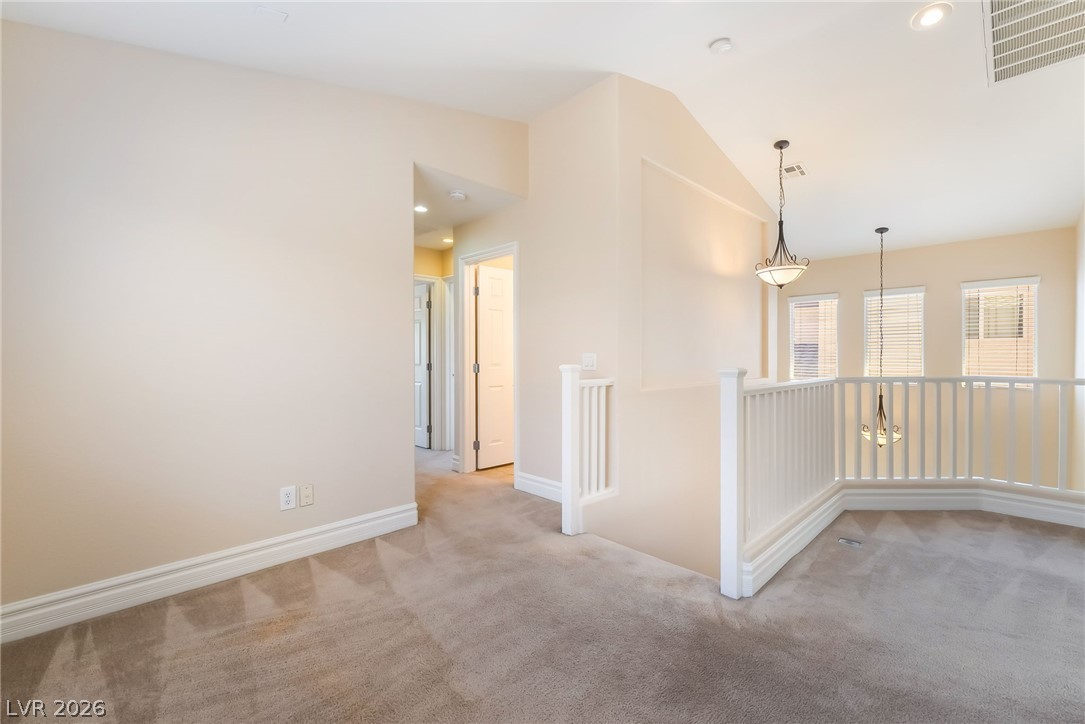
Soft carpeted flooring flows throughout the upper level hallway, showcasing vaulted ceilings and classical balustrades.
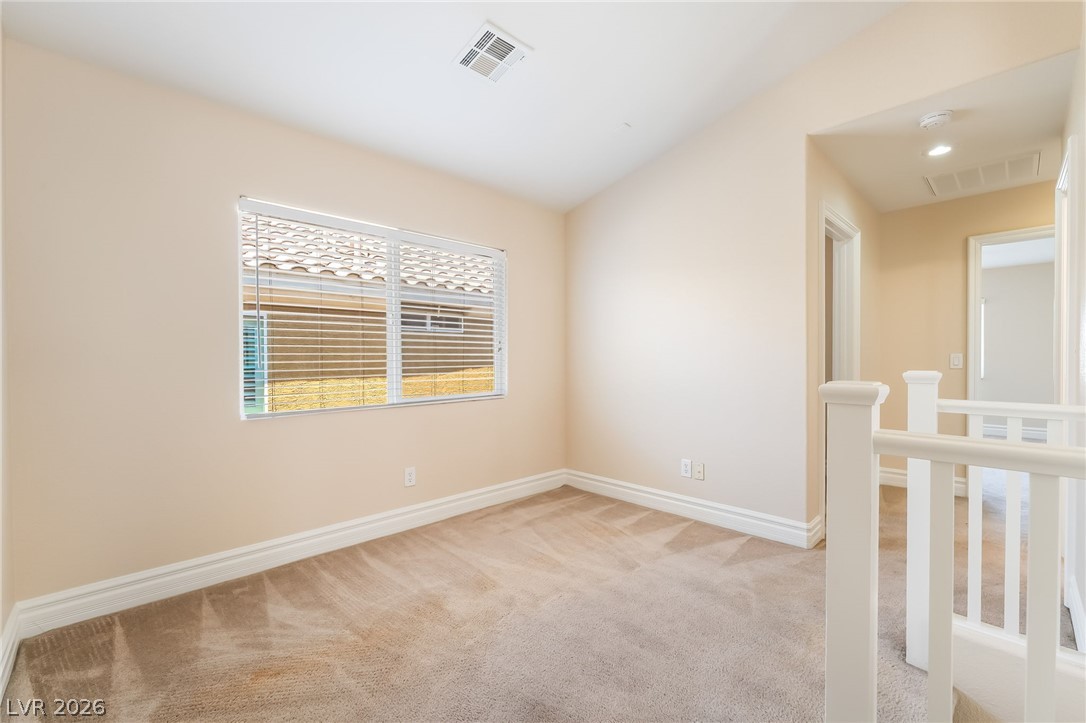
Soft carpet and a large window define this versatile upper-level landing space.
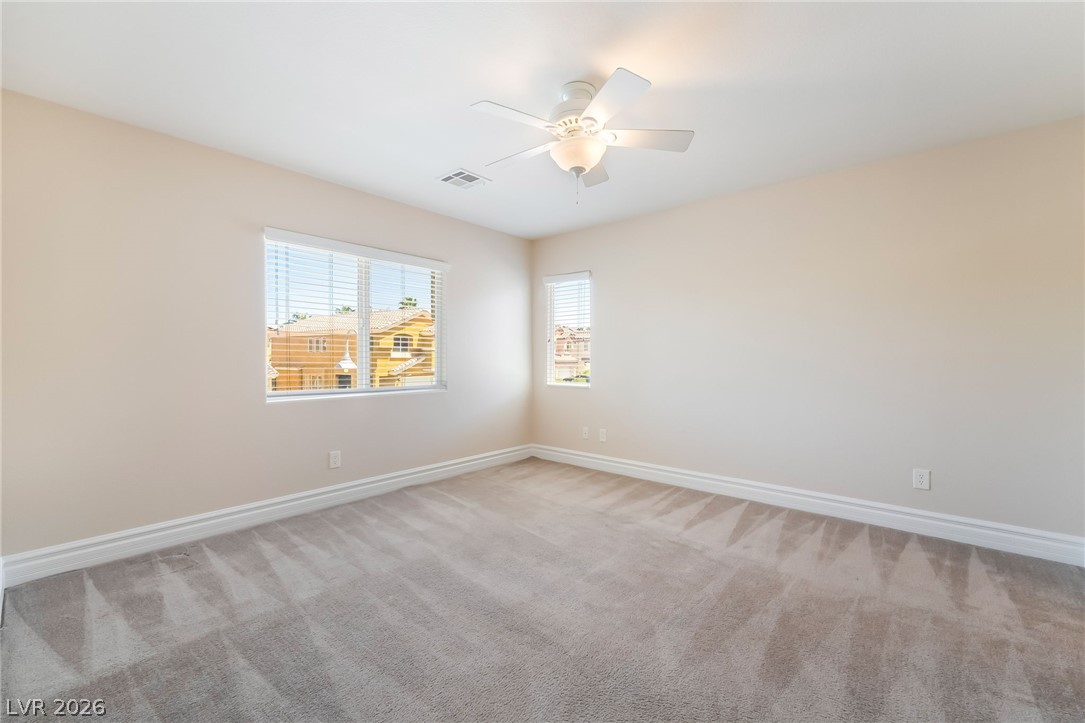
Soft carpeting pairs with classic baseboards in this inviting and spacious secondary bedroom.
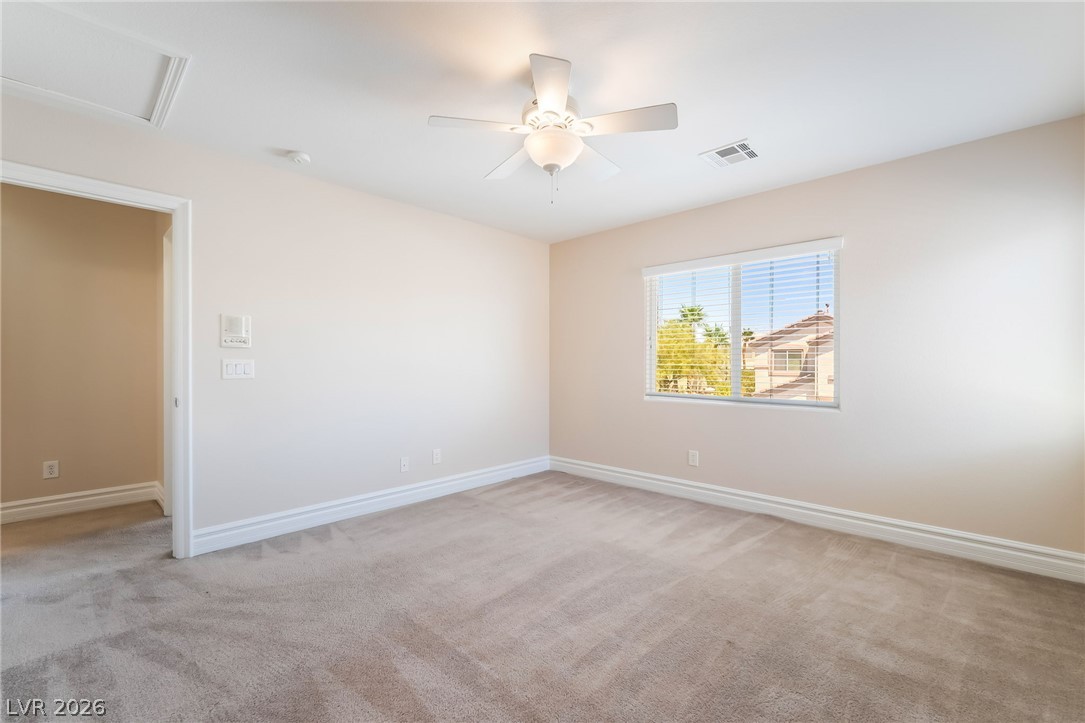
Soft carpeting pairs with classic baseboard molding in this light-filled bedroom.
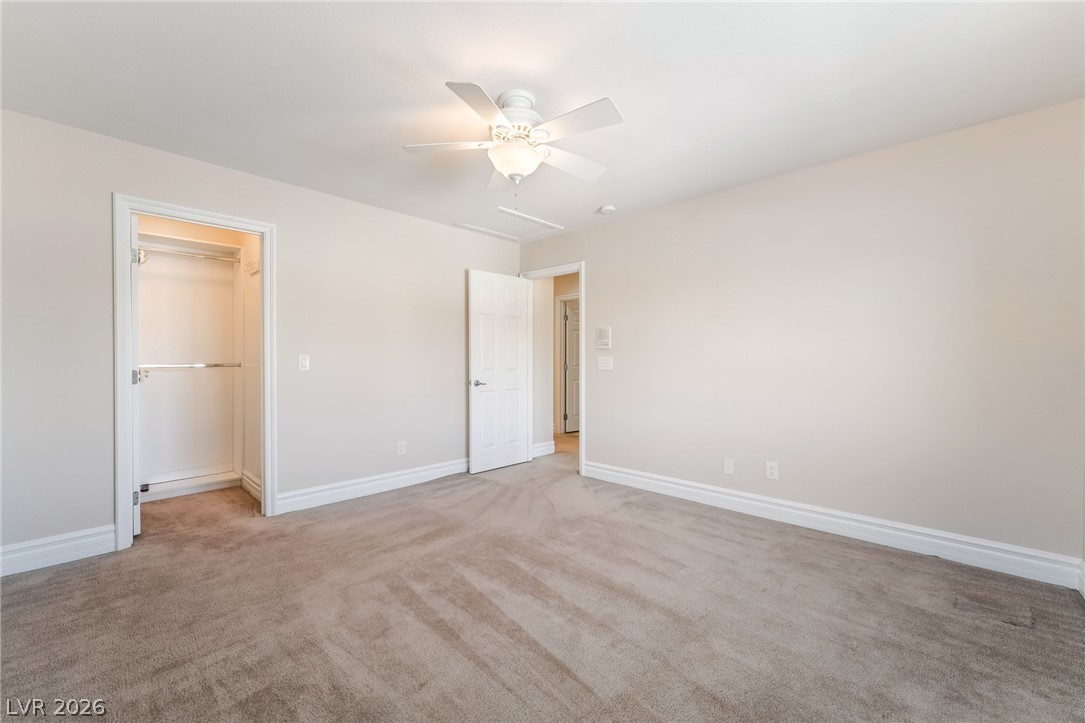
Soft carpeting pairs with neutral walls in this comfortable bedroom space.
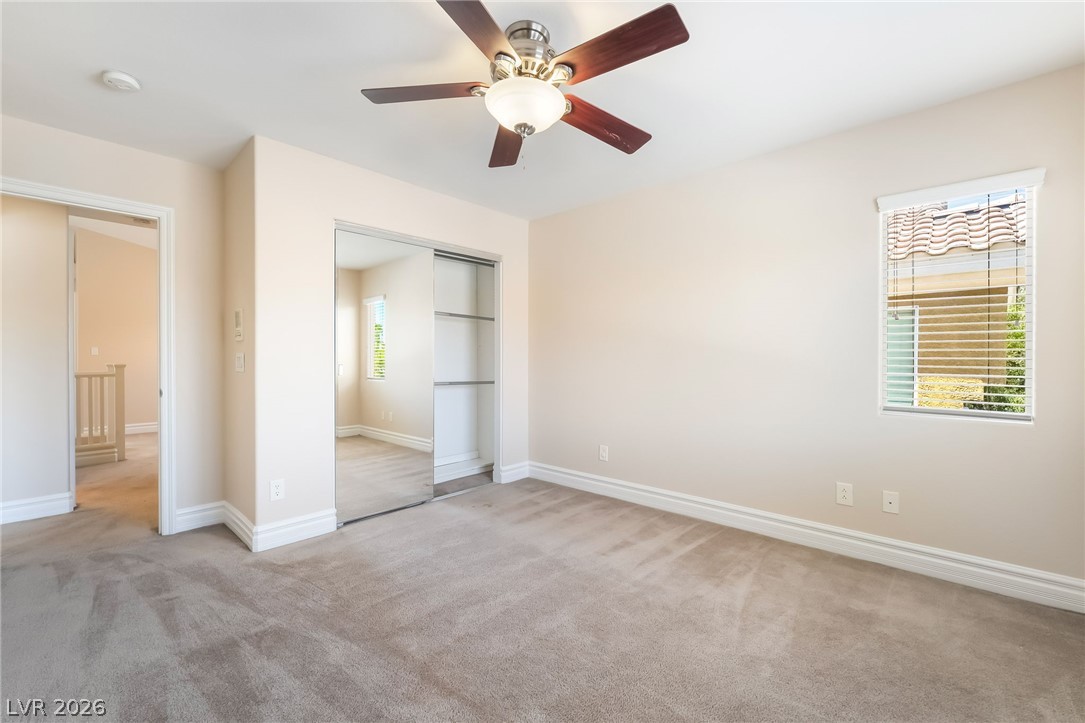
Plush carpet and a sliding mirrored closet door define this comfortable bedroom space.
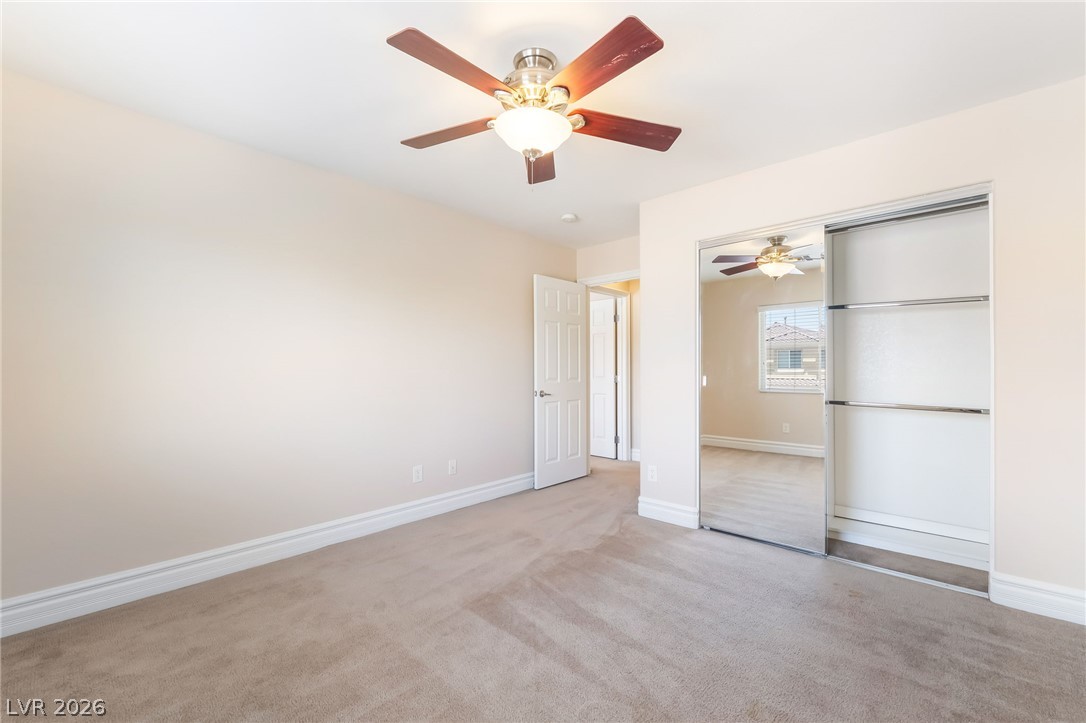
An inviting bedroom features wall-to-wall carpeting and sliding closet doors with mirrored panels.
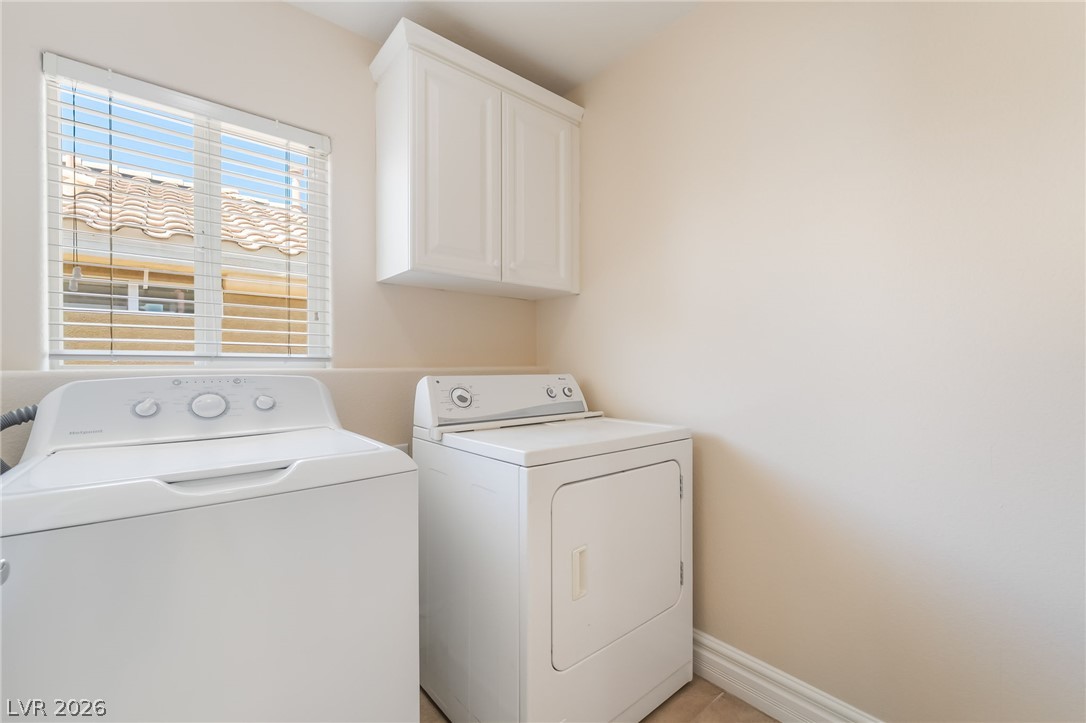
An organized utility space features overhead cabinetry and a window overlooking the neighborhood.
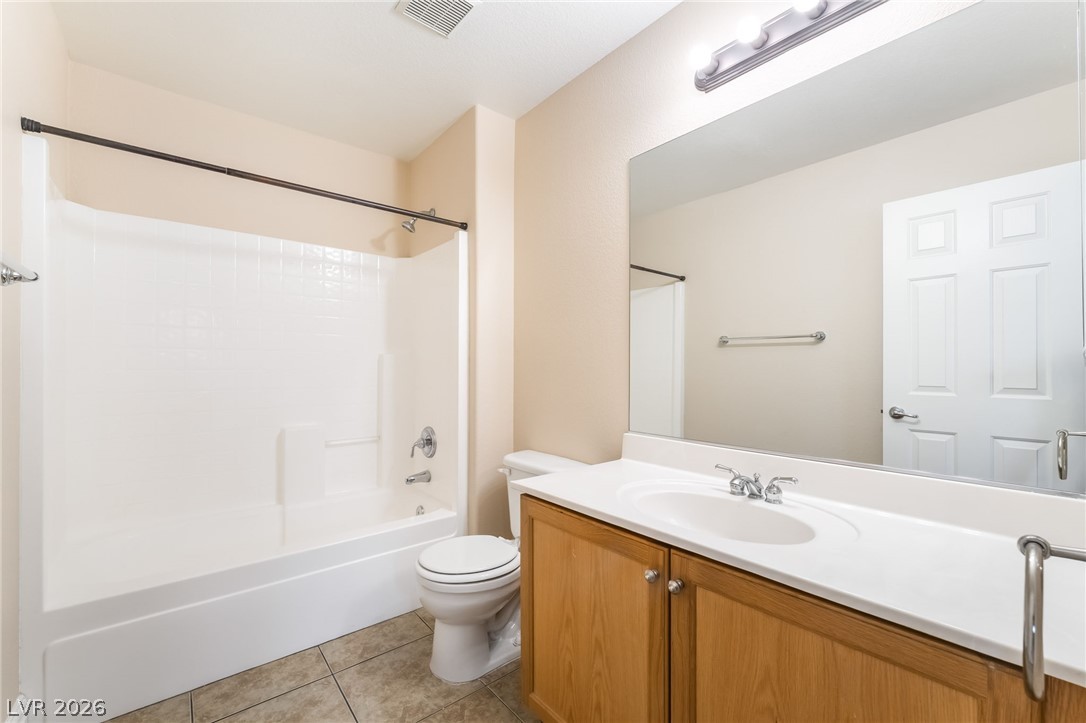
Tiled flooring and a spacious vanity complete this comfortable full bathroom.
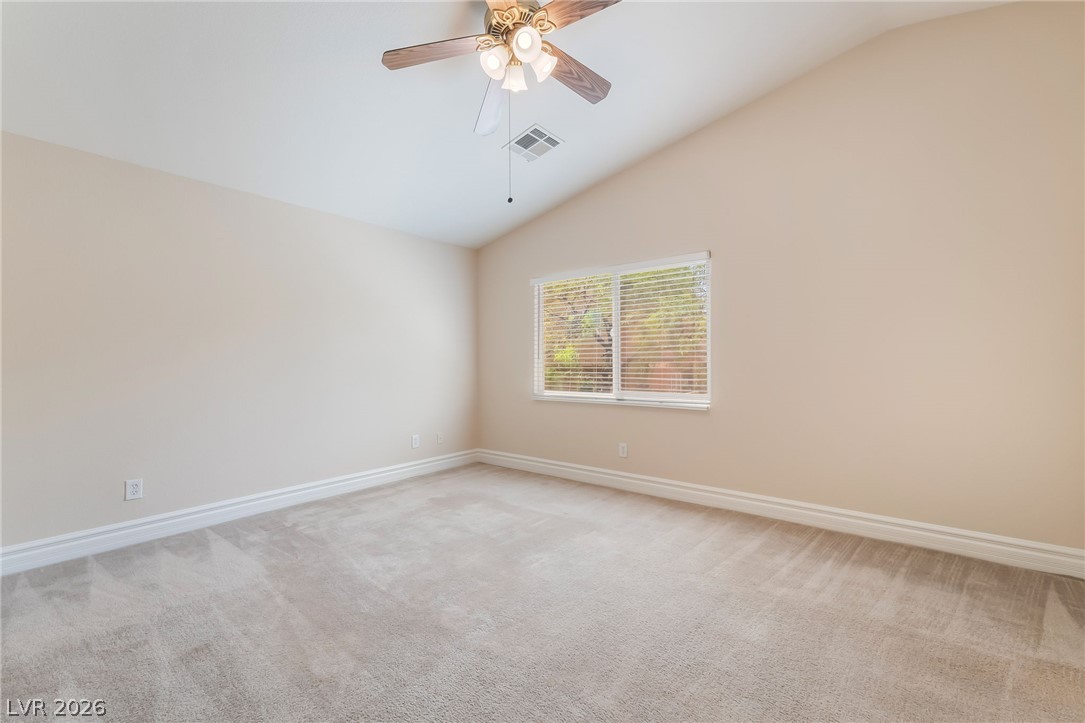
Vaulted ceilings and plush carpeting define this inviting secondary bedroom space.
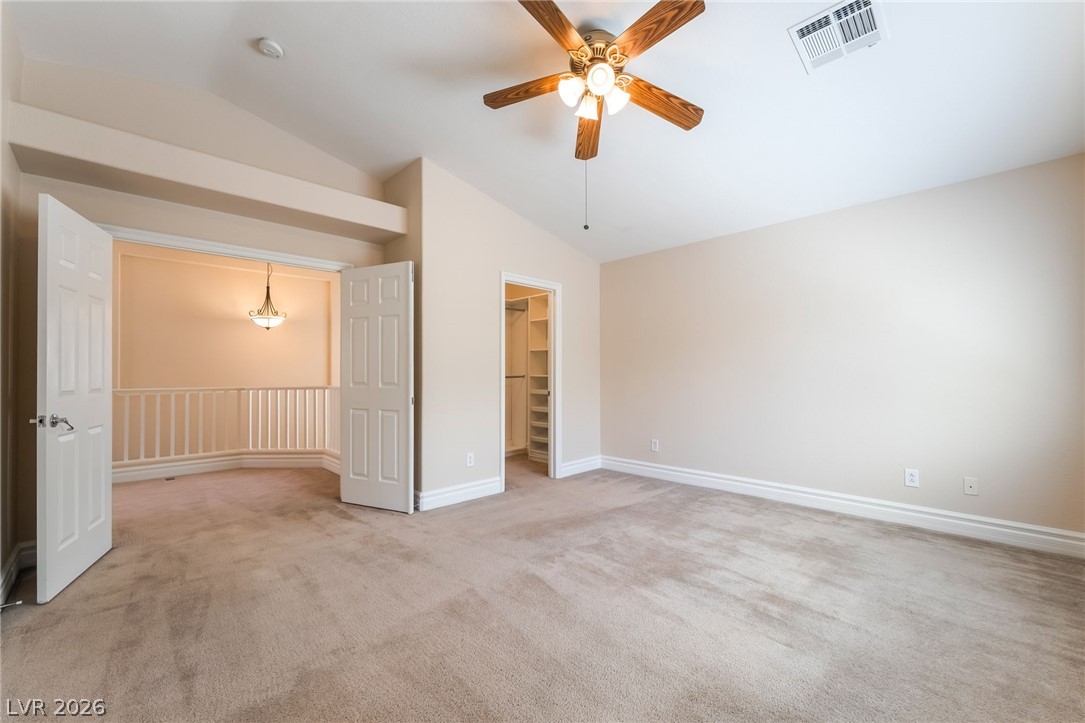
Plush carpeting underfoot complements the vaulted ceiling and neutral tones of this inviting space.
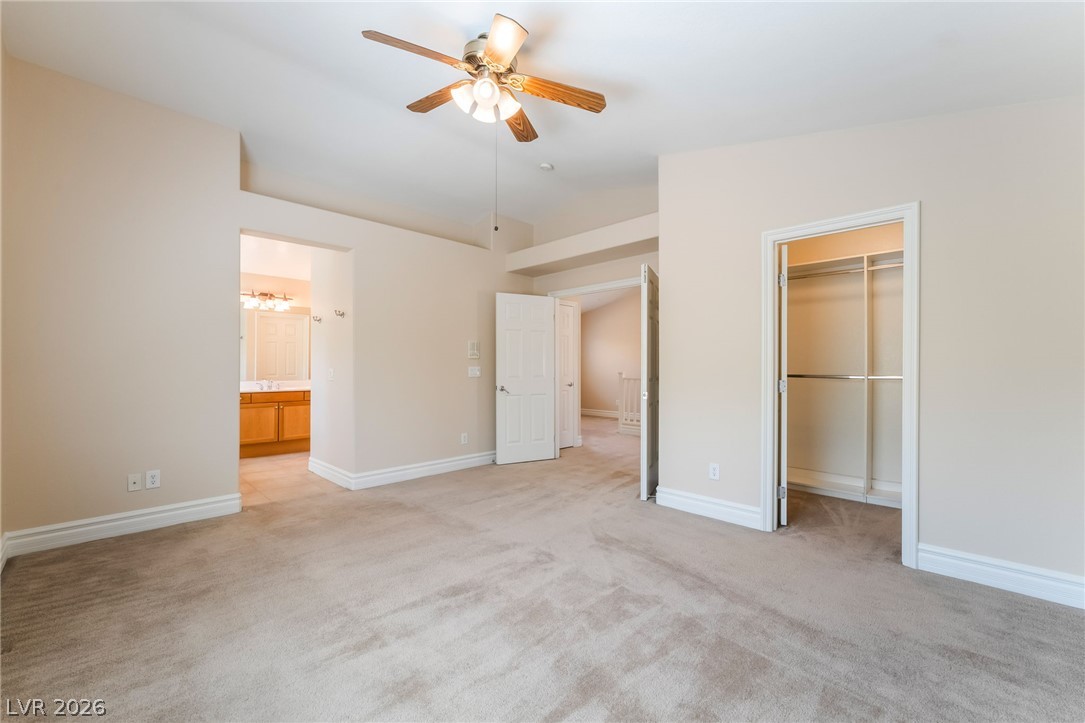
Soft carpeting underfoot anchors this spacious suite, which opens directly to an attached bathroom.
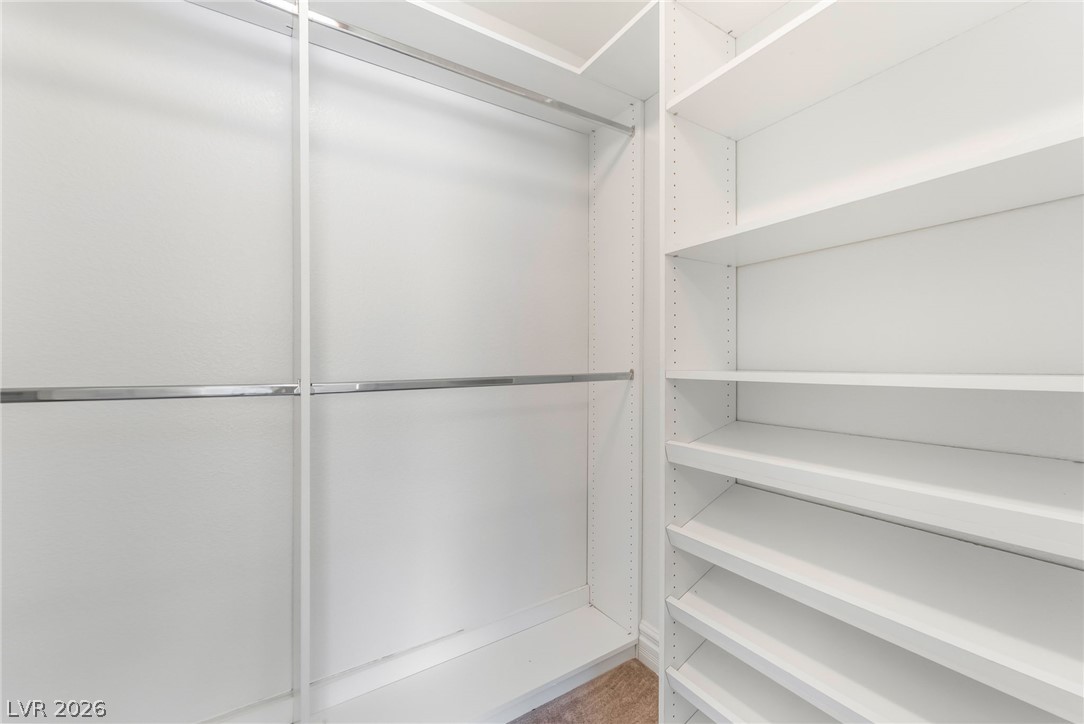
Ample built-in shelving and hanging rods maximize storage in this functional walk-in closet.
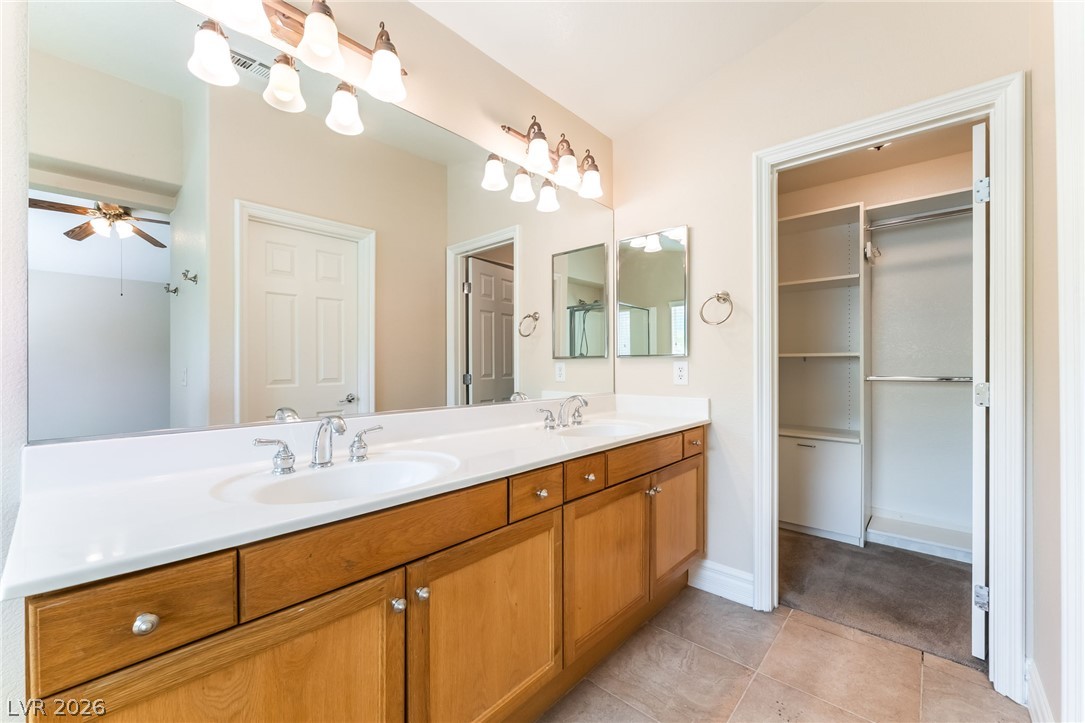
Tile flooring and a dual-sink vanity with wood cabinetry define this functional bathroom layout.
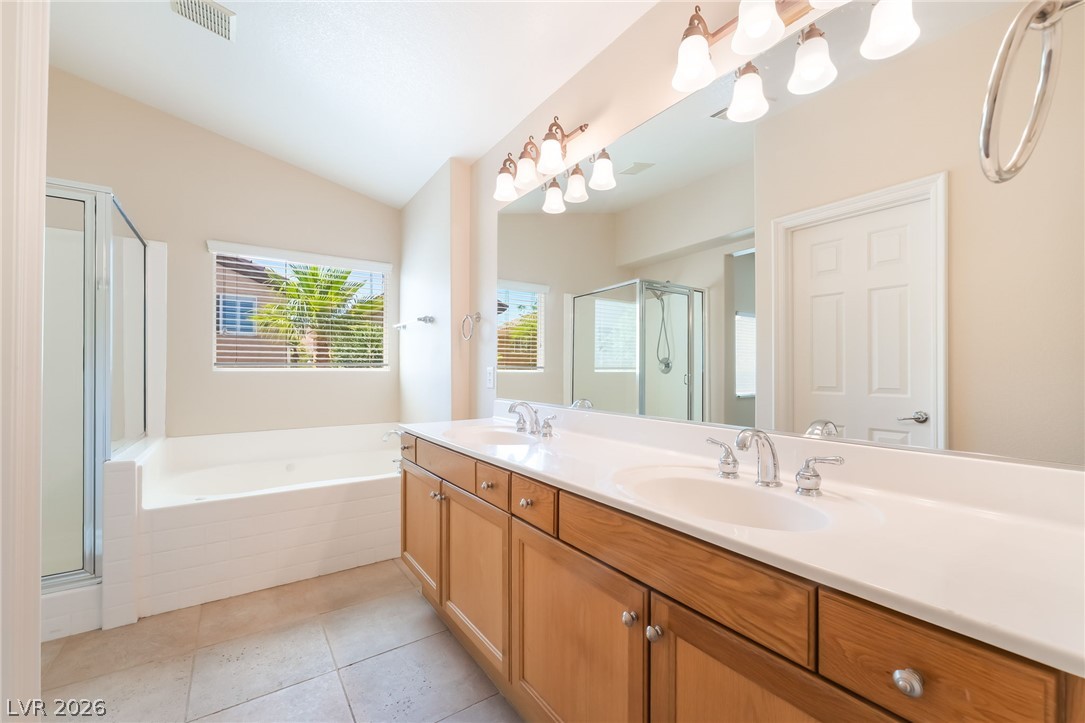
High vaulted ceilings and tile flooring elevate this well-appointed bathroom with built-in soaking tub.
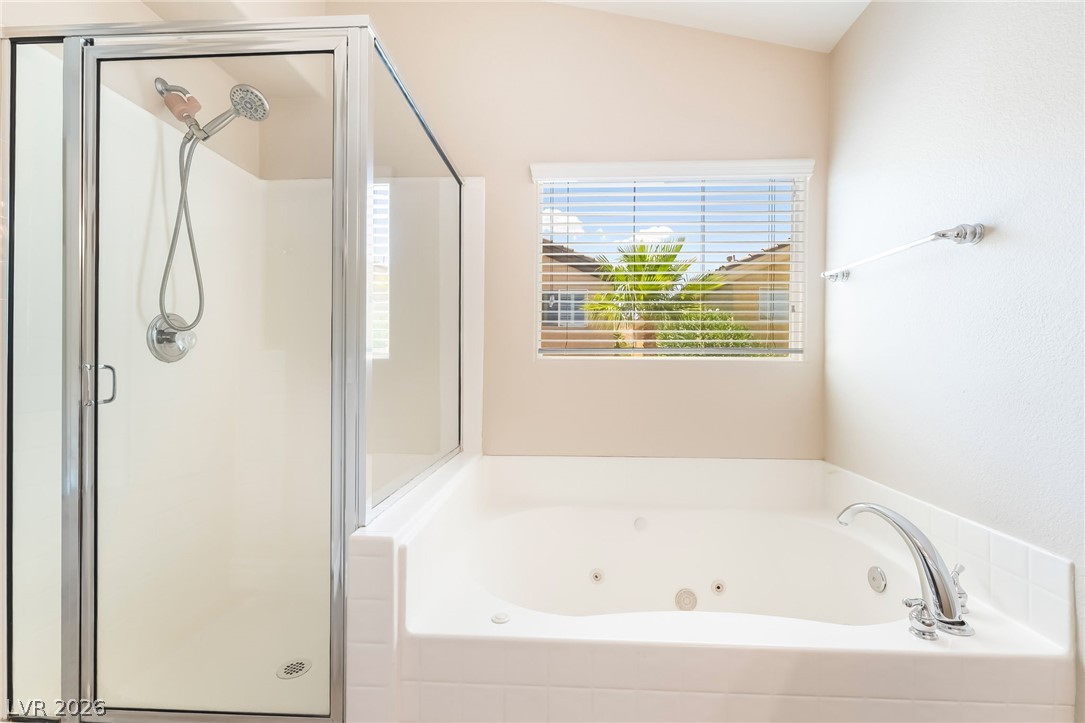
A glass-enclosed shower stands alongside a built-in soaking tub beneath a high vaulted ceiling.
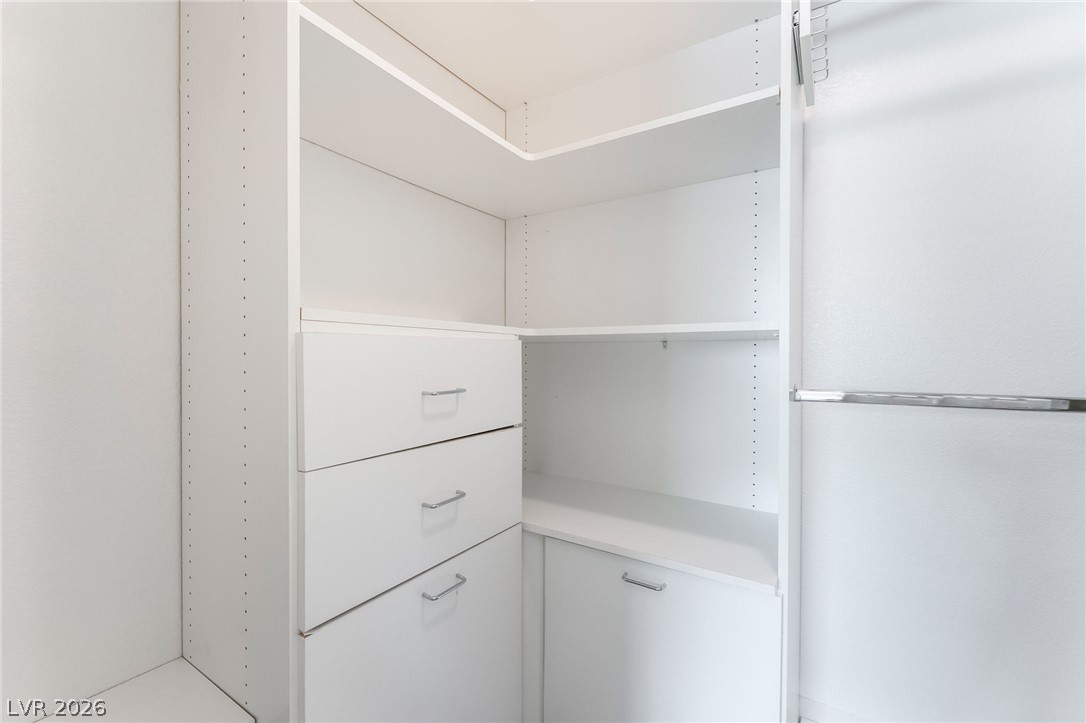
Custom built-in shelving and drawers maximize storage space inside this walk-in closet.
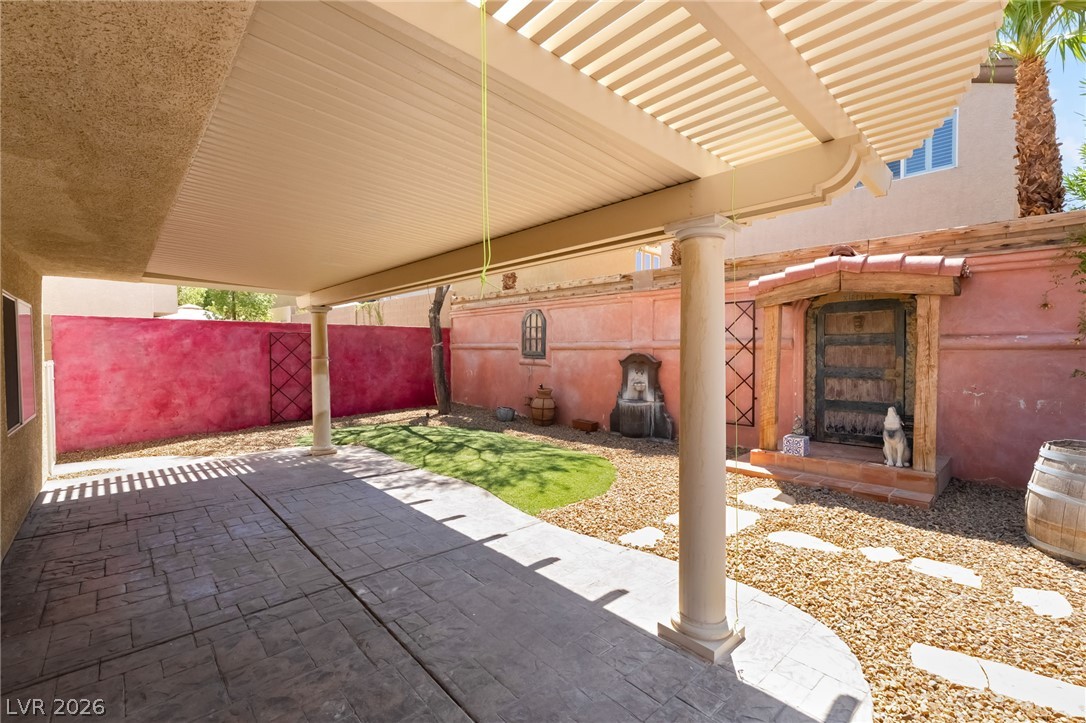
An inviting covered patio opens to a private, southwest-inspired courtyard featuring decorative masonry details.
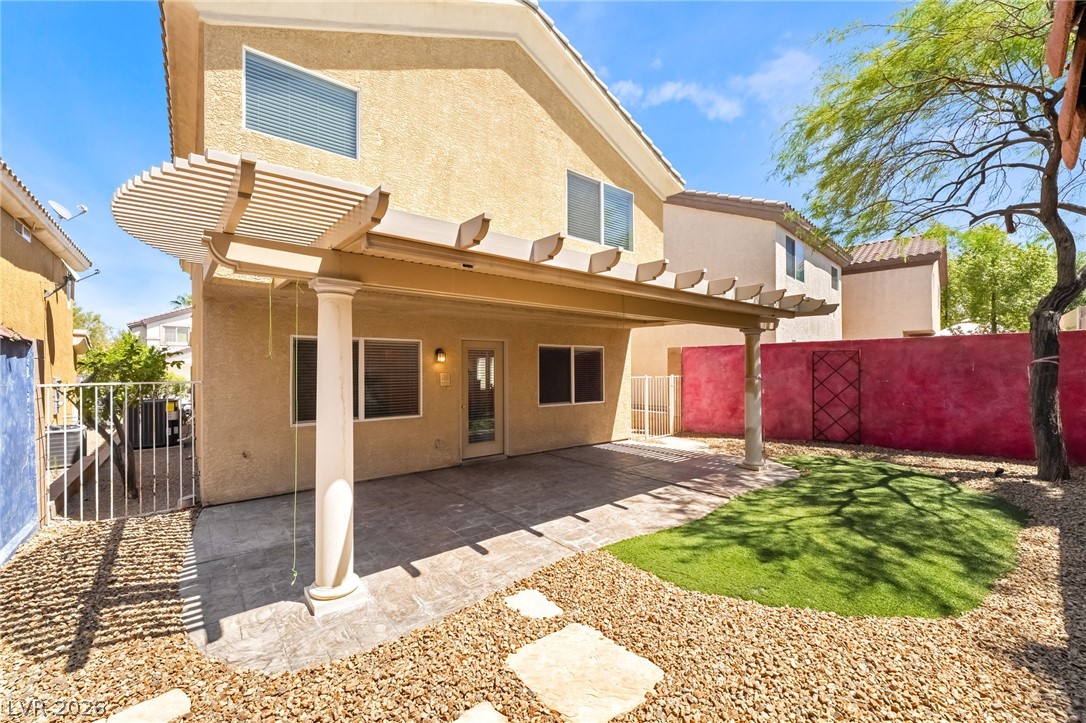
An inviting covered patio opens up to a low-maintenance backyard space.
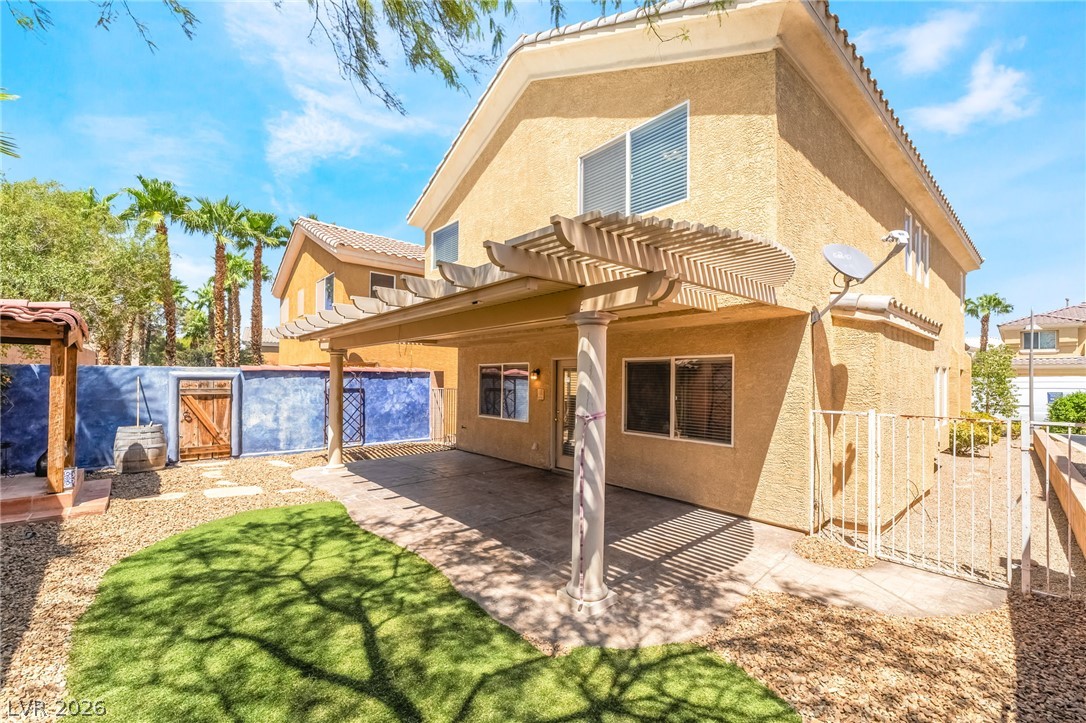
Shaded backyard patio features structured concrete under a permanent pergola canopy.
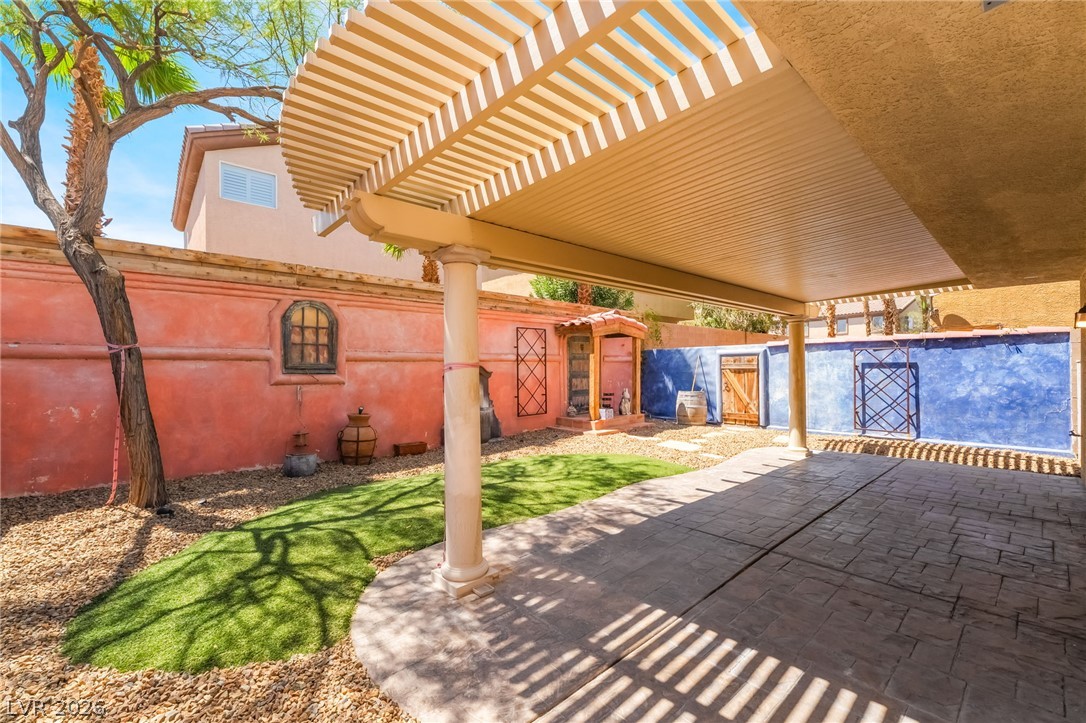
A spacious covered patio opens to a low-maintenance backyard enclosed by colorful privacy walls.

Description
RENT INCLUDES THE SEWER & TRASH SERVICES. FABULOUS HOME LOCATED IN THE BEAUTIFUL RHODES RANCH COMMUNITY. BRAND NEW INTERIOR PAINT THROUGHOUT! OPEN FLOOR PLAN W/18" TILE DOWNSTARS & WET AREAS, SURROUND SOUND WIRED, LARGE PRIMARY WITH DOUBLE DOOR ENTRY, 2 CLOSETS, DOUBLE SINKS, SEPERATE JETTED TUB & SHOWR. GOOD SIZE BEDROOMS W/ GOOD CLOSET SPACE, LAUNDRY ROOM UPSTAIRS. GREAT BACKYARD W/COVERED PATIO.RESIDENTS WILL BE REQUIRED TO PURCHASE RENTER'S INSURANCE THROUGH THEIR RESIDENT PORTAL ONCE THEY ARE APPROVED AND LEASE IS SIGNED. PLANS START AT $14.71 A MONTH.
Details
| MLS # | 2830379 |
|---|---|
| Listing Type | For Lease |
| Style | House |
| Status | Active |
| Year | 2004 |
| Days On Site | 6 |
| Listing Provided By | BHHS Nevada Properties | Mario Gaccione |
Features
| Bed(s) | 3 |
|---|---|
| Bath(s) | 3 Total |
| SQ Feet | 1,715 |
| Garage | 2 |
| Story(s) | 2 |
| Zoning | Single Family |
| Acreage | 0.08 |
Interior
| Cooling | Central Air, Electric |
|---|---|
| Heating | Central, Gas |
| Heating Yes / No | Yes |
| Cooling Yes / No | Yes |
| Interior Features | Bathroomon Main Level, Ceiling Fans, Intercom, Window Treatments |
| Window Features | Blinds |
| Furnished | Unfurnished |
| Appliances | Dryer, Dishwasher, Disposal, Gas Range, Microwave, Refrigerator, Washer Dryer, Washer Dryer All In One, Washer |
| Fireplaces Total | 0 |
| Fireplace Yes / No | No |
Exterior
| Roof | Tile |
|---|---|
| Construction Materials | Frame, Stucco |
| Fencing | Block, Back Yard |
Parking
| Attached Garage Yes / No | Yes |
|---|---|
| Parking Features | Attached, Garage, Garage Door Opener, Private |
| Garage Yes / No | Yes |
Utilities
| Utilities | Cable Available |
|---|
Location
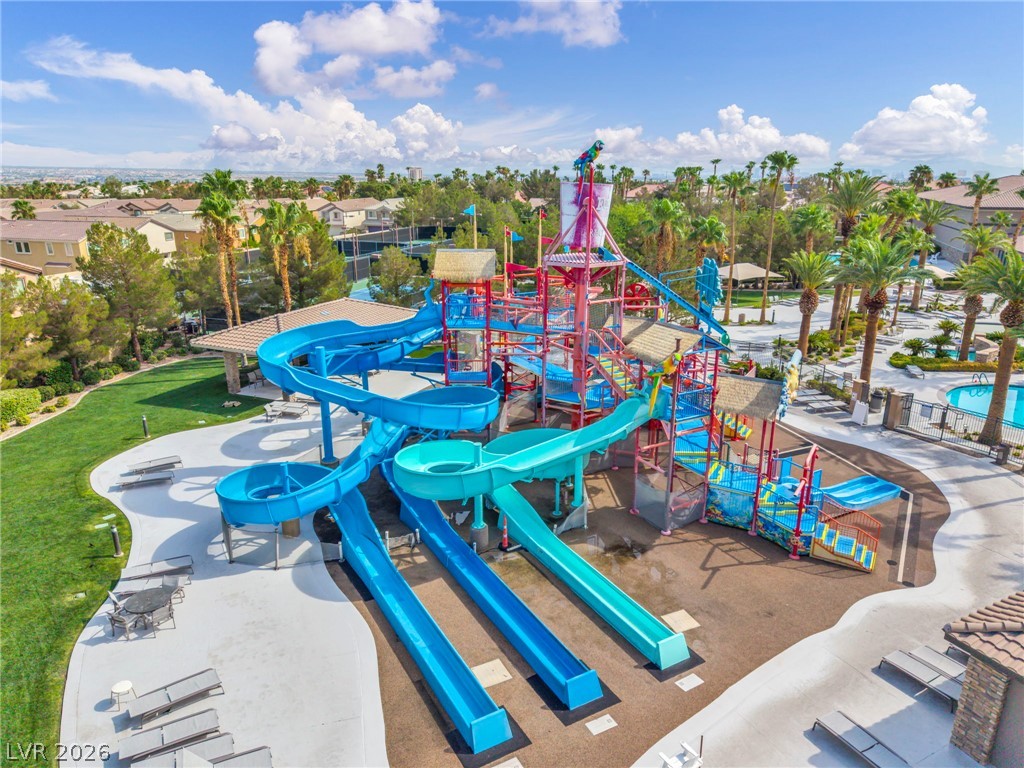
| Community Features | Pool |
|---|---|
| Senior Community Yes / No | No |
Area Information
| State | NV |
|---|---|
| County | Clark |
| City | Las Vegas |
| Zip Code | 89148 |
| Community Name | Rhodes Ranch Parcel 11 Phase 1 |
| School District | Sierra Vista High |
| Elementary School | Forbuss |
| High School | Sierra Vista High |
Request a showing
Request a showing
Contact
Learn More About This Property

| State | NV |
|---|---|
| County | Clark |
| City | Las Vegas |
| Zip Code | 89148 |
| Community Name | Rhodes Ranch Parcel 11 Phase 1 |
| School District | Sierra Vista High |
| Elementary School | Forbuss |
| High School | Sierra Vista High |
Nearby Listings (Within 1/10 mile)
Price: $1K - $2K
sqft: 1,000 - 2,000
Listing Updated: October 28, 2026 at 2:34:25 PM PDT