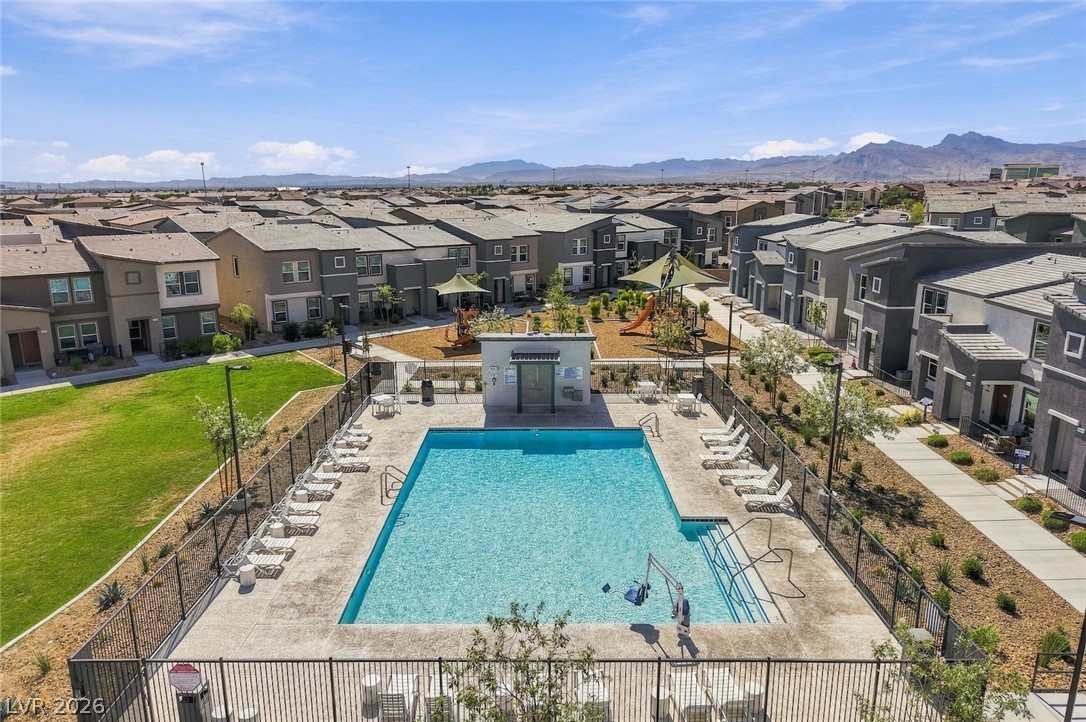
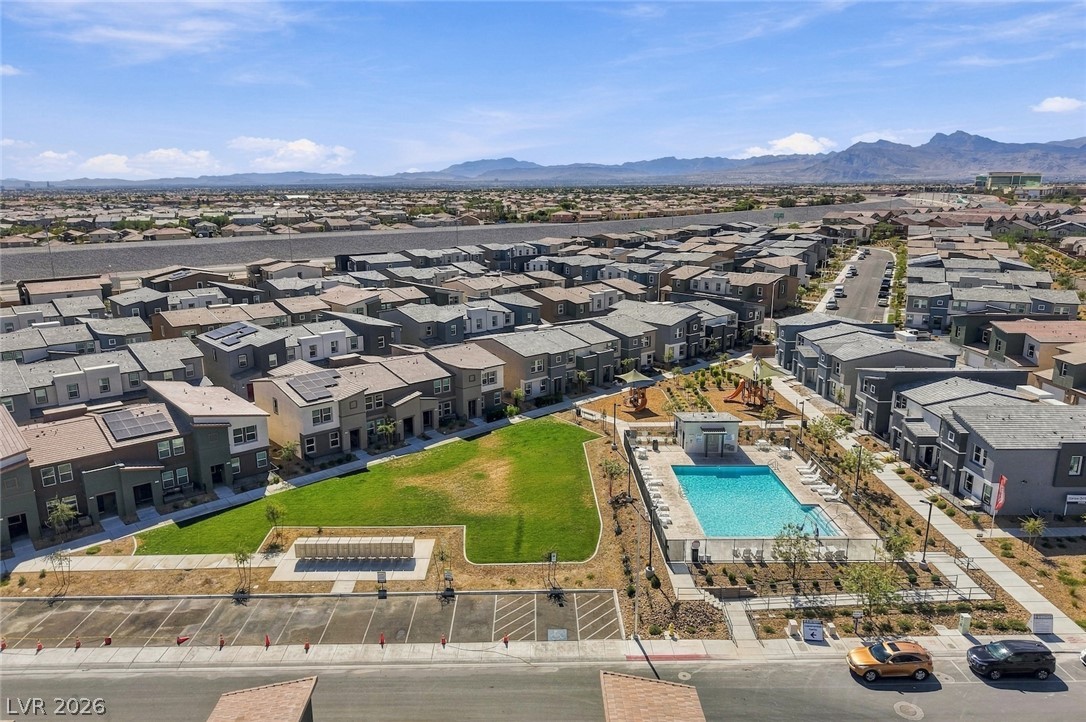
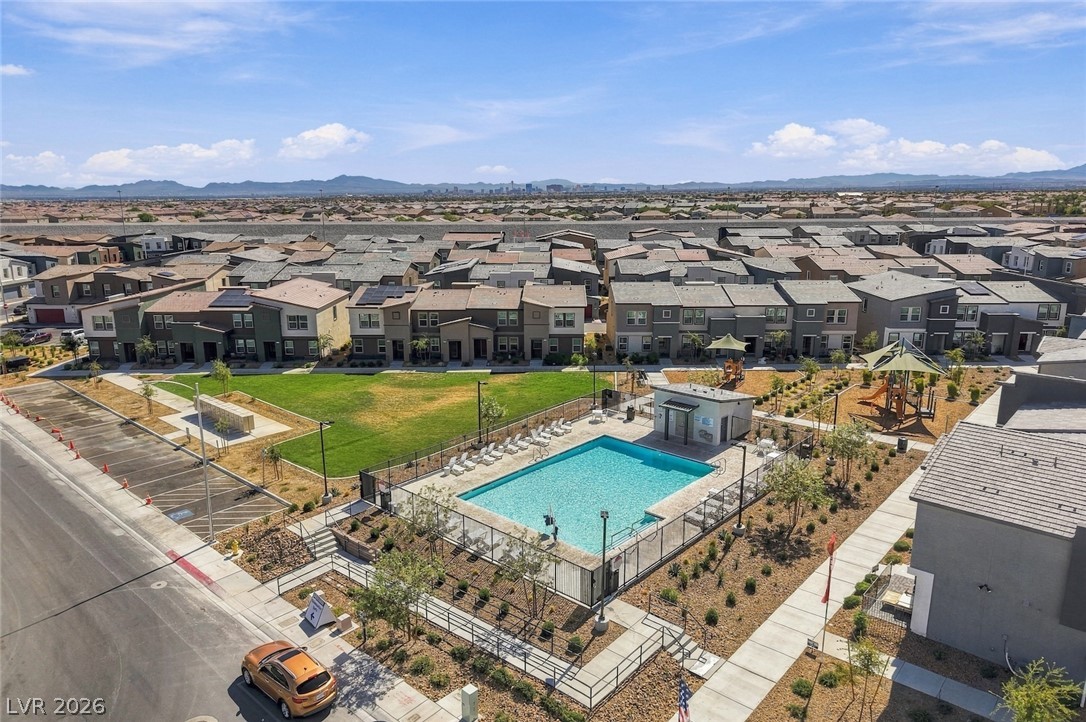
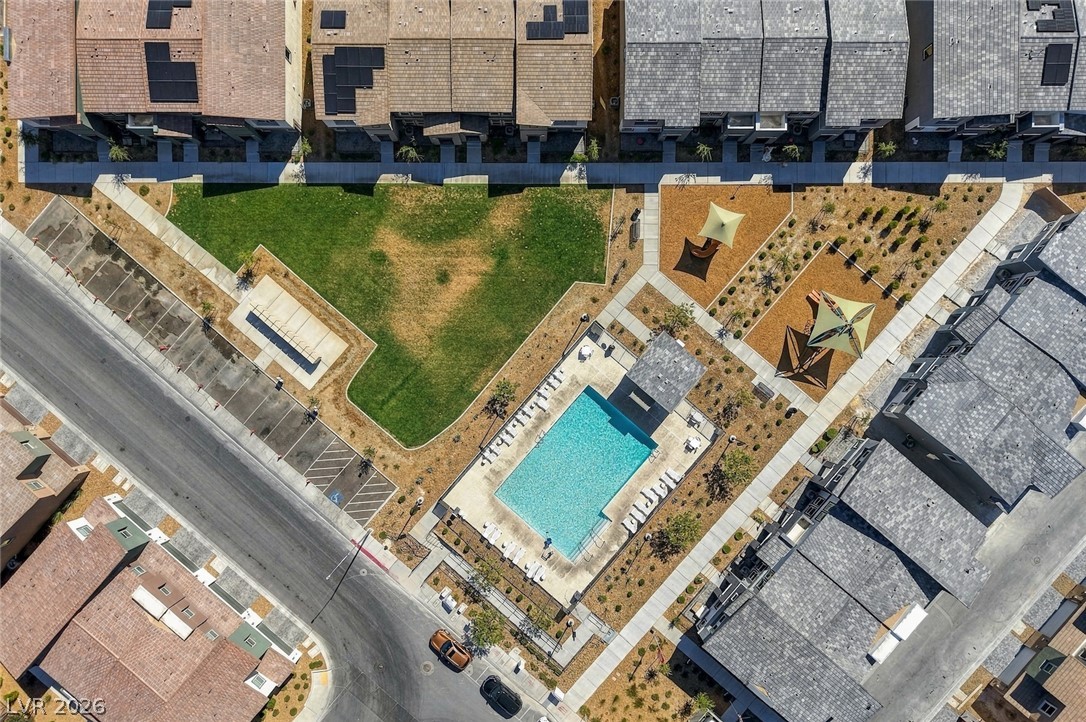
A sparkling community swimming pool sits surrounded by modern residential buildings and mountain views.
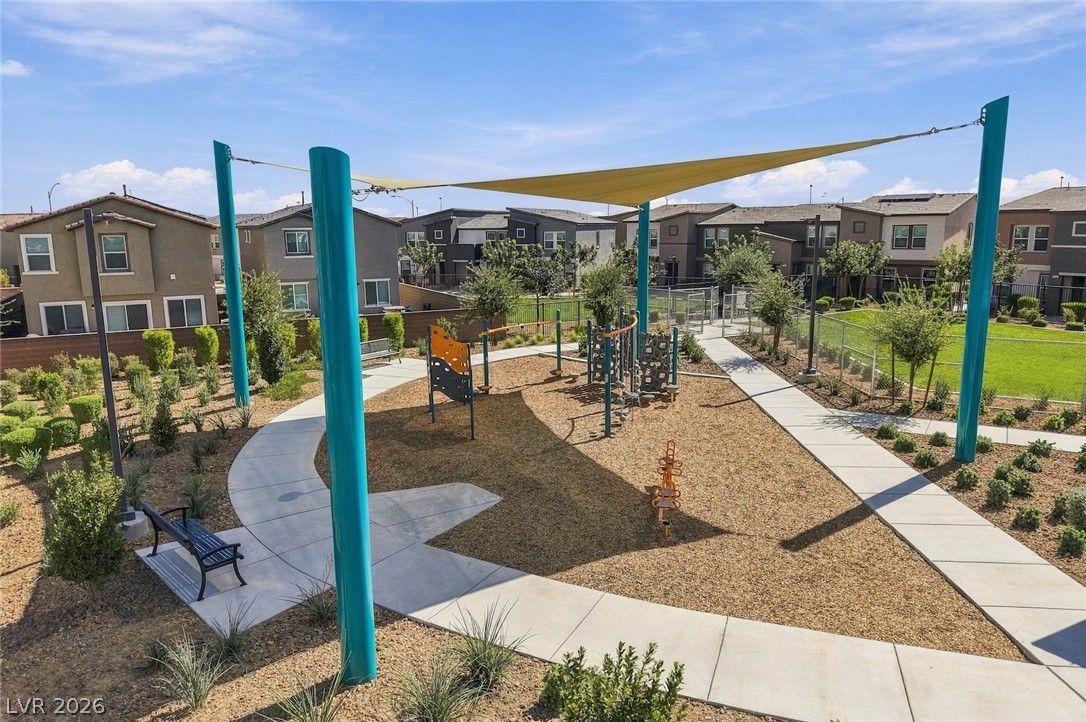
A modern playground area is surrounded by concrete sidewalks and manicured landscaping.
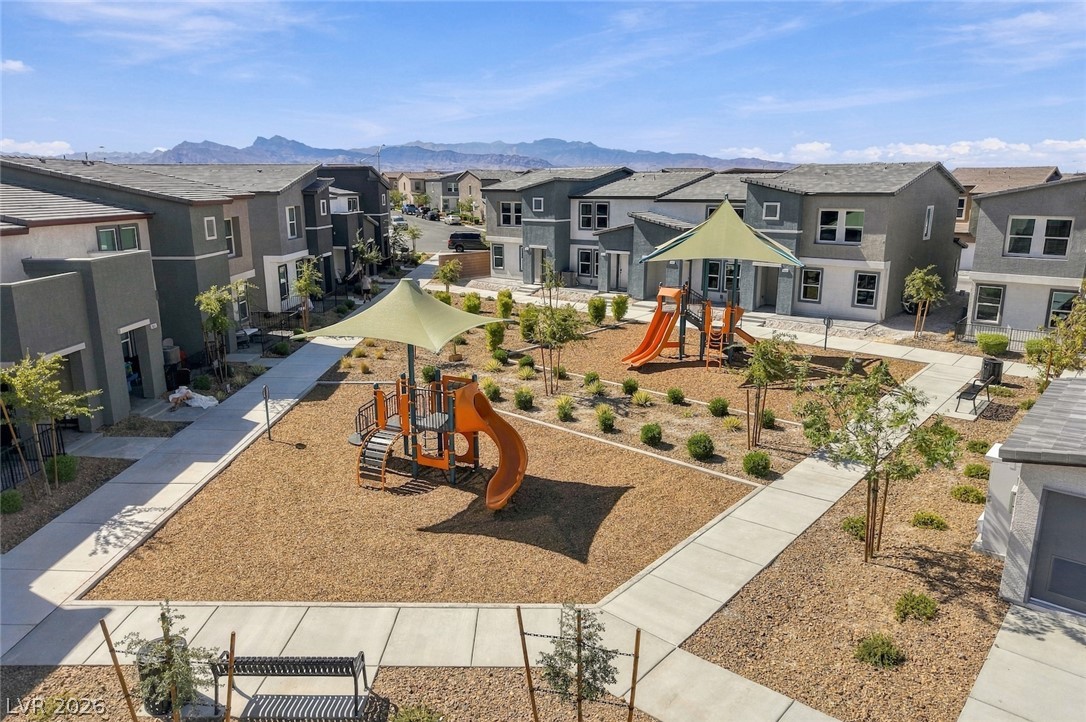
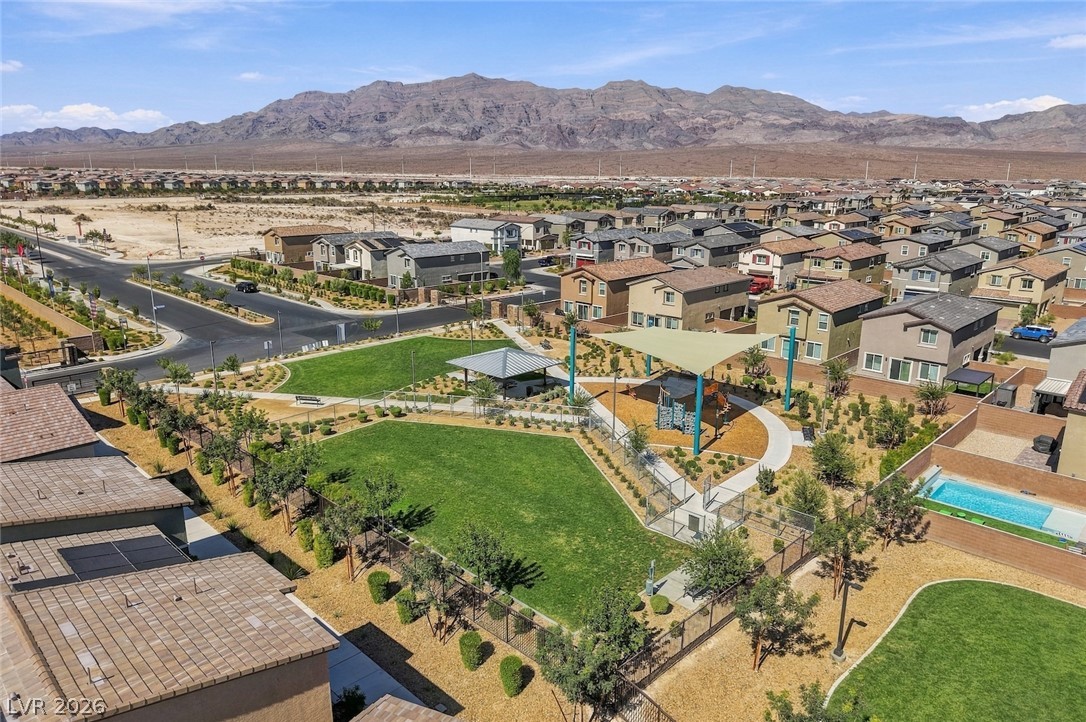
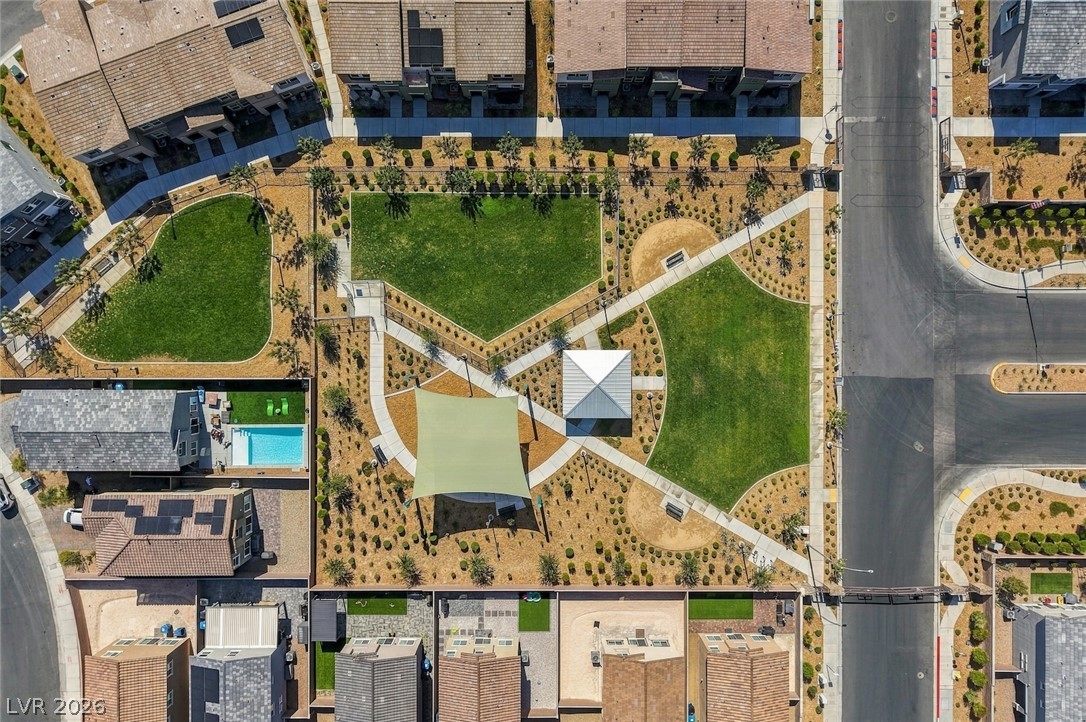
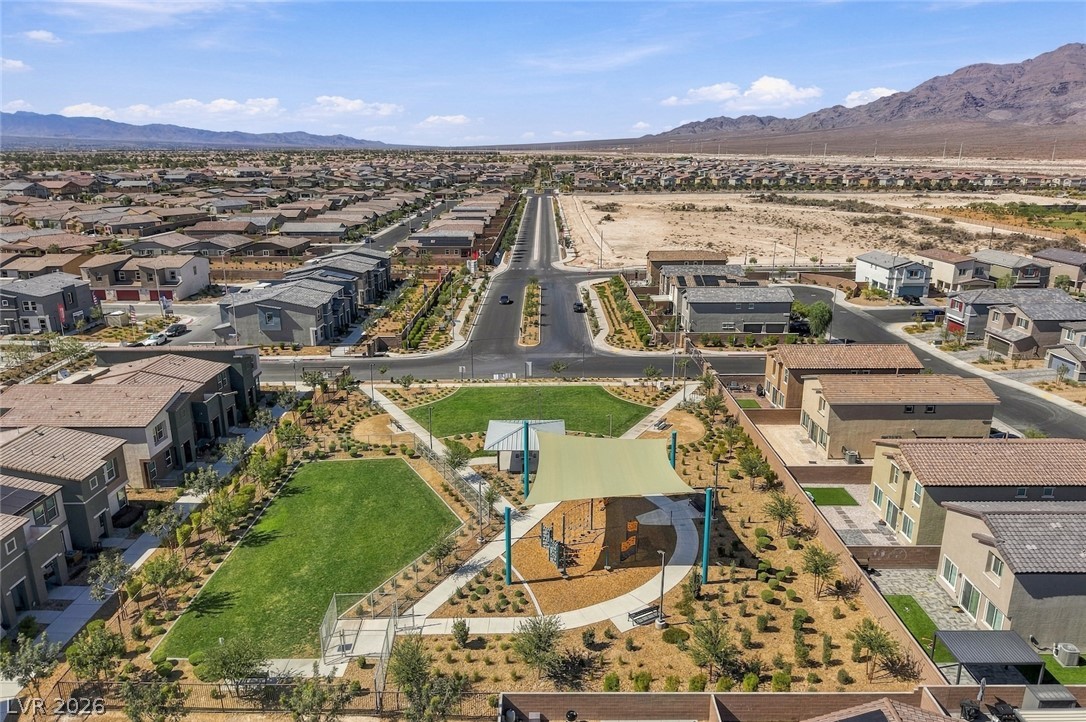
A central community playground is surrounded by concrete sidewalks and modern residential structures.
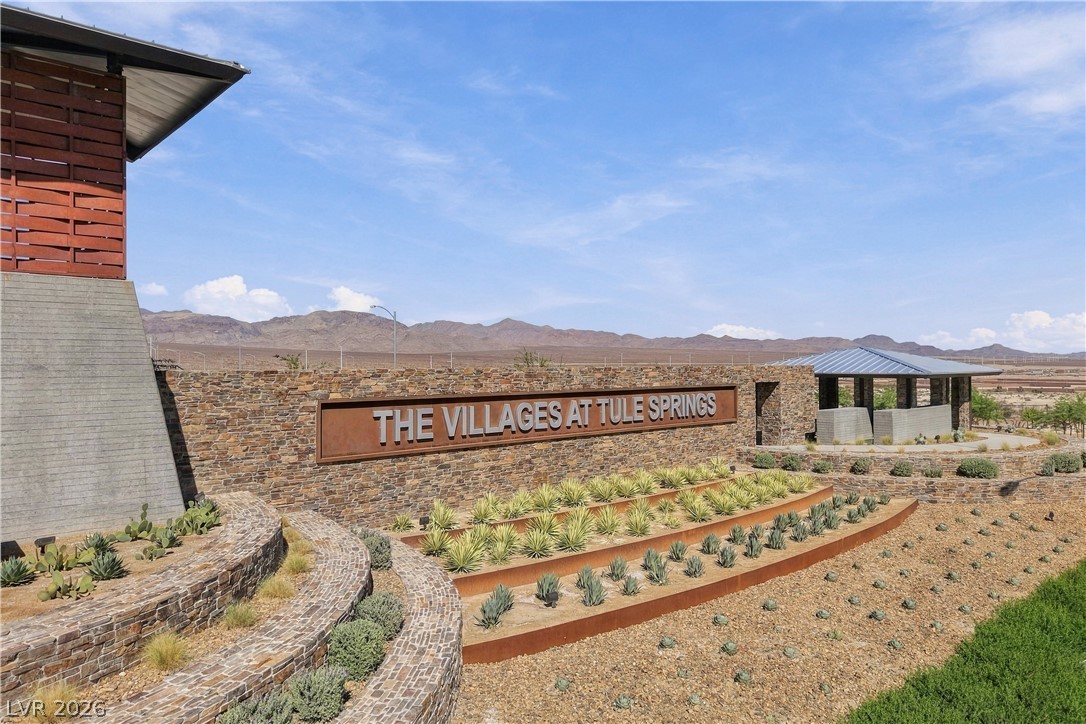
Stone accent walls and tiered desert landscaping frame a community entrance under vast mountain views.
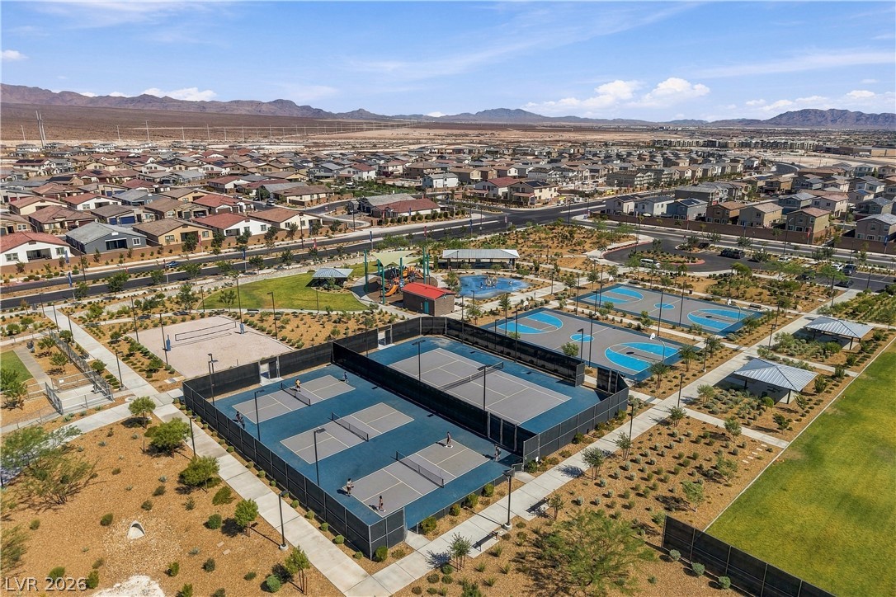
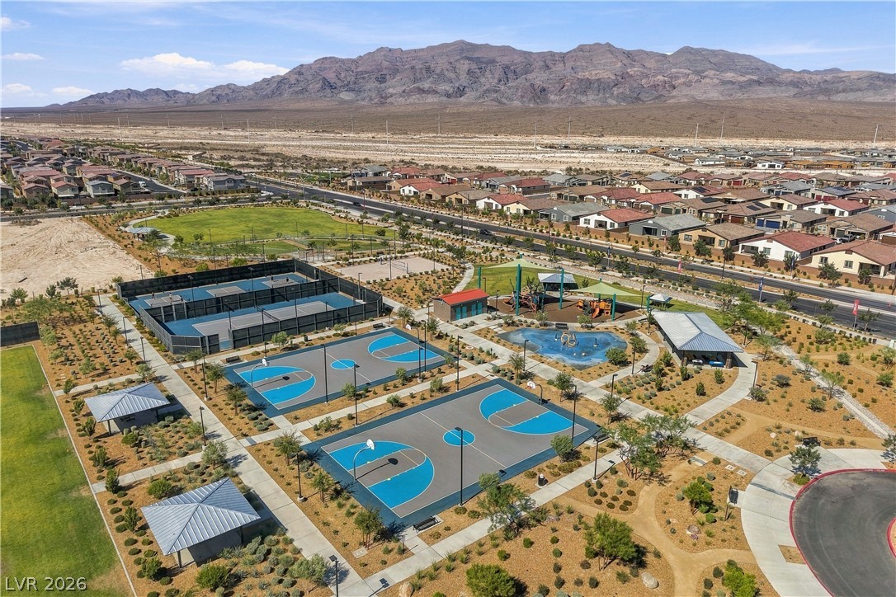
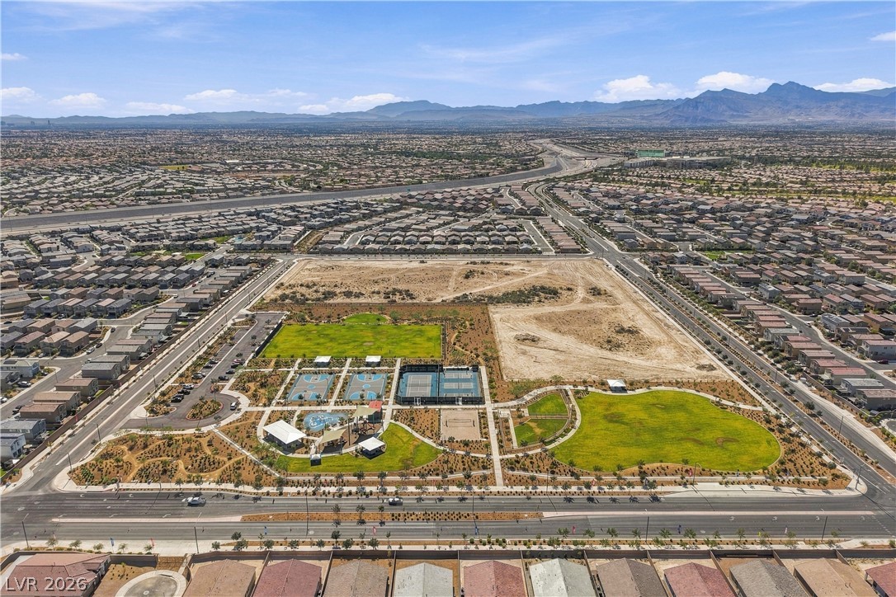
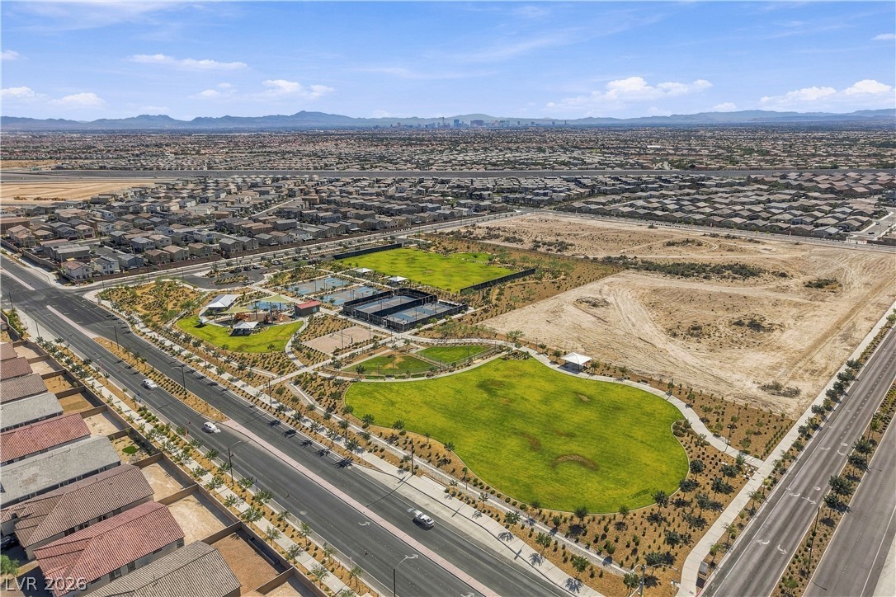
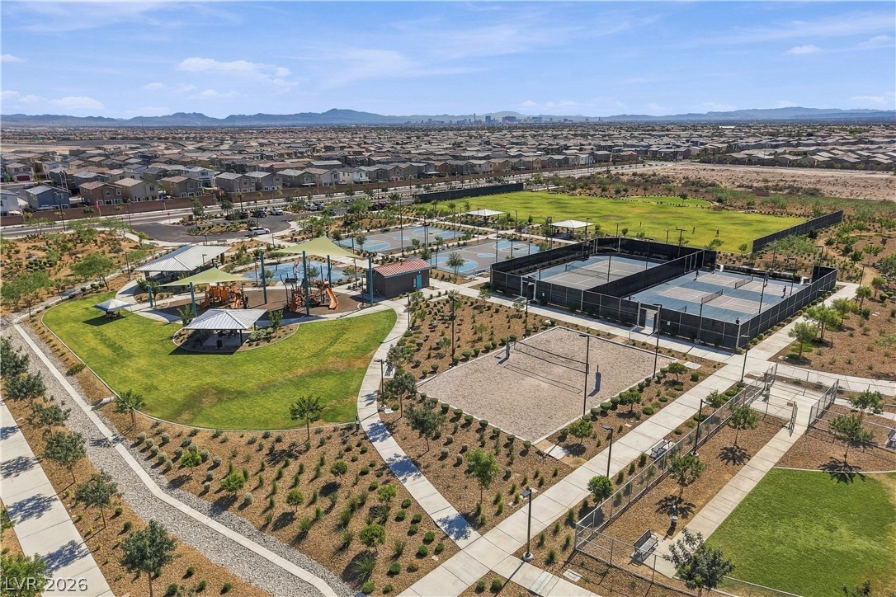
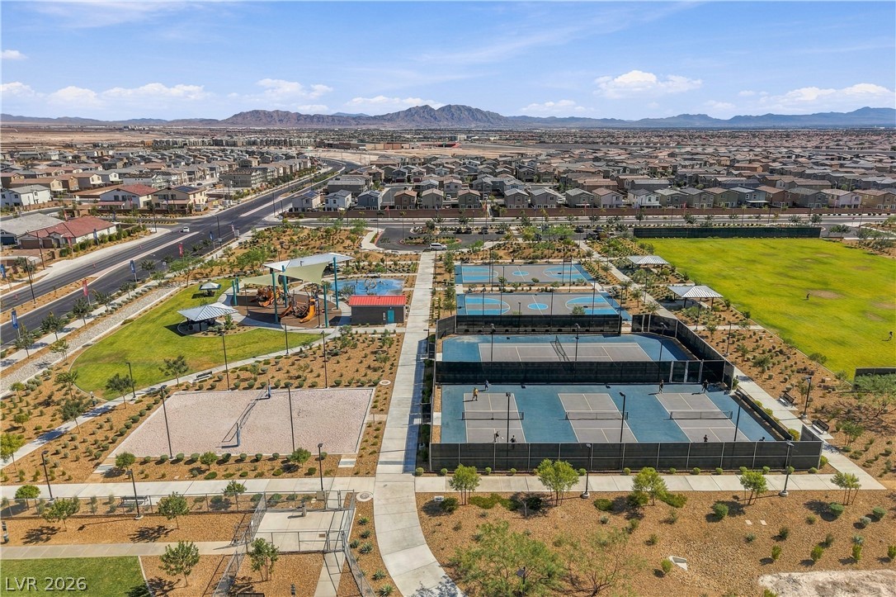
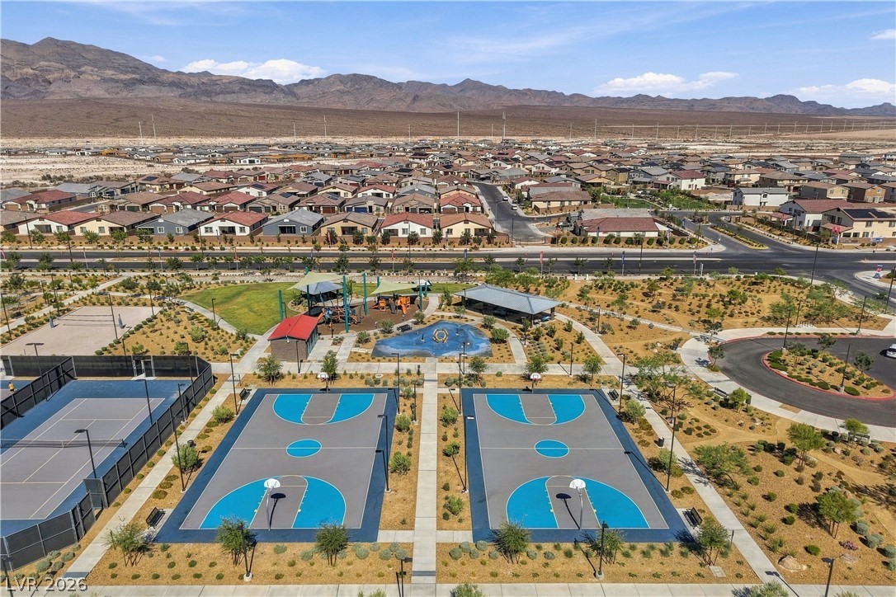
An expansive community park offers tennis, pickleball, and basketball courts set against a mountain backdrop.
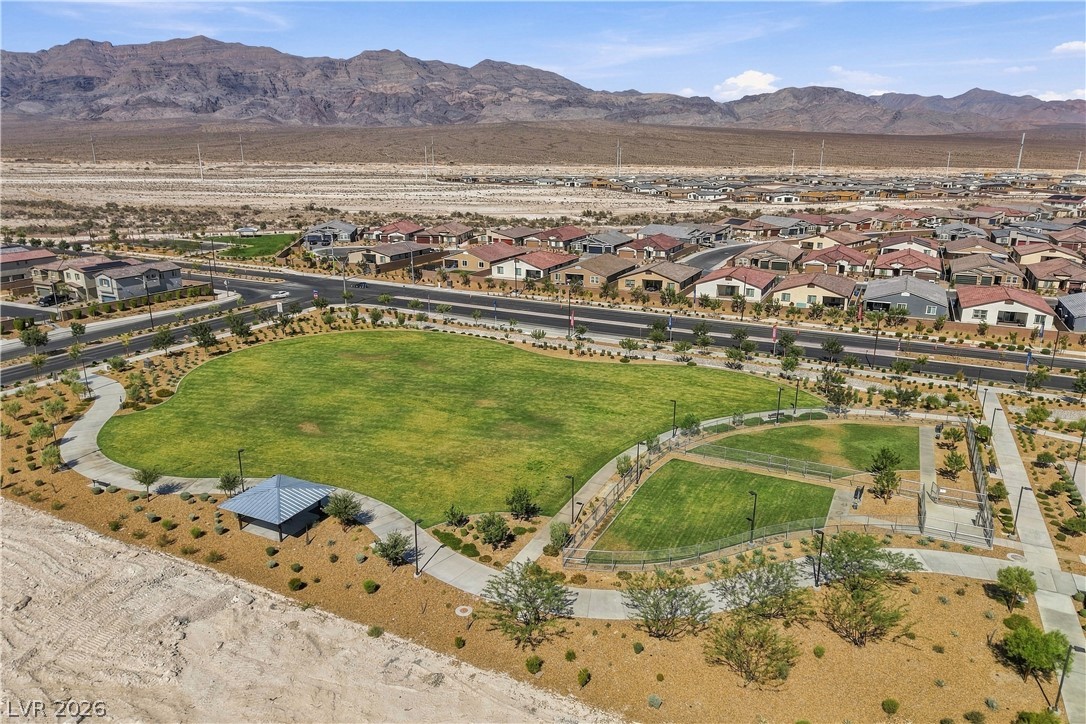
Dramatic mountain backdrops frame a manicured neighborhood park with paved walking paths.
Extensive community recreation facilities set against a majestic mountain backdrop.
A vibrant neighborhood park sits surrounded by residential homes against a dramatic mountain backdrop.
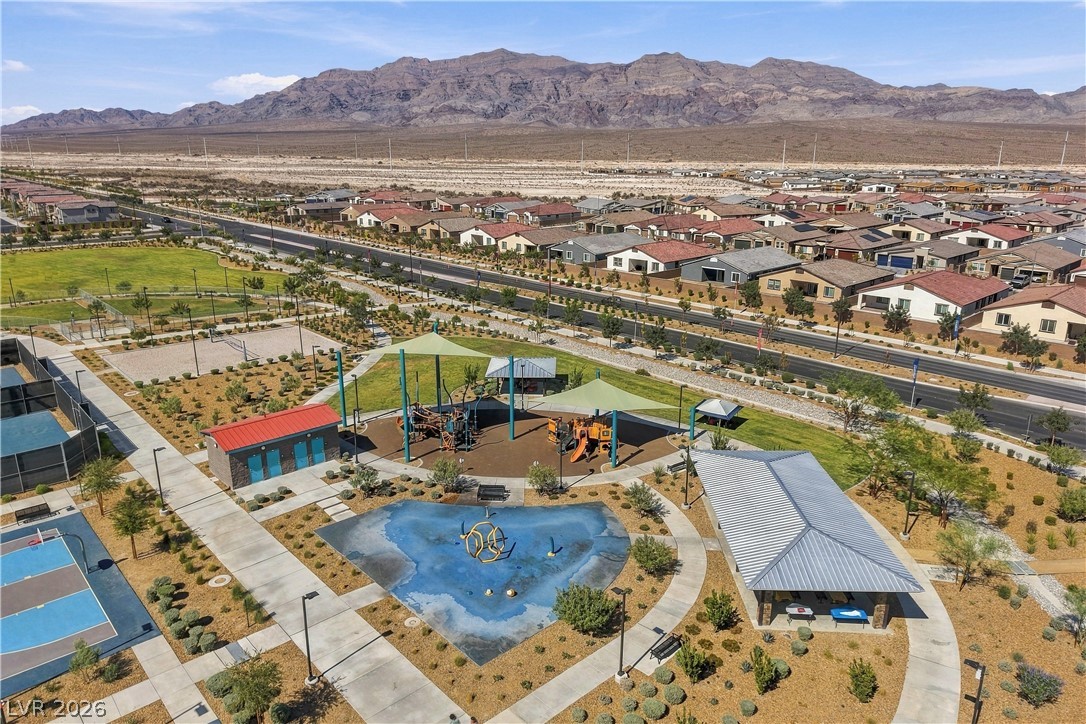
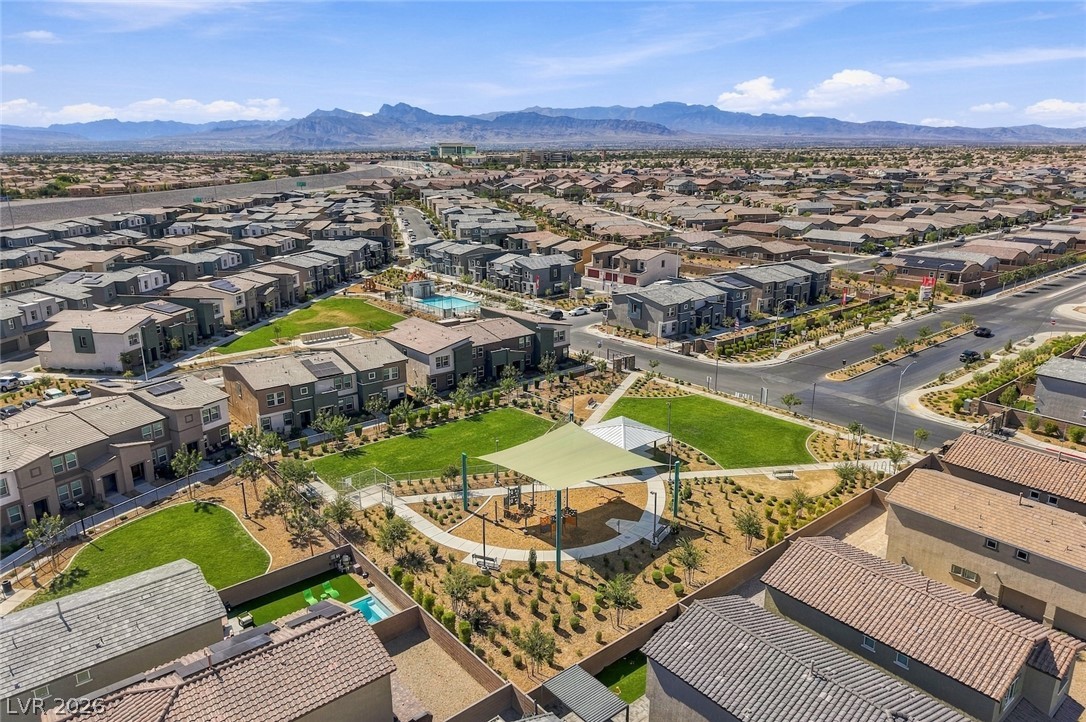
Distant mountains frame a modern community featuring a pool, playground, and manicured green space.
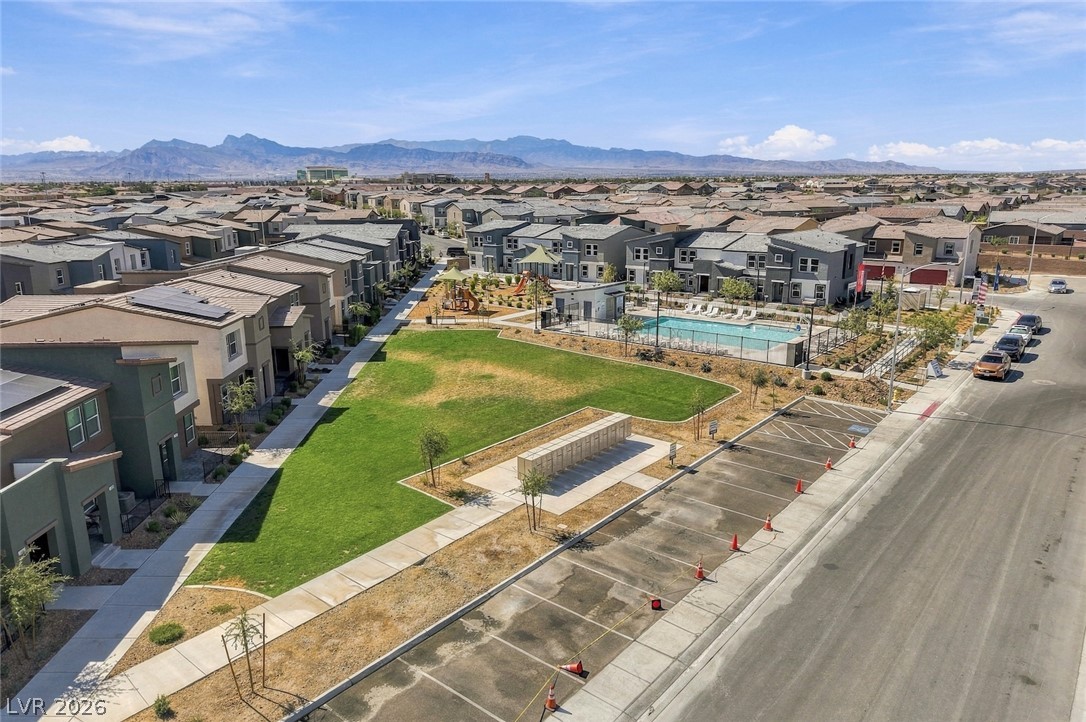
An inviting community pool and playground anchor this neighborhood park surrounded by residential homes.
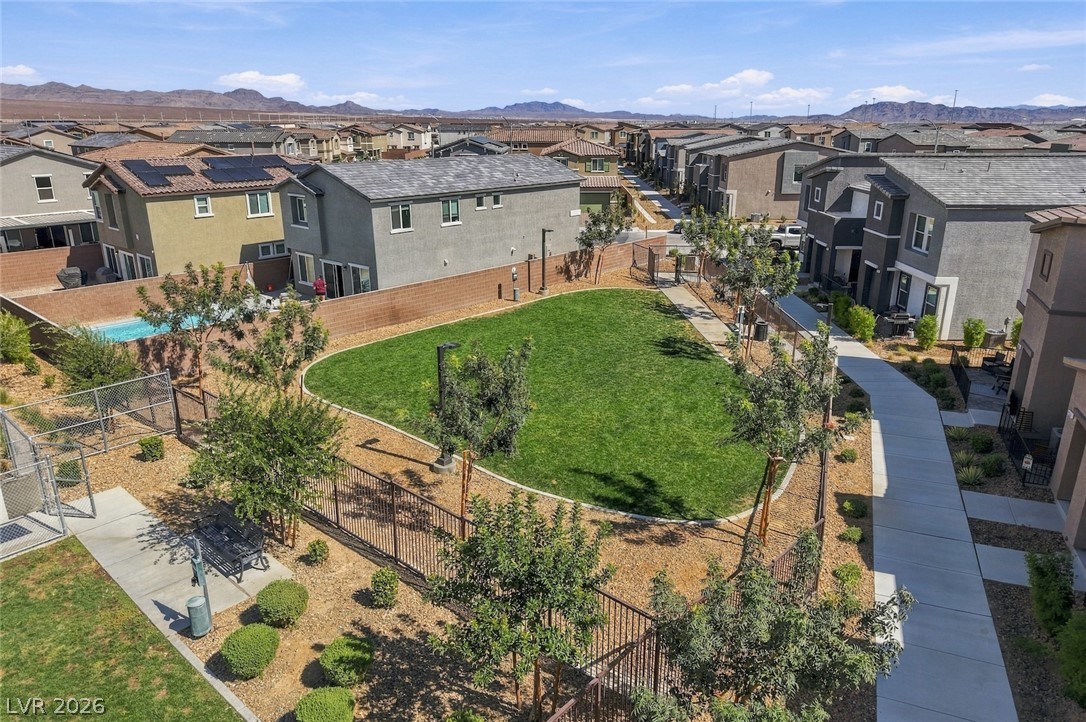
Manicured green spaces and paved walking paths highlight this thoughtfully designed community park.
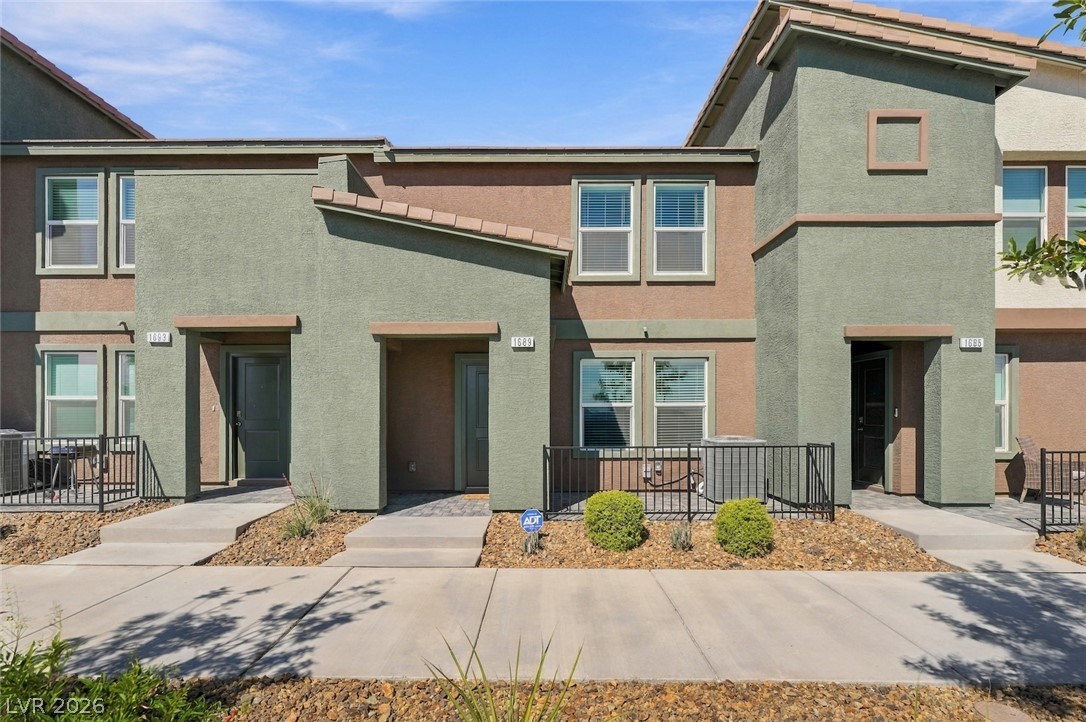
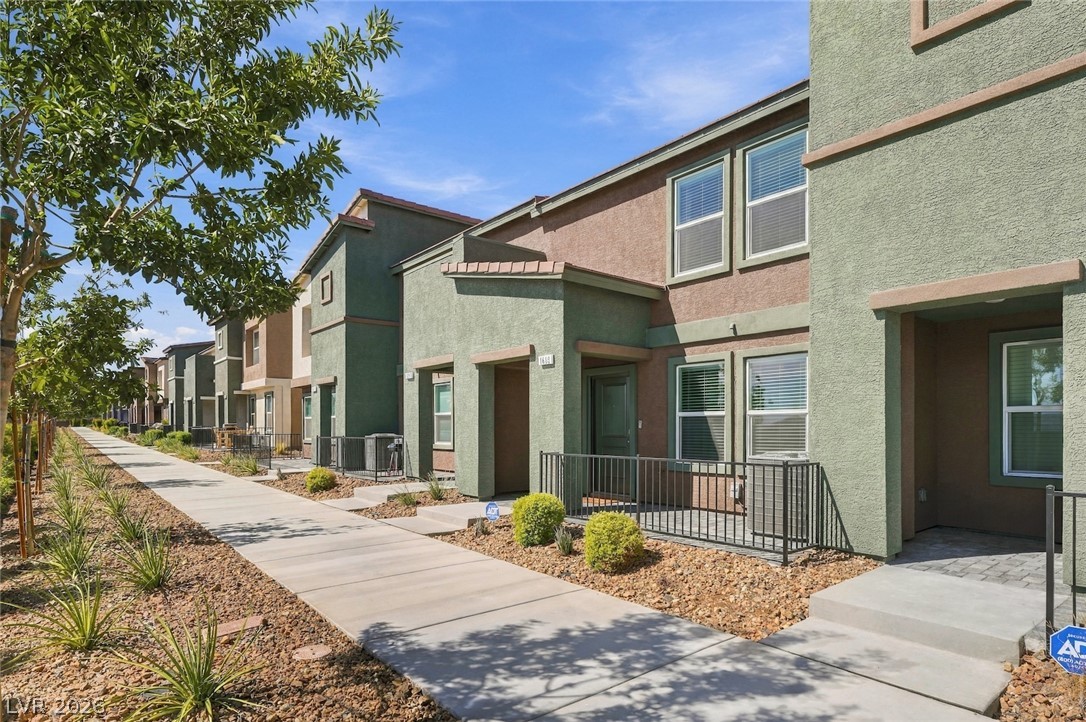
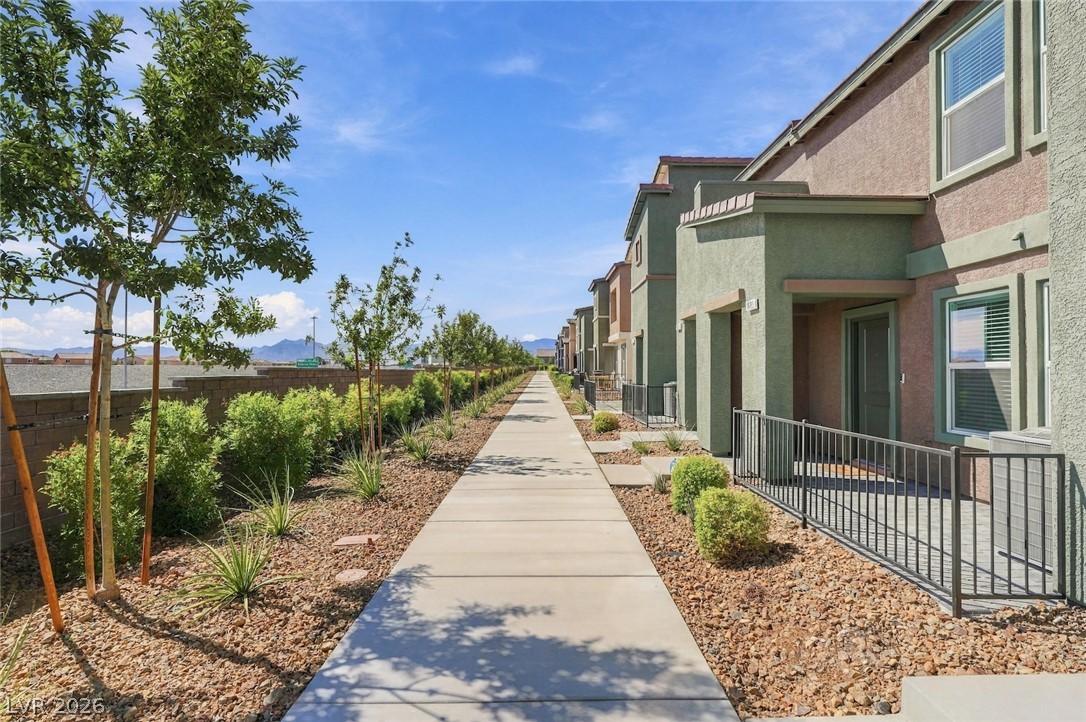
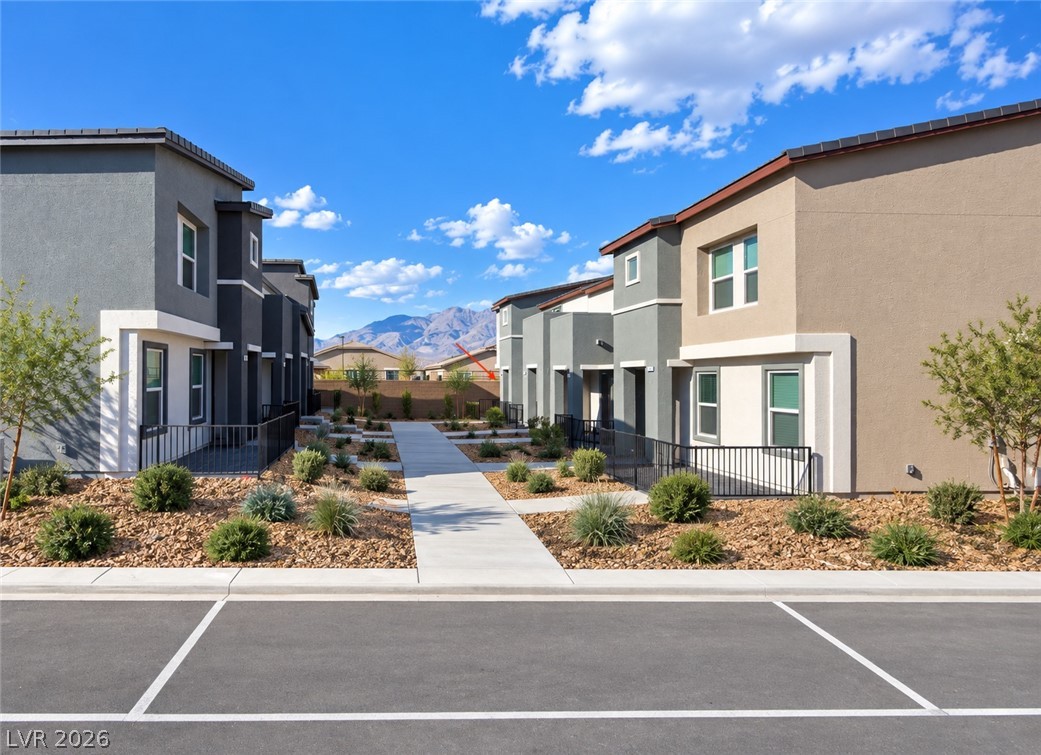
A clean concrete walkway leads directly to the covered private entrances of these modern townhomes.
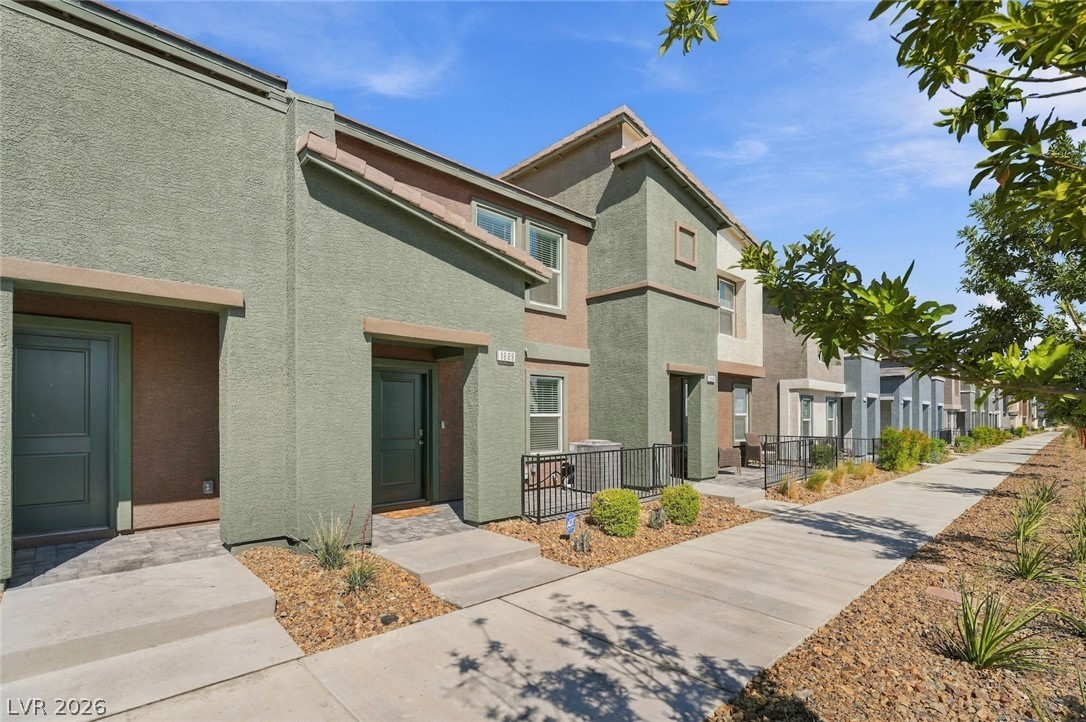
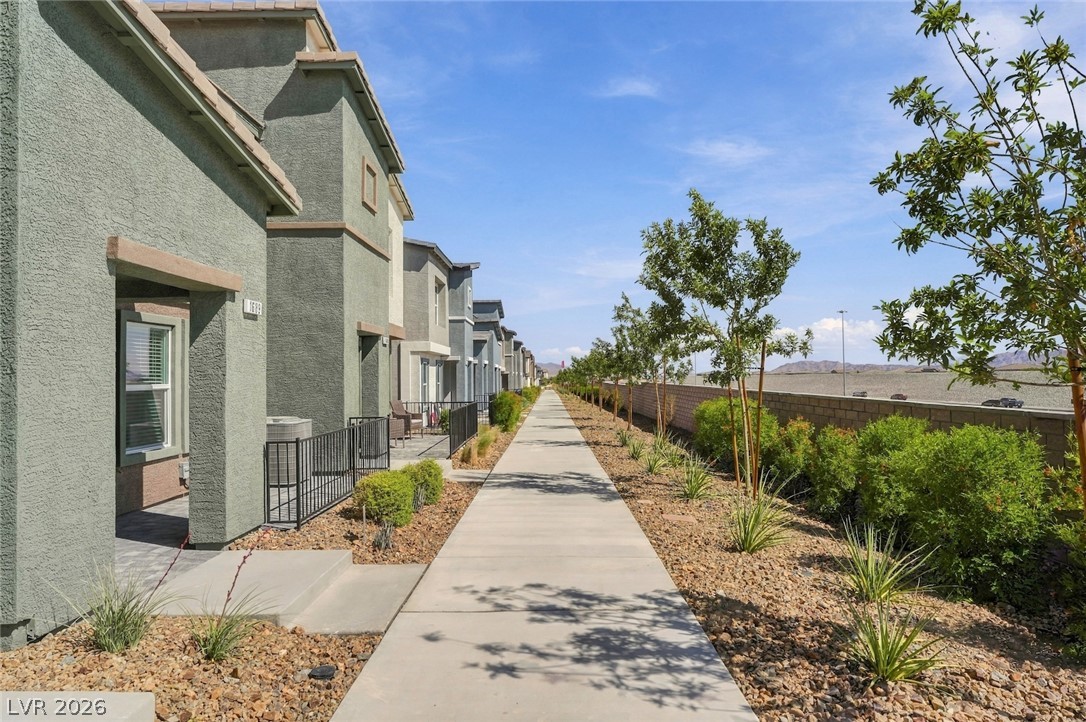
A paved concrete walkway leads past private entryways lined with low-maintenance desert landscaping.
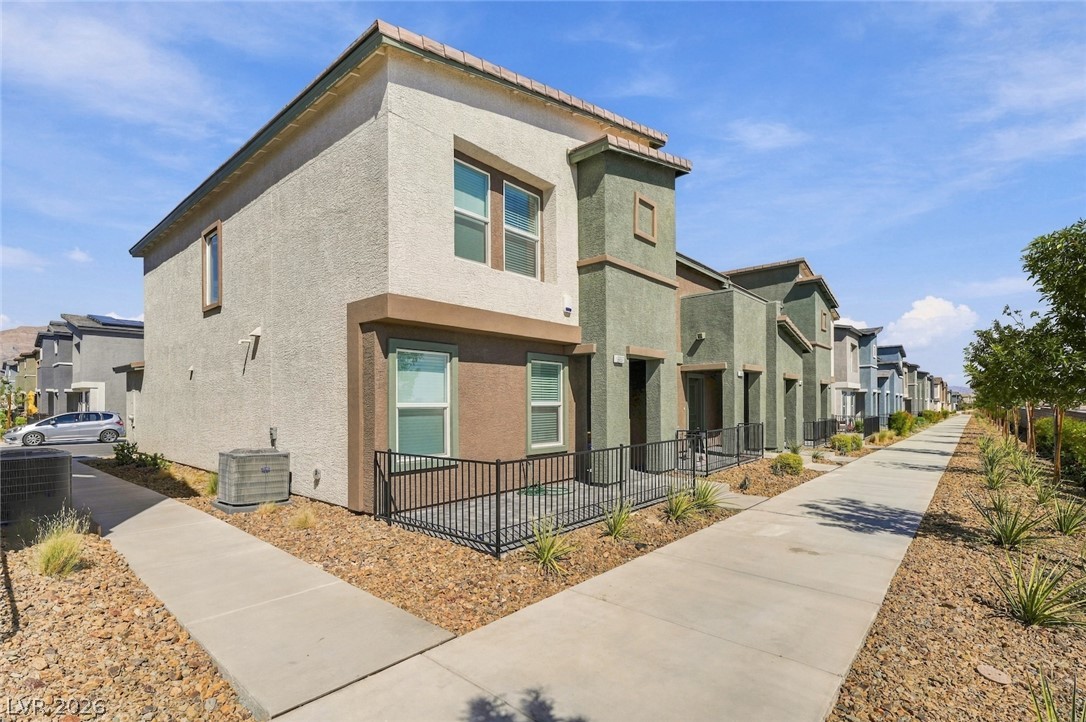
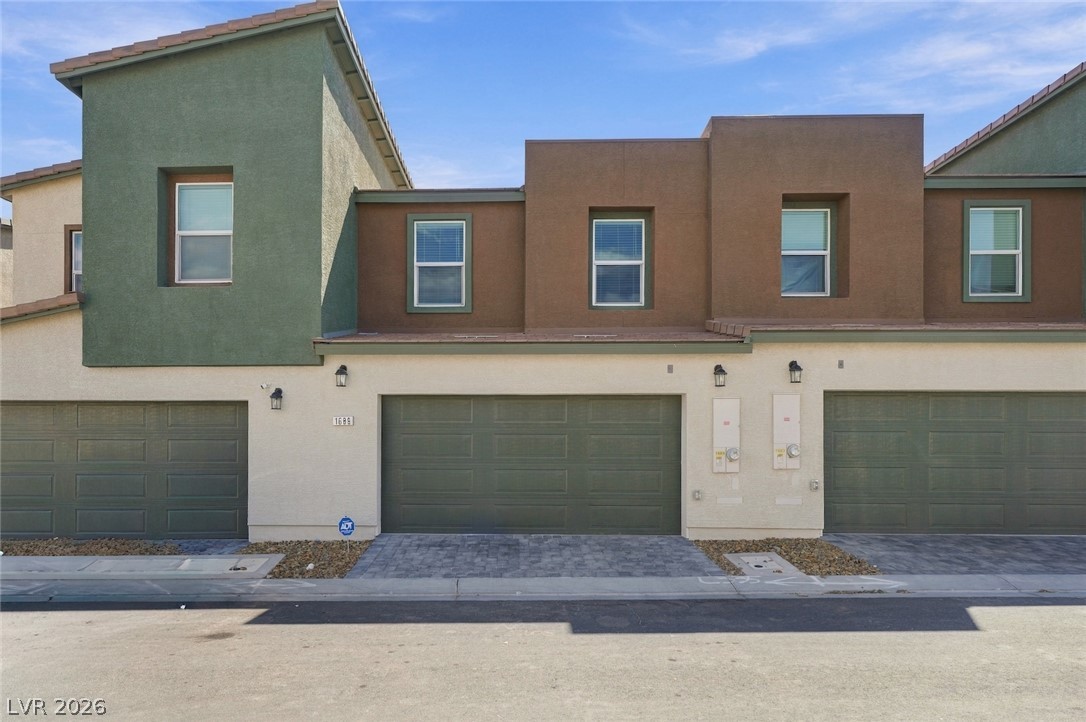
Multi-level stucco townhomes stand alongside a concrete sidewalk under a clear blue sky.
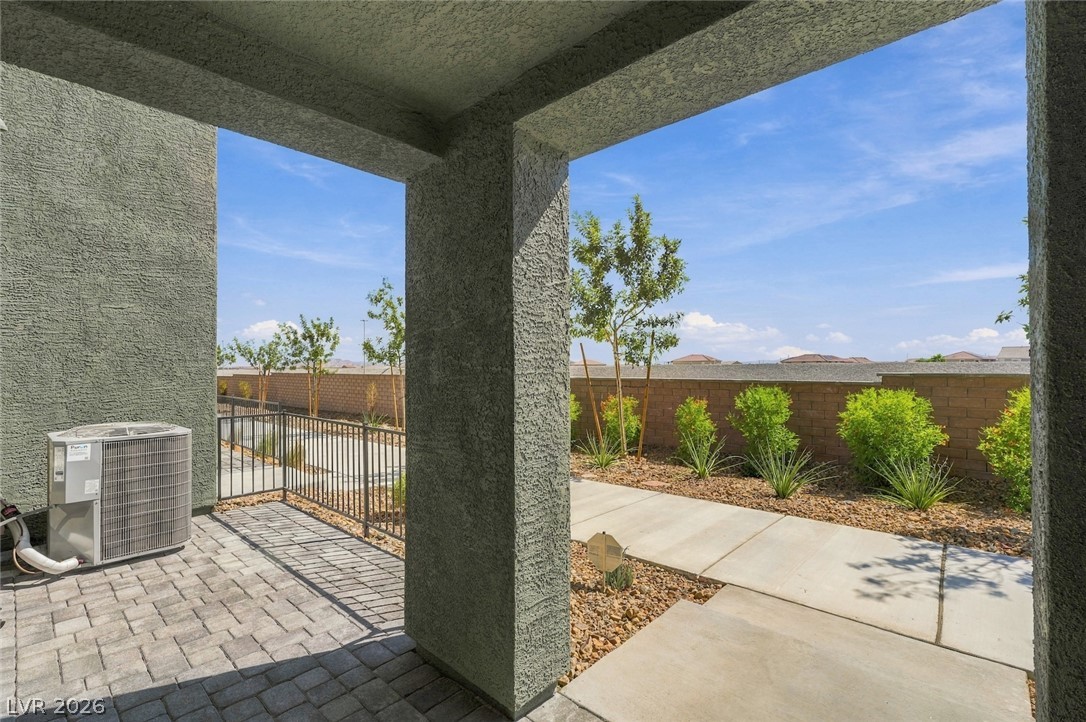
Shaded concrete pillars frame a paved walkway leading to the sunny landscaped backyard.
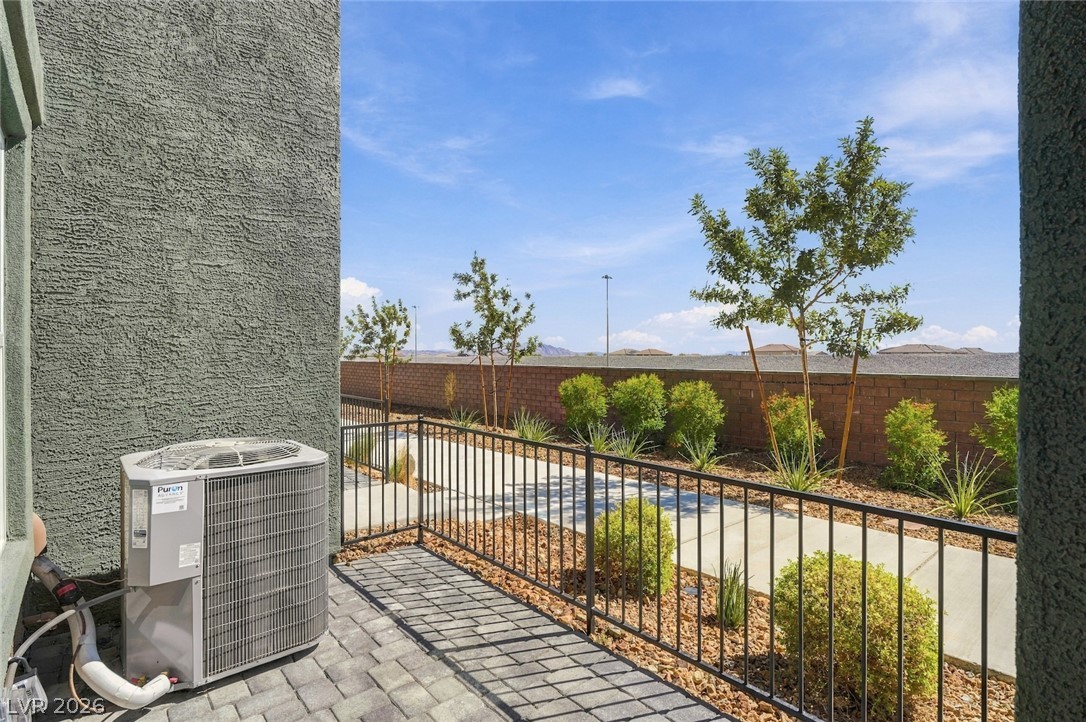
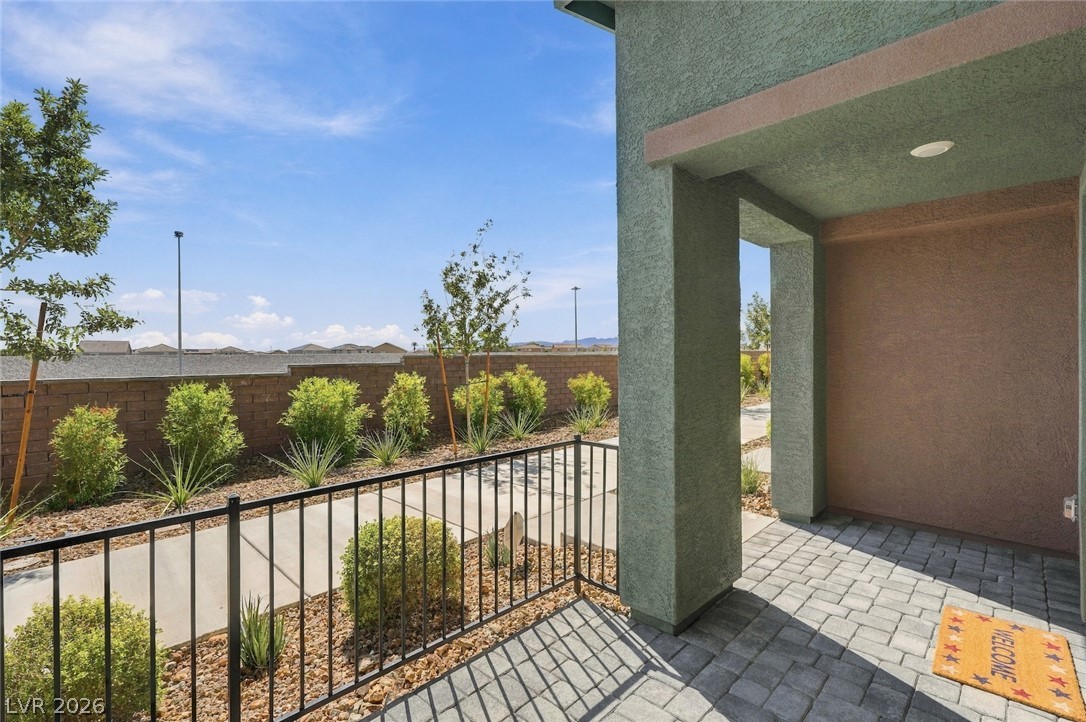
A paved patio overlooks a fenced side yard and landscaped path beneath open blue skies.
A covered stone entryway overlooks a fenced walkway and low-maintenance landscaping under clear blue skies.
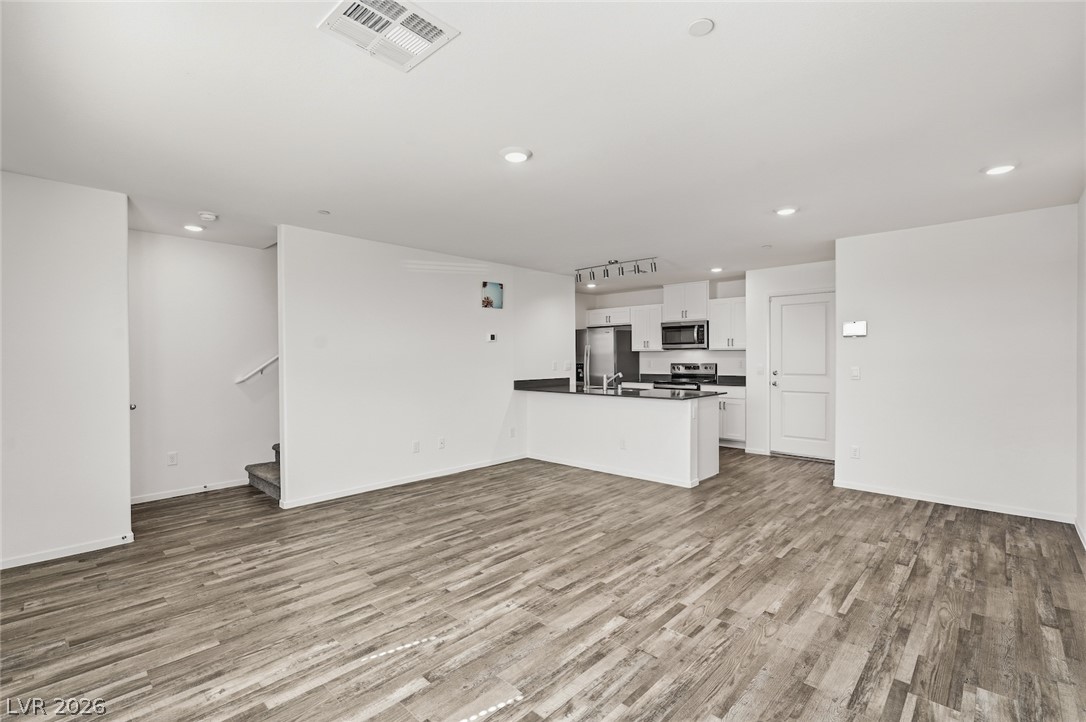
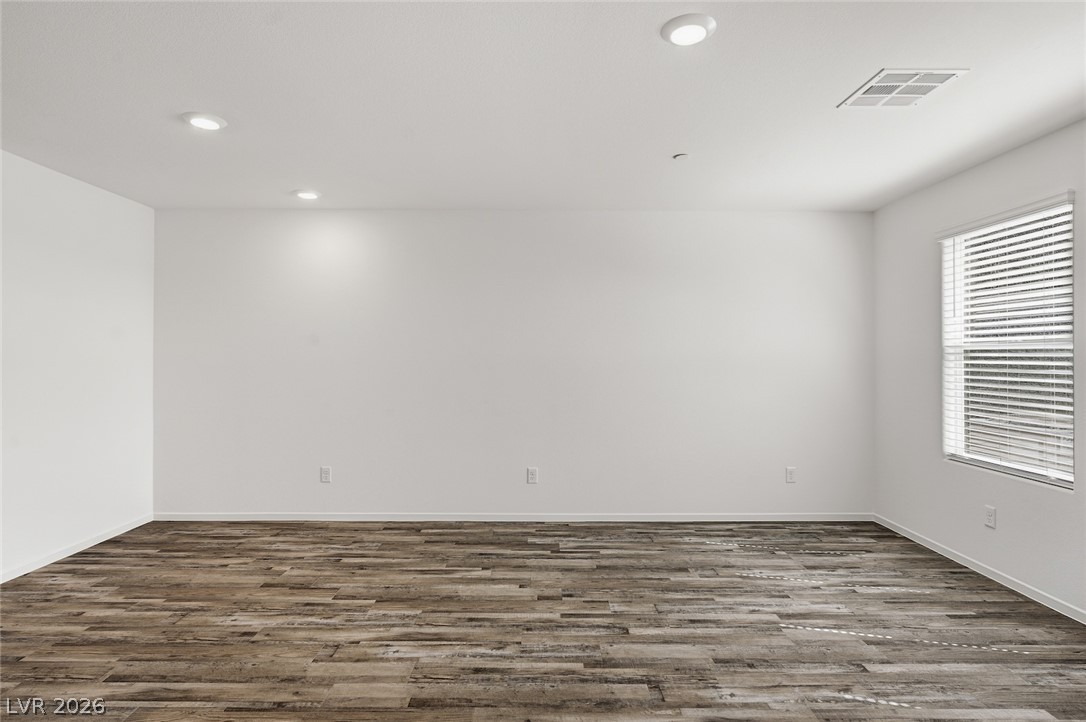
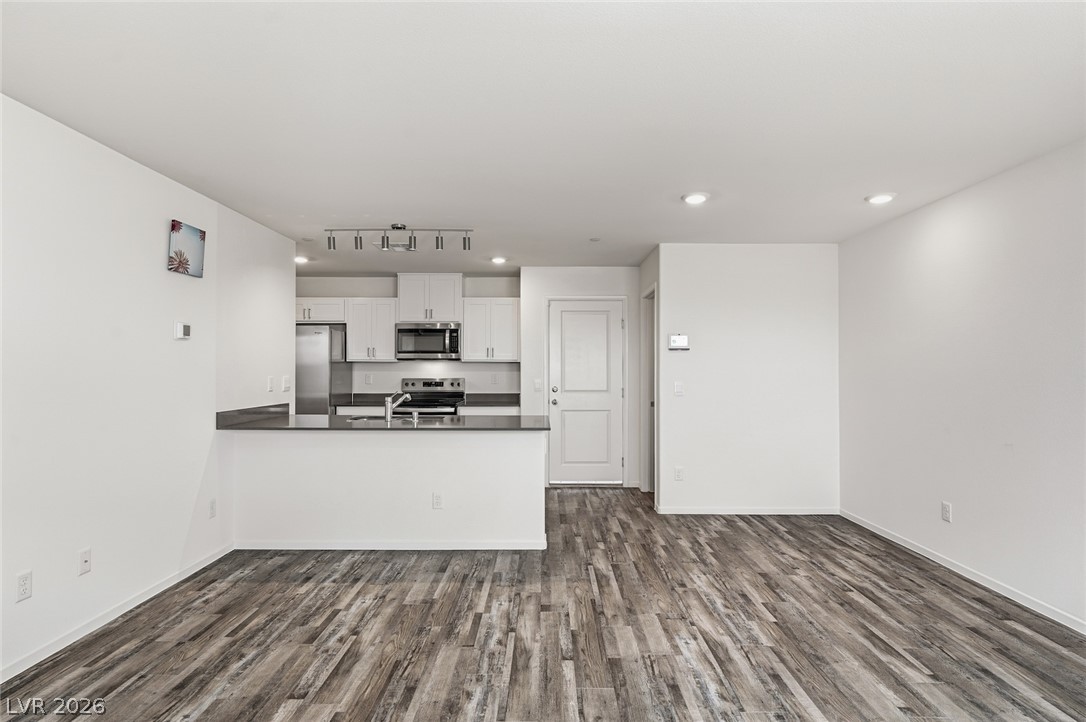
Rich wood-look flooring anchors a modern open layout connecting the main living space to the kitchen.
Clean lines and smooth flooring define this versatile open-concept living area and kitchen setup.
Smooth wood-look flooring and clean lines define this versatile open living space.
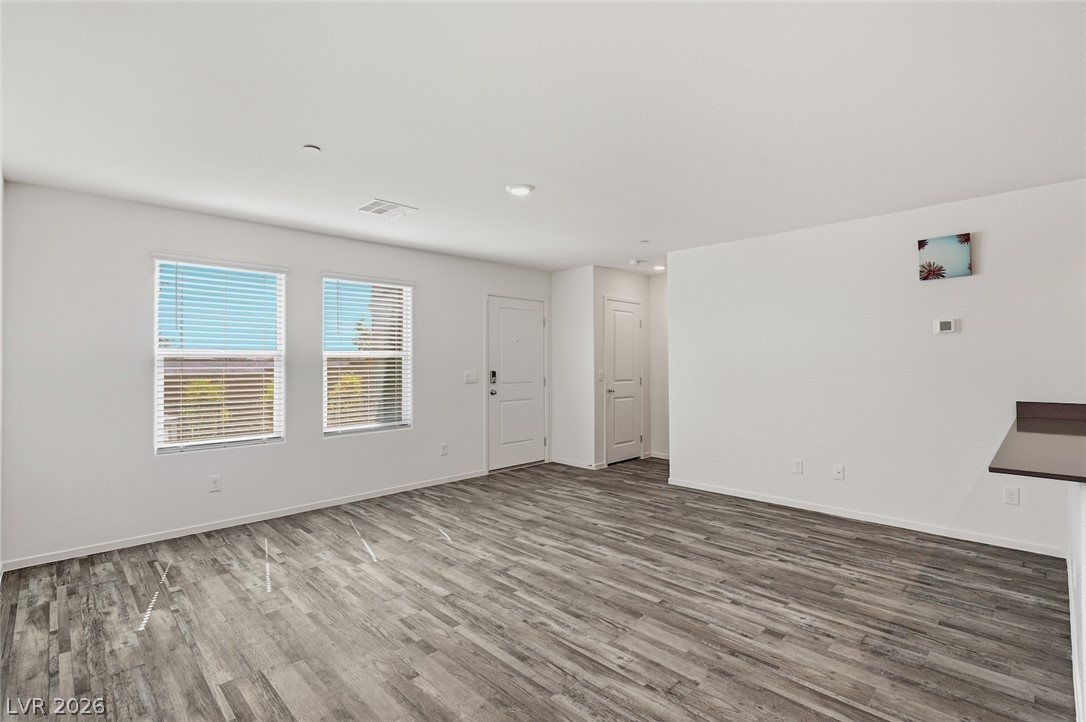
Gleaming wood-look floors pair with recessed lighting in this versatile, open living area.
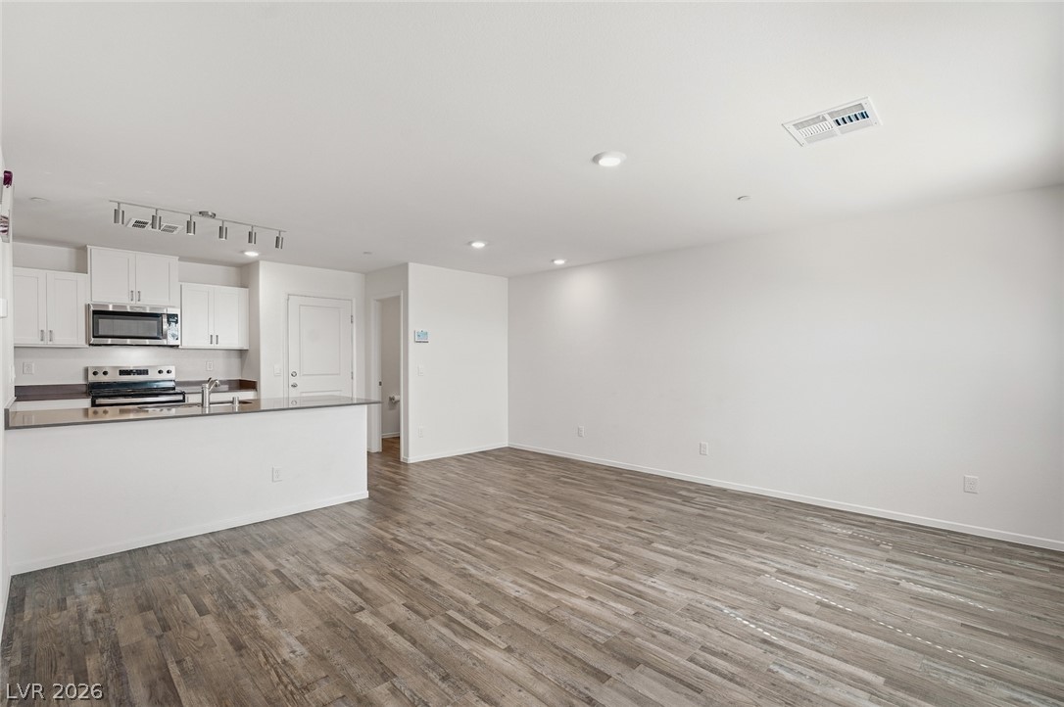
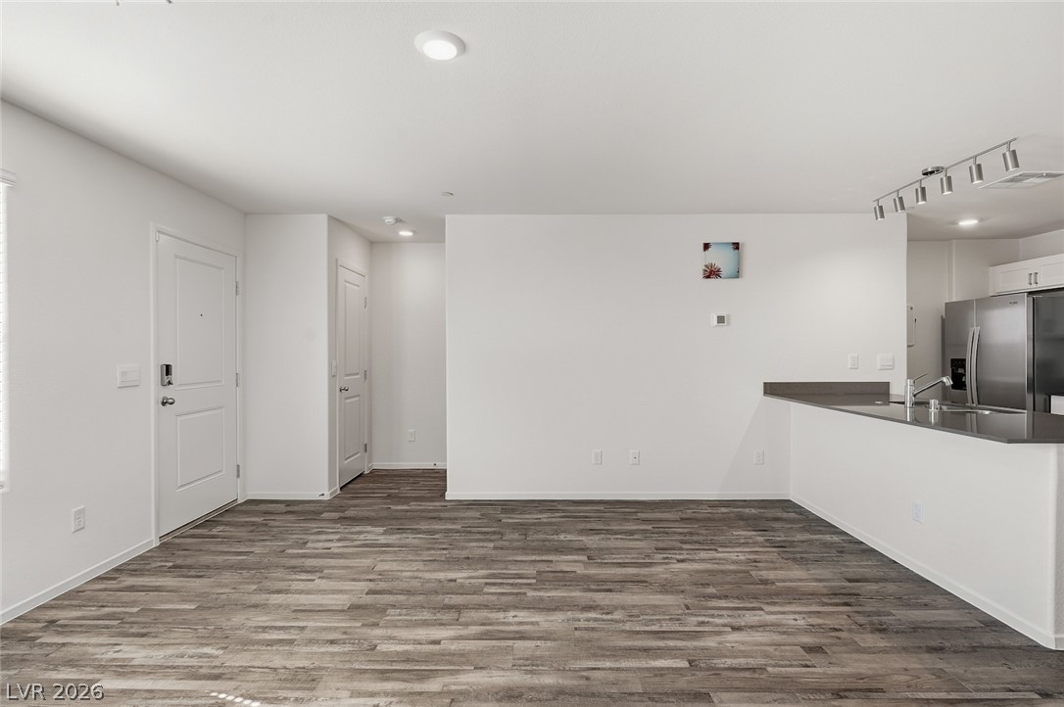
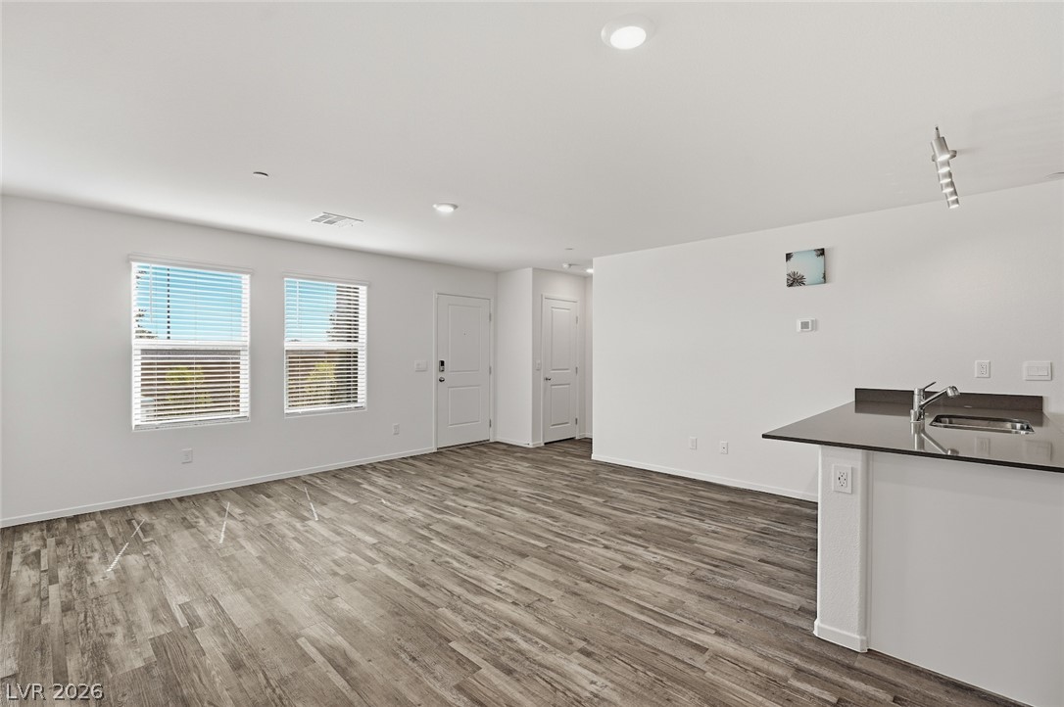
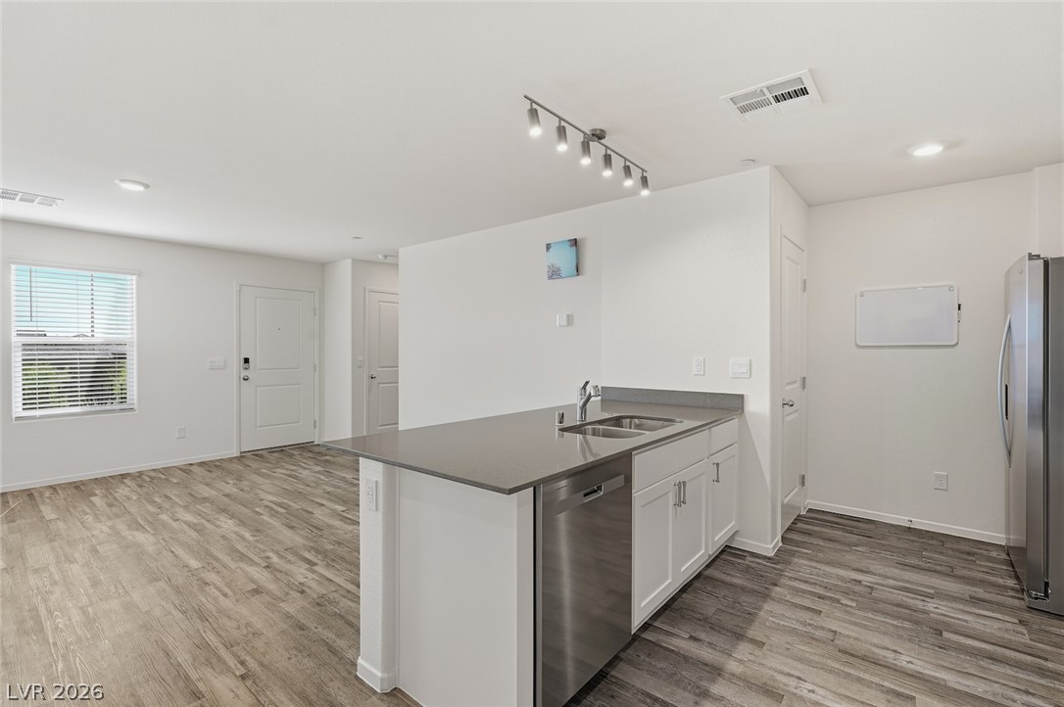
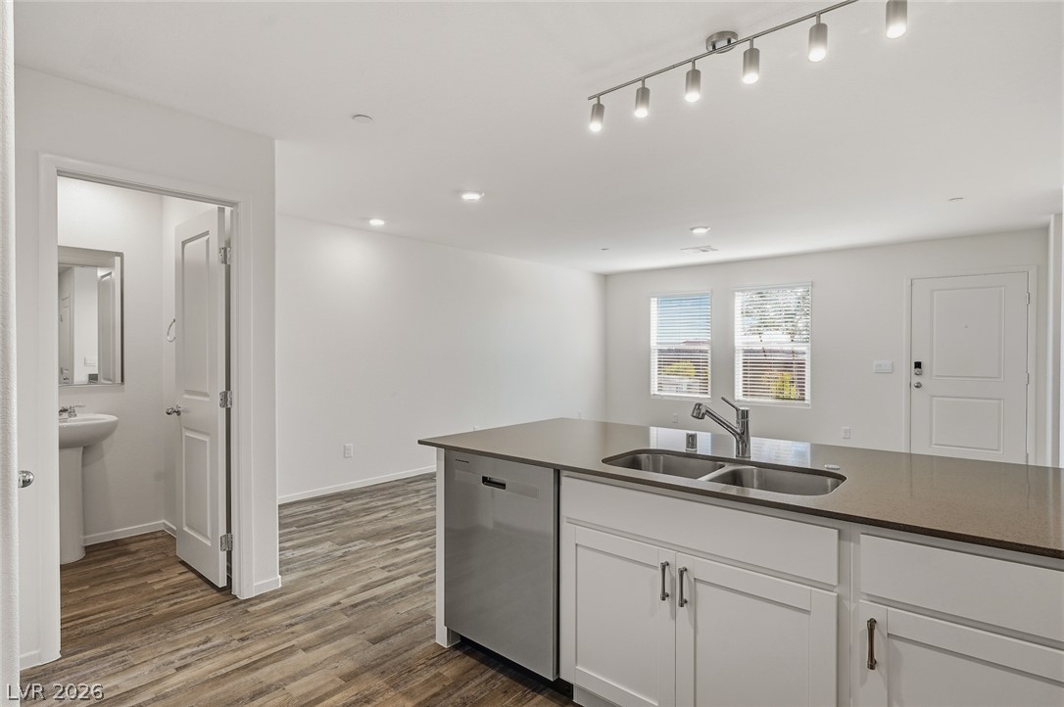
An open floor plan flows seamlessly from the entry area into the modern kitchen.
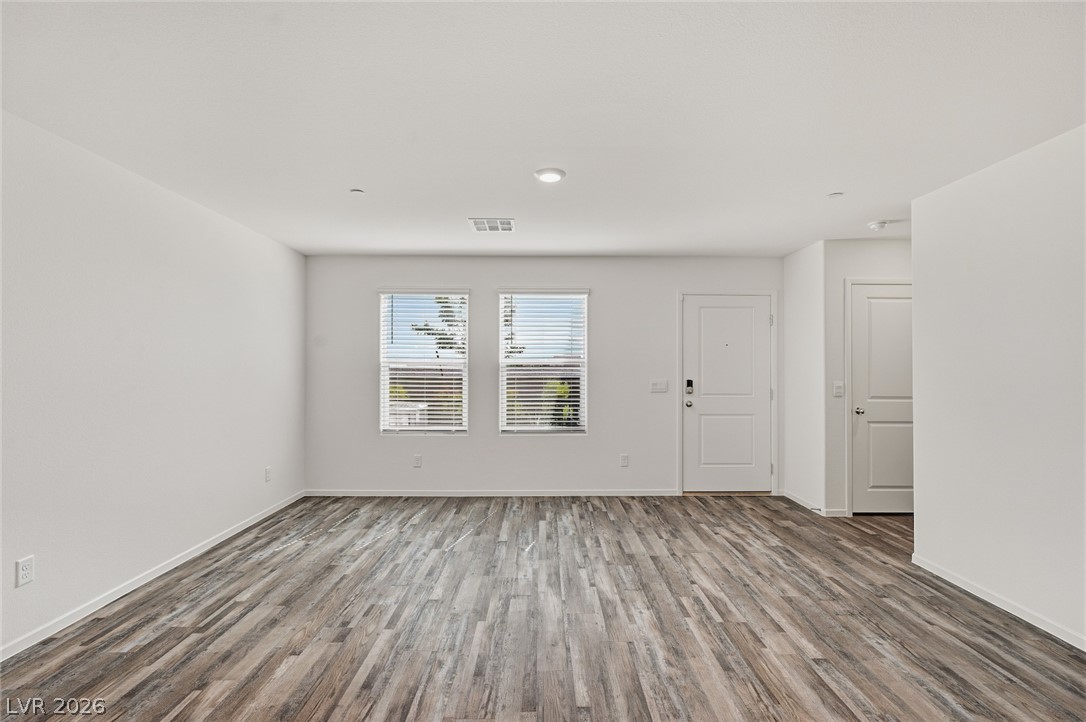
Clean lines and durable wood-look flooring define this versatile living space.
Sleek hard-surface flooring flows throughout this open layout illuminated by clean recessed lighting.
Clean lines and durable plank flooring define this versatile open-concept living area.
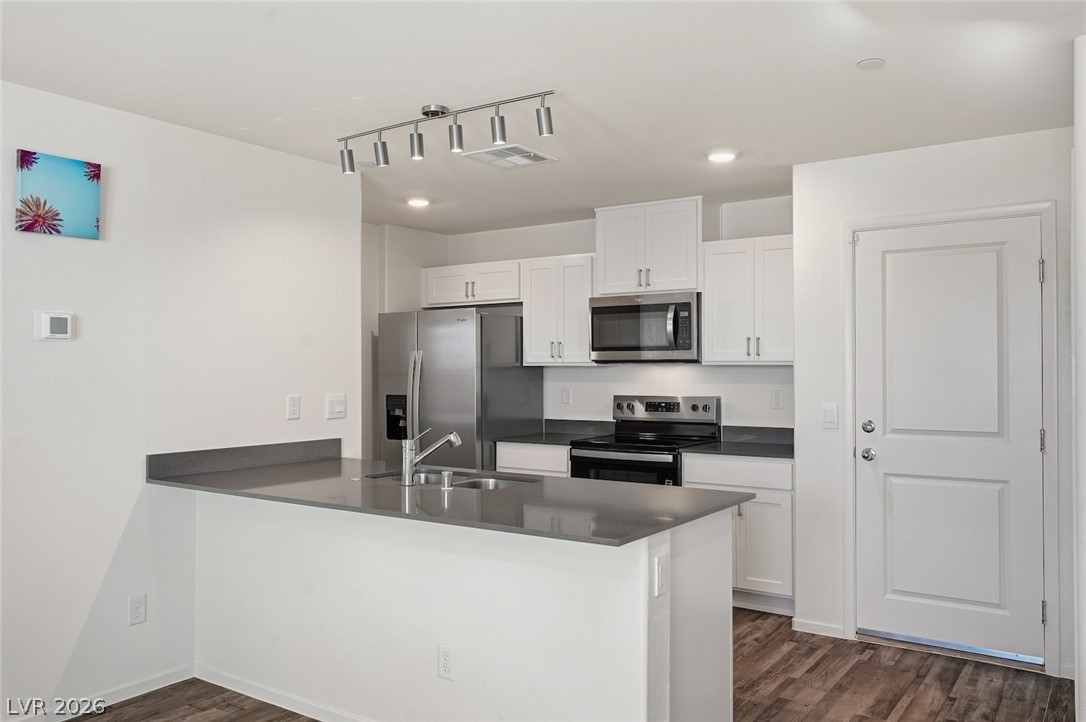
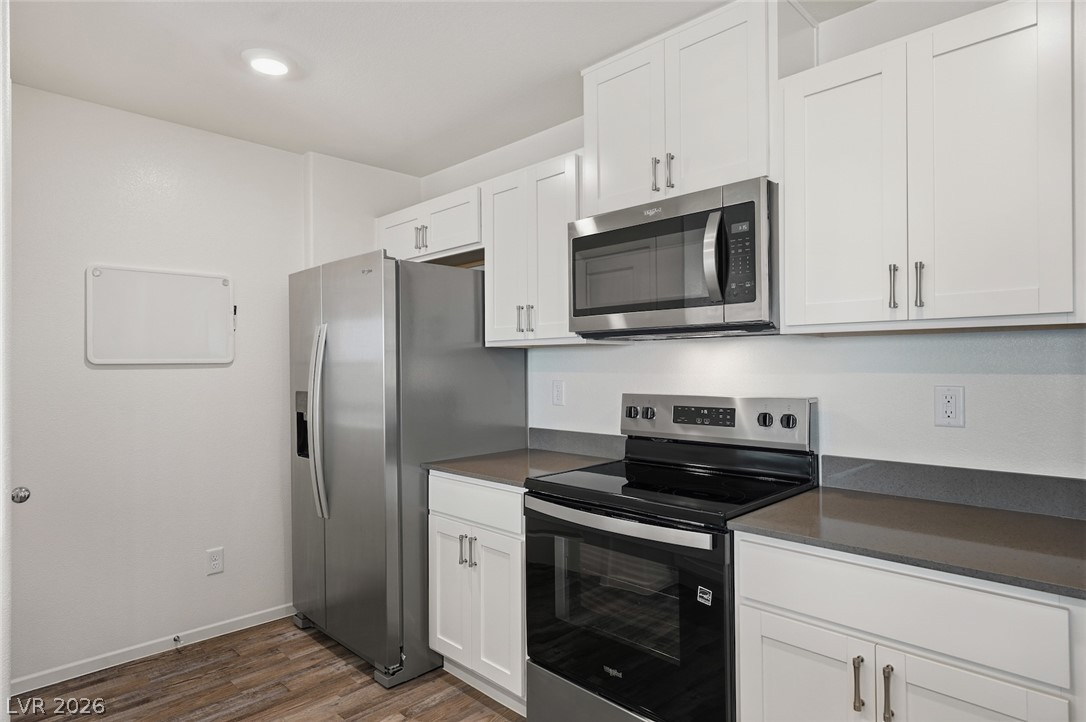
Sleek stone countertops and rich wood flooring anchor this contemporary culinary space.
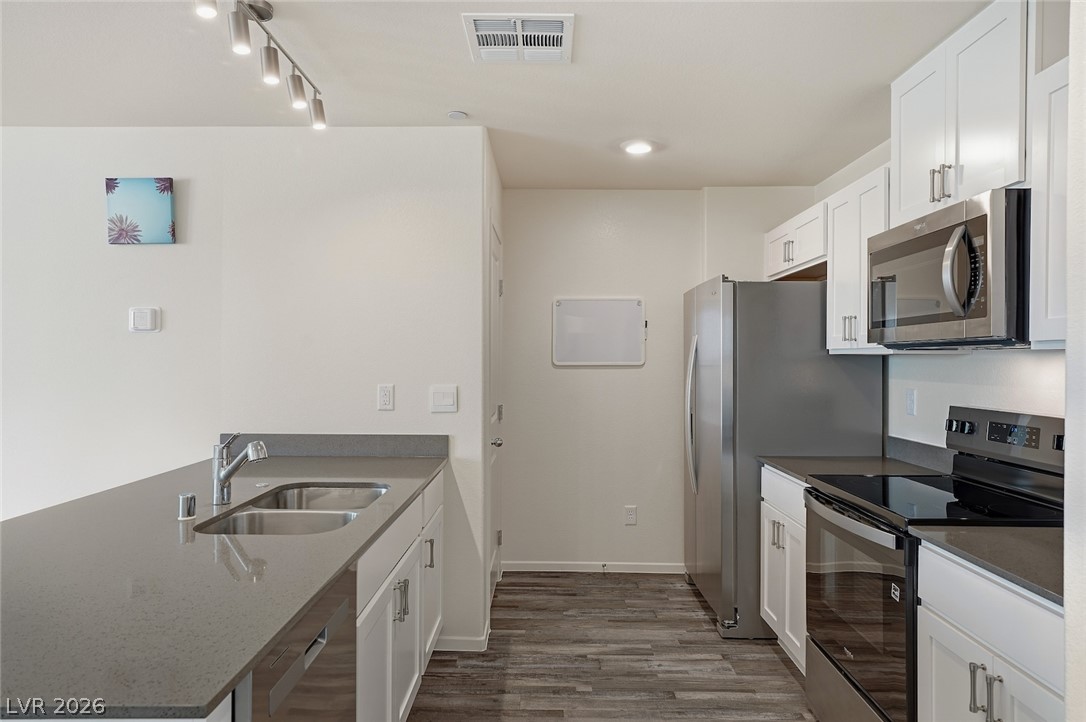
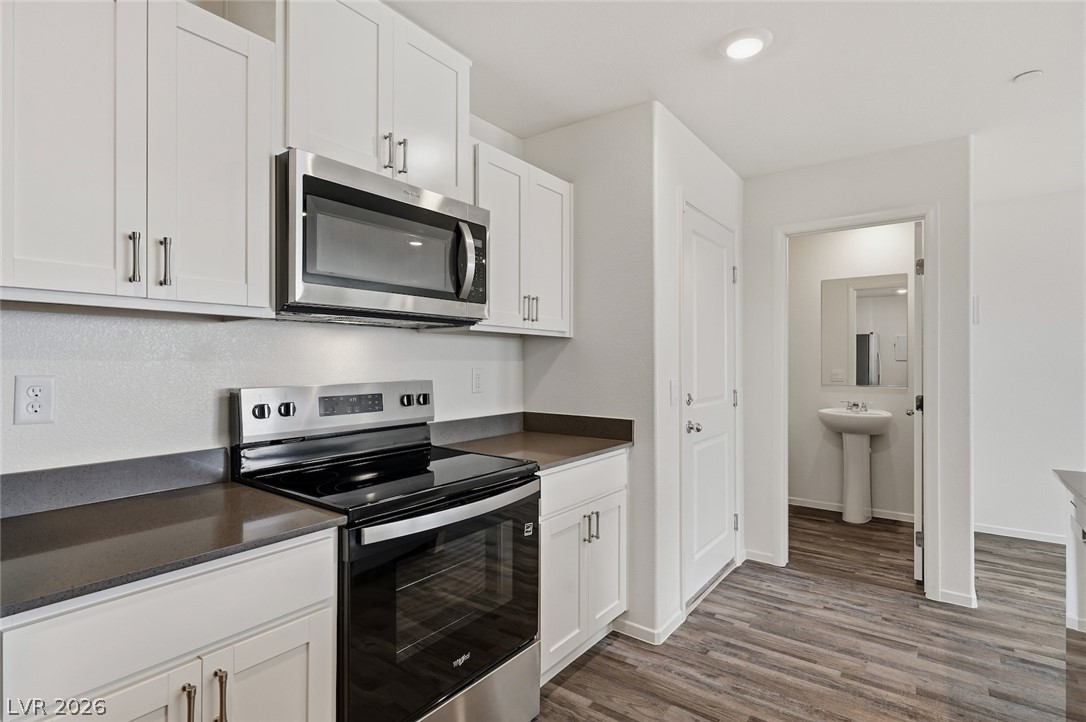
Gleaming stone countertops and stainless steel appliances anchor this modern cooking space.
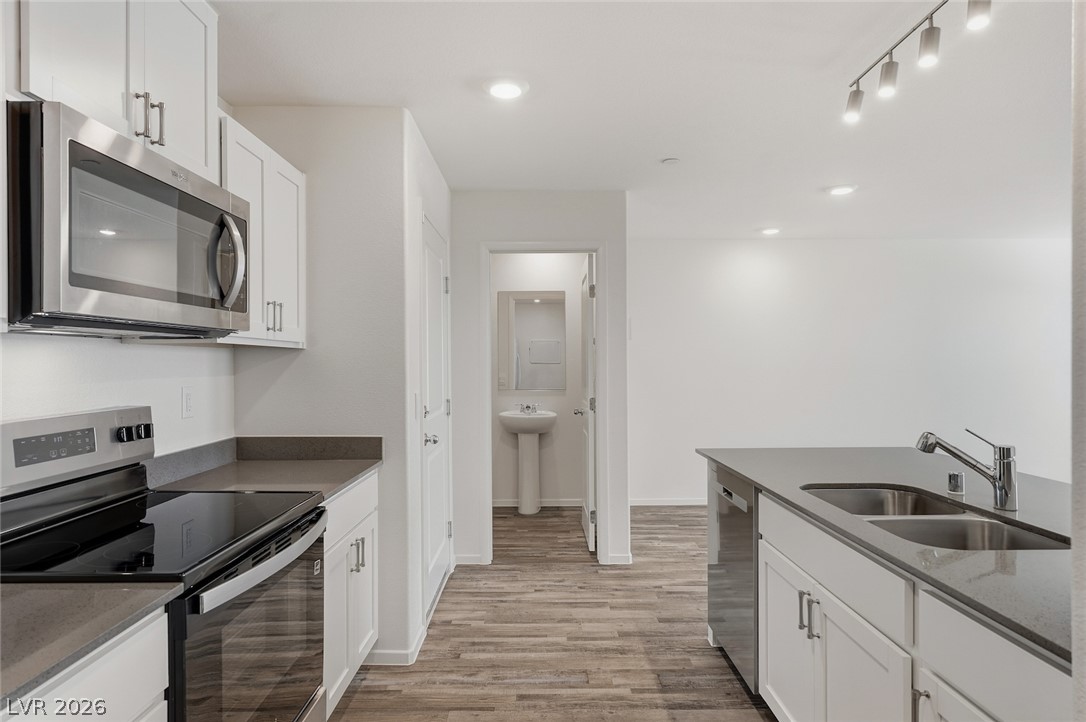
Gleaming wood-look floors anchor this airy, open-concept kitchen and living area.
Crisp white cabinetry paired with modern stainless steel appliances creates an inviting culinary workspace.
An open floorplan seamlessly connects the functional kitchen area to the main living space.
Streamlined modern cabinetry paired with premium solid surface countertops creates an efficient workspace.
Crisp white cabinetry paired with durable countertops highlights this modern cooking space.
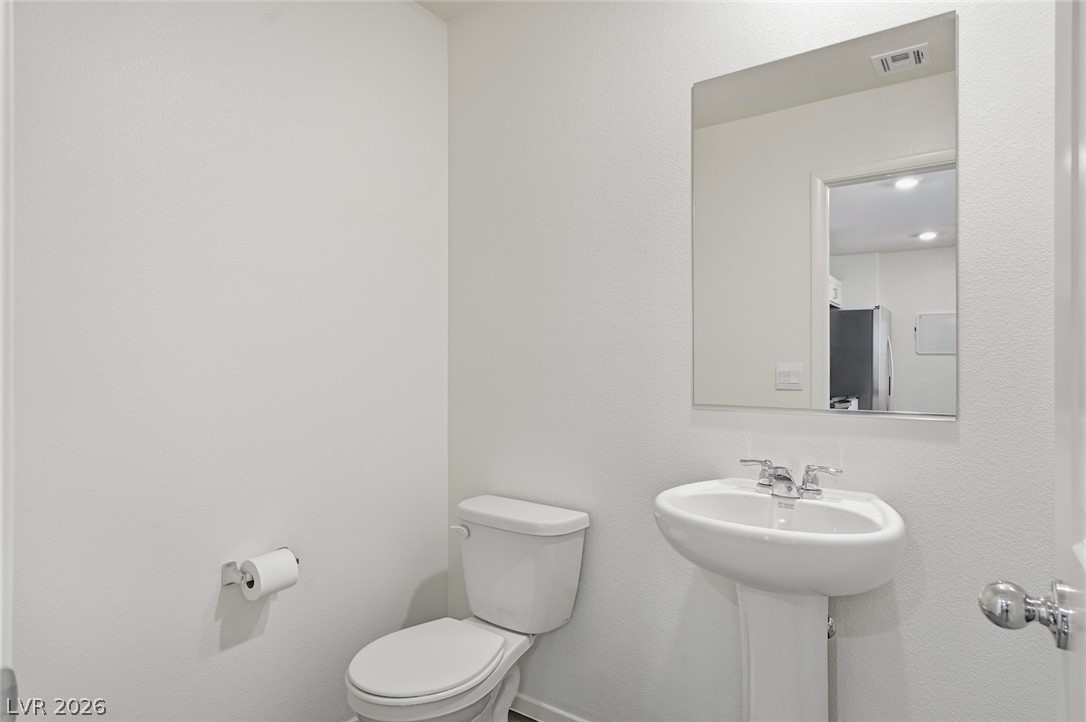
Clean lines and classic fixtures define this half bath.
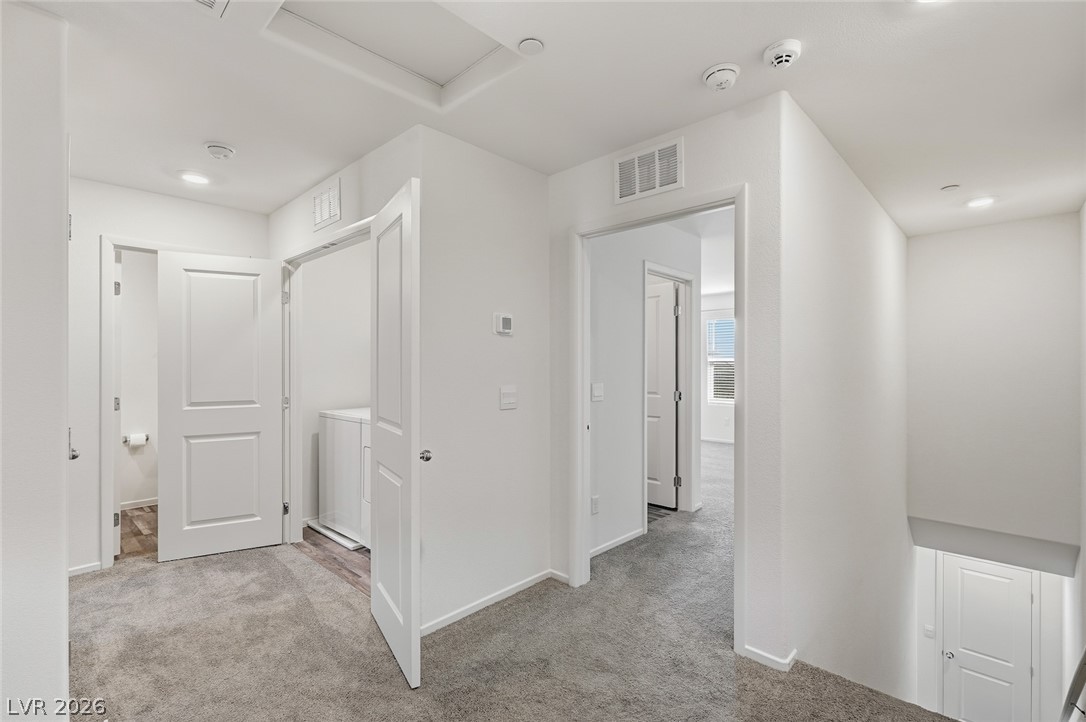
Carpeted flooring and clean walls define this central landing connecting upper-level rooms.
Plush carpeting and neutral walls define this versatile upstairs hallway space.
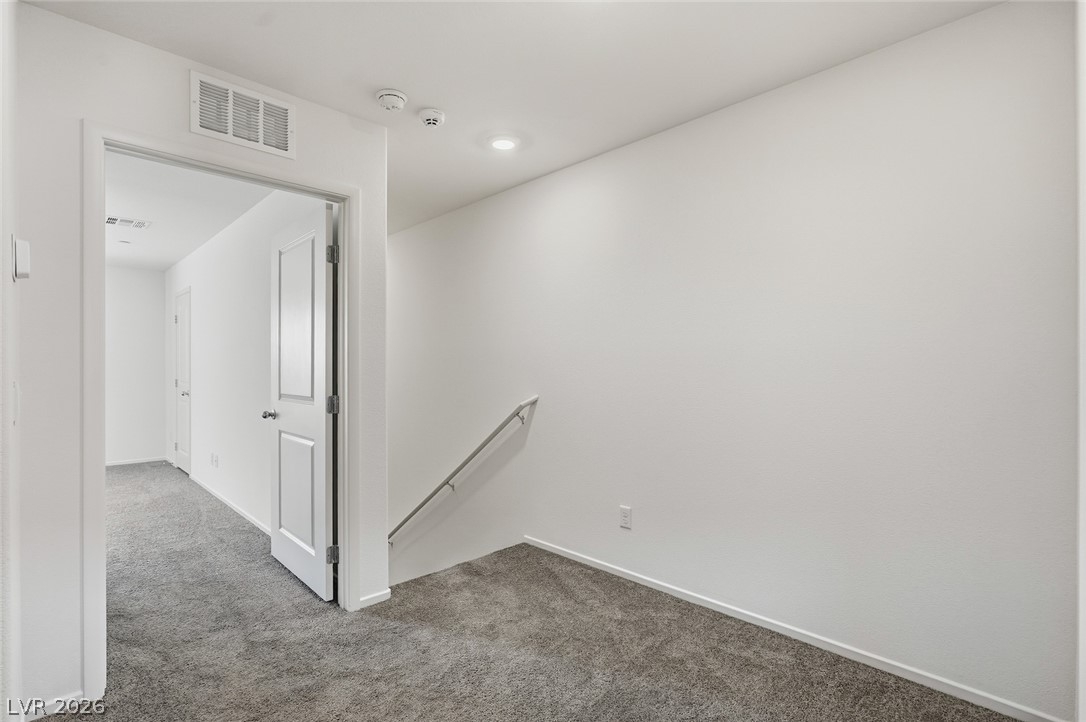
A spacious upper landing provides smooth transitions to bedrooms and features plush carpeting.
Plush carpeting and crisp white walls define this centrally located upper-level landing.
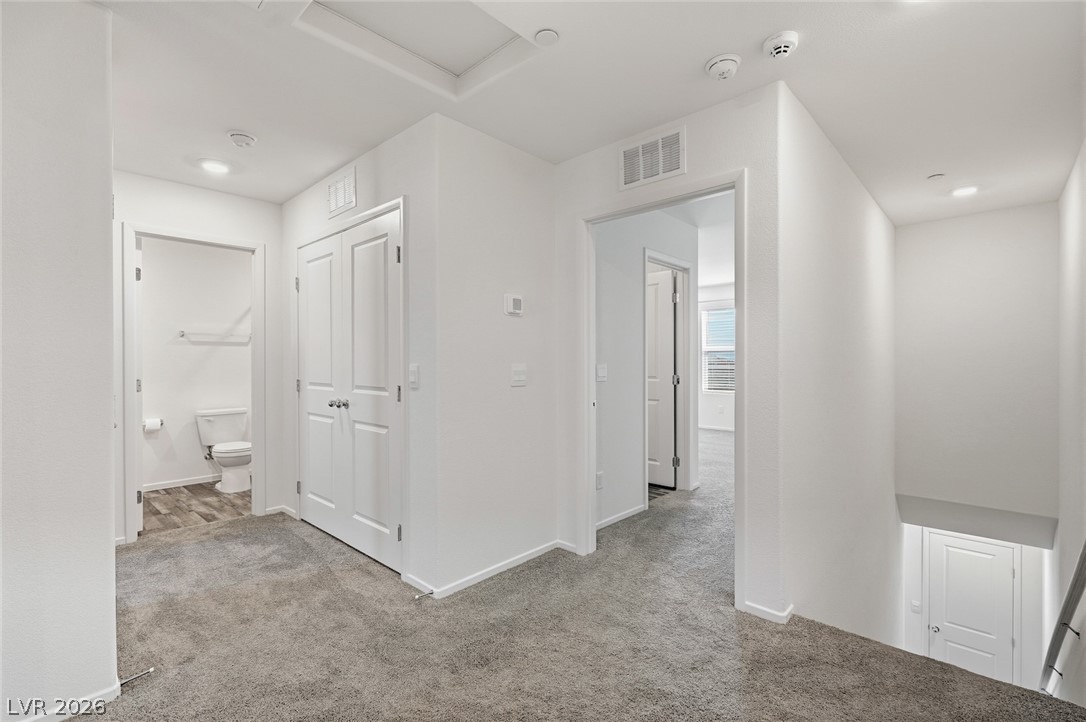
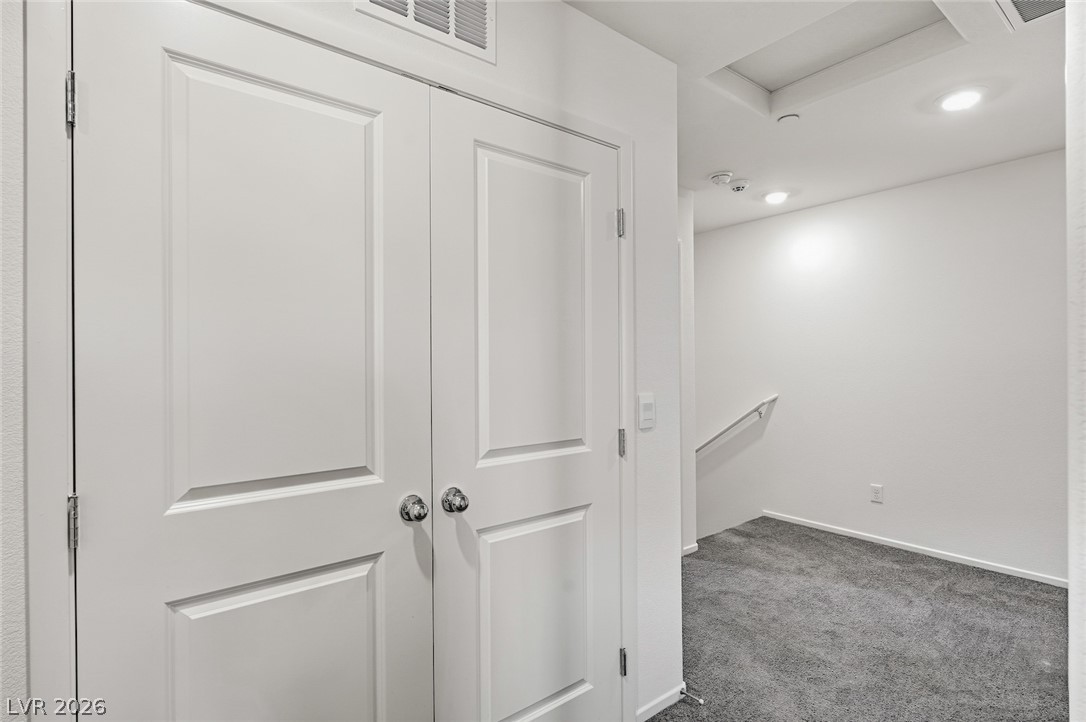
Double doors and wall-to-wall carpeting define this upper-level landing space near the staircase.
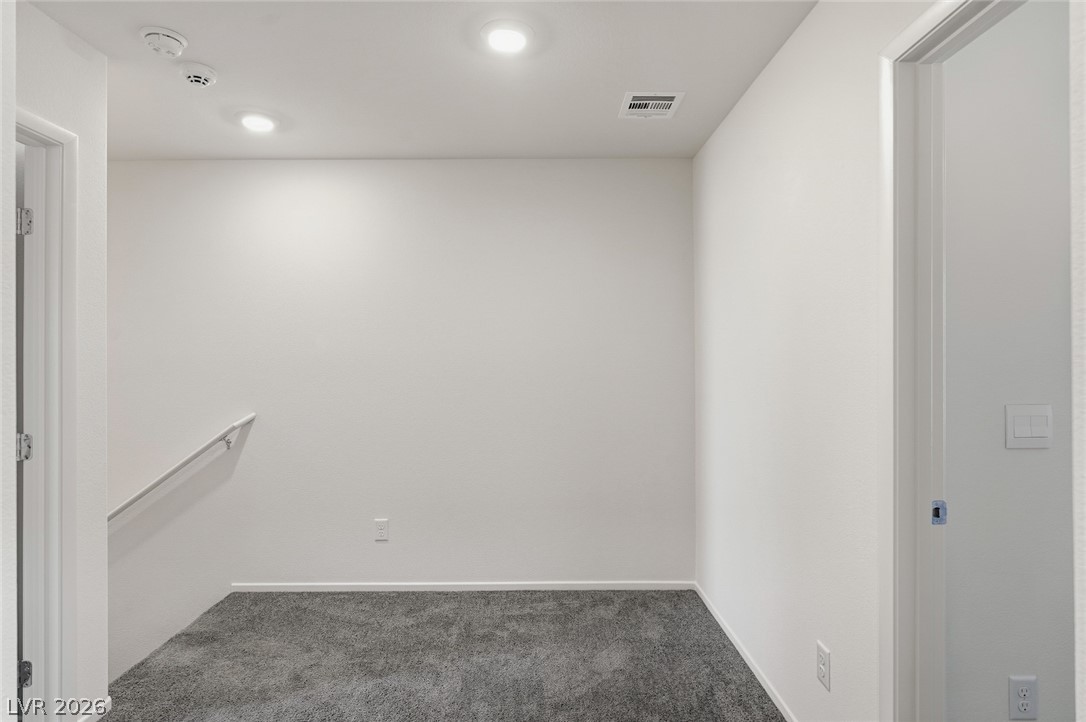
Plush carpeting and bright recessed lighting define this versatile upper landing space.
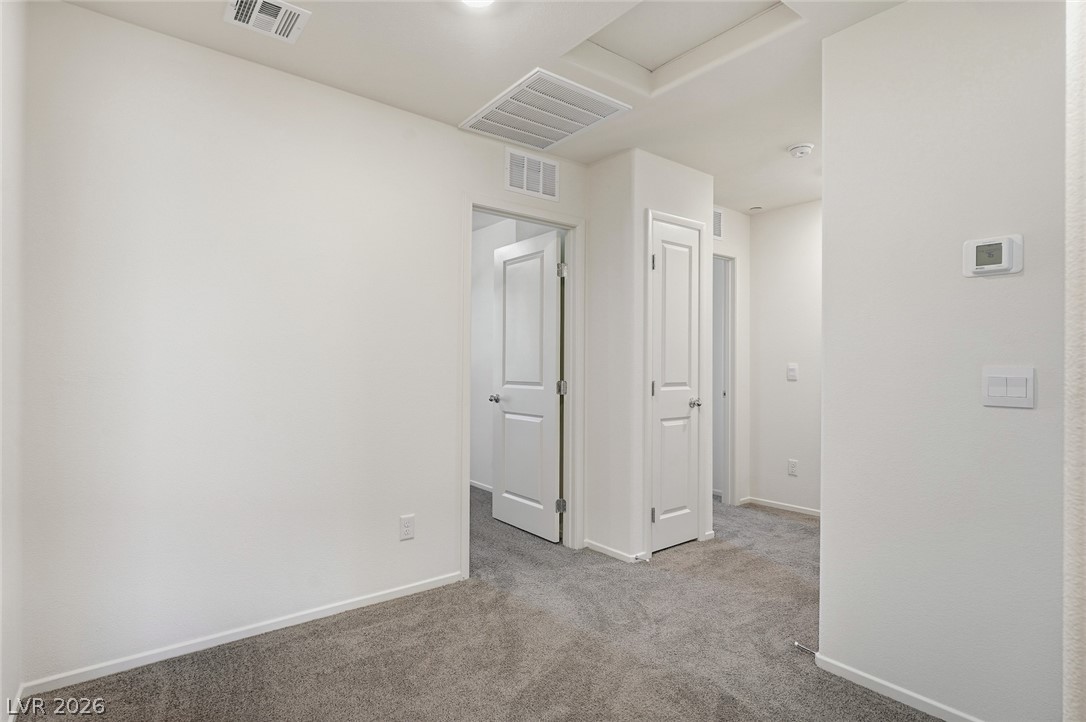
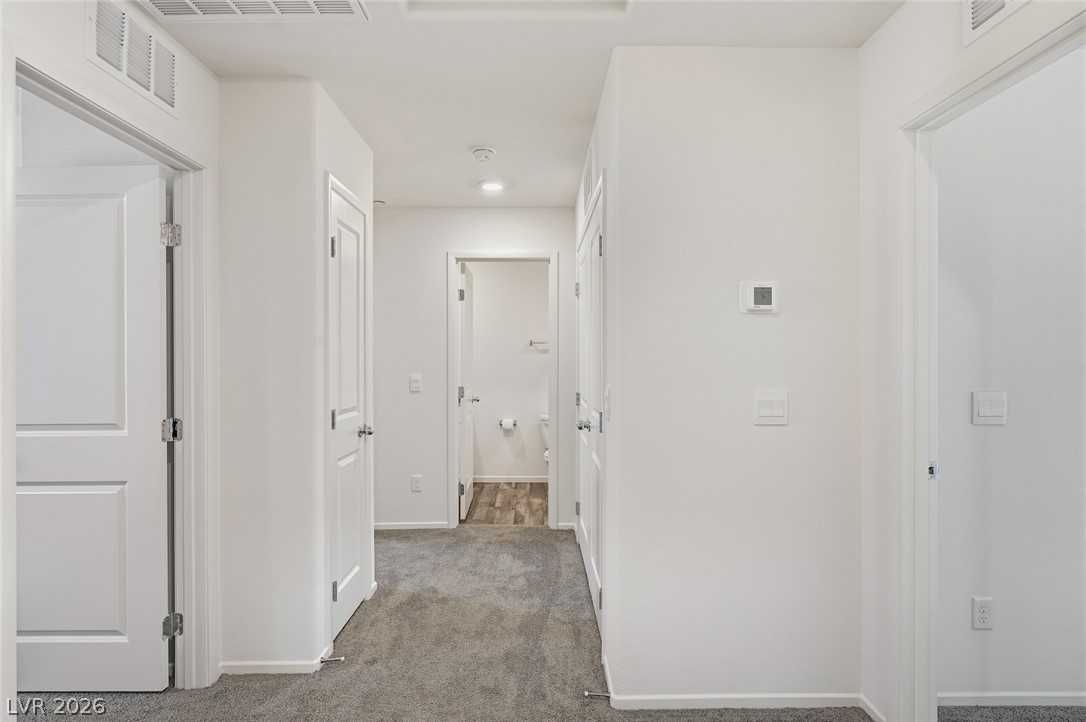
Soft carpeting underfoot runs through a bright hallway connecting multiple rooms.
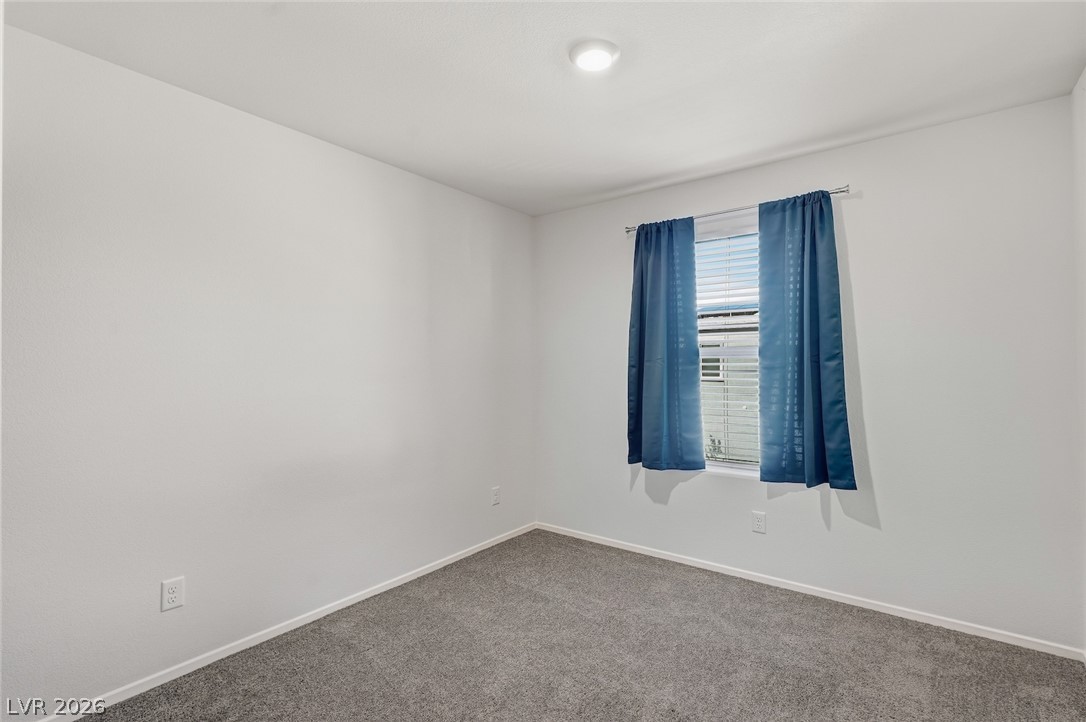
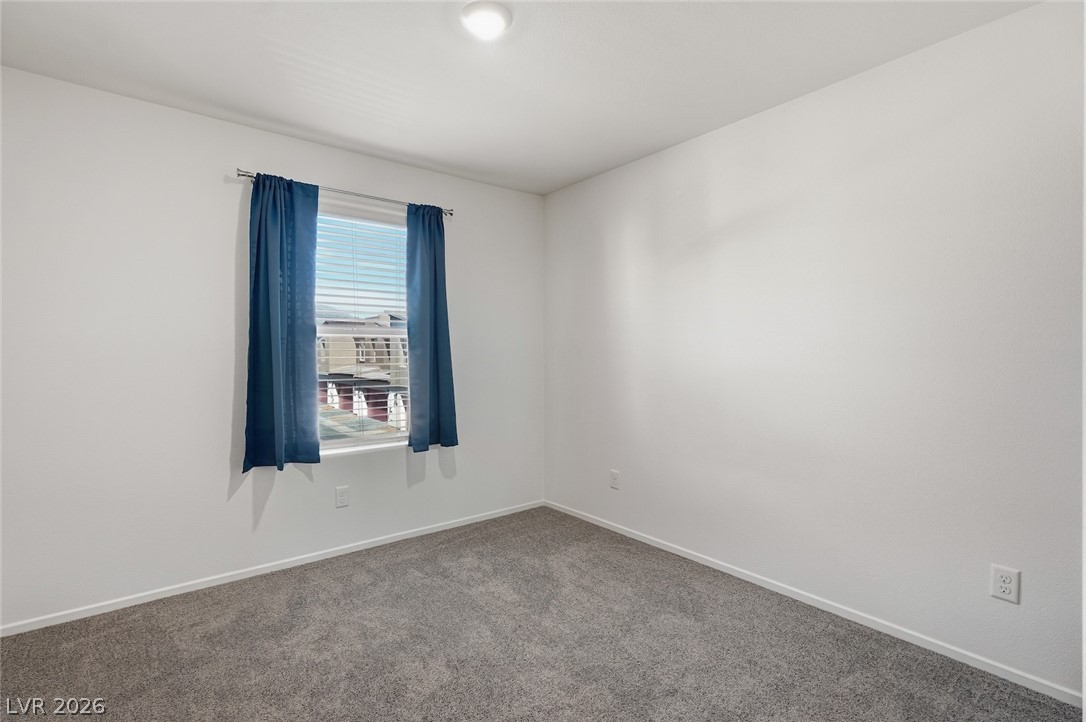
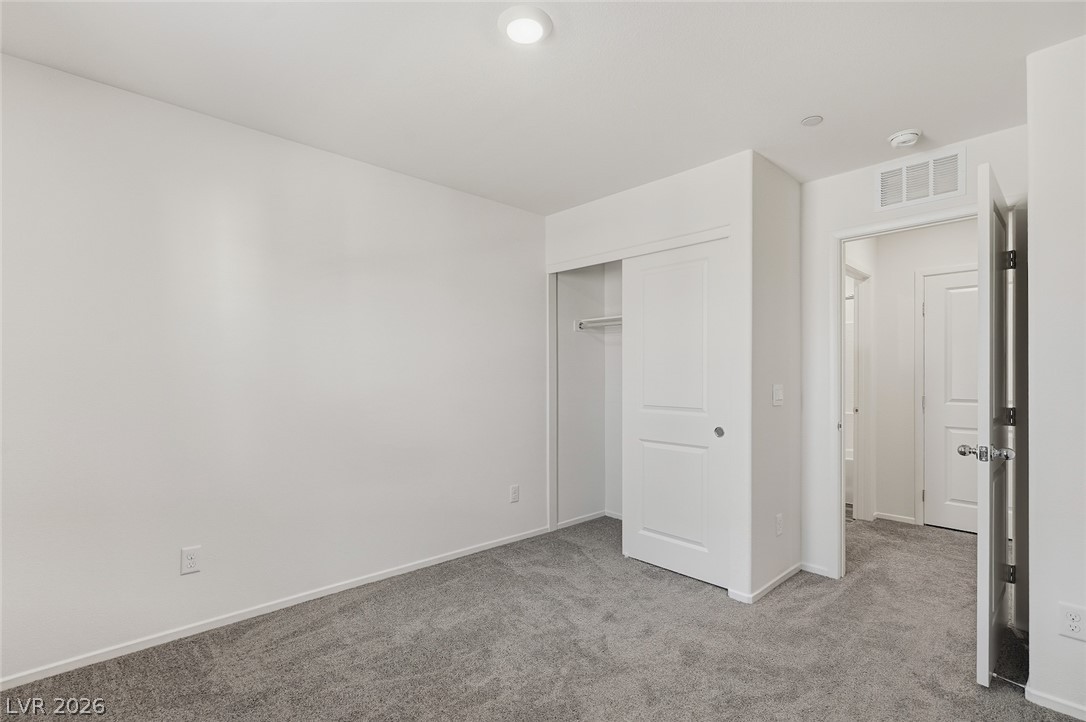
A windowed secondary bedroom features plush wall-to-wall carpeting and clean white walls.
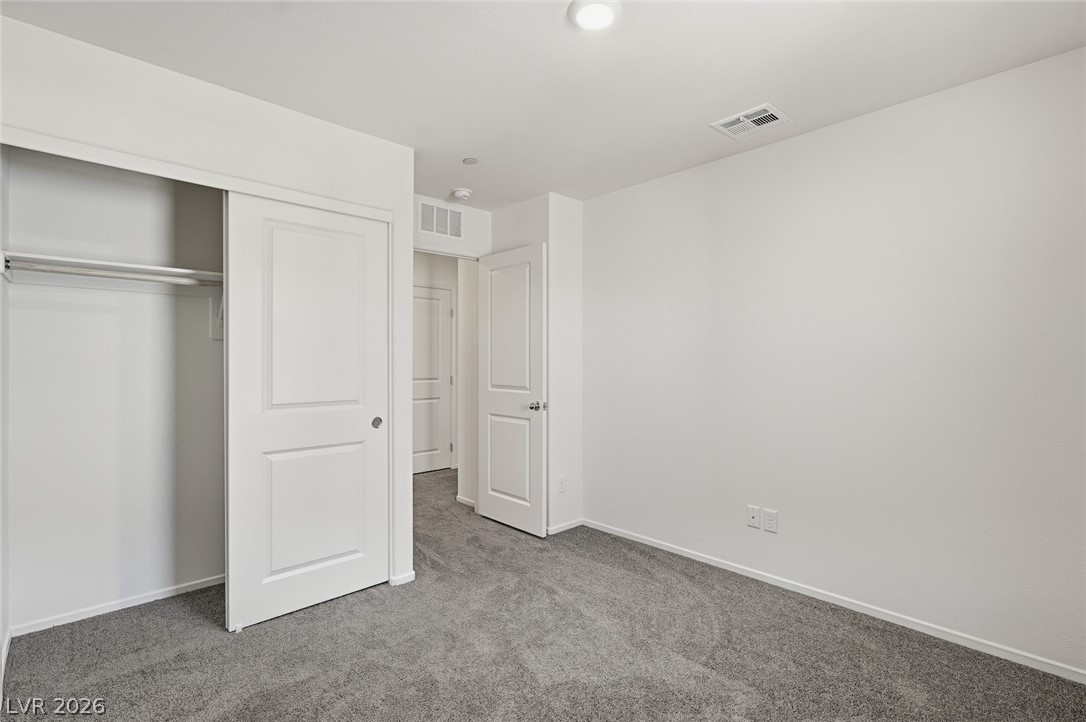
Plush wall-to-wall carpeting and clean neutral walls anchor this versatile bedroom space.
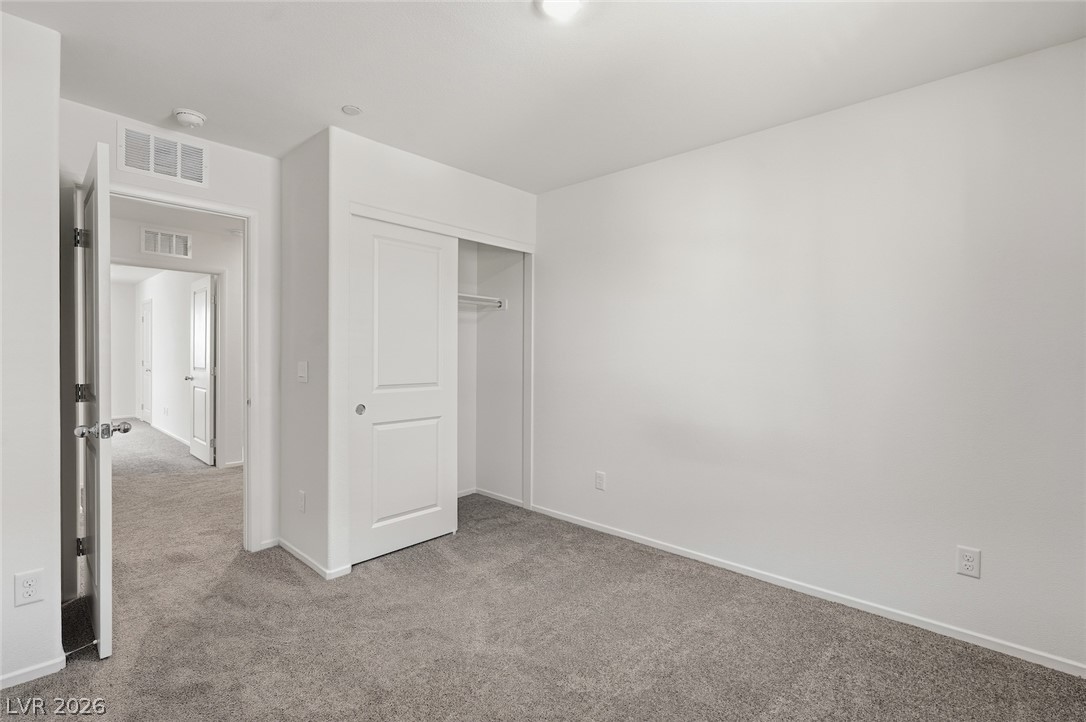
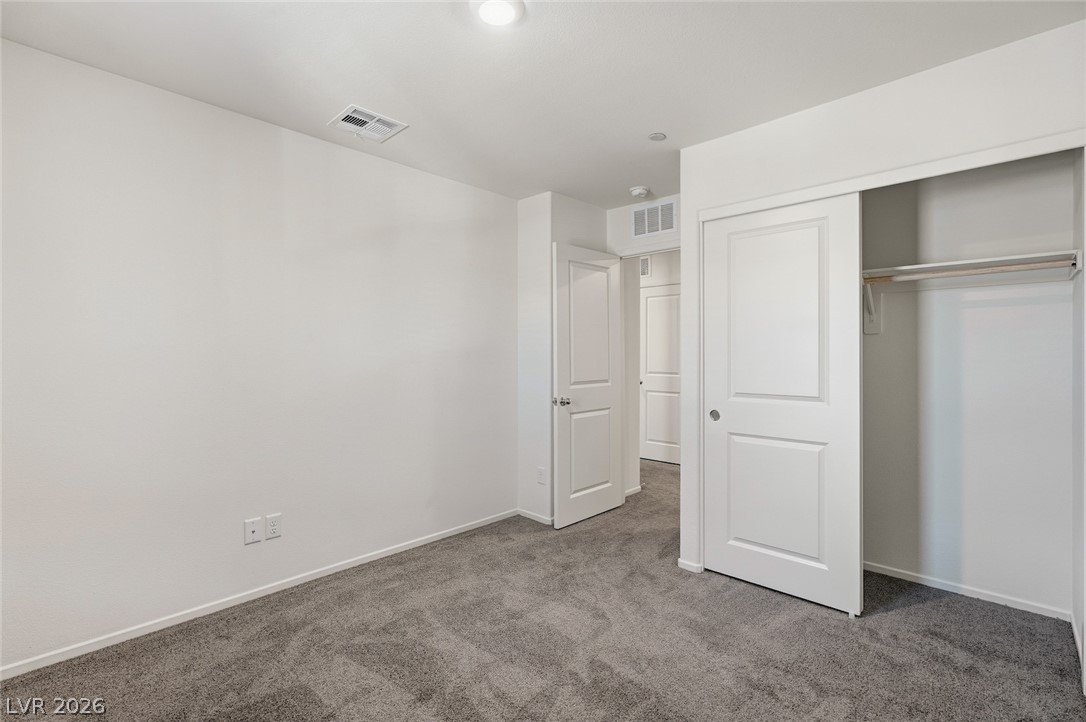
Plush carpeting and integrated closet storage define this versatile bedroom.
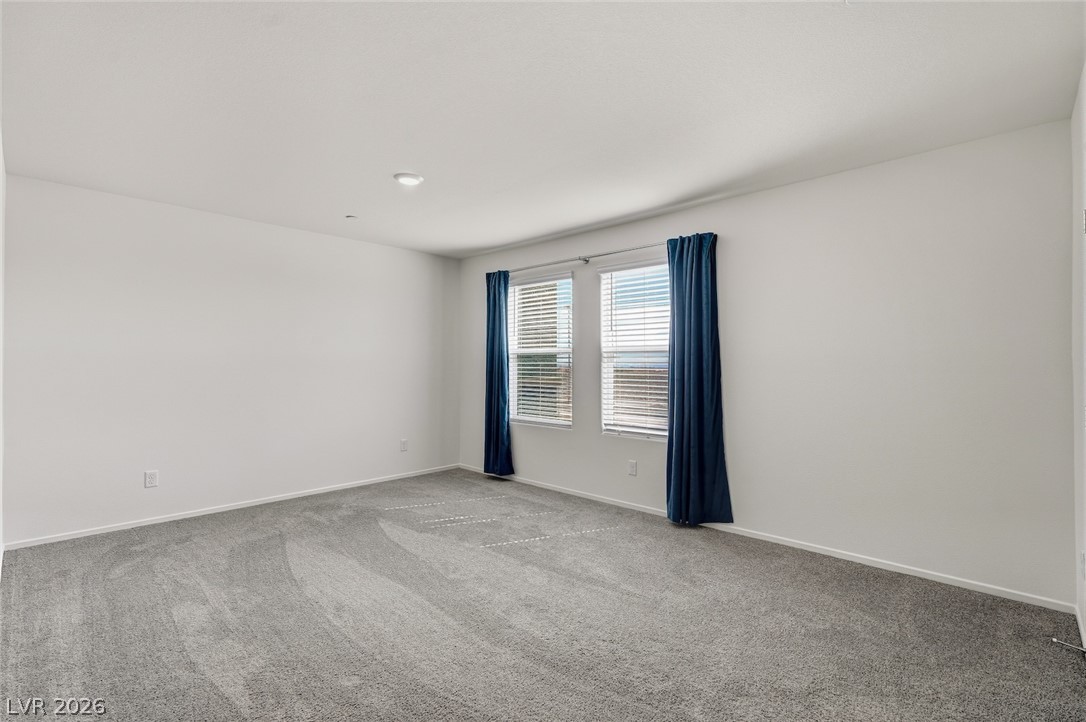
Plush carpeting and a classic window setup define this versatile bedroom space.
Soft carpeting underfoot anchors this minimalist space featuring recessed lighting and a built-in closet.
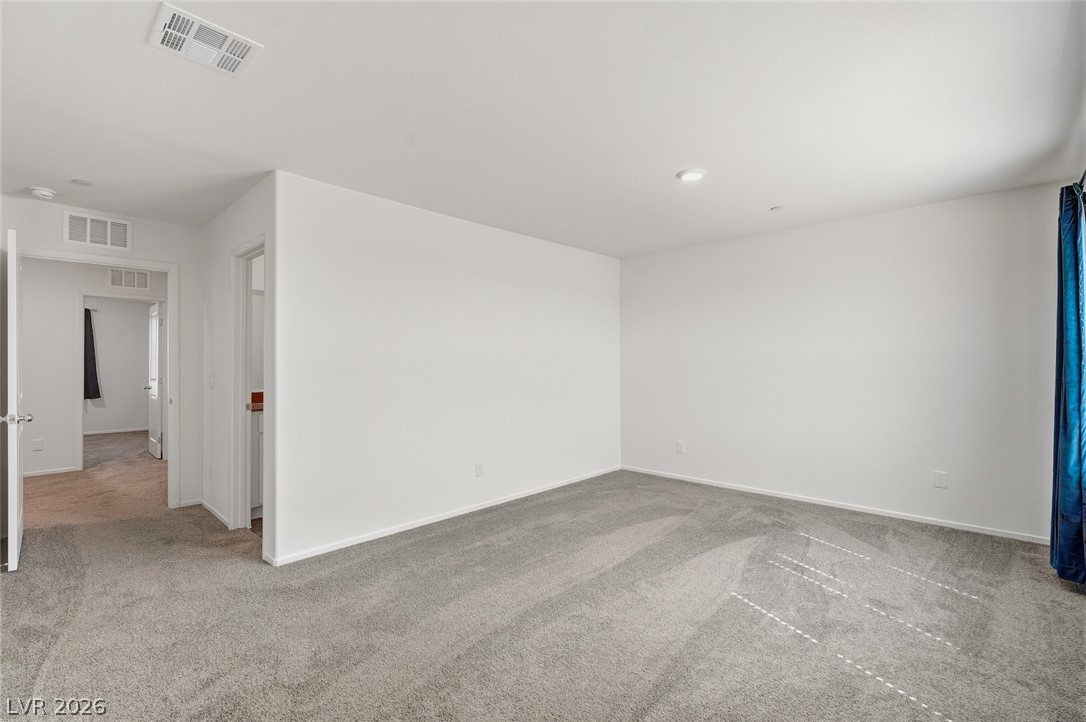
Plush wall-to-wall carpeting and clean plaster walls define this comfortable secondary space.
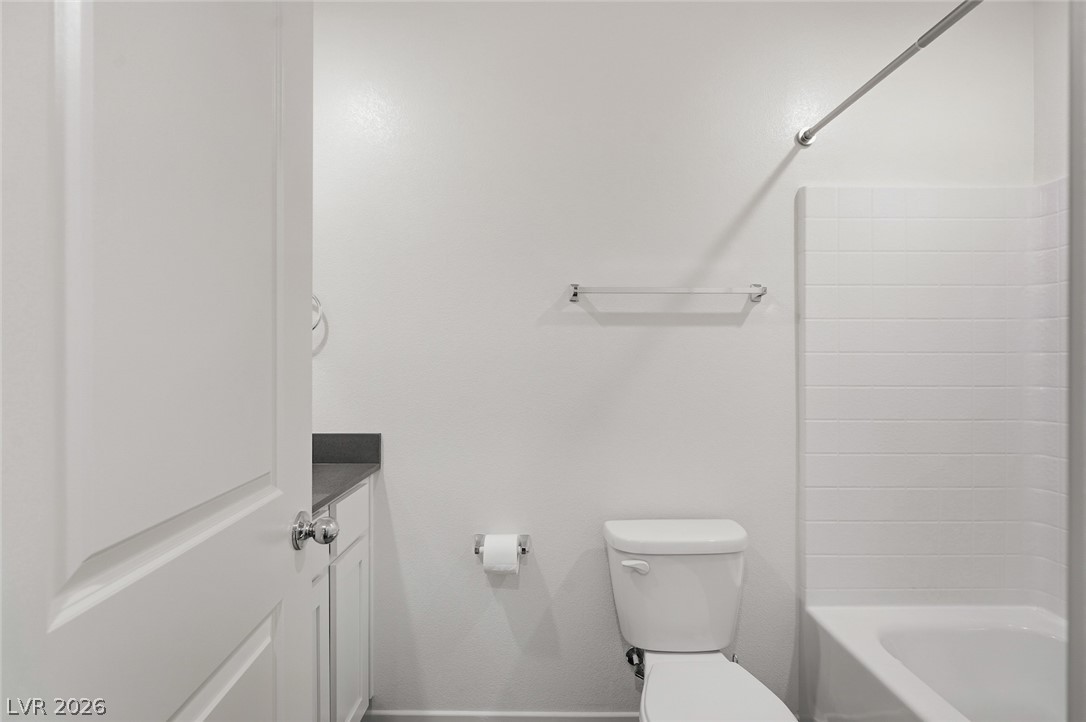
Clean lines and classic tile define this functional guest bathroom space.
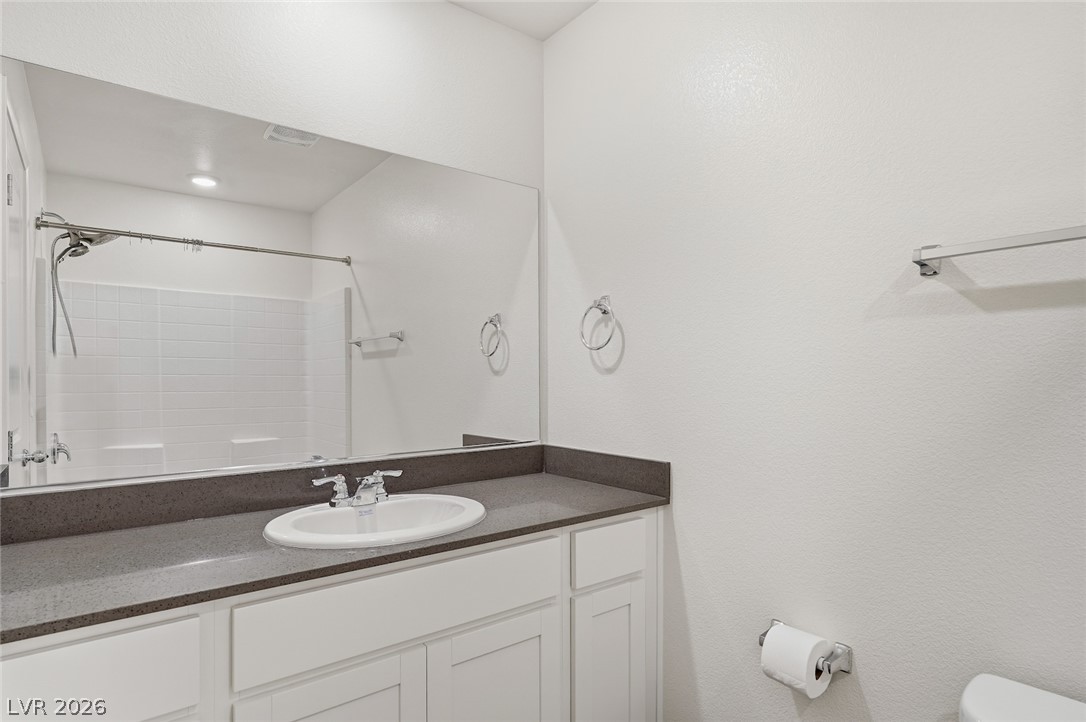
Clean lines and a spacious vanity highlight this modern bathroom design.
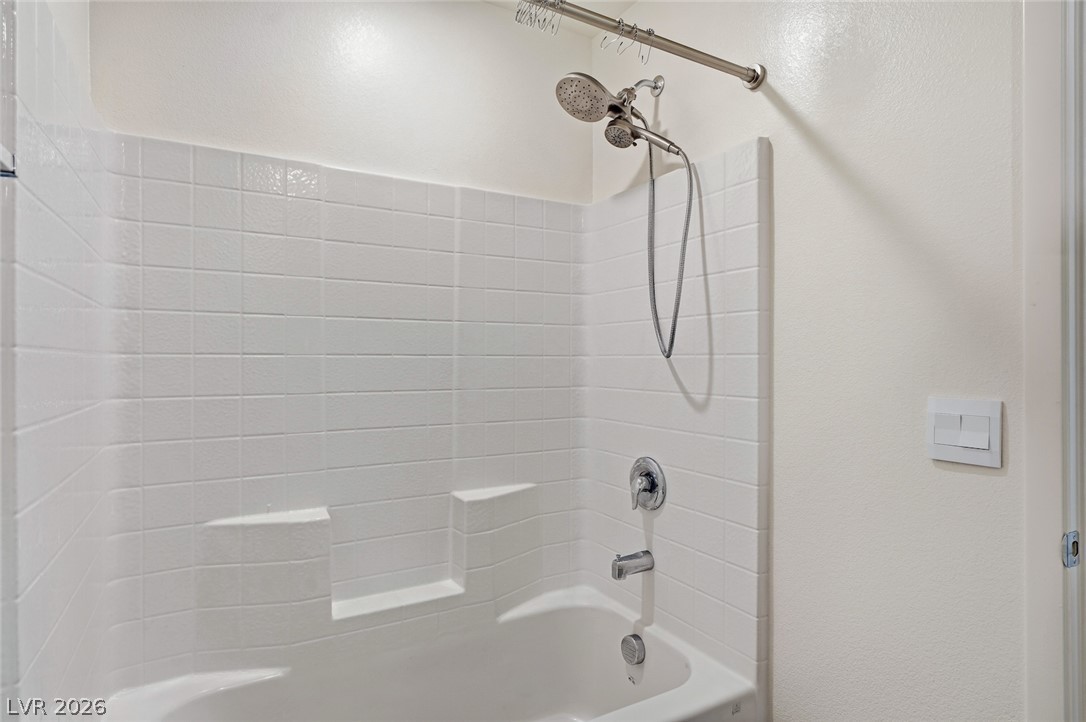
Tiled walls surround this tub and shower combination with practical built-in shelving.
Plush wall-to-wall carpeting and clean plaster walls anchor this versatile secondary bedroom space.
Plush carpeting and pristine white walls define this comfortable secondary bedroom.
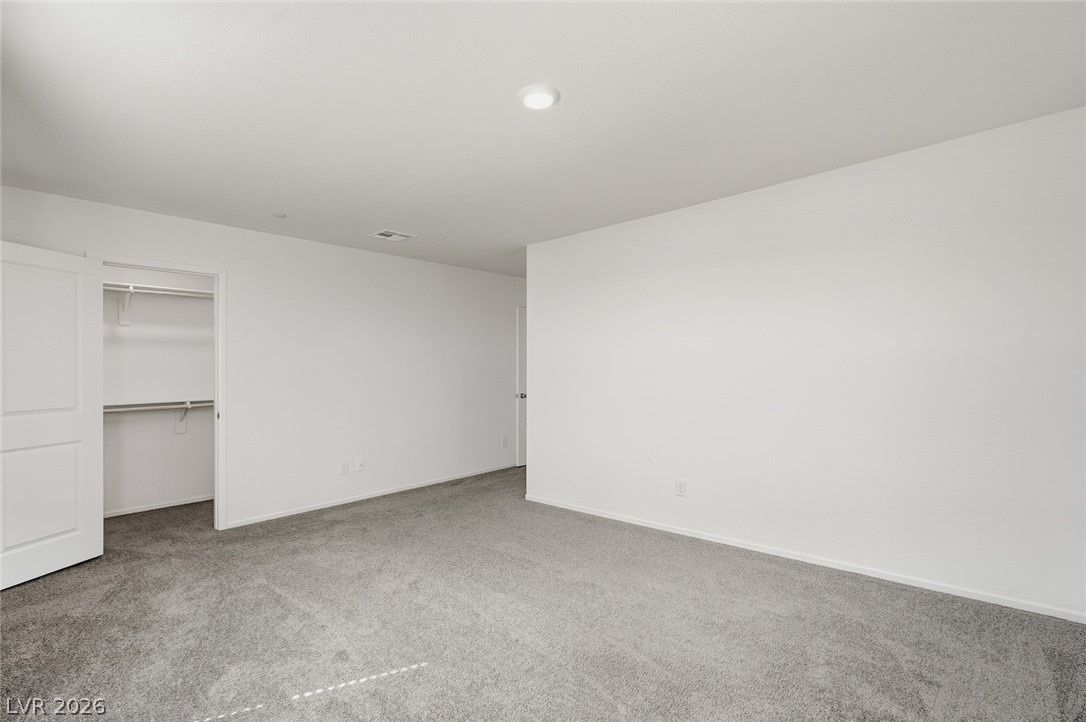
Plush wall-to-wall carpeting and recessed lighting ground this spacious bedroom with its integrated closet.
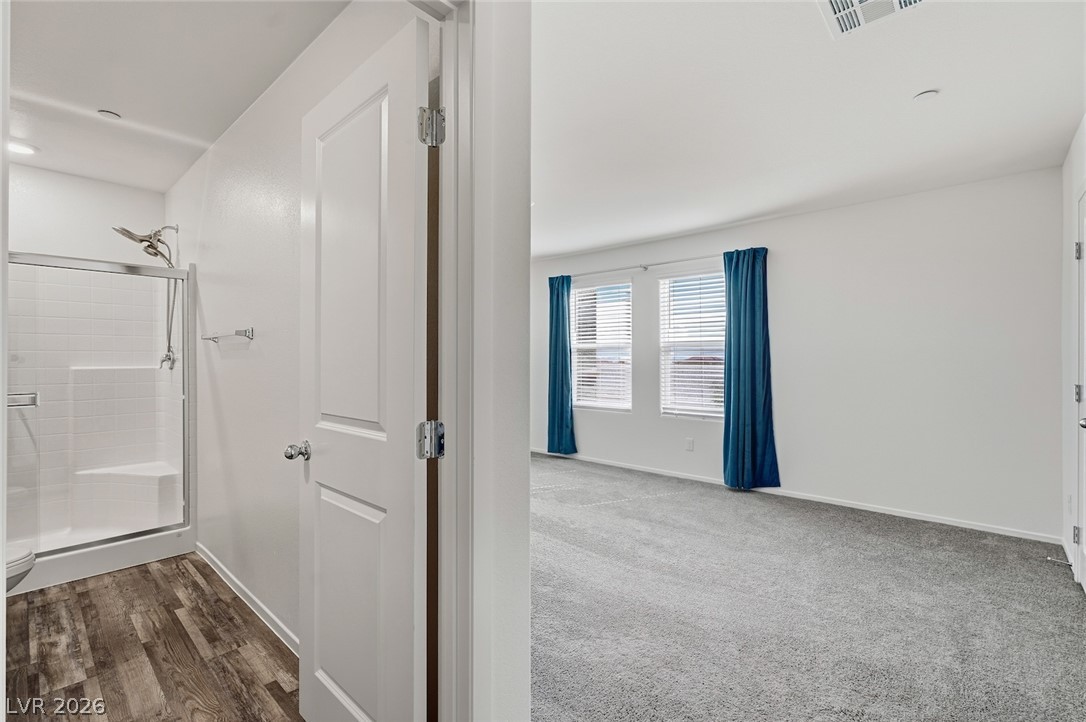
An adjoining bathroom connects easily to a spacious bedroom complete with neutral carpeting.
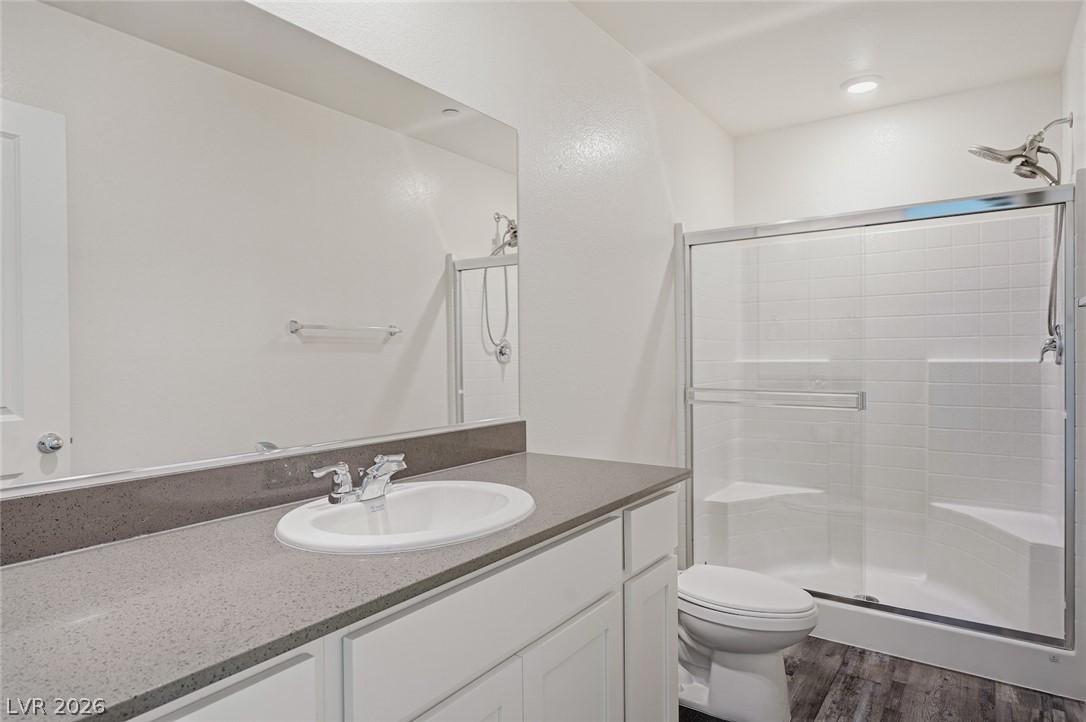
A stone-topped vanity and a glass-enclosed walk-in shower anchor this clean bathroom design.
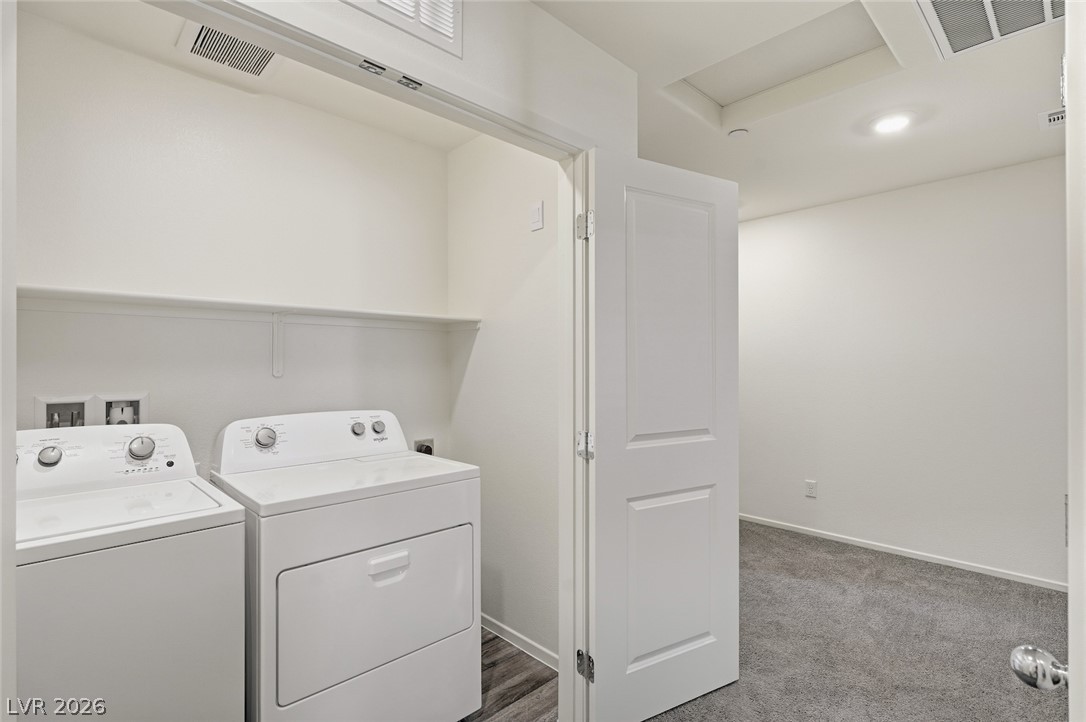
An organized laundry niche transitions smoothly into a comfortable carpeted living area.
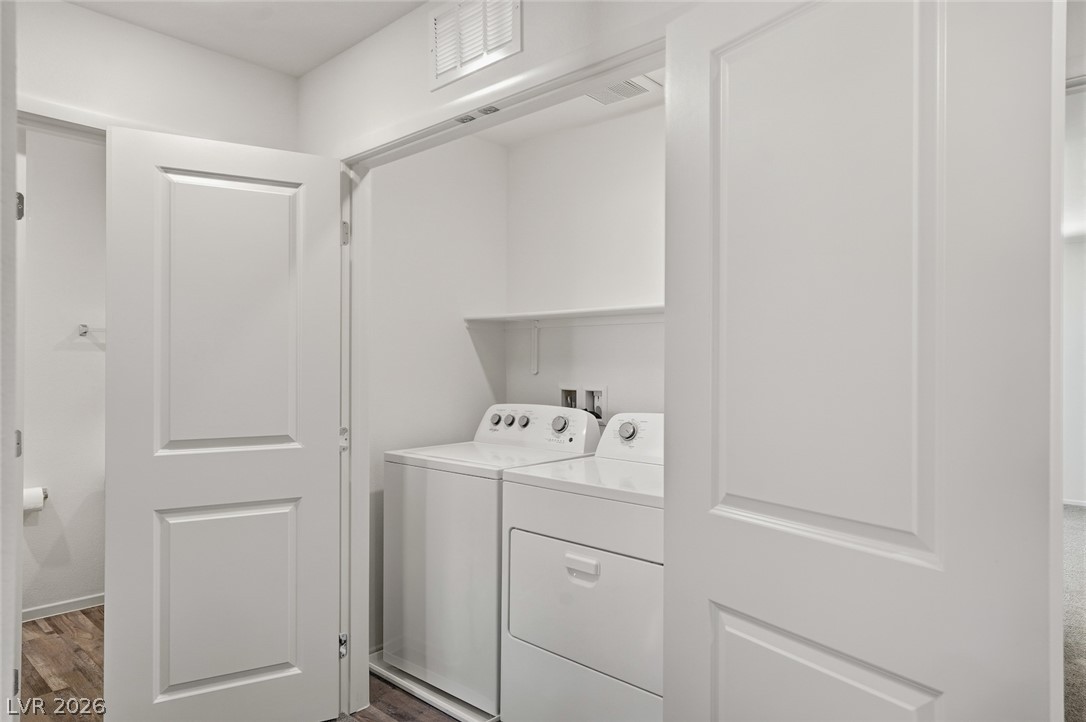
An organized laundry closet features built-in shelving alongside installed laundry appliances.
A modern multi-level exterior displays clean lines, stucco finishes, and a private fenced front patio.
A paved walking path meanders past neat stucco exteriors and desert-inspired landscaping.
A concrete pathway leads past modern multi-level exterior entries and low-maintenance desert landscaping.
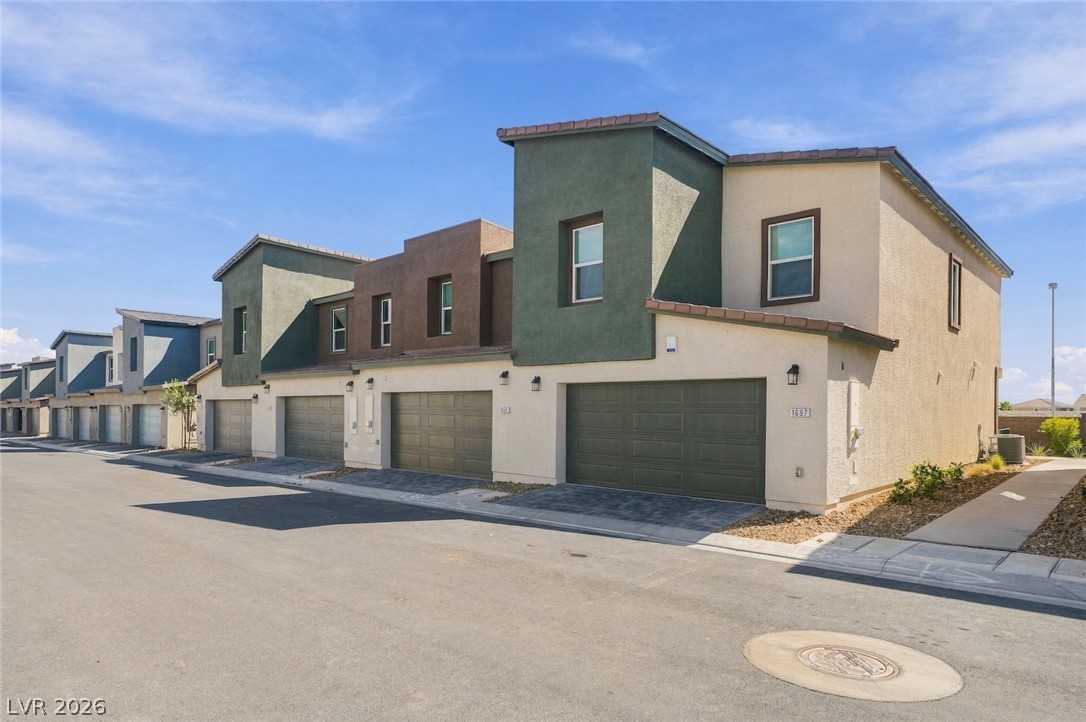
Modern multi-level exterior displays striking architectural lines alongside integrated multi-car garage storage.
A modern multi-level exterior reveals clean lines, stucco finishes, and integrated garage parking.
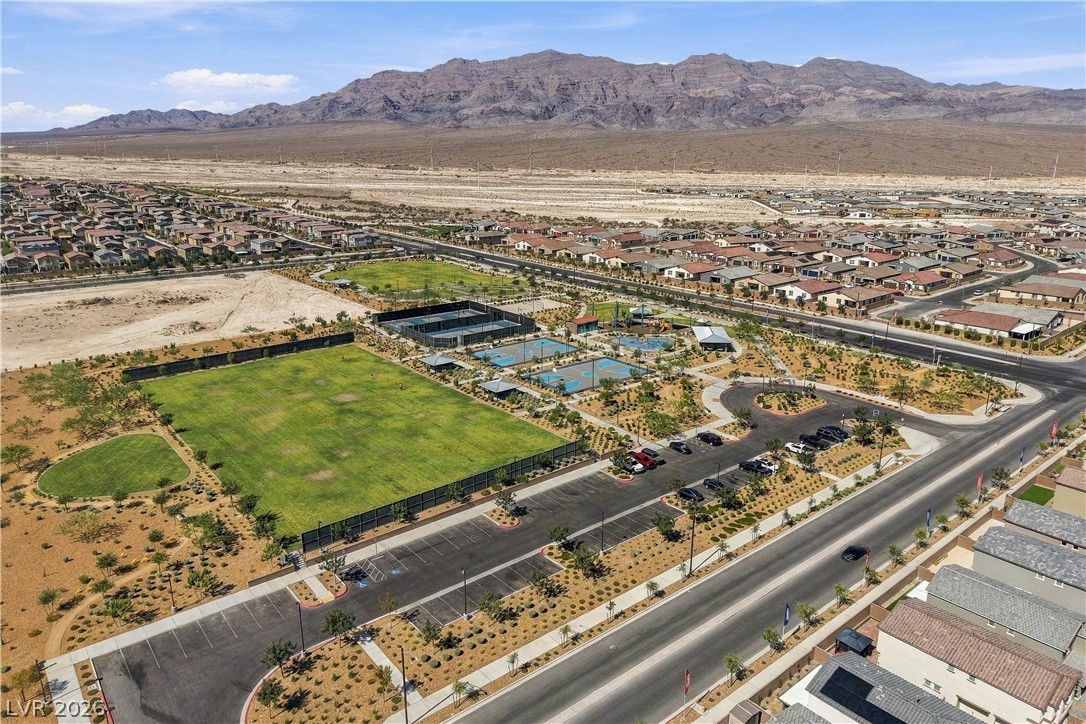
A neighborhood park features athletic courts and open green spaces set against a mountain backdrop.
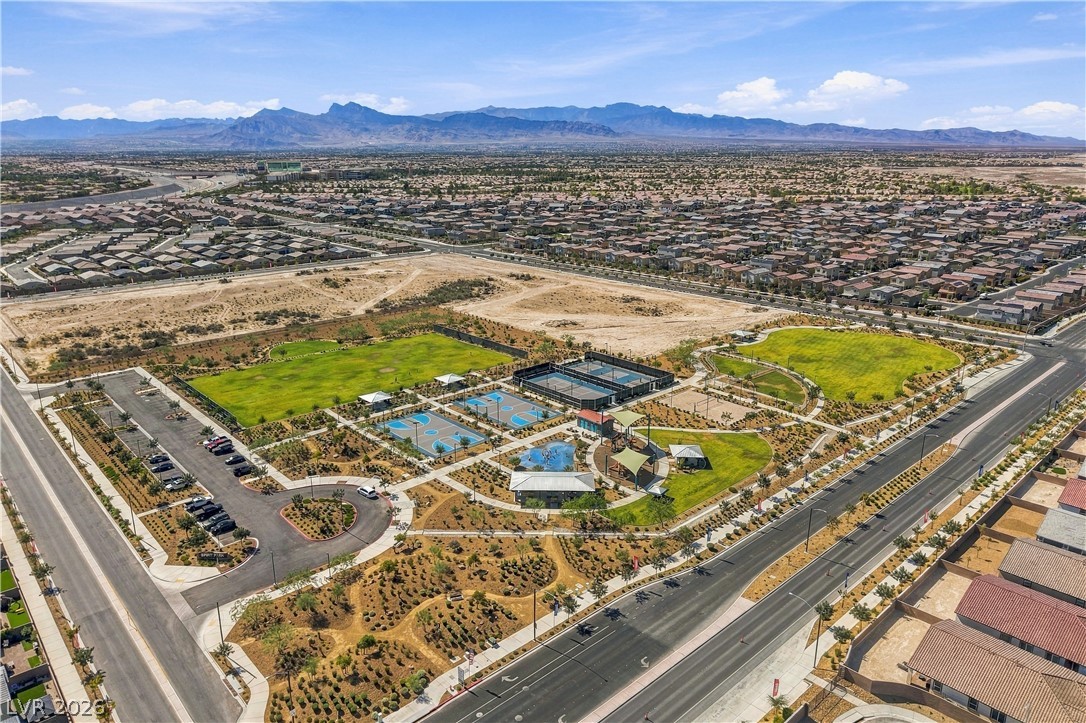
An aerial perspective showcases a comprehensive community park with courts and open green space.
Panoramic mountain vistas frame this sprawling residential landscape and community park.
Expansive community park features sport courts and green space set against a mountain backdrop.
Distant skyline and mountain views frame this expansive community park and sports court area.
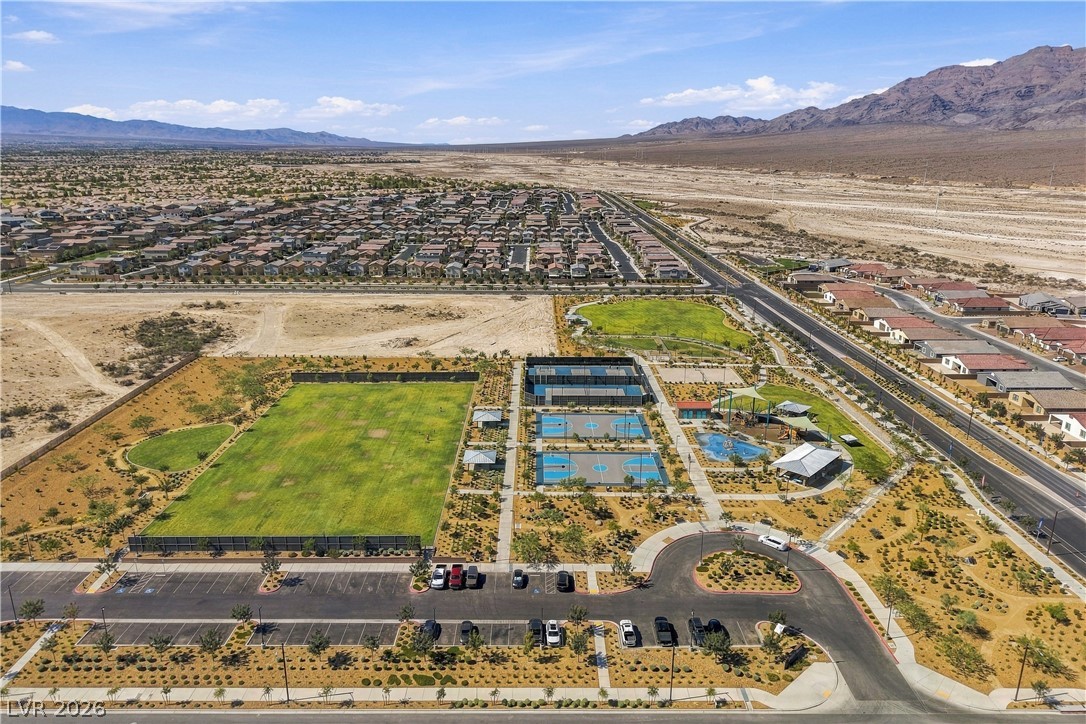
A spacious neighborhood park offers diverse recreational courts, playgrounds, and paved walking paths.
An expansive community park offers tennis courts, basketball courts, and playgrounds set against mountain views.
Two basketball courts and a tennis court sit in a neighborhood park near desert mountains.
A vibrant neighborhood park includes recreational facilities set against a dramatic mountain backdrop.
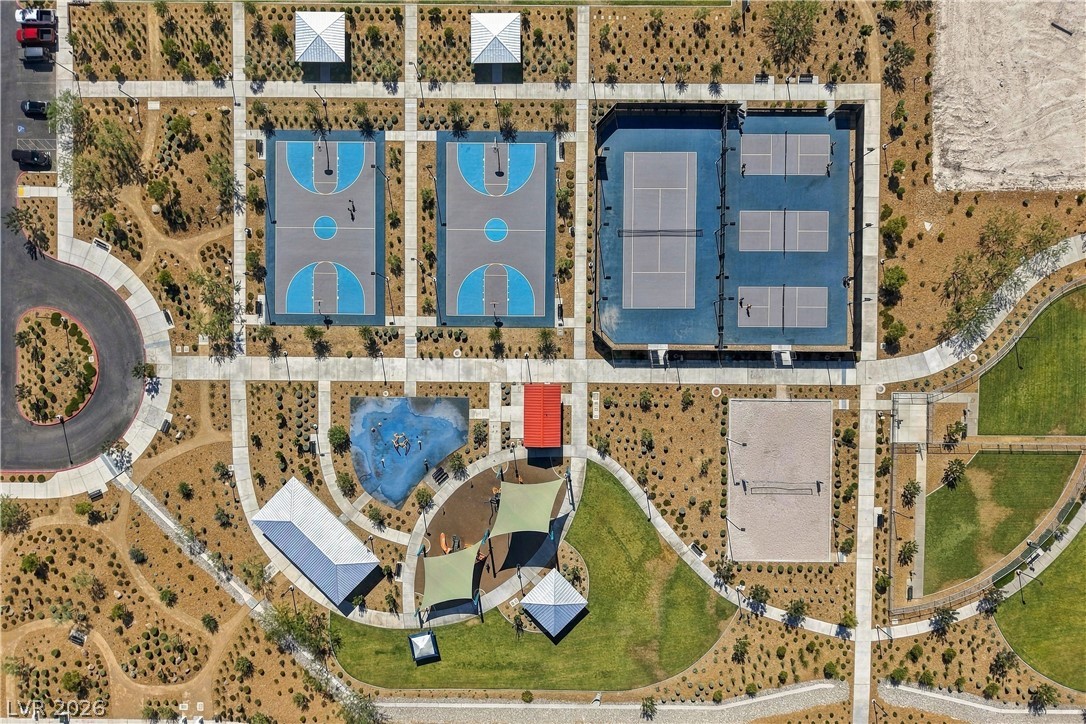
An aerial perspective reveals extensive community recreational facilities and sports courts surrounded by paved pathways.
An aerial perspective showcases the professionally landscaped neighborhood park and winding concrete sidewalks.
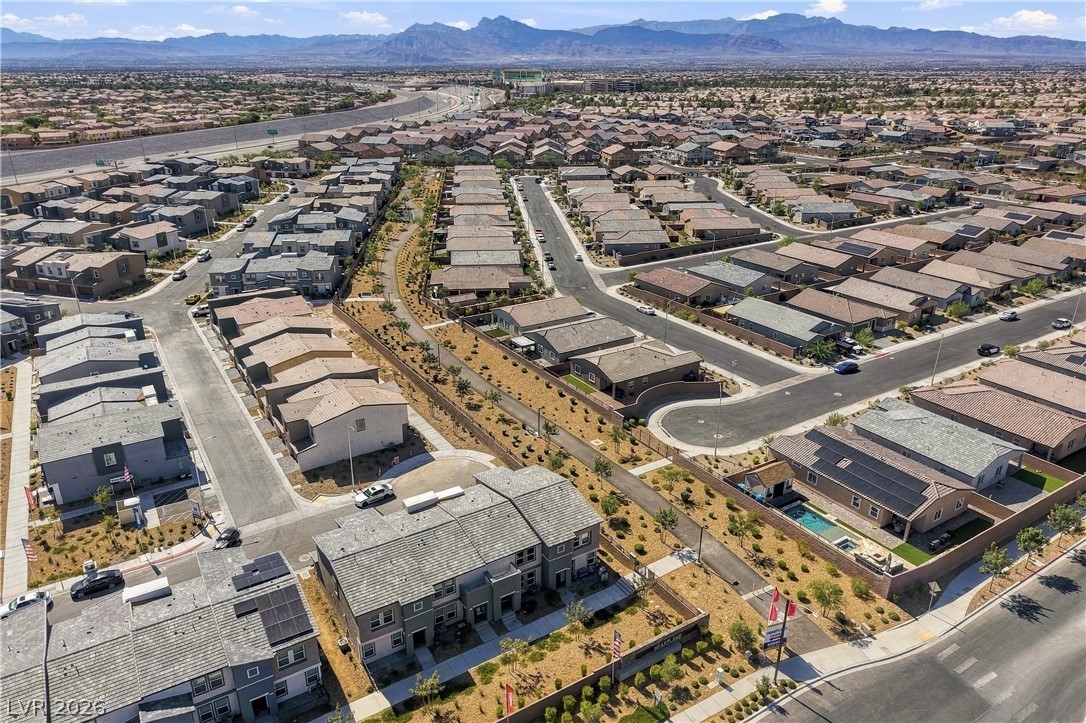
Distant mountains frame a sprawling suburban neighborhood of modern homes and paved roadways.
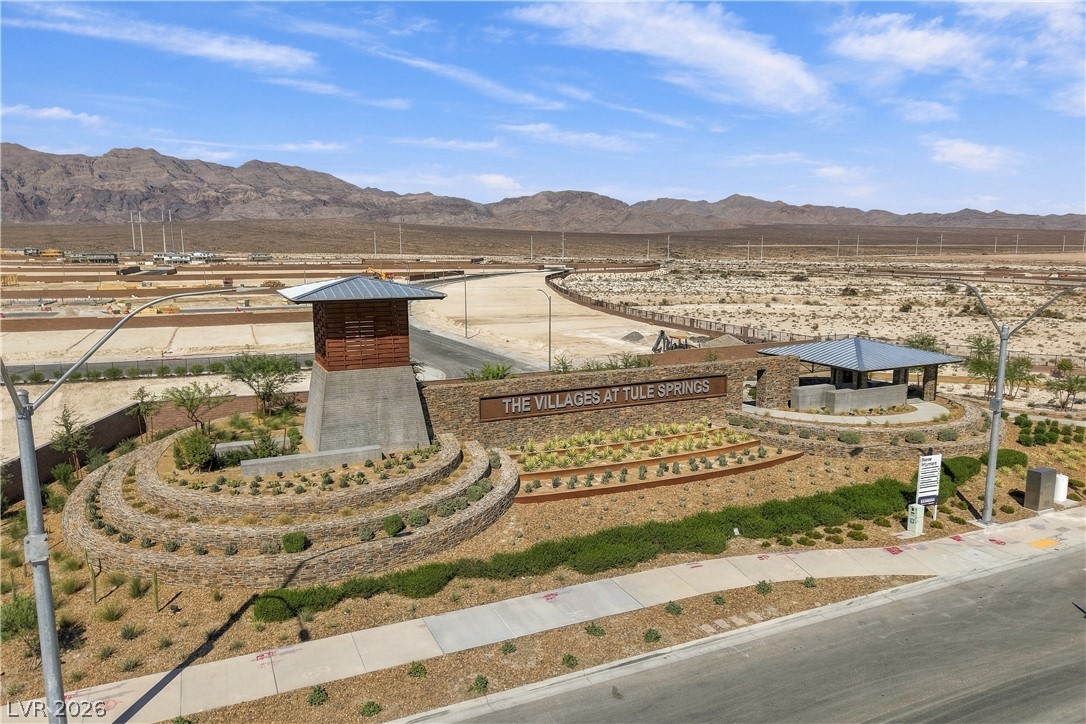
A stone monument wall marks the entrance of this mountain-view desert community.
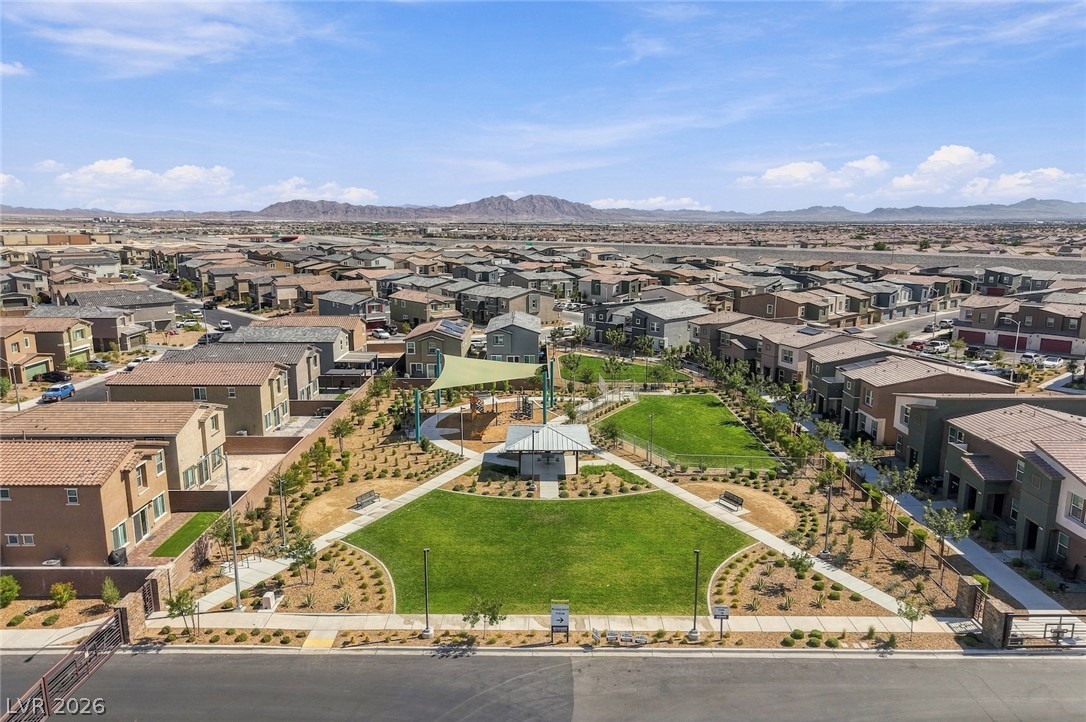
A beautifully designed community park sits nestled among residential streets with mountain backdrops.
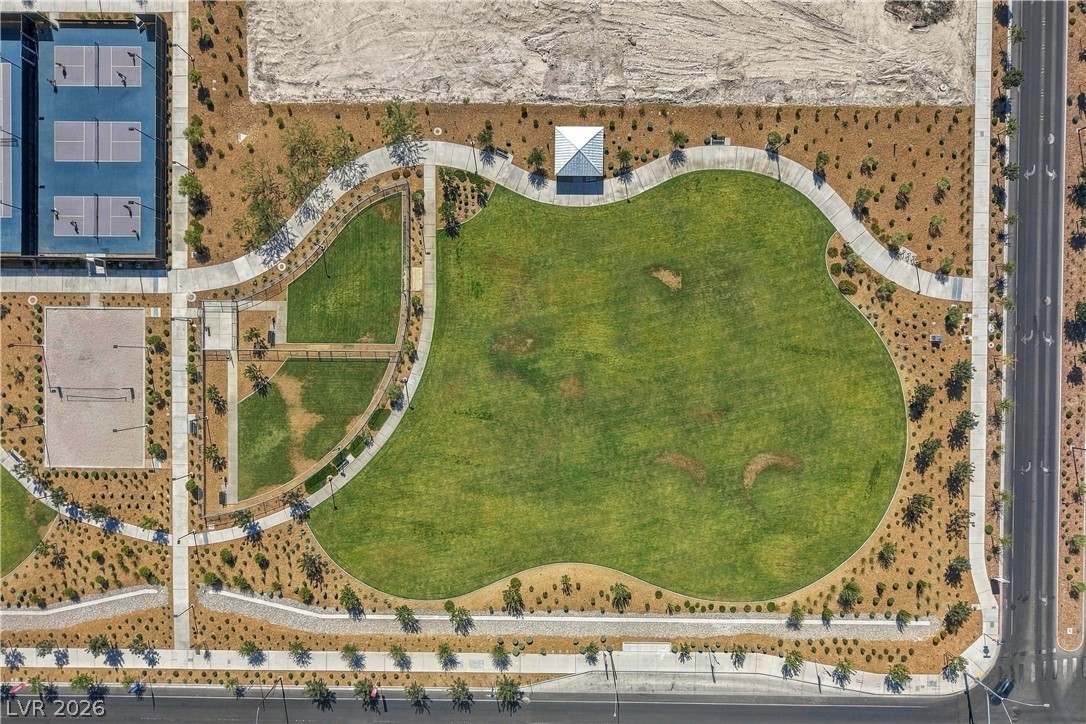
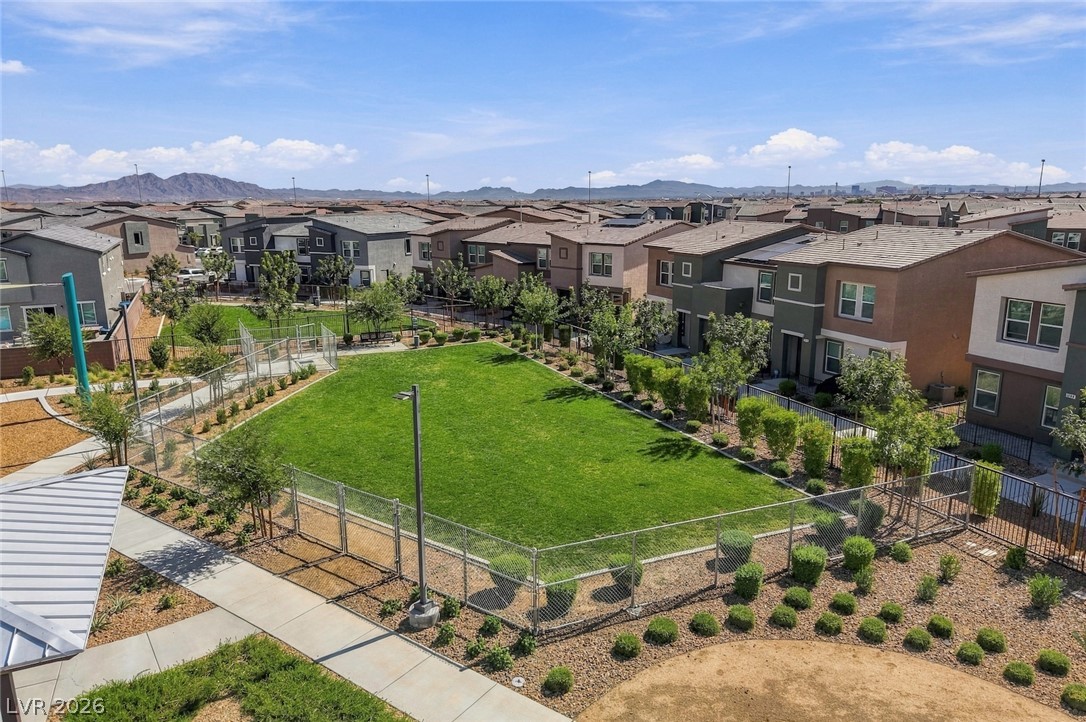
Manicured green spaces and community fencing sit nestled within a modern neighborhood backdrop.
A green community park stands nestled among residential streets under clear desert skies.
An aerial view showcases a modern neighborhood park nestled against a mountain backdrop.
An aerial view showcases a vibrant community park nestled within a beautifully planned desert neighborhood.
A spacious green park and community pool area sit nestled amidst modern residential architecture.
An aerial perspective showcases community amenities including a sparkling swimming pool and adjacent parks.