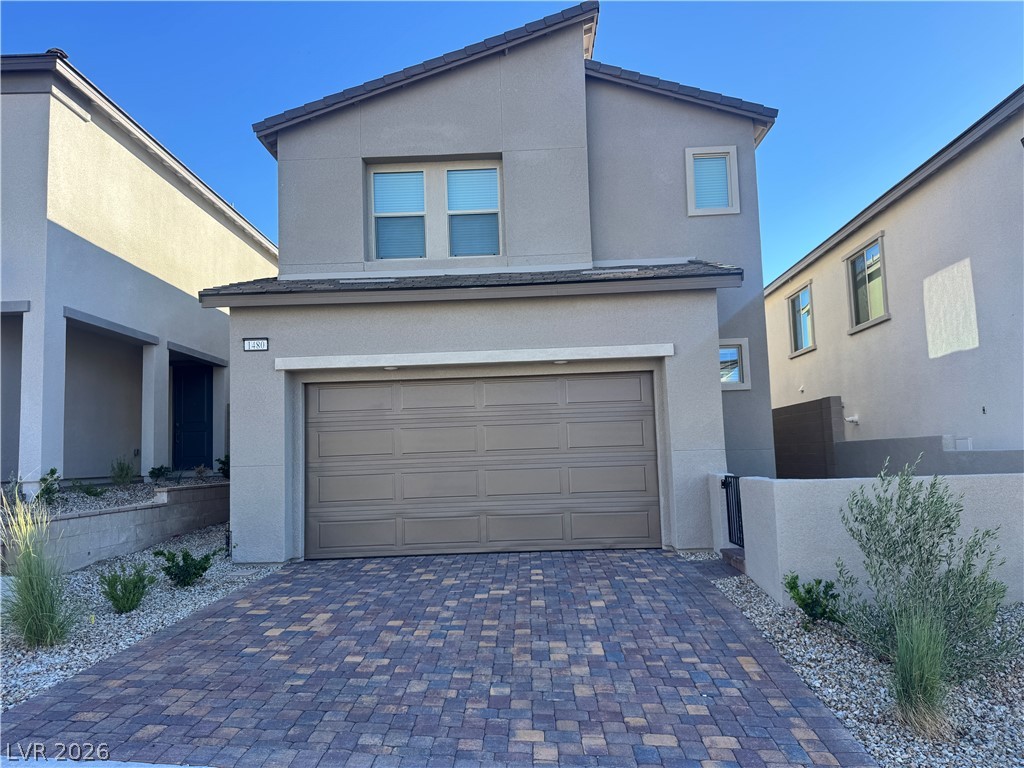
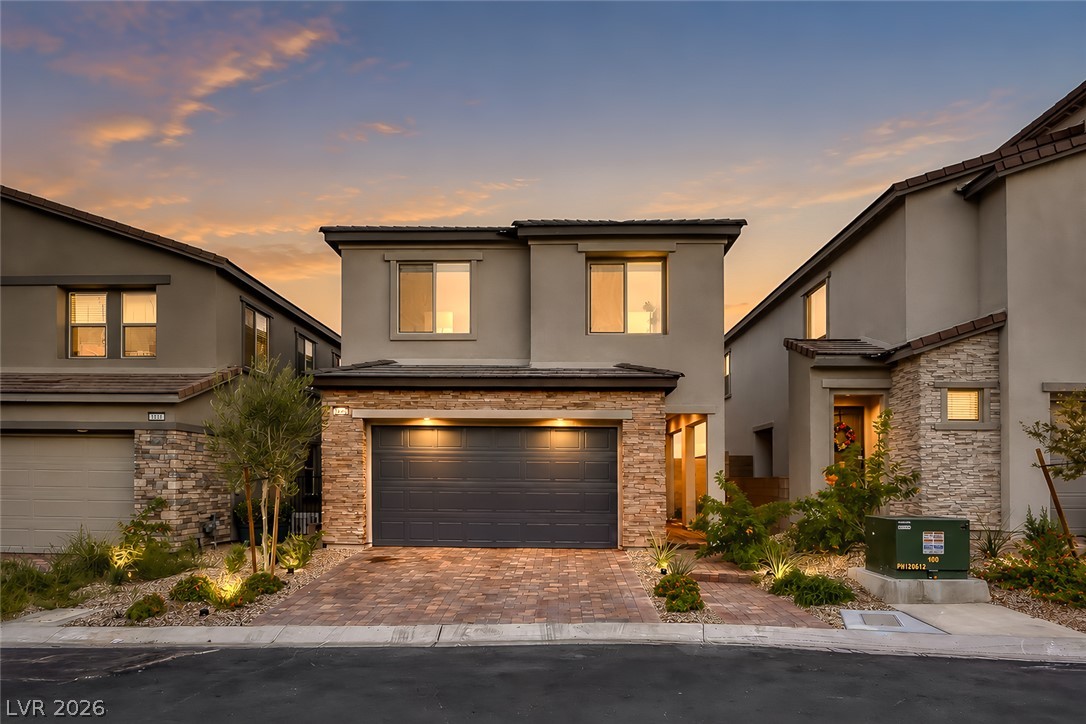
Clean architectural lines and a paver driveway define this modern multi-level exterior.
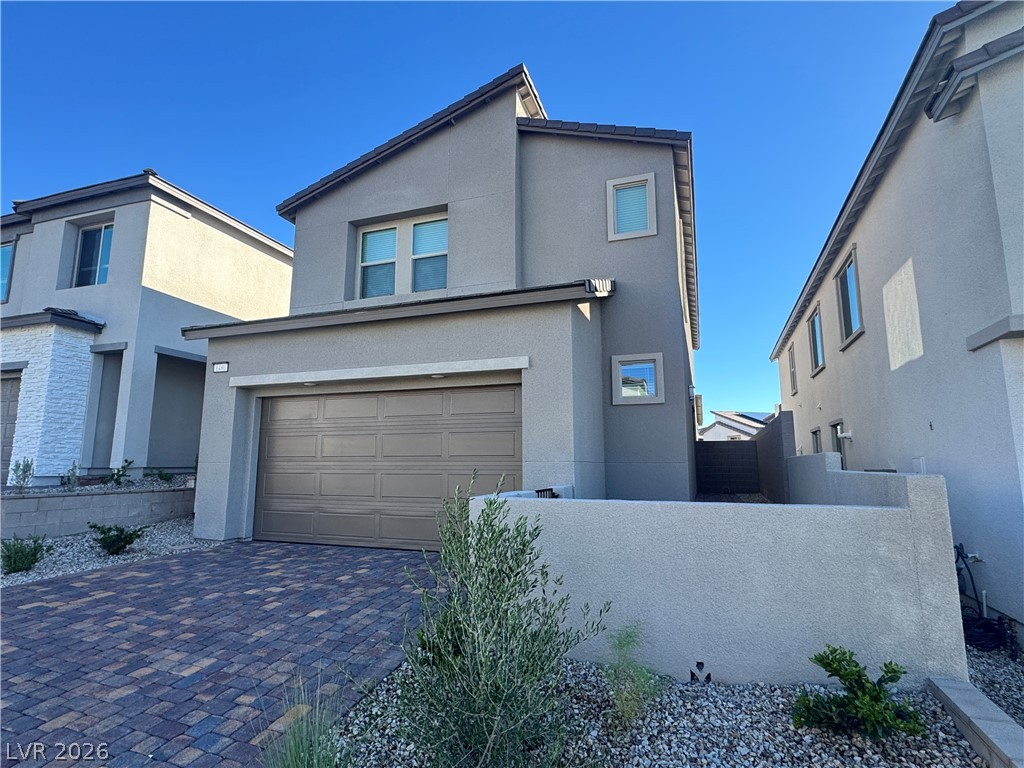
A modern two-story home features a textured stucco exterior and a paved driveway.
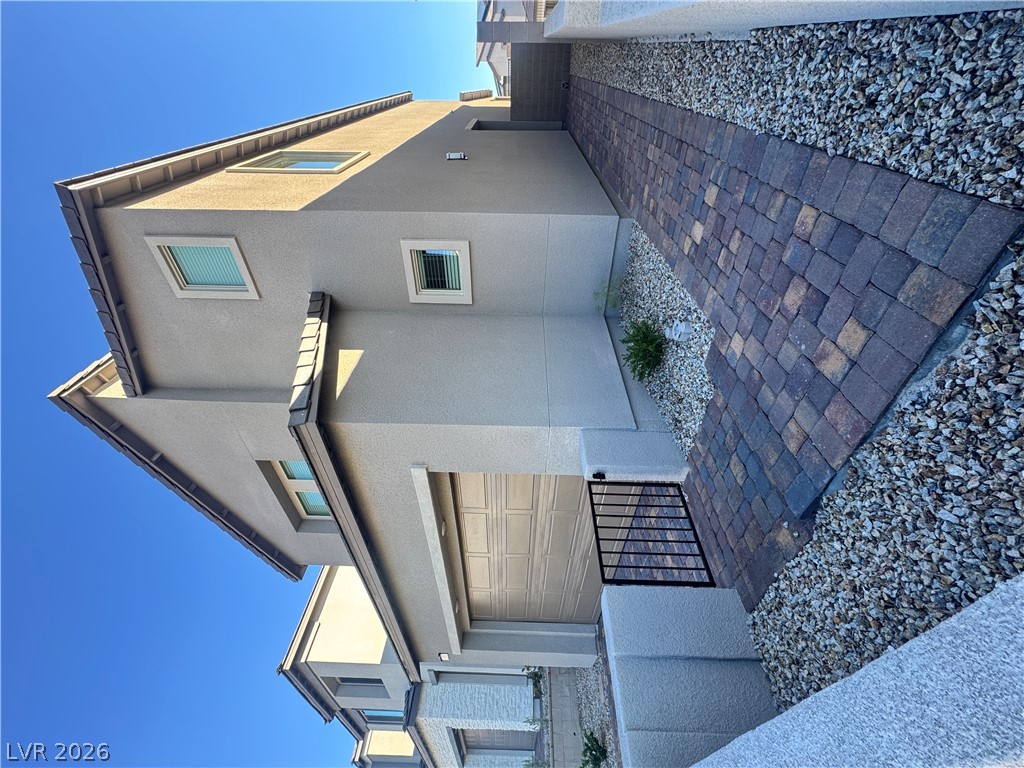
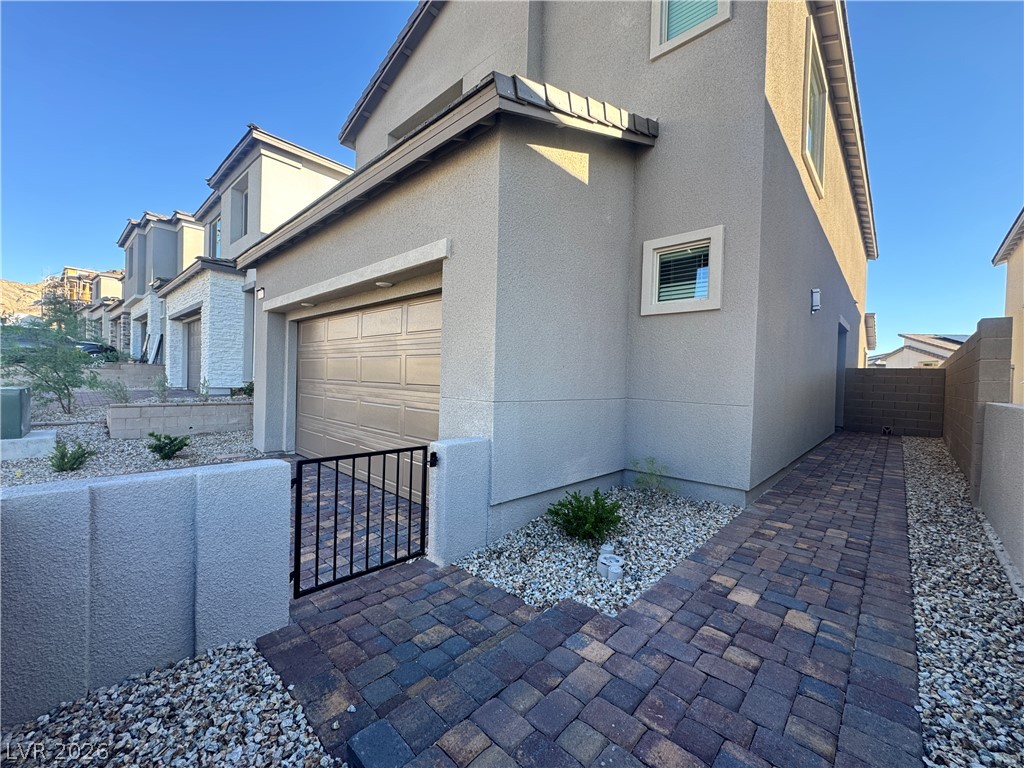
A paved brick path borders the modern stucco exterior of this multi-level home.
Modern multi-level exterior displays a clean stucco finish and neat brick paver pathways.
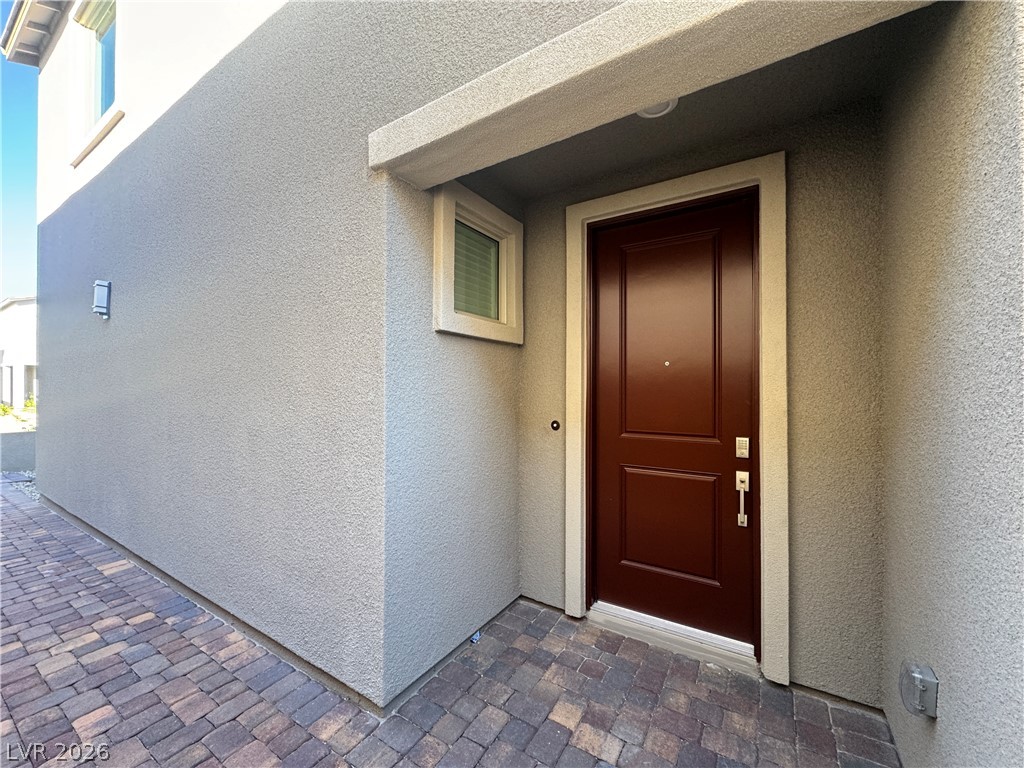
A recessed entryway features a textured stucco exterior paired with paved stone flooring.
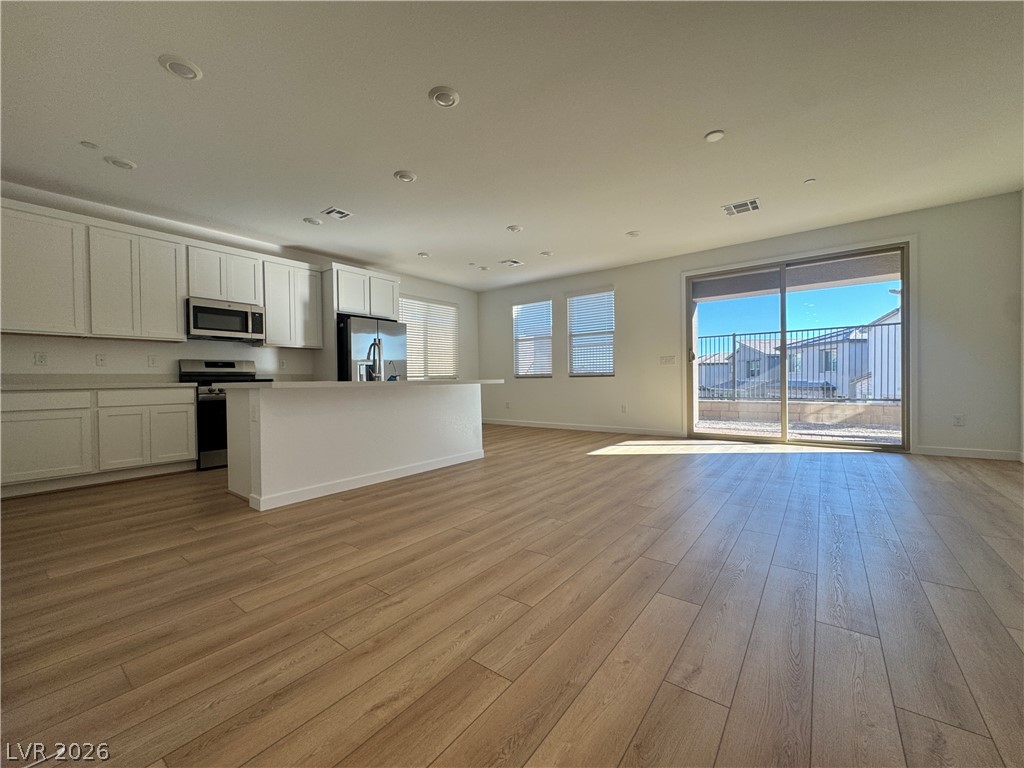
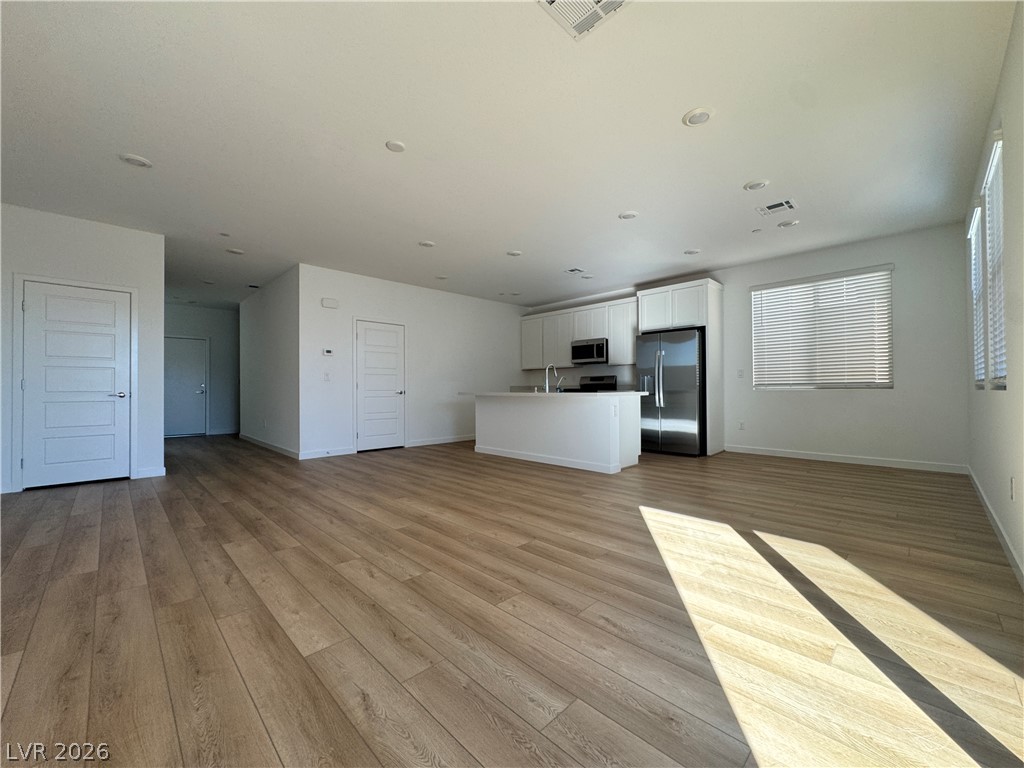
Smooth wood-look flooring anchors a modern open-concept space leading directly into the kitchen.
Smooth wood-look flooring stretches across a generous open layout connected to the modern kitchen.
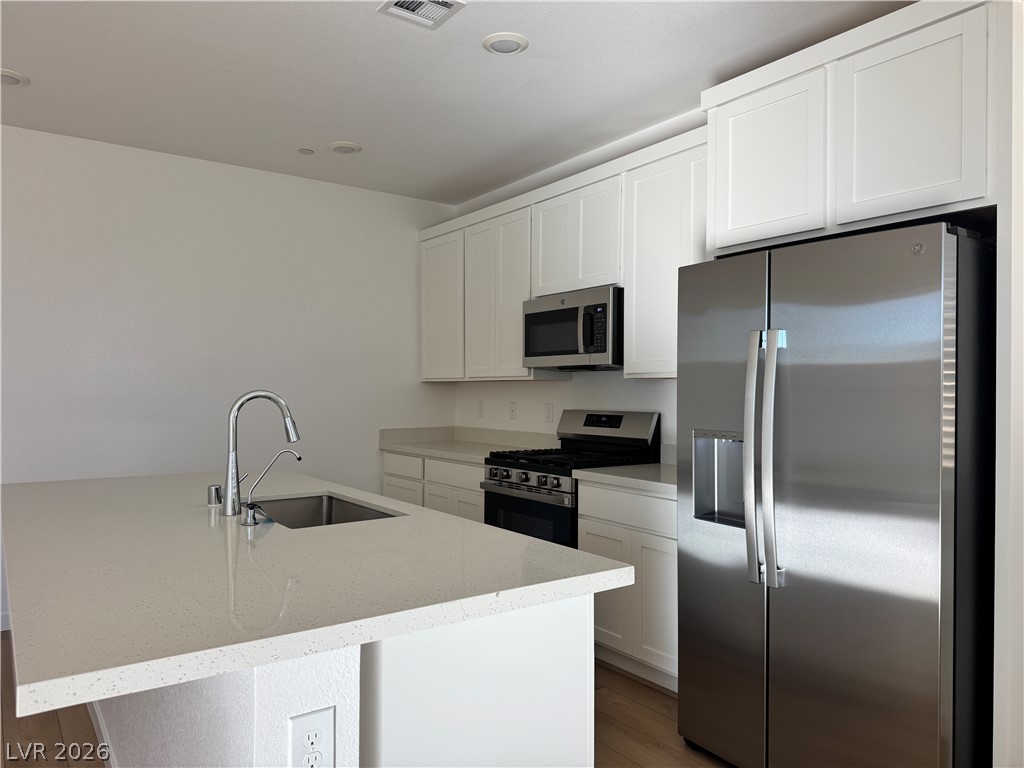
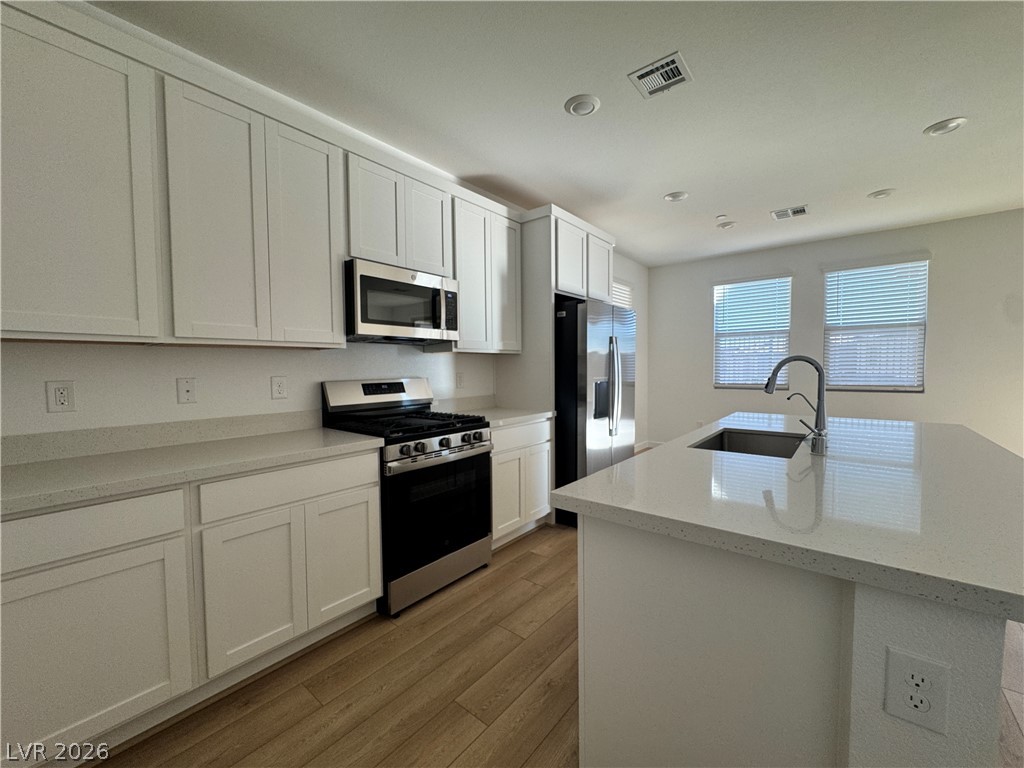
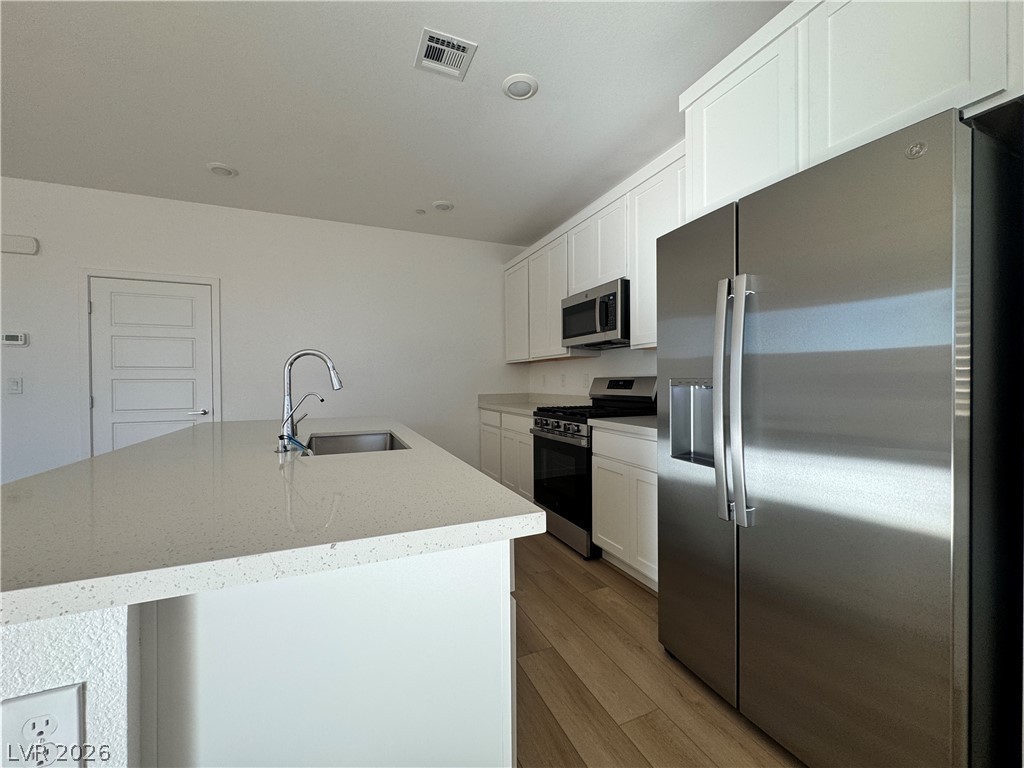
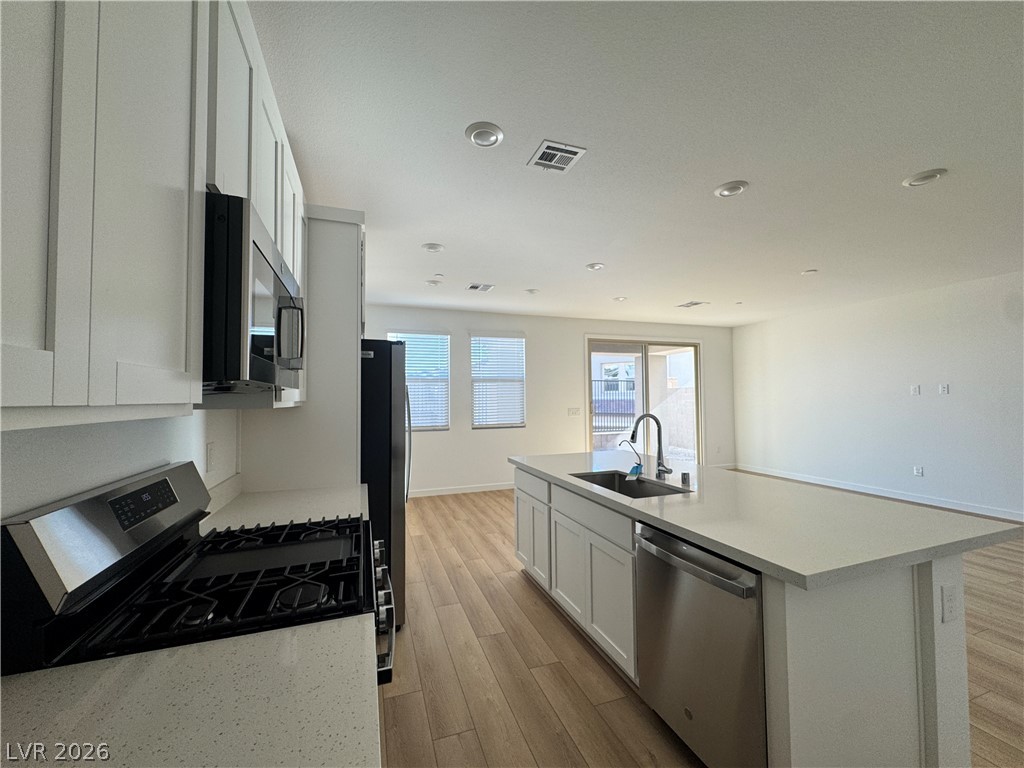
A classic kitchen setup features clean cabinetry alongside a stone-topped island and stainless appliances.
Polished stone countertops and sleek cabinetry elevate this modern culinary space.
Clean lines and stone surfaces define this modern cooking space with built-in appliances.
A spacious kitchen flows seamlessly into the main living areas over warm wood flooring.
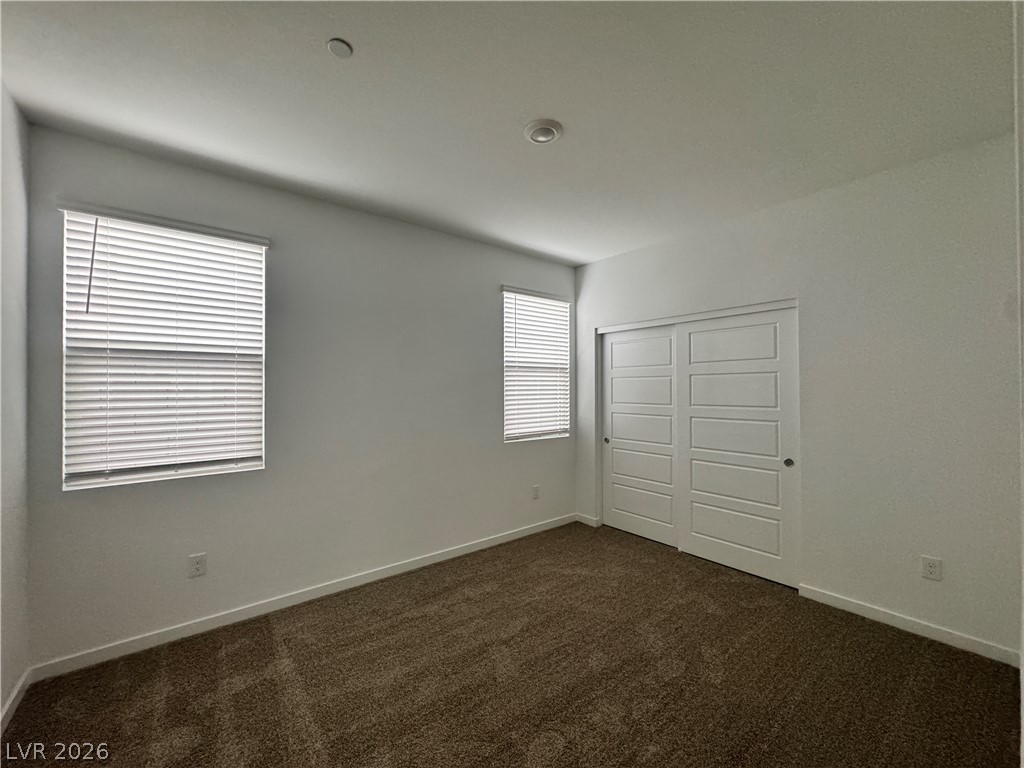
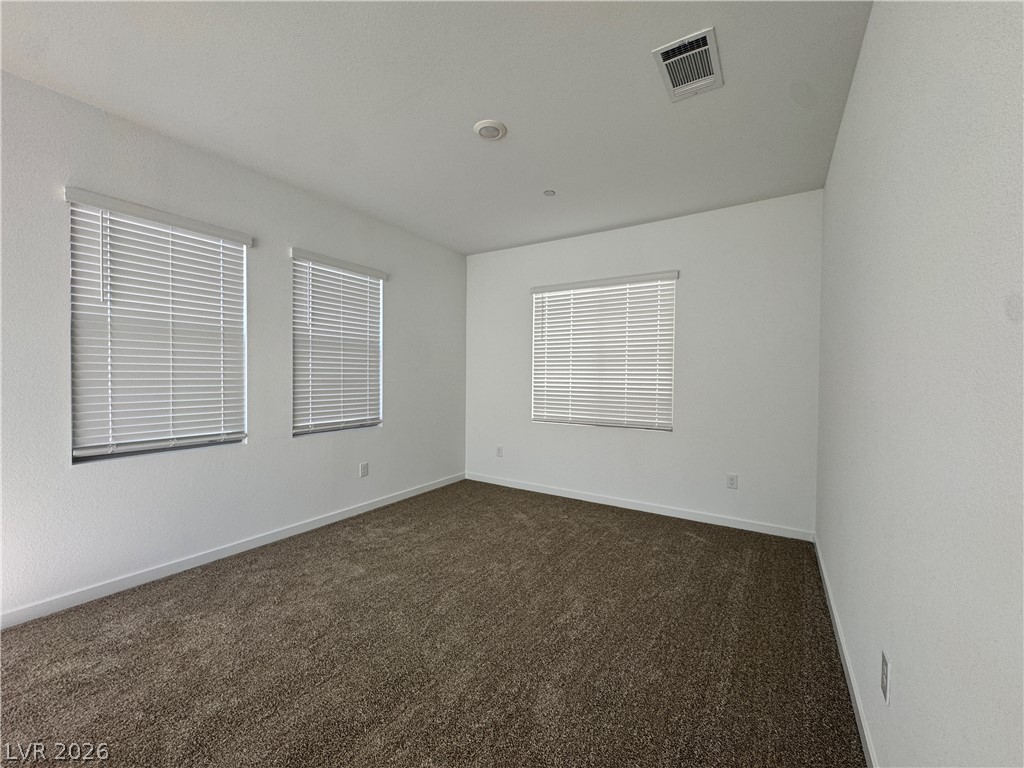
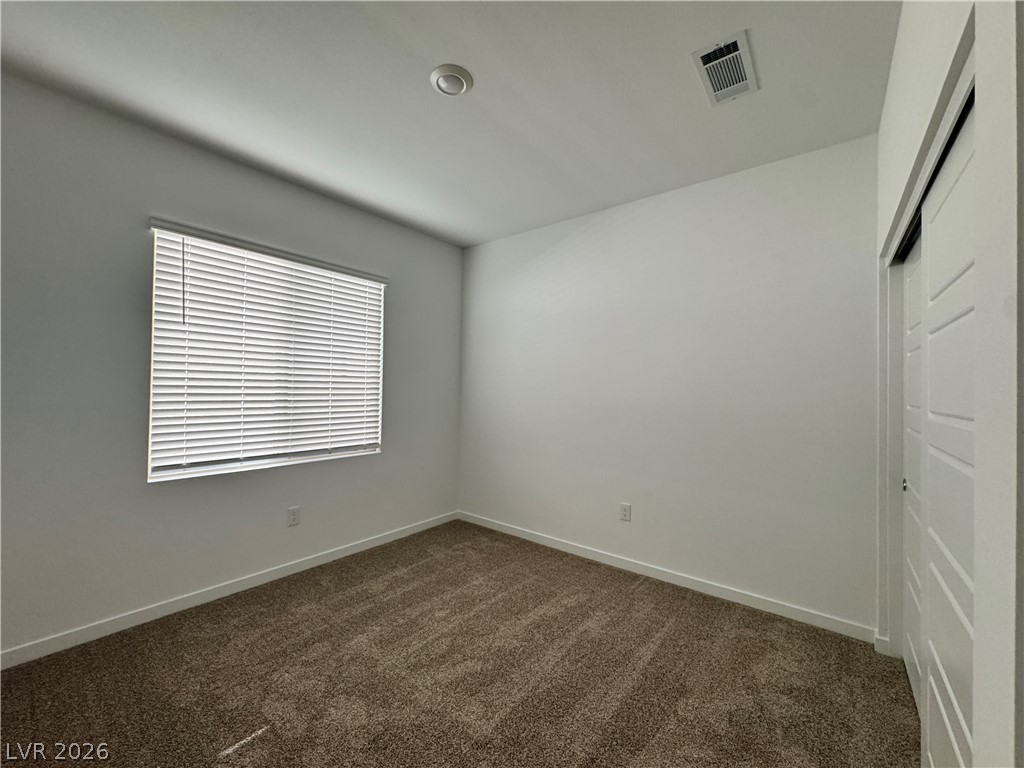
Natural light streams through multiple windows into this carpeted bedroom with a sliding closet door.
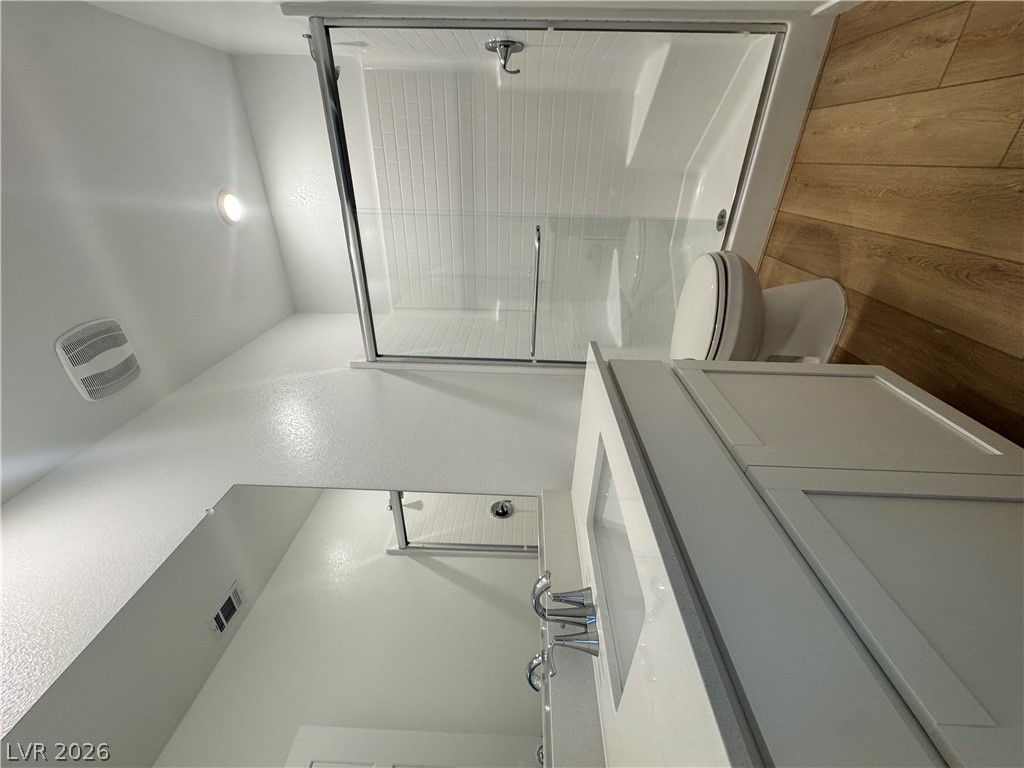
A contemporary vanity and glass-enclosed shower highlight this modern bathroom.
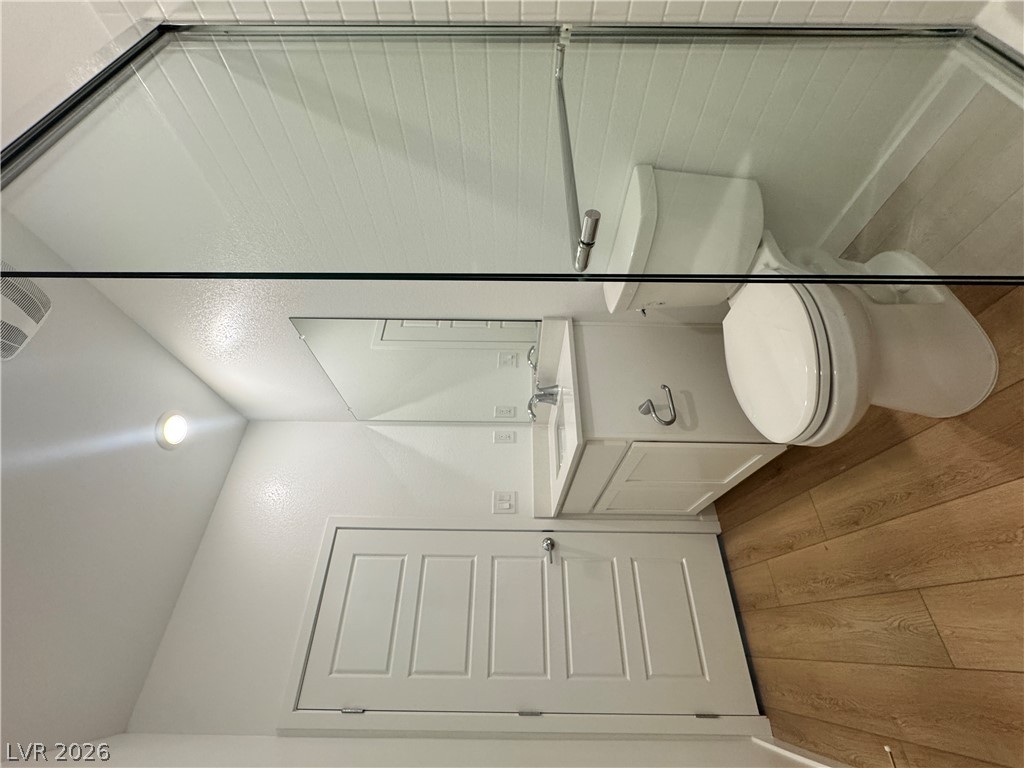
Warm wood-look flooring and a modern vanity define this updated bathroom space.
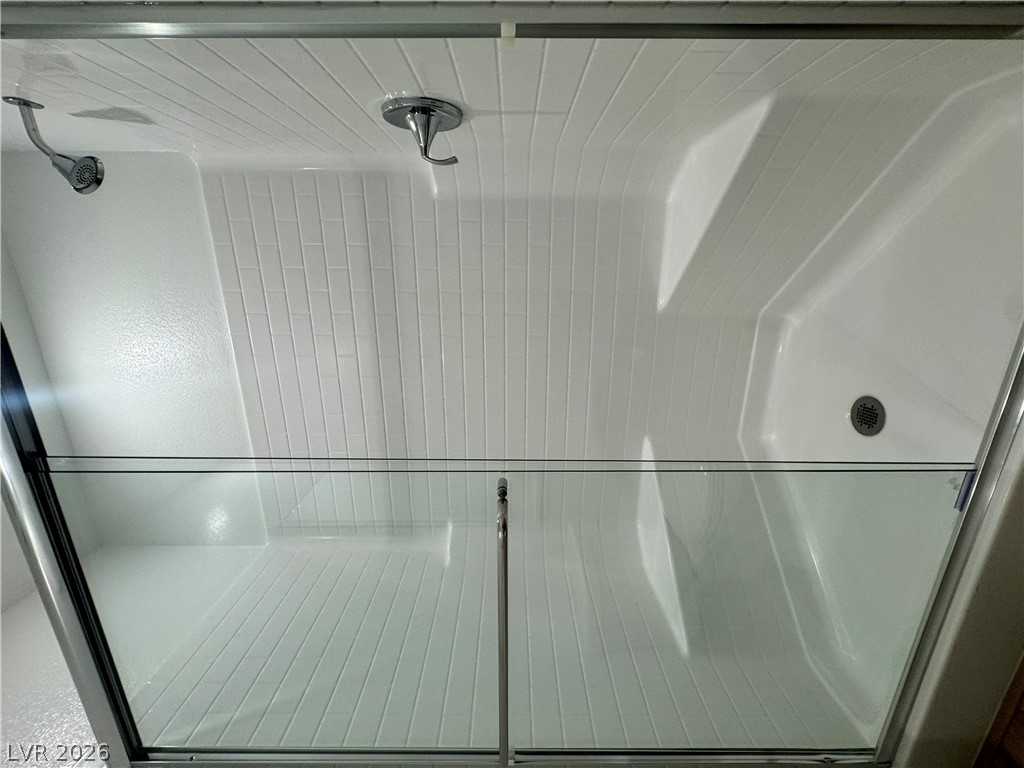
Glass doors enclose a spacious, tiled shower complete with integrated seating.
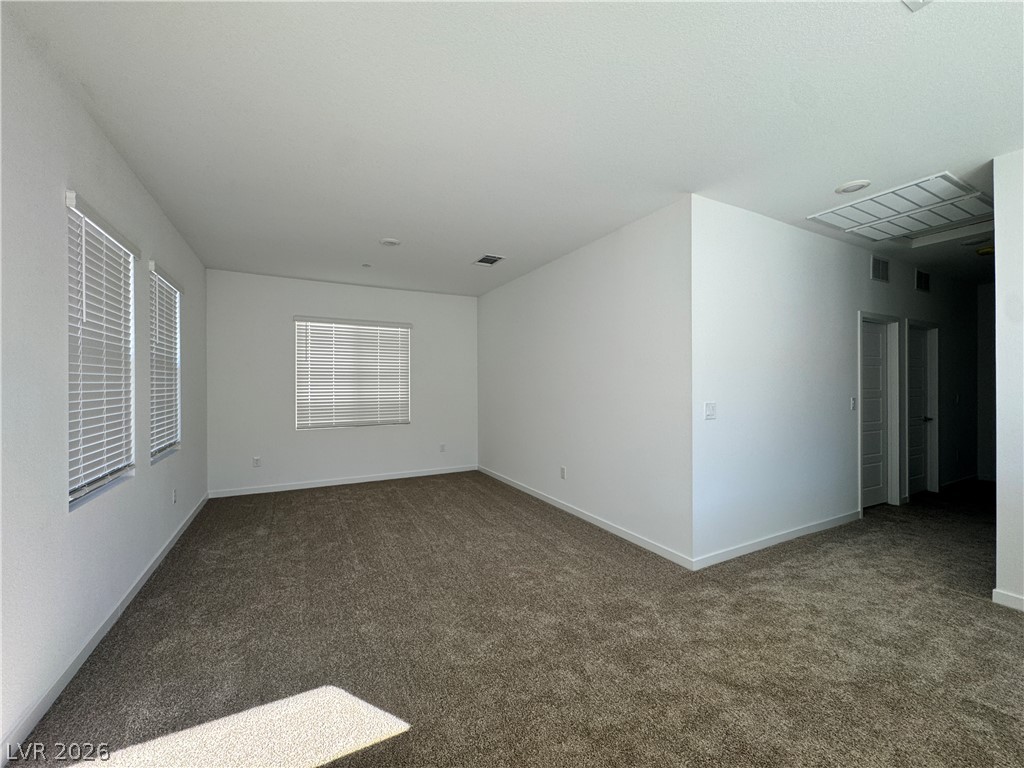
Crisp walls and plush carpeting anchor this versatile open space filled with natural light.
Plush carpeting and multiple windows create a comfortable and inviting atmosphere.
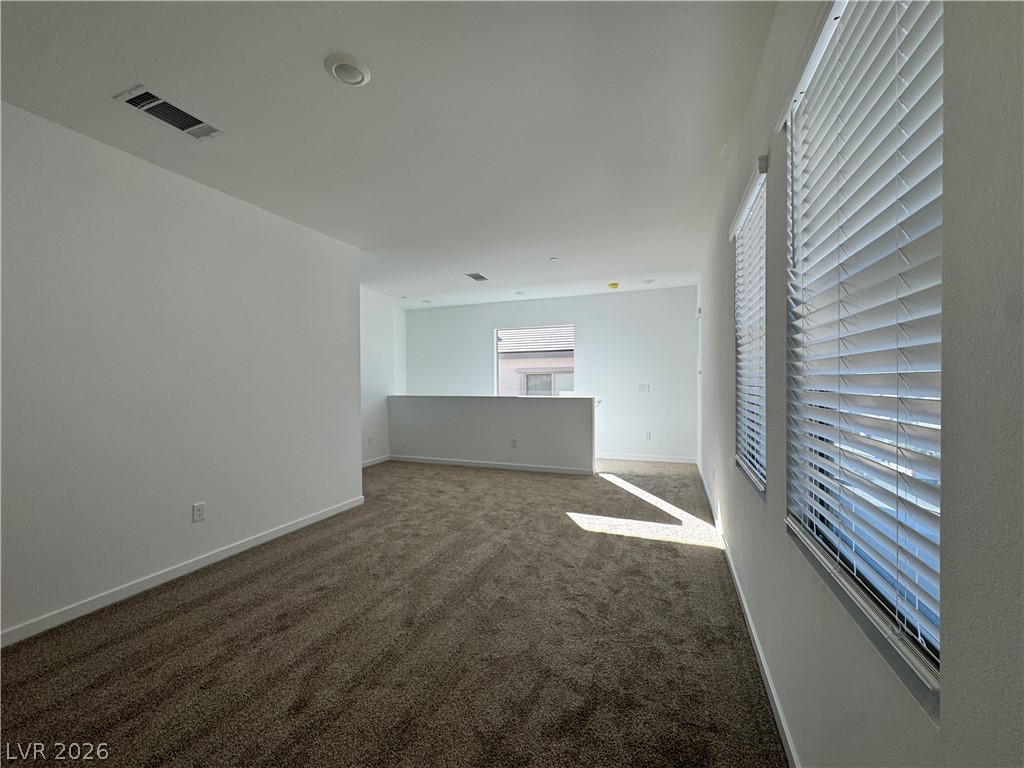
Plentiful natural light streams across carpeted flooring in this versatile upper-level loft space.
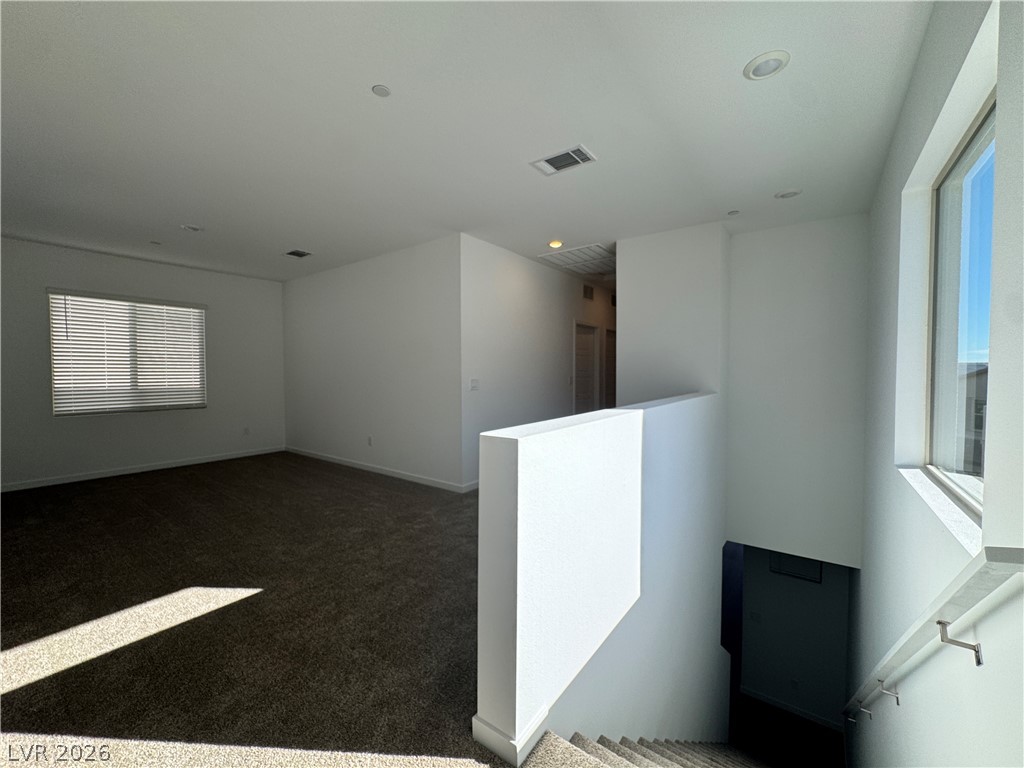
A spacious upper-level loft area features comfortable carpeting and direct access to the staircase.
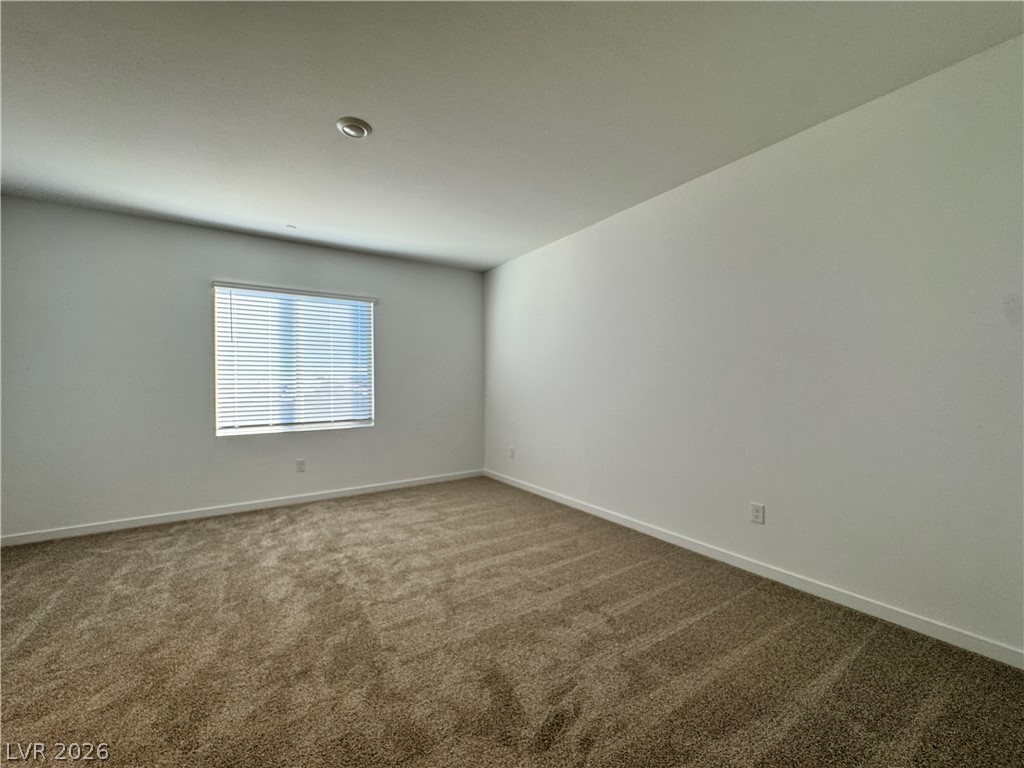
Plush carpeting and a wide window with integrated horizontal blinds define this versatile room.
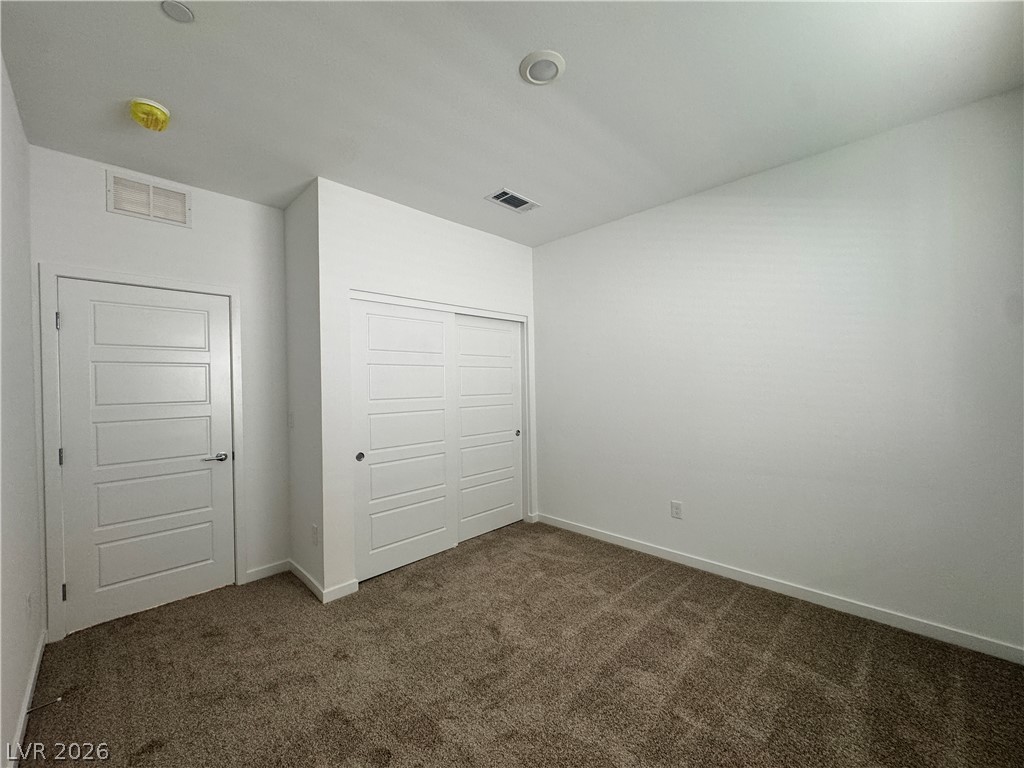
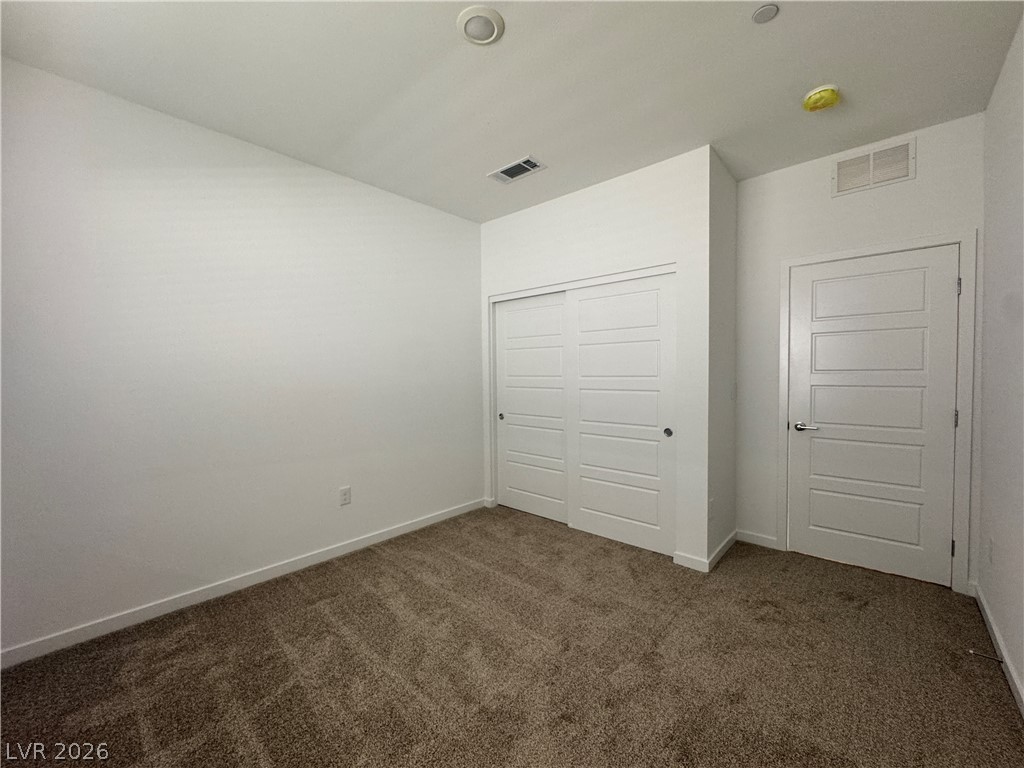
Plush carpeting and a built-in closet define this versatile secondary bedroom space.
Plush carpeting and clean lines define this versatile secondary bedroom space.
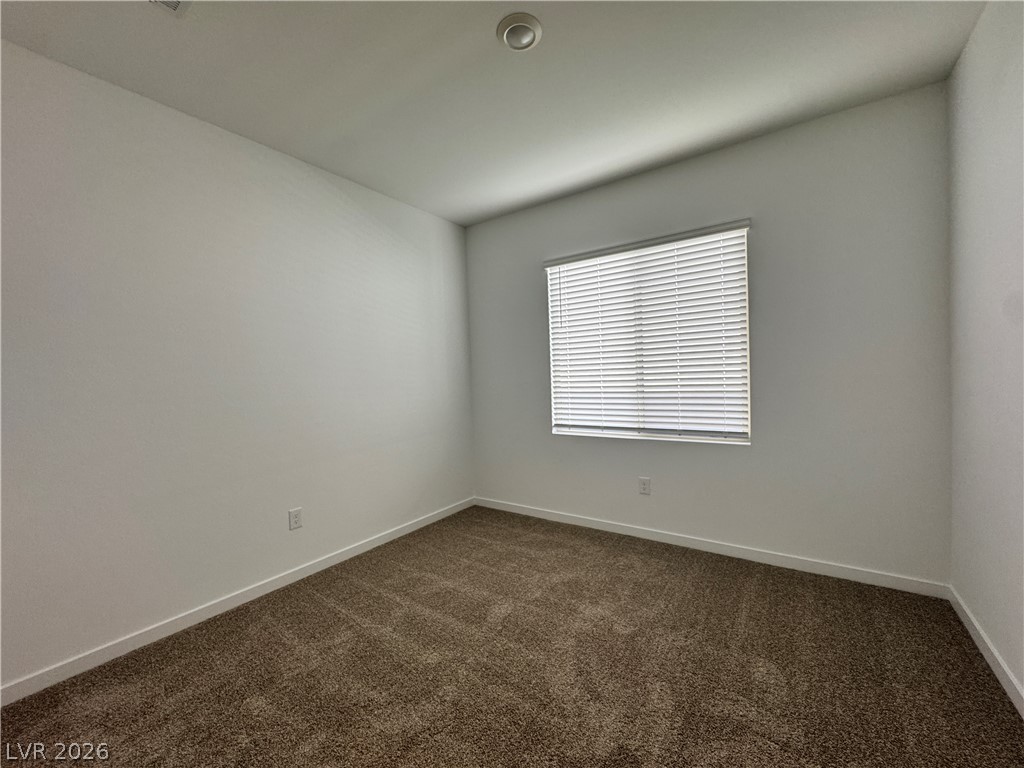
Plush carpeting and clean architectural lines define this versatile bedroom space.
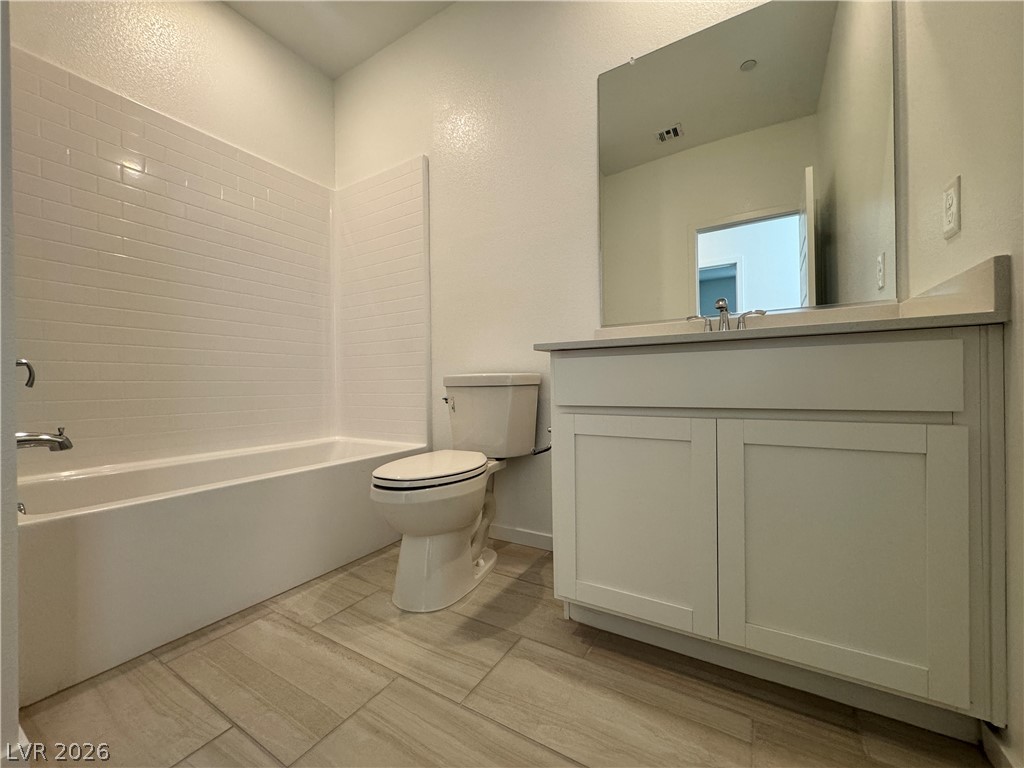
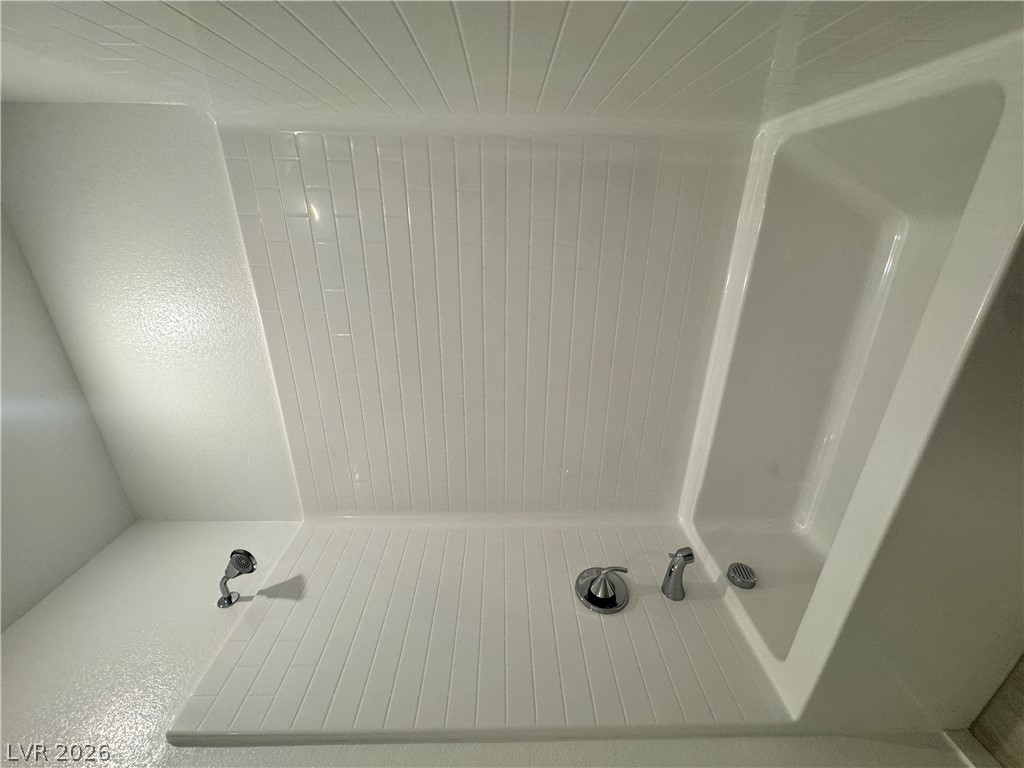
Clean lines and classic tiling define this updated guest bathroom.
Crisp subway tile surrounds this classic bathtub and shower combination.
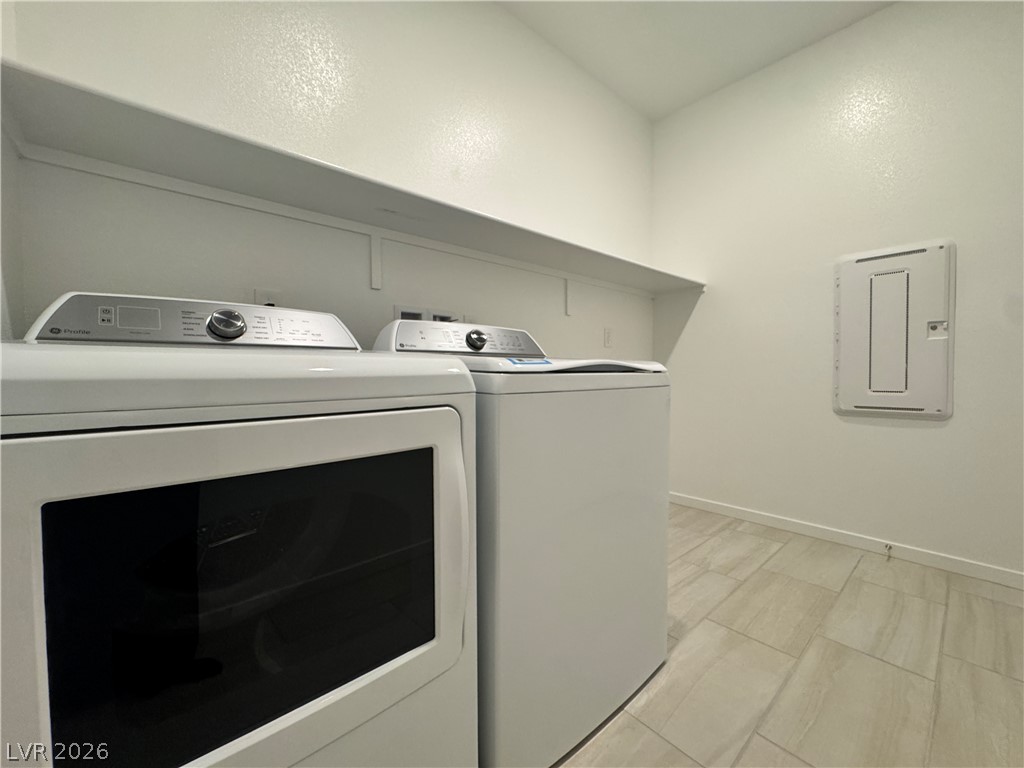
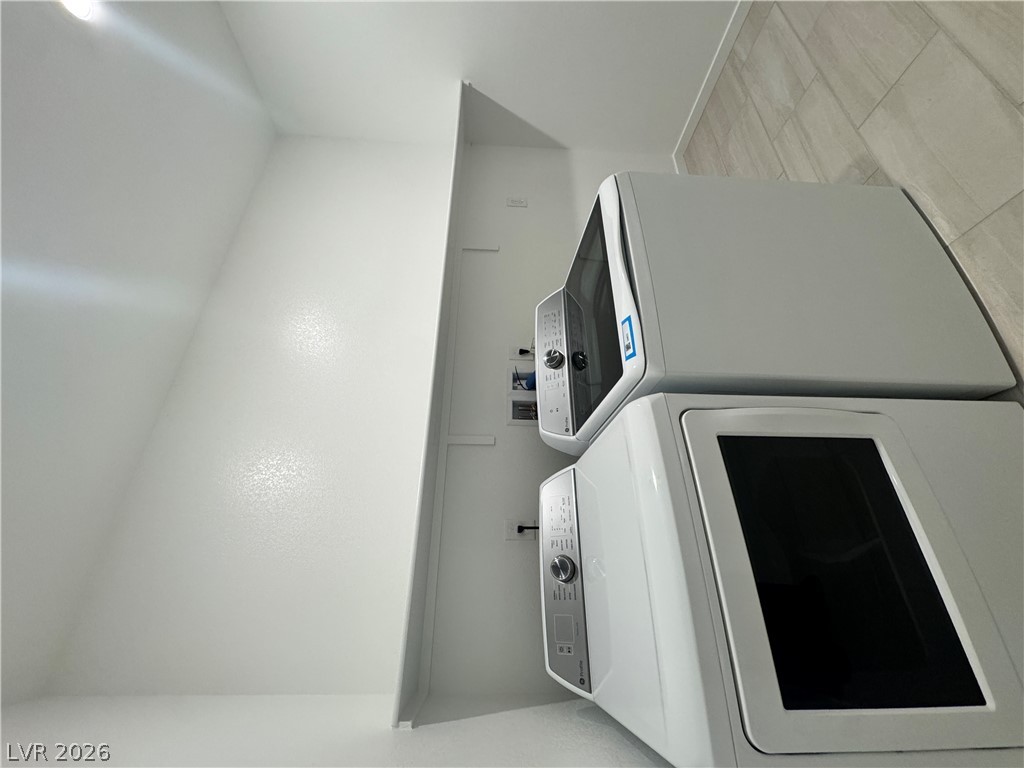
Streamlined laundry room features built-in shelving and durable tile flooring.
Tiled flooring and built-in shelving anchor this practical laundry space.
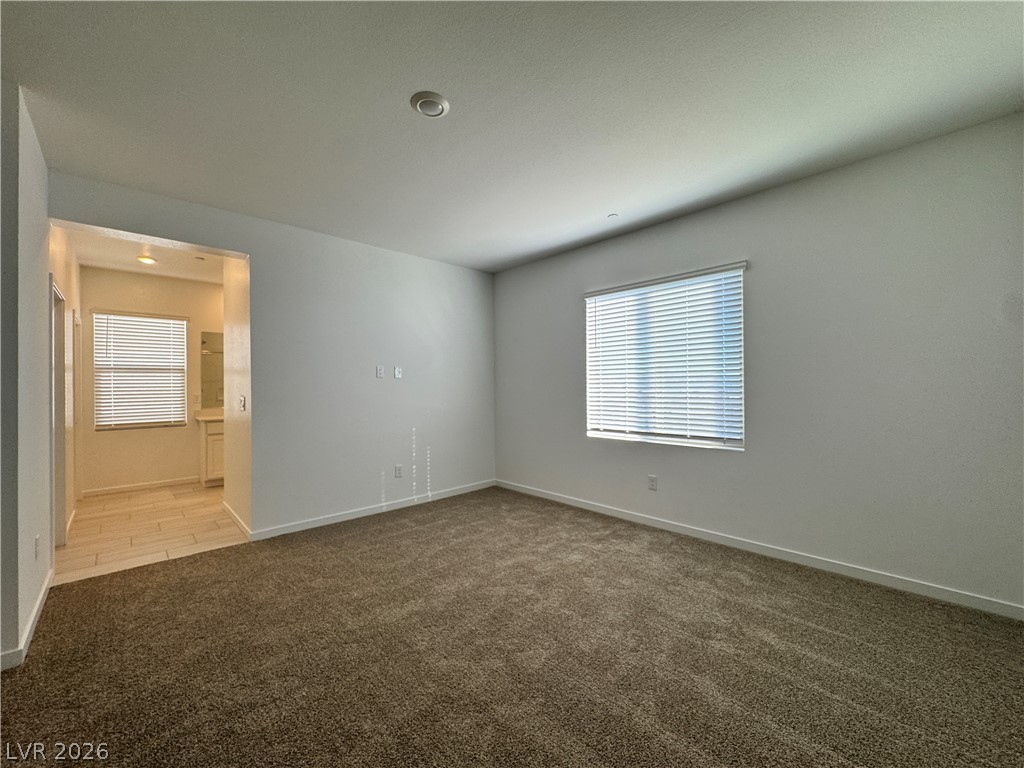
Plush wall-to-wall carpeting and clean neutral walls define this versatile bedroom space.
Plush carpeting anchors this spacious bedroom featuring clean lines and a modern attached bath.
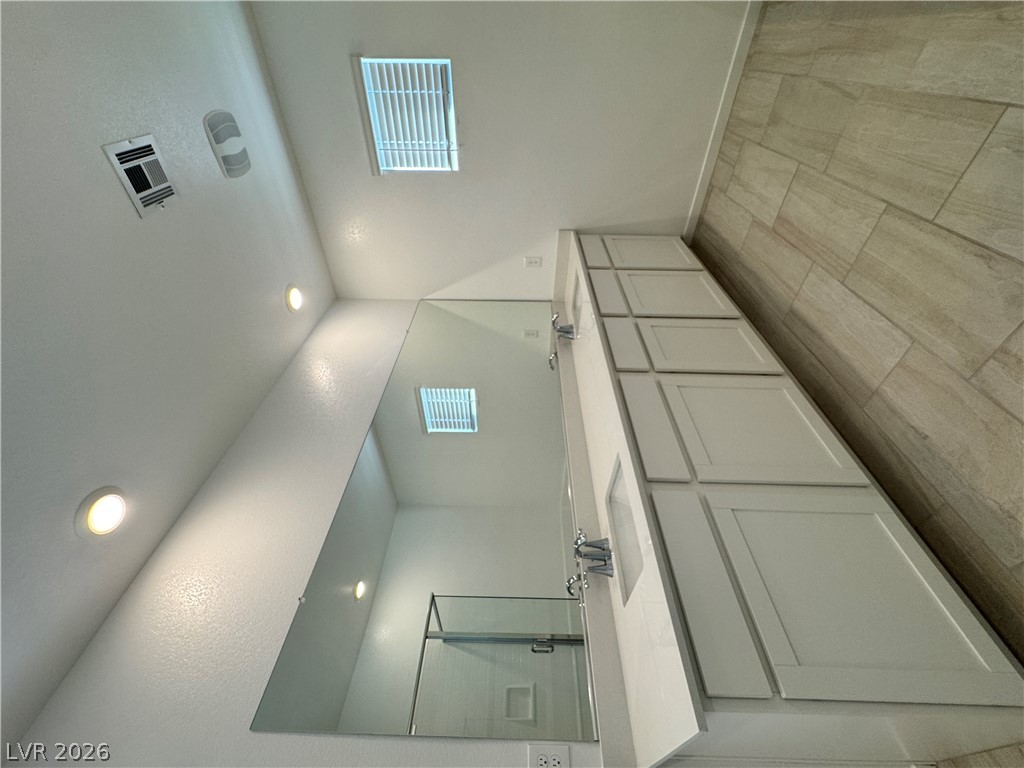
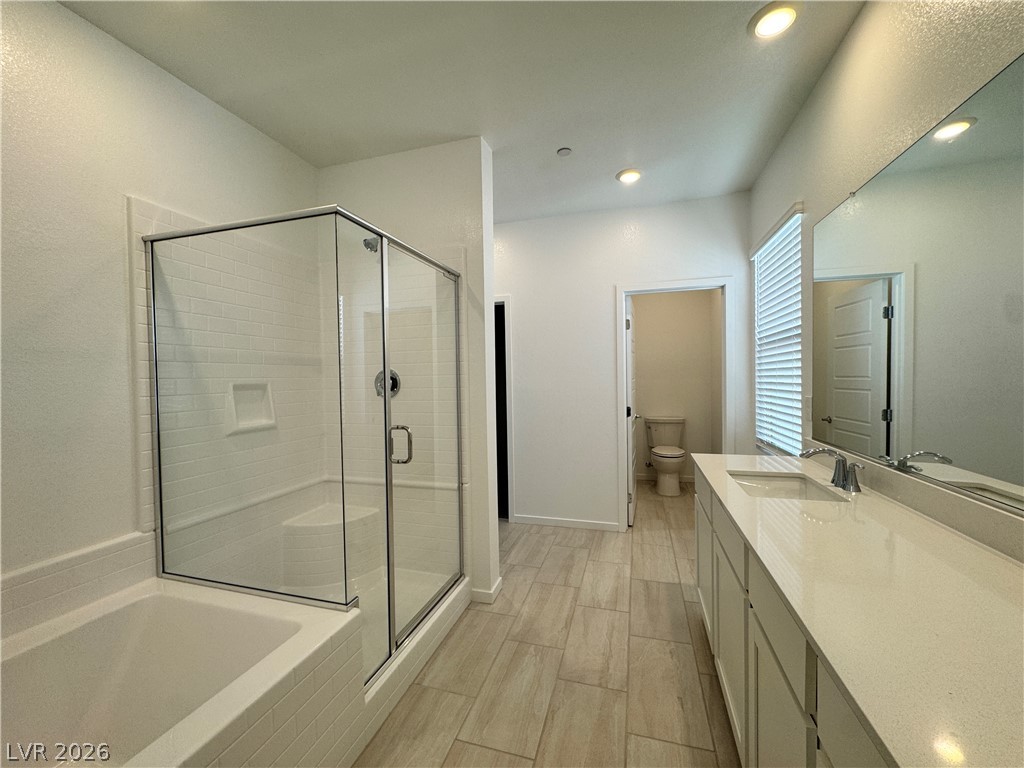
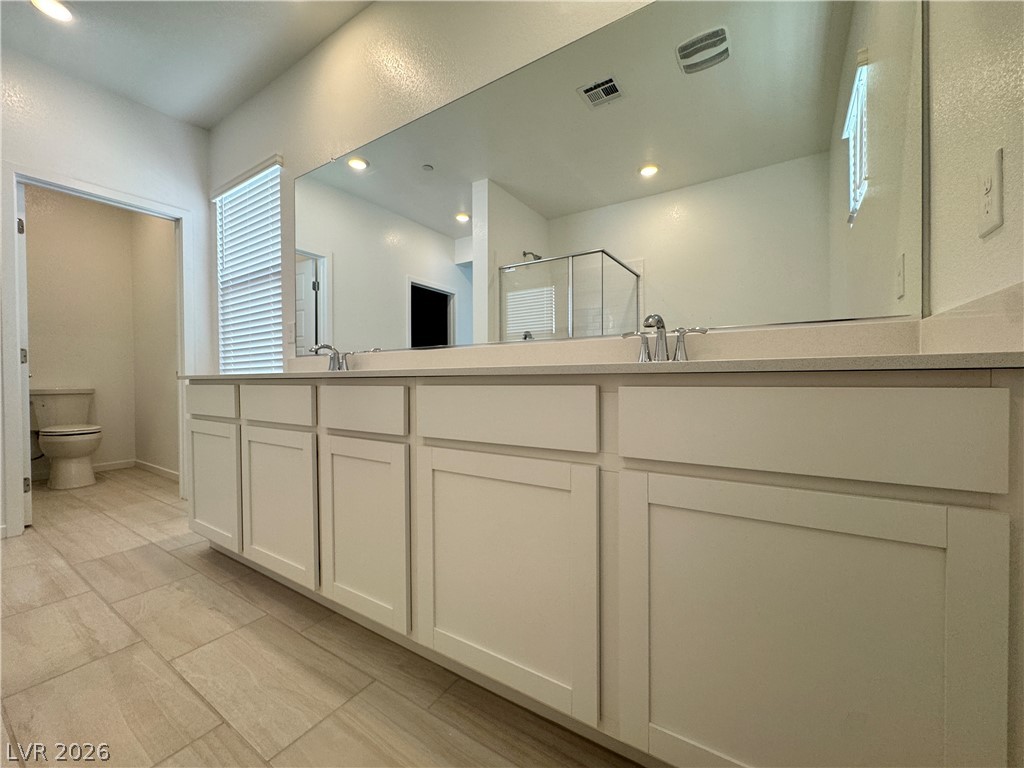
A spacious double vanity and tile flooring define this modern primary bathroom design.
A long double vanity and large mirror anchor this bright bathroom with tile flooring.
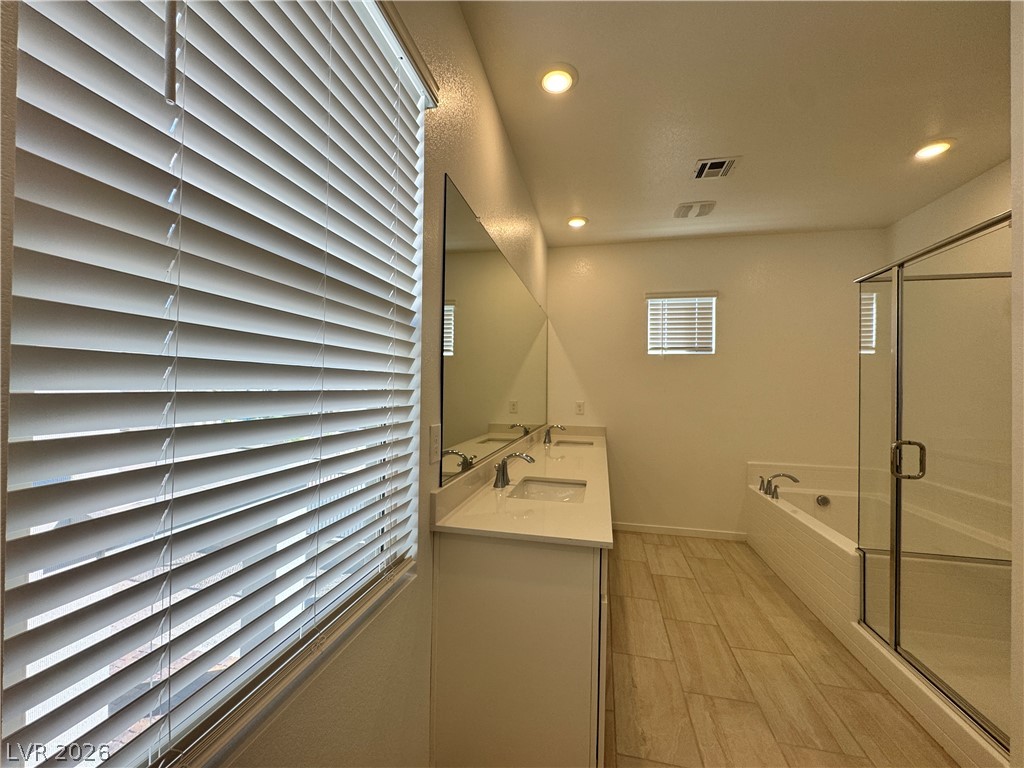
Clean lines and a spacious dual vanity define this functional master bathroom.
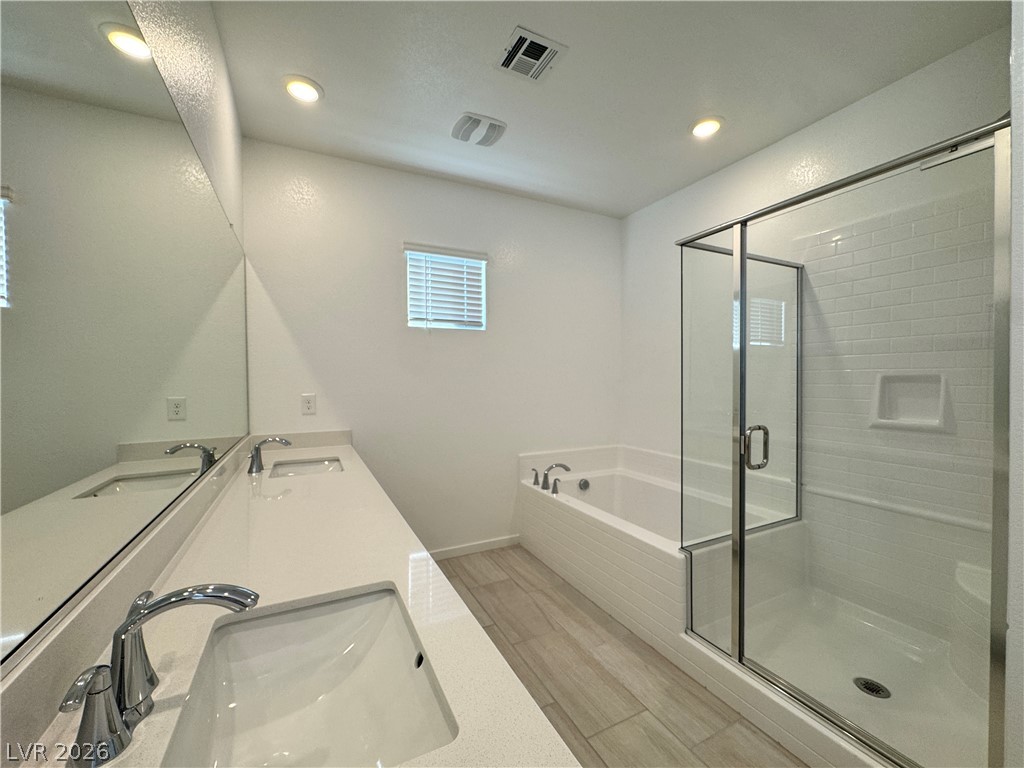
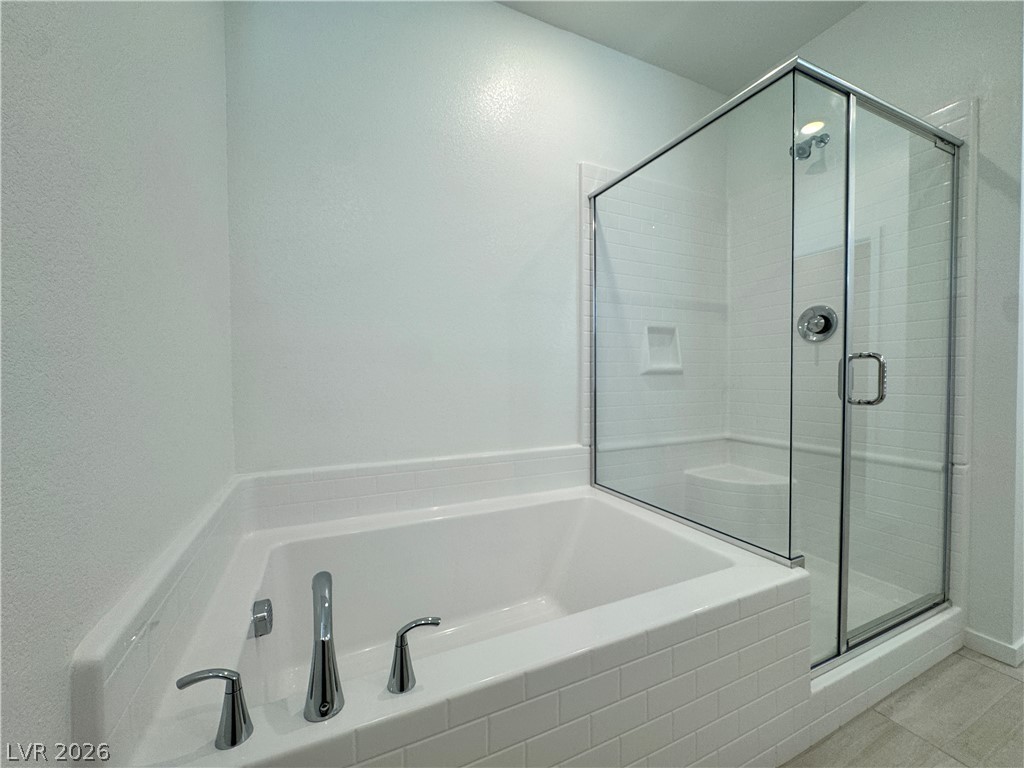
A glass-enclosed shower stand and a deep soaking tub anchor this neutral bathroom.
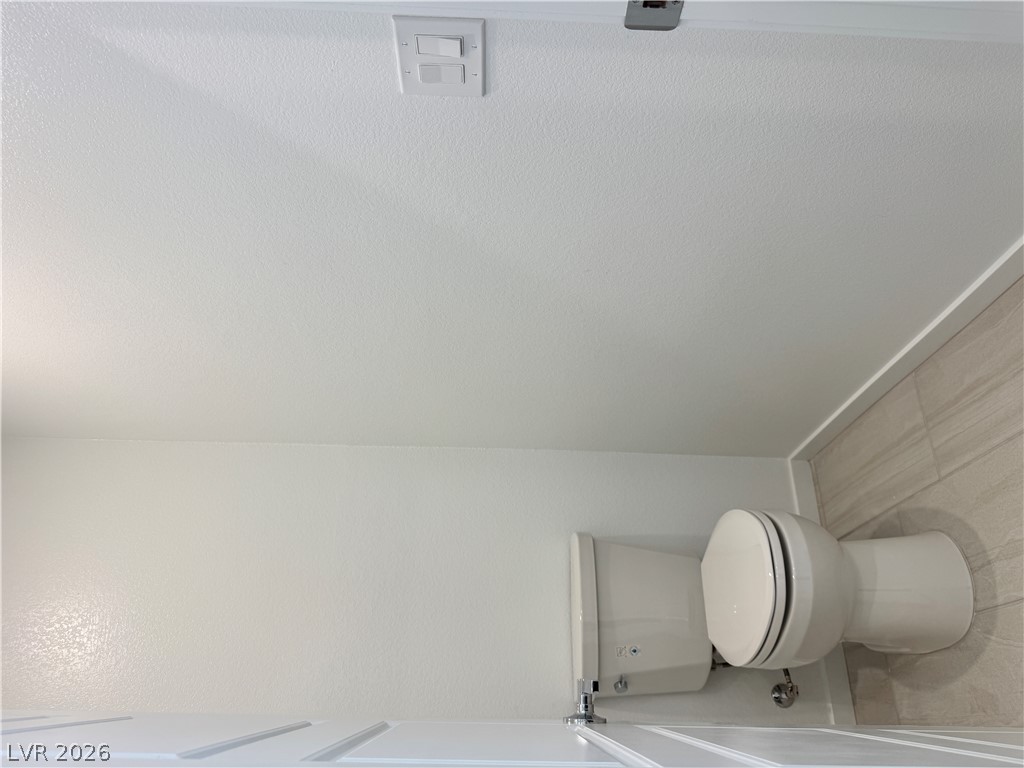
Clean lines and neutral tile flooring define this simple powder room layout.
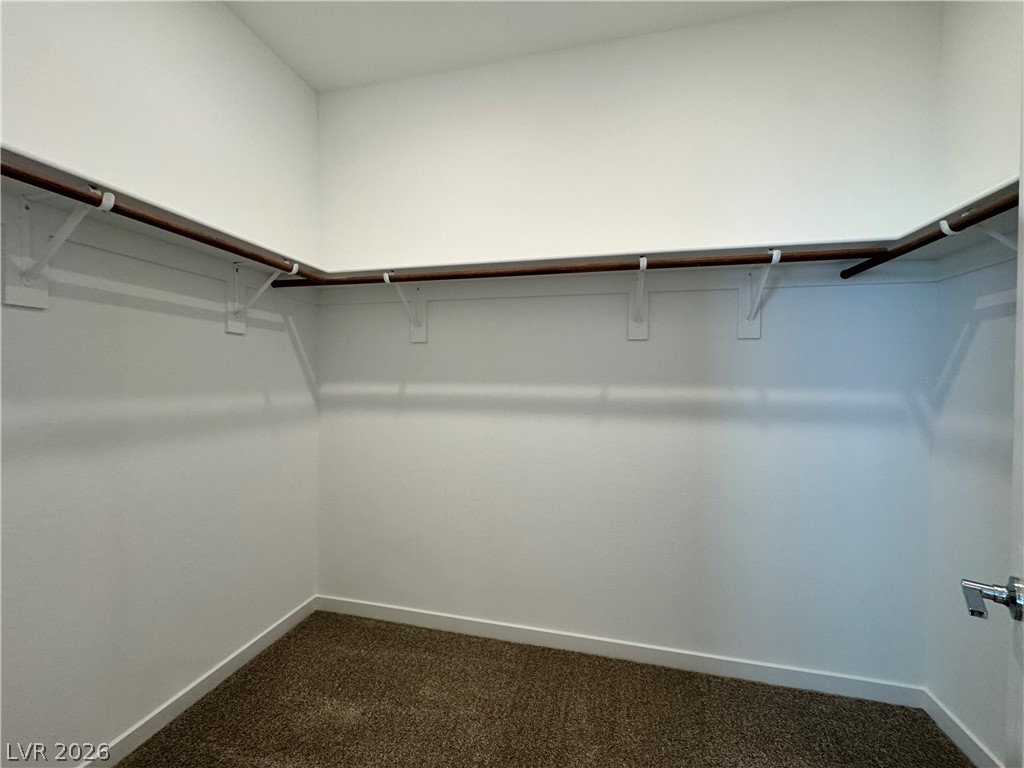
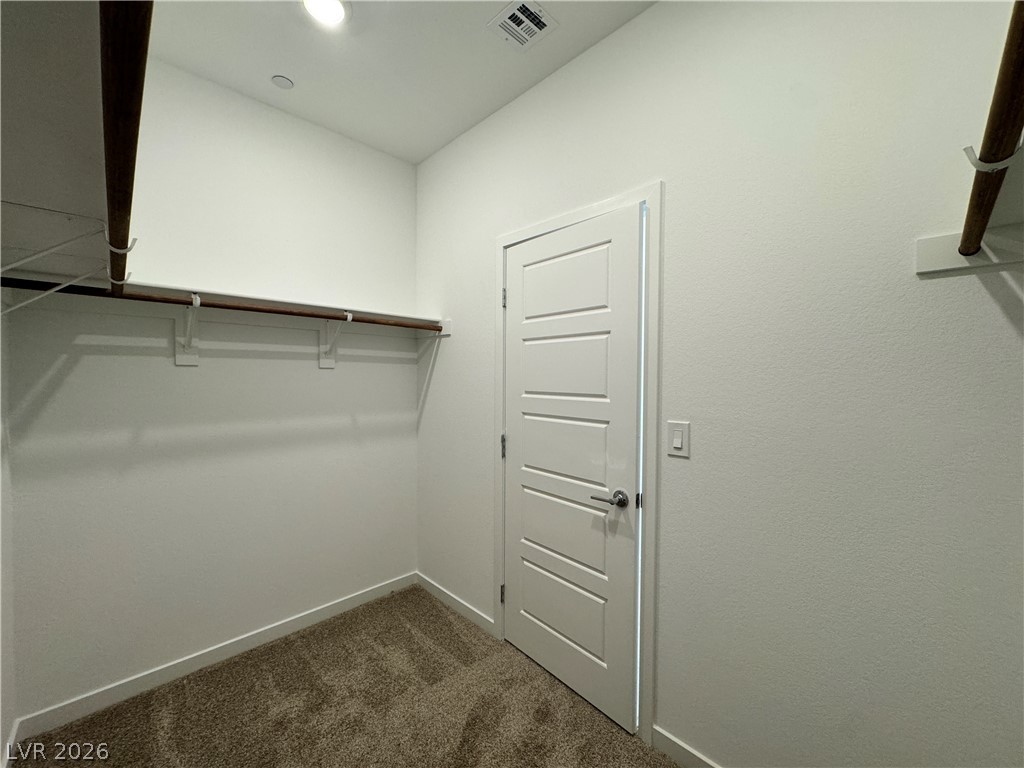
Ample hanging rods and overhead shelving line this closet space featuring neutral carpeting.
A spacious walk-in closet includes built-in hanging rods, overhead shelving, and comfortable carpeting.
A glass-enclosed shower and a separate soaking tub complement the long vanity station.
A long dual vanity and light tile floors define this functional bathroom space.
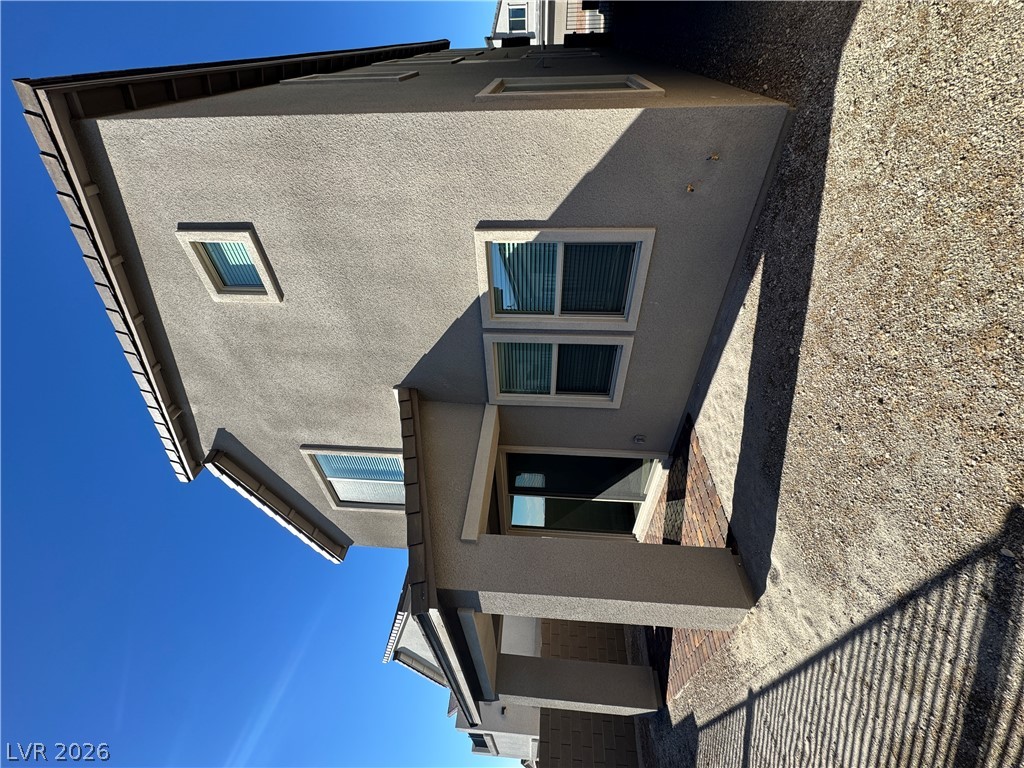
Clean lines and classic stucco construct this modern multi-level exterior.
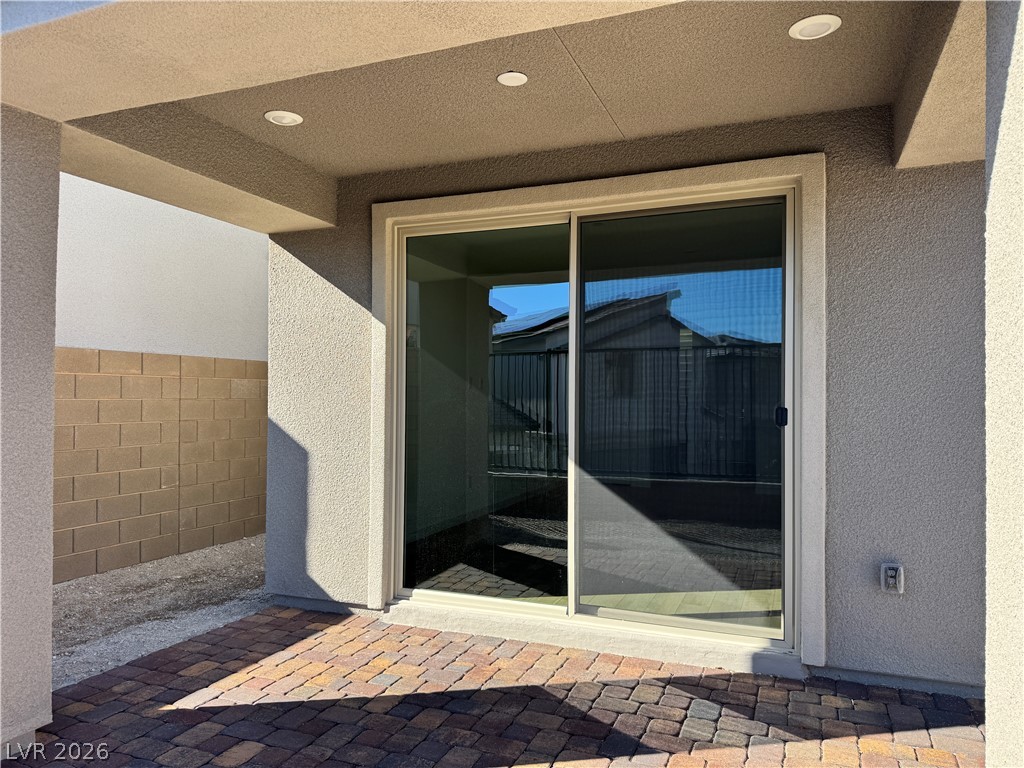
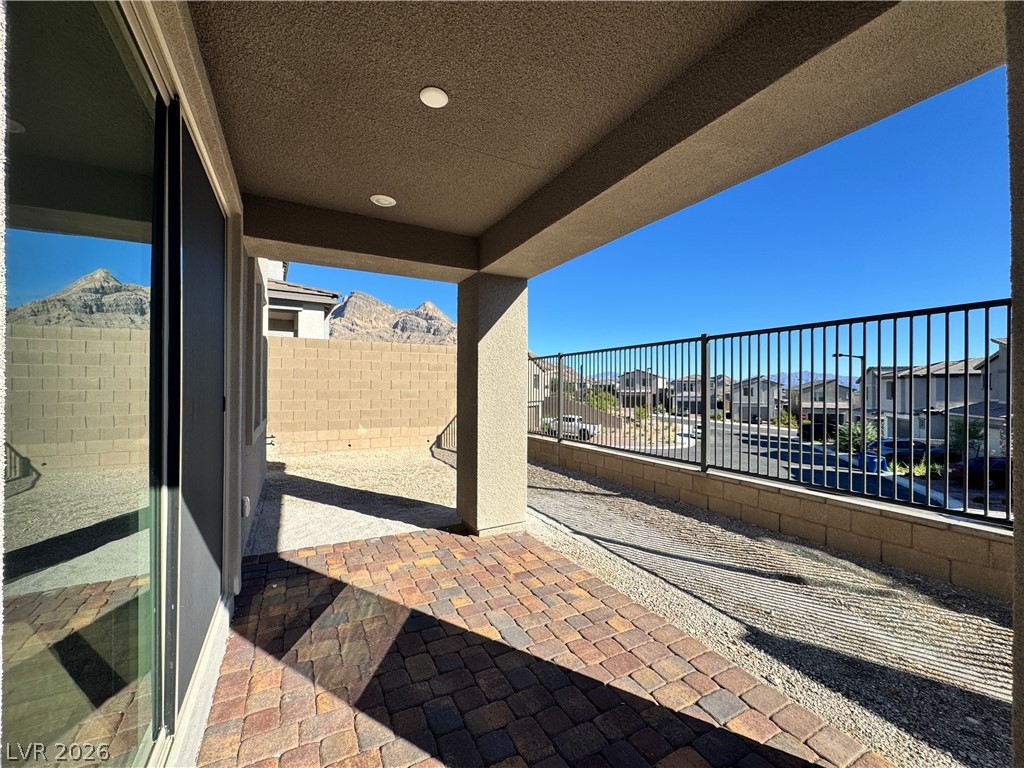
A covered patio with brick pavers leads into the home through glass sliding doors.
Shaded paver patio looks out over a fenced yard toward distant mountain peaks.
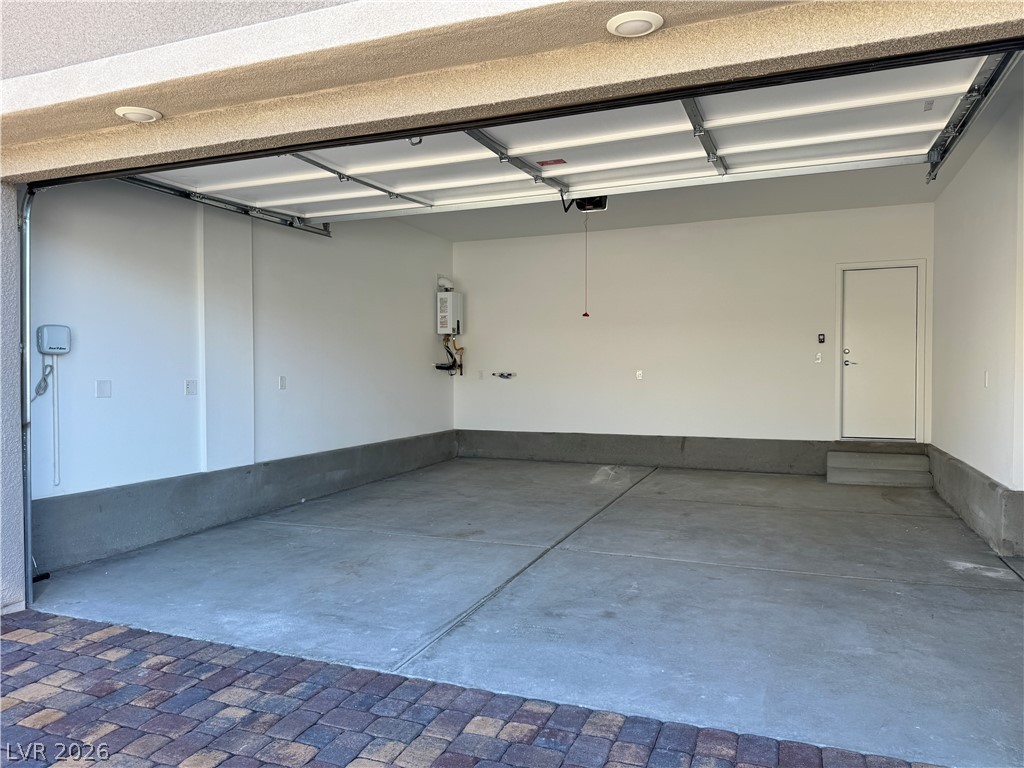
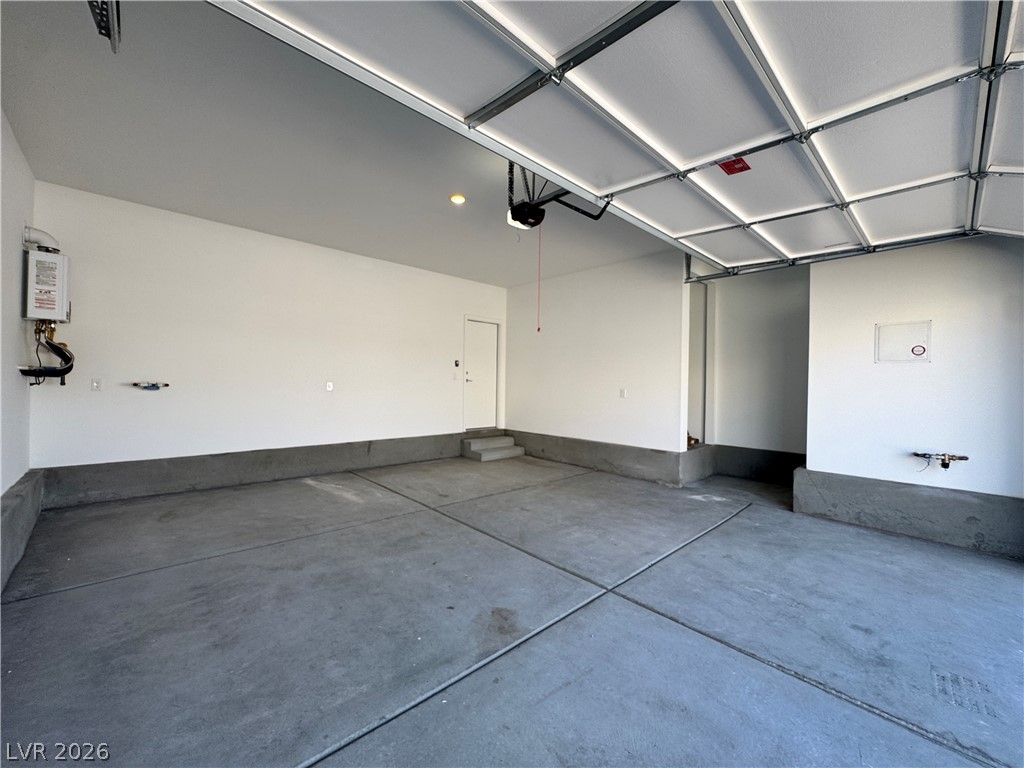
Smooth concrete floors and finished walls define this pristine, spacious garage space.
Smooth concrete floors and finished walls define this clean, spacious garage space.
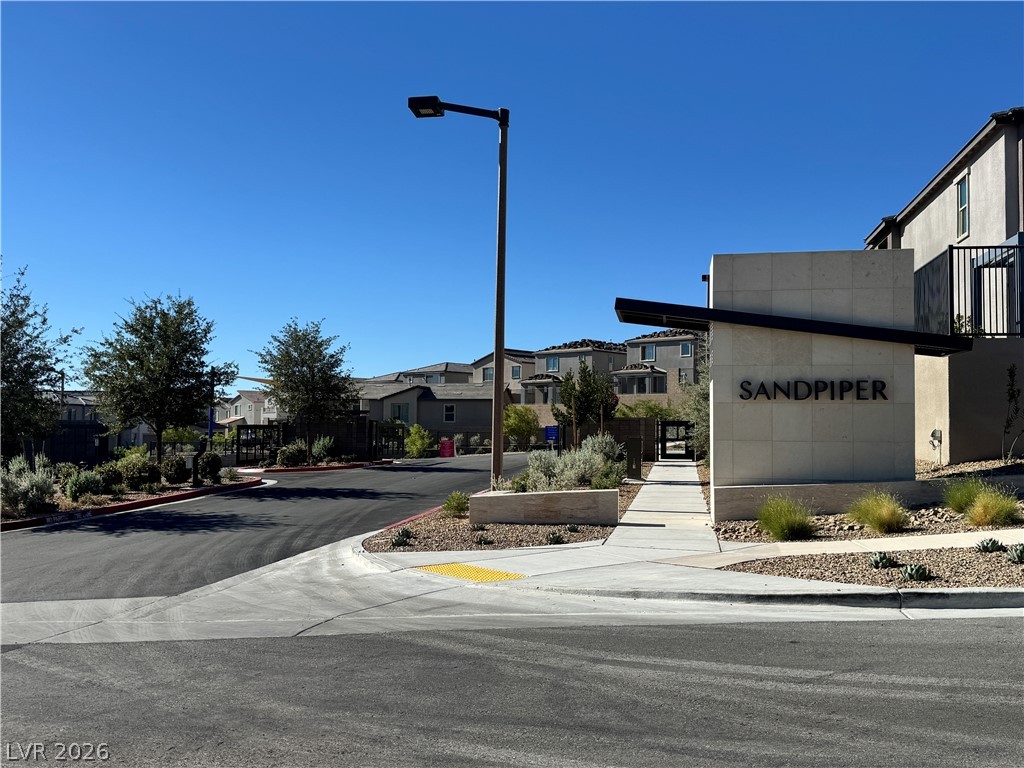
A welcoming neighborhood entrance features clean paved roadways and modern stone signage.