
$1,050 $6 est/mo Sourced by Back At You
1440 East Vegas Valley Drive 1,Las Vegas, NV 89169
Las Vegas, NV 89169
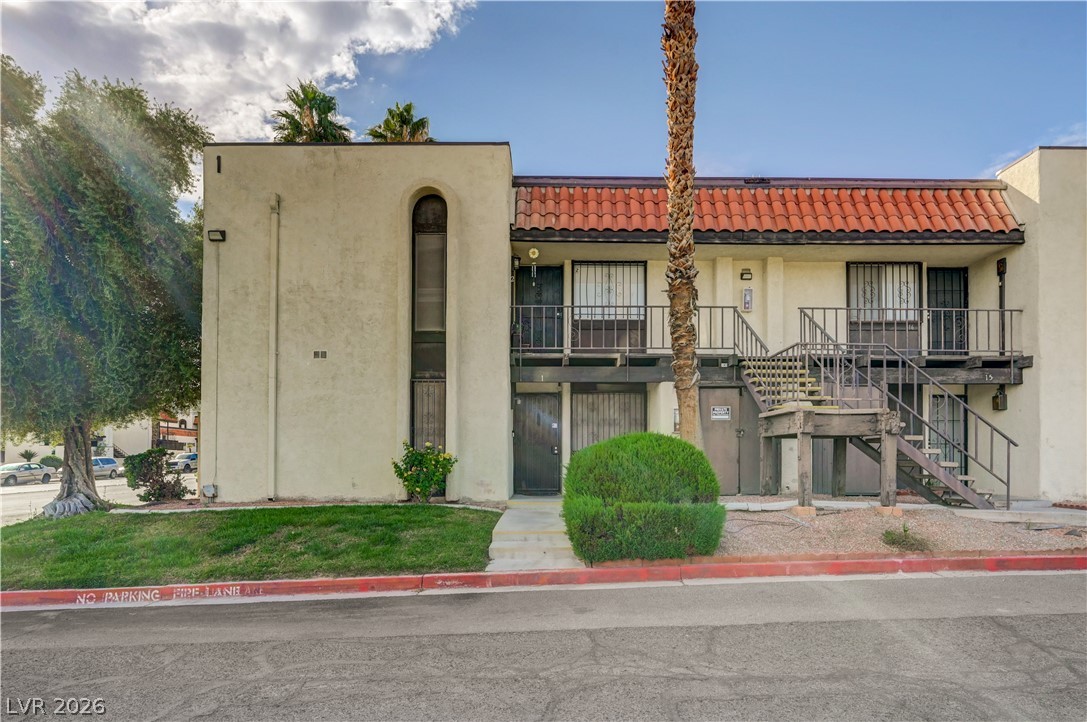
Stucco exterior walls pair with spanish tile roof accents in this multi-level residential design.
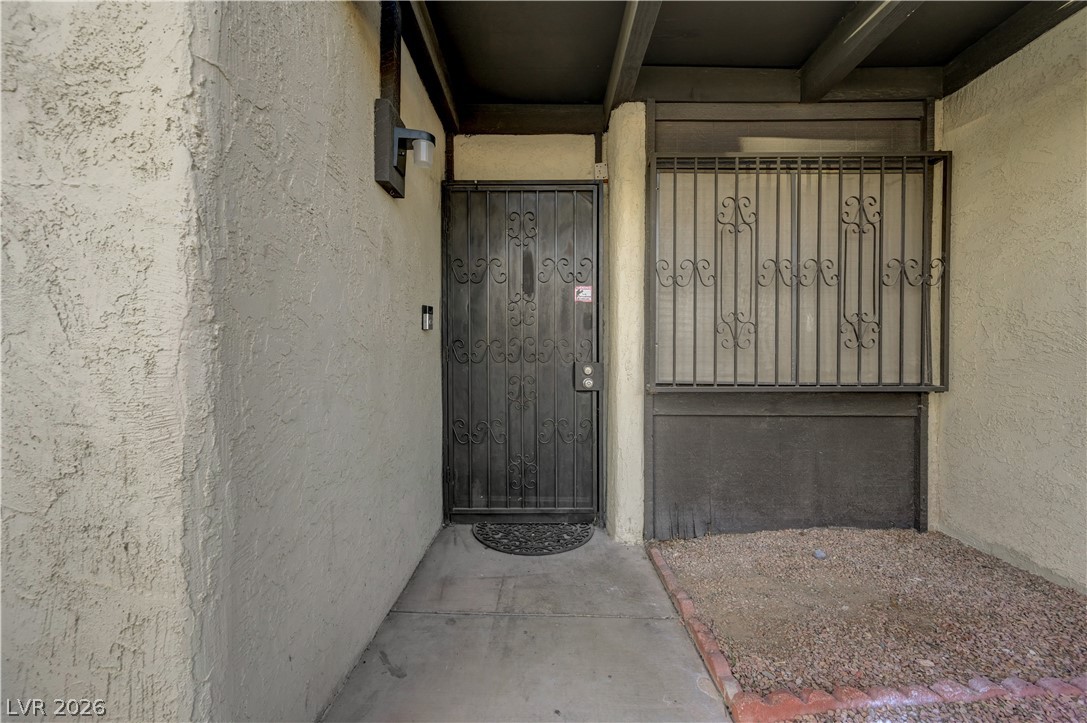
Secure entry gate and covered porch welcome guests to the stucco home.
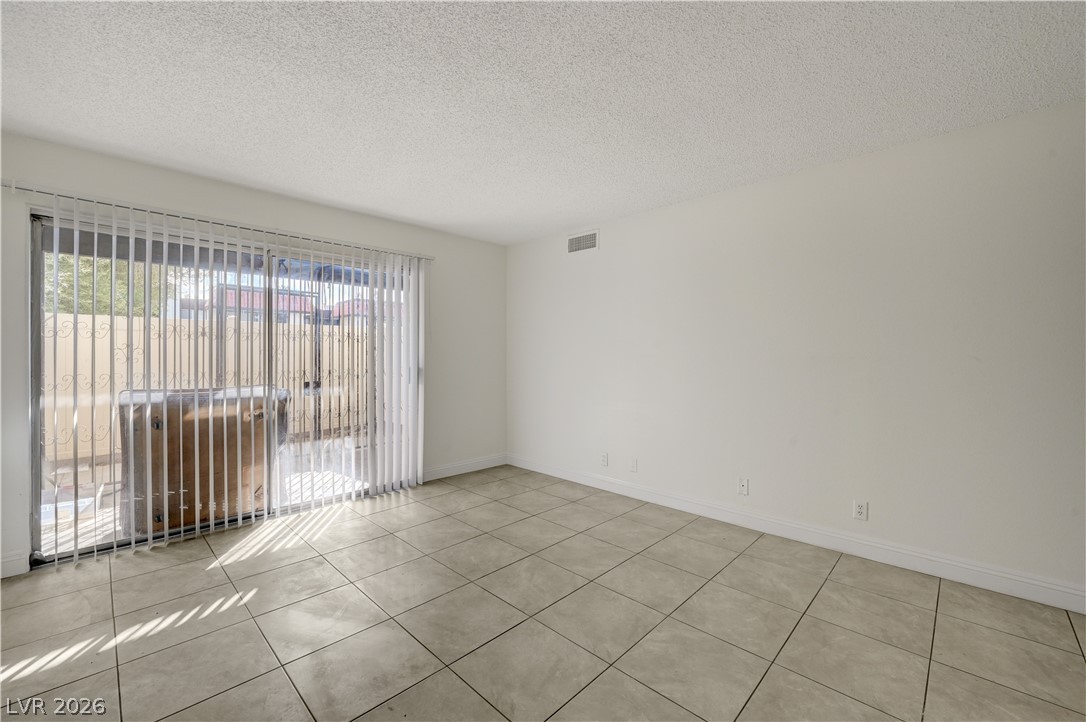
Sliding glass doors open directly to a private outdoor patio space.
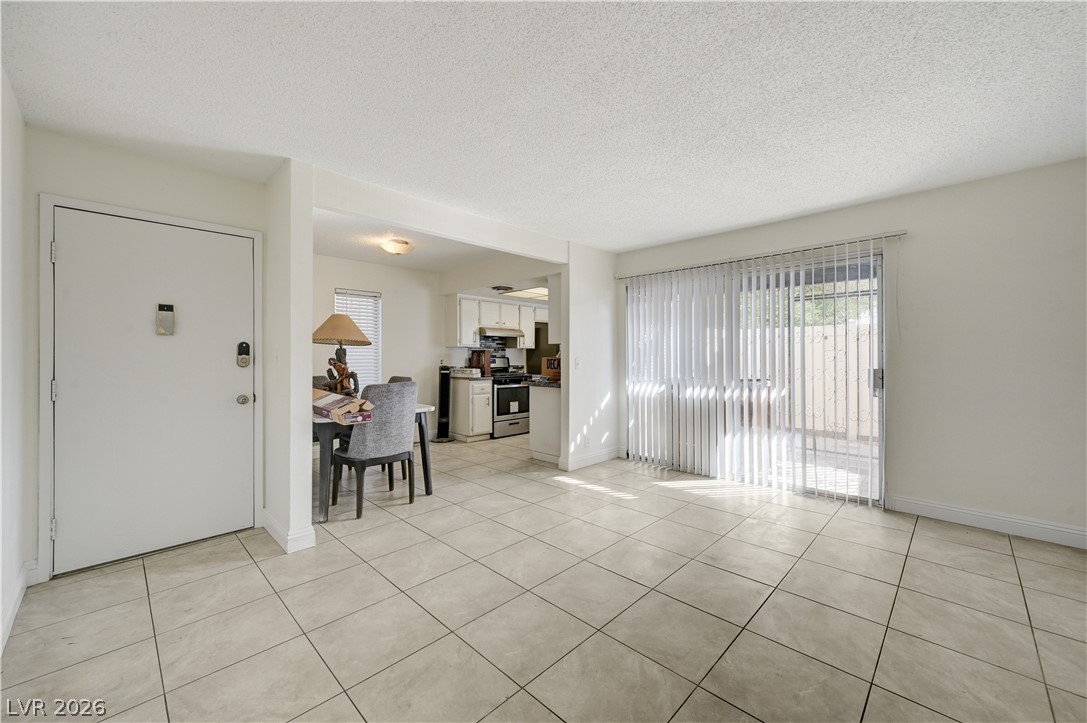
Tiled flooring and sliding glass doors define this open-concept main living space.
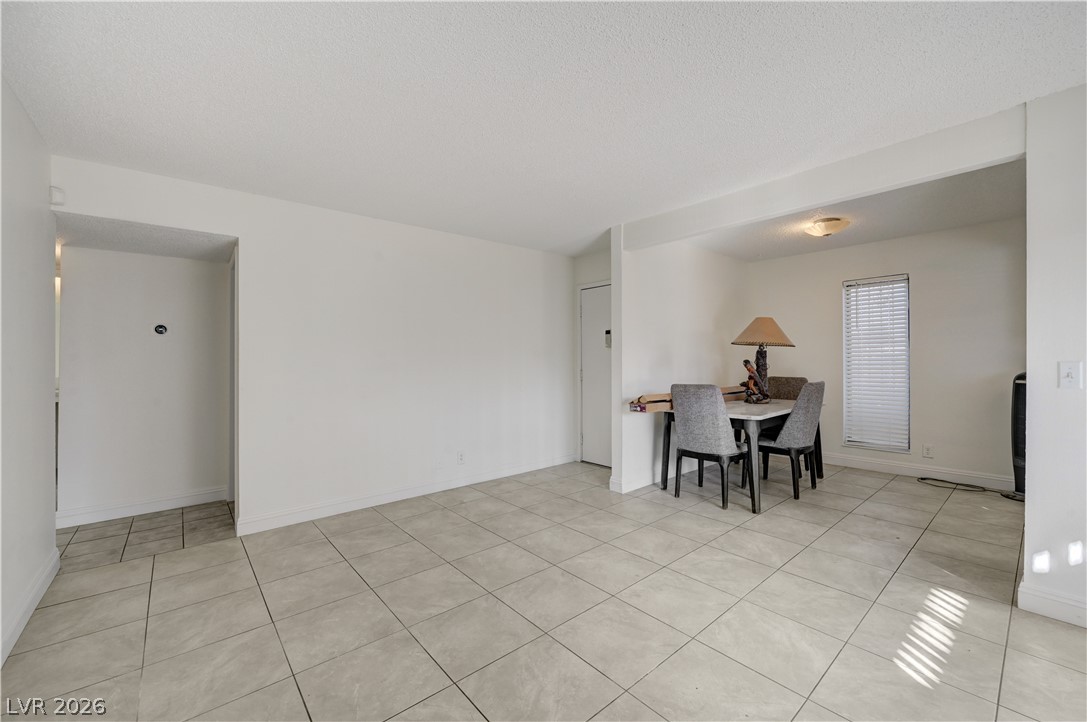
Tiled flooring stretches across this open layout, seamlessly connecting to an adjoining dining nook.
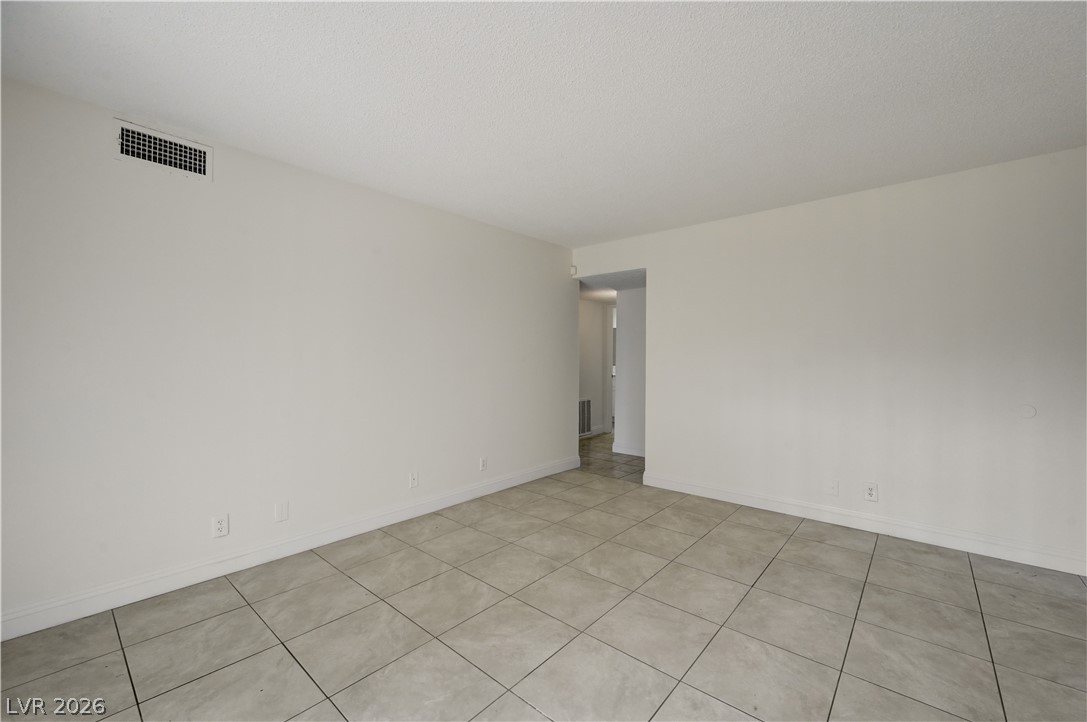
Tiled flooring and neutral walls define this versatile interior living area.
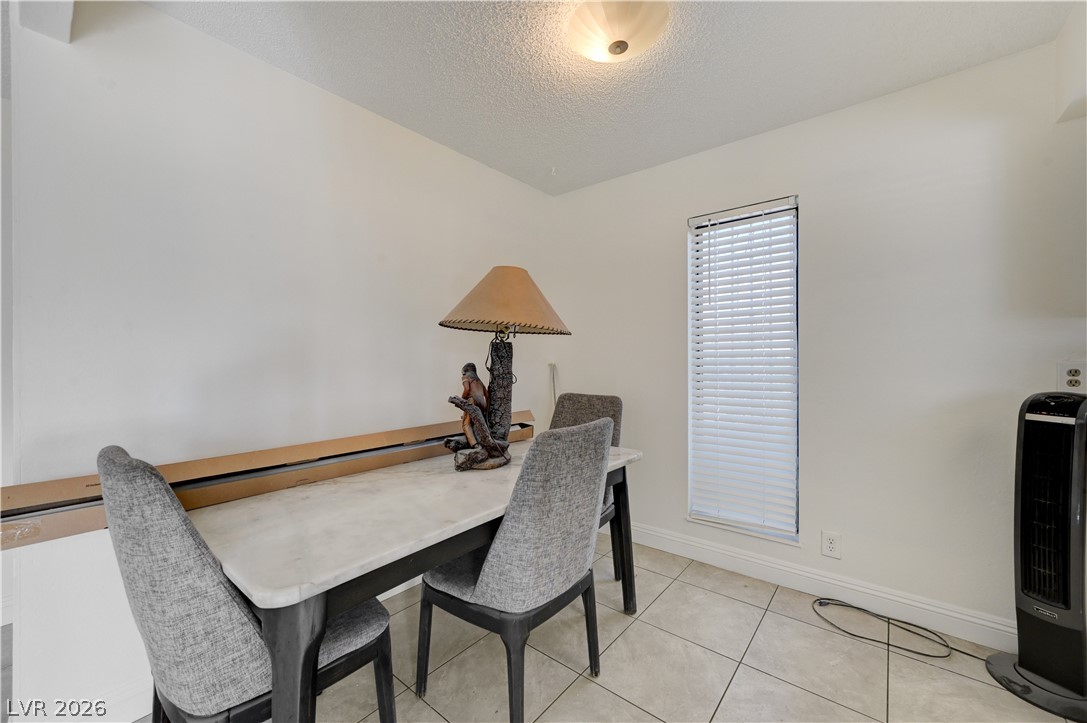
A window with classic slatted blinds fills this dining alcove with natural light.
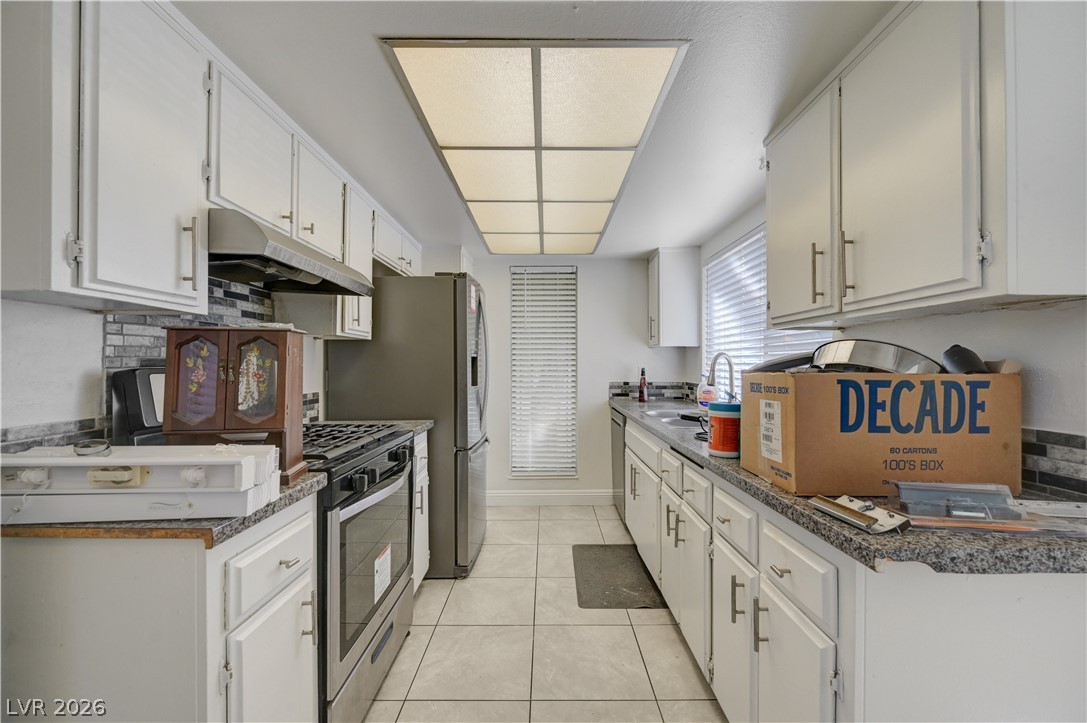
Functional galley kitchen features ample counter space, clean cabinetry, and tiled flooring.
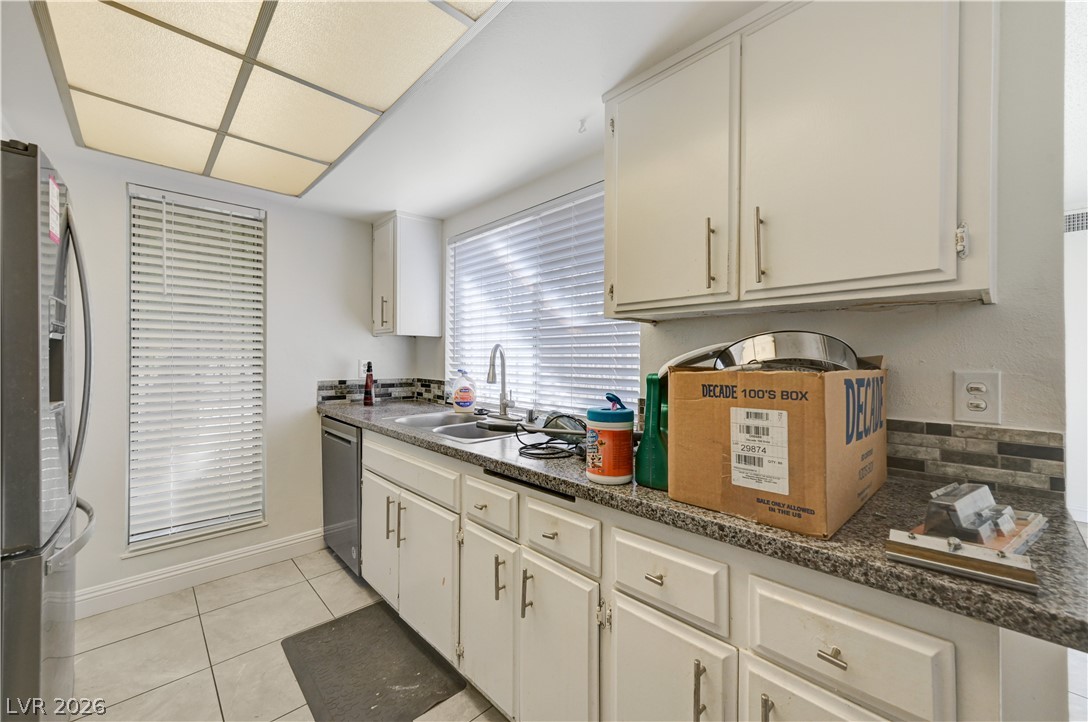
Functional workspace features durable stone counters and ample cabinetry.
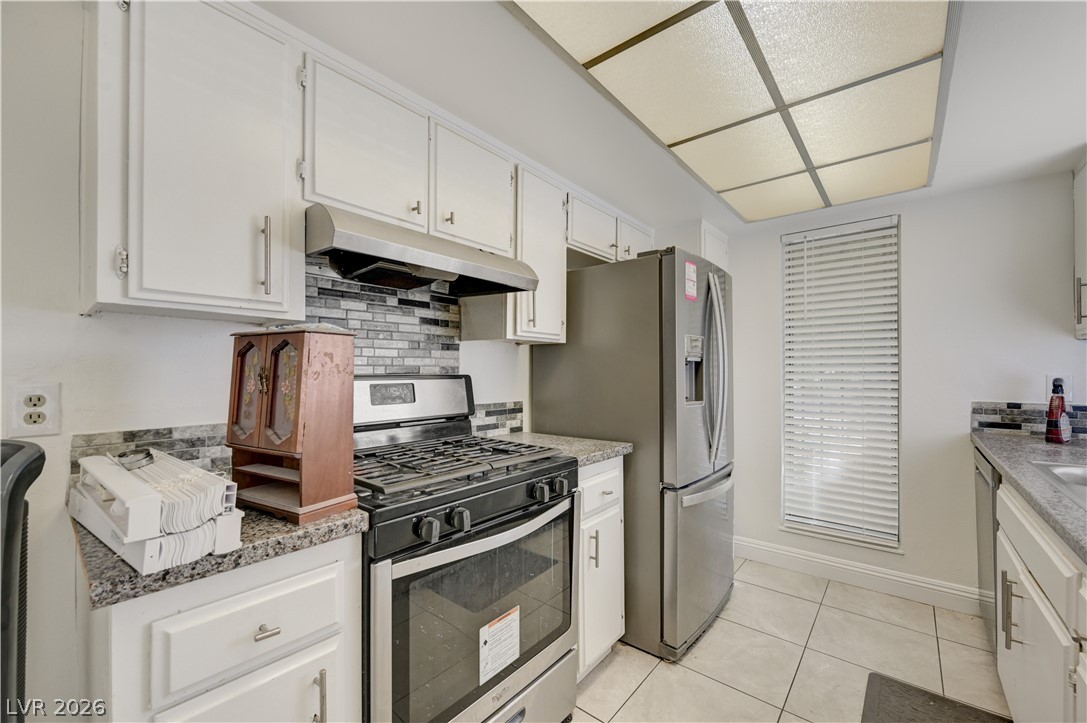
White cabinetry and stone-look countertops define this functional kitchen space with tile flooring.
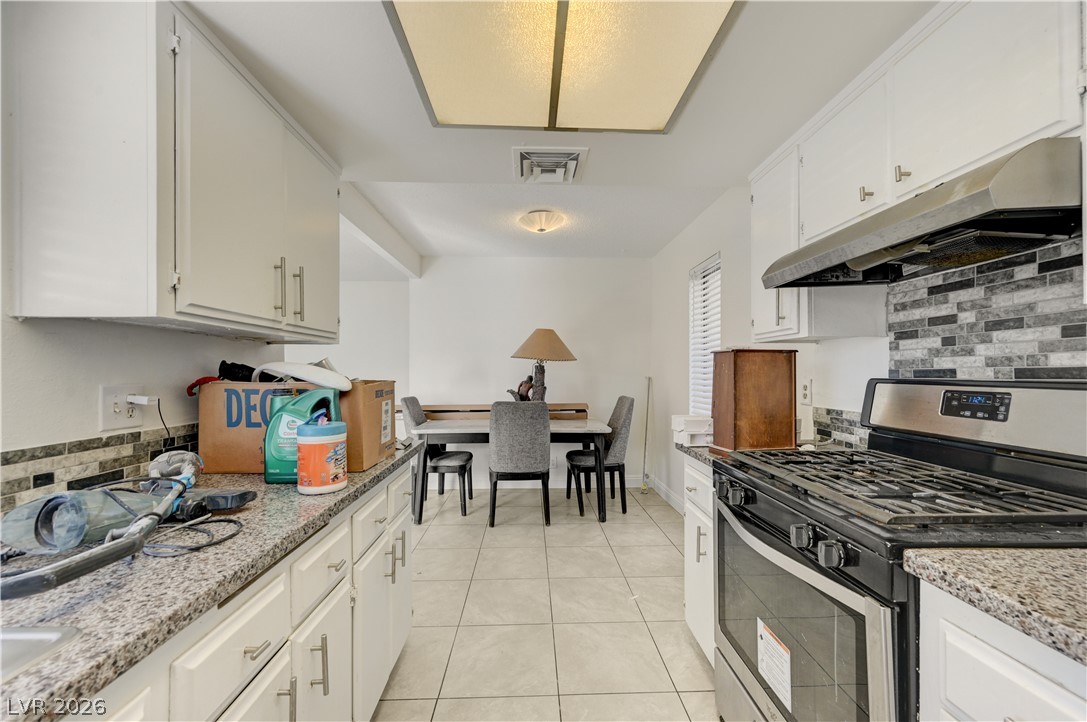
Functional workspace flows into a casual dining area bordered by tile flooring.
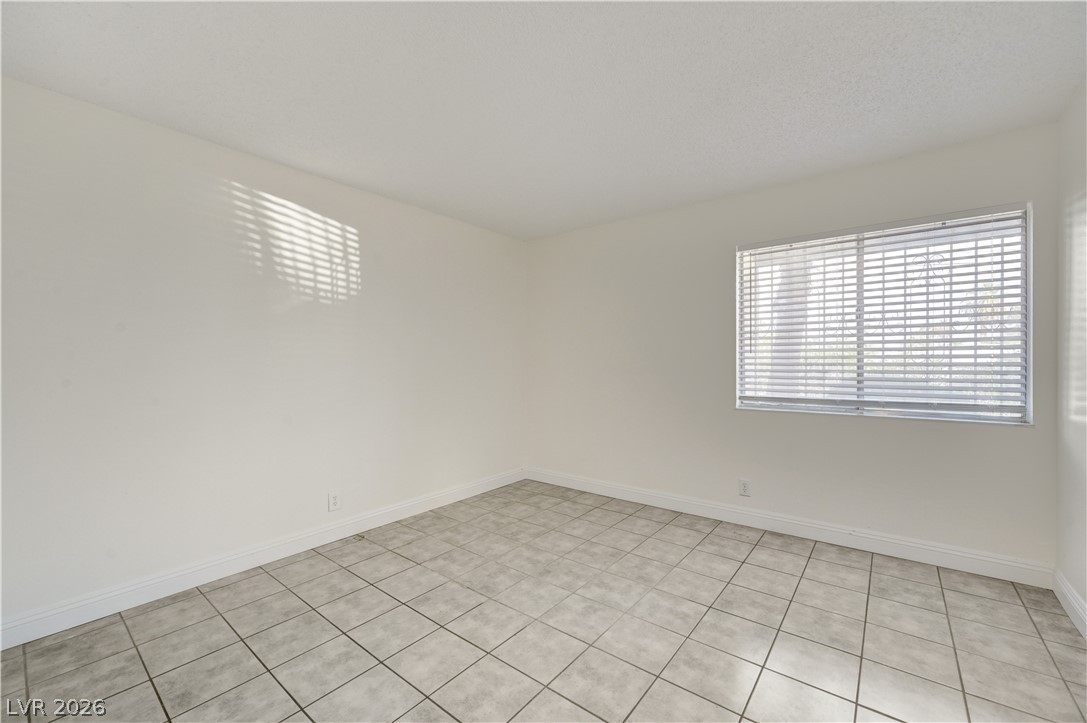
Tiled flooring and simple wall surfaces define this versatile bedroom space.
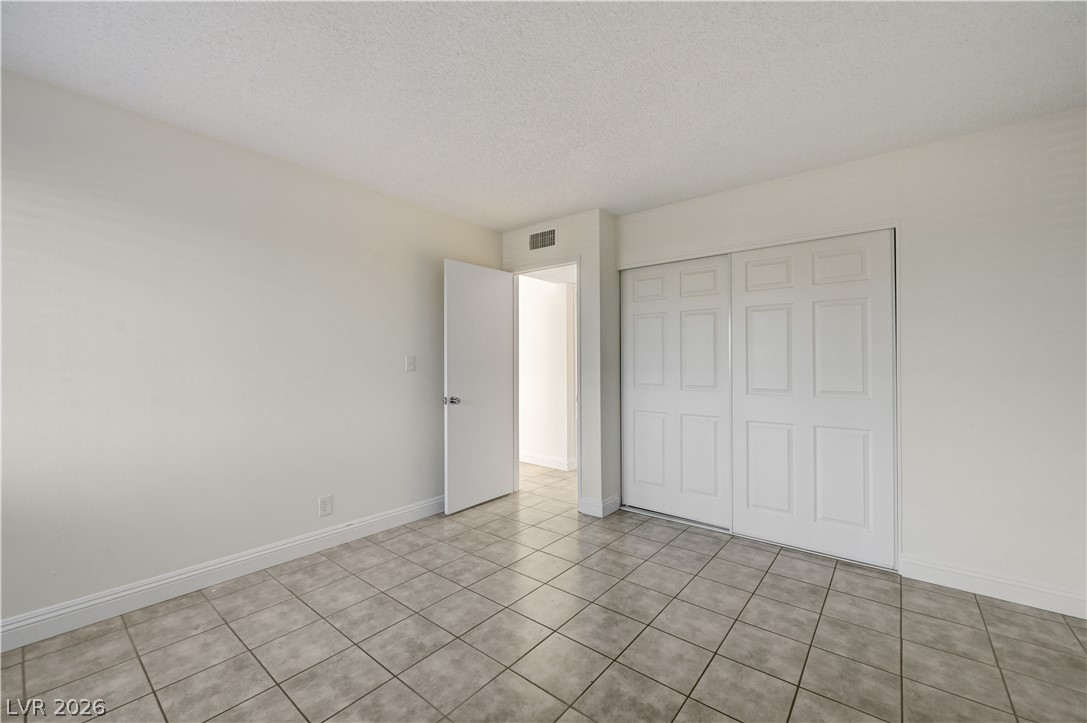
Tiled flooring and a large closet define this versatile room.
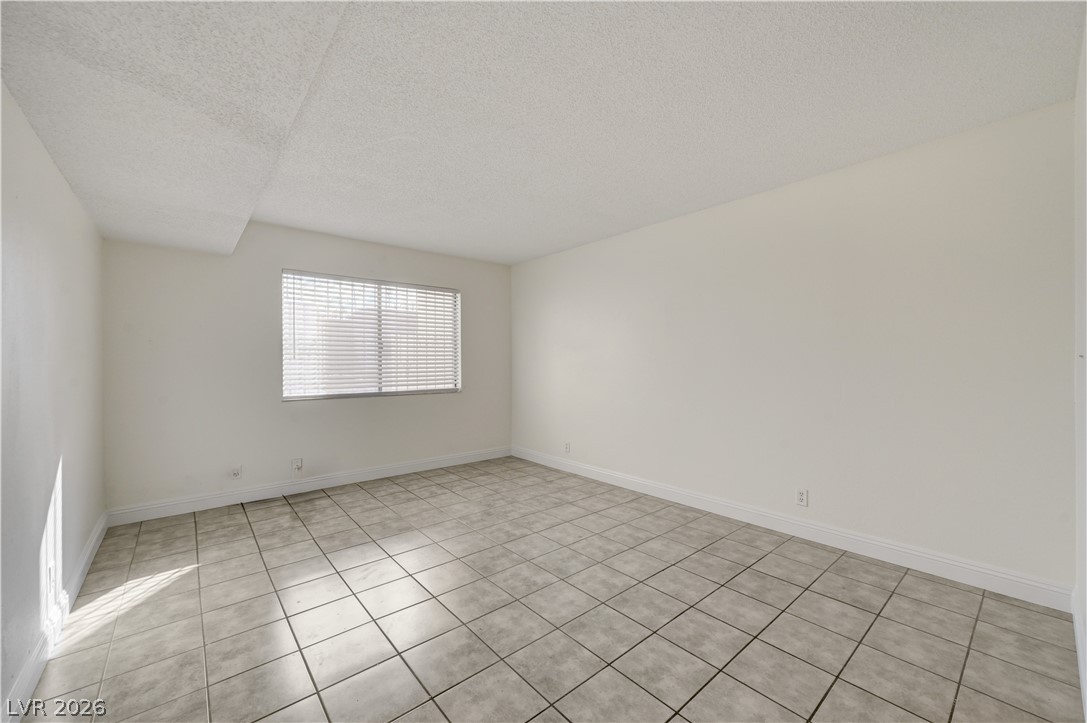
Tiled flooring and simple wall finishes define this versatile interior space.
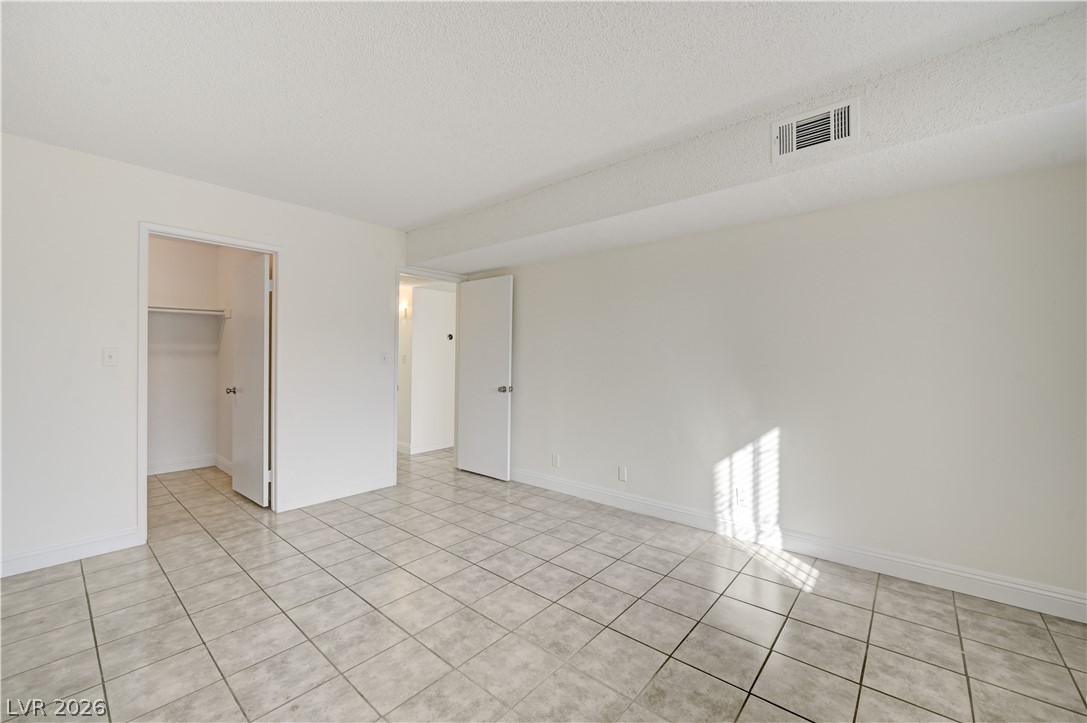
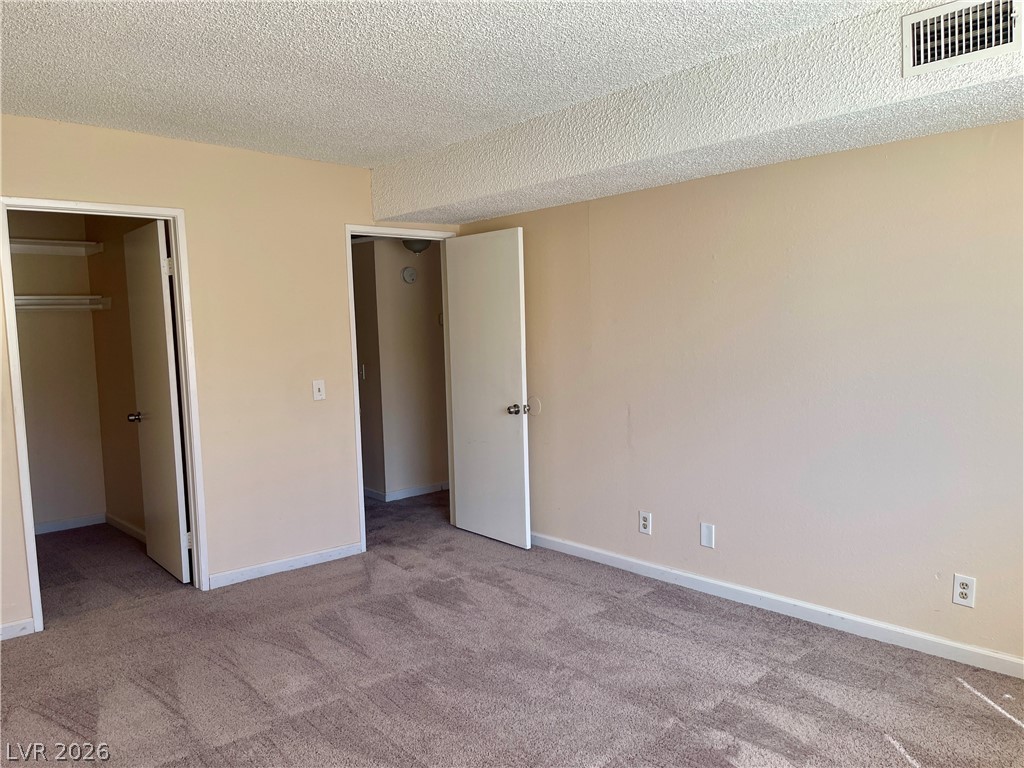
Clean-lined bedroom showcasing neutral tile flooring and an attached closet space.
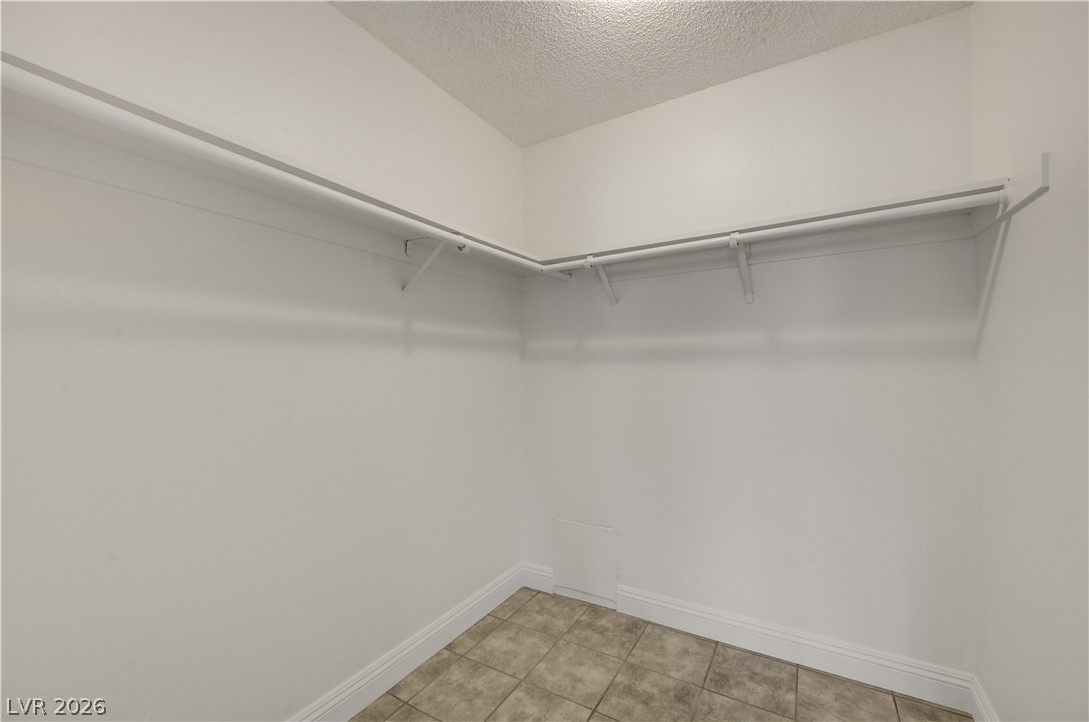
Tiled flooring and built-in hanging rods define this functional walk-in closet.
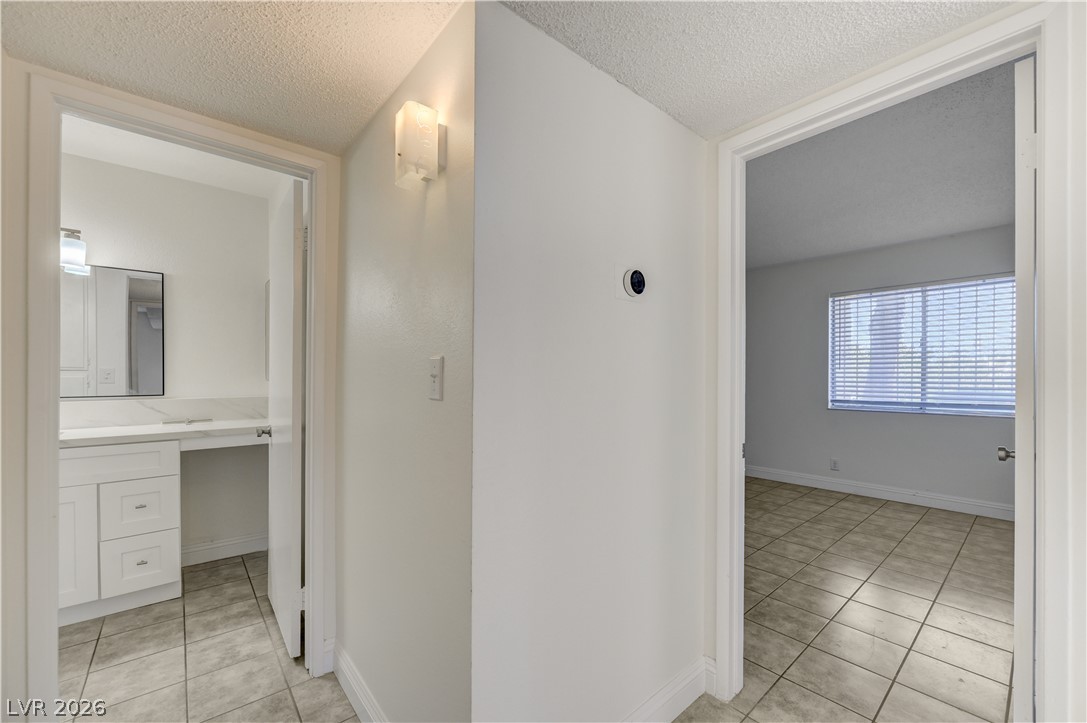
Tiled flooring extends throughout this well-configured interior connecting a bedroom and vanity area.
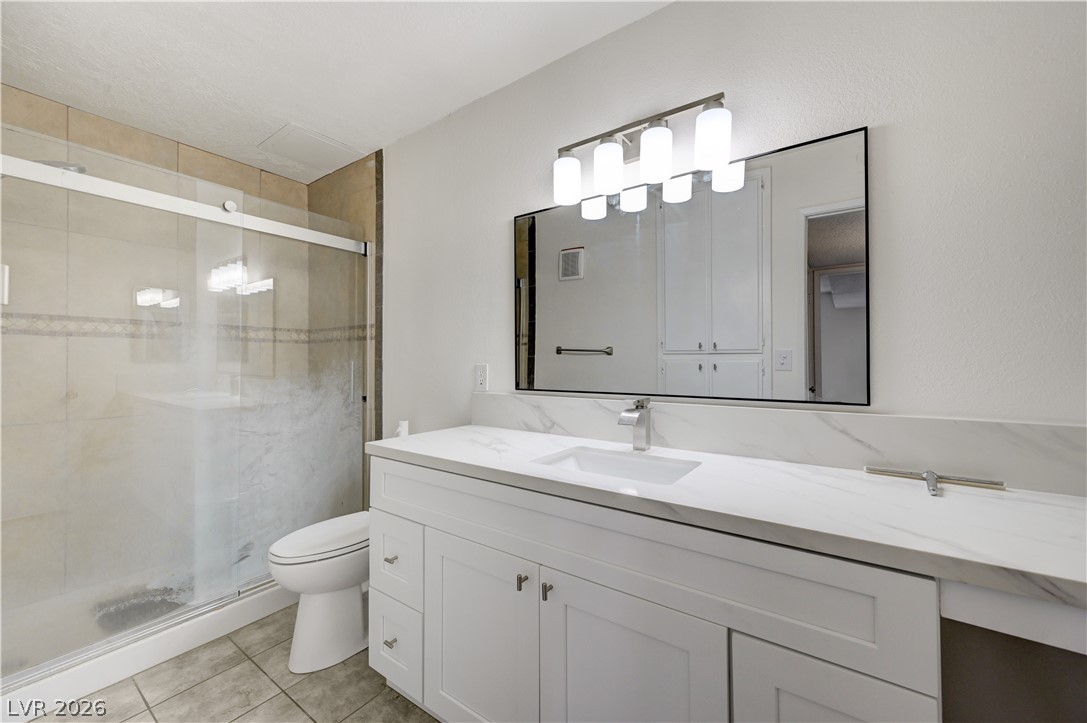
An updated vanity featuring a marble-patterned countertop complements the tiled walk-in shower.
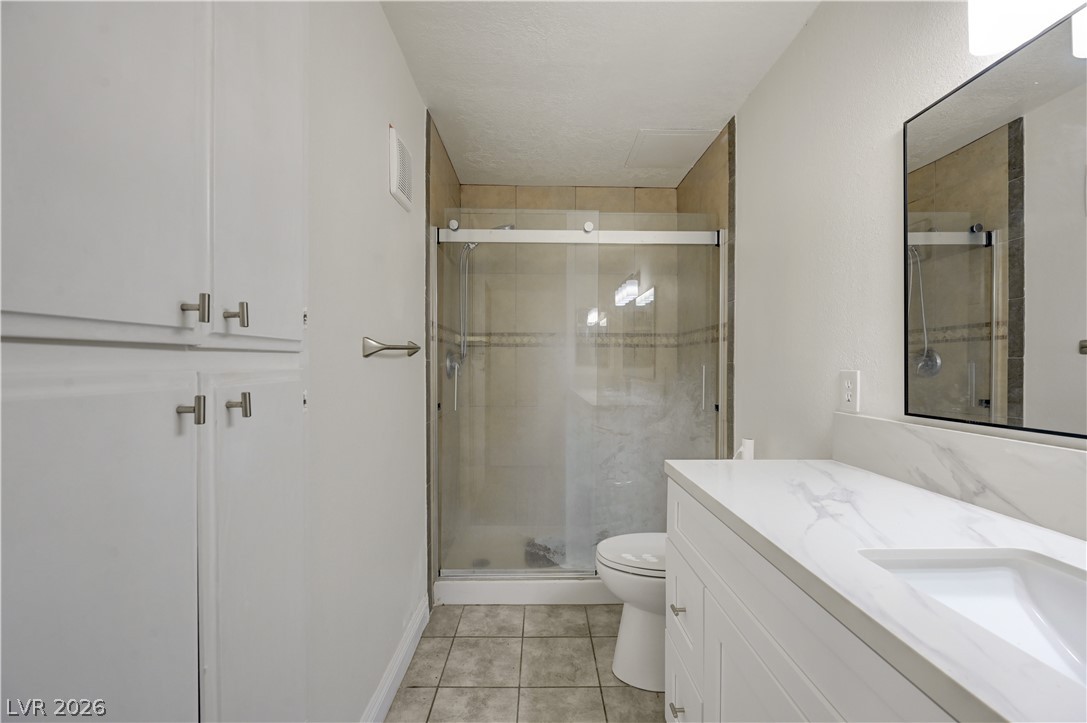
Streamlined design elements unite in this clean modern bathroom.
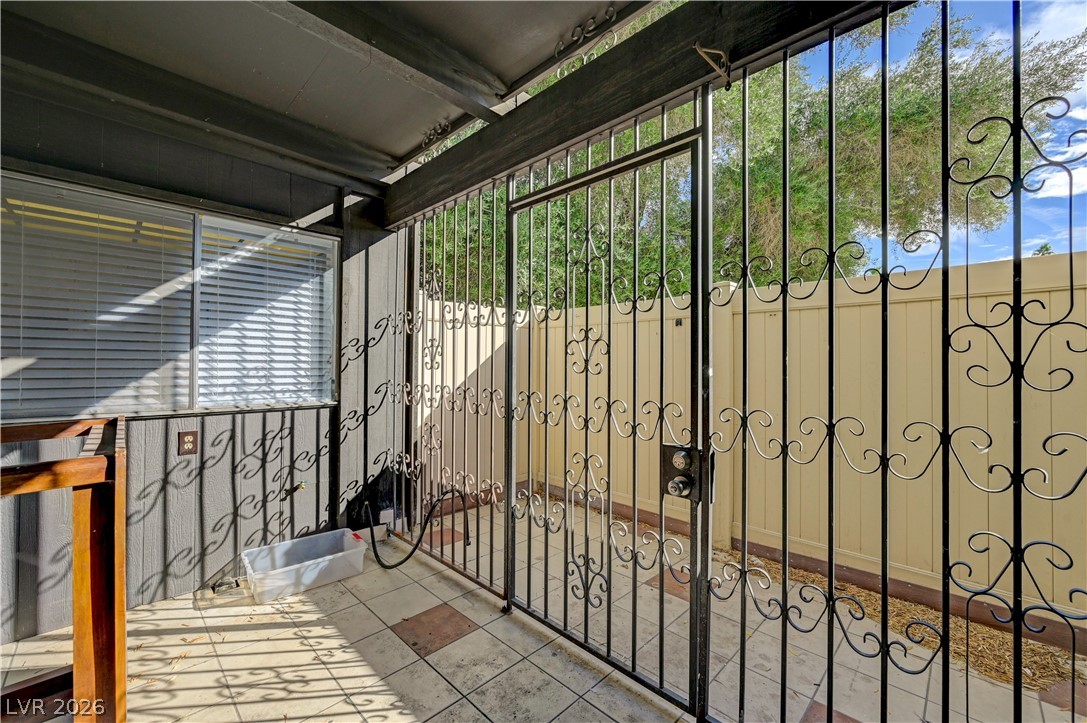
Secure gated patio space features durable tiled flooring and a protective overhead cover.
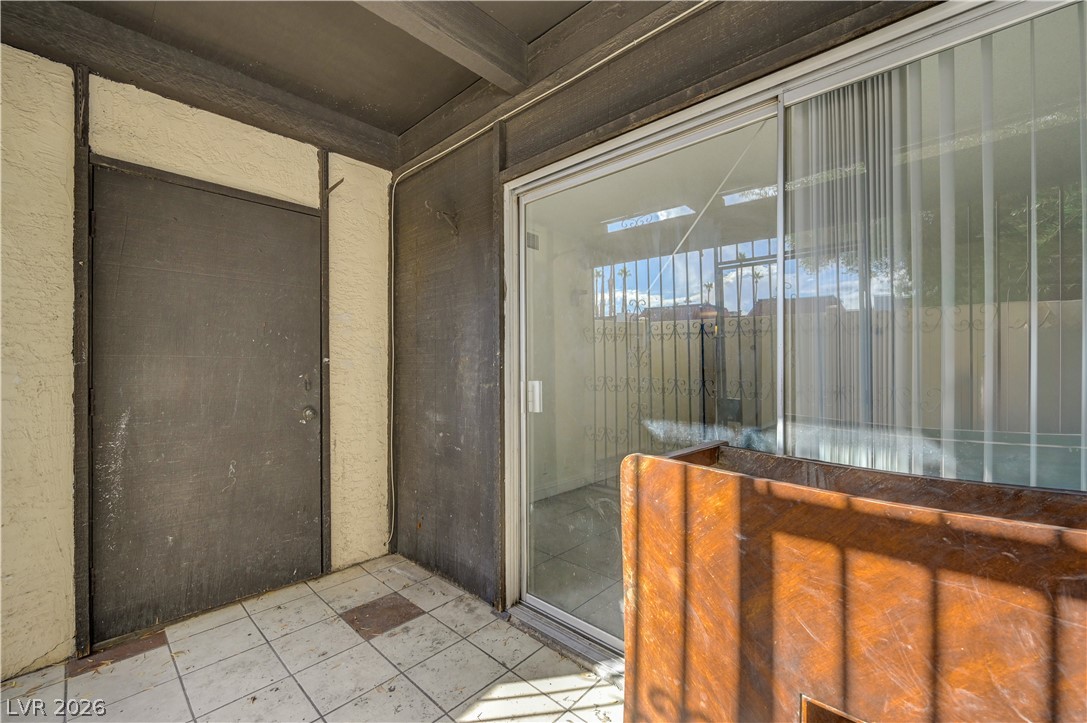
Tiled flooring and wood-beamed ceilings define this functional outdoor patio area.

Description
Stylish condo just minutes from the Las Vegas Strip! Features a spacious open layout, oversized bedrooms, and a bright upgraded kitchen with great storage. Enjoy the extended covered patio and a prime spot near the pool and laundry. Perfect for effortless Vegas living!
Details
| MLS # | 2830990 |
|---|---|
| Listing Type | For Lease |
| Style | Condominium |
| Status | Active |
| Year | 1970 |
| Days On Site | 12 |
| Listing Provided By | More Realty Incorporated | Christian Morgan |
Features
| Bed(s) | 2 |
|---|---|
| Bath(s) | 1 Total |
| SQ Feet | 863 |
| Story(s) | 2 |
| Zoning | Single Family |
| Acreage | 0.19 |
Interior
| Cooling | Central Air, Electric |
|---|---|
| Heating | Central, Gas |
| Heating Yes / No | Yes |
| Cooling Yes / No | Yes |
| Interior Features | Bathroomon Main Level, Bedroom On Main Level, Full Bath On Main Level, Primary Downstairs, Window Treatments |
| Window Features | Blinds |
| Furnished | Unfurnished |
| Appliances | Dishwasher, Disposal, Gas Range, Microwave, Refrigerator |
| Fireplaces Total | 0 |
| Fireplace Yes / No | No |
Exterior
| Exterior Features | None |
|---|---|
| Roof | Tile |
| Construction Materials | Frame, Stucco |
| Lot Features | Desert Landscaping, Landscaped, Less Than Quarter Acre |
| Fencing | None |
Parking
| Parking Features | Assigned, One Space |
|---|---|
| Garage Yes / No | No |
Utilities
| Utilities | Cable Available, Electricity Available |
|---|---|
| Electric | Photovoltaics None |
| Sewer | Public Sewer |
Location
| Senior Community Yes / No | No |
|---|
Area Information
| State | NV |
|---|---|
| County | Clark |
| City | Las Vegas |
| Zip Code | 89169 |
| Community Name | Las Brisas Apt Homes |
| School District | Valley |
| Elementary School | Lake |
| High School | Valley |
Request a showing
Request a showing
Contact
Learn More About This Property

| State | NV |
|---|---|
| County | Clark |
| City | Las Vegas |
| Zip Code | 89169 |
| Community Name | Las Brisas Apt Homes |
| School District | Valley |
| Elementary School | Lake |
| High School | Valley |
Nearby Listings (Within 1/4 mile)
Price: $788 - $1K
sqft: 647 - 1,000
Listing Updated: October 31, 2026 at 2:41:09 AM PDT