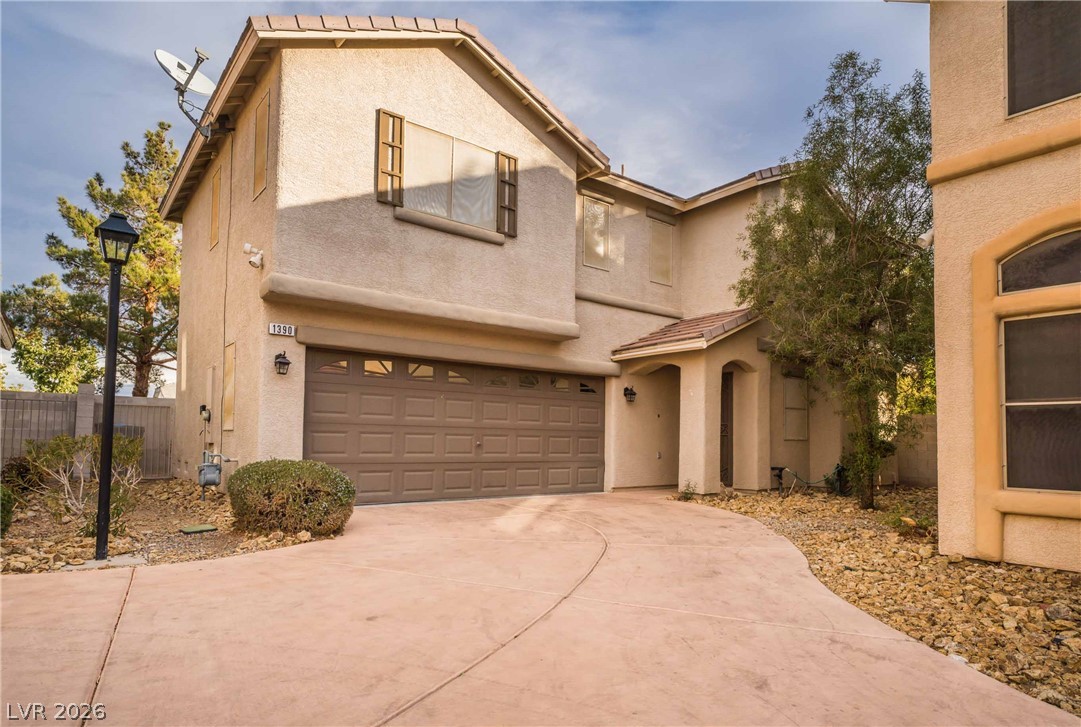
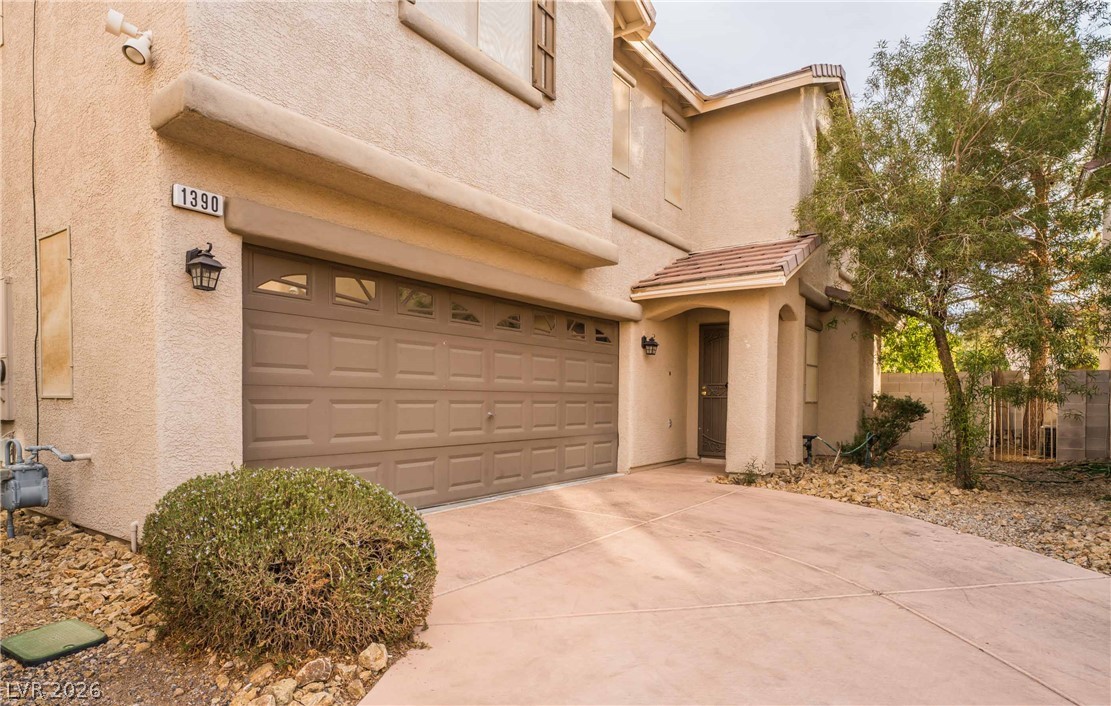
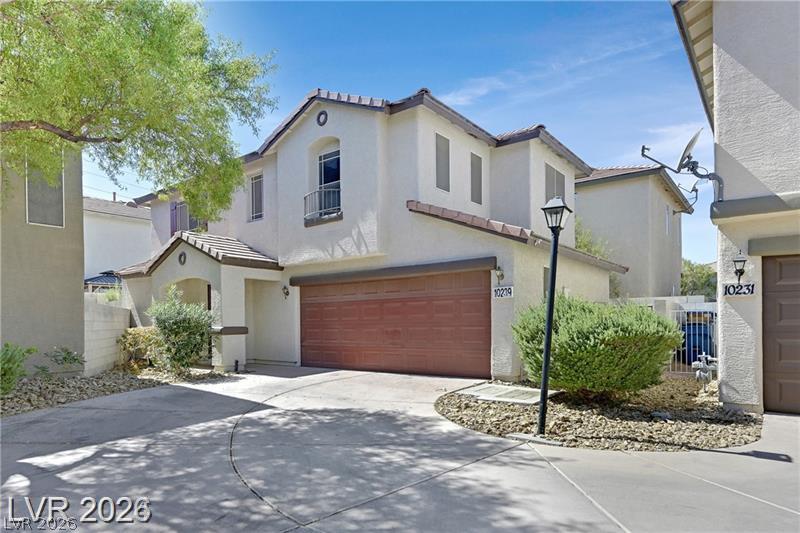
An inviting curved driveway leads to a two-story home with a stucco exterior.
A spacious driveway leads directly to the attached garage of this two-story stucco home.
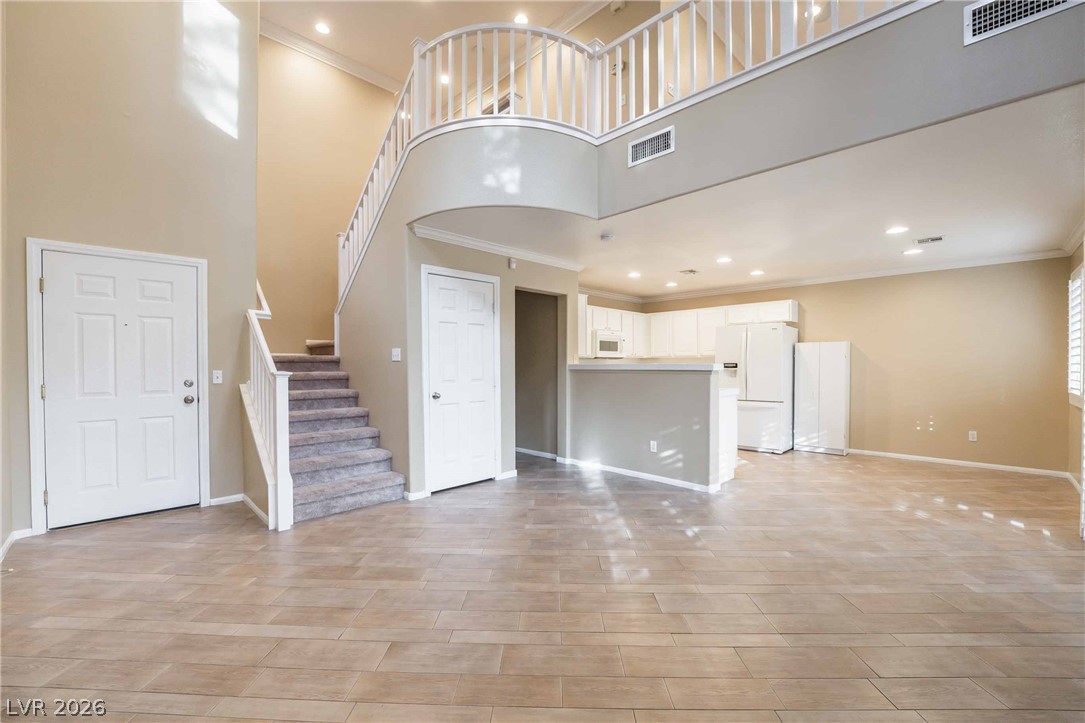
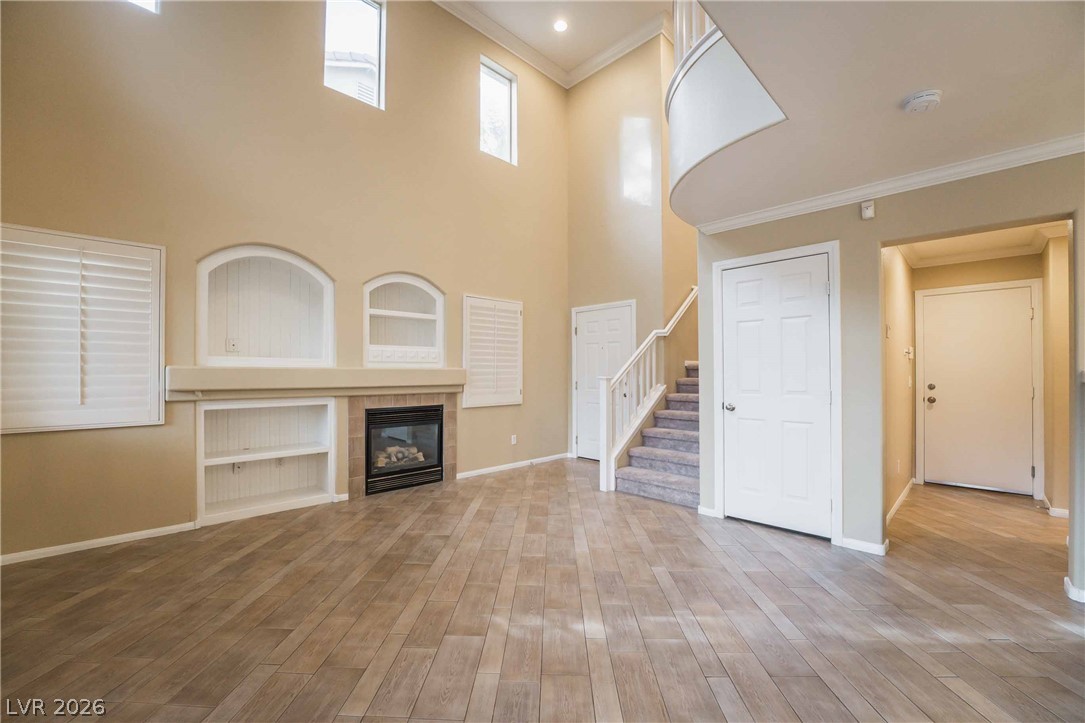
An airy open layout connects the entryway, kitchen, and upper-level walkway with soaring lines.
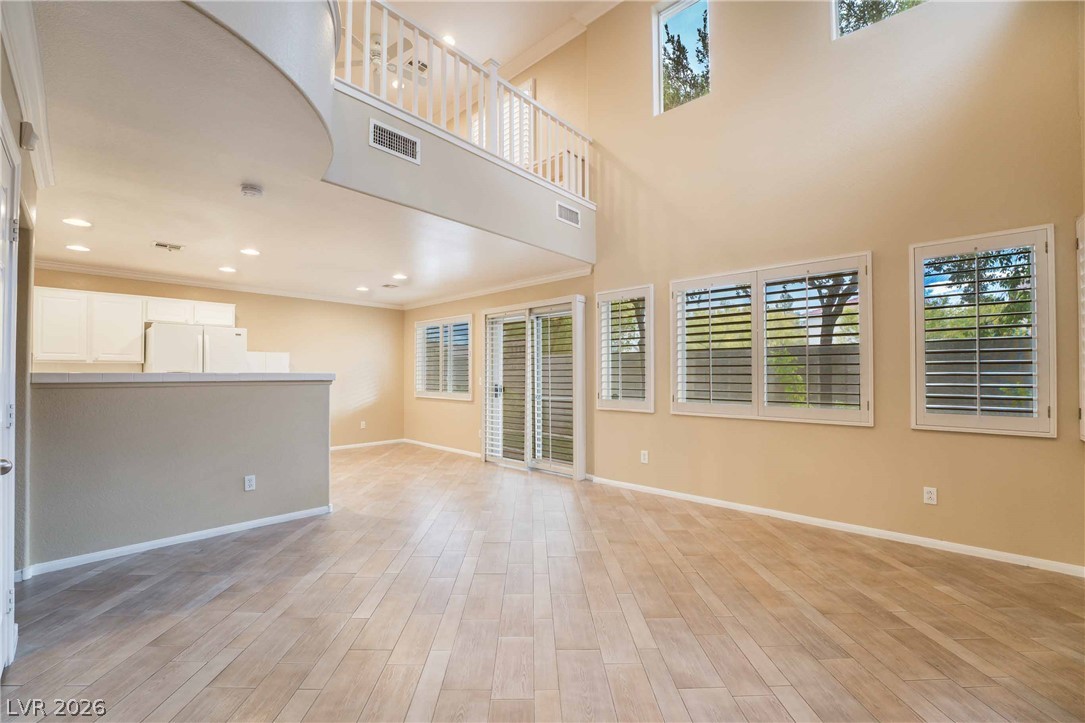
Dramatic high ceilings and a overlooks loft maximize the sense of space.
Double-height ceilings and a classic fireplace anchor this open and airy central living space.
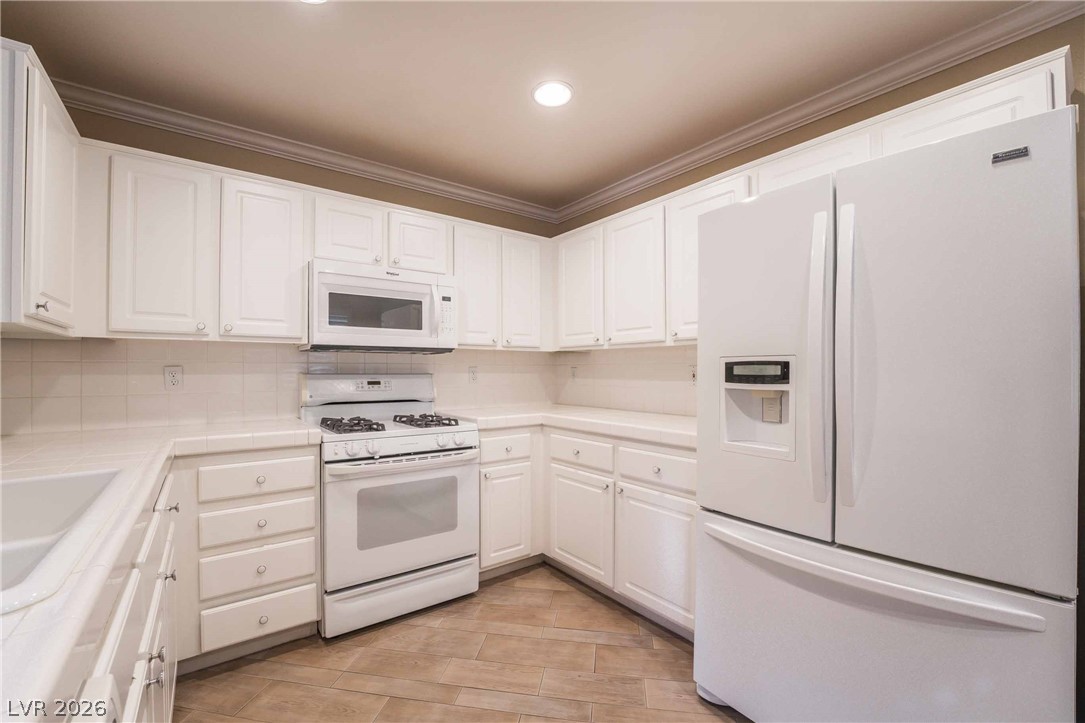
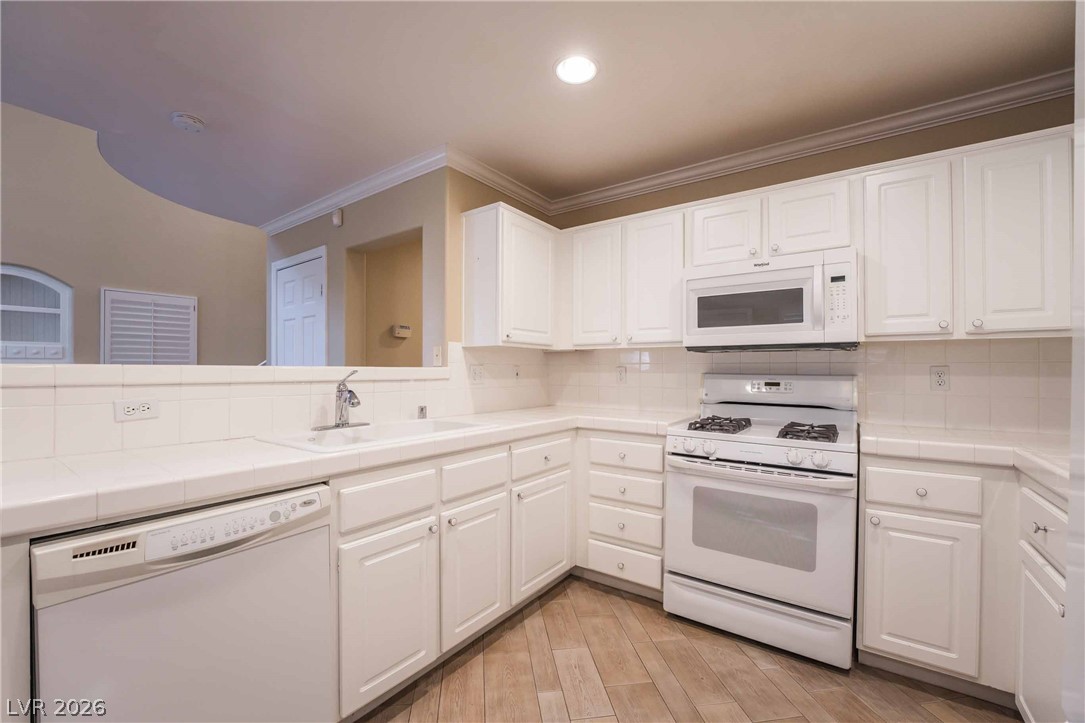
Crisp white cabinetry and classic tile countertops define this functional kitchen space.
White cabinetry and tile countertops coordinate beautifully with durable wood-look tile flooring.
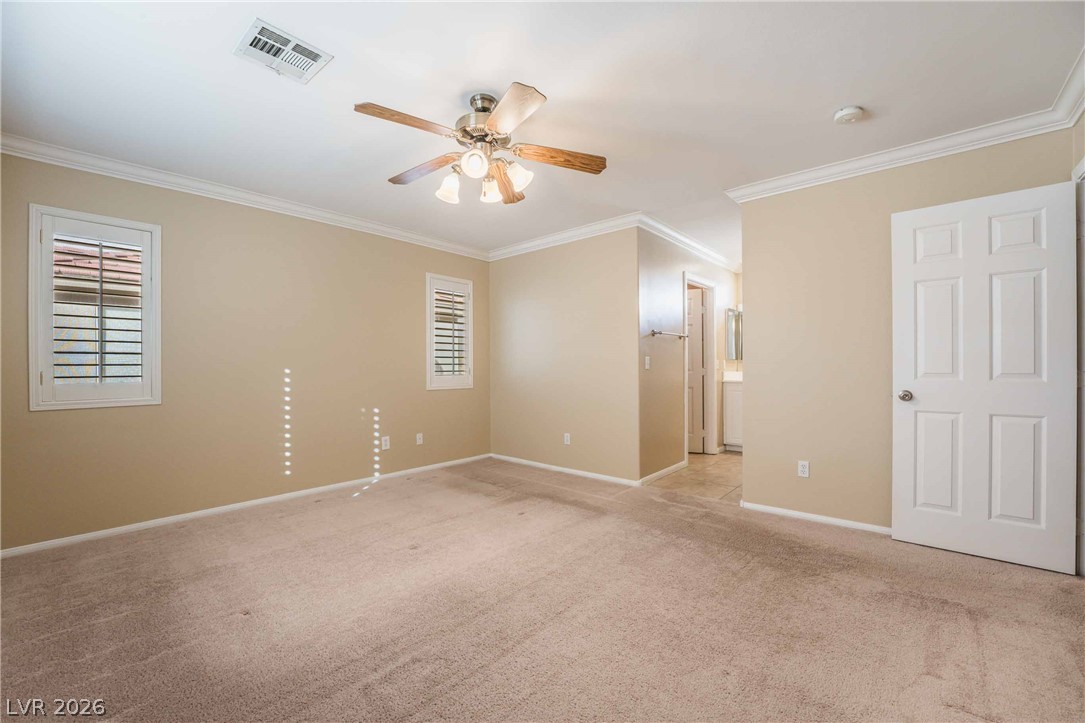
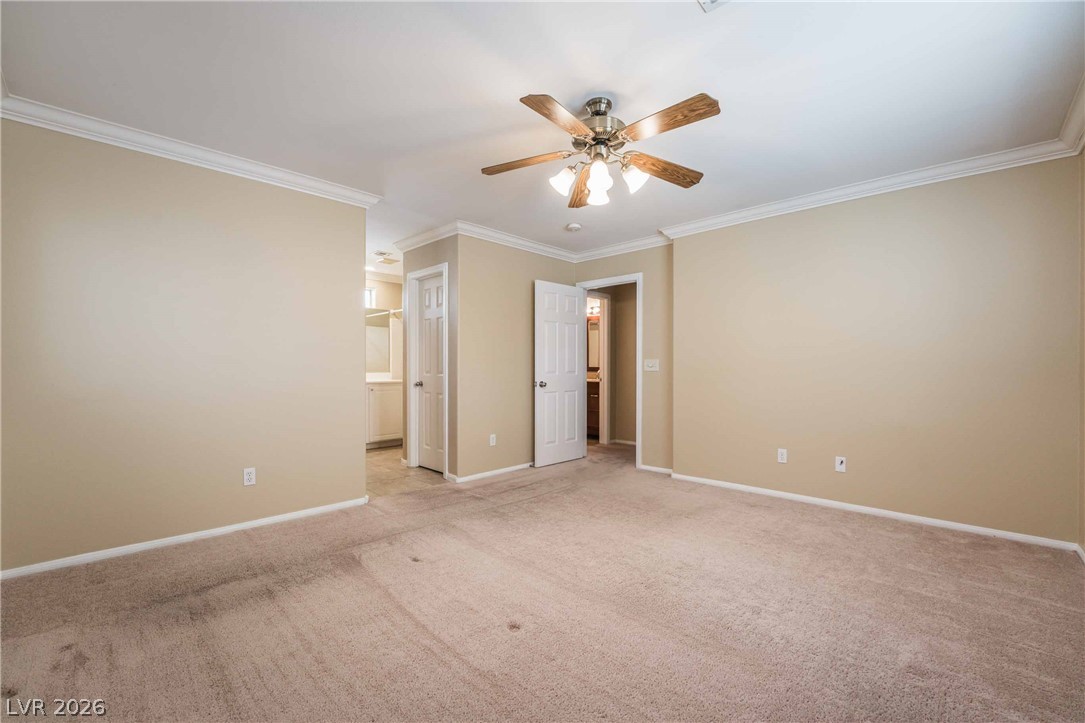
Soft carpeting, classic crown molding, and plantation shutters create a welcoming and timeless atmosphere.
Crown molding frames the versatile interior spaces complete with soft carpeting and neutral wall finishes.
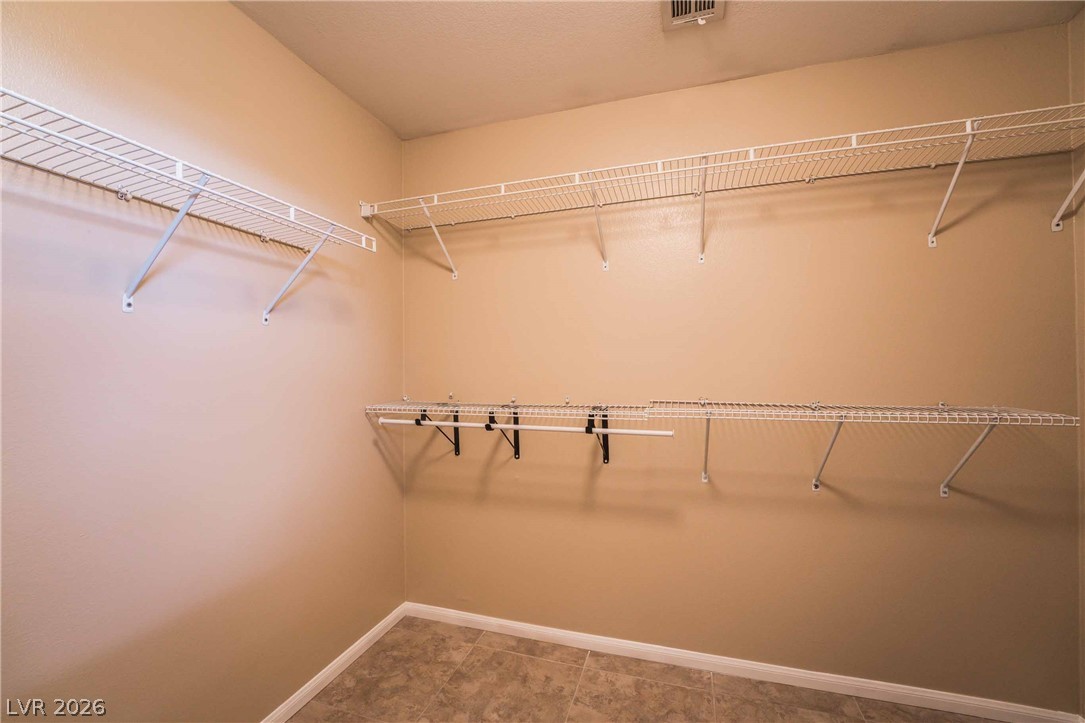
Ample wire shelving lines this functional closet space featuring durable tile flooring.
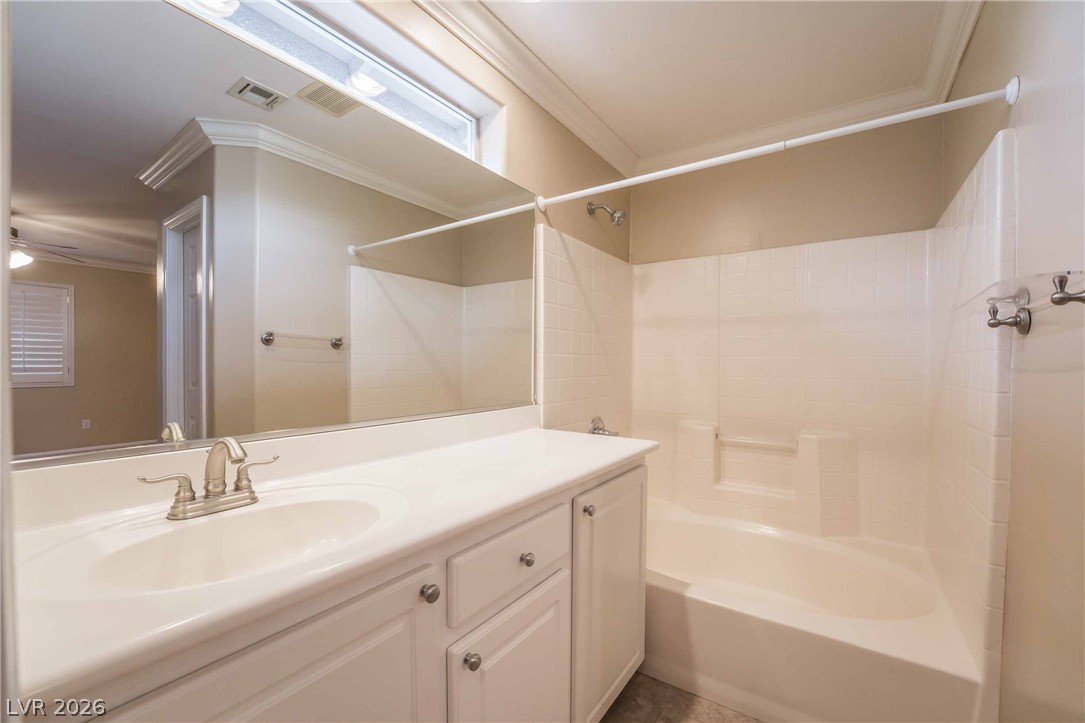
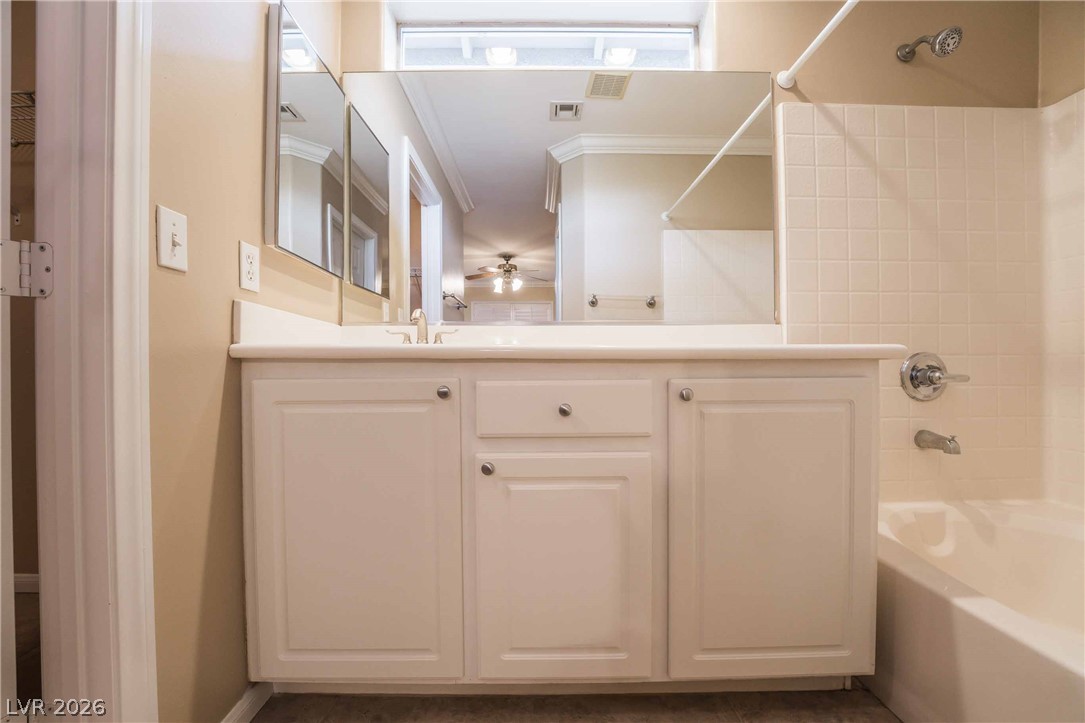
Crisp crown molding accents the clean lines of this classic vanity and tub combination.
A classic vanity pairs with a tiled tub in this comfortable bathroom layout.
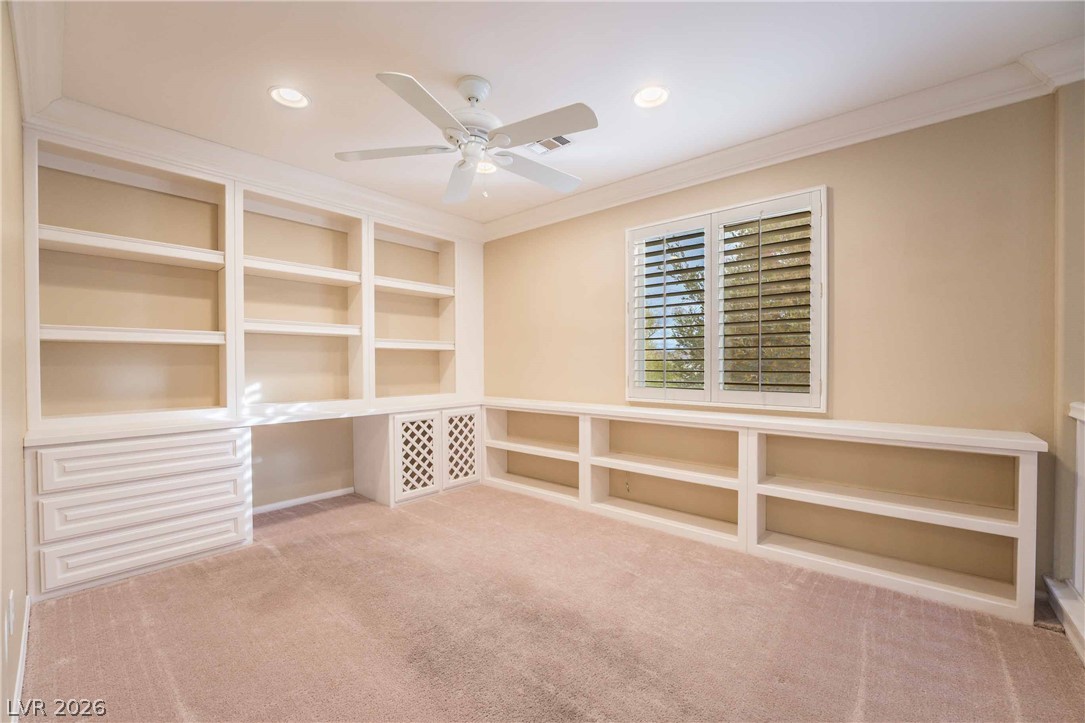
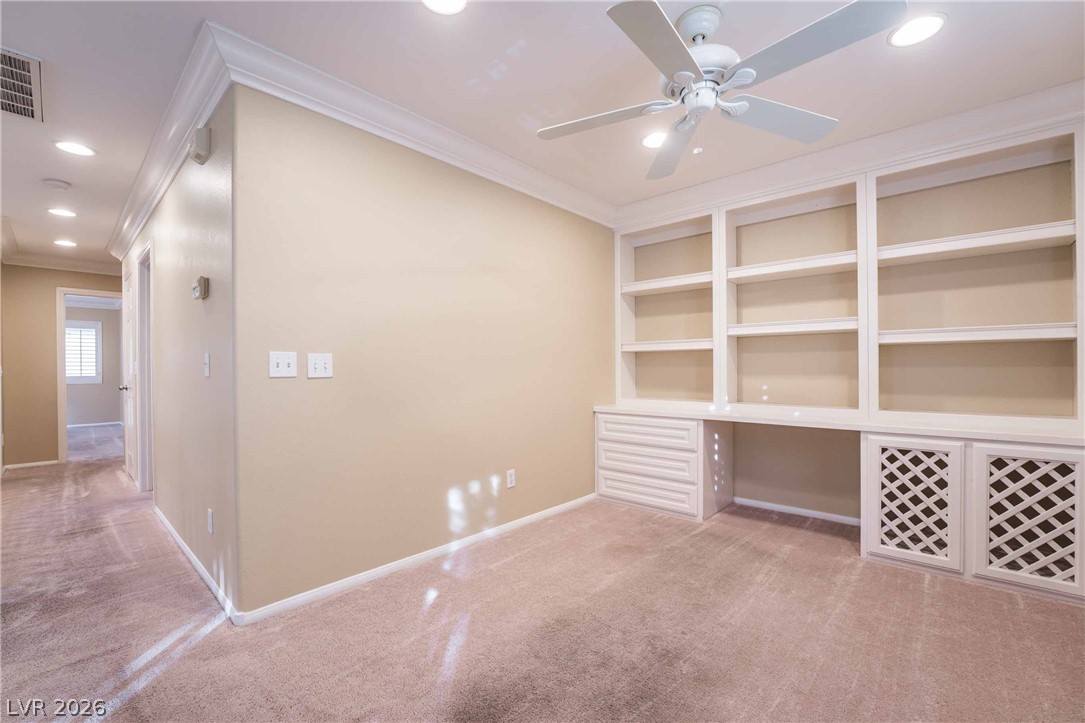
Ample built-in shelving and classic plantation shutters highlight this versatile study space.
Custom built-in shelving and classic crown molding define this versatile carpeted study.
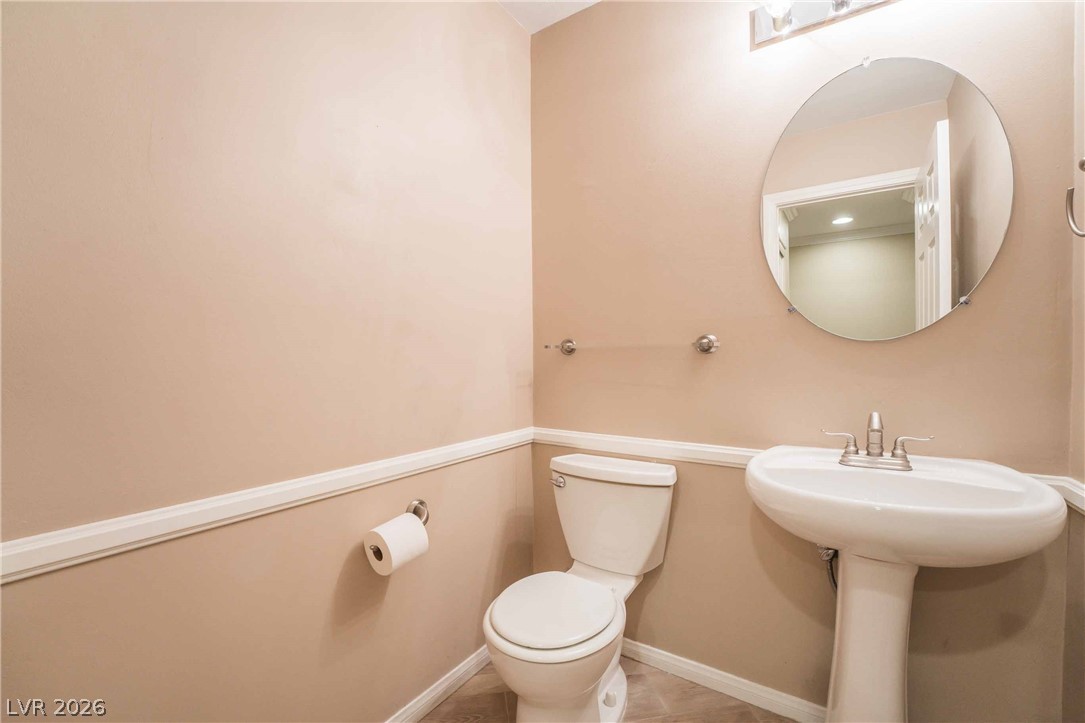
A classic pedestal sink, circular mirror, and clean trim define this half bath.
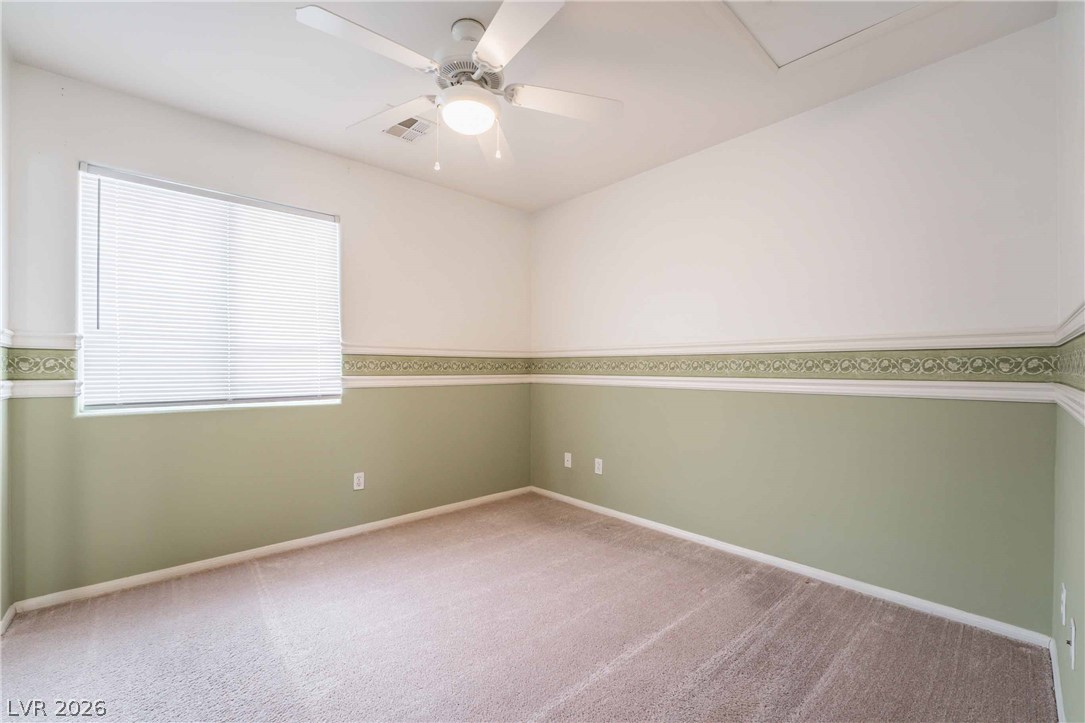
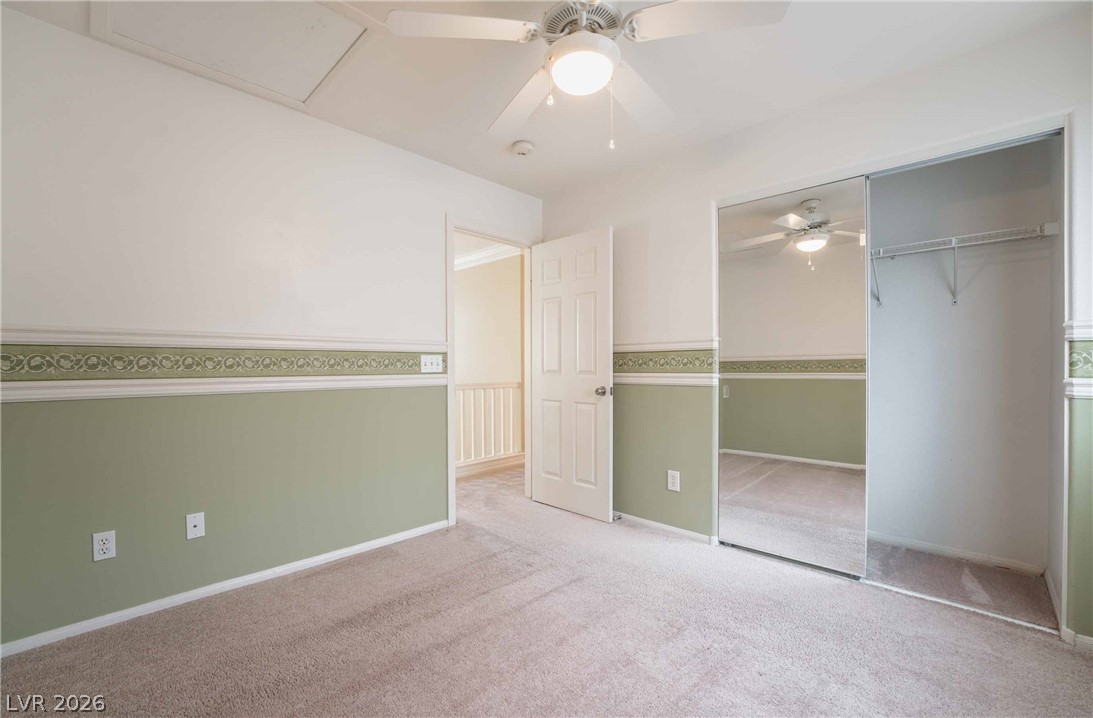
Plush carpeting and elegant chair rail molding define this versatile secondary bedroom space.
Plush carpeting underfoot and chair rail molding define this versatile bedroom with mirrored closet doors.
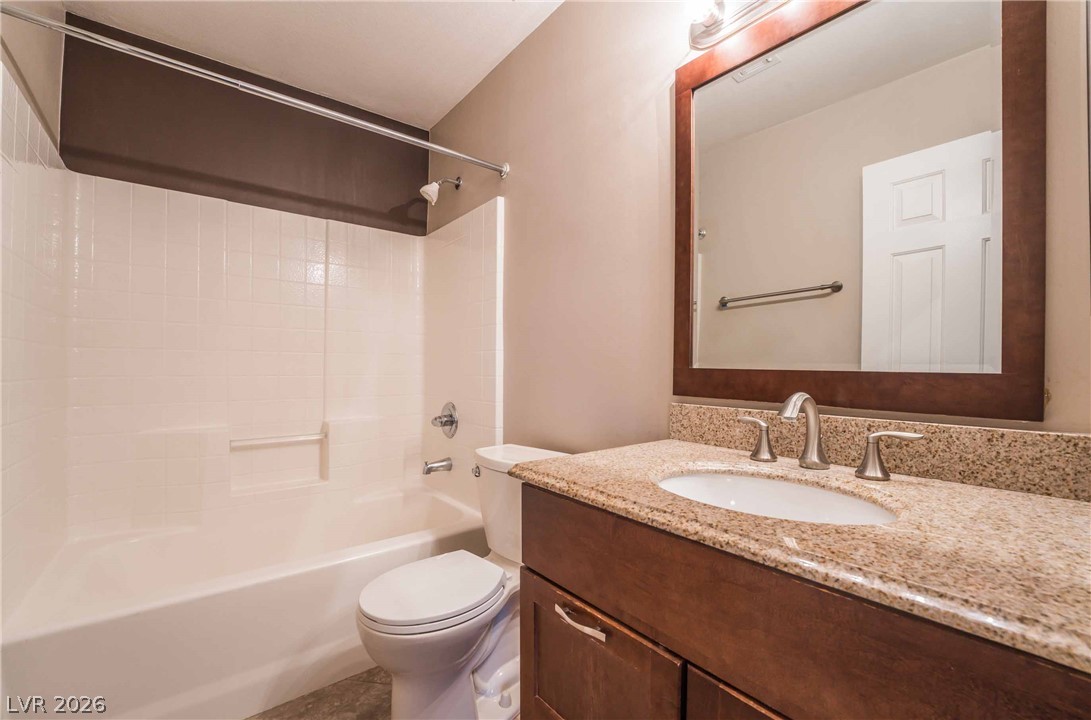
A well-appointed vanity with stone counters anchors this classic full bathroom layout.
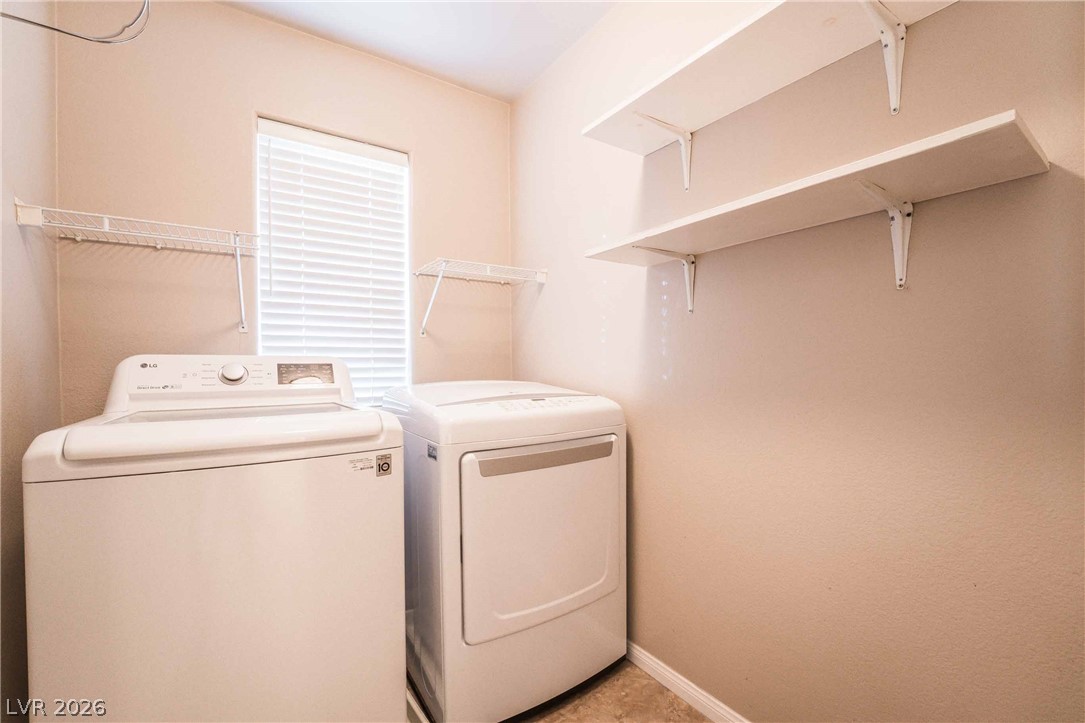
Ample shelving options and a large window enhance this highly functional dedicated laundry space.
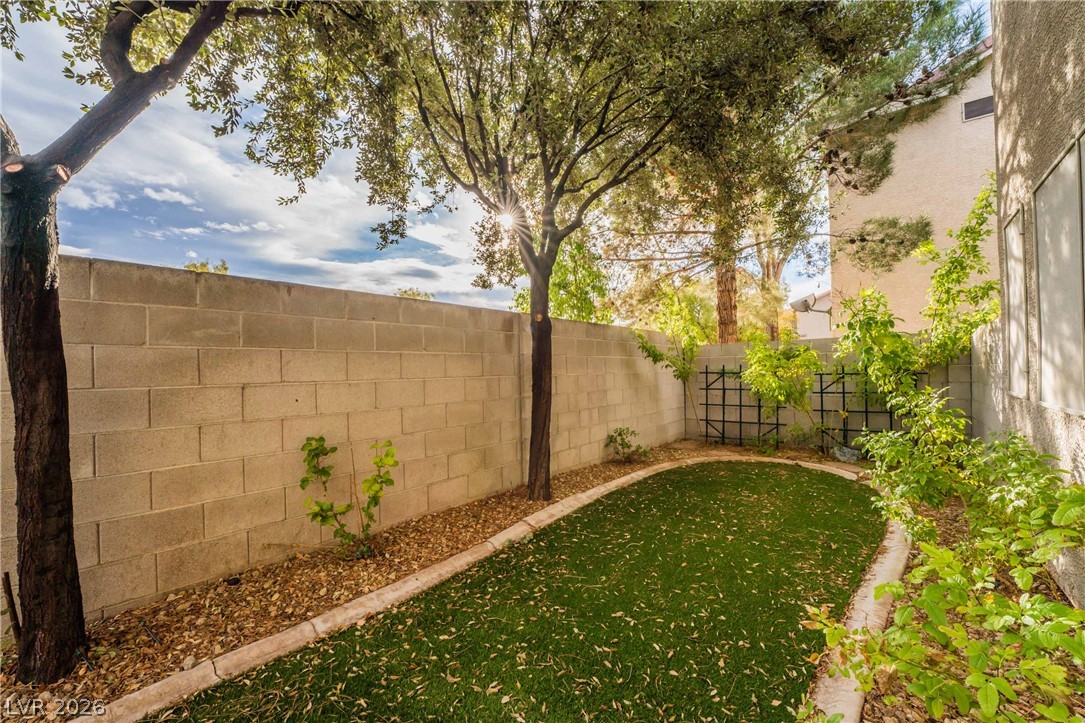
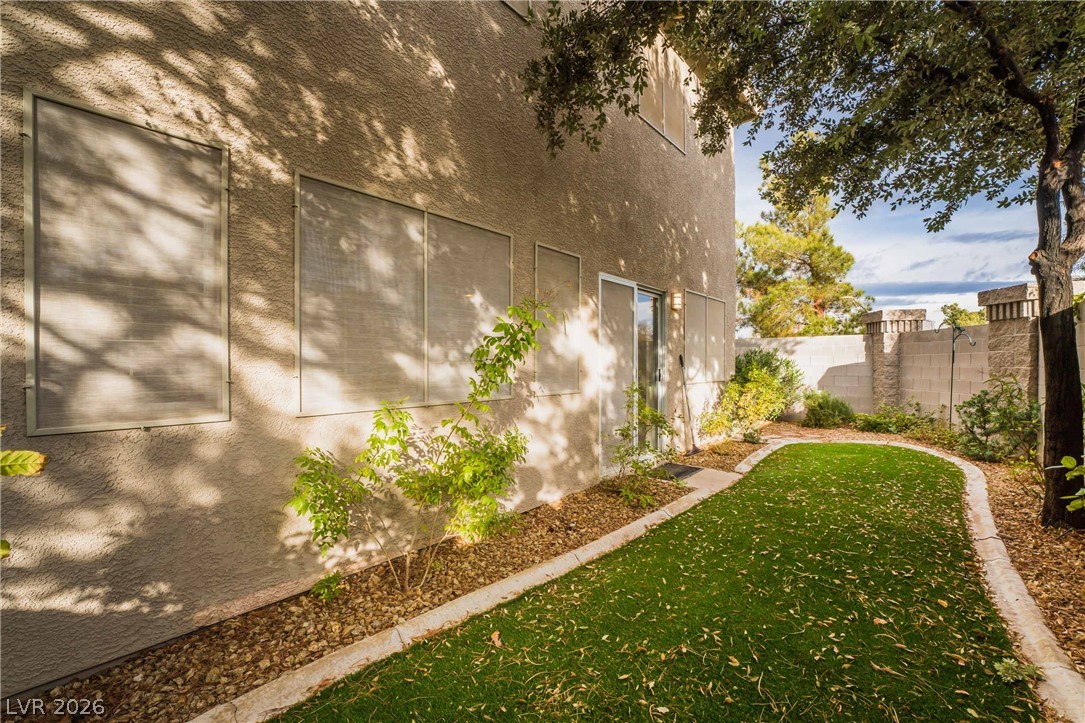
Mature trees shade a tidy lawn enclosed by a secure concrete block privacy wall.
Mature trees shade a tidy grassy area bordered by a structured stone wall.