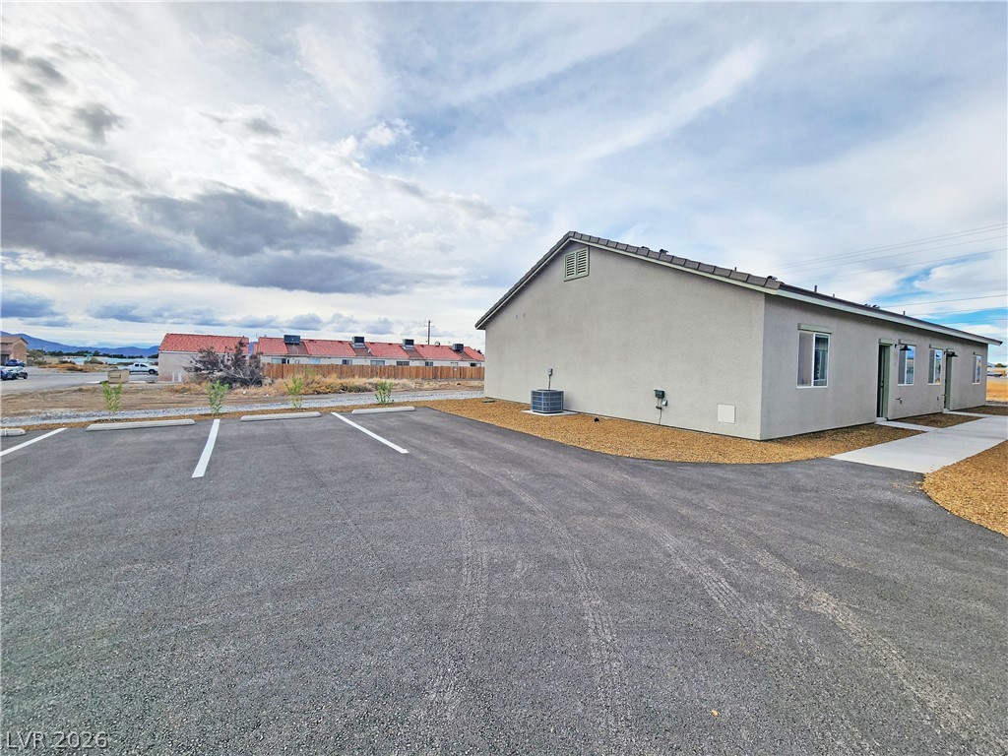
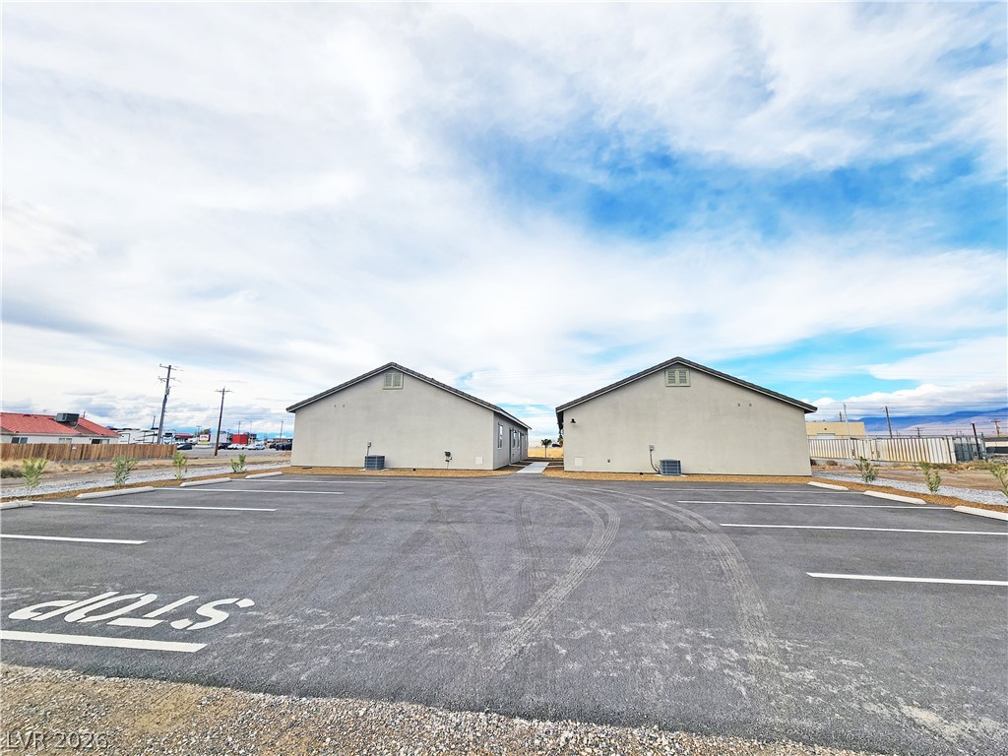
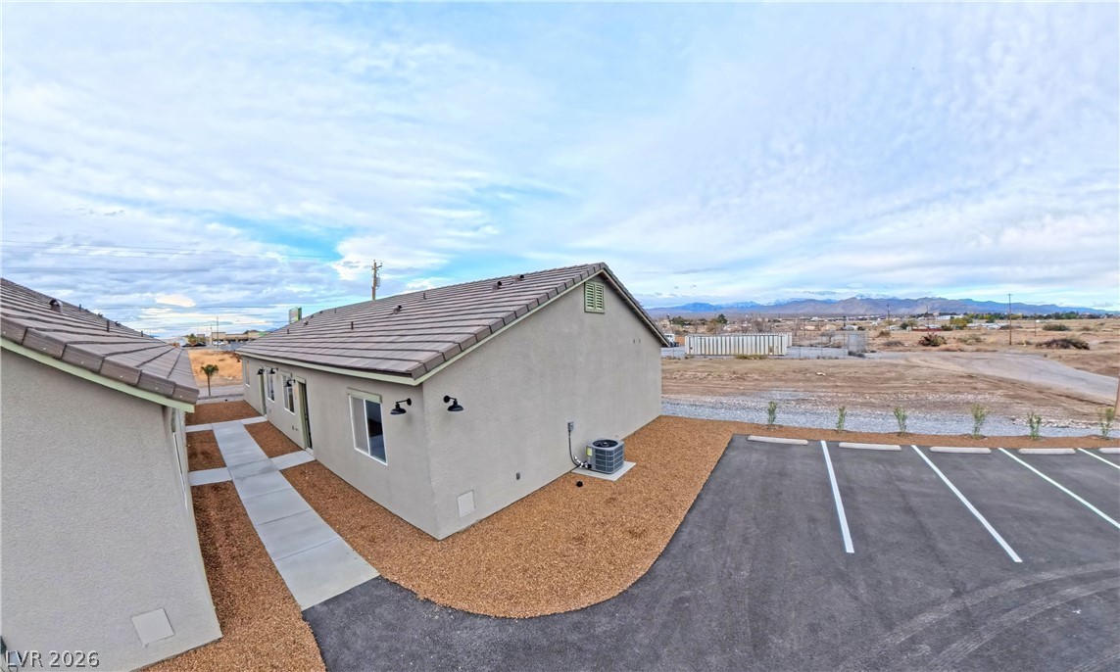
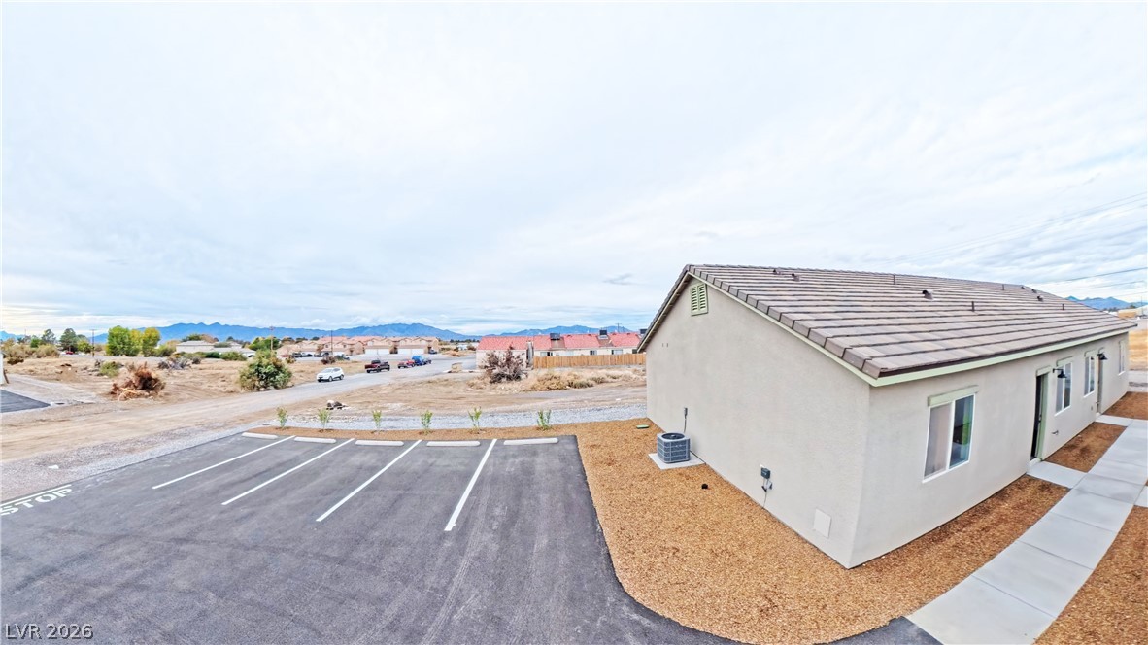
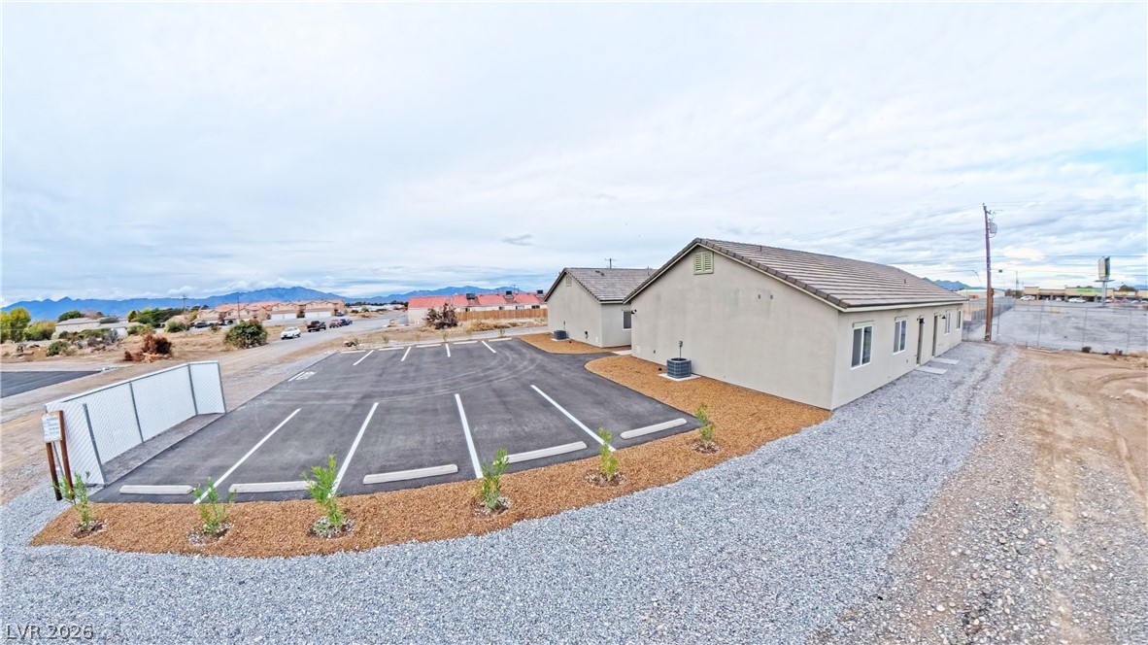
A spacious paved parking lot services the modern stucco residential structures under wide desert skies.
A spacious paved parking area adjoins this low-maintenance exterior with stucco finishes.
A spacious paved parking lot services these modern stucco residential structures under a wide sky.
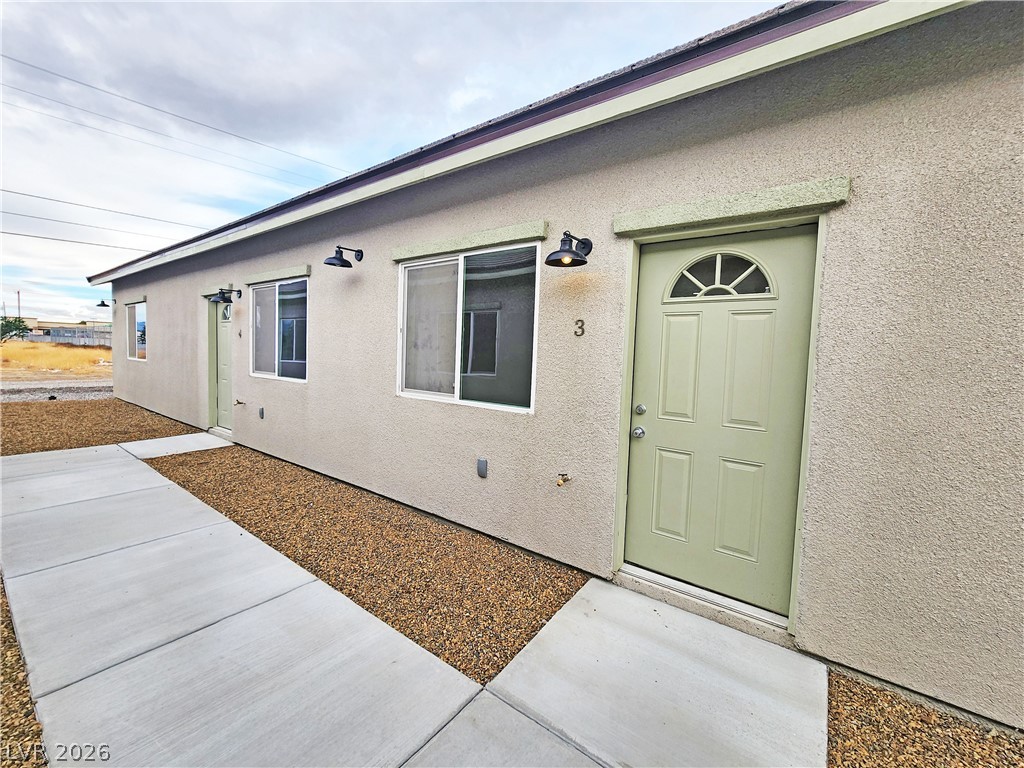
Concrete walkways trace the exterior of this modern stucco home set against a desert backdrop.
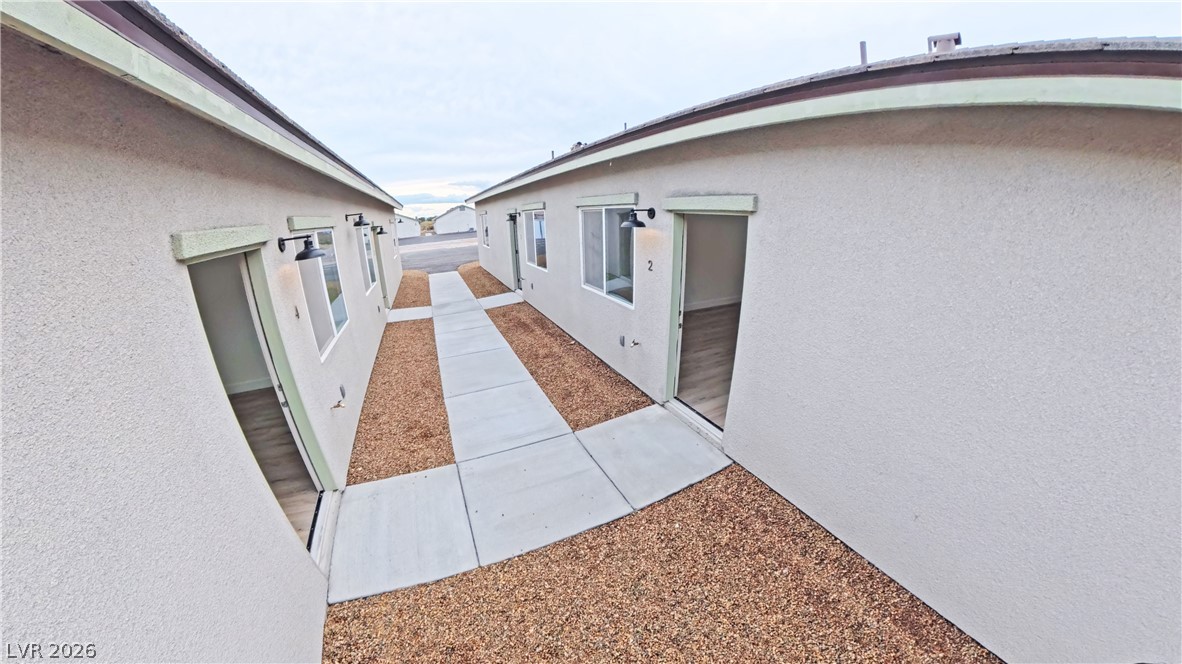
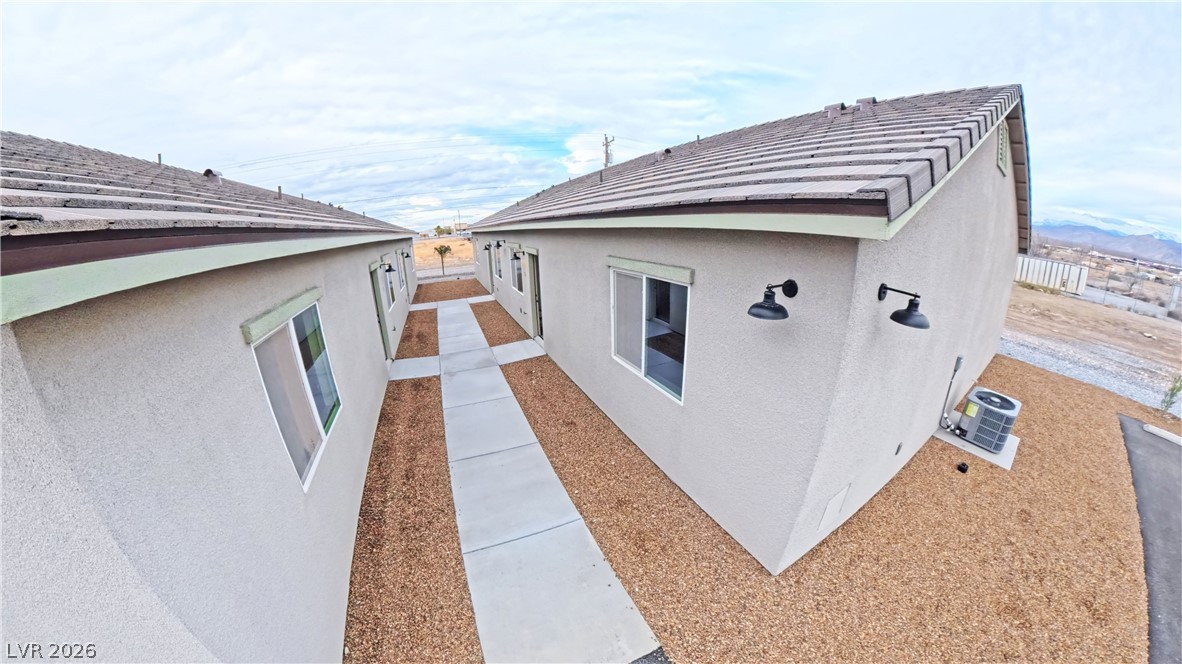
A neat concrete walkway separates the stucco exteriors of these modern residential units.
Ample off-street parking lines the paved lot of this low-maintenance stucco home with mountain backdrops.
A neat concrete walkway separates the stucco exteriors under a tiled roof structure.
An expansive asphalt parking area sits adjacent to the low-maintenance stucco exterior.
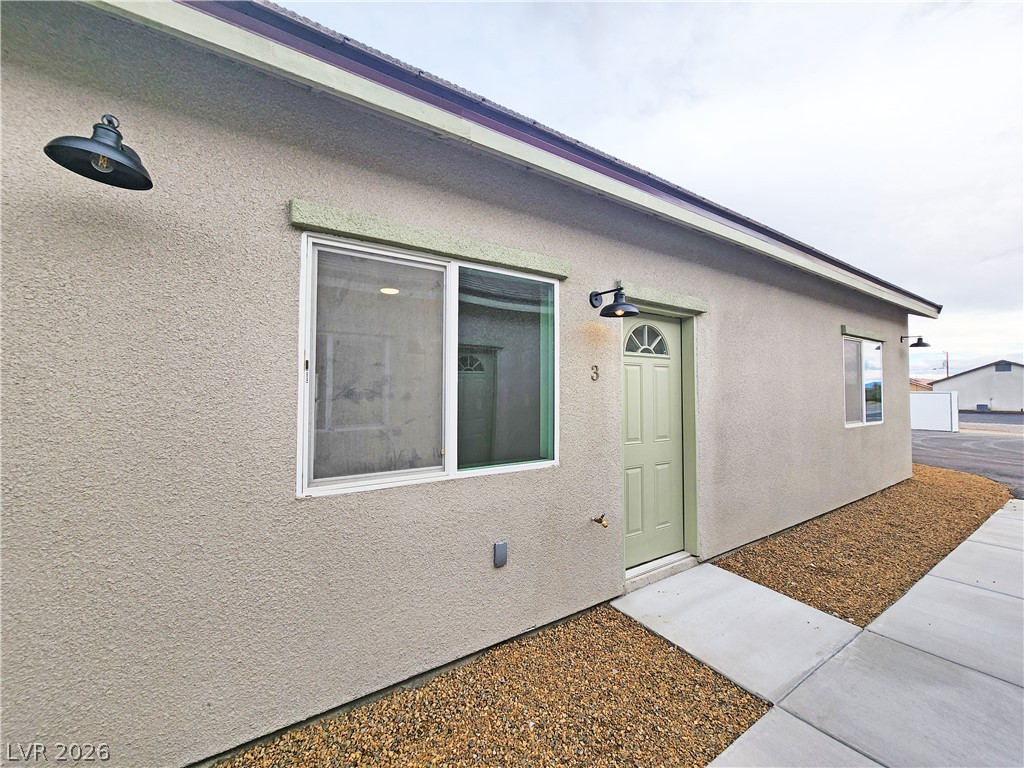
A concrete walkway leads to the private entrance of this classic stucco home.
A clean concrete walkway leads directly to the exterior entrance of this modern stucco home.
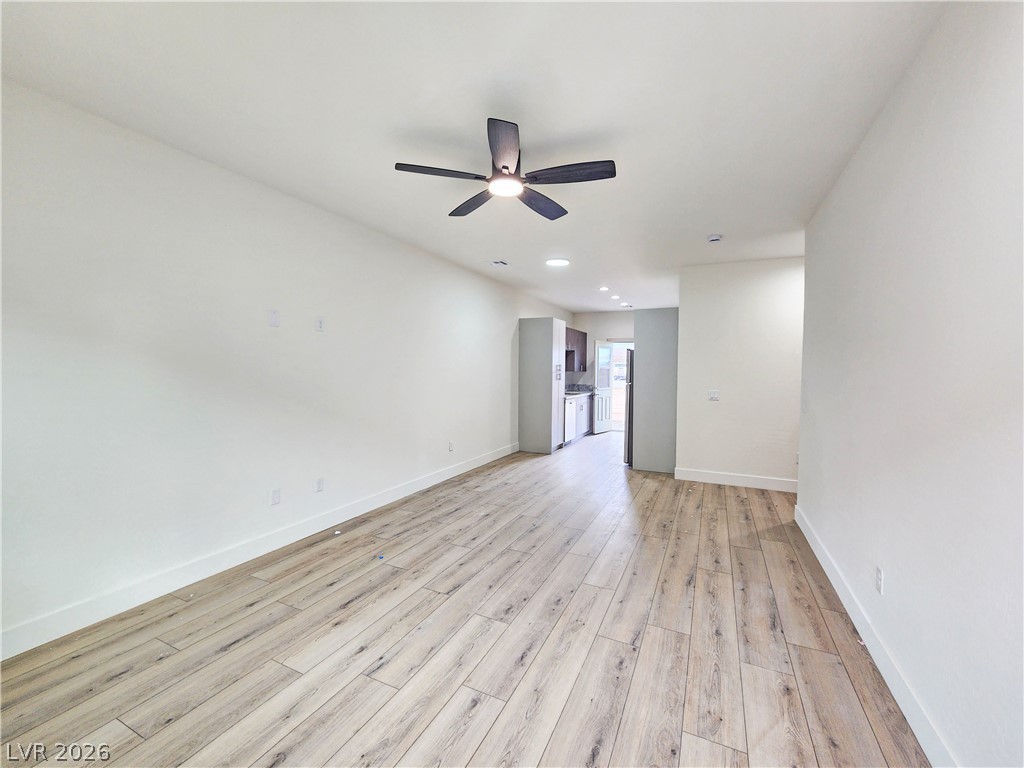
An open floorplan design seamlessly connects this living space with the adjacent kitchen.
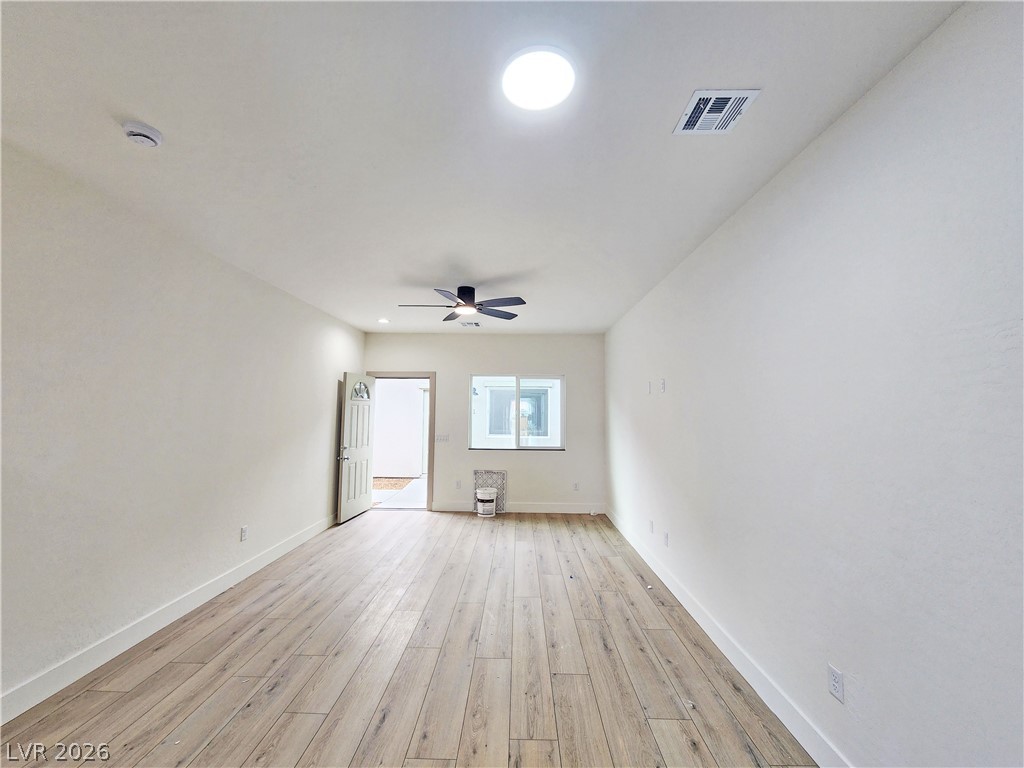
Gleaming wood-look floors and clean white walls define this open interior space.
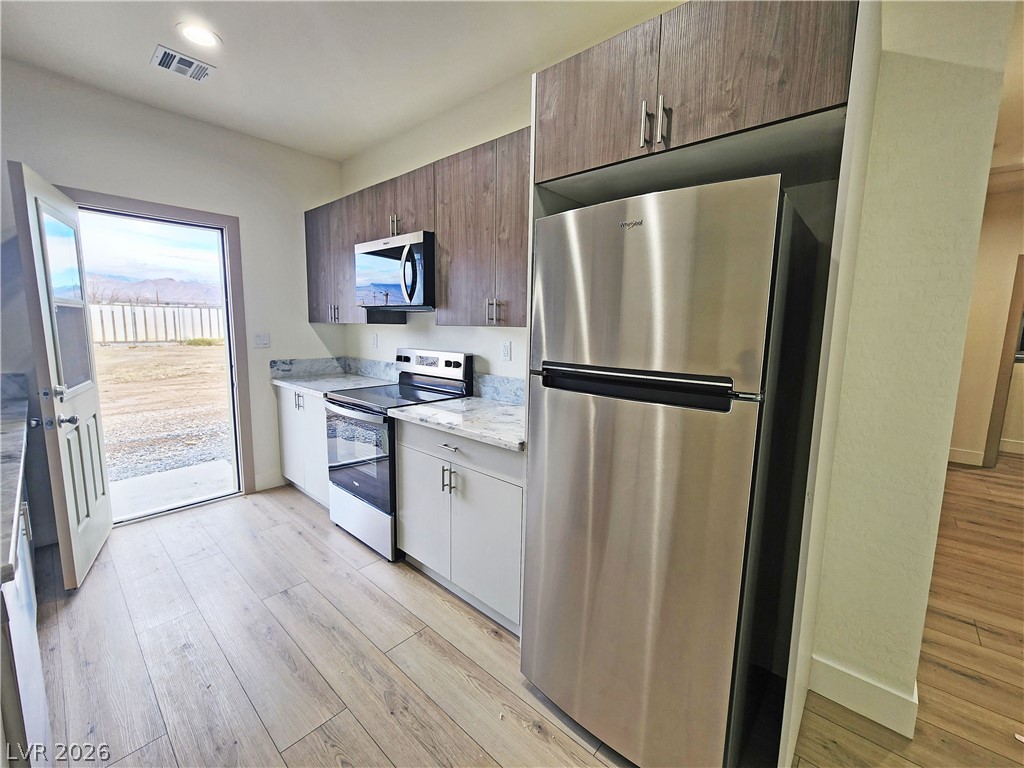
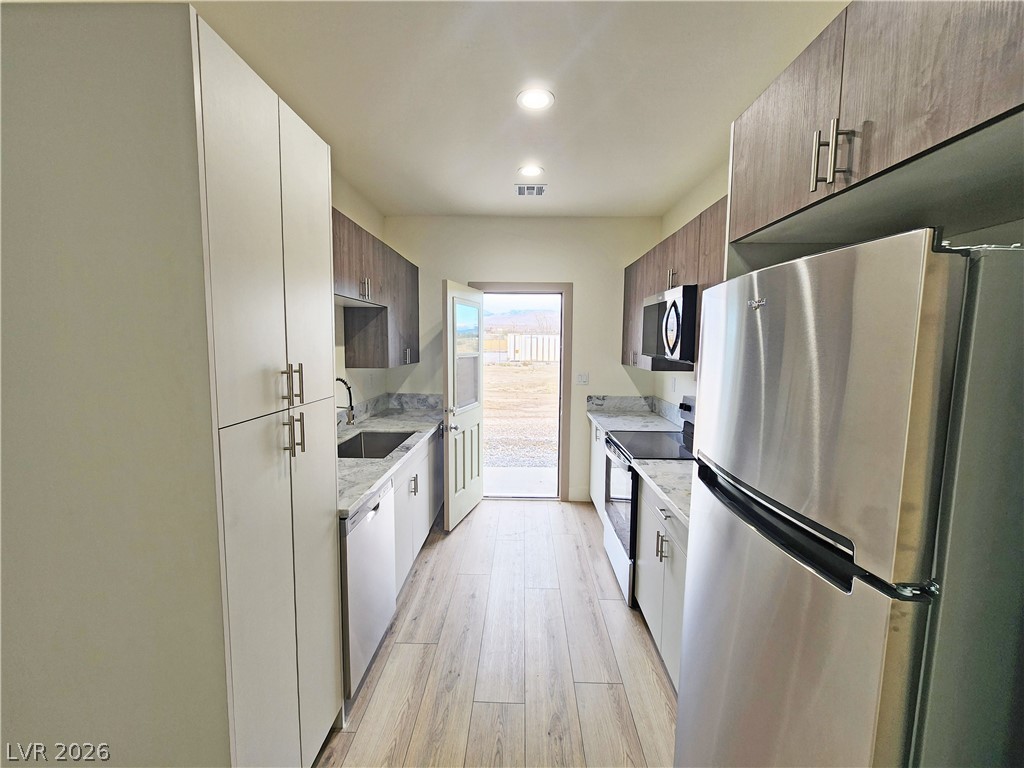
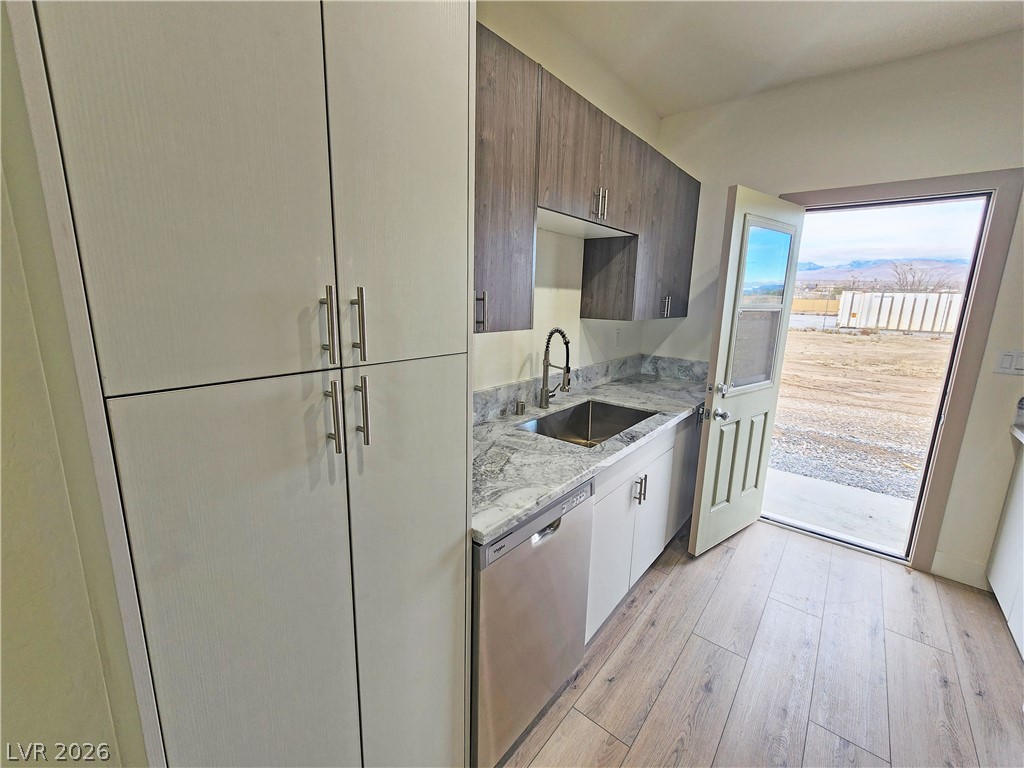
Gleaming stone countertops and modern cabinetry frame a bright kitchen with backyard access.
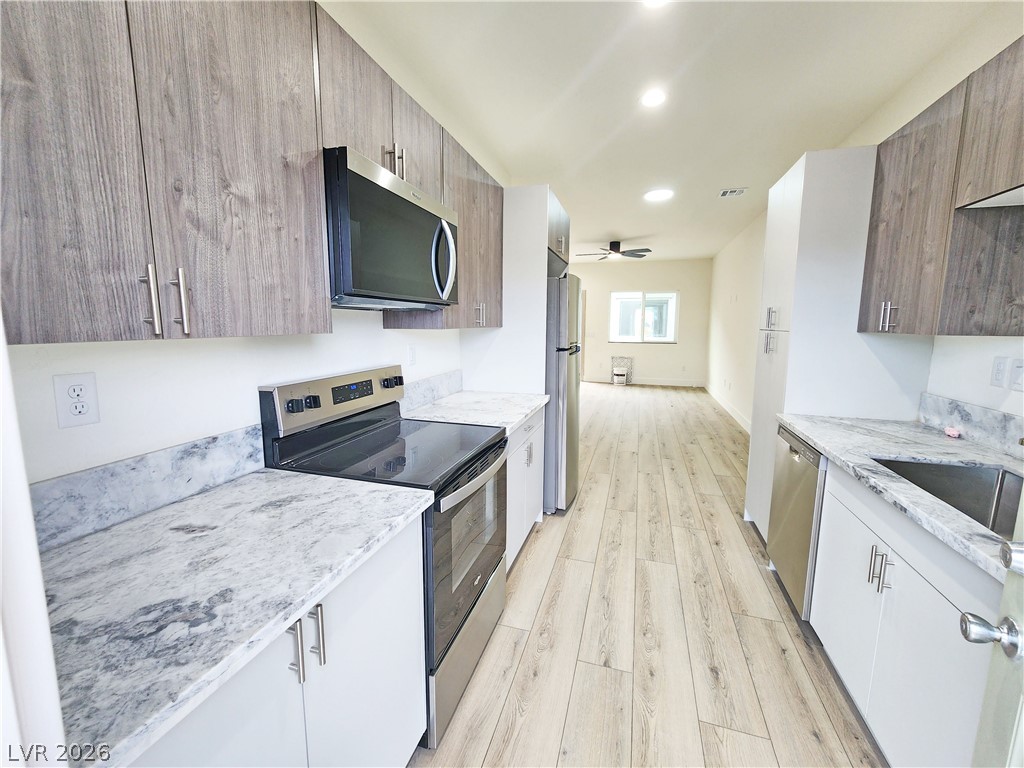
Streamlined galley kitchen features stone countertops, stainless steel appliances, and sleek wood-look flooring.
Gleaming stone countertops and modern cabinetry frame a functional workspace leading directly outdoors.
Gleaming stone countertops and modern cabinetry line this stylish galley kitchen leading to living space.
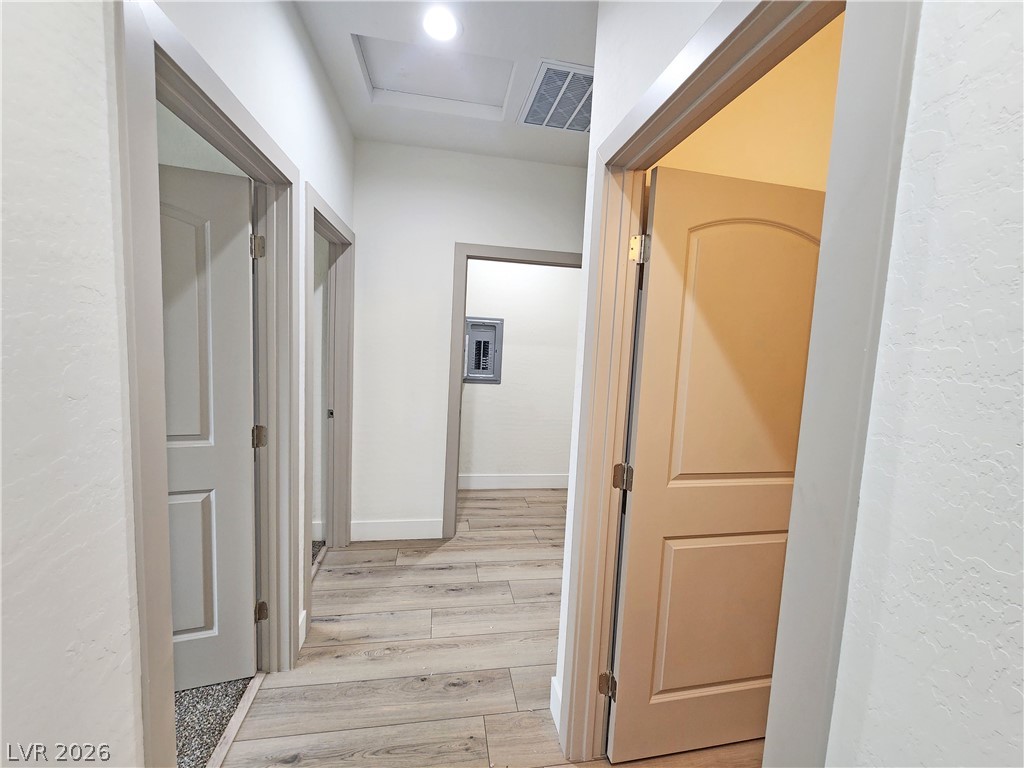
An inviting hallway showcases wood-look plank flooring under recessed lighting.
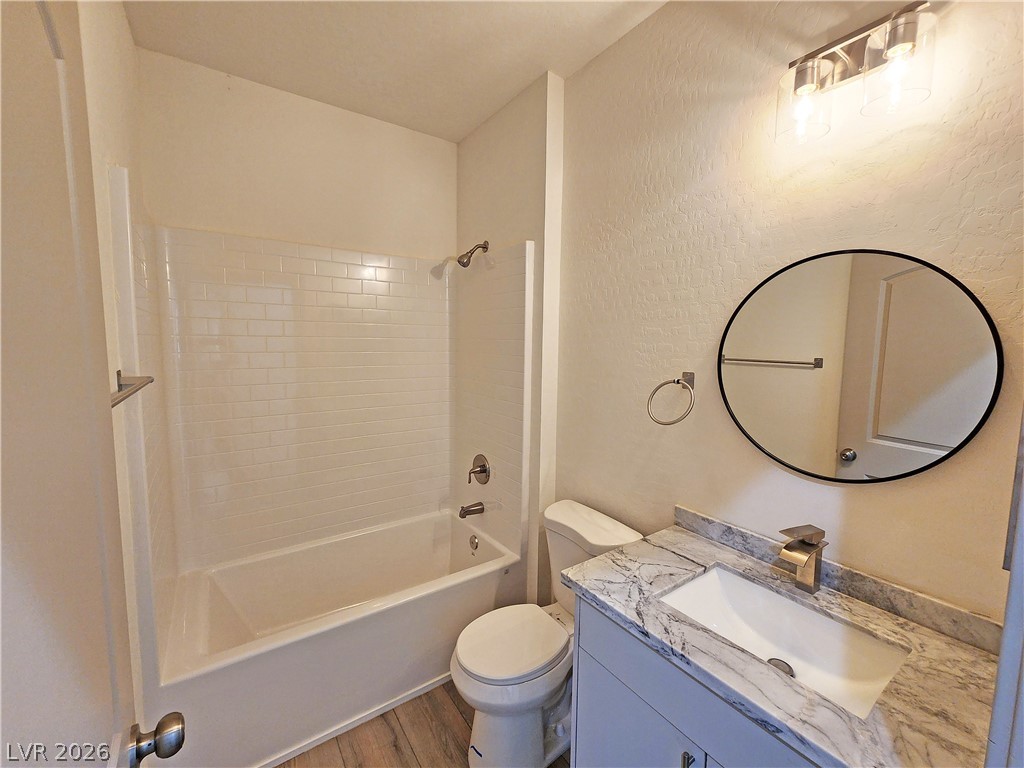
Tiled shower walls and a stone-topped vanity define this functional bathroom.
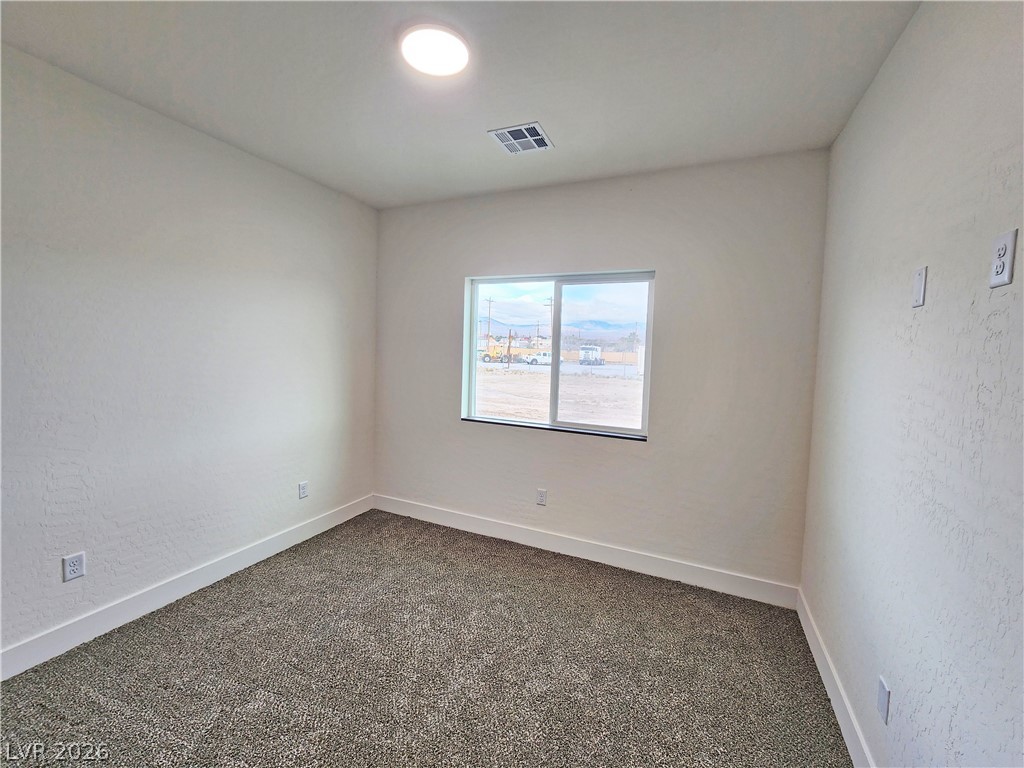
A quiet bedroom offers textured walls and soft carpeting underfoot.
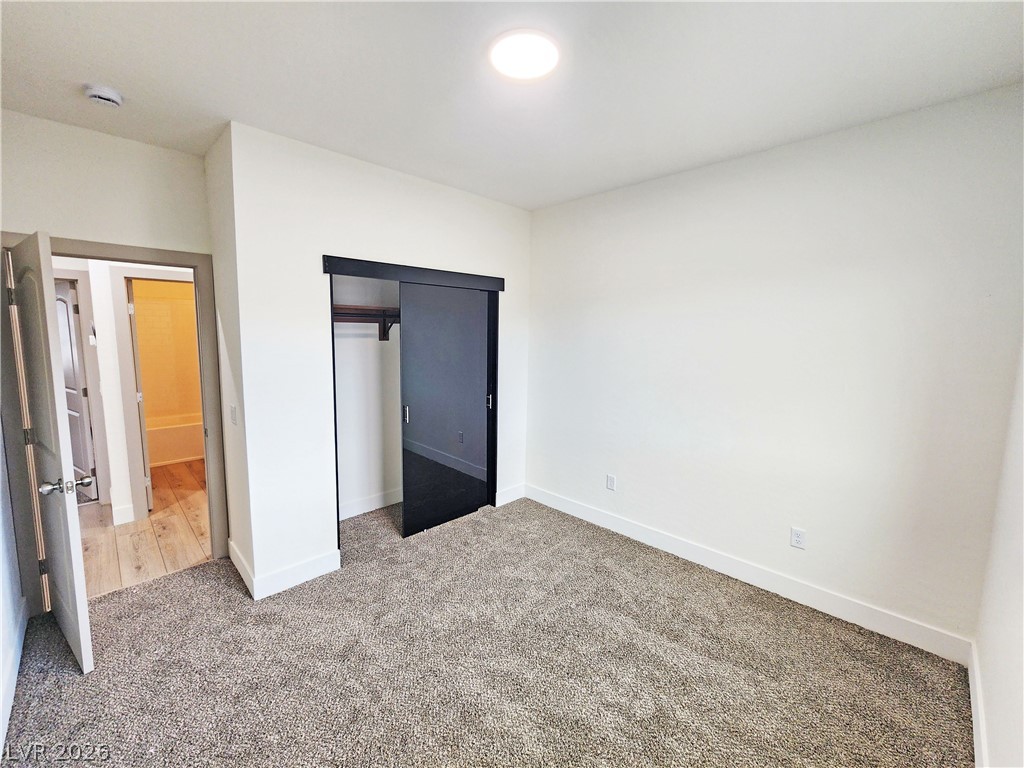
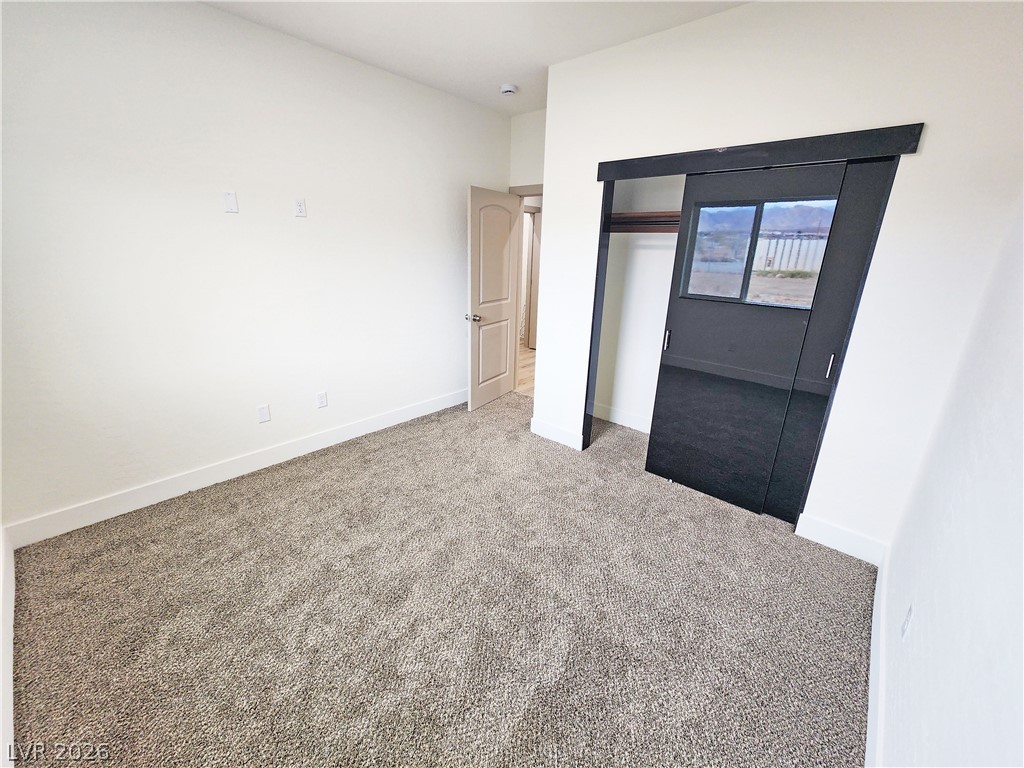
Plush carpeting and a modern sliding closet door define this comfortable bedroom space.
Plush carpeting anchors this bright bedroom featuring a modern sliding-door closet system.
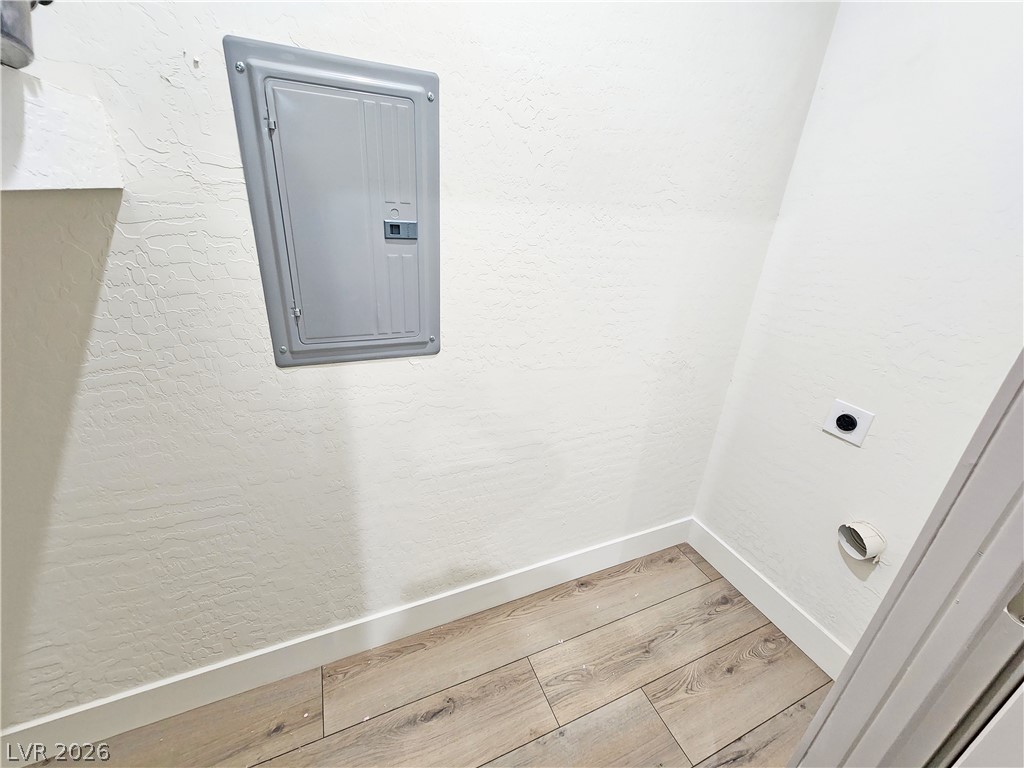
Functional utility space features wood-style flooring and textured white walls.
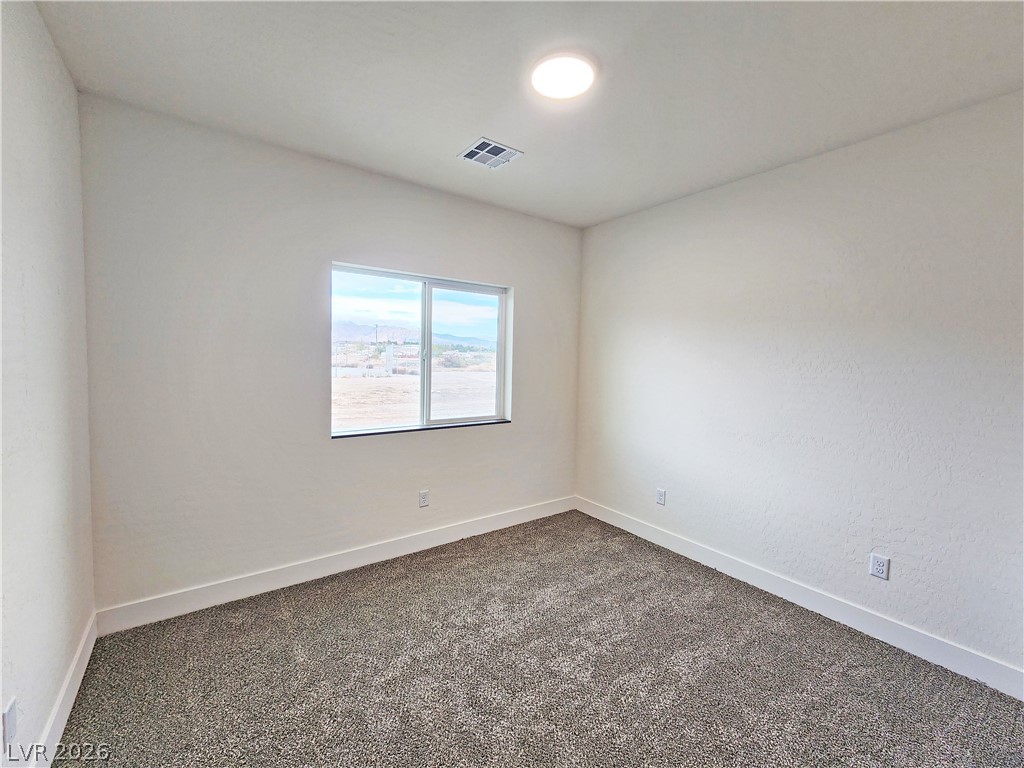
Plush carpeting and a wide window frame views of the surrounding landscape.
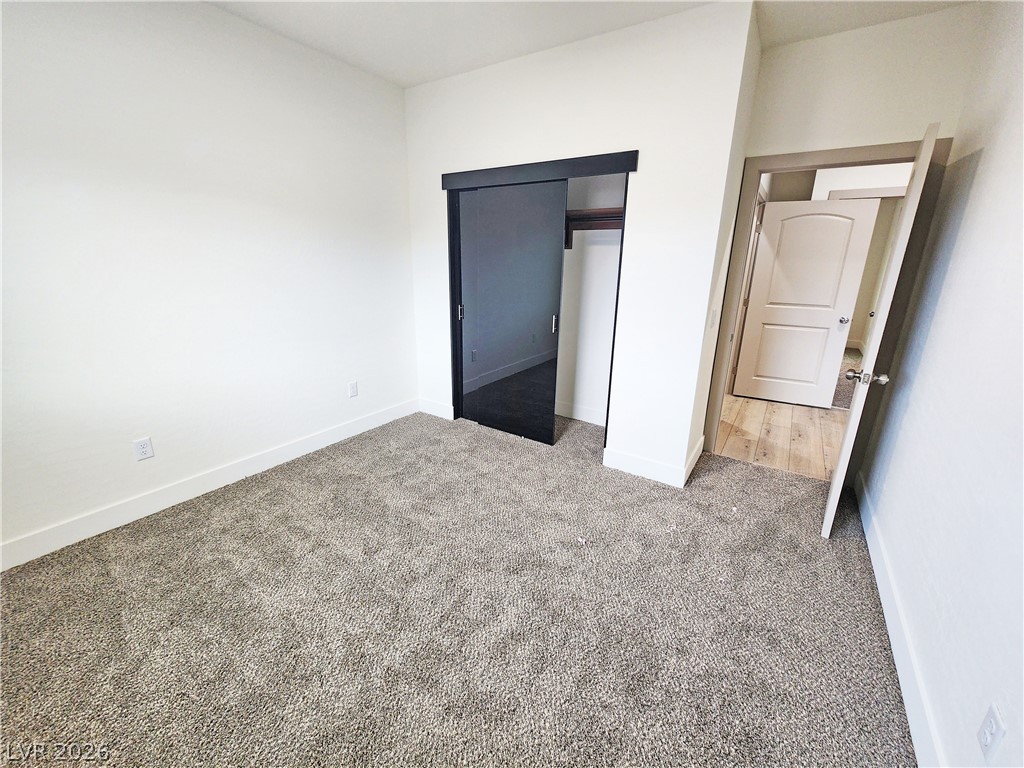
Plush carpeting and a contemporary sliding closet door define this versatile bedroom.
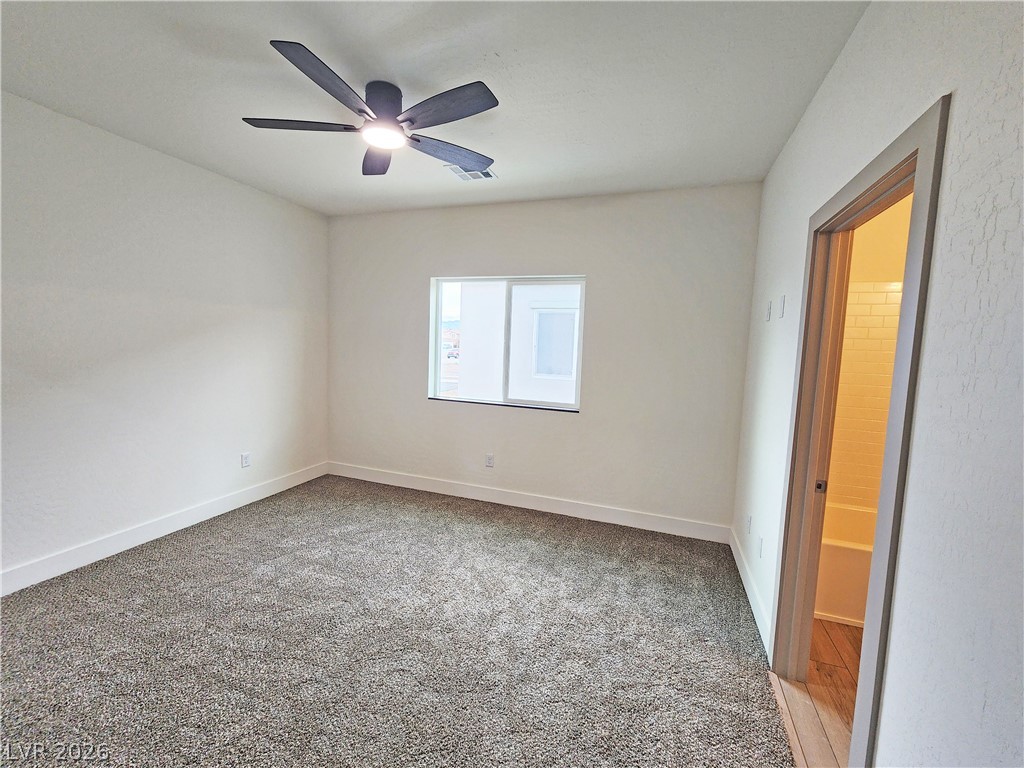
Plush carpeting anchors this bedroom featuring a sliding window and an en suite bath entry.
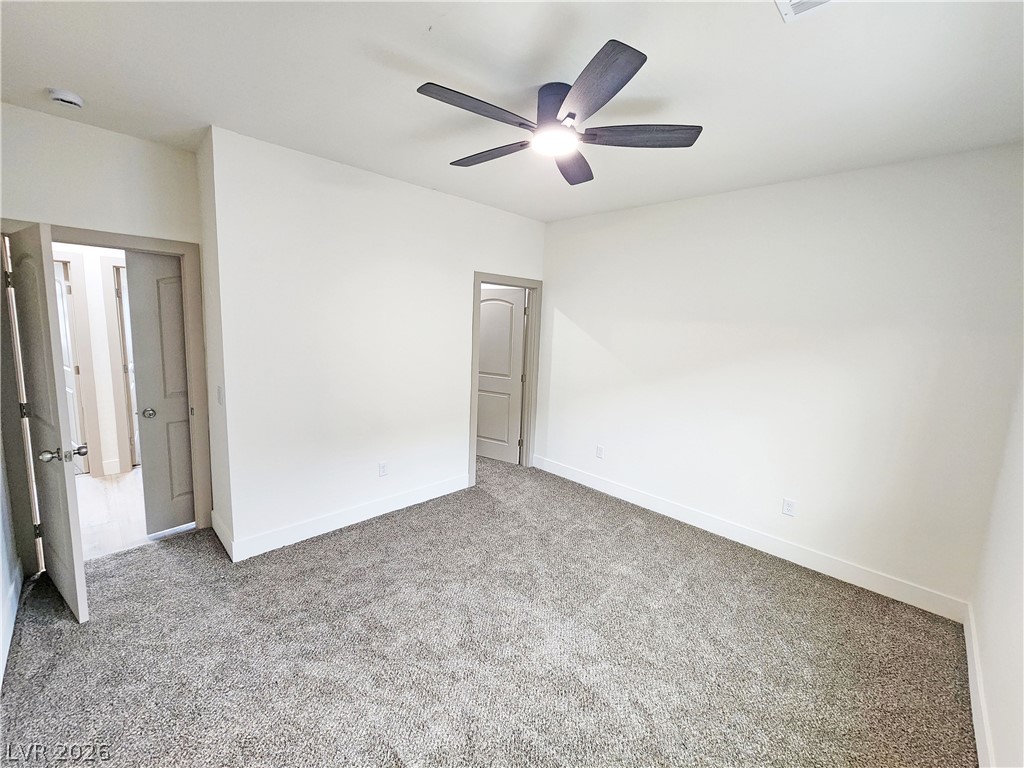
Plush carpeting anchors this versatile room with clean walls and smooth transition doorways.
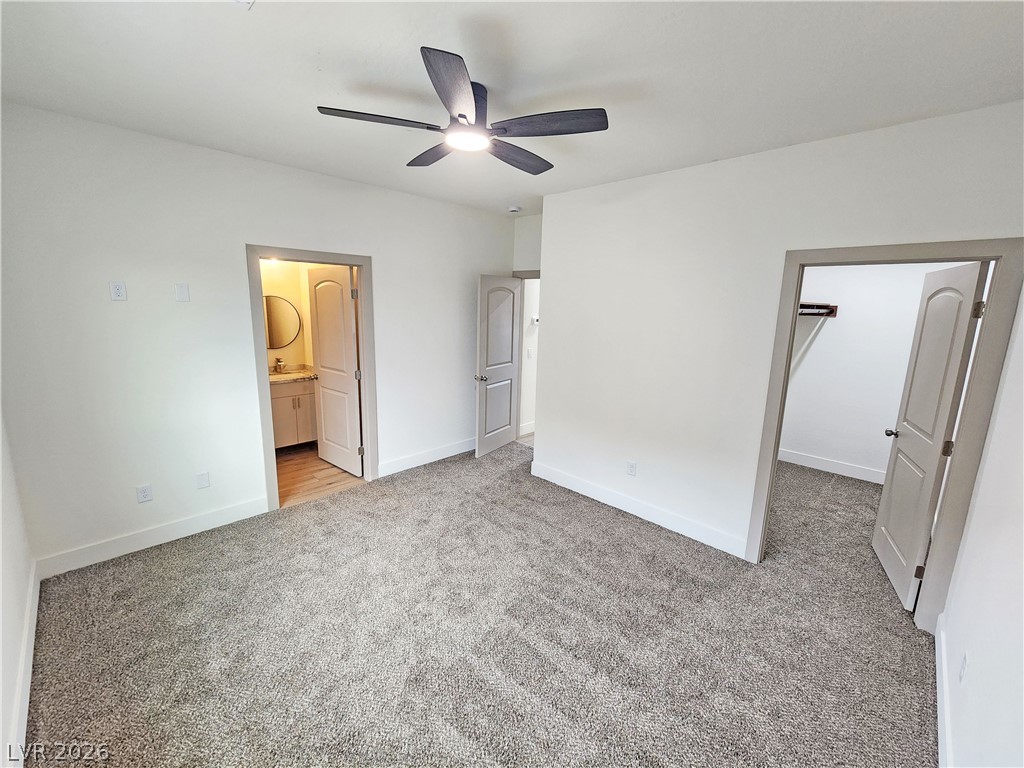
Soft carpeting underfoot defines this comfortable bedroom retreat with ensuite access and walk-in closet.
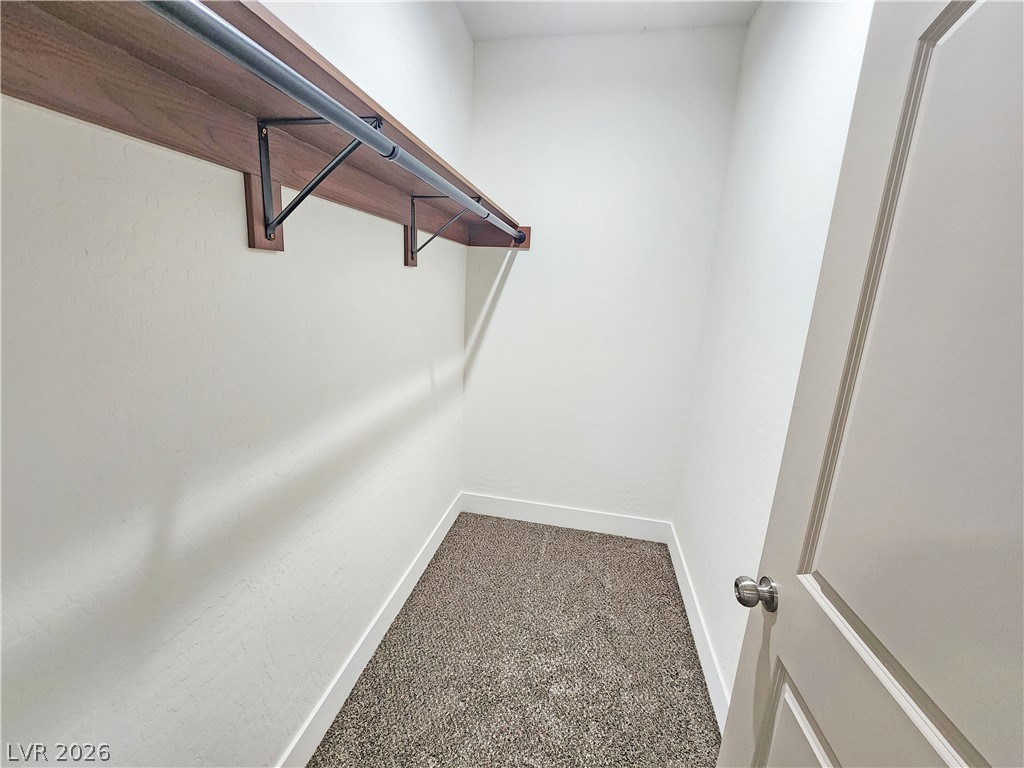
An organized storage area features plush carpeting and a sturdy hanging rod with shelving.
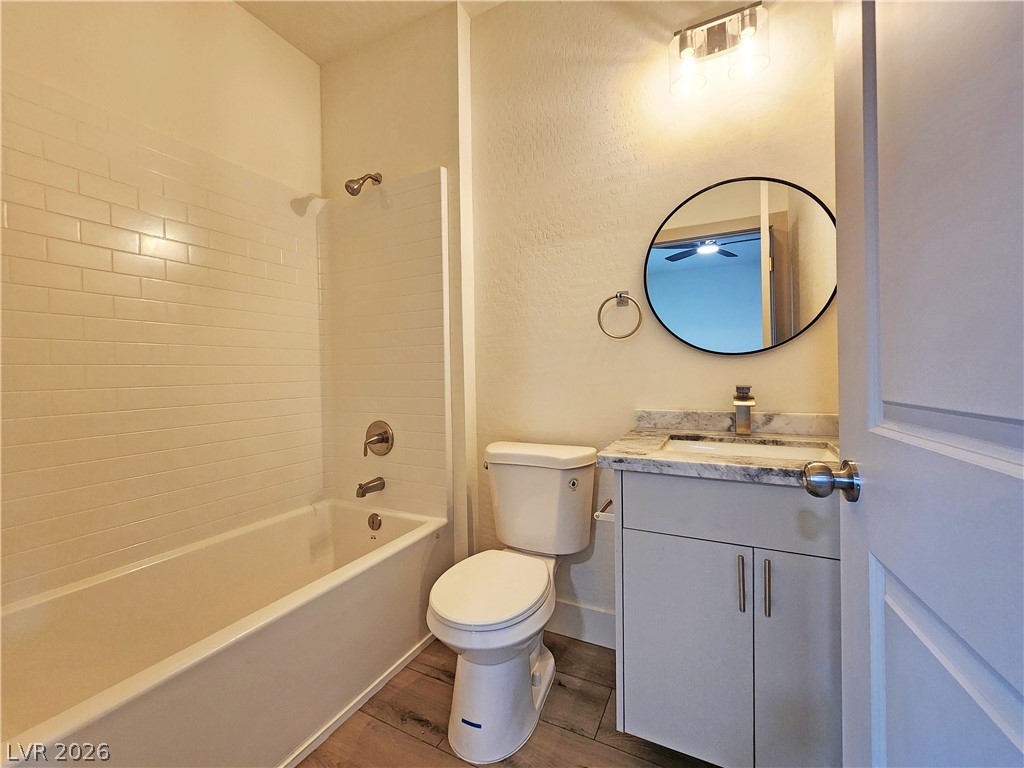
Crisp subway tile accents the tub and shower combo in this updated bathroom.
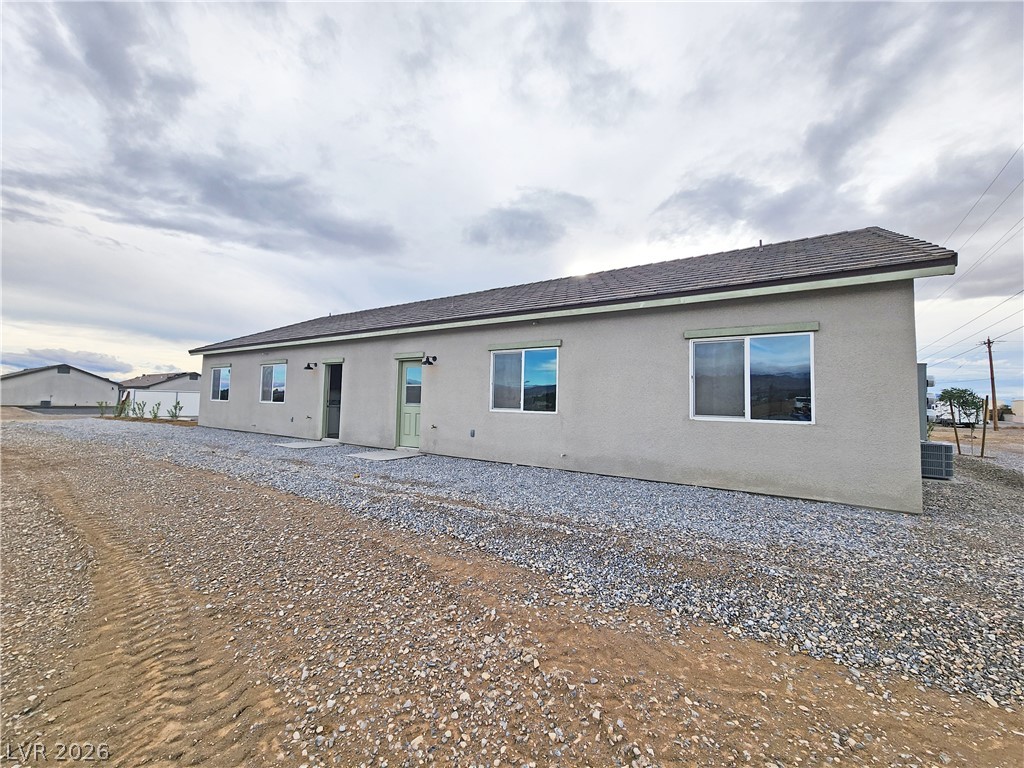
A single-story stucco exterior stands against a wide sky.
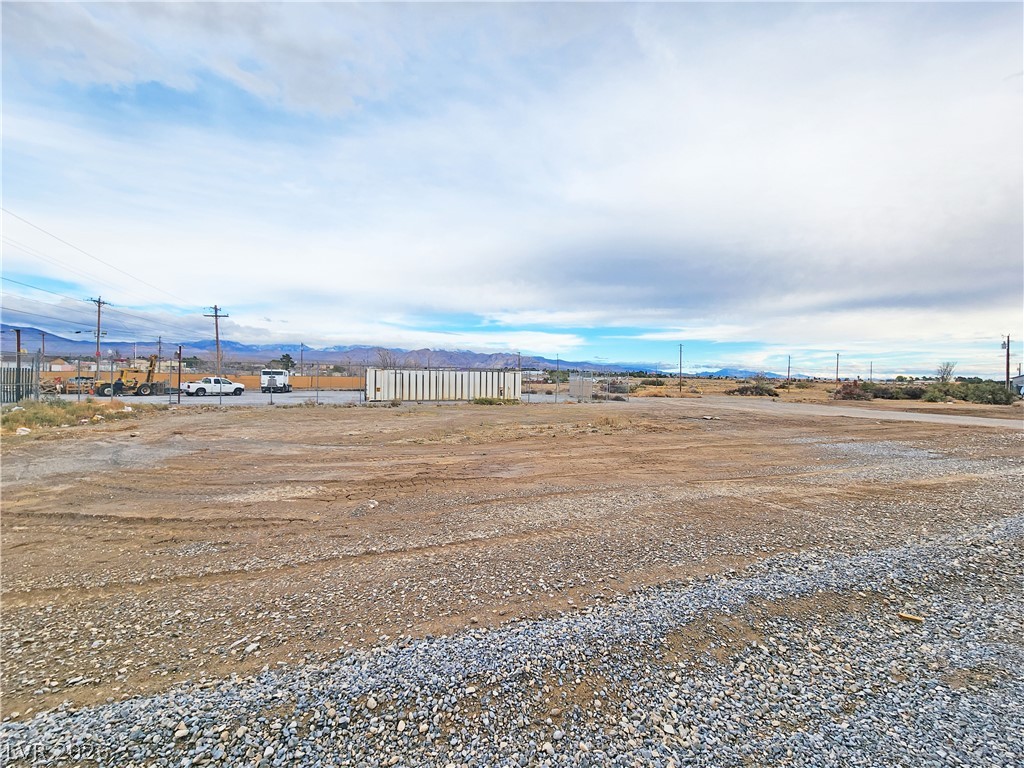
A spacious unimproved lot provides distant mountain views under wide open desert skies.
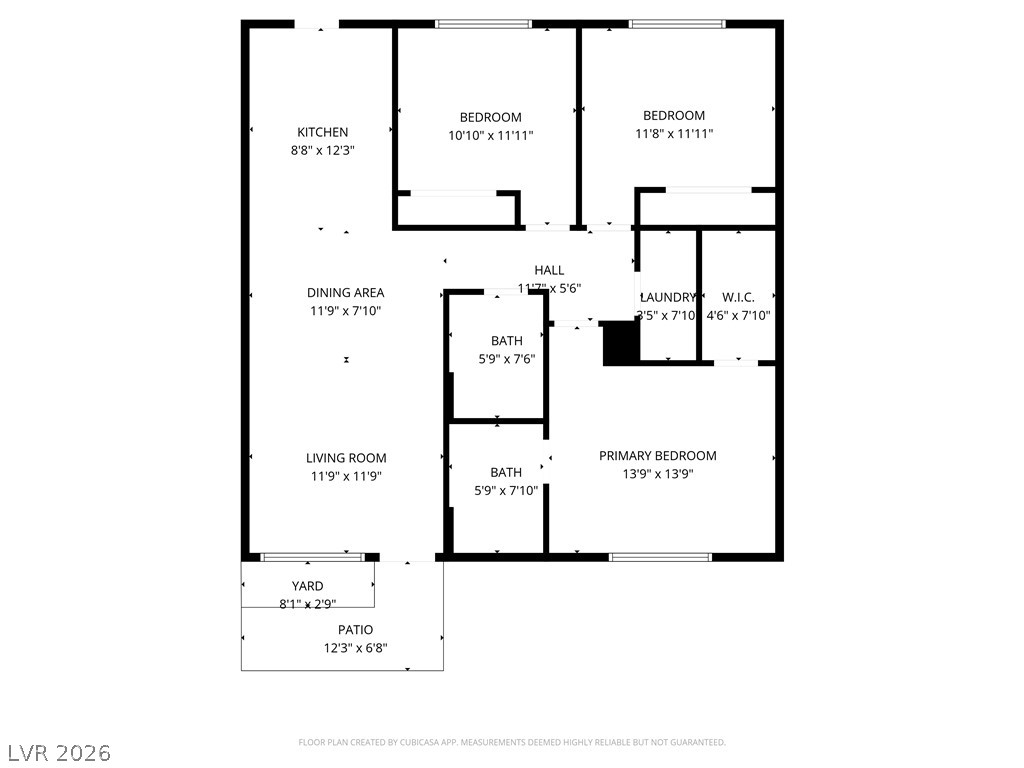
An intuitive layout maximizes space and flow throughout this functional residential floor plan.