
 Price Reduced Listing
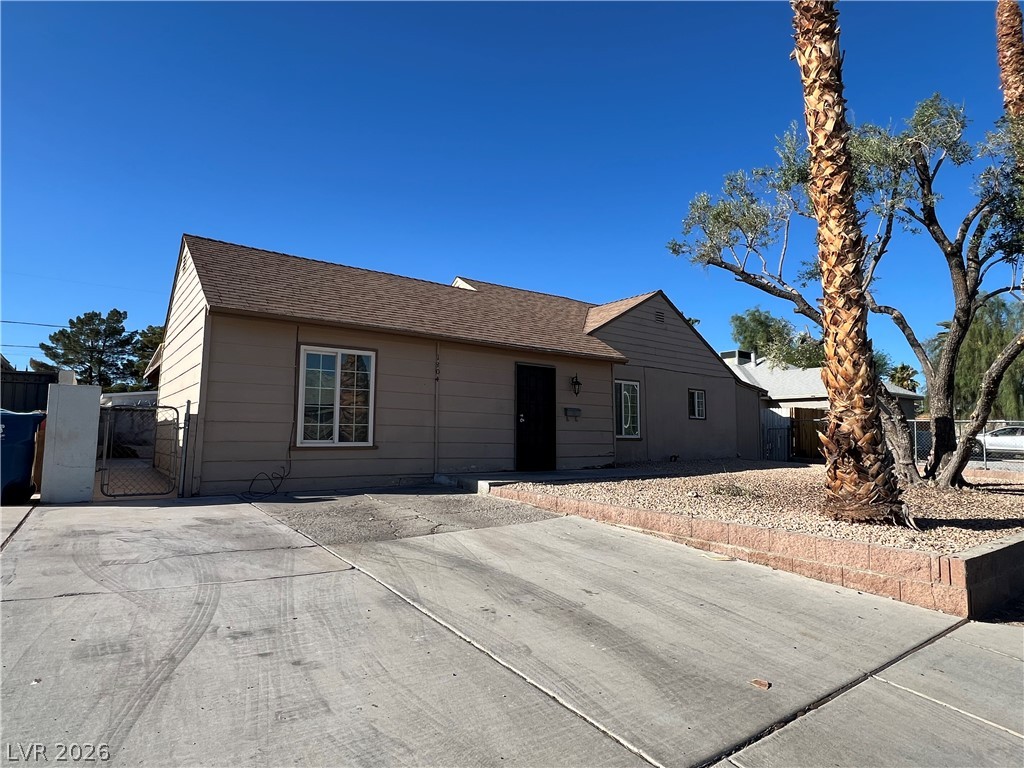
Classic single-story home design features a wide concrete driveway and low-maintenance desert landscaping.
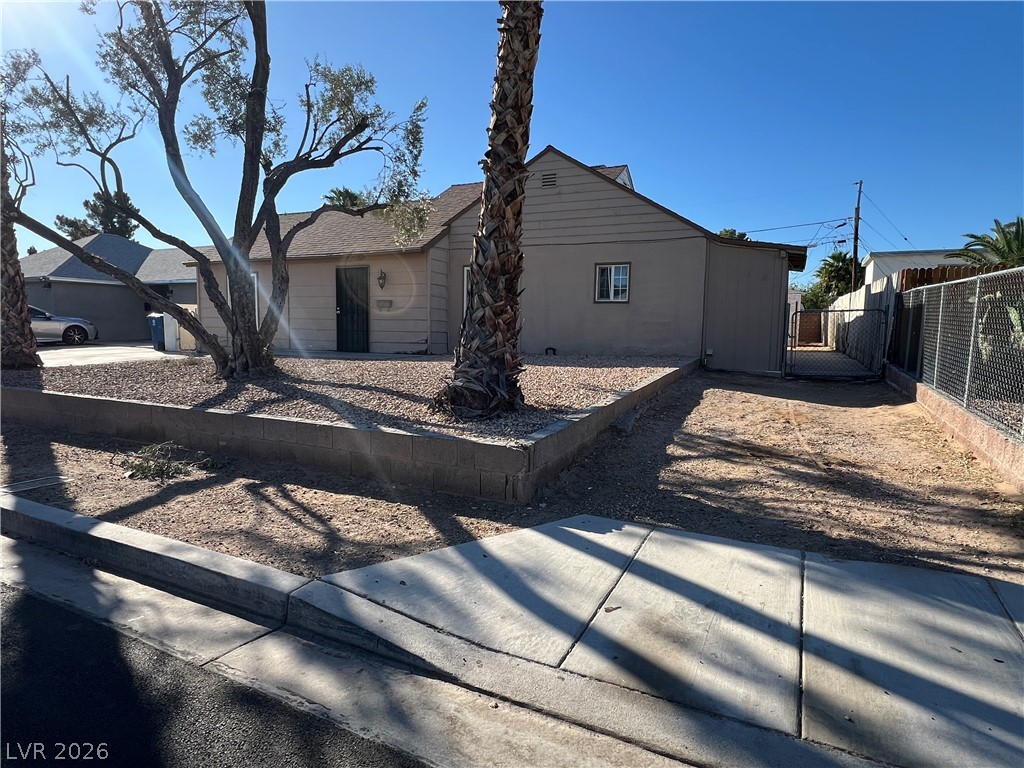
Mature desert plantings and a raised garden bed frame this classic single-story exterior.
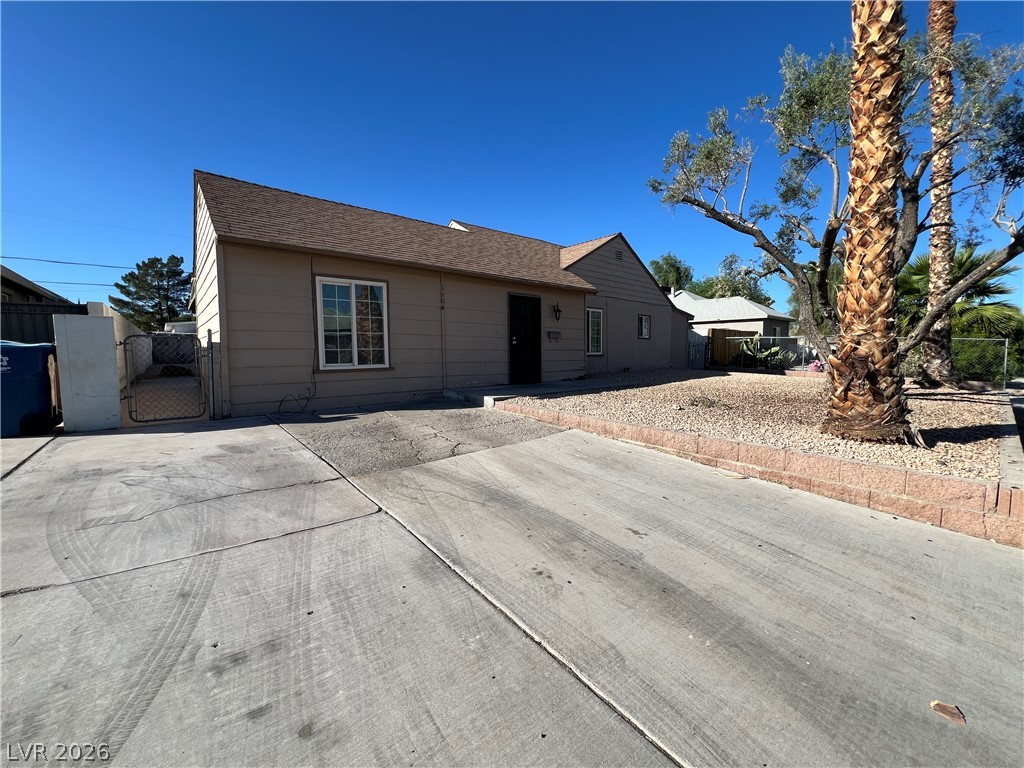
A spacious driveway and low-maintenance desert landscaping frame this classic single-story home.
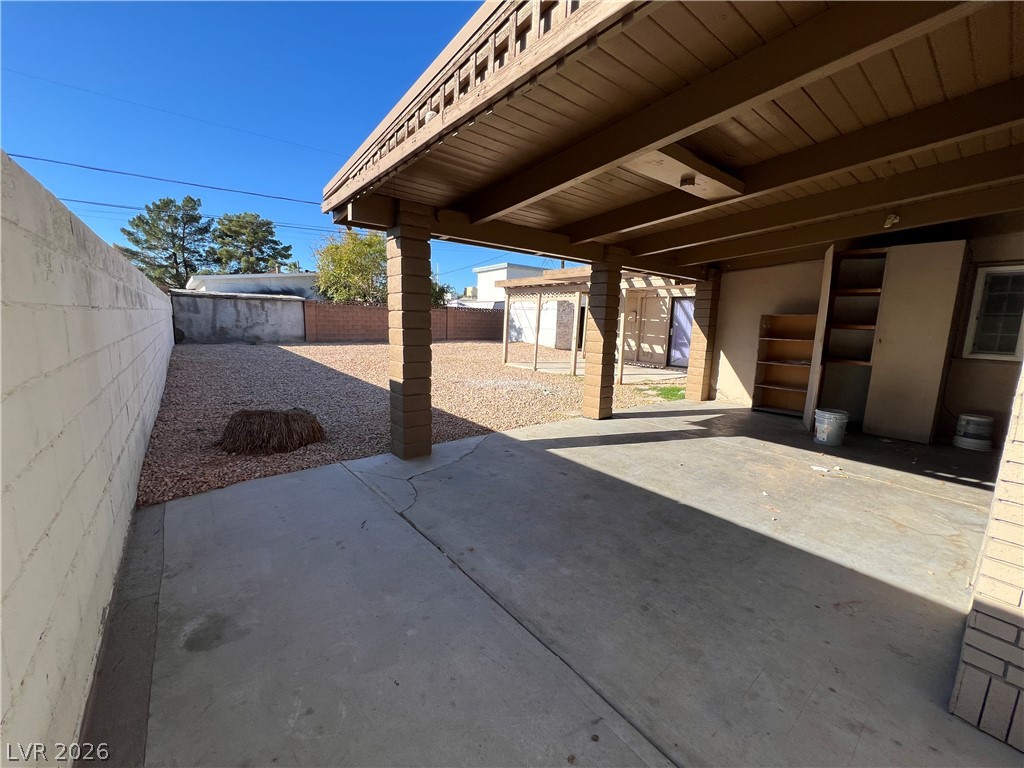
A spacious covered patio features concrete flooring and opens to a low-maintenance gravel yard.
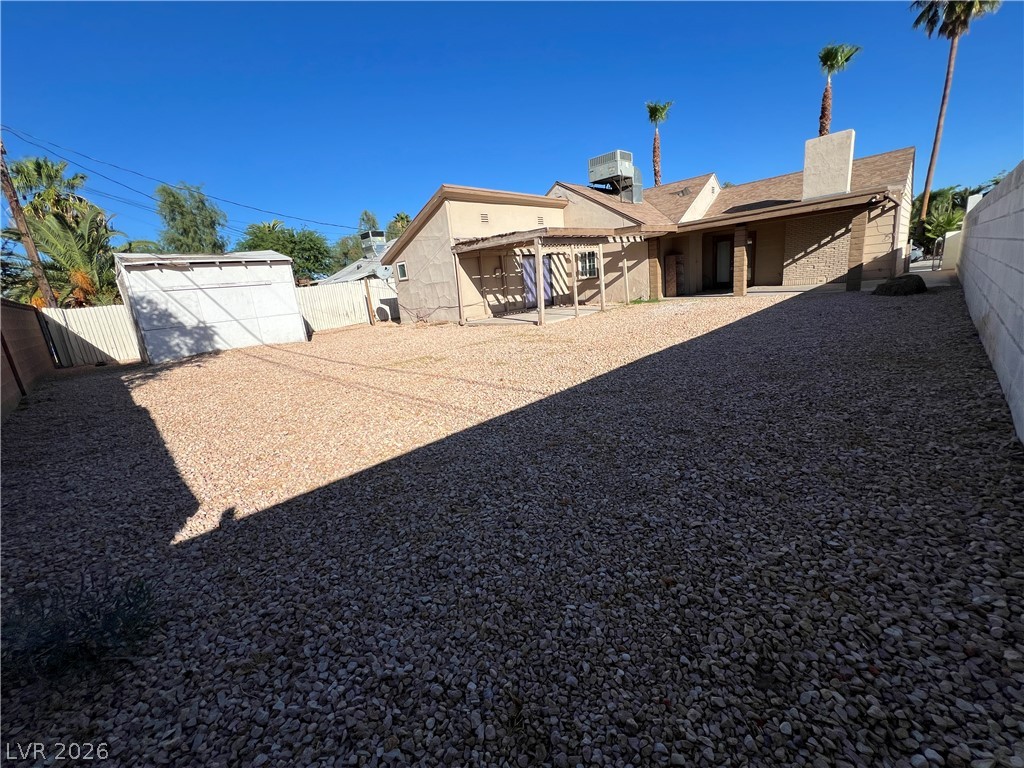
An expansive gravel yard offers low-maintenance landscaping and plenty of open space.
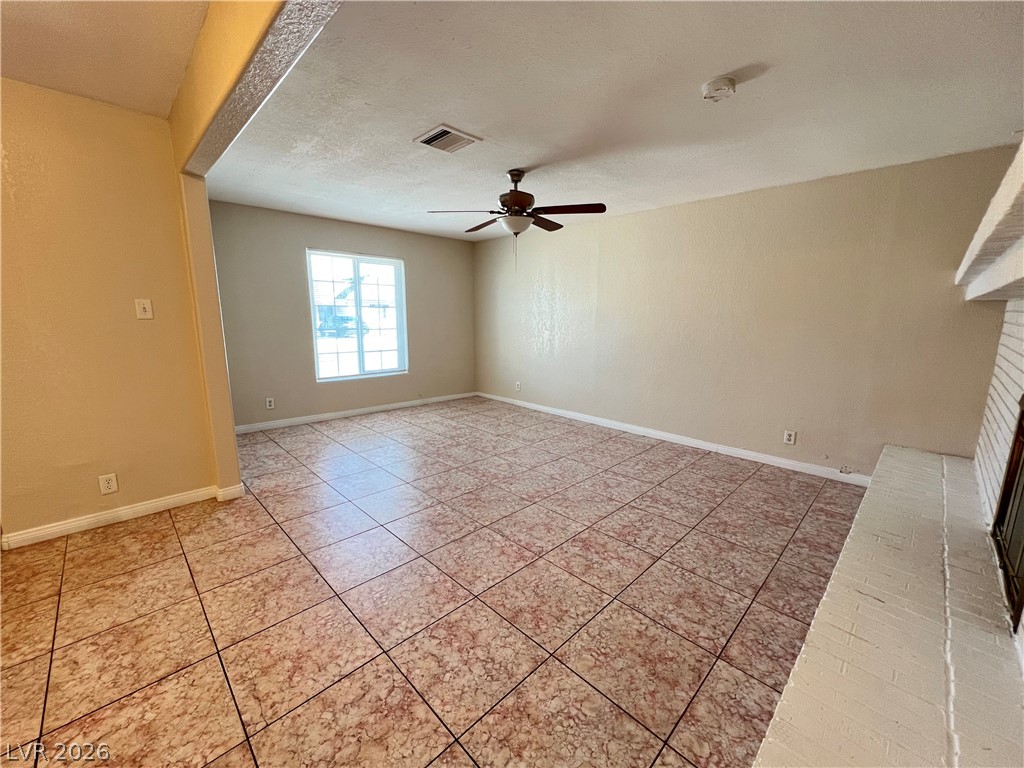
A spacious living area featuring tiled floors, a brick fireplace, and an open floor plan.
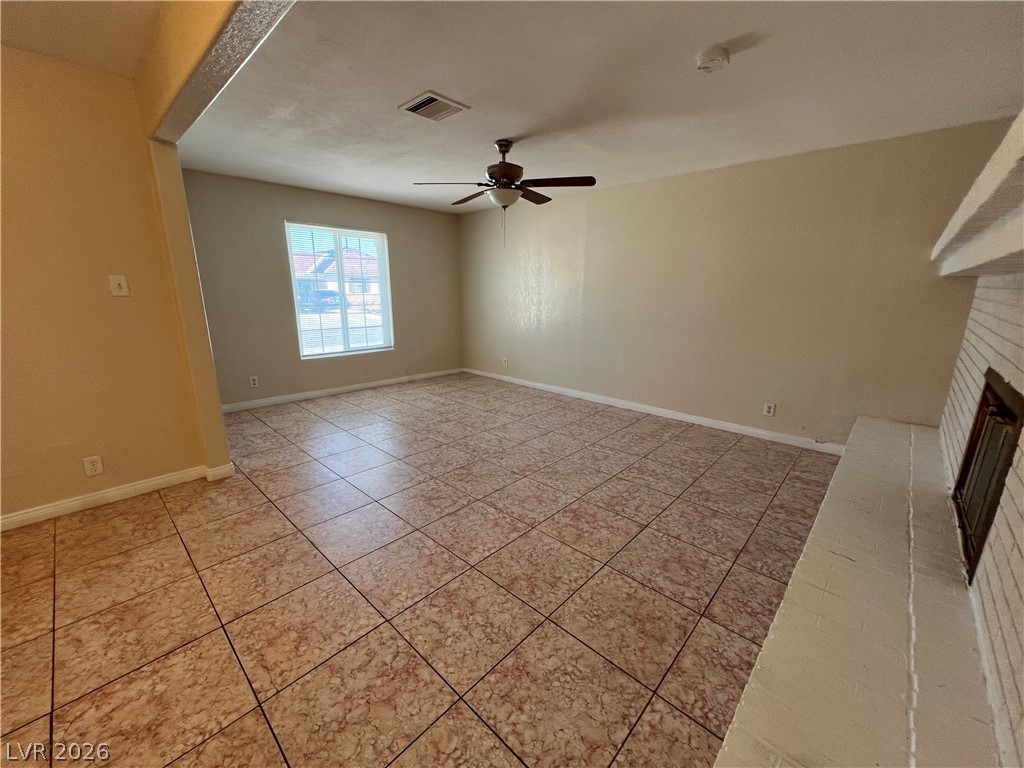
Tiled flooring runs throughout this living space featuring a brick fireplace and a wide window.
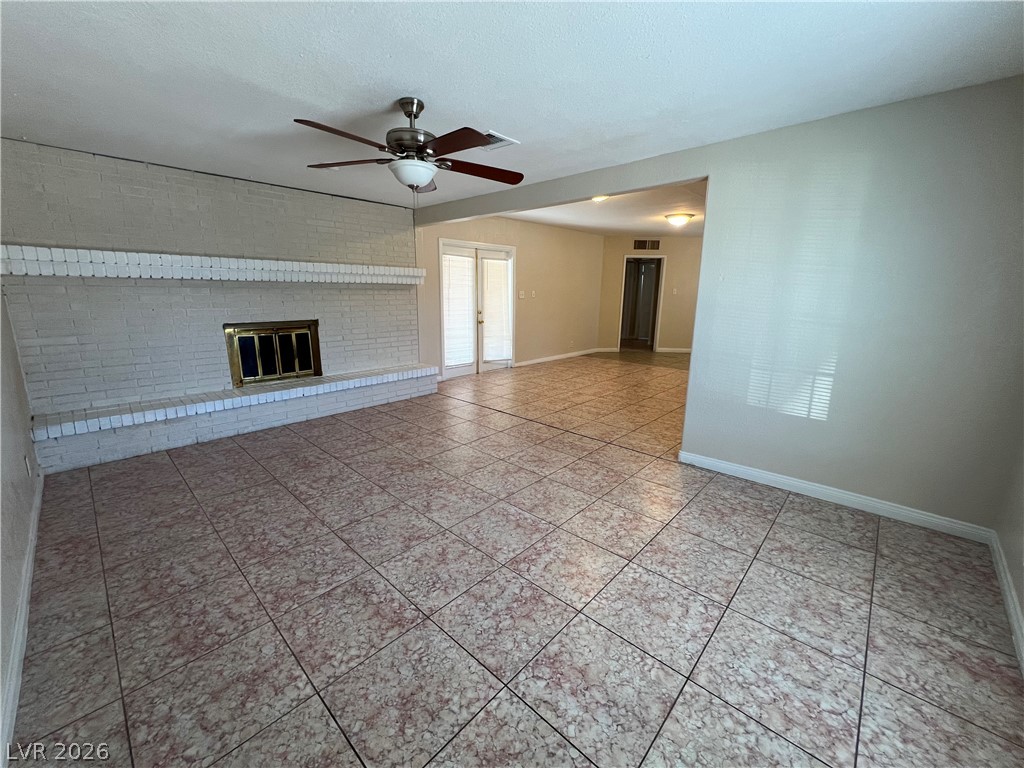
An expansive tile-floored living area highlights a substantial brick fireplace hearth.
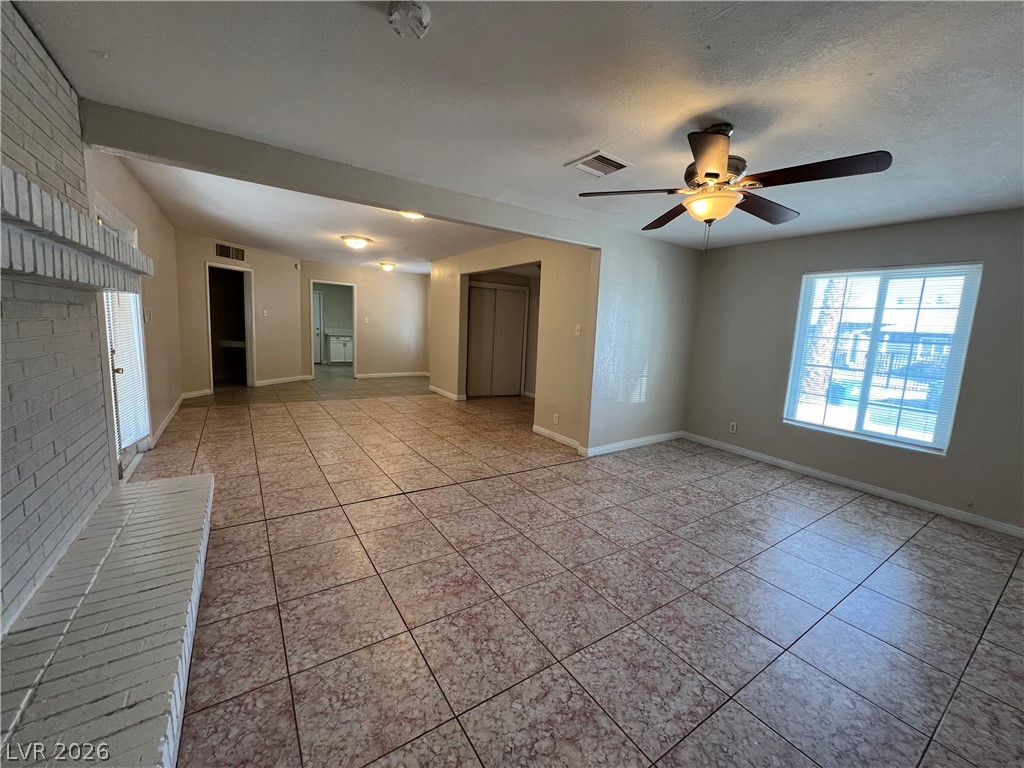
An open living space features durable tile flooring, textured walls, and a painted brick fireplace.
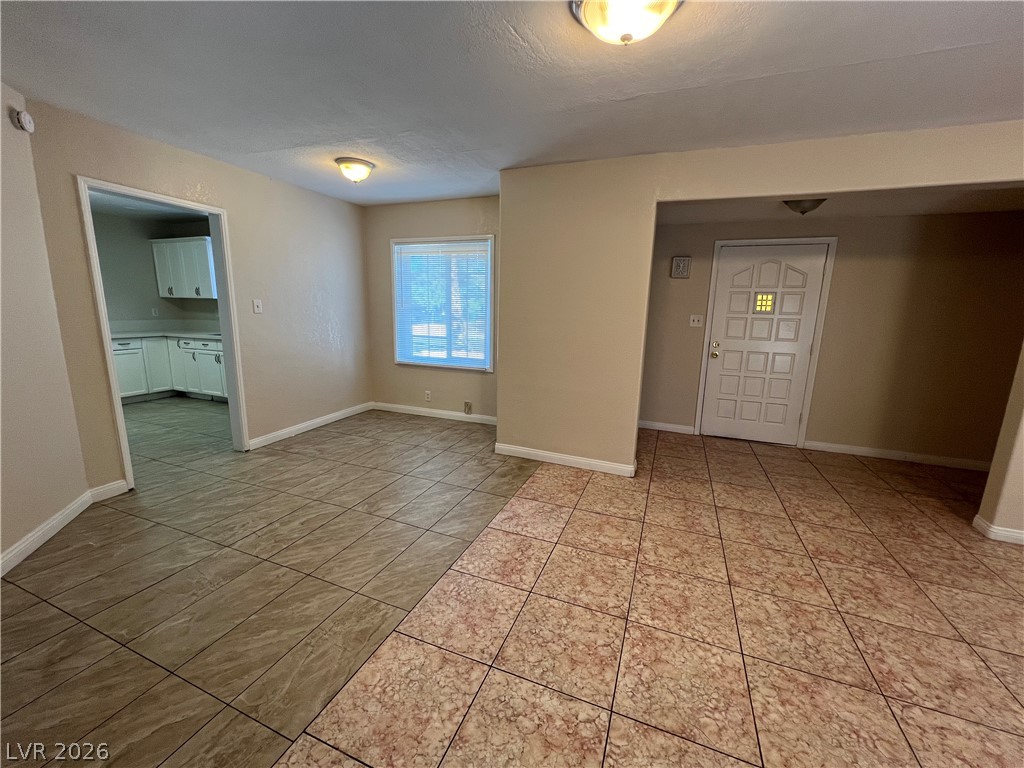
An open entryway connects seamlessly to the dining area and kitchen beyond.
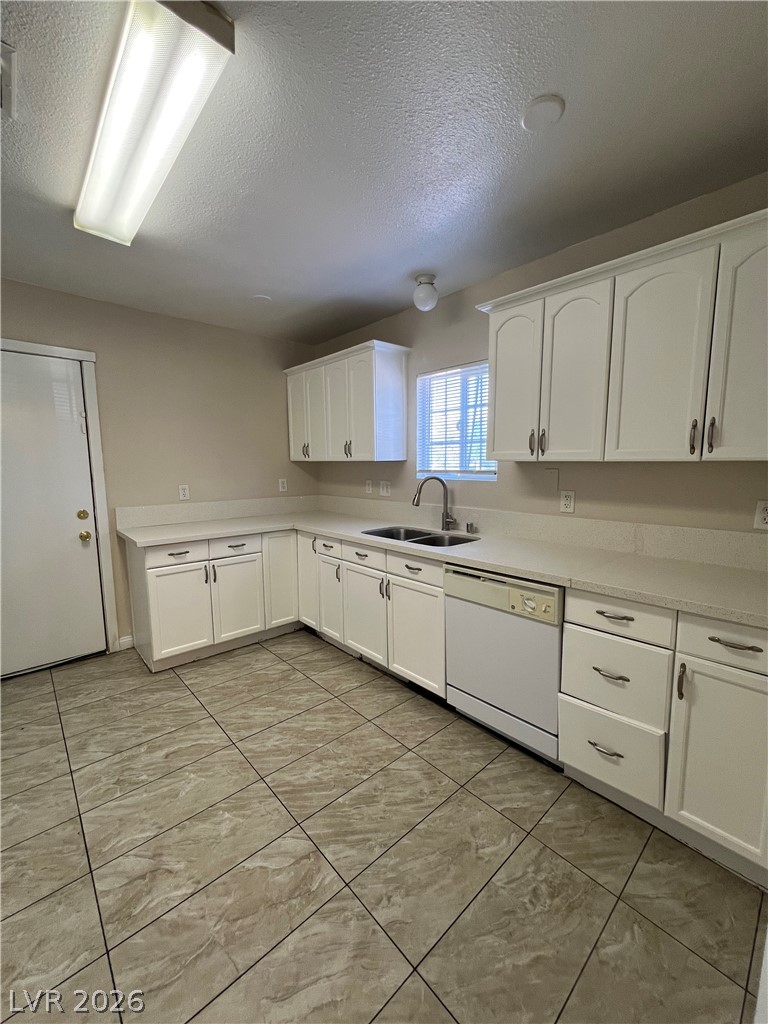
Ample cabinetry and tile flooring define this functional kitchen workspace.
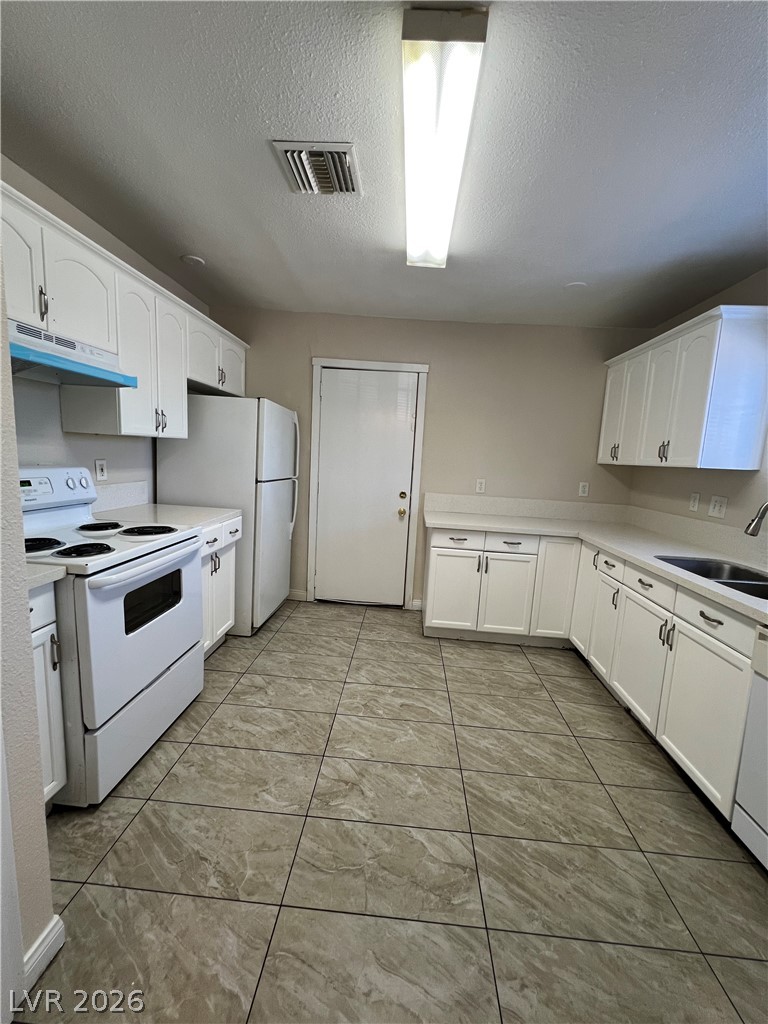
A spacious layout features tile flooring and abundant cabinetry for all your storage needs.
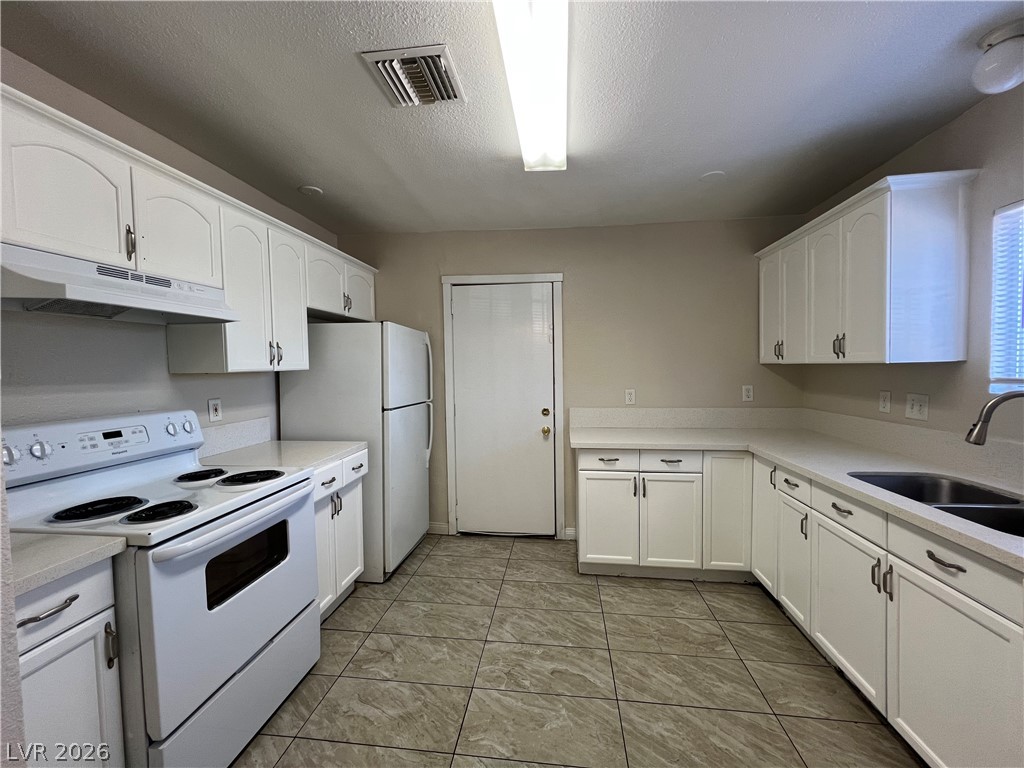
Crisp cabinetry and durable tile flooring define this highly functional culinary space.
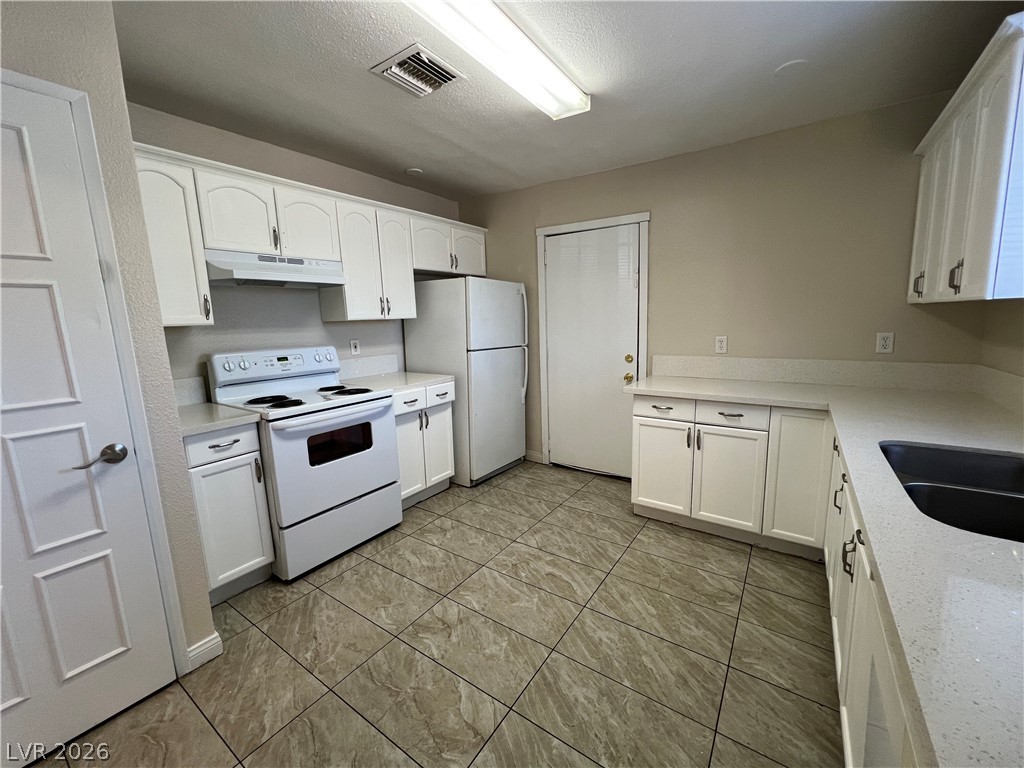
White cabinetry and durable tile flooring define this functional kitchen workspace.
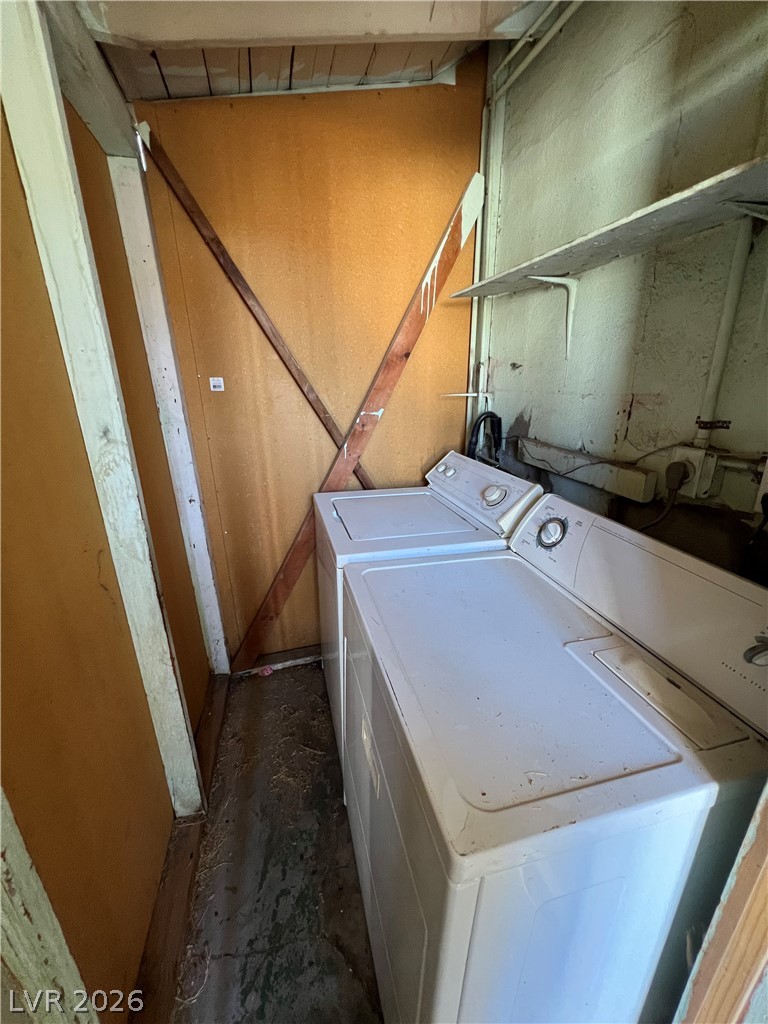
Functional utility space features concrete flooring and built-in shelving alongside laundry hookups.
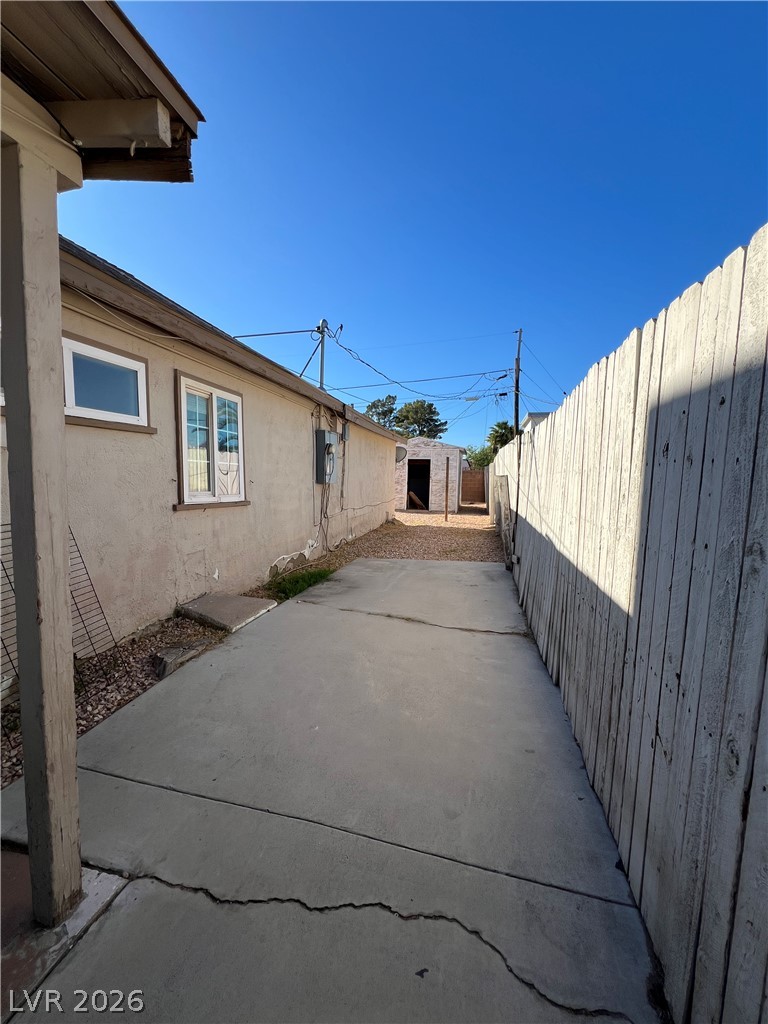
A long concrete driveway runs alongside the home toward a rear outbuilding.
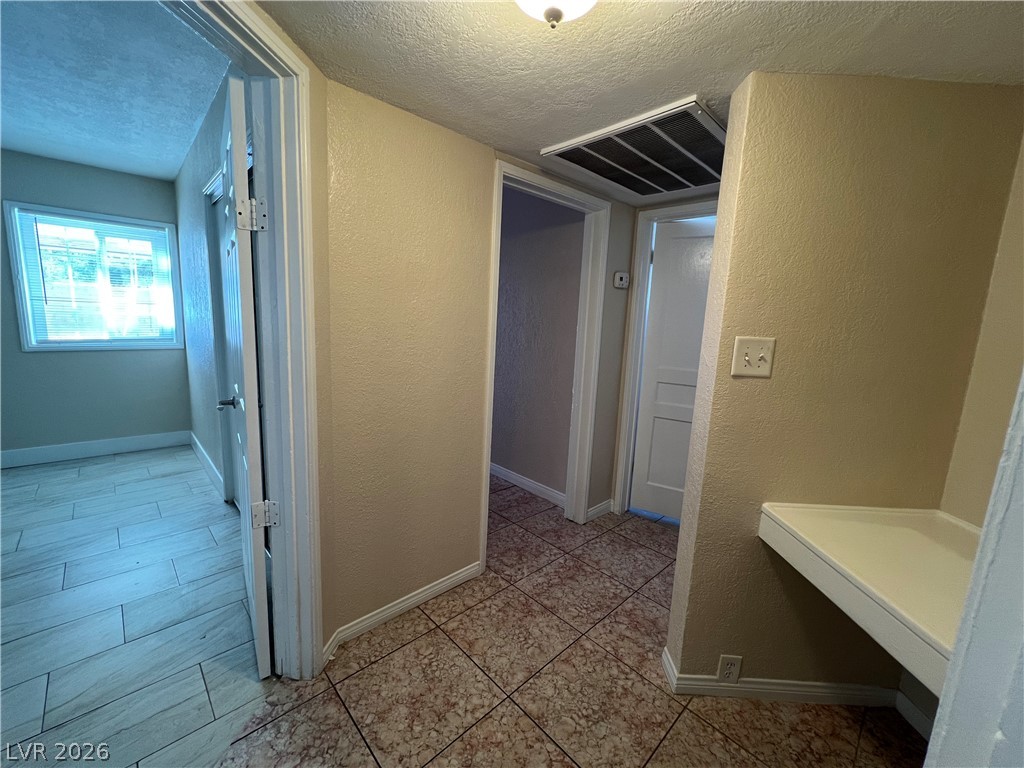
A functional hallway layout connects multiple rooms and features classic tile flooring.
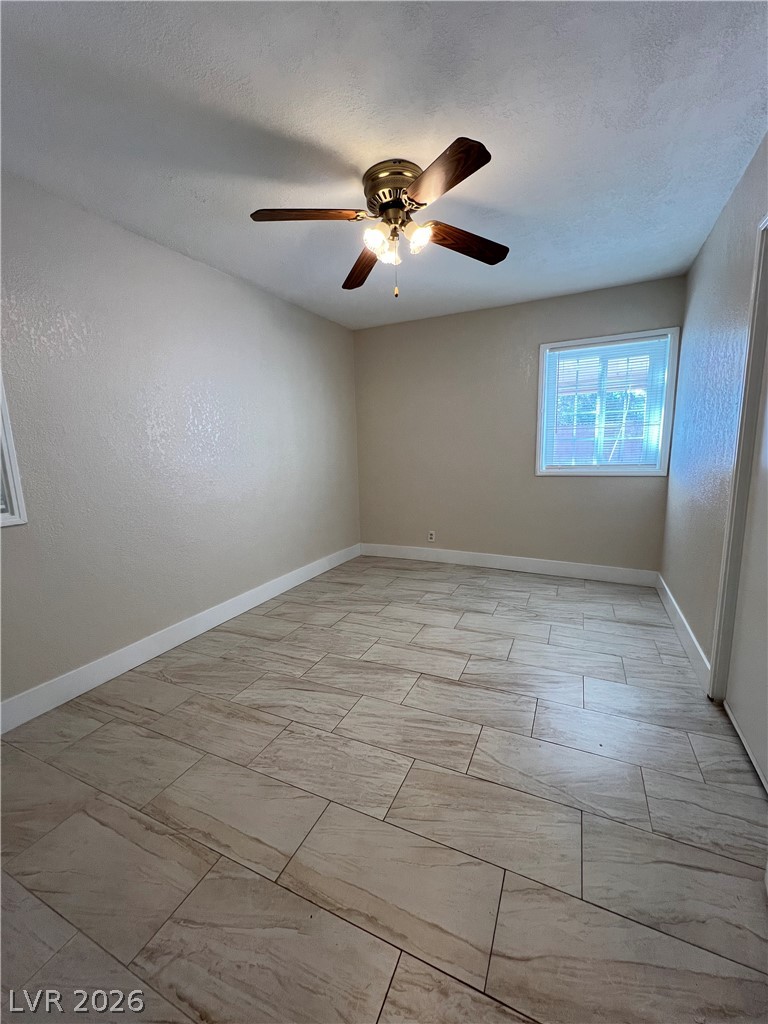
Tiled flooring and neutral walls define this versatile secondary space.
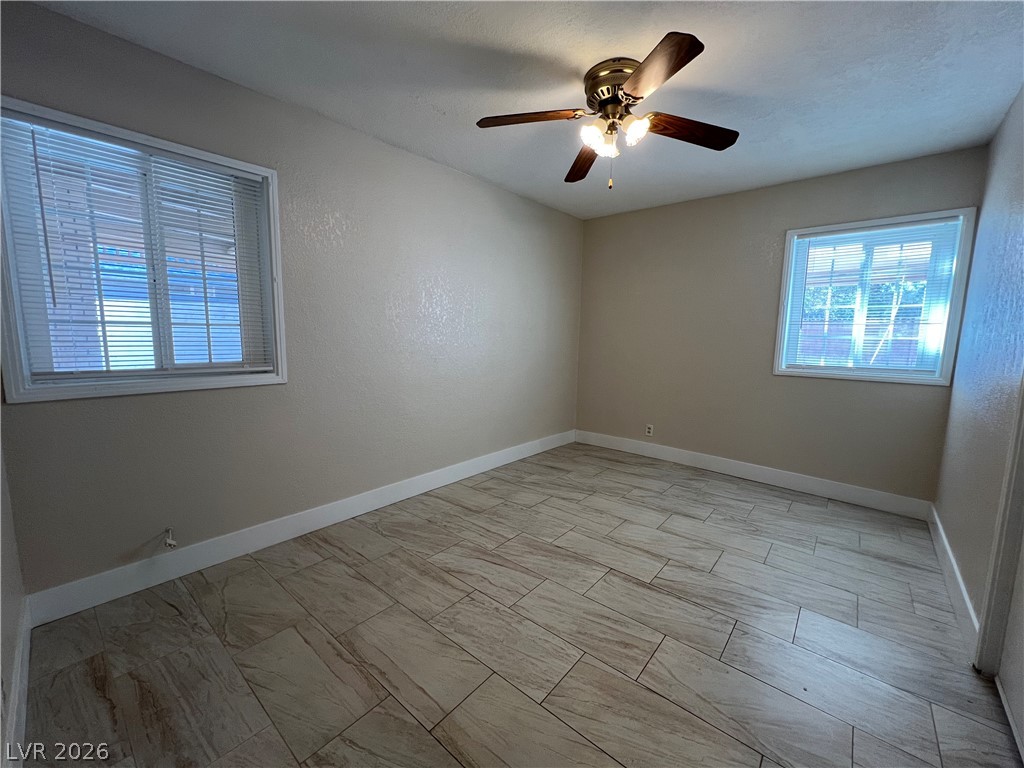
Durable tile flooring and classic wood-framed windows enhance this versatile living space.
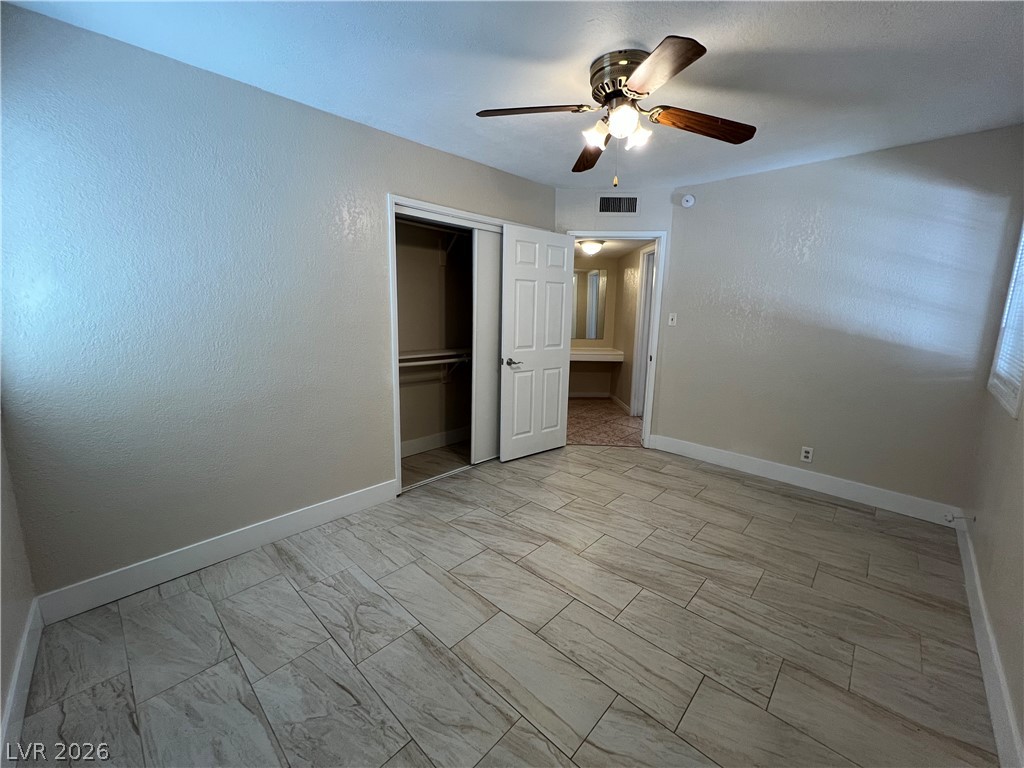
Durable tile flooring highlights this versatile bedroom complete with a built-in closet.
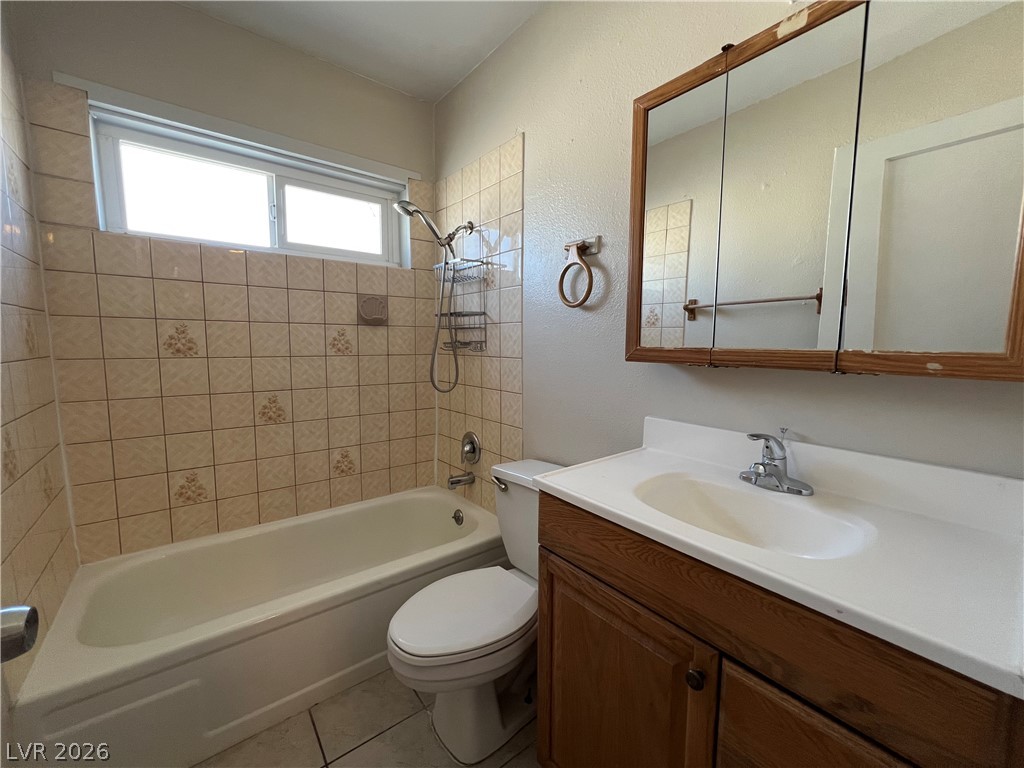
Tiled bath details and a classic vanity define this functional space.
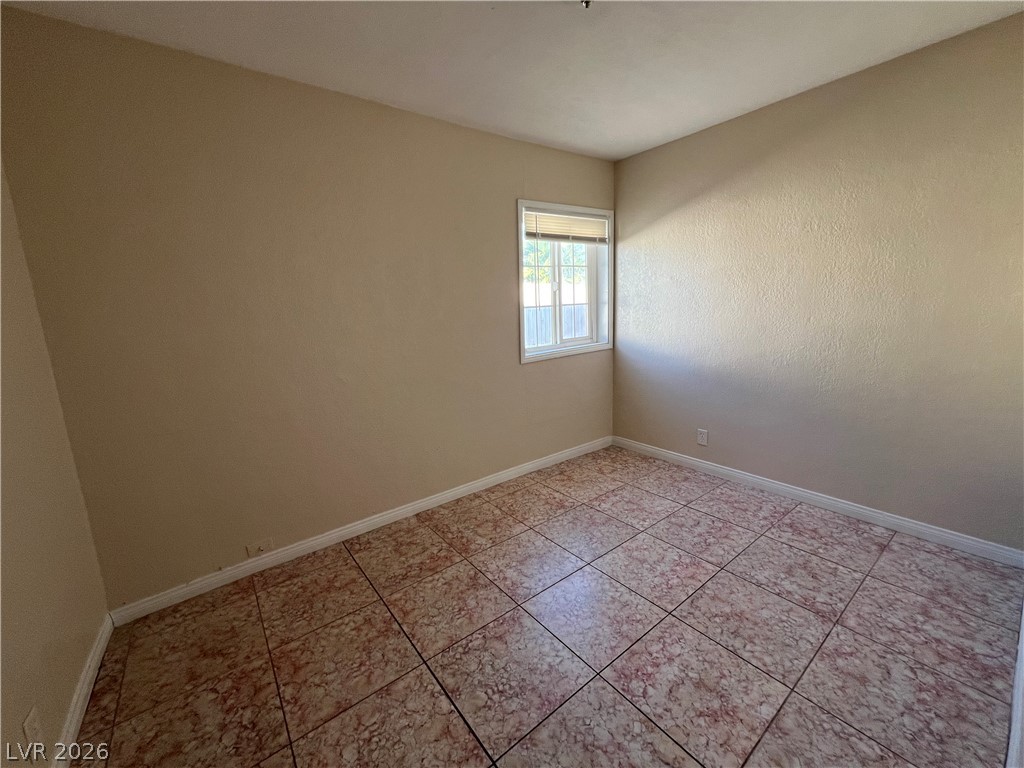
Tiled flooring and neutral walls define this versatile bedroom space.
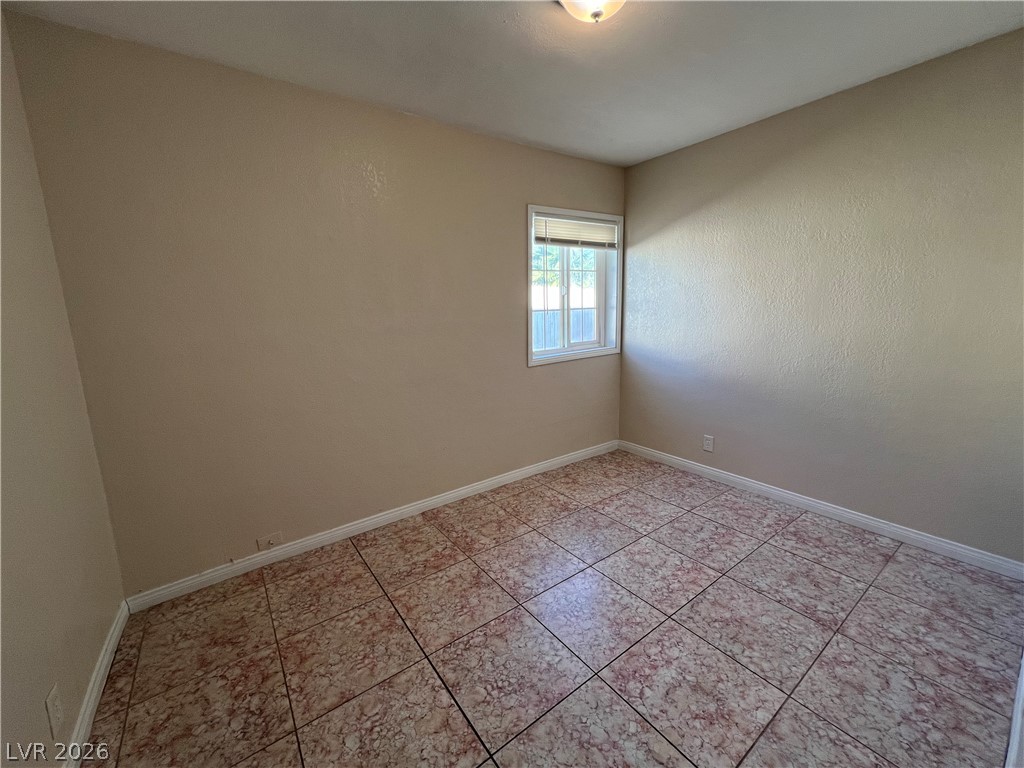
Tiled flooring and a bright window define this versatile interior space.
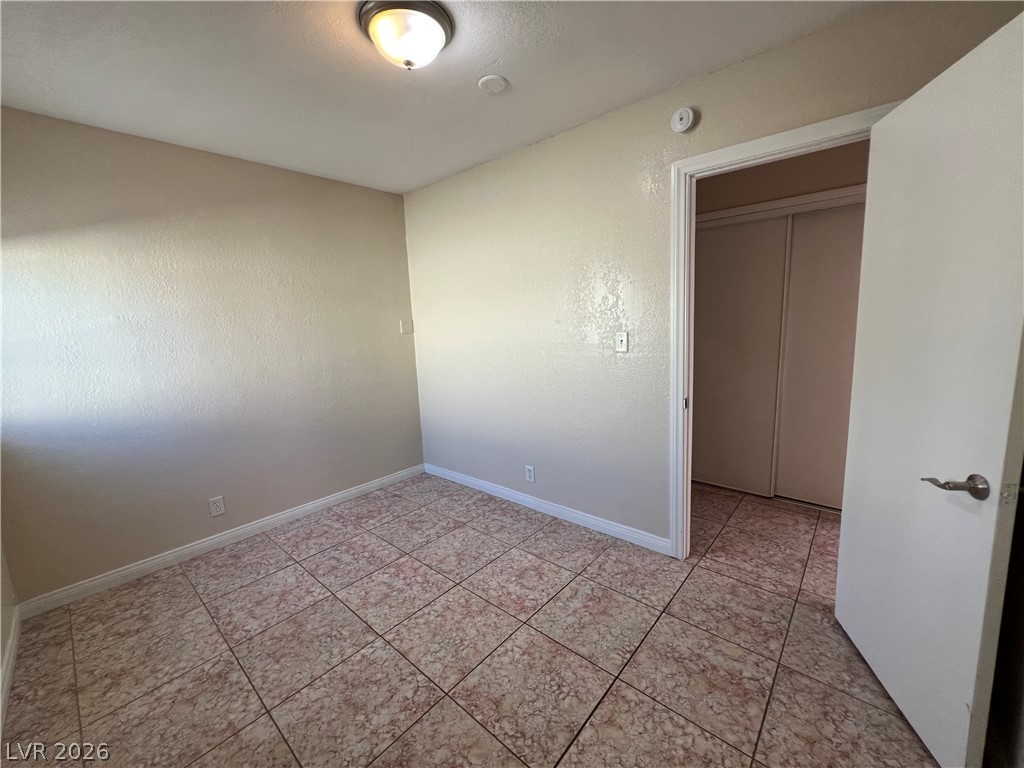
Tiled flooring and neutral walls define this versatile secondary bedroom space with closet access.
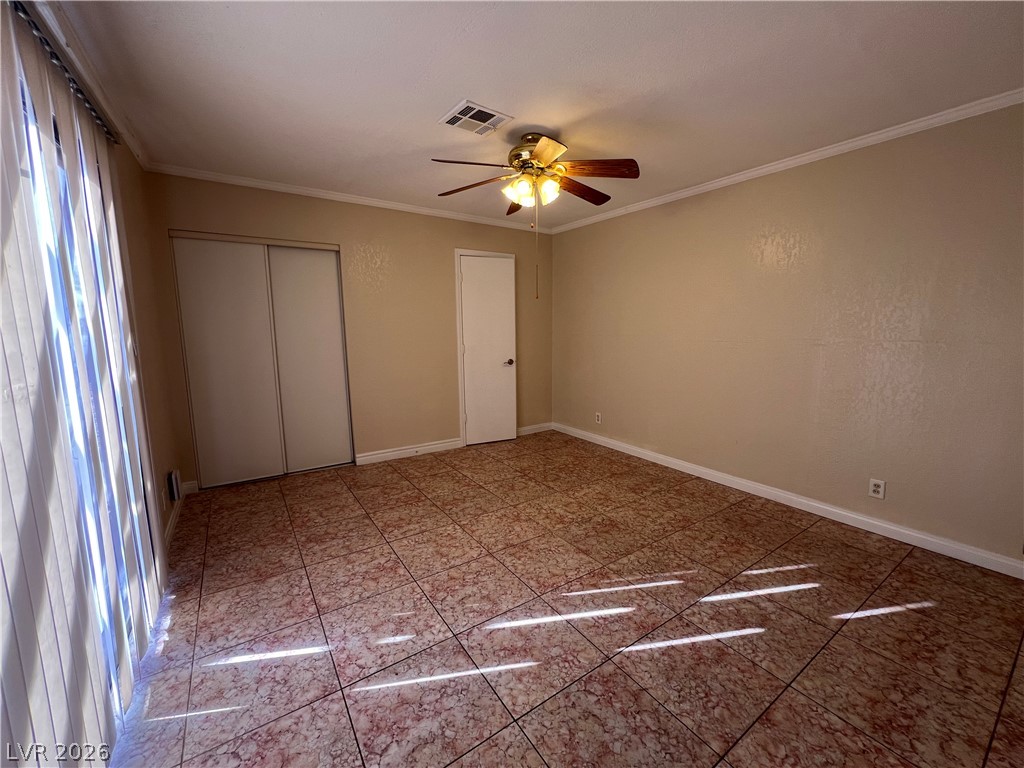
Gleaming tile floors and crown molding elevate this versatile secondary bedroom space.
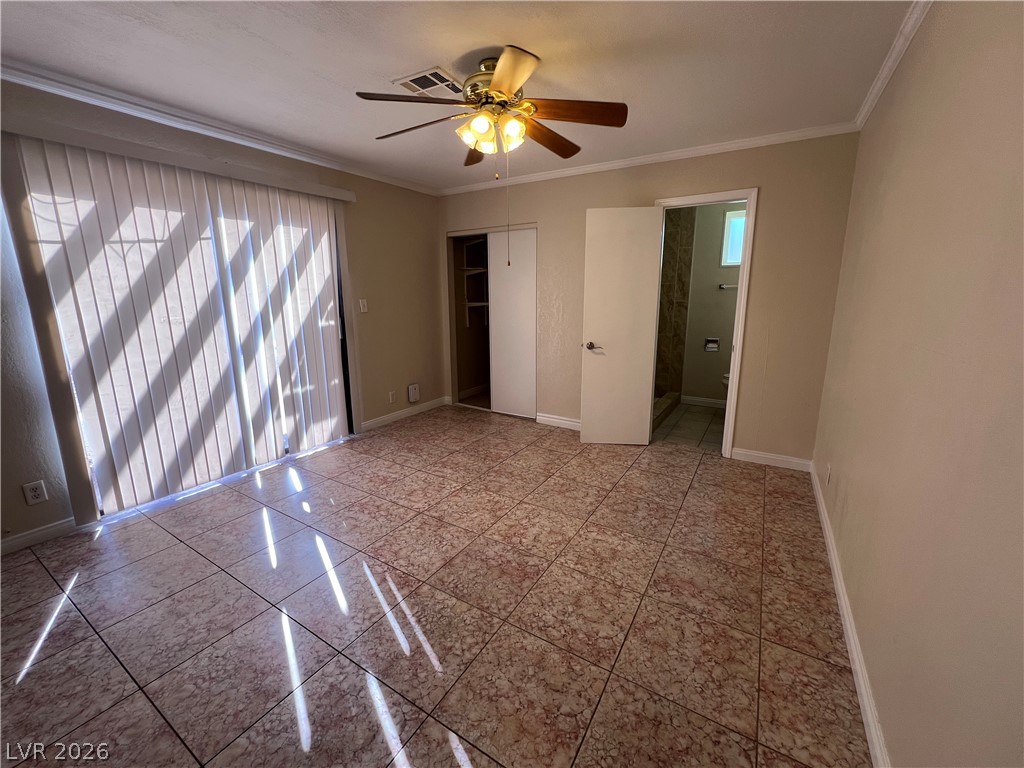
Ceramic tile floors and sliding glass doors define this versatile space.
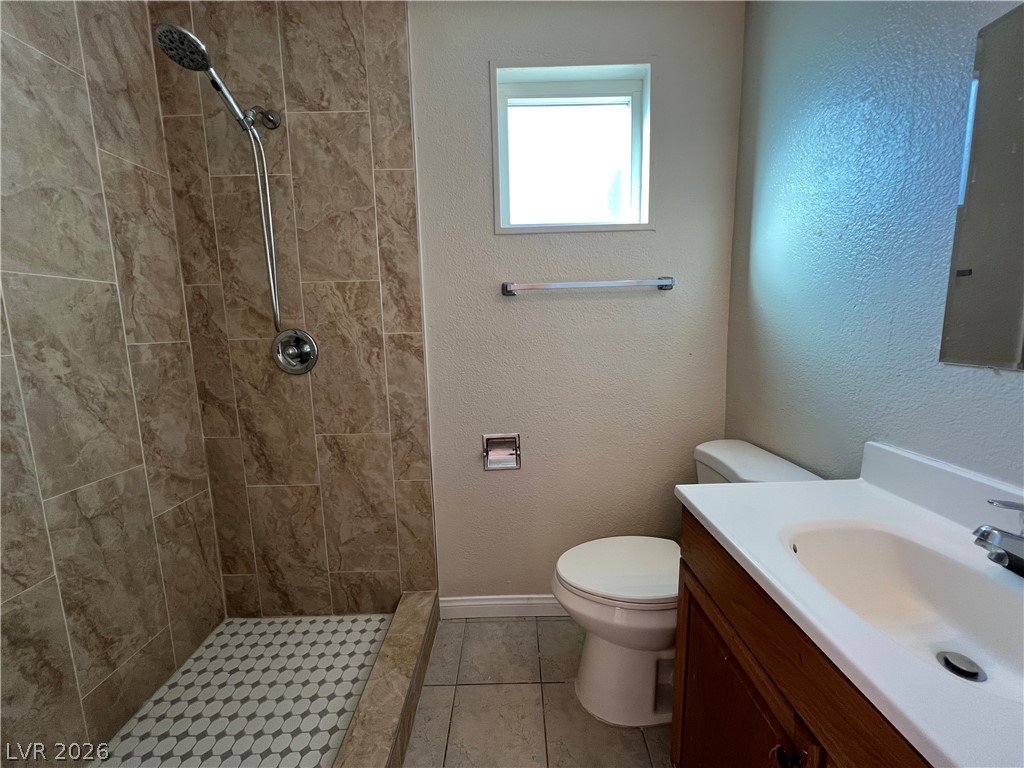
Tiled flooring and a walk-in shower with stone-patterned walls define this compact bathroom.
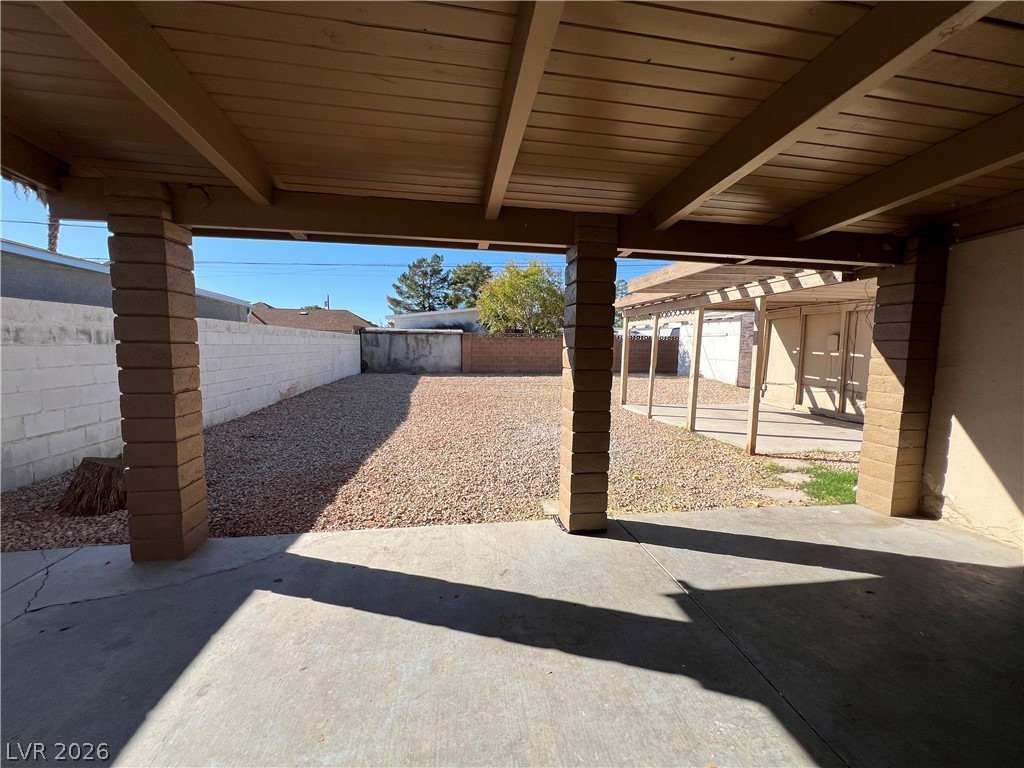
A spacious covered patio overlooks the low-maintenance gravel yard with privacy block walls.
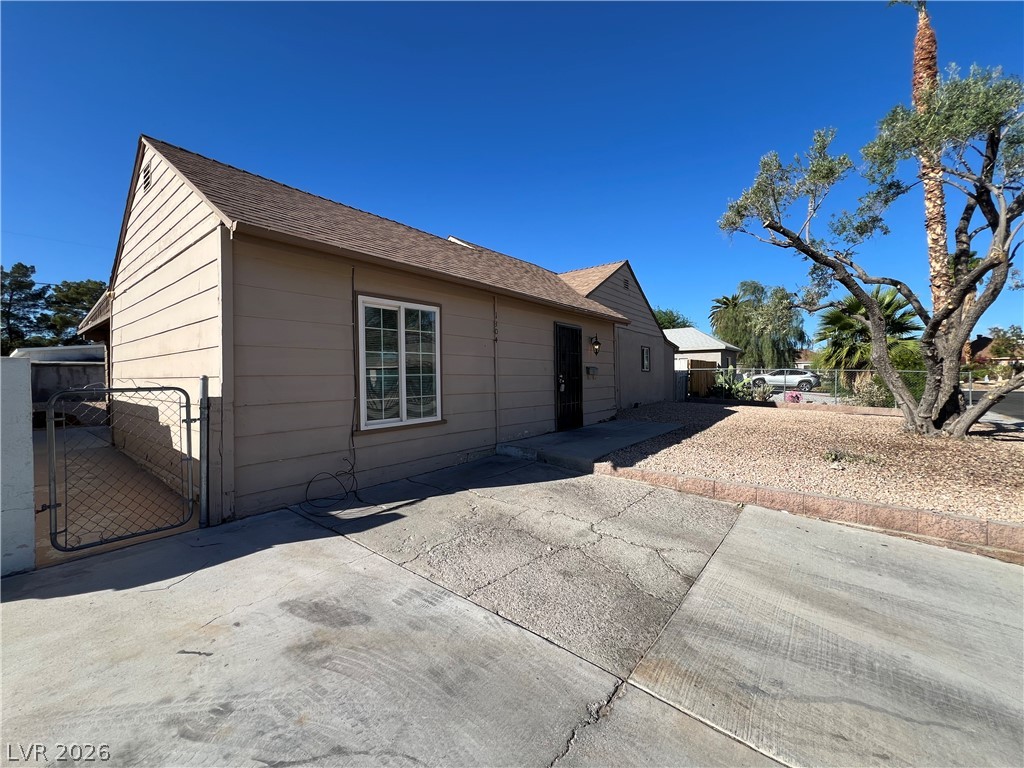
Classic siding exterior and a concrete driveway define the facade of this home.
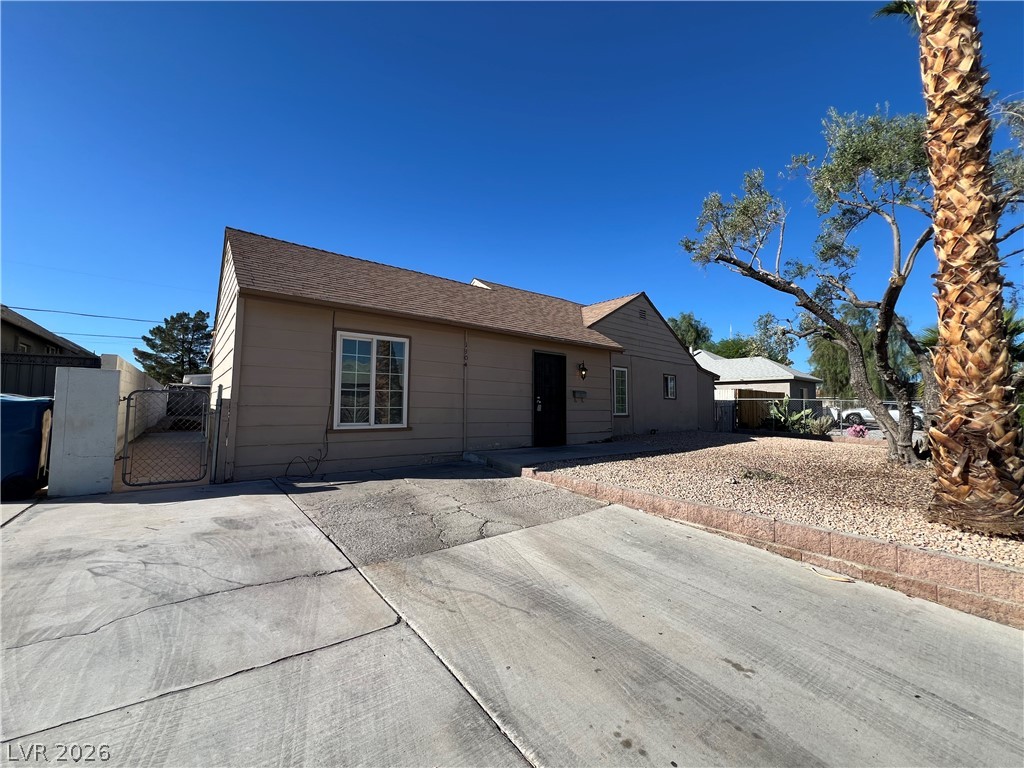
Classic horizontal siding and a wide concrete driveway define this single-story residential exterior.

Description
Freshly painted single-story home with a spacious layout and no HOA! This home features an open kitchen with all appliances included, opening to a comfortable living room-perfect for everyday living and entertaining. The home offers two traditional bedrooms plus a versatile third room that can easily be used as a bedroom, home office, den, or flex space. The third room does not have a closet but offers plenty of room for storage. Additional features include a washer and dryer, extended front driveway, covered patio, and a large backyard with plenty of outdoor space. A great rental opportunity with a functional layout, convenient features, and a large yard.
Details
| MLS # | 2820607 |
|---|---|
| Listing Type | For Lease |
| Style | House |
| Status | Active |
| Year | 1944 |
| Days On Site | 40 |
| Listing Provided By | Brazill Team Real Estate | Stacy L. Brazill |
Features
| Bed(s) | 2 |
|---|---|
| Bath(s) | 2 Total |
| SQ Feet | 1,372 |
| Story(s) | 1 |
| Zoning | Single Family |
| Acreage | 0.14 |
Interior
| Cooling | Central Air, Electric |
|---|---|
| Heating | Central, Gas |
| Heating Yes / No | Yes |
| Cooling Yes / No | Yes |
| Interior Features | Bathroomon Main Level, Bedroom On Main Level, Ceiling Fans, Full Bath On Main Level, Primary Downstairs, Window Treatments |
| Window Features | Blinds |
| Furnished | Unfurnished |
| Appliances | Dryer, Dishwasher, Electric Range, Disposal, Refrigerator, Washer Dryer, Washer Dryer All In One, Washer |
| Fireplaces Total | 1 |
| Fireplace Yes / No | Yes |
Exterior
| Roof | Composition, Shingle |
|---|---|
| Construction Materials | Frame |
| Lot Features | Desert Landscaping, Landscaped, None |
| Fencing | Back Yard, Wood |
Parking
| Parking Features | Guest |
|---|---|
| Garage Yes / No | No |
Utilities
| Utilities | Cable Available |
|---|
Location
| Senior Community Yes / No | No |
|---|
Area Information
| State | NV |
|---|---|
| County | Clark |
| City | Las Vegas |
| Zip Code | 89104 |
| Community Name | Huntridge Sub Tr 4 |
| School District | Valley |
| Elementary School | Crestwood |
| High School | Valley |
Request a showing
Request a showing
Contact
Learn More About This Property

| State | NV |
|---|---|
| County | Clark |
| City | Las Vegas |
| Zip Code | 89104 |
| Community Name | Huntridge Sub Tr 4 |
| School District | Valley |
| Elementary School | Crestwood |
| High School | Valley |
Listing Updated: October 26, 2026 at 8:40:06 AM PDT