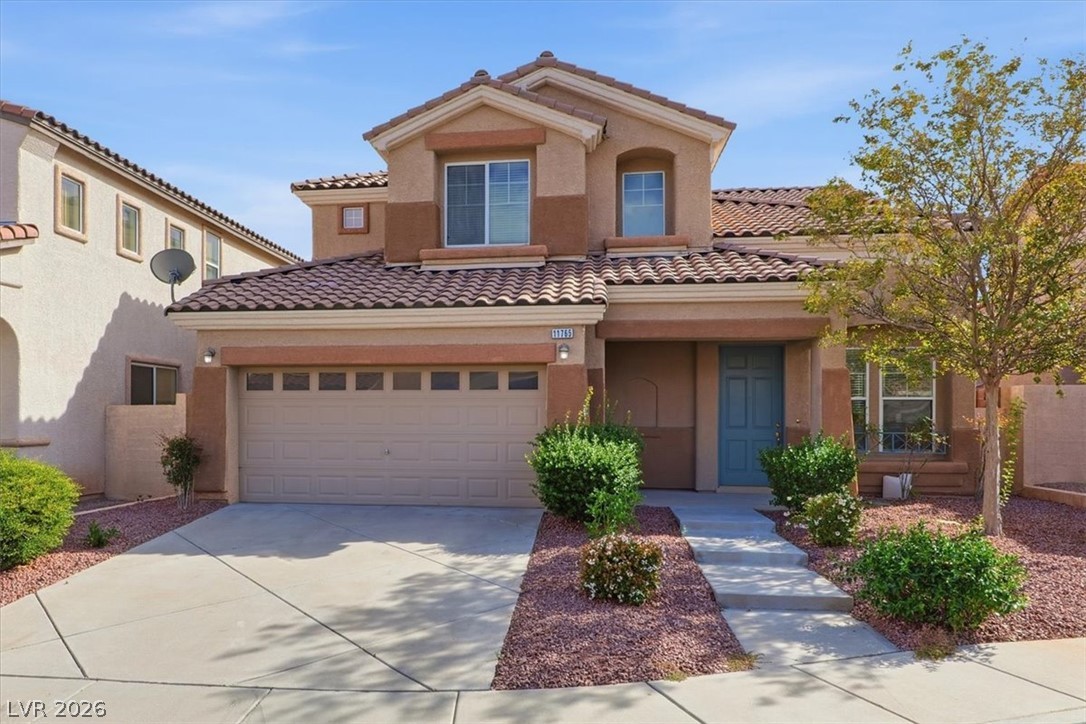
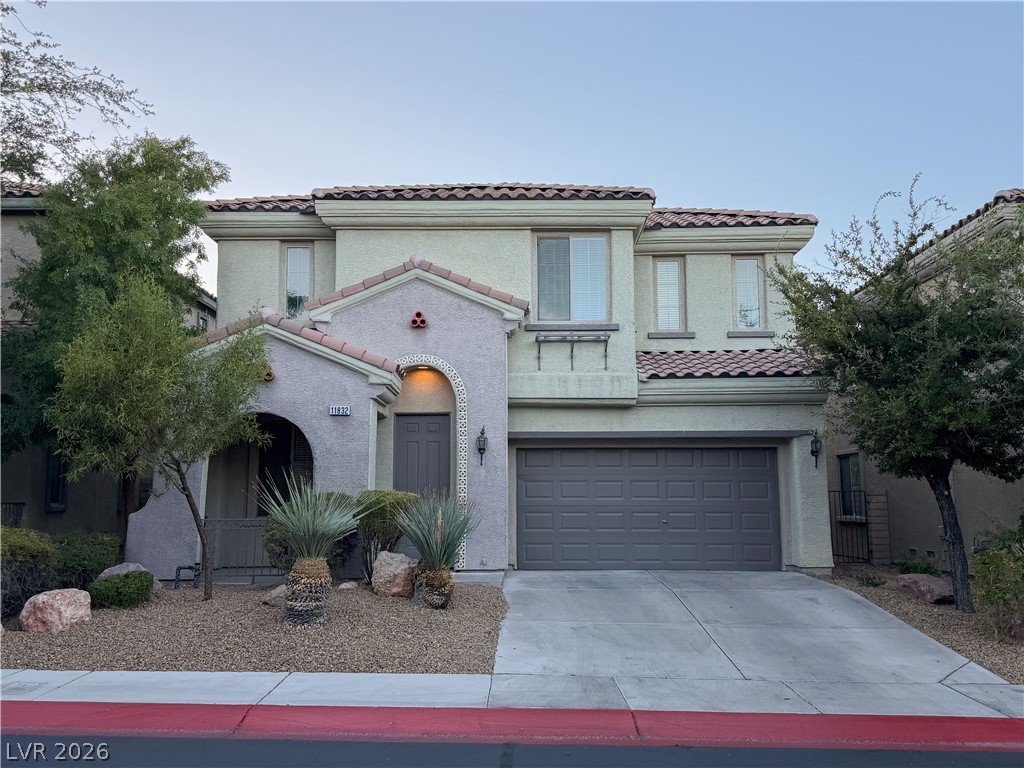
Spanish tile roofing and classic stucco finishes elevate this two-story home's exterior appeal.
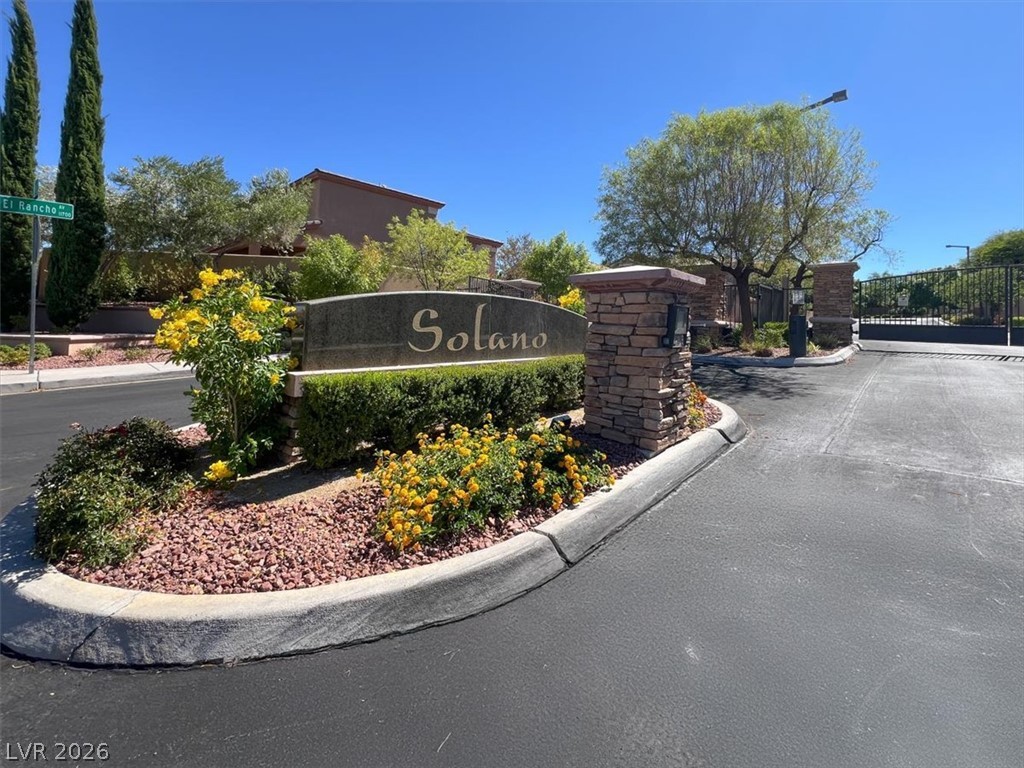
A stone-monument neighborhood entrance sign with manicured landscaping stands beside a gated roadway access.
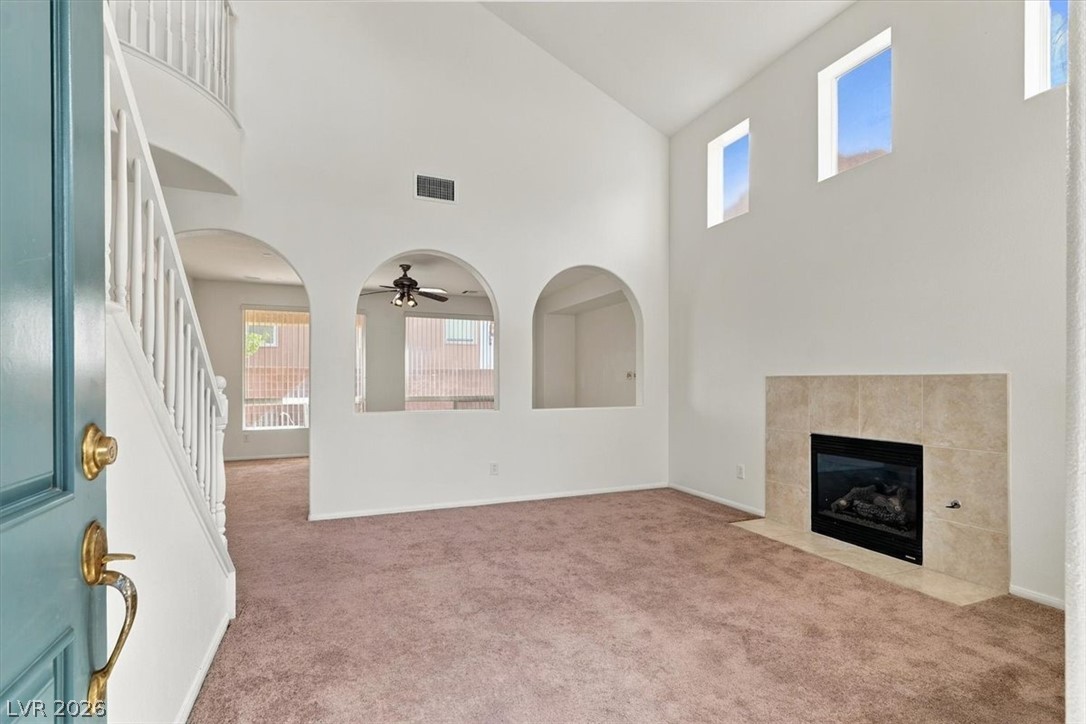
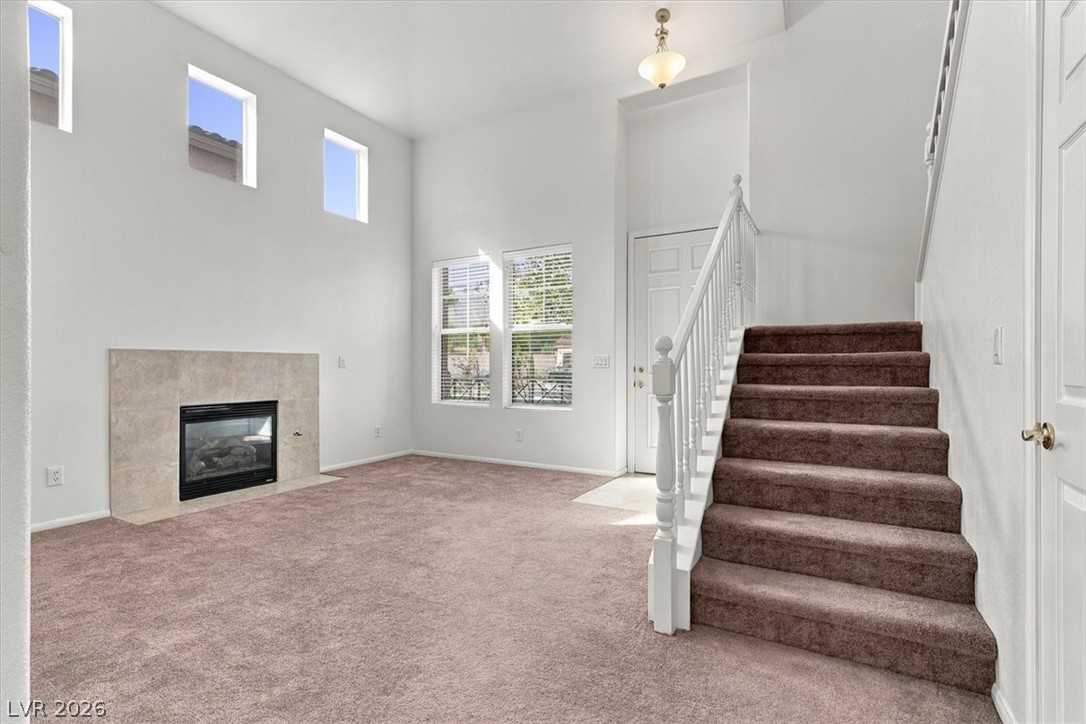
High vaulted ceilings and arched openings frame this inviting living space complete with a tile fireplace.
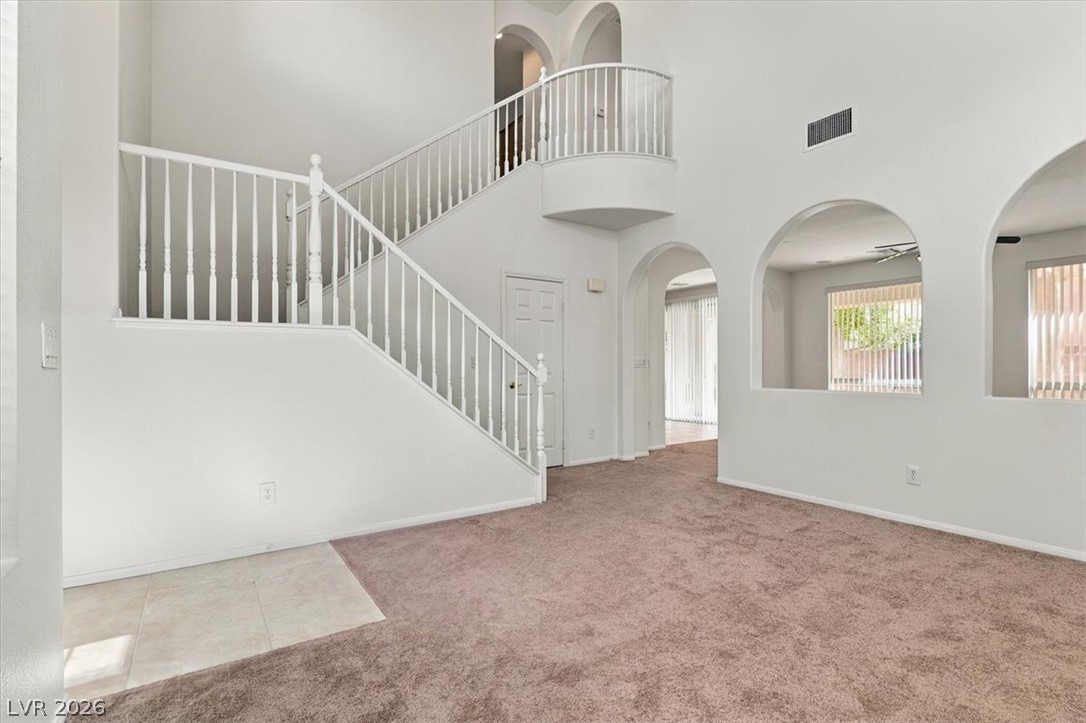
A grand staircase and soaring ceilings anchor this open multi-level interior.
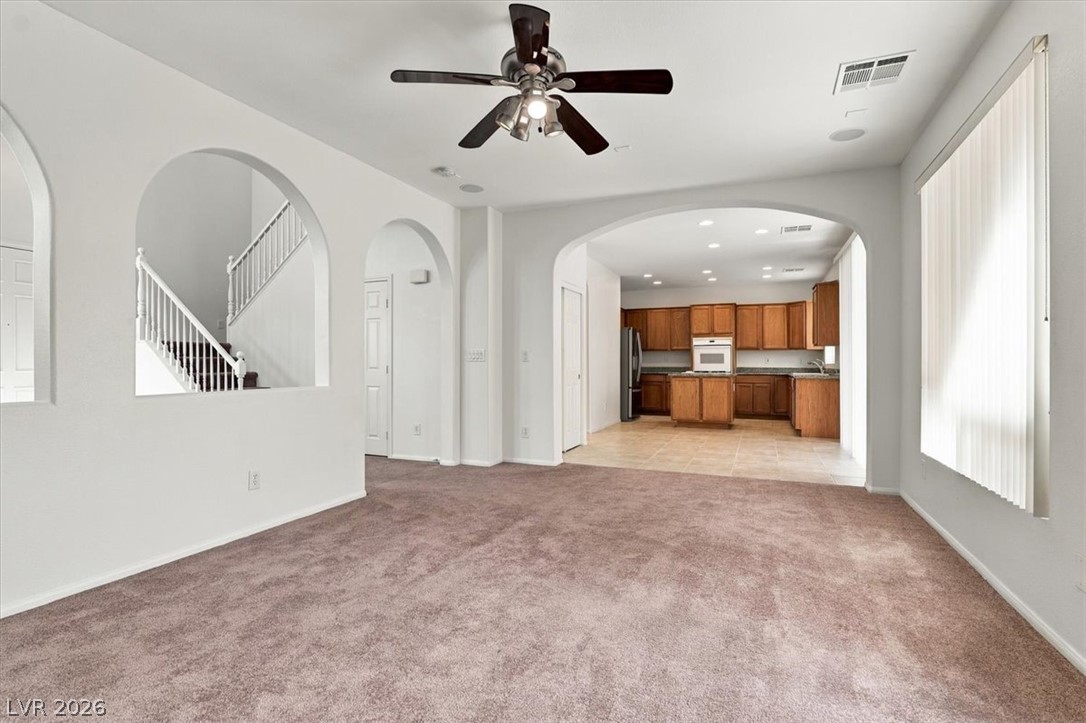
Graceful arched doorways frame views of the staircase and kitchen from this comfortable living space.
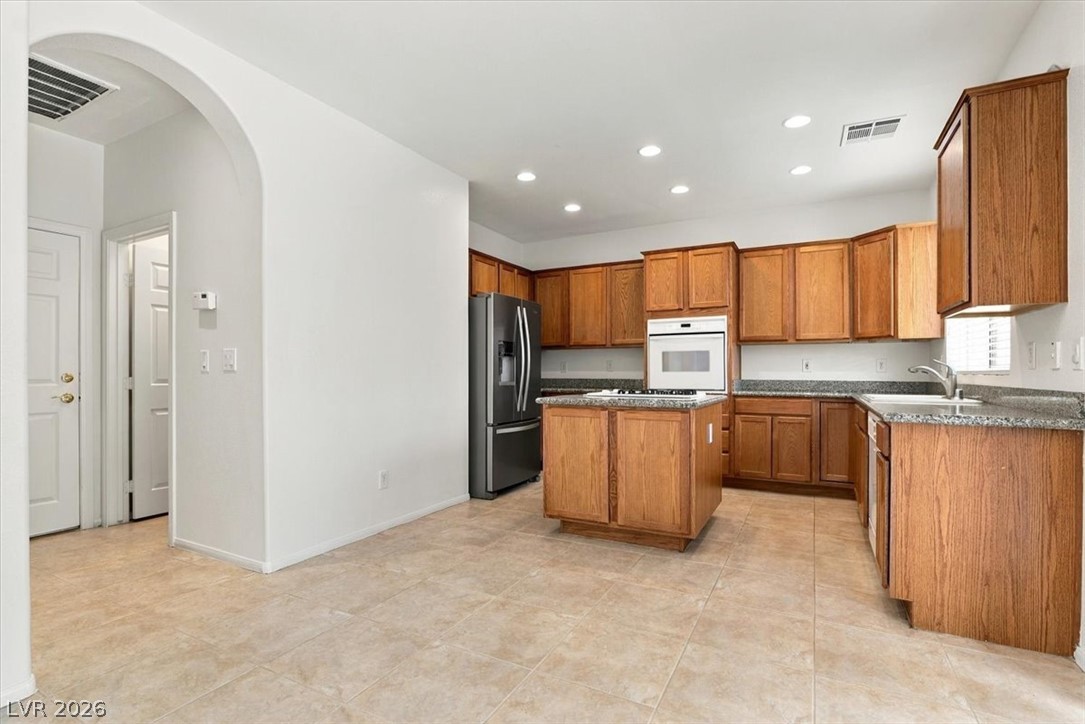
An arched doorway leads into this functional kitchen featuring a central island and tile flooring.
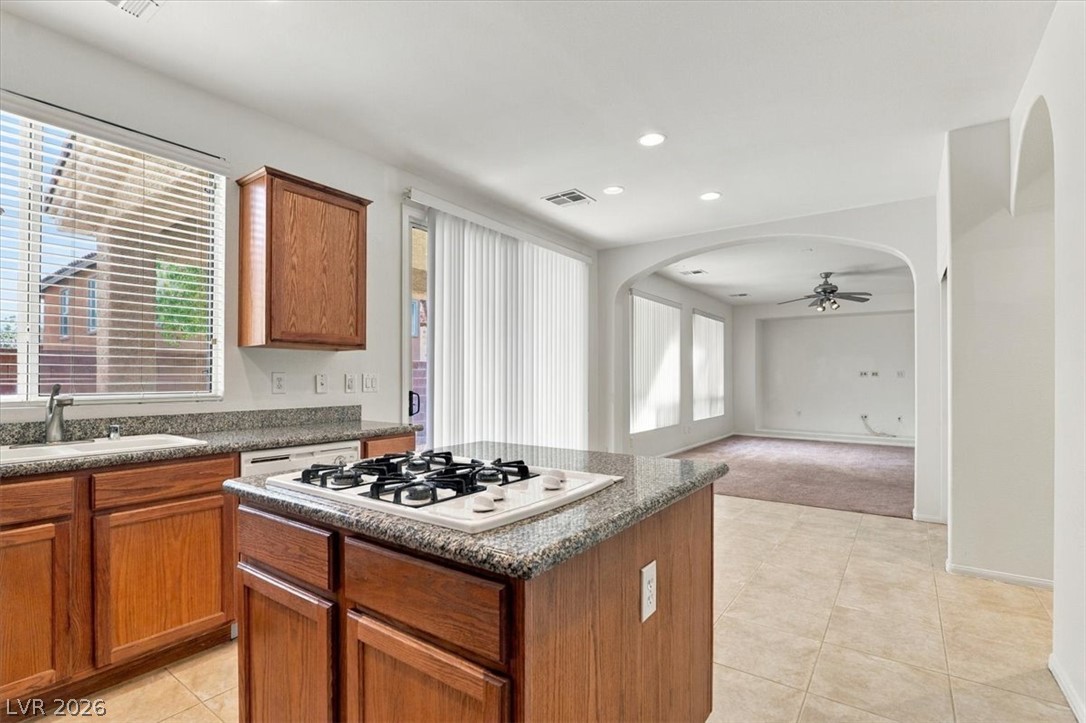
An open layout connects the kitchen, featuring stone countertops and tile flooring, to the living area.
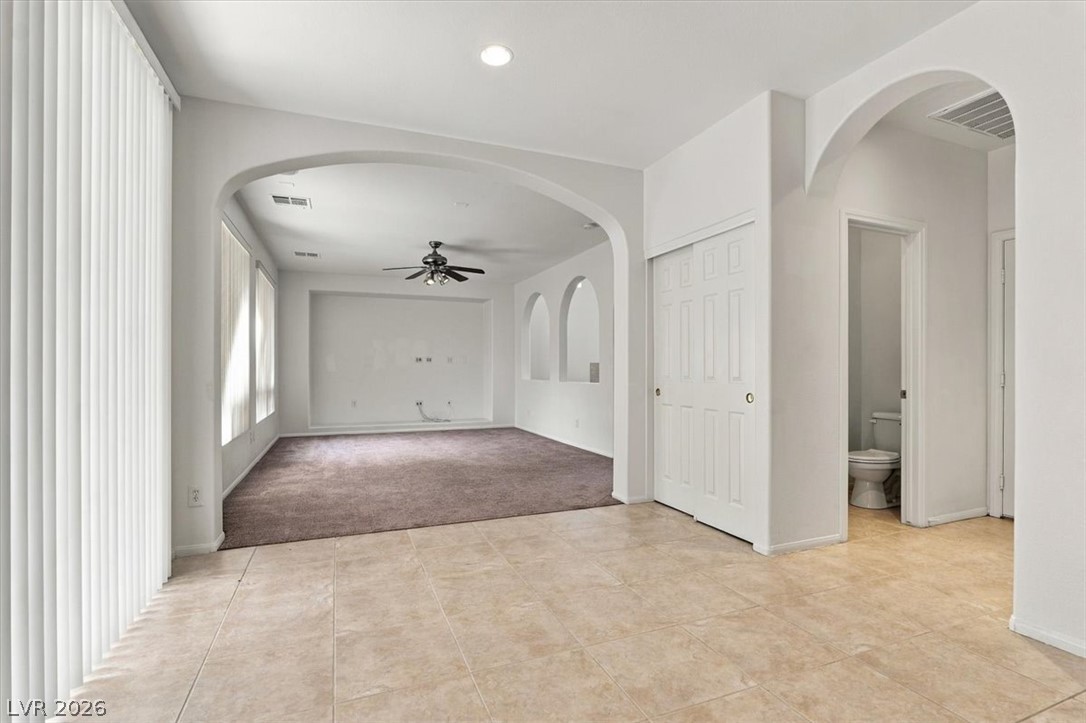
Elegant arched doorways connect the tiled living areas to a comfortable carpeted family room.
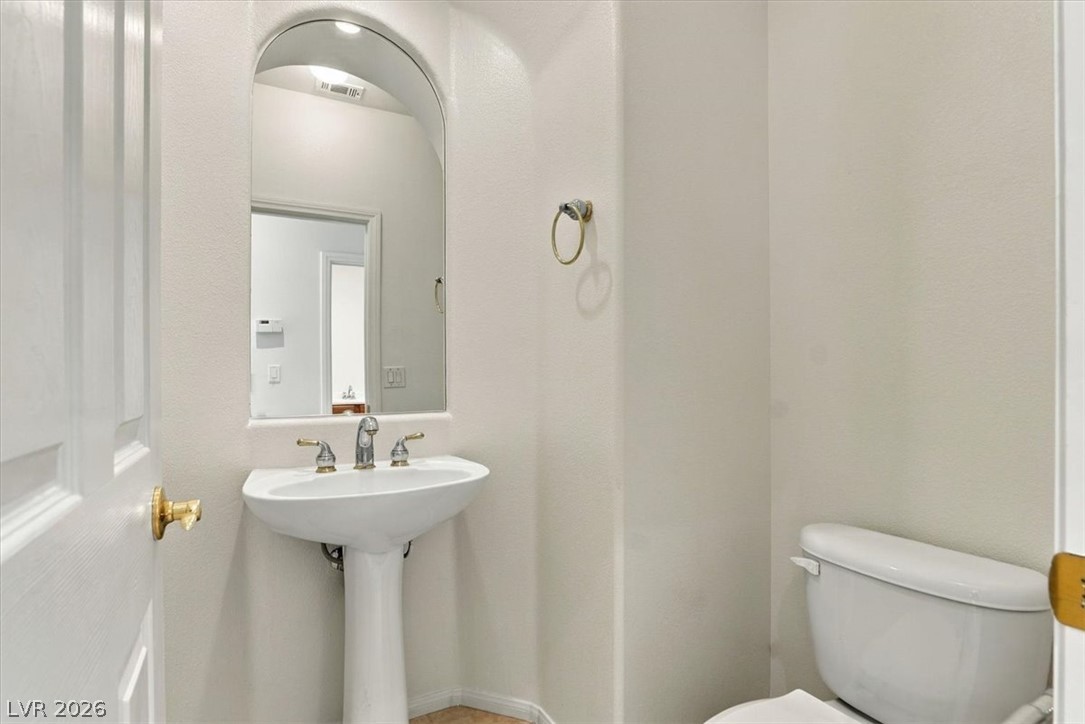
A classic pedestal sink pairs with neutral walls in this neat powder room.
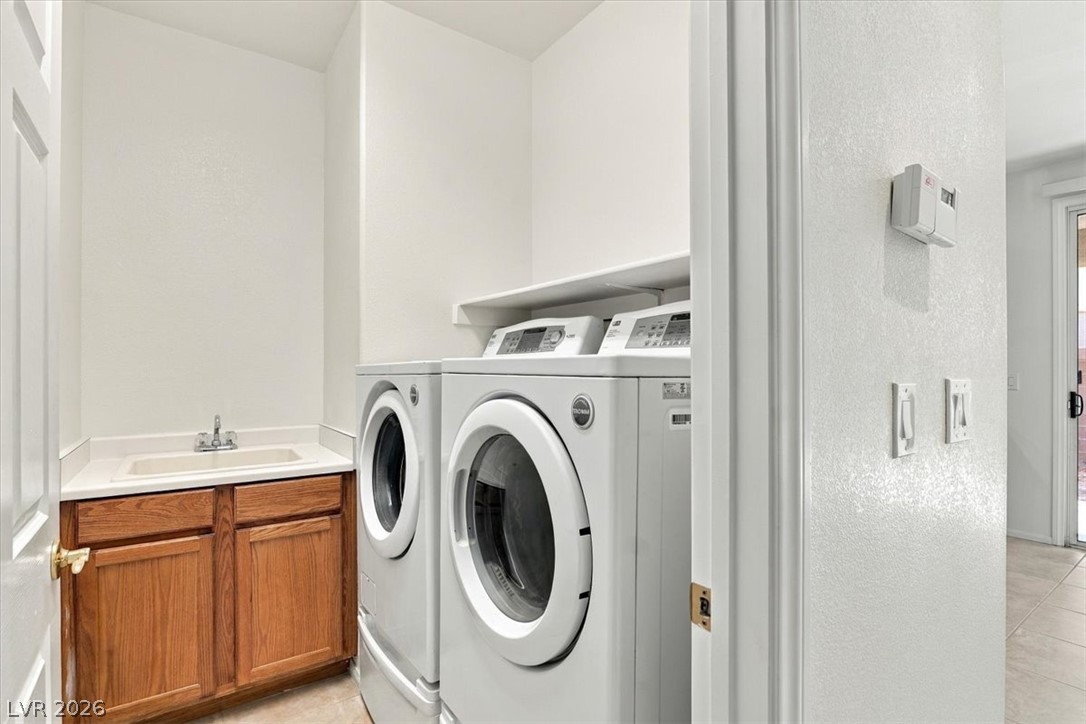
A dedicated laundry space features built-in cabinets, a utility sink, and overhead shelving.
A soaring ceiling and a tile-surfaced fireplace anchor this welcoming carpeted living area.
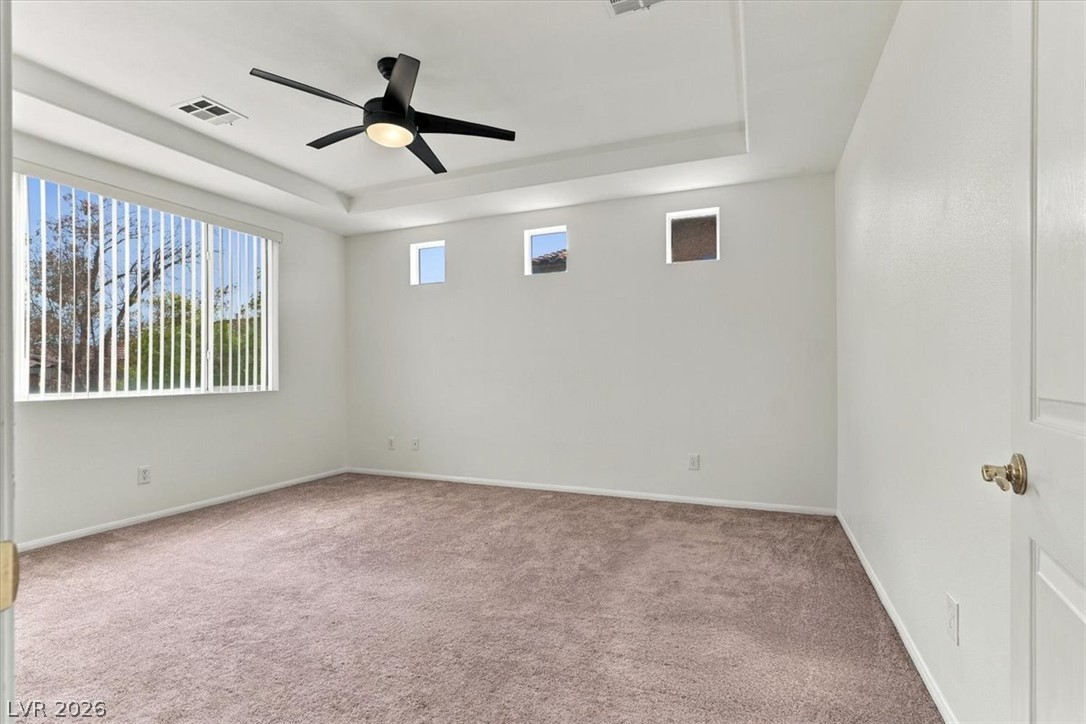
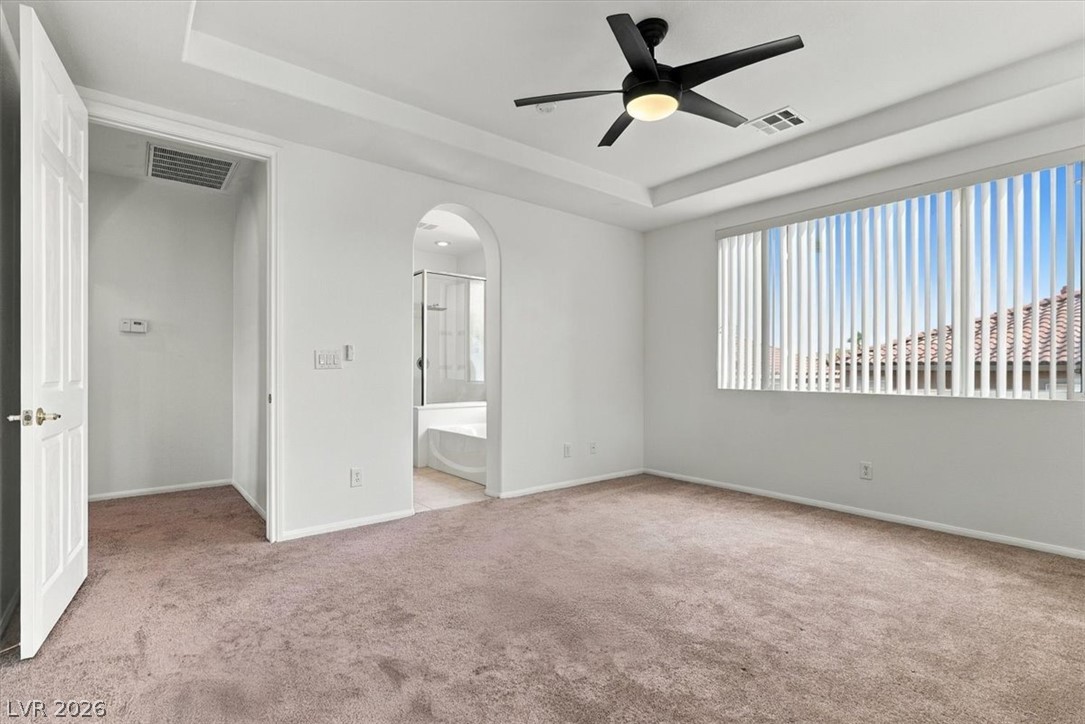
High recessed ceilings and plush carpeting define this airy second-floor bedroom.
An arched doorway leads to the en suite bathroom from this comfortable main bedroom.
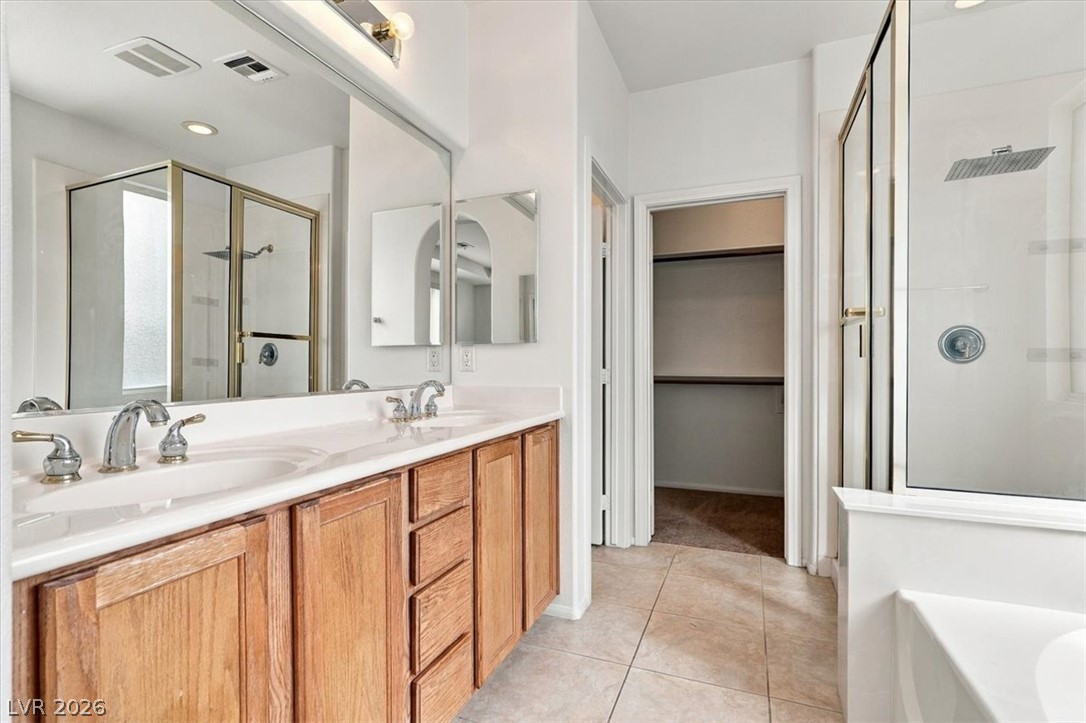
Tiled flooring and a double vanity define this spacious master bathroom layout.
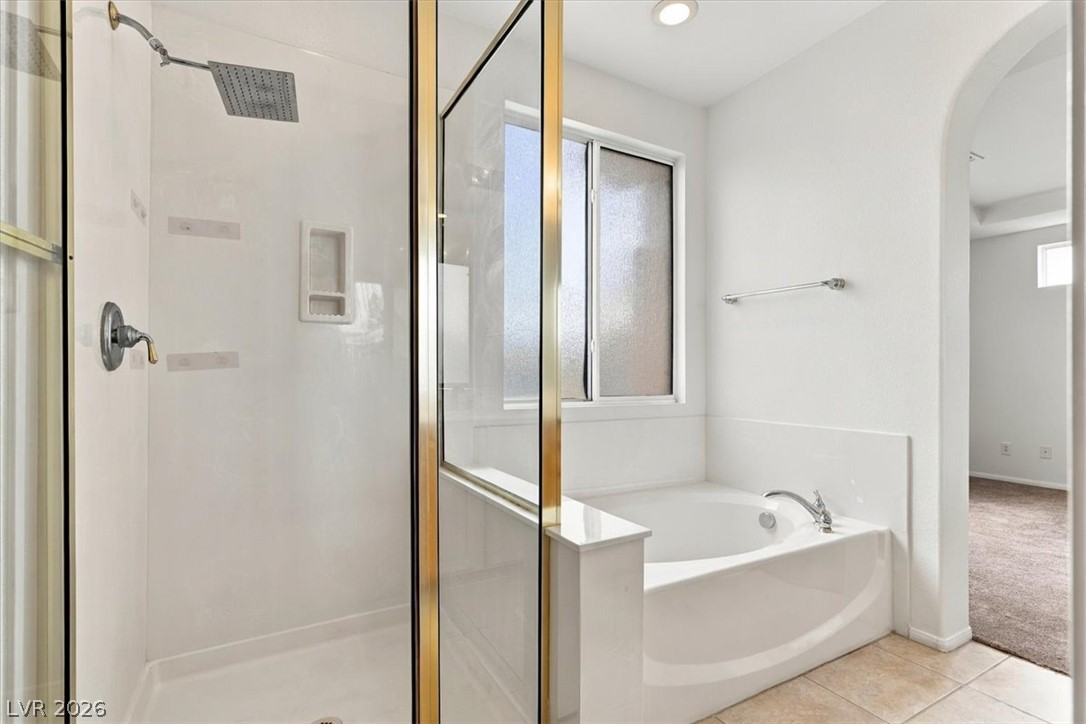
A deep soaking tub sits adjacent to a glass-enclosed walk-in shower with tile flooring.
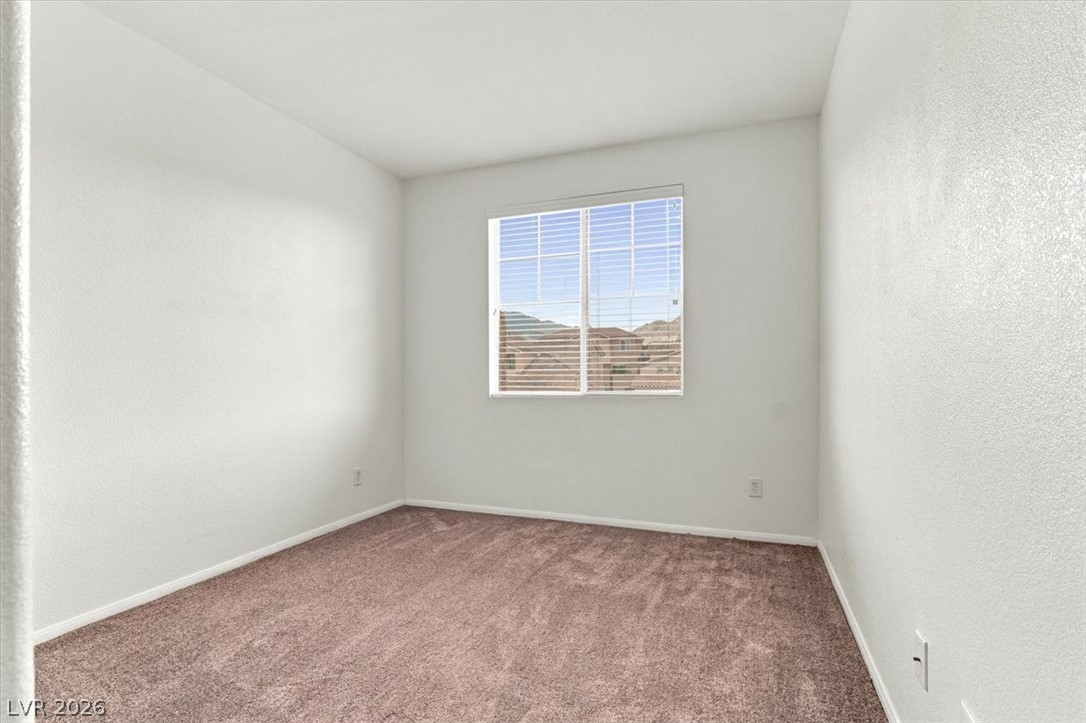
A window frames desert mountain views in this carpeted bedroom.
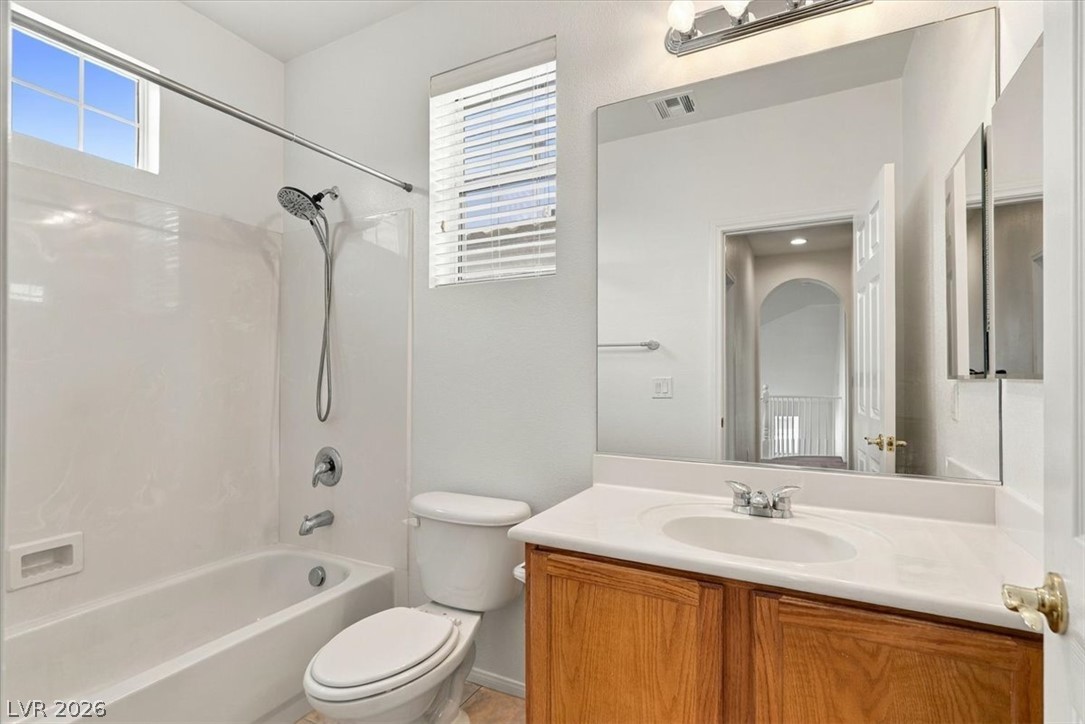
An integrated tub and shower combination sits adjacent to a classic oak vanity.
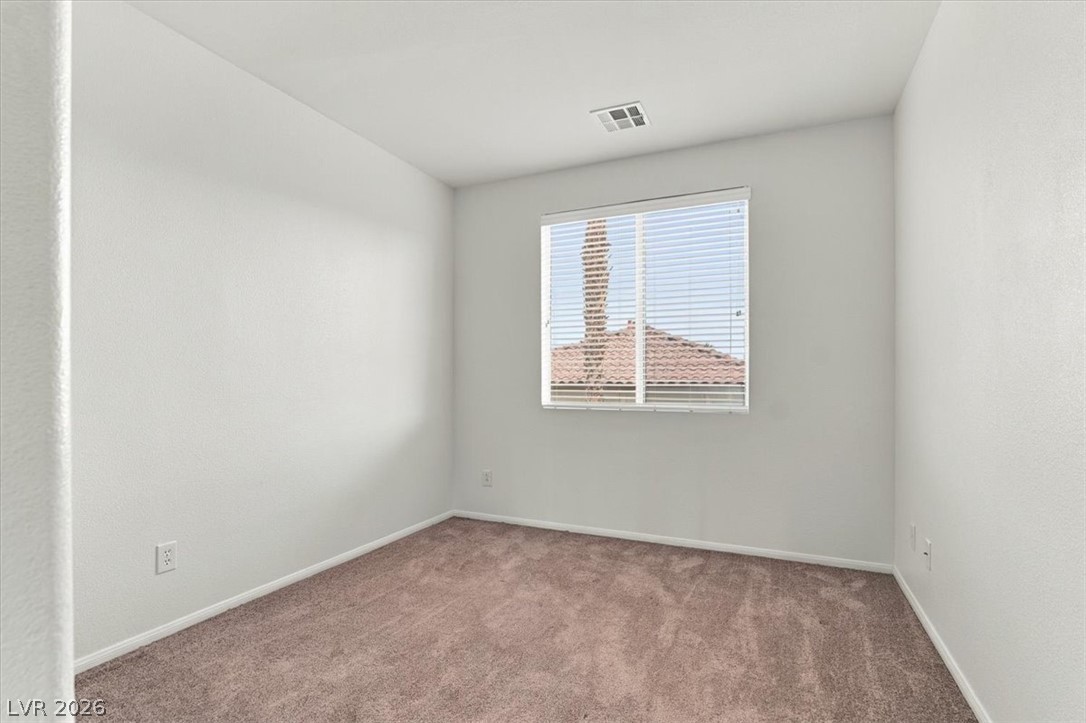
A spacious bedroom features neutral-toned carpet and a window looking out to the neighborhood.
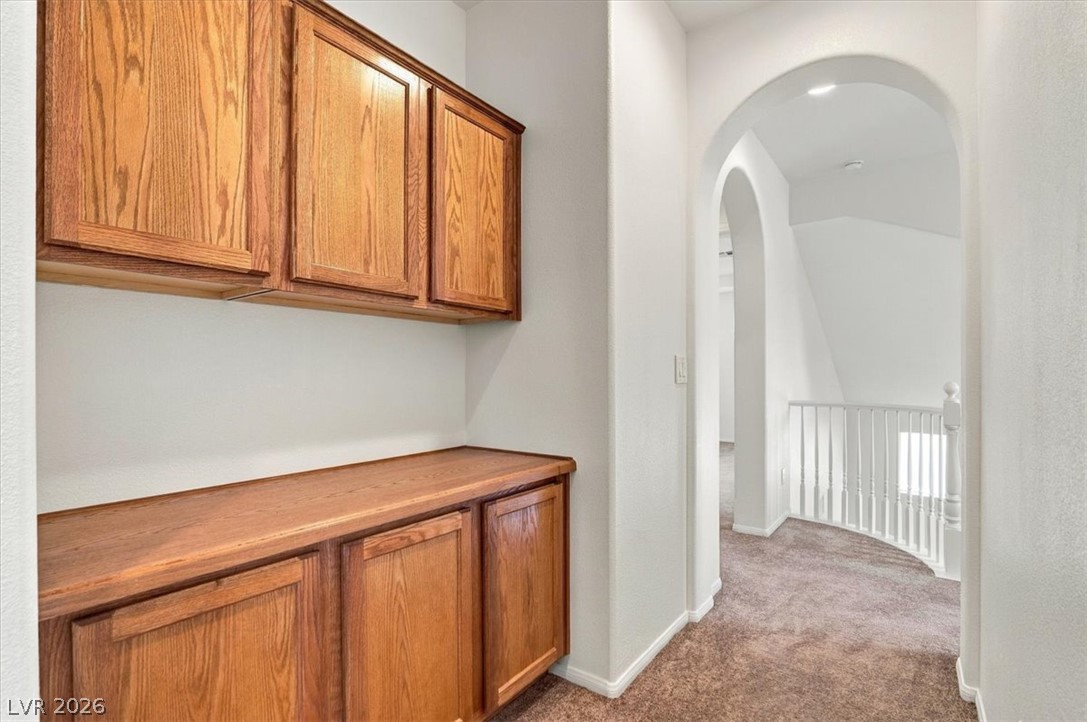
Built-in hallway cabinetry coordinates with carpeted flooring and elegant arched transitions.
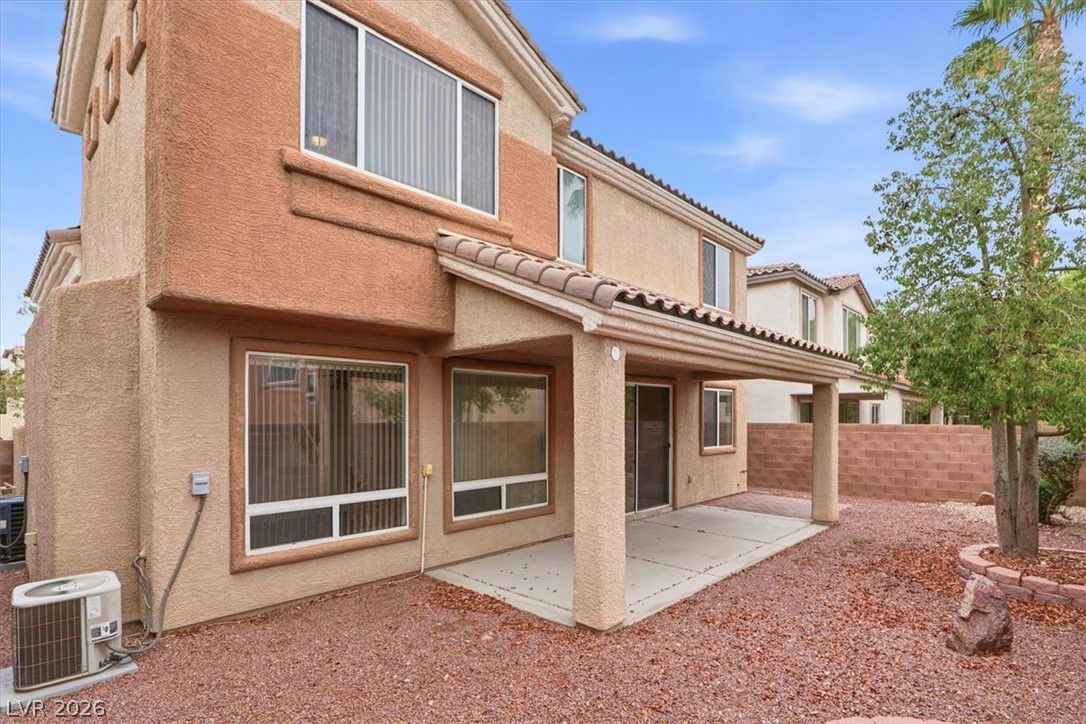
Two-story exterior architecture highlights a covered patio overlooking the low-maintenance gravel yard.