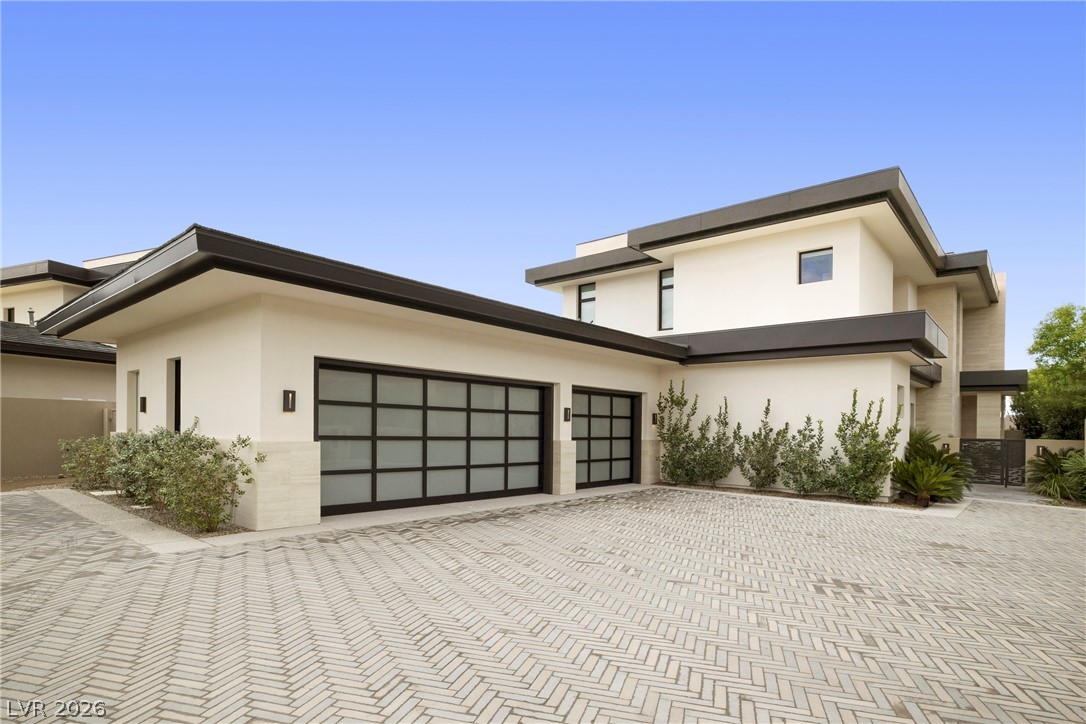
Modern architectural lines define this elegant exterior featuring a pristine paver driveway.
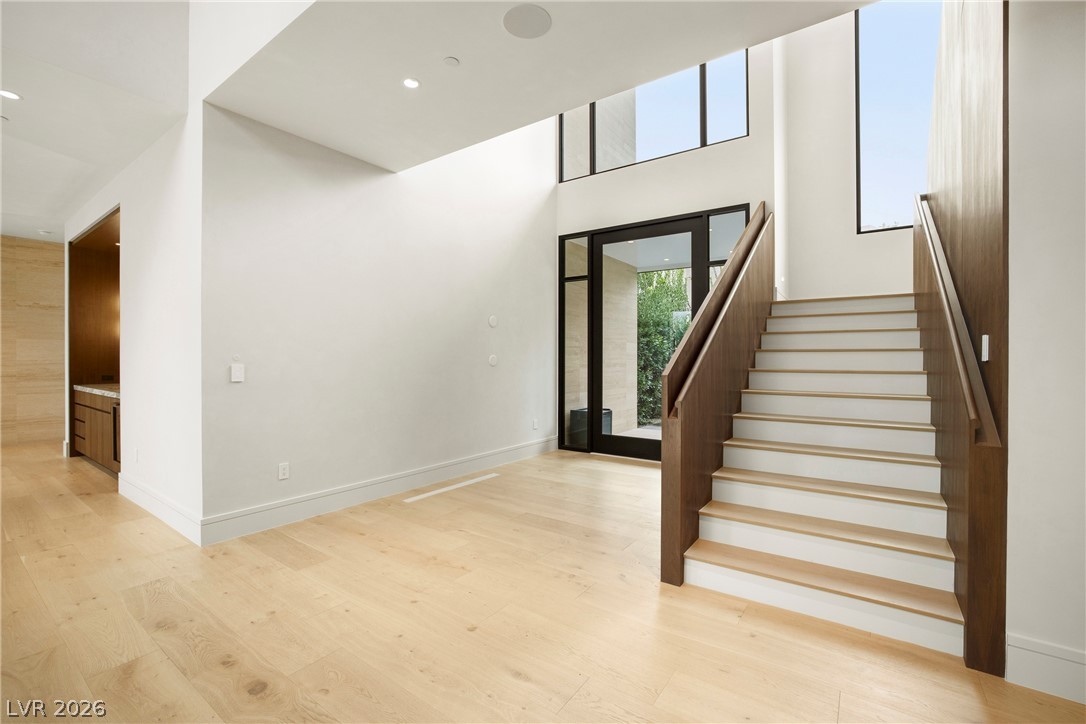
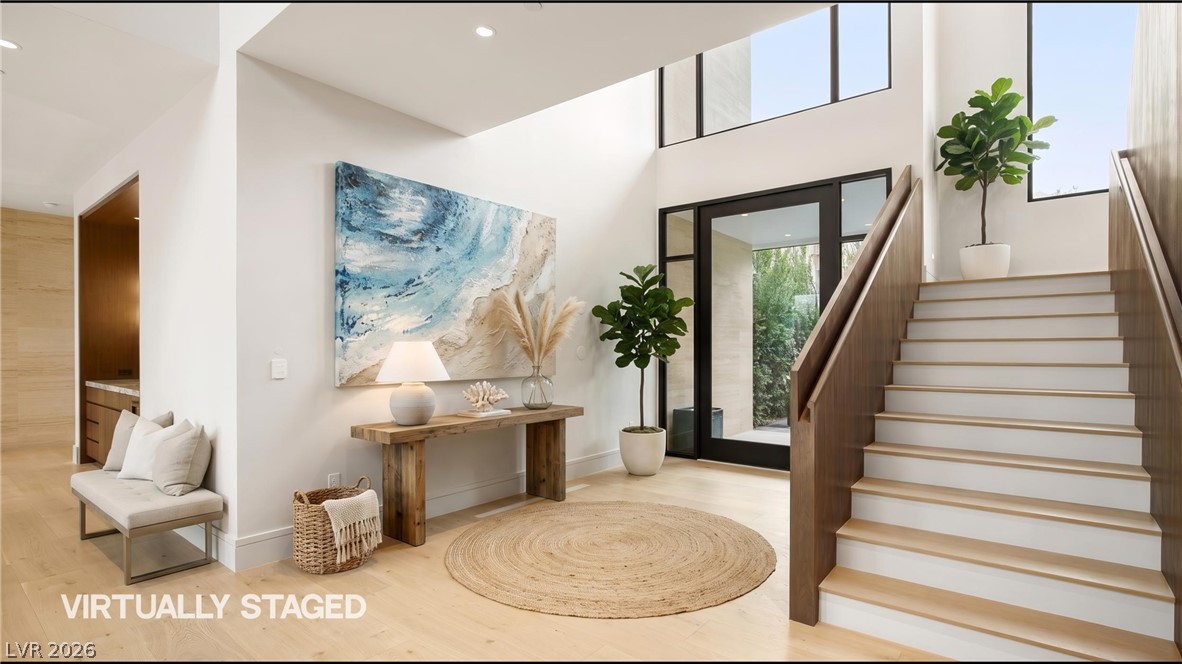
An open foyer showcases pale hardwood flooring and a modern staircase leading upward.
Double-height ceilings and a wooden staircase define this airy, contemporary entryway.
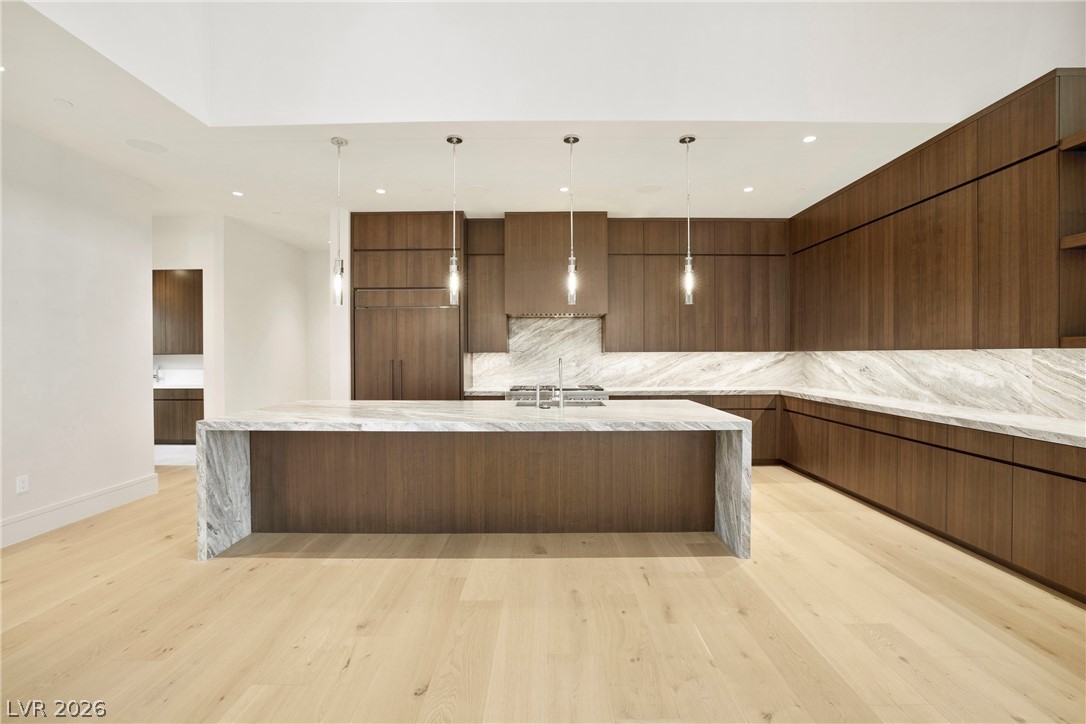
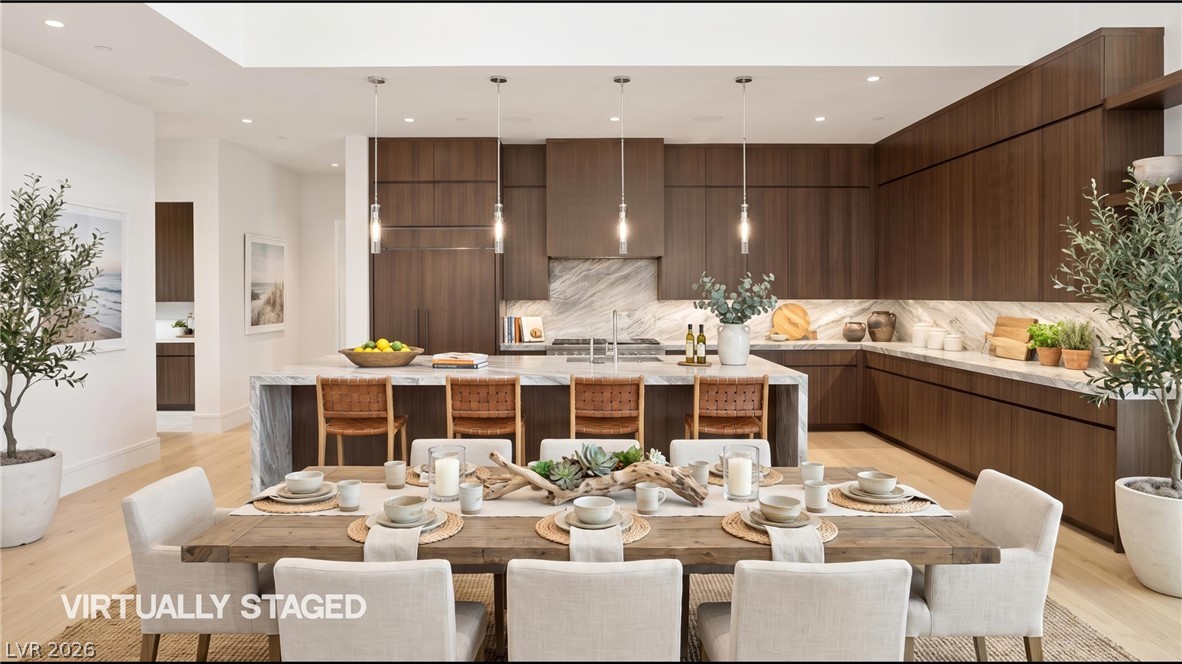
Rich wood cabinetry complements polished stone countertops in this modern culinary space.
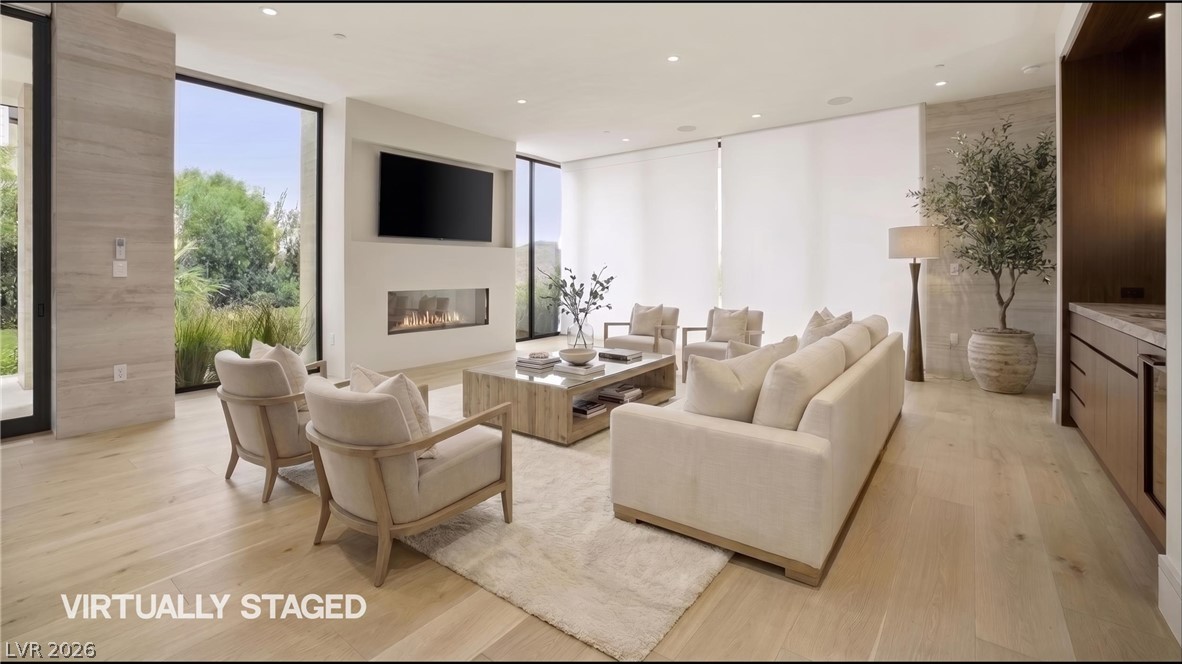
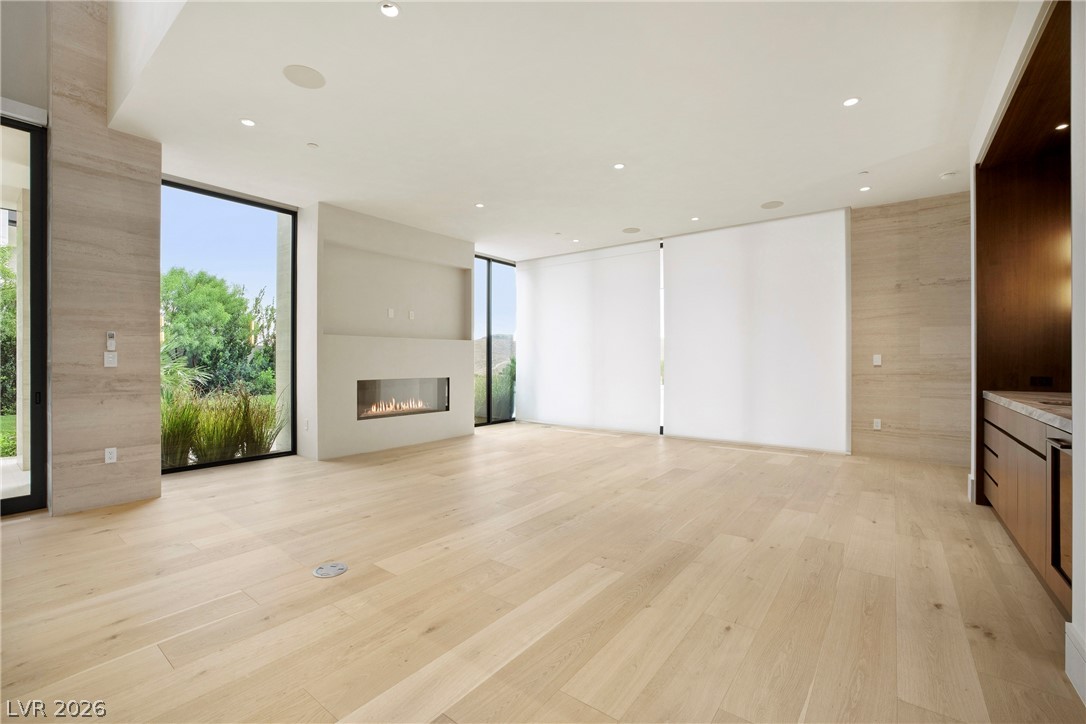
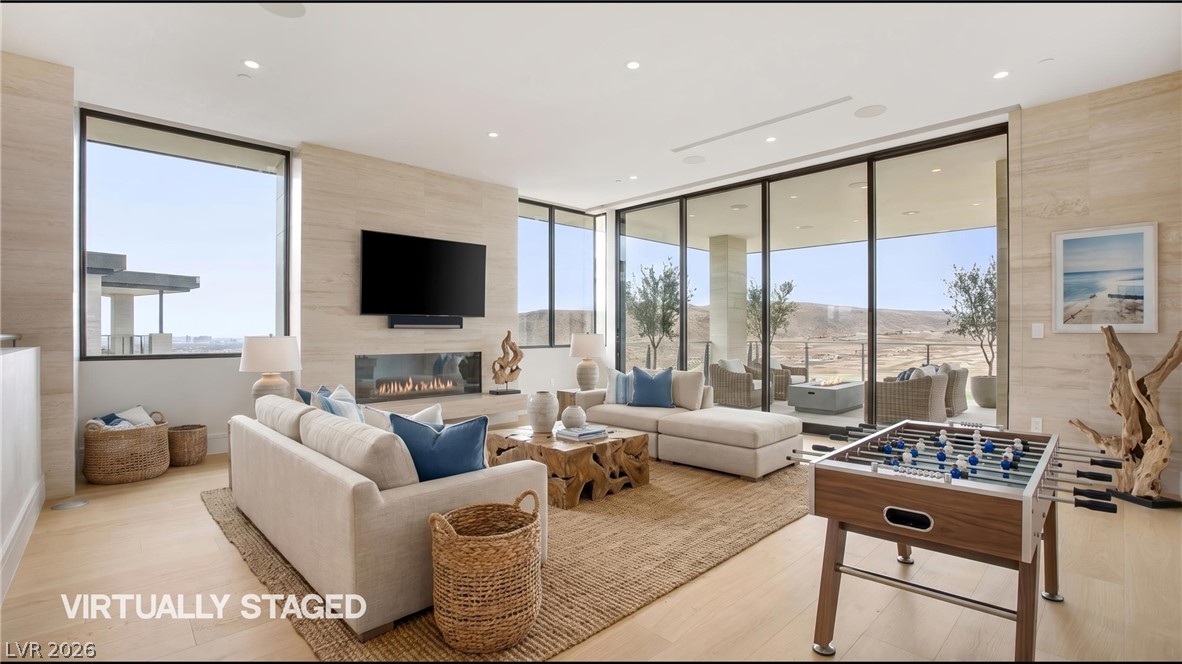
A modern fireplace anchors this airy living space lined with light hardwood floors.
Clean lines and warm hardwood floors frame a minimalist living area with a sleek fireplace.
Rich wood cabinetry and marble countertops anchor this modern open-concept space.
Sleek hardwood floors and a modern fireplace elevate this light-filled room with sliding glass doors.
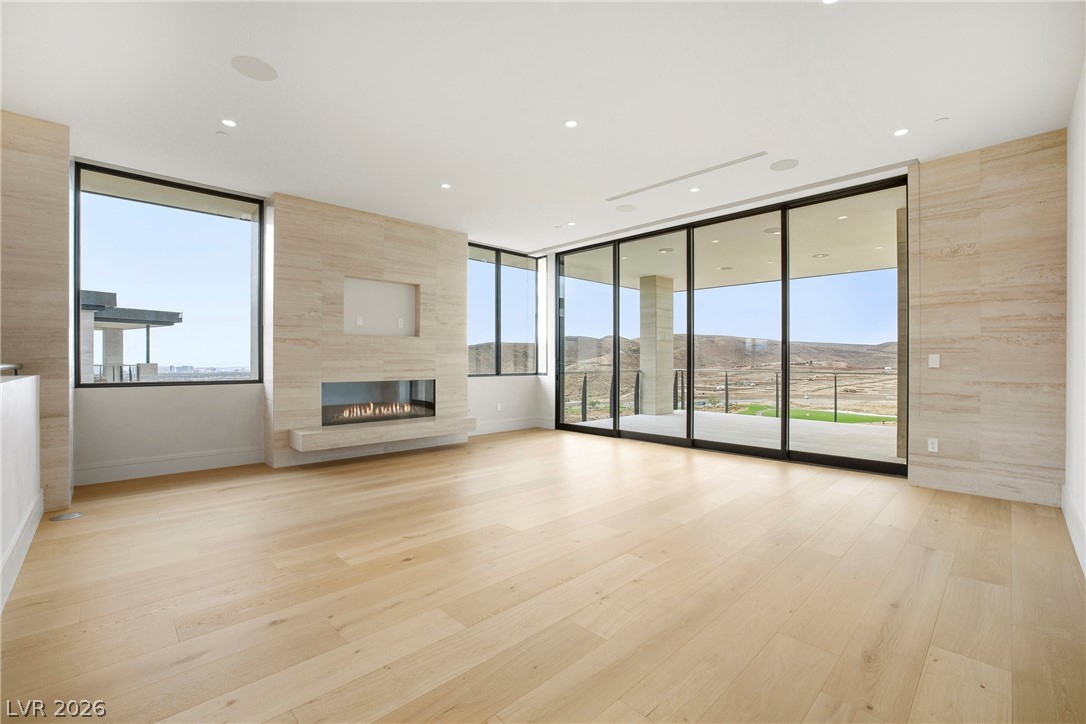
Walls of glass and wood flooring frame panoramic desert views in this modern living space.
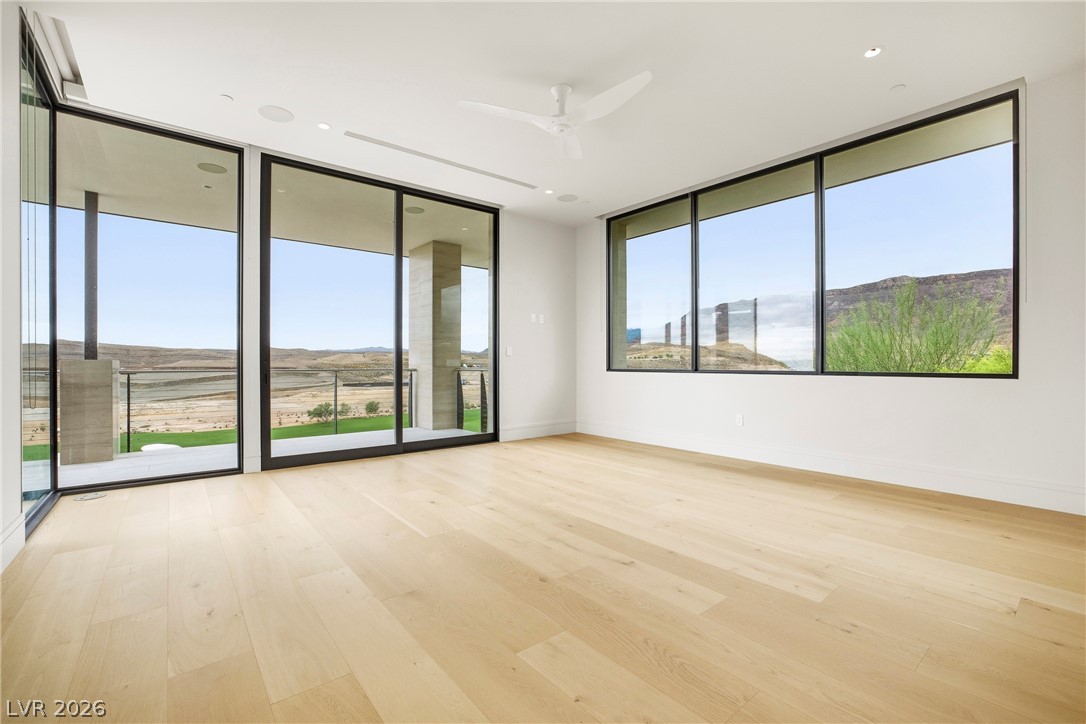
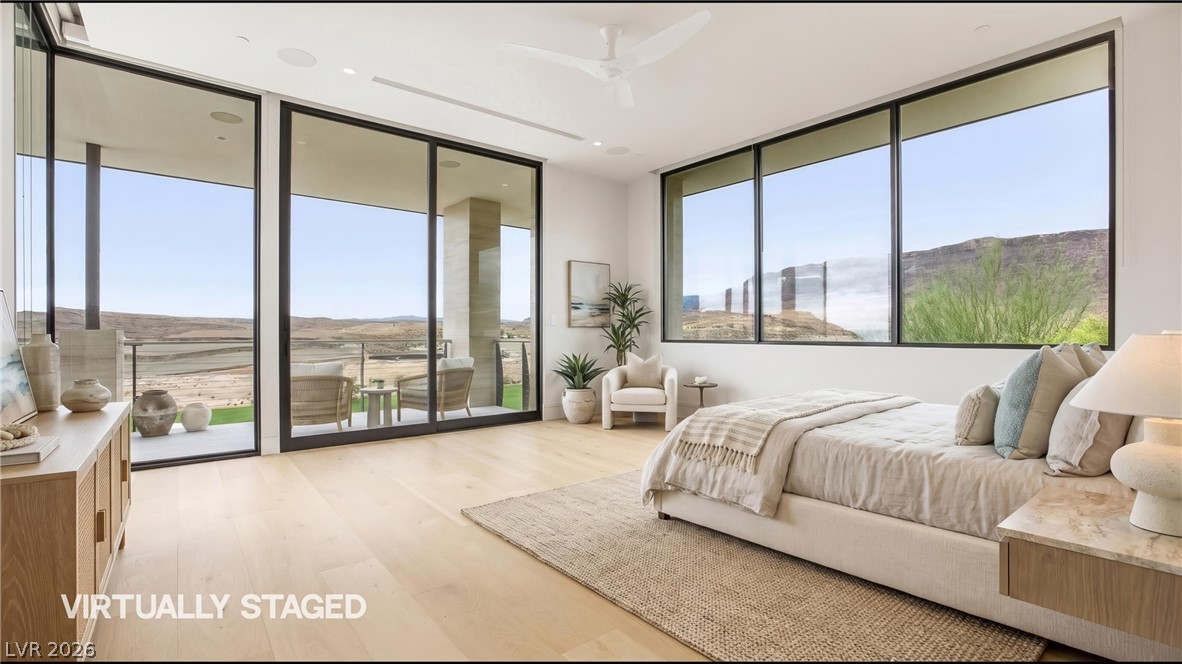
Gleaming hardwood floors run through a sunlit room framed by large architectural windows.
Floor-to-ceiling glass doors open to a private balcony showcasing rugged mountain views.
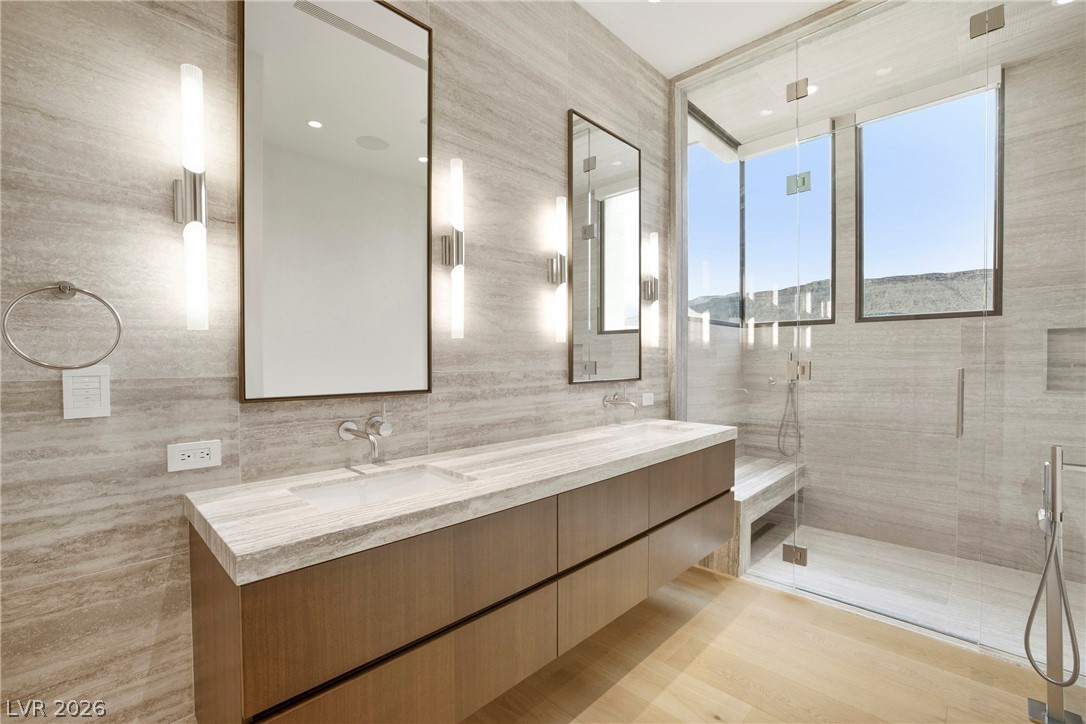
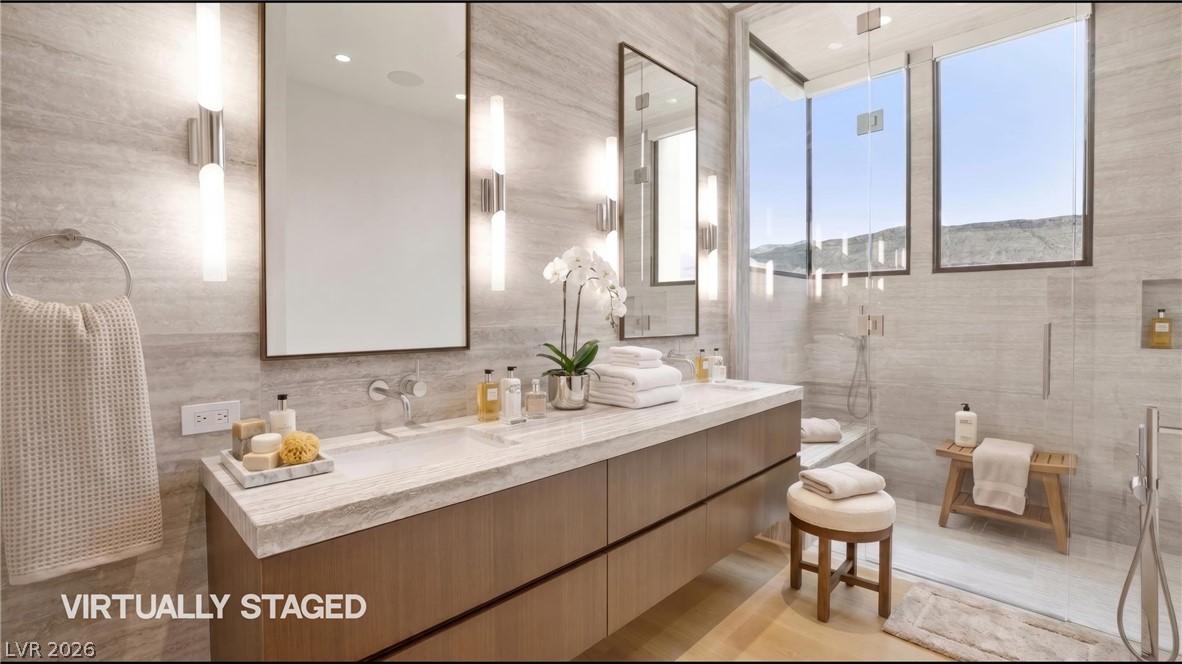
Clean lines and stone surfaces define this modern bathroom with a glass-enclosed shower.
Richly veined stone walls and a floating wooden vanity anchor this sophisticated modern bathroom.
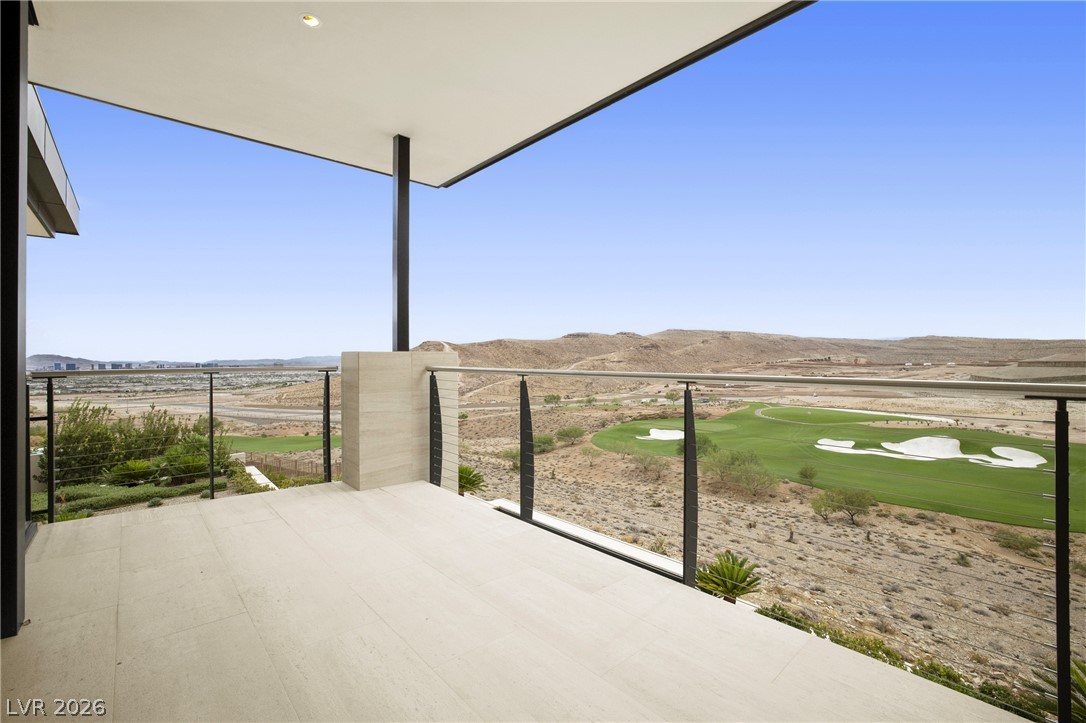
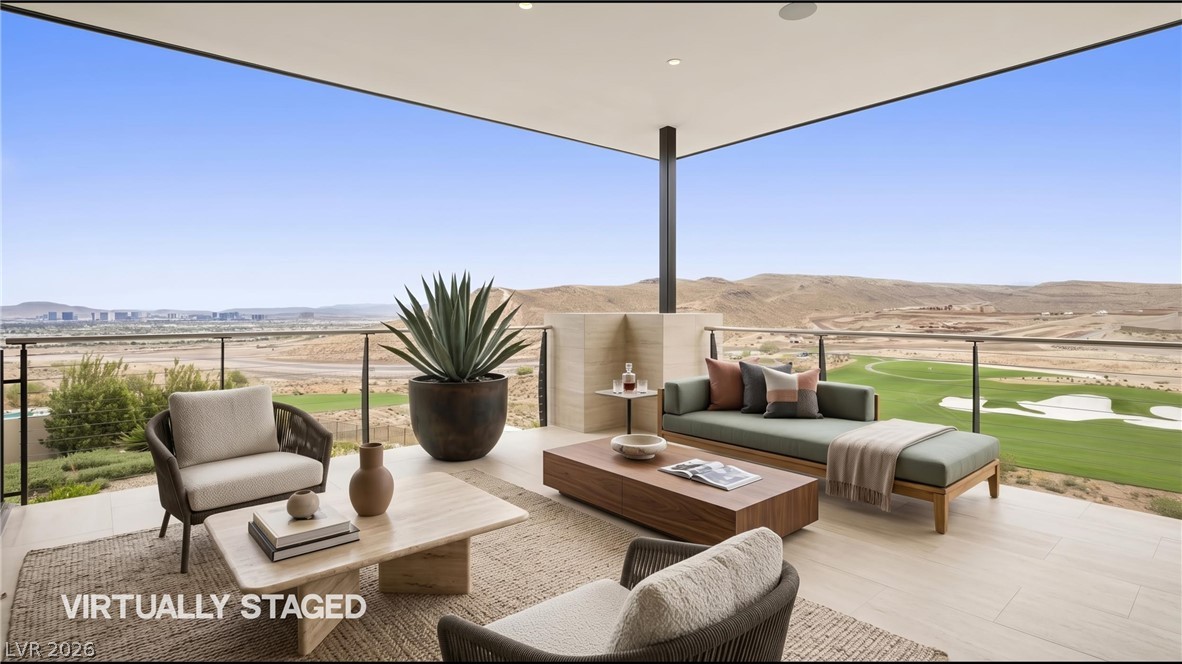
An elevated terrace overlooks a scenic desert golf course and rolling mountain ridges.
Sweeping views of the golf course and mountains frame this covered terrace with tiled flooring.
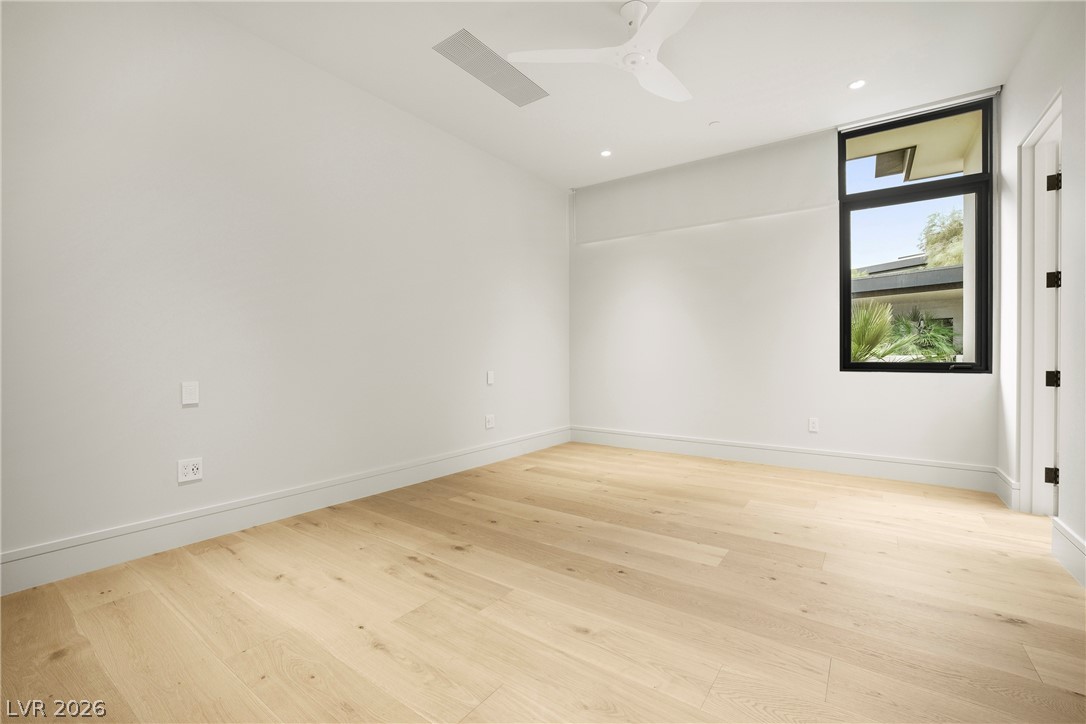
Crisp white walls frame smooth hardwood flooring under high ceilings in this minimalist room.
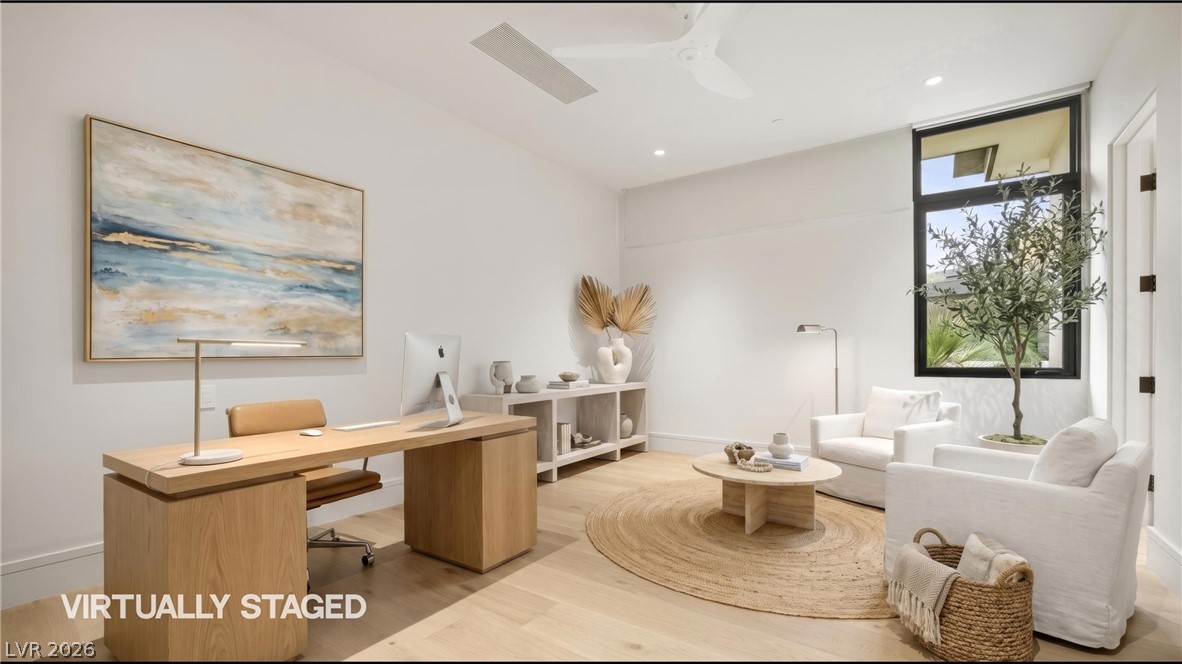
A spacious home workspace is illuminated by natural light through tall windows onto light wood flooring.
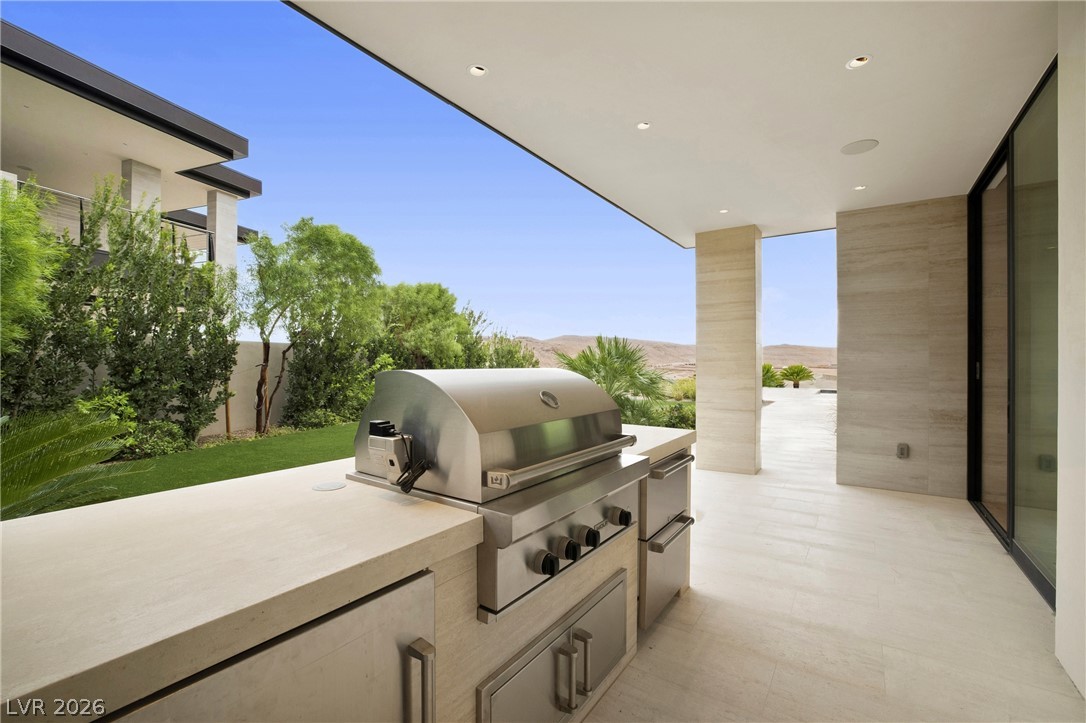
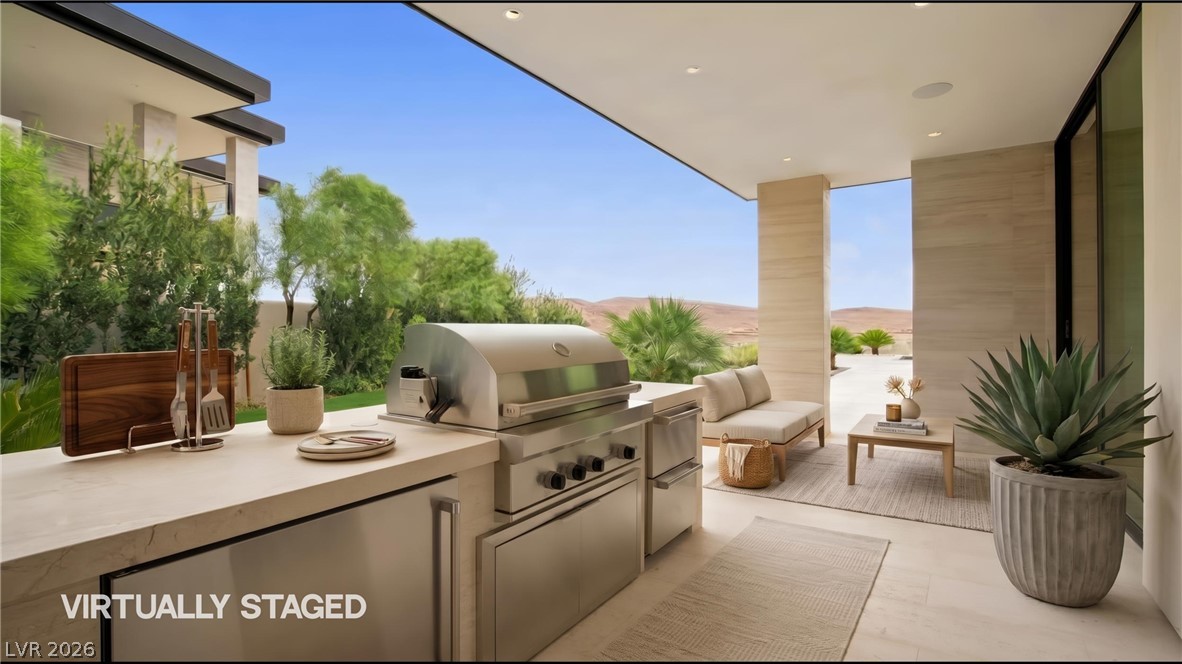
A sheltered stone terrace features a built-in summer kitchen alongside manicured lawn views.
A fully equipped outdoor kitchen and covered patio overlook scenic desert hills.
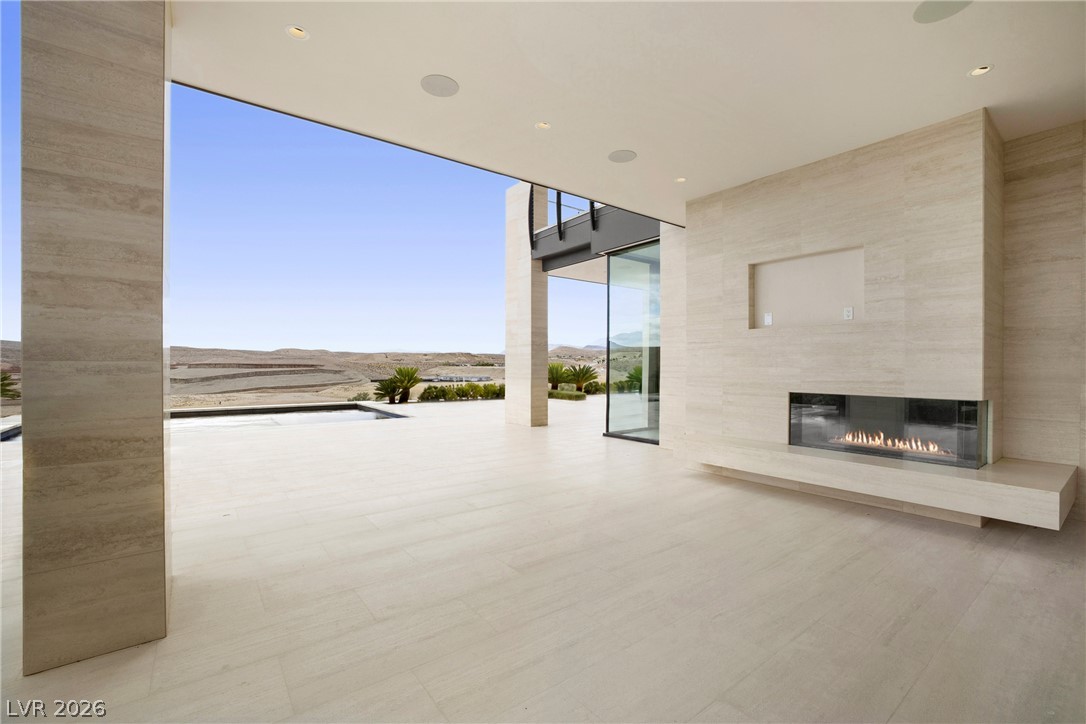
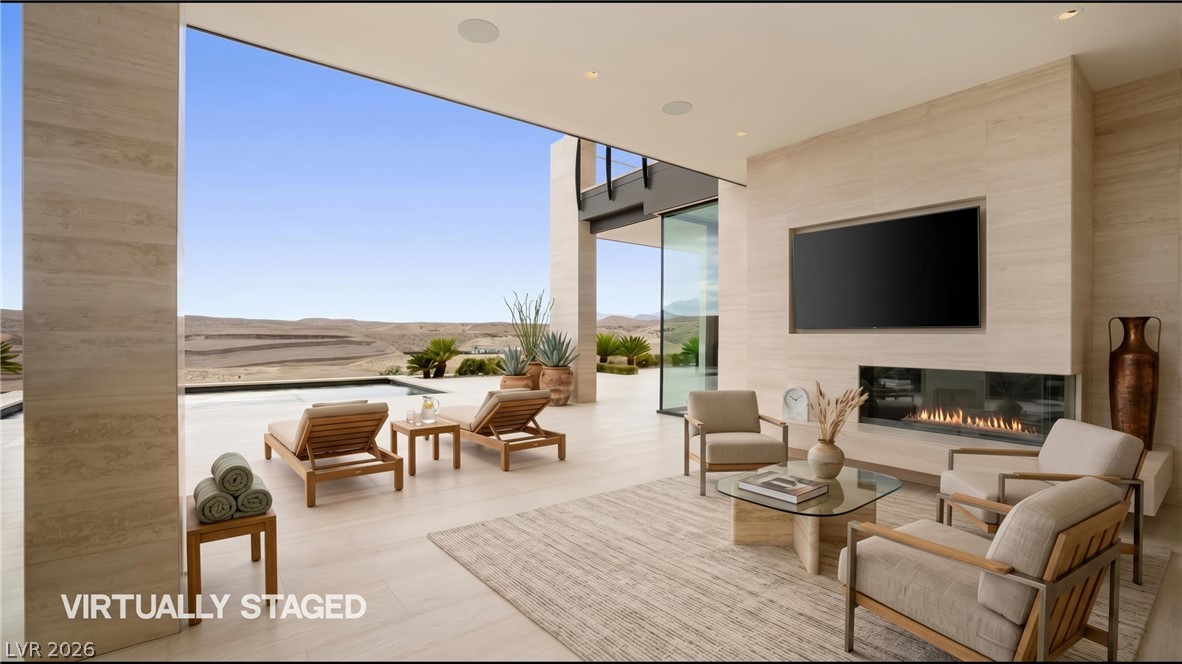
Seamless indoor-outdoor integration highlights a modern linear fireplace and sweeping desert views.
Massive pocket doors blur the line between indoor luxury and wide-open desert scenery.
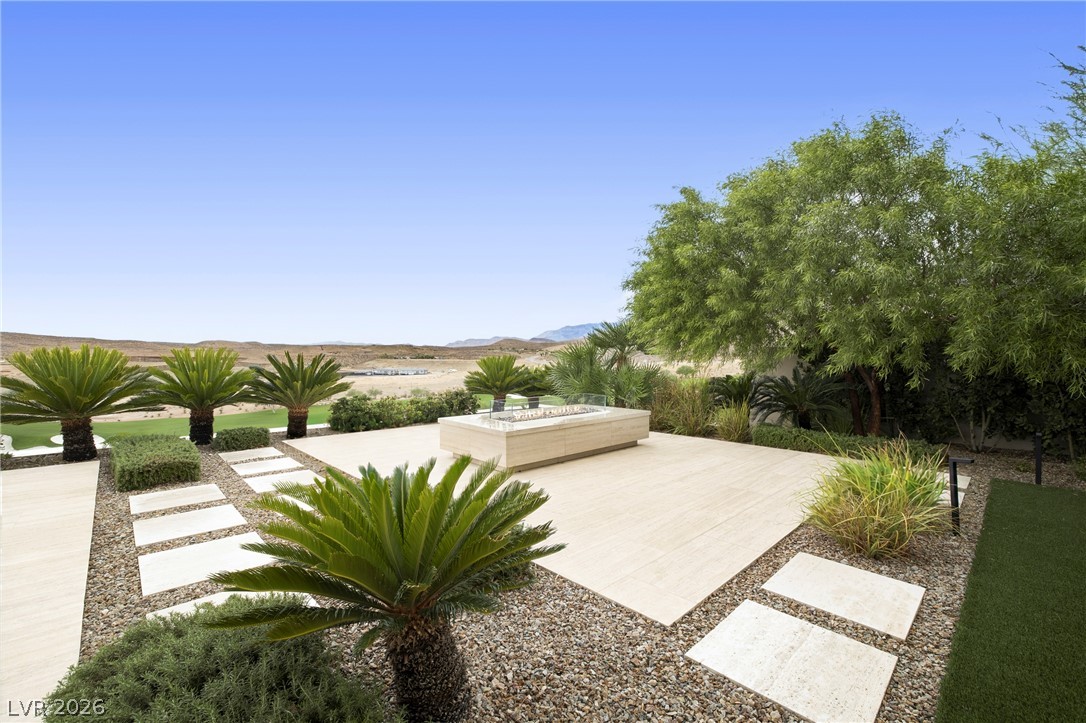
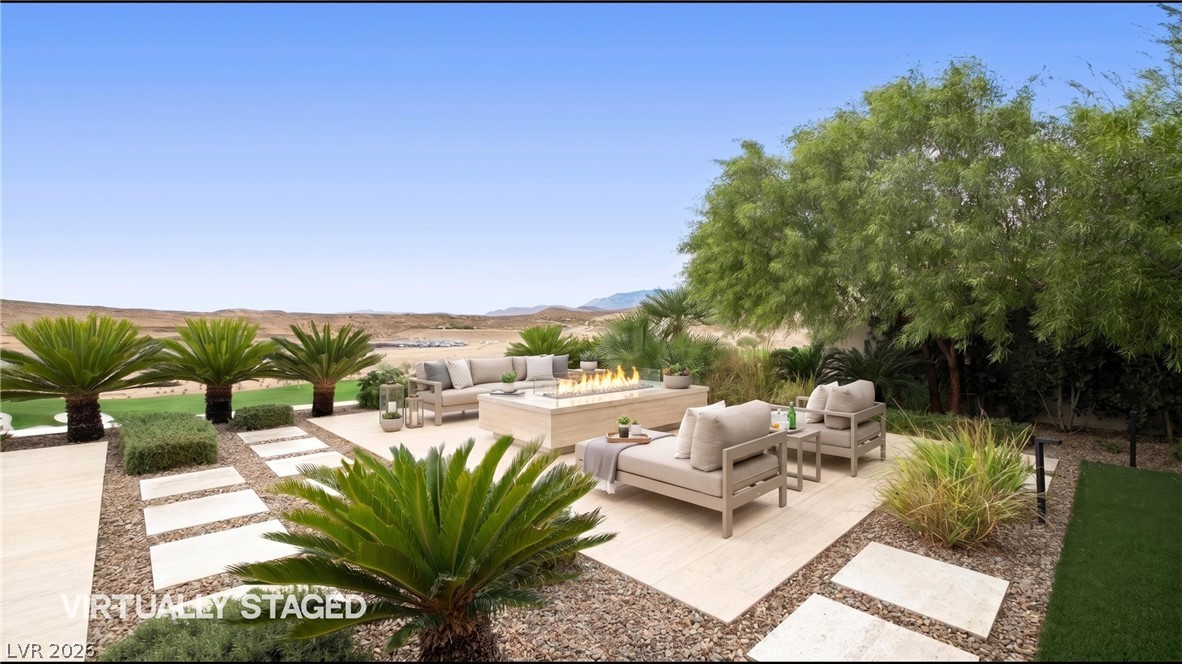
Lush desert landscaping surrounds a tiled terrace complete with a modern outdoor fire pit.
An inviting stone patio offers a built-in fire pit overlooking scenic desert vistas.