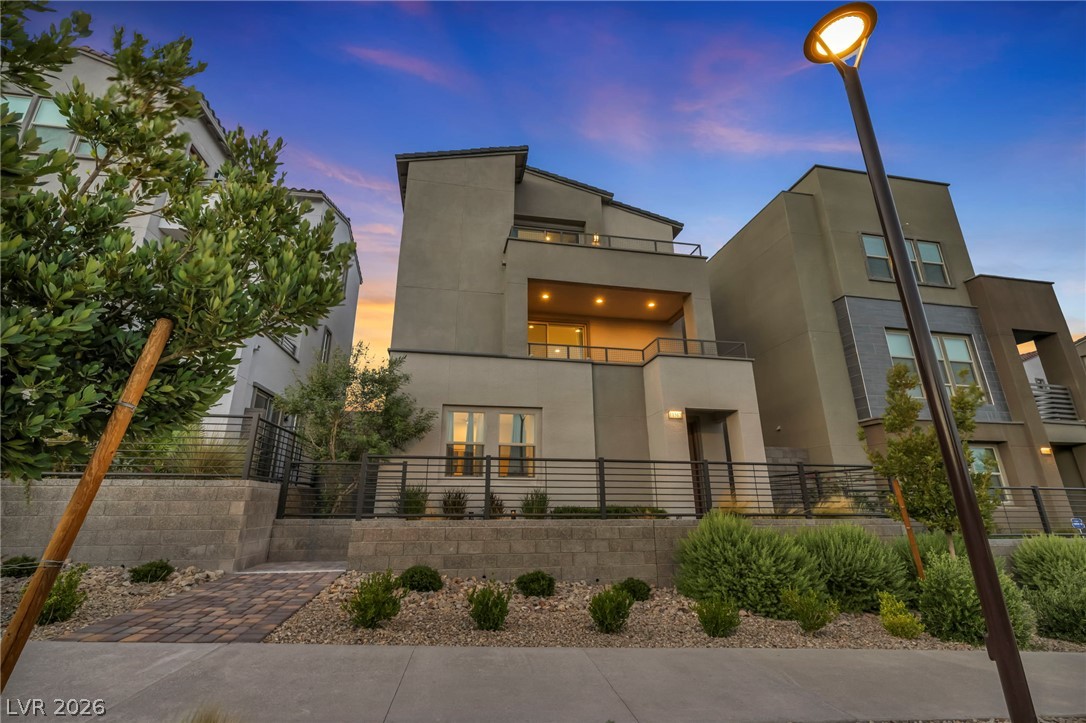
Striking multi-level modern design featuring stucco exteriors and prominent balconies set against a sunset sky.
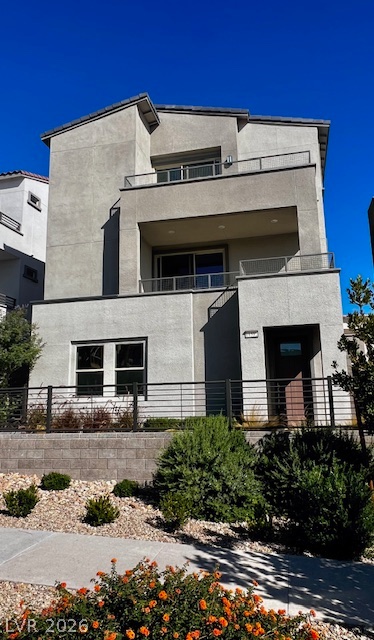
Multi-level modern architecture defines this striking stucco home featuring private balconies and low-maintenance landscaping.
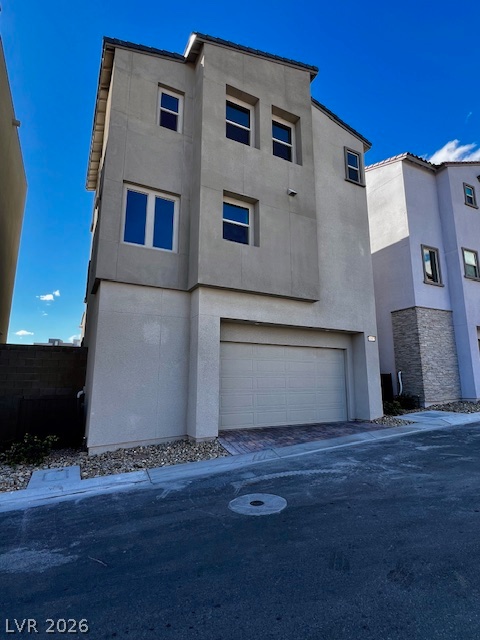
A modern multi-level exterior reveals clean stucco lines and a spacious integrated garage.
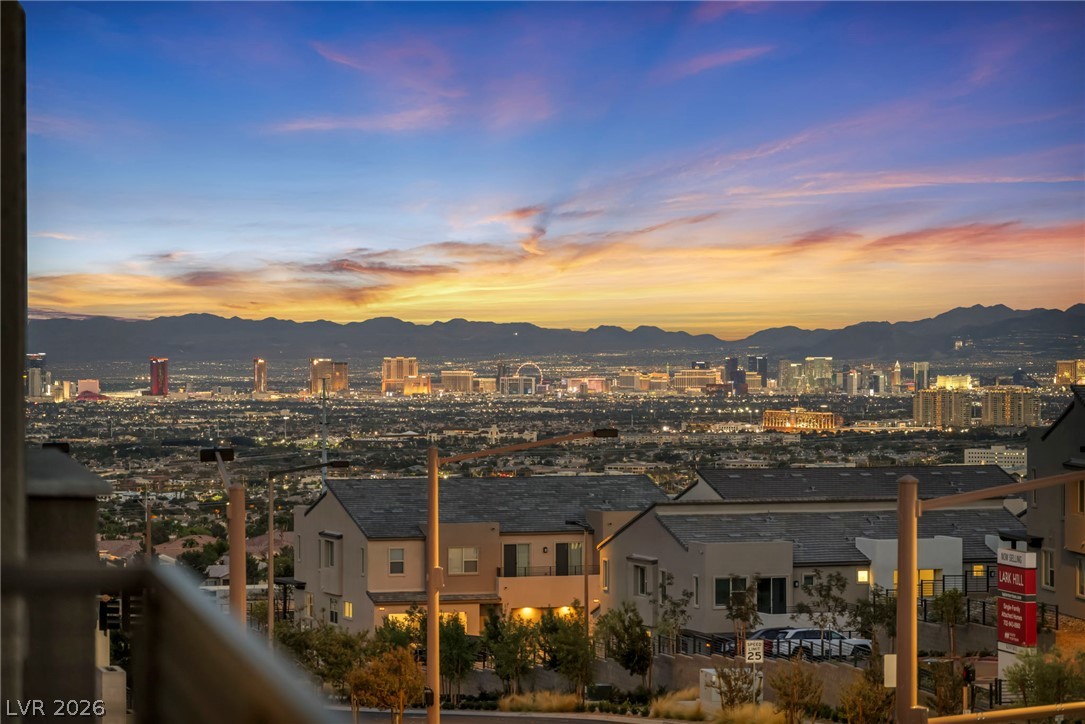
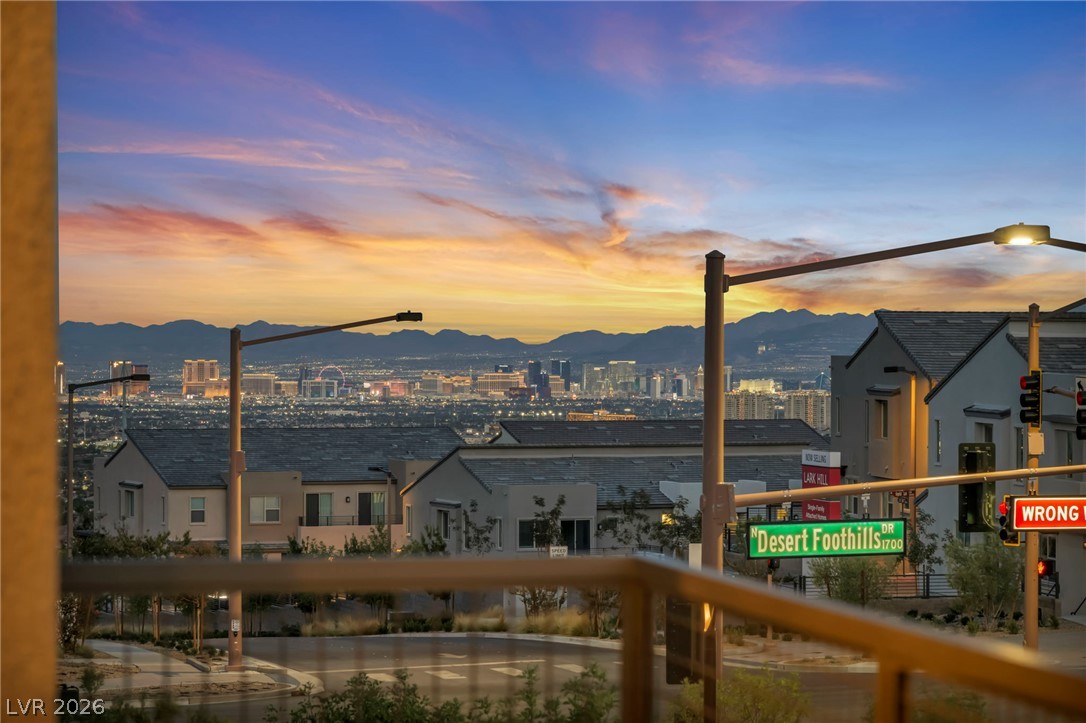
Gaze across the sparkling city lights and distant mountain peaks during a vibrant sunset.
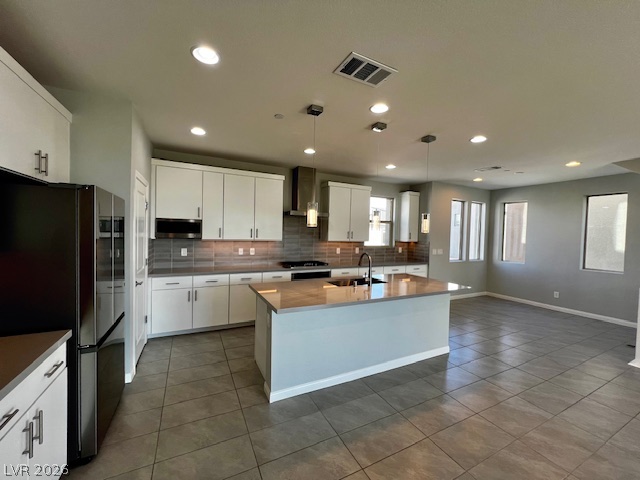
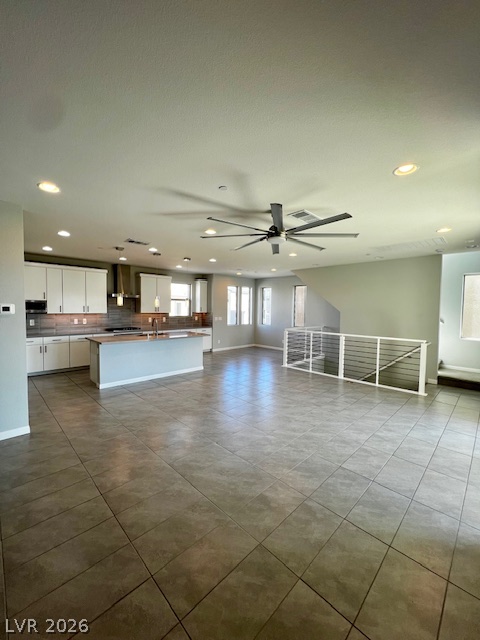
An open kitchen layout boasts sleek tile flooring and a central prepping island.
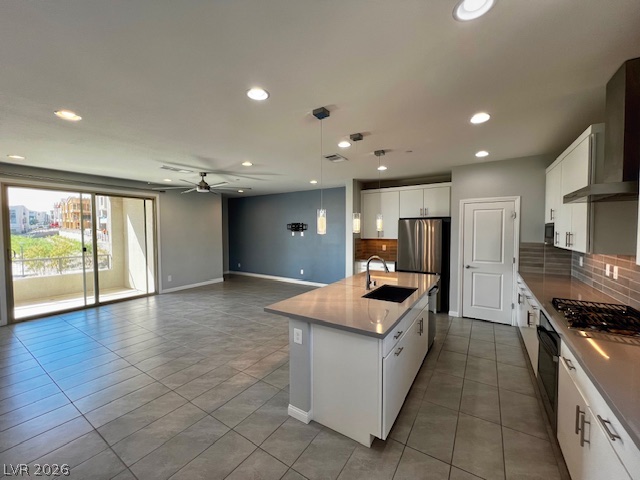
An open-concept living area flows seamlessly into a modern kitchen with a large central island.
Sliding doors open to a sun-drenched balcony overlooking distant mountains.
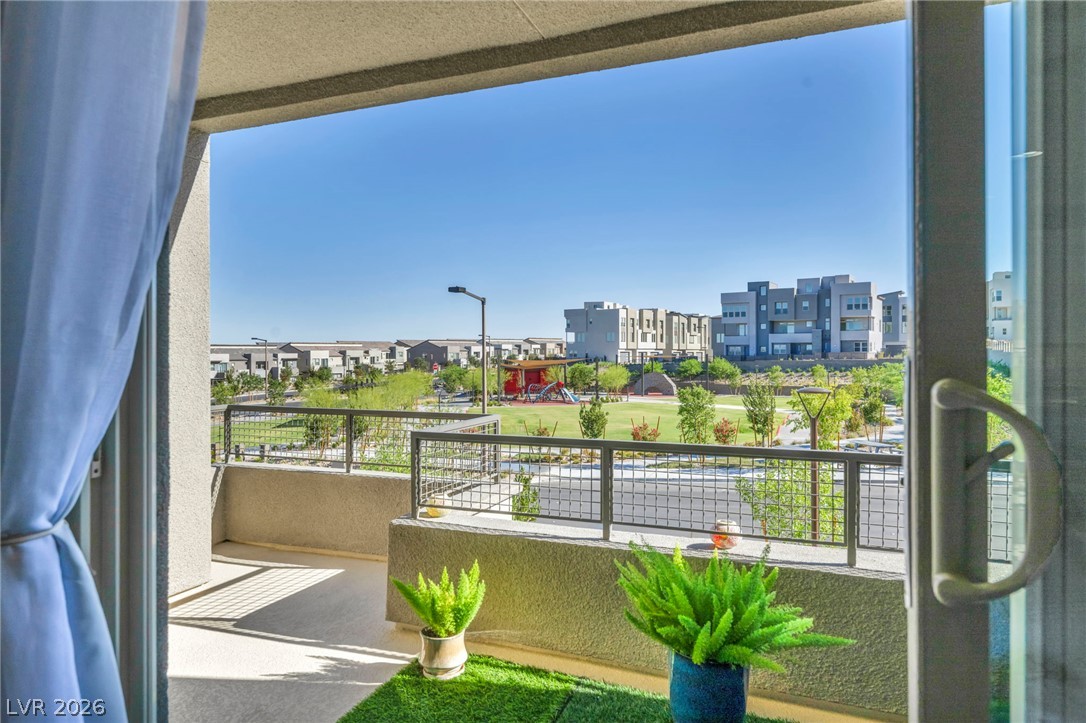
Sliding glass doors open directly to a private balcony overlooking a neighborhood park.
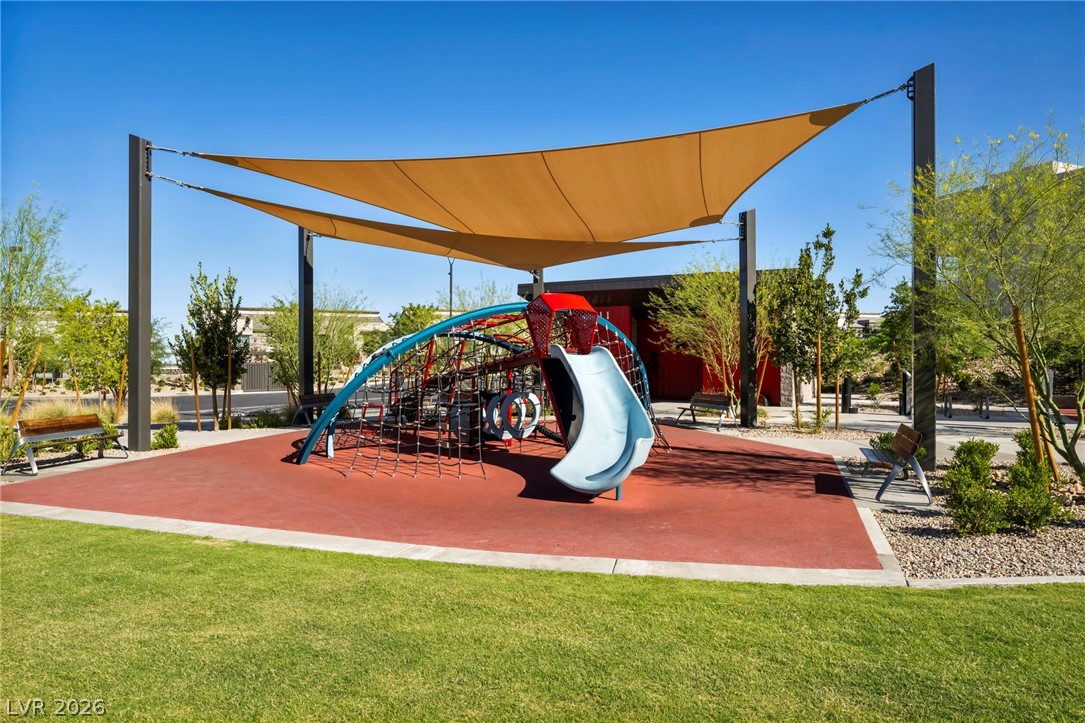
A shaded playground structure sits alongside manicured lawns and walking paths.
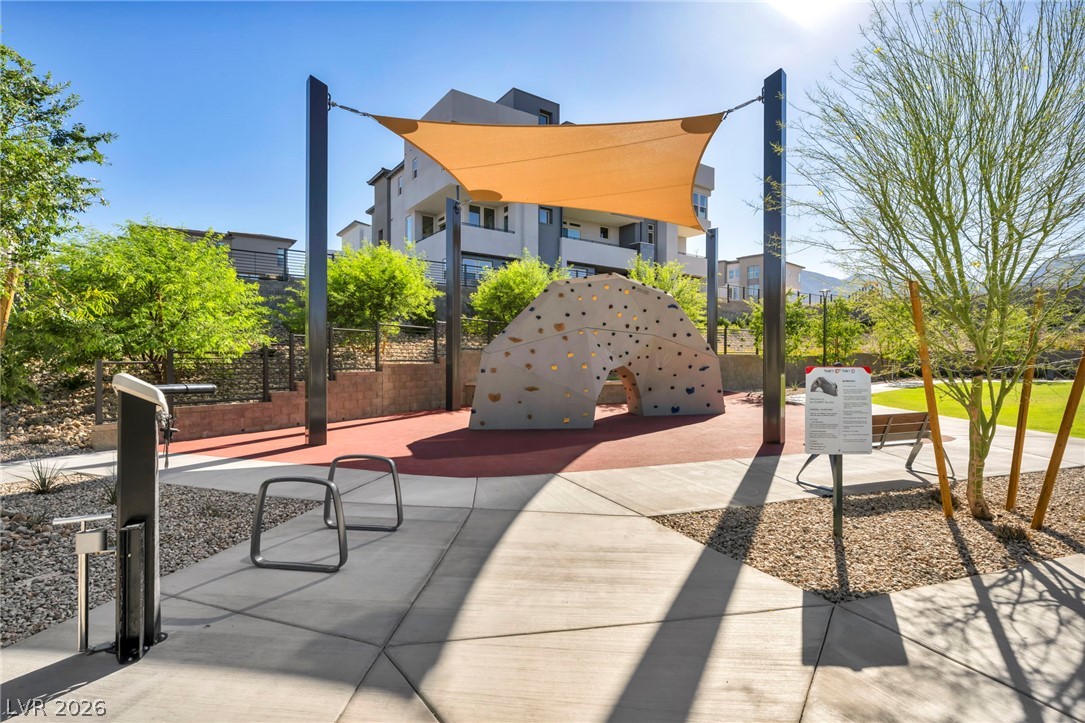
An outdoor community recreation area includes a climbing structure shaded by a modern canopy sail.
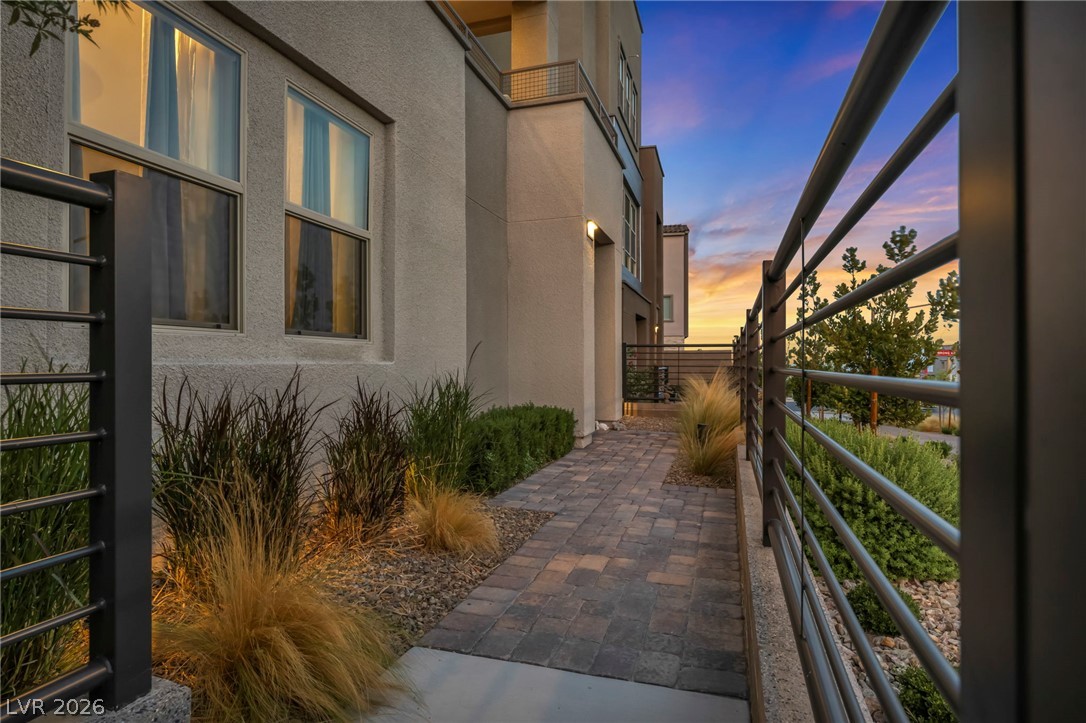
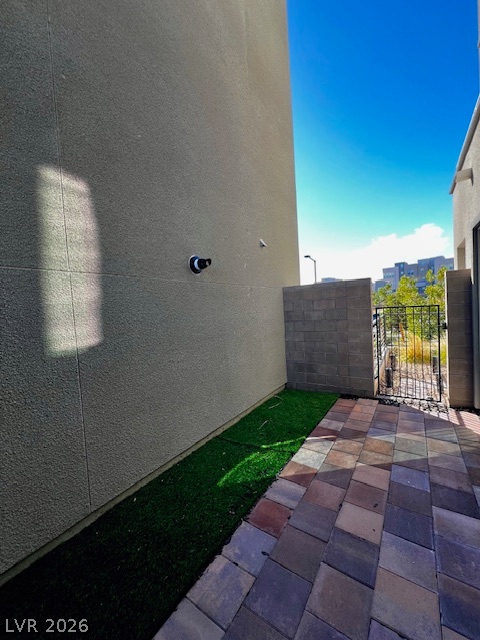
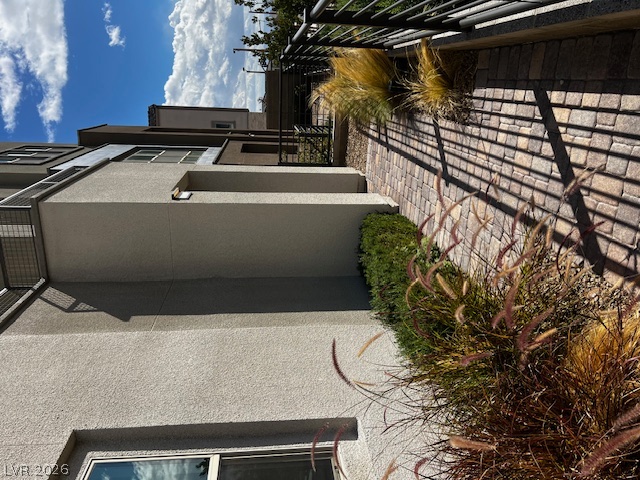
A paved path runs alongside the stucco exterior, flanked by clean-lined metal fencing and desert plantings.
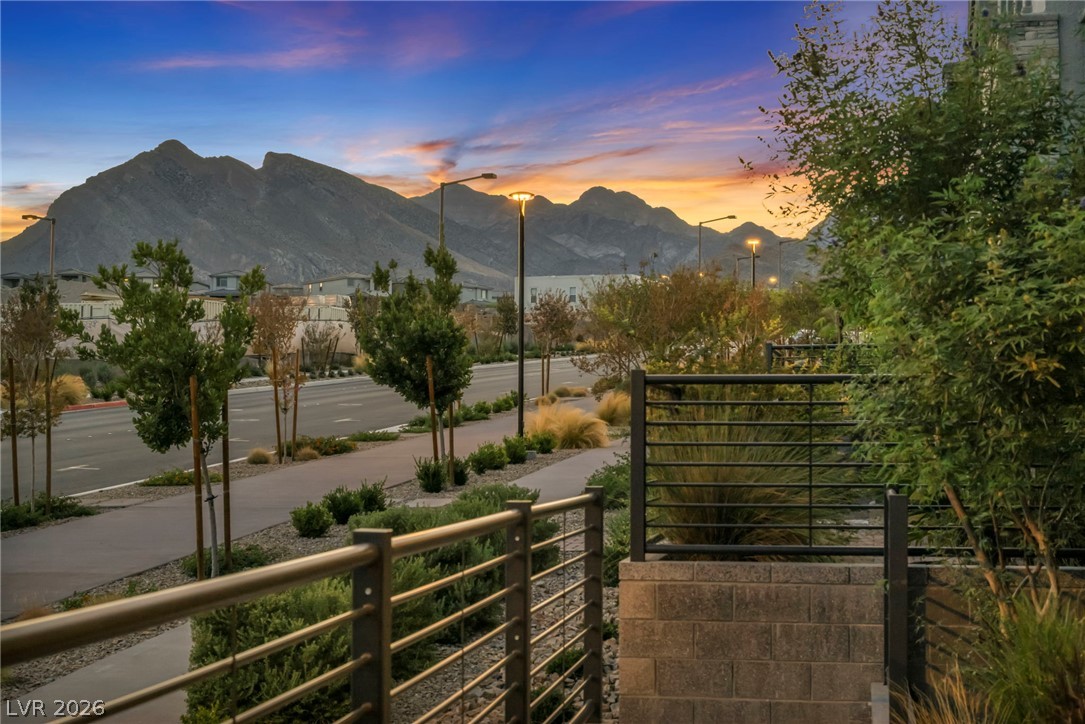
Dramatic mountain horizons frame this modern neighborhood view bordered by structured steel railings.
Dramatic sunset skies frame a panoramic vista overlooking the twinkling distant city skyline.
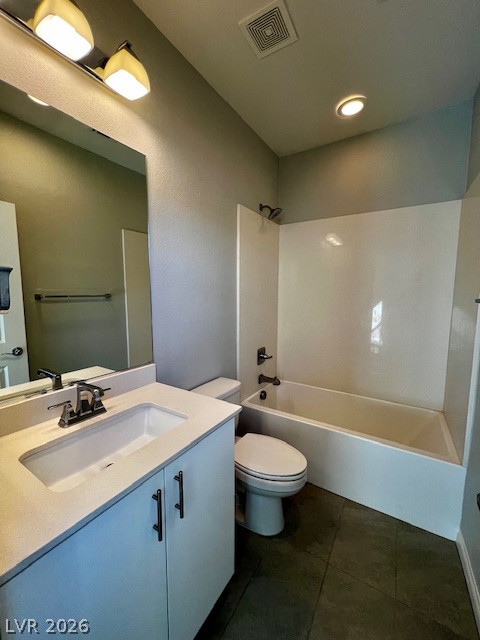
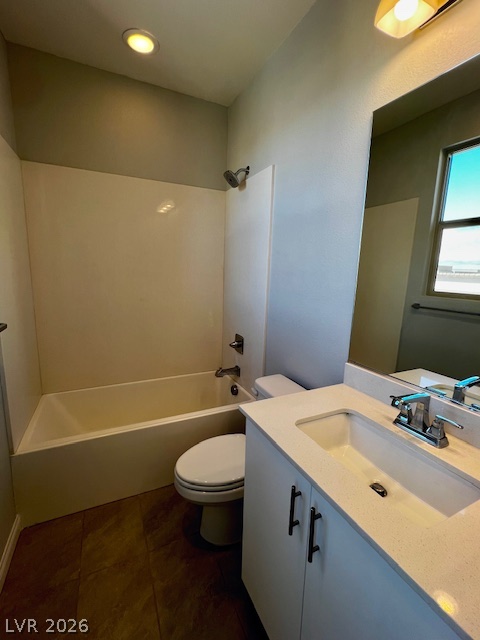
Clean lines and stone counters highlight this functional modern bathroom space.
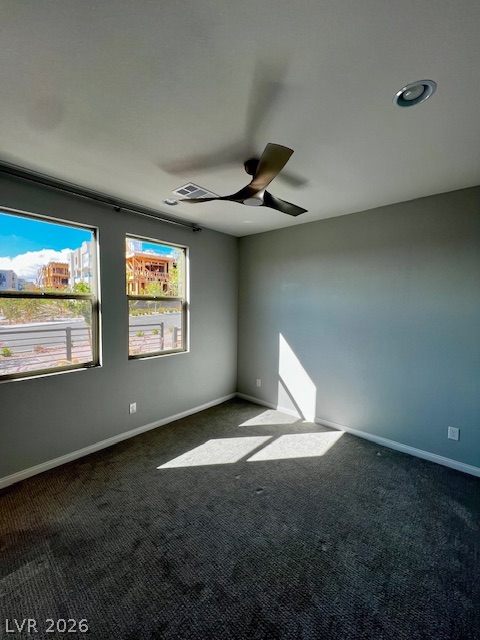
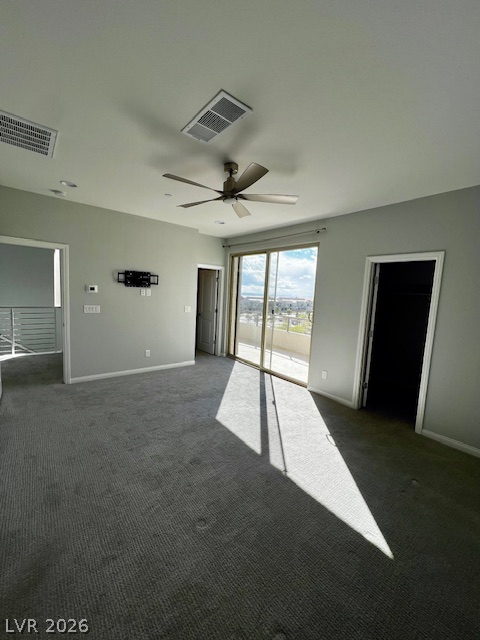
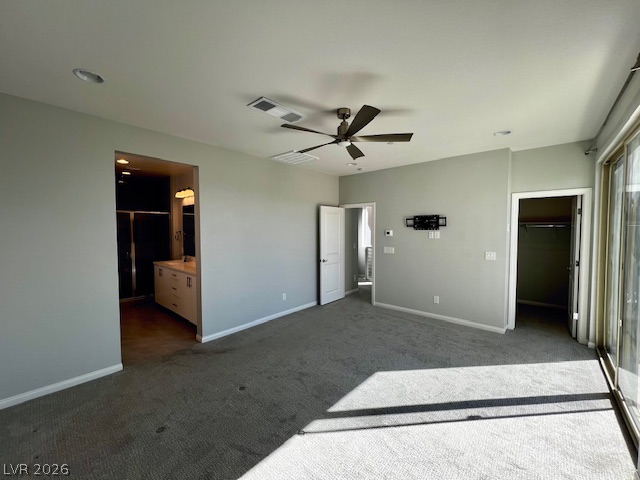
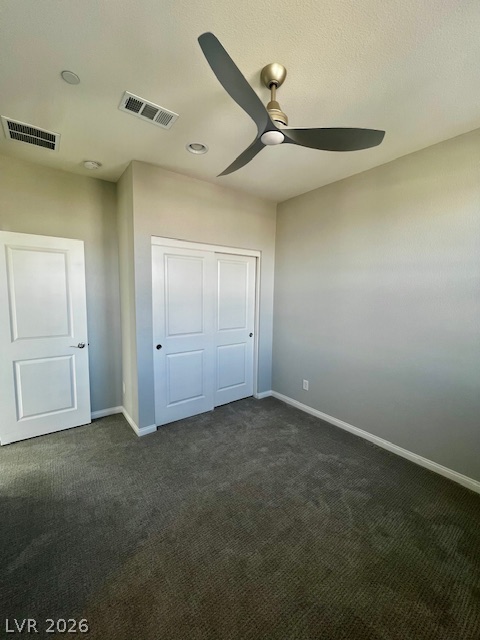
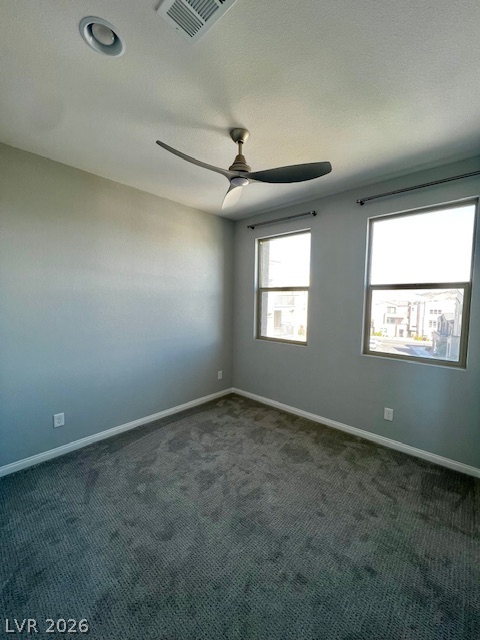
Plentiful natural light streams across the carpeted floor of this modern bedroom.
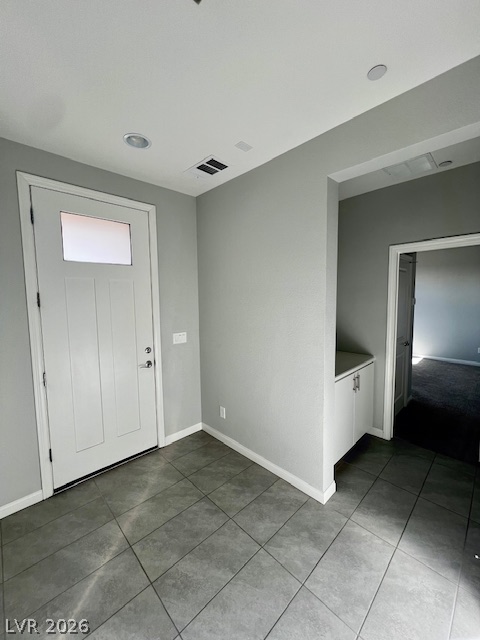
An inviting entryway features durable tile flooring and clean architectural lines.
Multi-colored pavers and clean stucco walls define this low-maintenance side yard entryway.
An open floorplan connects the tiled living space with a modern kitchen.
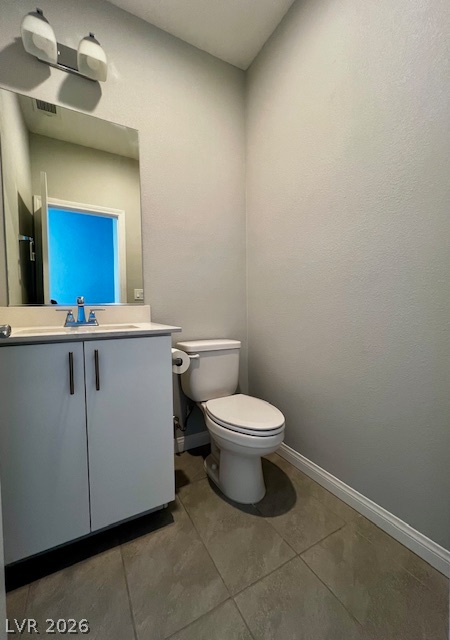
Clean modern lines define this efficient powder room finished with durable tile flooring.
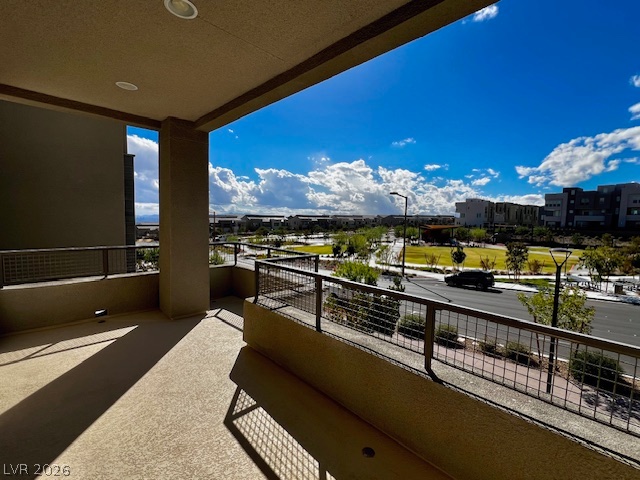
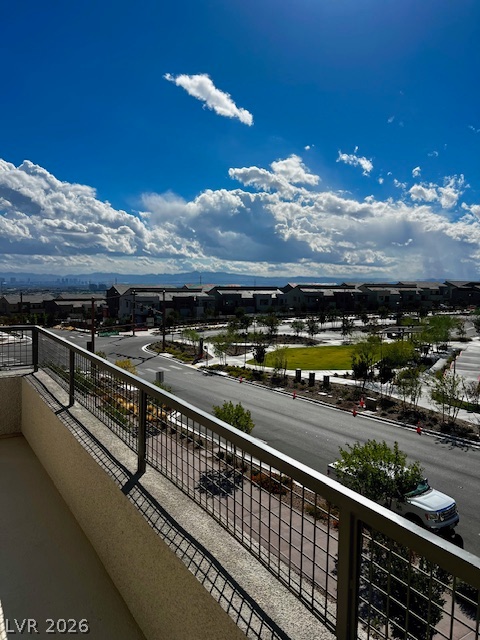
A spacious covered balcony provides elevated neighborhood views under clear blue skies.
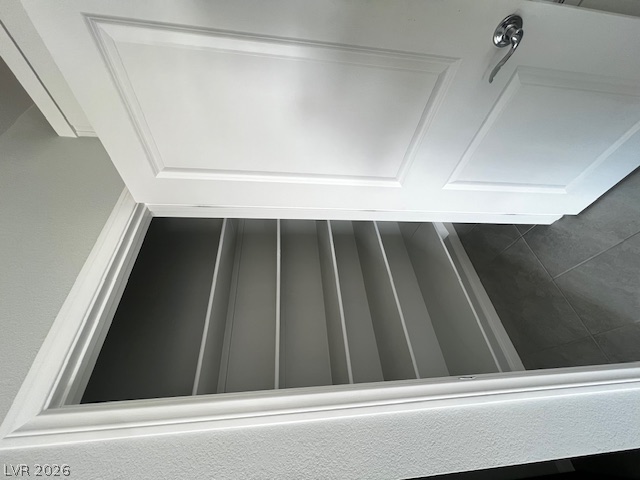
A clean pantry or closet space with built-in shelves maximizes vertical storage efficiency.
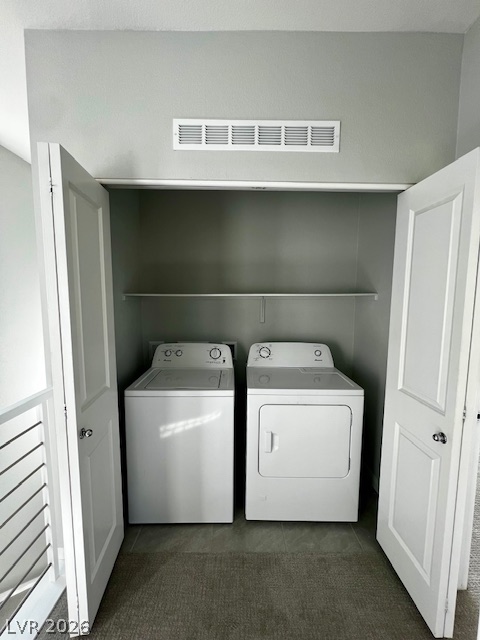
A built-in laundry closet features functional shelving above side-by-side washer and dryer units.
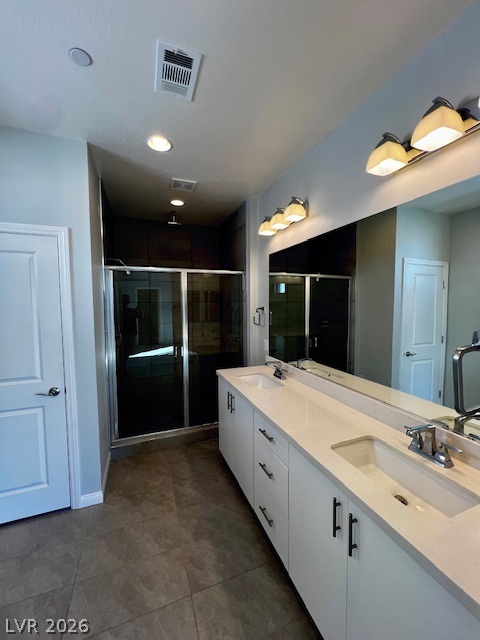
Double vanities with clean white countertops sit adjacent to a tiled walk-in shower.
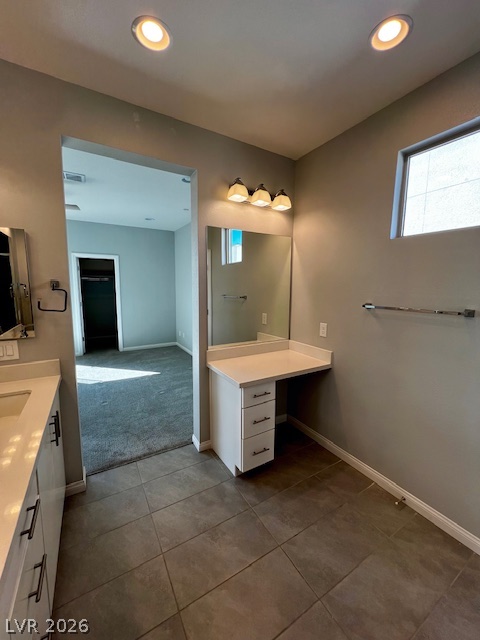
Tiled flooring anchors this functional vanity nook situated adjacent to the primary suite.
Sliding glass doors open directly to a private balcony from this spacious bedroom.
Sliding glass doors open this bedroom to natural light and plush carpeting.
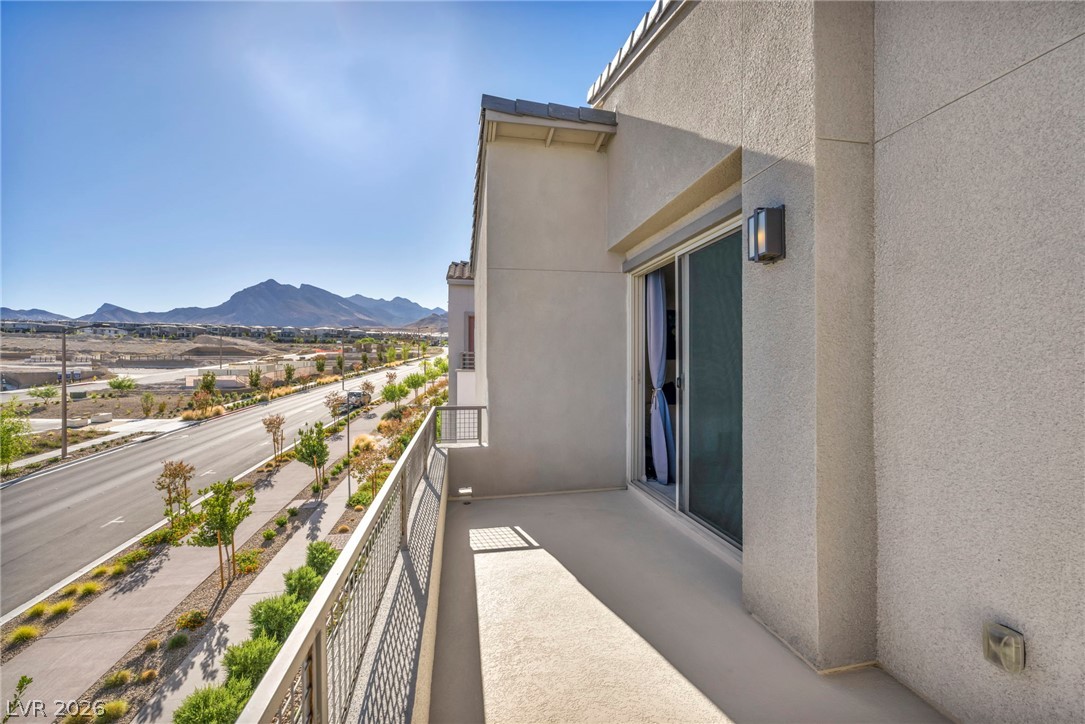
A spacious elevated balcony overlooks the surrounding neighborhood, streets, and distant mountain peaks.
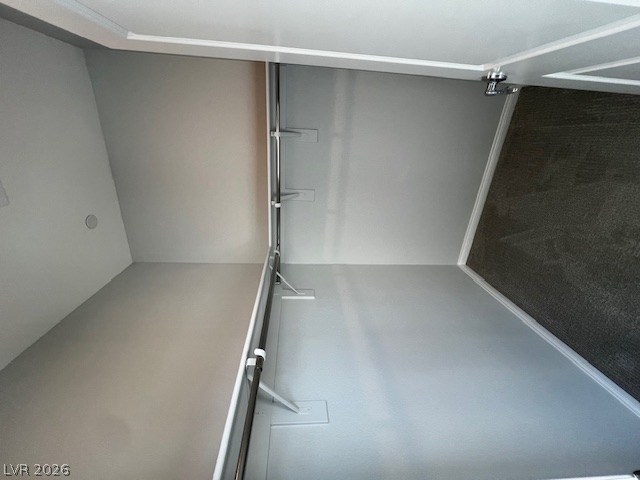
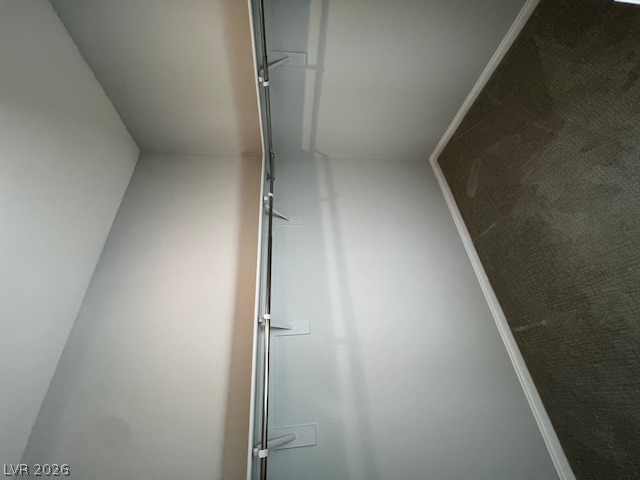
Ample closet space is equipped with built-in hanging rods and clean wall finishes.
Ample hanging space highlights this organized walk-in closet featuring soft carpeting.
High ceilings and clean-lined solid surface countertops define this modern bathroom space.
A quiet bedroom features plush carpeting, neutral walls, and high ceilings.
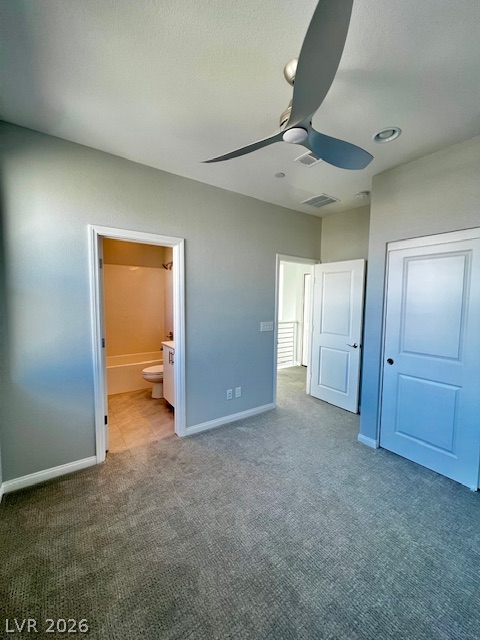
Plush carpeting and an en-suite bathroom enhance this comfortable bedroom retreat.
Plush carpeting anchors this quiet bedroom filled with natural light from two large windows.
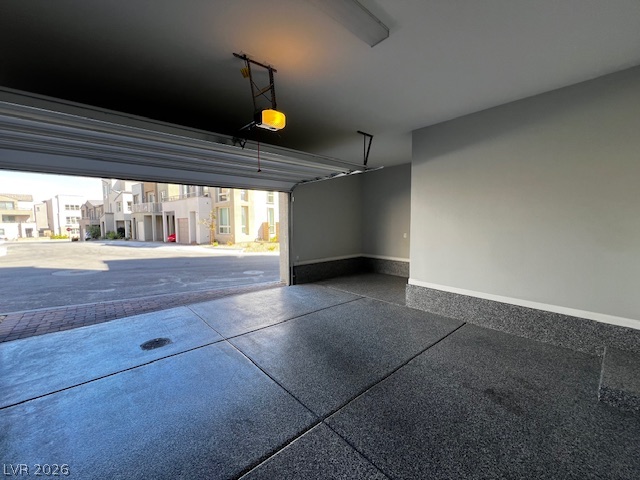
Clean epoxy flooring and high ceilings define this functional multi-vehicle garage space.
An inviting stone-paved walkway leads past desert plantings toward the modern stucco exterior.
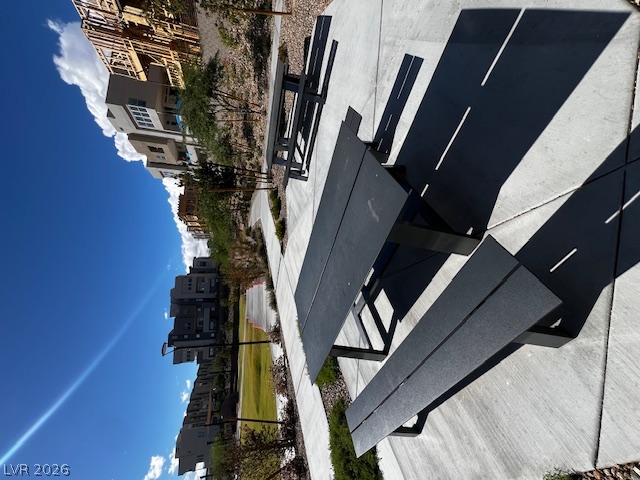
A concrete common area features picnic tables alongside landscaped walking paths.
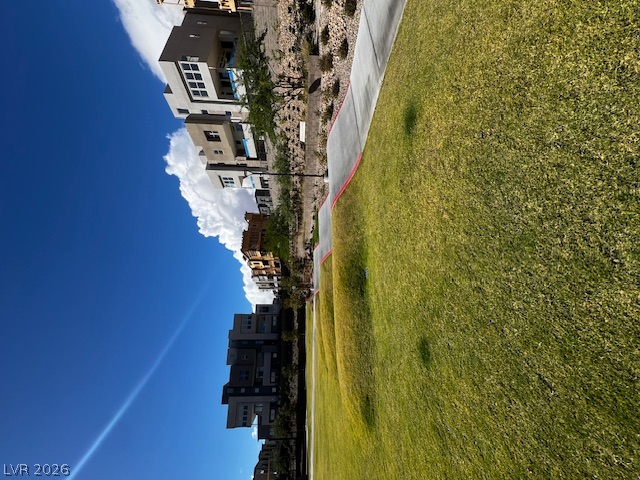
A winding concrete pathway navigates through manicured green lawns bordered by modern multi-level townhomes.