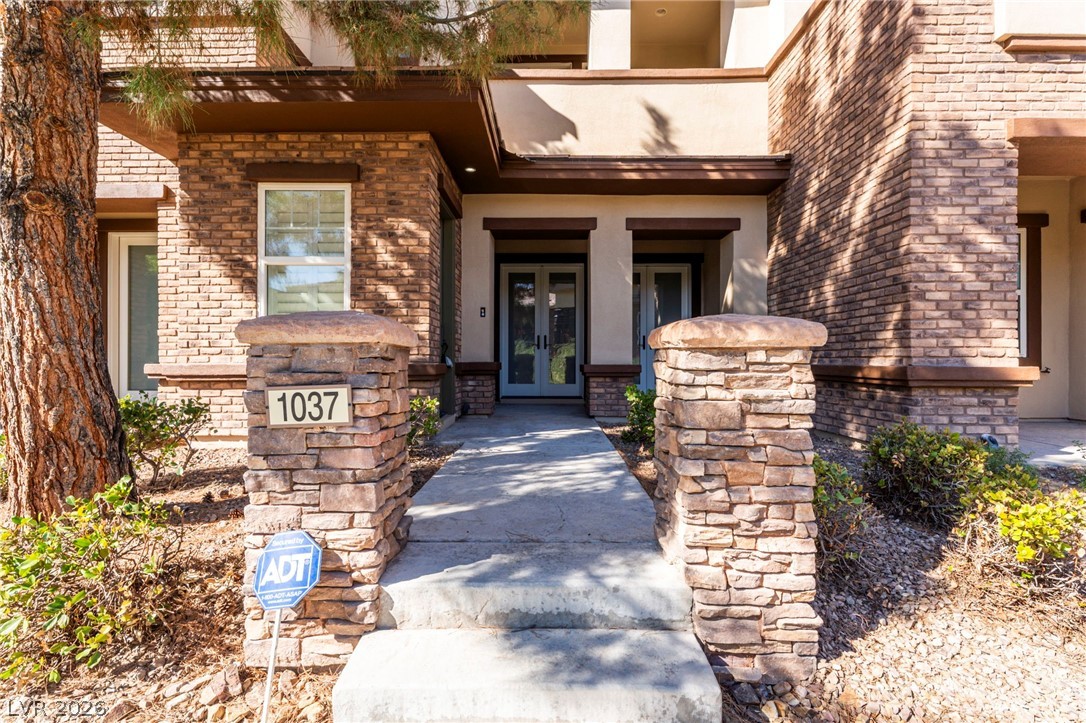
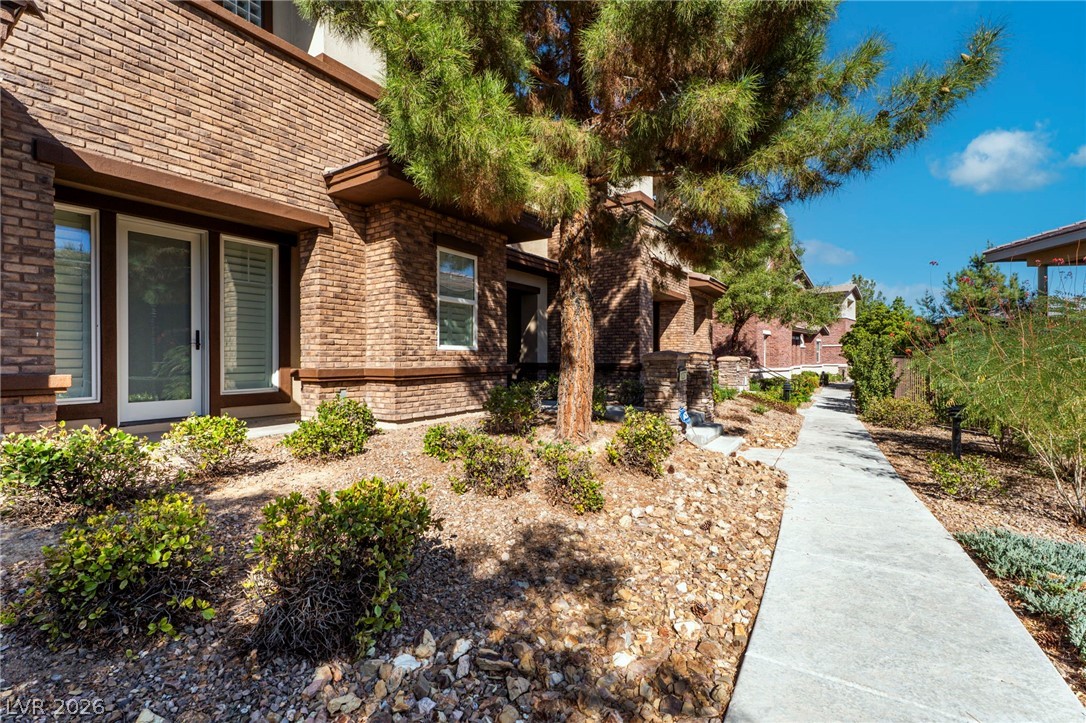
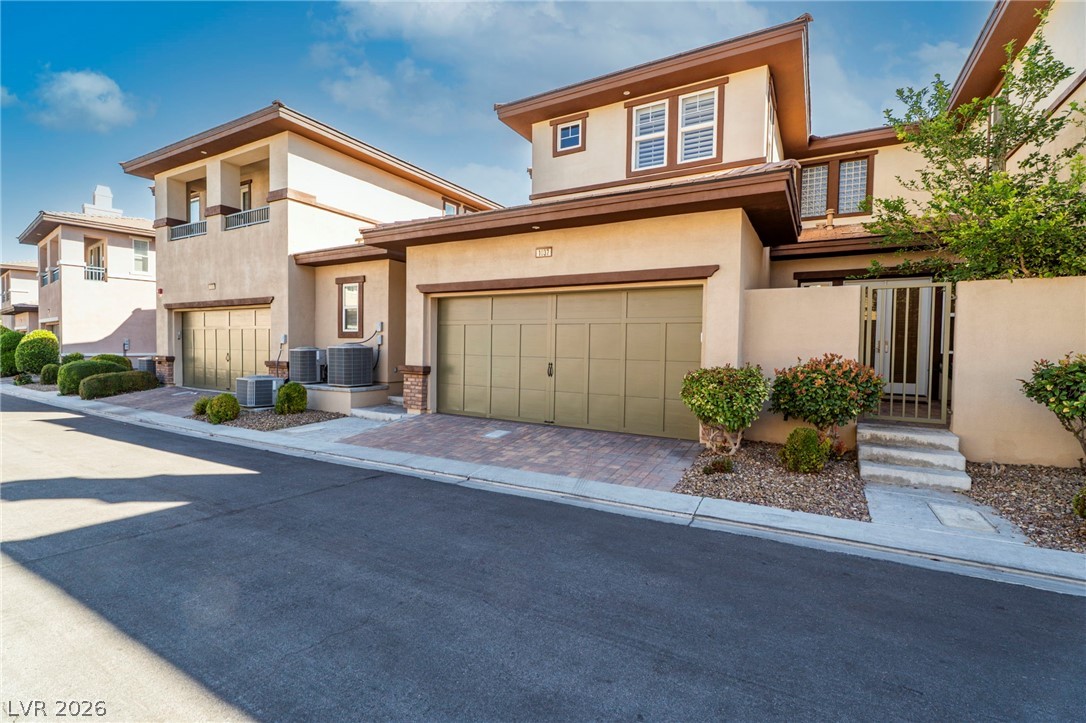
View of front entry with french doors, stucco siding, and brick siding
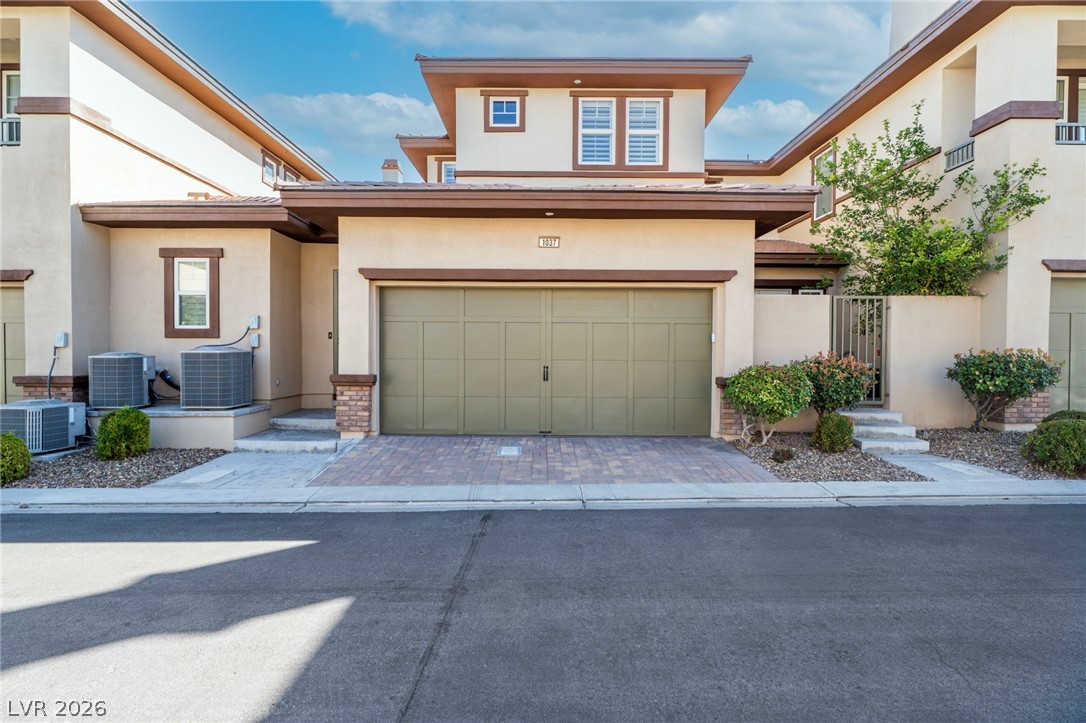
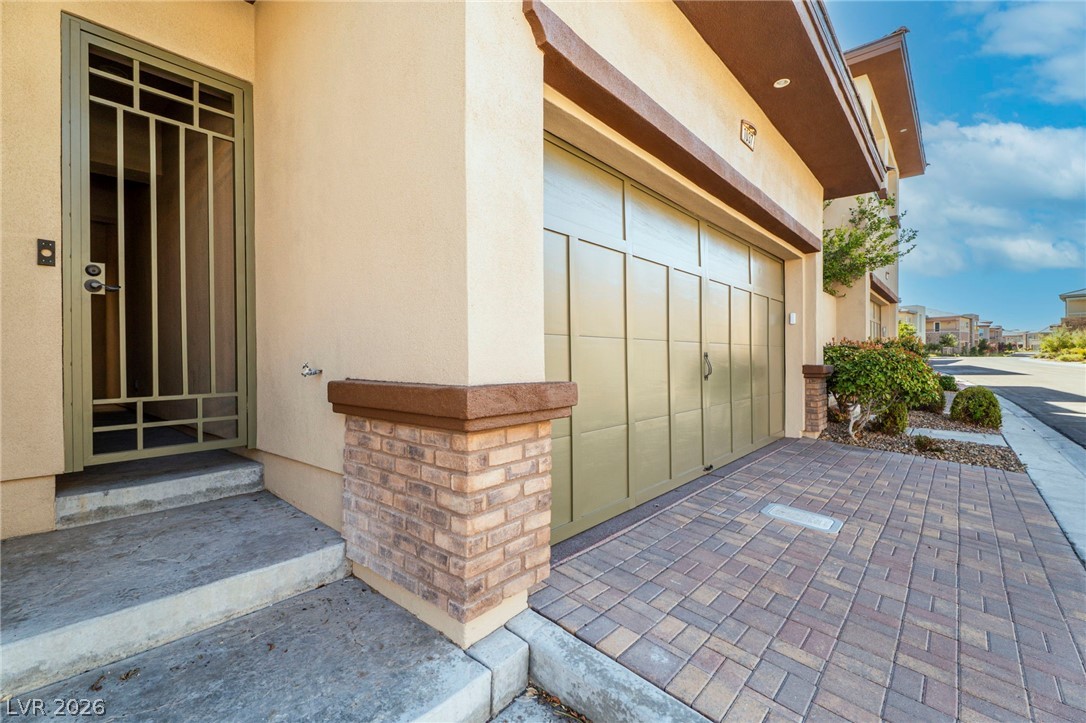
View of rear of property. Stucco siding, driveway, and a garage
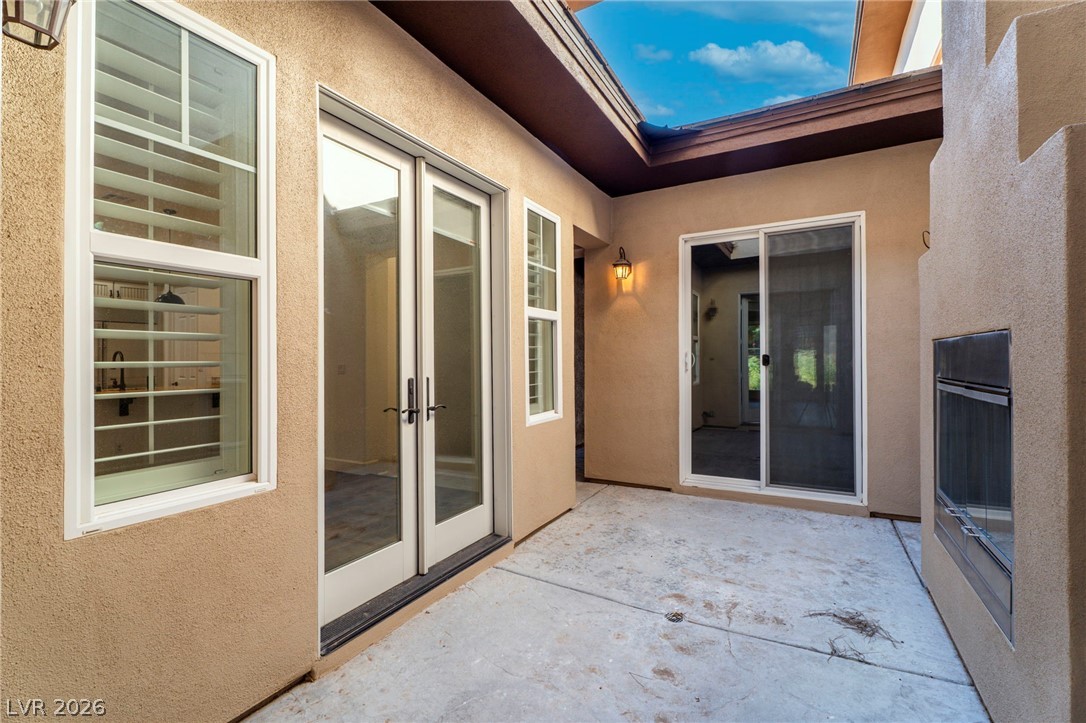
Gate leads to the casita and the courtyard with cozy fireplace
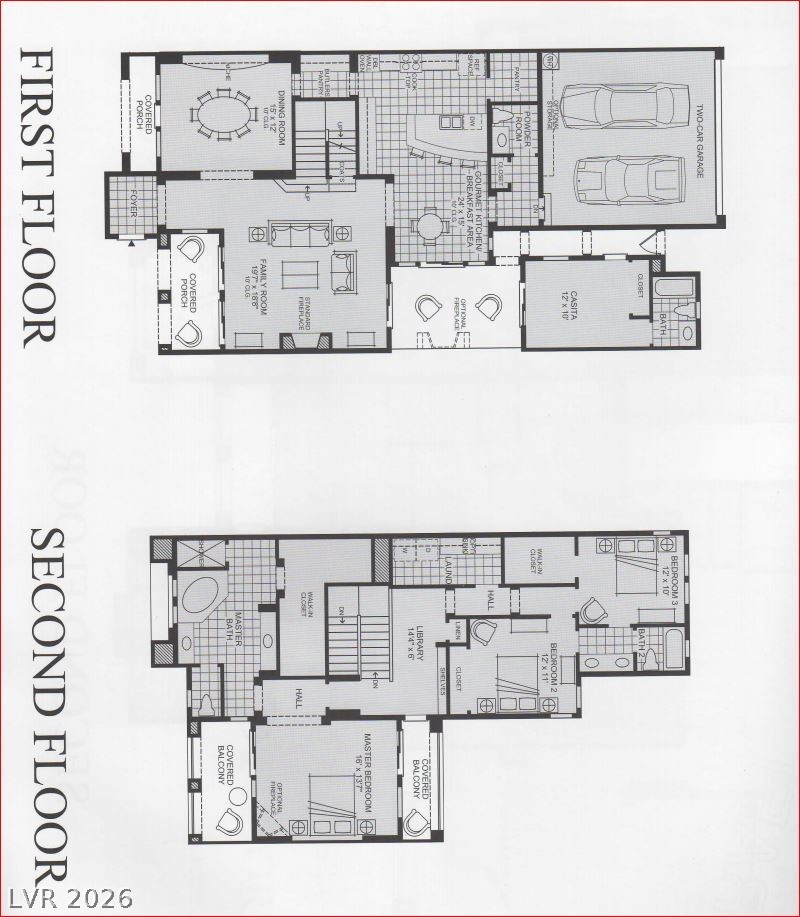
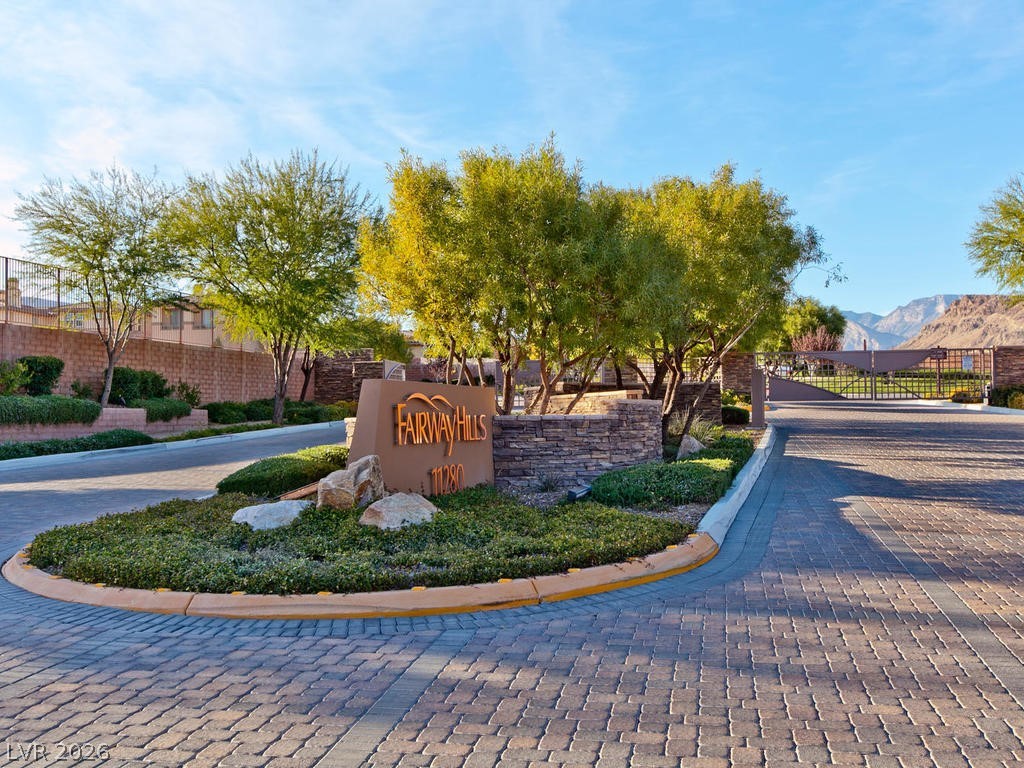
The Murrieta at Fairway Hills by Toll Brothers
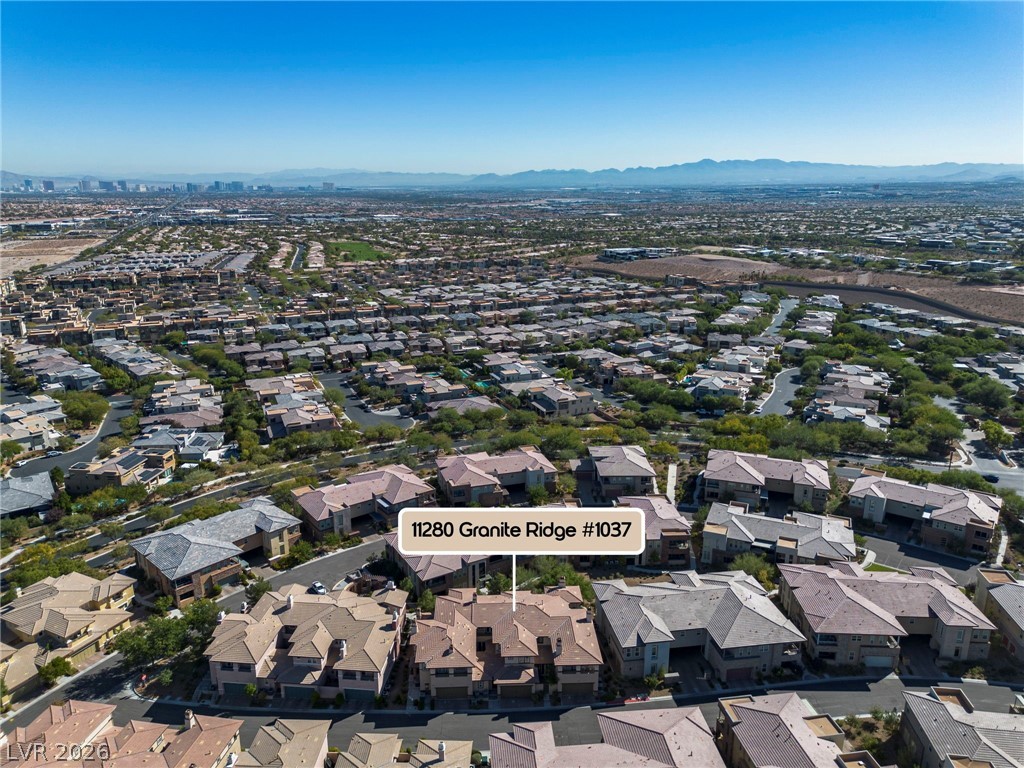
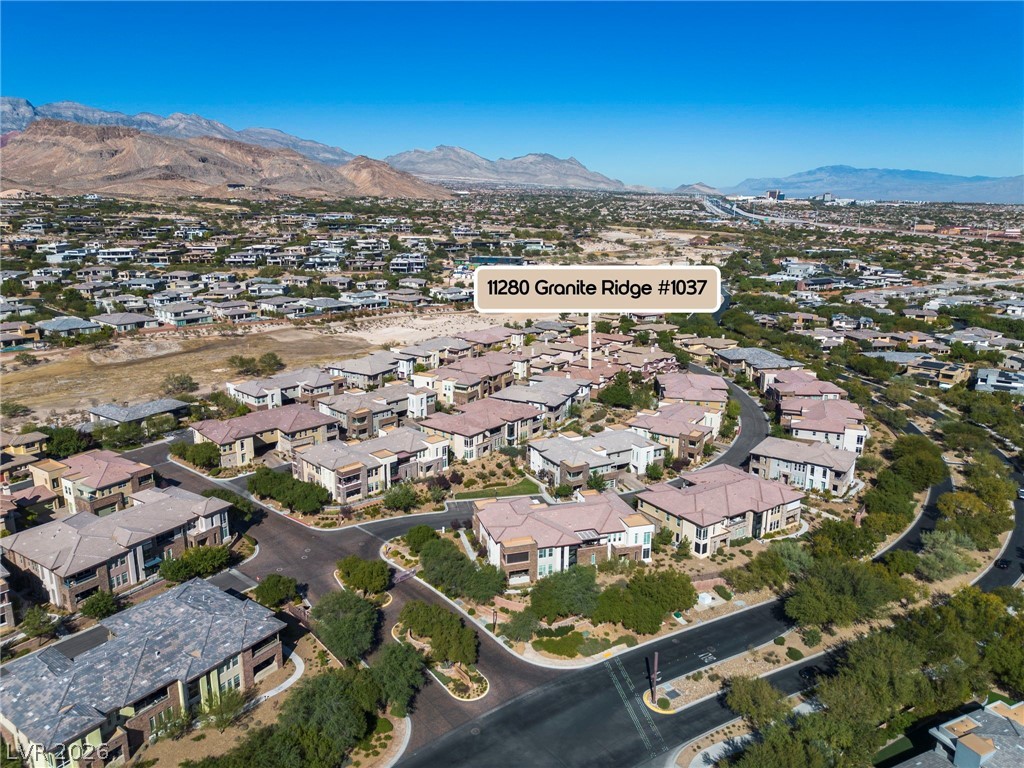
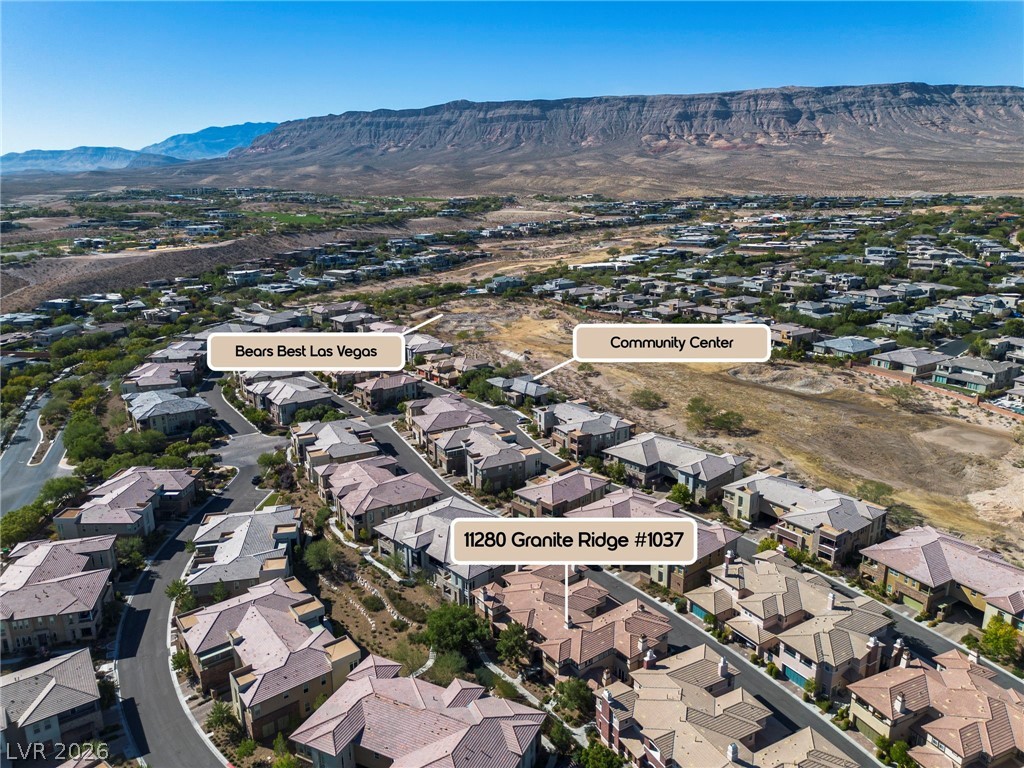
Aerial view of Fairway Hills with the mountains in the???????????????????????????????? b
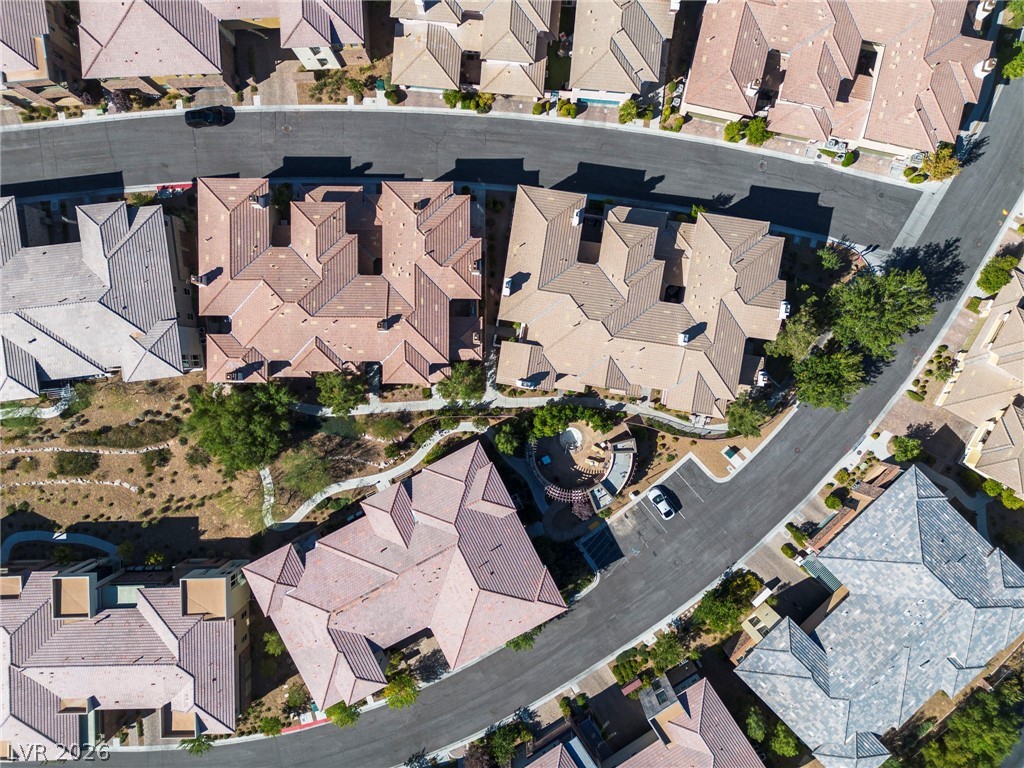
Aerial view of path to front door
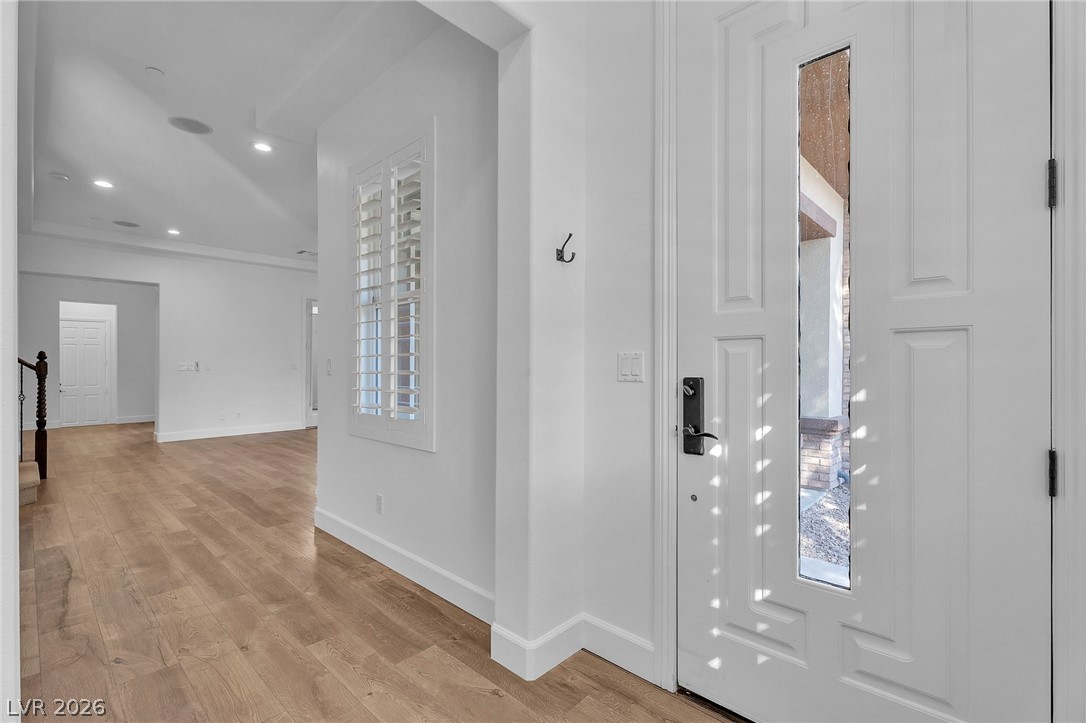
Foyer entrance featuring recessed lighting, light wood finished floors, and healthy amount of natural light
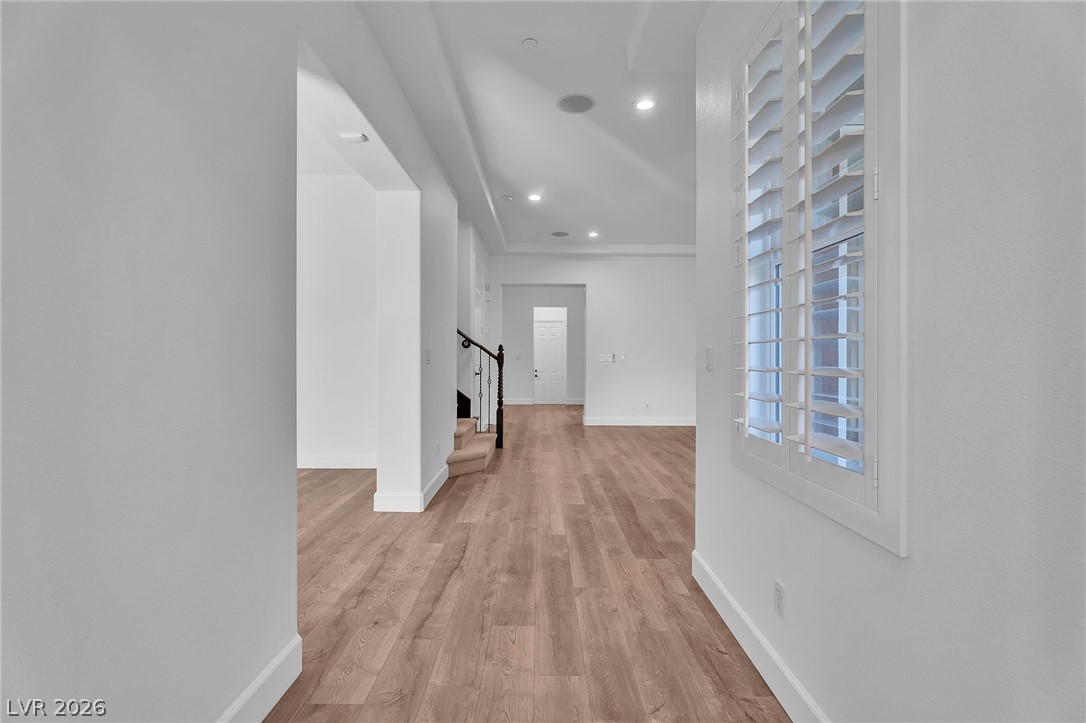
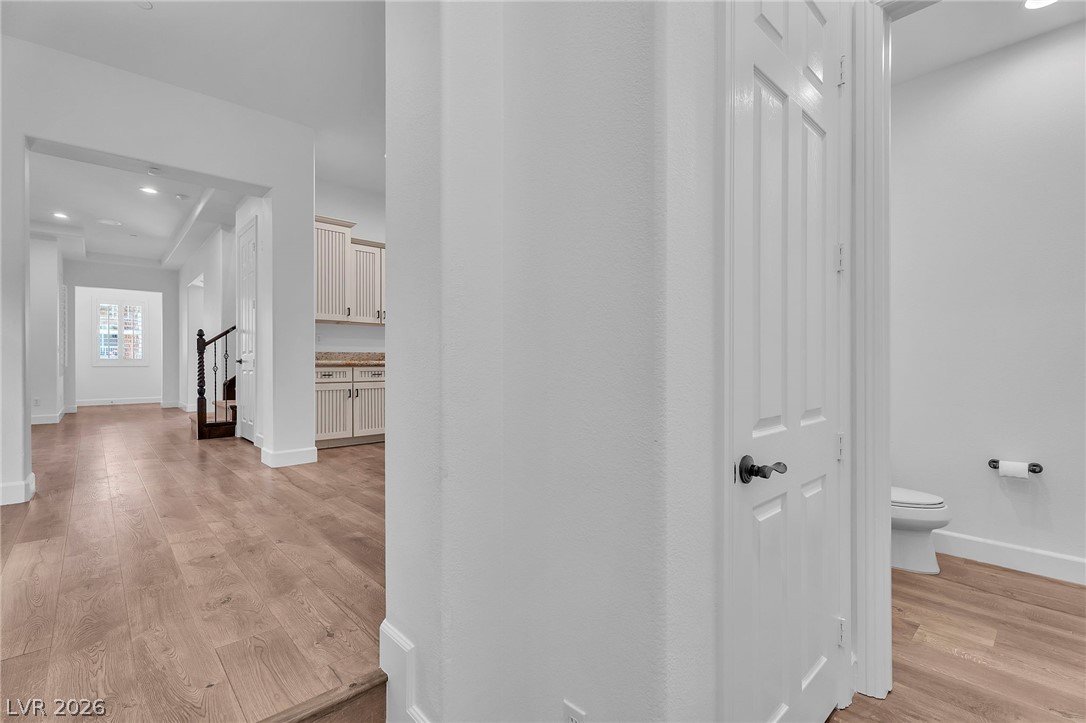
Corridor featuring recessed lighting and light wood-type flooring
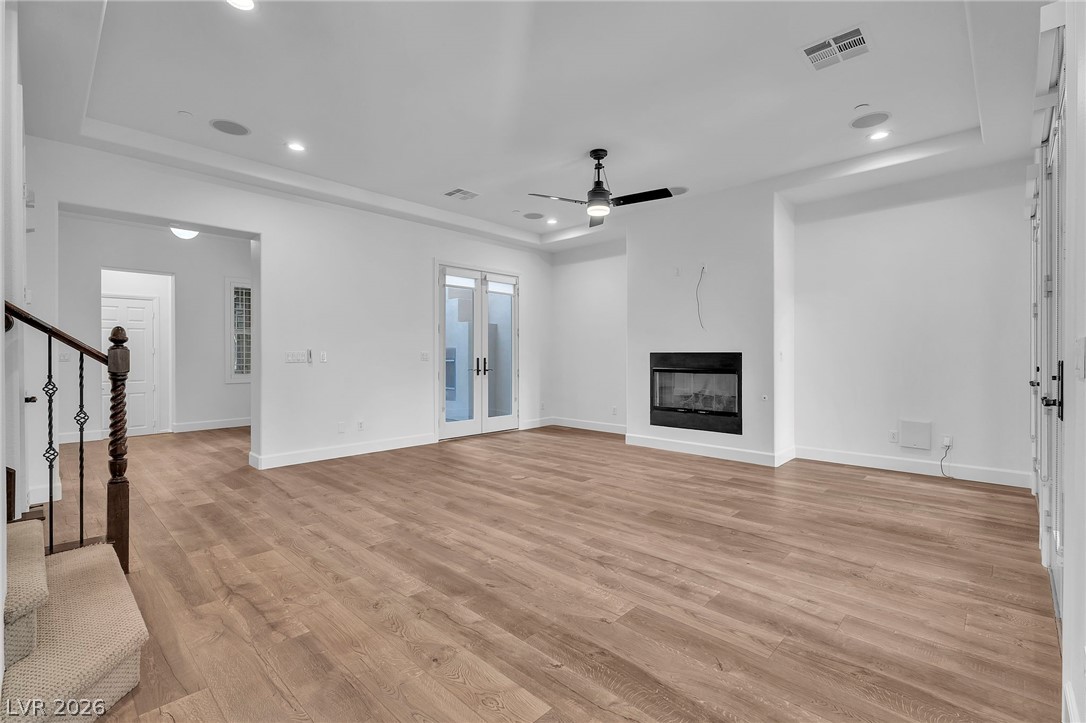
Unfurnished living room with recessed lighting, a ceiling fan, a raised ceiling, light wood-style floors, and a glass covered fireplace
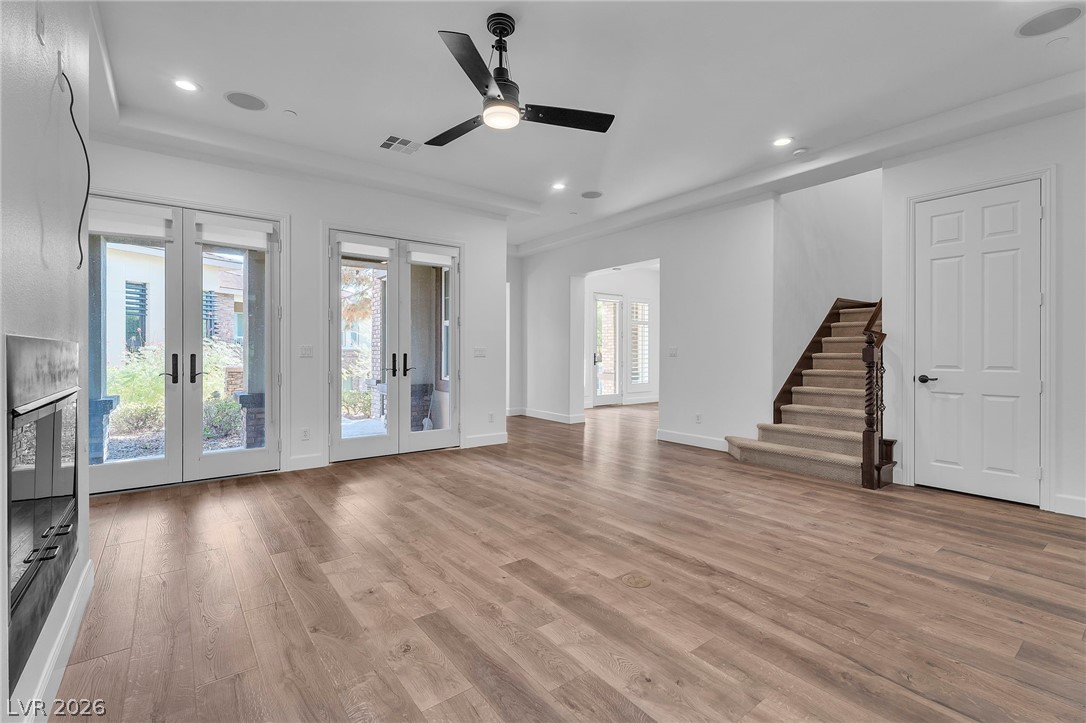
Unfurnished living room with a ceiling fan, french doors, light wood-type flooring, and recessed lighting
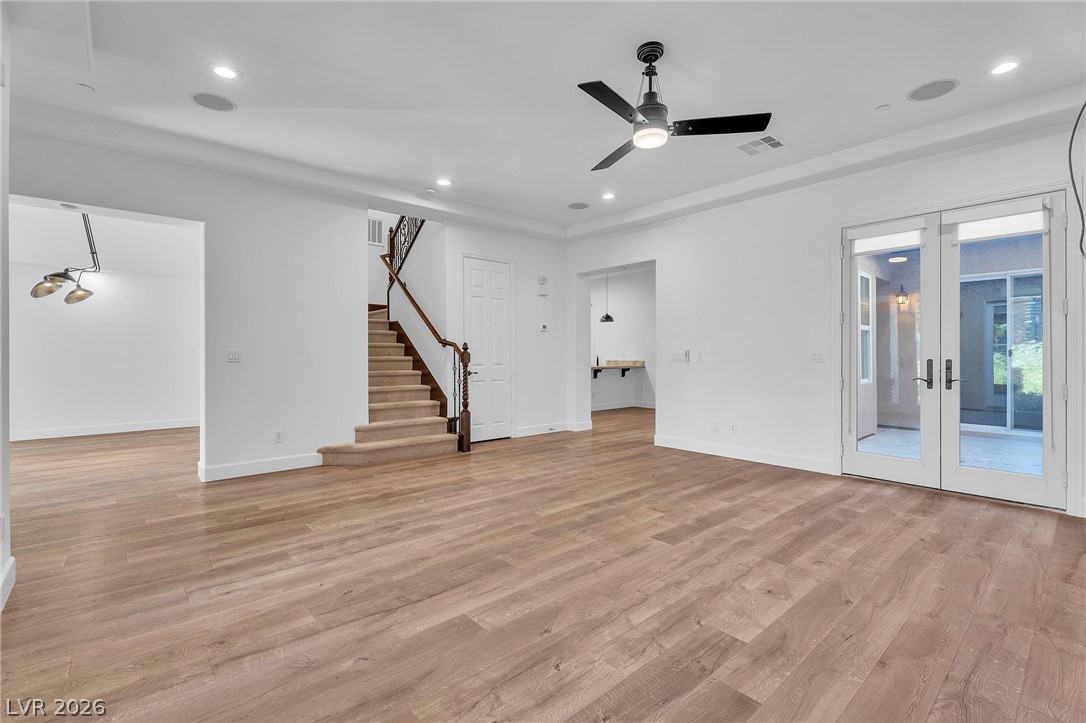
Unfurnished living room featuring French doors, a ceiling fan, light wood-style floors, and recessed lighting
French doors leading to Patio
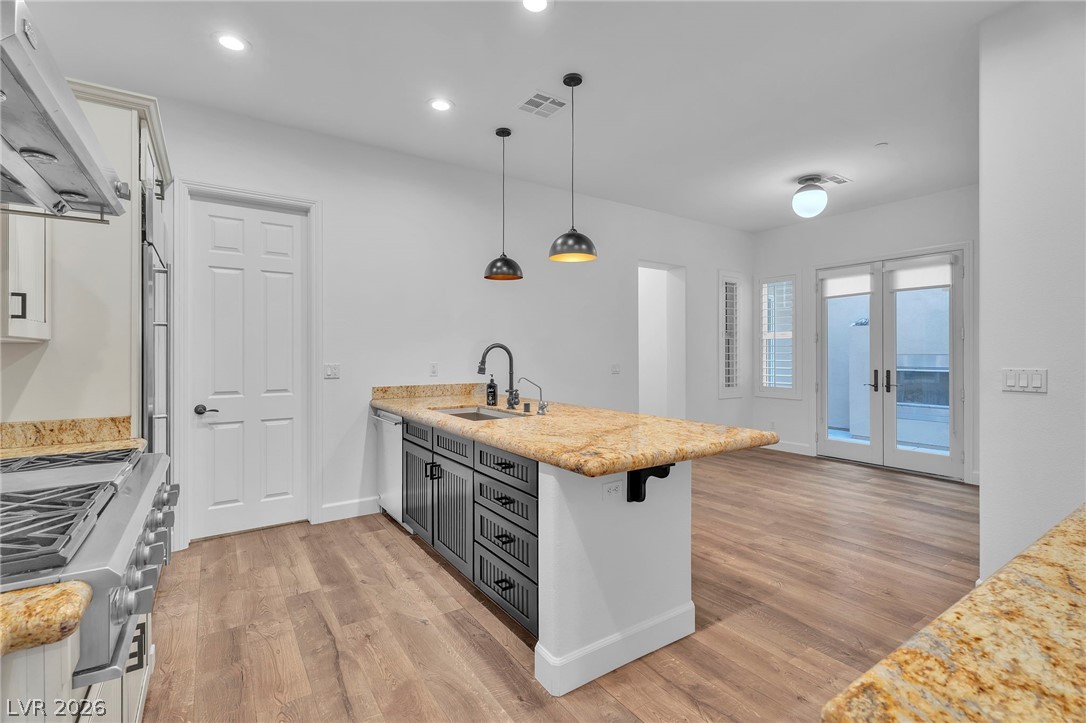
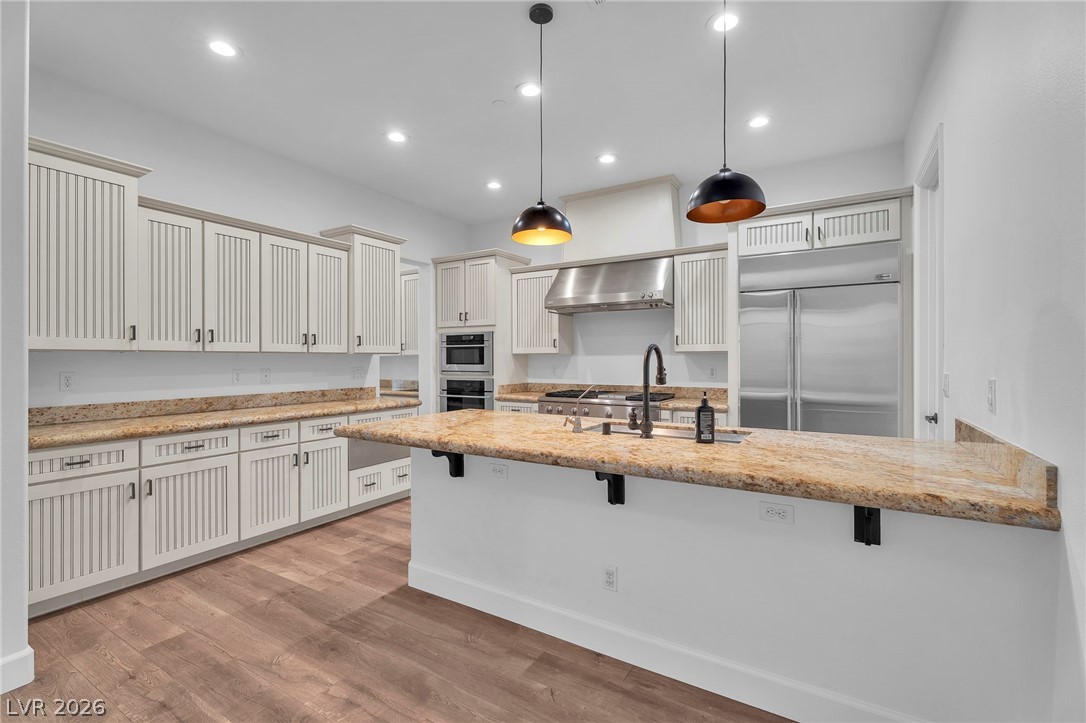
Kitchen with a peninsula, breakfast bar area, granite countertops, and light wood-style floors
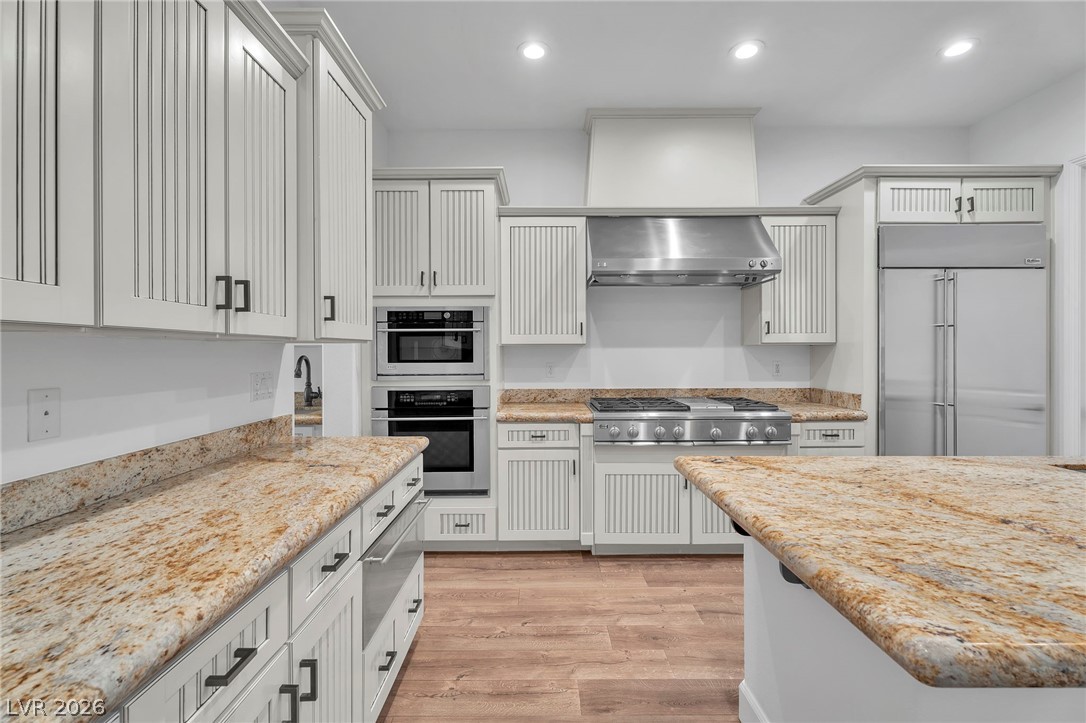
Kitchen with stainless steel appliances, wood-style floors, a warming drawer, and recessed lighting, built in fridge, warming drawer, micro and oven (all Monogram)
Kitchen featuring light stone counters, a peninsula, a kitchen breakfast bar, decorative light fixtures, and light wood finished floors
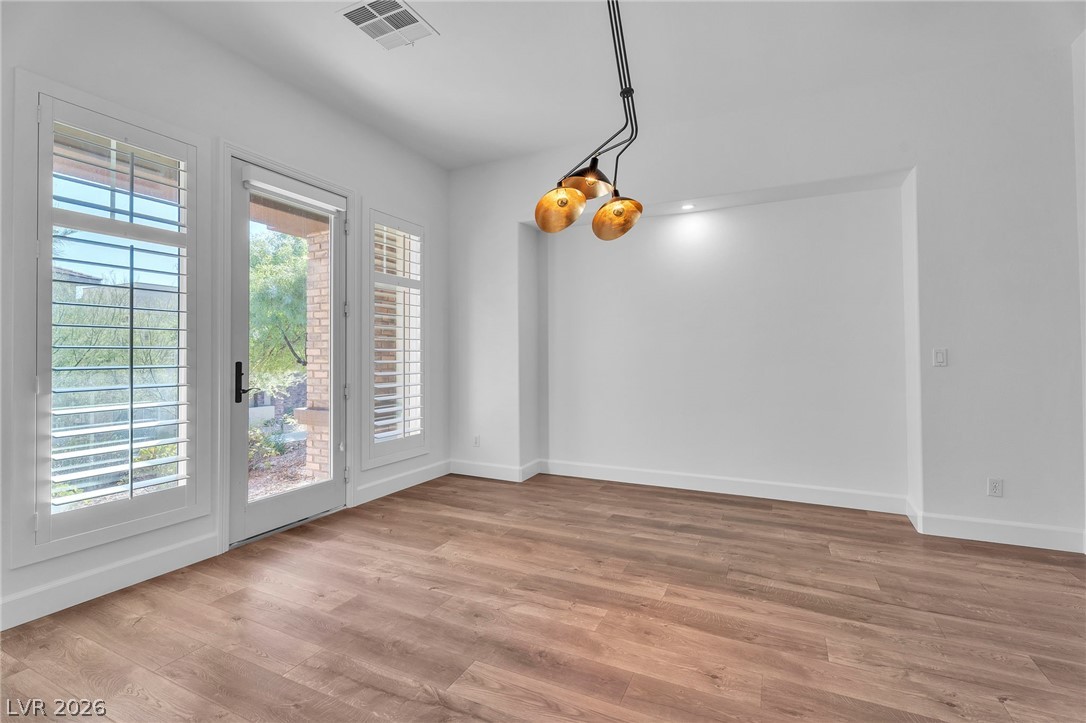
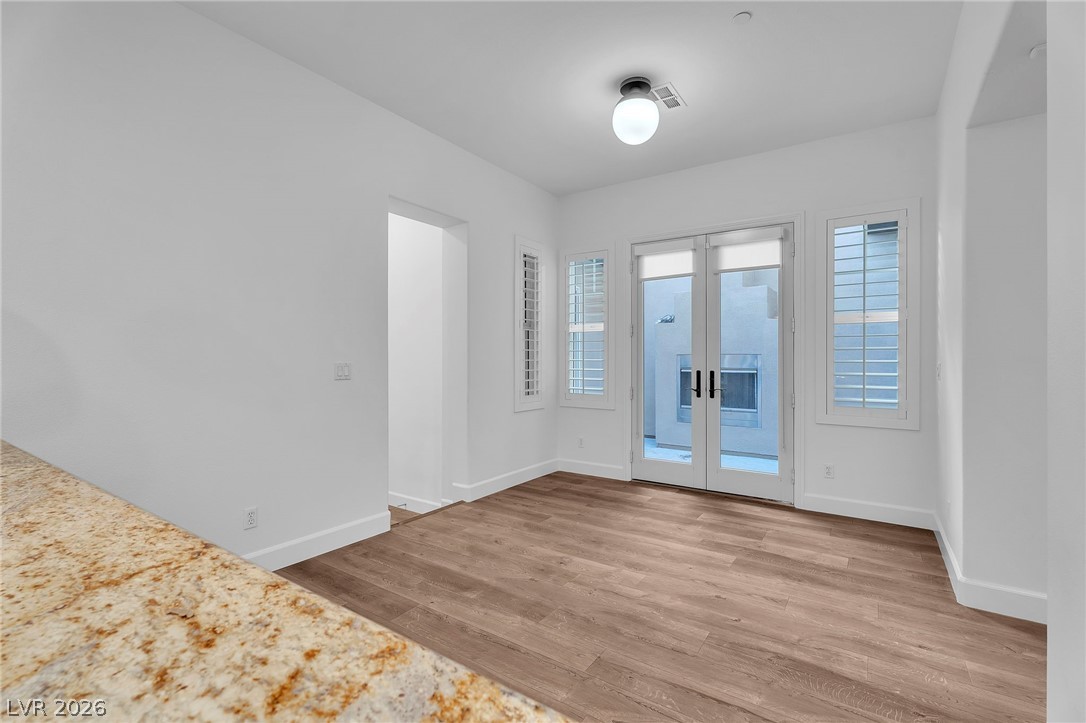
Featuring French doors and light wood-style flooring over looks outdoor fireplace
Entering from the garage, powder room, coat closet, kitchen
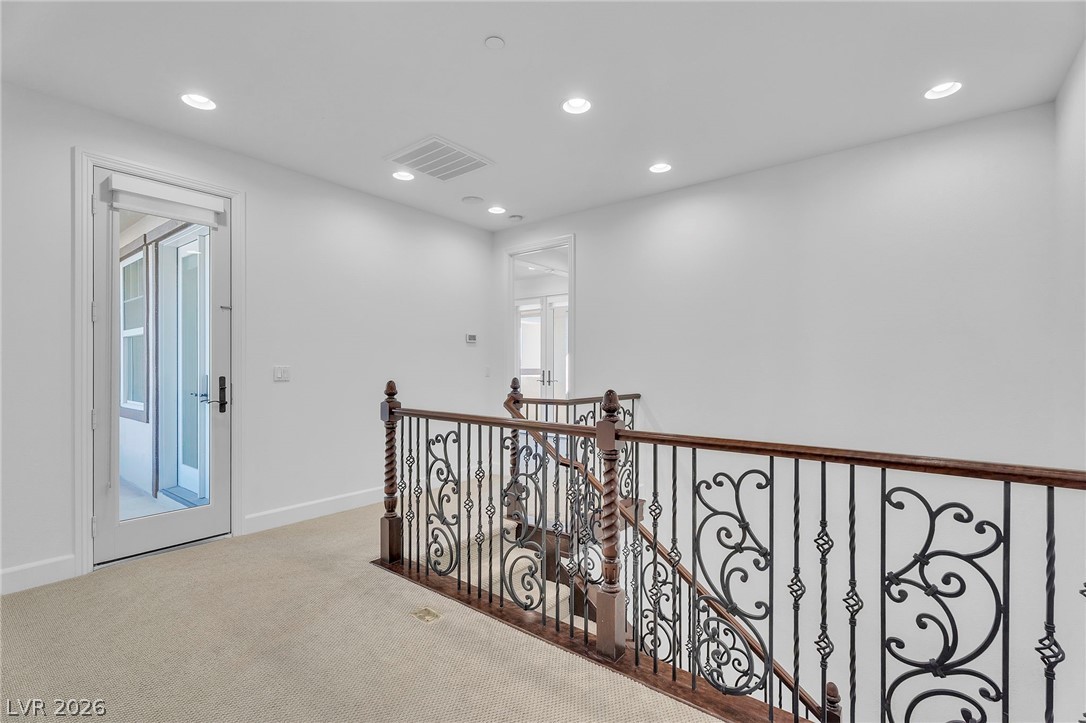
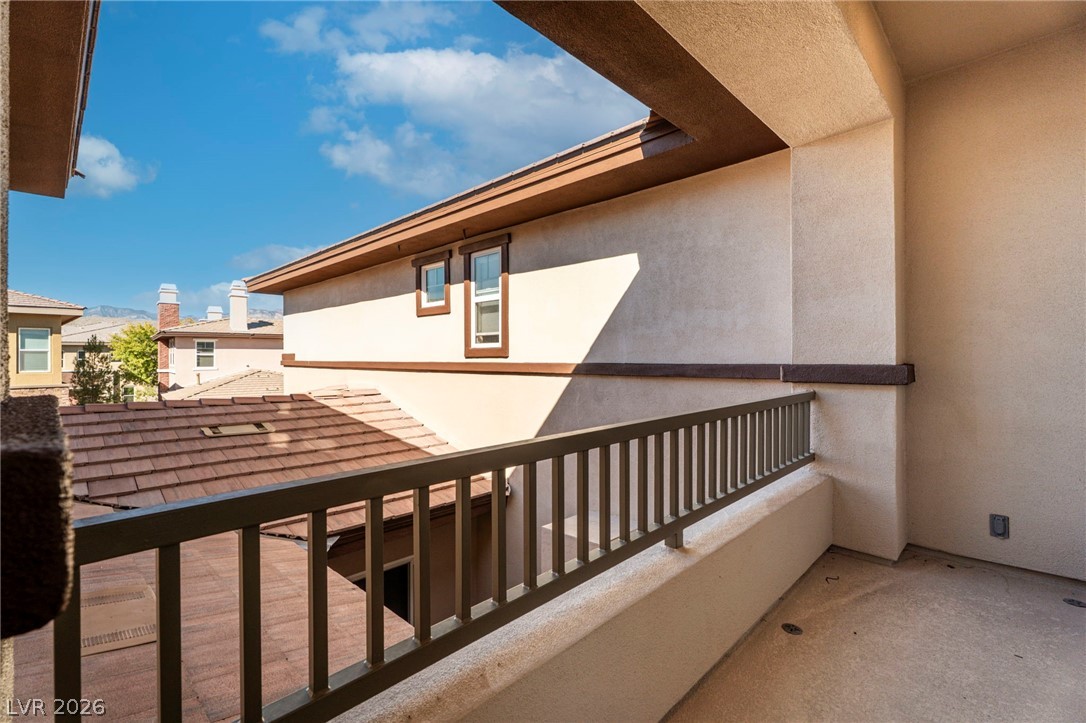
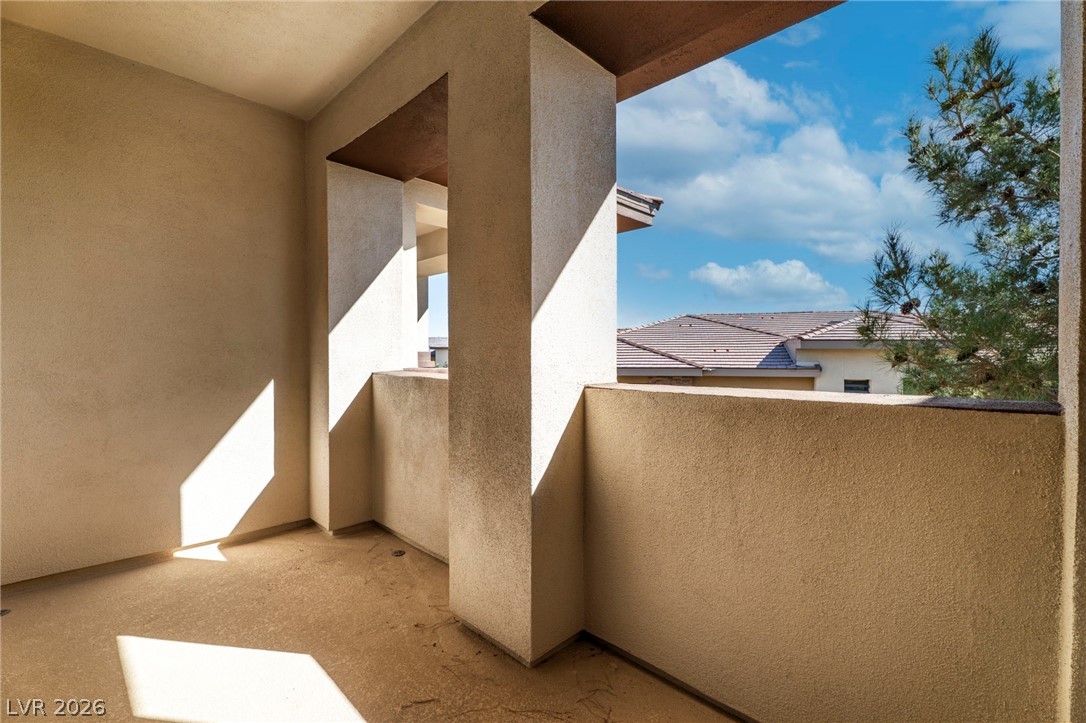
Stairs leading to master bed and library. French door to west facing master balcony
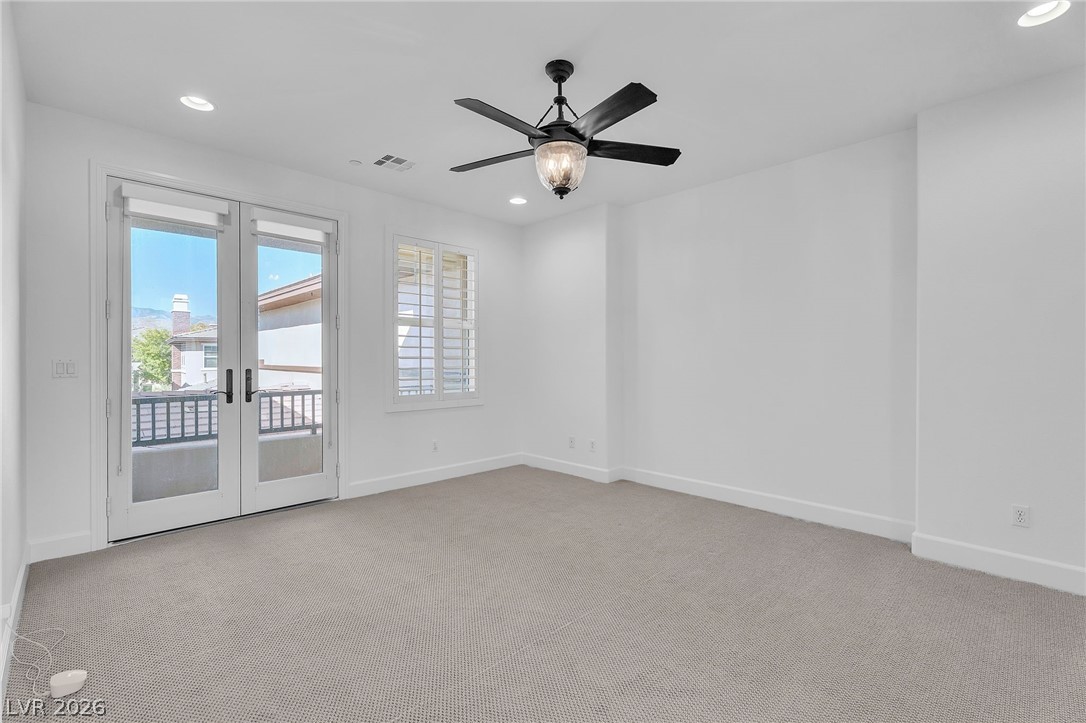
Master bedroom with french doors, a ceiling fan, light carpet, and recessed lighting
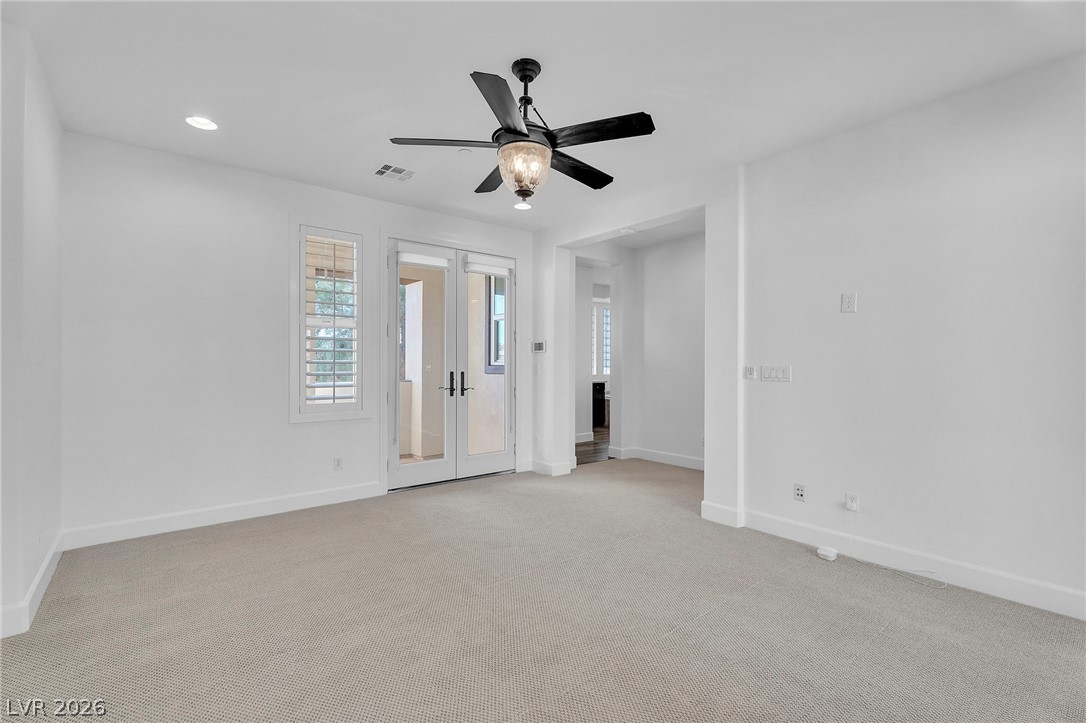
Master bedroom looking towards the master bath and French doors, to east facing balcony
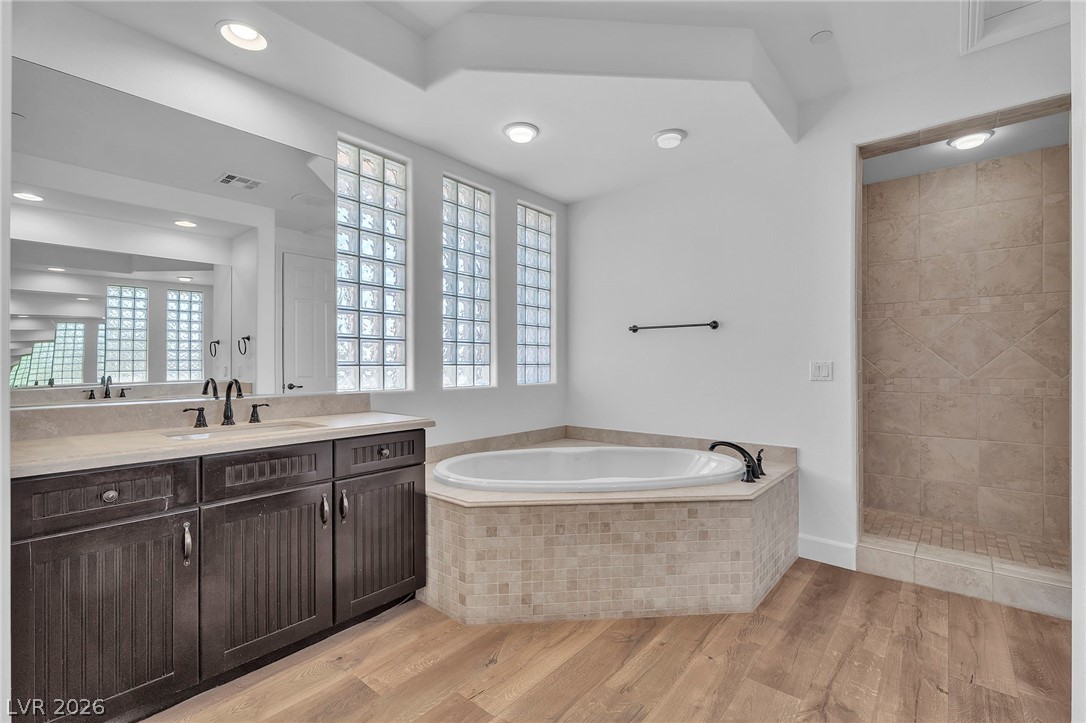
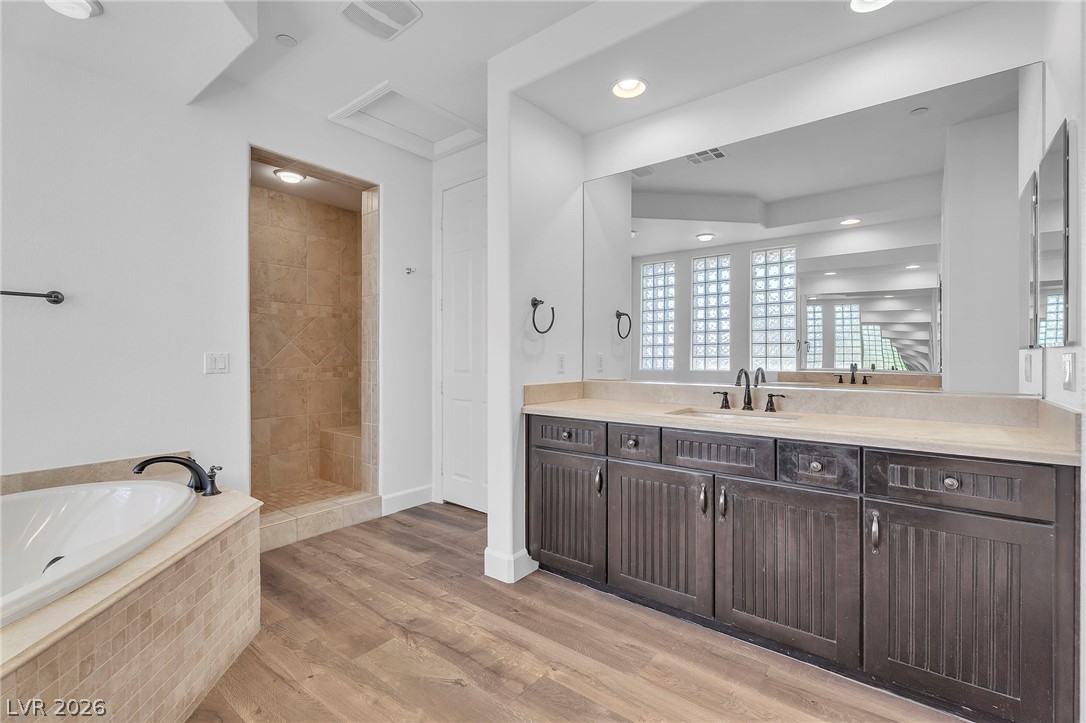
Master bathroom with 2 separate vanities, a garden tubight wood-type flooring, tiled shower, recessed lighting
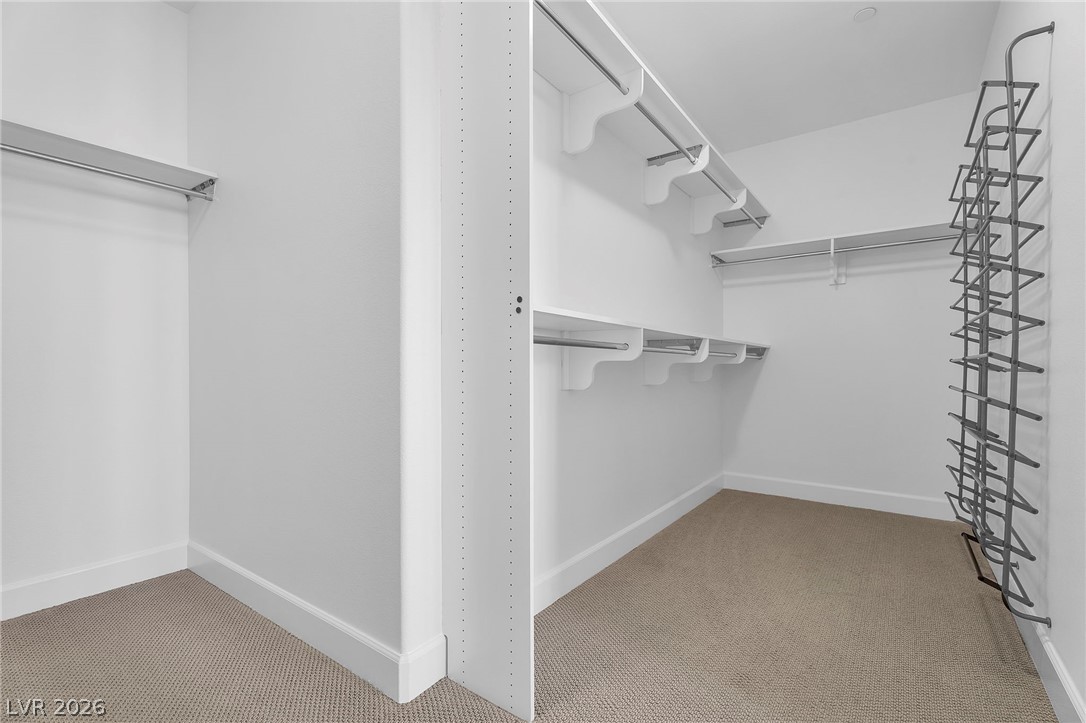
Walk in closet master bedroom
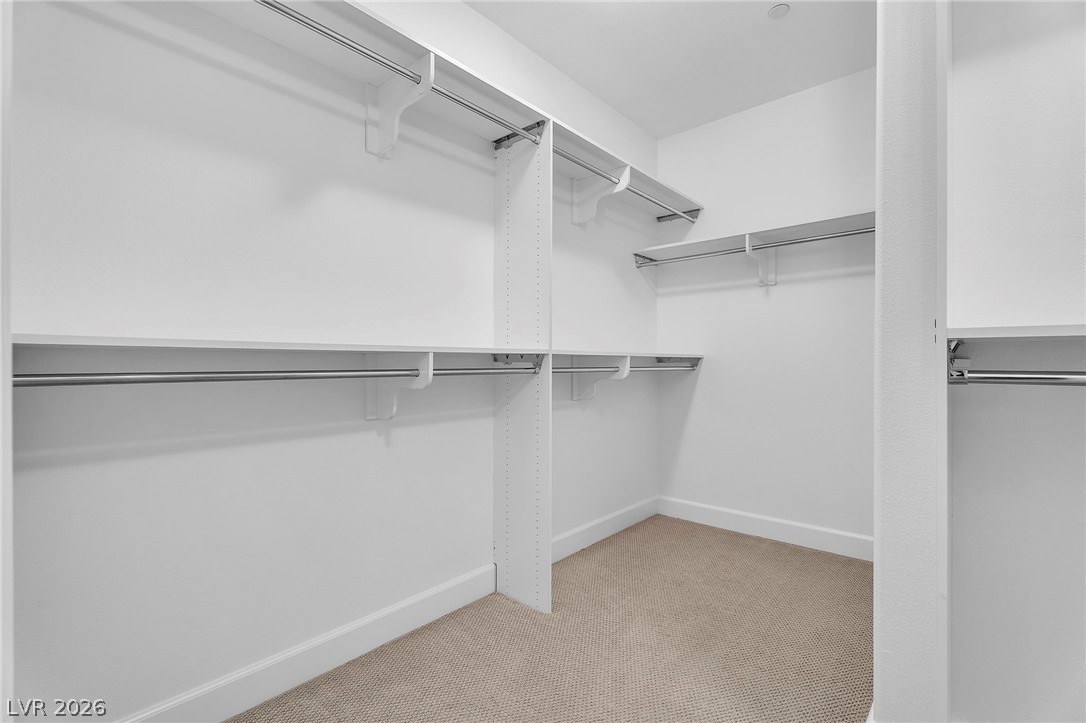
more Walk in closet in the master
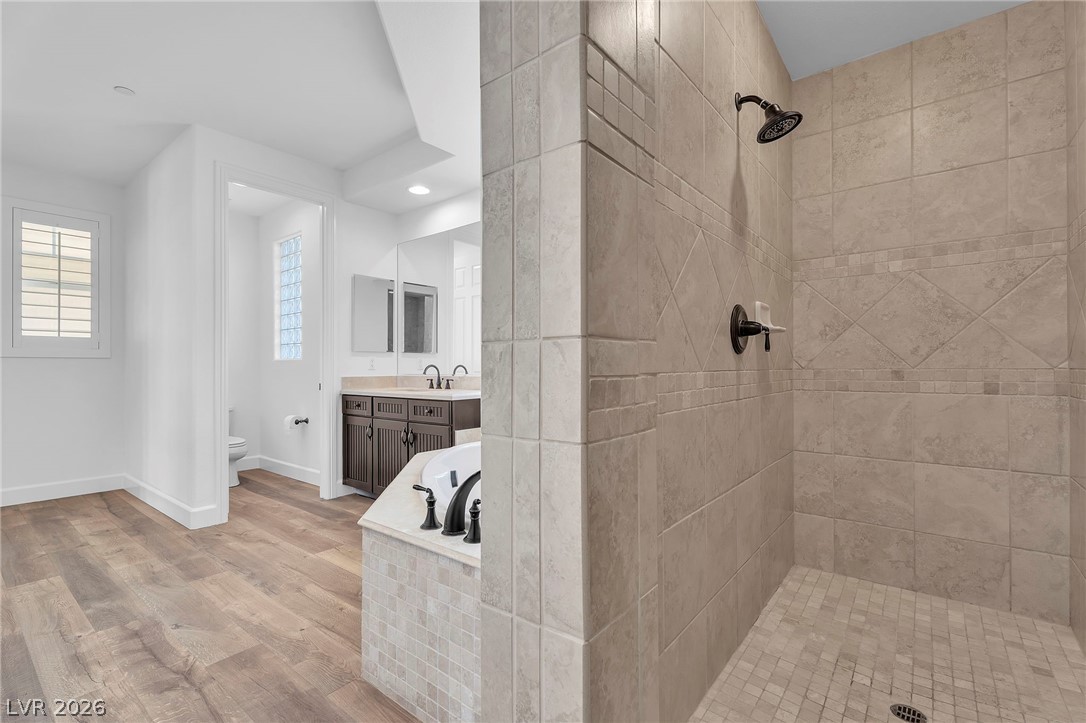
Master Bathroom featuring separate vanities, light wood-style flooring, a walk-in shower, and recessed lighting. Rubbed Bronze faucets
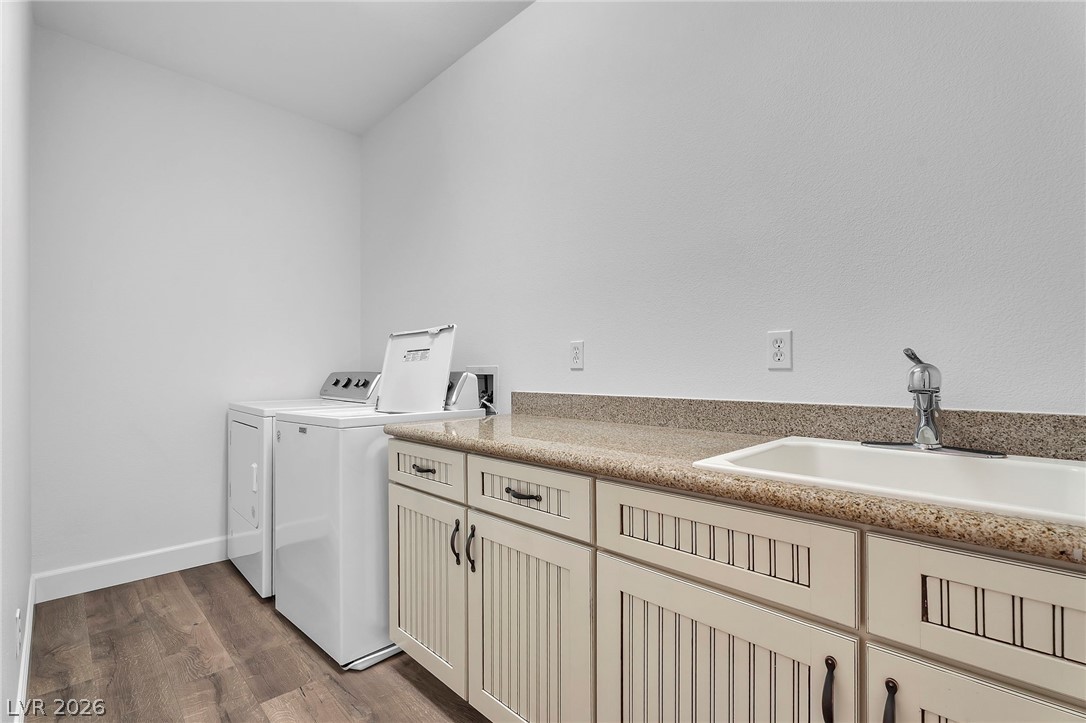
Laundry room with ample cabinet space, full size washer and dryer, plenty of storage
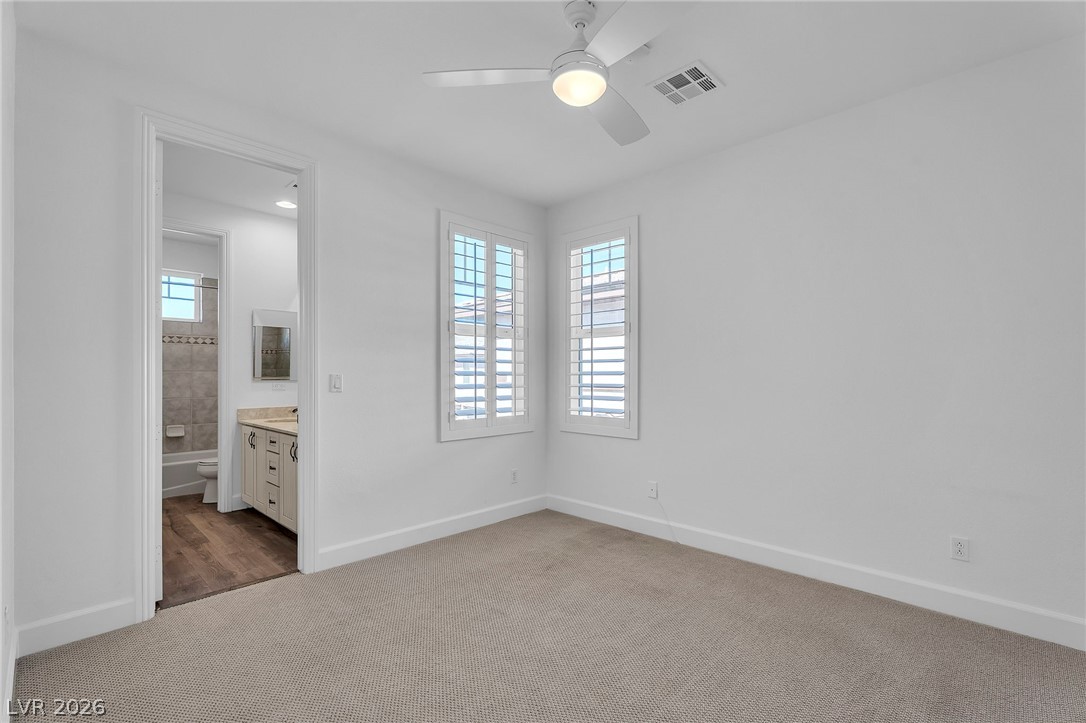
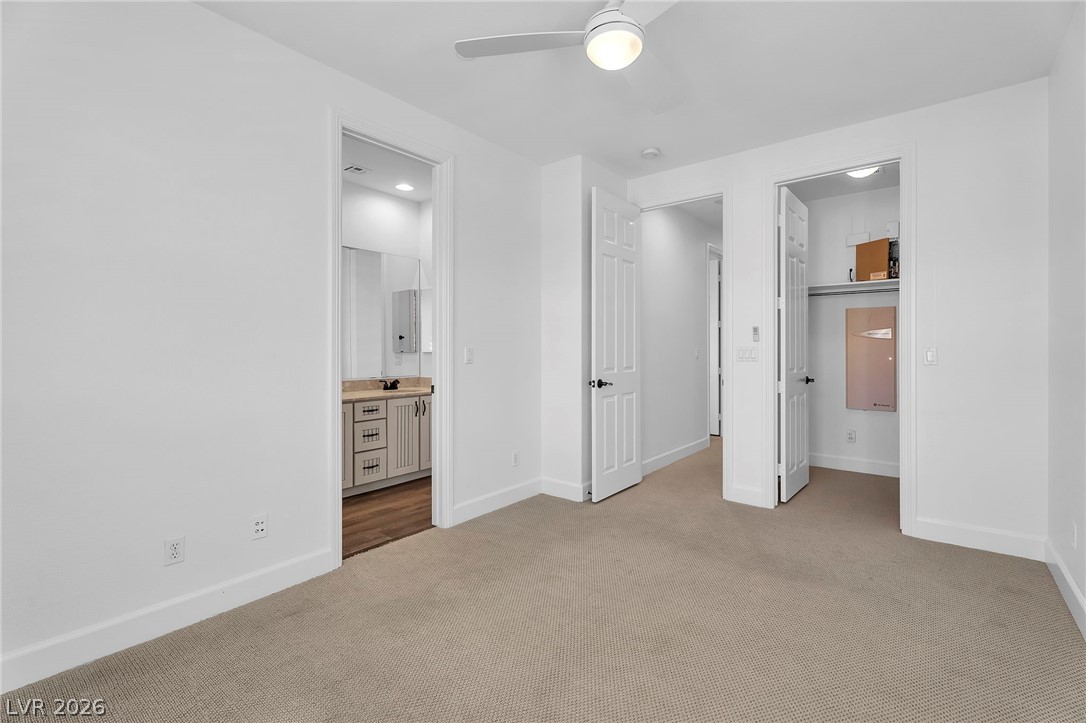
Unfurnished bedroom featuring light carpet, ceiling fan, ensuite bath
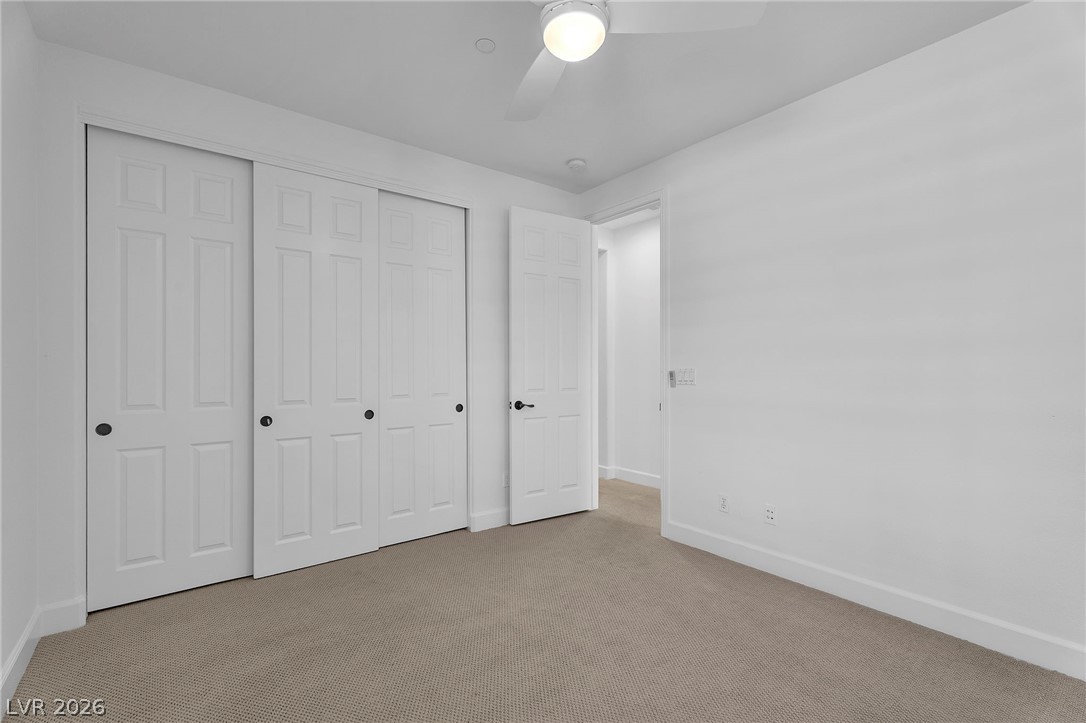
Unfurnished bedroom with carpet, a closet, and a ceiling fan
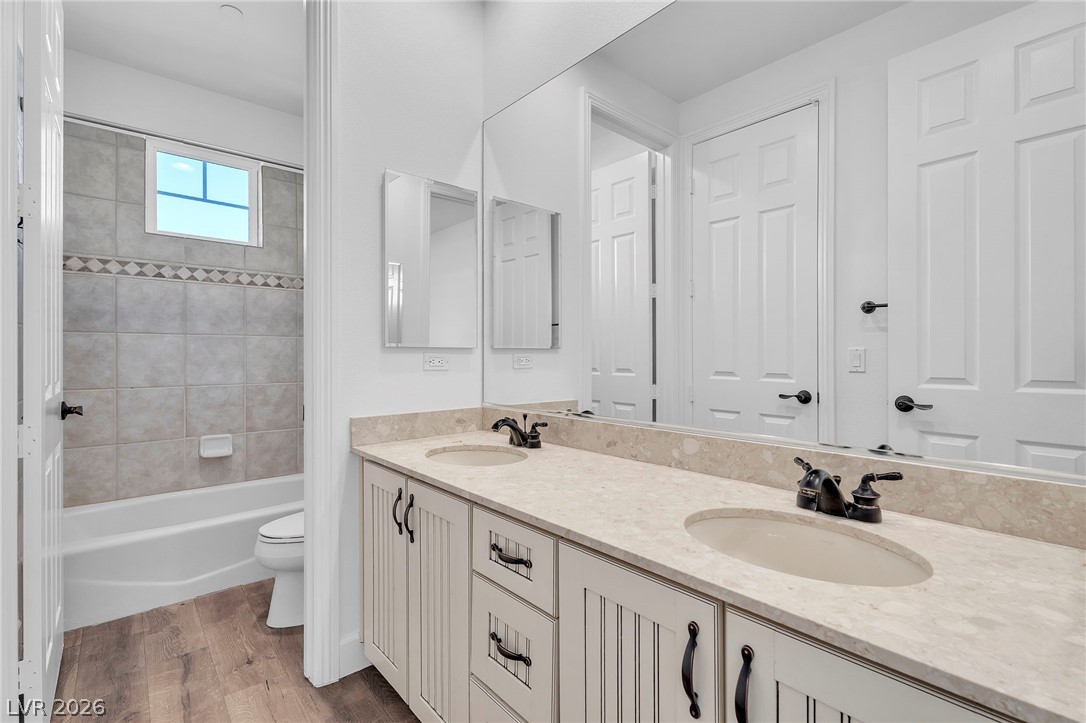
Bathroom featuring double vanity (jack and jill), light wood finished floors, and shower / washtub combination
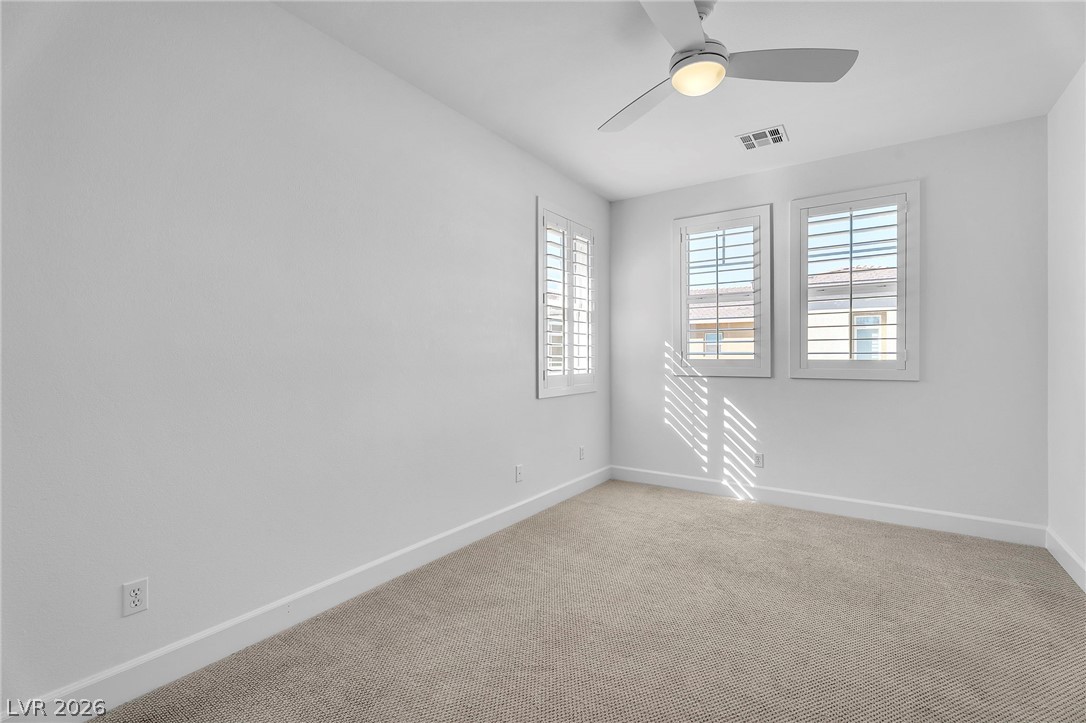
Both extra bedrooms are a nice size and enjoy excellent light and ceiling fans
Unfurnished bedroom with connected bathroom, light colored carpet, ceiling fan, and recessed lighting
Accessible from the kitchen, main living area, and casita
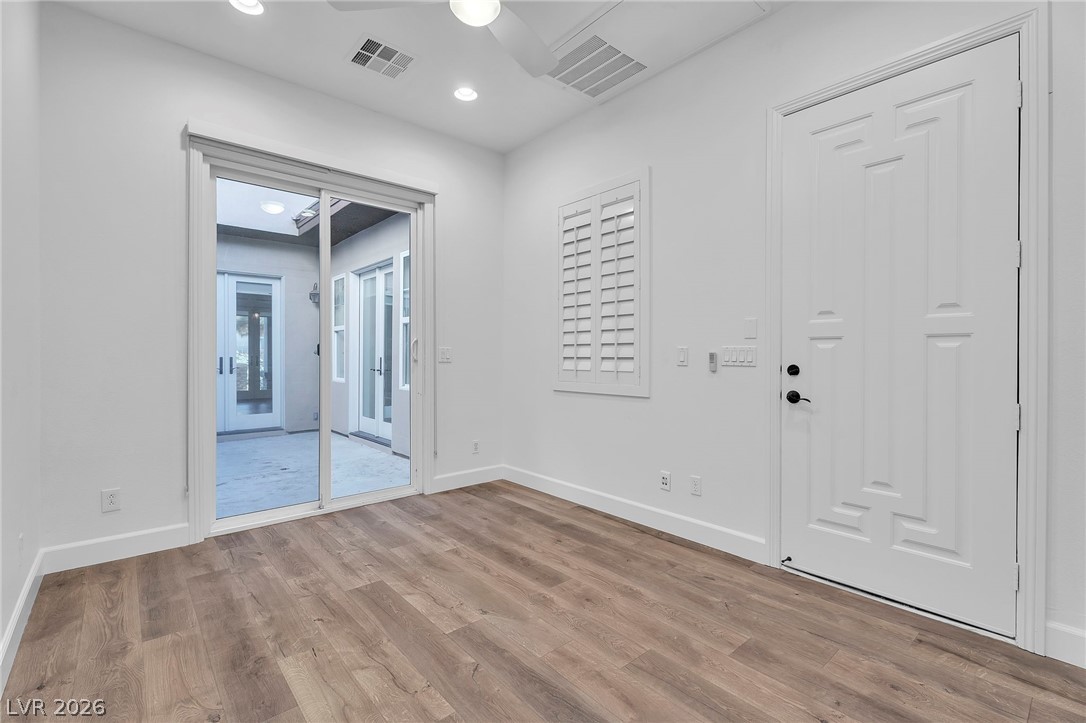
Casita slider leads to courtyard with fireplace
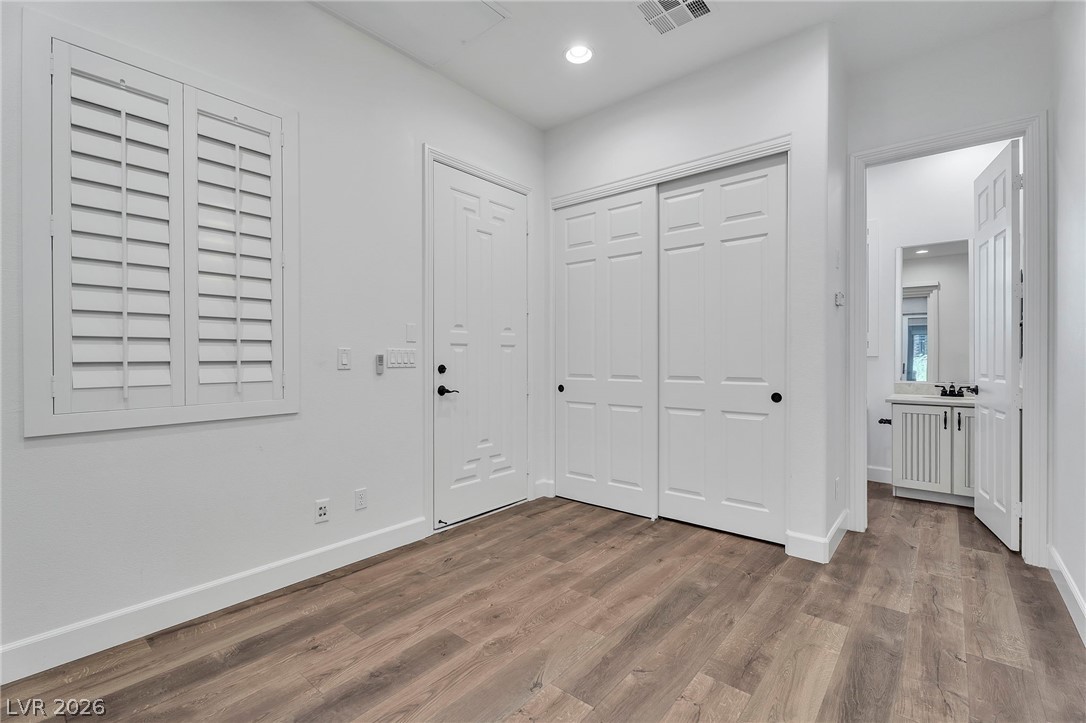
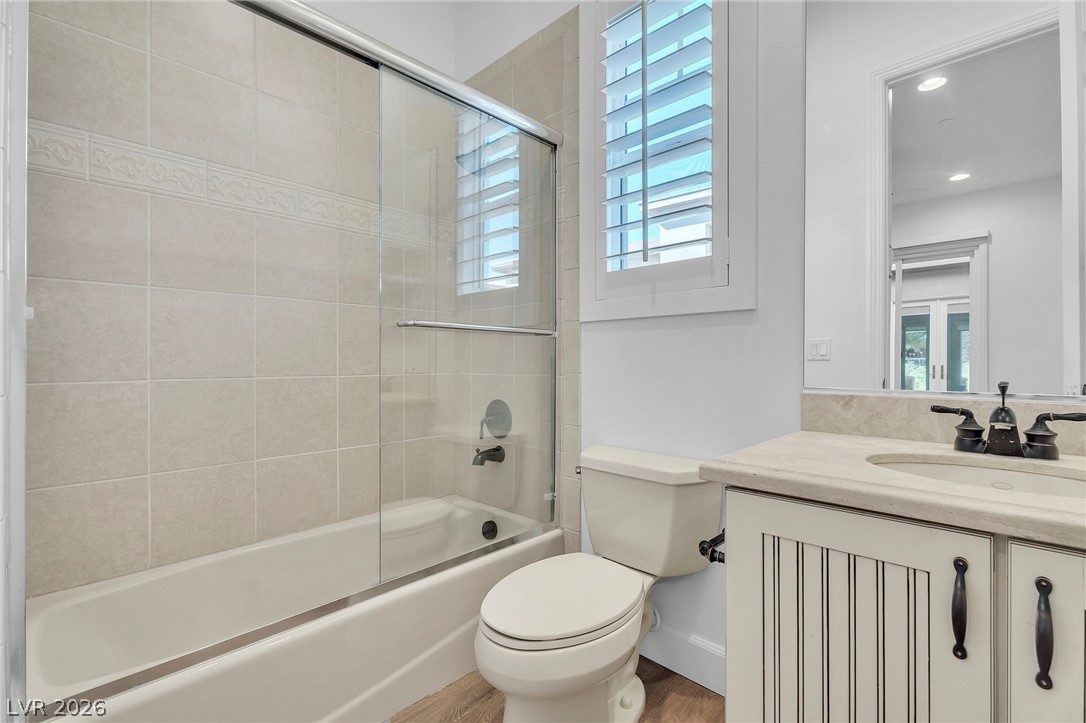
Casita has full bath and separate entry, and HVAC system.
Casita Bathroom featuring vanity, enclosed tub/shower combo,
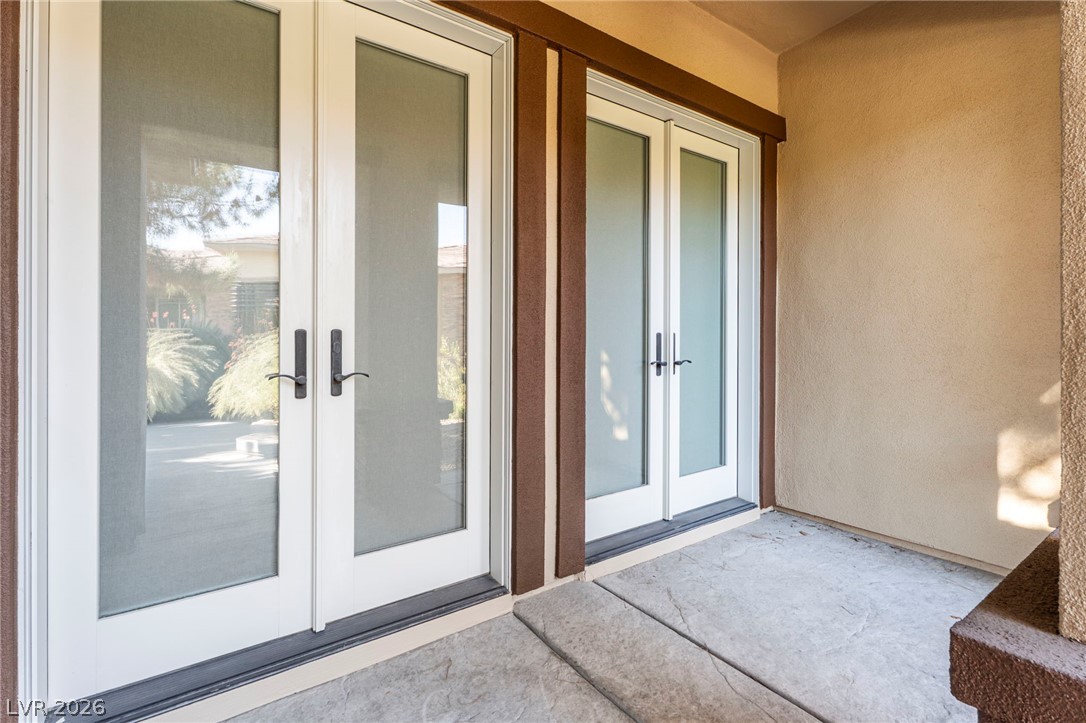
French doors to front patio
Aerial view of property's location with a mountain backdrop and nearby suburban area
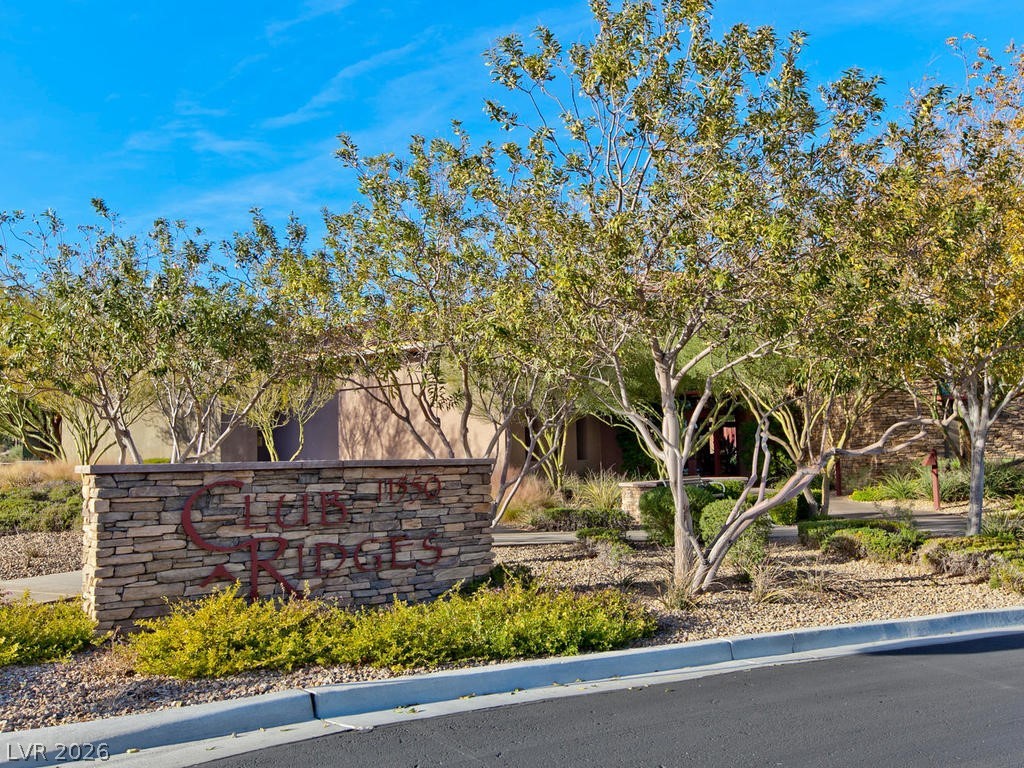
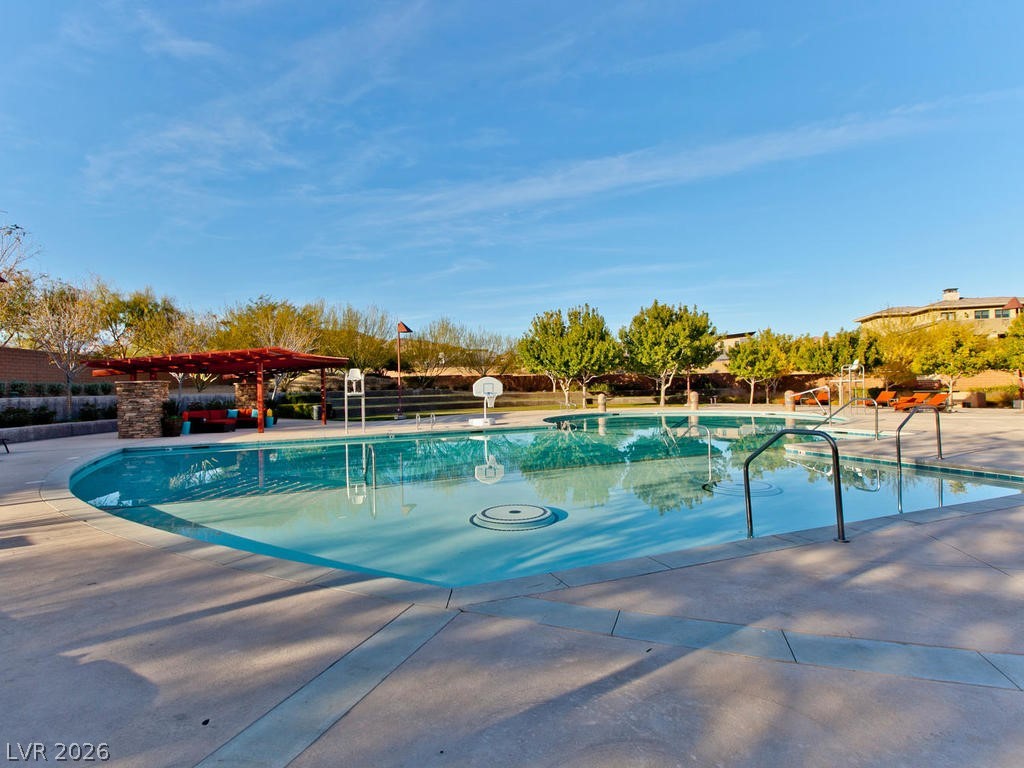
The recreation pool at Club RidgesThe Club Ridges recreation pool
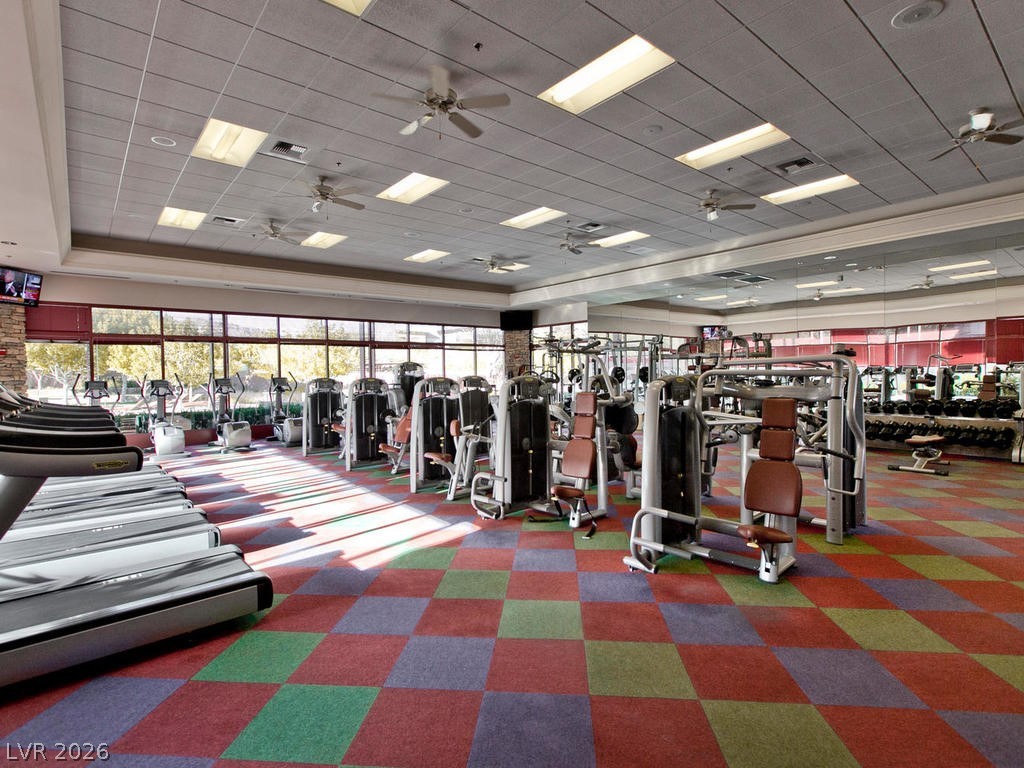
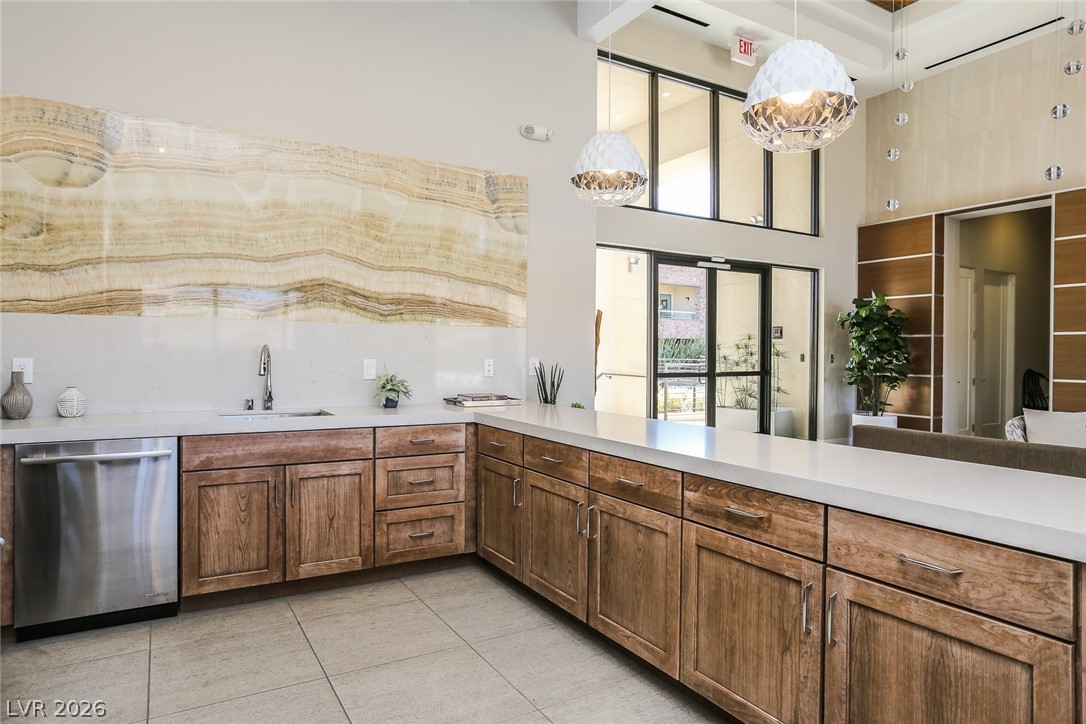
Fairway clubhouse Community kitchen/lounge