
$2,190 $13 est/mo Sourced by Back At You
11231 Hidden Peak Avenue 206,Las Vegas, NV 89135
Las Vegas, NV 89135

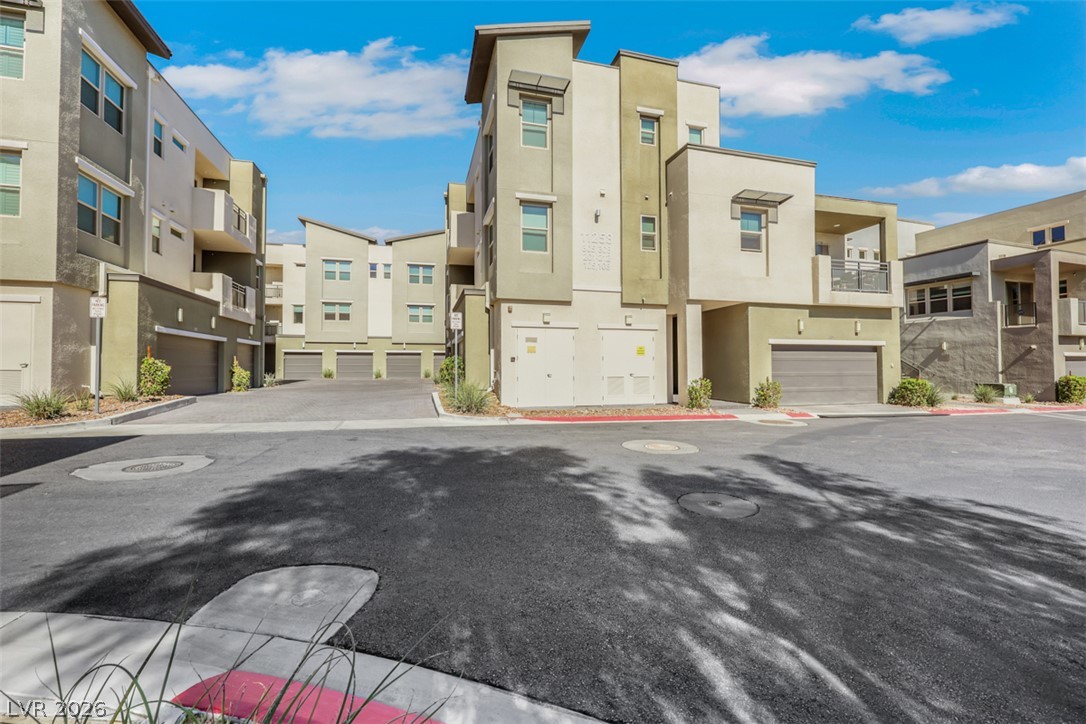
Modern multi-level exterior architecture features clean lines, private balconies, and manicured desert landscaping.
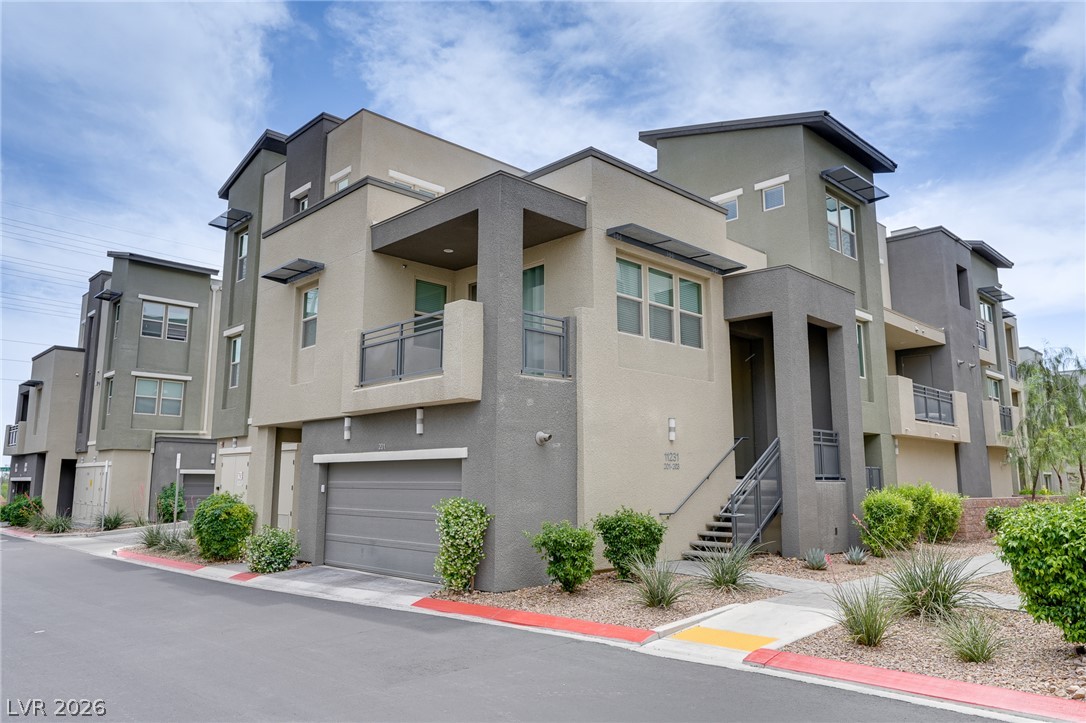
Geometric modern architecture details a multi-level exterior complete with integrated garage parking and private balconies.

Contemporary multi-level townhomes showcase sleek stucco exteriors and integrated garage spaces.
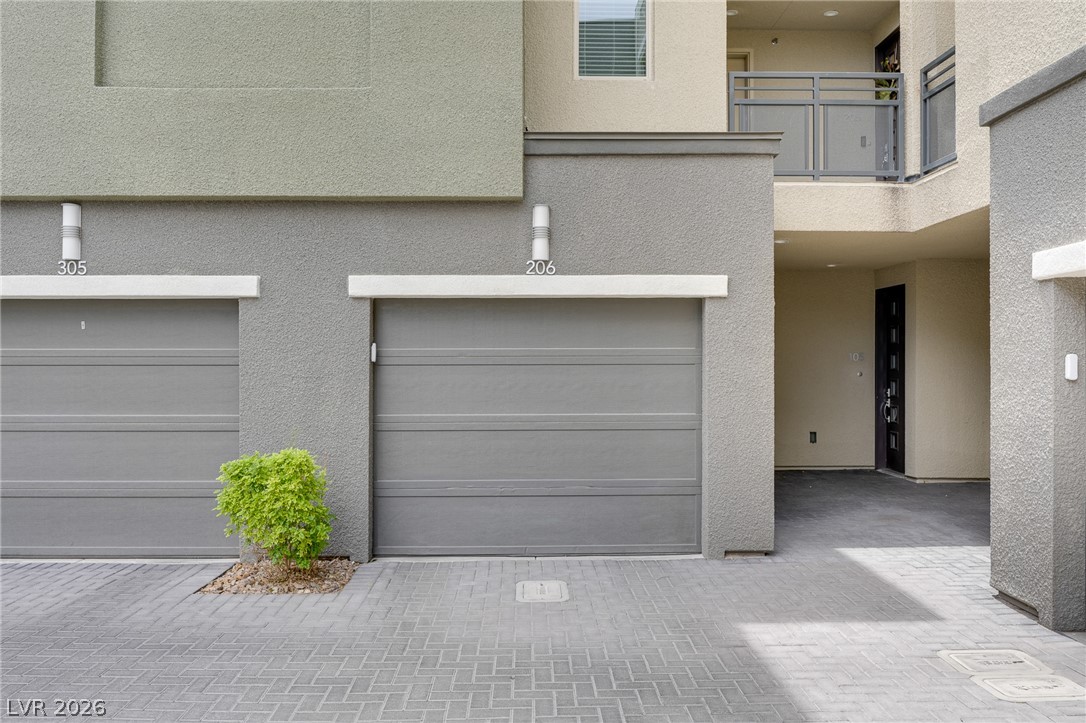
Modern exterior elevations integrate private garage bays with clean stucco finishes and paver driveways.

Modern multi-level exterior architecture features a paved driveway courtyard leading to multiple attached garages.
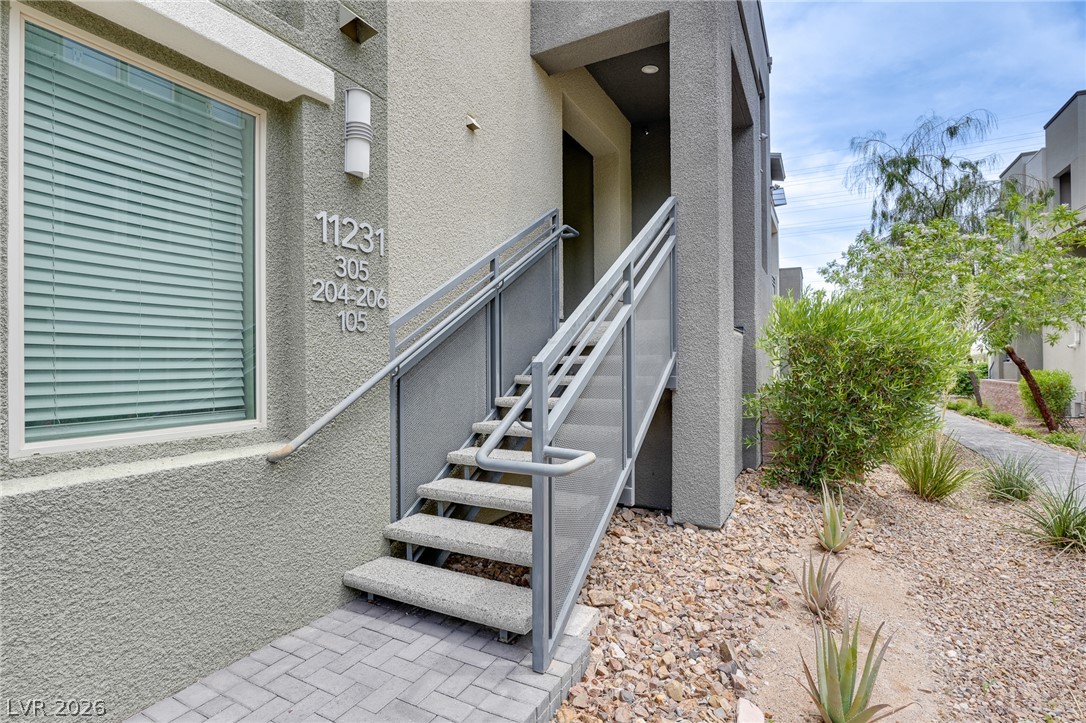
Concrete stairs with metal railings lead to a modern private entrance framed by stucco walls.
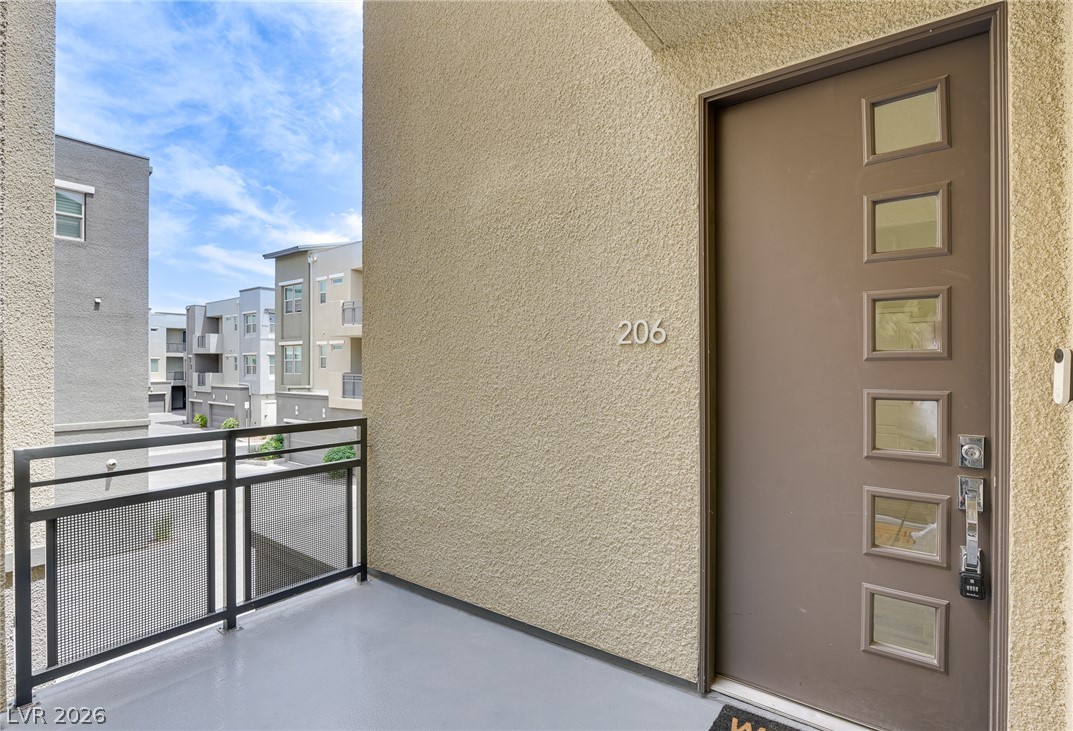
A private entrance leads into the home from a quiet covered balcony.
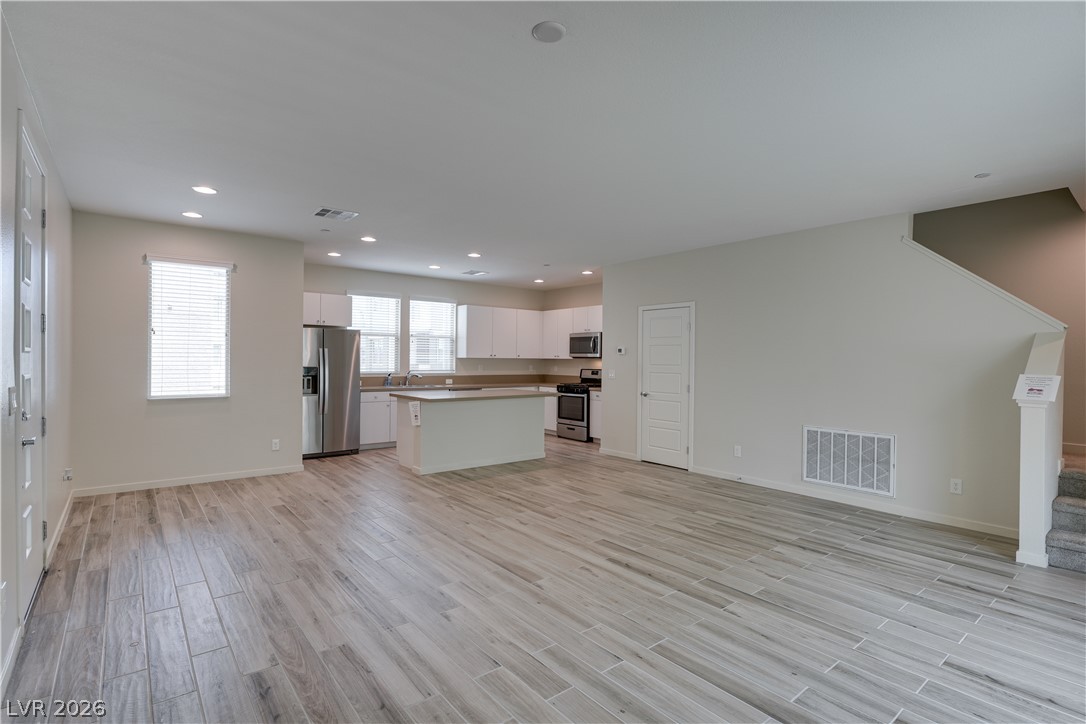
An open floor plan seamlessly connects the kitchen and main living area over wood-look flooring.
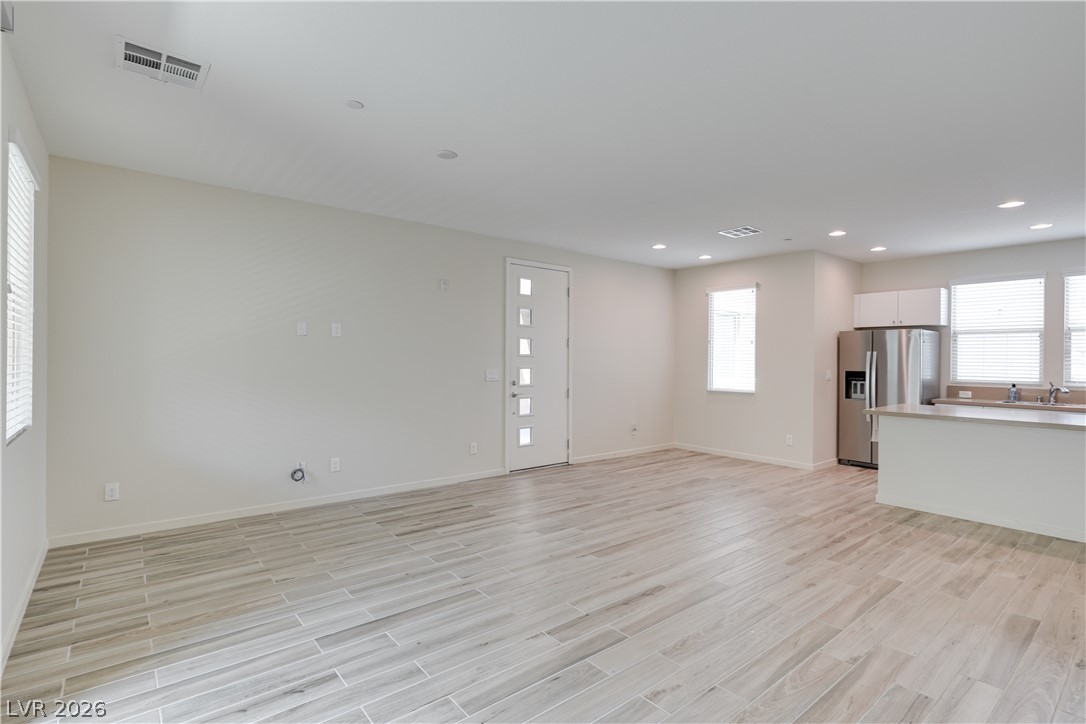
An open floor plan connects the living area and kitchen over wood-look tile flooring.
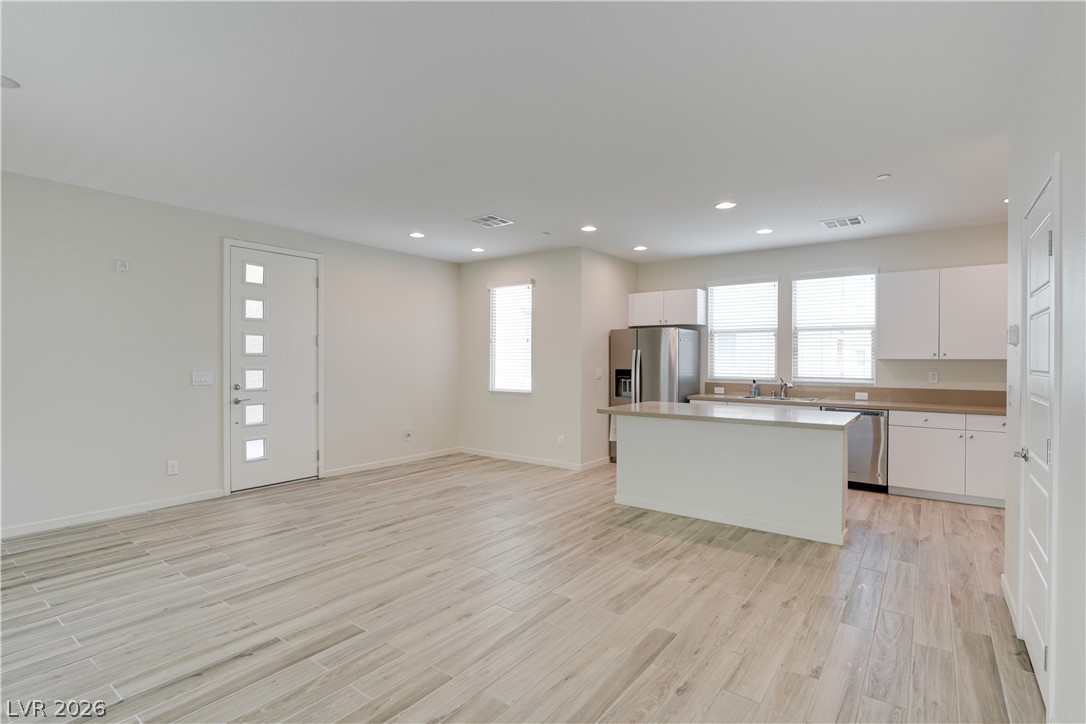
An open floorplan seamlessly connects the airy living area to a modern kitchen.
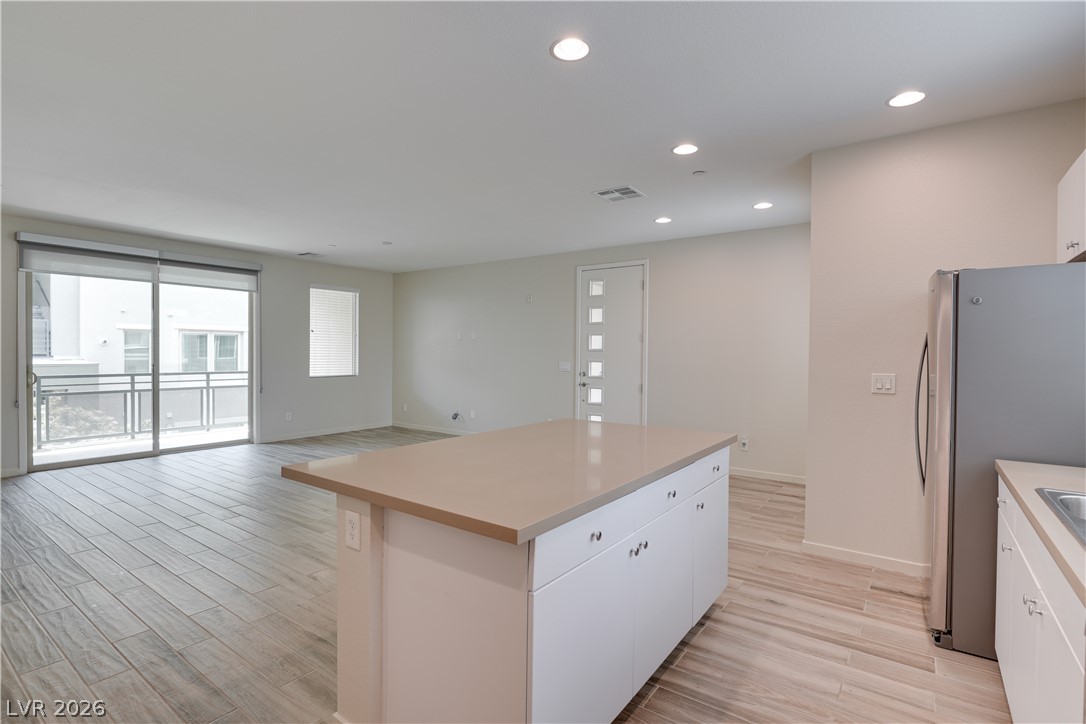
An open kitchen featuring a central island connects seamlessly to the main living area.
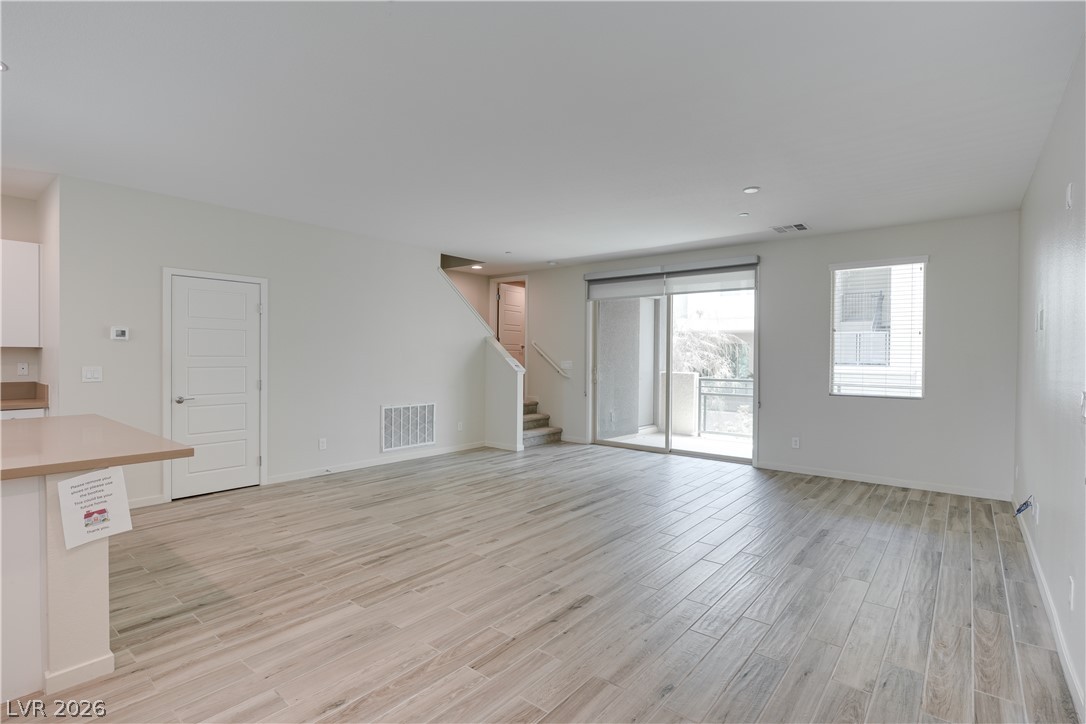
Wood-look tile flooring and clean lines define this versatile open living layout.
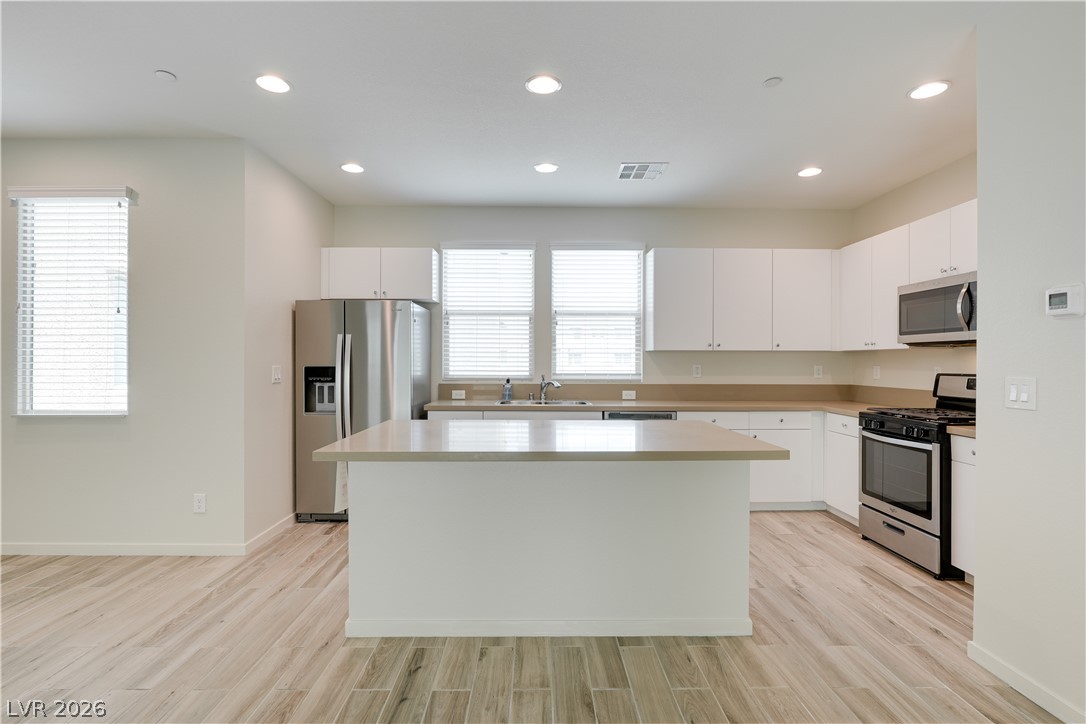
Recessed lighting illuminates this kitchen equipped with light wood floors and stone-look counters.
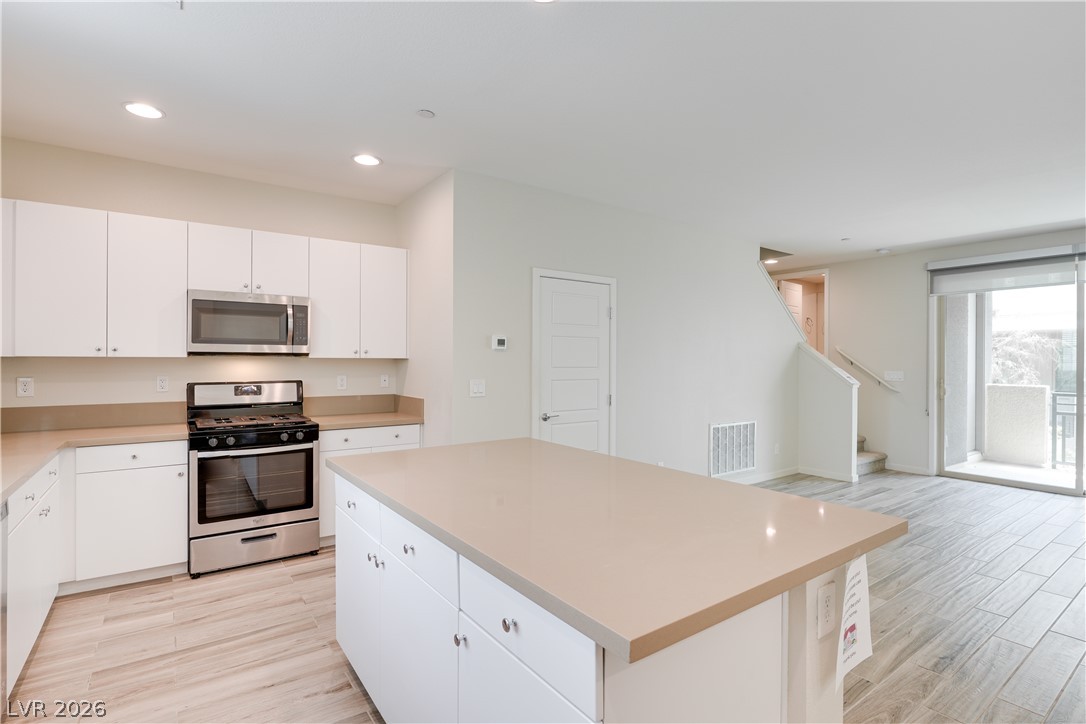
An open kitchen layout flows seamlessly into the living space over wood-look tile flooring.
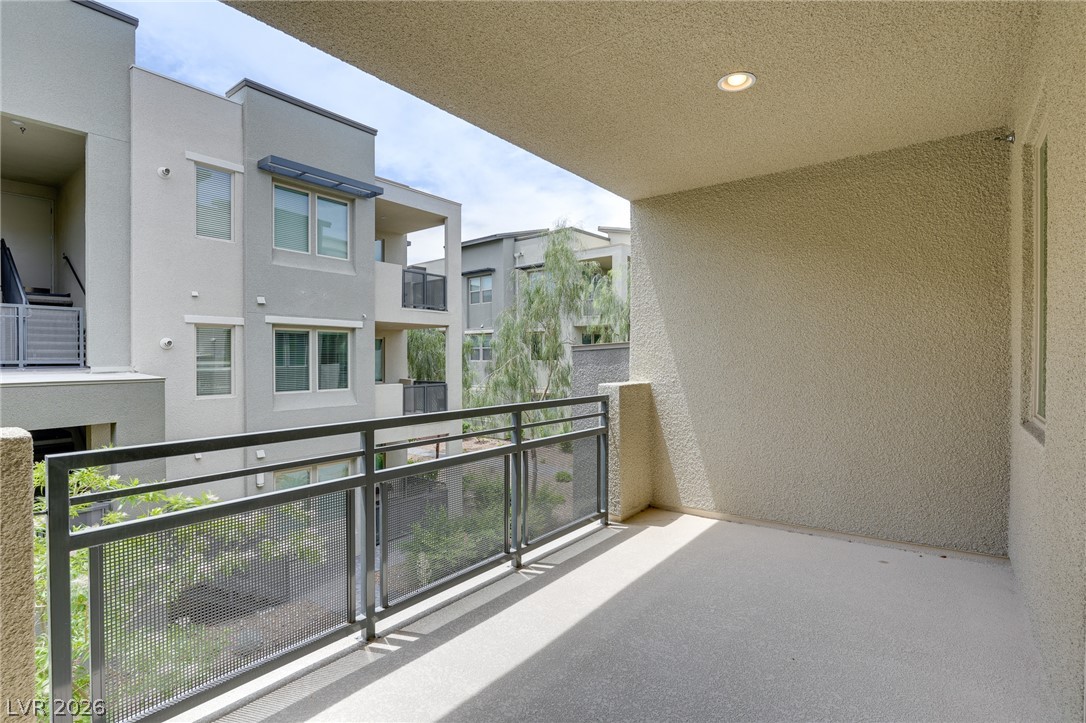
Covered concrete balcony features textured stucco walls and views of the surrounding neighborhood.
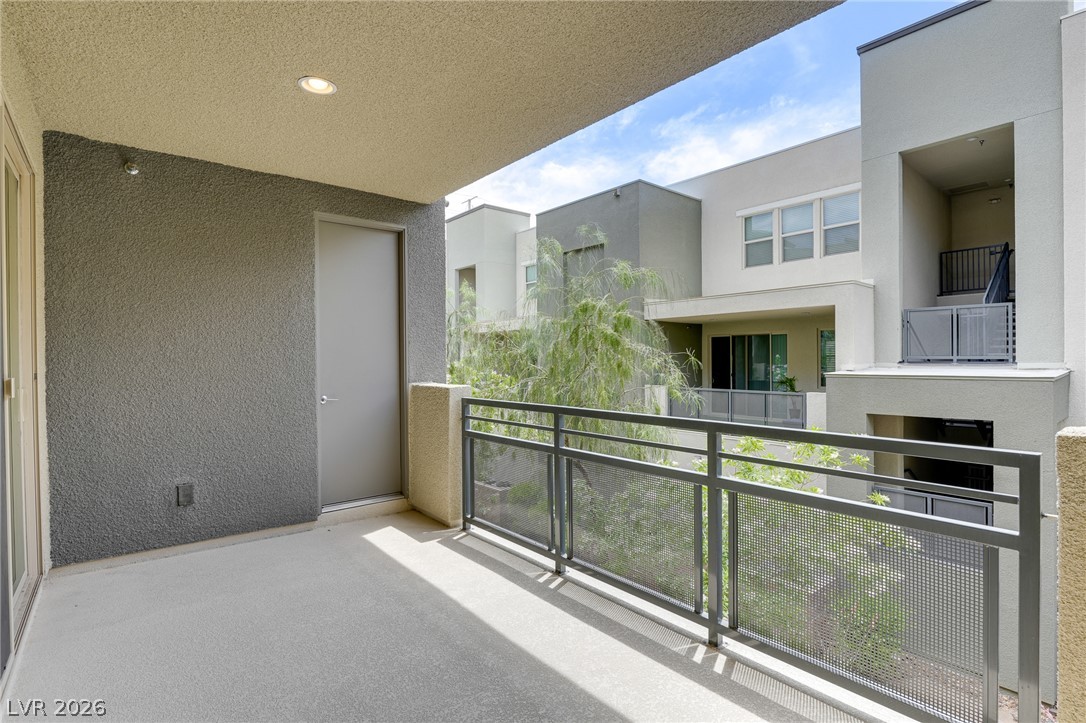
Metal railings border a concrete balcony overlooking the community courtyard.
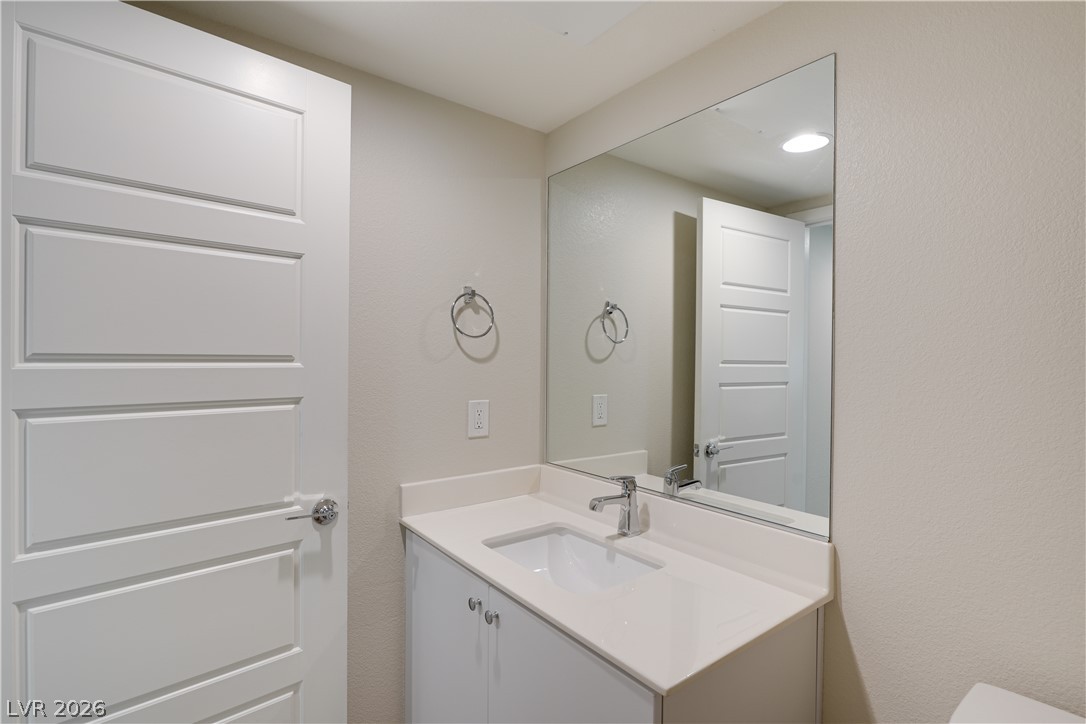
An integrated vanity countertop pairs with a large mirror in this modern powder room.
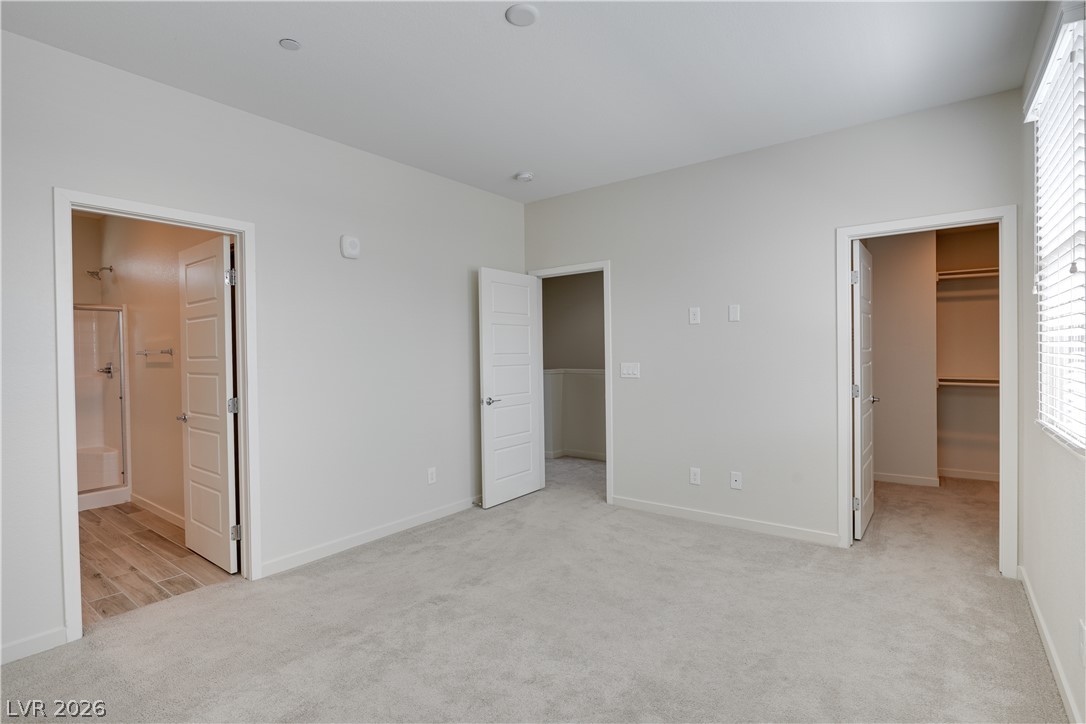
Soft carpeting underfoot defines this comfortable bedroom suite with access to a walk-in closet.
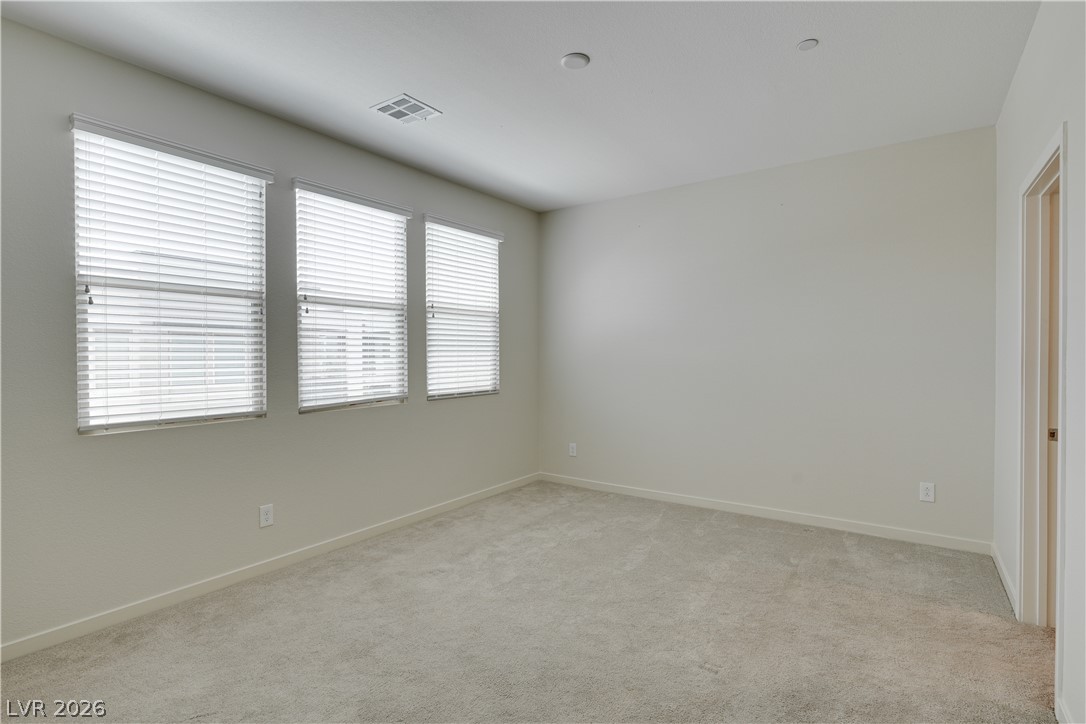
Soft carpeting pairs with neat trim and recessed lighting in this versatile secondary bedroom.

Plush carpeting and abundant natural light define this clean, modern bedroom space.

Clean lines and a dual sink vanity define this modern bathroom layout.
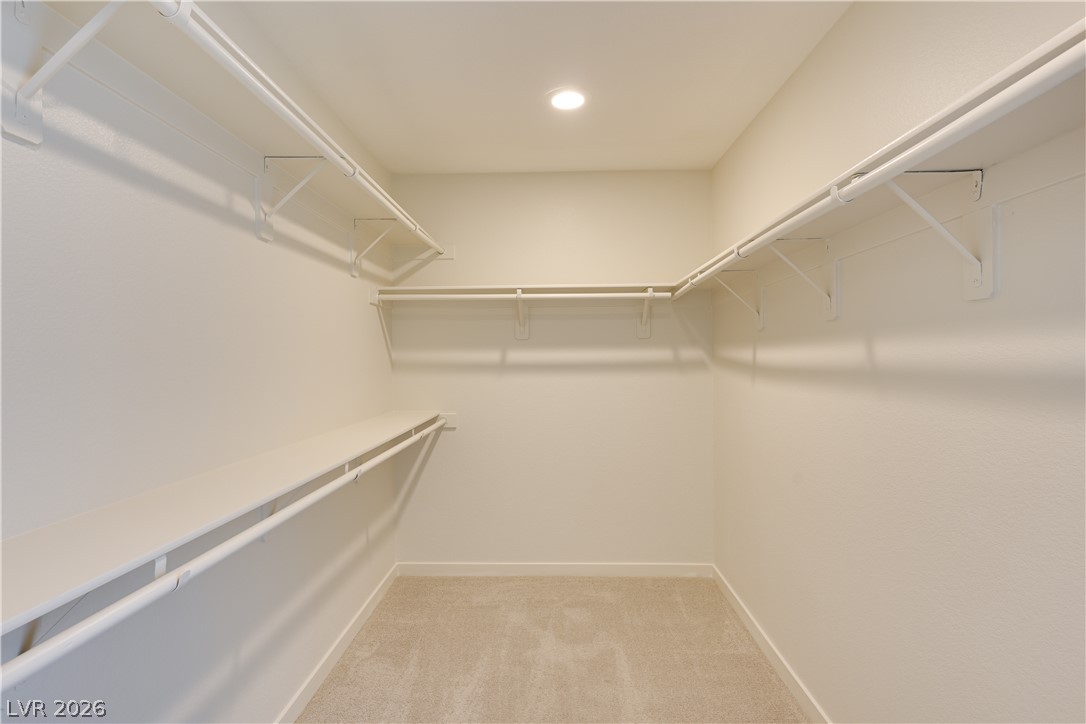
A spacious walk-in closet features built-in wire shelving and plush carpeted flooring.
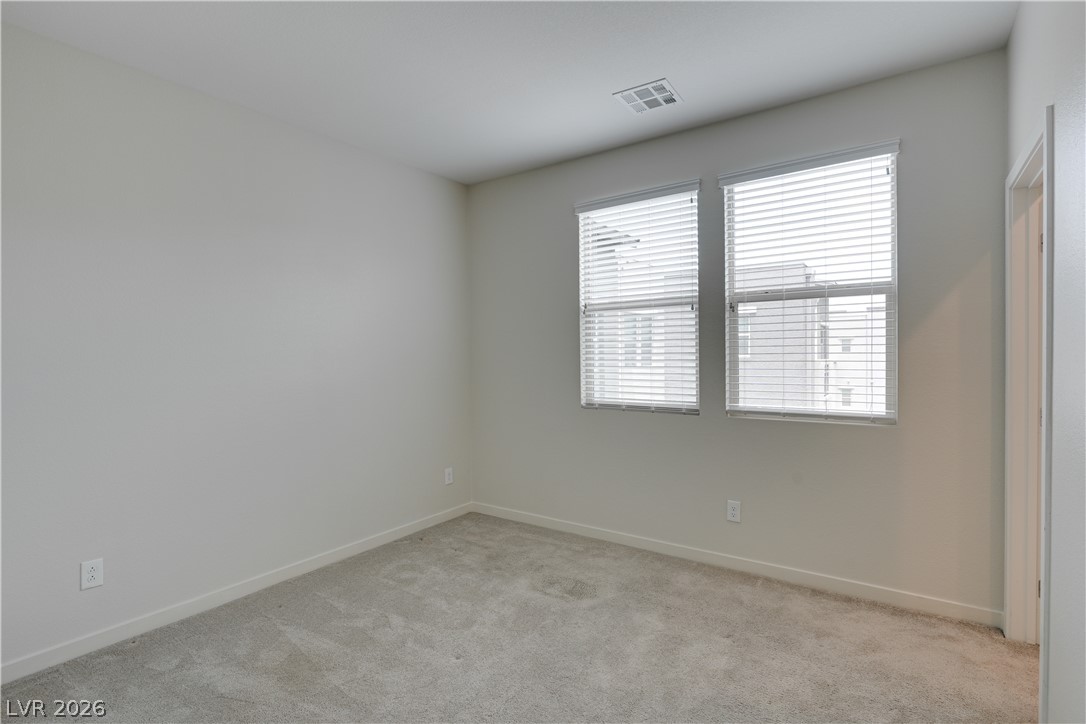
Soft carpeting pairs with natural light from dual windows in this quiet bedroom.

Soft carpeting and smooth plaster walls define this versatile secondary bedroom space.
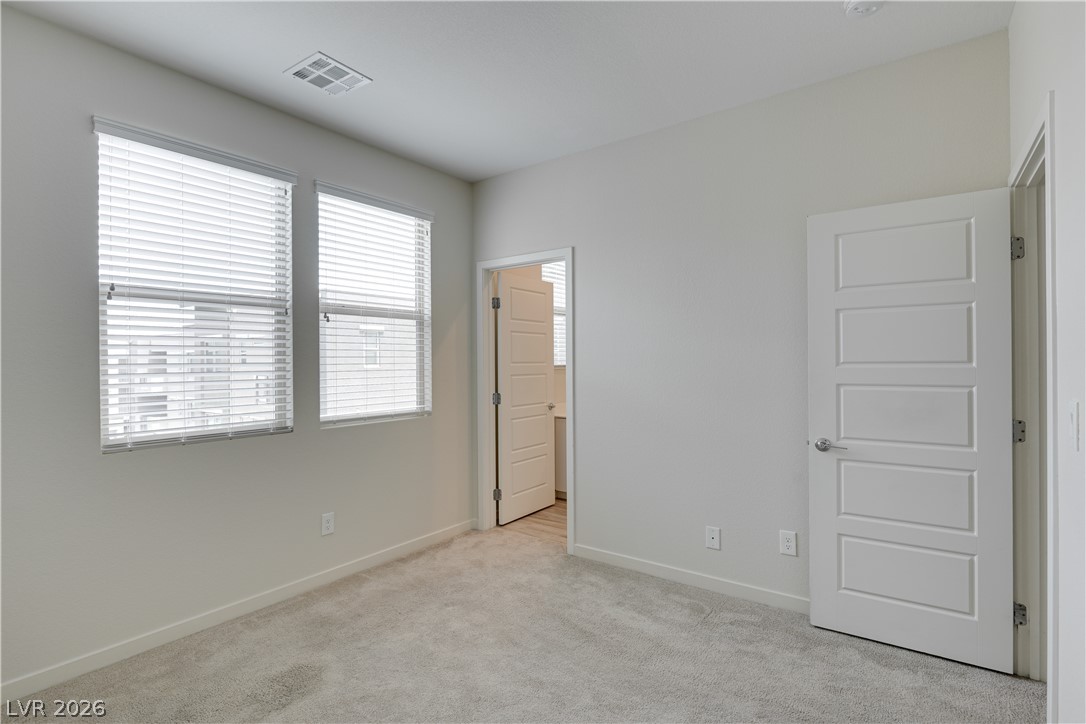
Plentiful natural light streams through multiple windows in this carpeted bedroom.

A classic tub shower combination and solid surface vanity complete this clean bathroom design.

Clean lines and a white vanity with integrated sink define this modern bathroom.
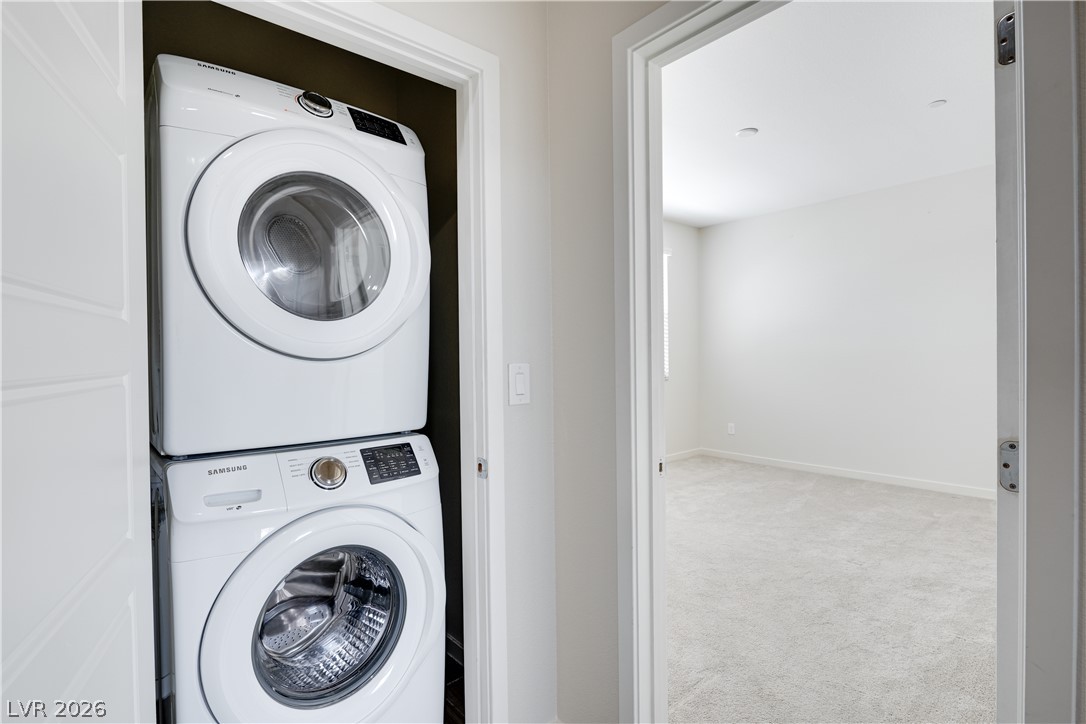
Stacked laundry appliances stand tucked neatly inside a dedicated closet alcove adjacent to carpeted living spaces.
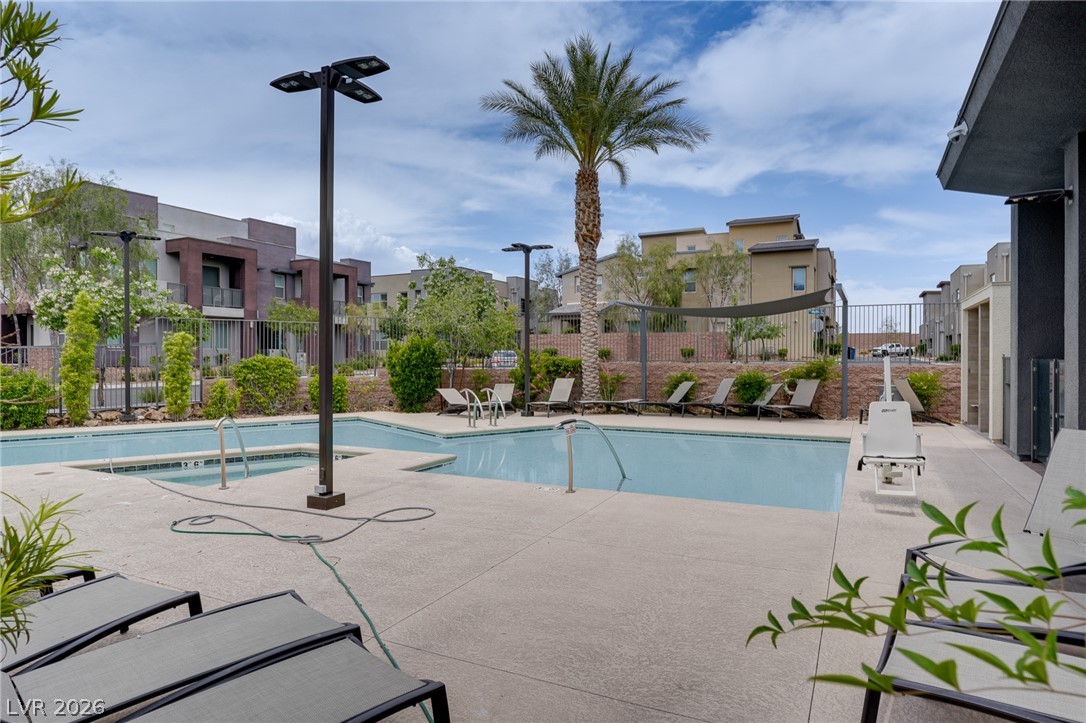
An inviting swimming pool and surrounding deck area create a perfect outdoor retreat.

Lush palm trees frame a shimmering community pool and adjacent spa under open skies.

Description
This exceptional 2-bedroom home boasts a contemporary open floor plan within the esteemed Affinity gated community, nestled in the heart of Summerlin. Ideally situated just steps away from Downtown Summerlin, and the Las Vegas Aviators Ballpark, residents enjoy unparalleled convenience to entertainment destinations. Each bedroom boasts a full ensuite bathroom, with an additional half bath for guests. The community amenities are unparalleled, boasting two pools, cabanas, a fitness center with a yoga studio, and outdoor barbecue areas.
Details
| MLS # | 2810993 |
|---|---|
| Listing Type | For Lease |
| Style | Condominium |
| Status | Pending |
| Year | 2018 |
| Days On Site | 70 |
| Listing Provided By | Keller Williams MarketPlace | Irene M Gradoville |
Features
| Bed(s) | 2 |
|---|---|
| Bath(s) | 3 Total |
| SQ Feet | 1,342 |
| Garage | 2 |
| Story(s) | 3 |
| Zoning | Single Family |
| Acreage | 0.40 |
Interior
| Cooling | Central Air, Electric |
|---|---|
| Heating | Central, Gas |
| Heating Yes / No | Yes |
| Cooling Yes / No | Yes |
| Interior Features | Window Treatments |
| Window Features | Blinds |
| Furnished | Unfurnished |
| Appliances | Dryer, Dishwasher, Disposal, Gas Range, Microwave, Refrigerator, Washer Dryer, Washer Dryer All In One, Washer |
| Fireplaces Total | 0 |
| Fireplace Yes / No | No |
Exterior
| Roof | Tile |
|---|---|
| Construction Materials | Frame, Stucco |
| Fencing | None |
Parking
| Parking Features | Garage, Private |
|---|---|
| Garage Yes / No | Yes |
Utilities
| Utilities | Cable Available |
|---|
Location
| Community Features | Pool |
|---|---|
| Senior Community Yes / No | No |
Area Information
| State | NV |
|---|---|
| County | Clark |
| City | Las Vegas |
| Zip Code | 89135 |
| Community Name | Charleston & 215 Aka Affinity |
| School District | Palo Verde |
| Elementary School | Goolsby |
| High School | Palo Verde |
Request a showing
Request a showing
Contact
Learn More About This Property

| State | NV |
|---|---|
| County | Clark |
| City | Las Vegas |
| Zip Code | 89135 |
| Community Name | Charleston & 215 Aka Affinity |
| School District | Palo Verde |
| Elementary School | Goolsby |
| High School | Palo Verde |
Nearby Listings (Within 1/10 mile)
Price: $1K - $2K
sqft: 1,000 - 1,500
Listing Updated: November 4, 2026 at 8:54:10 AM PST