
$2,500 $15 est/mo Sourced by Back At You
10748 Chickasaw Bend Court,Las Vegas, NV 89129
Las Vegas, NV 89129
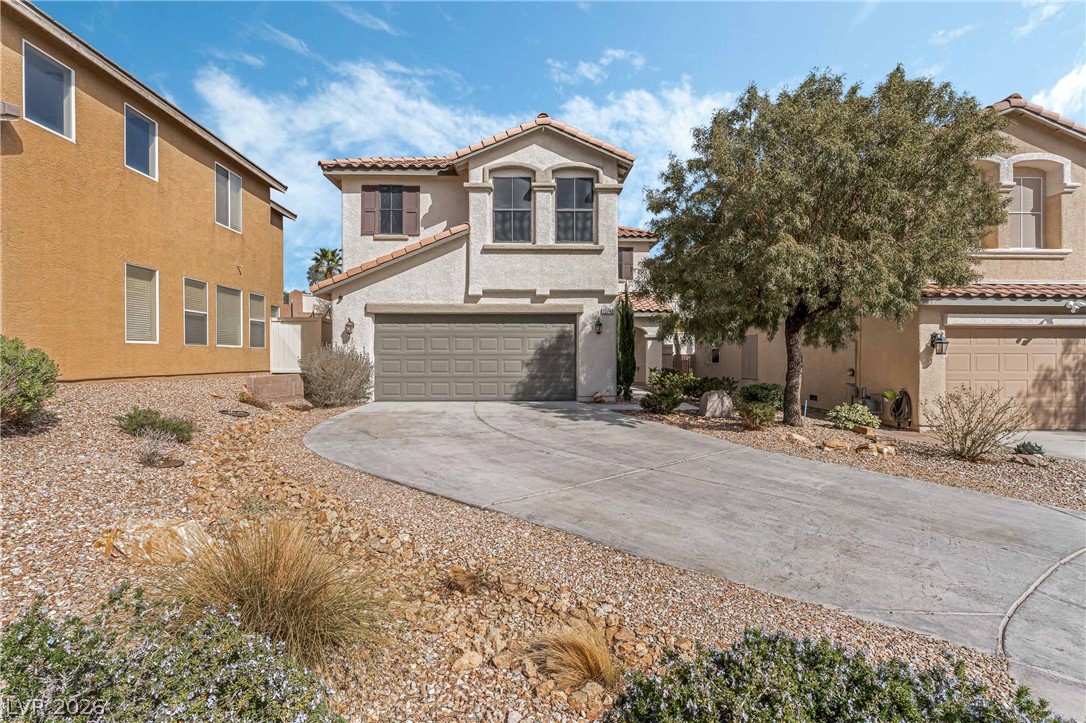
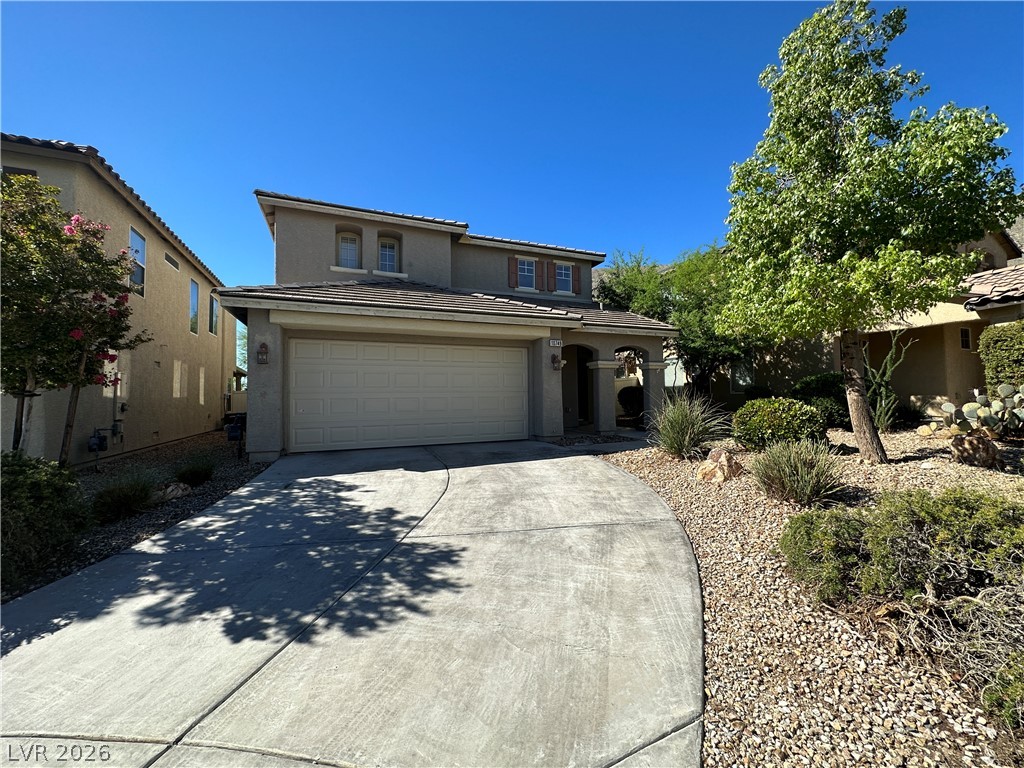
An inviting curved driveway leads directly to the attached garage of this multi-level stucco home.
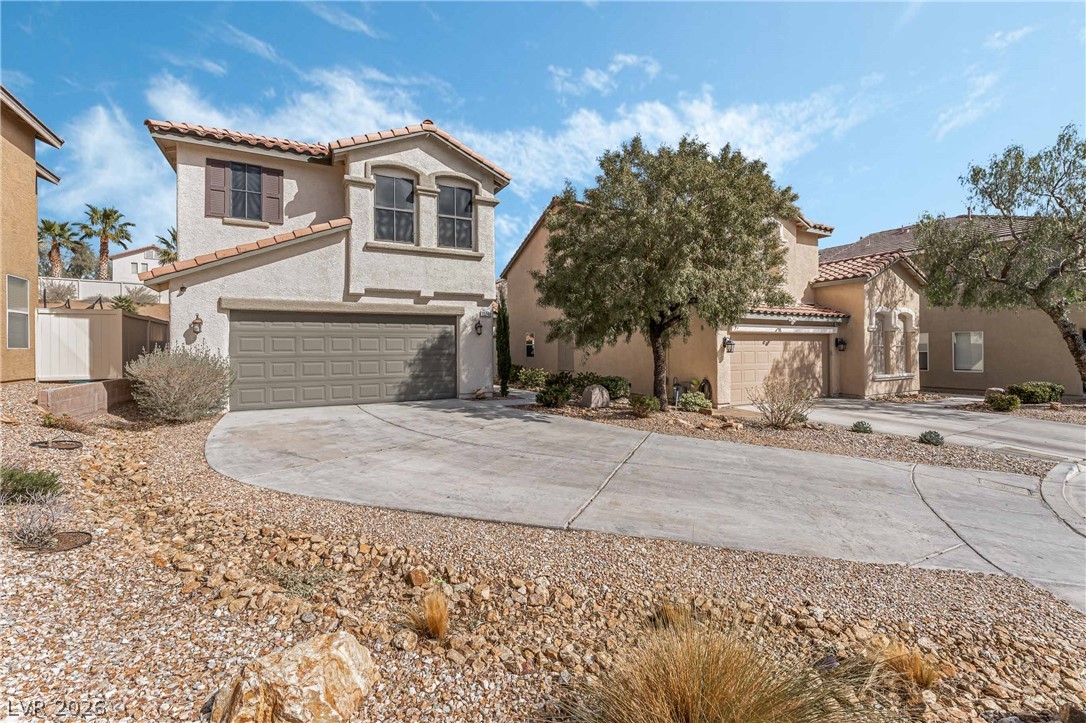
A spacious driveway leads to this classic two-story residence with a concrete tile roof.
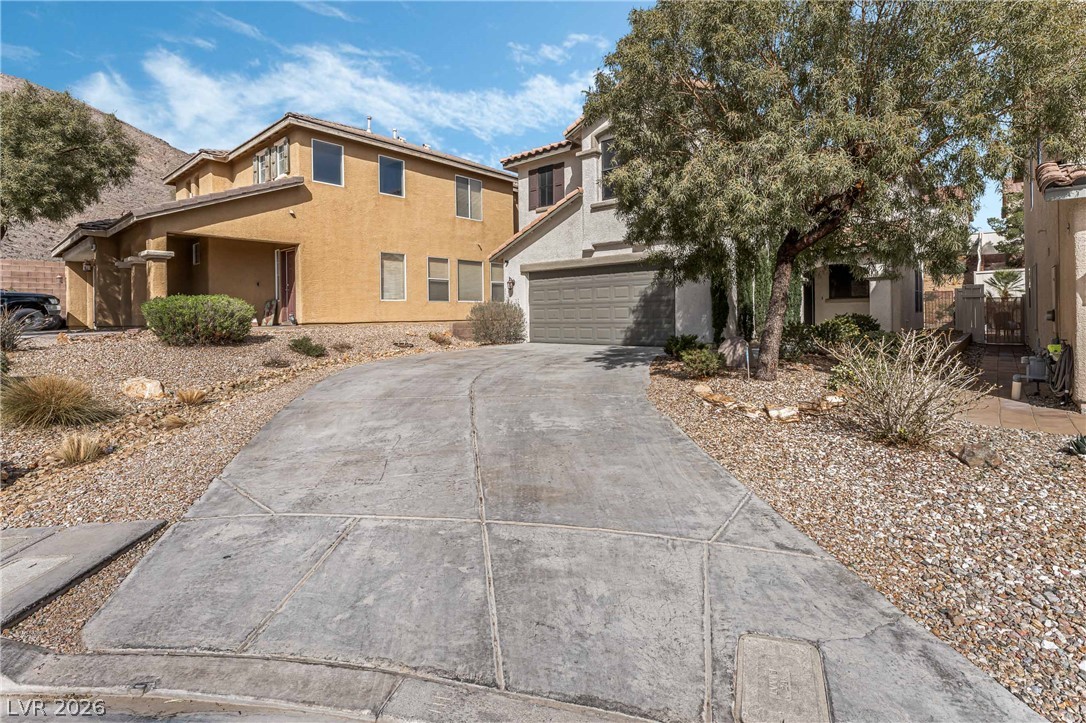
An expansive concrete driveway leads directly to the integrated garage of this multi-level home.
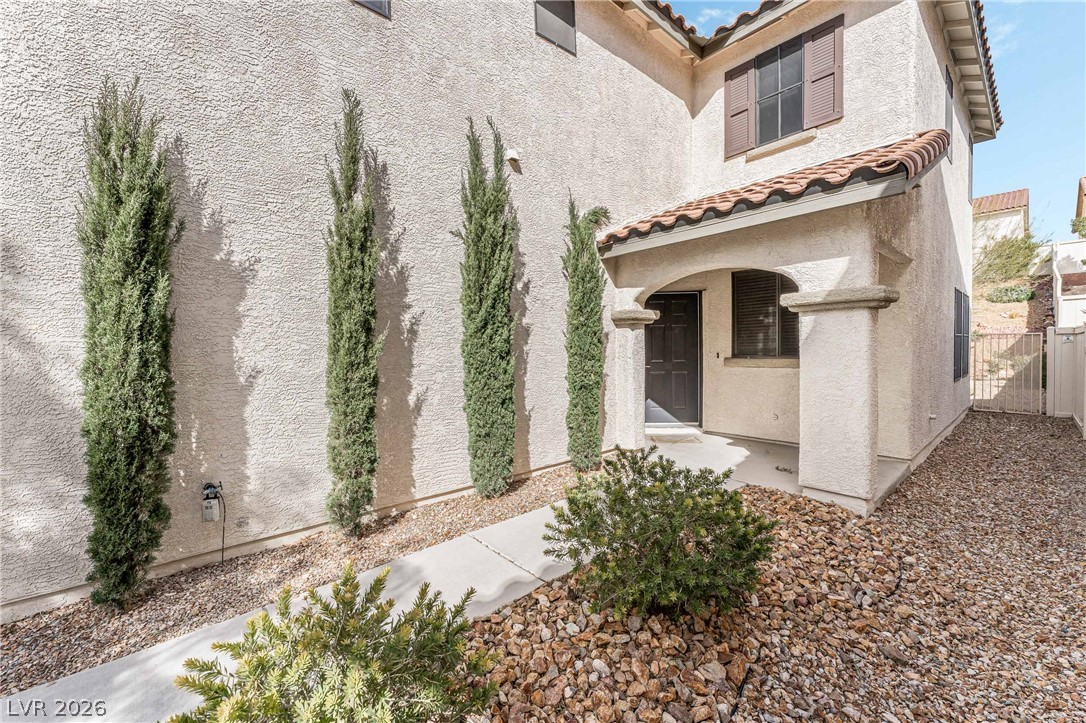
A stucco exterior and tiled roofline define this welcoming entryway.
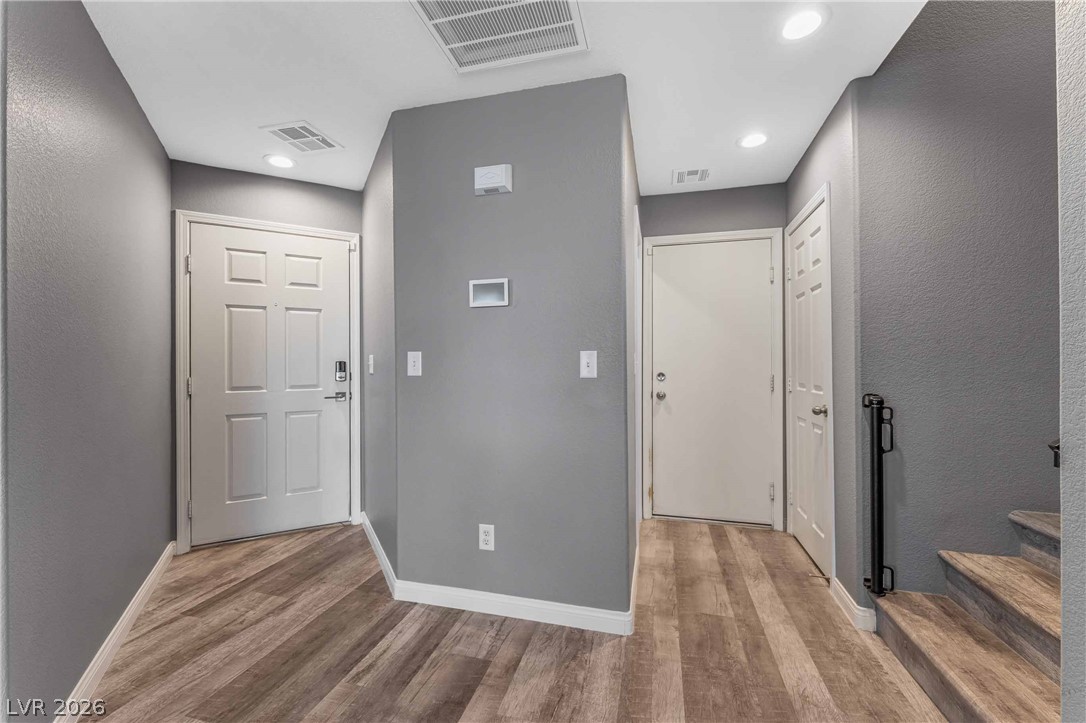
A welcoming entryway with durable wood-look flooring leads directly to the stairs.
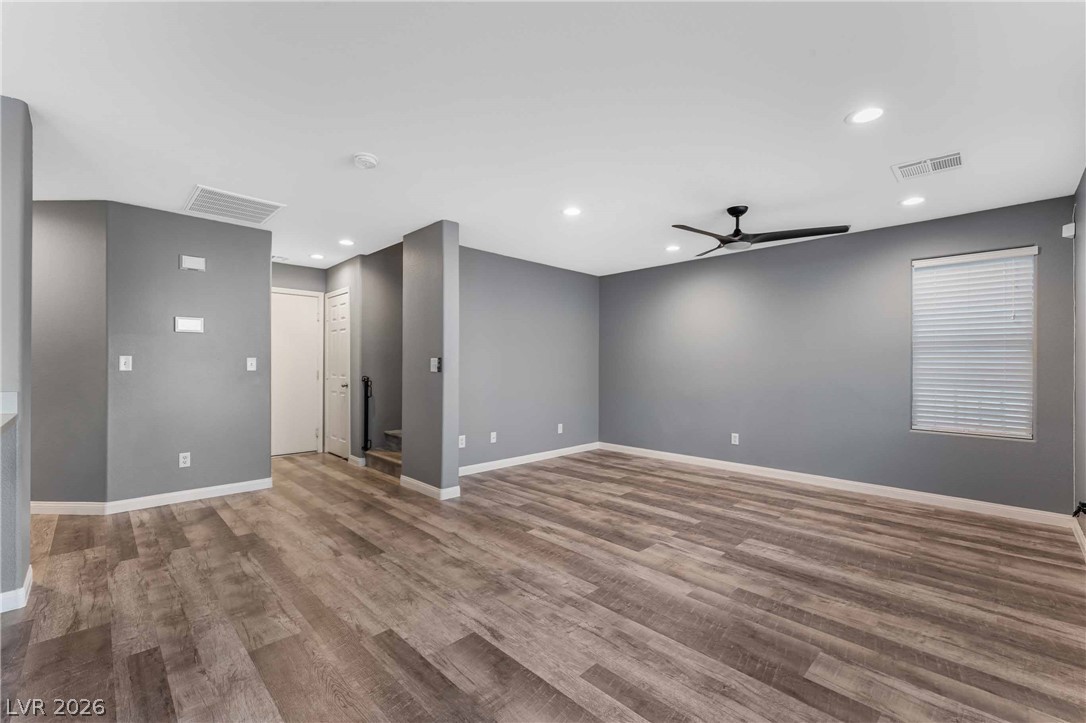
Smooth wood-look flooring and integrated recessed lighting anchor this open-concept main living area.
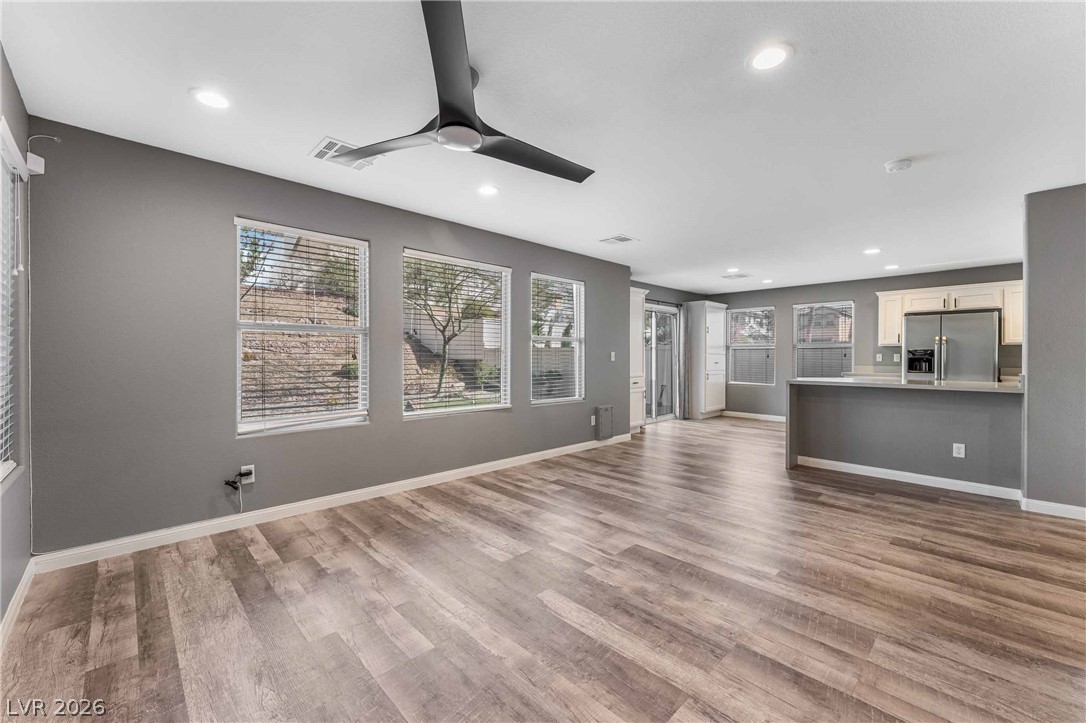
An open floorplan seamlessly connects the airy living area to the adjacent kitchen.
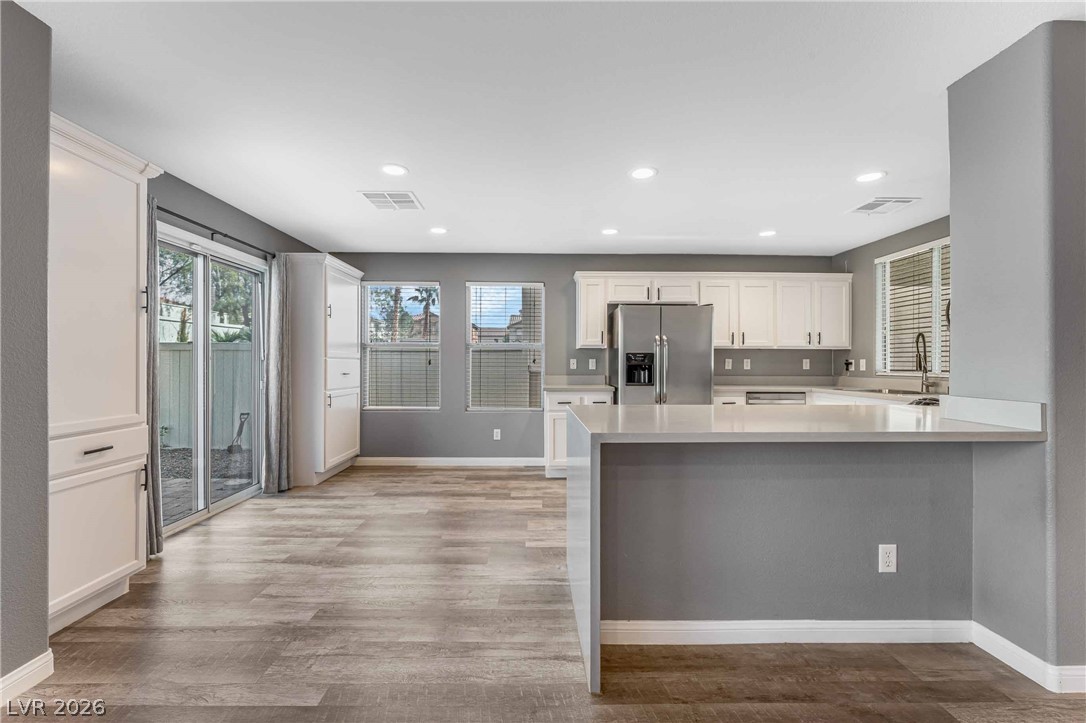
Smooth stone countertops and recessed lighting elevate this modern kitchen design.
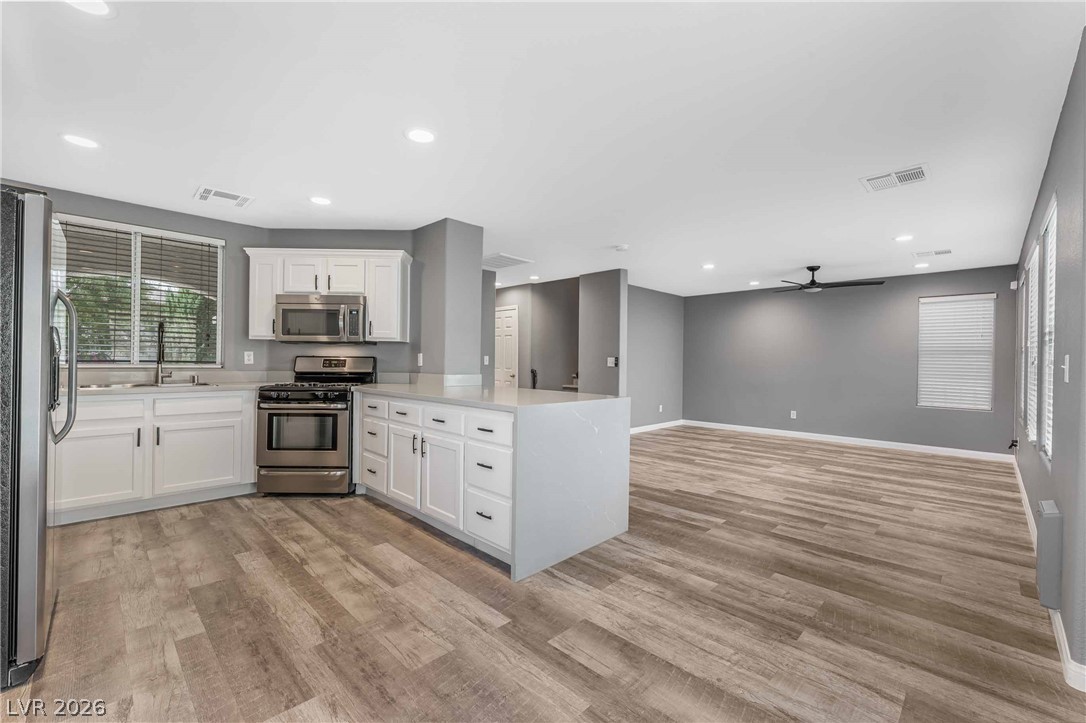
Clean modern finishes and recessed lighting span this open kitchen and living area.
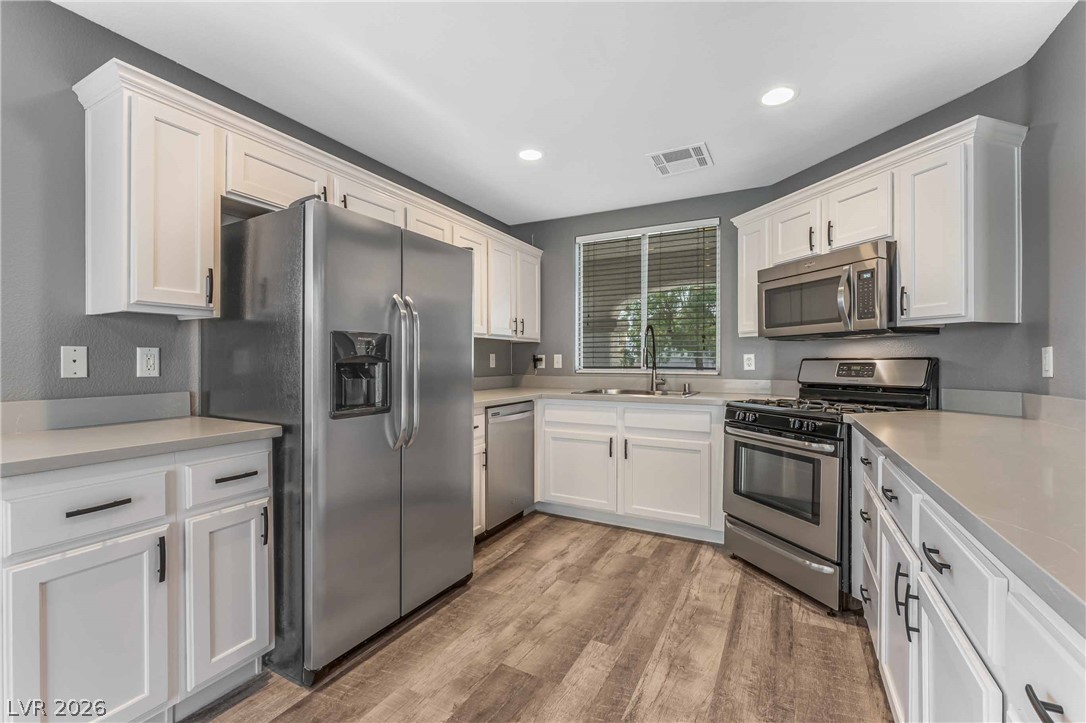
Modern cabinetry and solid countertops define this updated cooking space with recessed lighting.
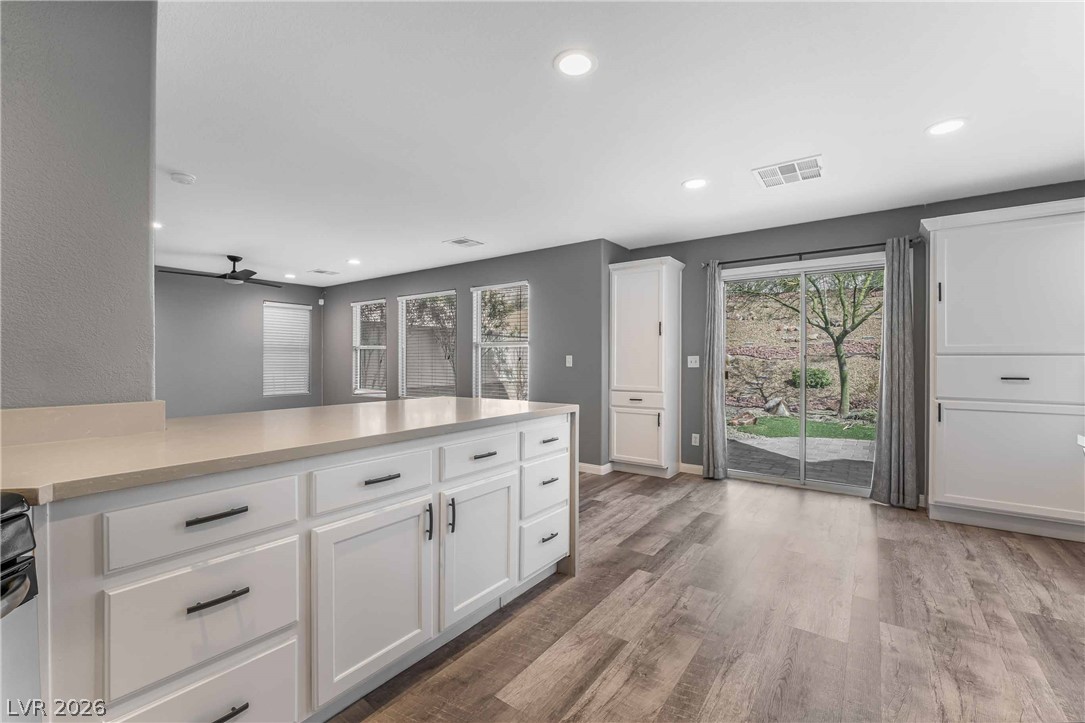
Gleaming wood-inspired flooring pairs with recessed lighting in this open kitchen layout.
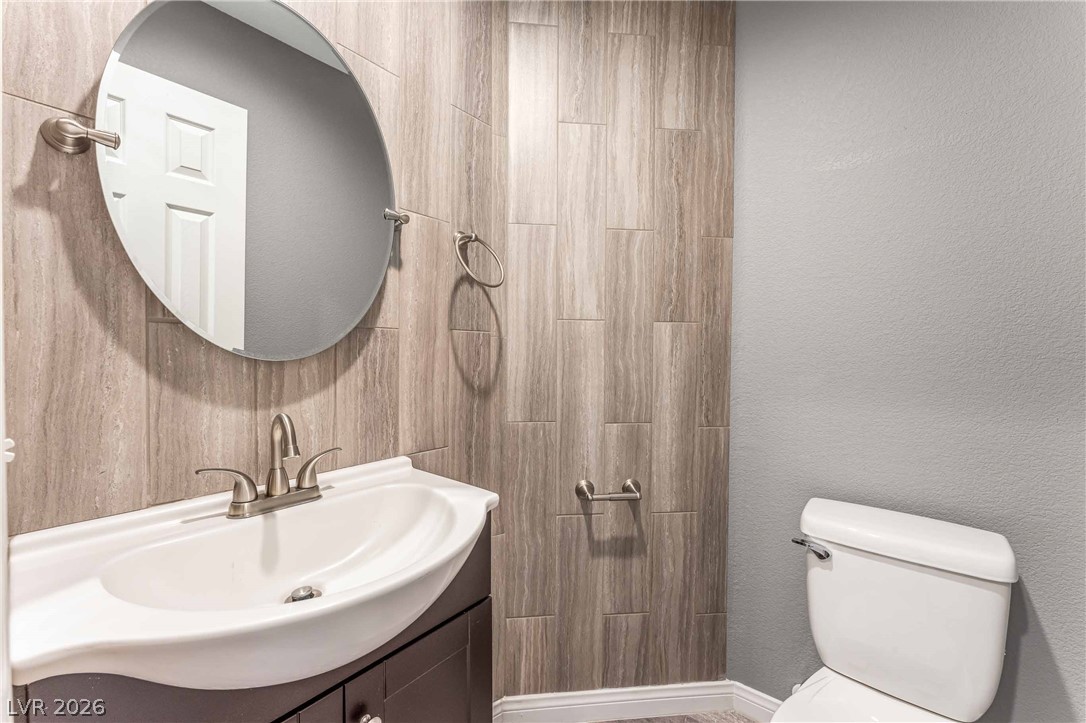
A modern vanity with a circular mirror sits against a wood-look tiled accent wall.
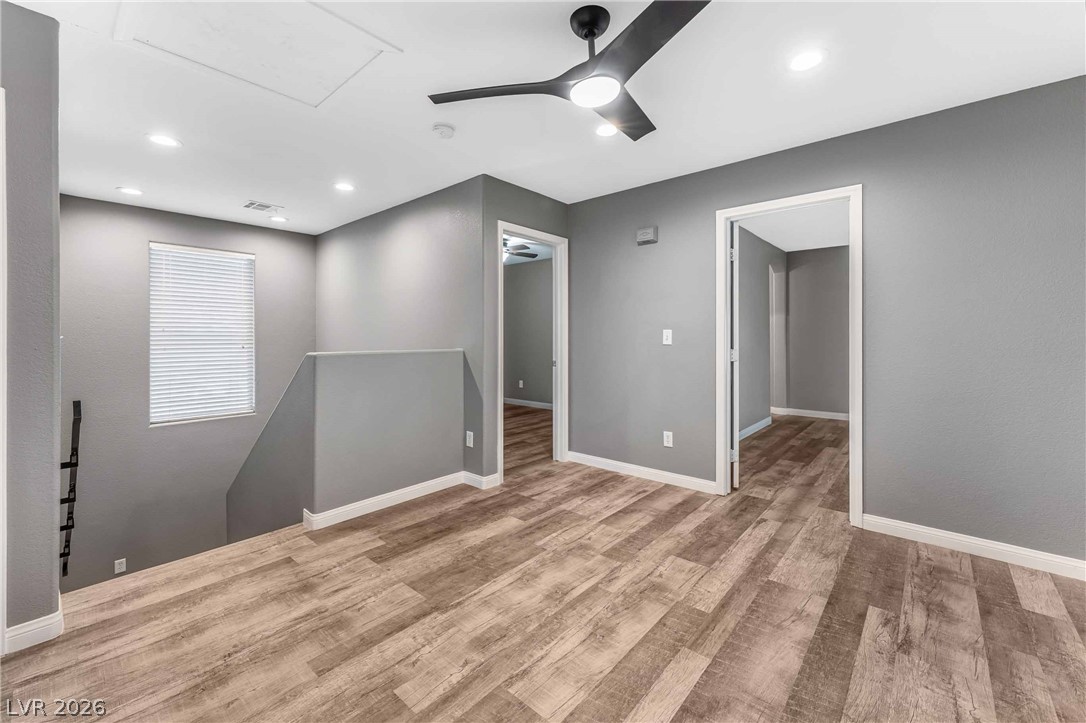
A versatile upper-level loft area features durable wood-look flooring and clean architectural lines.
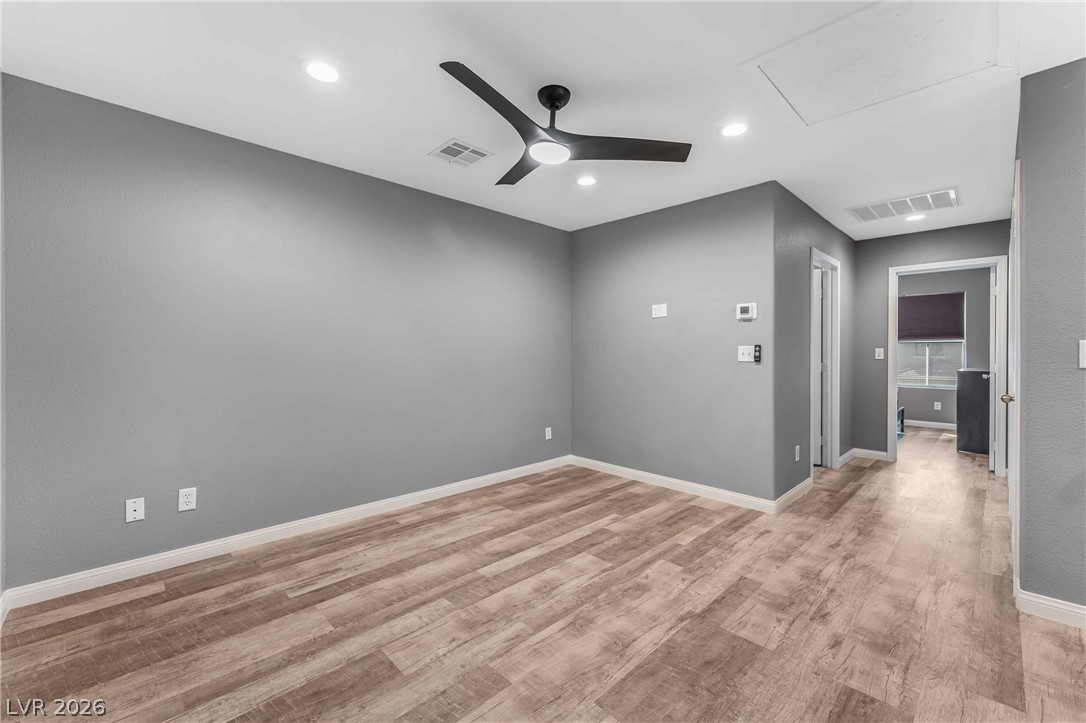
Gleaming wood-look floors anchor this versatile room, highlighted by clean lines and modern recessed lighting.
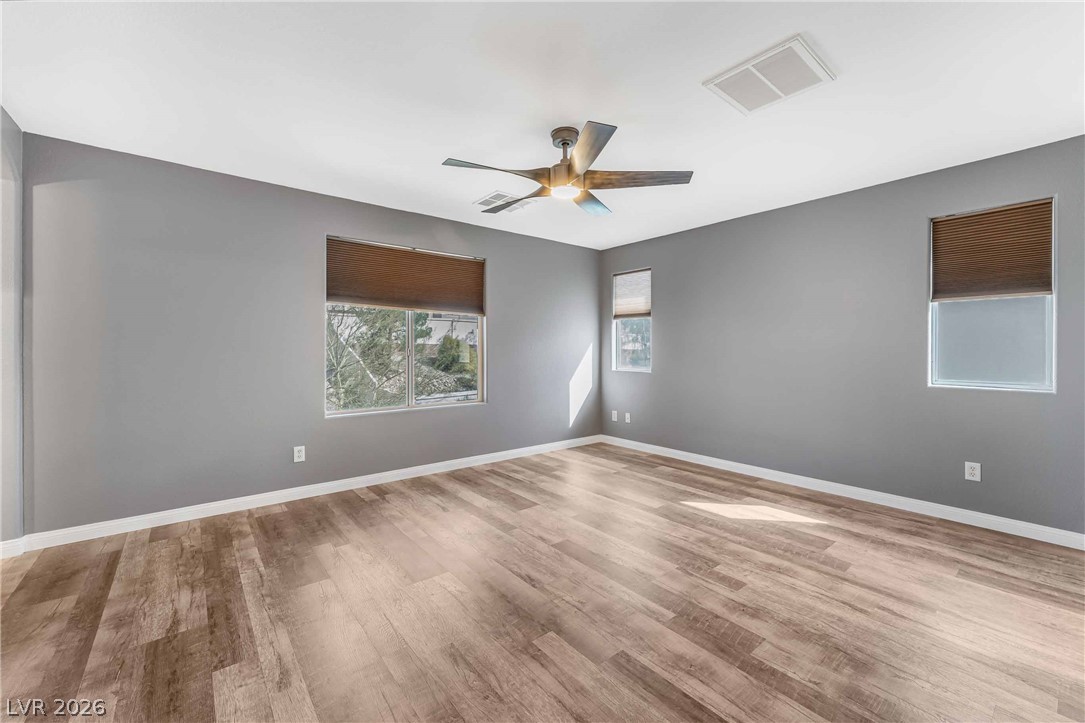
Gleaming hardwood floors and abundant natural light define this versatile bedroom space.
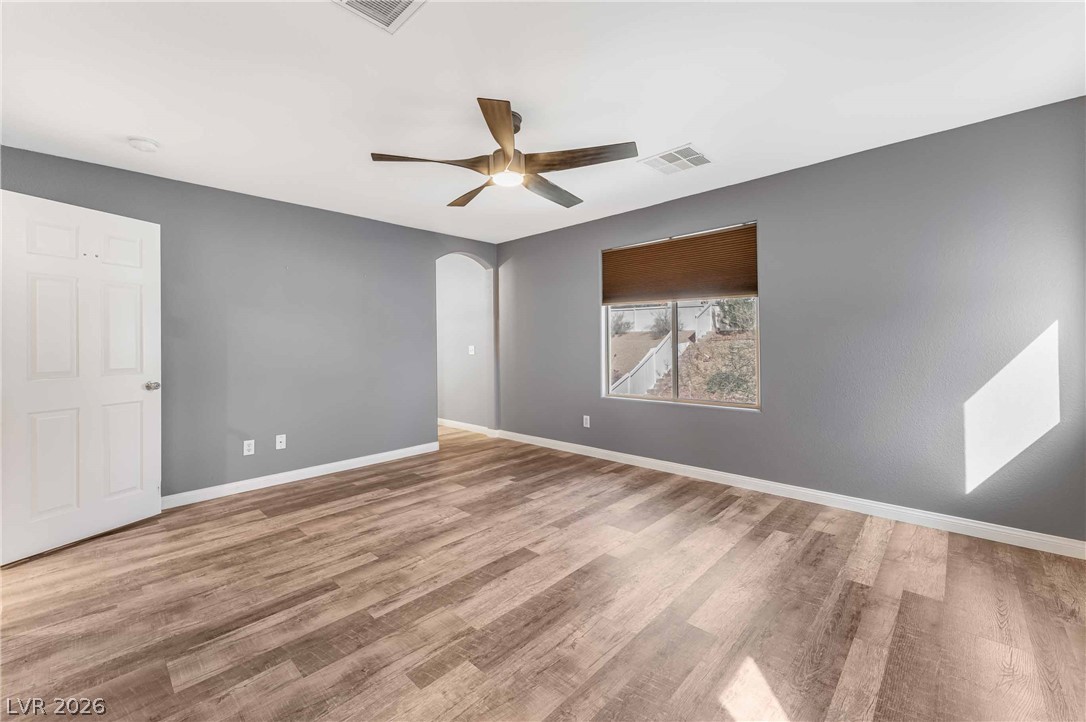
Rich wood-inspired flooring and an arched doorway anchor this versatile living space.
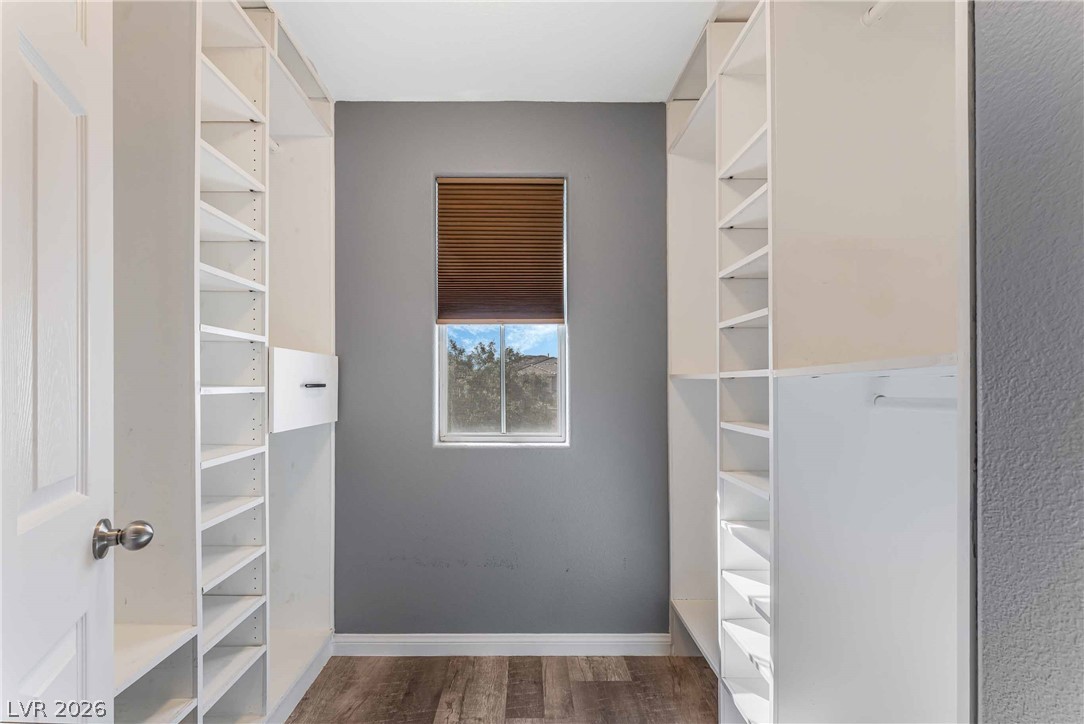
Floor-to-ceiling built-ins and natural light define this functional walk-in closet space.
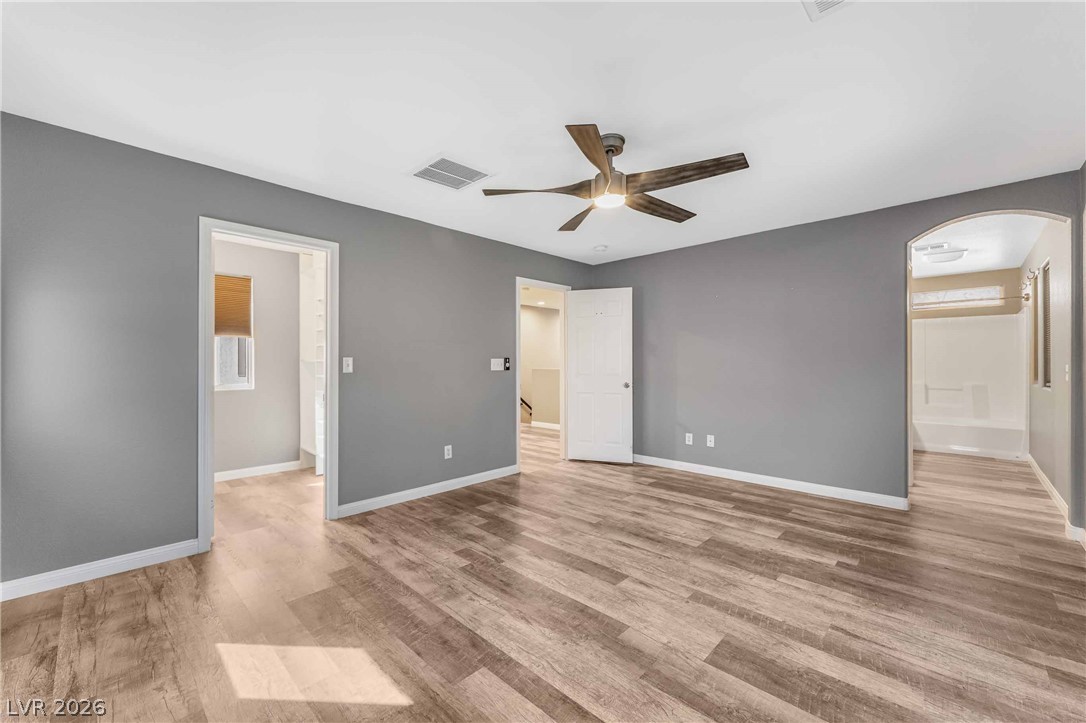
Rich wood-inspired flooring and an open layout create a welcoming feel in this bedroom suite.
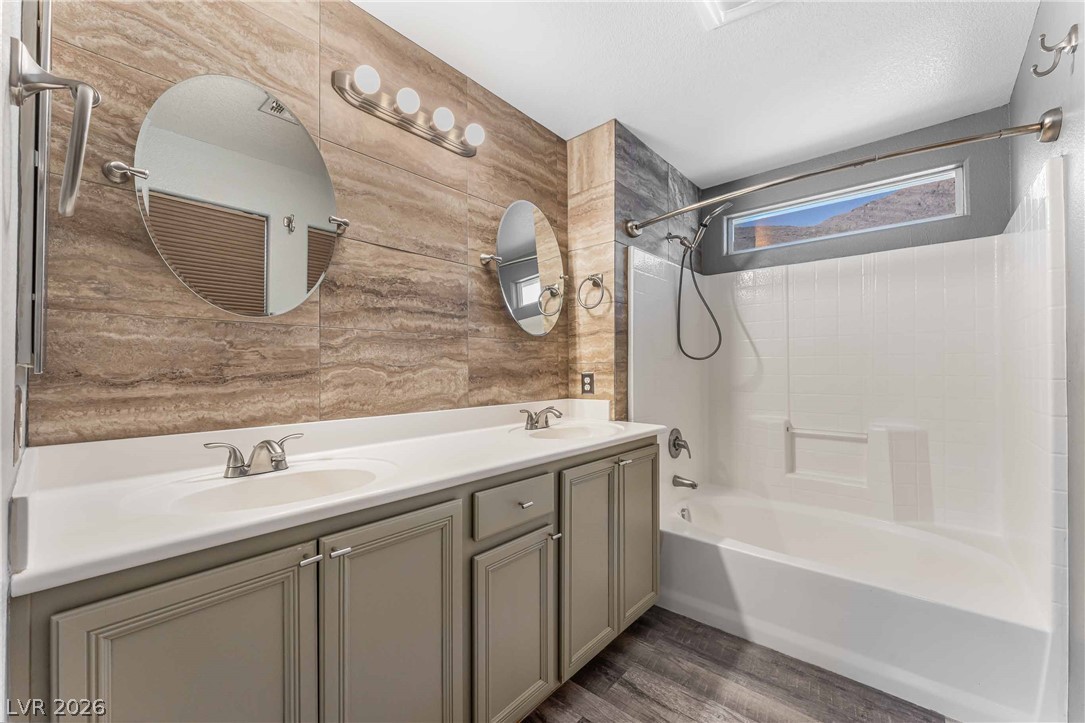
Textured tile walls and a dual vanity define this modern, comfortable bathroom.
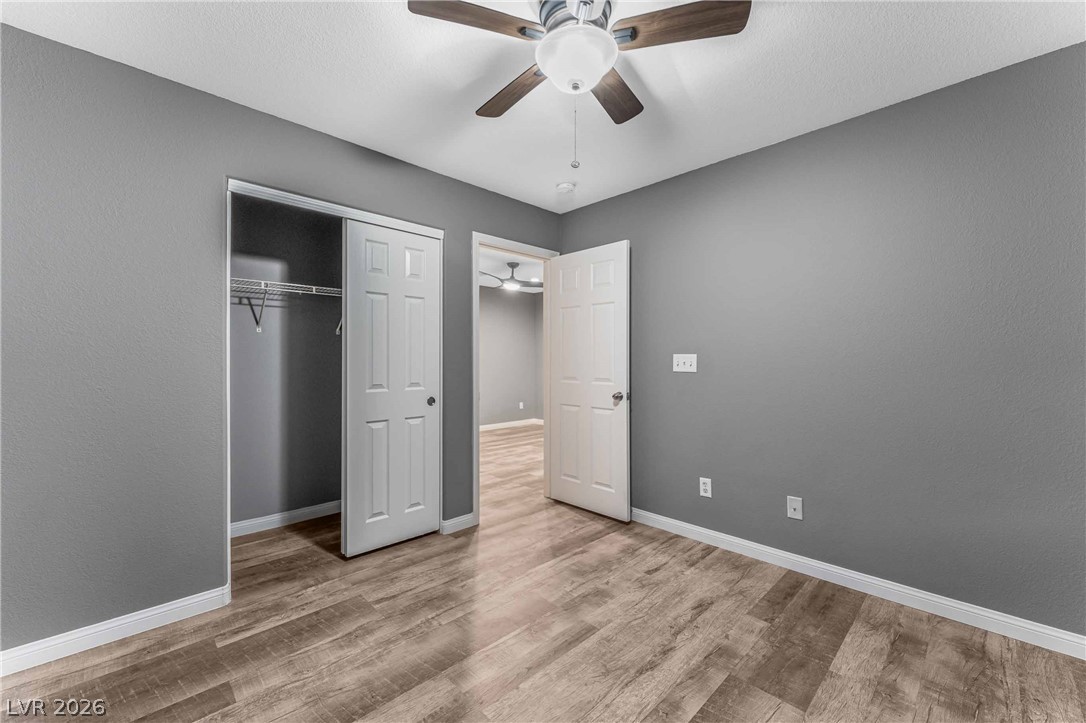
Smooth wood-style flooring and updated baseboards ground this versatile, well-proportioned bedroom.
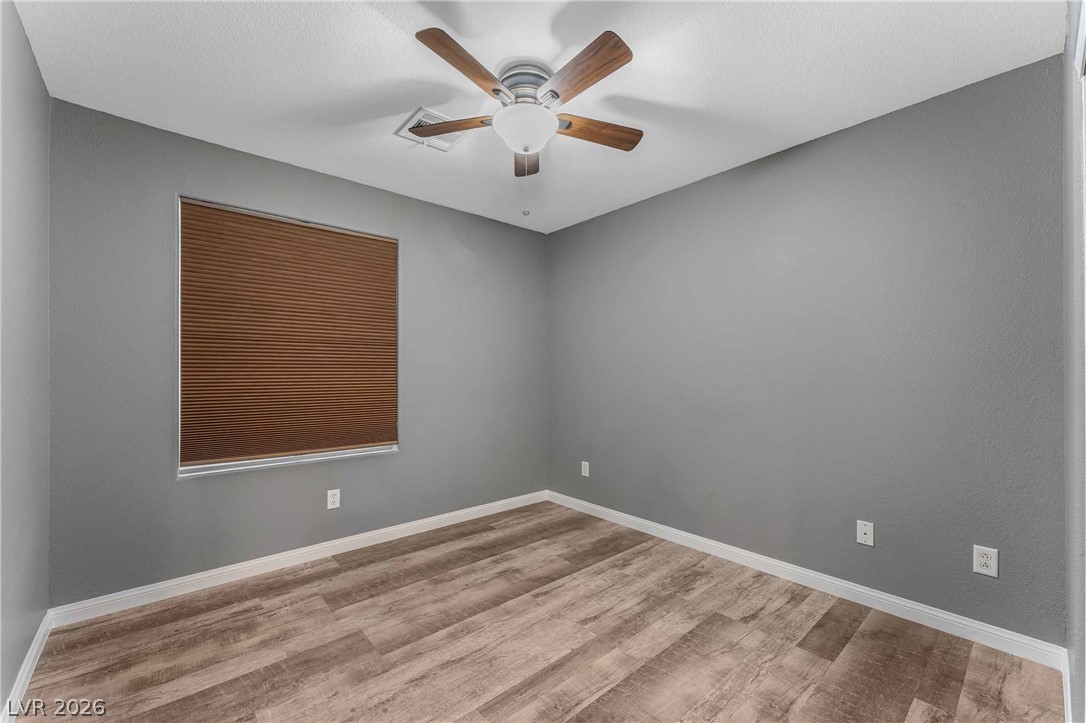
Smooth wood-look flooring and crisp baseboards anchor this versatile bedroom space.
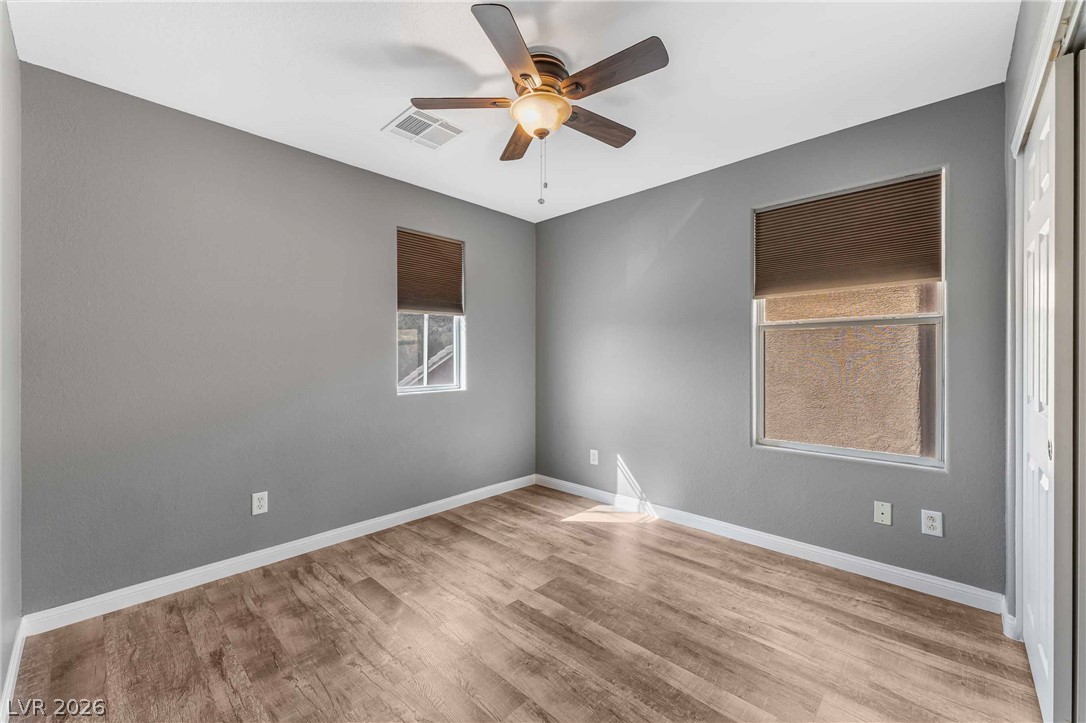
Warm wood-look flooring and clean white trim define this versatile secondary bedroom space.
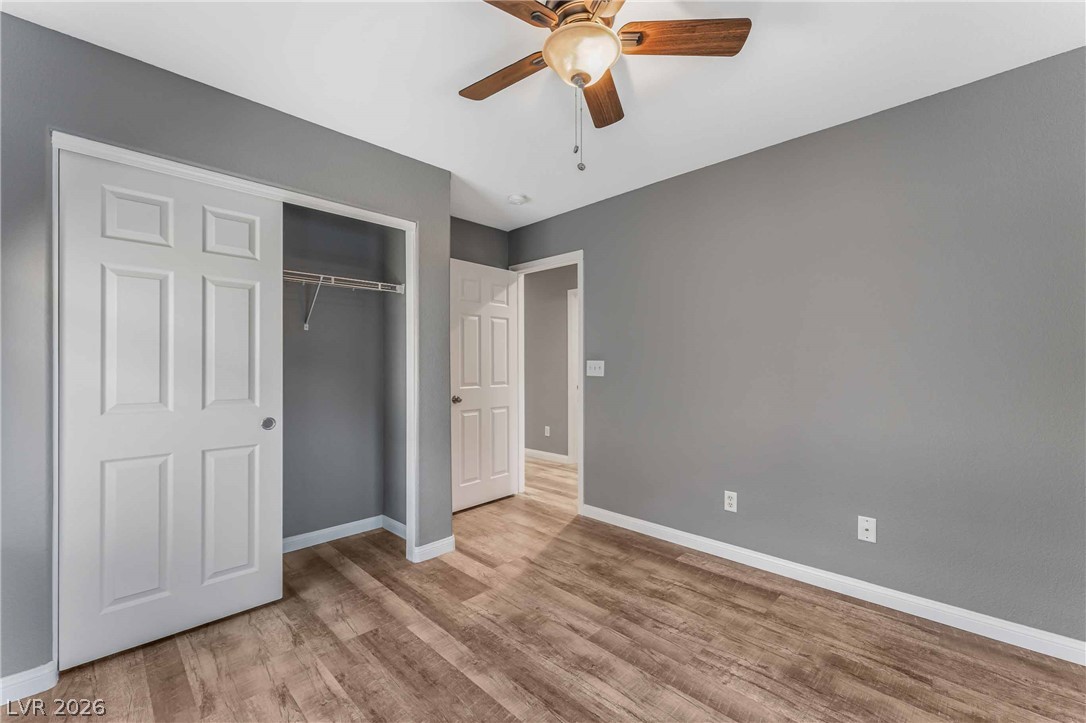
Smooth wood-style flooring runs throughout this versatile room featuring a functional closet space.
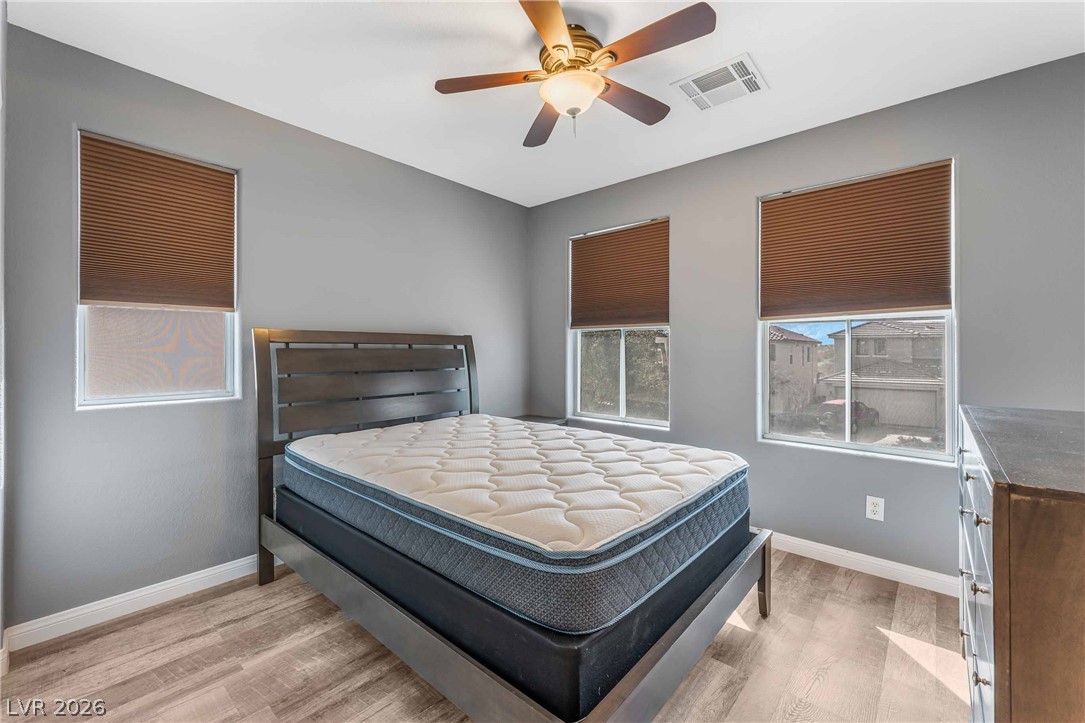
Hardwood floors and tall windows define this peaceful bedroom.
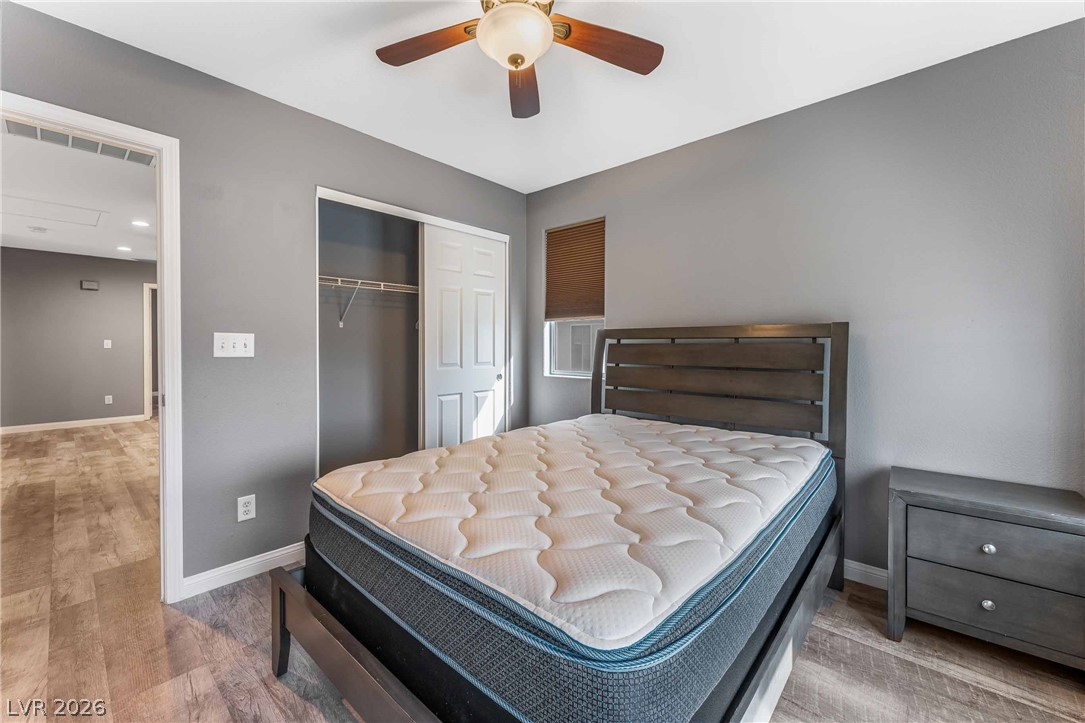
Gleaming wood-inspired floors and clean architectural lines define this comfortable, light-filled bedroom space.
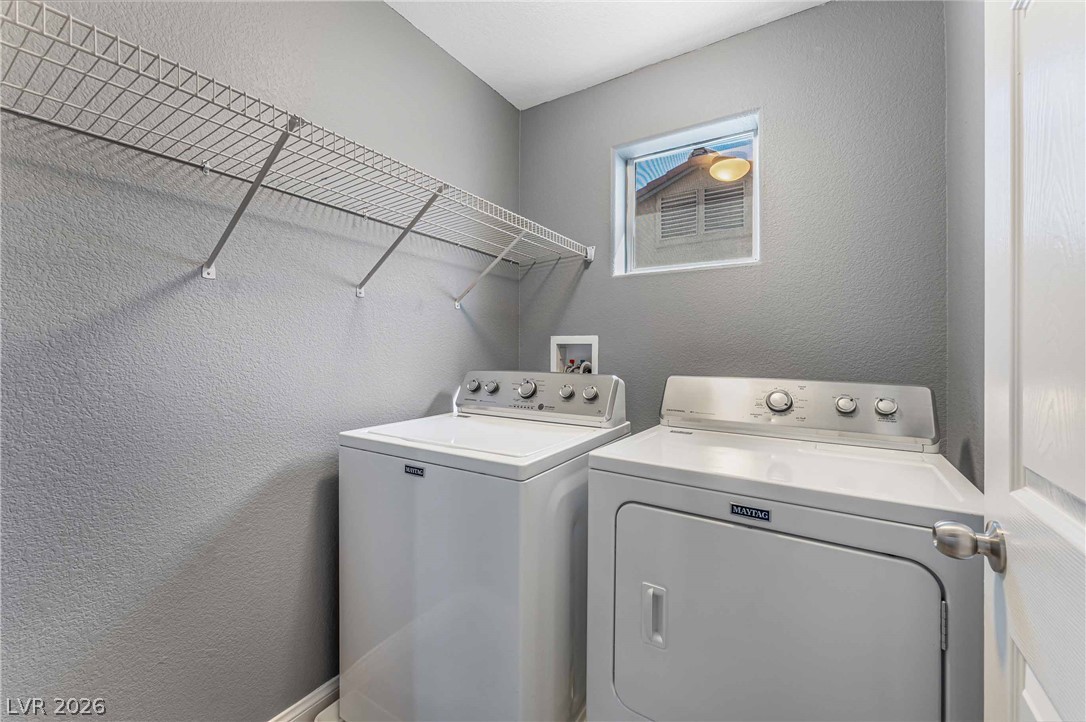
An overhead wire rack provides functional storage above laundry hookups in this dedicated utility space.
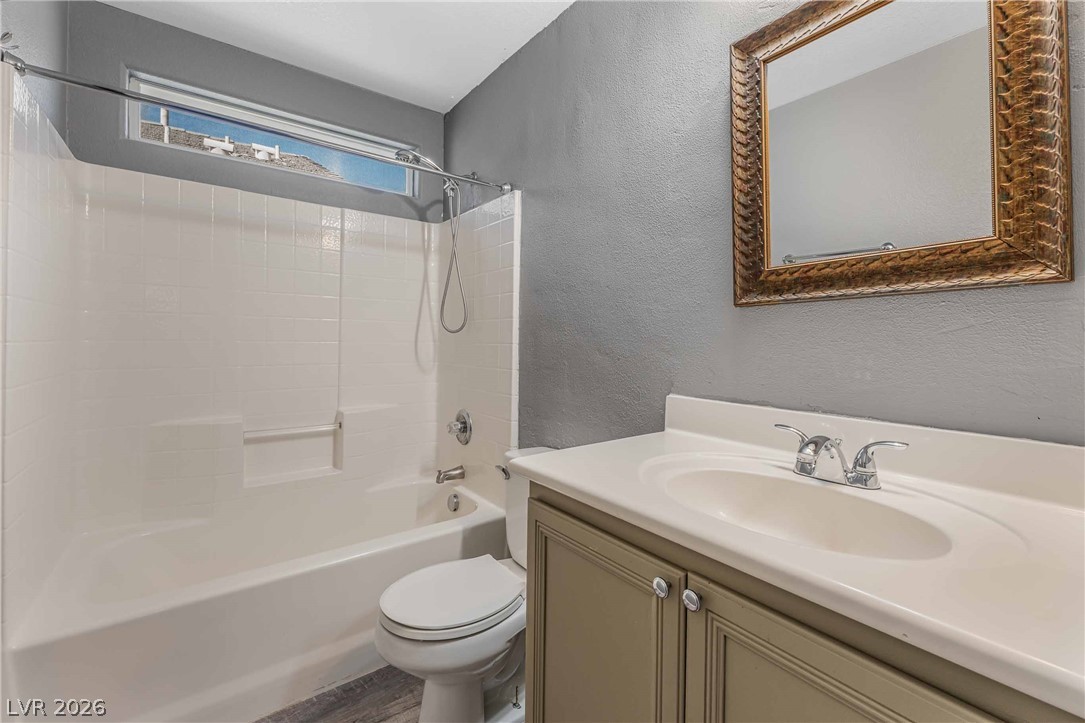
A classic shower and tub combination stands adjacent to a single vanity and framed mirror.
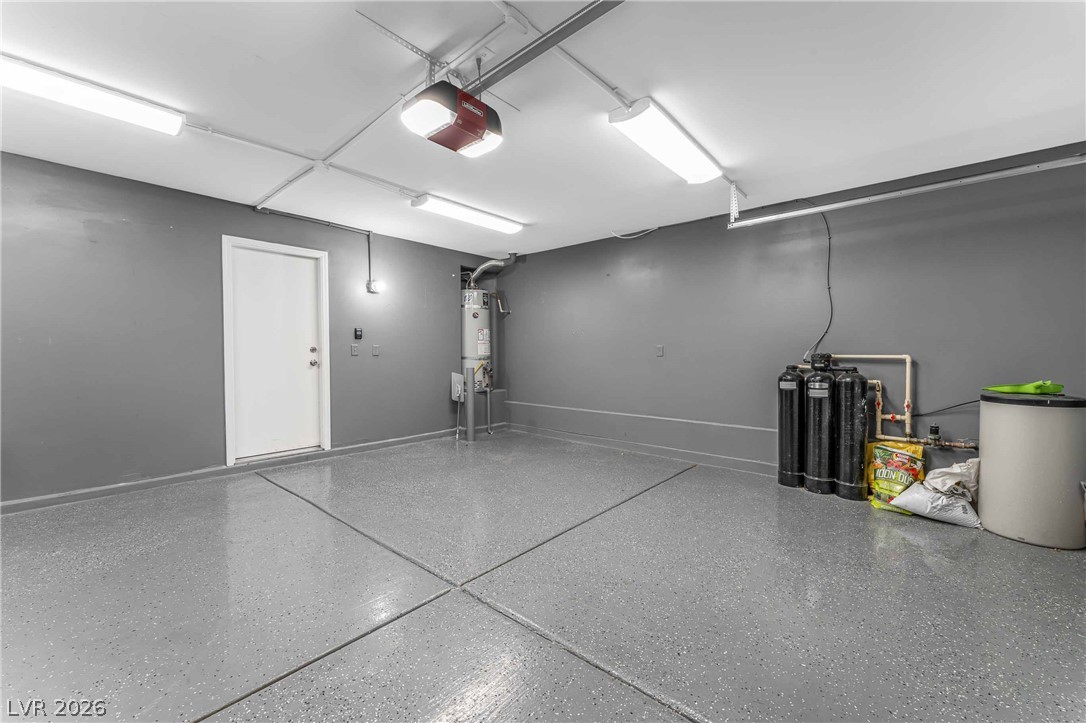
A spacious garage features a finished floor and integrated utility systems.
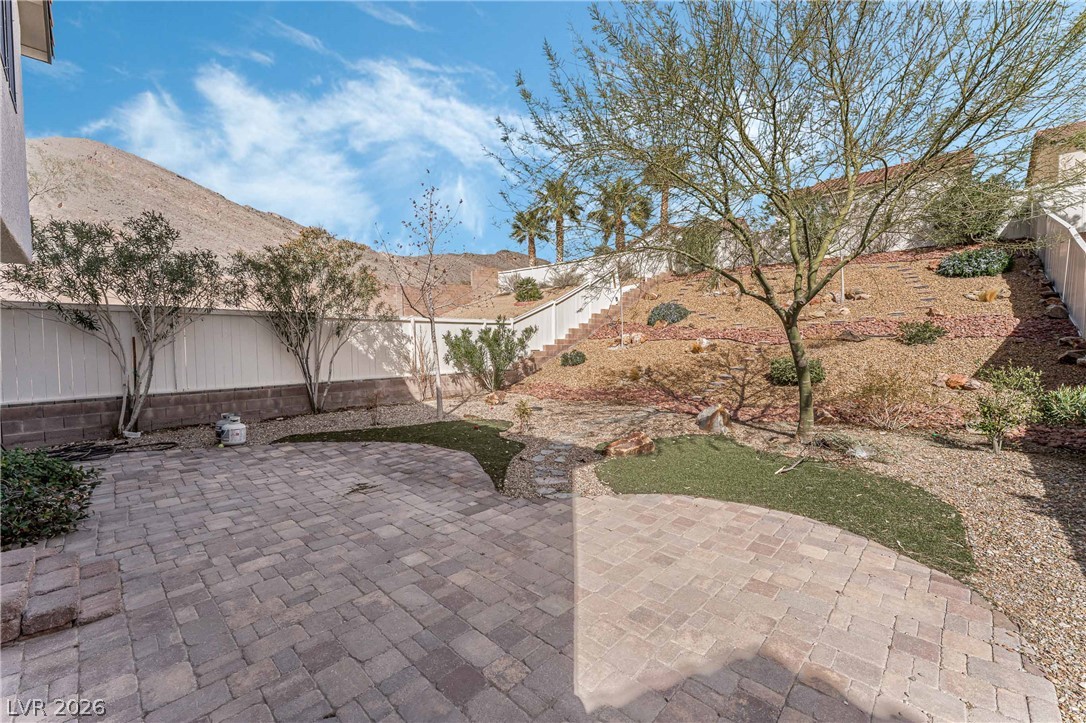
An inviting stone patio opens to a multi-level terraced backyard framed by mountain views.
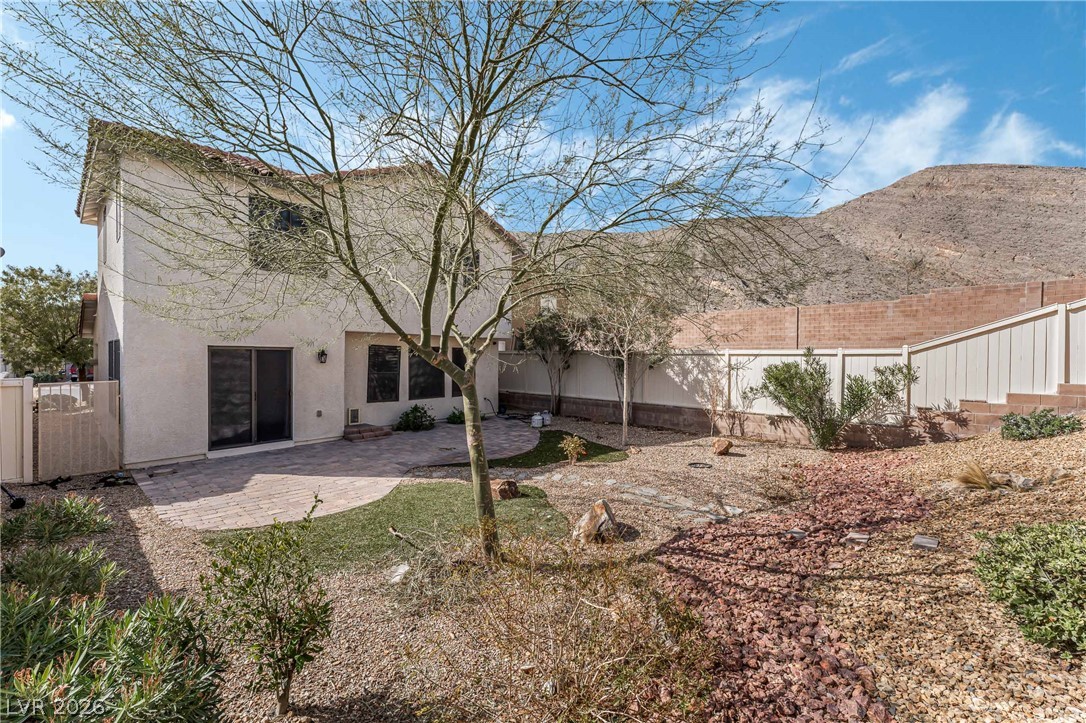
An inviting stone patio overlooks a low-maintenance backyard set against a dramatic mountain backdrop.
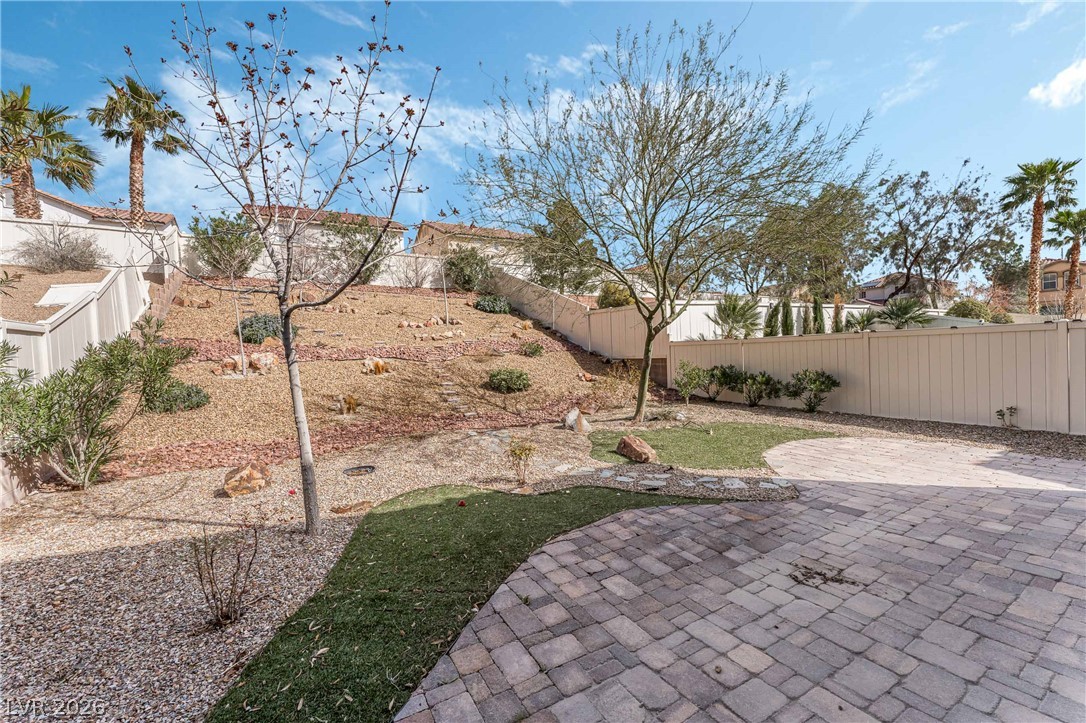
A spacious paved patio transitions into a tiered desert landscape with fencing.
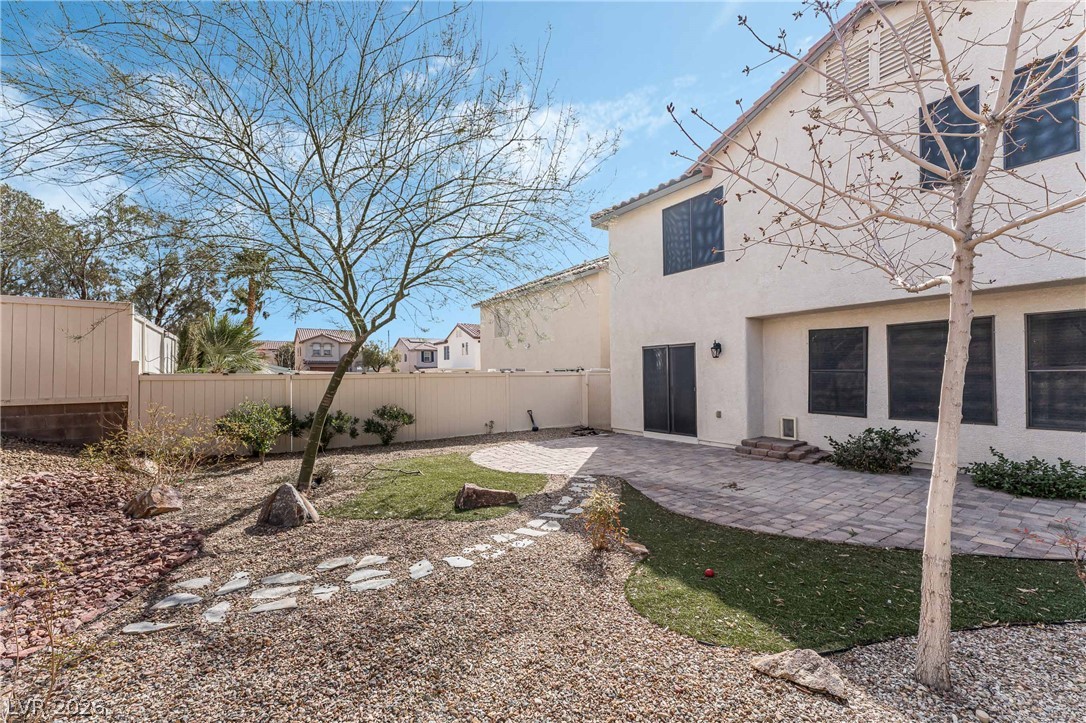
An inviting stone patio overlooks a low-maintenance gravel yard enclosed by privacy fencing.

Description
Sewer & Trash included in the rent**Discover this beautiful home on a spacious lot with a large backyard and long driveway. The inviting interior features a stylish kitchen with custom cabinets, beautiful countertops, and a breakfast bar. Enjoy plenty of outdoor space for relaxing, gardening, playing, or entertaining. Conveniently located near schools, parks, shopping, and dining**Residents will be required to purchase renter's insurance through their resident portal once they are approved and lease is signed. plans start at $14.71 a month**NO CATS - 1 Dog only under 40 LBS*** LEASE BREAK EARLIEST MOVE IN 11/06**
Details
| MLS # | 2822620 |
|---|---|
| Listing Type | For Lease |
| Style | House |
| Status | Active |
| Year | 2005 |
| Days On Site | 35 |
| Listing Provided By | BHHS Nevada Properties | Mario Gaccione |
Features
| Bed(s) | 4 |
|---|---|
| Bath(s) | 3 Total |
| SQ Feet | 1,708 |
| Garage | 2 |
| Story(s) | 2 |
| Zoning | Single Family |
| Acreage | 0.13 |
Interior
| Cooling | Central Air, Electric, Two Units |
|---|---|
| Heating | Central, Gas, Multiple Heating Units |
| Heating Yes / No | Yes |
| Cooling Yes / No | Yes |
| Interior Features | Bathroomon Main Level, Ceiling Fans, Window Treatments |
| Window Features | Blinds |
| Furnished | Unfurnished |
| Appliances | Dryer, Dishwasher, Disposal, Gas Range, Microwave, Refrigerator, Water Softener, Washer Dryer, Washer Dryer All In One, Washer |
| Fireplaces Total | 0 |
| Fireplace Yes / No | No |
Exterior
| Roof | Tile |
|---|---|
| Construction Materials | Frame, Stucco |
| Fencing | Back Yard, Vinyl |
Parking
| Attached Garage Yes / No | Yes |
|---|---|
| Parking Features | Attached, Garage, Private |
| Garage Yes / No | Yes |
Utilities
| Utilities | Cable Available |
|---|
Location
| Senior Community Yes / No | No |
|---|
Area Information
| State | NV |
|---|---|
| County | Clark |
| City | Las Vegas |
| Zip Code | 89129 |
| Community Name | Ridge Top Estate |
| School District | Centennial |
| Elementary School | Conners |
| High School | Centennial |
Request a showing
Request a showing
Contact
Learn More About This Property

| State | NV |
|---|---|
| County | Clark |
| City | Las Vegas |
| Zip Code | 89129 |
| Community Name | Ridge Top Estate |
| School District | Centennial |
| Elementary School | Conners |
| High School | Centennial |
Nearby Listings (Within 1/10 mile)
Price: $1K - $3K
sqft: 1,000 - 2,000
Listing Updated: November 3, 2026 at 3:53:10 PM PST