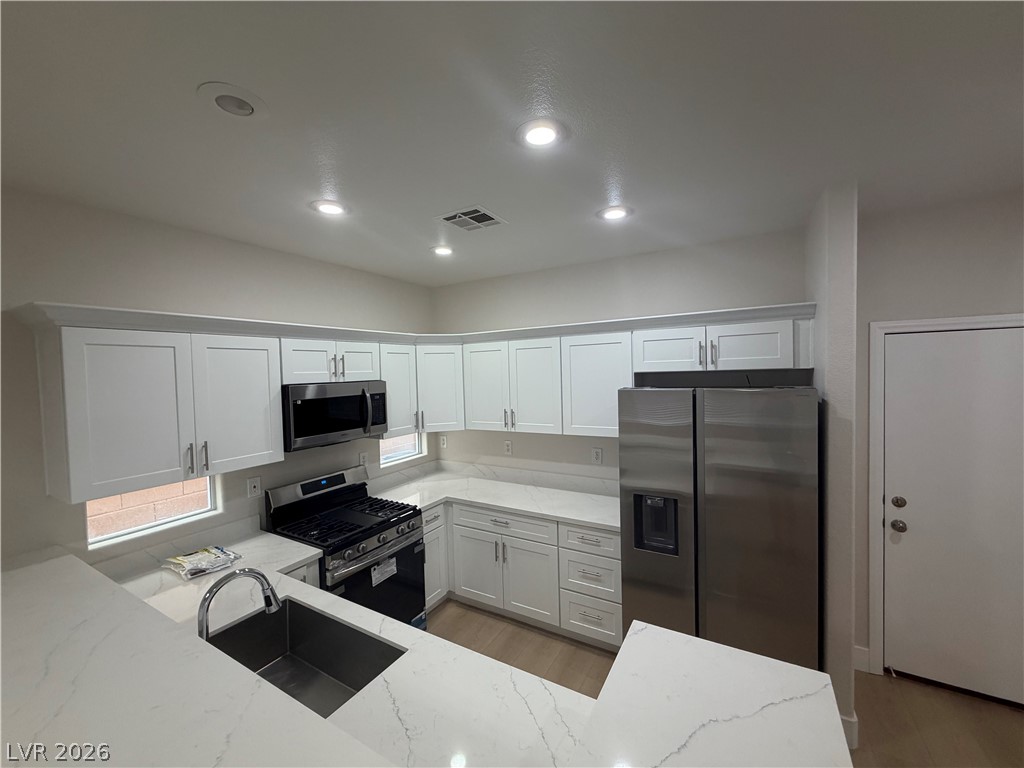
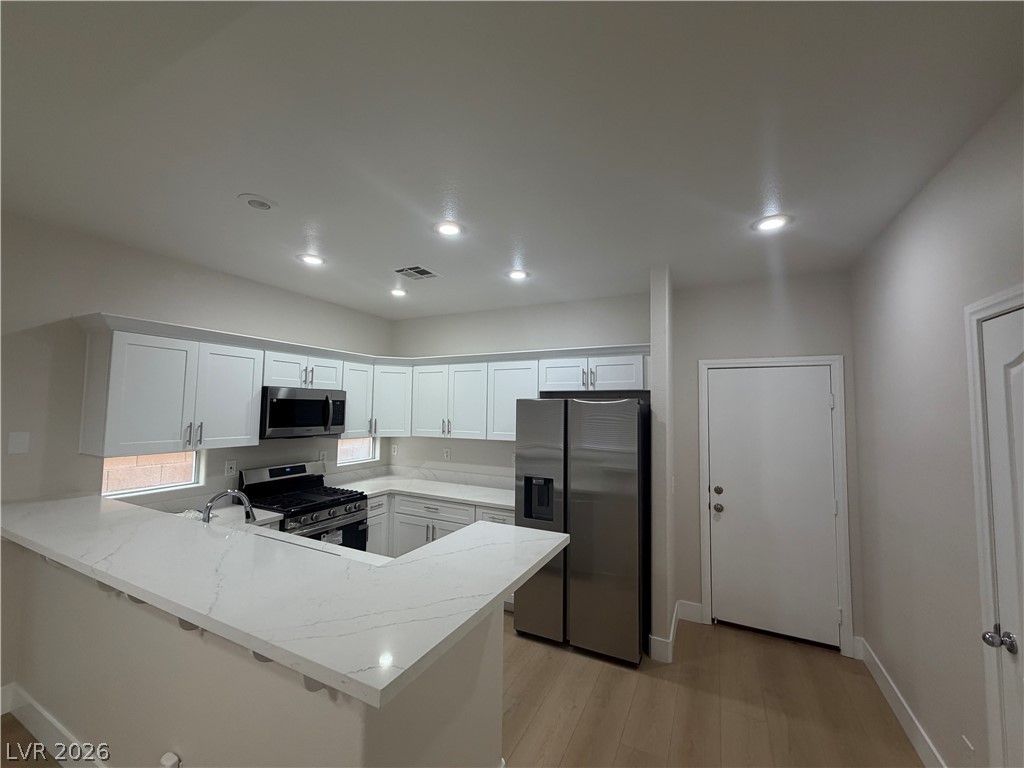
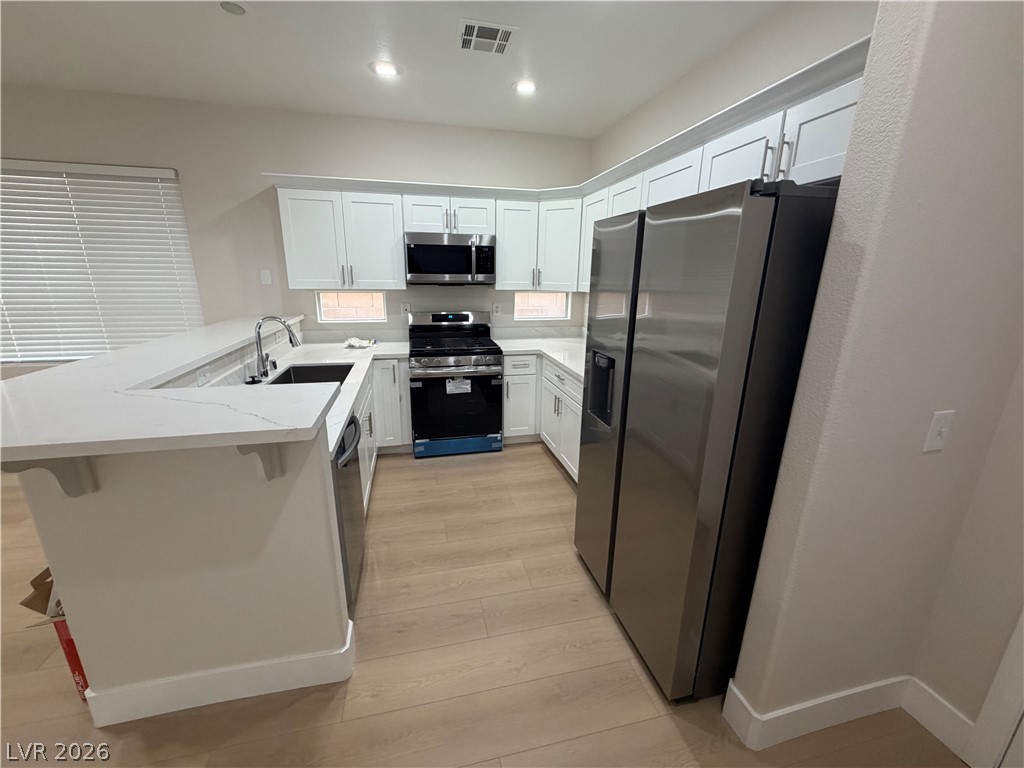
Sleek stone countertops and modern stainless steel appliances define this streamlined kitchen space.
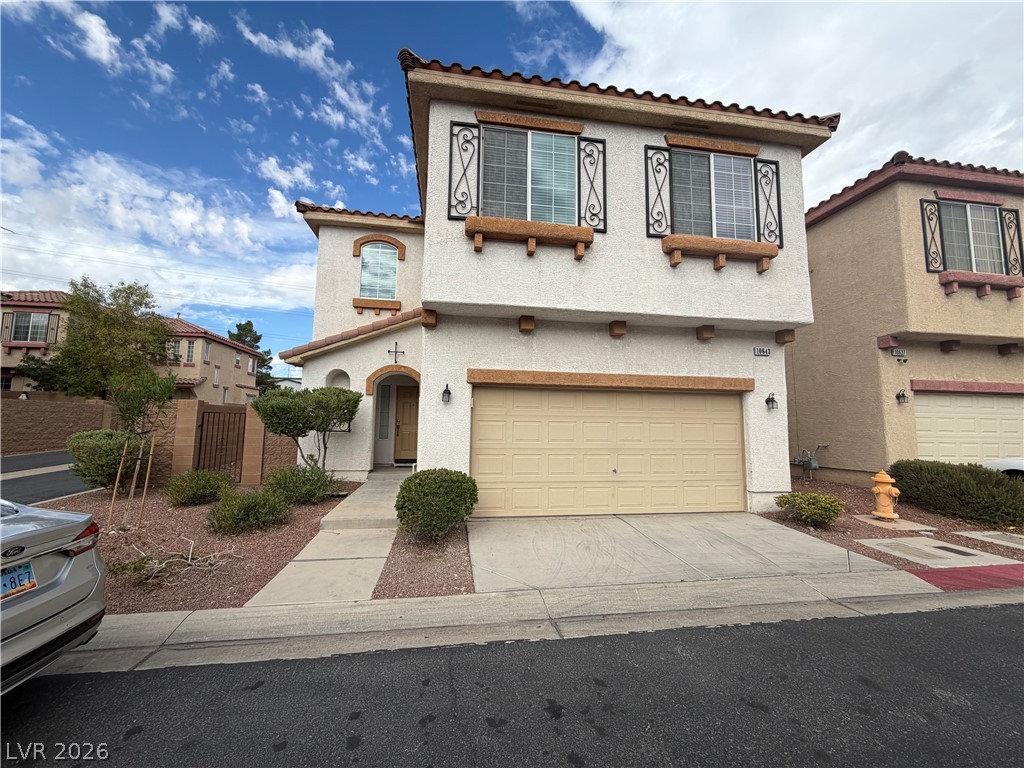
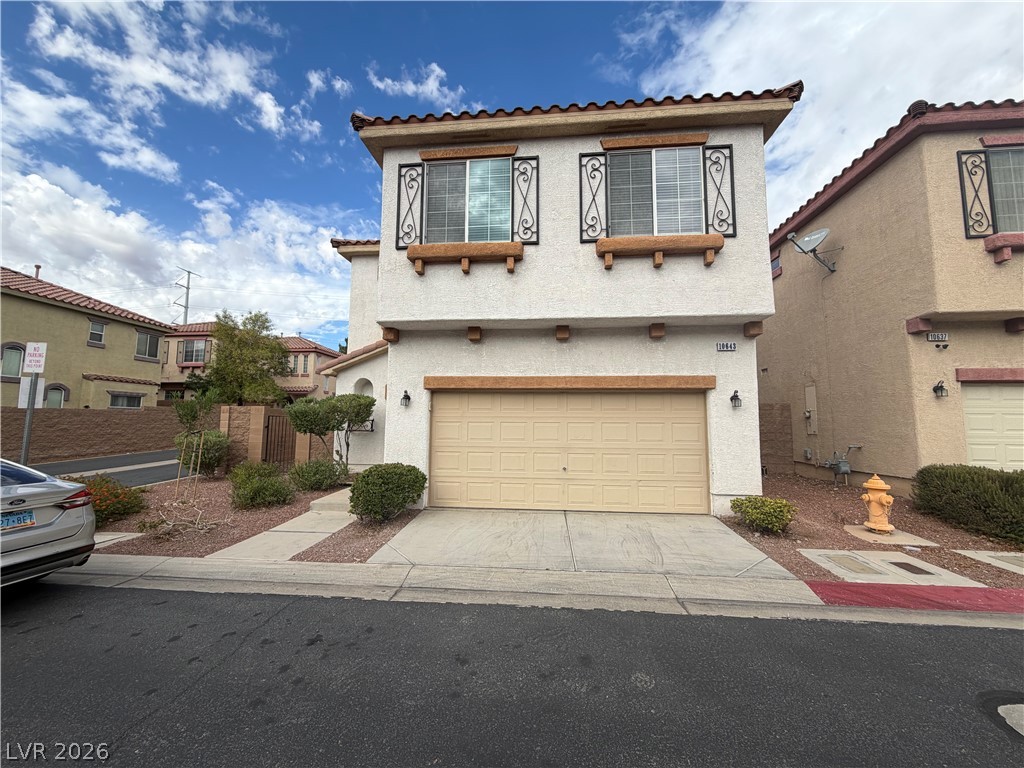
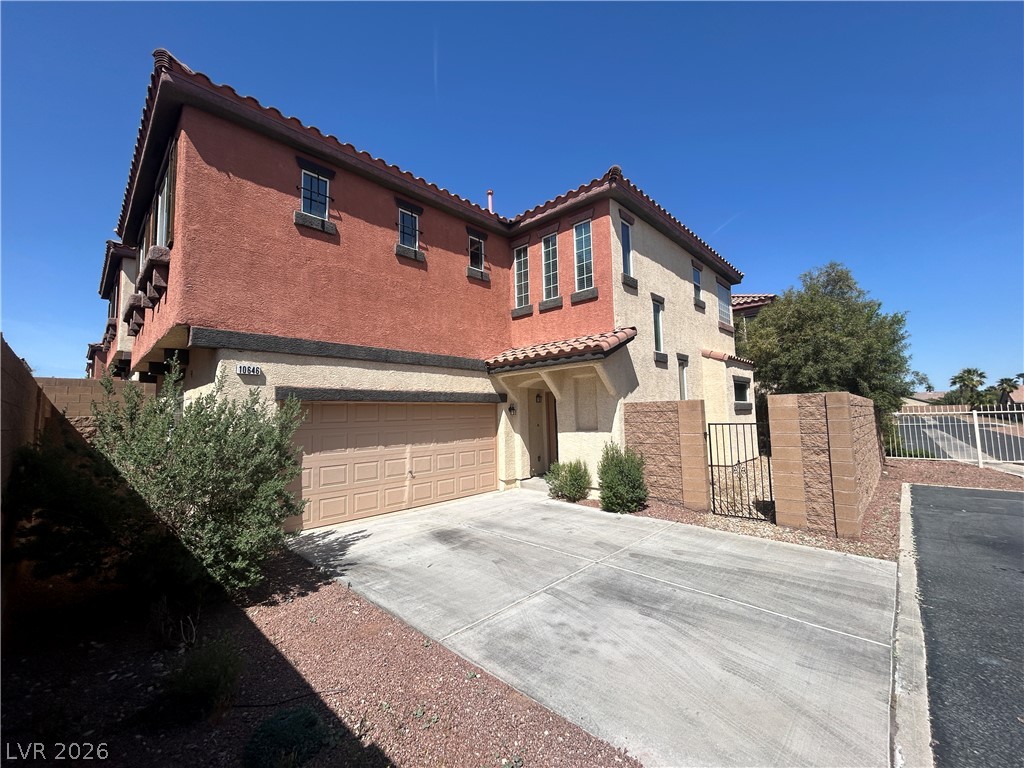
Spanish tile roofing and stucco siding define the classic exterior of this multi-level home.
Spanish tile accents and stucco finishing define this two-story exterior.
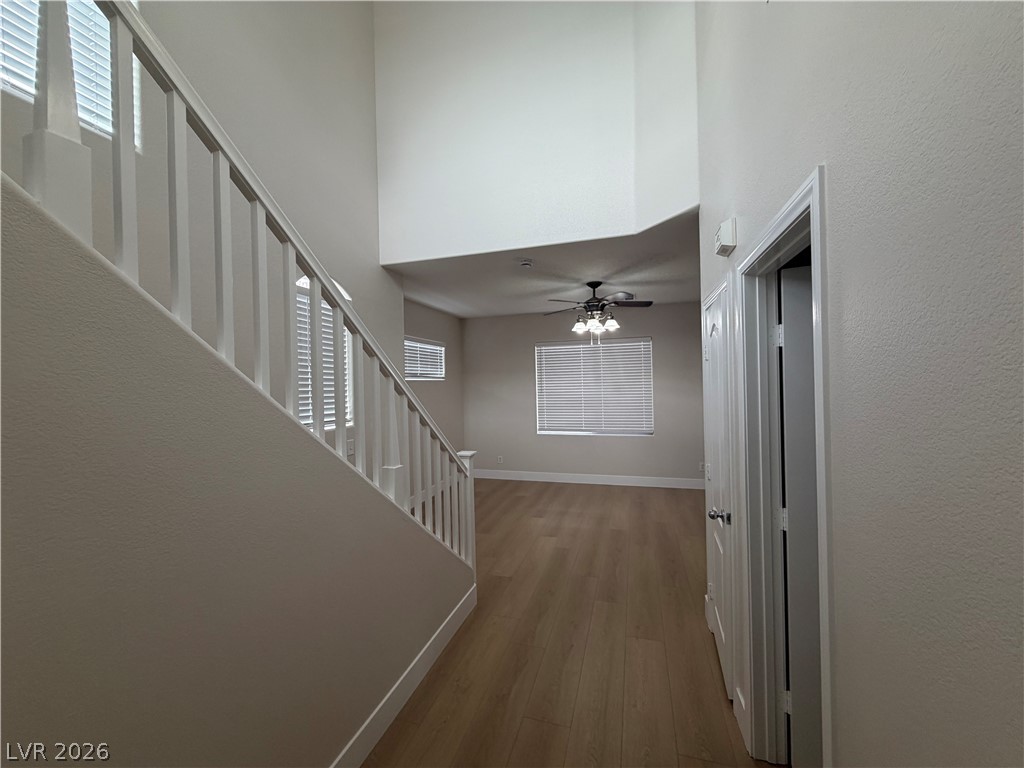
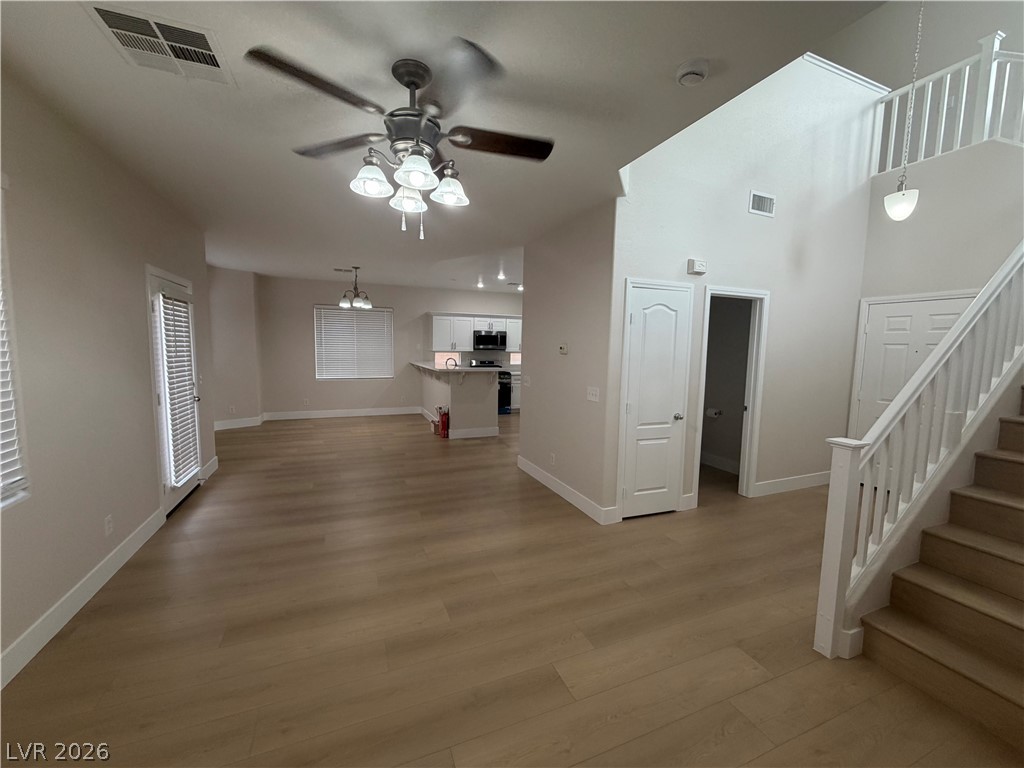
Dramatic high ceilings and pristine wood-look flooring welcome guests into this open floorplan.
Crisp white trim and light wood-style flooring anchor this airy, open-concept living space.
Smooth wood floors and crisp neutral walls flow throughout the versatile open living area.
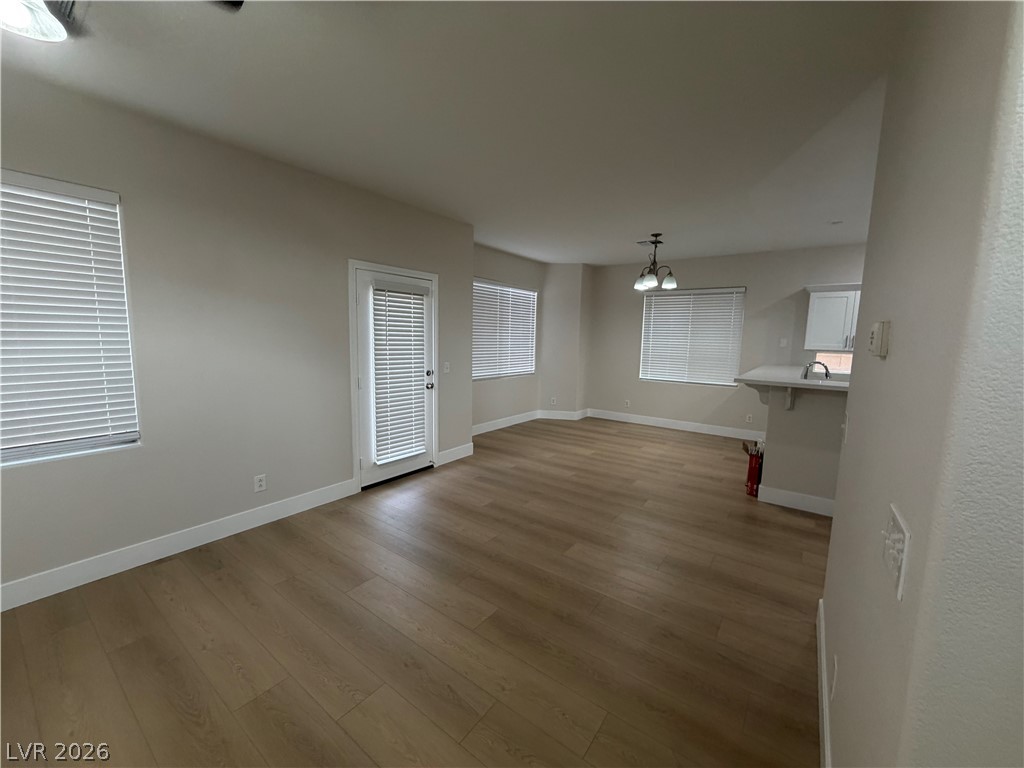
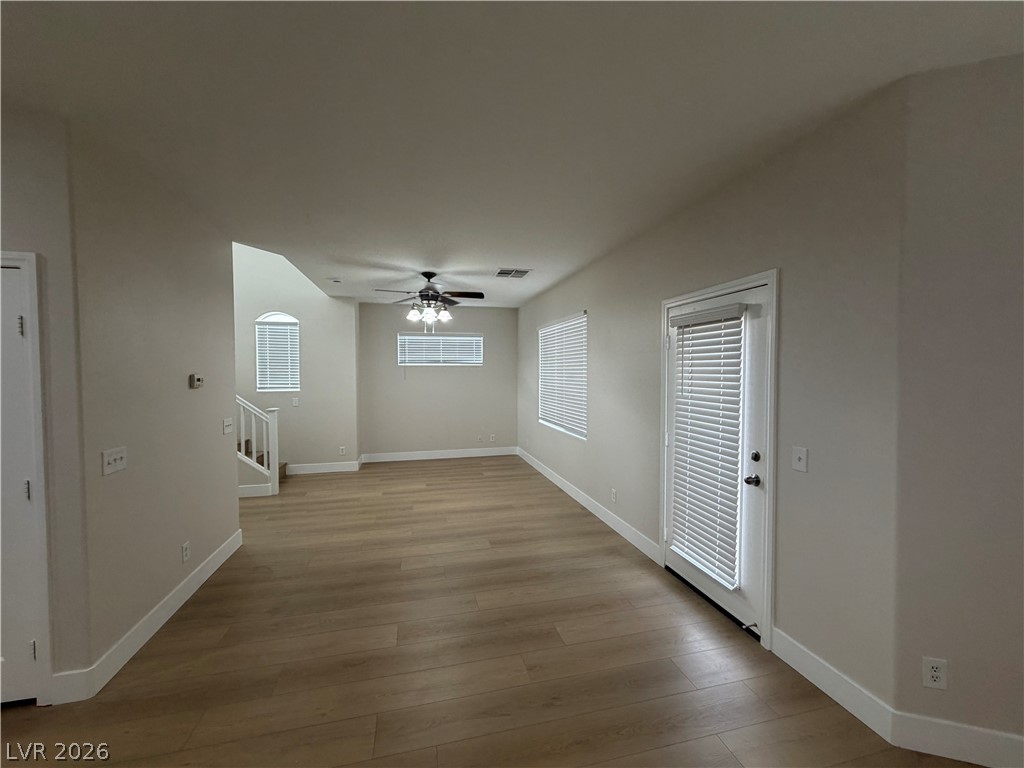
An open floorplan seamlessly connects the living space to the adjacent dining area and kitchen.
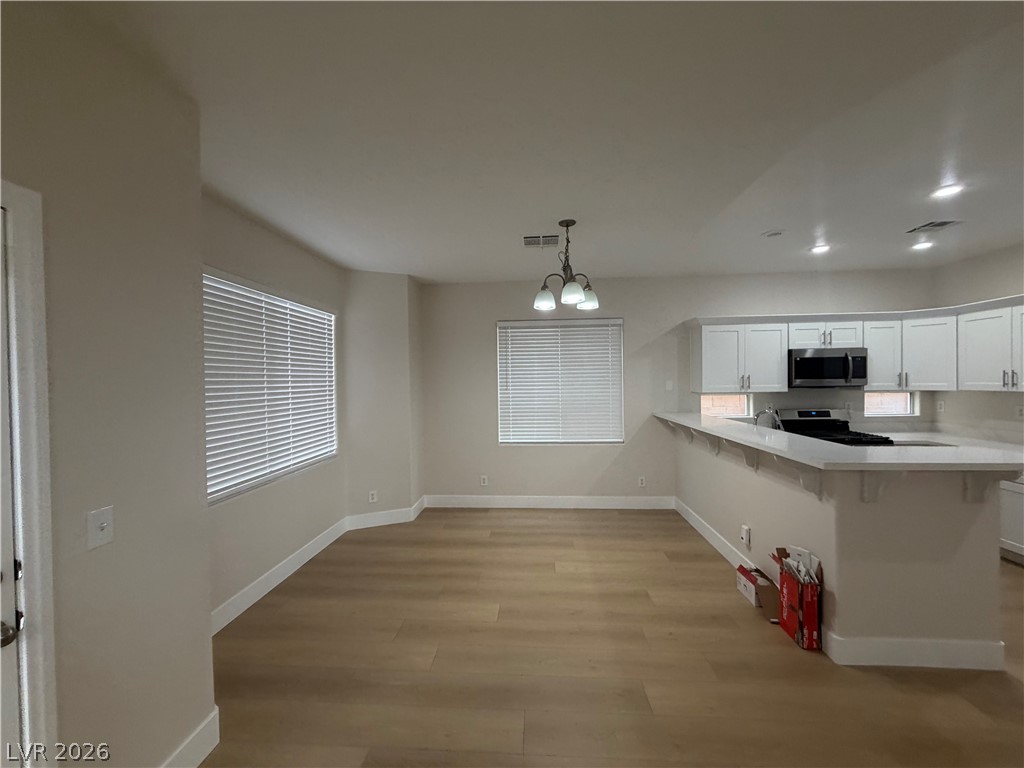
An open dining area flows directly into the modern kitchen with clean-lined cabinetry.
Gleaming stone countertops and stainless steel appliances anchor this beautifully designed modern workspace.
Crisp white cabinetry pairs with quartz countertops and stainless steel appliances in this modern kitchen.
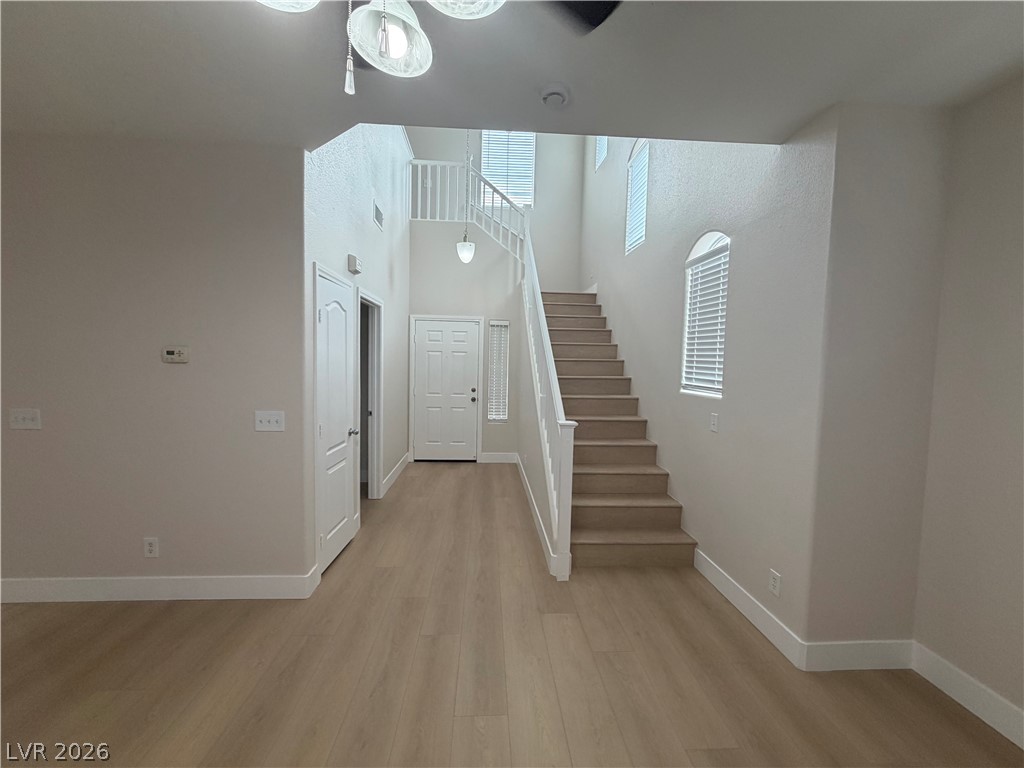
Smooth wood floors flow through this open living space featuring a classic staircase design.
An inviting entryway leads past a staircase into a bright, open-plan living area.
Gleaming wood floors lead past a half wall overlooking the airy lower level.
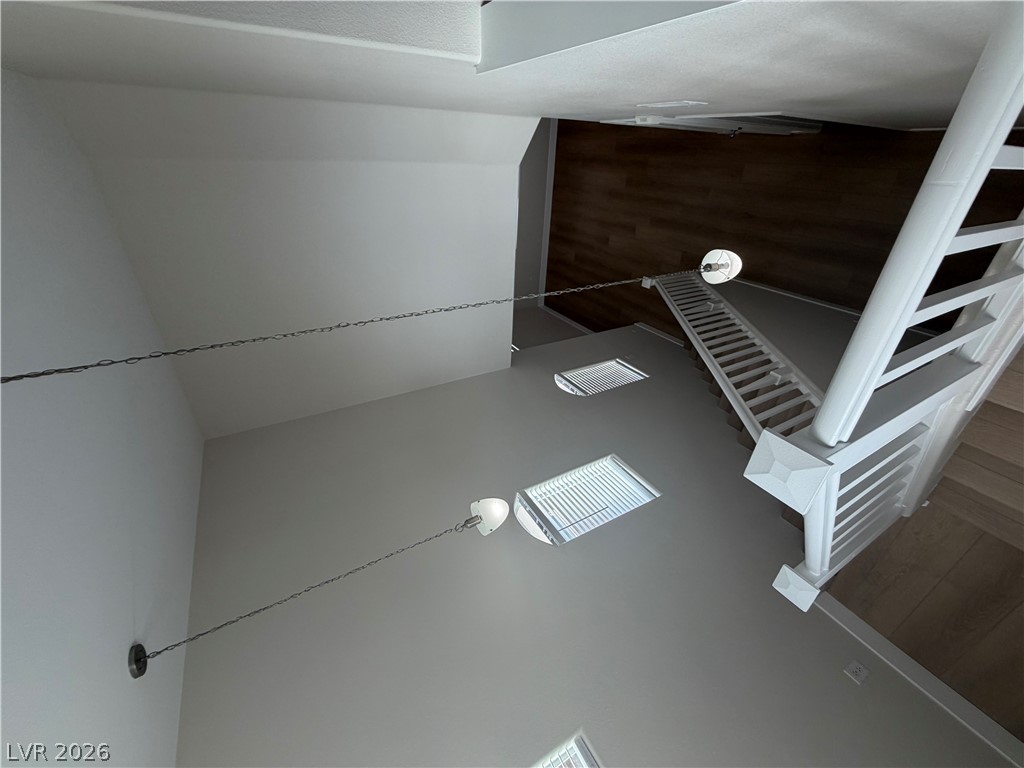
High ceilings and tall windows bring architectural drama to this central stairwell area.
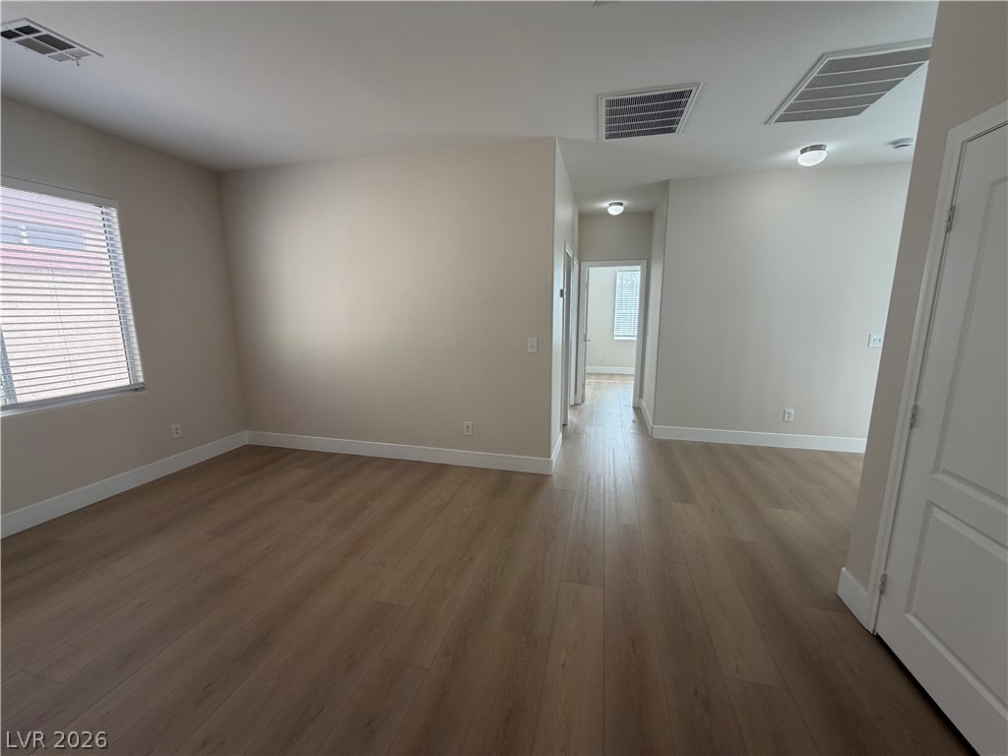
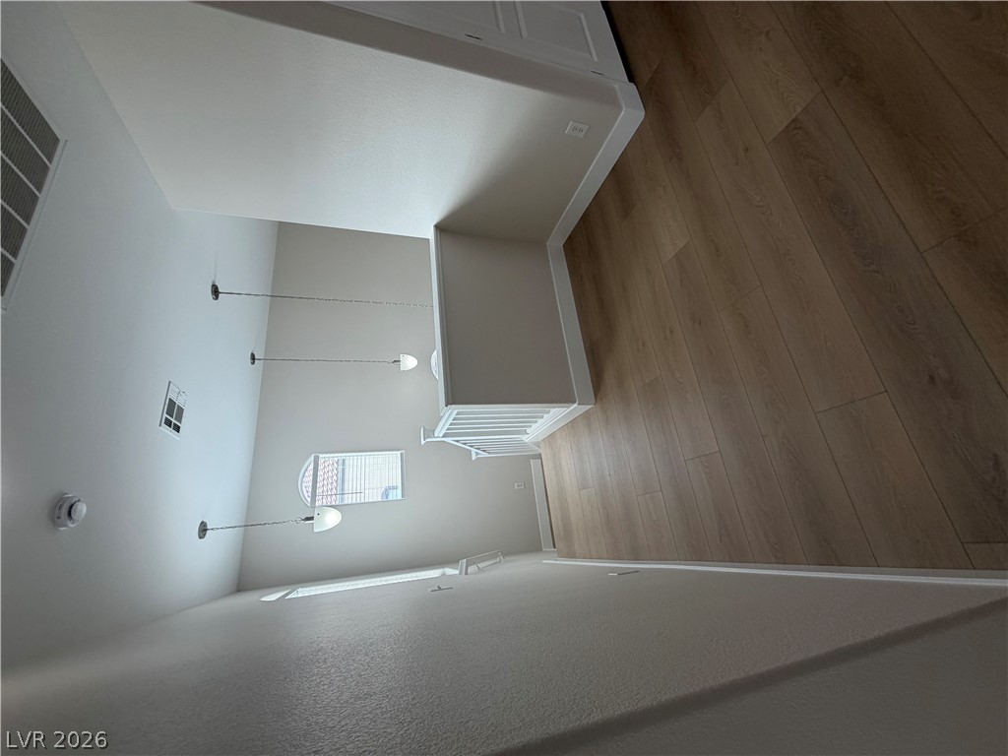
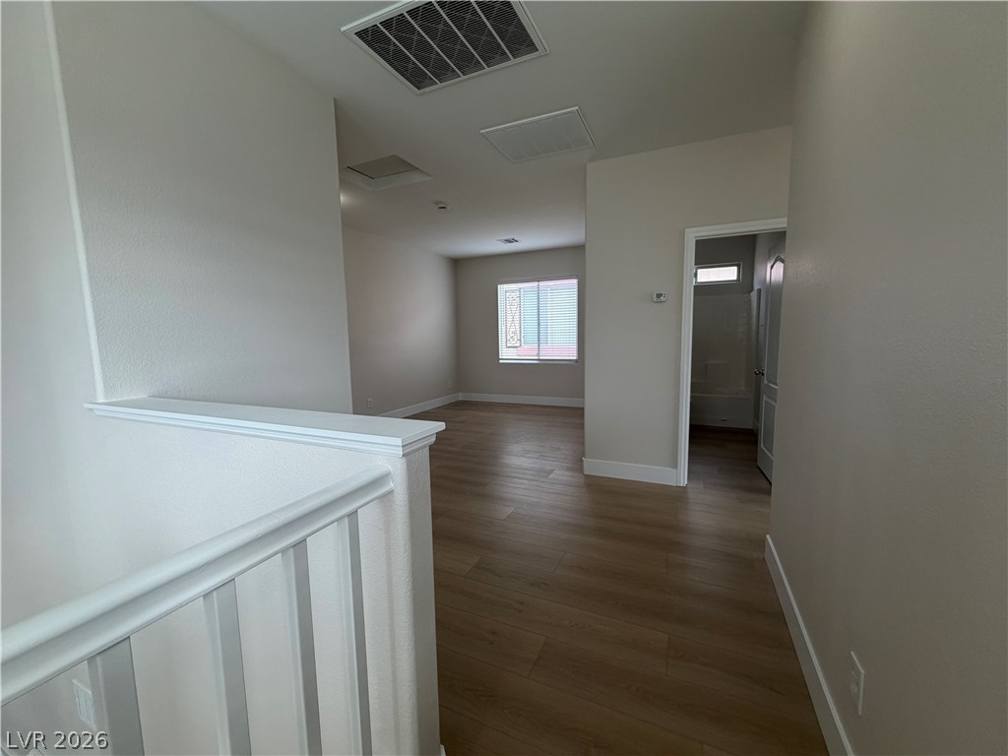
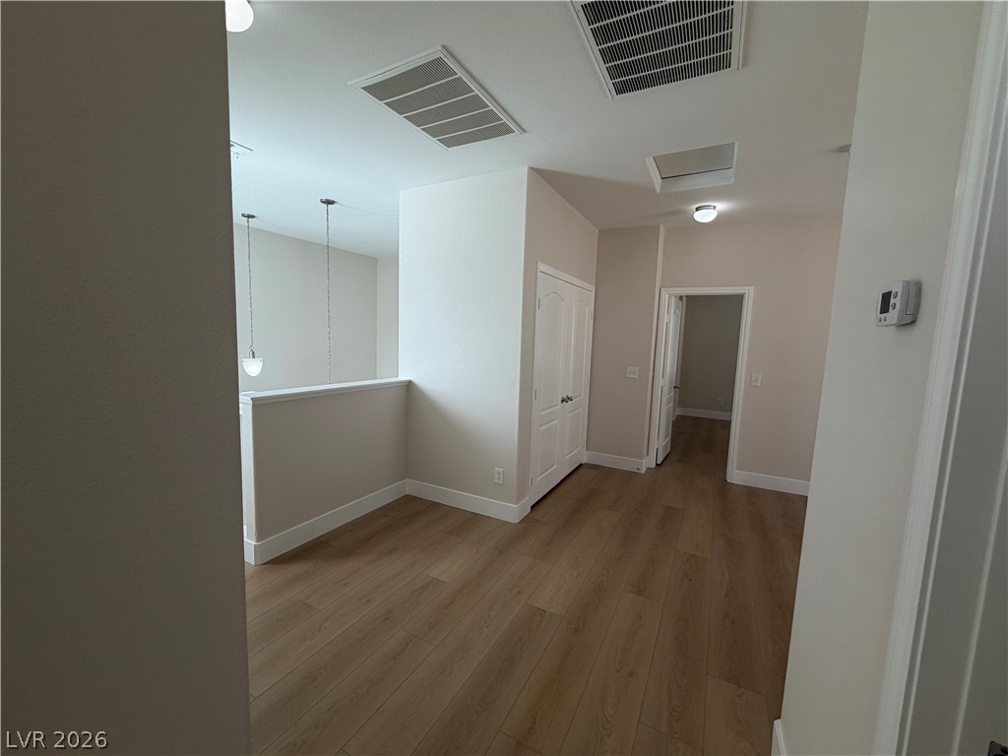
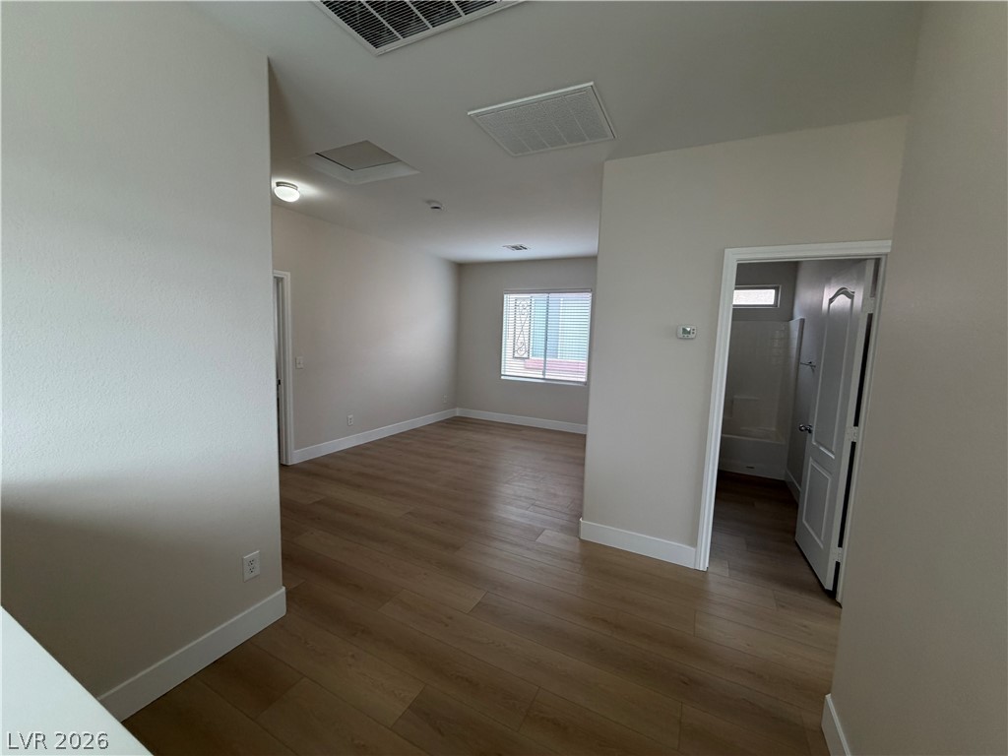
Smooth wood flooring flows throughout this upper level hallway and adjoining multi-purpose space.
Smooth wood-look flooring and clean lines define this versatile upper-level landing area.
Warm wood-style flooring runs throughout this versatile open living space.
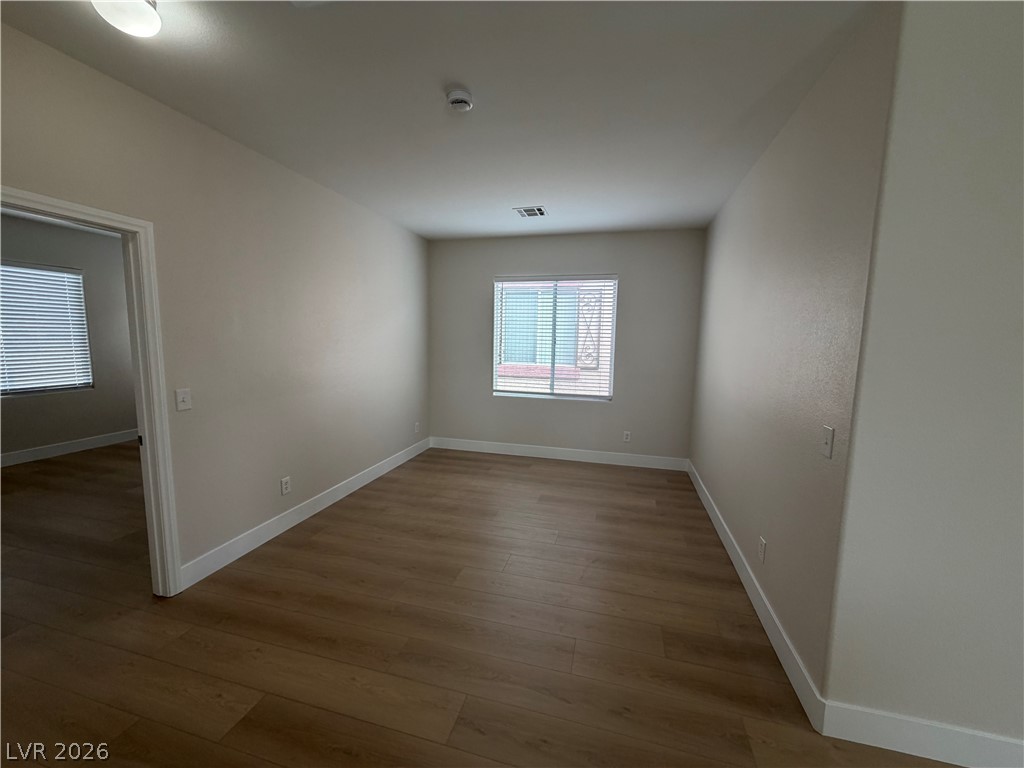
Gleaming wood-style flooring runs throughout this versatile space anchored by a central window.
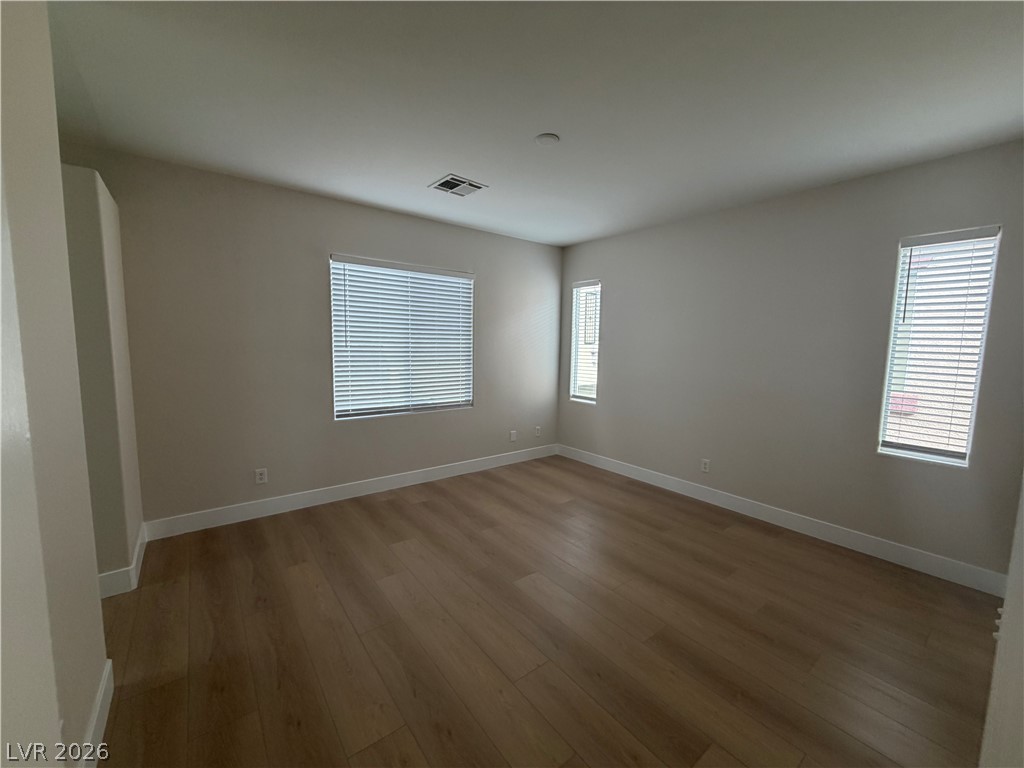
Smooth wood floors anchor this versatile room illuminated by multiple windows.
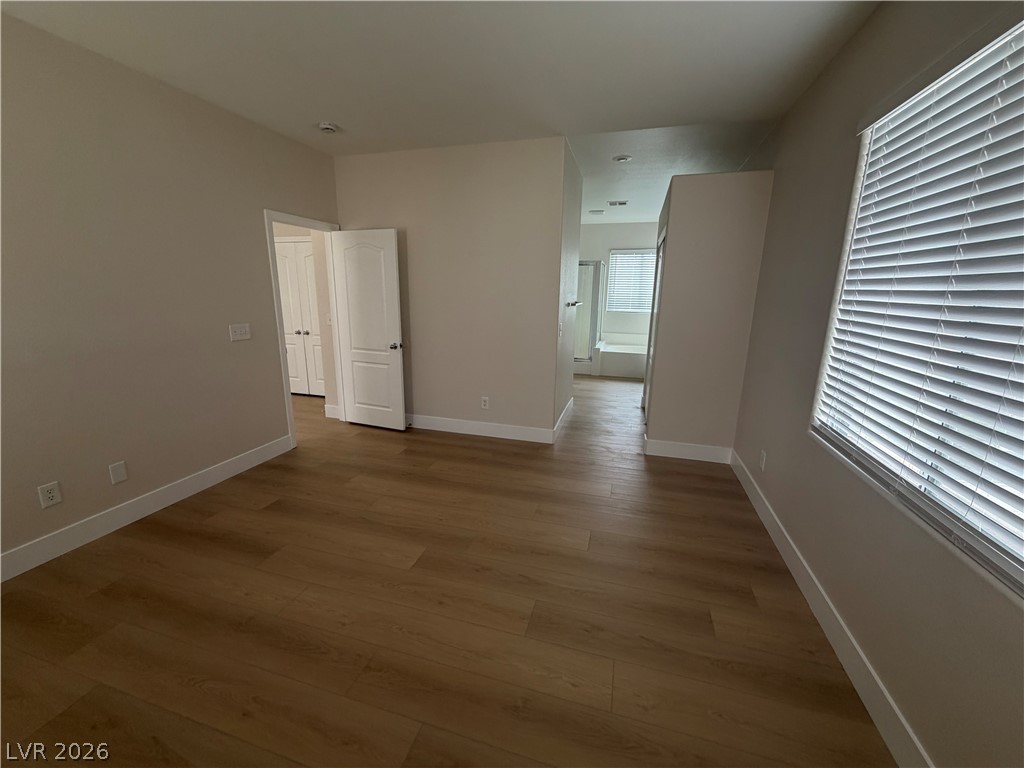
Smooth wood floors and tall ceilings anchor this spacious bedroom leading into an attached bath.
Smooth wood floors and crisp baseboards anchor this clean, inviting bedroom space.
Natural light streams across clean-lined wood flooring through a wide window.
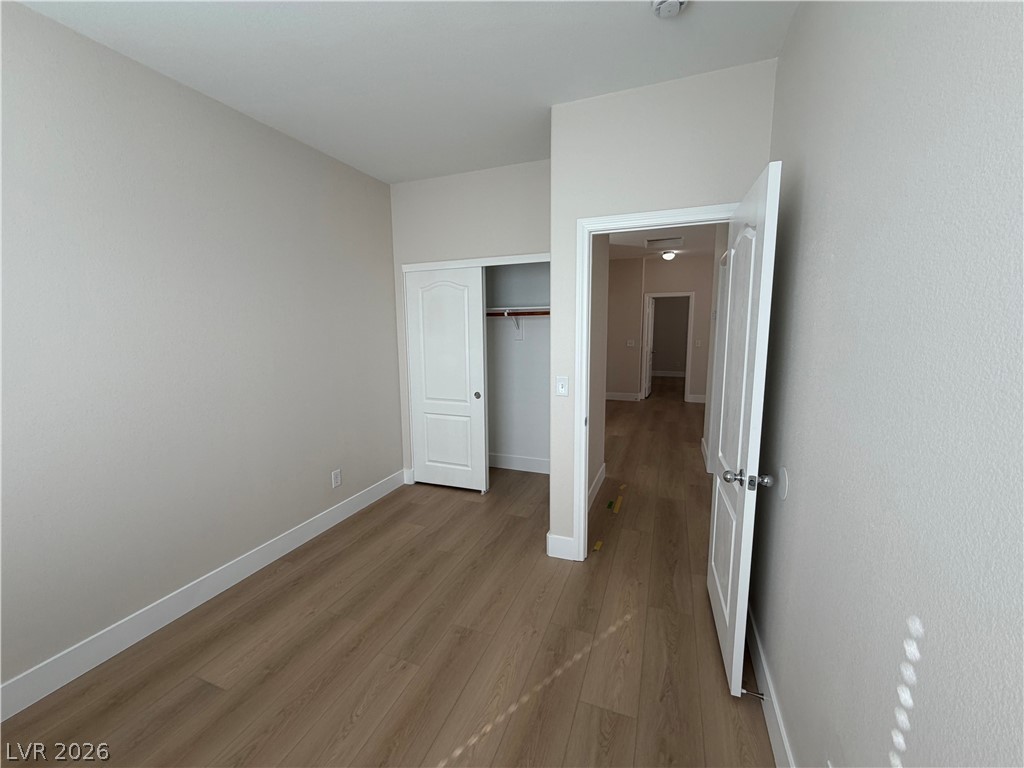
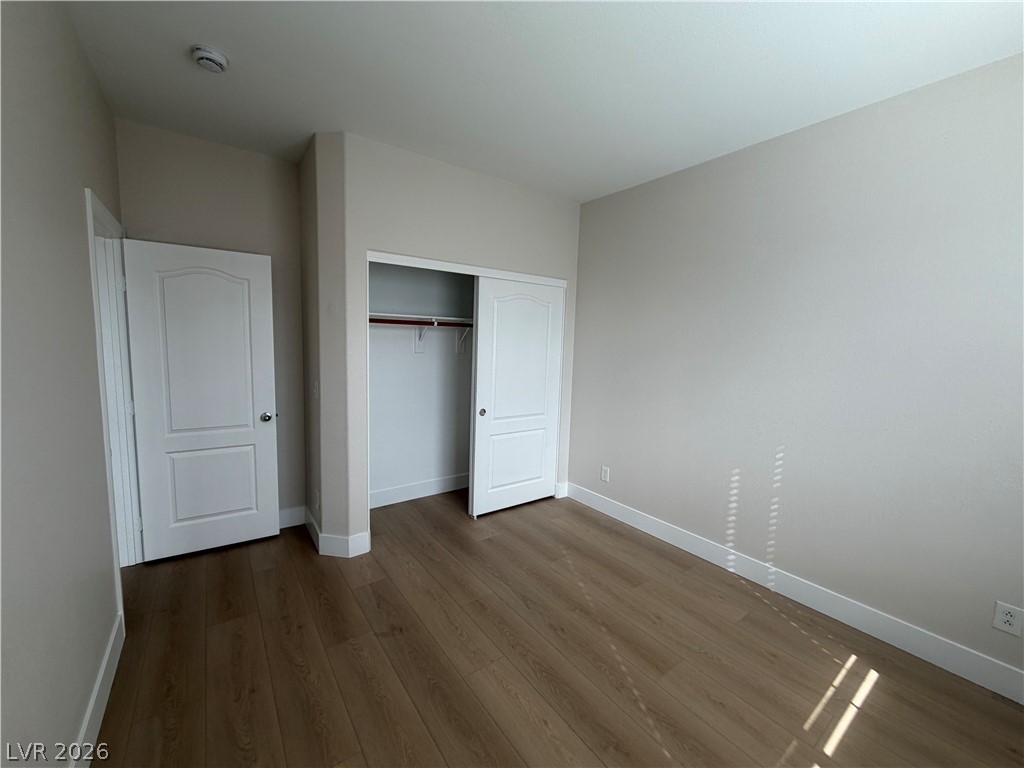
Gleaming wood-style flooring runs through this bedroom featuring built-in closet storage.
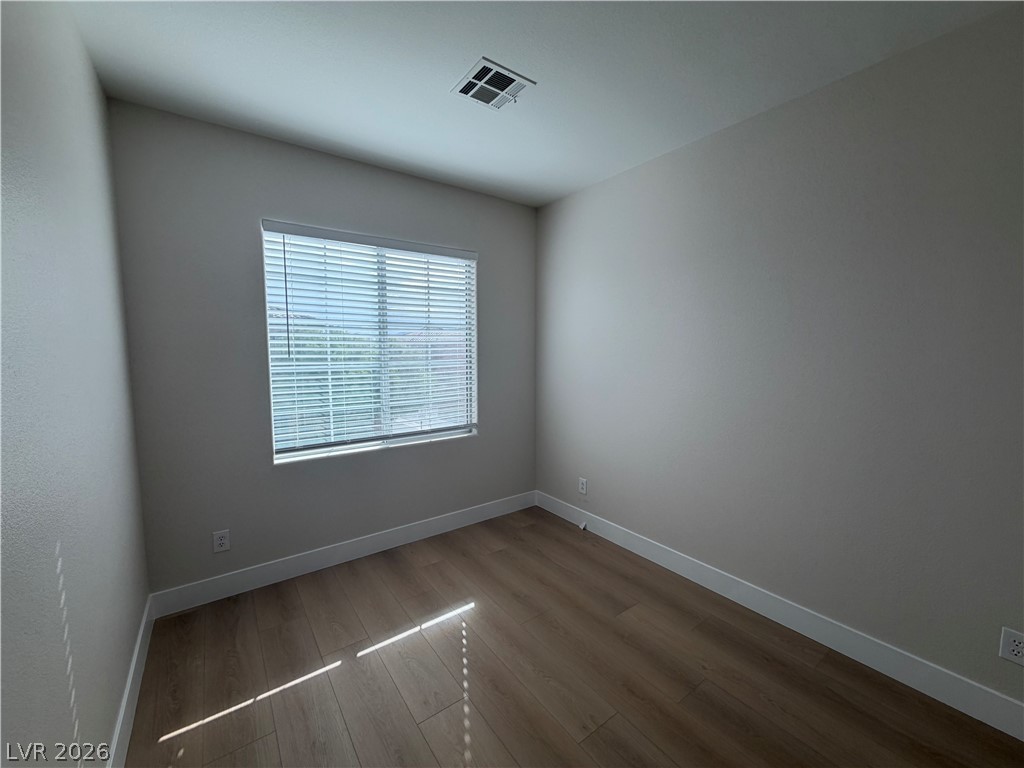
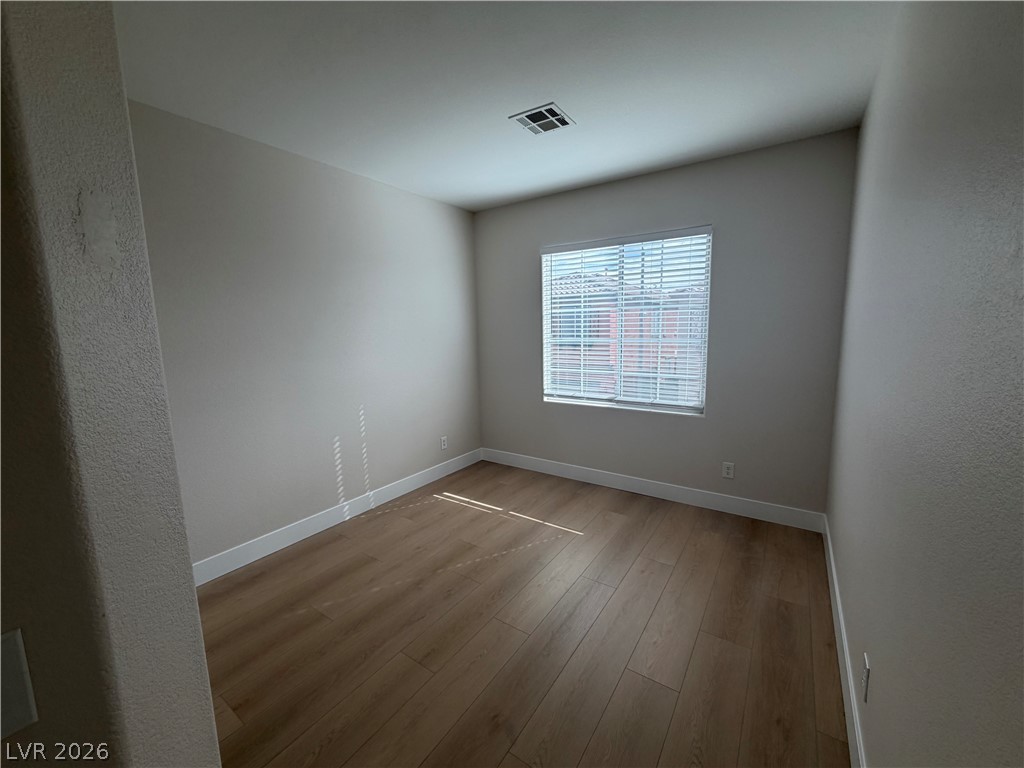
Smooth wood-look flooring and a wide window with blinds define this adaptable secondary bedroom.
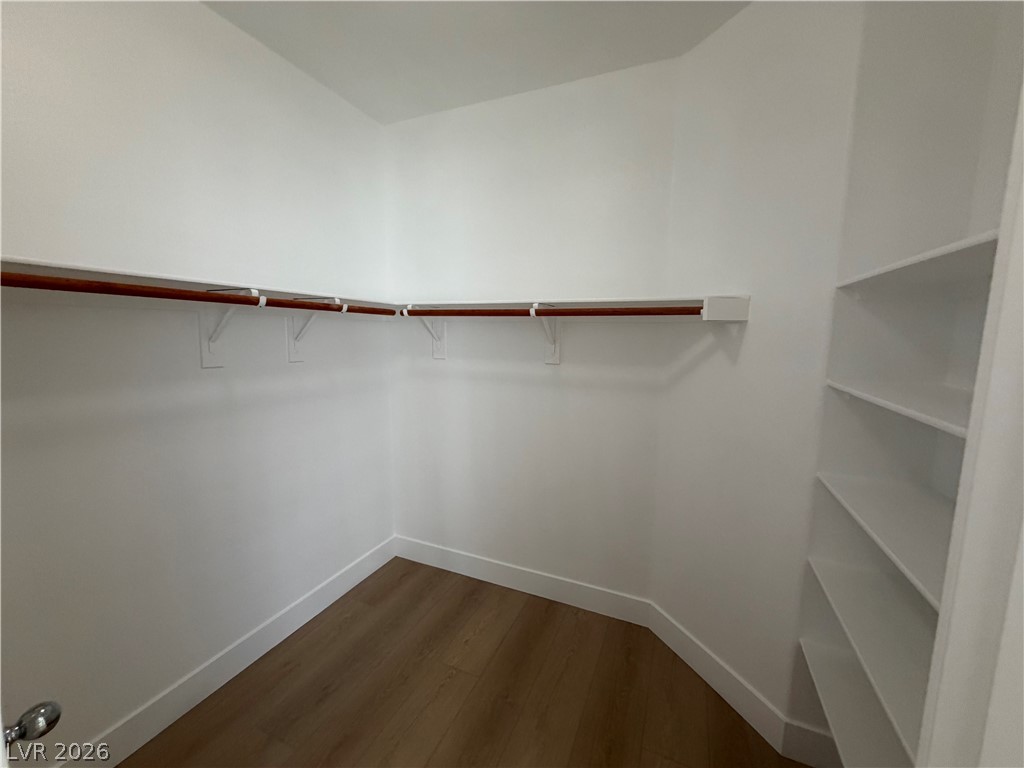
A spacious walk-in closet includes built-in shelving alongside rich wood flooring.
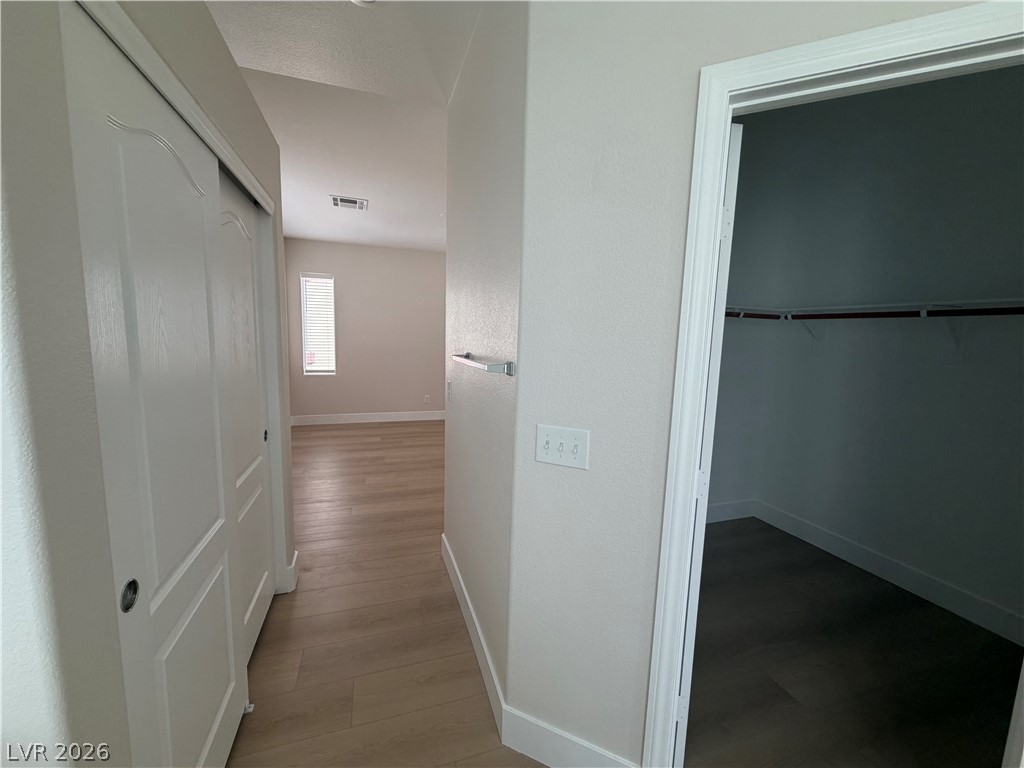
Smooth wood flooring connects a well-appointed walk-in closet to the adjacent living space.
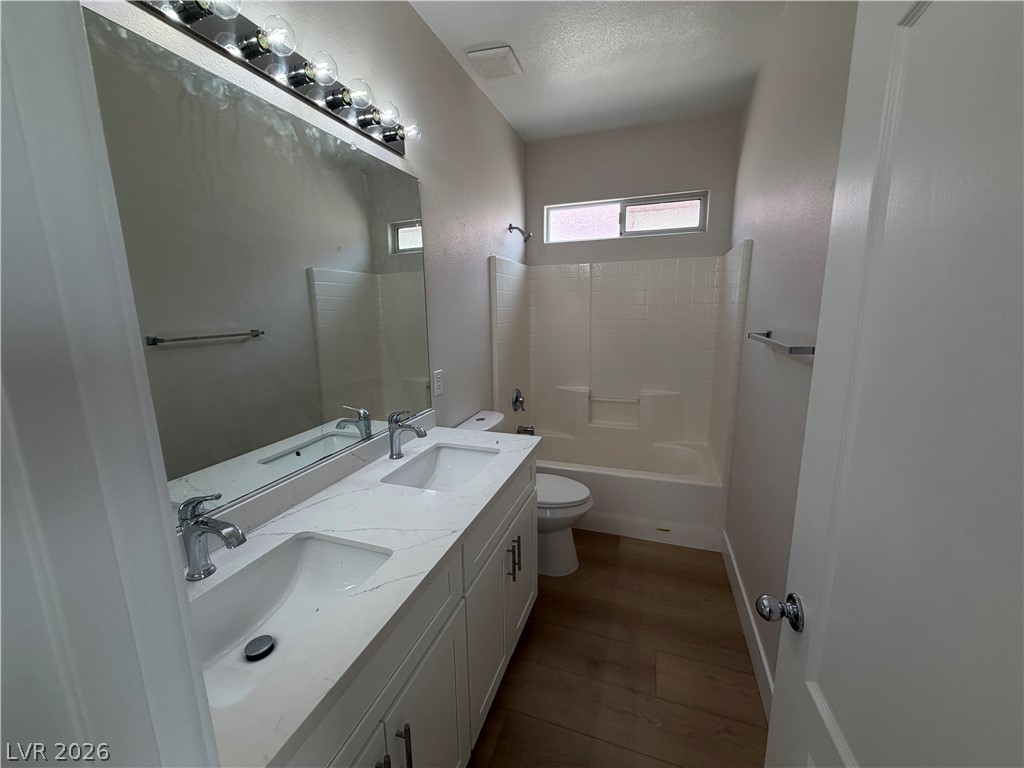
Double vanities with stone counters flank a classic tub and shower combination.
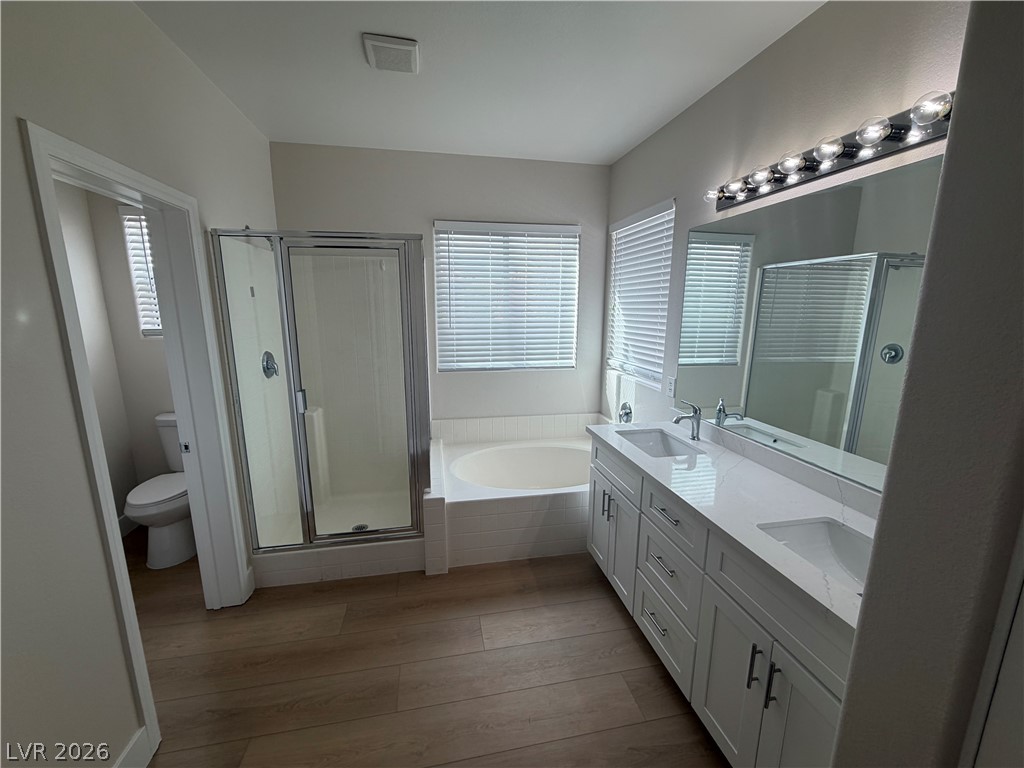
Plank flooring and a dual vanity with stone counters anchor this bright bathroom layout.
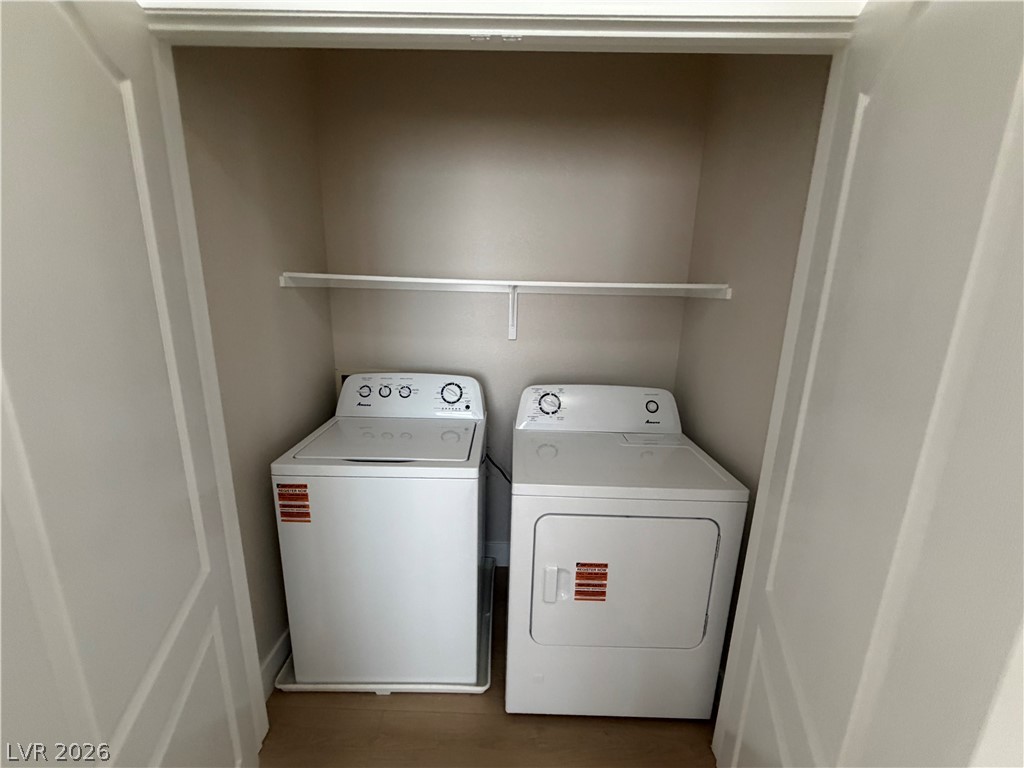
A dedicated laundry closet features a modern washer and dryer set below built-in shelving.
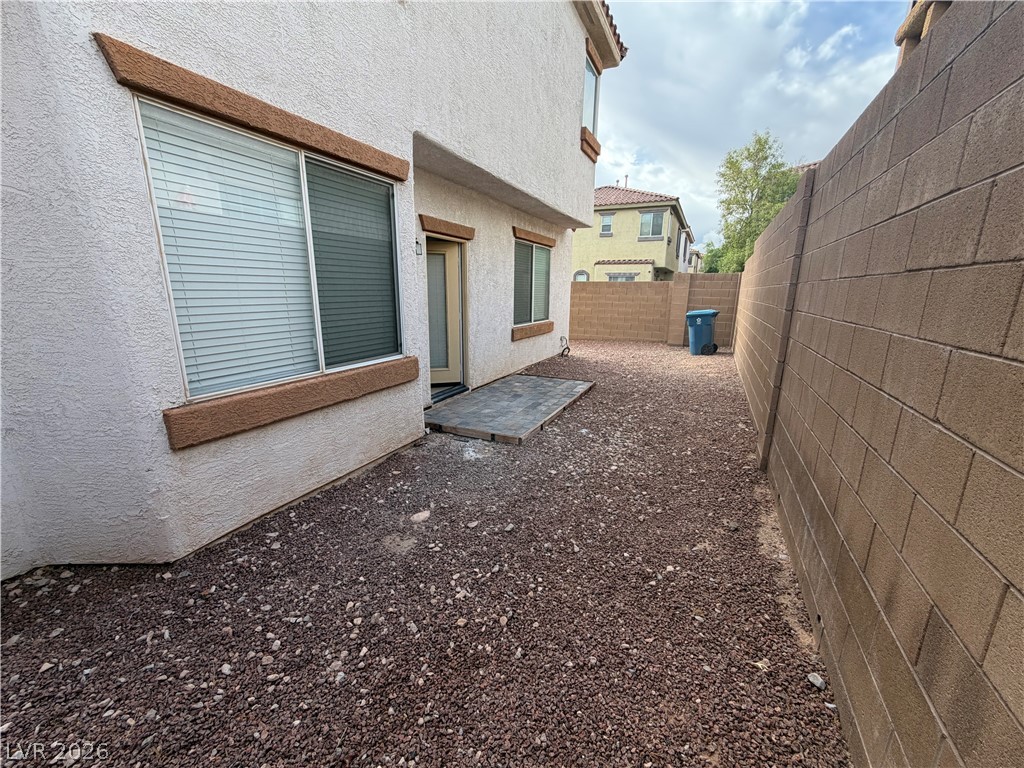
High block walls provide excellent privacy throughout this low-maintenance gravel yard.