
 New Listing
$1,395 $8 est/mo Sourced by Back At You
10550 West Alexander Road 1125,Las Vegas, NV 89129
Las Vegas, NV 89129
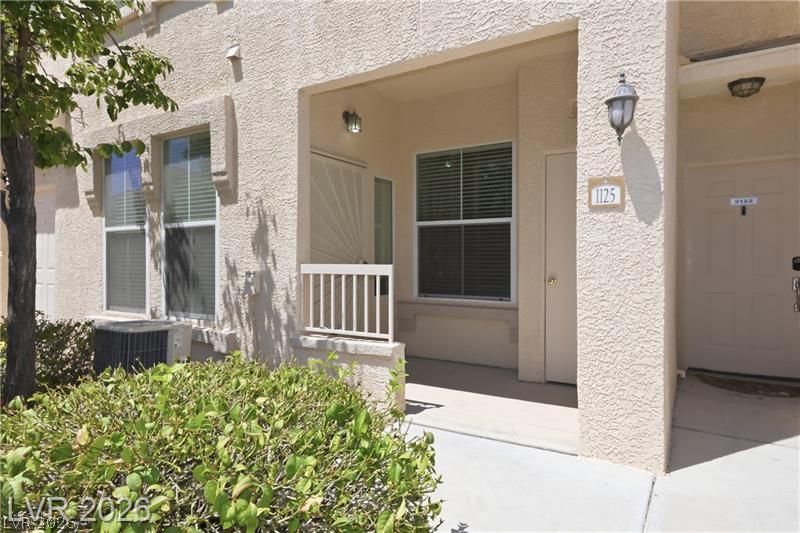
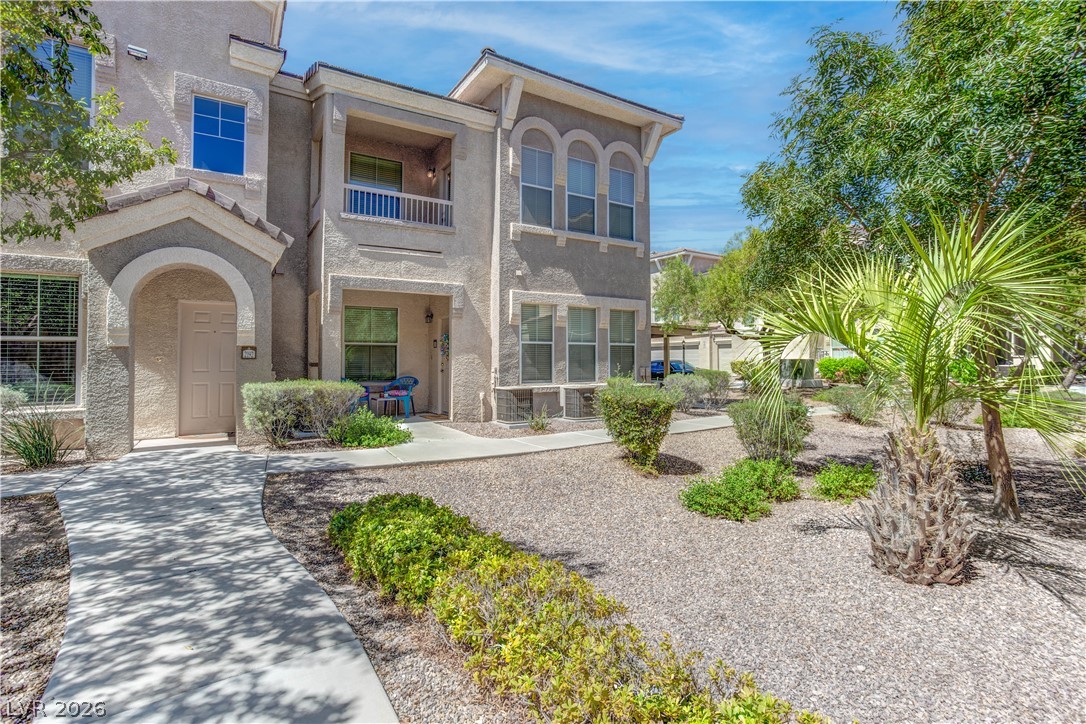
Welcoming covered porch features textured stucco exterior walls and neat surrounding shrubbery.
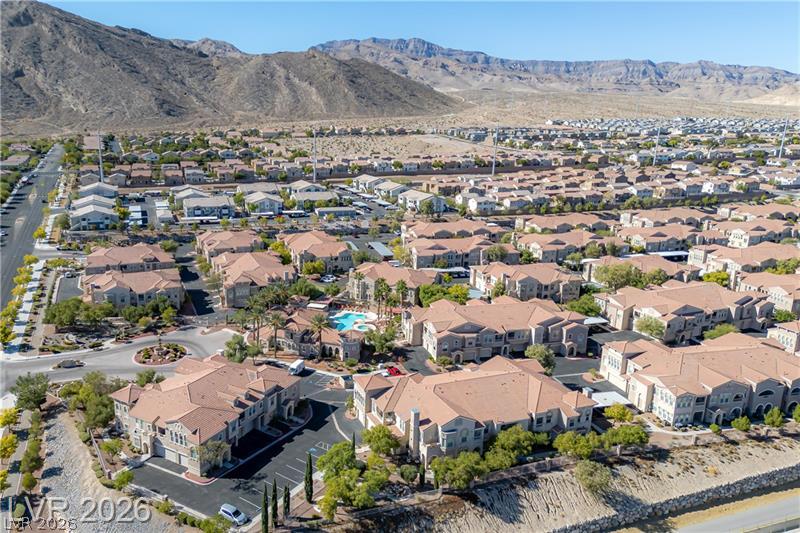
Nestled near towering desert peaks, this master-planned community features beautiful terracotta-tile roofs and manicured streets.
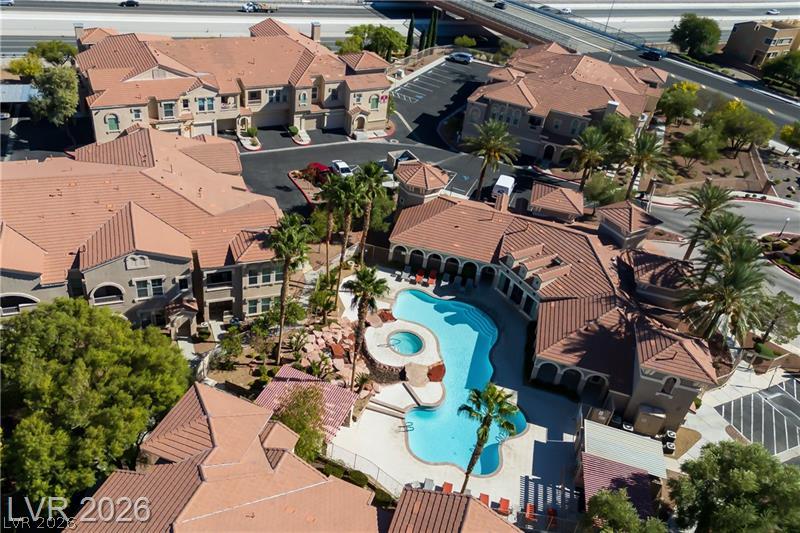
A resort-style swimming pool and spa serve as the centerpiece of this beautiful community.
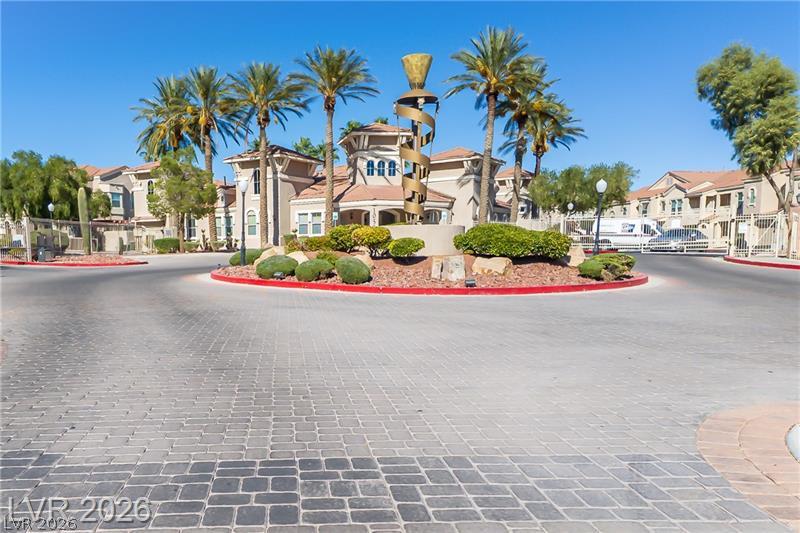
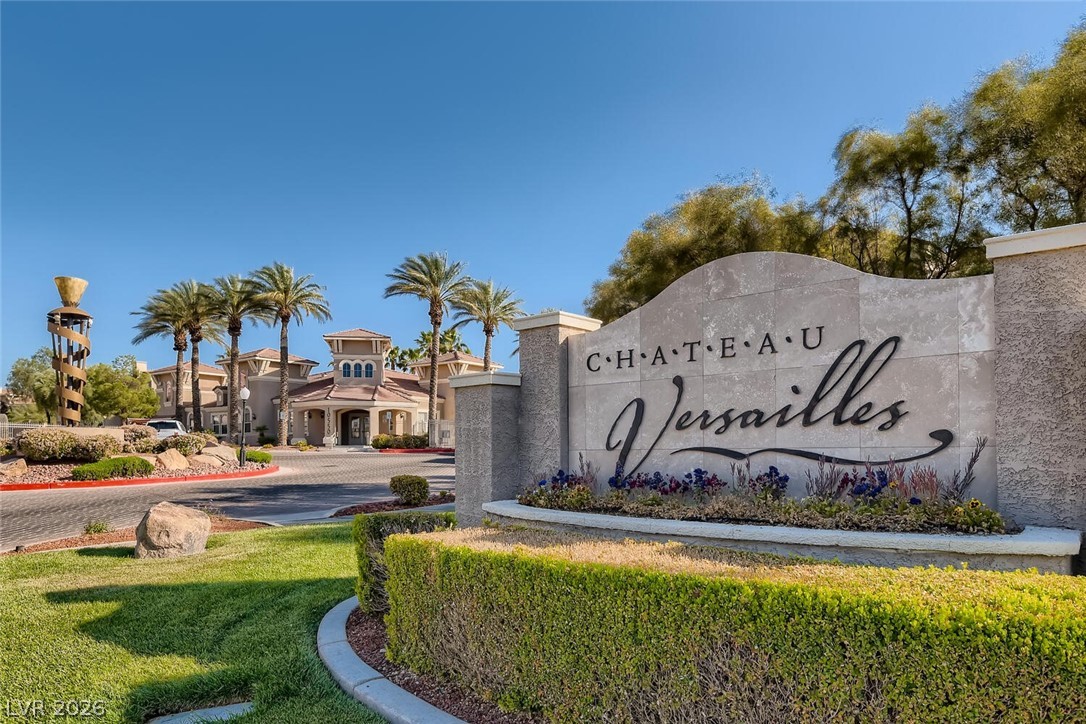
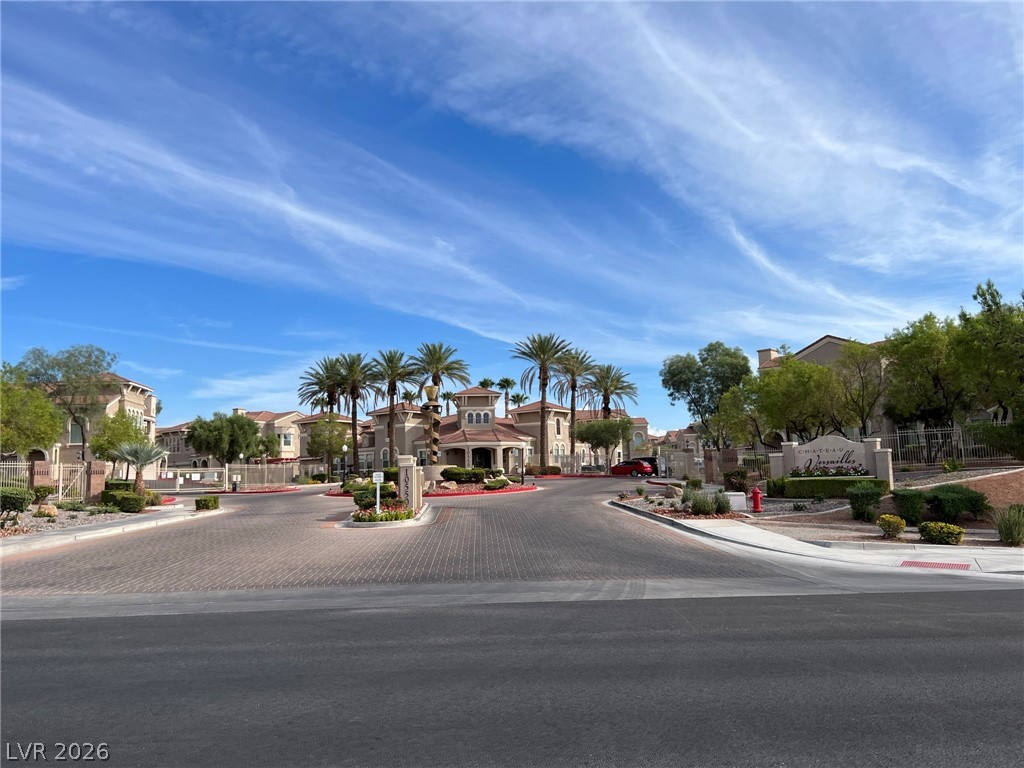
An inviting gated entrance welcomes residents with manicured landscaping and palm trees.
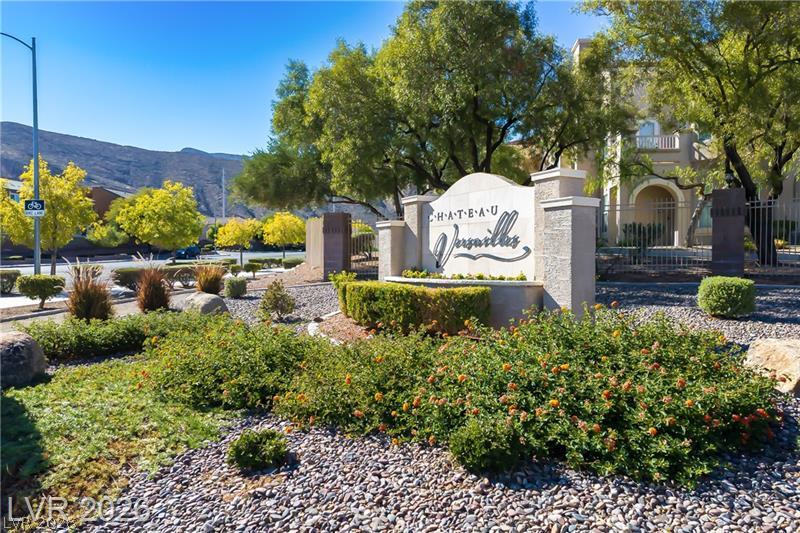
A stone monument sign rises amidst desert landscaping and mature trees under a clear blue sky.
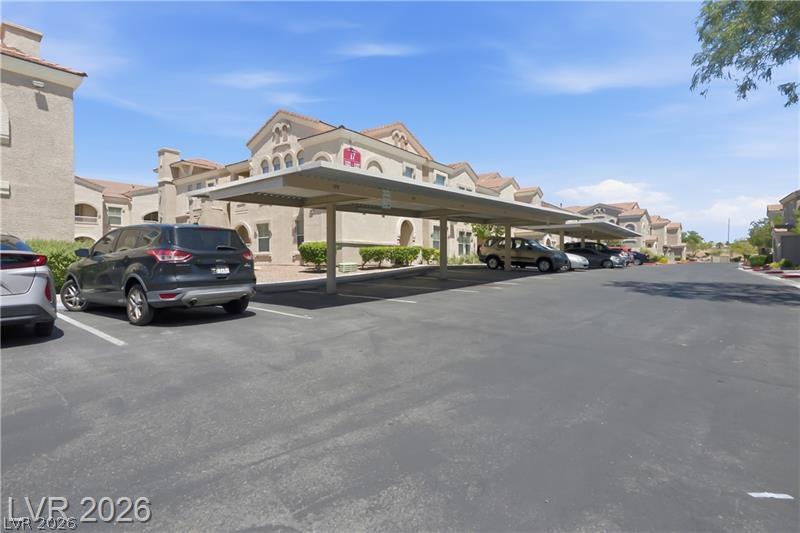
Covered parking options are available directly adjacent to the stucco residential buildings.
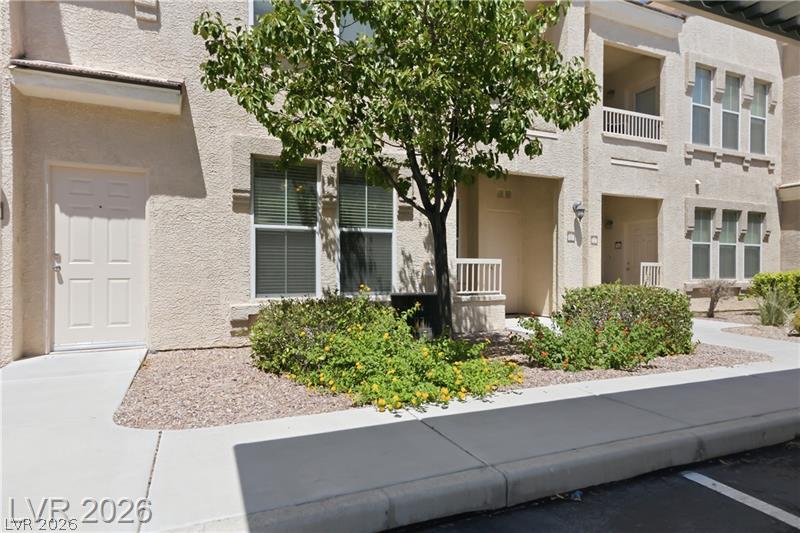
Manicured desert landscaping frames the welcoming exterior entry of this multi-level stucco building.
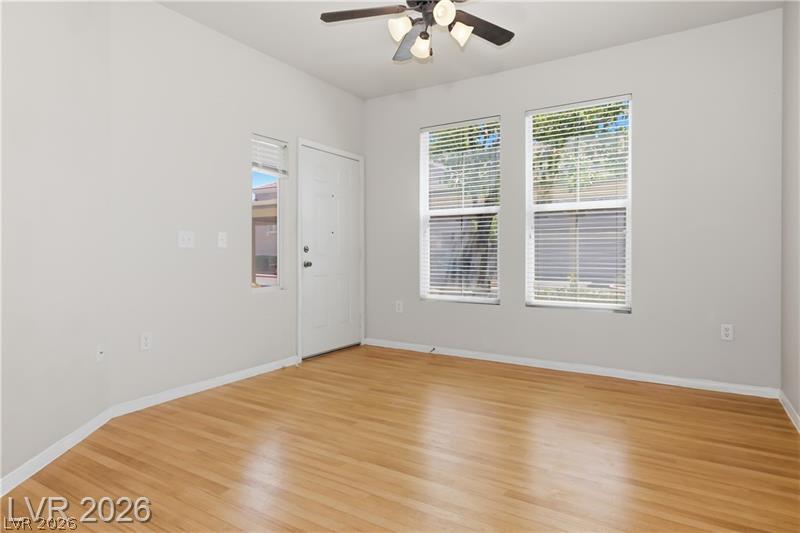
Gleaming hardwood floors and multiple windows enhance the welcoming atmosphere of this versatile entry room.
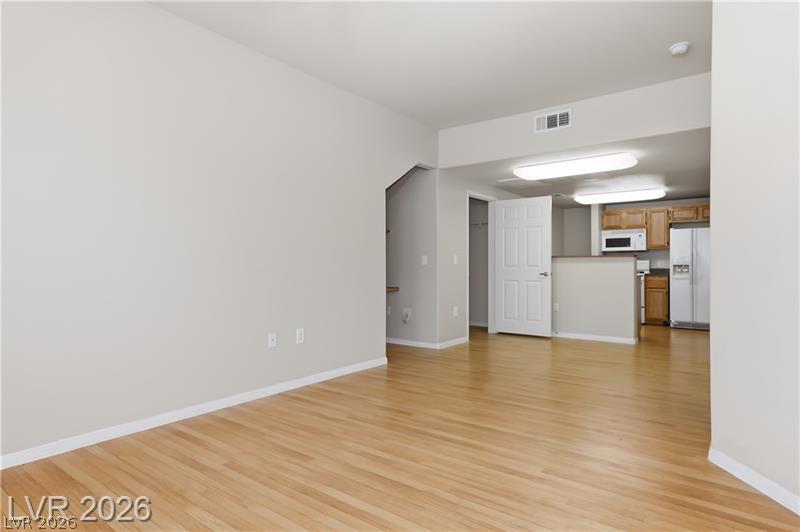
Warm wood flooring flows seamlessly through this open-concept living area and adjacent kitchen space.
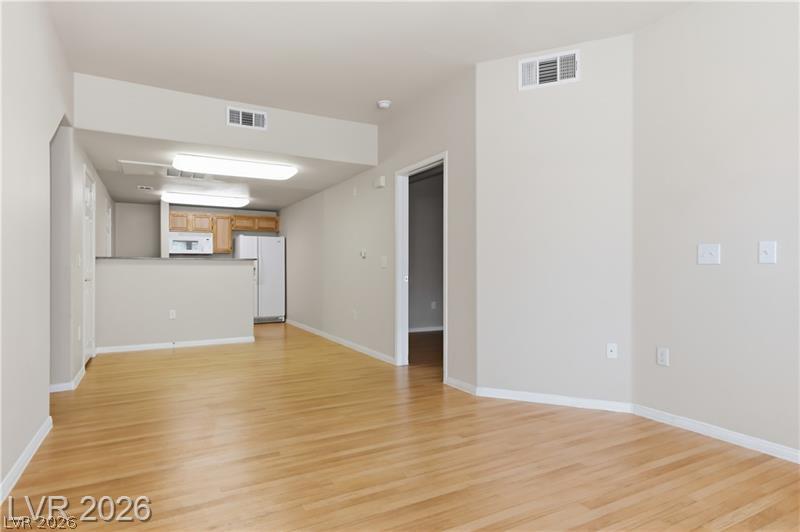
An open layout connects the main living space with the kitchen featuring wood flooring.
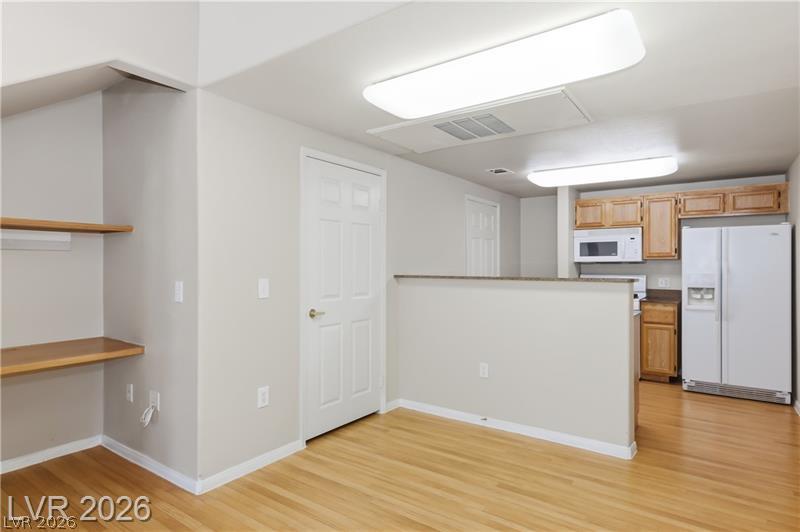
An open floor plan connects the main living space directly to the kitchen.
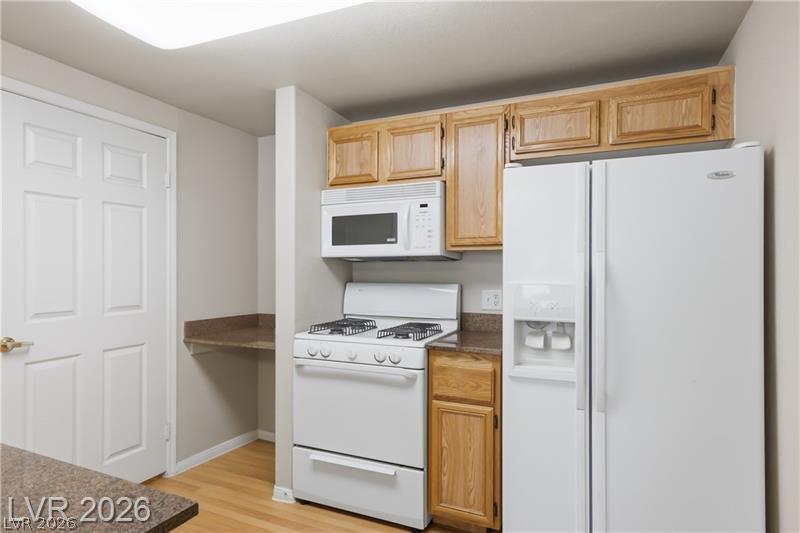
Functional kitchen design features ample wood cabinetry and durable laminate flooring.
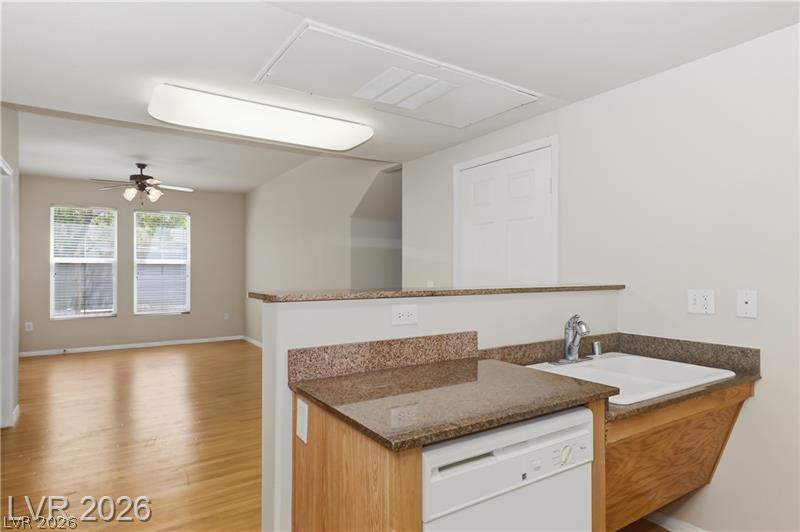
An open floor plan connects the kitchen space with the light-filled living area.
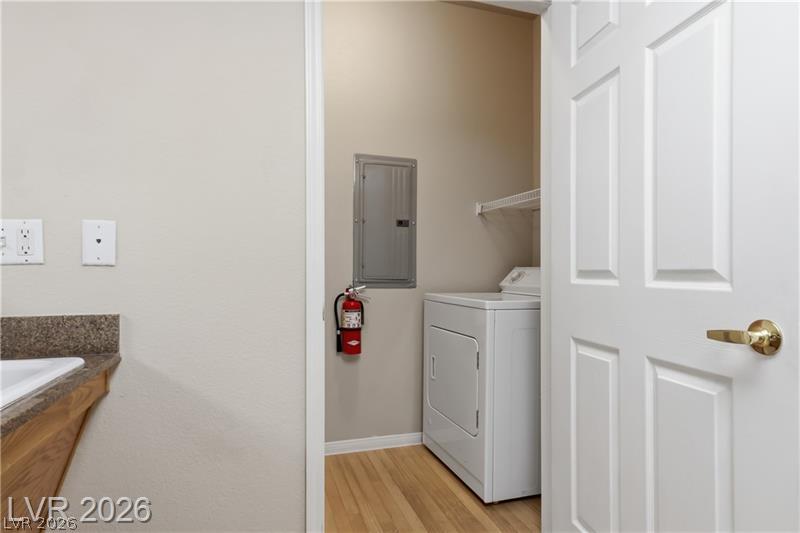
Functional utility space includes built-in shelving alongside designated laundry installations.
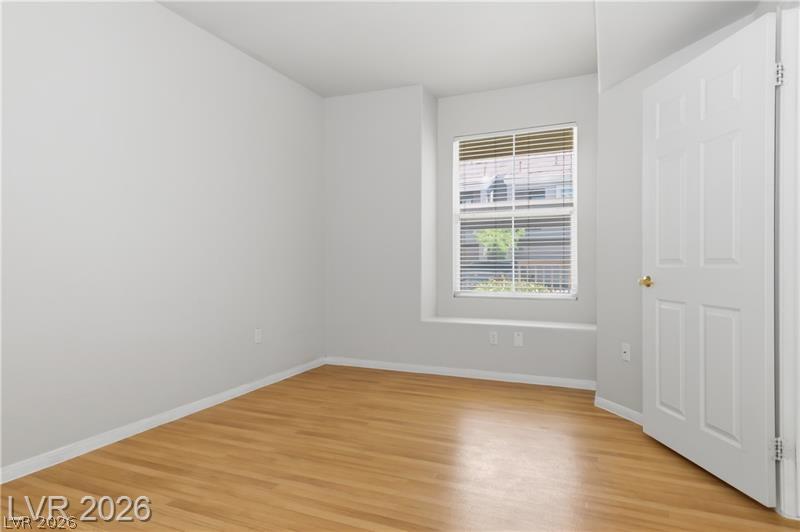
Gleaming wood-look floors anchor this versatile room featuring a deep window seat.
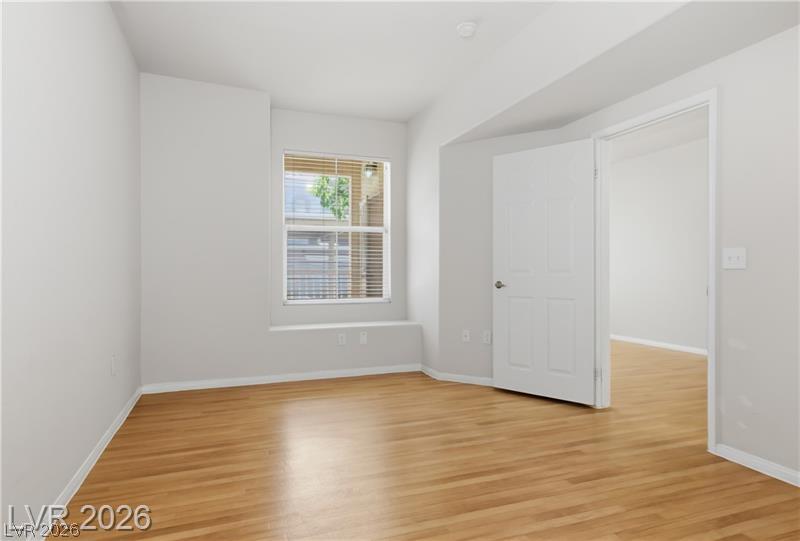
Warm wood flooring and clean white walls define this versatile interior space.
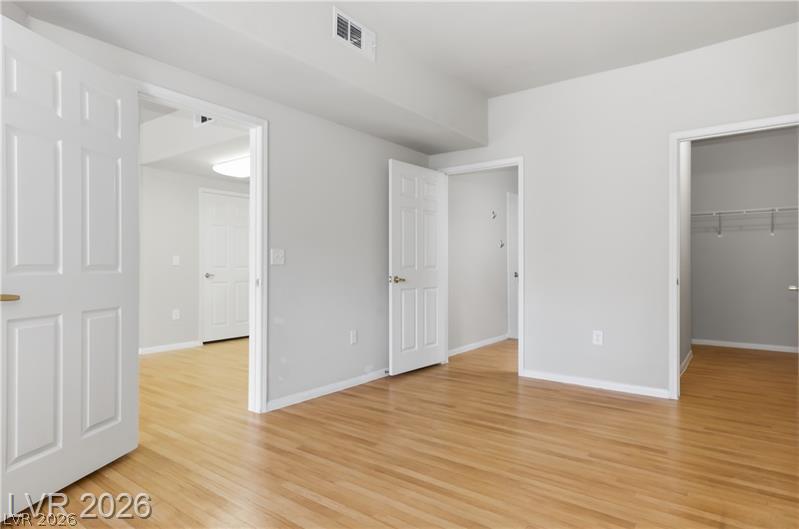
Smooth wood floors flow throughout this versatile room connecting to an adjacent walk-in closet.
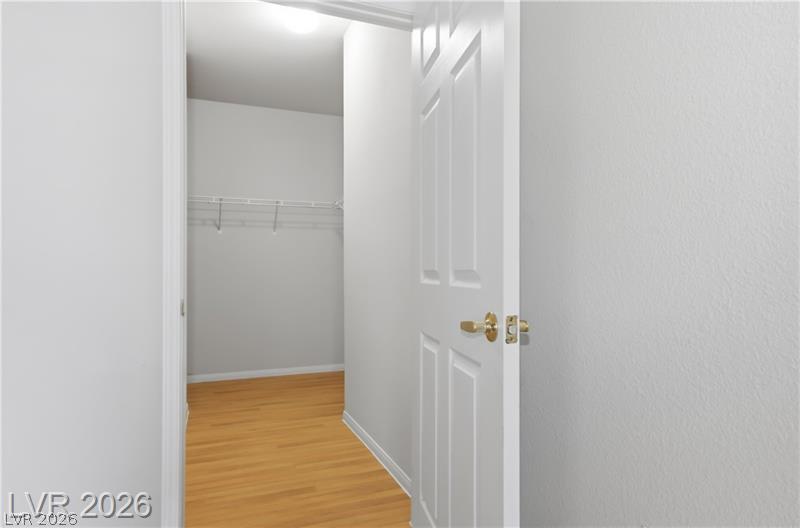
A spacious walk-in closet features clean white walls and warm wood flooring.
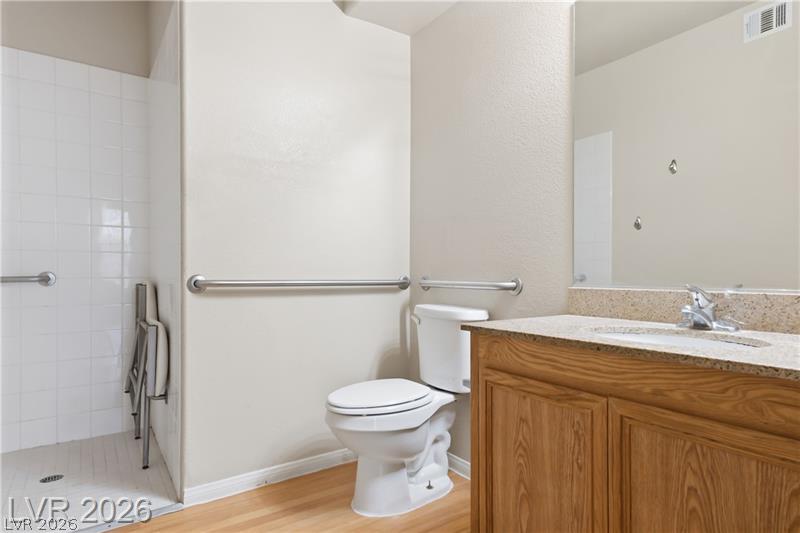
Functional layout features a walk-in shower and built-in vanity alongside wood-look flooring.
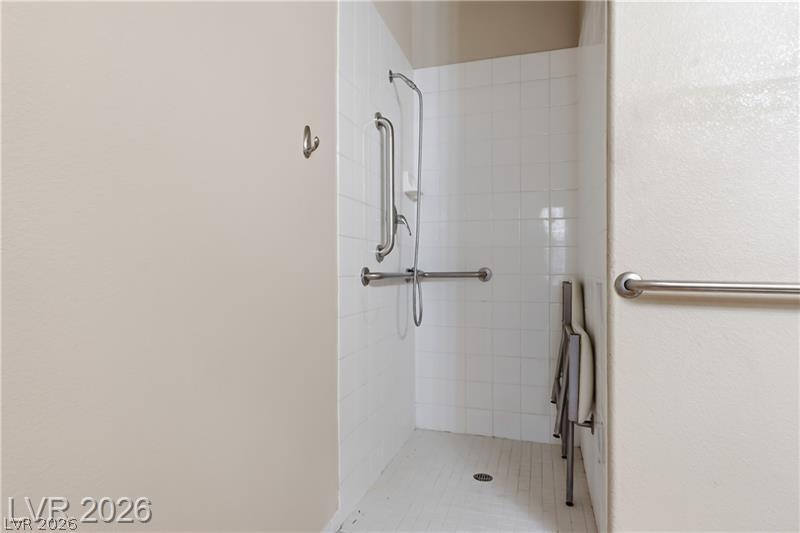
Tiled walk-in shower incorporates grab bars and functional accessibility details.
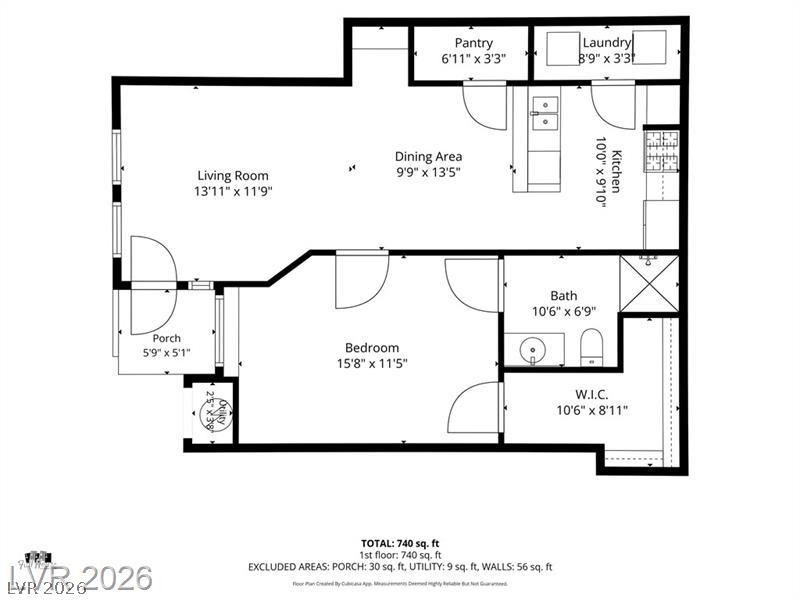
A detailed layout map illustrating the functional flow and space planning of the residence.

Description
Lovely 1 Bedroom First Floor Unit in a Gated Community. New Paint and Flooring throughout. Stainless steel appliances included. Upgraded to the Xtreme! The oversized primary bedroom features a charming bay window and a generous walk-in closet. Enjoy resort-style living in this gated community with a full fitness center, sparkling pool, relaxing spa, and beautifully maintained grounds. Convenient first-floor location with easy access to community amenities.Come and make this your home.
Details
| MLS # | 2832397 |
|---|---|
| Listing Type | For Lease |
| Style | Condominium |
| Status | Active |
| Year | 2003 |
| Days On Site | 1 |
| Listing Provided By | Xtreme Realty | Jesse Kougias |
Features
| Bed(s) | 1 |
|---|---|
| Bath(s) | 1 Total |
| SQ Feet | 764 |
| Car Port | Yes |
| Story(s) | 2 |
| Zoning | Multi-Family |
Interior
| Cooling | Central Air, Electric |
|---|---|
| Heating | Central, Gas |
| Heating Yes / No | Yes |
| Cooling Yes / No | Yes |
| Interior Features | Bathroomon Main Level, Bedroom On Main Level, Window Treatments |
| Window Features | Blinds |
| Furnished | Unfurnished |
| Appliances | Dryer, Dishwasher, Disposal, Gas Range, Microwave, Refrigerator, Washer Dryer, Washer Dryer All In One, Washer |
| Fireplaces Total | 0 |
| Fireplace Yes / No | No |
Exterior
| Roof | Tile |
|---|---|
| Construction Materials | Frame, Stucco |
| Fencing | None |
Parking
| Parking Features | Assigned, Covered, Open, Guest |
|---|---|
| Garage Yes / No | No |
Utilities
| Utilities | Cable Available |
|---|
Location
| Community Features | Pool |
|---|---|
| Senior Community Yes / No | No |
Area Information
| State | NV |
|---|---|
| County | Clark |
| City | Las Vegas |
| Zip Code | 89129 |
| Community Name | Chateau Versailles Condo |
| School District | Centennial |
| Elementary School | Conners |
| High School | Centennial |
Request a showing
Request a showing
Contact
Learn More About This Property

| State | NV |
|---|---|
| County | Clark |
| City | Las Vegas |
| Zip Code | 89129 |
| Community Name | Chateau Versailles Condo |
| School District | Centennial |
| Elementary School | Conners |
| High School | Centennial |
Nearby Listings (Within 1/10 mile)
Price: $1K - $1K
sqft: 573 - 955

Listing Updated: November 9, 2026 at 1:35:27 PM PST