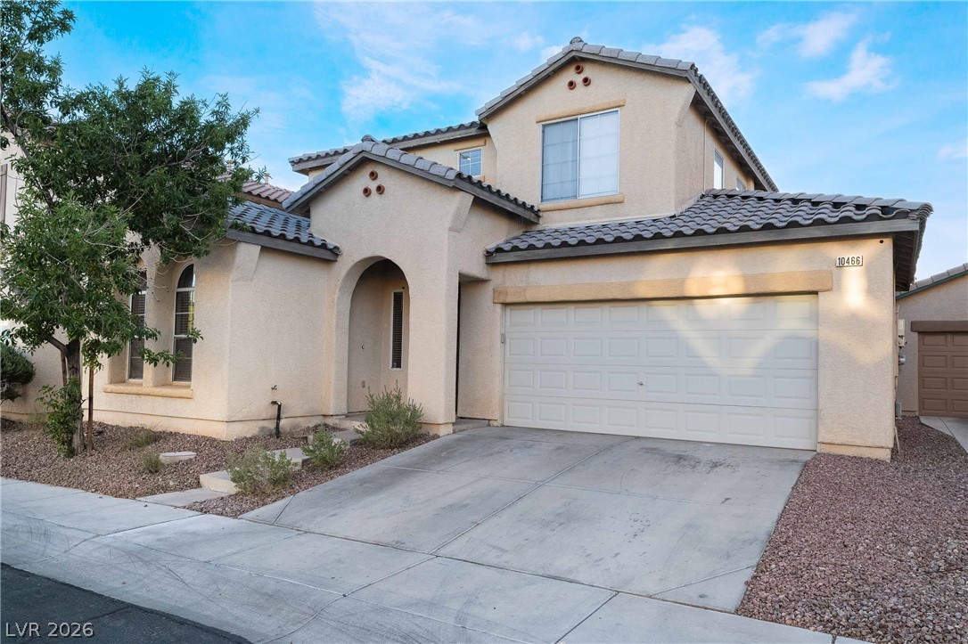
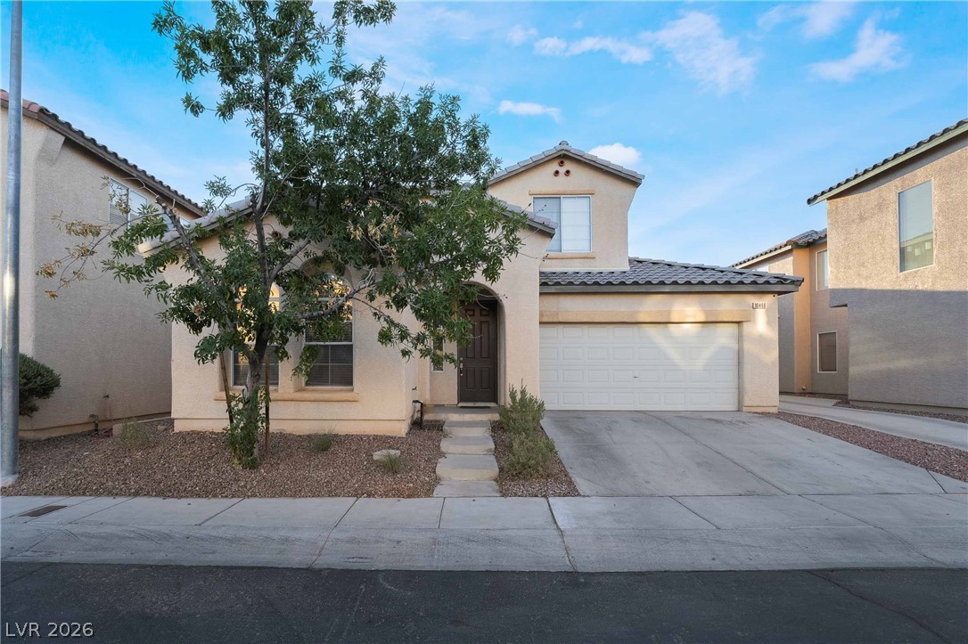
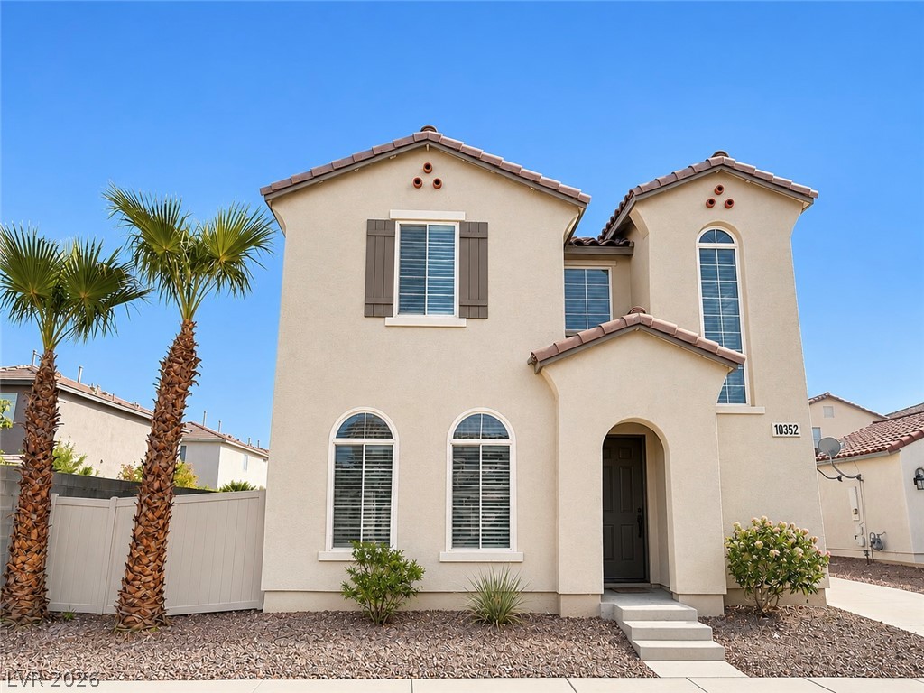
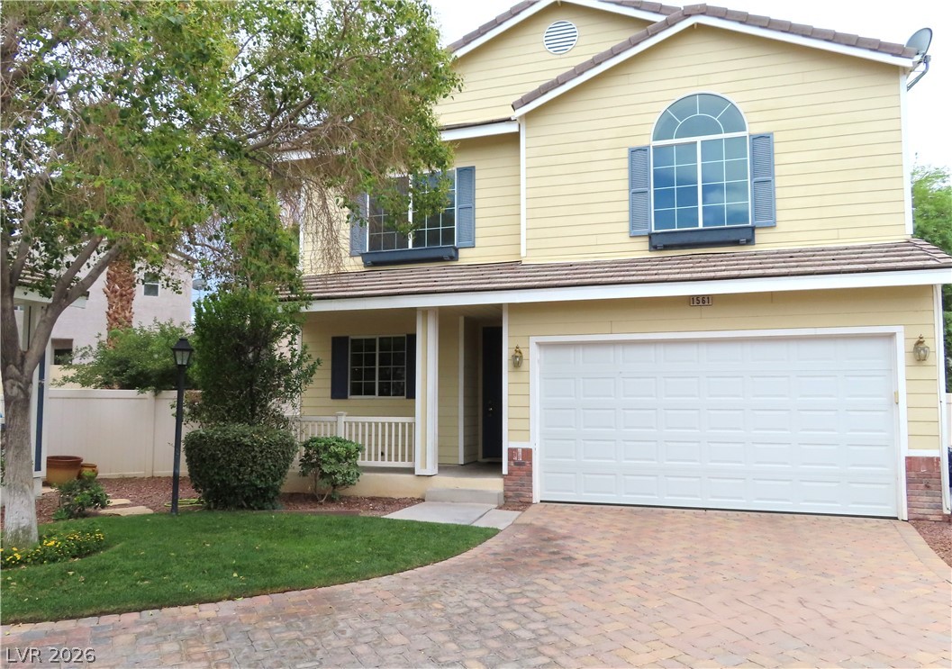
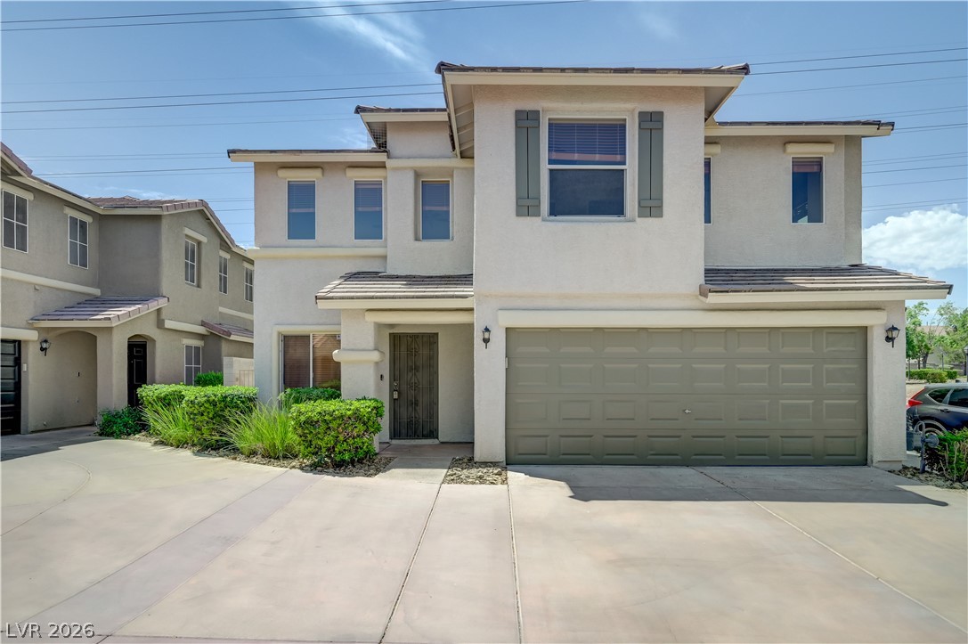
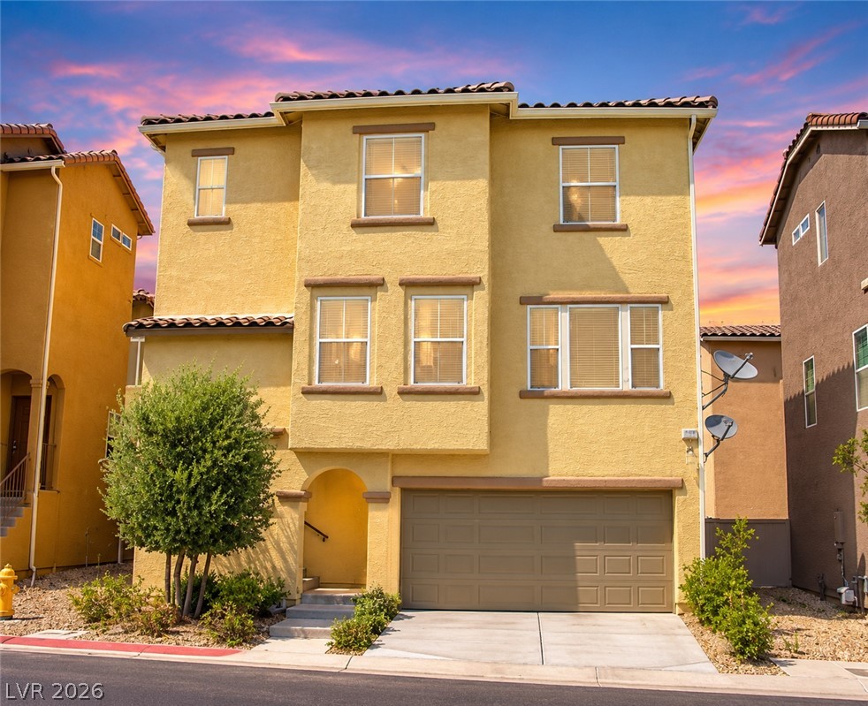
Stucco exterior and tiled roofing define this multi-level home complete with an attached garage.
Classic stucco architecture pairs with a concrete driveway and tile roof under a clear sky.
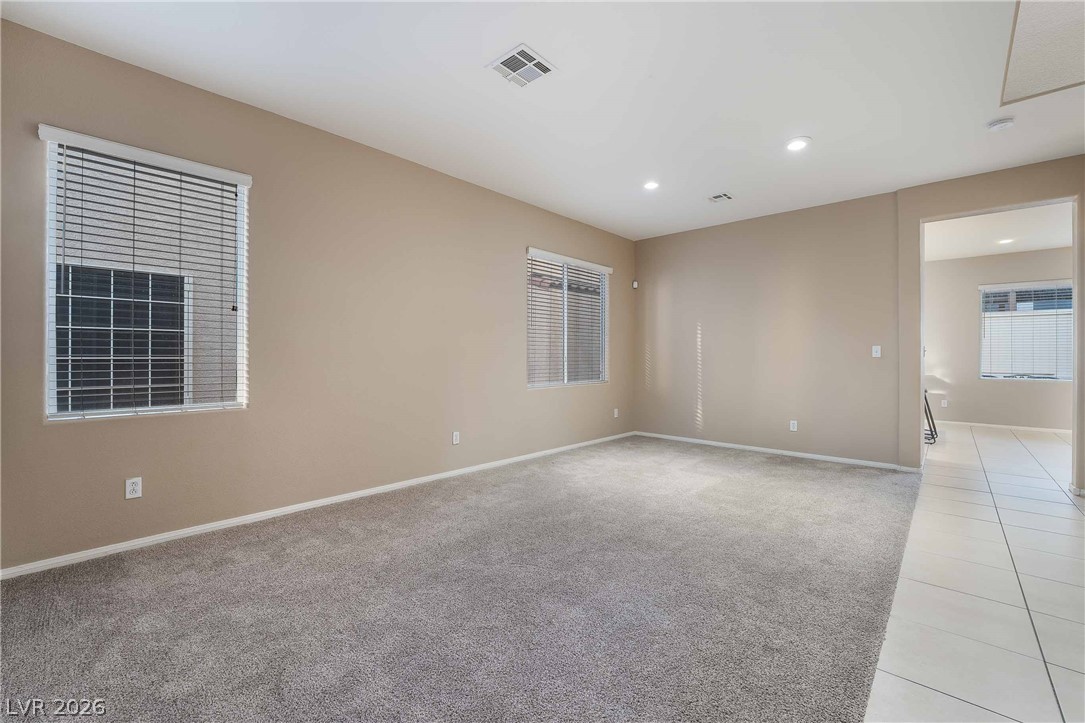
Plush carpeting and recessed lighting create a comfortable atmosphere in this open living space.
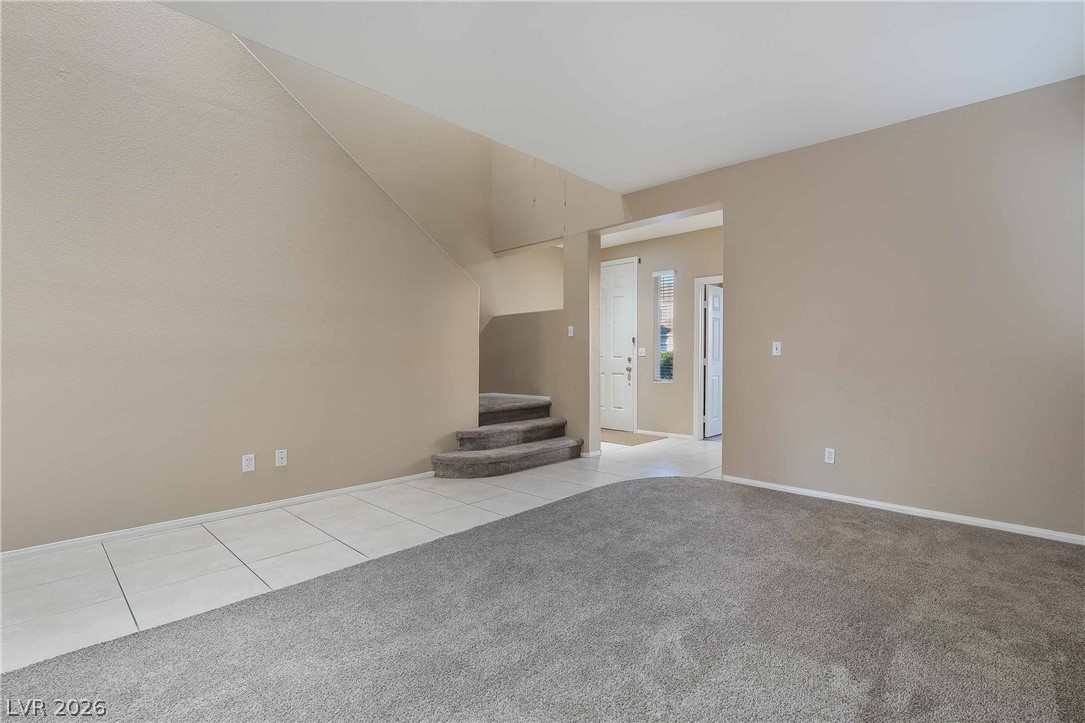
An open layout connects carpeted and tiled living spaces near the entry stairs.
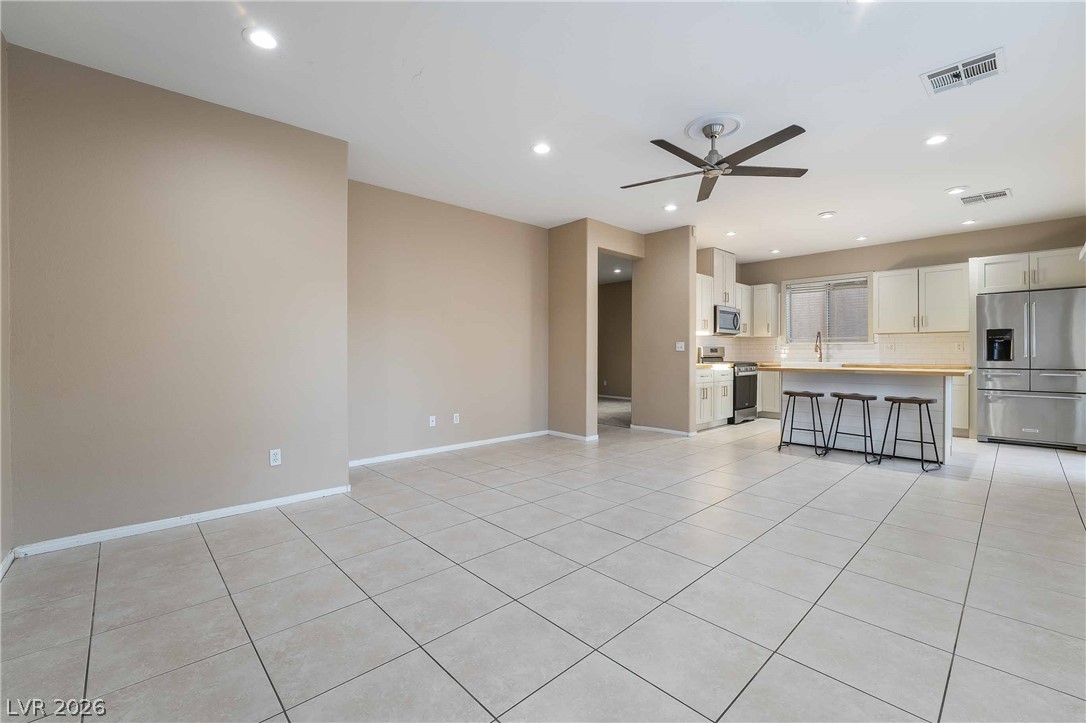
Tiled flooring stretches through the open living space into a classic kitchen setup.
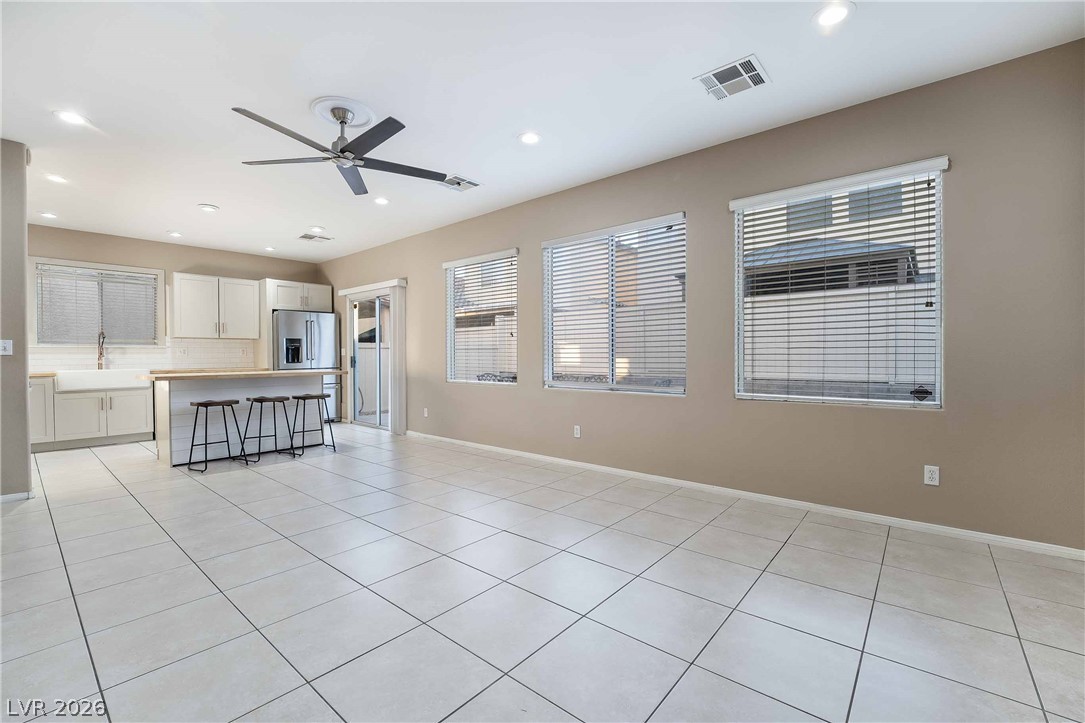
An open layout flows effortlessly from the spacious living area to the kitchen.
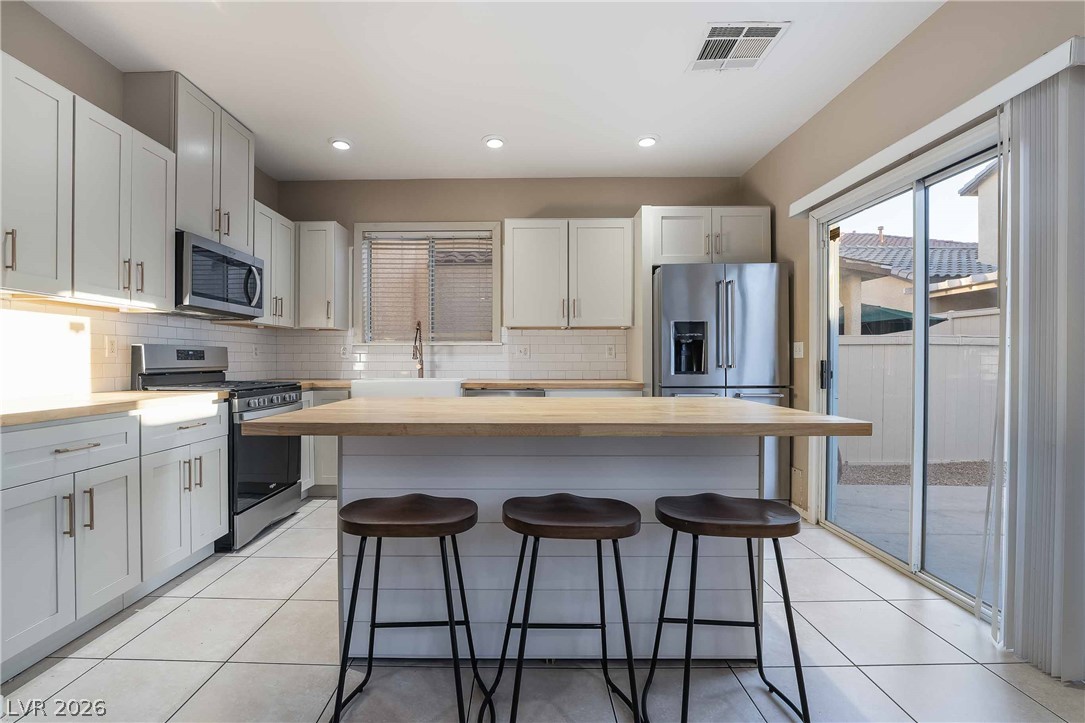
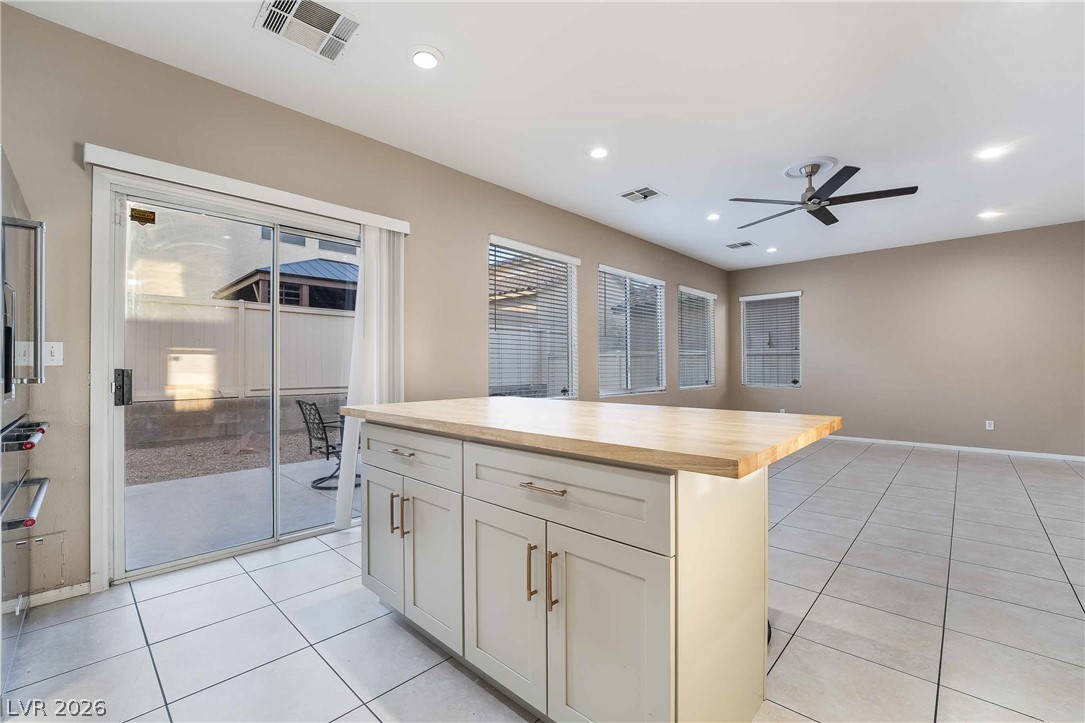
Sliding glass doors open to the patio from this updated kitchen with tile flooring.
An open floor plan connects the tiled kitchen area to a spacious living room.
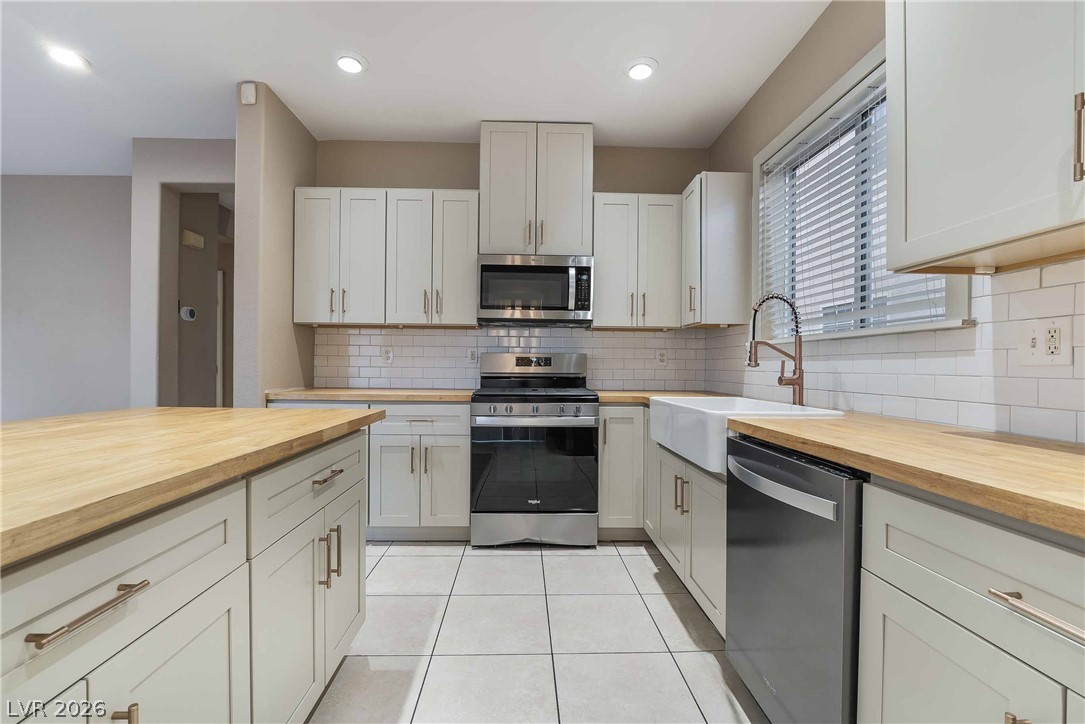
Warm butcher block countertops contrast beautifully with sleek subway tile in this modern kitchen.
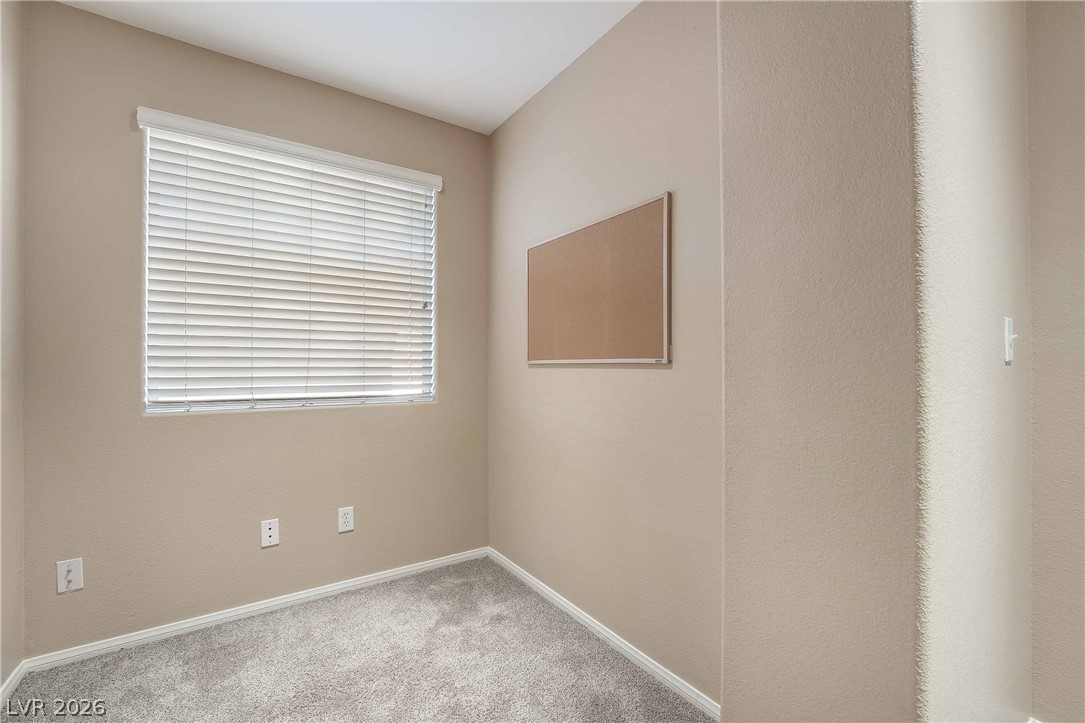
An intimate nook features plush carpeting and a wide window with integrated blinds.
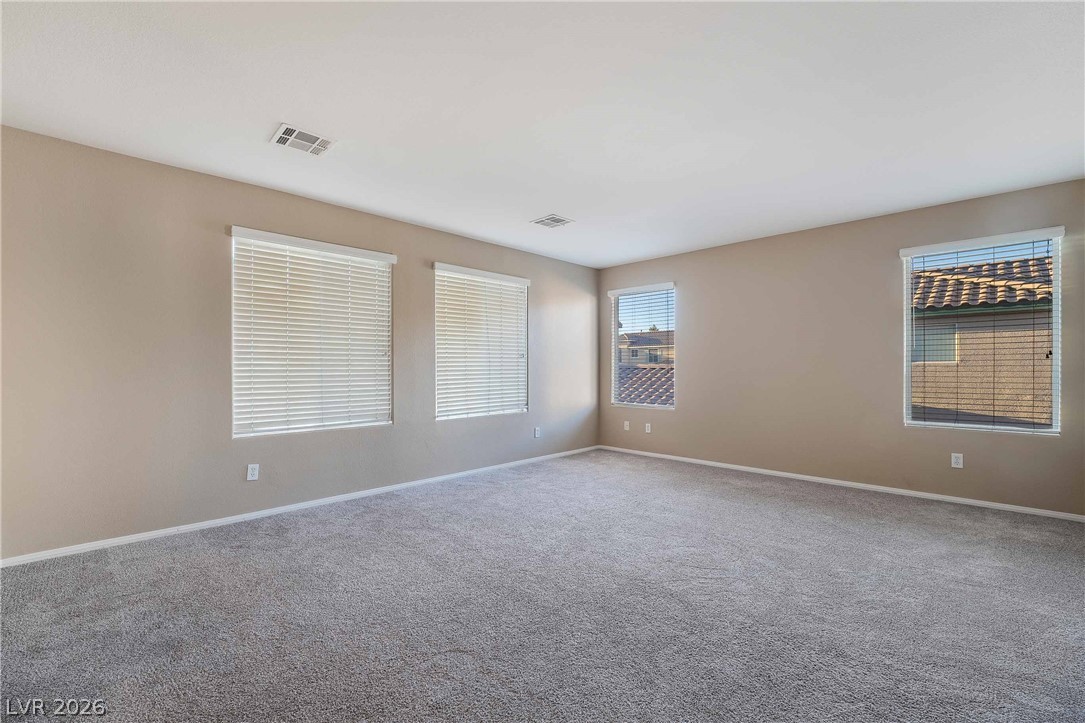
Abundant natural light streams through multiple windows into this spacious, carpeted room.
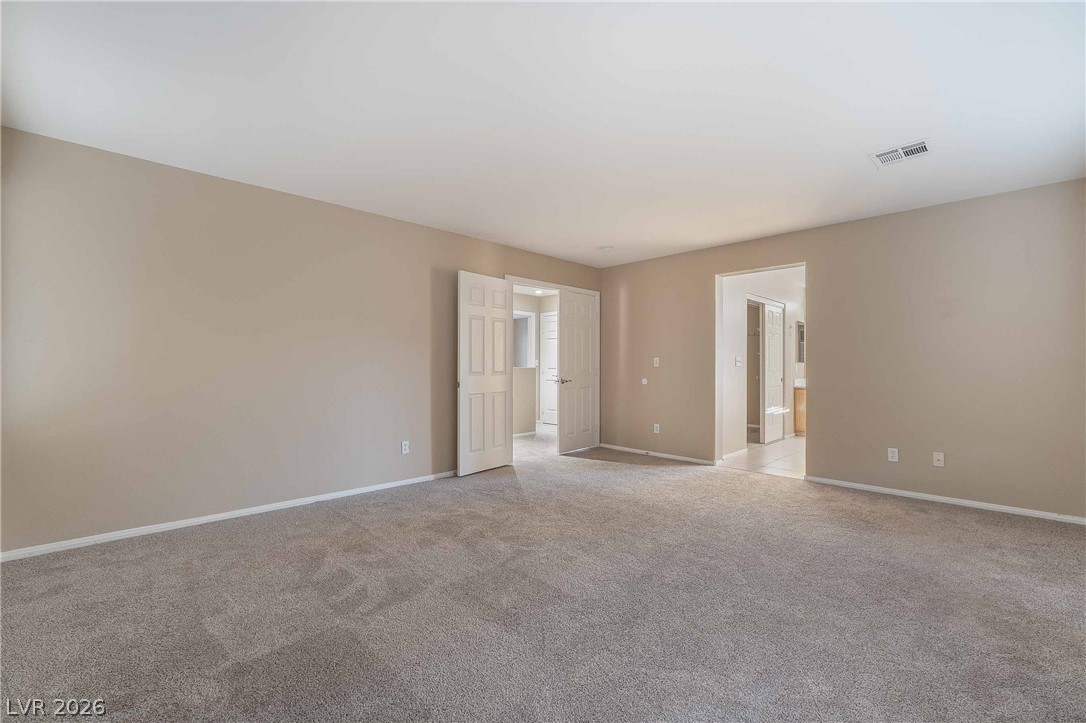
Plush carpeting anchors this versatile room with smooth neutral walls and open doorways.
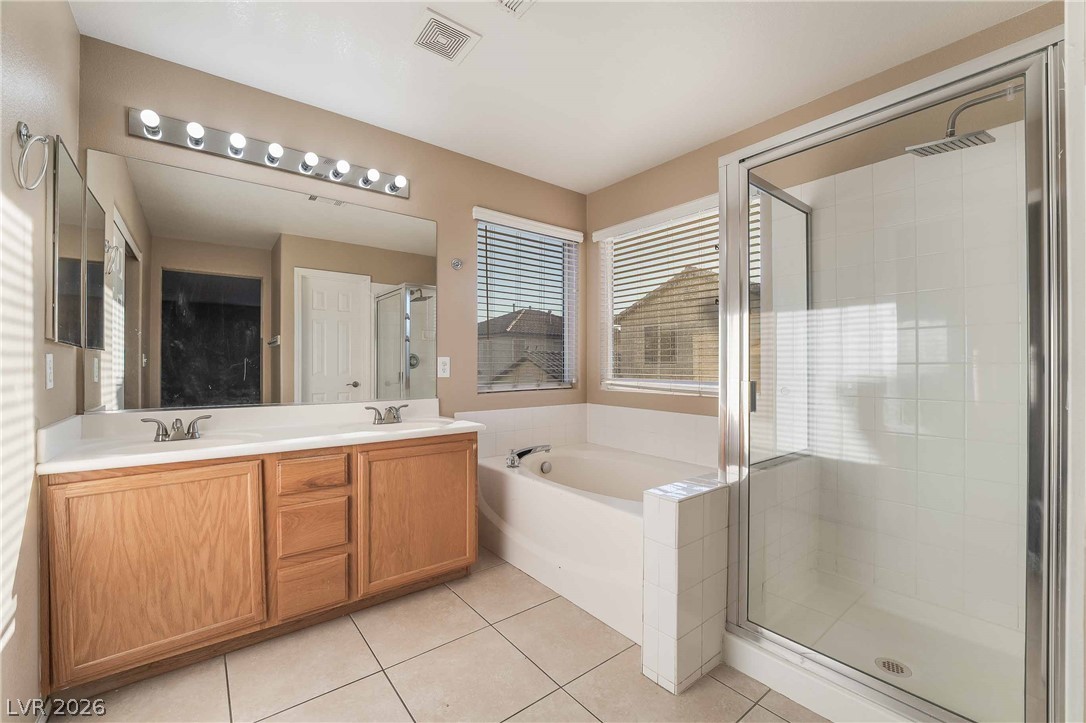
Tiled flooring, a dual vanity, and a separate soaking tub with an adjacent glass shower.
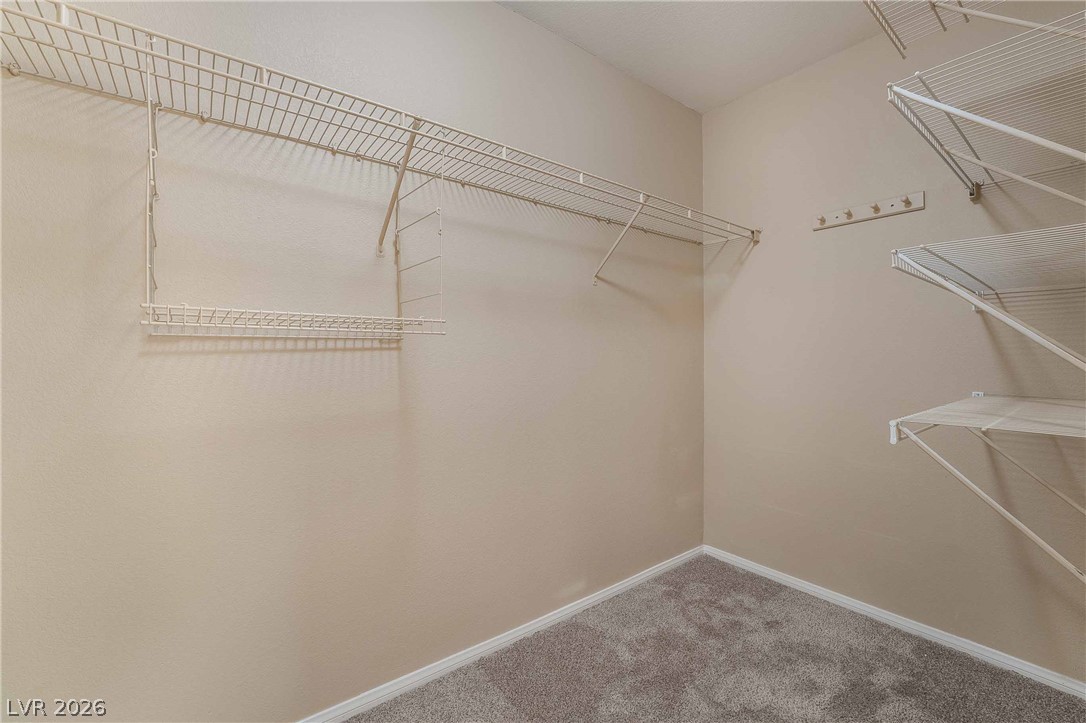
Ample wire shelving and soft carpeting define this functional walk-in closet space.
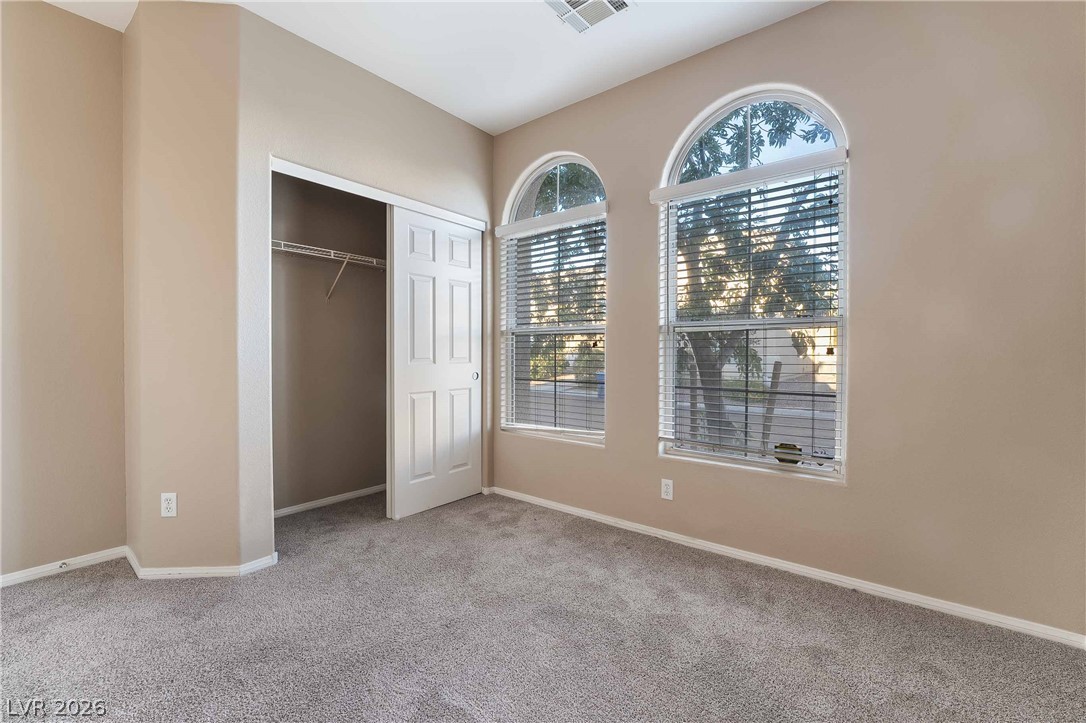
Arched windows frame outdoor views in this bedroom featuring wall-to-wall carpeting and closet storage.
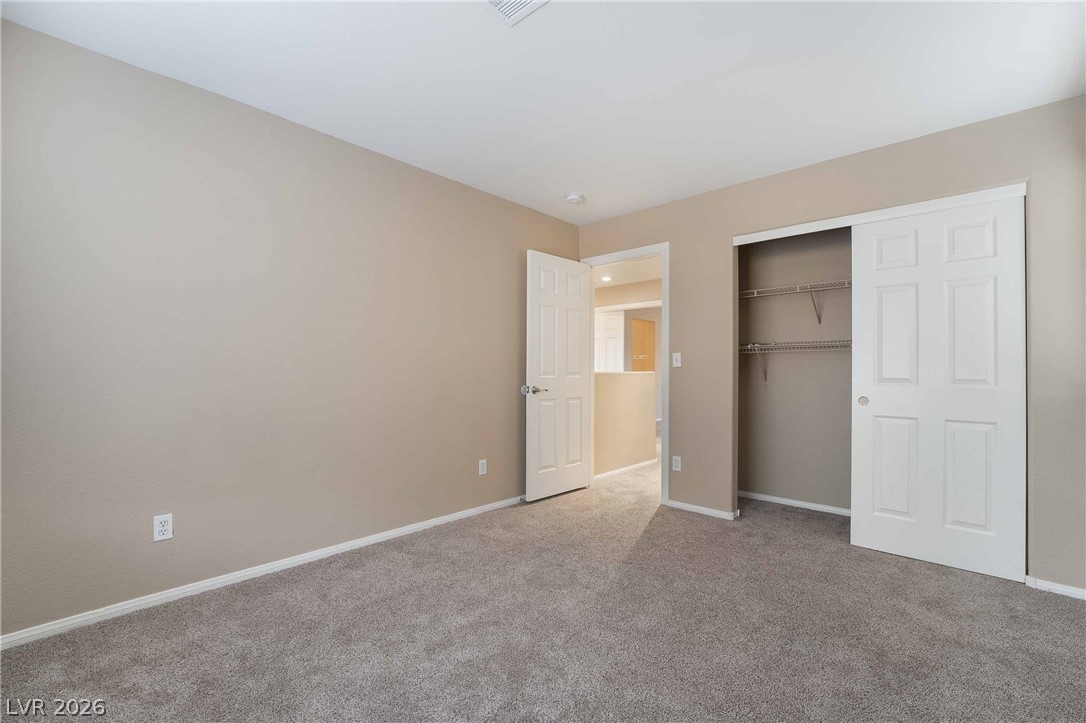
Soft carpeting pairs with neutral walls in a quiet bedroom featuring a built-in closet.
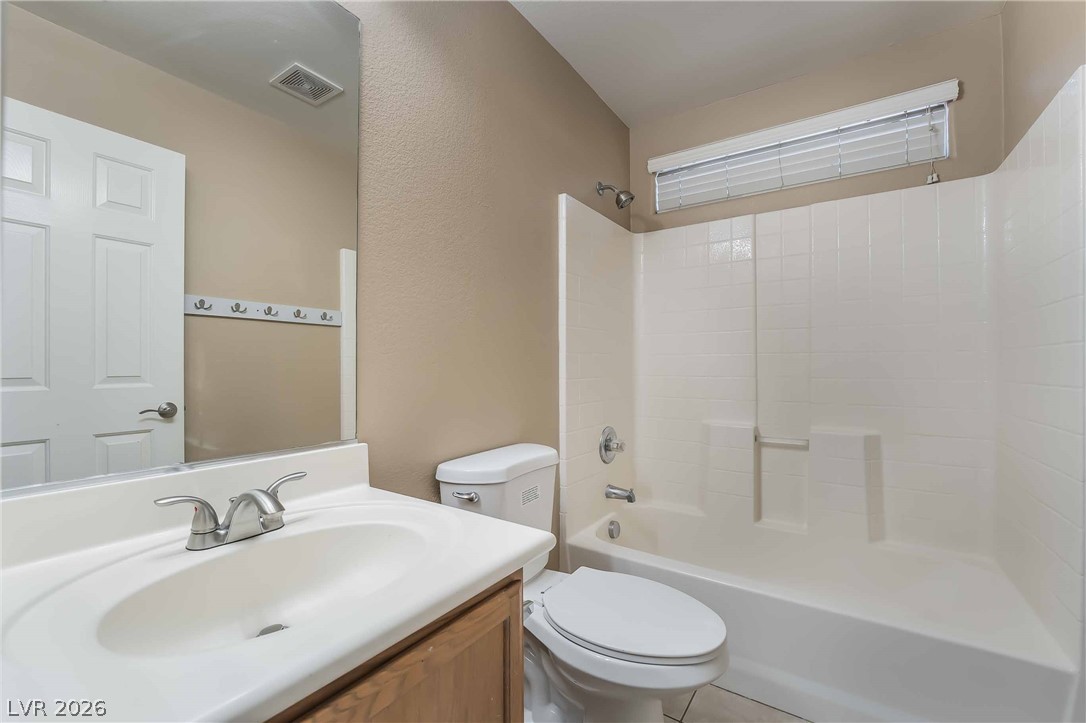
Functional bathroom design features a tiled shower tub combination and a classic wood vanity.
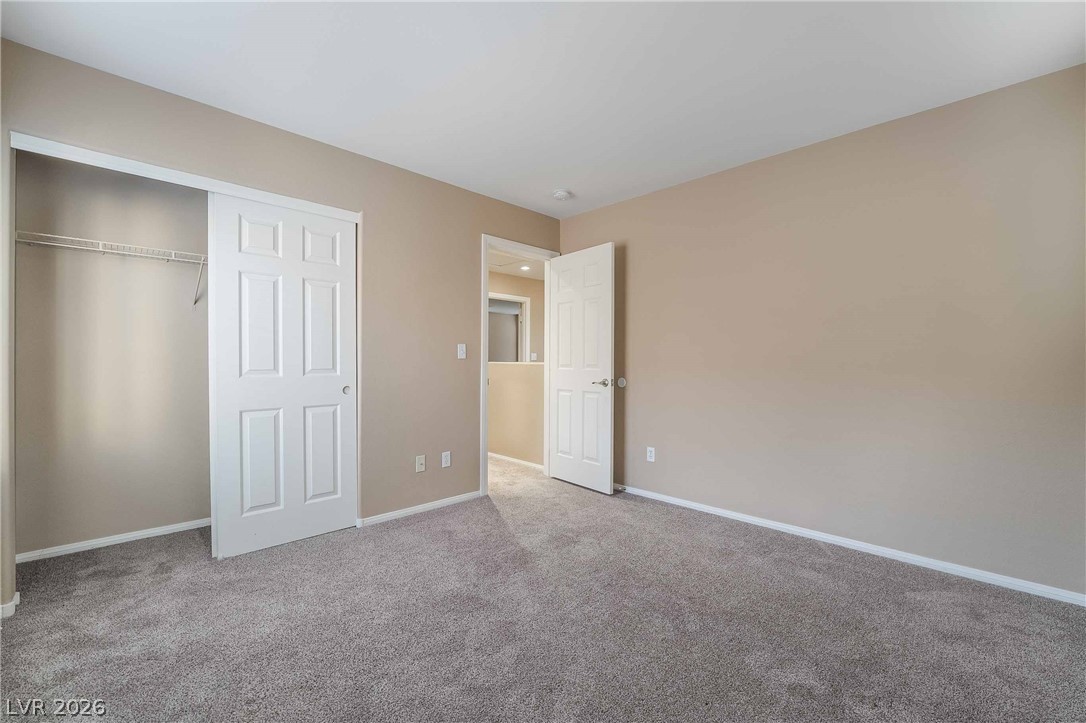
Plush wall-to-wall carpeting and clean neutral walls anchor this bedroom featuring a built-in closet.
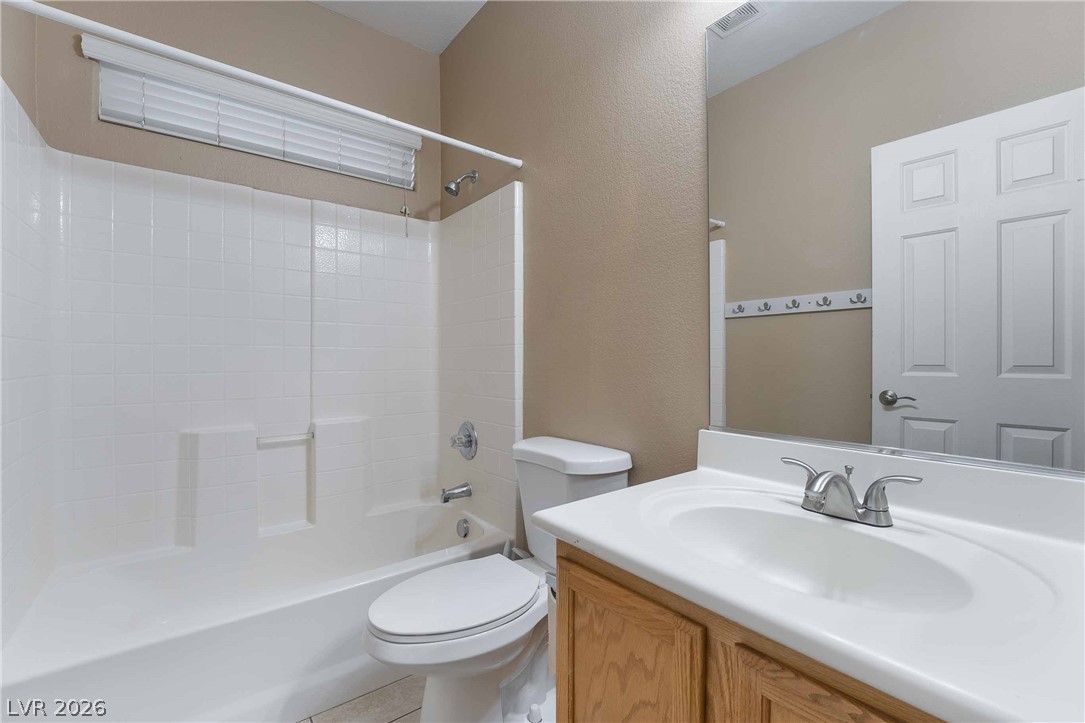
Crisp tile surrounds the shower and tub combination in this practical bathroom setup.
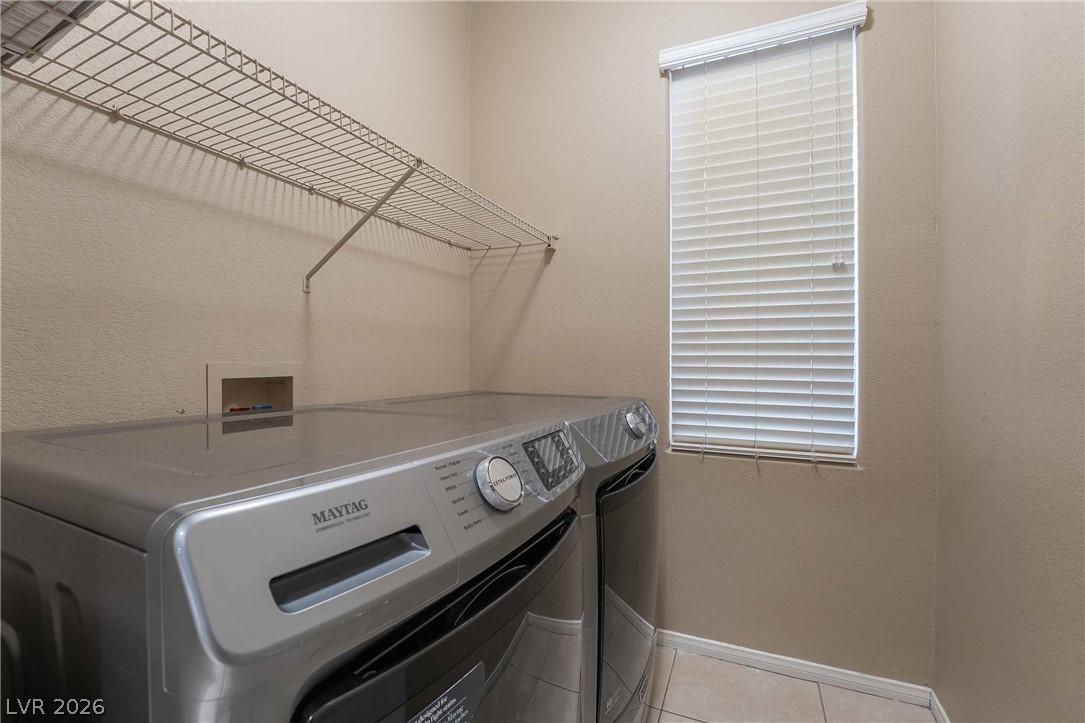
Functional tile flooring and overhead wire shelving maximize utility in this dedicated laundry room.
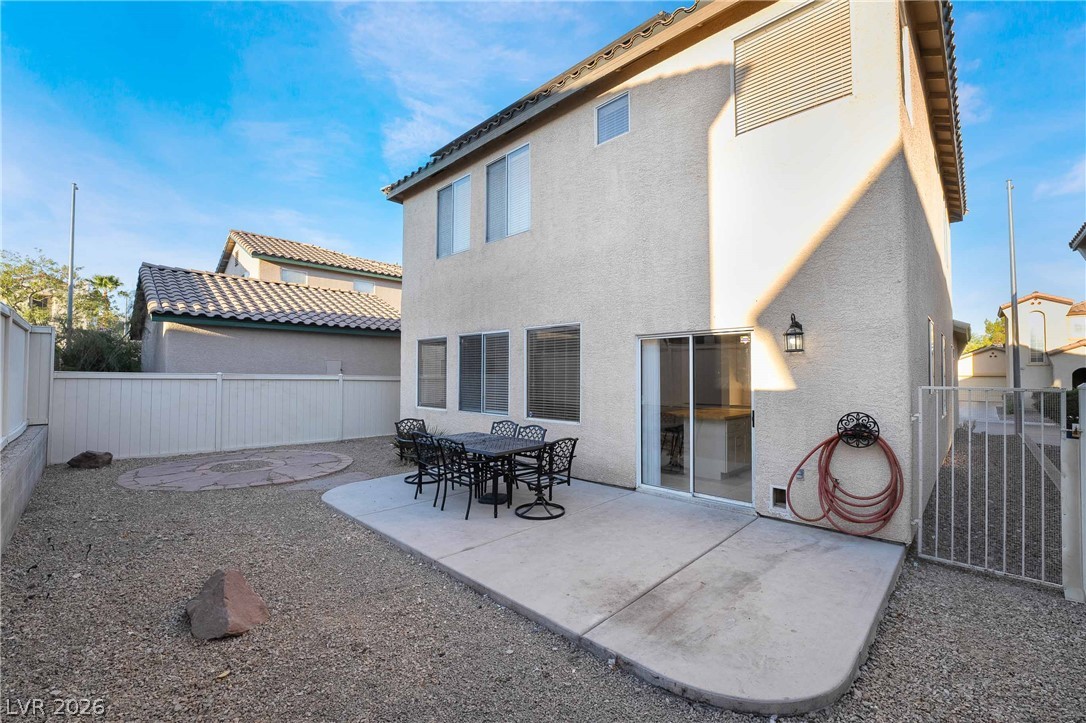
A spacious backyard features a concrete patio area alongside gravel landscaping.
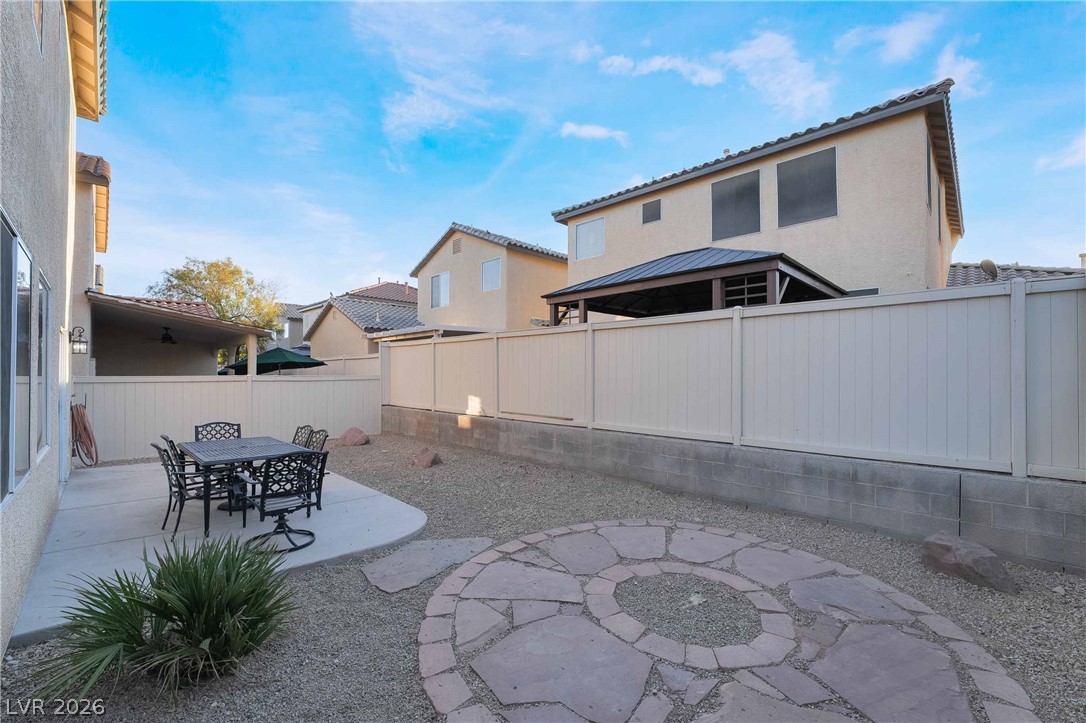
An inviting backyard features a concrete patio alongside stone pavers and low-maintenance gravel landscaping.