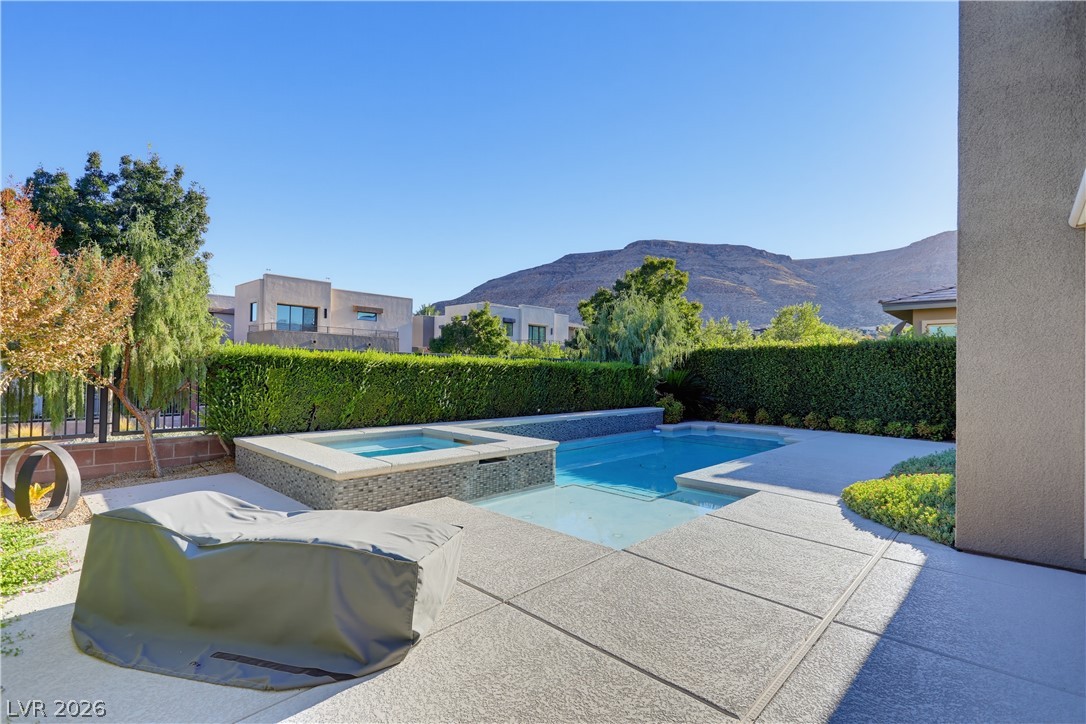
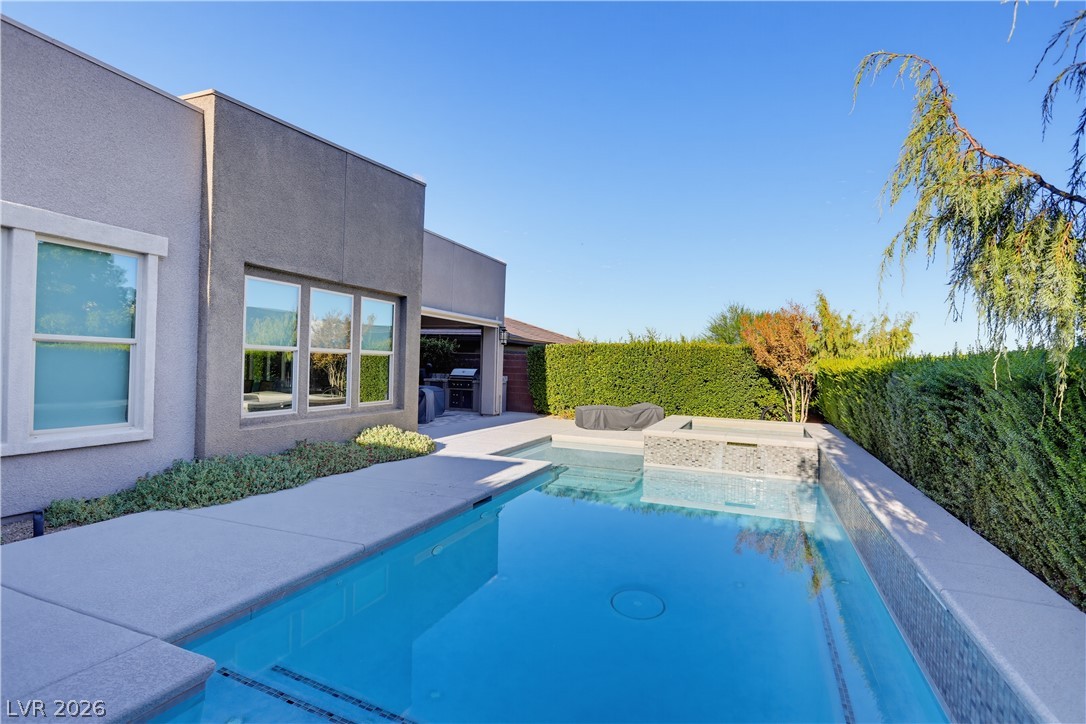
An inviting backyard pool and integrated spa sit framed by manicured hedges and mountain views.
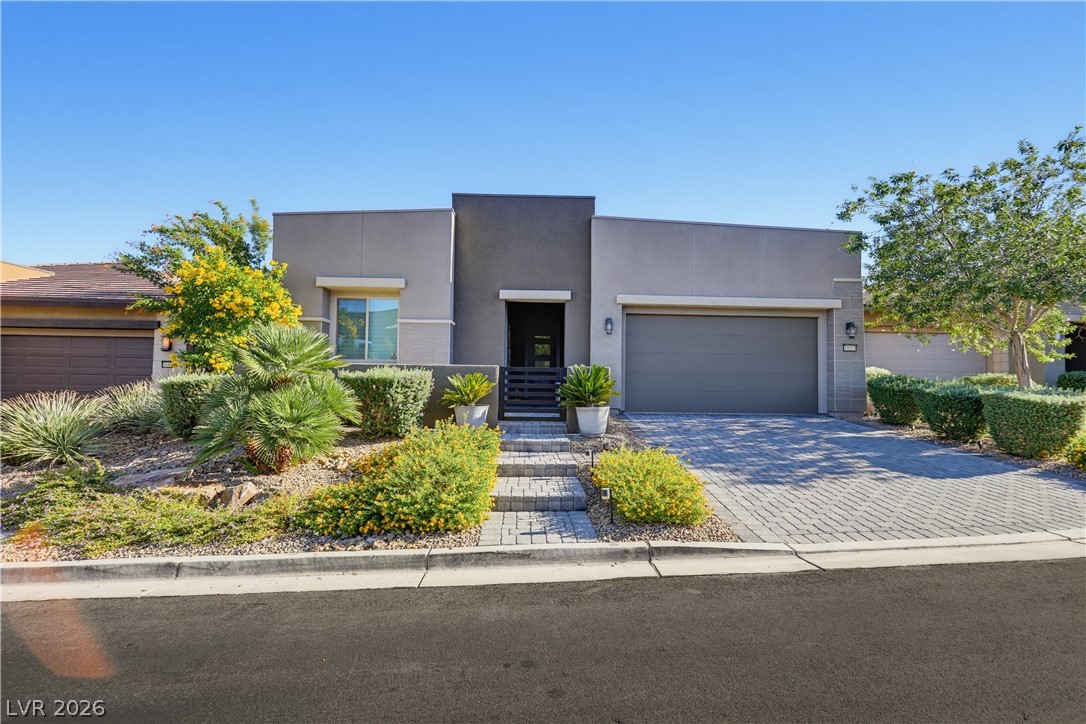
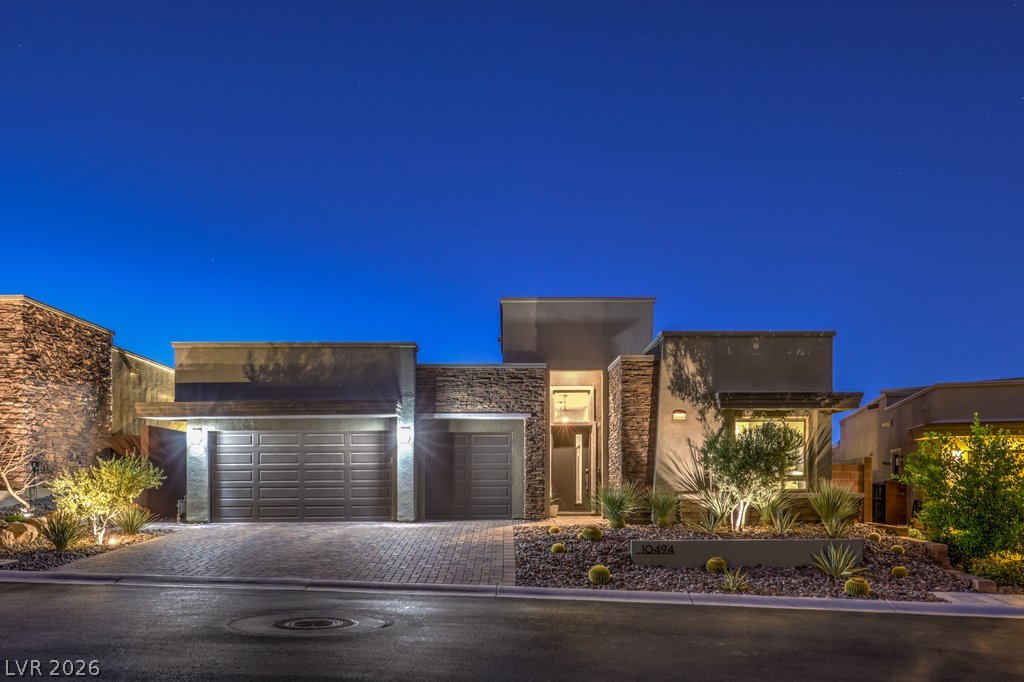
Clean lines and modern desert landscaping define this contemporary single-story home.
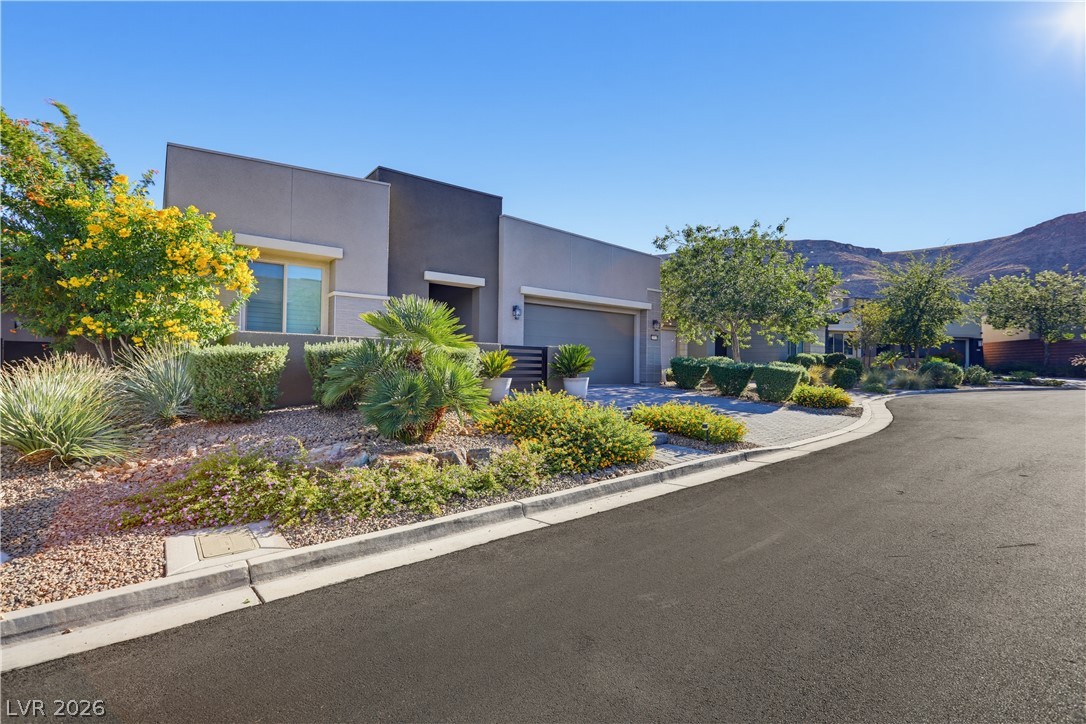
Modern desert architecture blends seamlessly with low-maintenance landscaping under a clear sky.
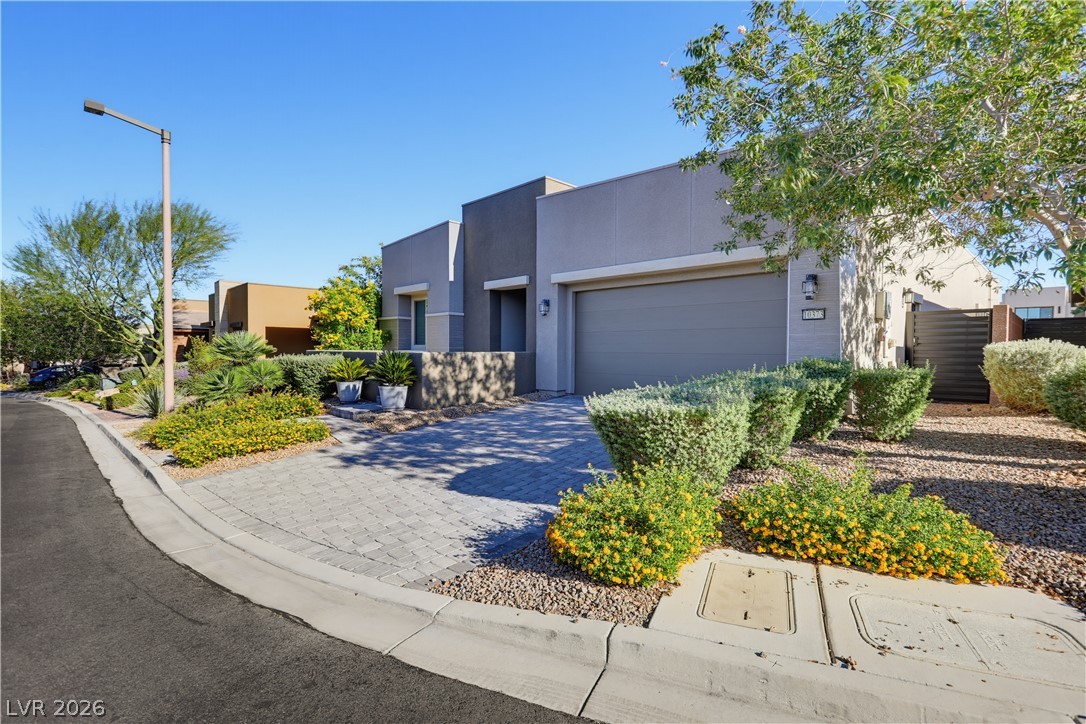
A paved driveway leads toward a modern single-story residence with desert landscaping.
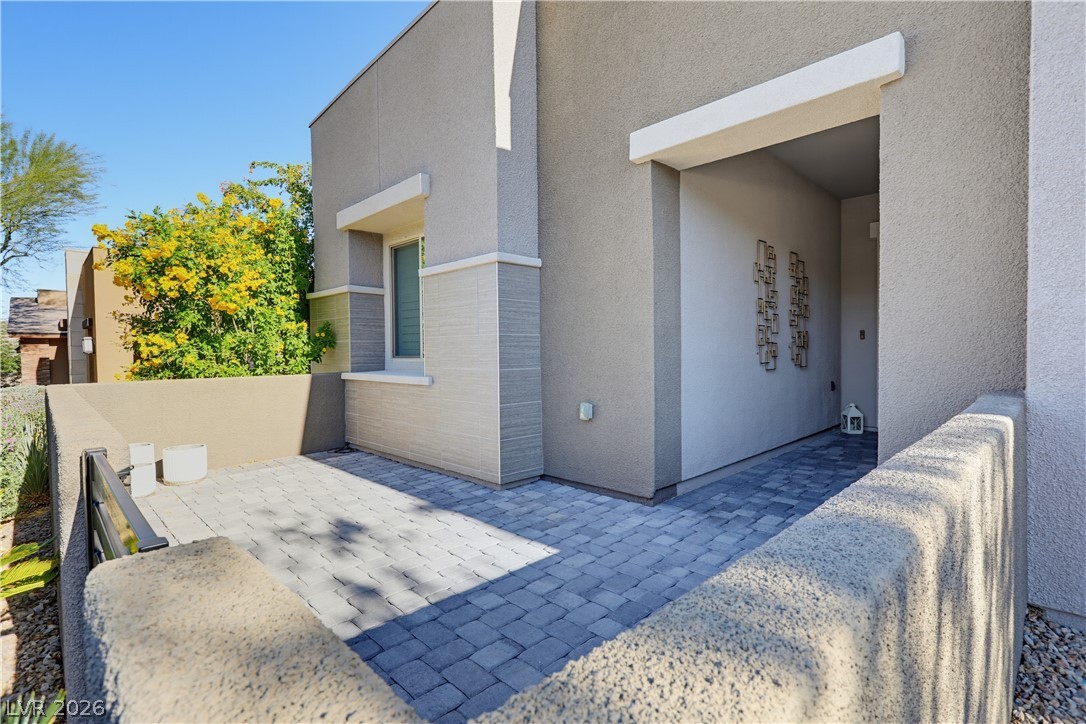
An inviting gated courtyard features clean lines, modern stucco walls, and paved stone flooring.
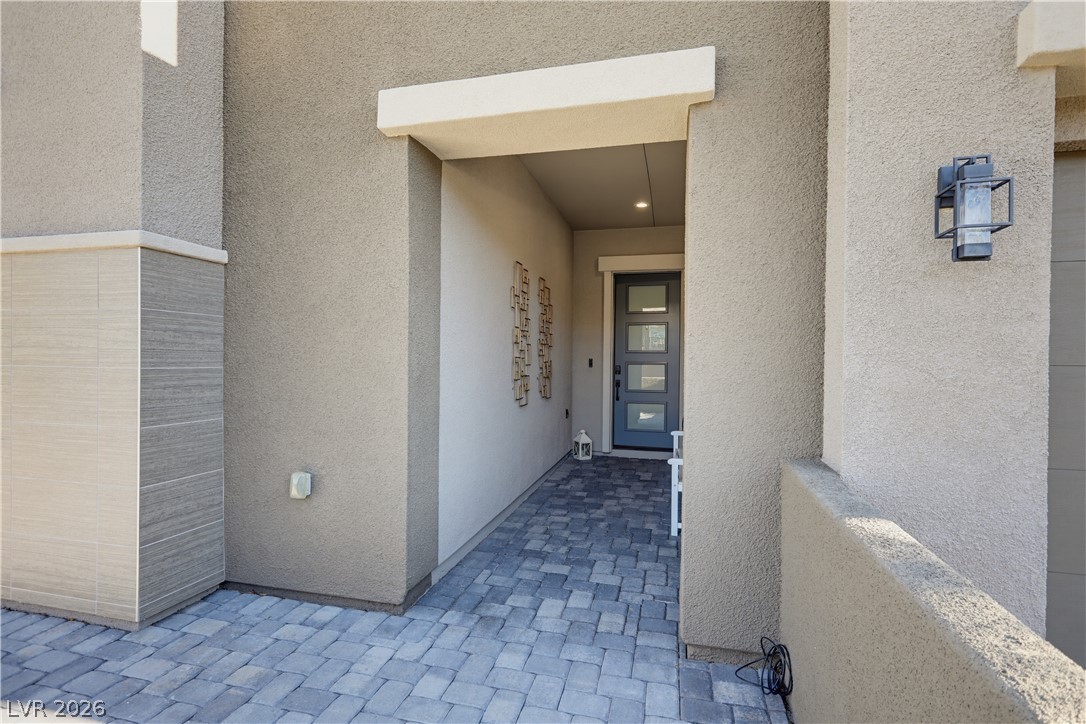
An inviting recessed entry features a modern glass-paneled front door and clean stucco finishes.
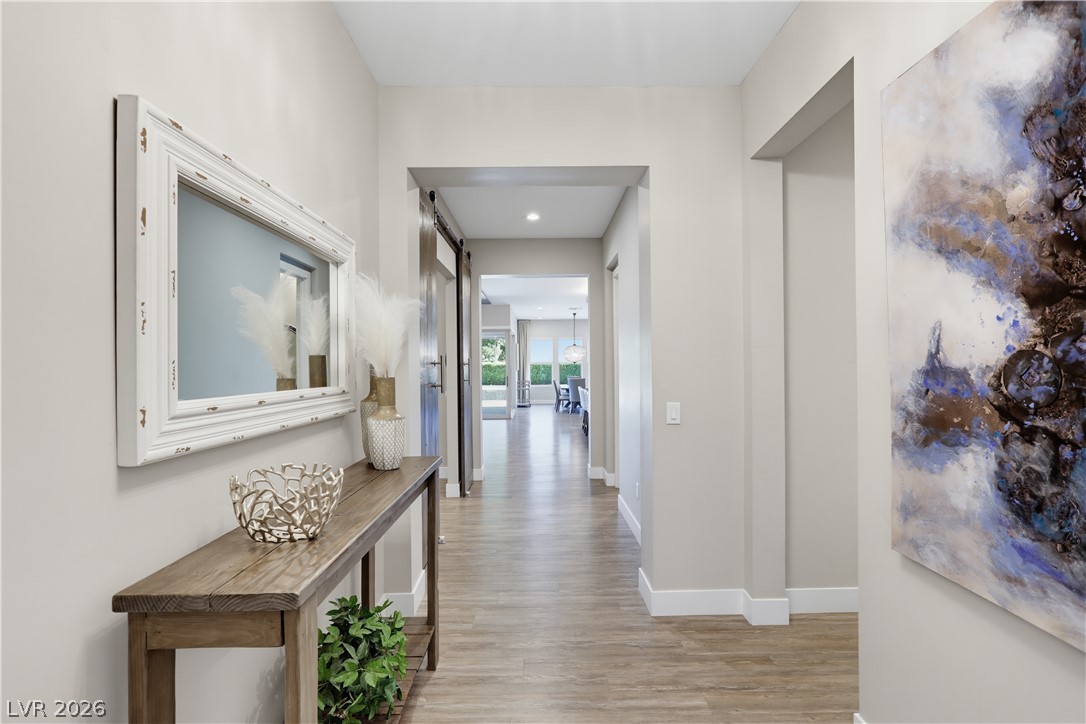
A welcoming entry corridor features clean plaster walls and warm wood-look flooring.
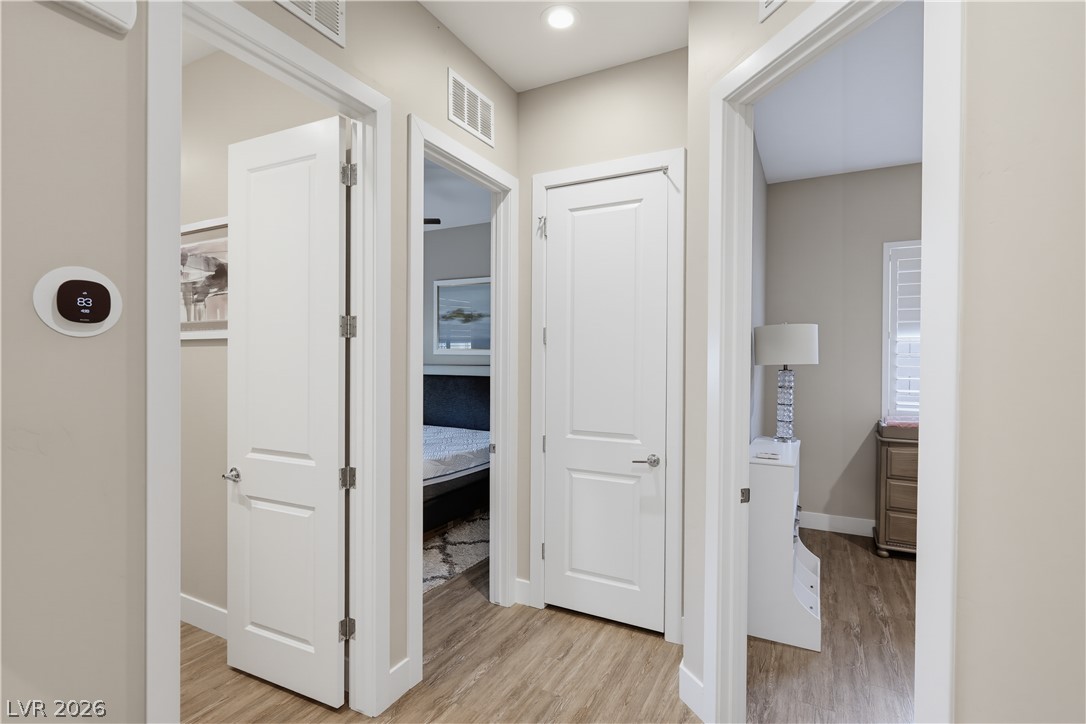
An inviting hallway connects several rooms, showcasing clean architectural lines and wood-texture flooring.
Neutral-toned walls and clean wood floors define this comfortable space.
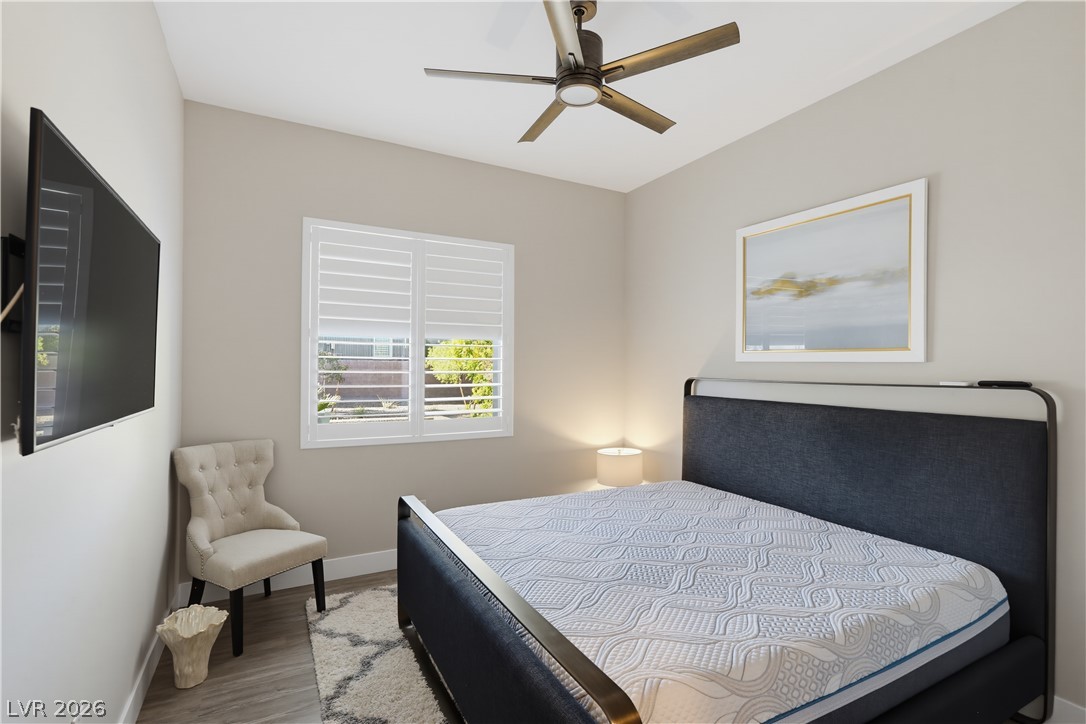
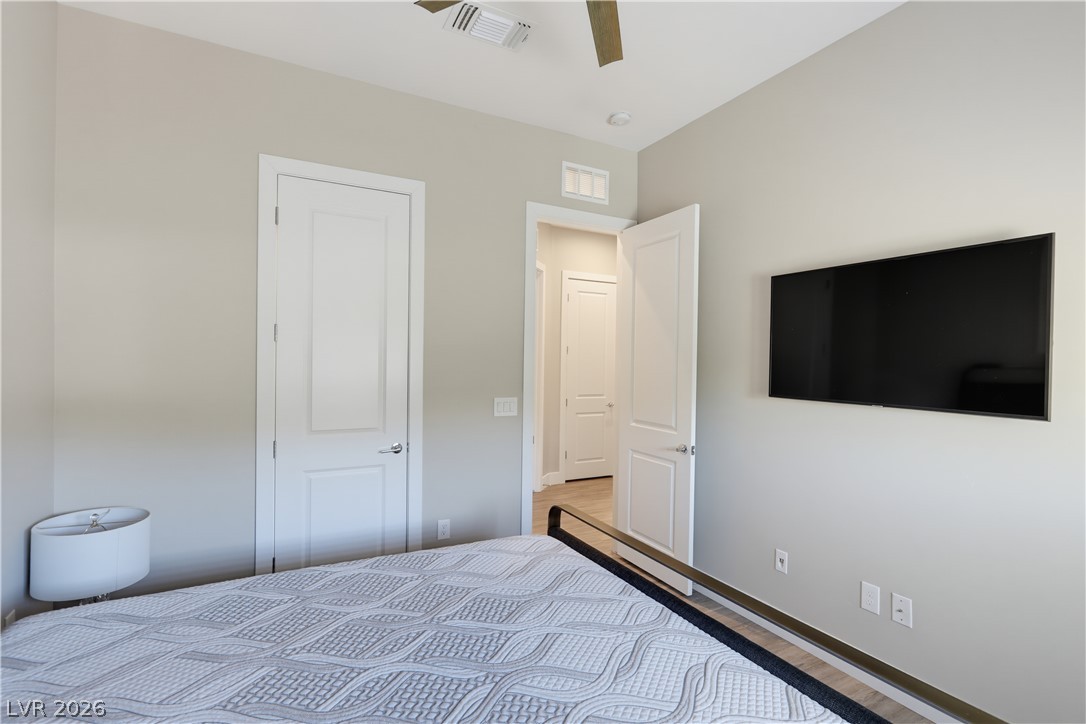
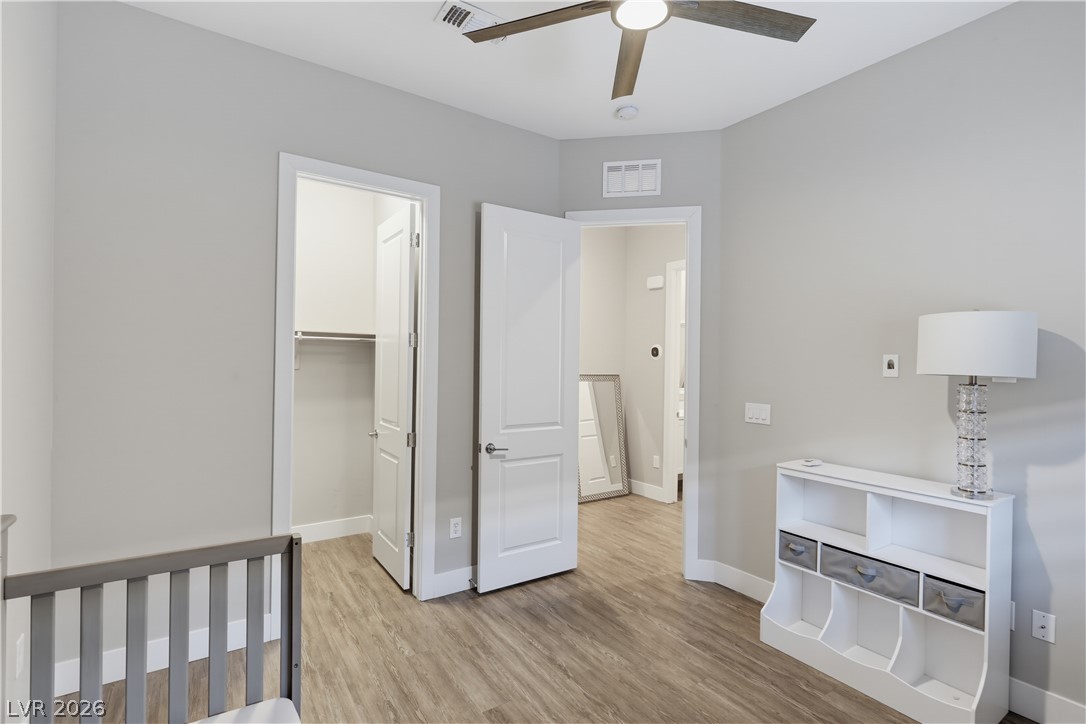
Gleaming hardwood floors and crisp neutral walls define this inviting modern bedroom.
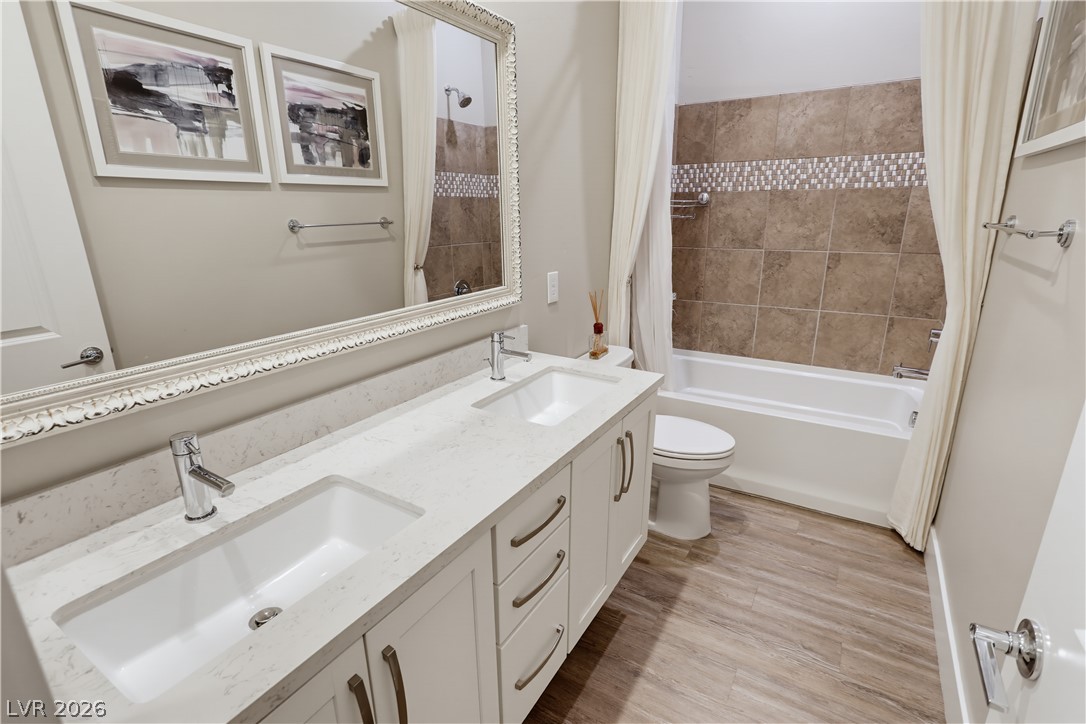
Clean lines and stone counters highlight this beautifully tiled full bathroom.
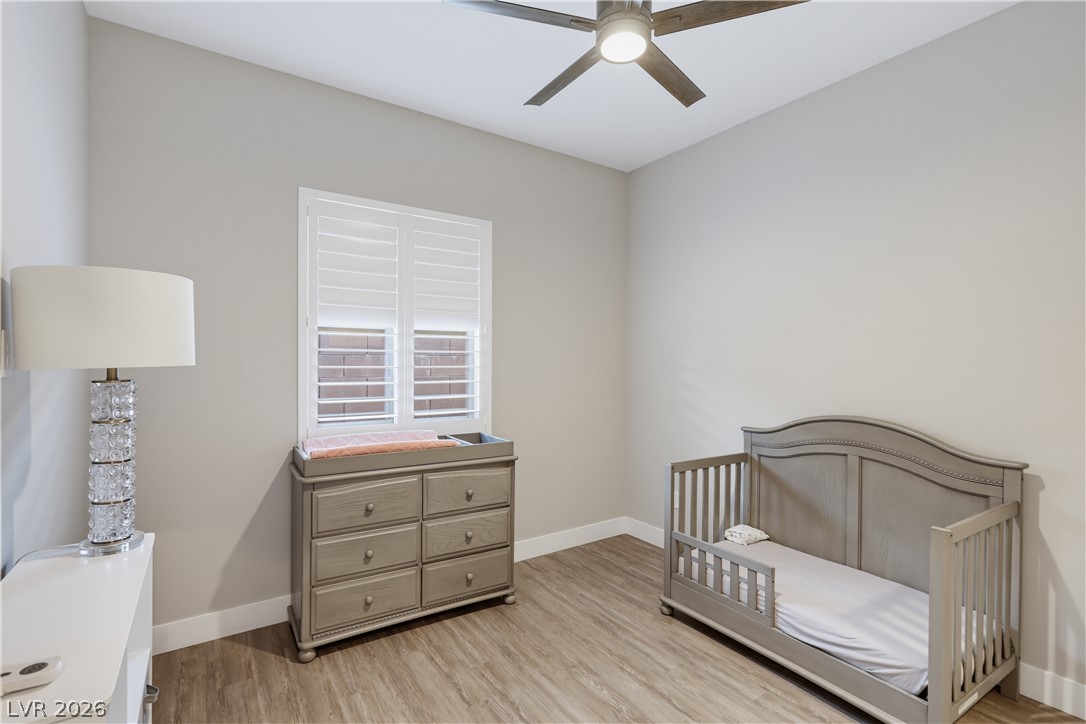
Smooth wood flooring and tall walls define this versatile secondary room.
Gleaming wood floors pair beautifully with minimalist neutral walls.
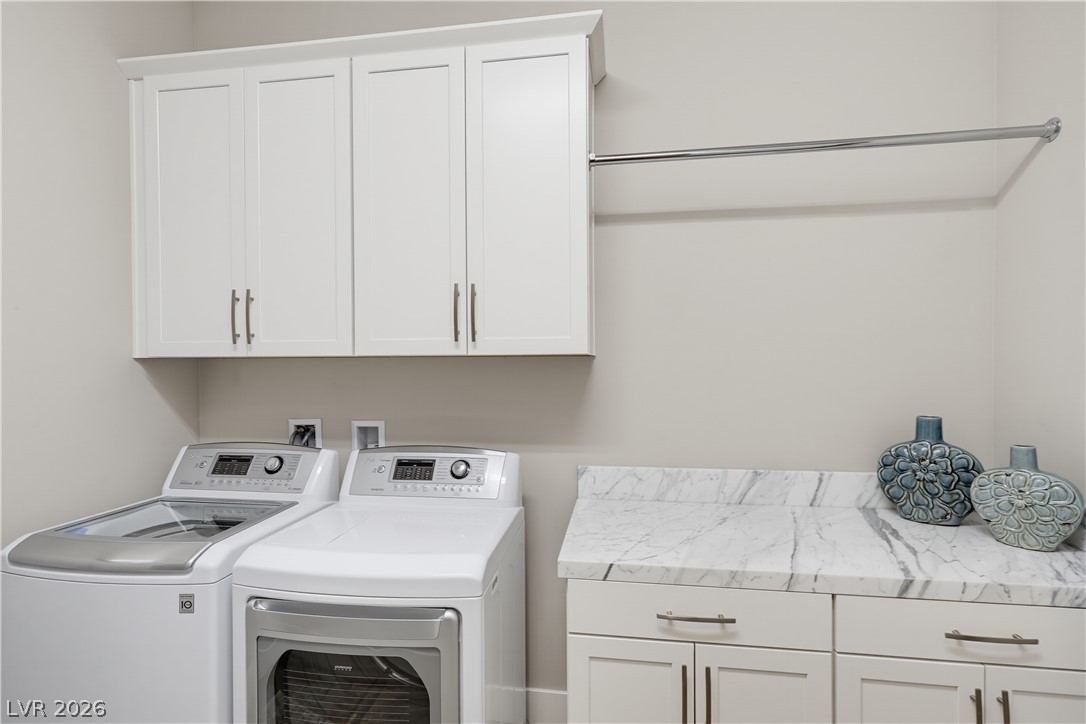
Functional cabinetry and stone countertops elevate this dedicated utility space.
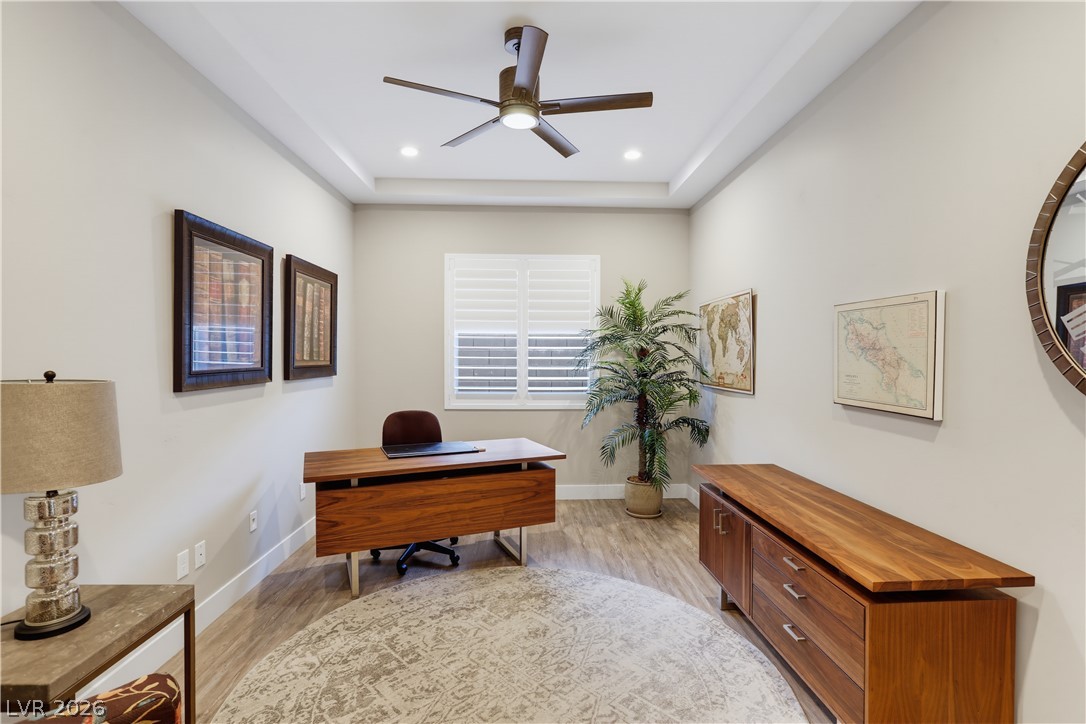
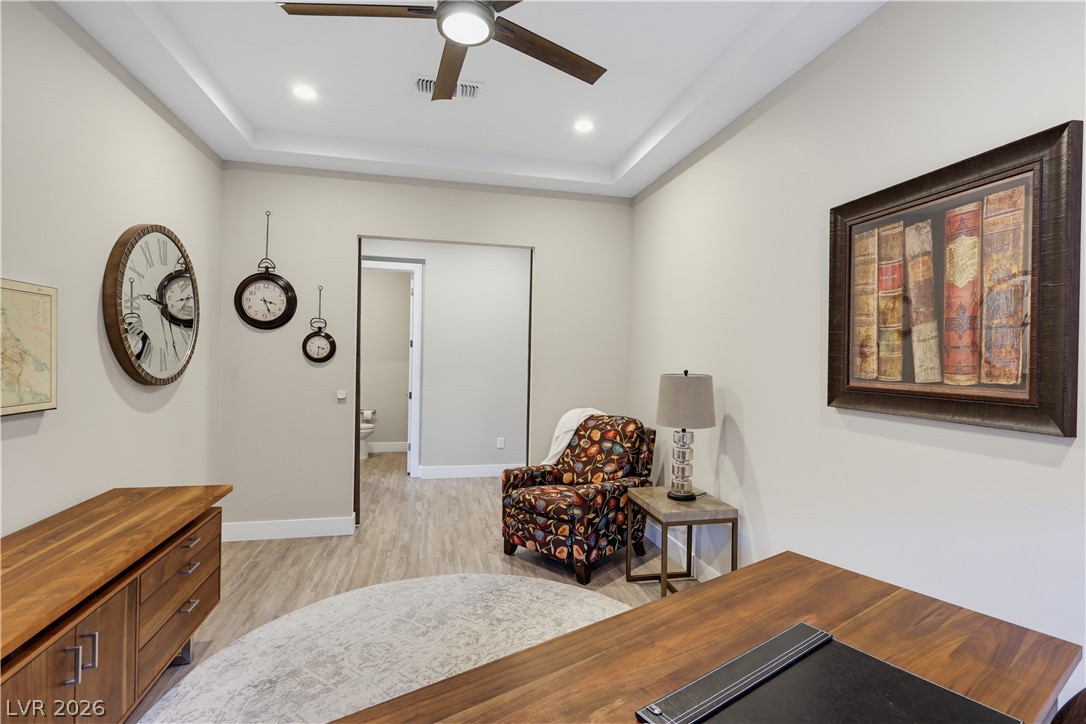
Recessed lighting and a tray ceiling elevate this versatile home office workspace.
Recessed lighting and a tray ceiling crown this versatile home office with durable wood-look flooring.
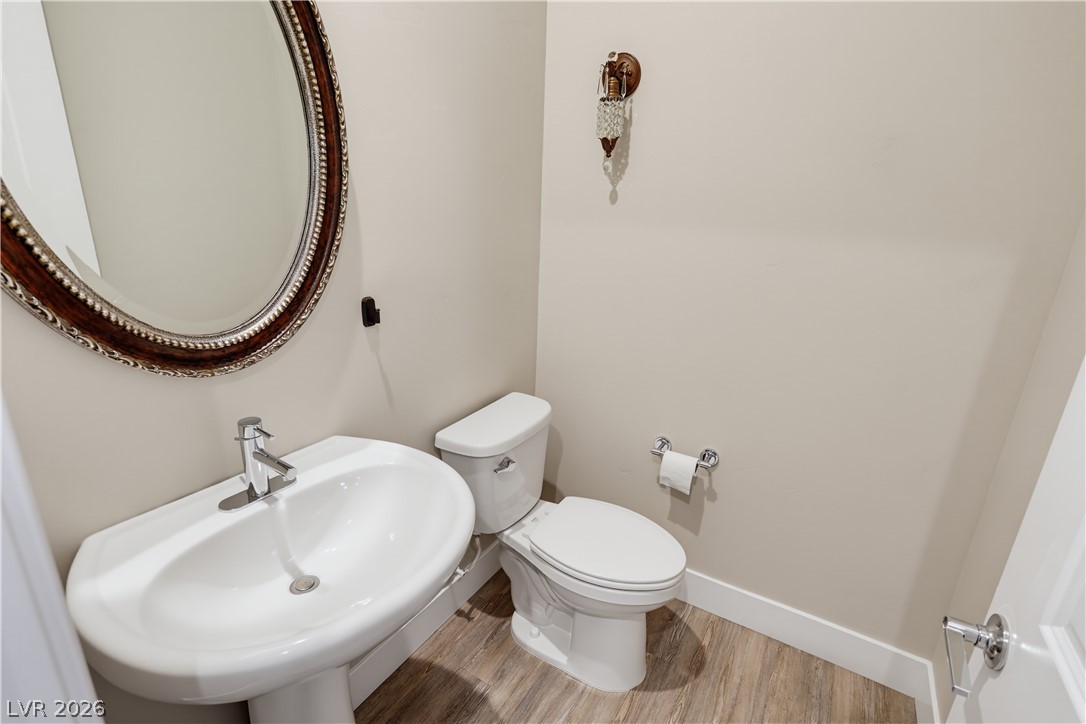
An elegant powder room features warm wood flooring and a classic pedestal sink setup.
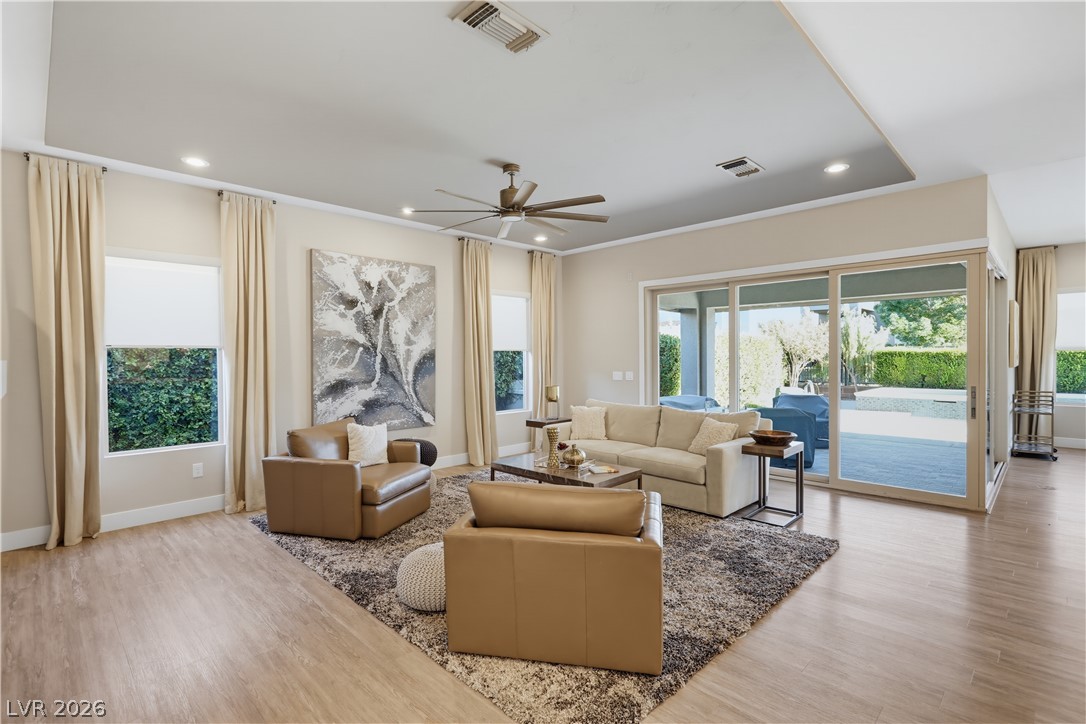
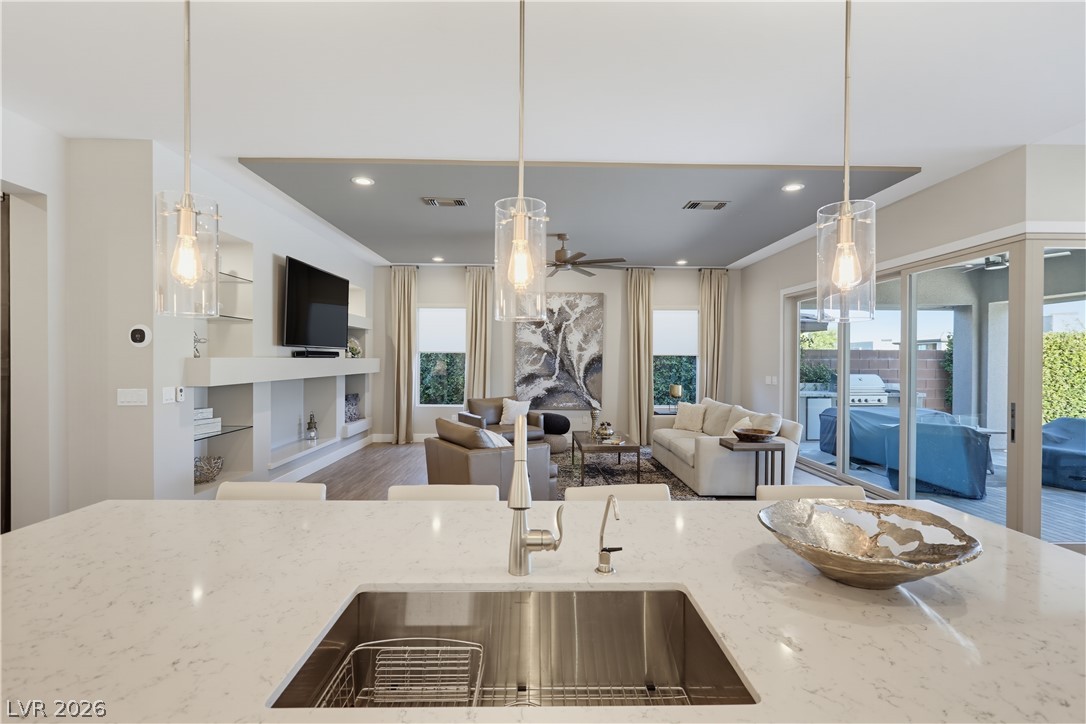
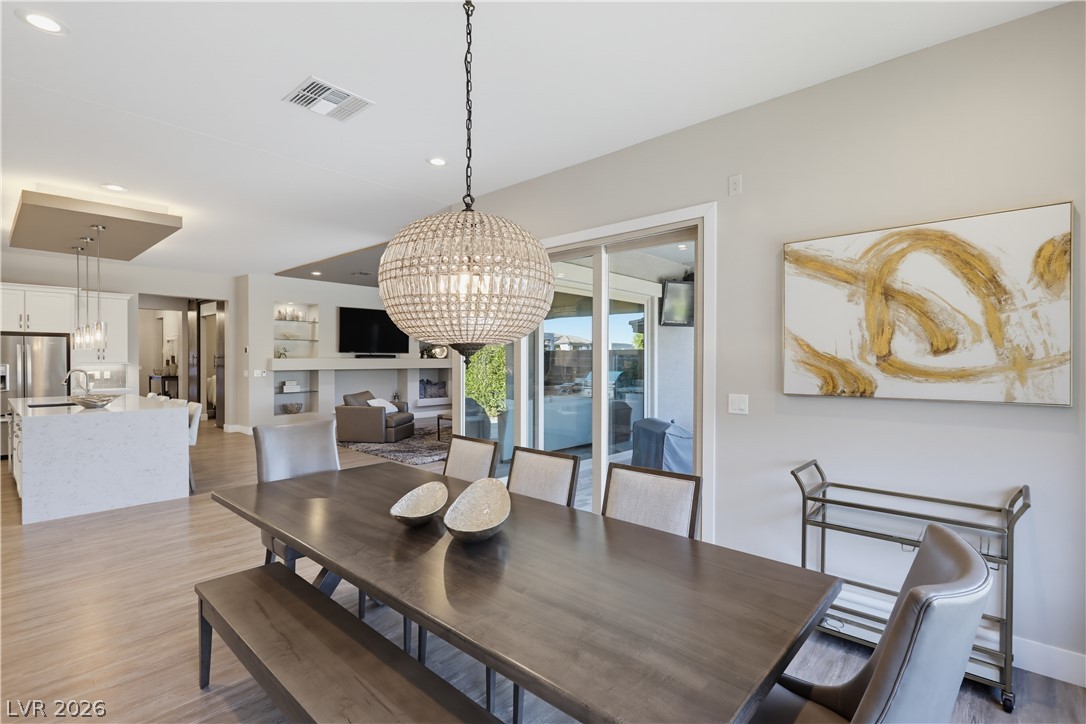
Sliding glass doors connect this airy living area directly to the backyard pool patio.
Clean lines and warm wood floors define this airy open-concept living space.
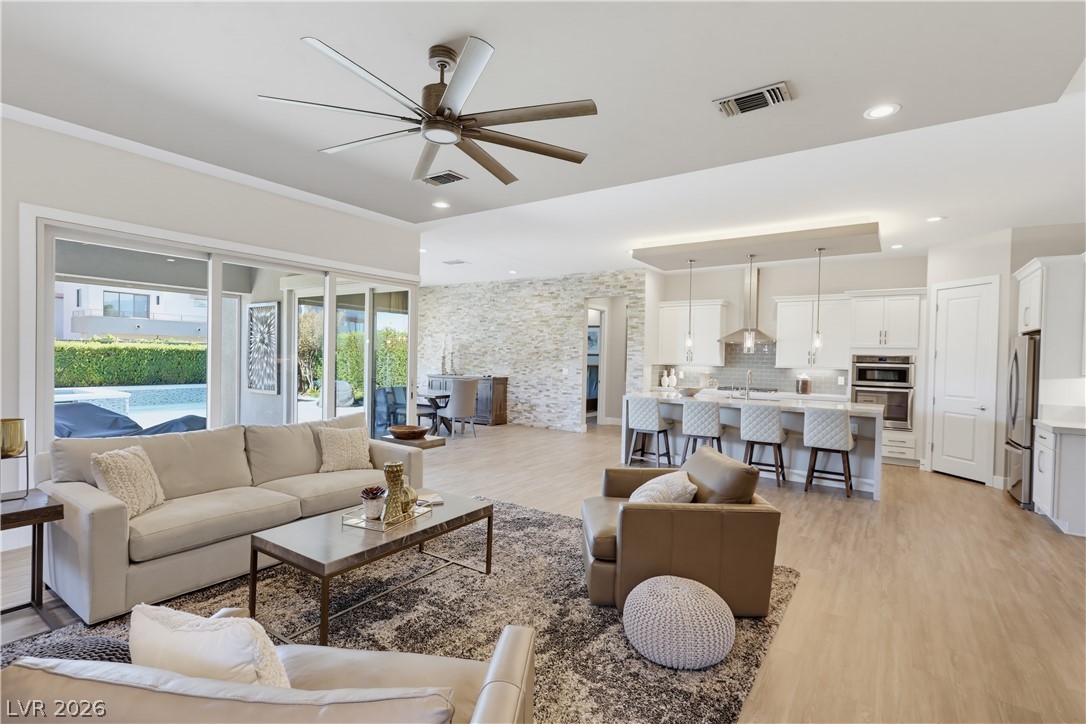
Gleaming wood floors anchor a seamless transition between the culinary space and the airy living area.
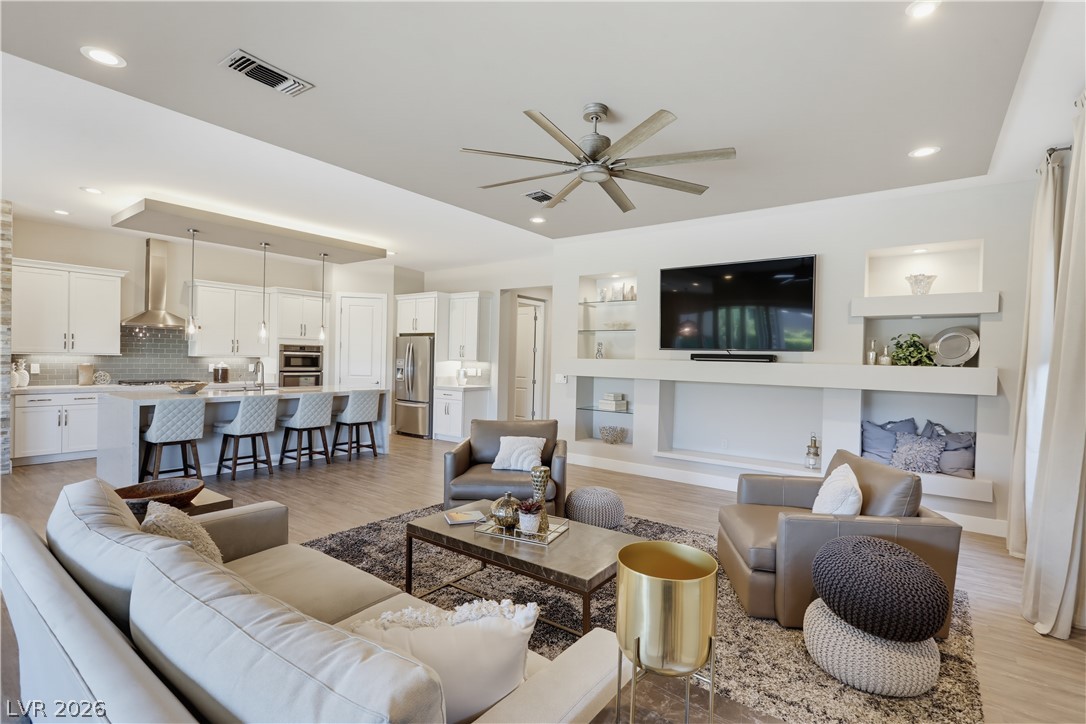
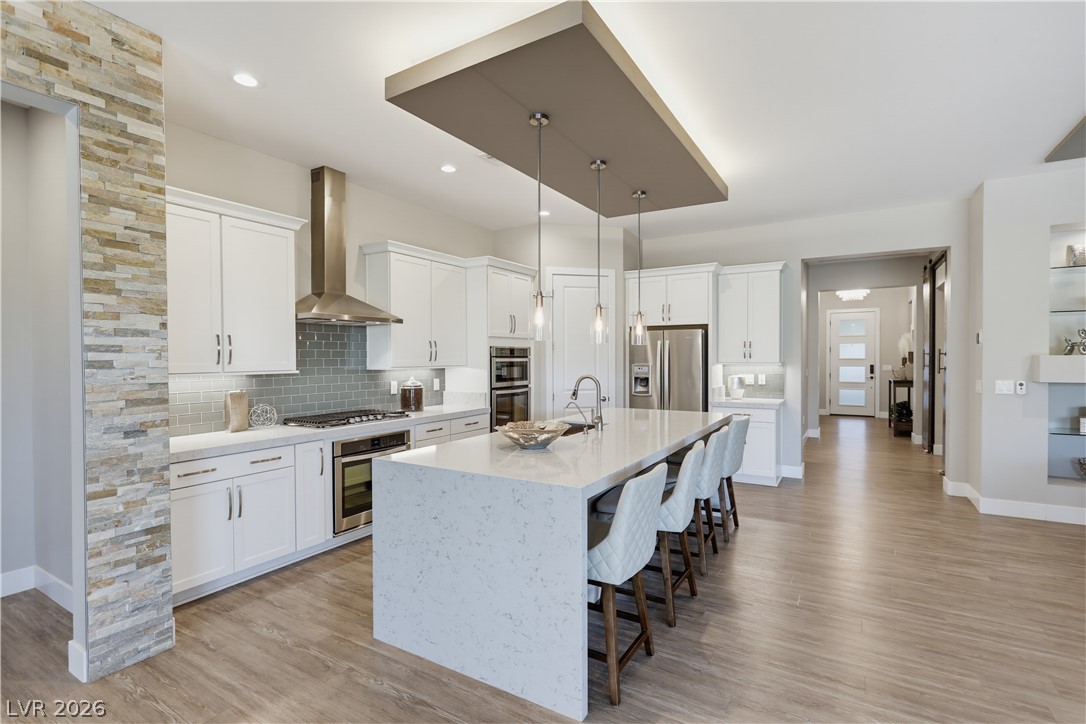
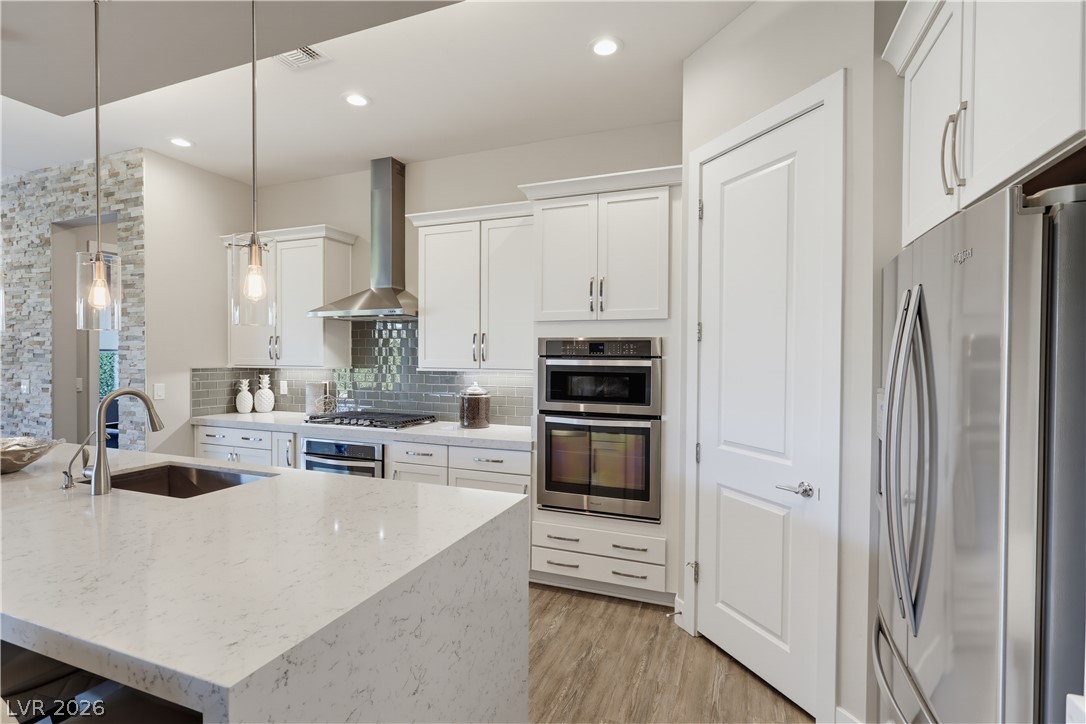
An expansive kitchen layout centers around a stone waterfall island with elegant pendant lighting overhead.
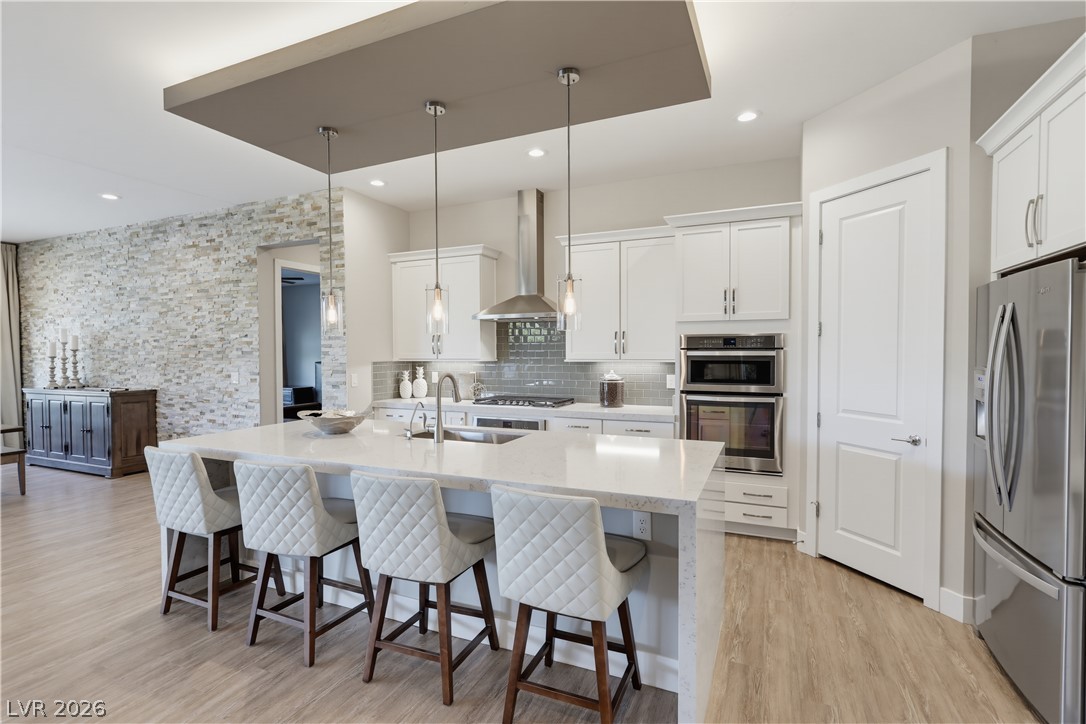
An open kitchen matches sleek stone counters with a generous prep and dining island.
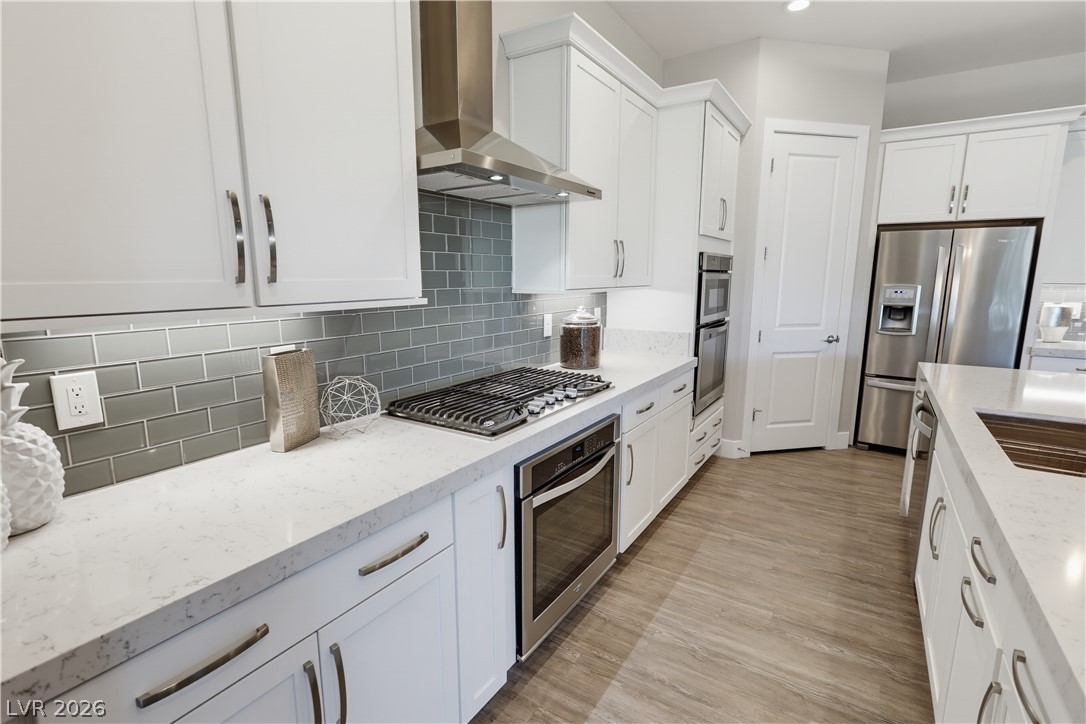
Streamlined cabinetry and gleaming countertops accent this well-designed culinary space.
An open floorplan flows seamlessly from the modern kitchen island to the inviting living area.
Gleaming stone countertops and stainless steel appliances elevate this modern cooking space.
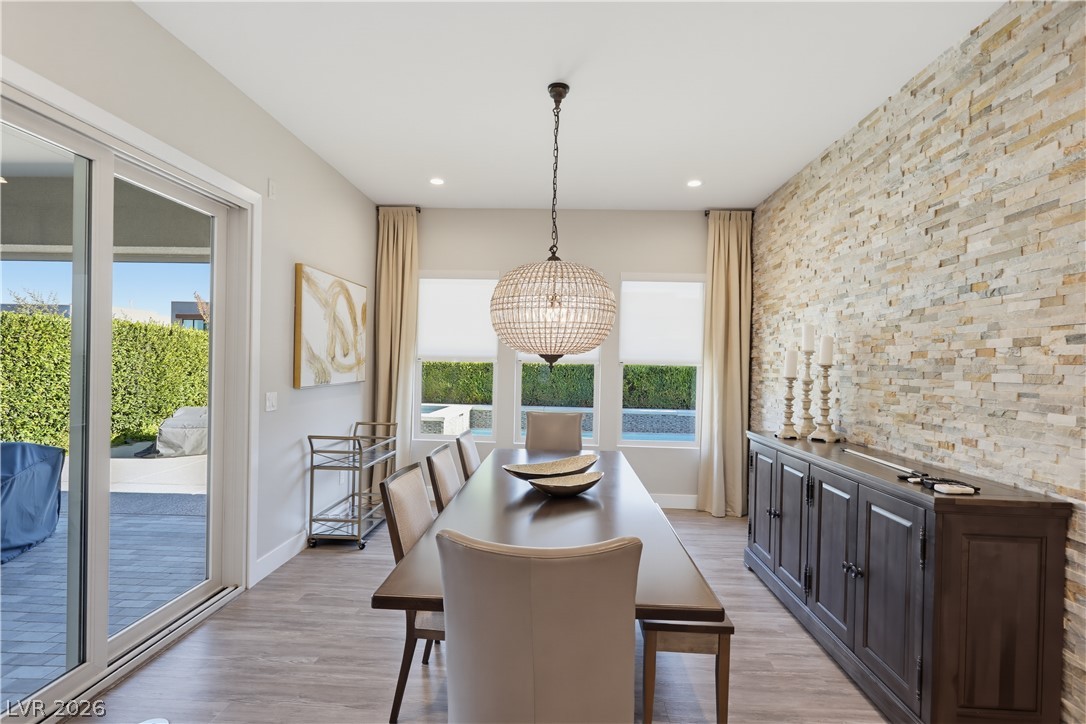
Sliding glass doors open to the patio from this dining space with a stone feature wall.
An open dining area flows into the kitchen under recessed lighting and wood-style flooring.
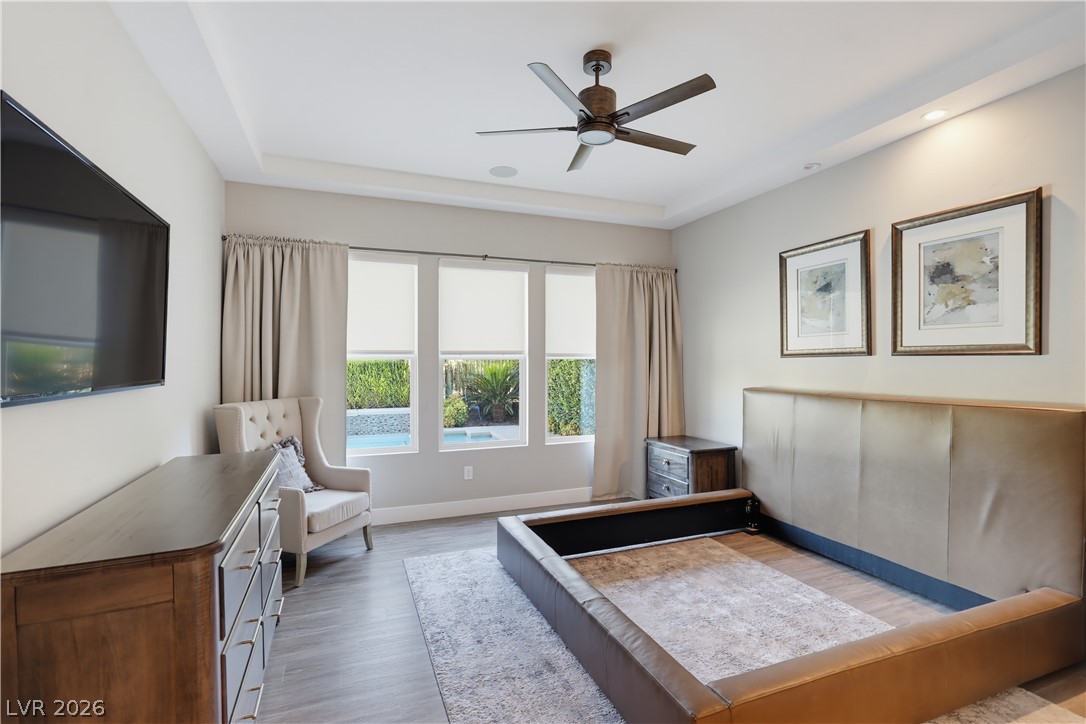
Large windows overlook the backyard pool area from this peaceful primary bedroom.
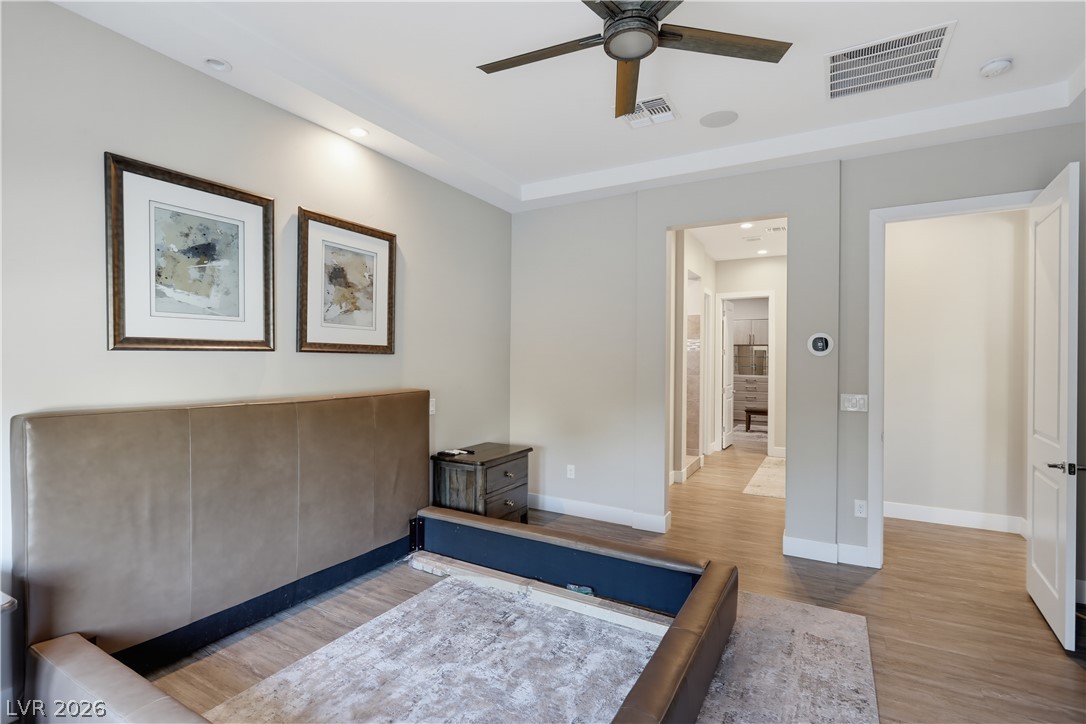
Clean lines and handsome wood flooring define this serene and airy primary suite.
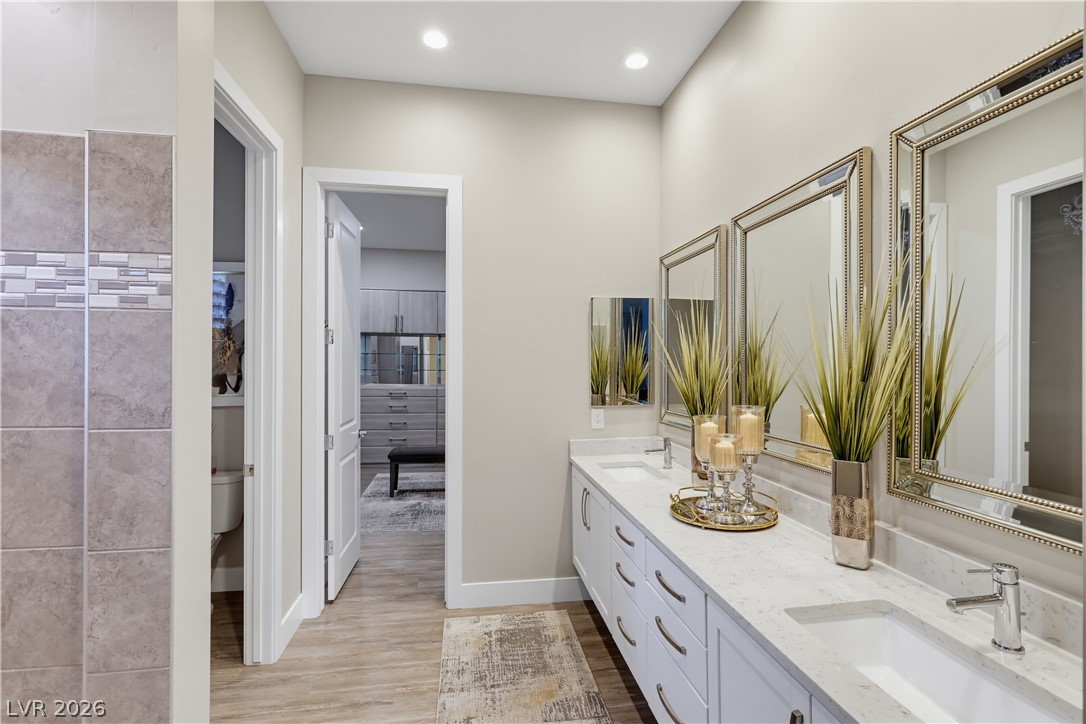
A long stone counter with undermount sinks runs beneath large mirrors.
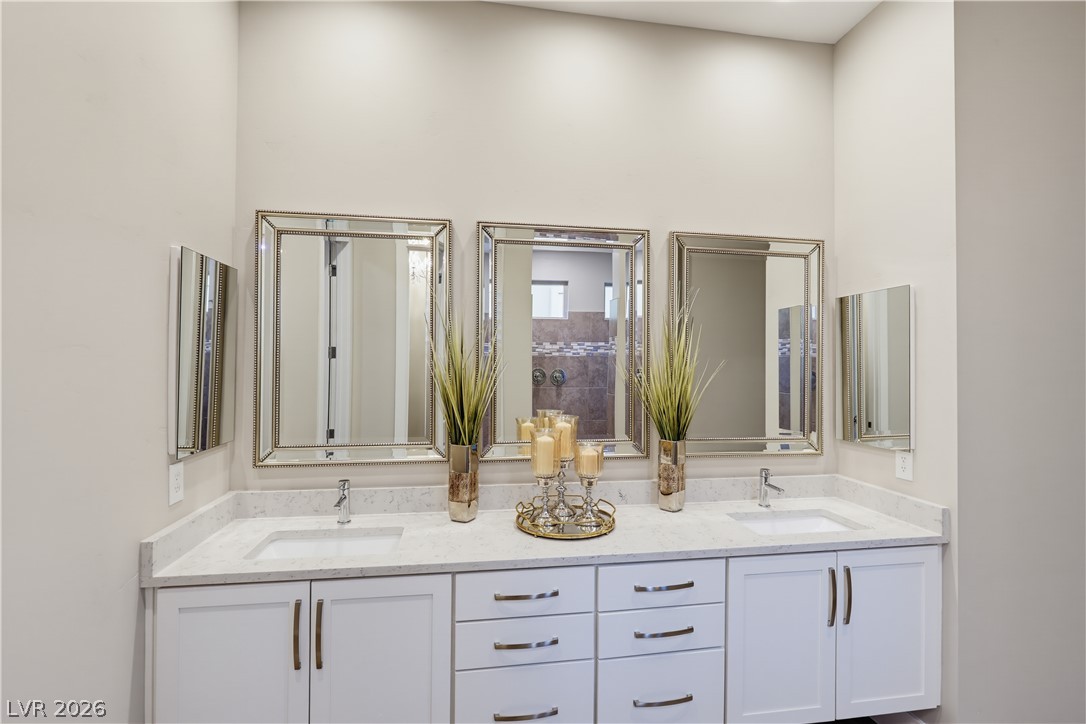
A spacious double vanity features sleek stone countertops and extensive cabinet storage.
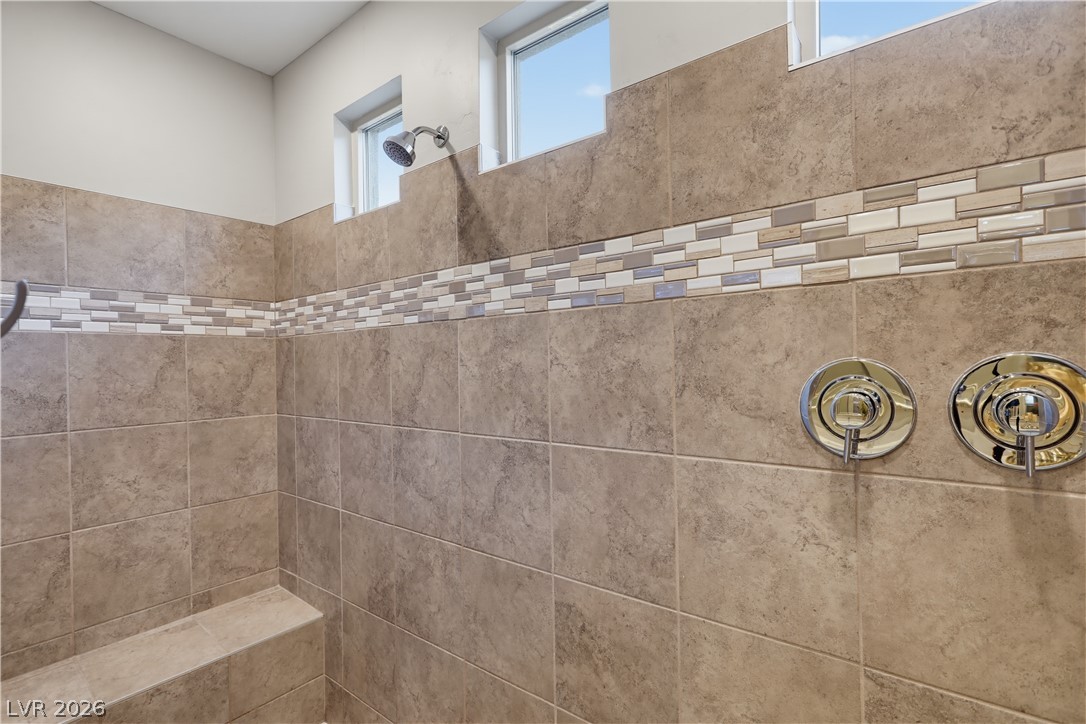
High windows bring natural light into a spacious walk-in shower lined with detailed tilework.
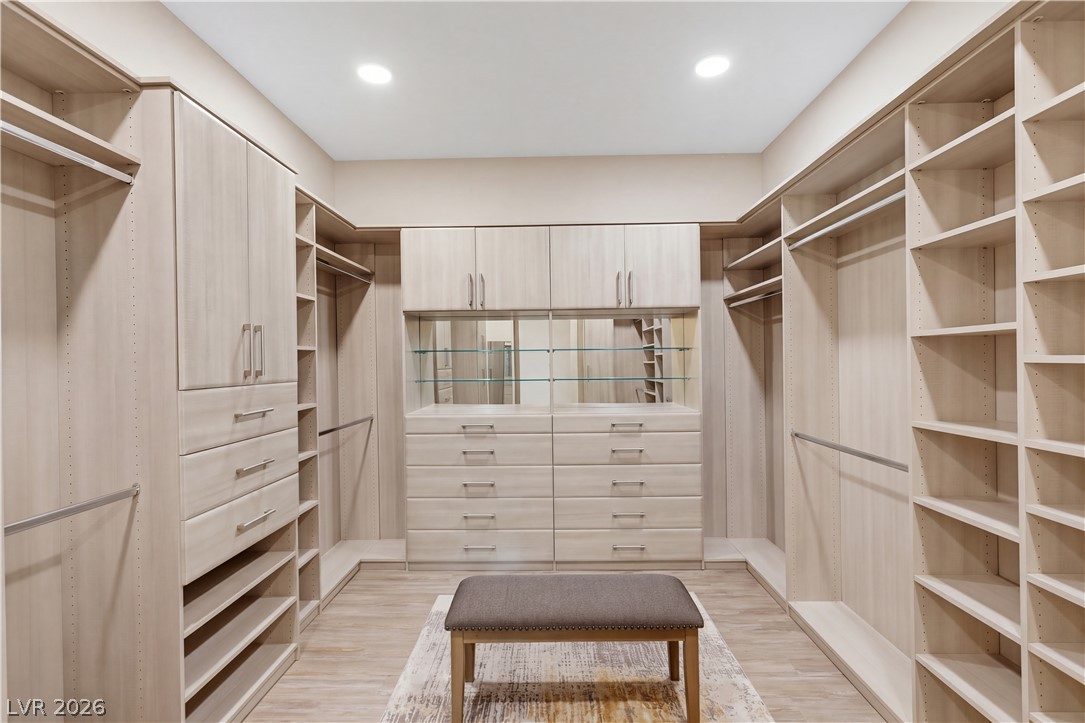
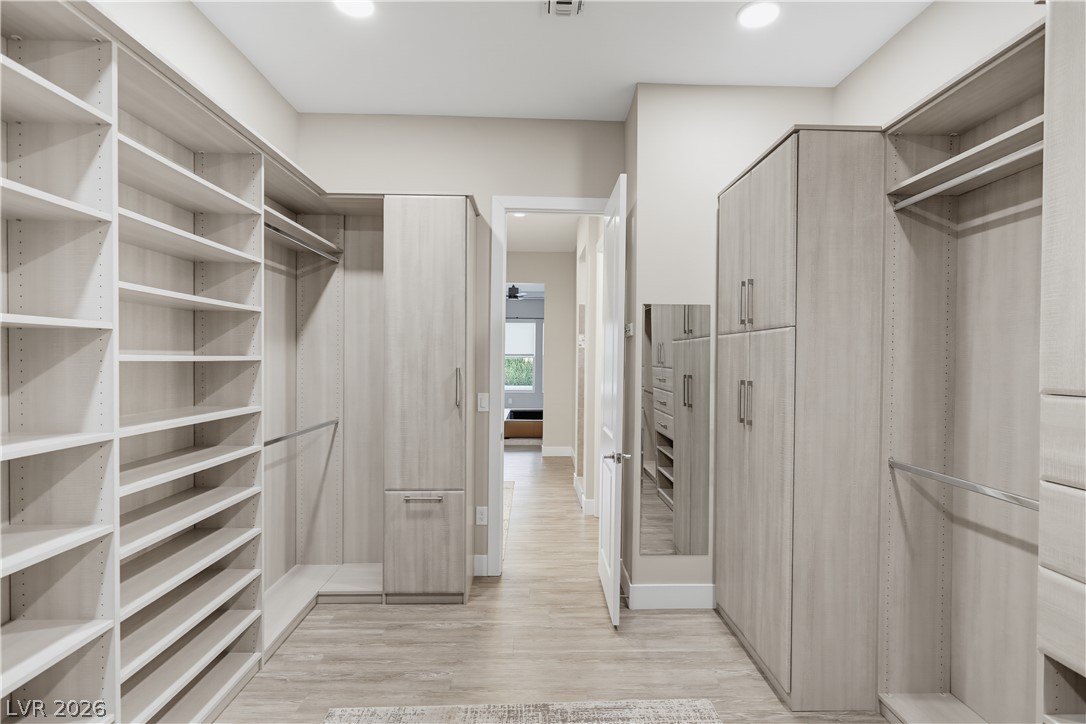
Ample custom shelving and integrated drawers define this spacious organization space.
Custom cabinetry and ample shelving maximize storage in this spacious walk-in closet.
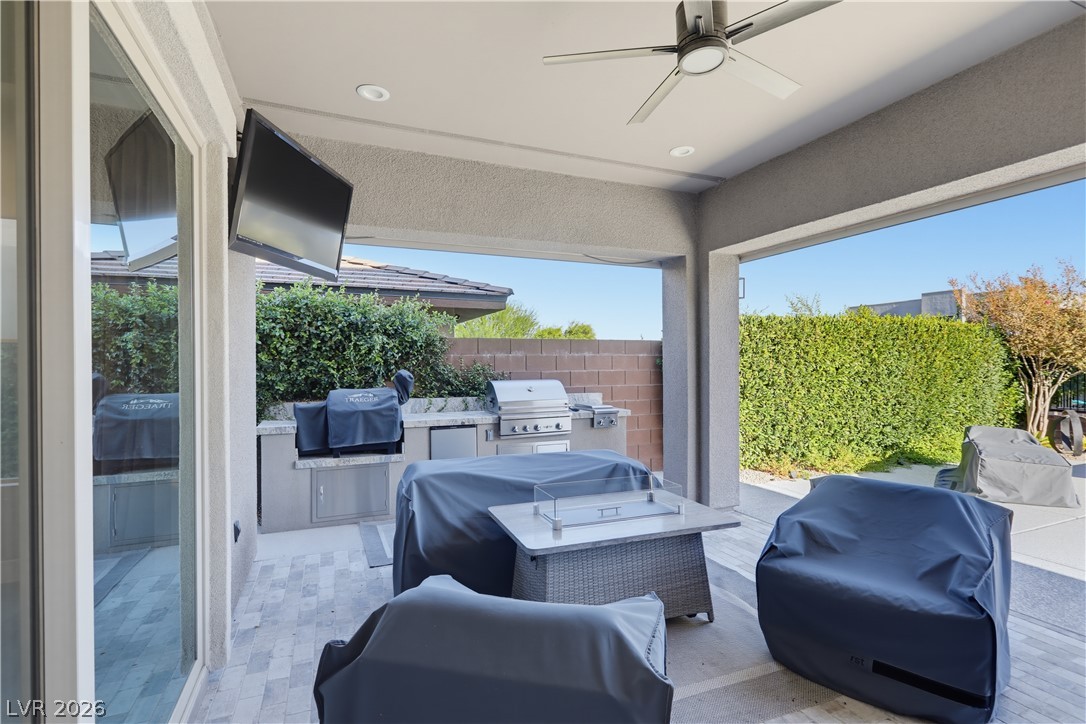
An inviting covered patio offers tiled flooring and a built-in outdoor kitchen setup.
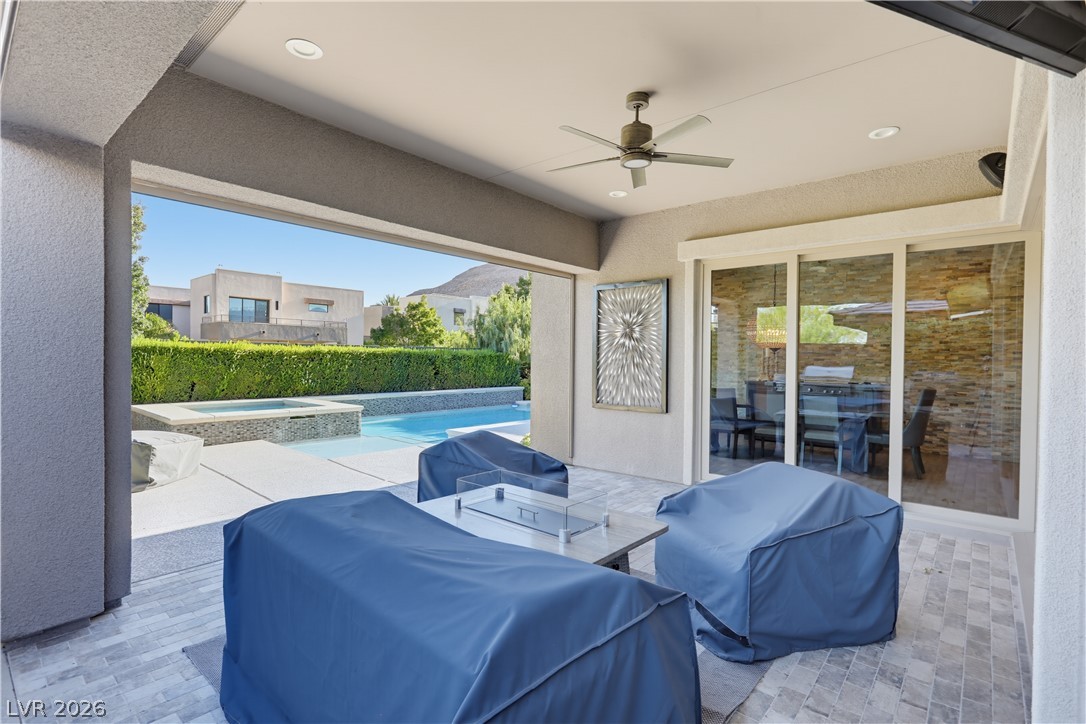
A covered patio features pavers and sliding glass doors that open to the interior.
Clean lines and modern stucco highlight this private backyard oasis with a refreshing pool.
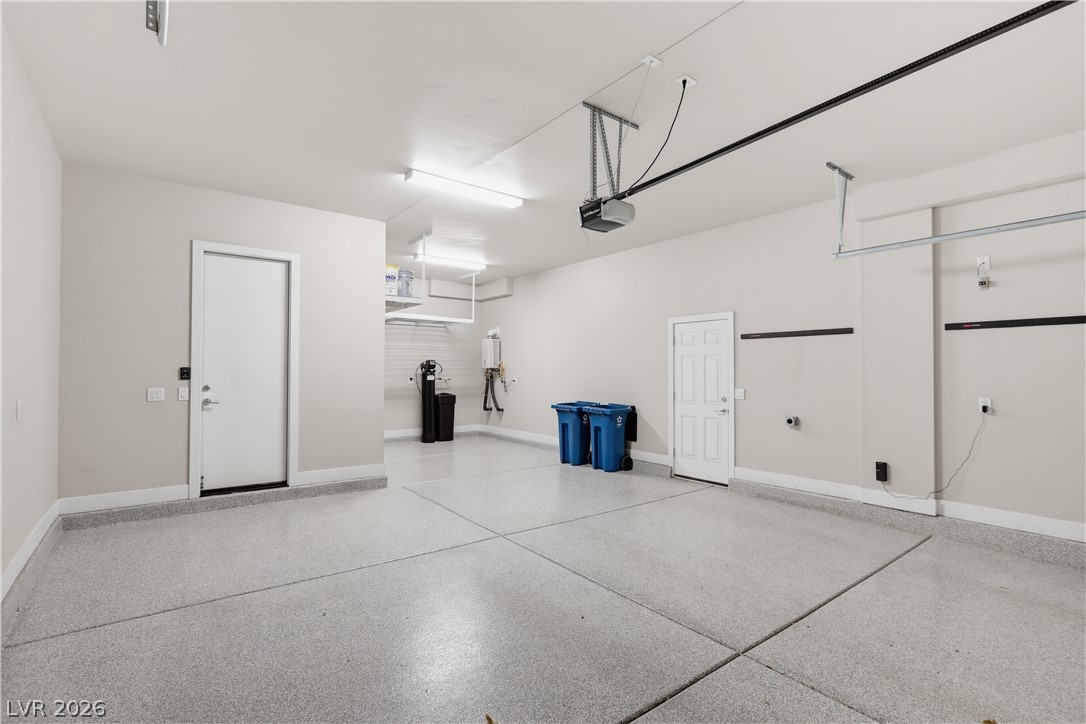
An immaculate garage features durable epoxy flooring and professional utility hookups.
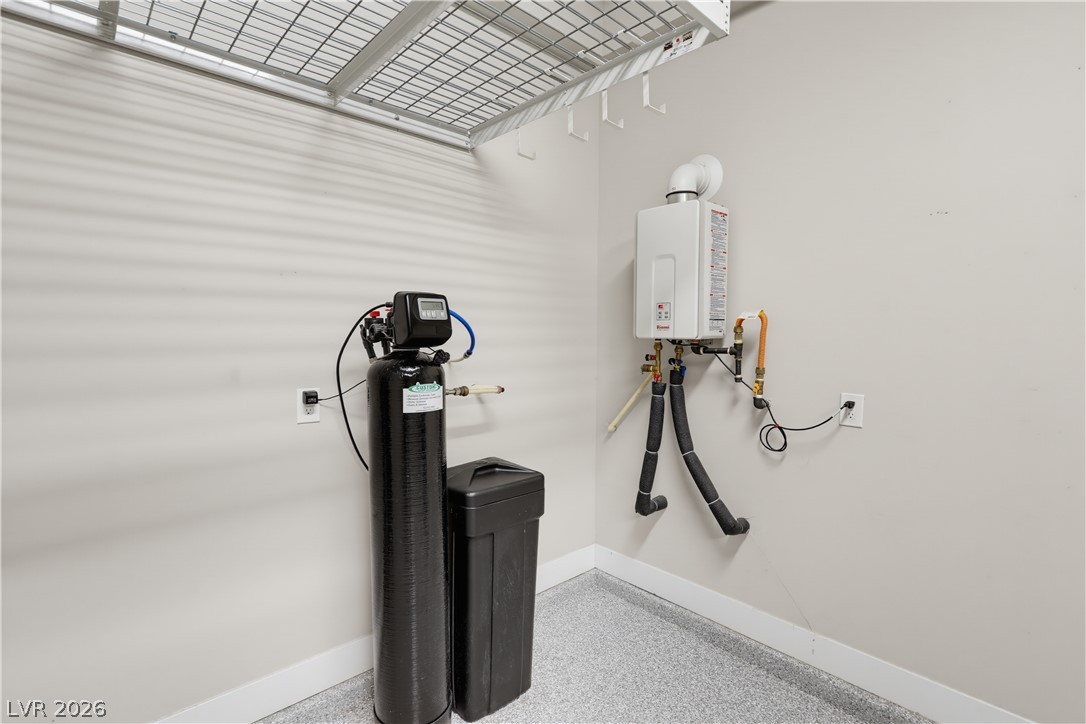
An organized utility room features durable epoxy flooring and essential home systems.
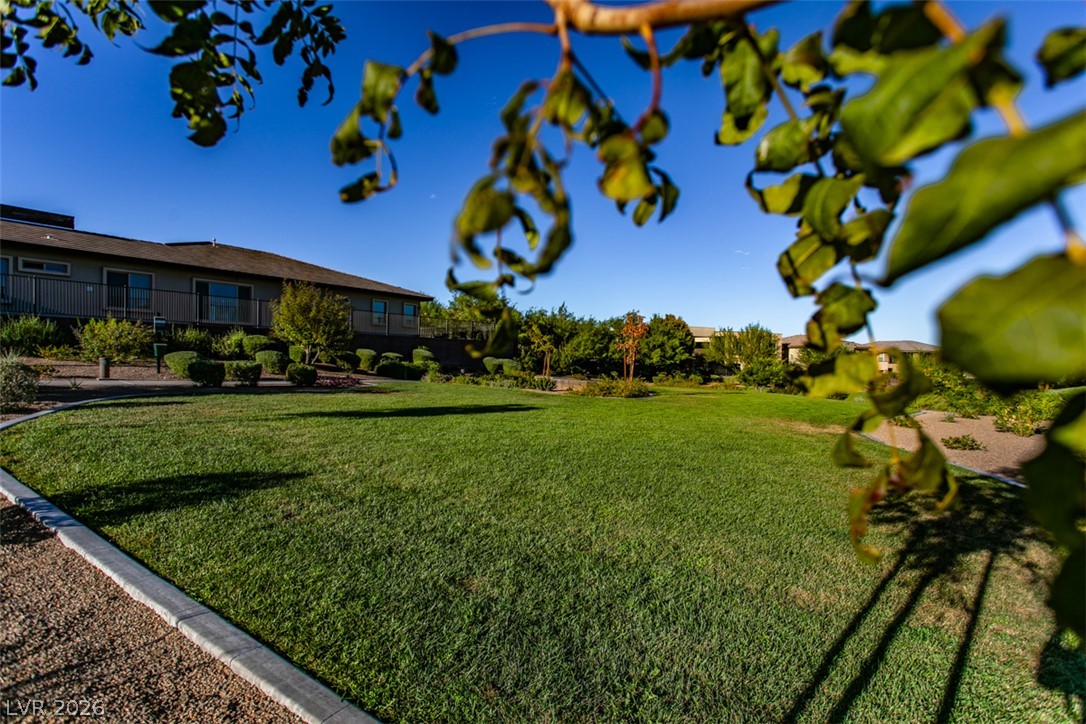
Lush manicured grass fields stretch under a clear blue sky bordering residential properties.
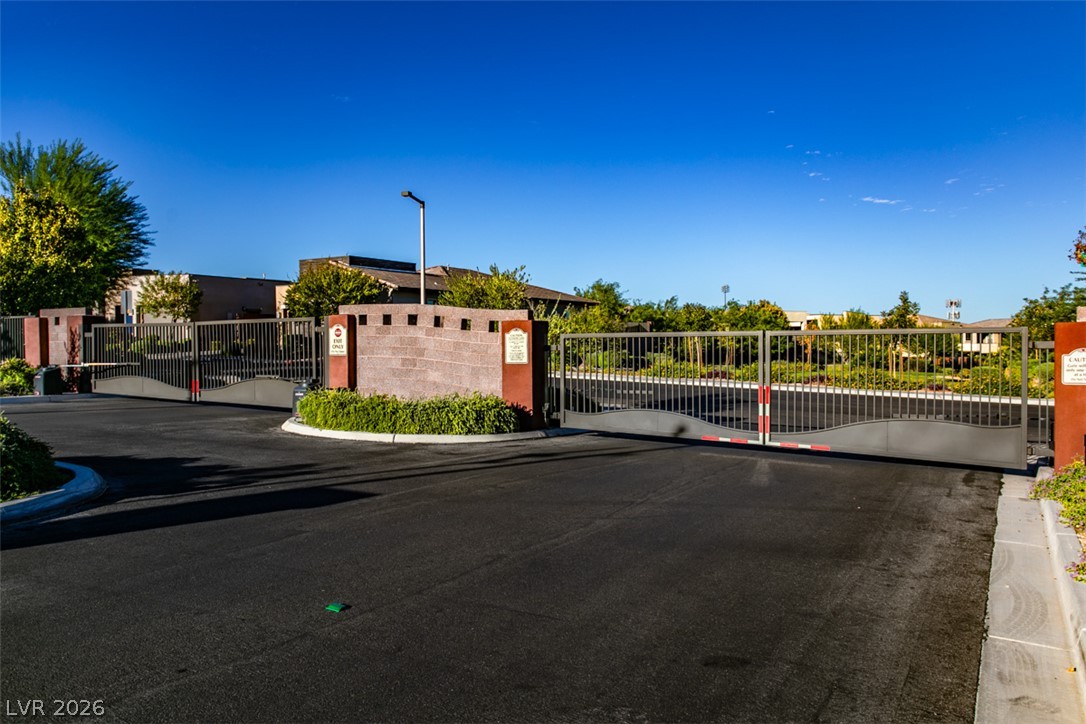
Secured entry gates control access into this beautifully landscaped community under clear blue skies.
Bold modern architecture pairs with desert landscaping at this striking property entrance.
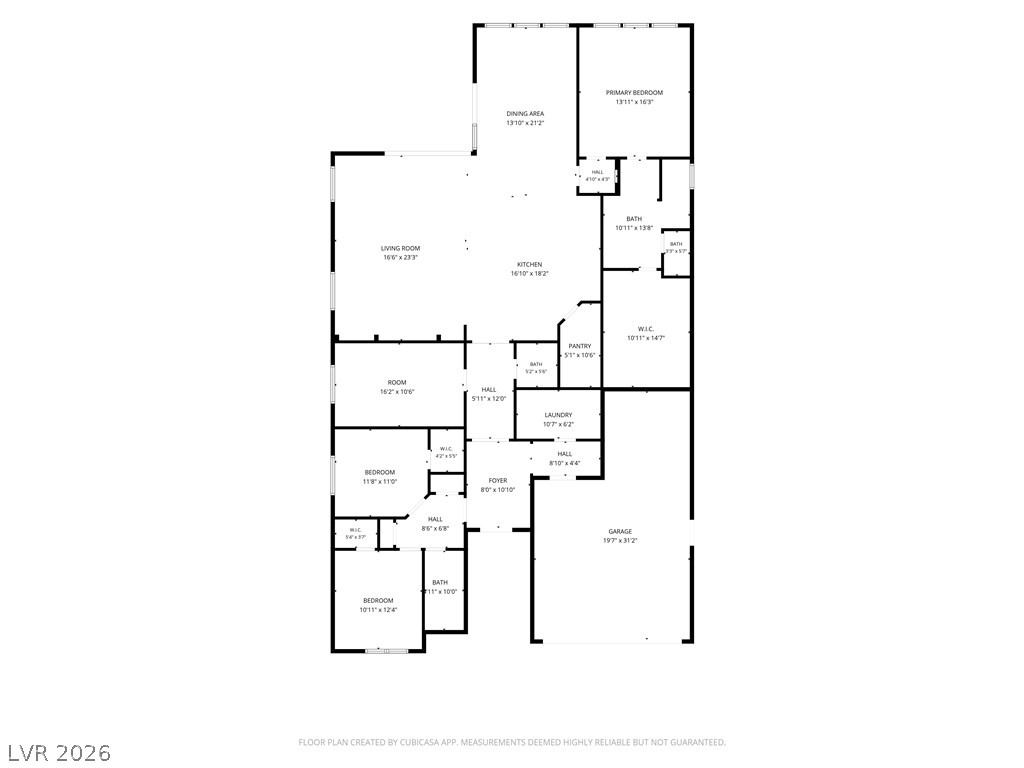
An organized floor plan showcases the spacious layout of this single-level home.