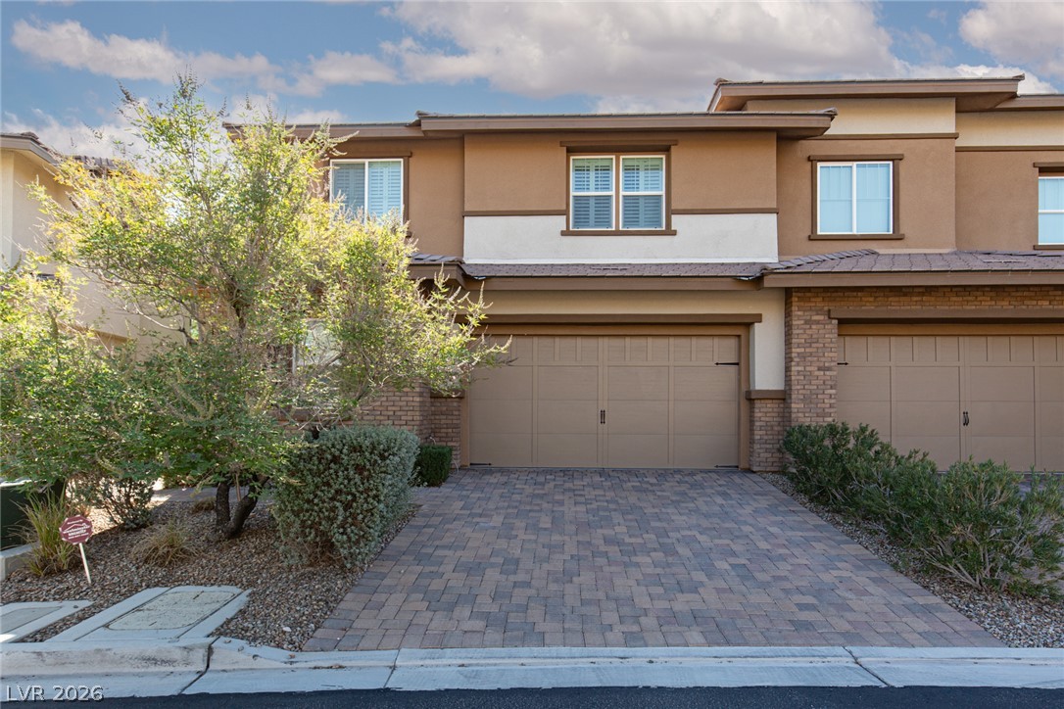
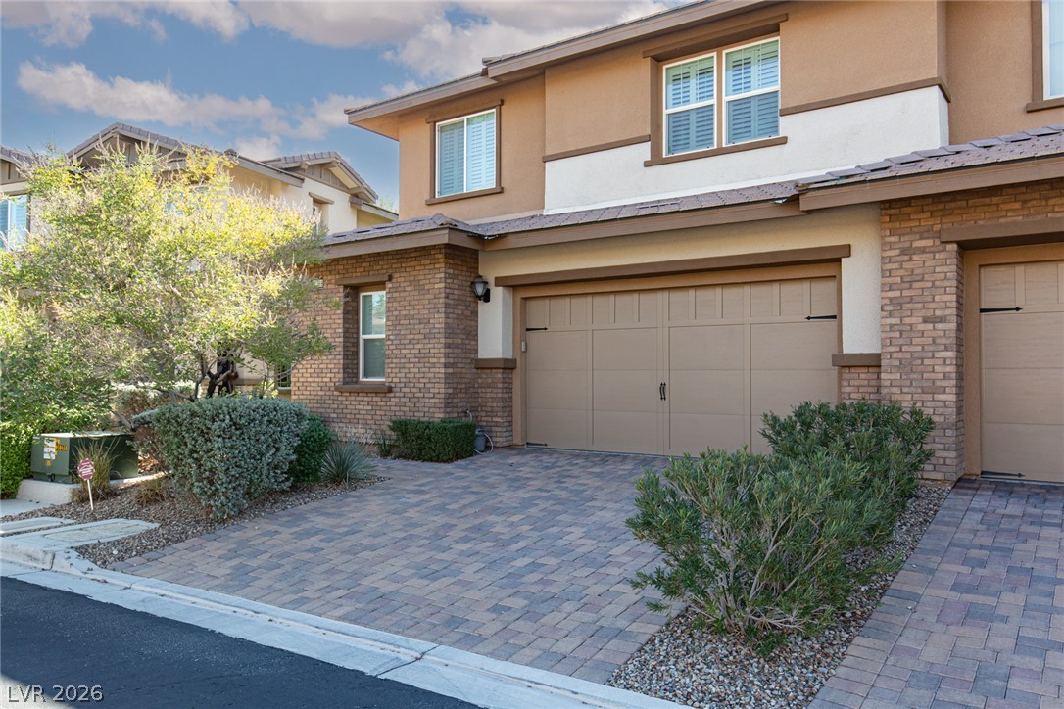
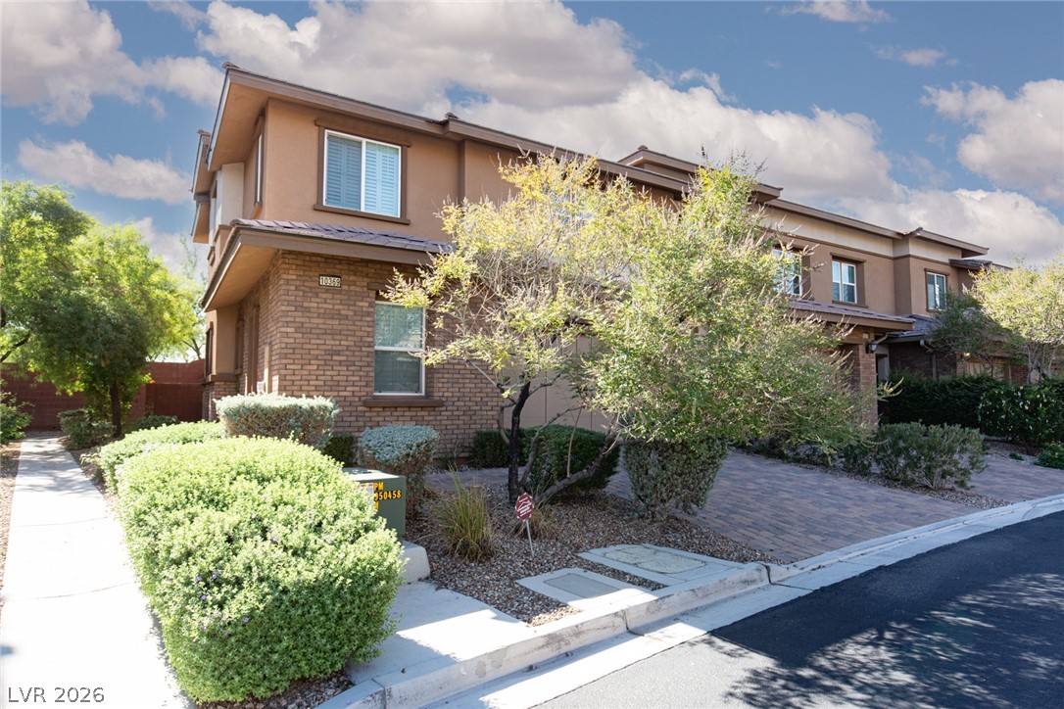
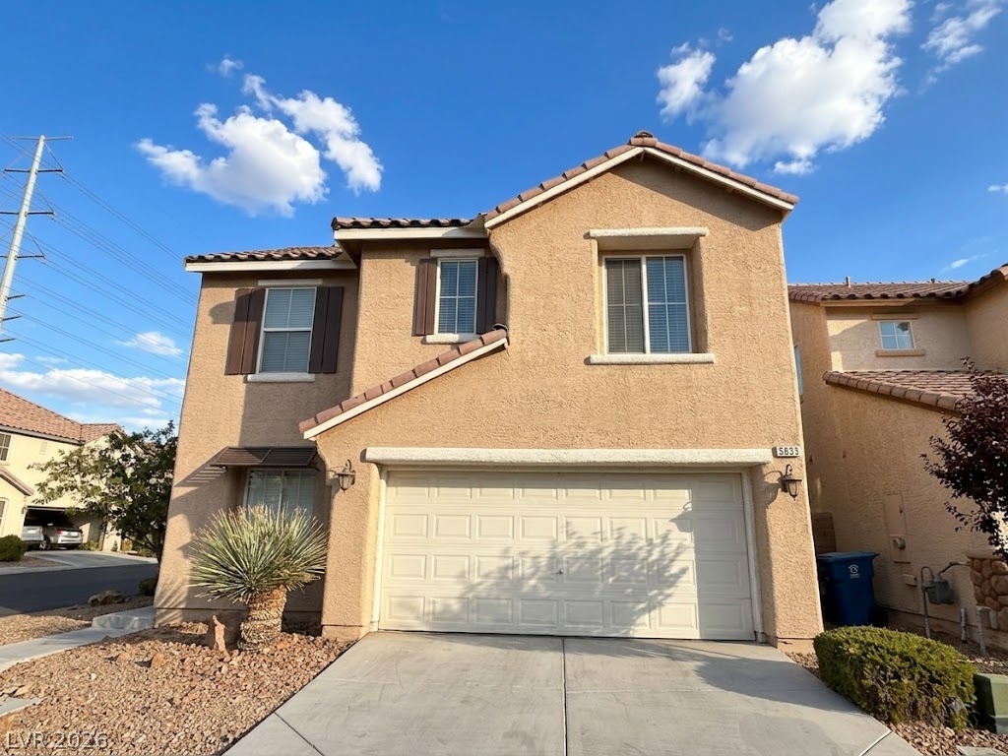
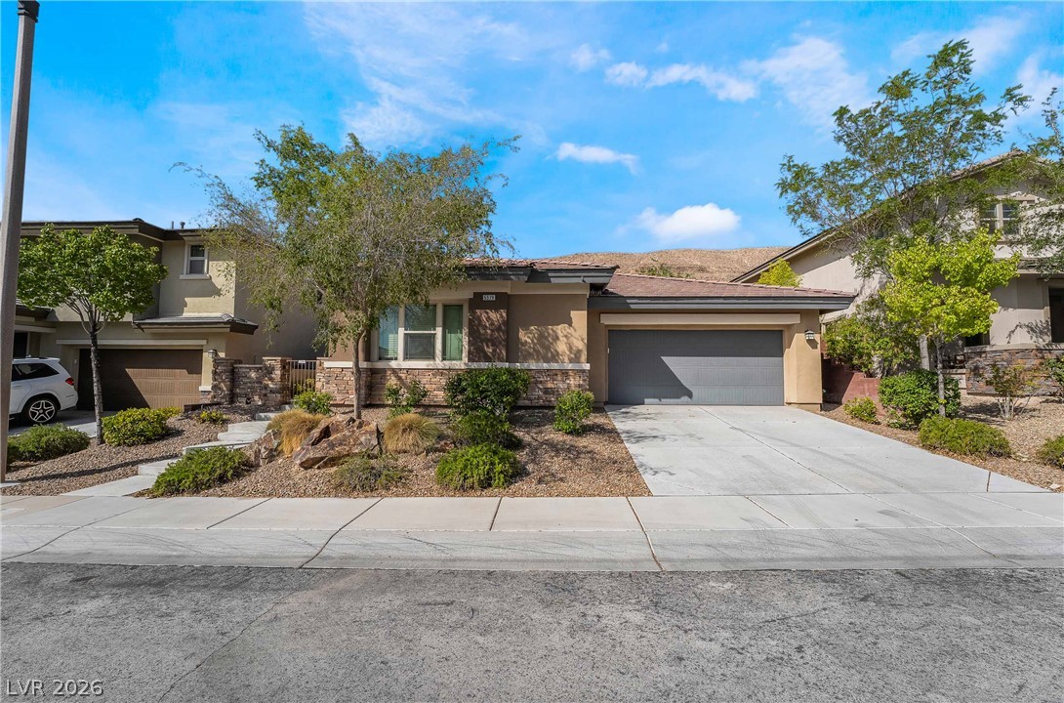
Warm stucco and brick accents define this multi-level exterior complete with a paver driveway.
A handsome brick and stucco exterior frames this multi-level home featuring a paved driveway.
A classic brick and stucco facade highlights this multi-level home nestled behind neat landscaping.
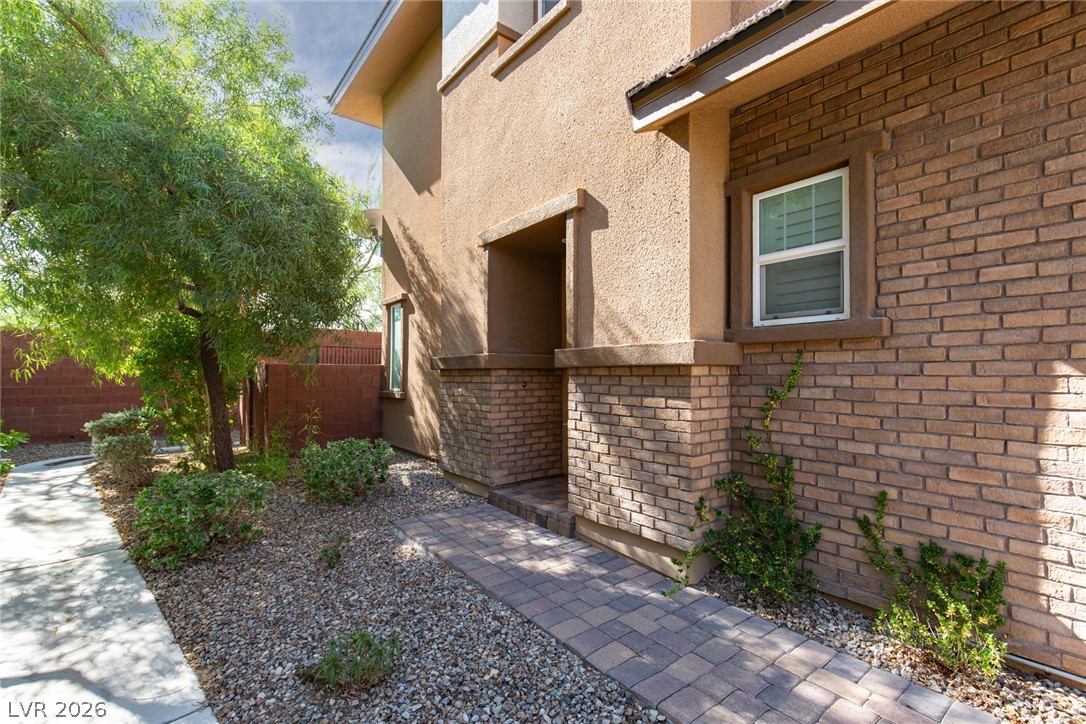
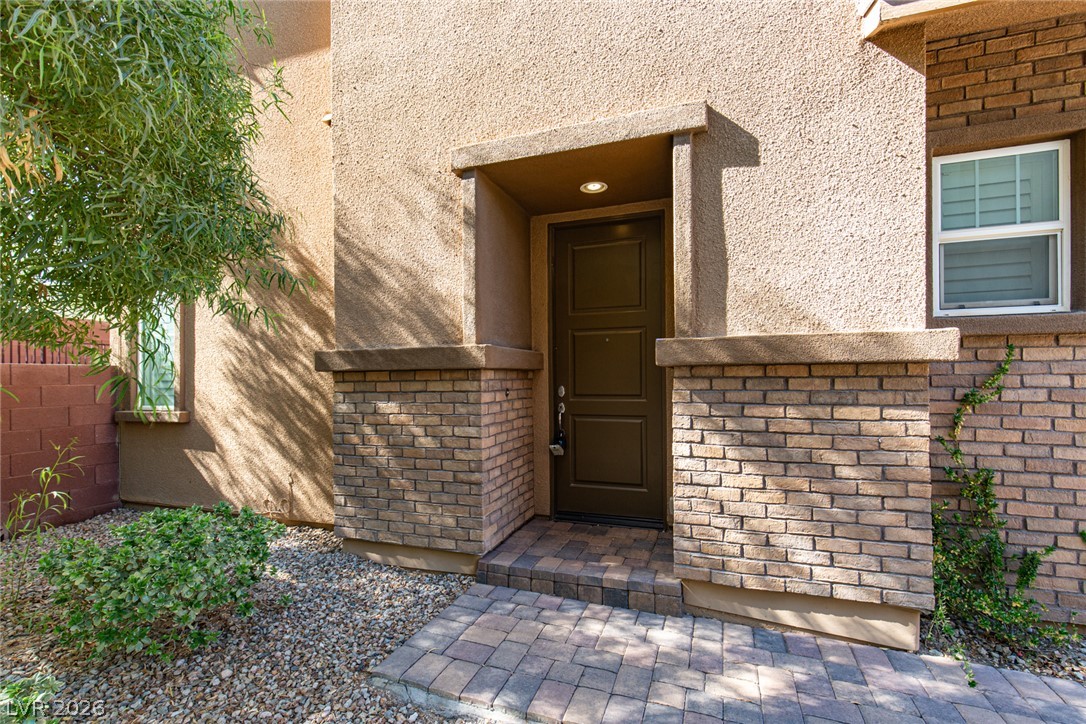
A paved walkway leads past a brick facade toward the home's recessed entry.
A welcoming recessed entry features textured stucco and classic brick accents on the facade.
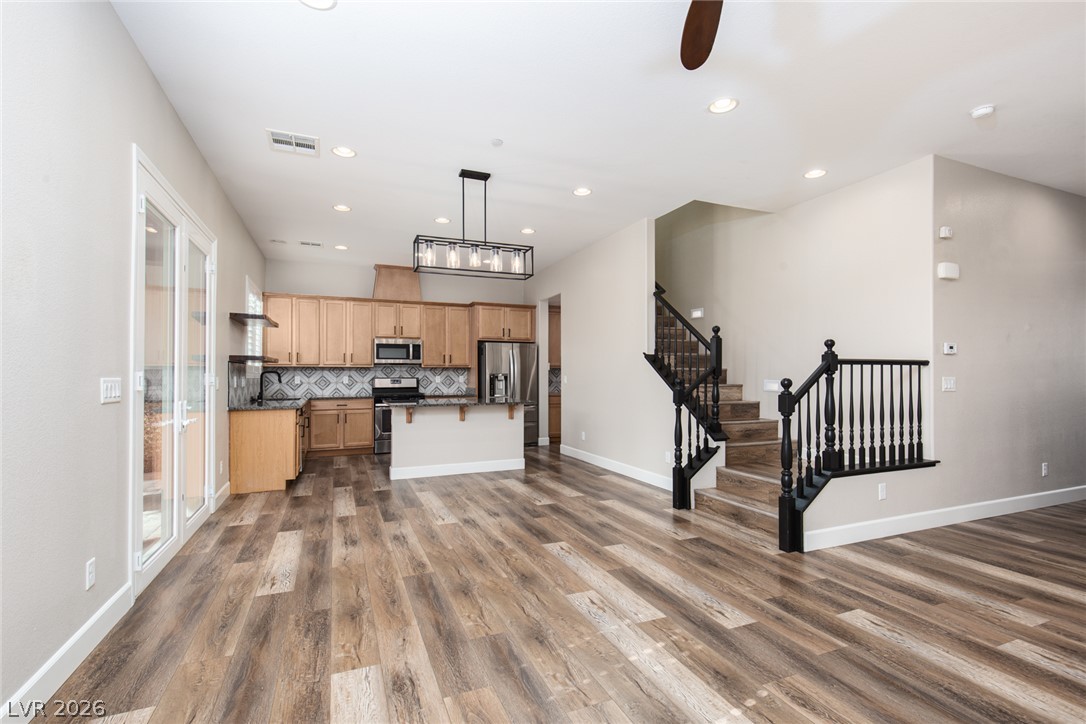
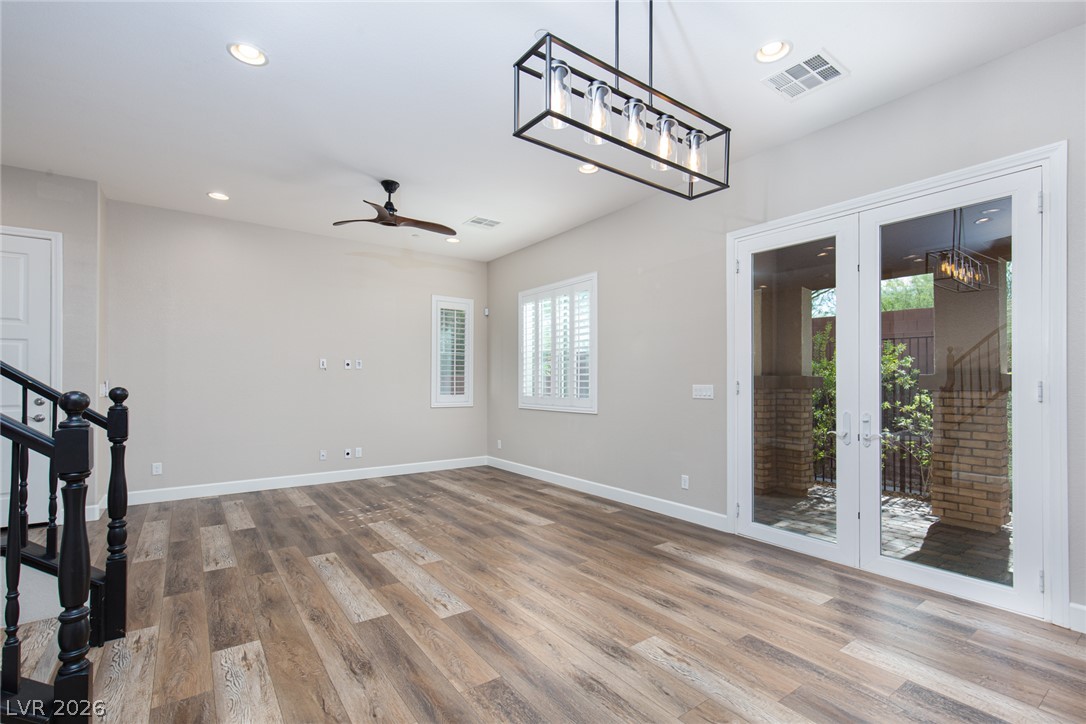
An open layout connects the casual living spaces to a functional kitchen and upper-level stairs.
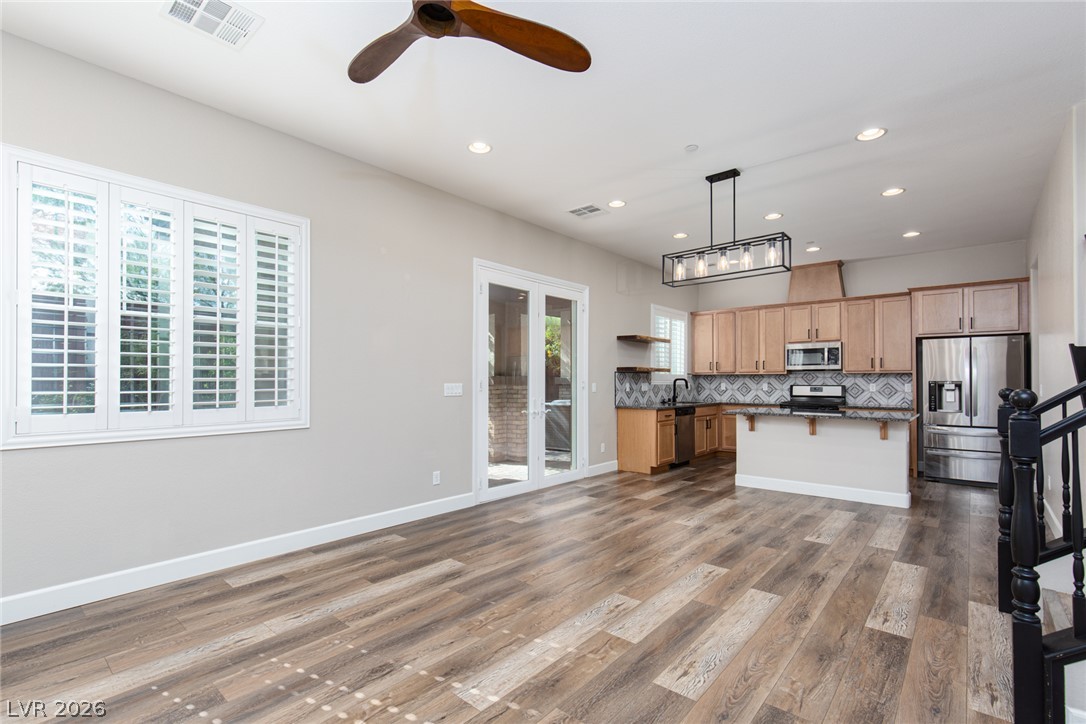
Gleaming wood-look floors anchor a spacious layout connecting the main living area and kitchen.
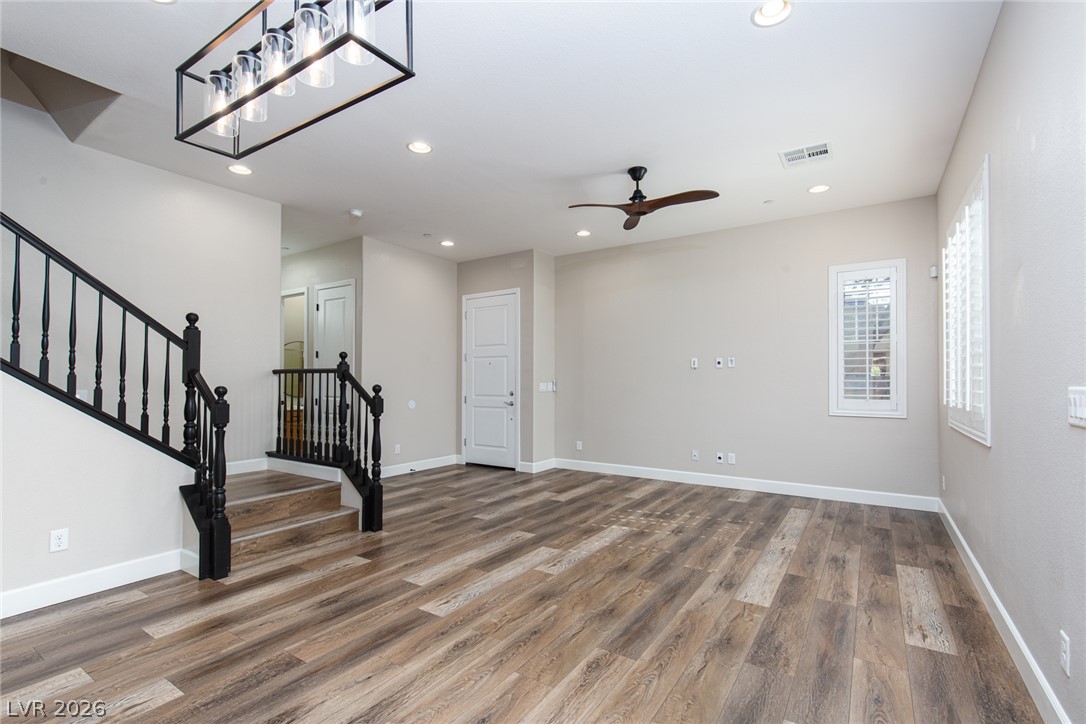
A spacious entry area highlights modern wood flooring and a classic dark-railed staircase.
Rich wood-look flooring and a modern light fixture enhance this versatile living space.
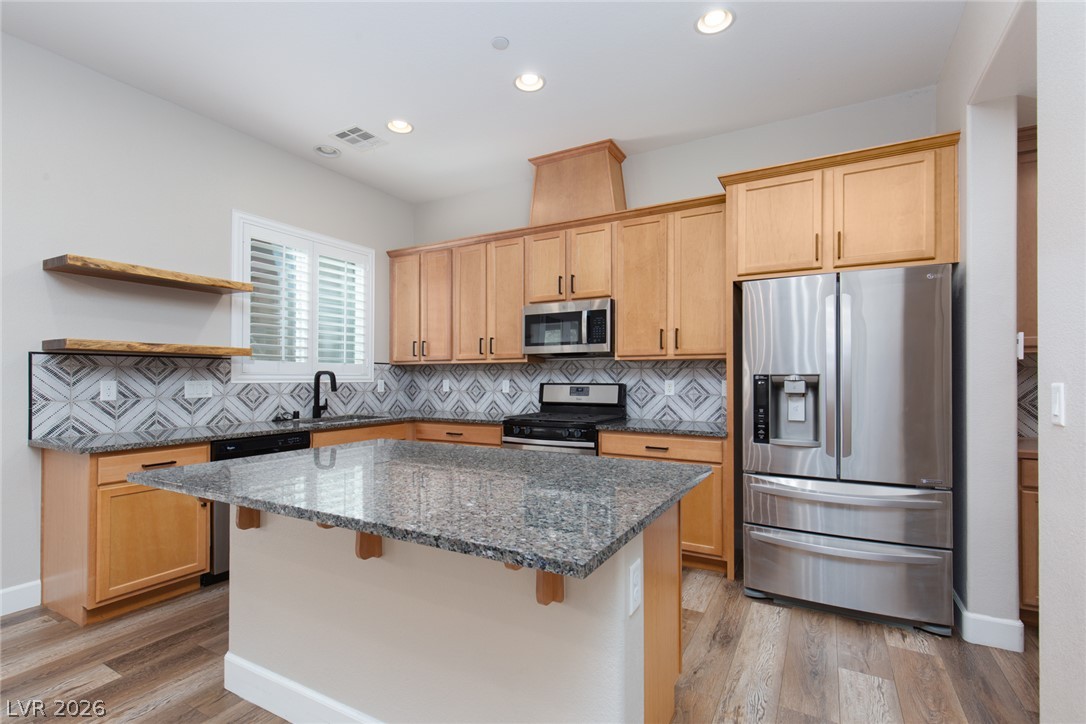
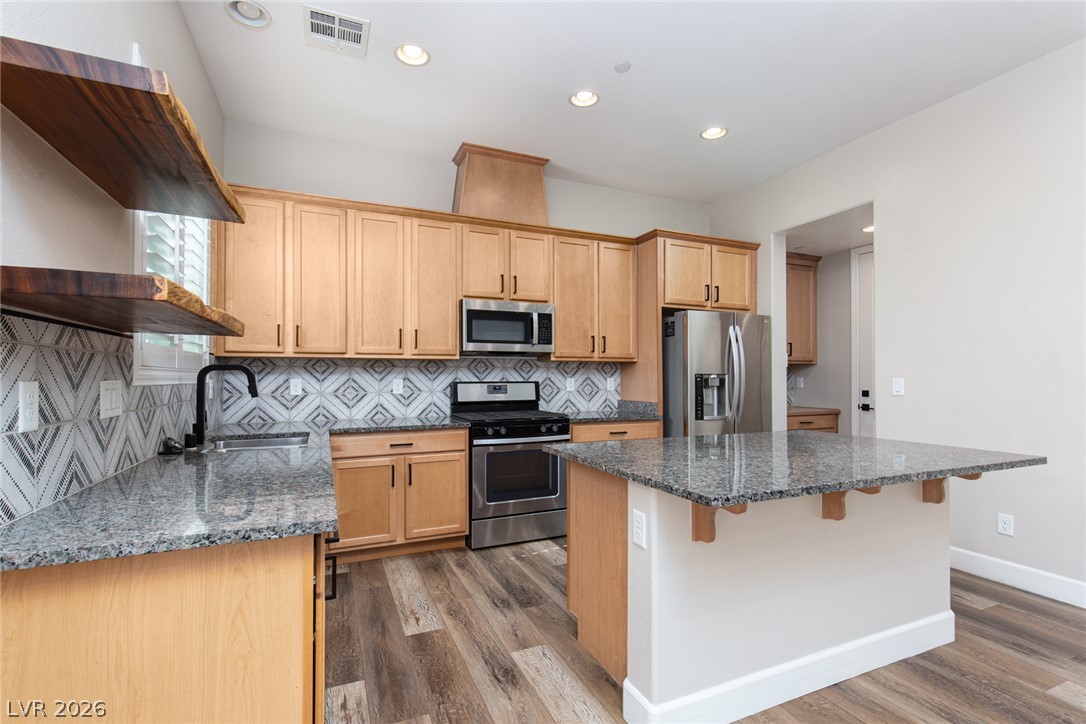
Gleaming stone countertops and a central island anchor this beautifully appointed modern workspace.
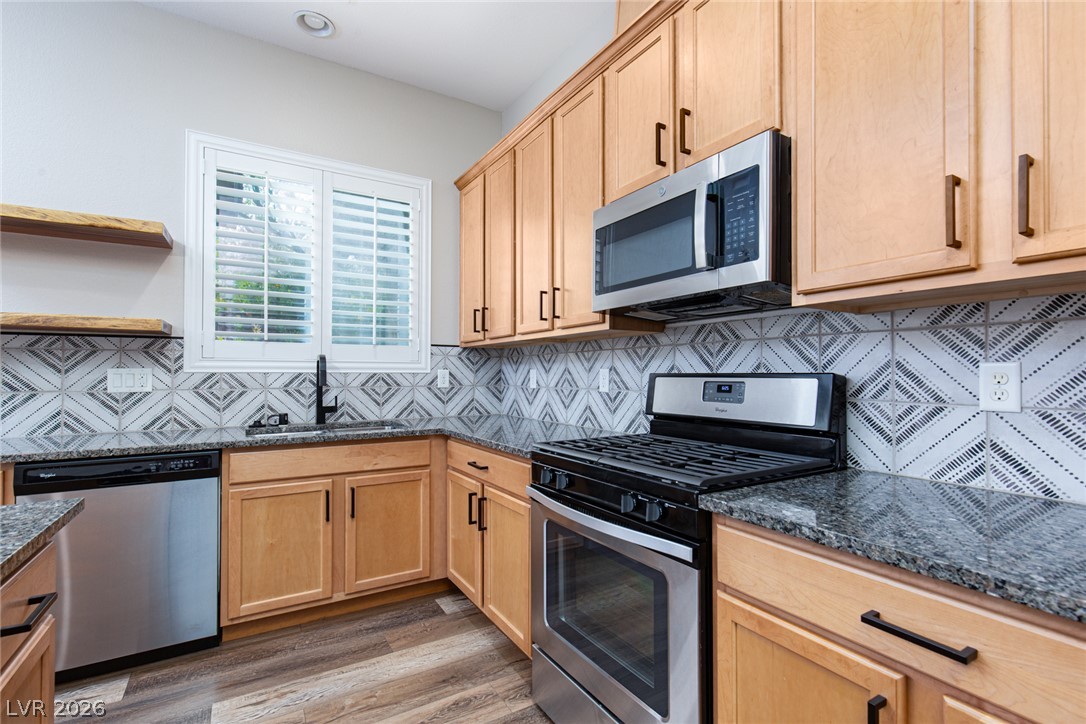
Polished stone countertops complement warm wood cabinetry in this inviting, modern kitchen space.
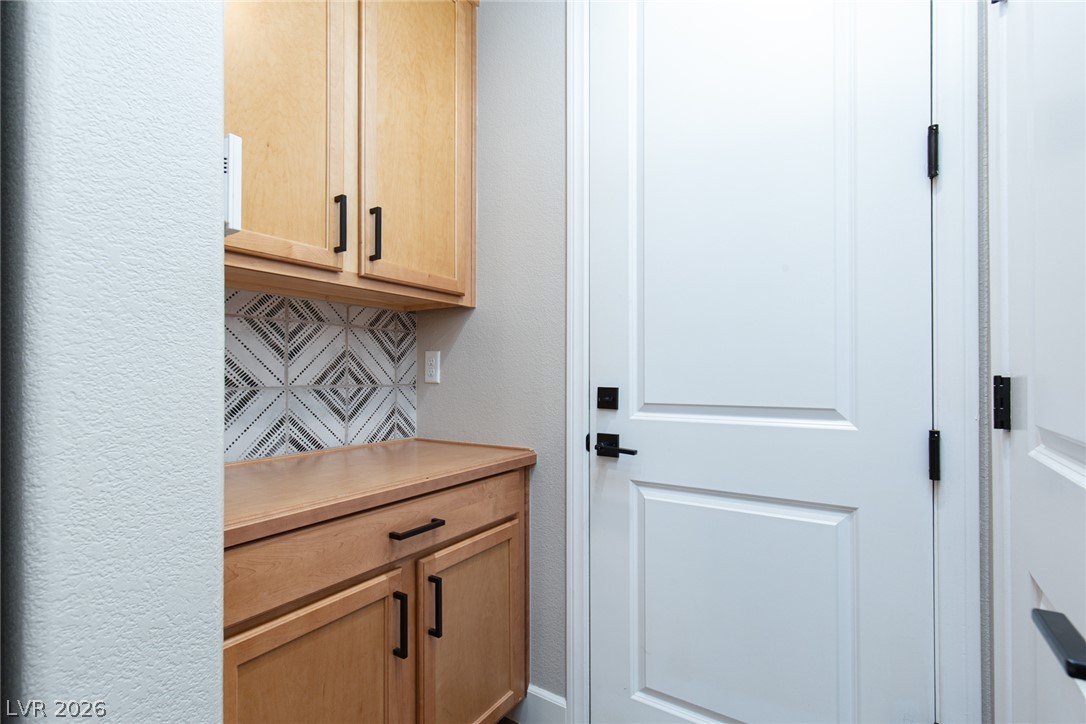
Functional built-in cabinetry and patterned tile details enhance this versatile transition space.
Warm wood cabinetry pairs with dynamic tiled backsplashes and granite countertops in this modern workspace.
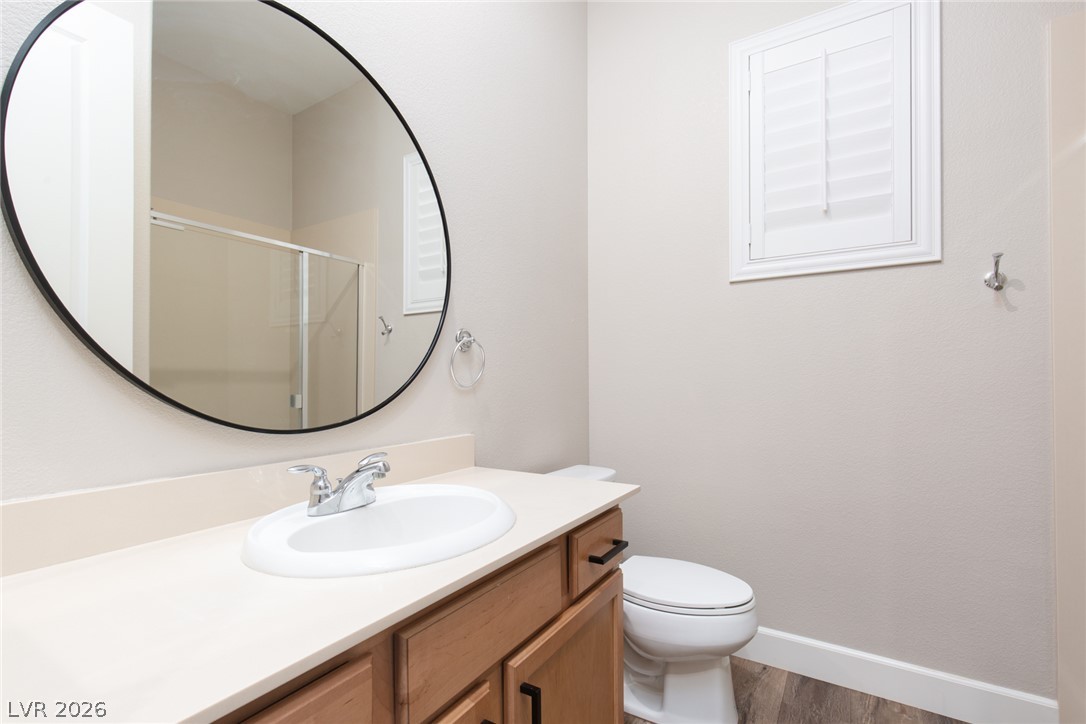
An elegant washroom integrates sleek vanity storage with clean modern finishes.
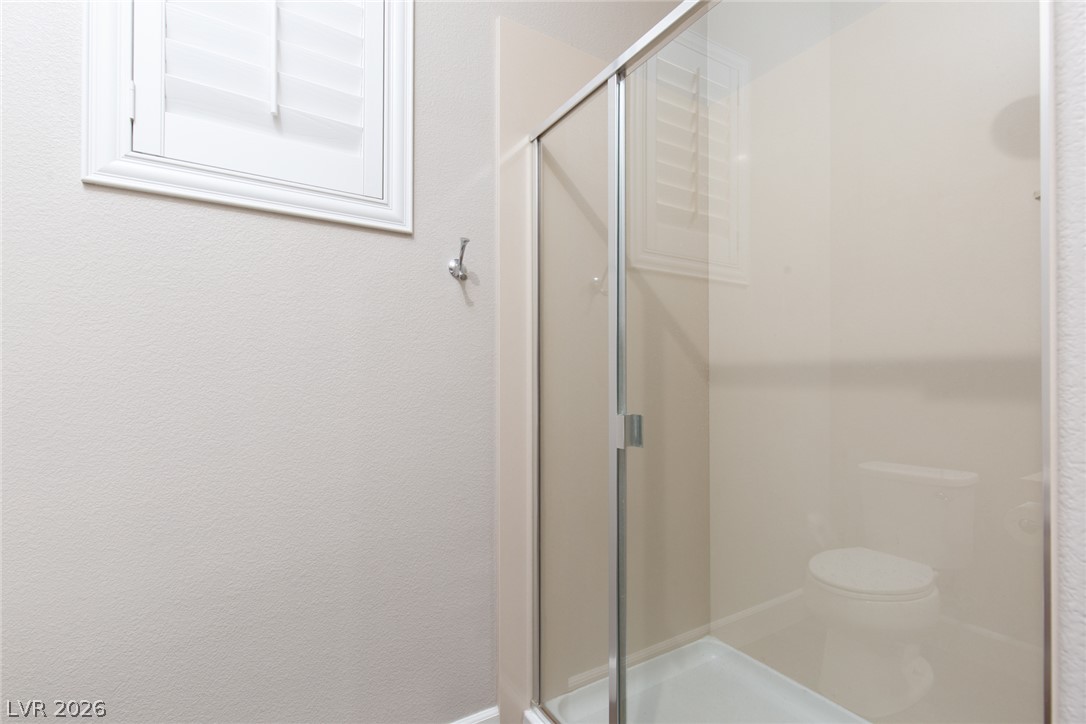
A modern glass-enclosed shower highlights this clean bathroom layout.
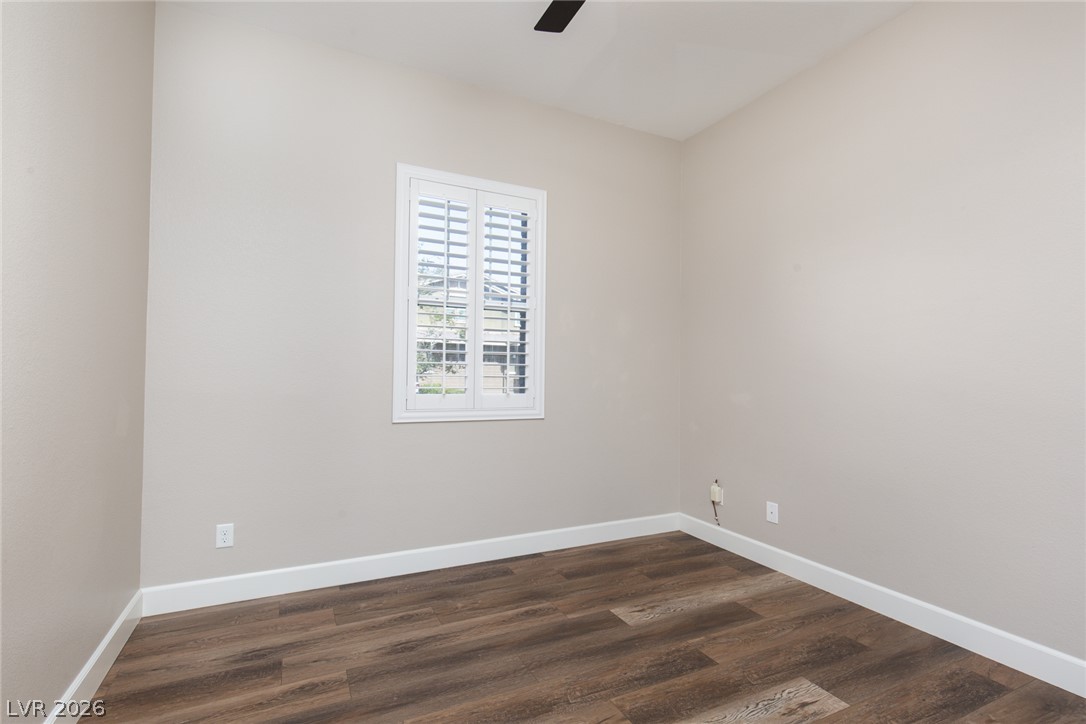
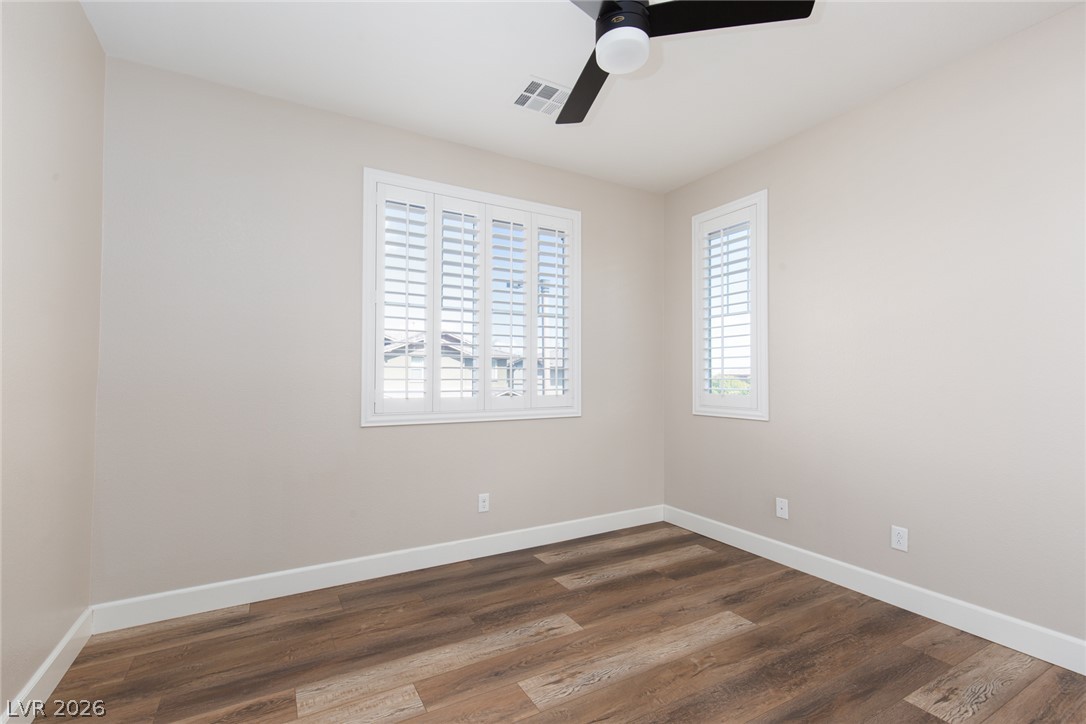
Gleaming wood-look floors complement clean lines and a classic shuttered window.
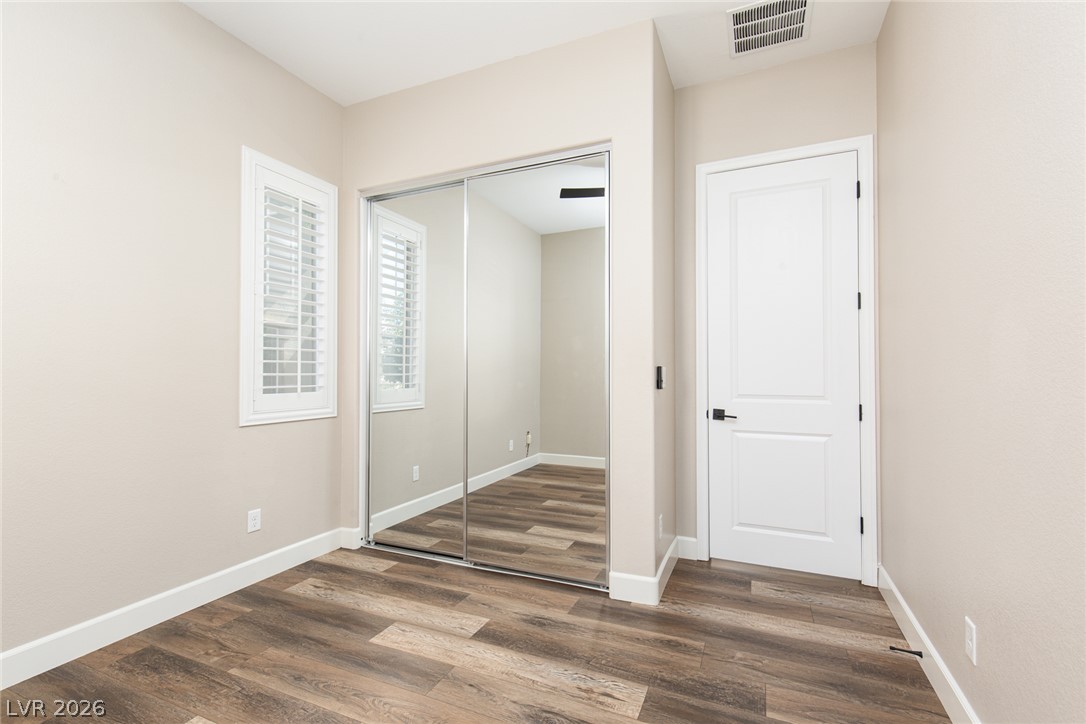
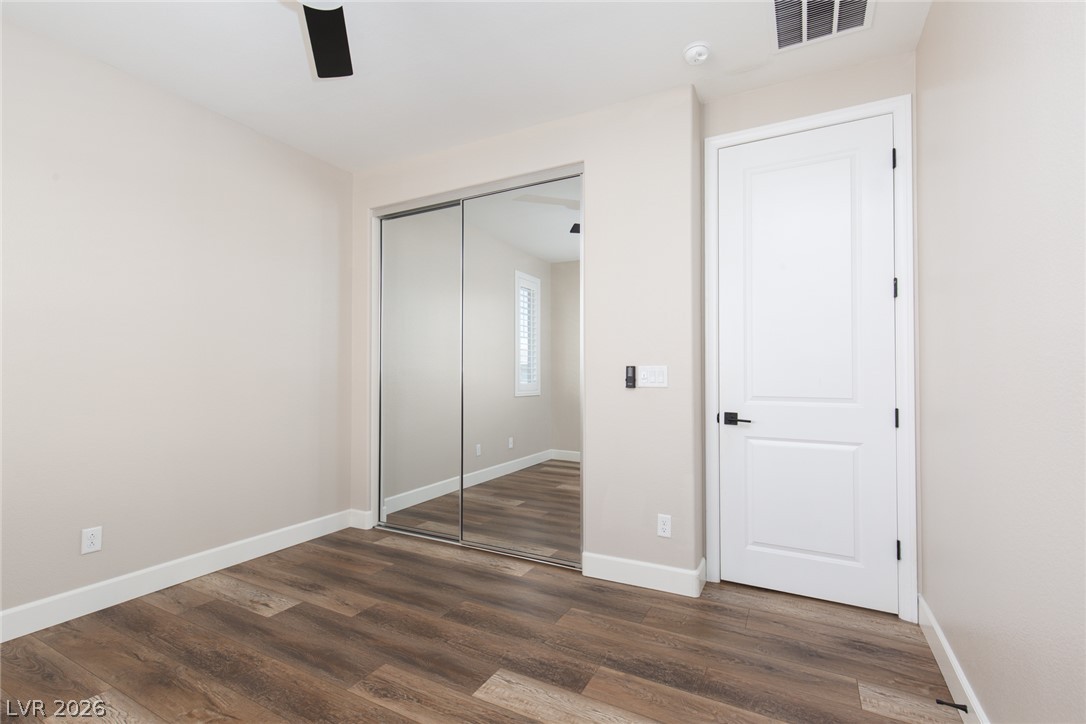
Gleaming wood-look floors complement clean white trim and mirrored closet doors in this light-filled room.
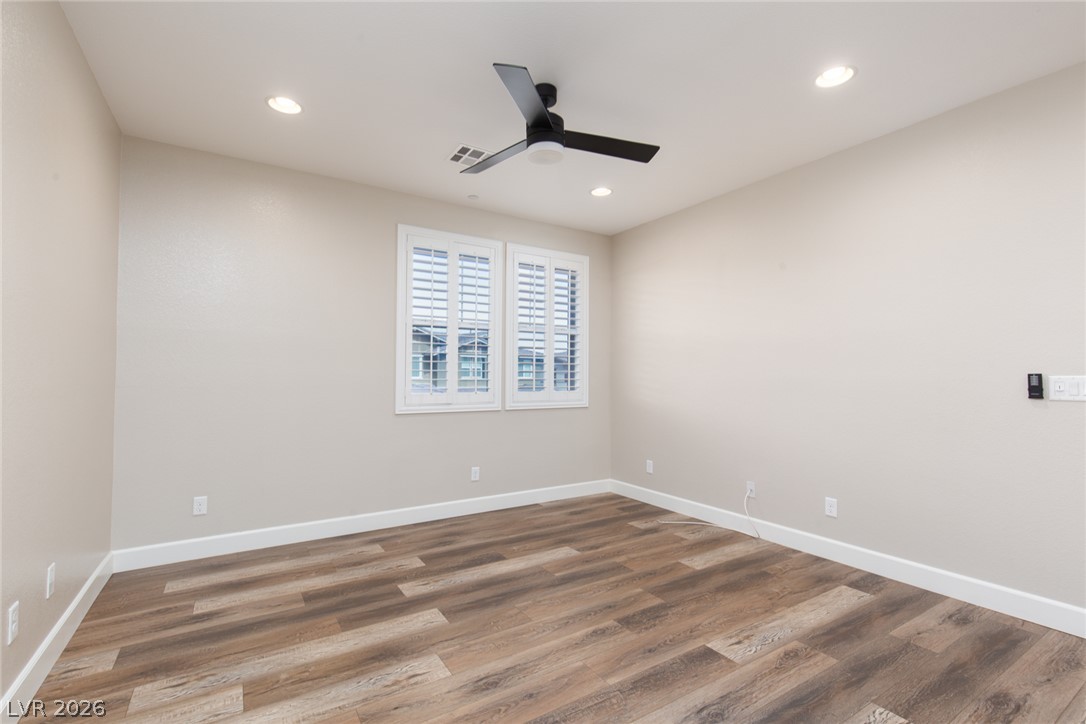
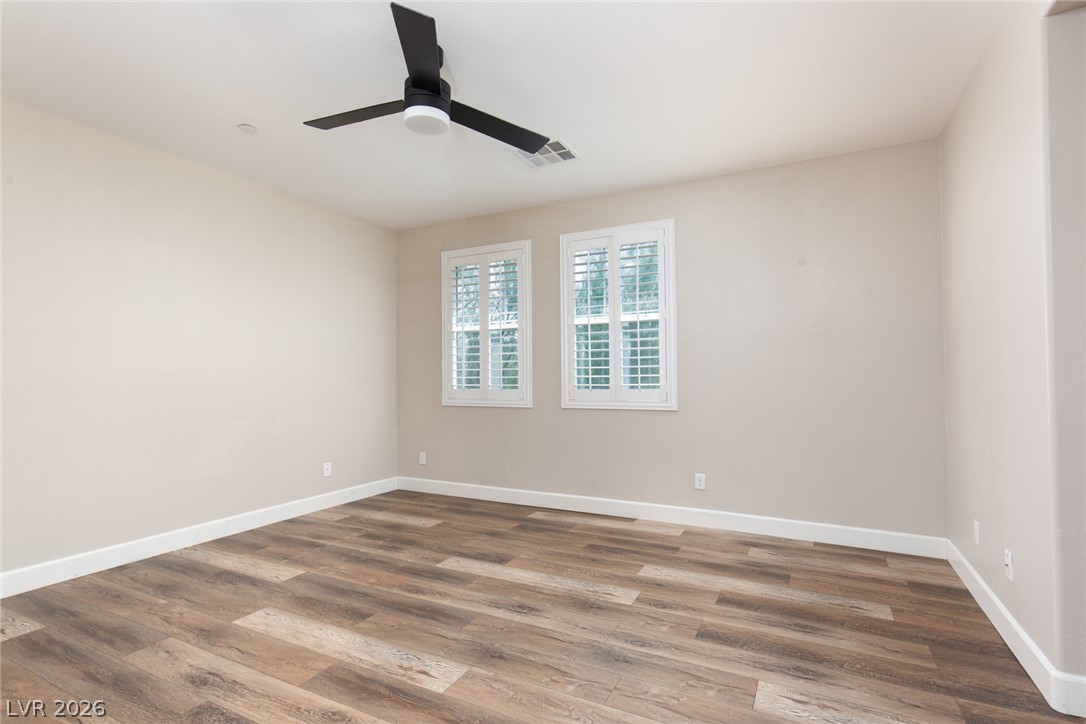
Rich wood-inspired flooring and recessed lighting define this versatile room with classic plantation shutters.
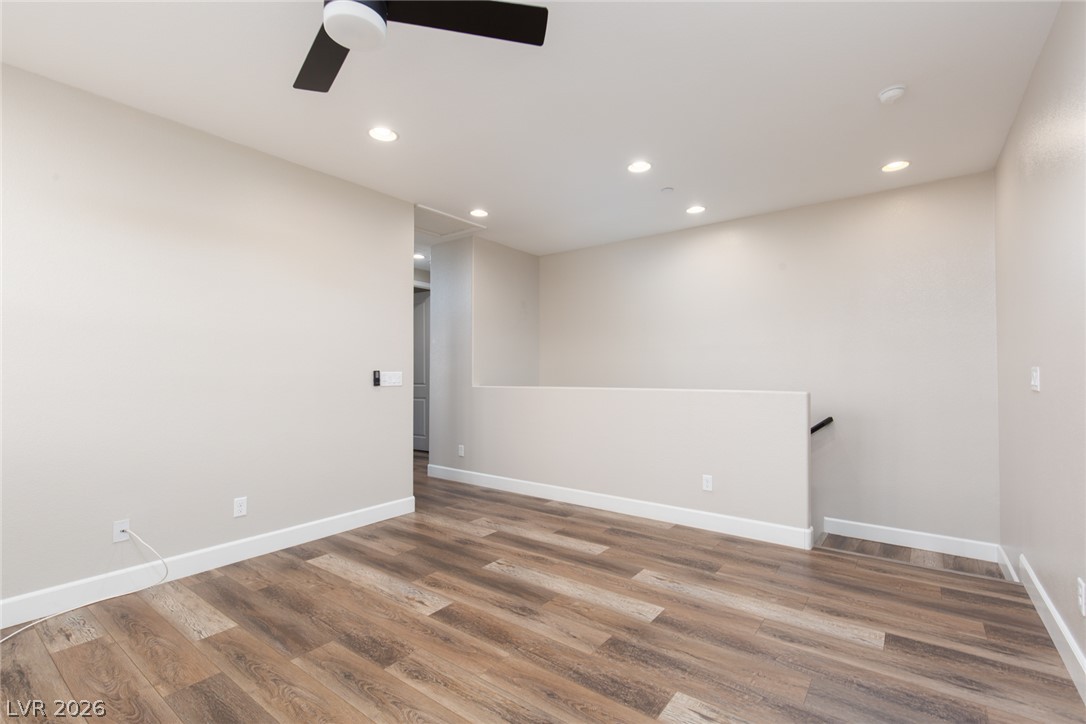
Recessed lighting and wide-plank flooring define this versatile upstairs loft area near the staircase.
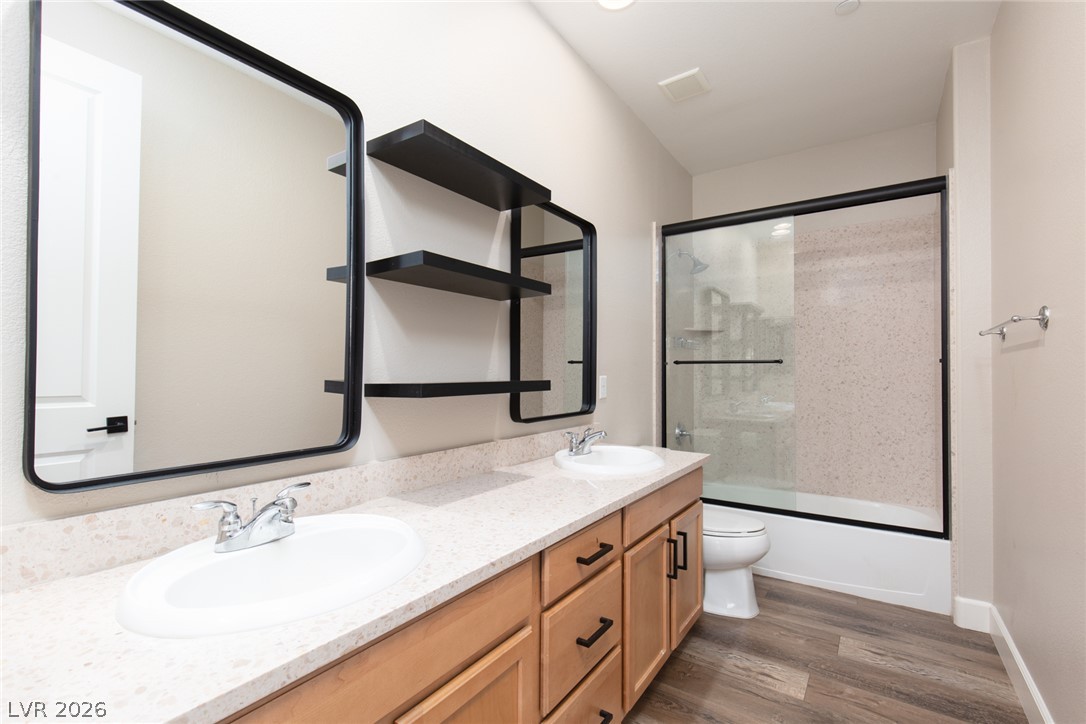
A spacious double vanity and a glass-enclosed tub complete this contemporary secondary bathroom.
Rich wood-look flooring and custom plantation shutters define this versatile secondary room.
Gleaming wood-look floors complement the clean lines of this versatile secondary bedroom.
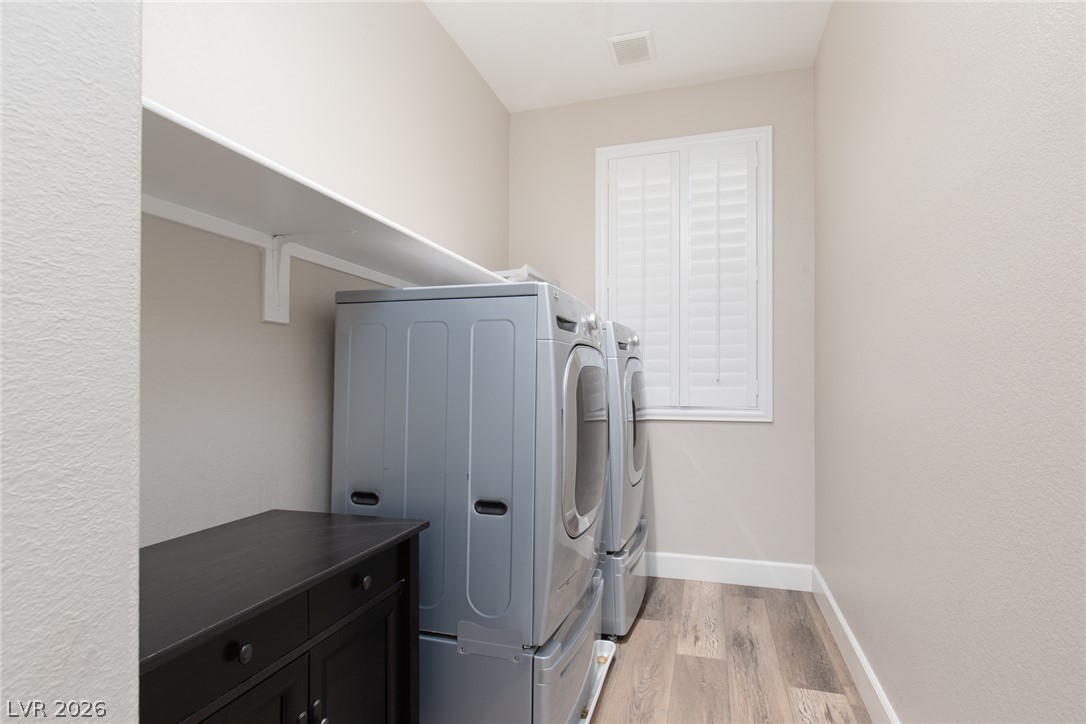
Functional utility space features wood-style flooring and overhead shelving alongside plantation shutters.
Gleaming wood-look floors complement clean white trim and classic plantation shutters.
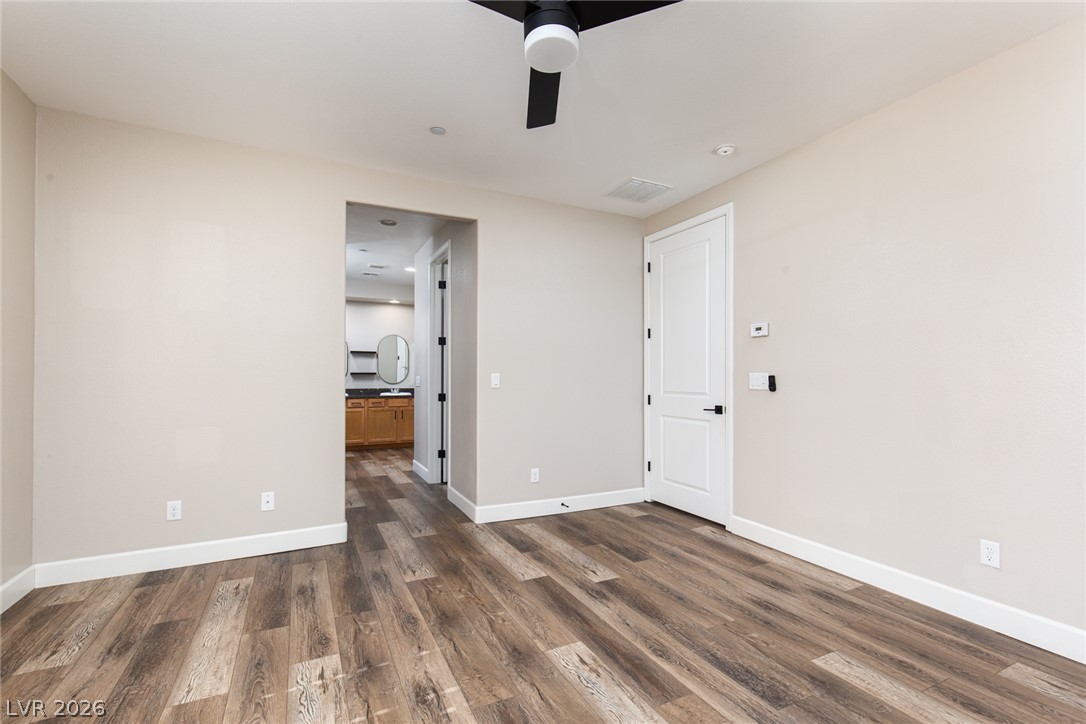
Gleaming wood-look floors anchor this versatile room offering a direct view into the adjacent bath.
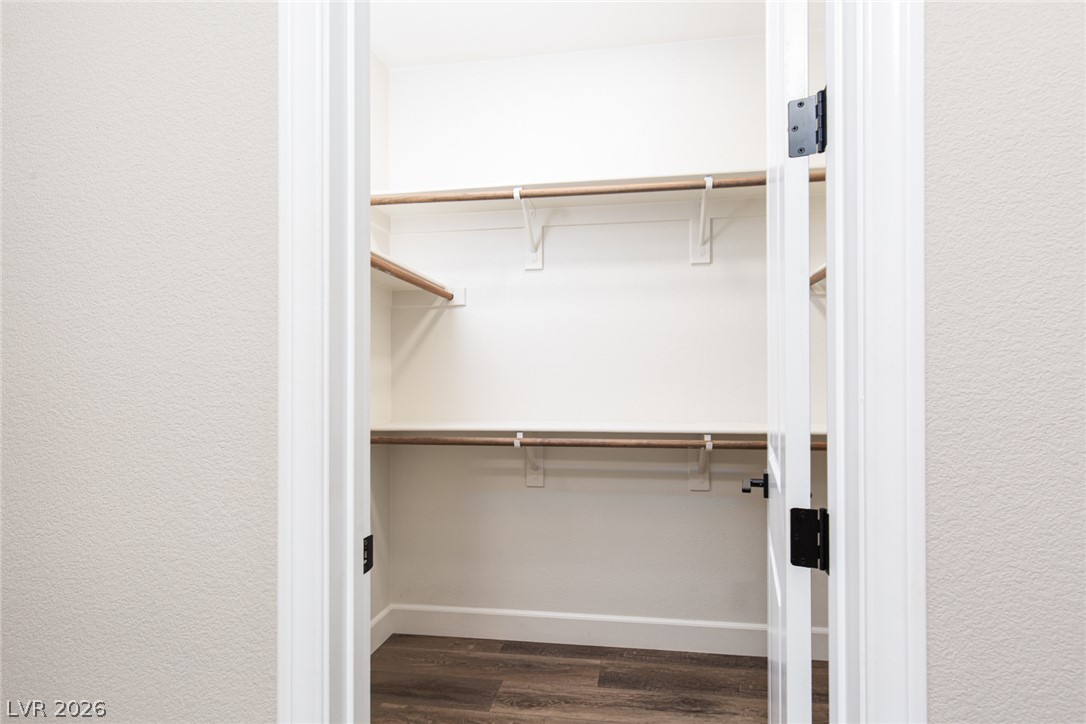
Ample built-in shelving and custom hanging rods maximize storage in this walk-in closet.
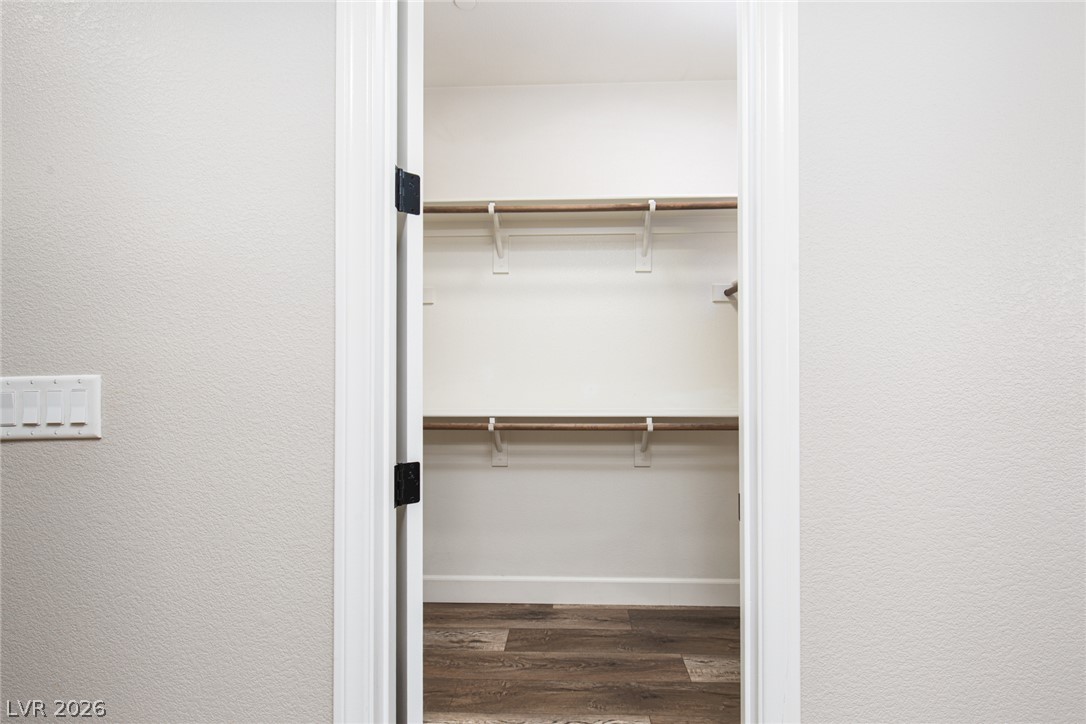
Double hanging rods and integrated shelving maximize storage capacity inside this convenient walk-in closet.
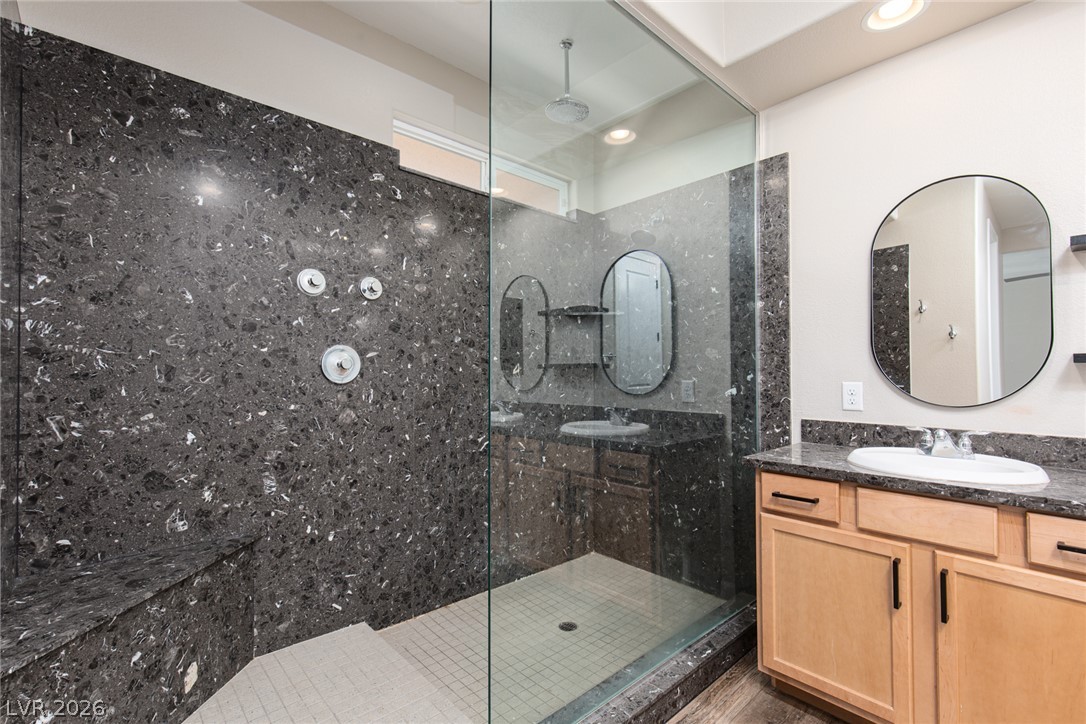
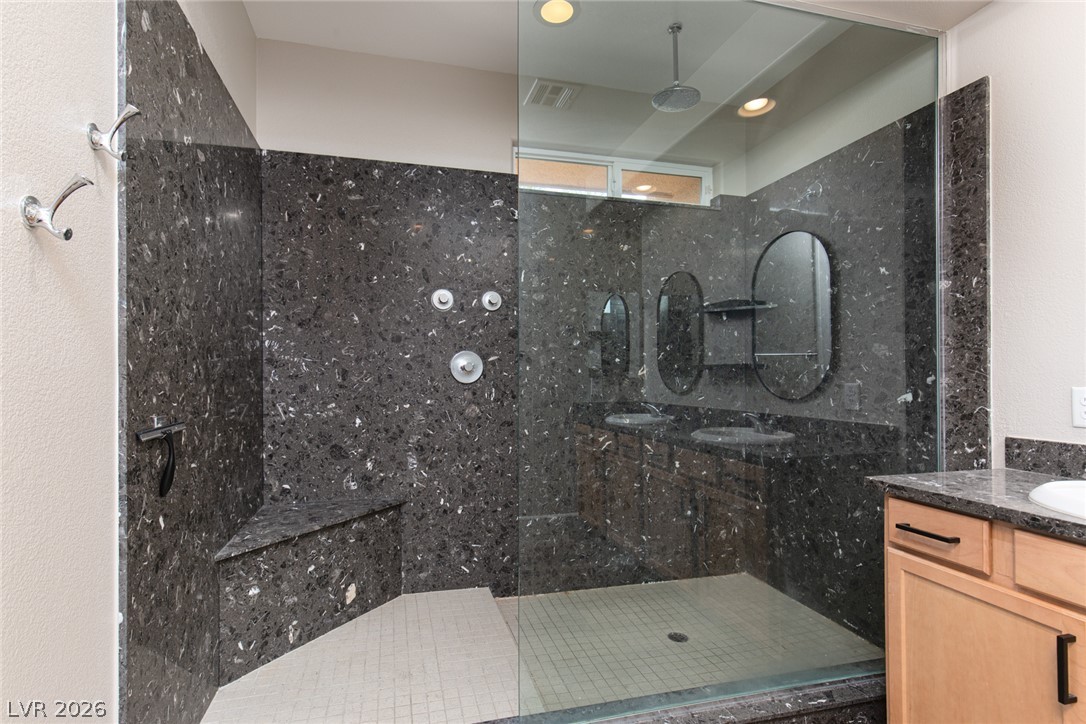
A walk-in glass shower with dark stone surround sits adjacent to a wood vanity.
Rich dark stone surfaces and a seamless glass enclosure define this modern walk-in shower.
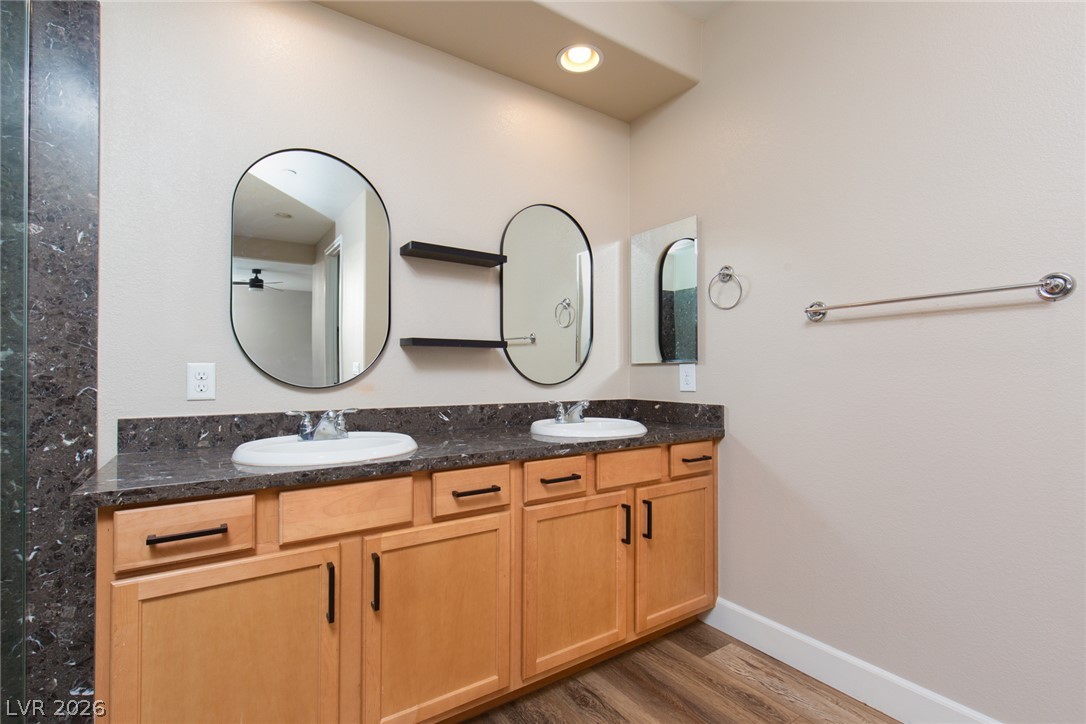
Granite counters and dual sinks elevate this practical vanity space.
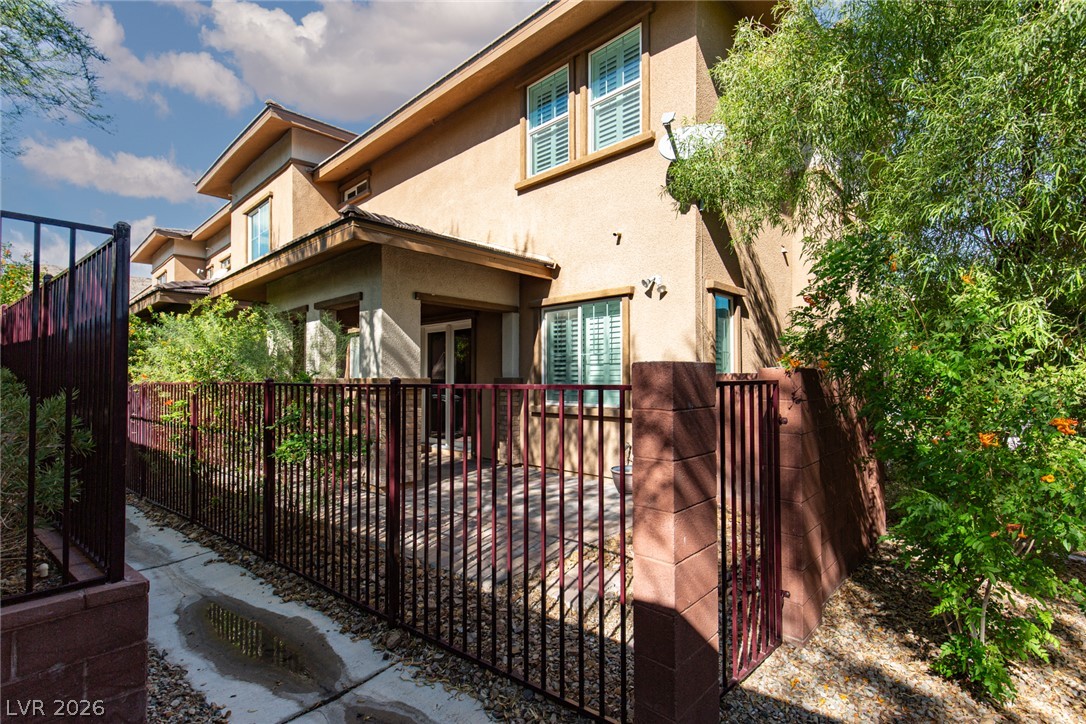
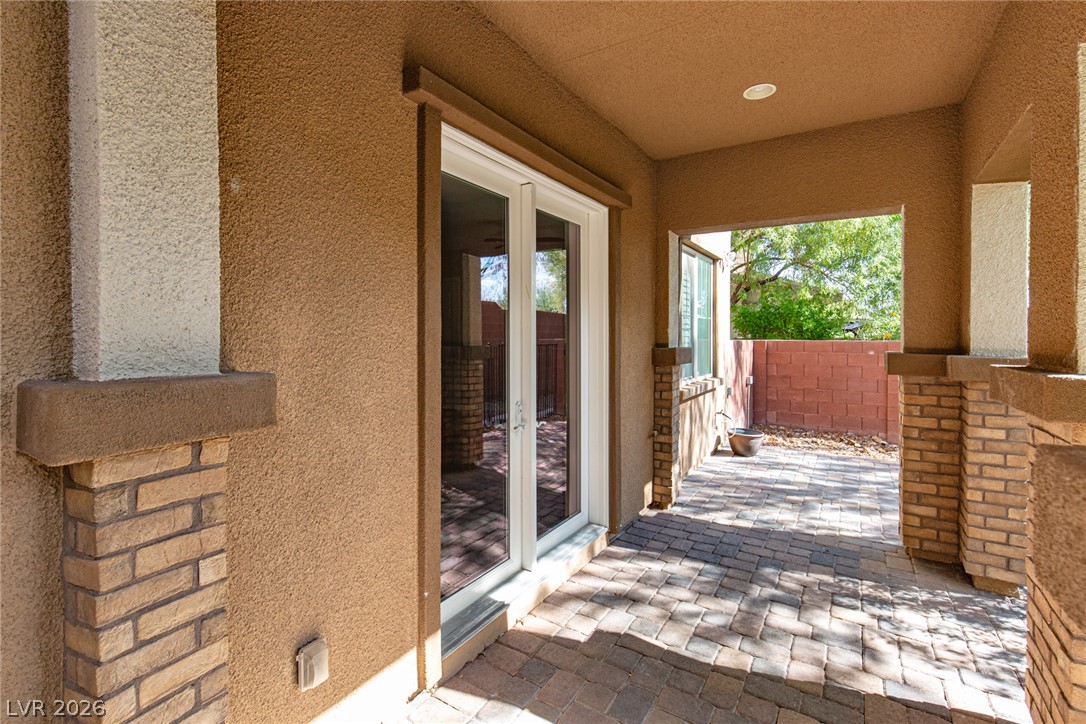
A private, gated patio entryway highlights the stucco exterior of this multi-level home.
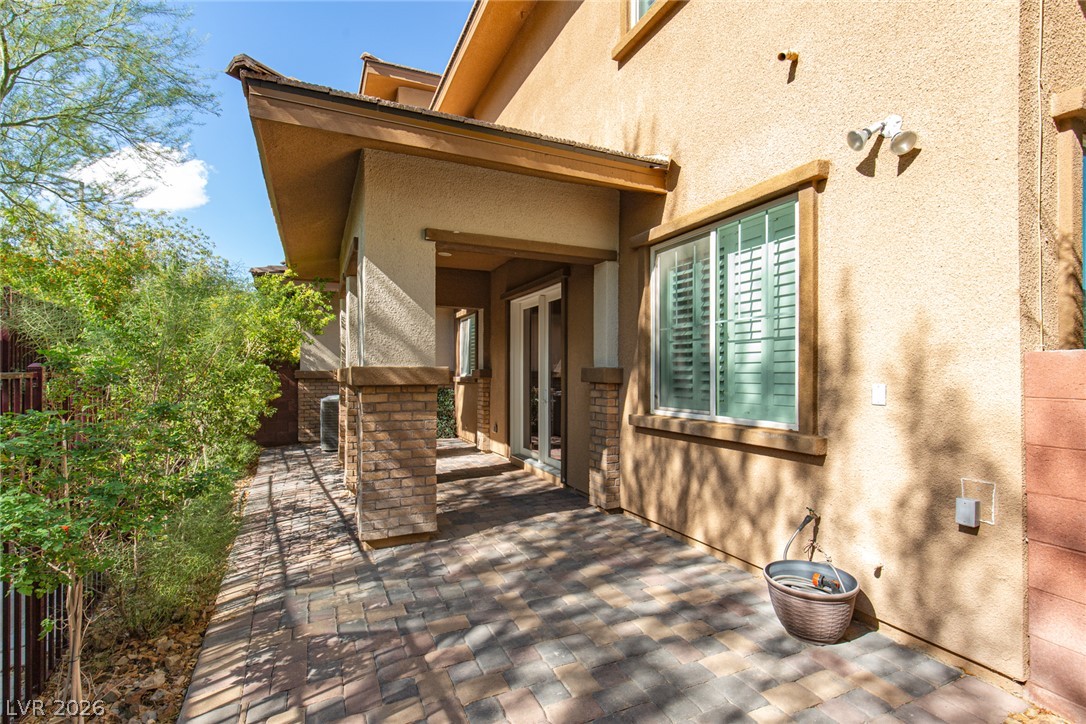
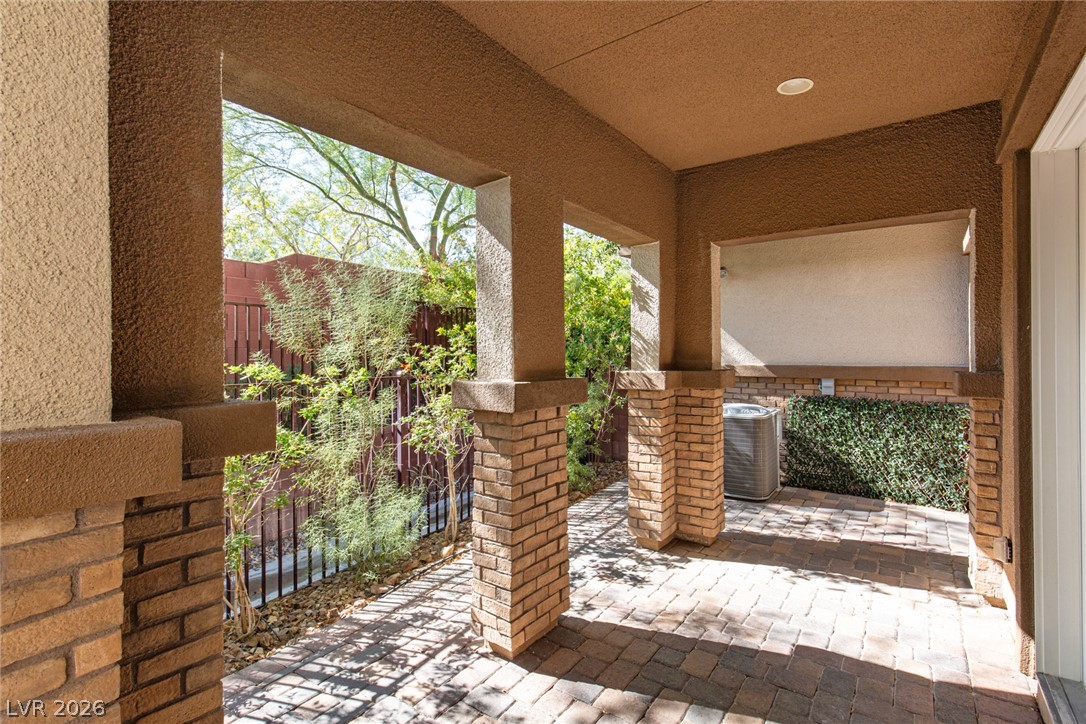
A shaded paver patio lines the stucco exterior of this desert home.
Substantial stone and stucco pillars frame a sheltered patio laid with stone pavers.
Shaded paver terrace integrates covered outdoor living with robust stucco and brick columns.
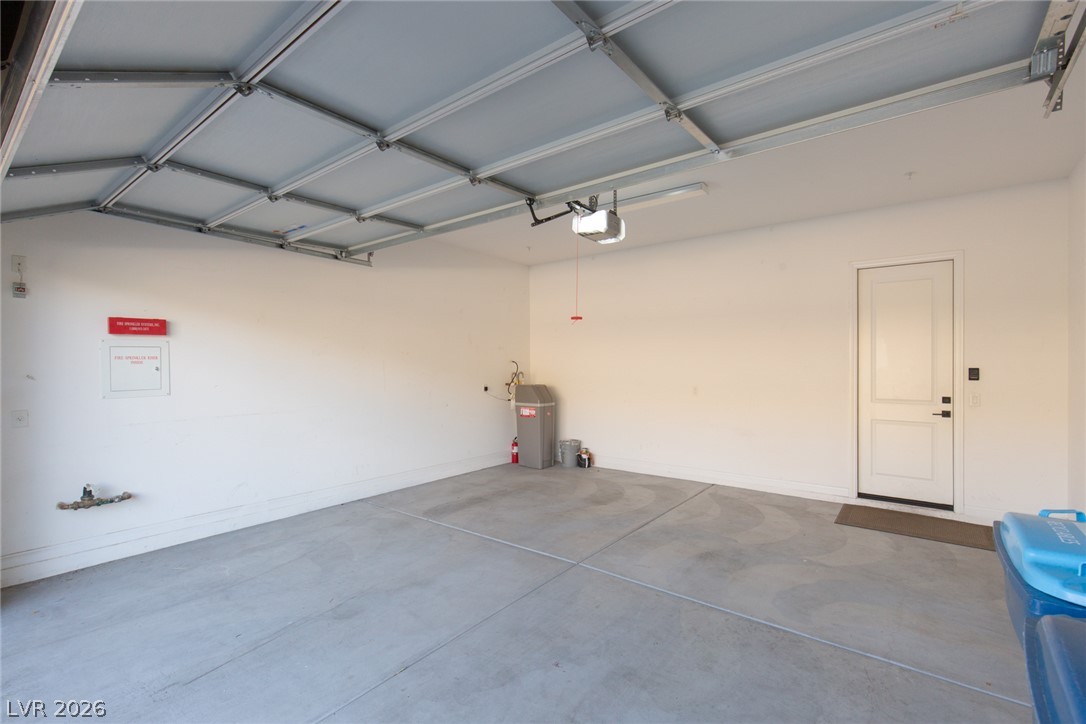
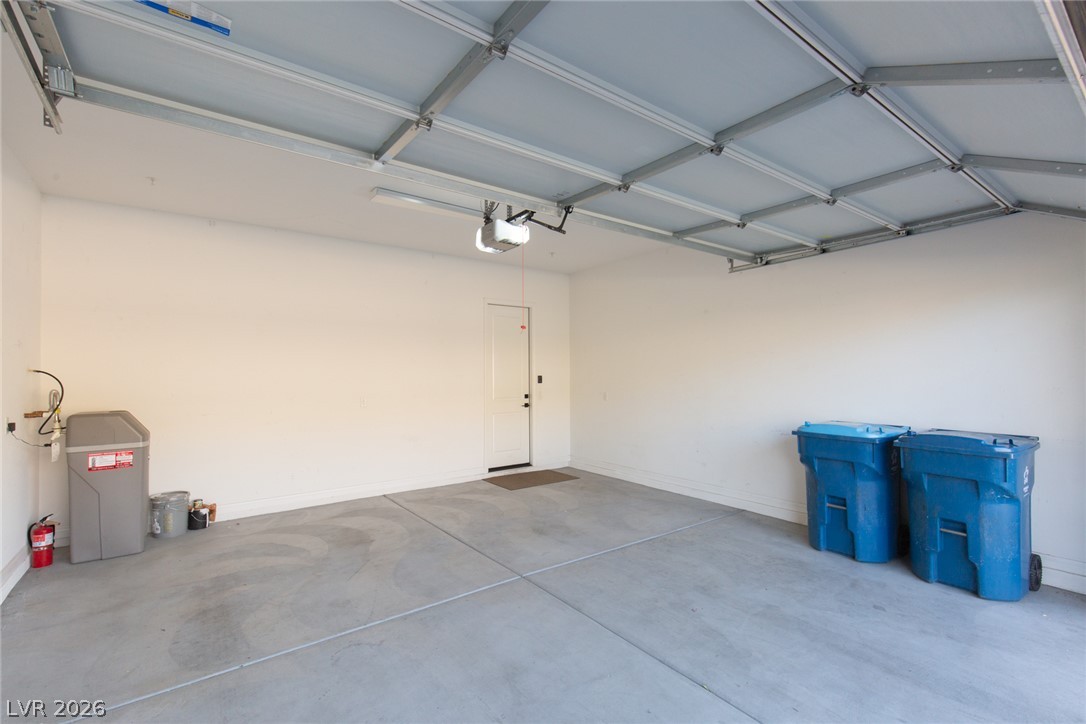
An attached garage provides secure parking and interior home access through a solid entry door.
An attached garage features a clean concrete floor and direct interior access.
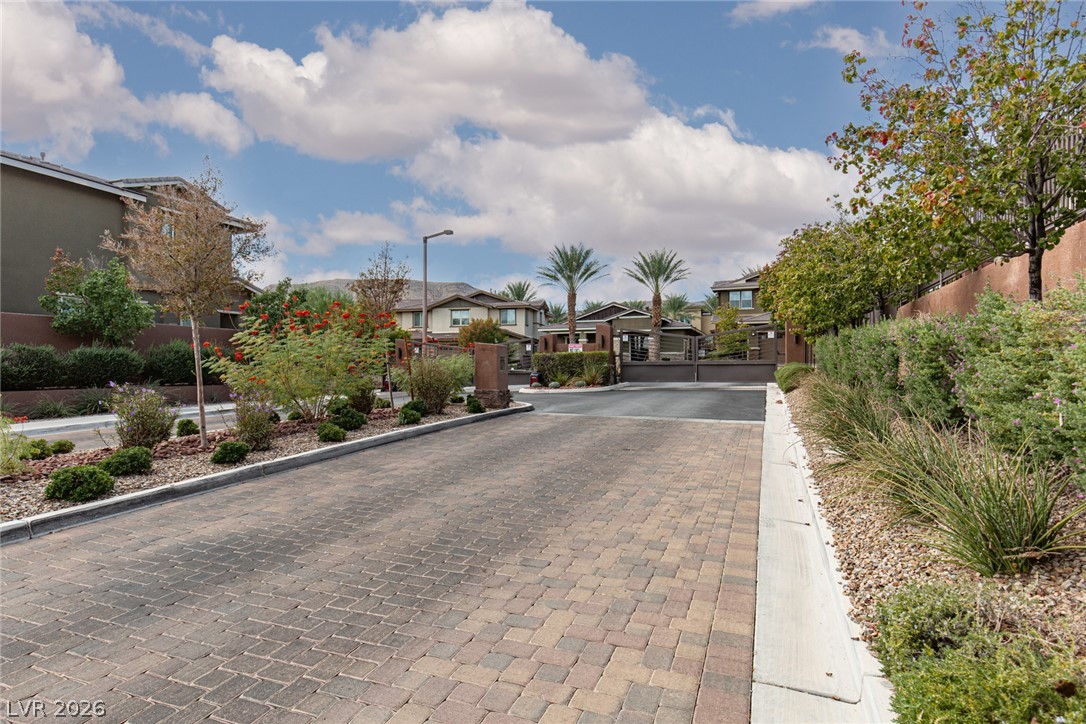
Secure gated entry welcomes visitors with paved driveway access and manicured landscaping.
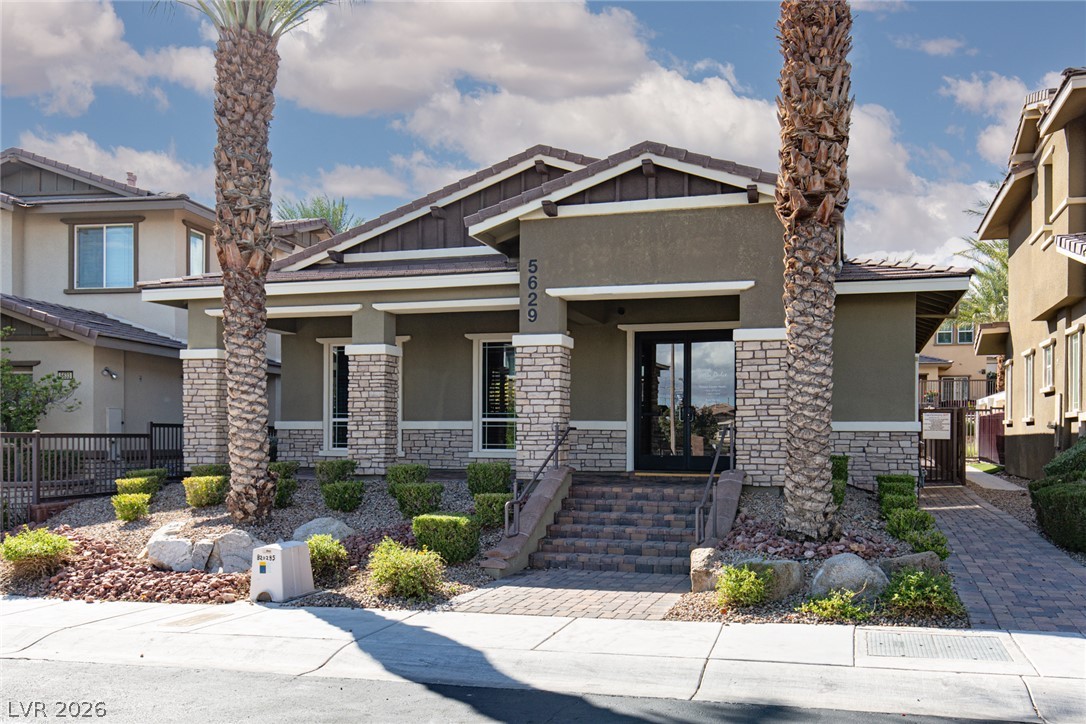
Artfully crafted stone accents and manicured desert plantings frame a welcoming, elevated entryway.
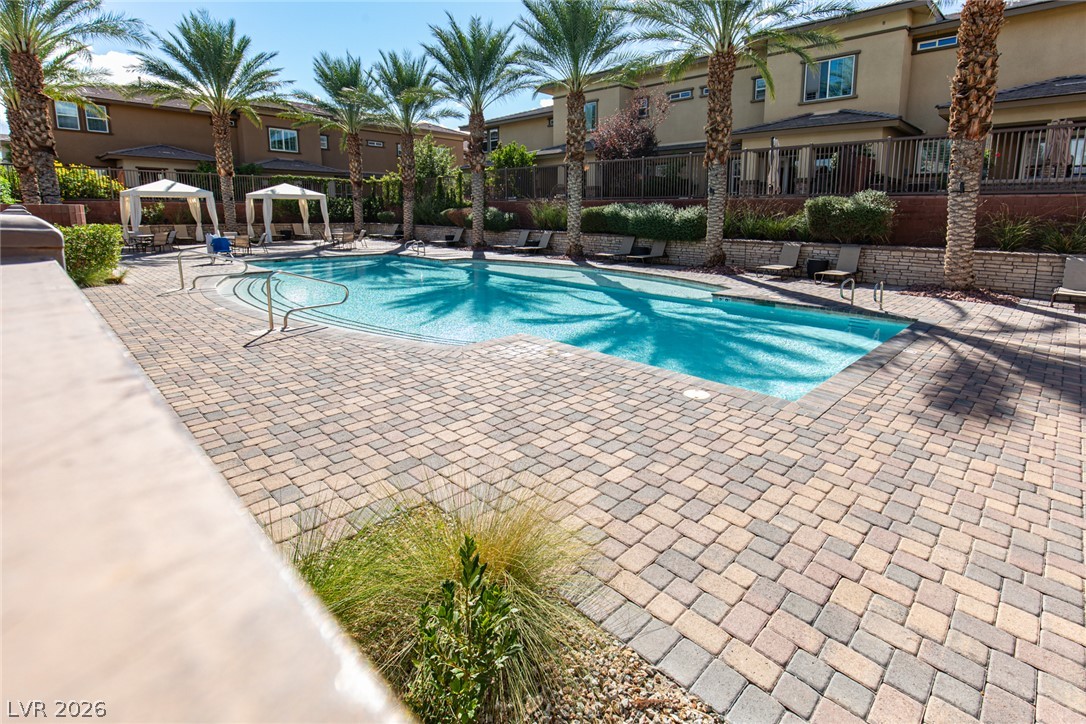
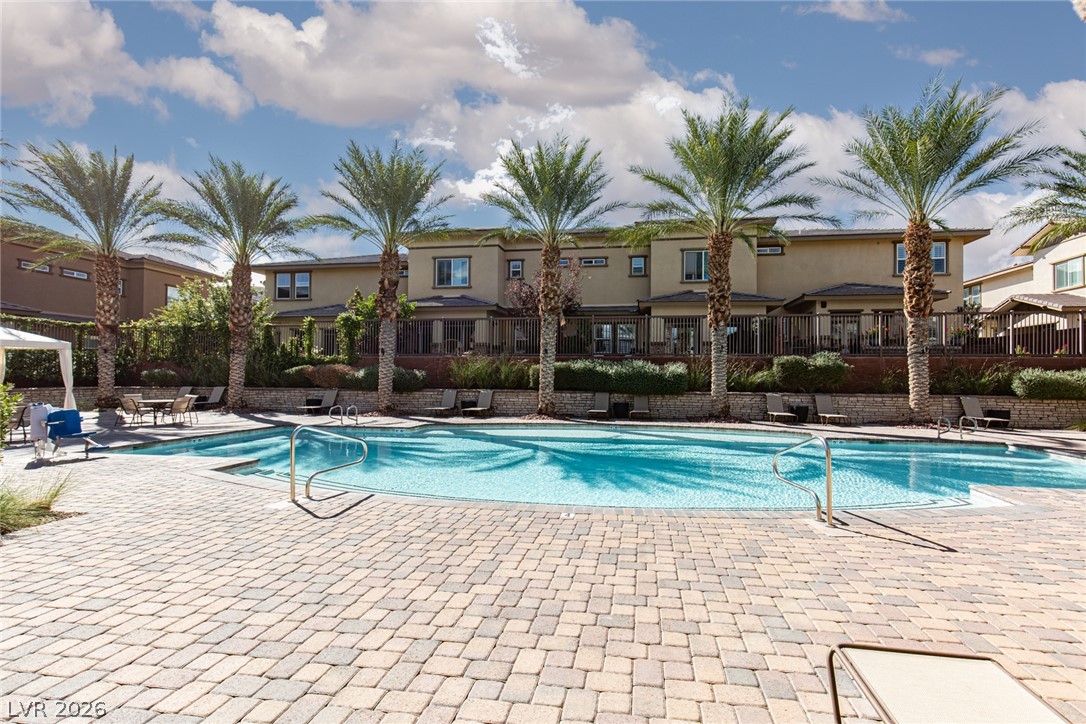
A sparkling swimming pool sits surrounded by palm trees and an expansive paver deck.
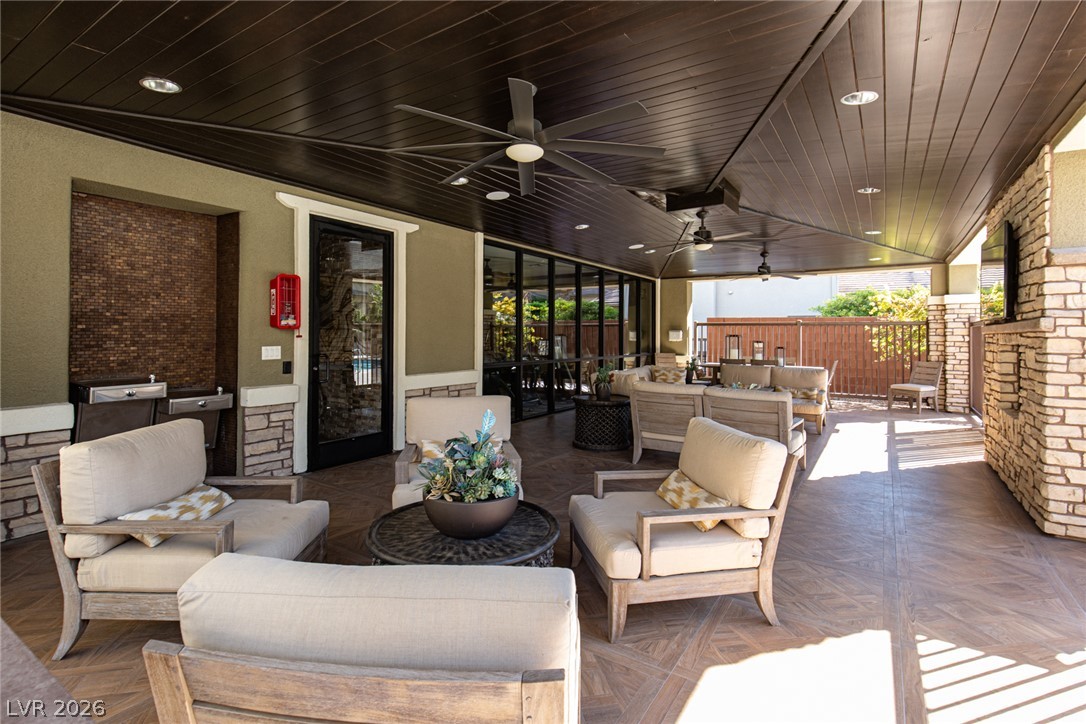
A spacious covered patio features tiled flooring, a dark wood ceiling, and built-in stone accents.
An inviting swimming pool and paved patio area are bordered by mature palm trees.