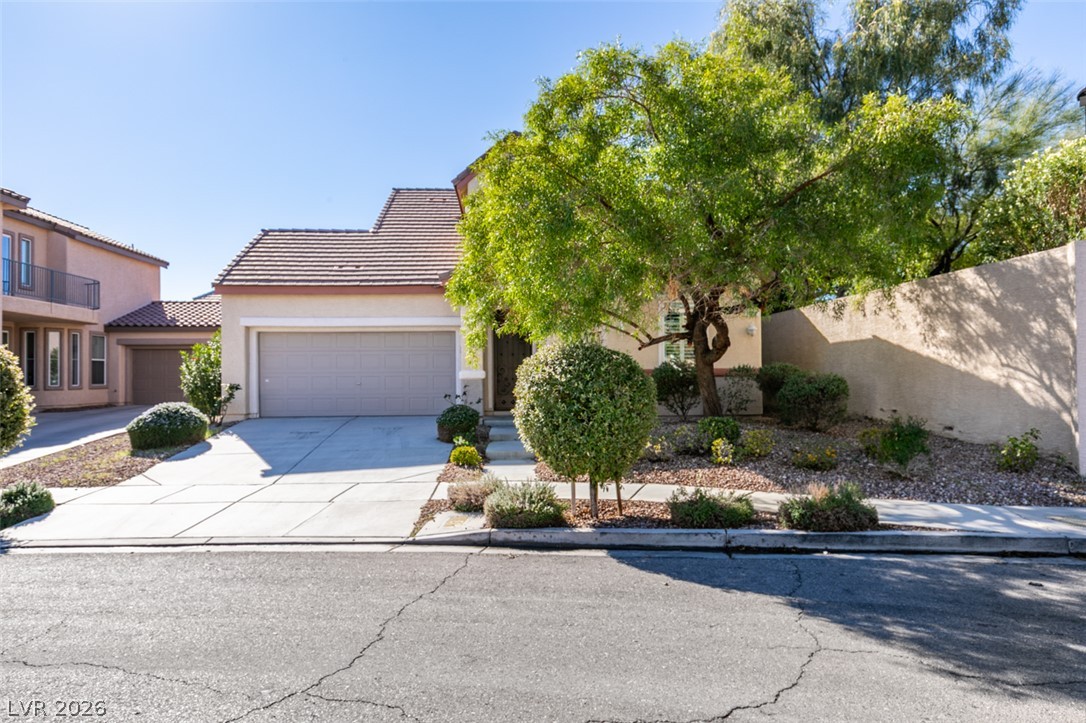
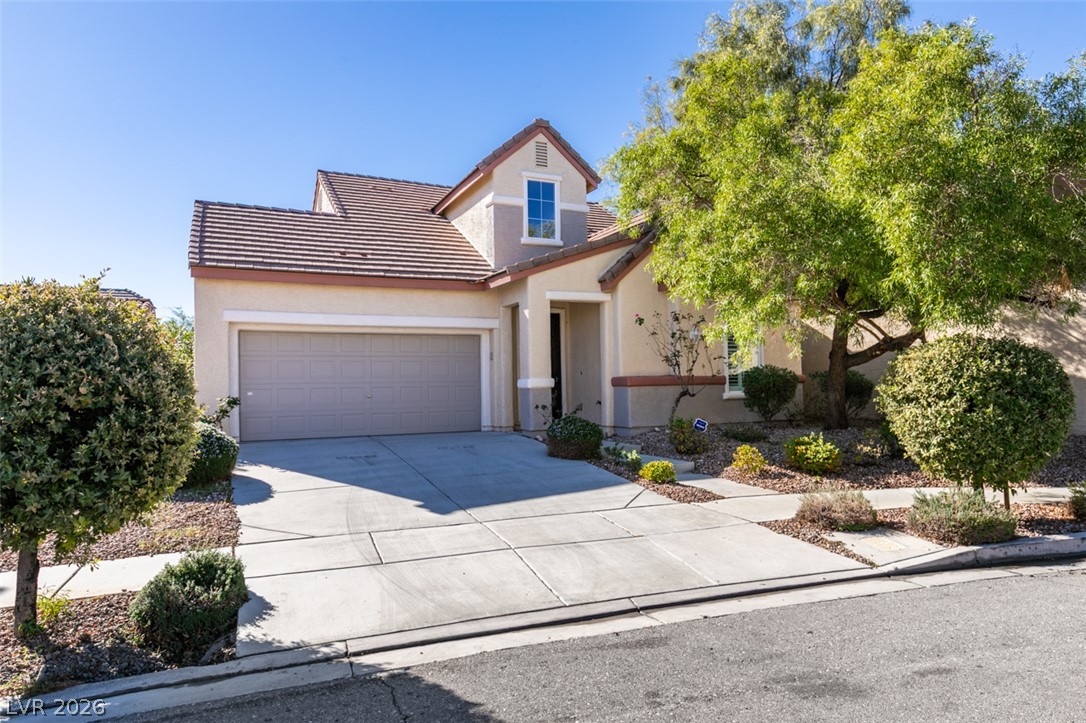
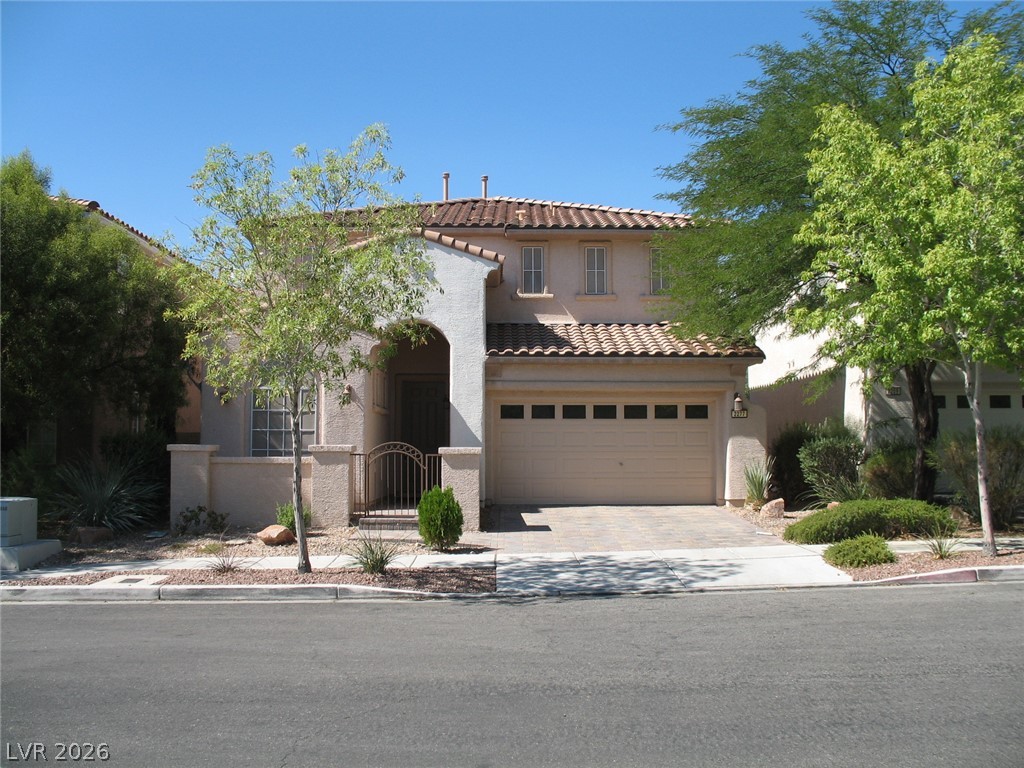
Manicured desert landscaping frames the stucco exterior and concrete driveway of this inviting suburban home.
Mature trees and low-maintenance plantings frame the concrete driveway leading to a two-car garage.
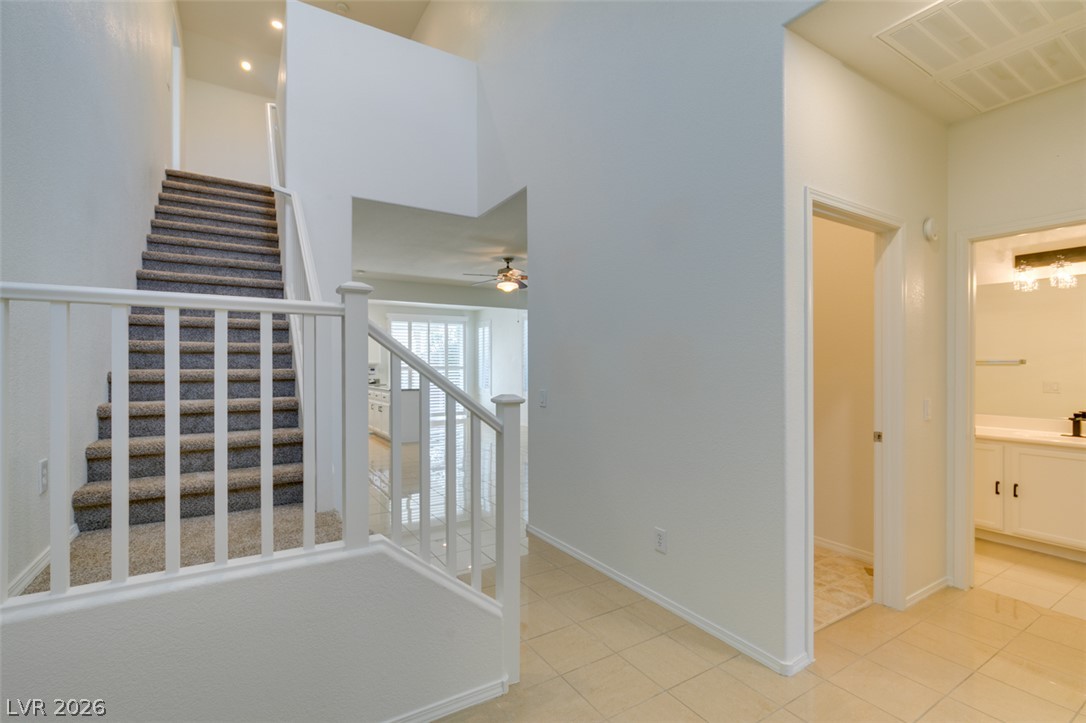
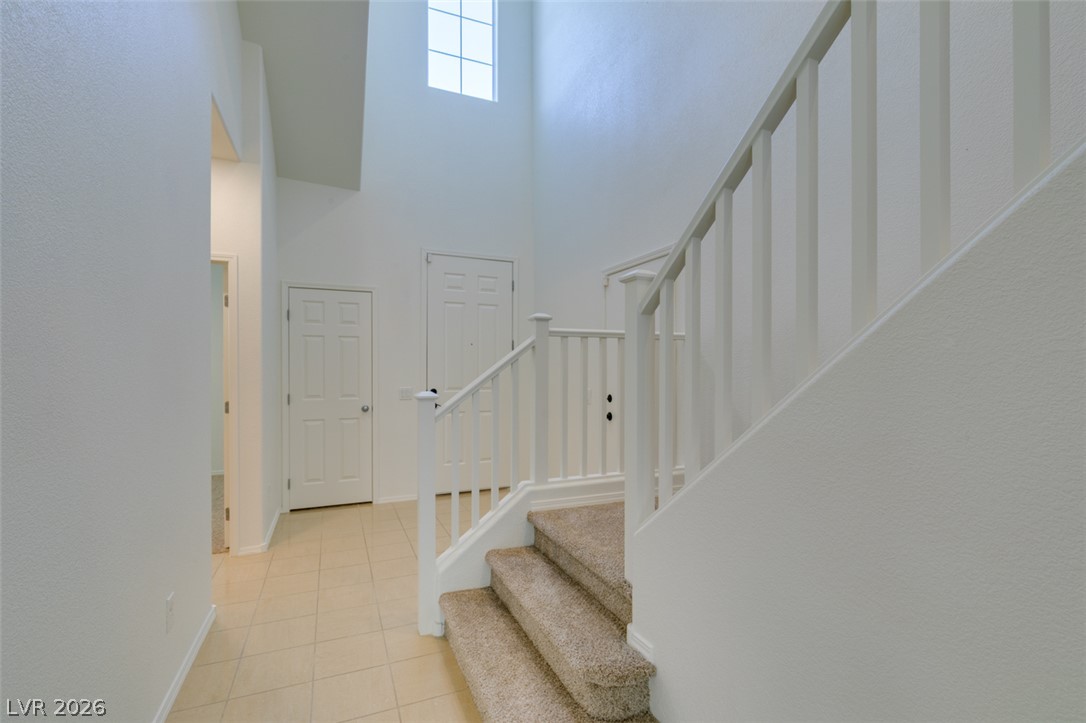
A soaring ceiling and tiled floors welcome visitors into a bright multi-level entryway.
High ceilings and tall windows bring abundant natural light into this welcoming entryway.
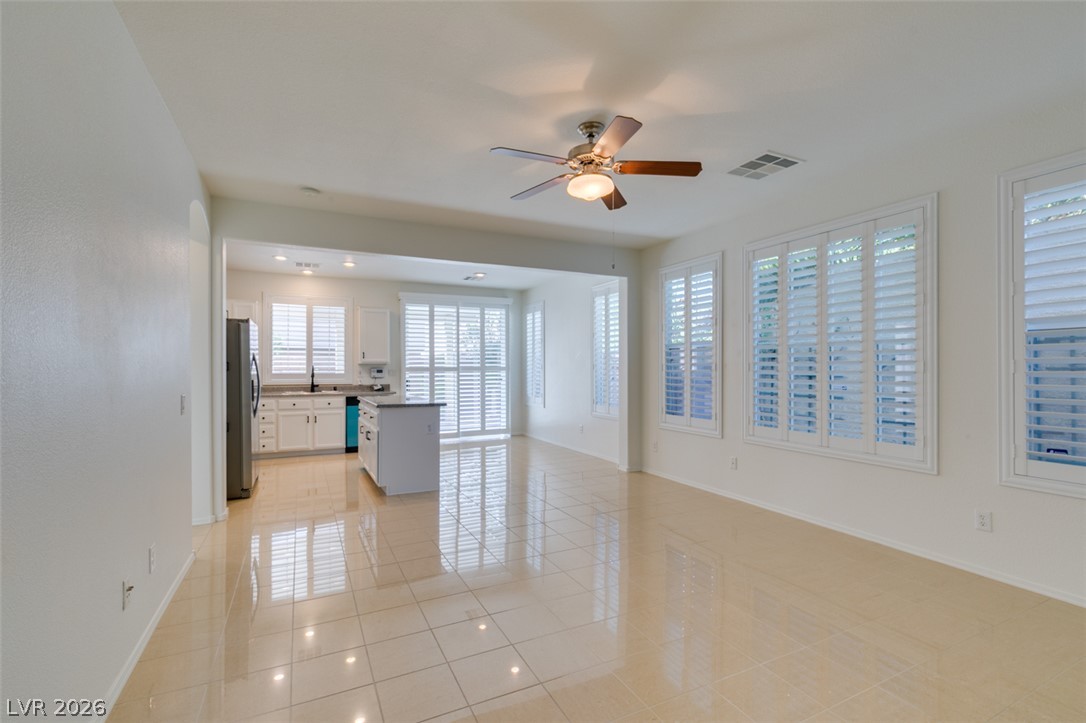
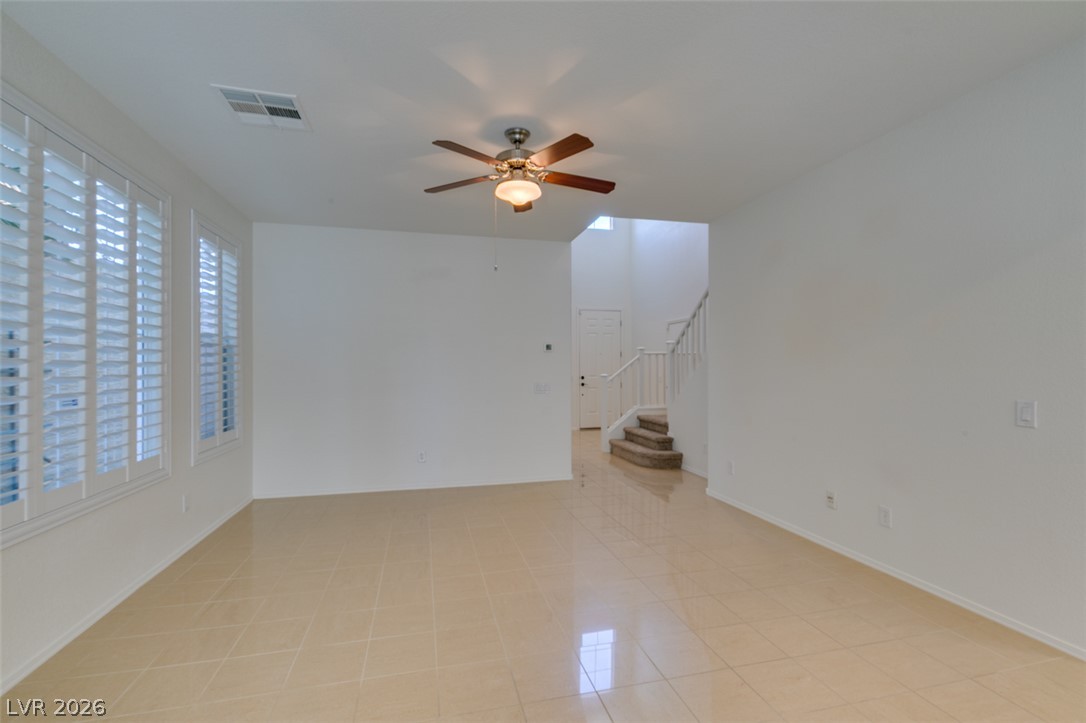
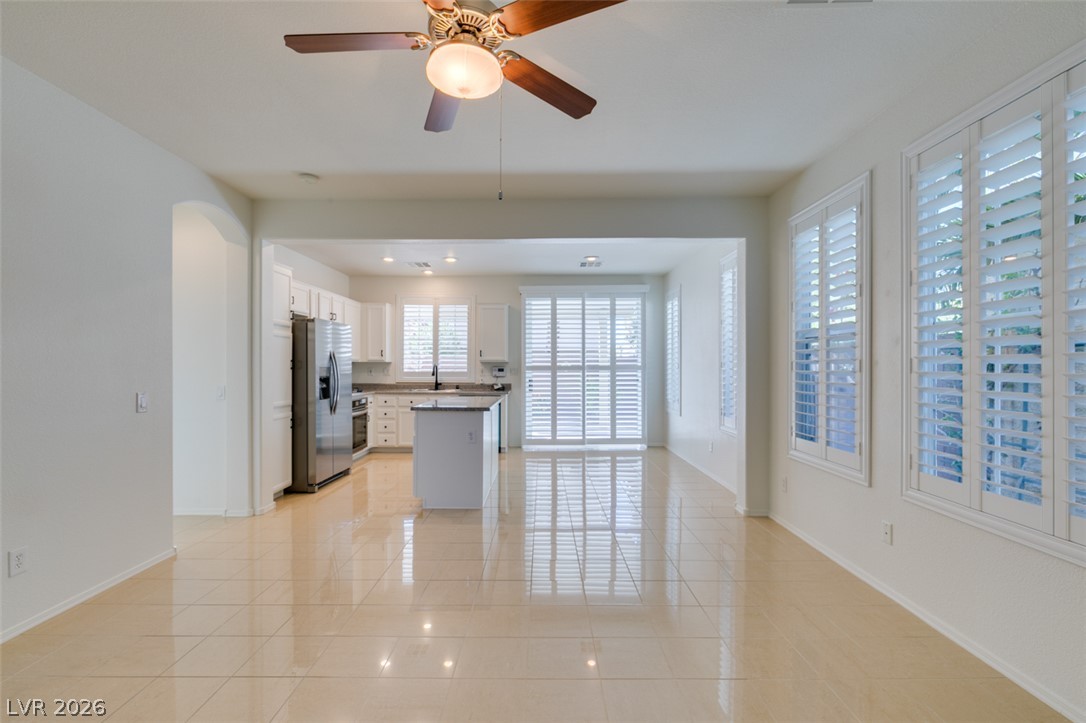
Polished tile flooring and plantation shutters define this open living and dining area.
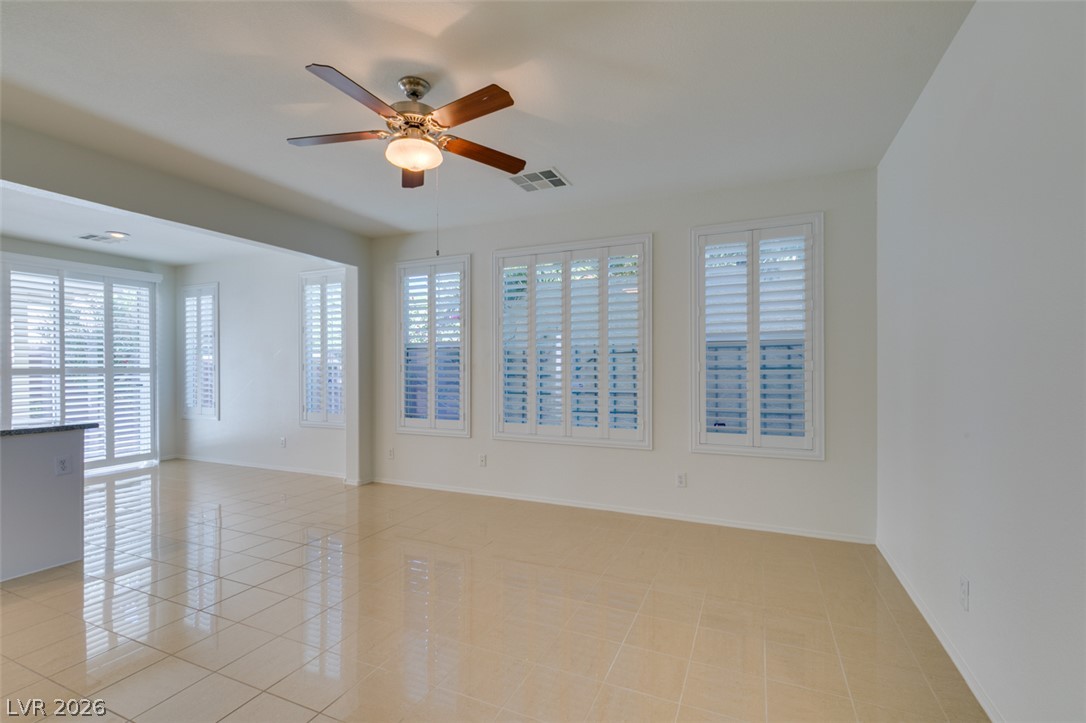
Polished tile floors and classic plantation shutters define this versatile open living space.
Polished tile floors and classic plantation shutters define this versatile living space.
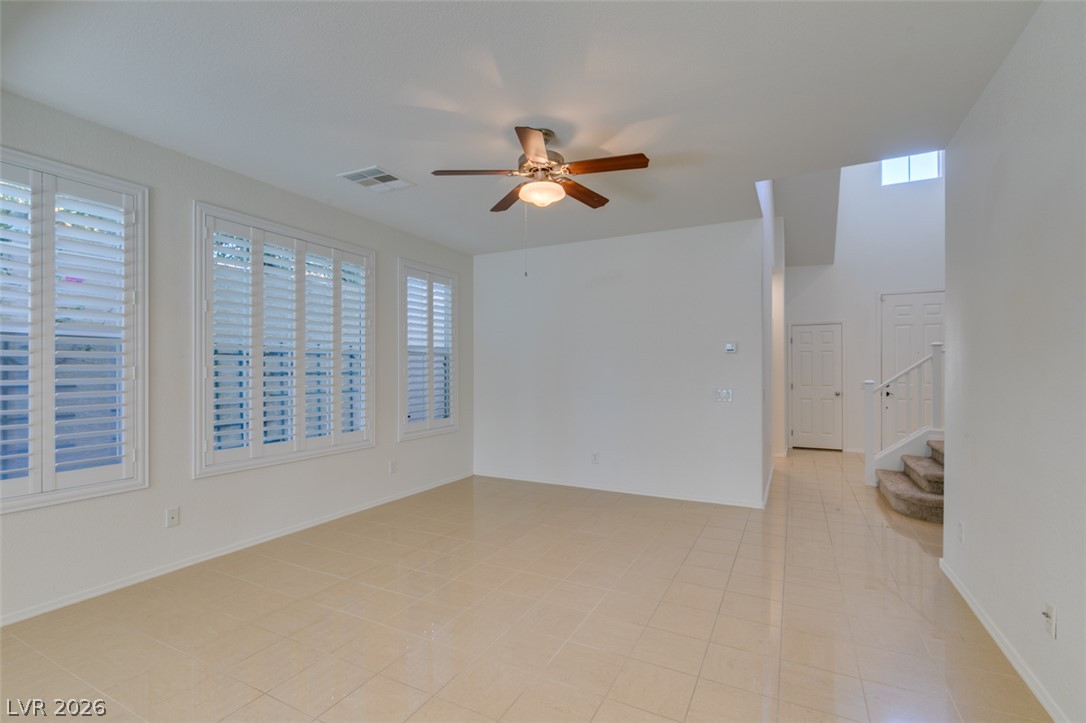
High ceilings and gleaming tile floors define this versatile, open living area.
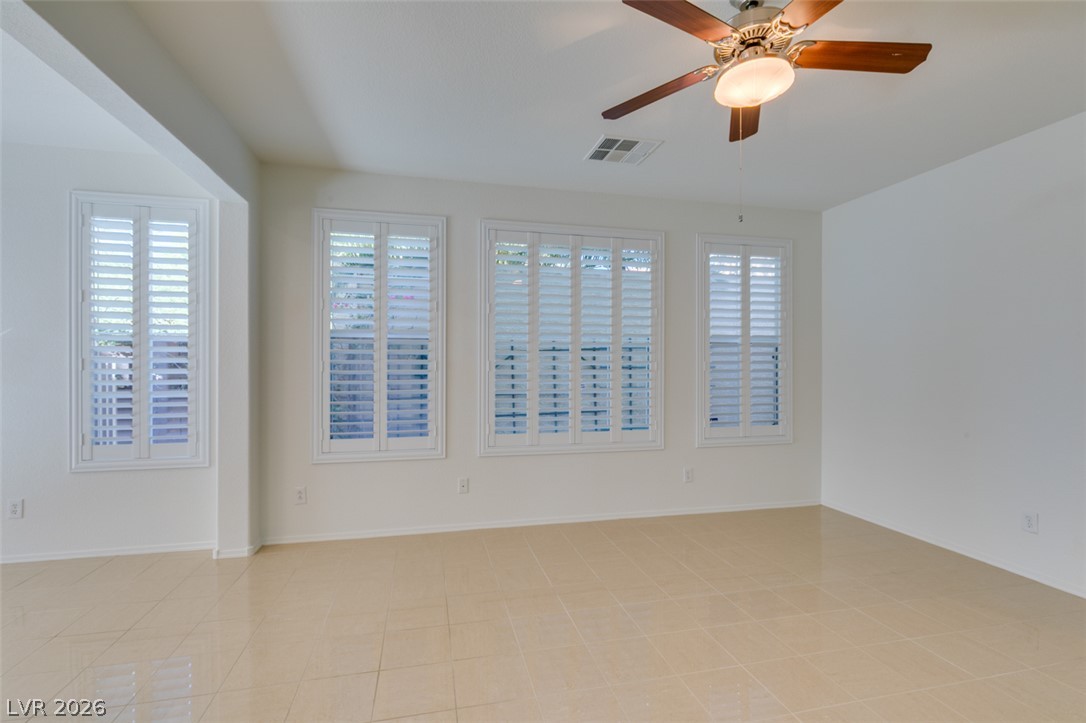
Polished tile floors and crisp white walls create a clean canvas in this living space.
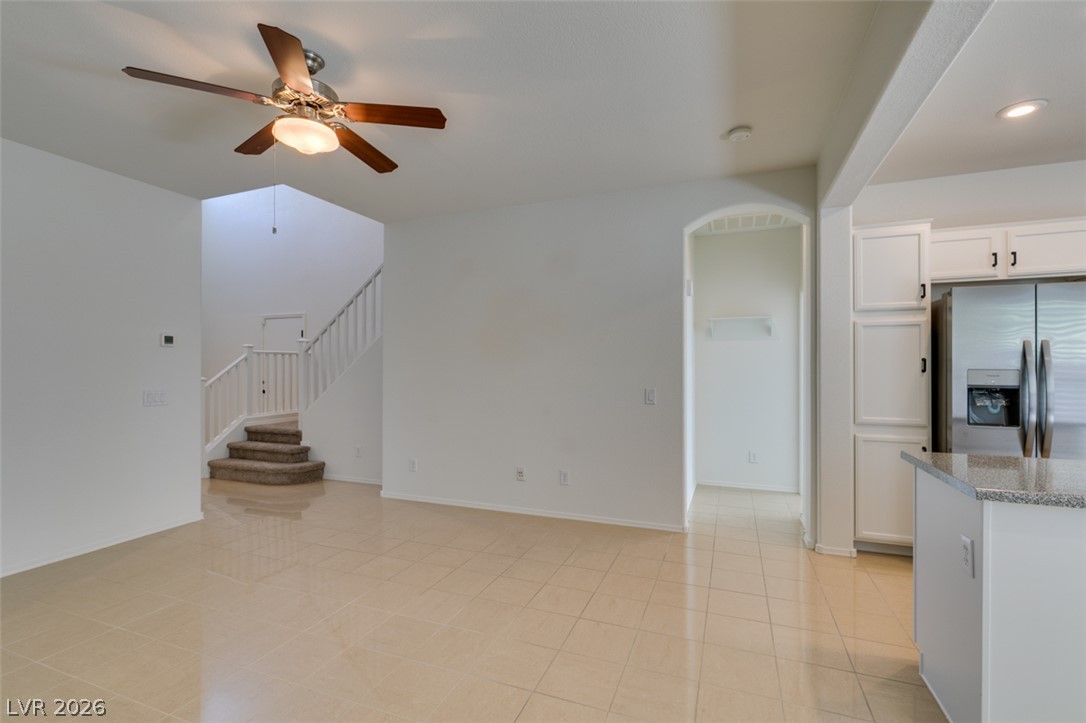
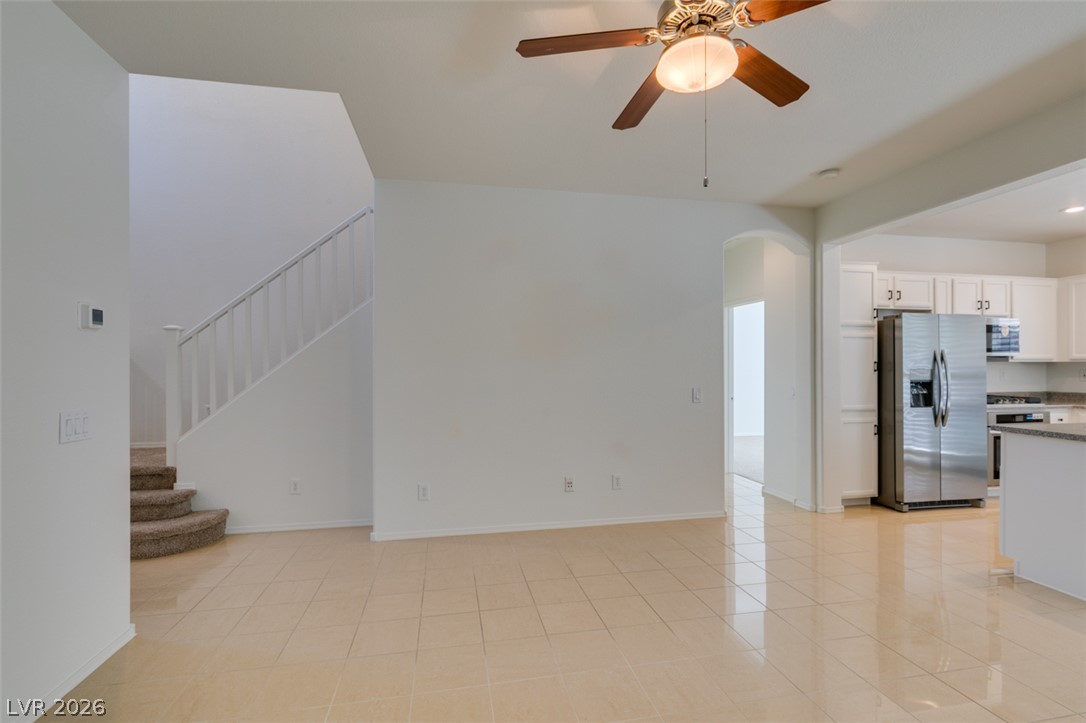
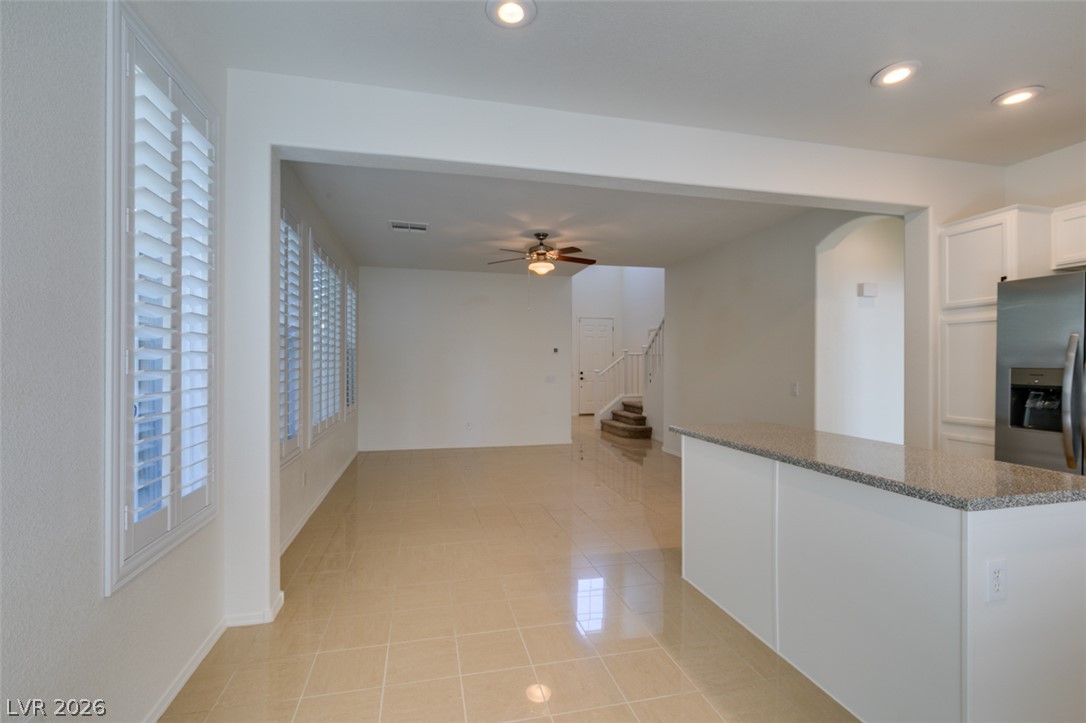
Tiled flooring flows through an open-concept layout connecting to a staircase and modern kitchen.
Polished tile flooring and an open layout connect the primary living areas seamlessly.
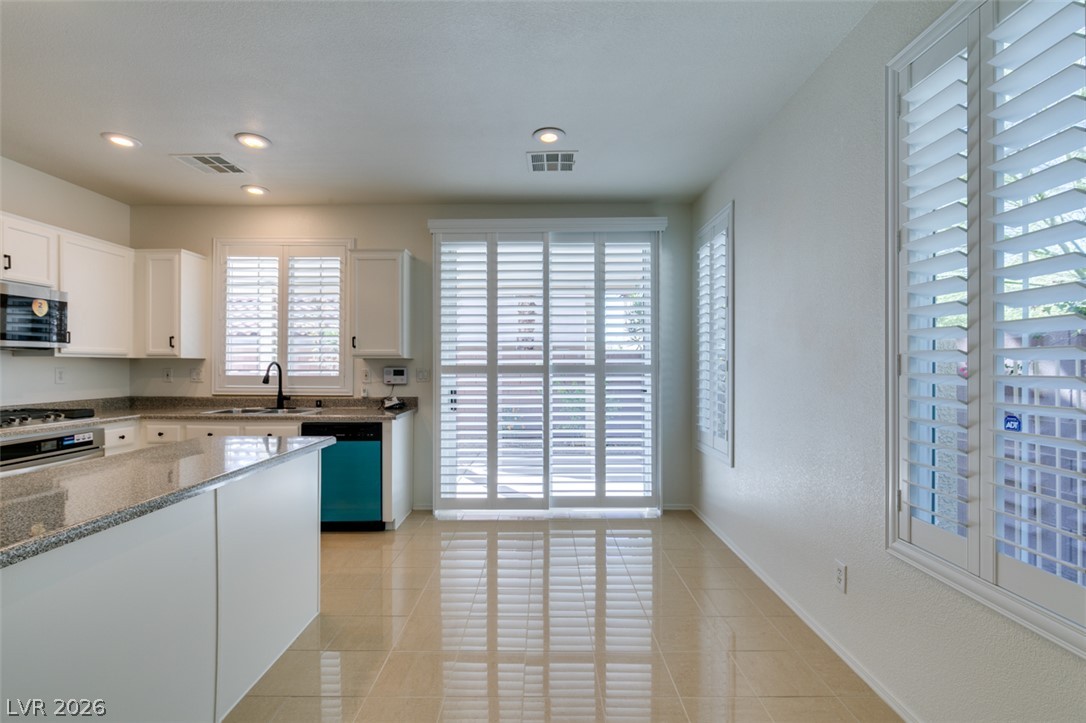
Polished tile flooring flows seamlessly from the airy dining space into the functional kitchen.
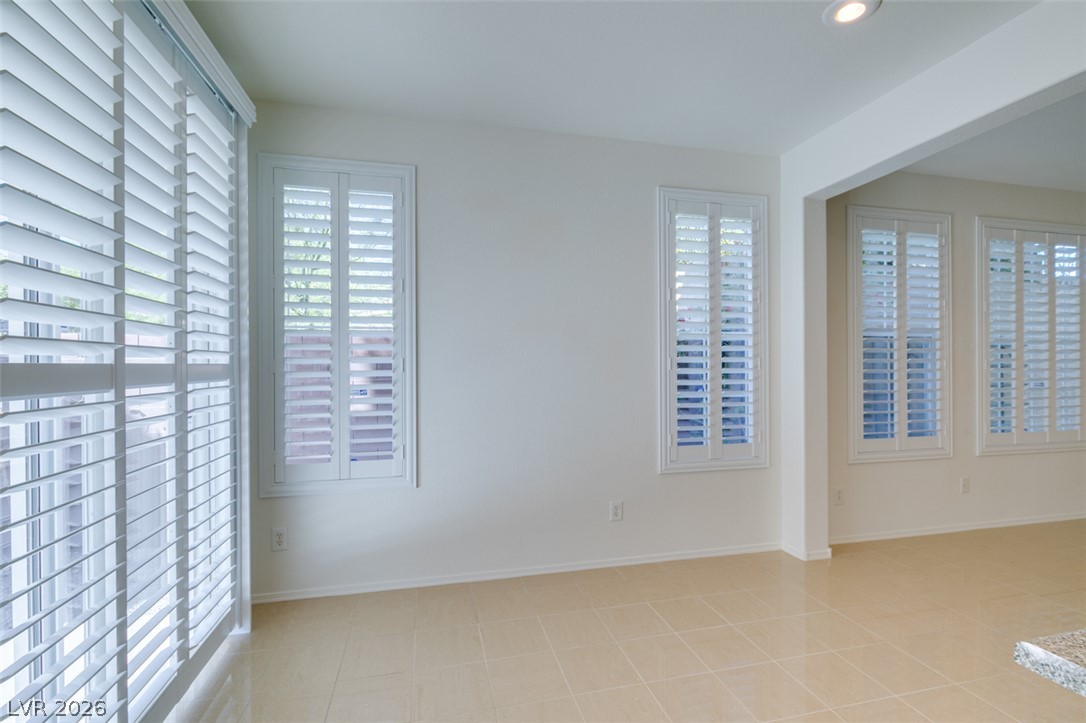
Polished tile flooring and integrated plantation shutters define this versatile open living space.
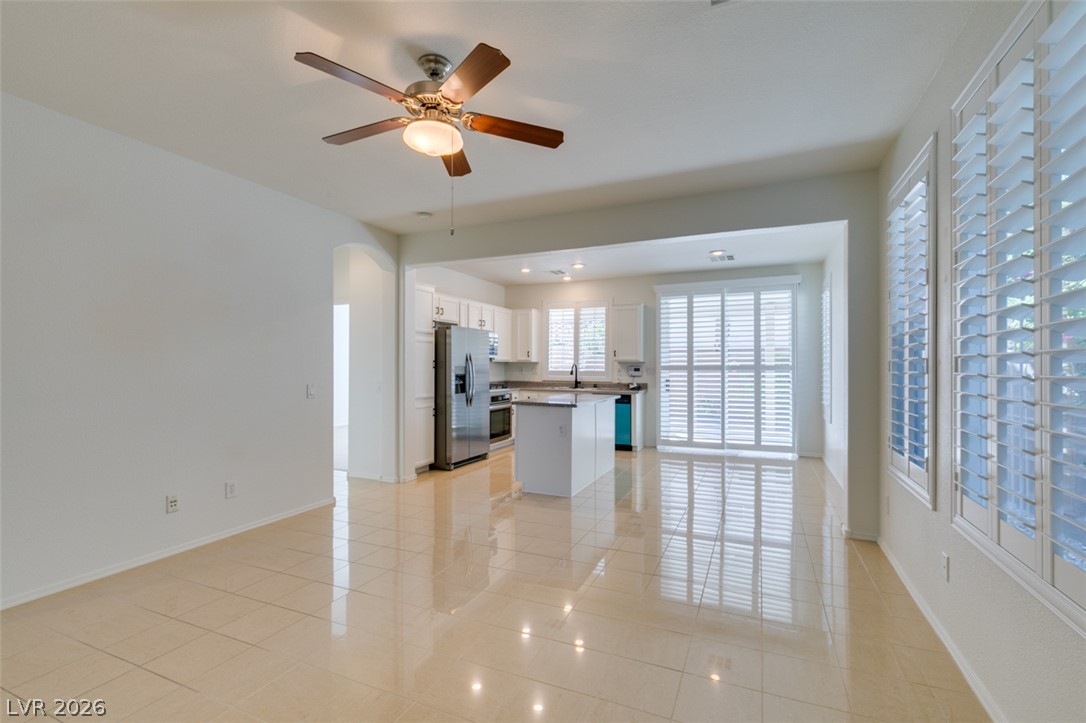
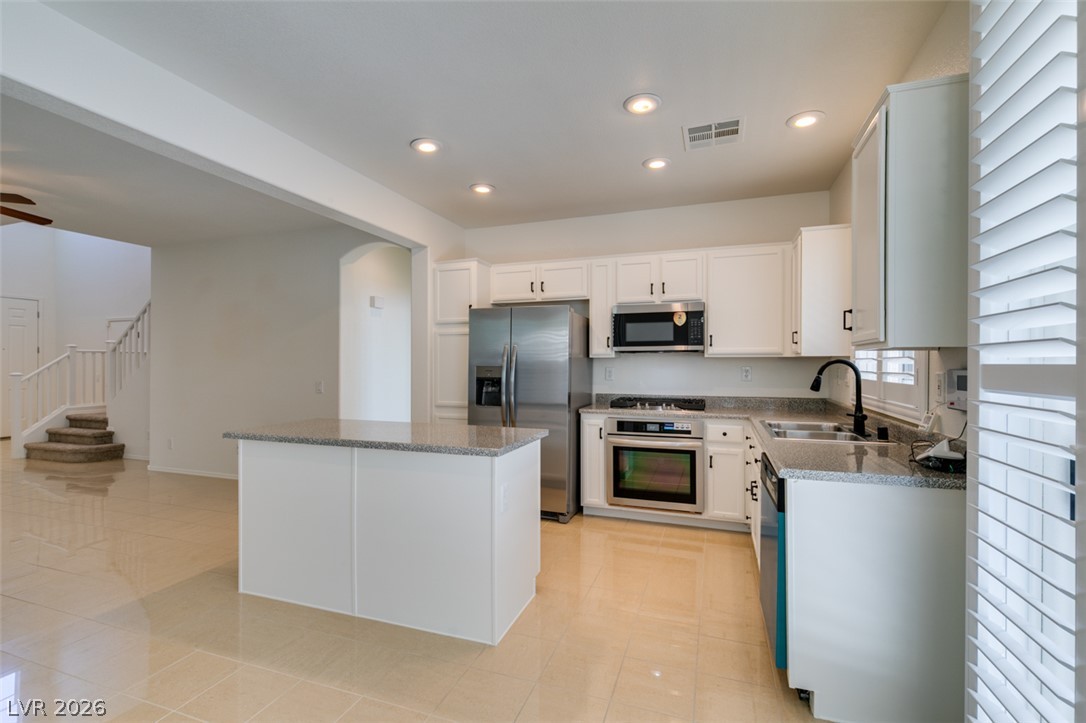
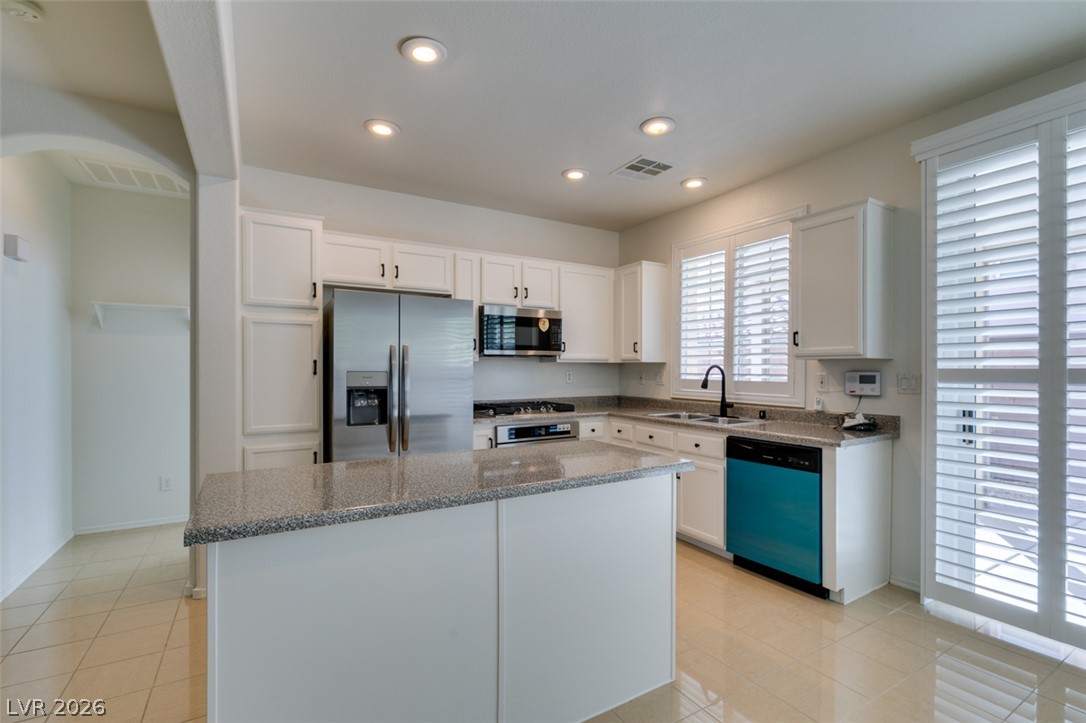
Gleaming tile floors reflect light pouring through plantation shutters into this modern culinary space.
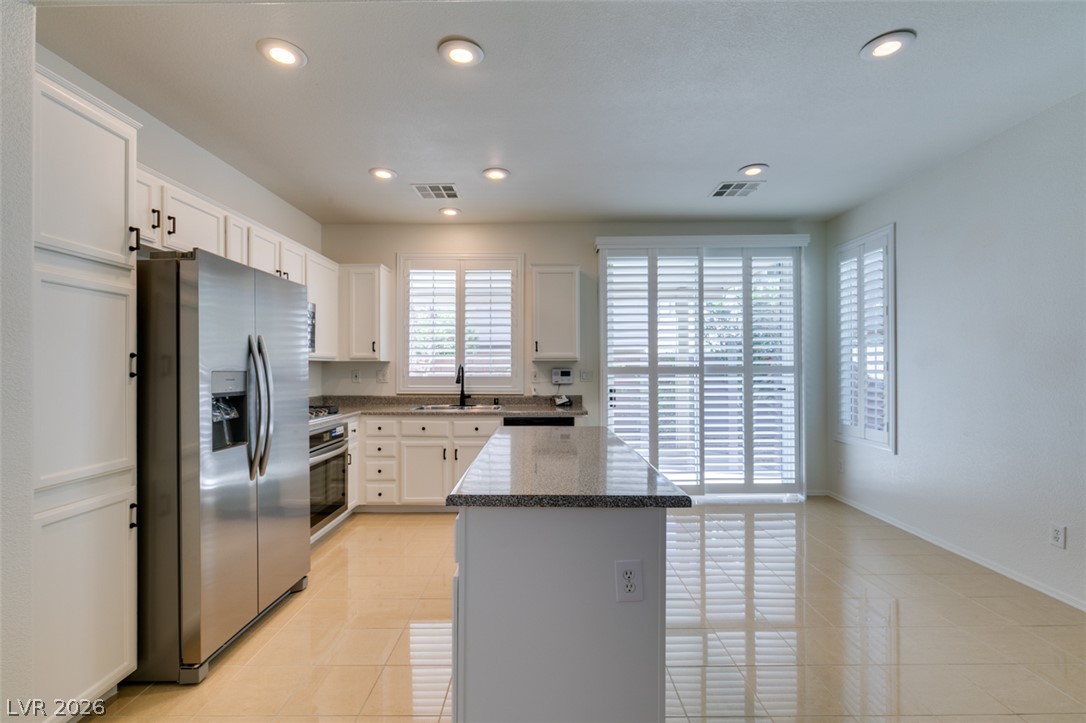
Polished tile flooring and plantation shutters define this bright, open kitchen and dining layout.
Clean tile flooring and multiple shuttered windows create a crisp, light-filled interior aesthetic.
Polished tile flooring and seamless archways connect the main living areas in this airy layout.
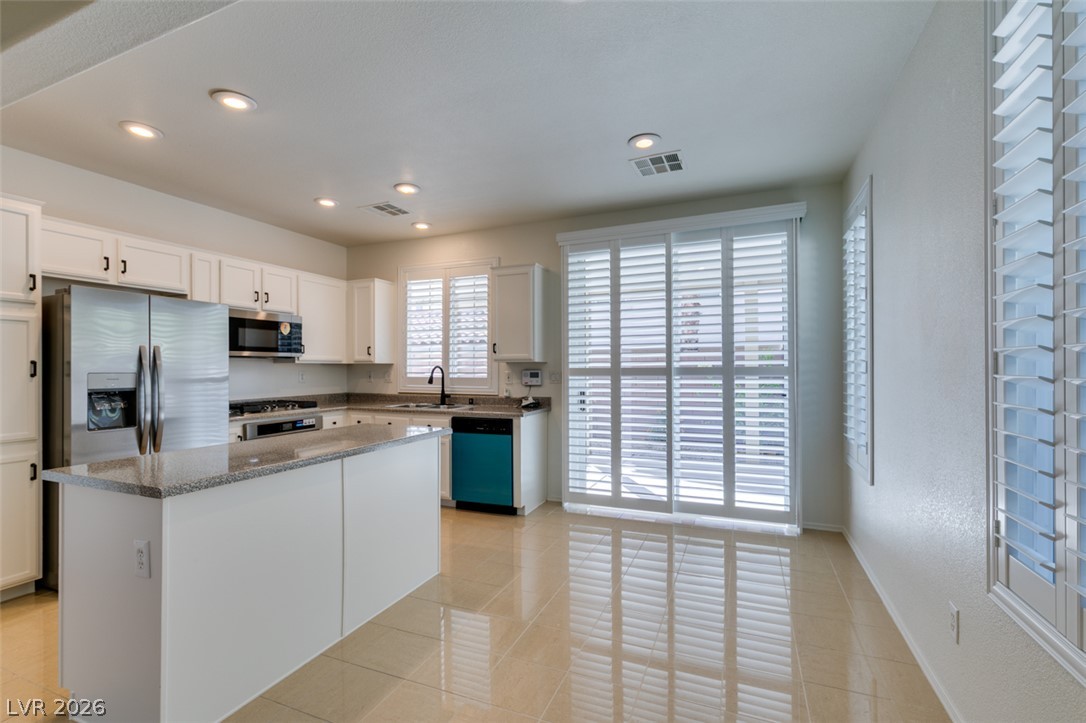
Polished tile flooring flows through the cooking space, highlighted by recessed lighting and stone countertops.
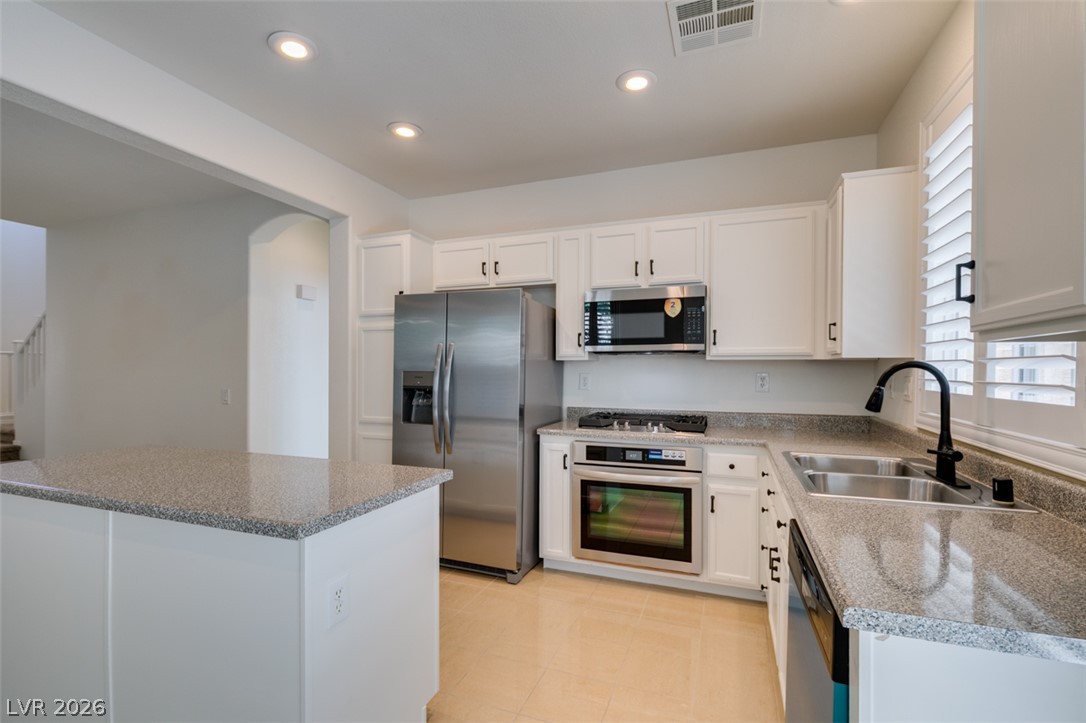
Polished stone countertops pair seamlessly with crisp cabinetry and modern integrated appliances.
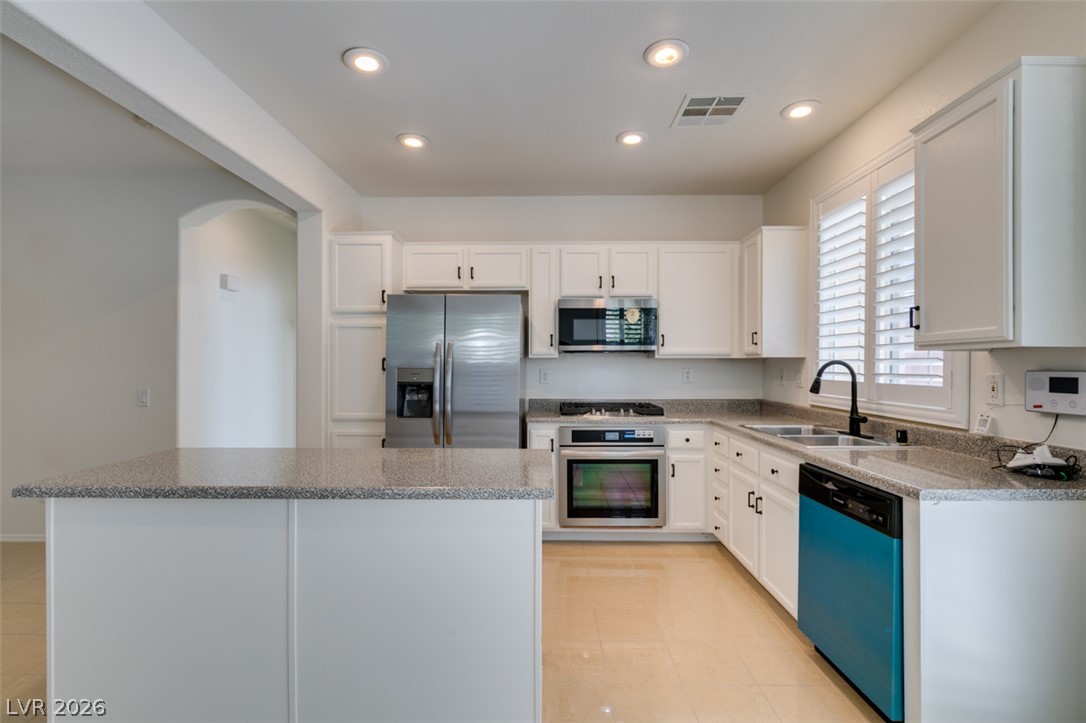
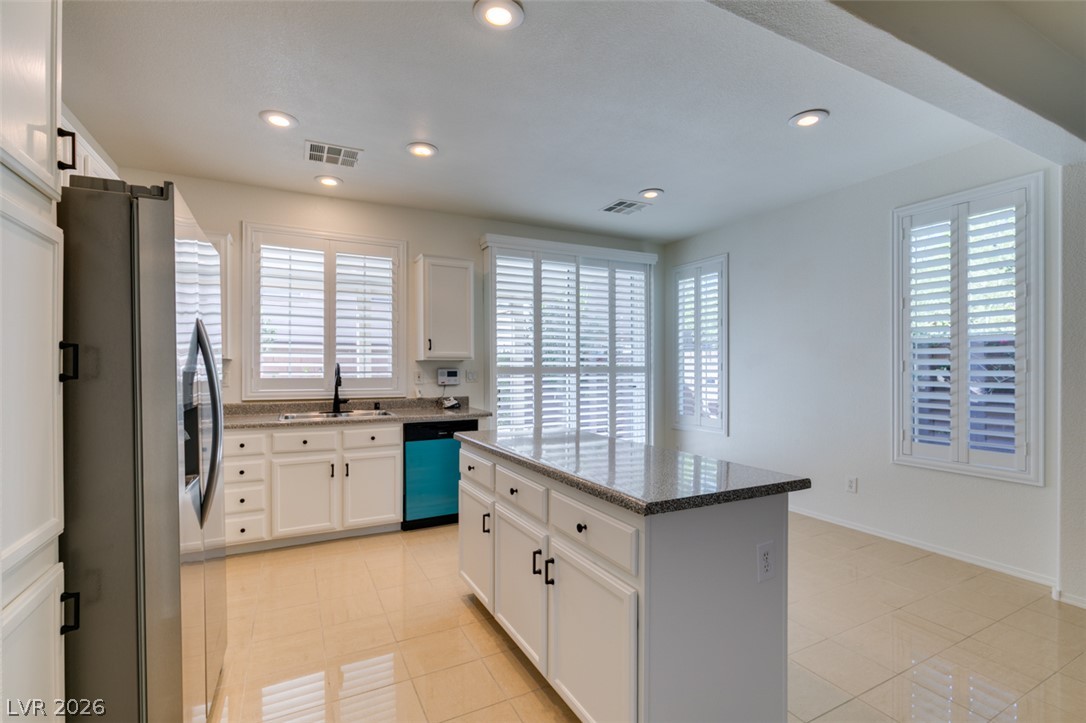
Gleaming stone countertops and matching cabinetry surround the central cooking zone in this functional space.
Polished stone counters and clean white cabinetry define this functional kitchen design.
Gleaming tile floors reflect light throughout this open kitchen featuring a central preparation island.
Polished tile floors and granite counters frame a spacious culinary workspace with a central island.
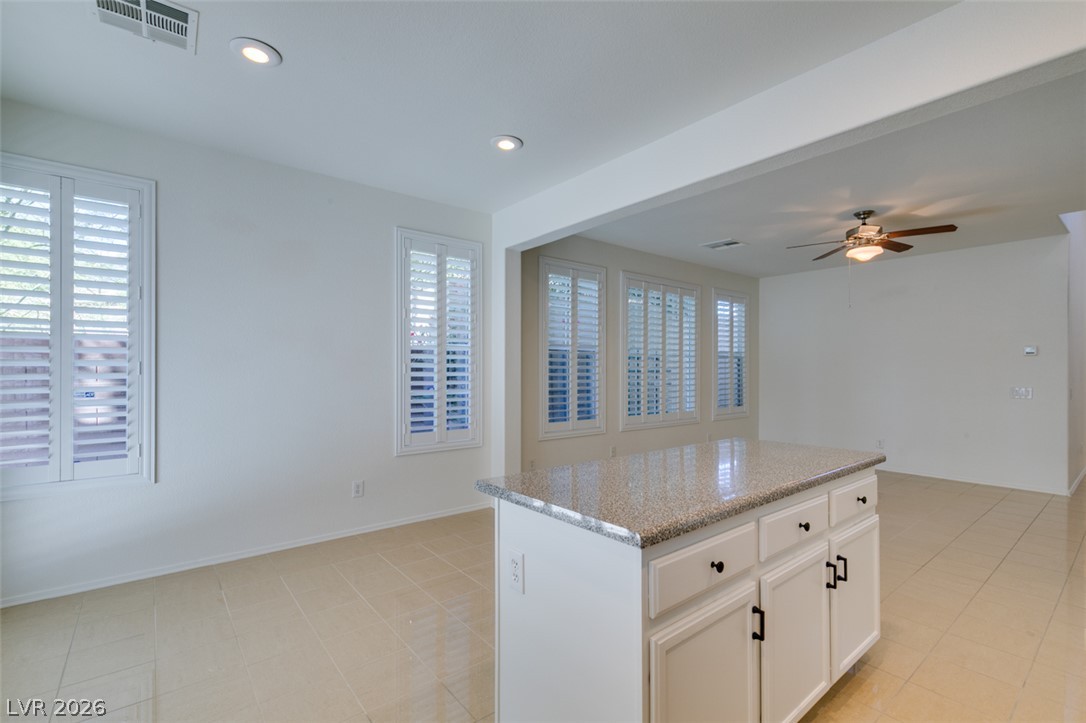
An open floor plan connects the kitchen island to a bright living area.
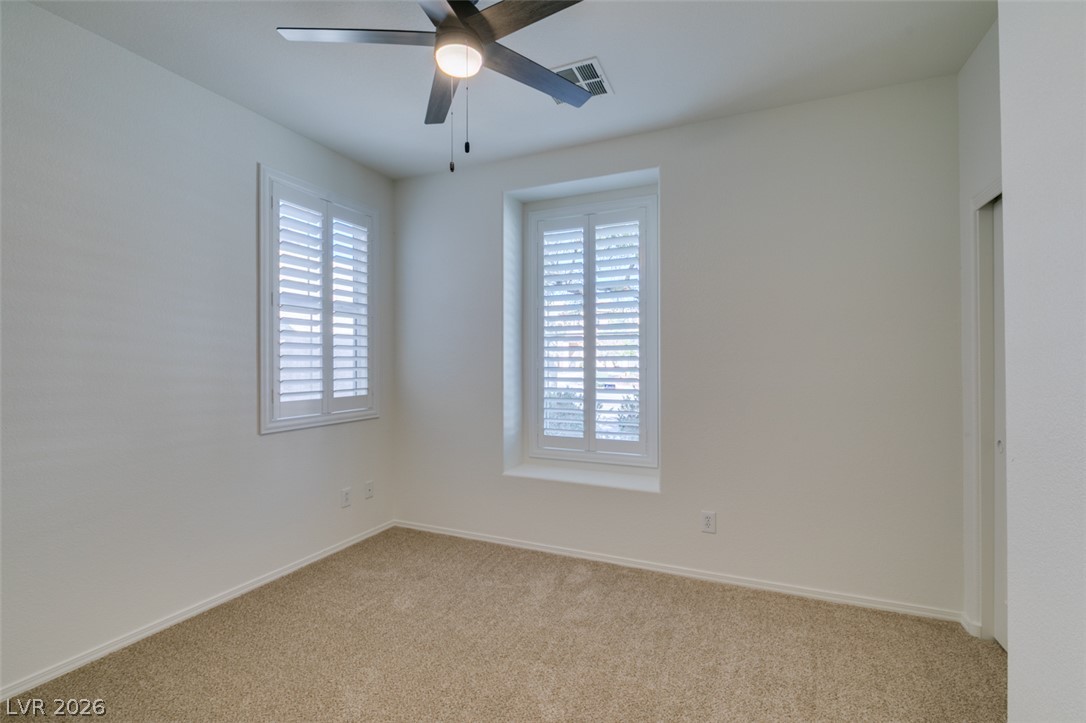
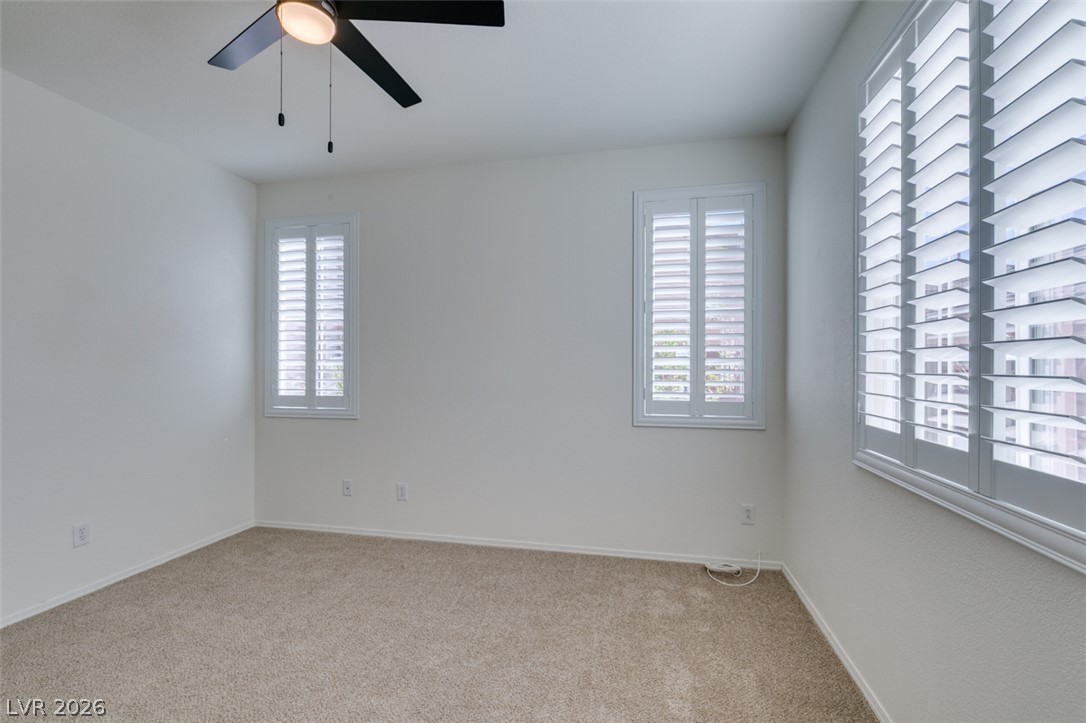
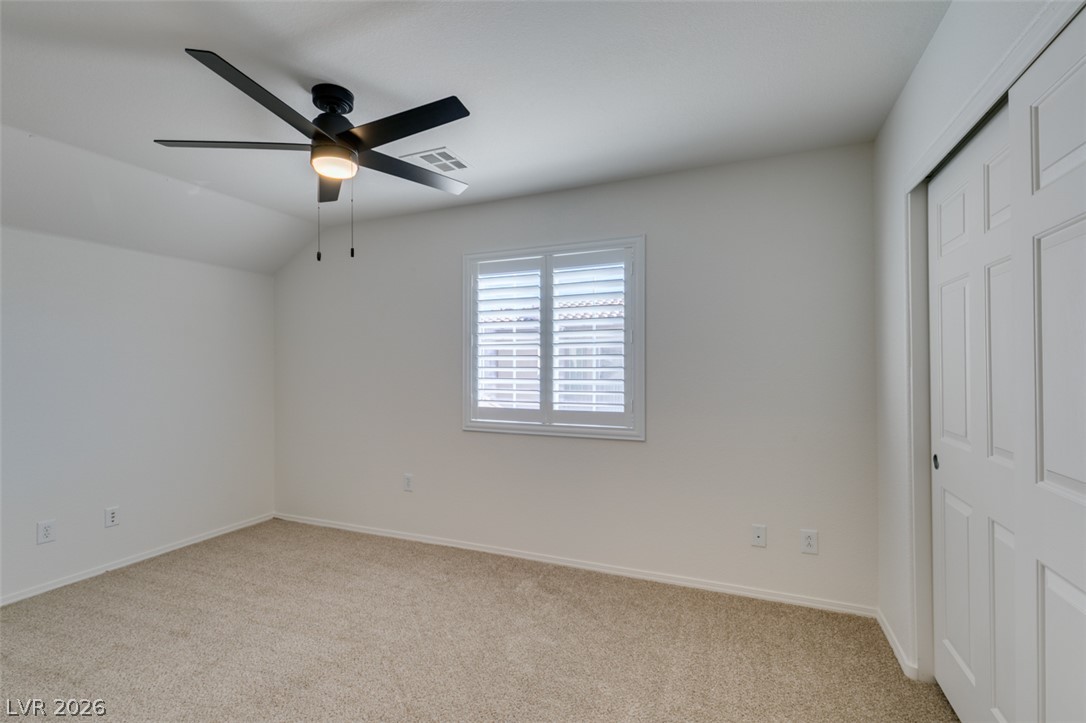
Carpeted floors and custom window shutters anchor this versatile bedroom design.
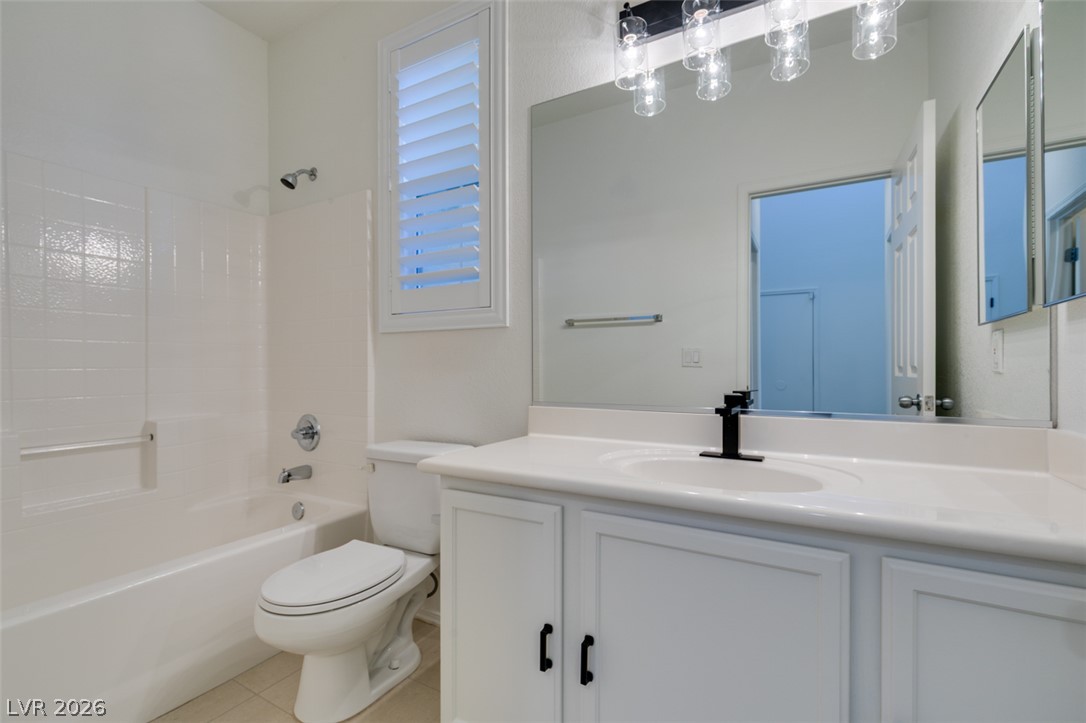
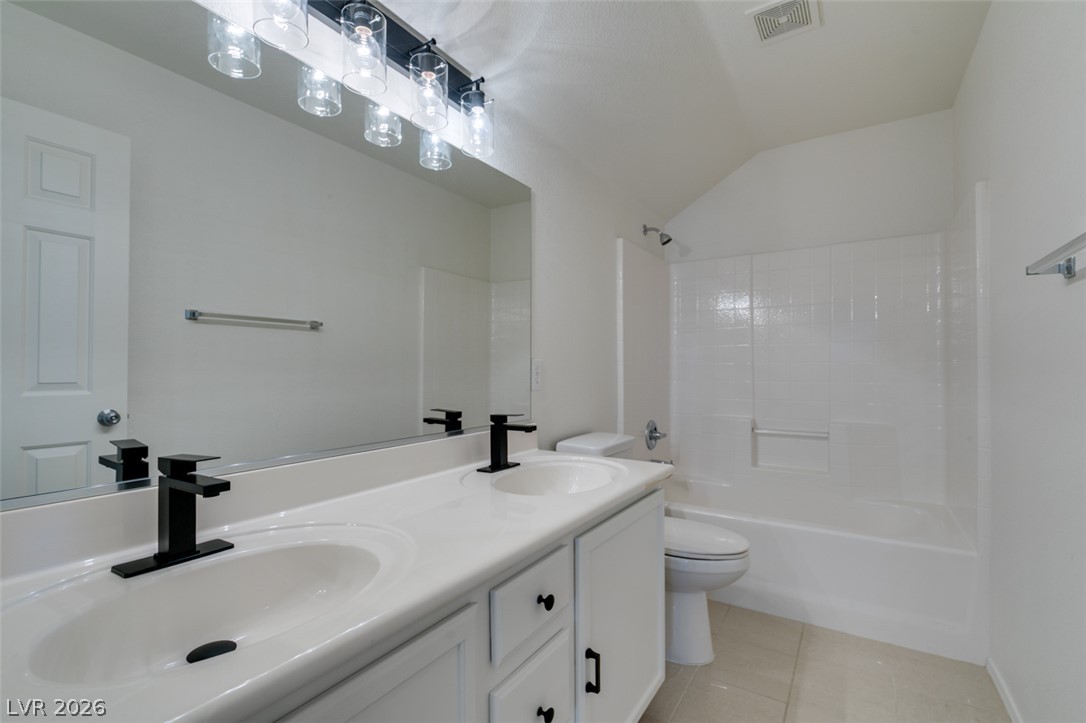
A classic tiled tub shower is adjacent to a white vanity with contemporary black hardware.
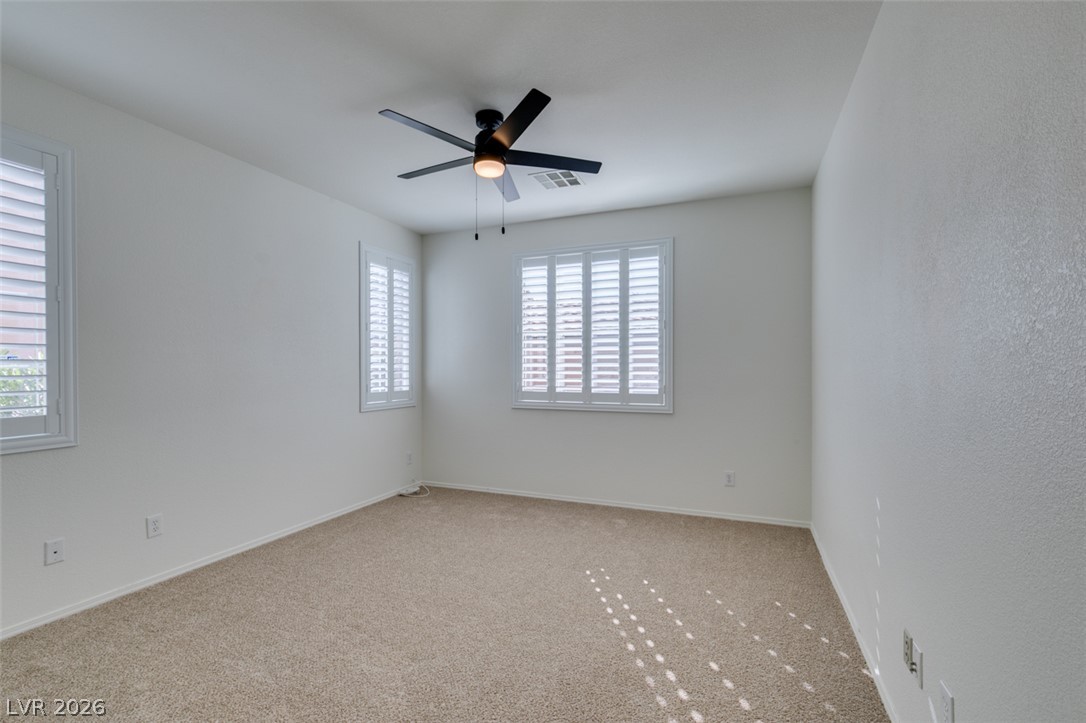
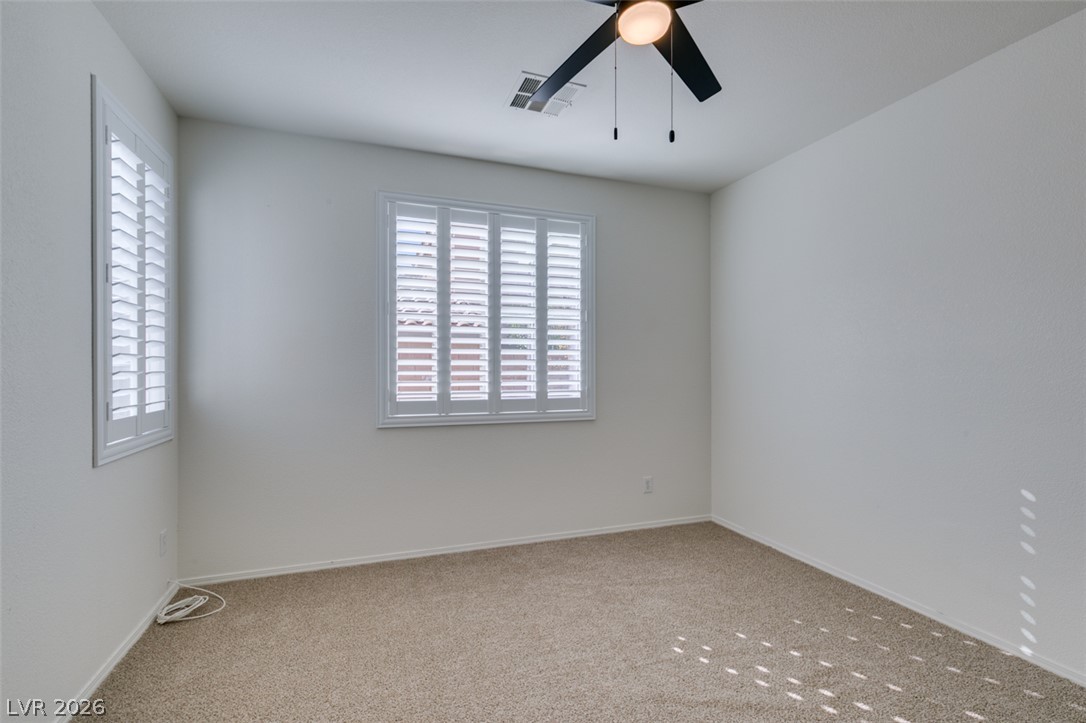
Plush carpeting and plantation shutters highlight this versatile secondary bedroom space.
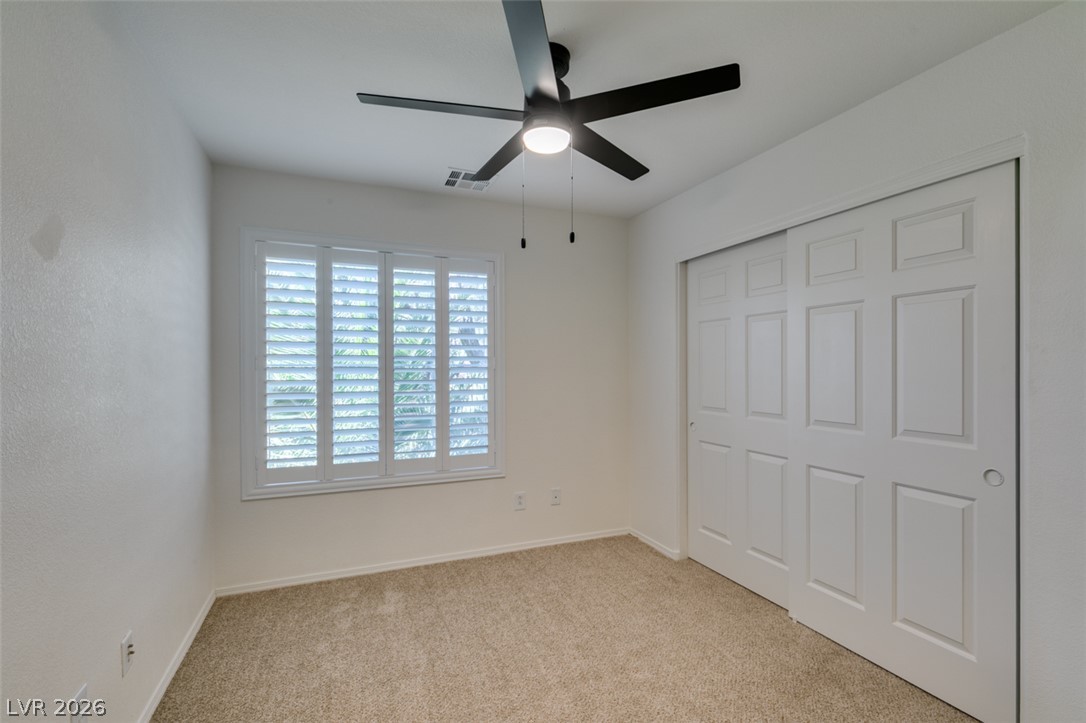
A quiet bedroom features plush carpeting and elegant plantation shutters.
Crisp white walls and plush carpeting define this versatile secondary bedroom space.
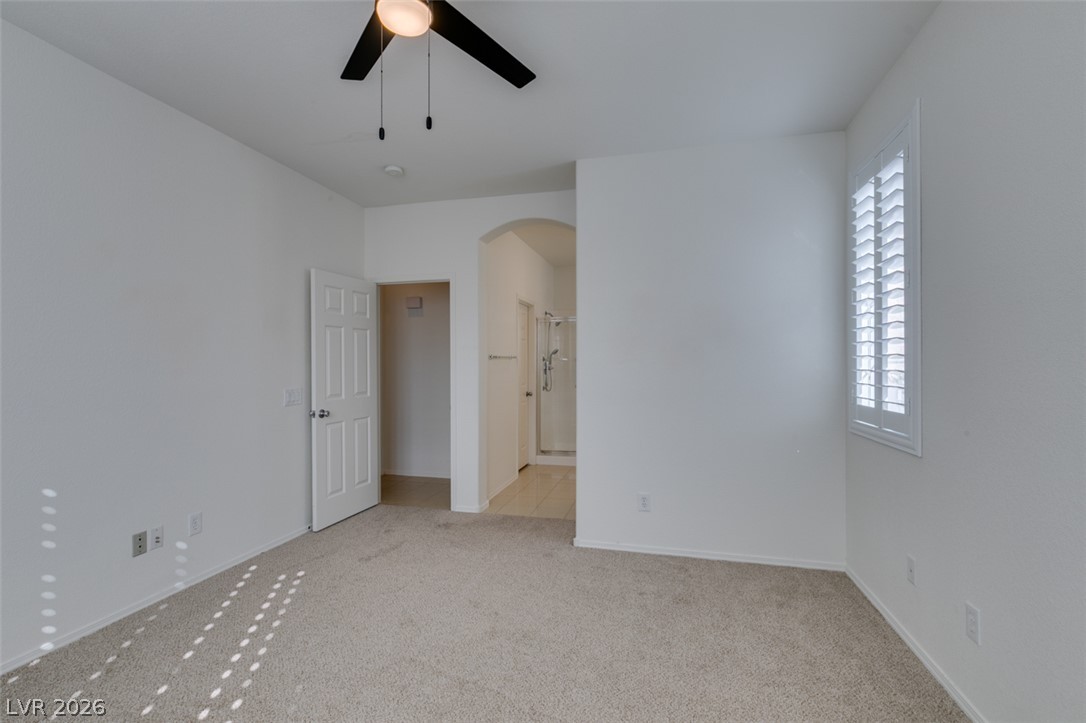
Carpeted flooring and custom plantation shutters accent this comfortable bedroom with an adjacent bath.
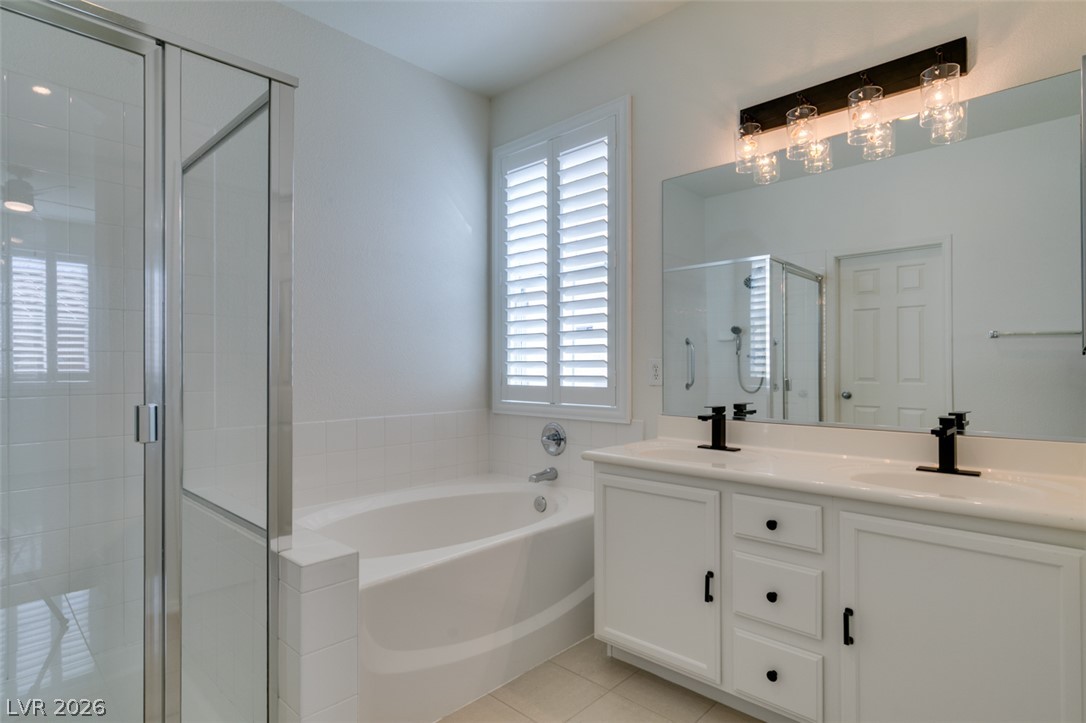
Clean lines define this bathroom featuring a dual vanity alongside a soaking tub.
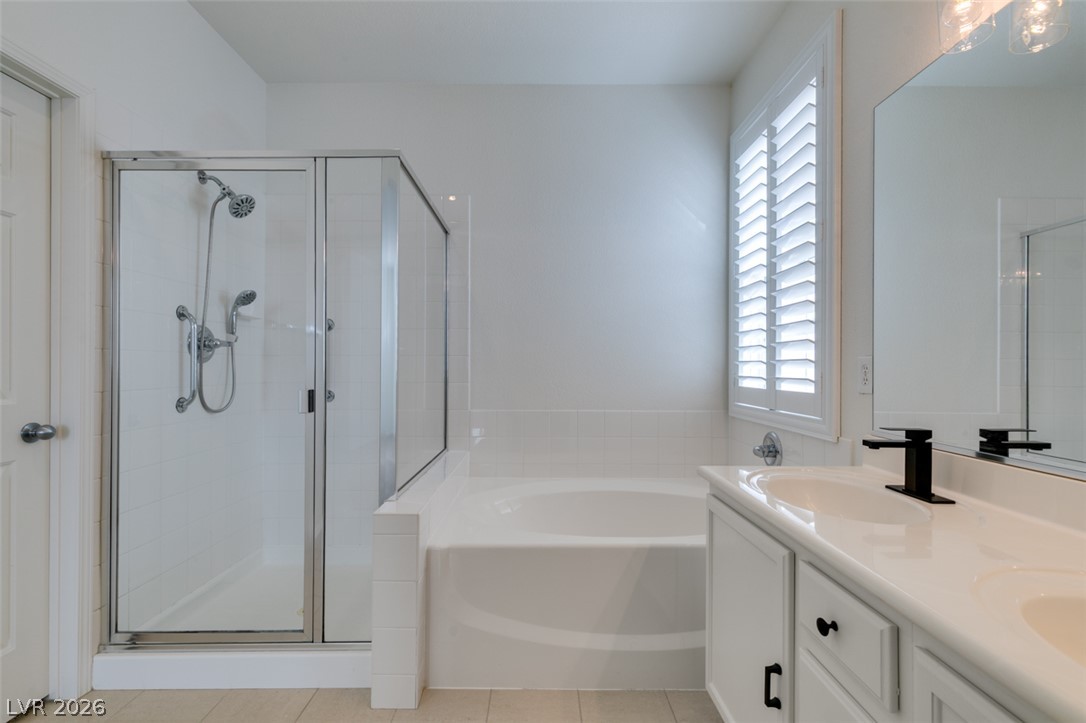
White cabinetry and ceramic tile flooring complement a separate soaking tub and glass shower.
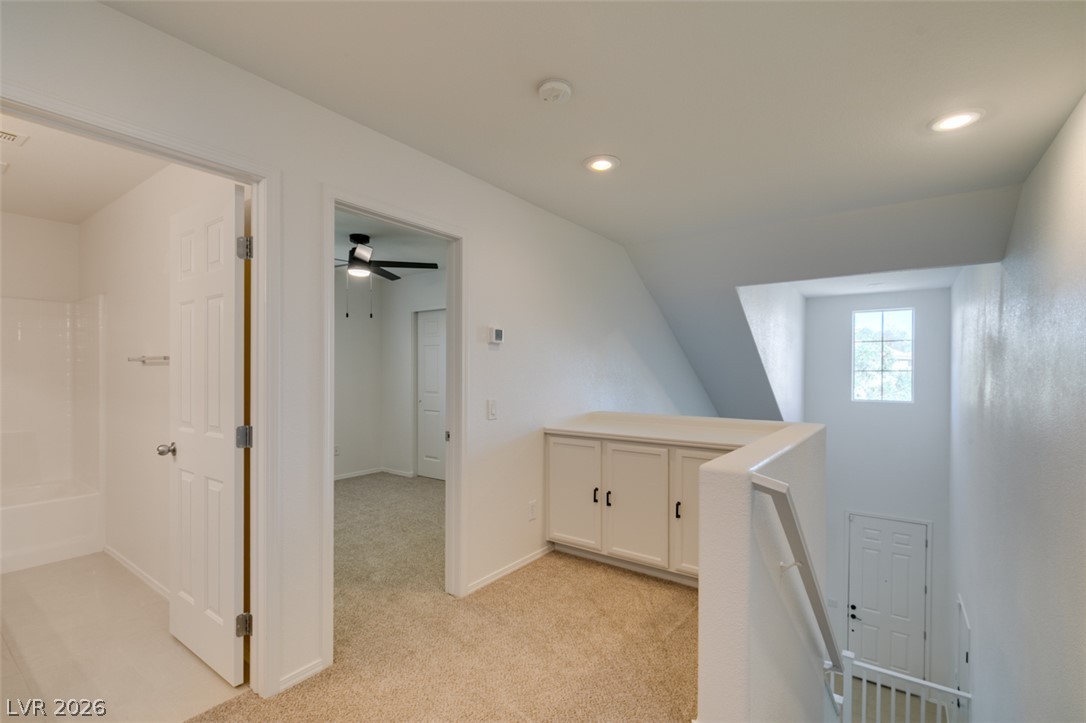
An upper level landing features built-in cabinets, carpet flooring, and recessed lighting.
Plush carpeting and built-in window shutters define this versatile bedroom space.
Soft carpeting underfoot and plantation shutters enhance this quiet bedroom retreat.
Clean lines and a double vanity define this functional bathroom layout.
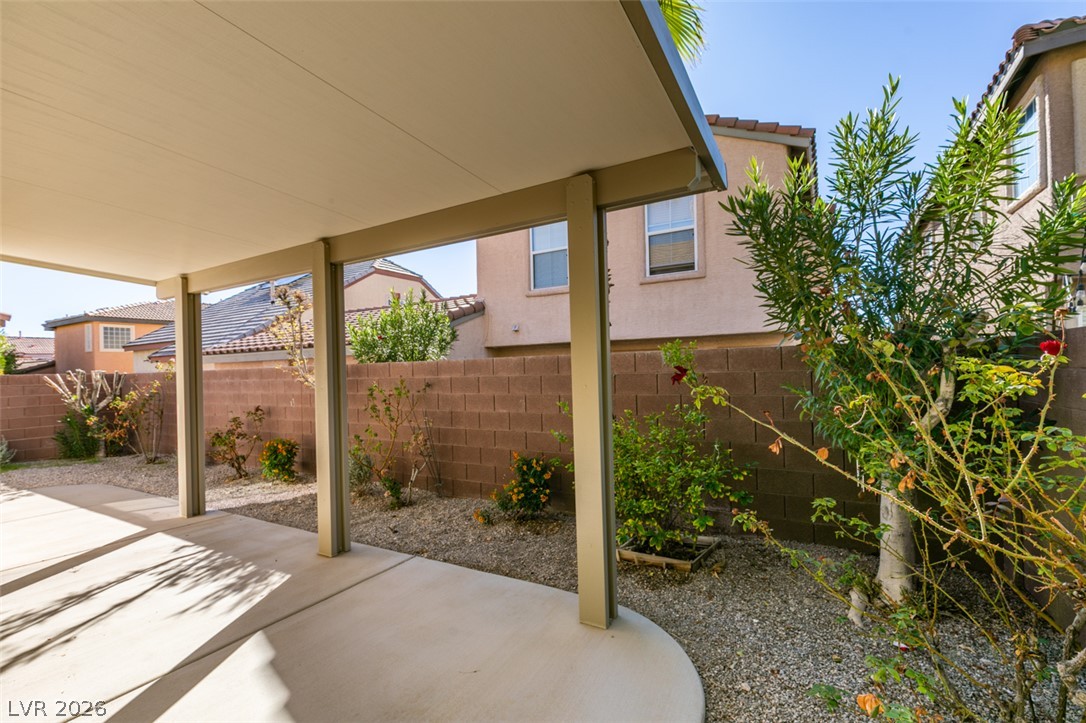
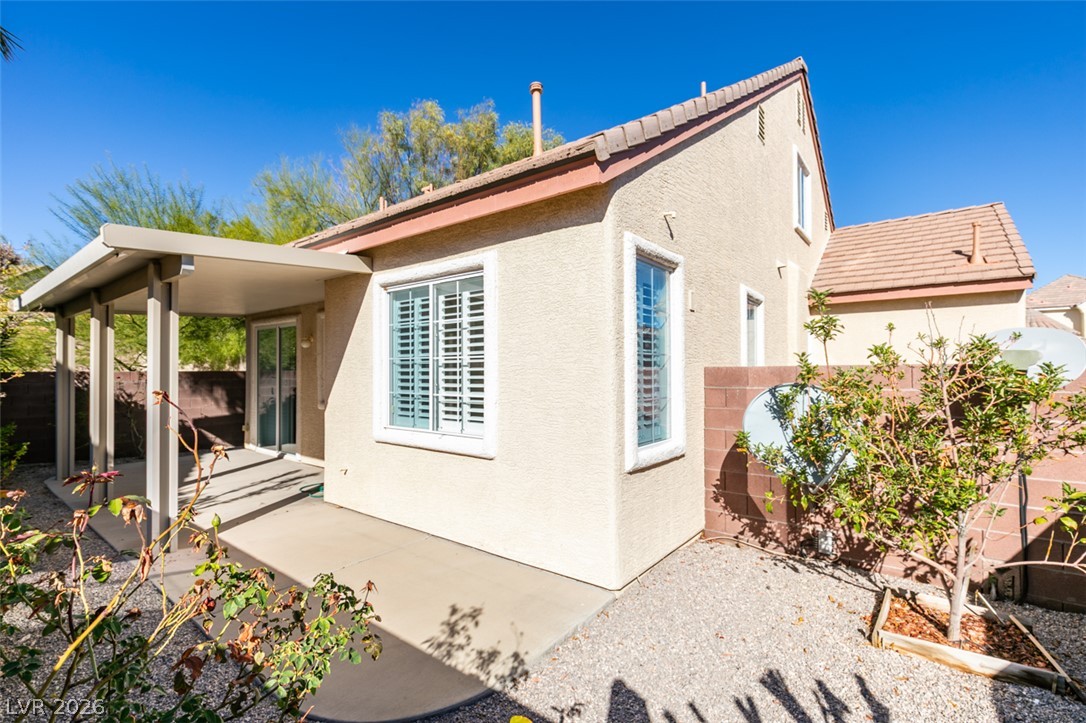
A sheltered concrete patio borders a low-maintenance gravel yard enclosed by a block wall.
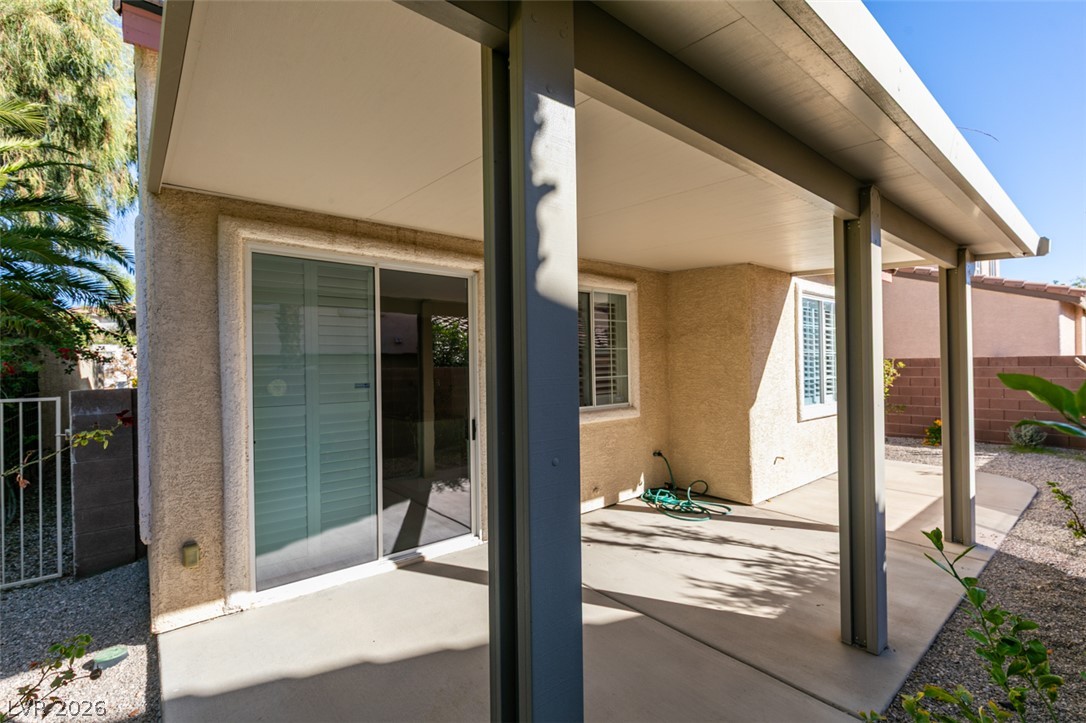
A covered concrete patio provides shade and seamless access through sliding glass doors.
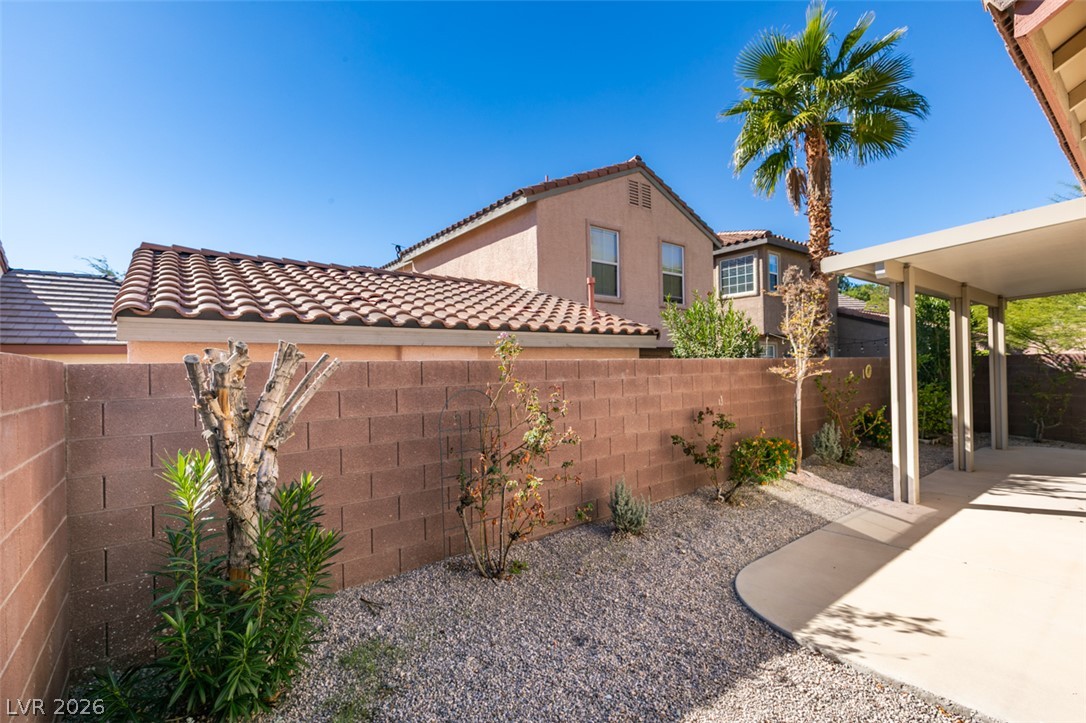
A low-maintenance gravel yard features a concrete patio sheltered by a covered overhang.
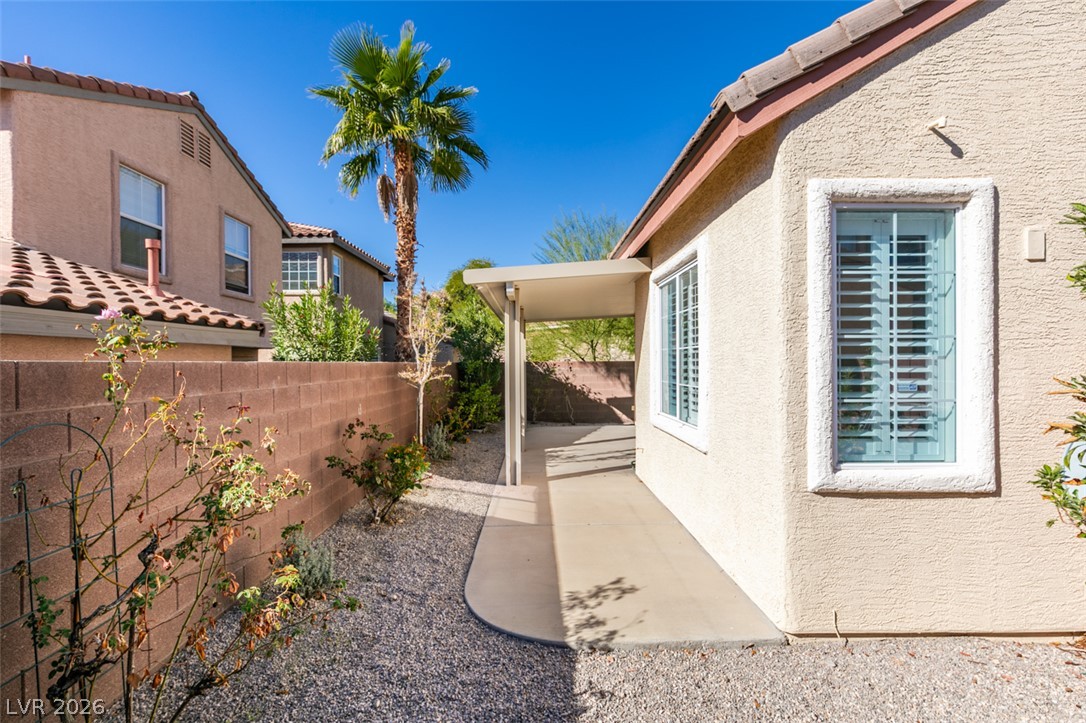
Low-maintenance gravel landscaping and a covered concrete patio define this private side yard.
Concrete patios sit beneath a solid patio cover, surrounded by low-maintenance desert landscaping.

 New Listing