
$2,250 $13 est/mo Sourced by Back At You
10285 Green Orchard Court,Las Vegas, NV 89183
Las Vegas, NV 89183
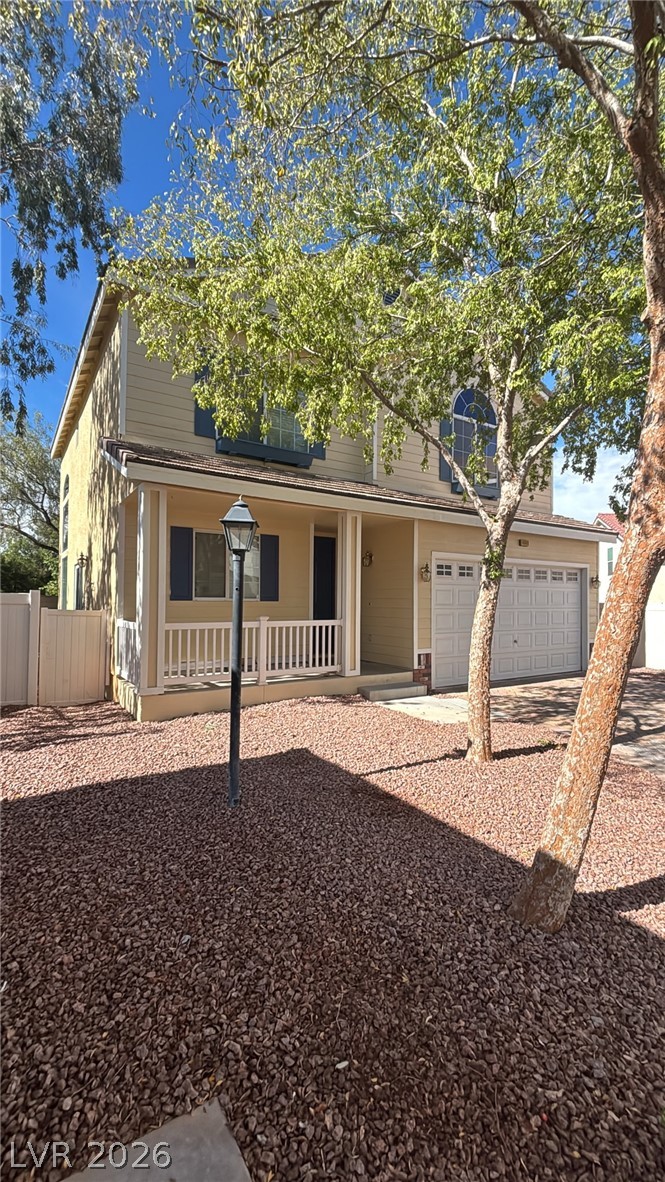
Mature trees shade a classic two-story exterior featuring a welcoming front porch and attached garage.
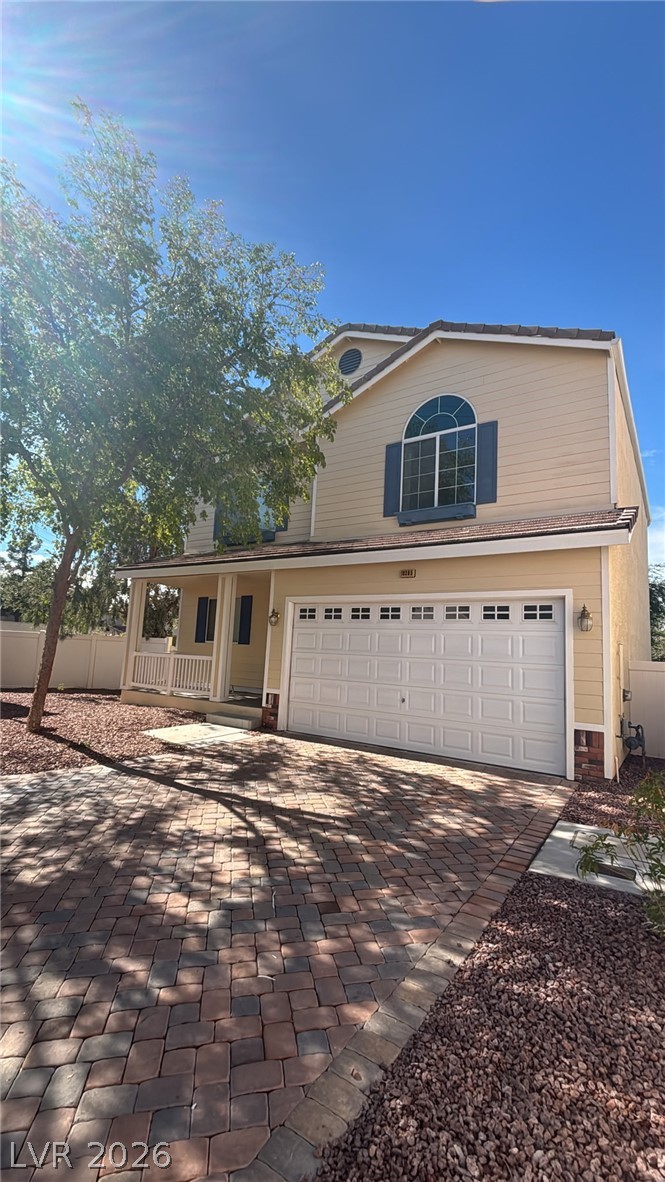
A spacious driveway paved with interlocking stones leads to the attached two-car garage.
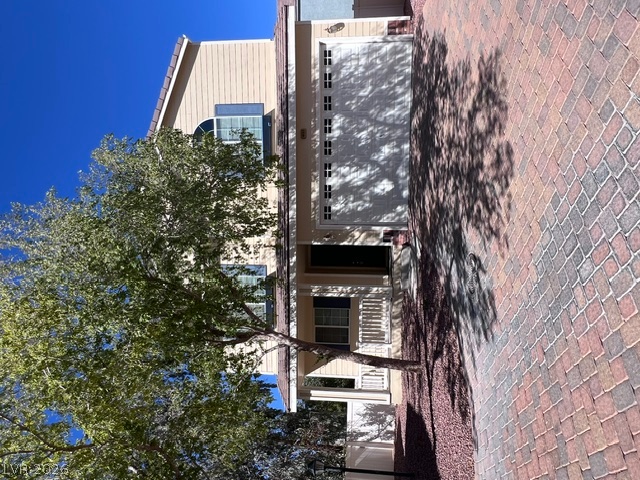
An inviting exterior displays classic siding, a brick paver driveway, and a front porch.
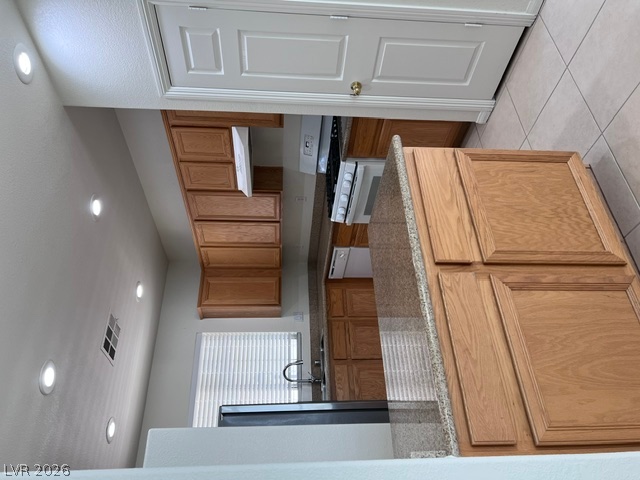
Rich oak cabinetry and stone countertops highlight this functional kitchen layout.
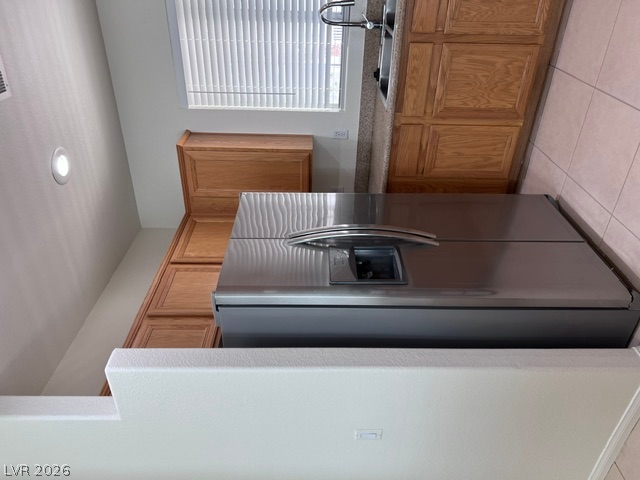
Warm wood cabinetry and tile flooring anchor this functional kitchen space.
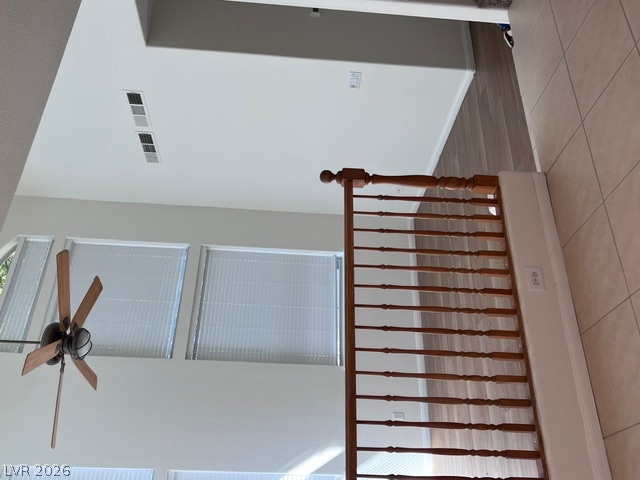
High ceilings and tall windows bring an airy feel to this versatile upper-level landing space.
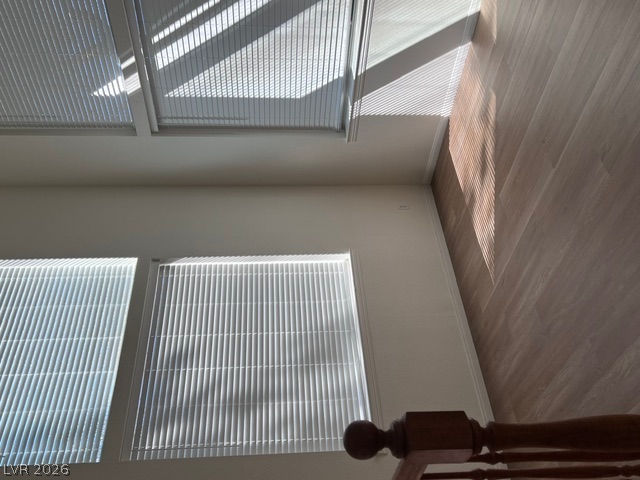
Gleaming hardwood floors run alongside tall windows equipped with clean horizontal blinds.
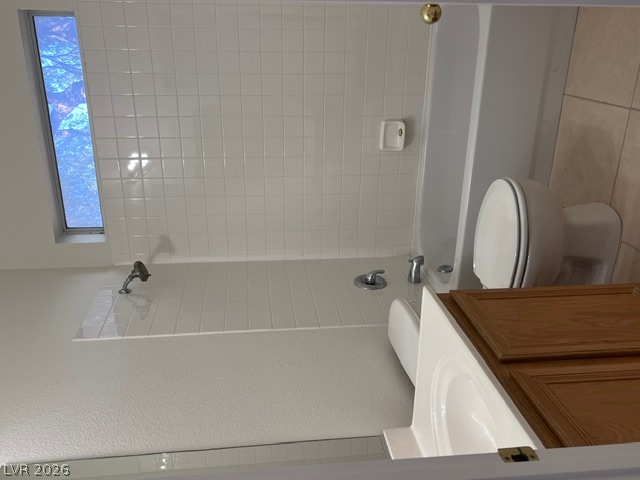
Crisp tile surrounds and wood cabinetry define this functional bathroom layout.
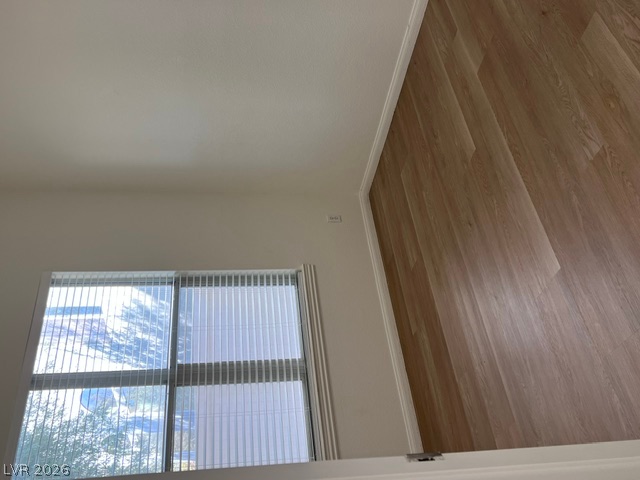
Warm wood flooring and classic window blinds define this bright, versatile interior space.
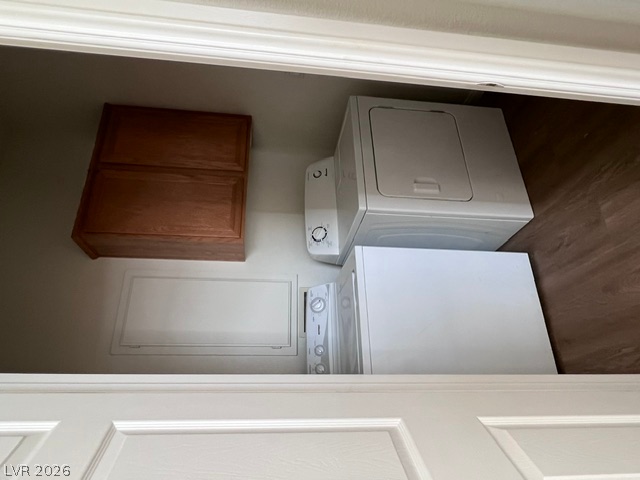
An efficient laundry space includes overhead wood cabinetry and built-in washing and drying appliances.
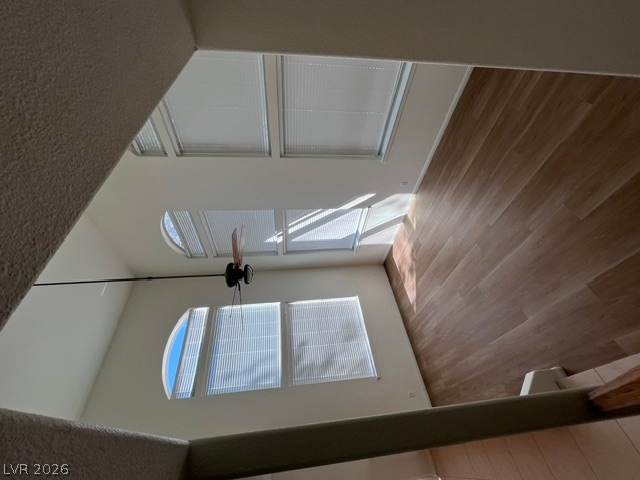
High ceilings and tall arched windows define this light-filled room with warm wood flooring.
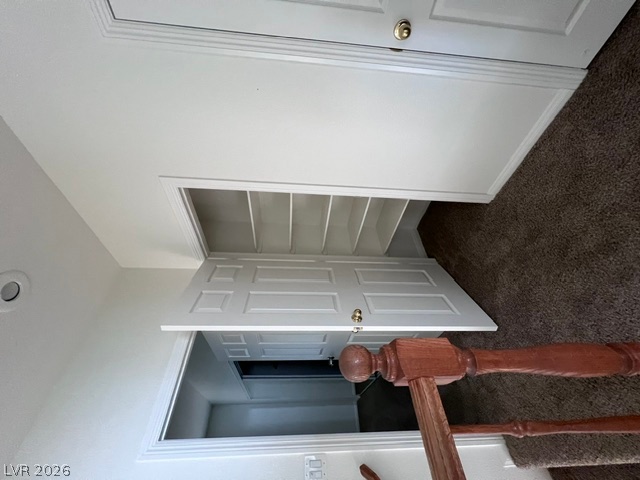
An upper landing features plush carpeting and a closet with built-in shelving.
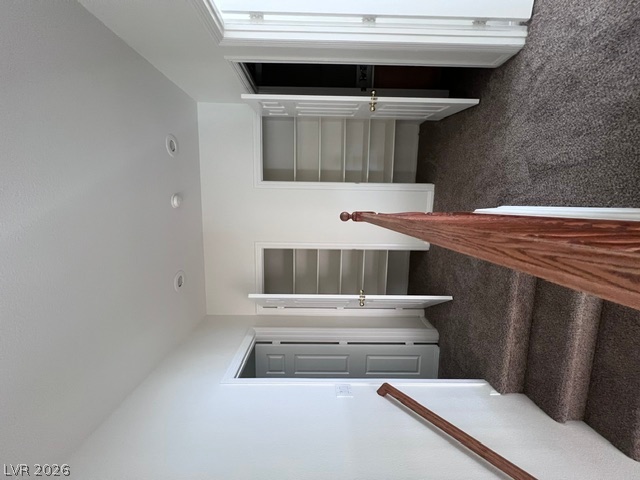
Carpeted stairs ascend to a landing flanked by recessed lighting and built-in closet shelving.
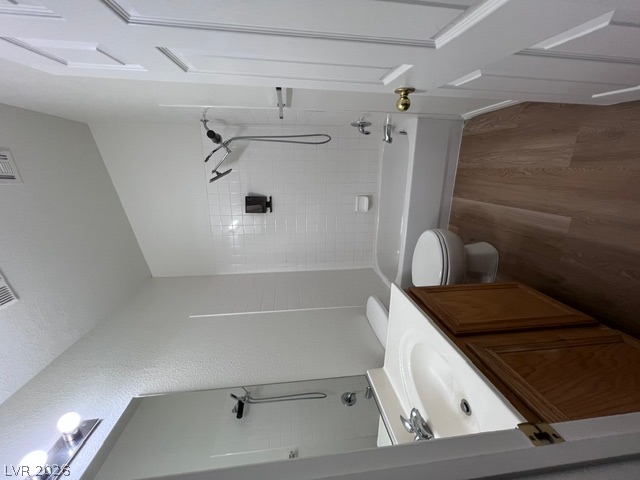
A classic vanity and tiled tub shower combination offer direct utility in this functional bathroom.
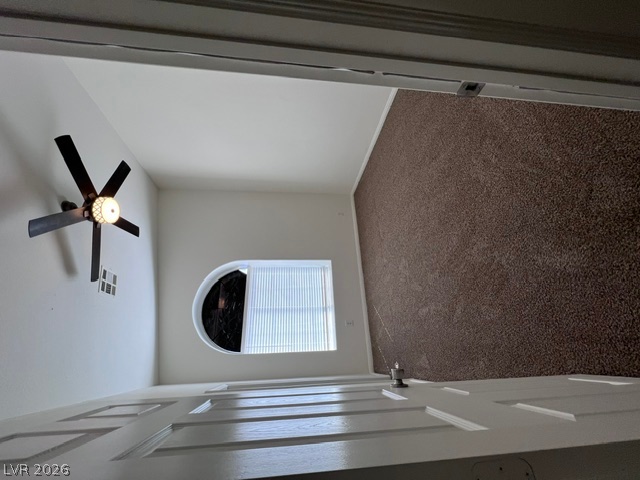
An arched window and vaulted ceiling create architectural interest in this carpeted bedroom.
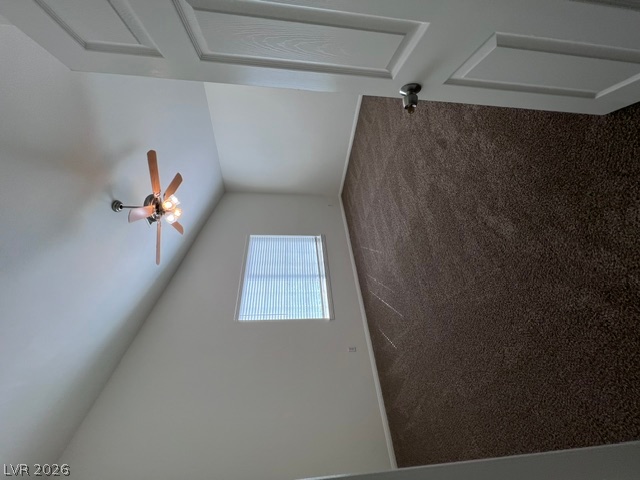
A vaulted ceiling and soft carpeting define this quiet secondary bedroom.
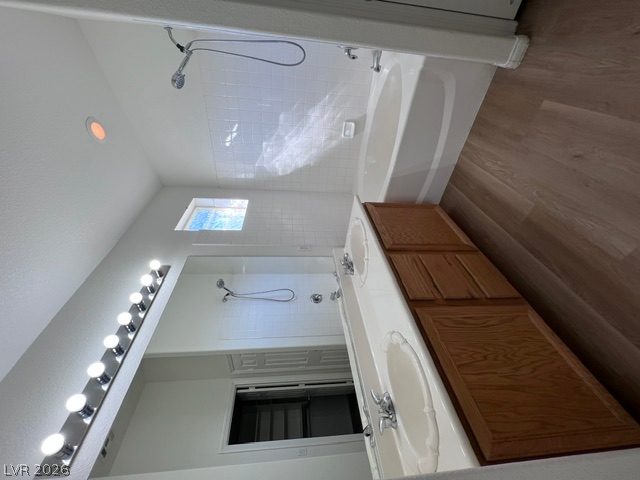
Clean architectural lines define this functional bathroom featuring wood-toned flooring and dual integrated sinks.
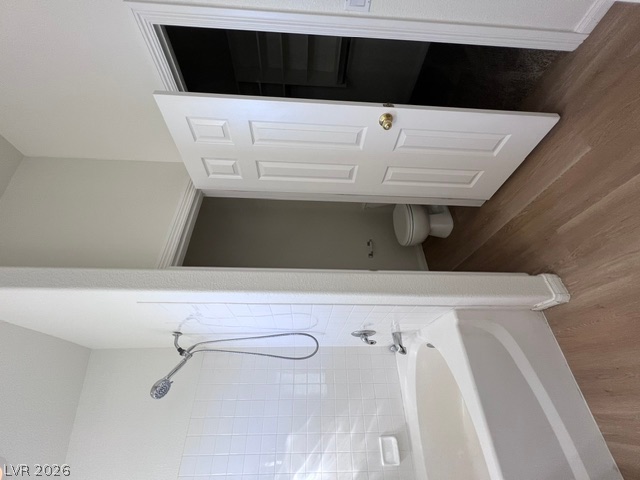
A classic bathtub and tile shower combination sits adjacent to the walk-in closet entryway.
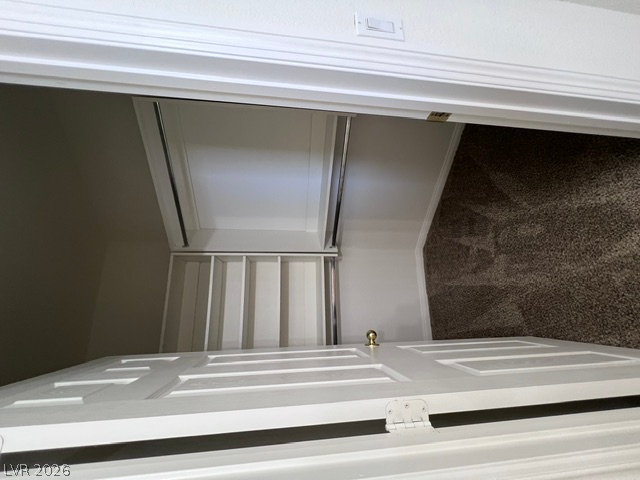
A spacious walk-in closet features plush carpeting and integrated shelving units.
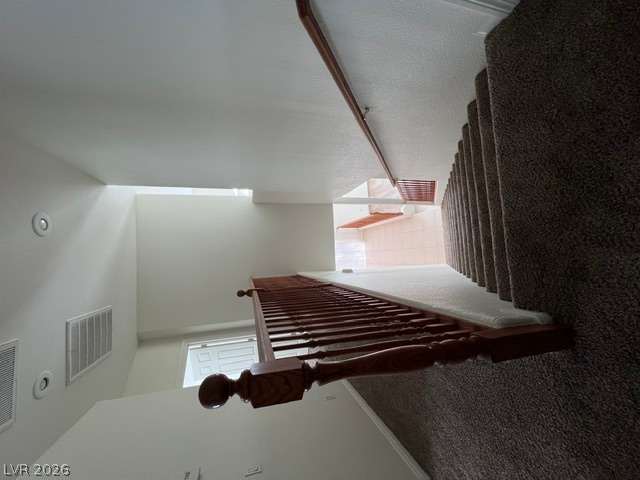
A wooden railing lines the carpeted staircase overlooking a bright, open entryway.
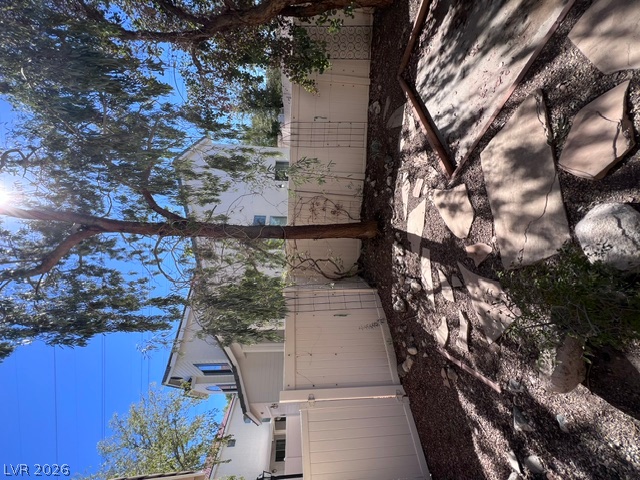
Mature trees shade a charming flagstone path winding along the side of the home.
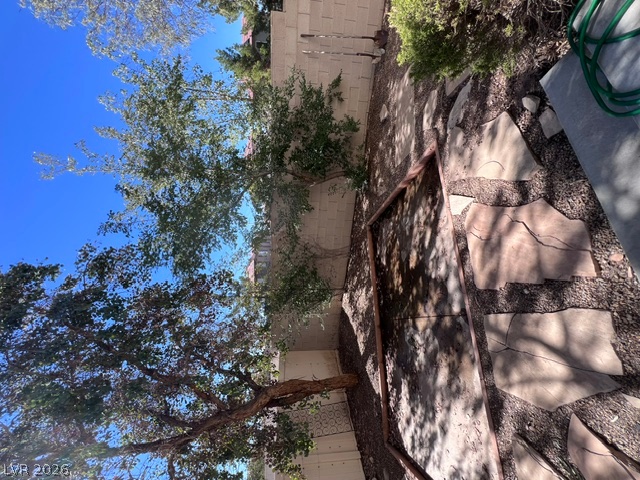
A private backyard featuring a flagstone walkway, mature trees, and a block privacy wall.
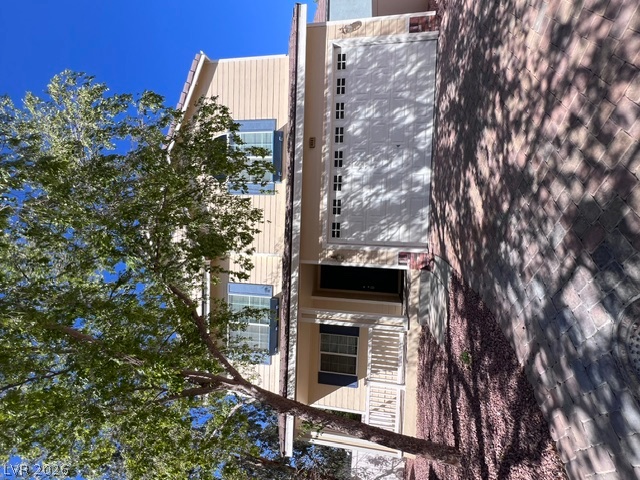
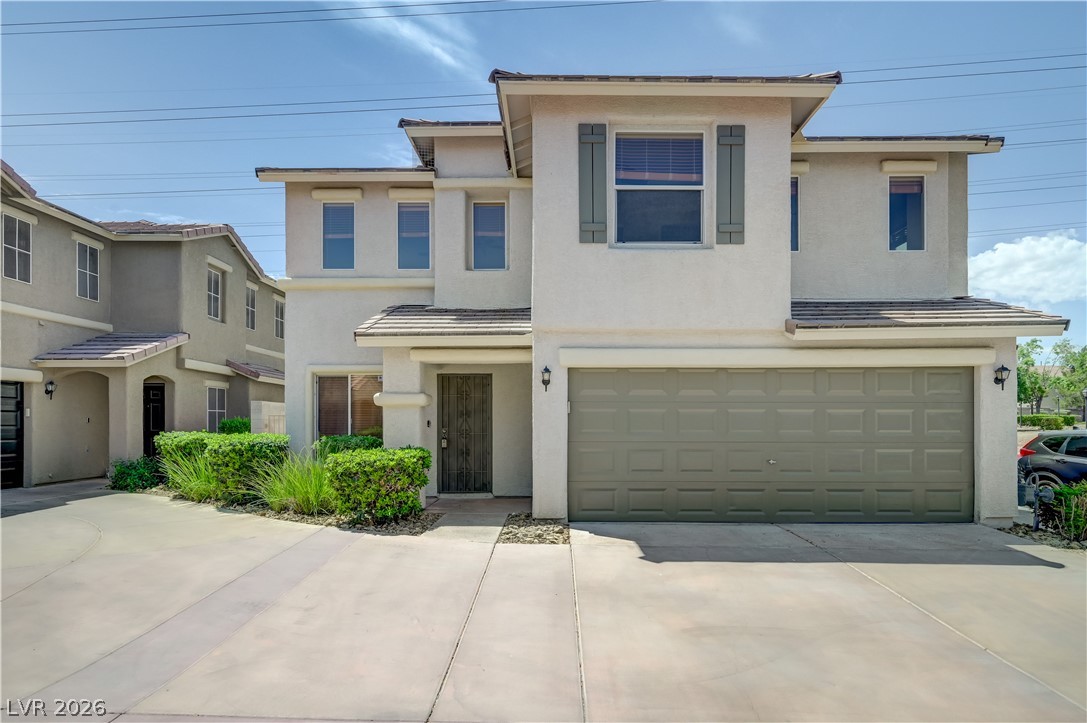
An inviting exterior displays clean siding, shutter accents, and a paved brick driveway.
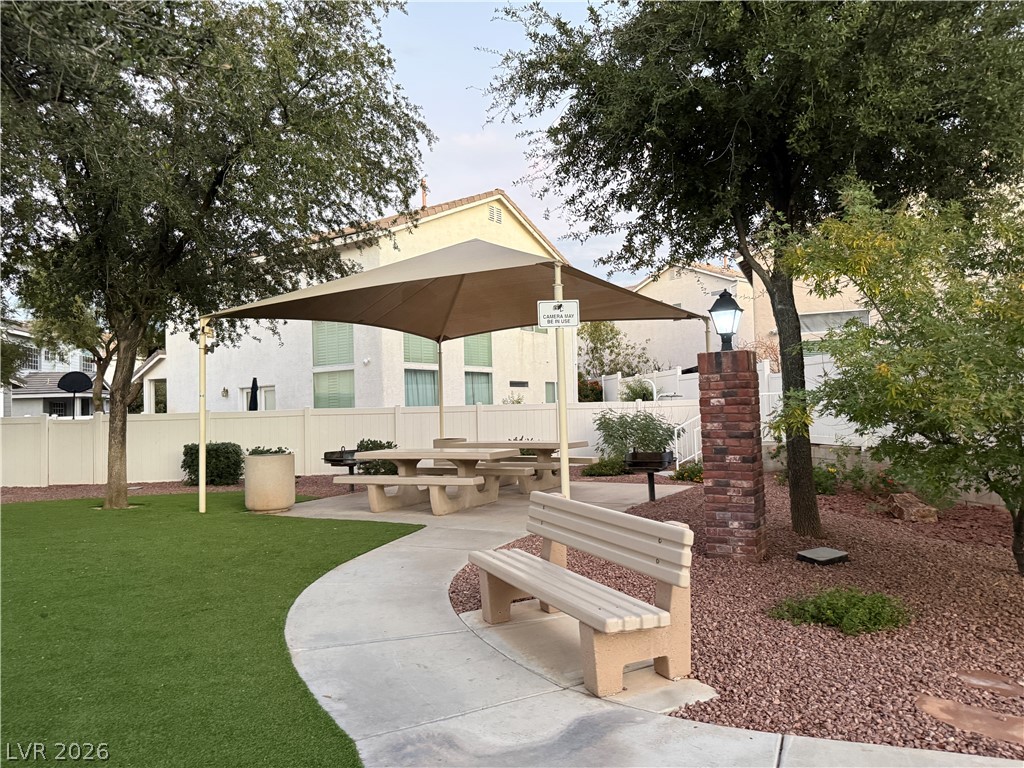
A shaded picnic area sits beside paved walkways and mature trees in the common park.
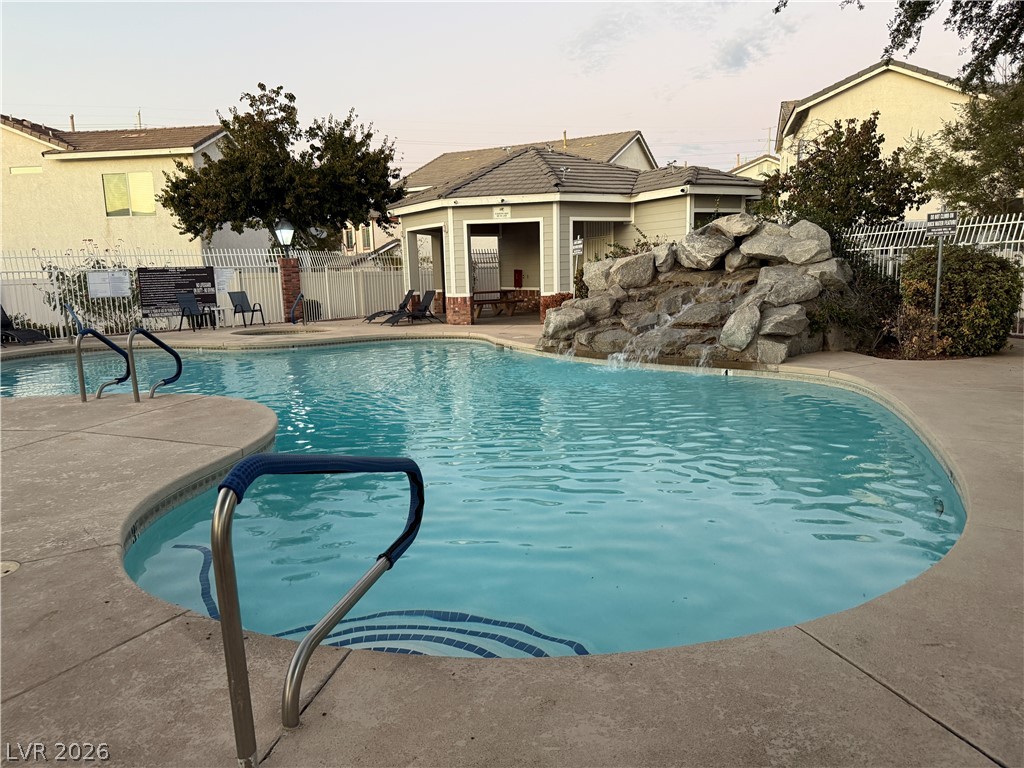
An inviting swimming pool features concrete decking and a natural stone waterfall feature.
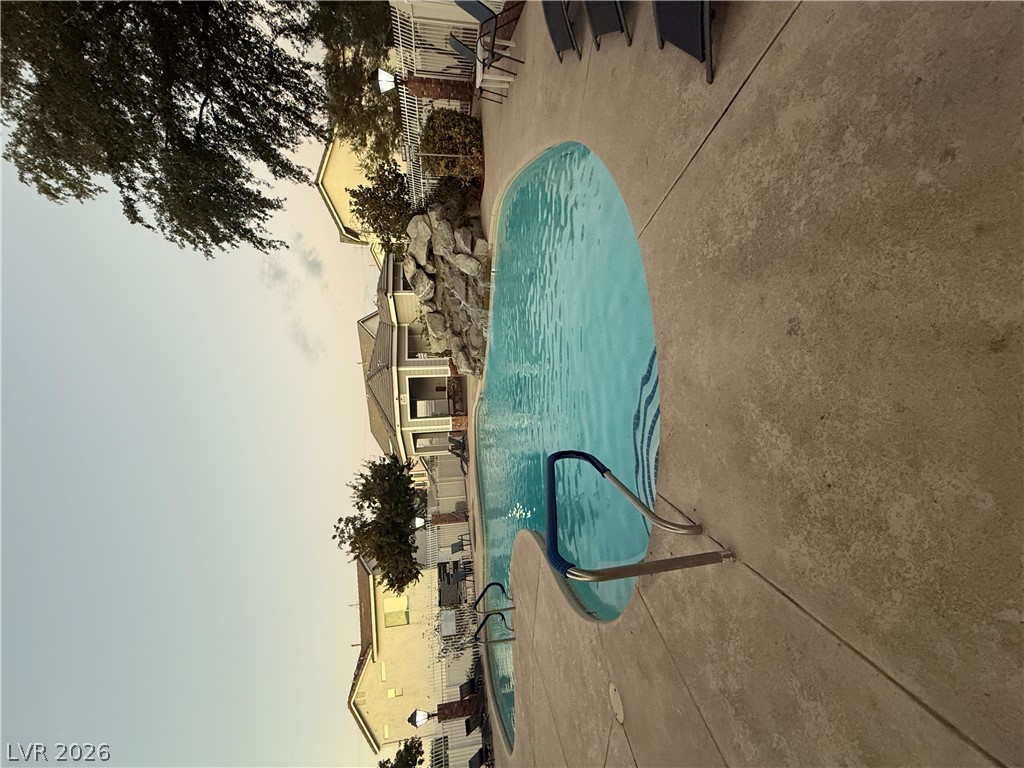
A sparkling in-ground pool is surrounded by concrete decking and neat neighborhood landscaping.
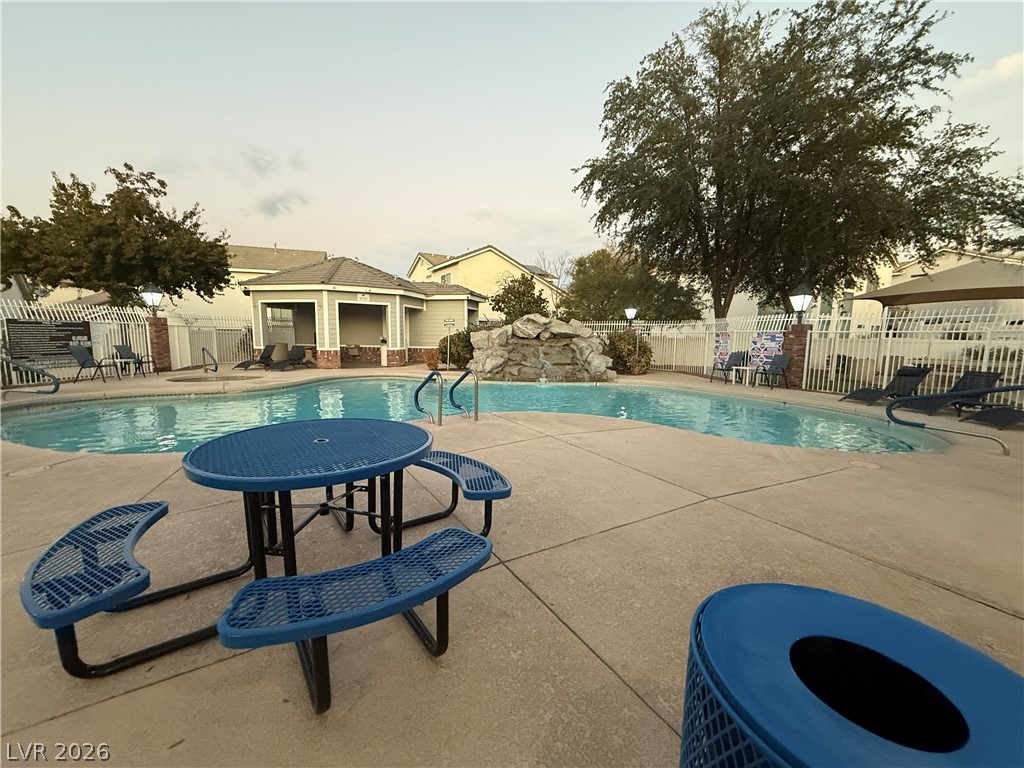
A sparkling community swimming pool features a stone waterfall detail and concrete decking.
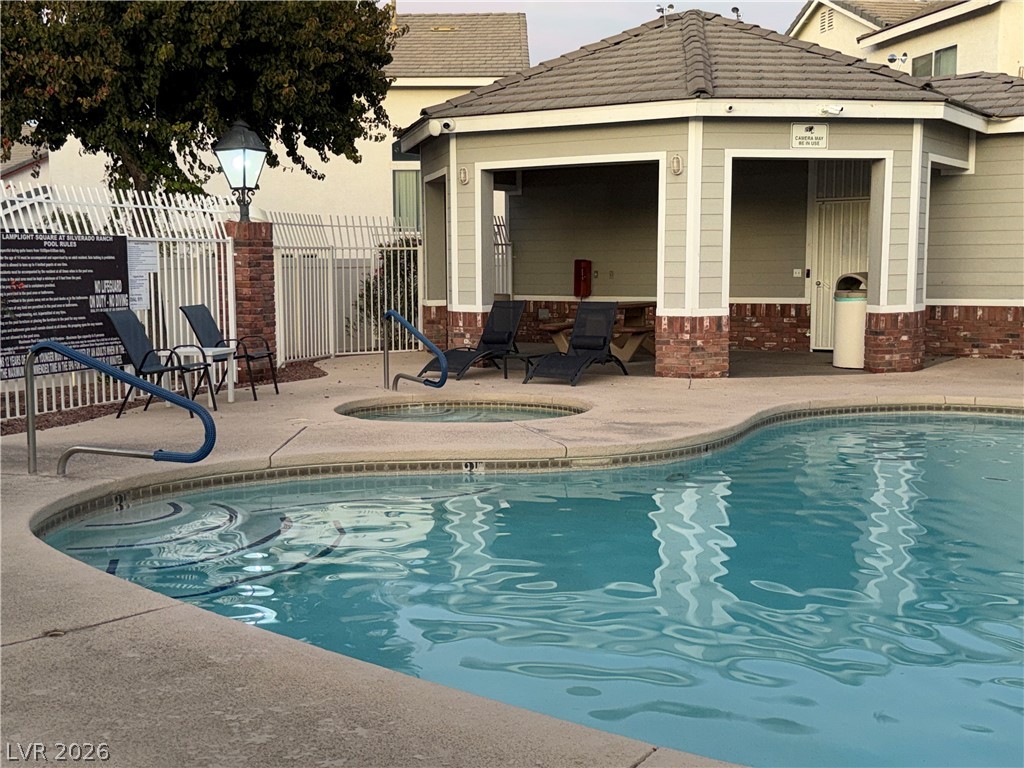
An inviting community swimming pool and spa adjacent to a shaded pavilion structure.
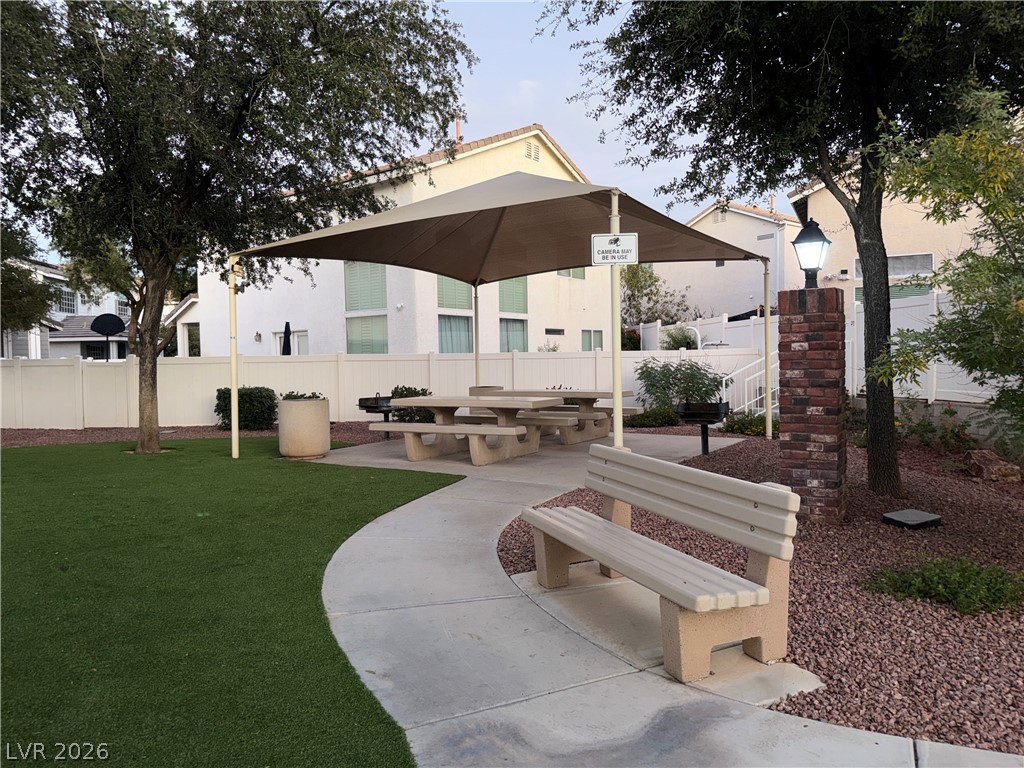
Manicured green space anchors an outdoor seating area complete with a shaded picnic pavilion.
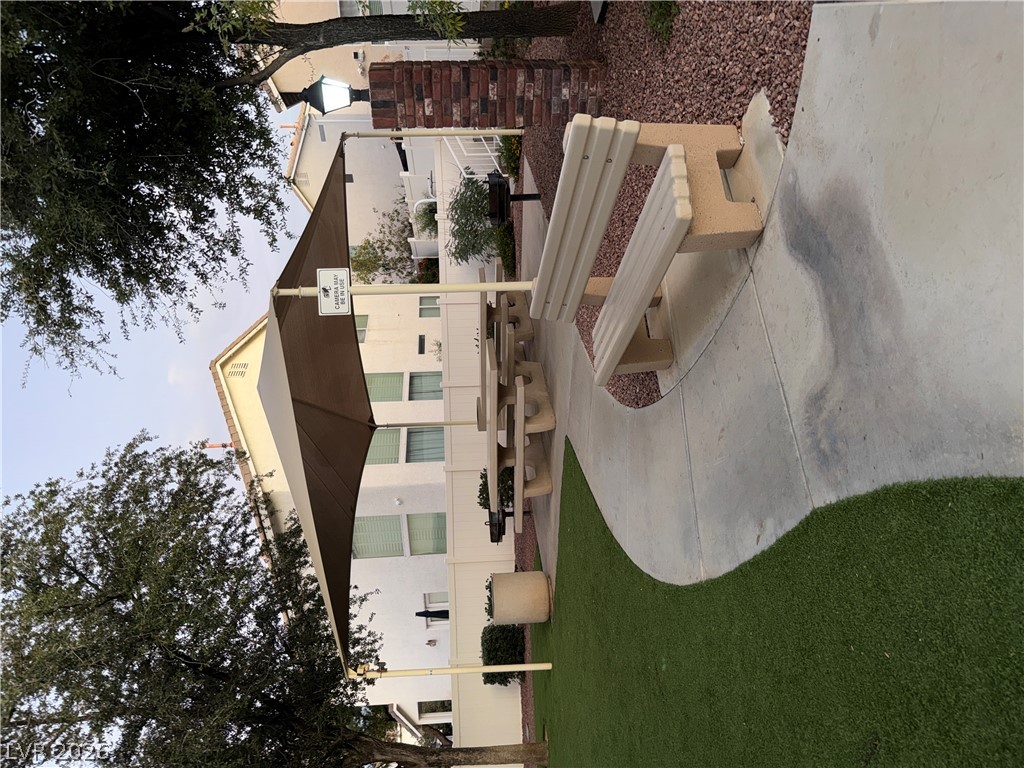
Curving concrete walkways wind past manicured turf in a peaceful common outdoor space.
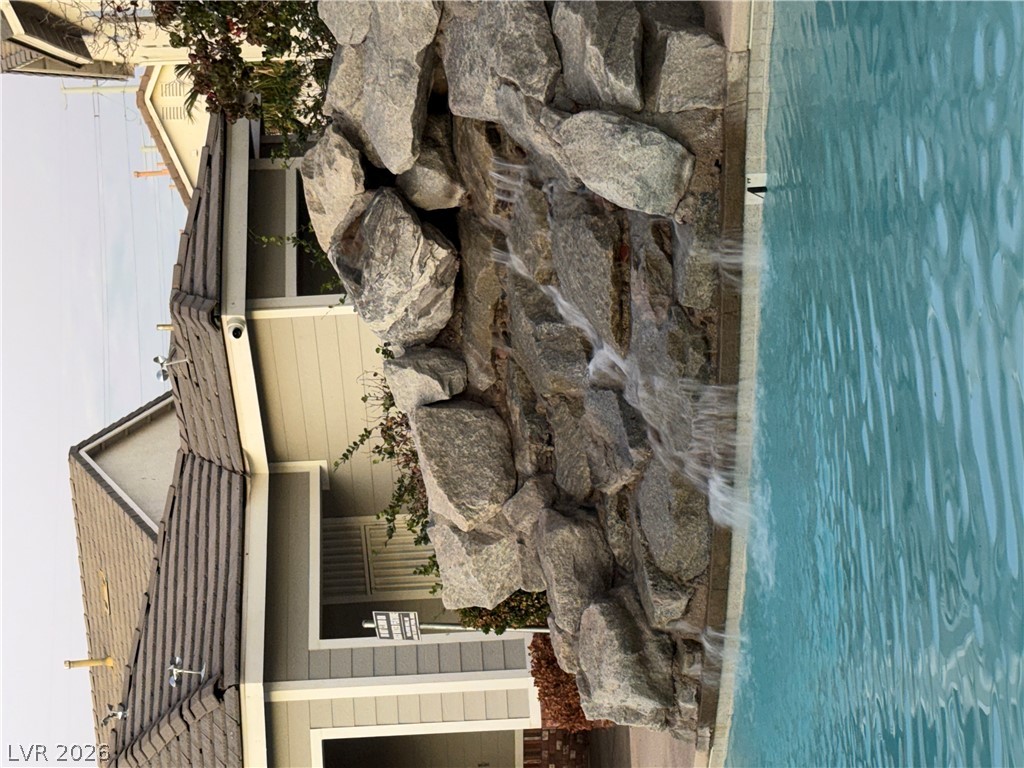
A natural stone waterfall feature cascades directly into the clear blue swimming pool.
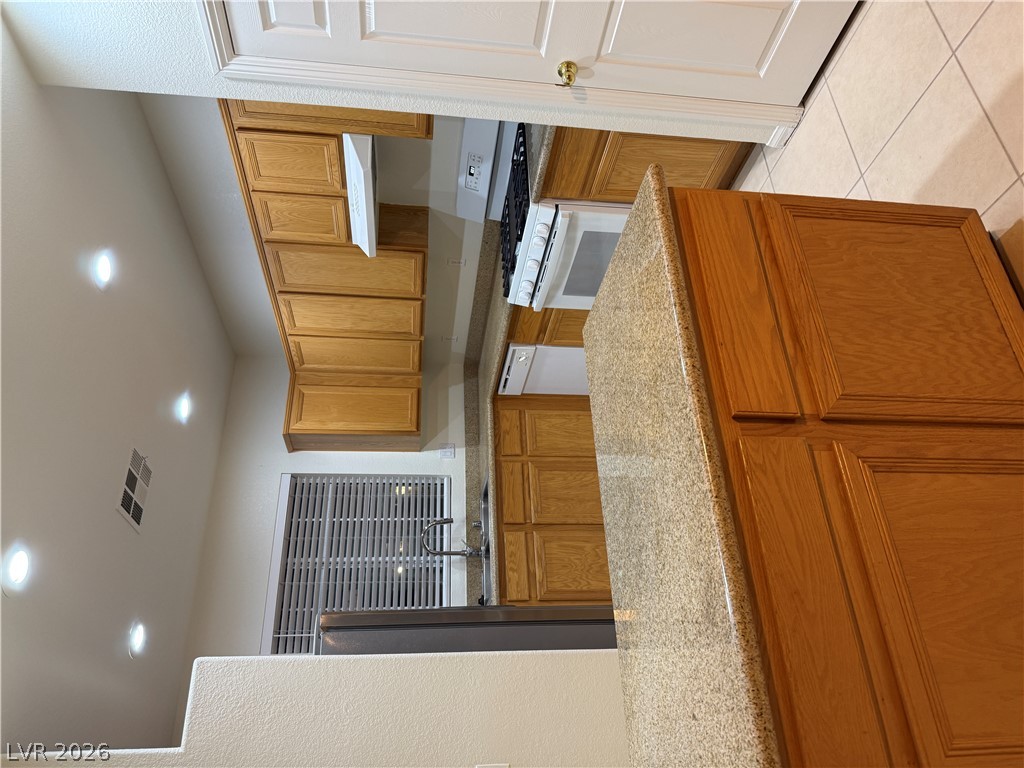
Warm wood cabinetry and granite countertops define this functional kitchen workspace with recessed lighting.
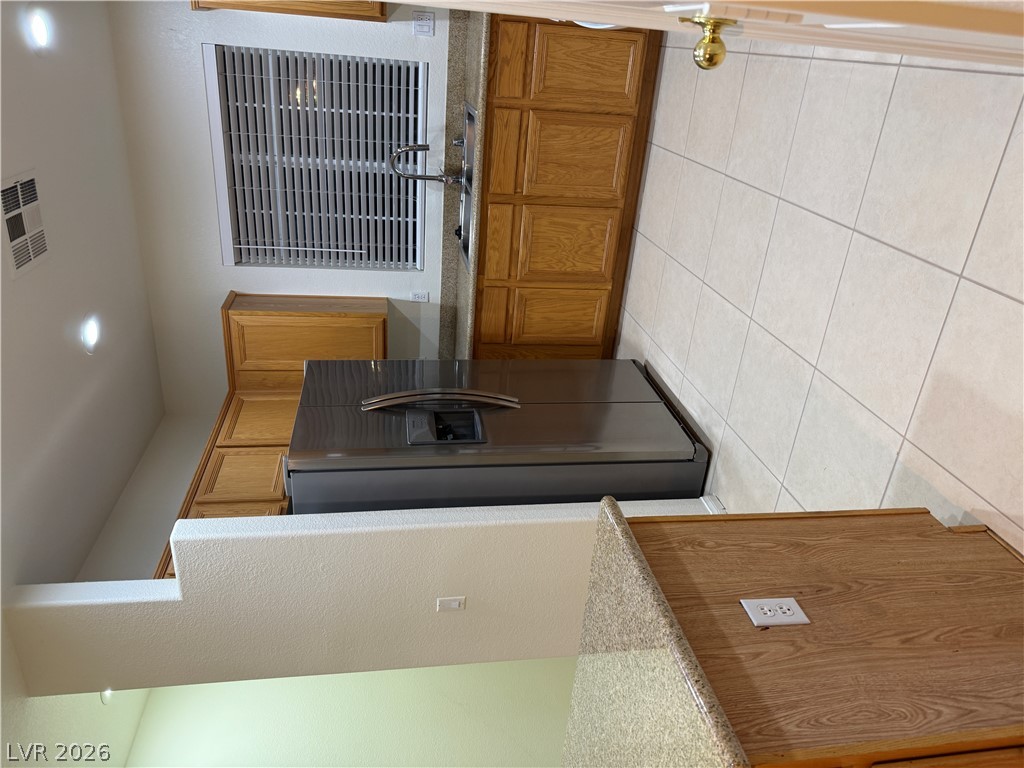
Warm wood cabinetry and durable tile flooring define this functional culinary workspace.
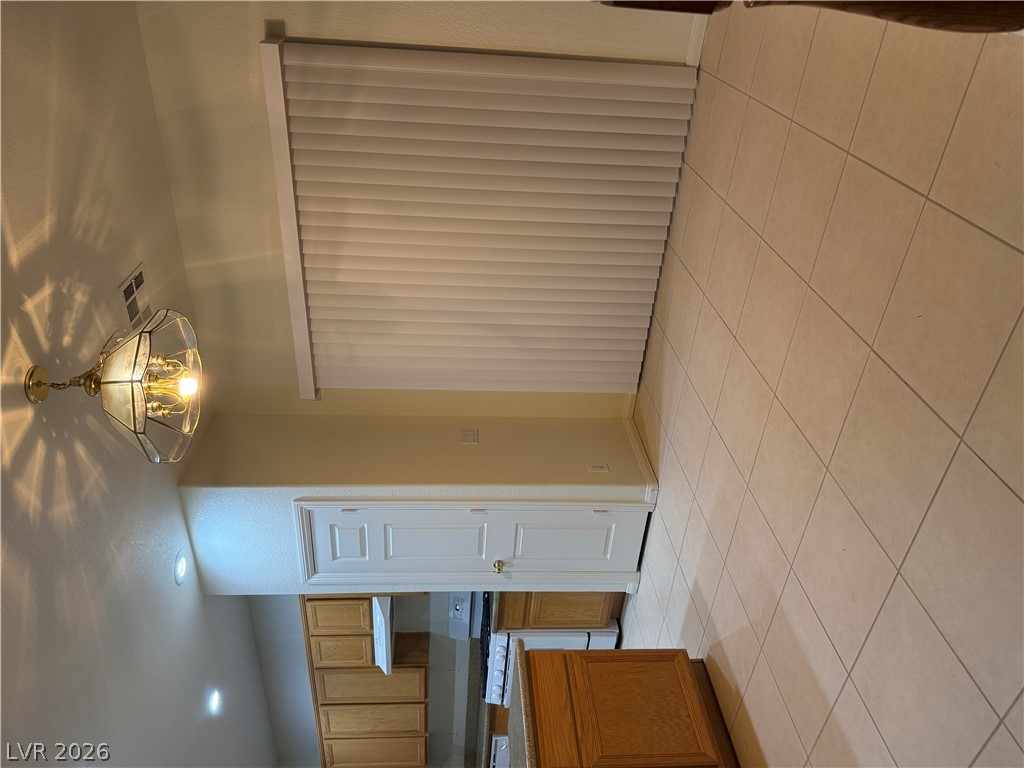
Tiled flooring runs throughout this casual dining space adjacent to the kitchen.
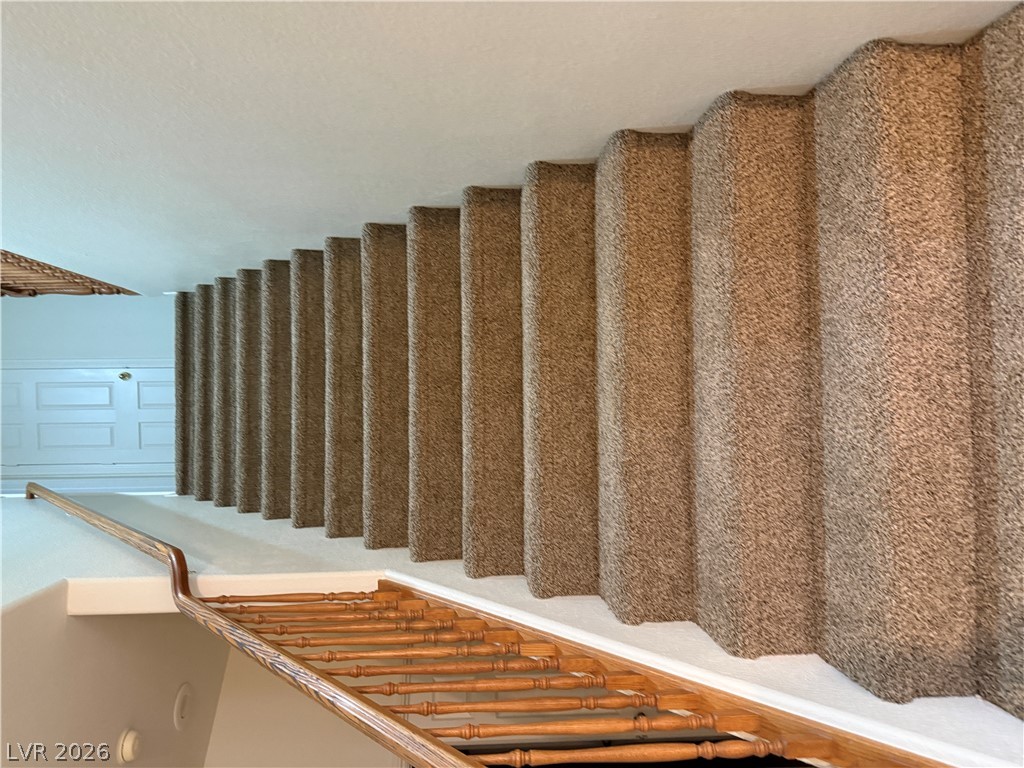
A classic wooden handrail guides the way along this fully carpeted staircase.
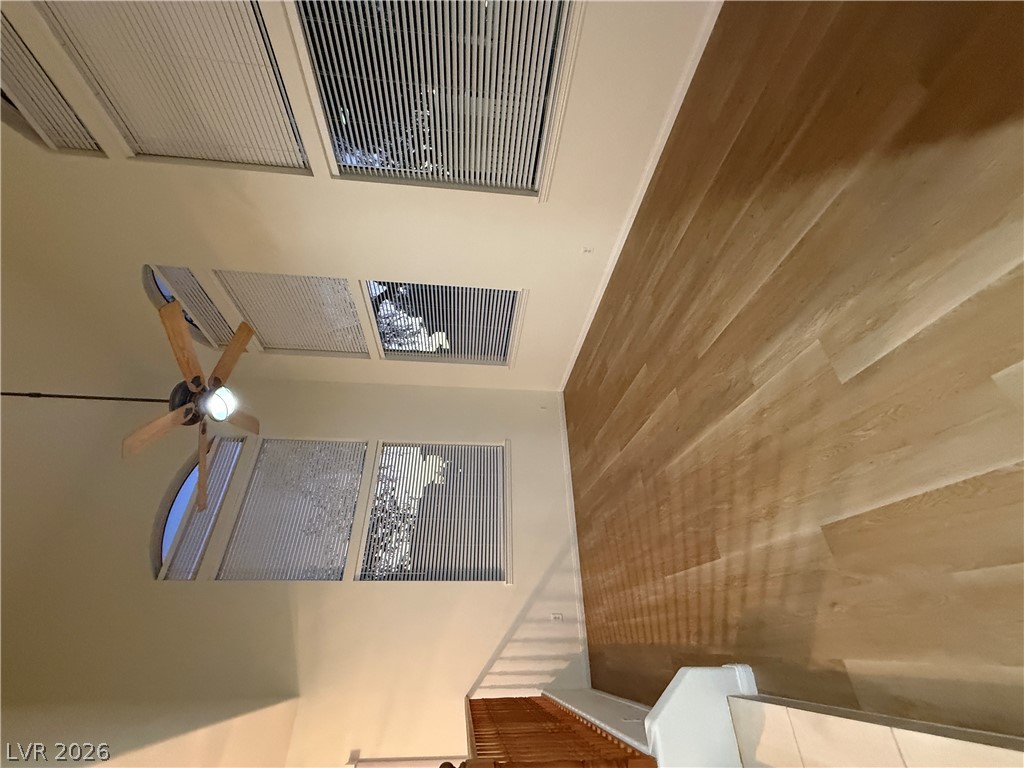
Gleaming hardwood floors and a soaring ceiling define this bright living space.
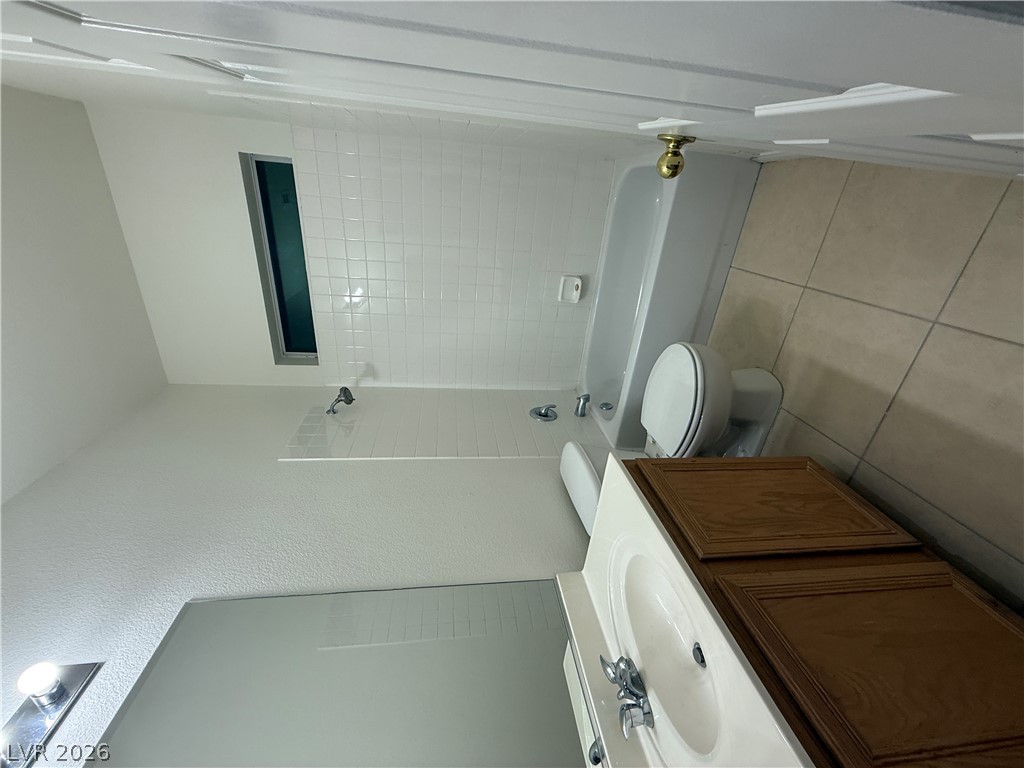
A classic bathroom incorporates tiled flooring alongside a traditional shower and tub combination.
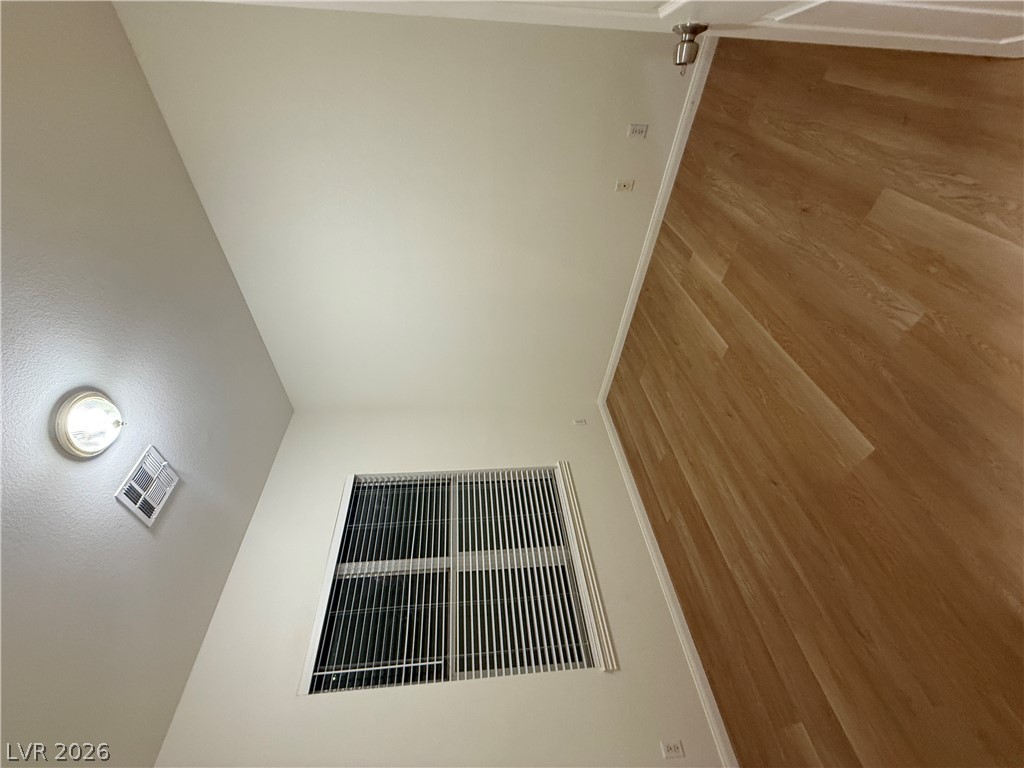
Warm wood flooring and high ceilings define this versatile, neutral interior space.
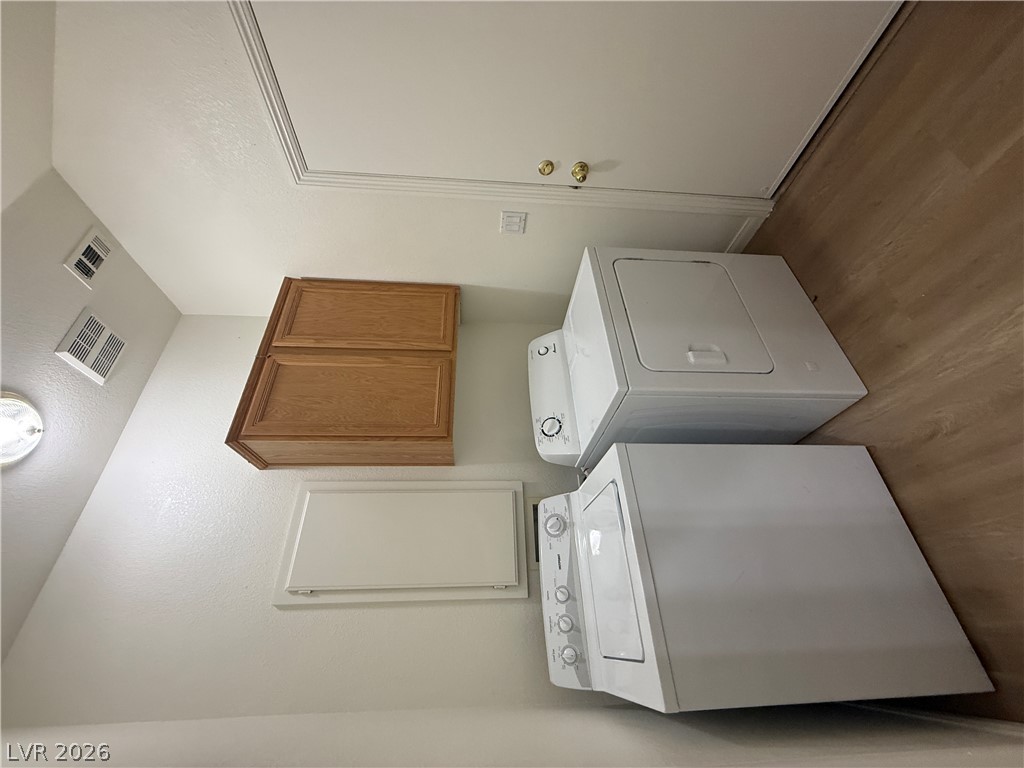
A functional dedicated laundry area features overhead wood cabinetry and durable hard-surface flooring.
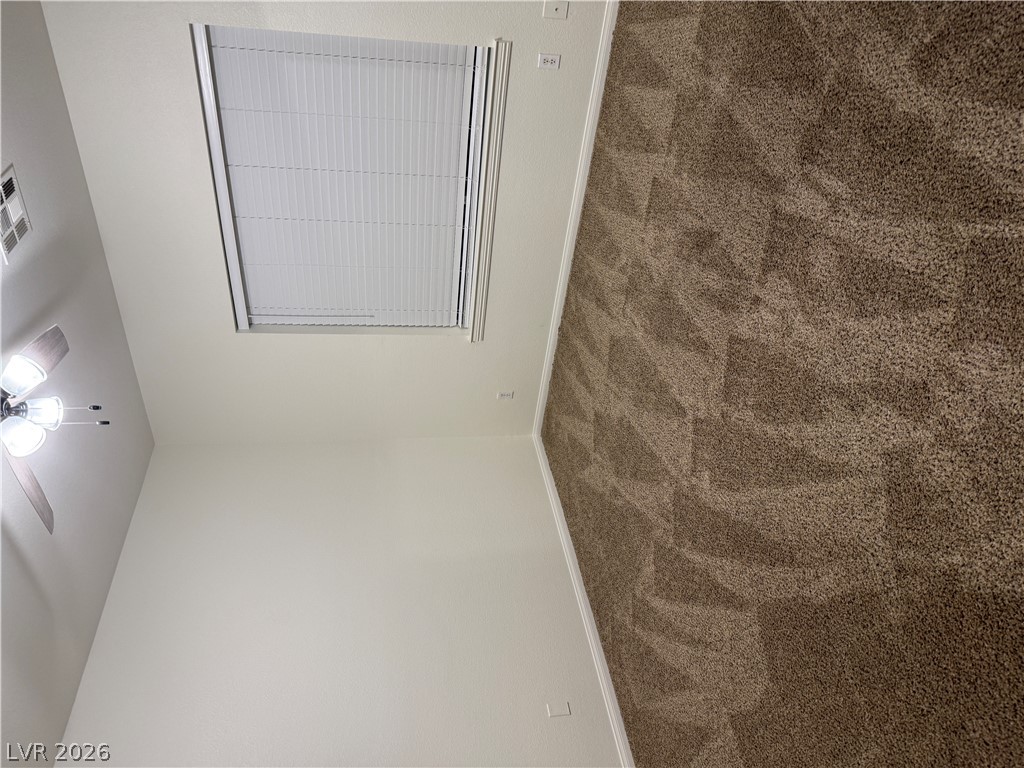
A spacious bedroom features soft carpeting, high ceilings, and a large window.
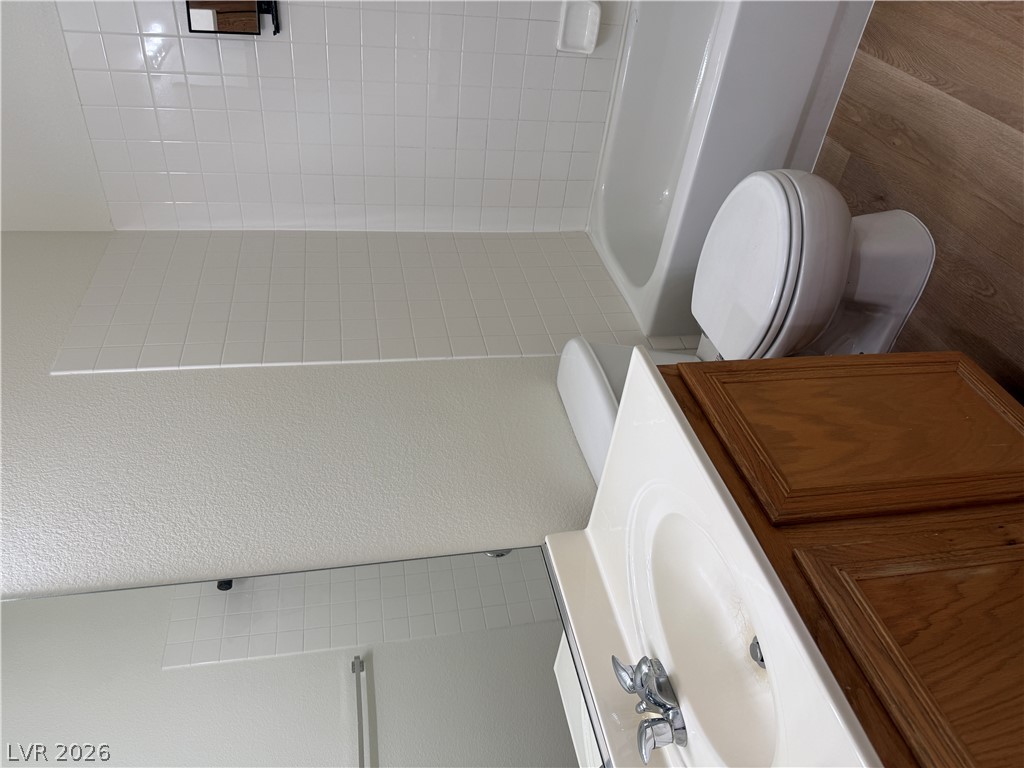
A classic bathroom layout includes a vanity with storage and a tiled shower-tub combination.
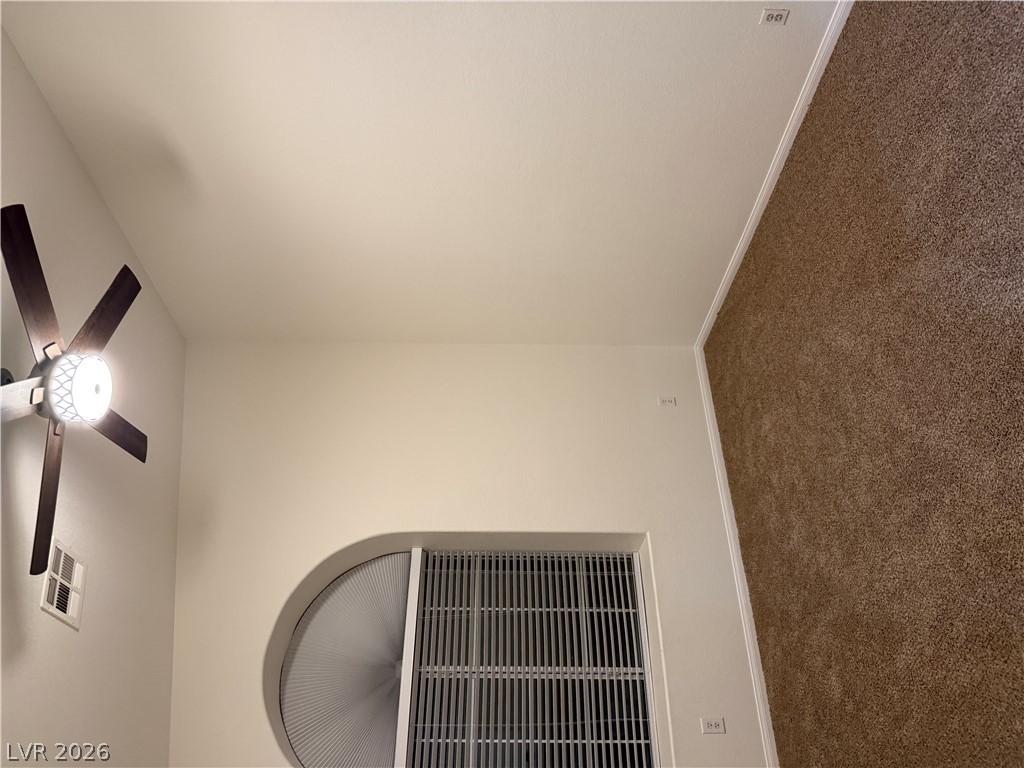
High ceilings and neutral walls frame the plush carpeting of this inviting space.
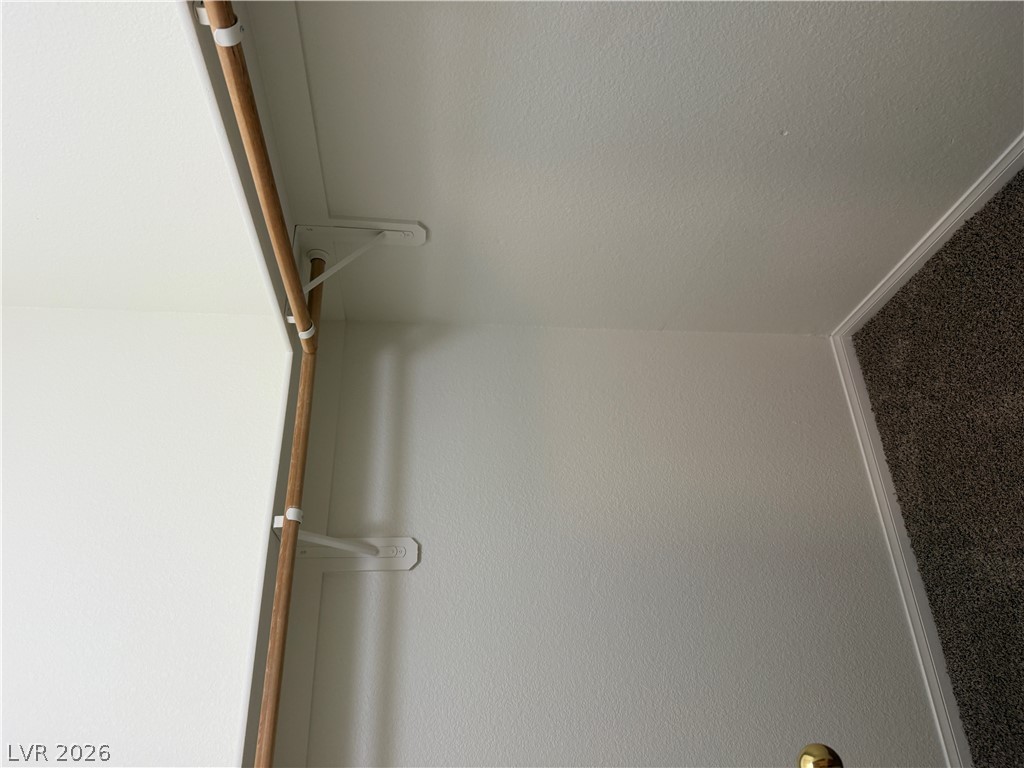
Functional closet storage featuring integrated hanging rods and soft carpeting.
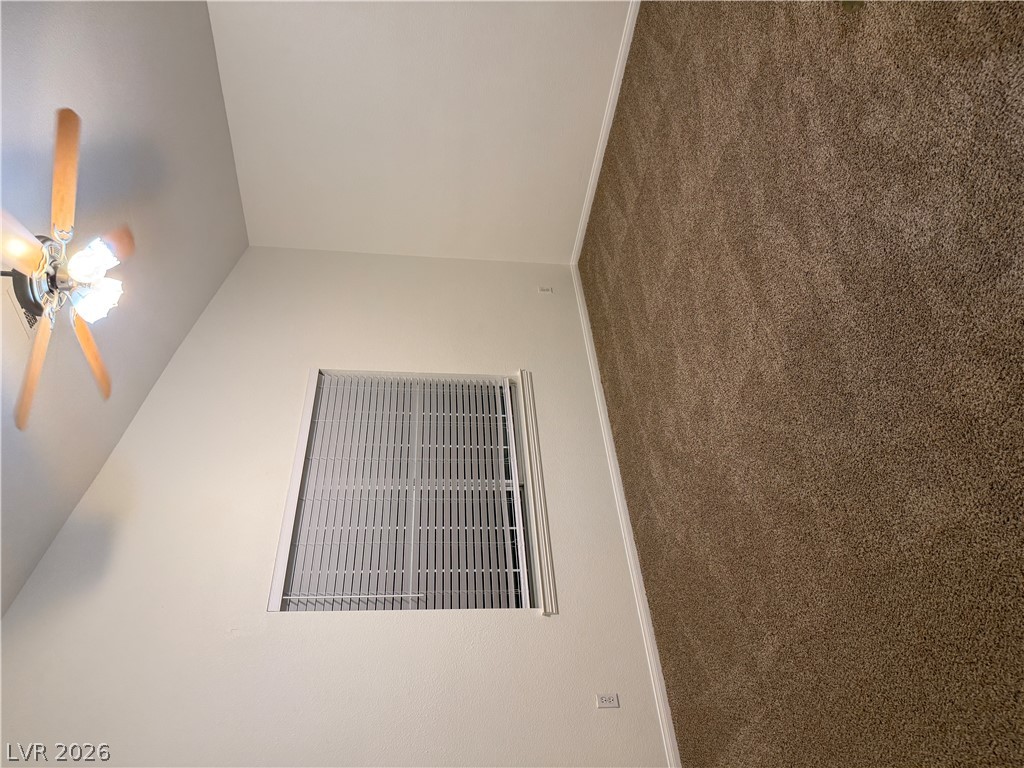
High vaulted ceilings and plush carpeting anchor this versatile bedroom space.
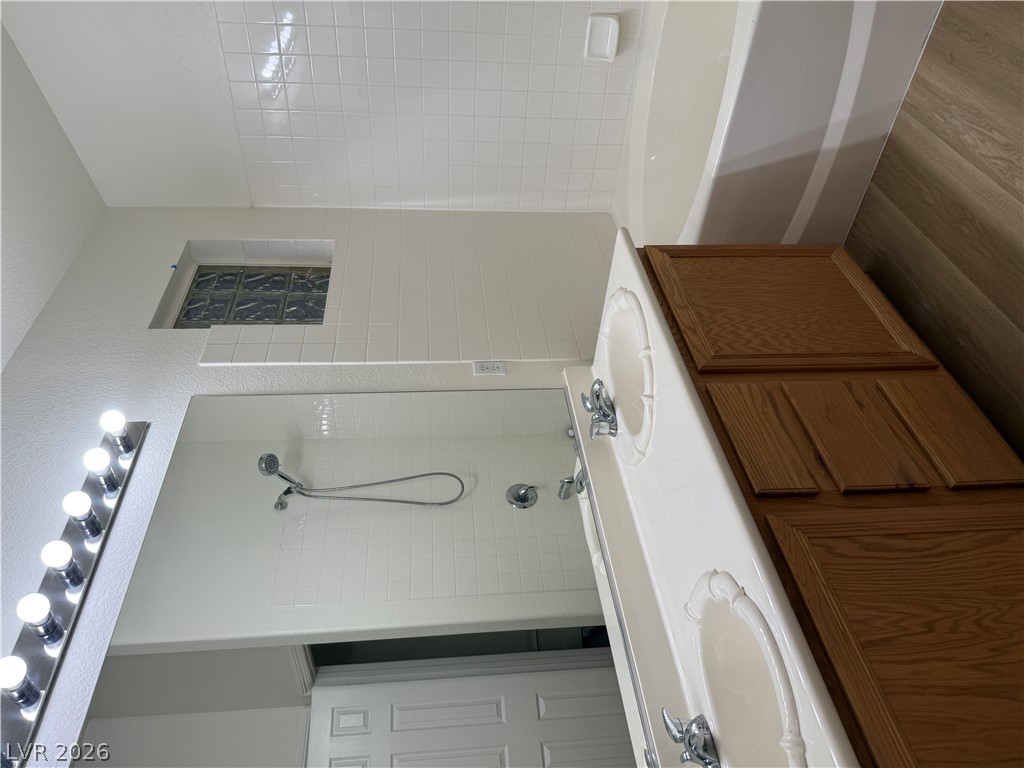
A spacious bathroom features a double sink vanity and tiled bathtub shower combination.
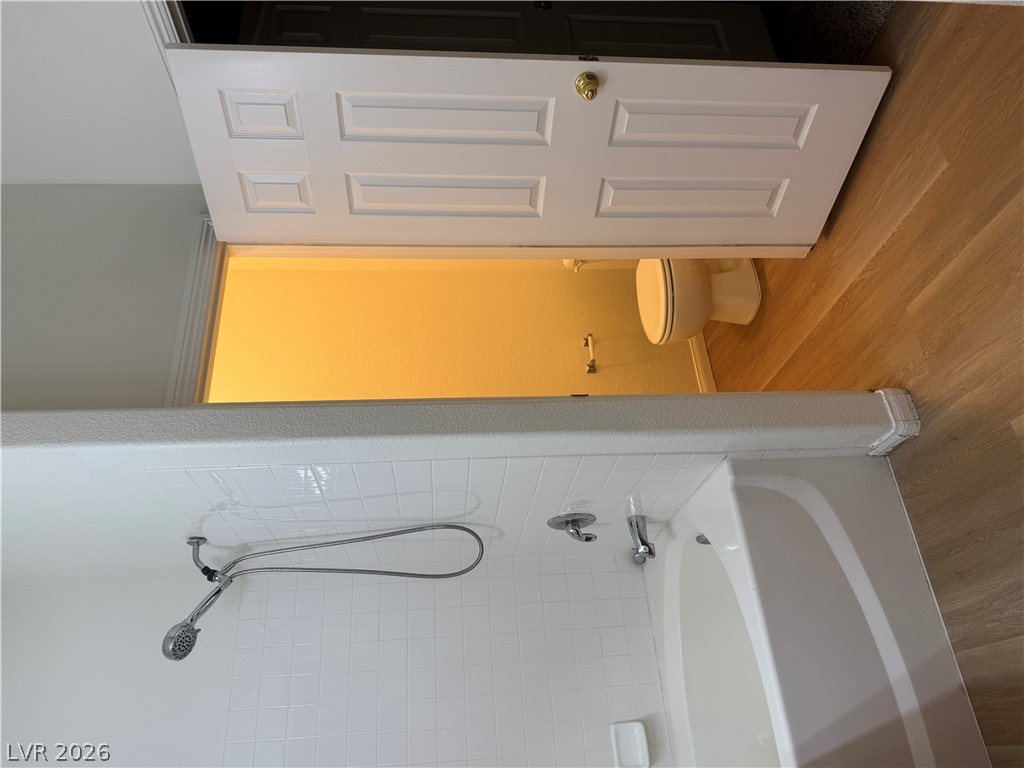
Crisp white tiled walls frame a classic shower tub combination alongside warm wood flooring.
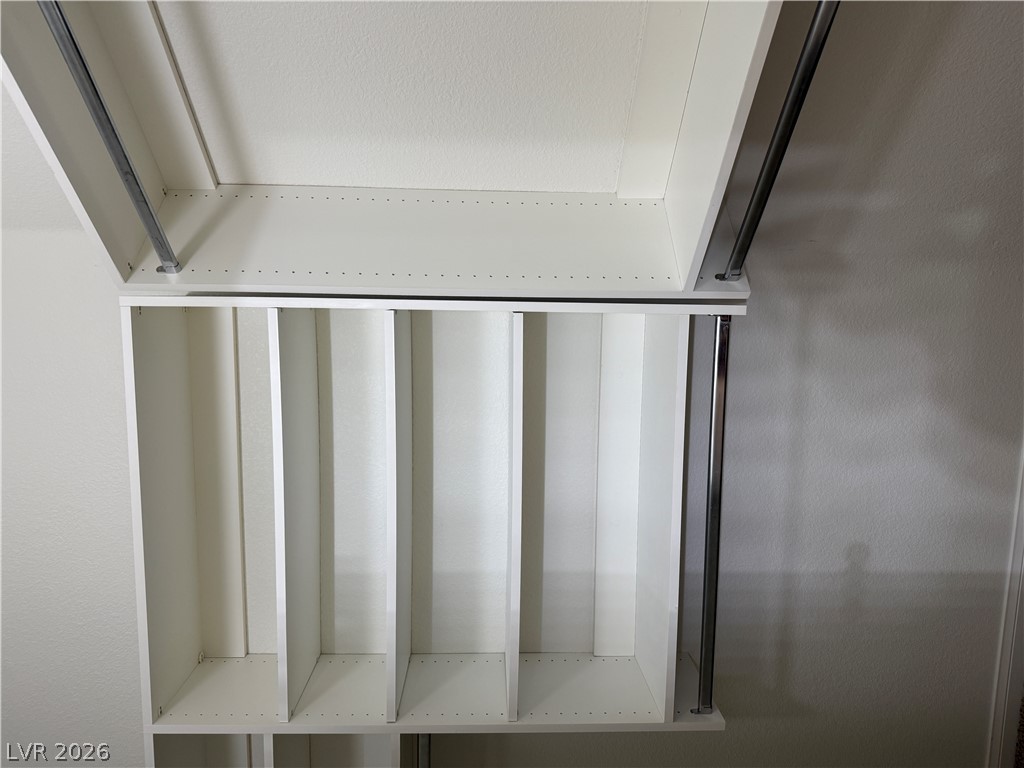
Custom built-in shelving and hanging rods maximize storage efficiency in this closet space.
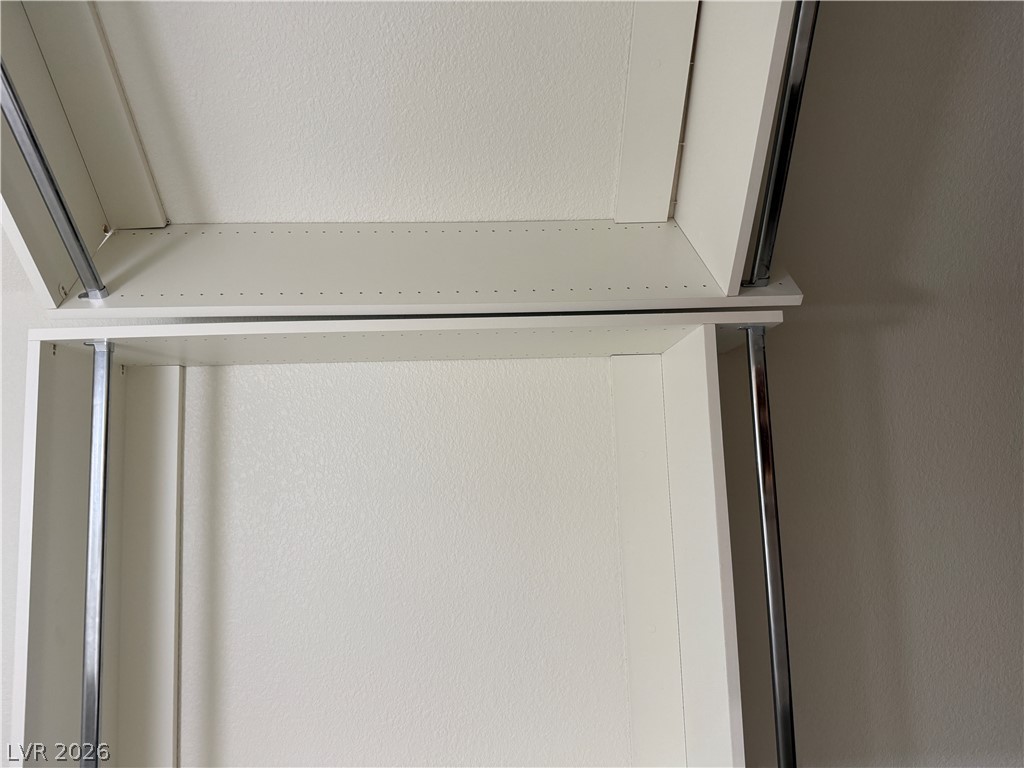
Custom shelving and hanging rods maximize storage efficiency in this clean closet space.
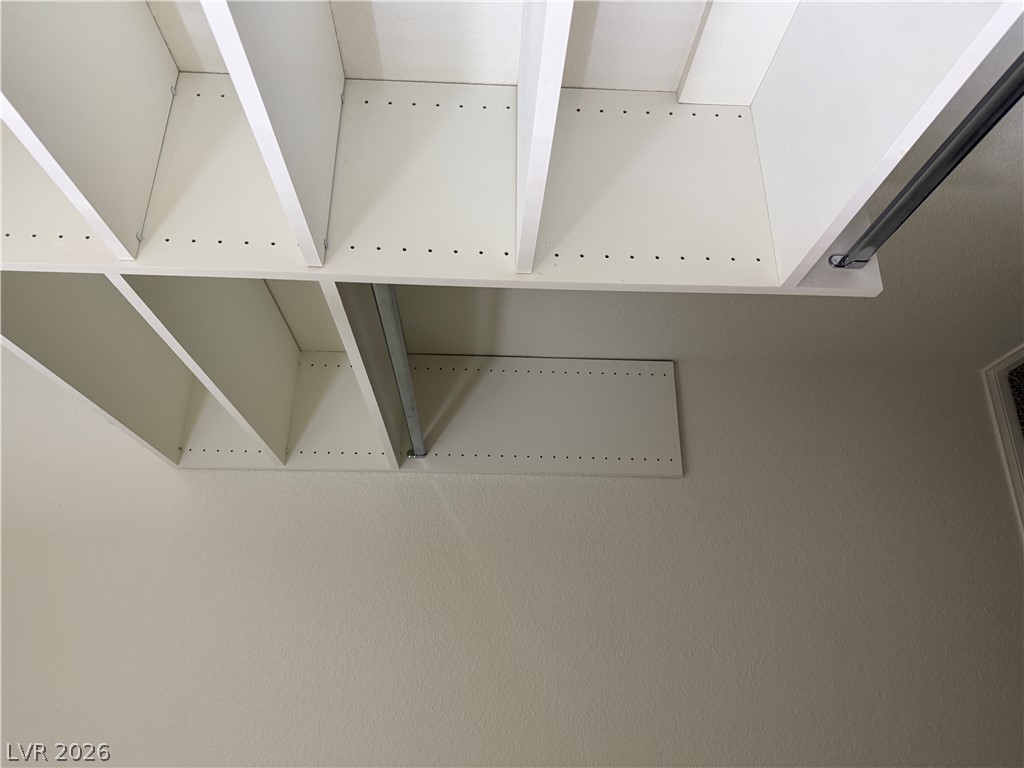
Custom built-in shelving offers abundant storage space within this walk-in closet.
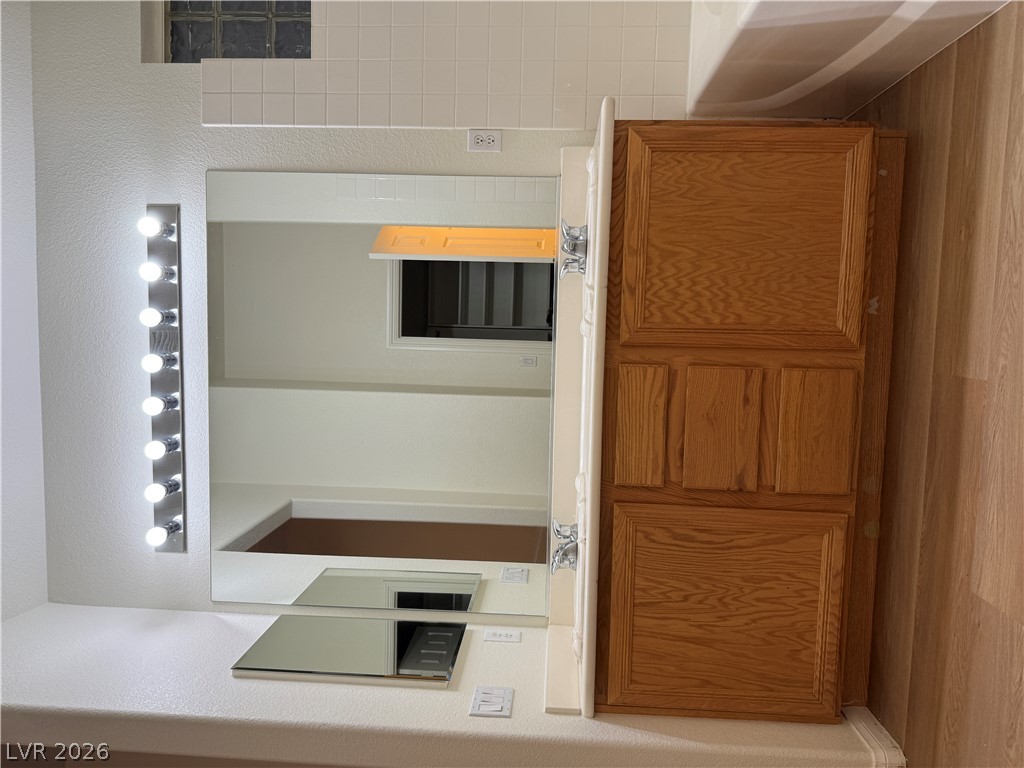
A classic wooden vanity anchors the space alongside crisp tiled accents and bright integrated lighting.
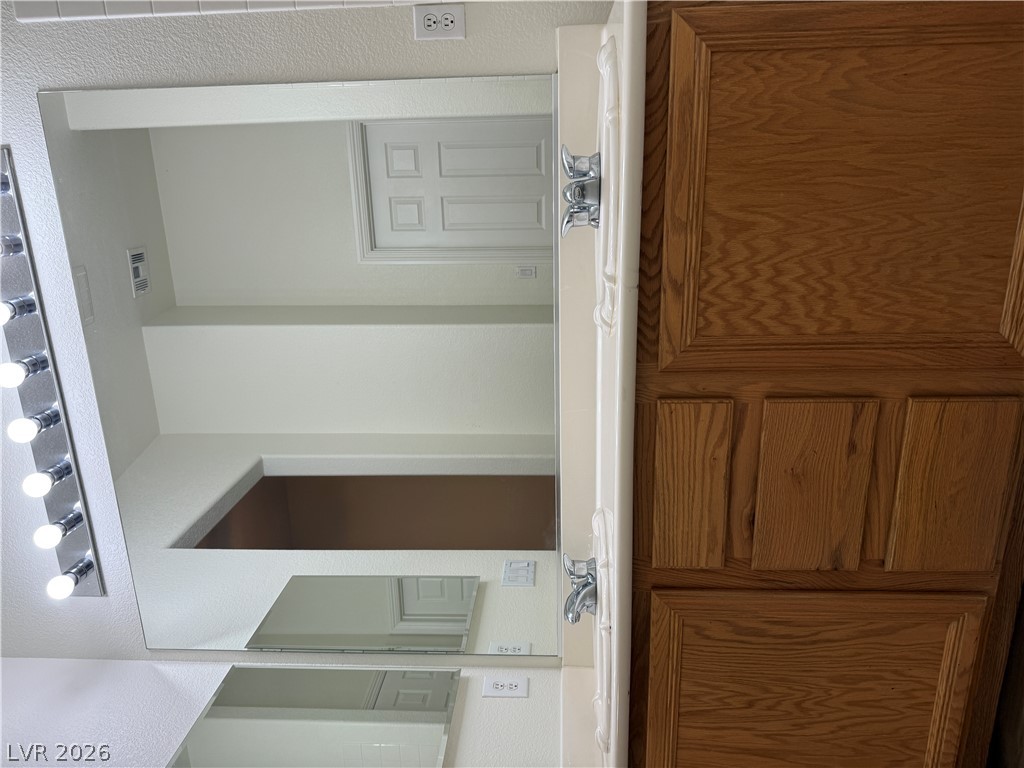
Rich oak cabinetry anchors this functional bathroom vanity space equipped with dual chrome basins.
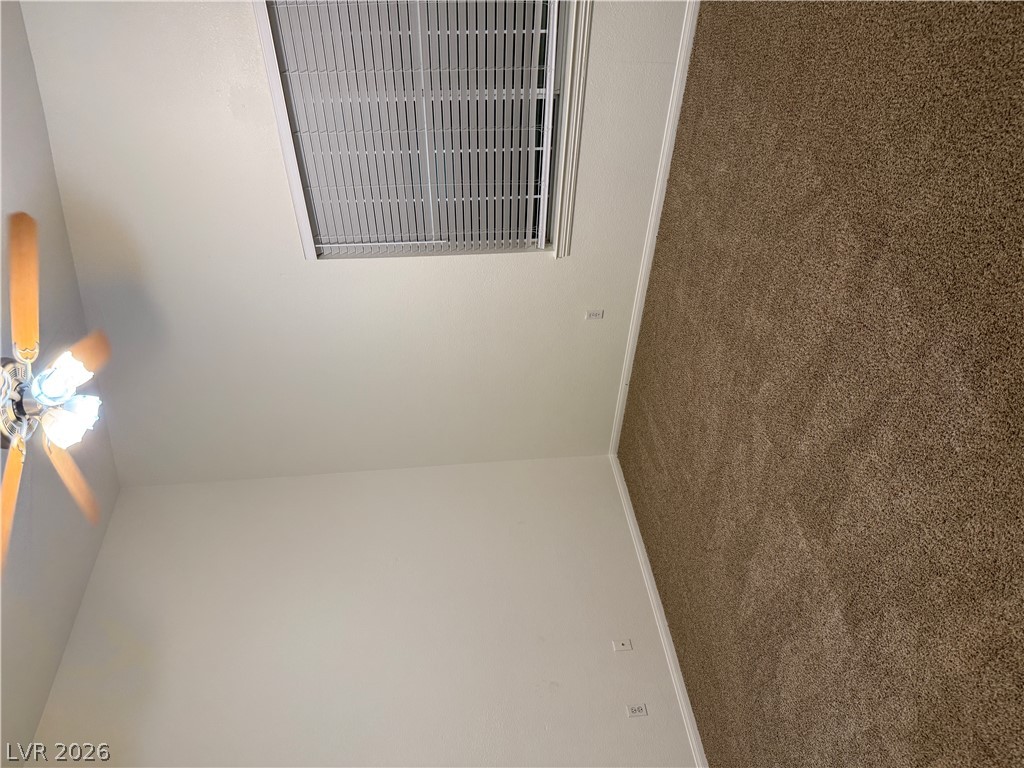
A spacious bedroom displays comfortable carpeting and large windows with standard blinds.
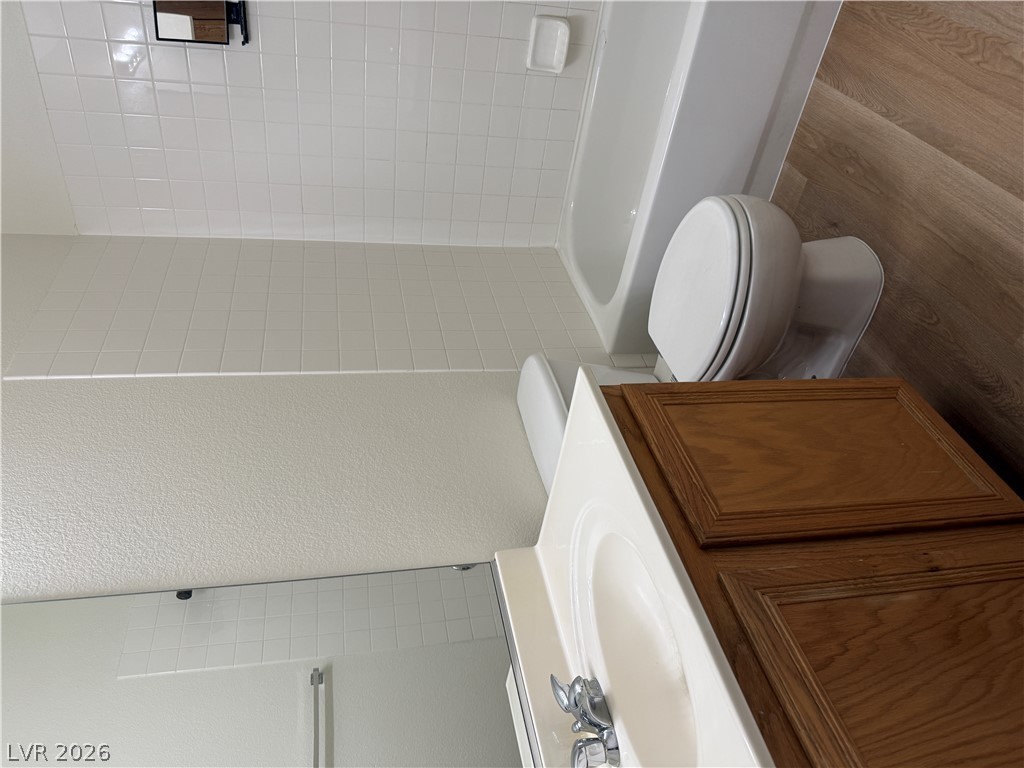
A classic bathroom layout includes a vanity with wood cabinetry and a shower-tub combination.

Description
Super Location Near St. Rose Parkway & Spencer*Close by the District at Green Valley Ranch, Shopping, Dining, & Schools*Gated Community With Pool, Spa, + Much More*New Luxury Plank Flooring & Carpet*New Two Inch Faux Wood Blinds*Private Backyard + Home is located at the Back of the Cul-de-Sac*Full Bath & Bedroom Downstairs*Vaulted Ceiling In Great Room*Ceramic Tile In Kitchen with Granite Counters*All Appliances Included*No Pets Please*
Details
| MLS # | 2823993 |
|---|---|
| Listing Type | For Lease |
| Style | House |
| Status | Active |
| Year | 2004 |
| Days On Site | 39 |
| Listing Provided By | Century 21 Americana Property | Donna Ingram |
Features
| Bed(s) | 4 |
|---|---|
| Bath(s) | 3 Total |
| SQ Feet | 1,735 |
| Garage | 2 |
| Story(s) | 2 |
| Zoning | Single Family |
| Acreage | 0.06 |
Interior
| Cooling | Central Air, Electric |
|---|---|
| Heating | Central, Gas |
| Heating Yes / No | Yes |
| Cooling Yes / No | Yes |
| Interior Features | Bathroomon Main Level, Bedroom On Main Level, Window Treatments |
| Window Features | Blinds |
| Furnished | Unfurnished |
| Appliances | Dryer, Dishwasher, Disposal, Gas Oven, Gas Range, Microwave, Refrigerator, Washer Dryer, Washer Dryer All In One, Washer |
| Fireplaces Total | 0 |
| Fireplace Yes / No | No |
Exterior
| Exterior Features | Porch, Private Yard |
|---|---|
| Roof | Tile |
| Construction Materials | Frame, Stucco |
| Fencing | Block, Back Yard |
Parking
| Parking Features | Garage, Private |
|---|---|
| Garage Yes / No | Yes |
Utilities
| Utilities | Cable Available |
|---|
Location
| Community Features | Pool |
|---|---|
| Senior Community Yes / No | No |
Area Information
| State | NV |
|---|---|
| County | Clark |
| City | Las Vegas |
| Zip Code | 89183 |
| Community Name | Lamplight Square |
| School District | Liberty |
| Elementary School | Bass |
| High School | Liberty |
Request a showing
Request a showing
Contact
Learn More About This Property

| State | NV |
|---|---|
| County | Clark |
| City | Las Vegas |
| Zip Code | 89183 |
| Community Name | Lamplight Square |
| School District | Liberty |
| Elementary School | Bass |
| High School | Liberty |
Nearby Listings (Within 1/10 mile)
Price: $1K - $2K
sqft: 1,000 - 2,000
Listing Updated: November 9, 2026 at 12:11:41 PM PST