
$2,225 $13 est/mo Sourced by Back At You
10271 Sweet Woodruff Drive,Las Vegas, NV 89141
Las Vegas, NV 89141
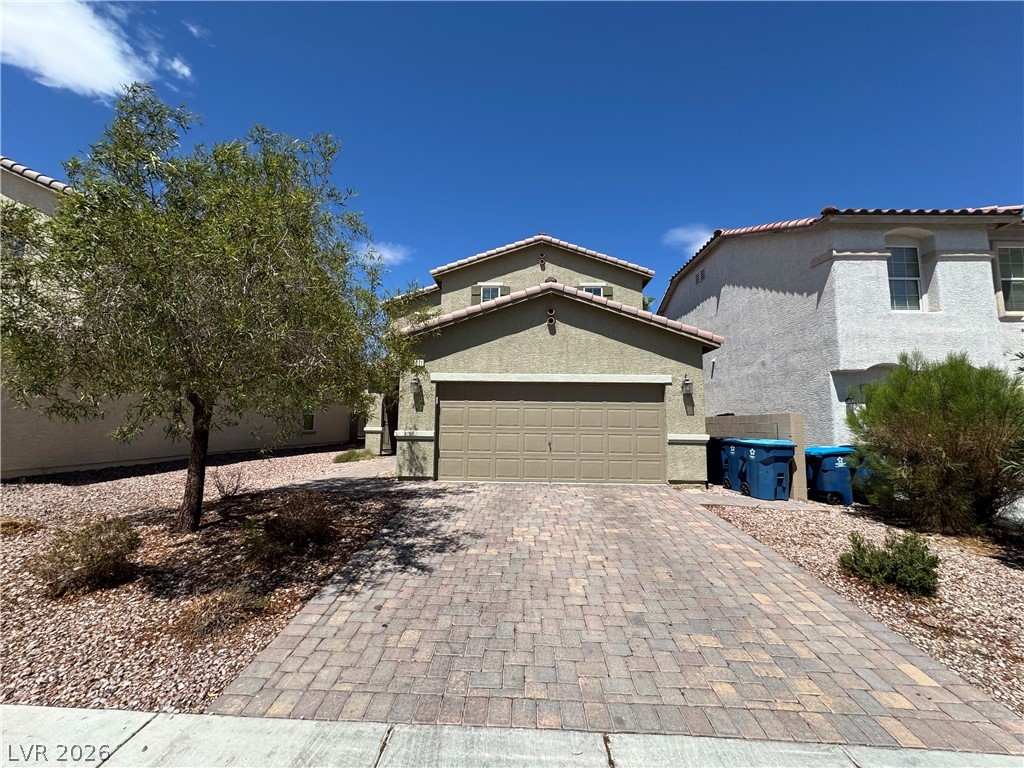
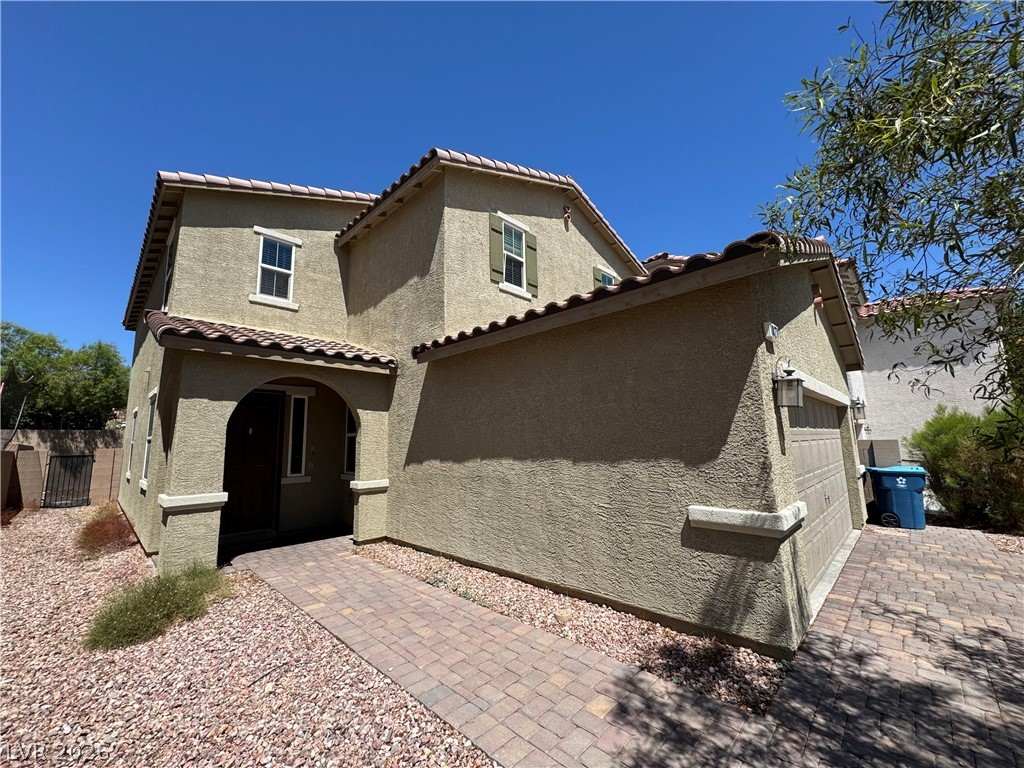
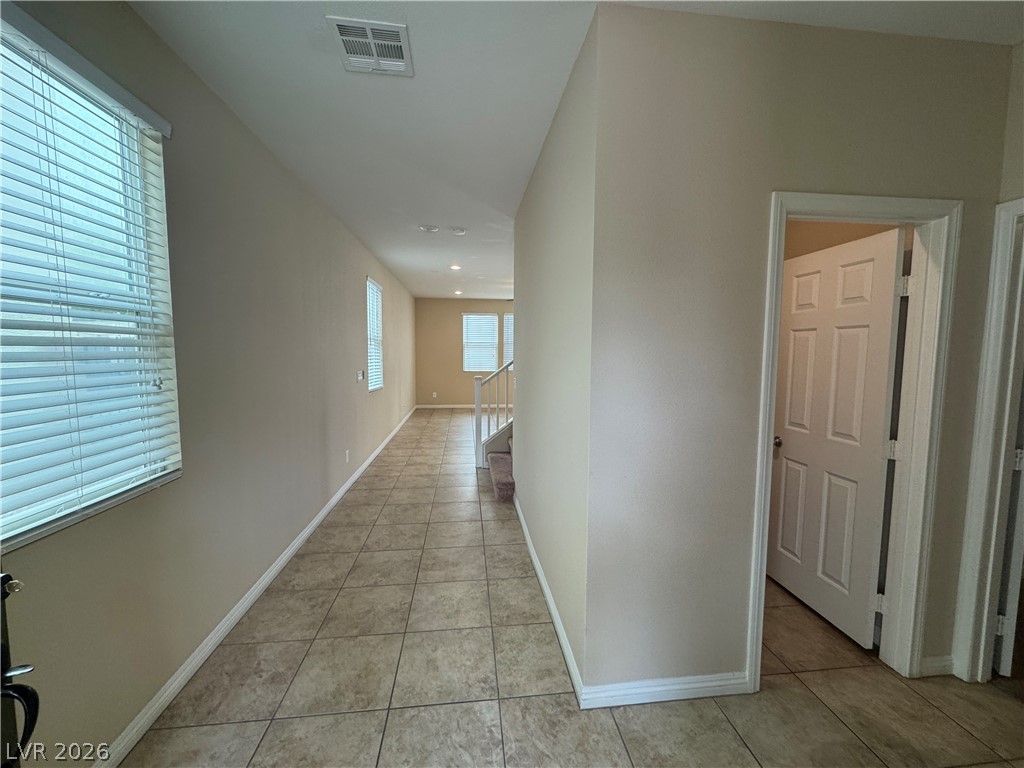
Tiled flooring flows through a neutral hallway leading to the home's main living areas.
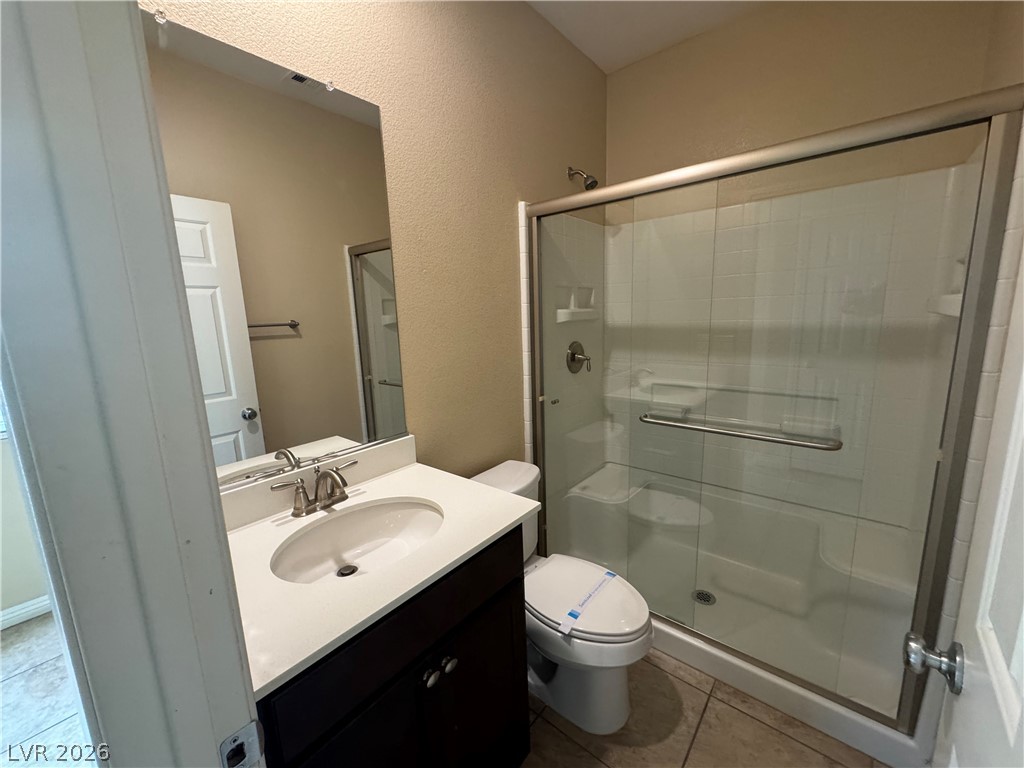
A classic tiled shower enclosure stands next to a contemporary single vanity.
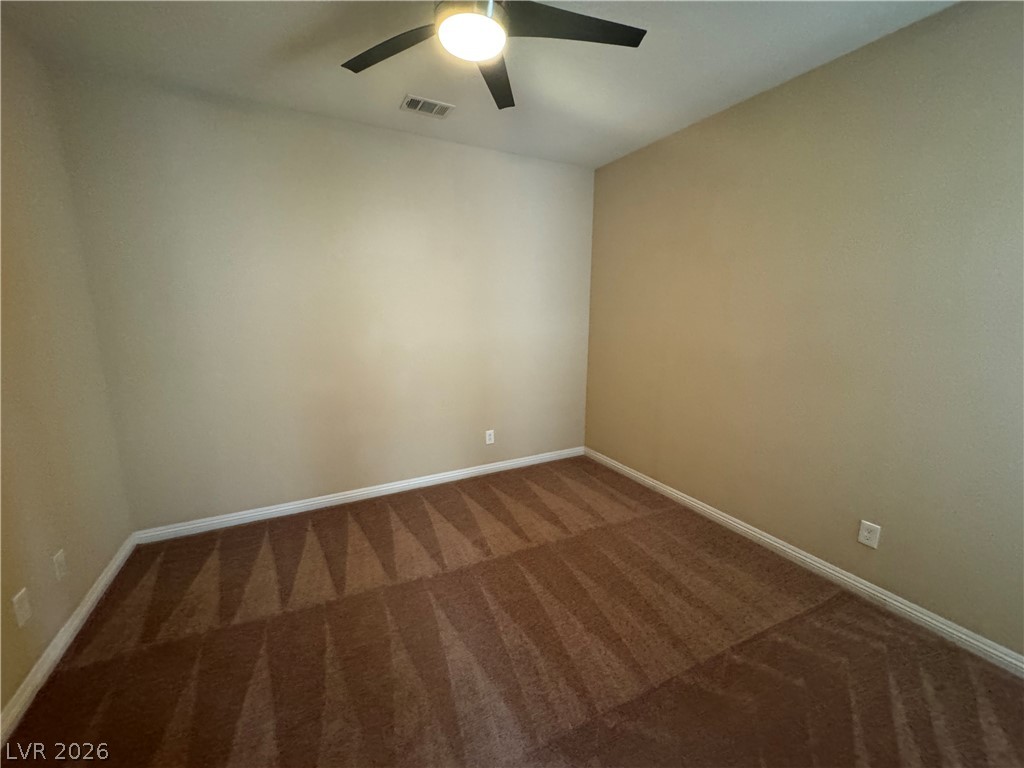
A versatile secondary bedroom features wall-to-wall carpeting and clean baseboards.
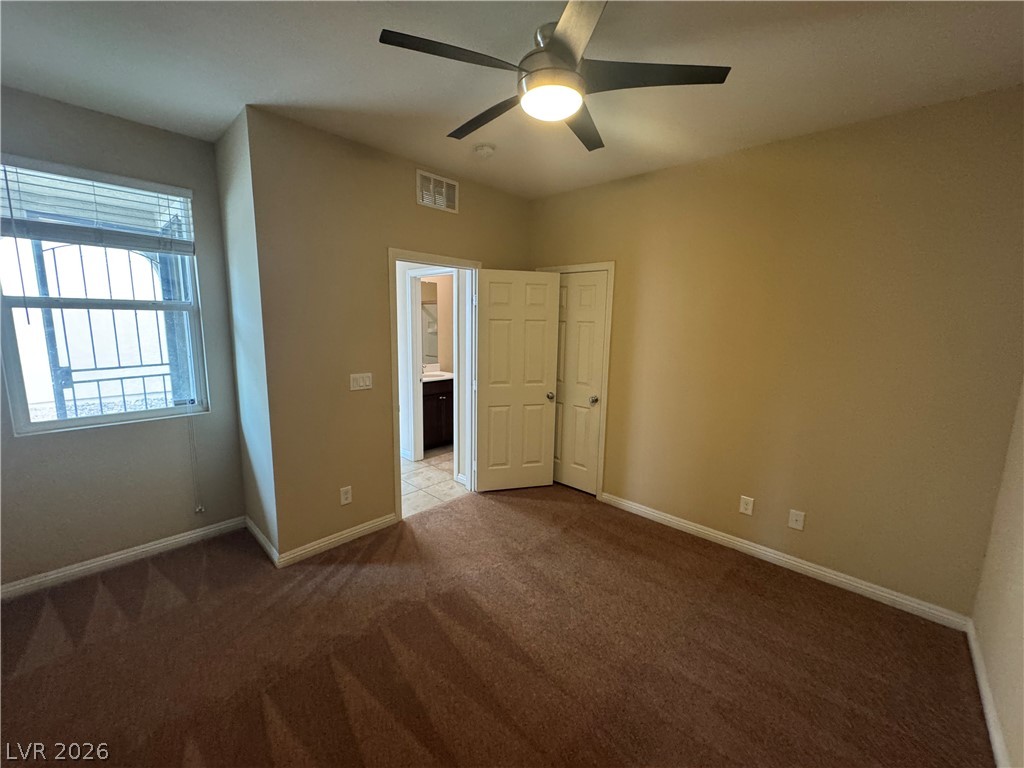
Carpeted flooring and clean baseboards define this functional bedroom space with window views.
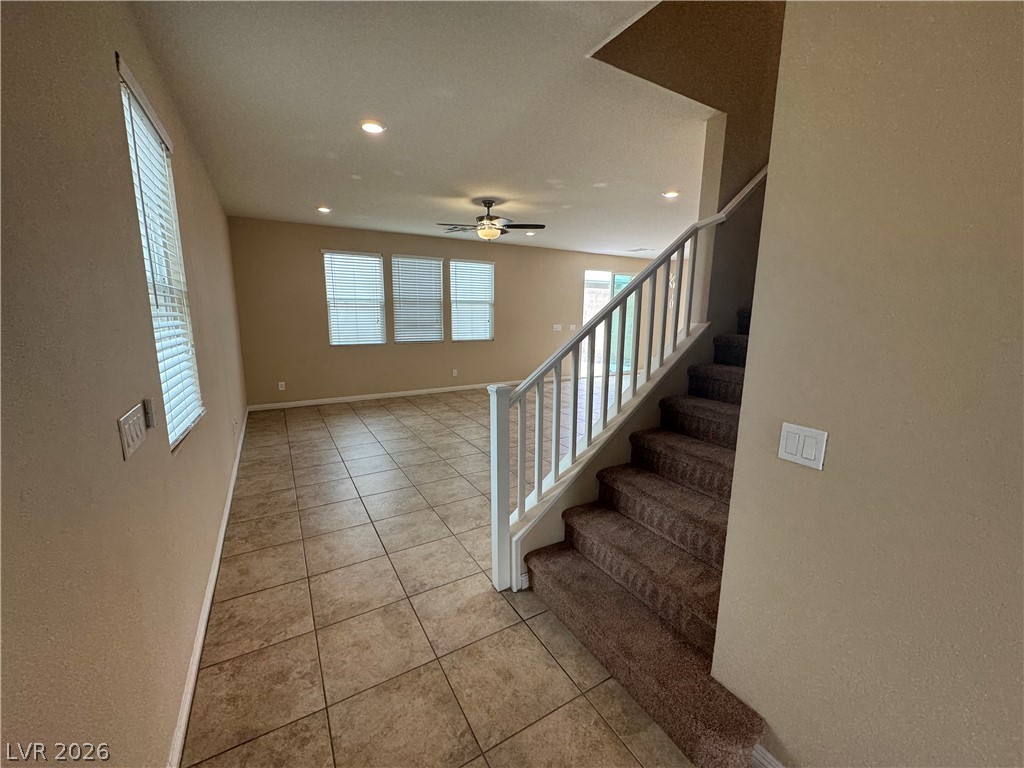
An open entryway showcases tile flooring and a carpeted staircase leading to the upper level.
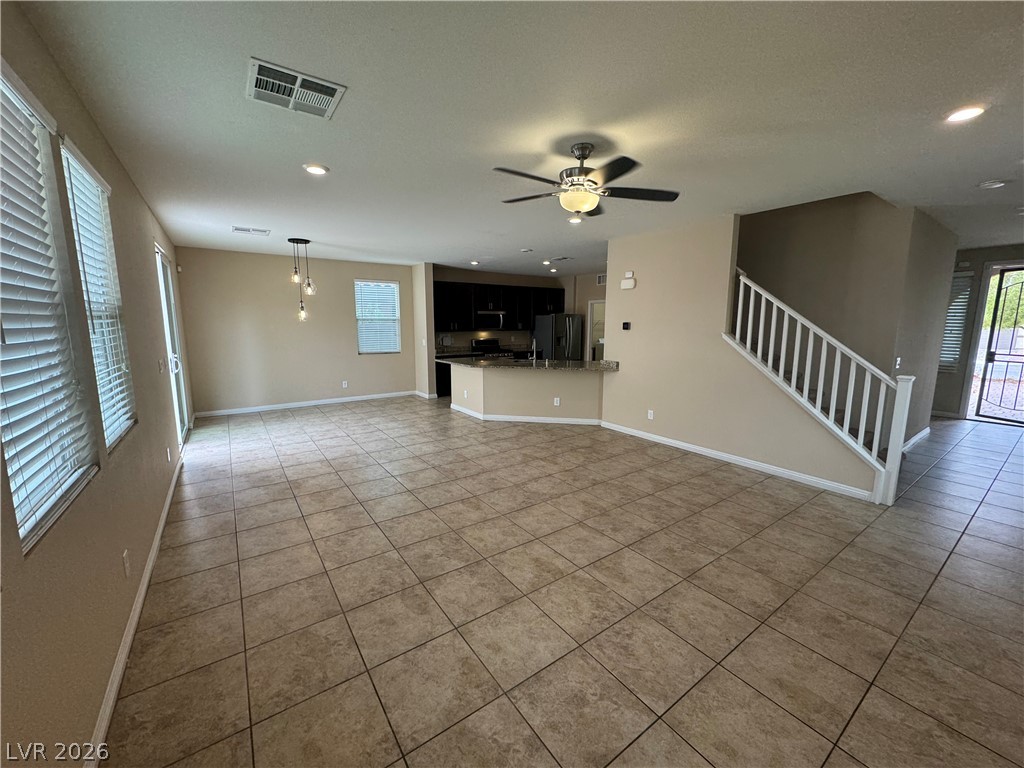
Continuous tile flooring flows through the open living space toward the kitchen and staircase.
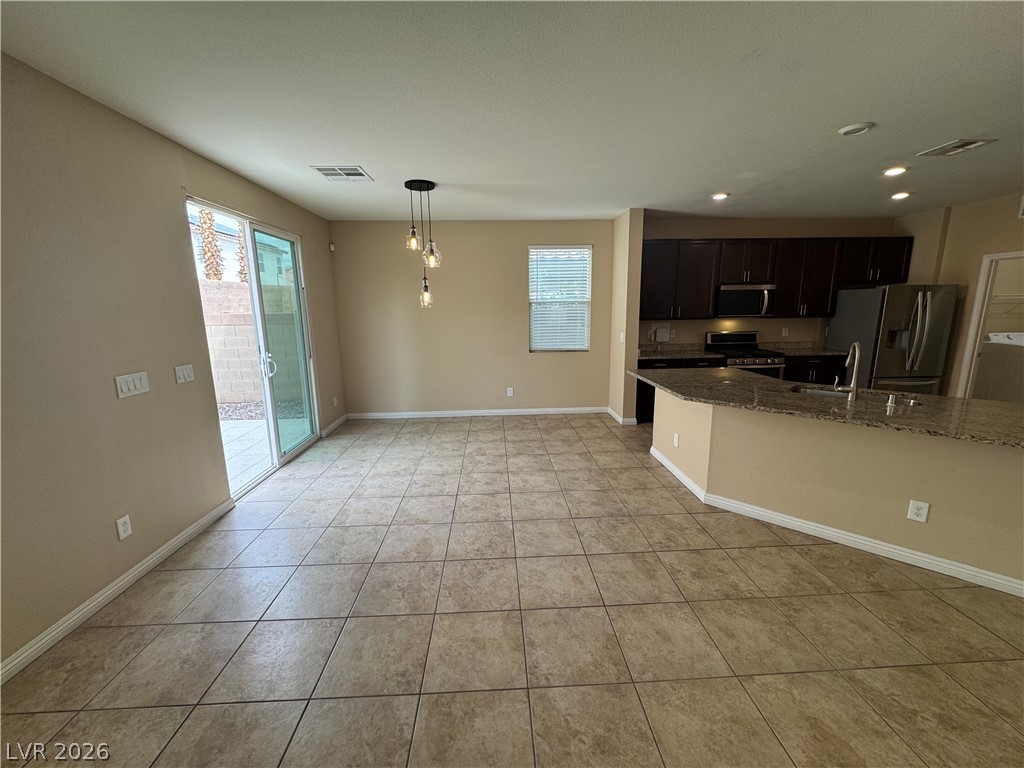
An open layout connects the tiled dining area directly to the kitchen.
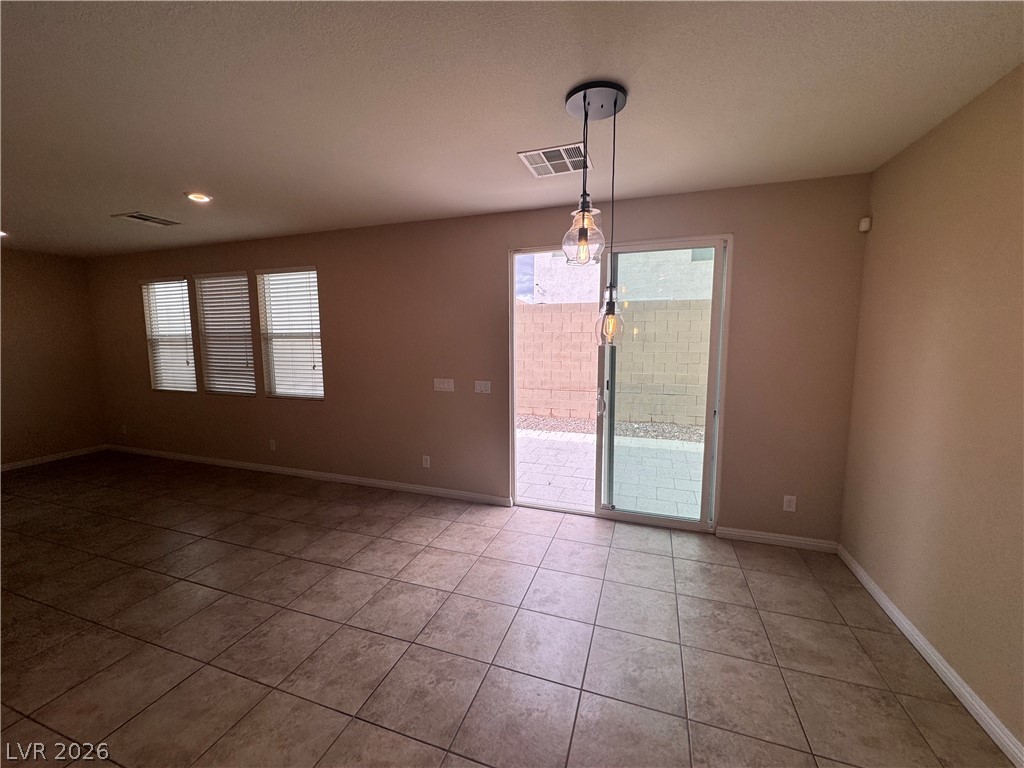
Tiled flooring anchors this open living area, highlighted by a sliding glass exit to the patio.
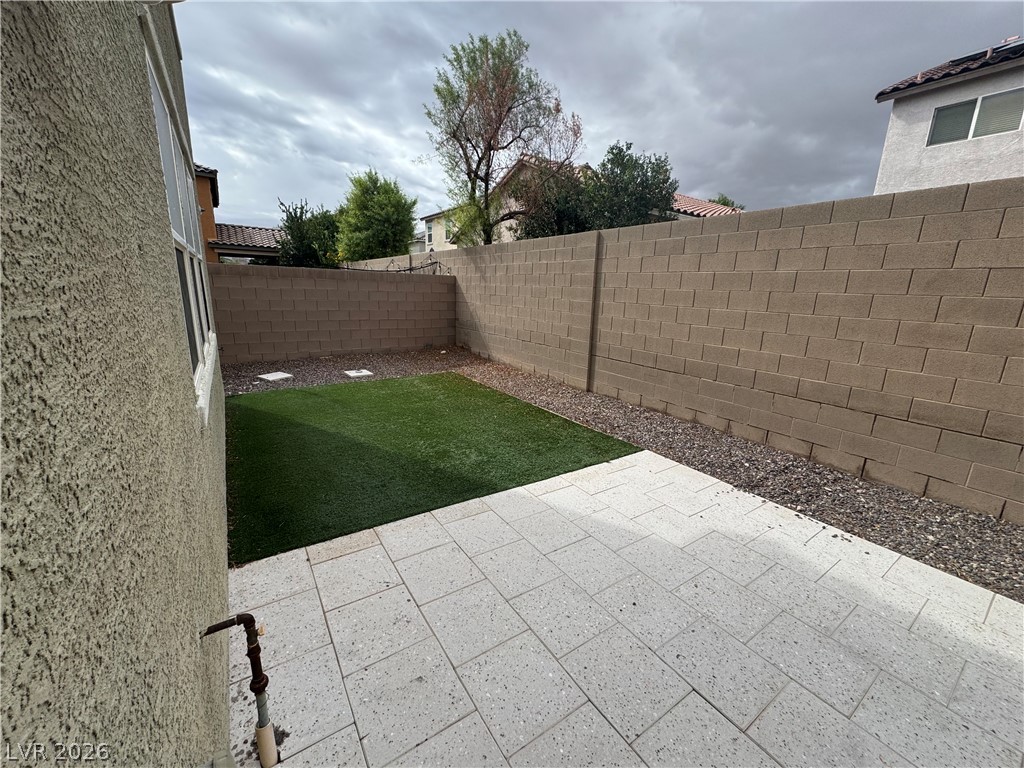
An enclosed backyard features stone pavers alongside low-maintenance synthetic turf and tall privacy walls.
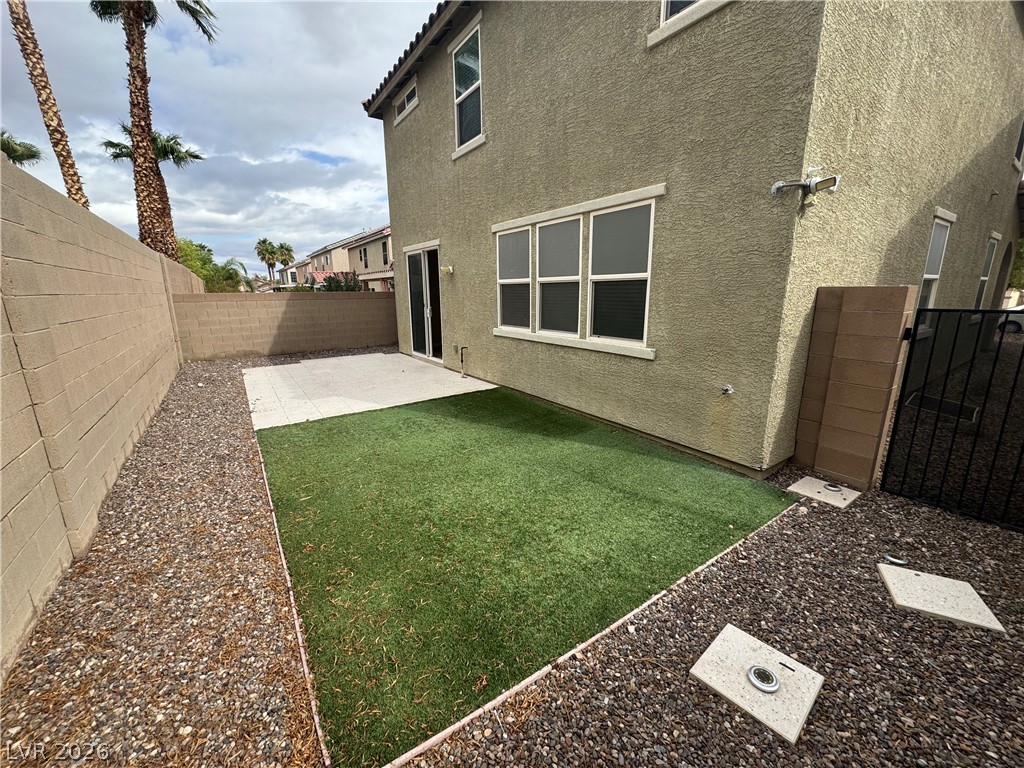
High walls frame a private rear yard featuring a paved patio and synthetic turf.
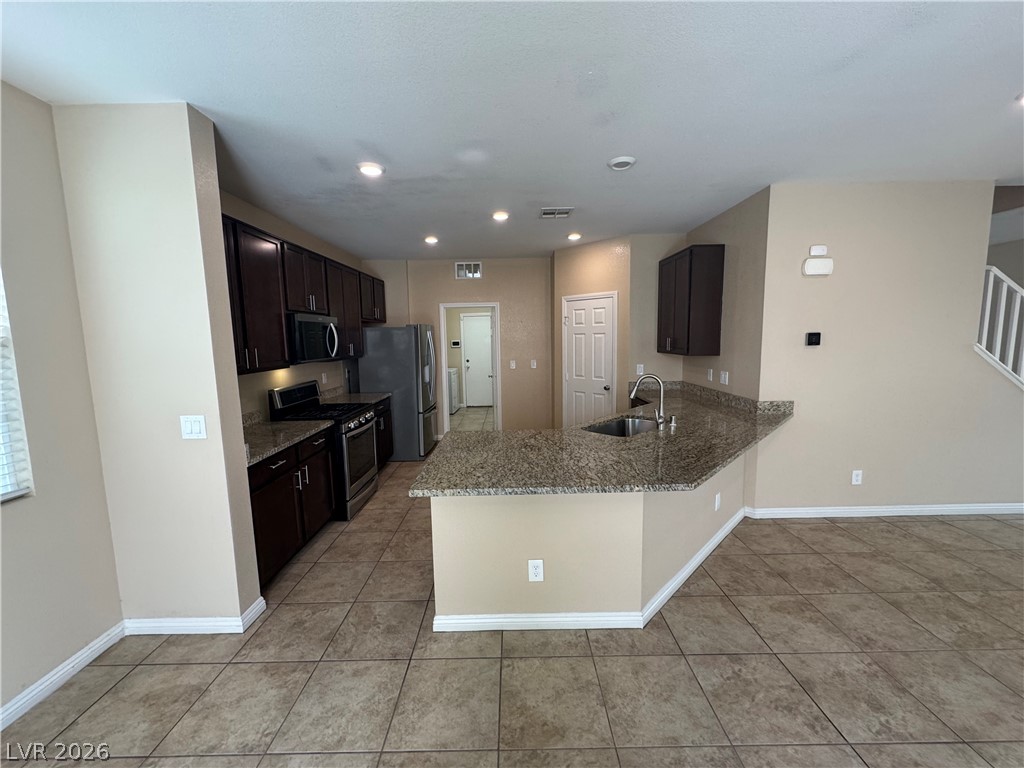
An open kitchen layout features granite countertops and durable tile flooring throughout.
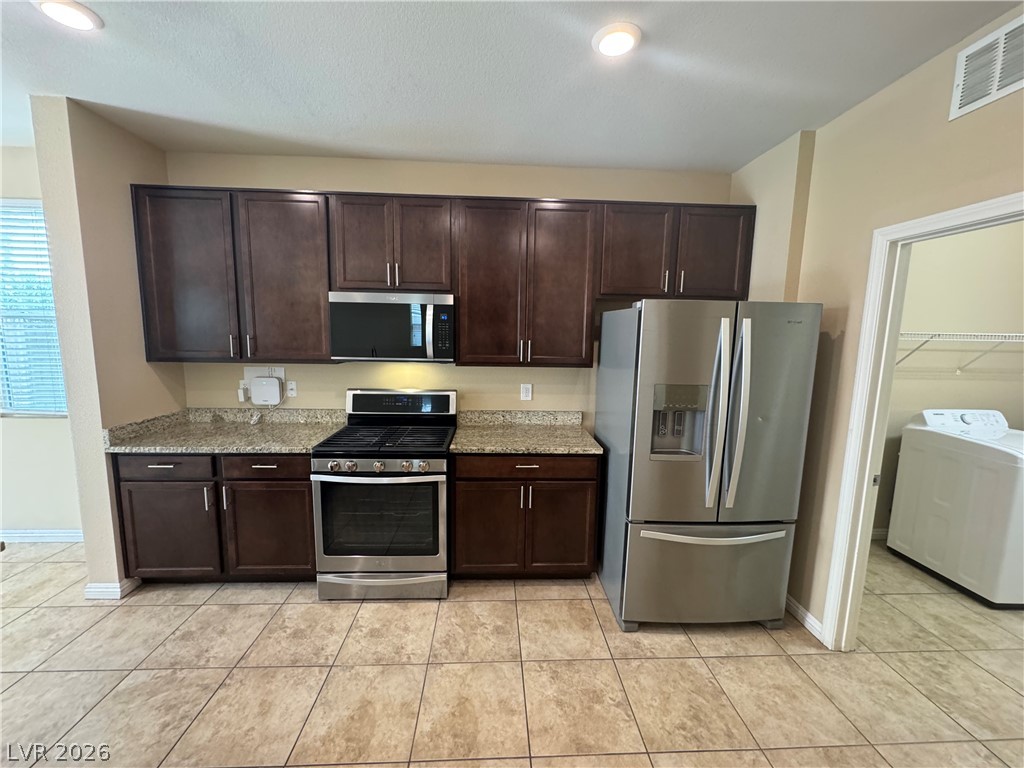
A well-appointed kitchen features rich wooden cabinetry, stone countertops, and durable tile flooring.
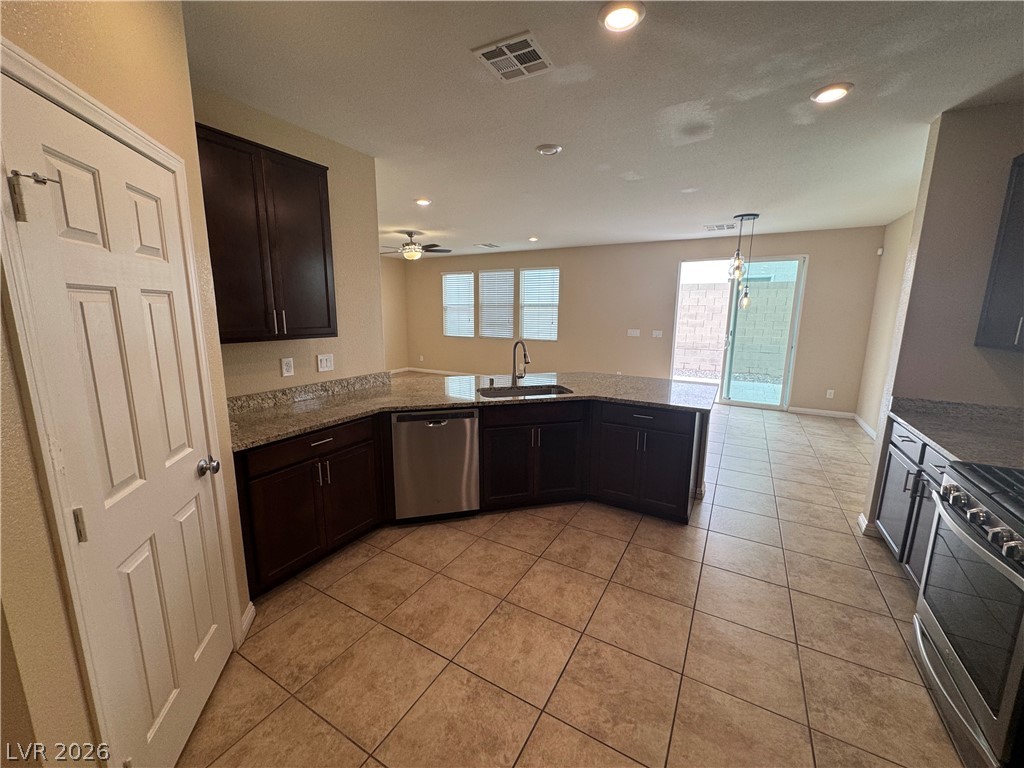
An open kitchen layout flows seamlessly into the dining area with neutral tile flooring throughout.
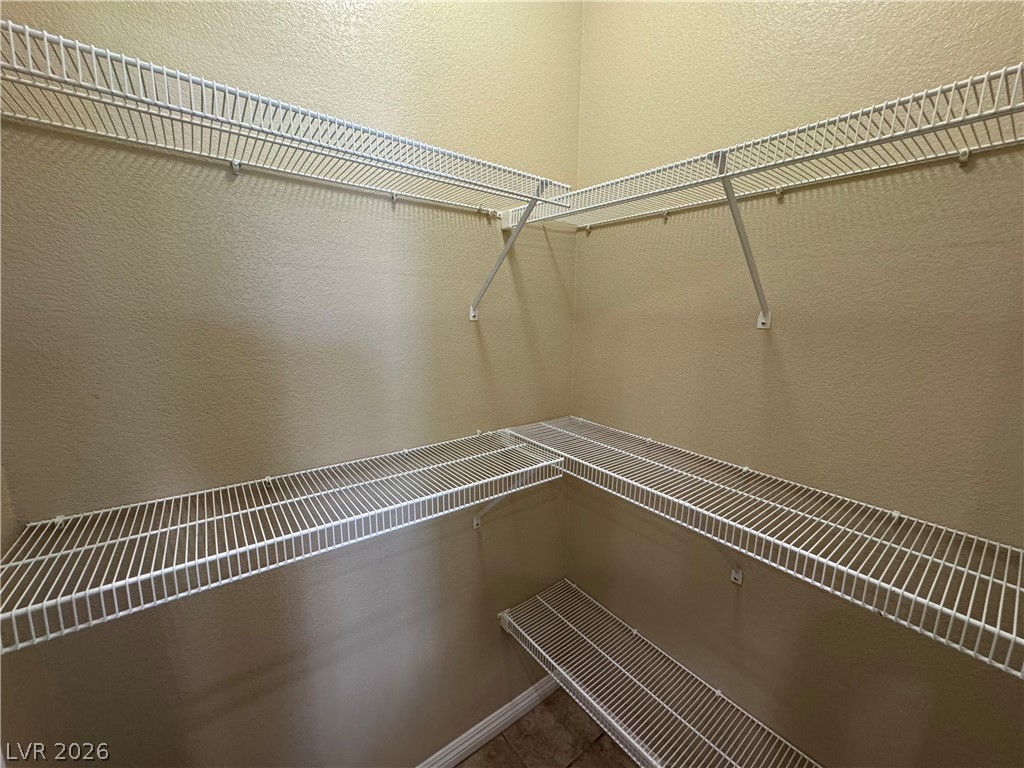
Ample built-in wire shelving optimizes storage space in this functional closet.
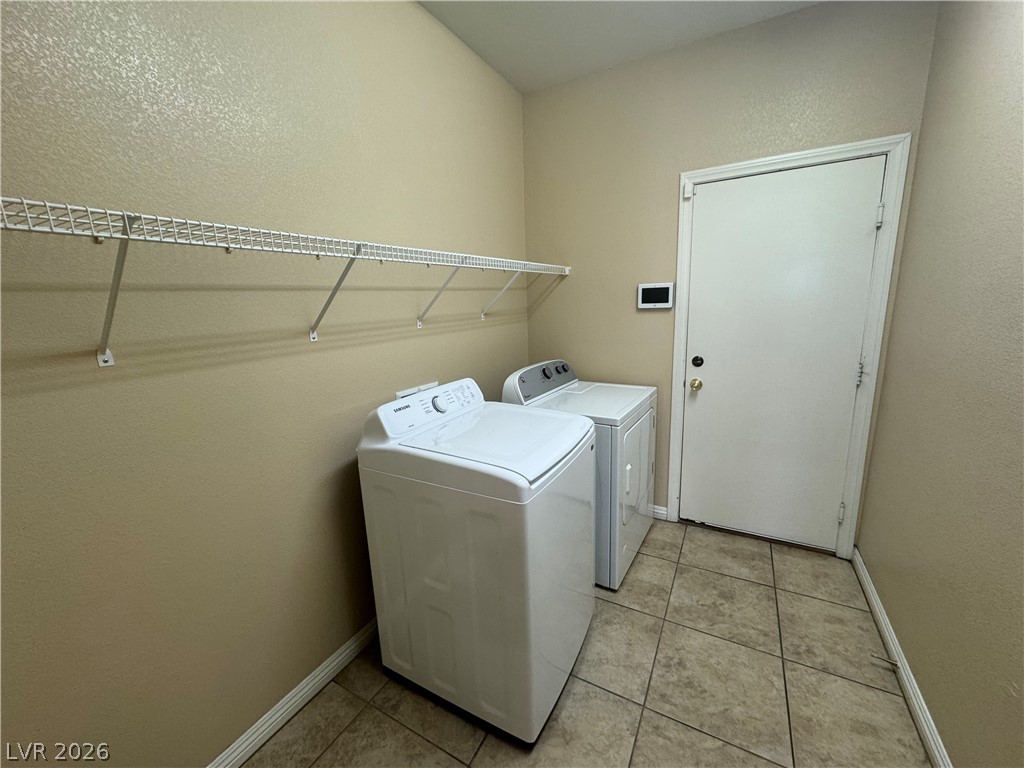
Functional tile flooring and built-in shelving anchor this practical utility space.
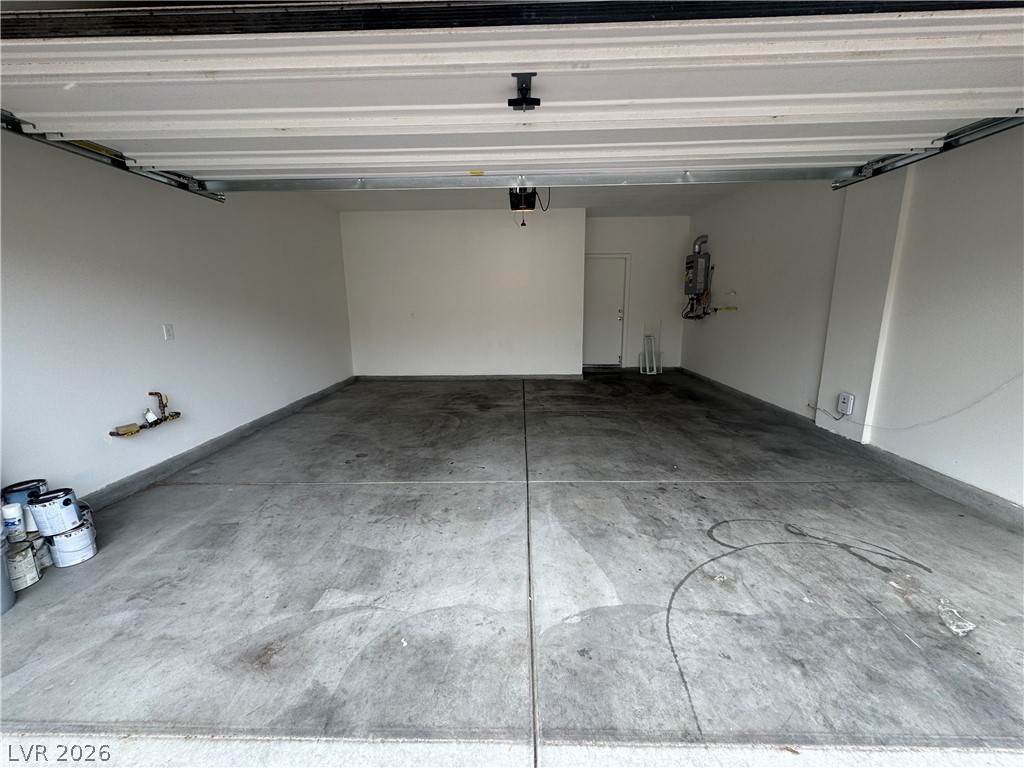
A spacious garage interior highlights solid concrete flooring and smooth plaster walls.
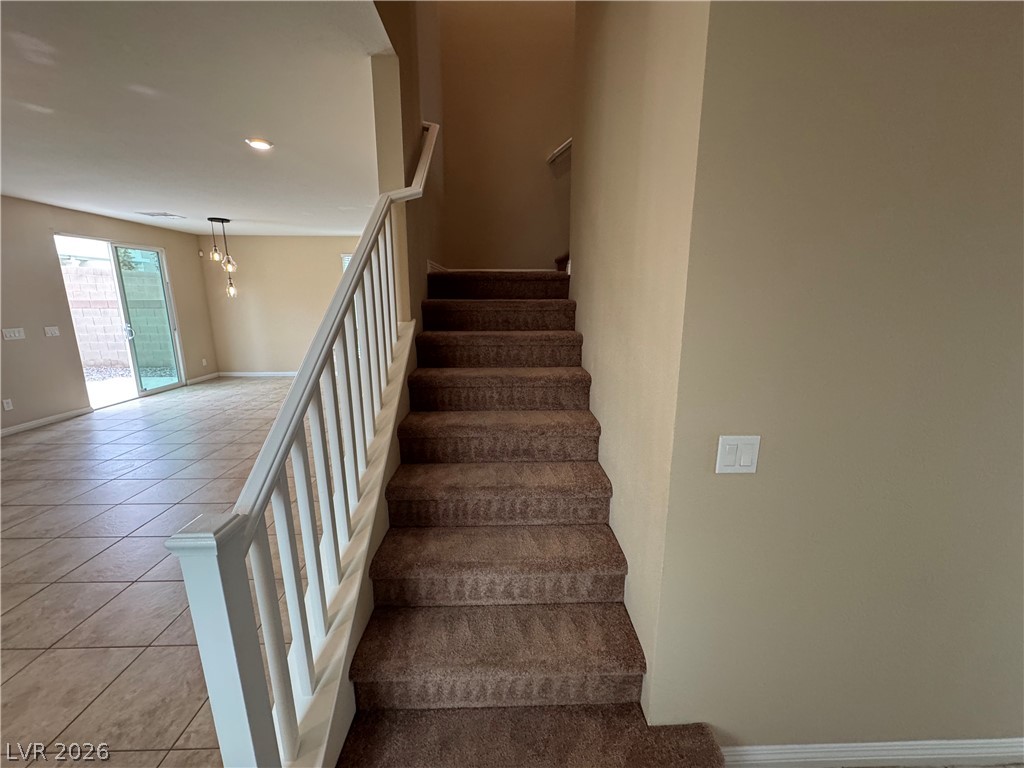
A carpeted staircase with white railings transitions seamlessly from the tile-floored living area.
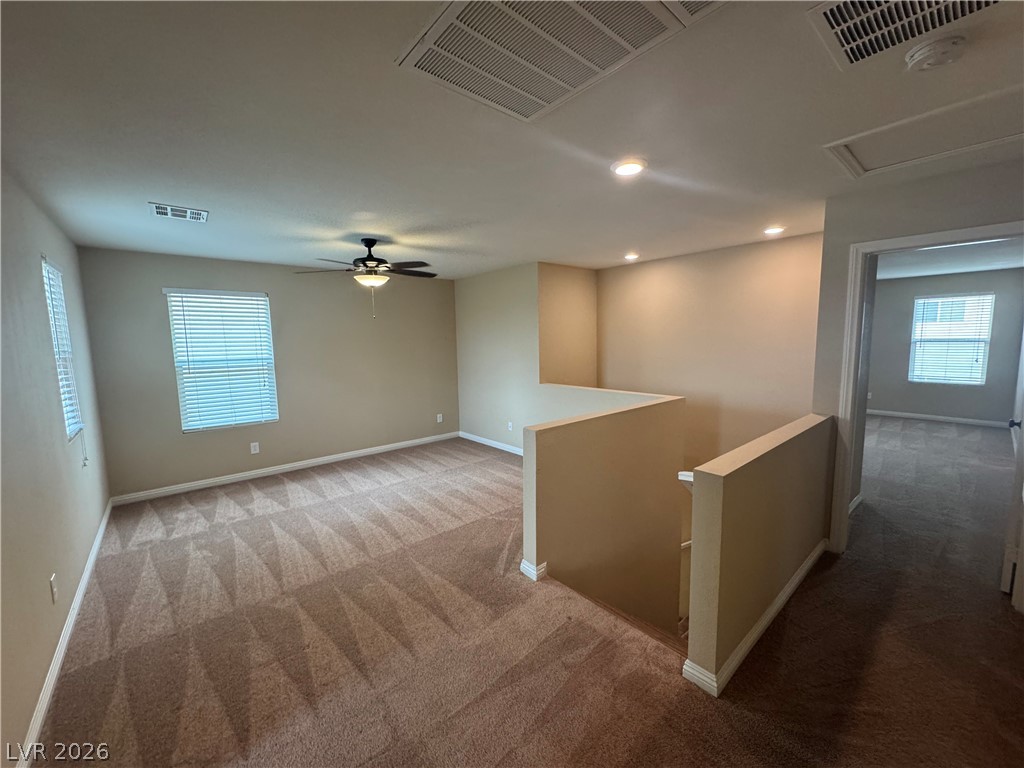
An open upstairs loft area transitions seamlessly into carpeted living space near the stairwell.
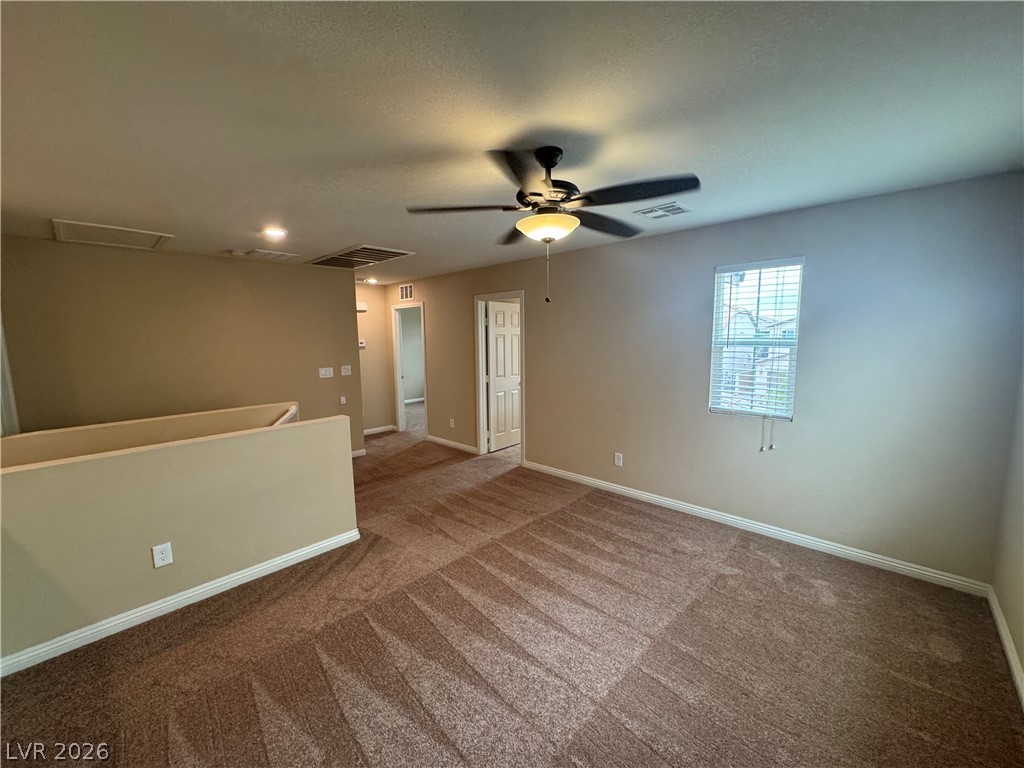
Plush carpeting anchors this versatile upstairs loft featuring a classic window and recessed lighting.
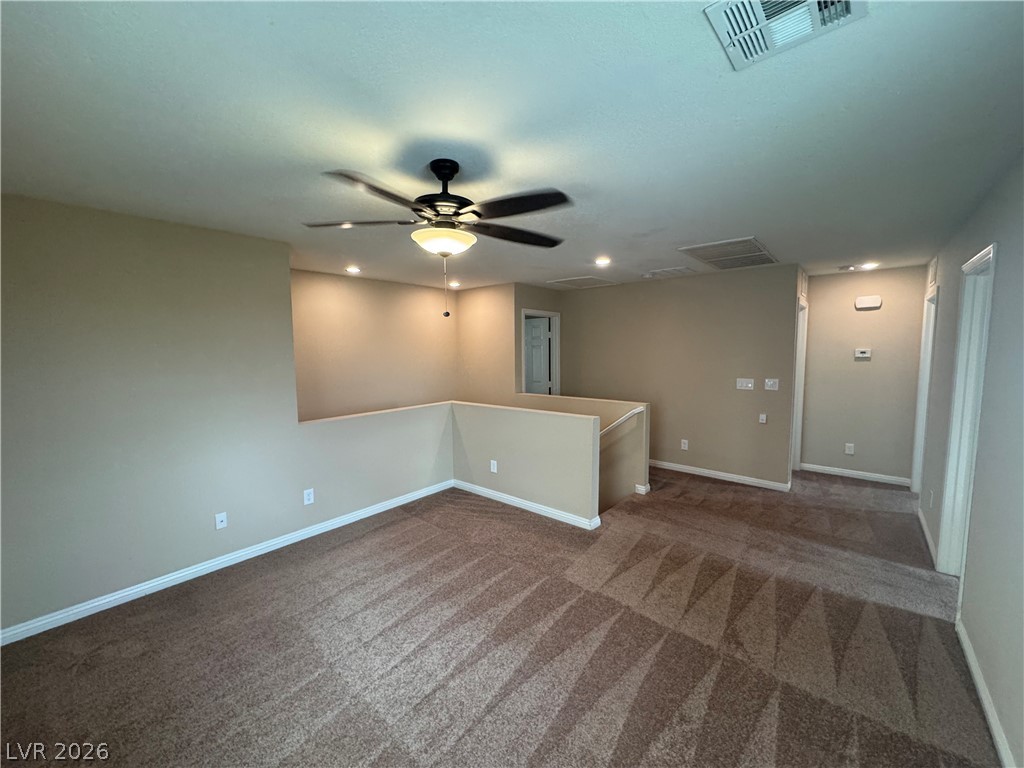
Plush carpeting and an open half-wall create a flexible upper-level living space.
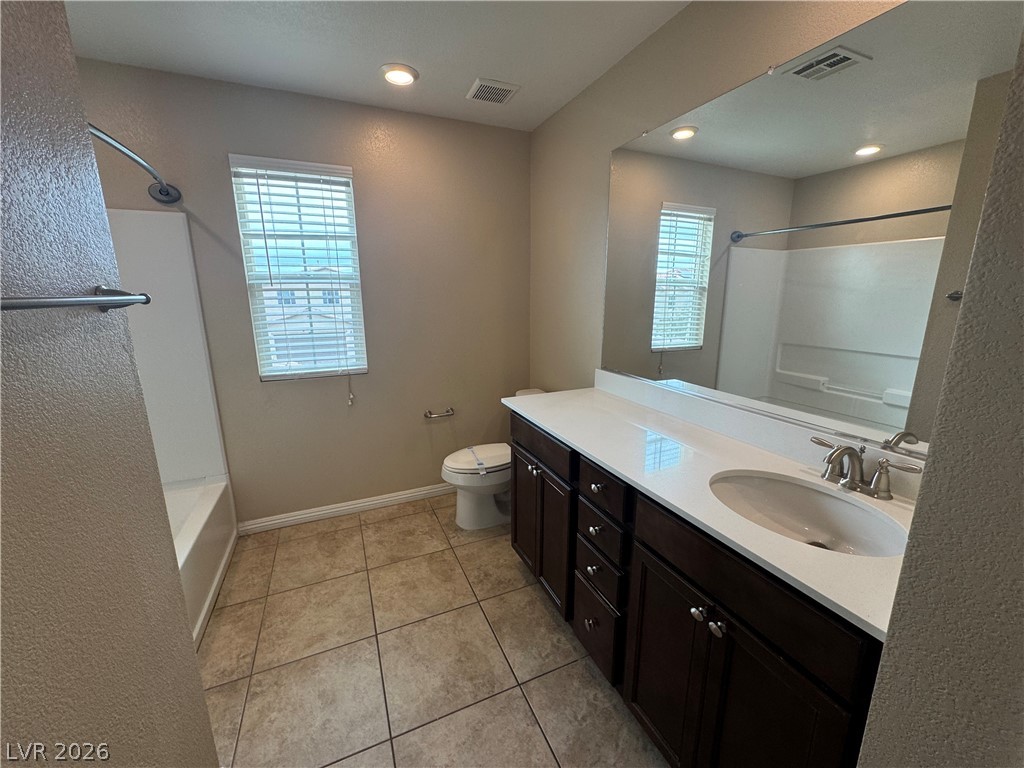
Tiled flooring and a dark wood vanity with a stone counter complete this full bathroom.
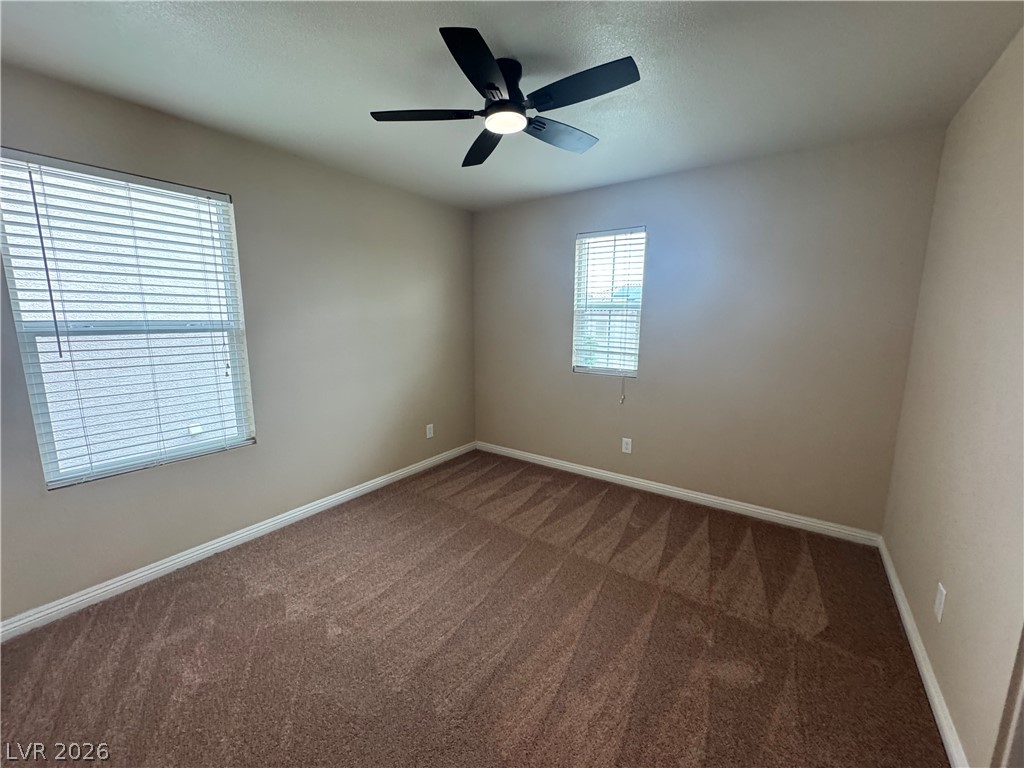
Soft carpeting pairs with neat baseboards and multiple windows in this classic room.
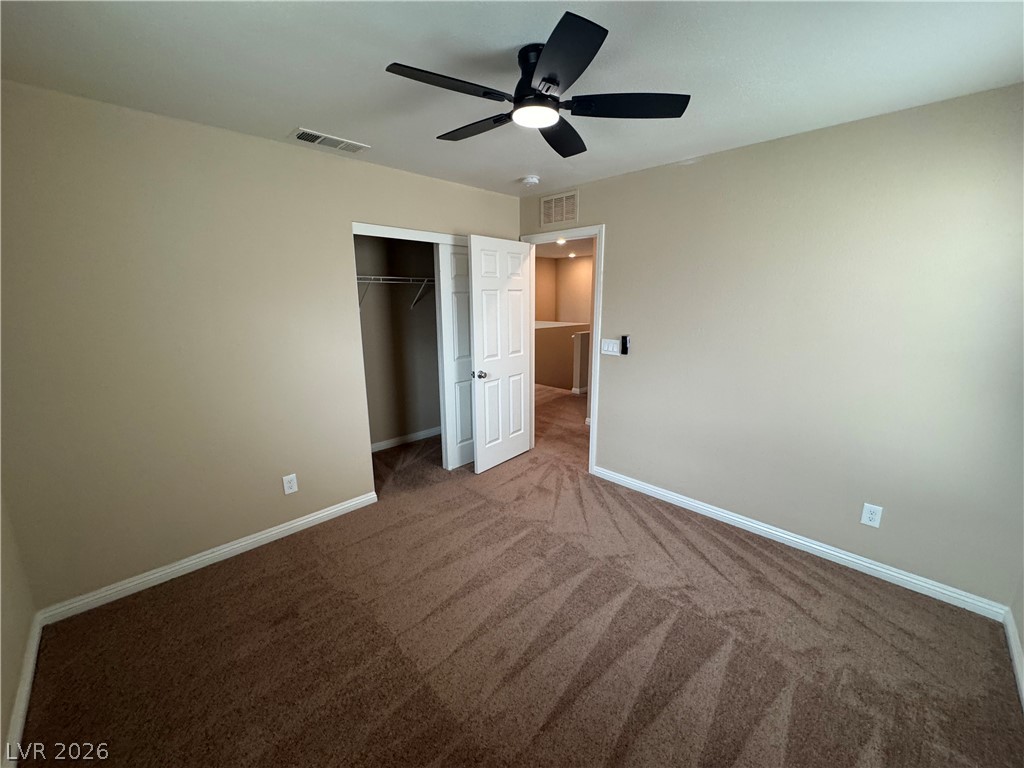
Plush carpet and neutral walls define this cozy bedroom retreat with a walk-in closet.
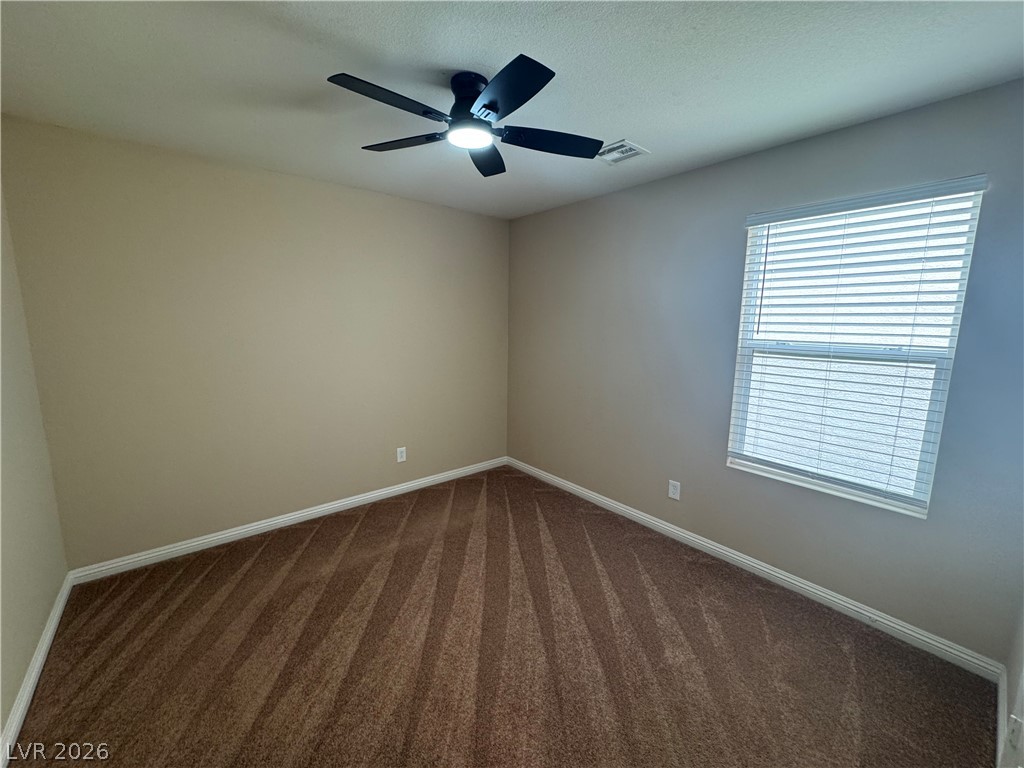
Soft carpeting underfoot defines this comfortable room complete with a classic window.
Functional wire shelving optimizes storage space in this closet.
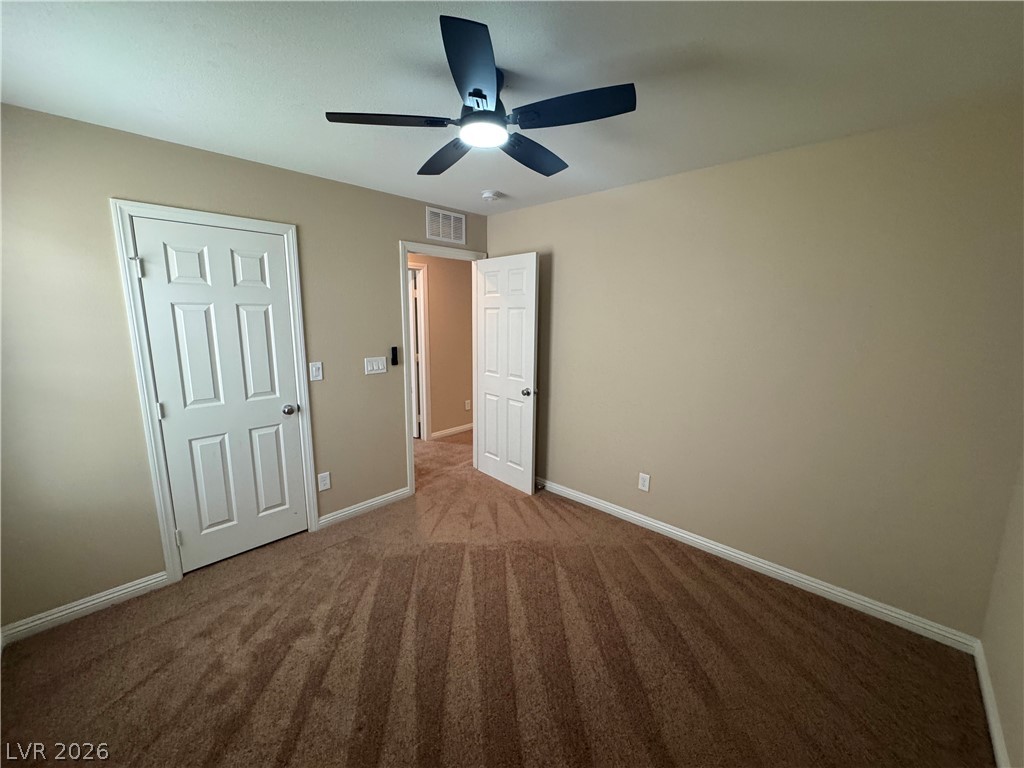
Plush wall-to-wall carpeting and clean baseboards define this versatile secondary room.
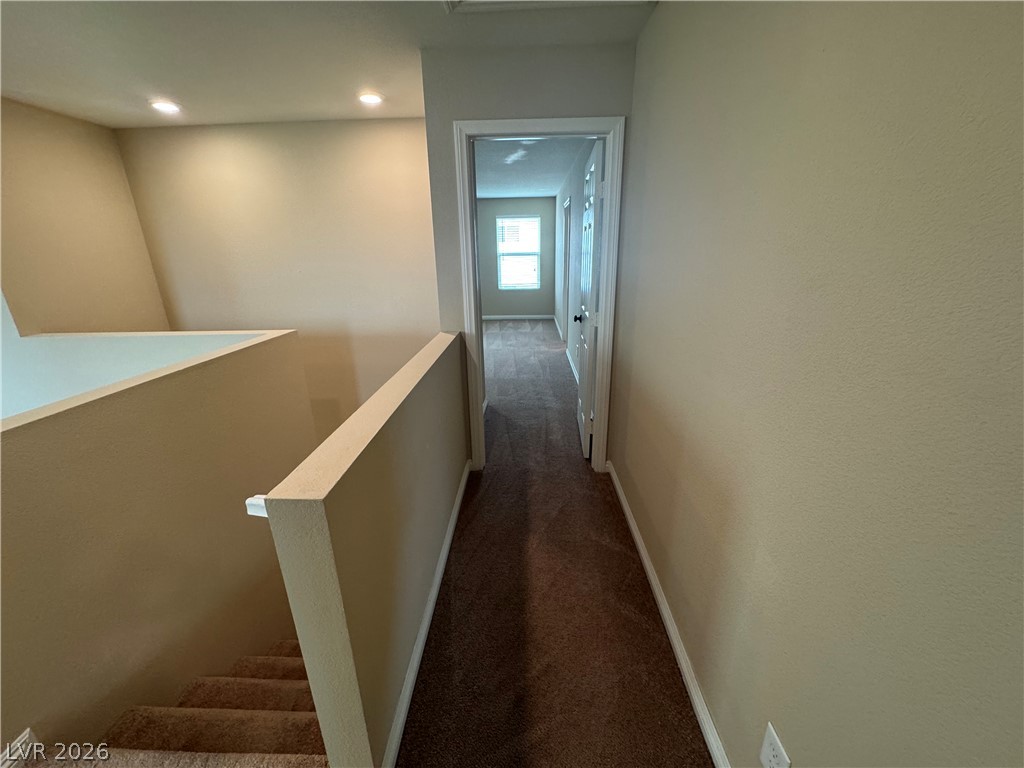
Recessed lighting illuminates a carpeted hallway leading from the stairway to upstairs bedrooms.
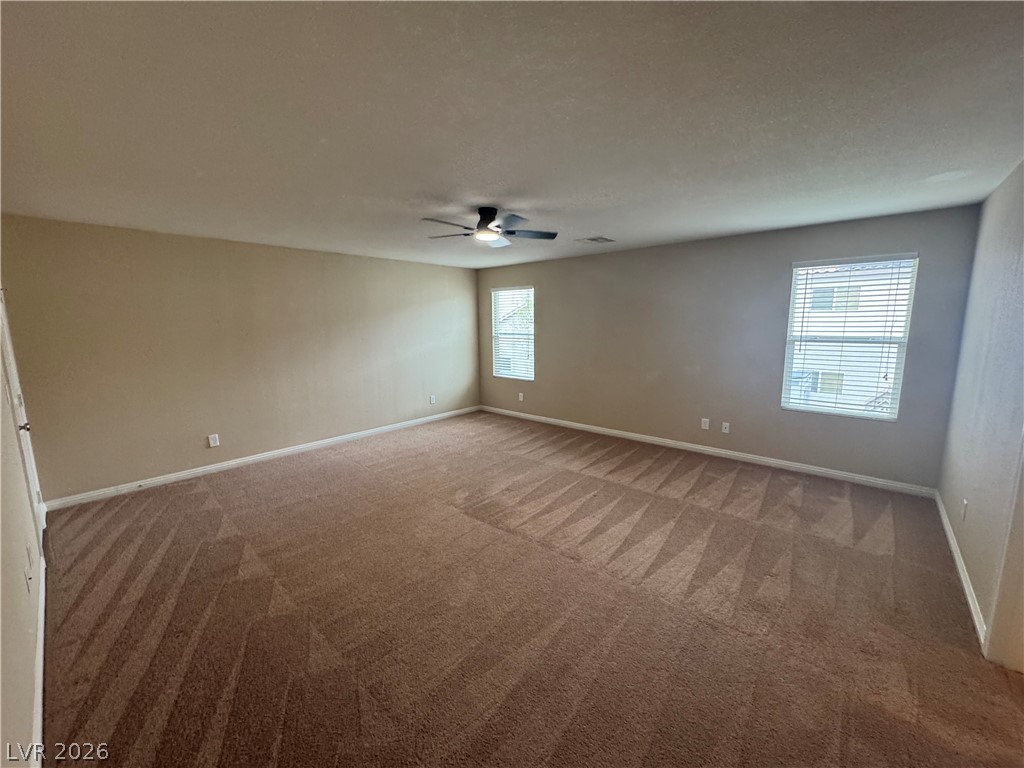
An open living space highlights clean lines and soft carpeting underfoot.
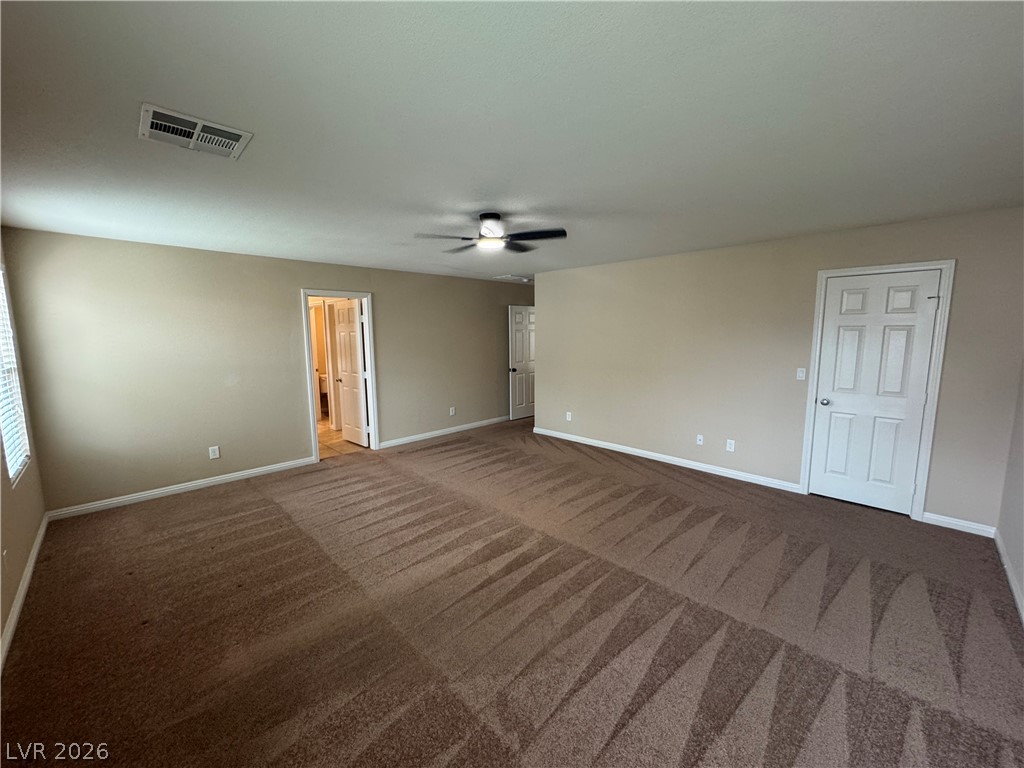
Plush wall-to-wall carpeting and clean neutral walls define this versatile second-story bonus space.
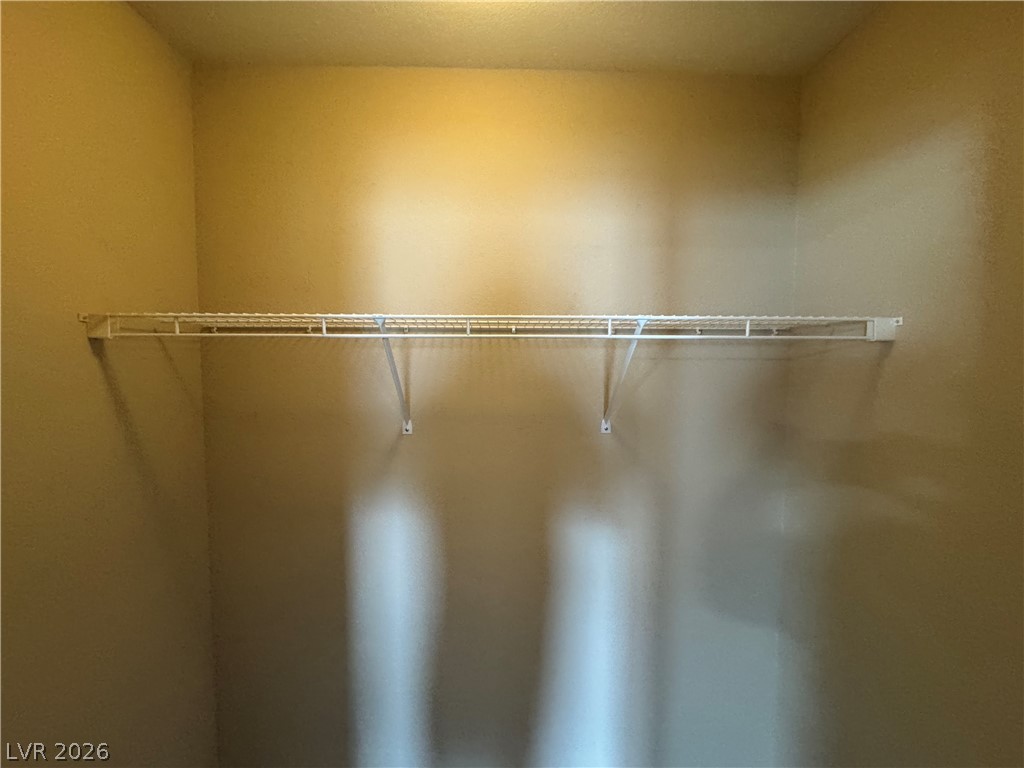
Organized storage potential awaits within this functional closet space featuring a built-in wire shelf.
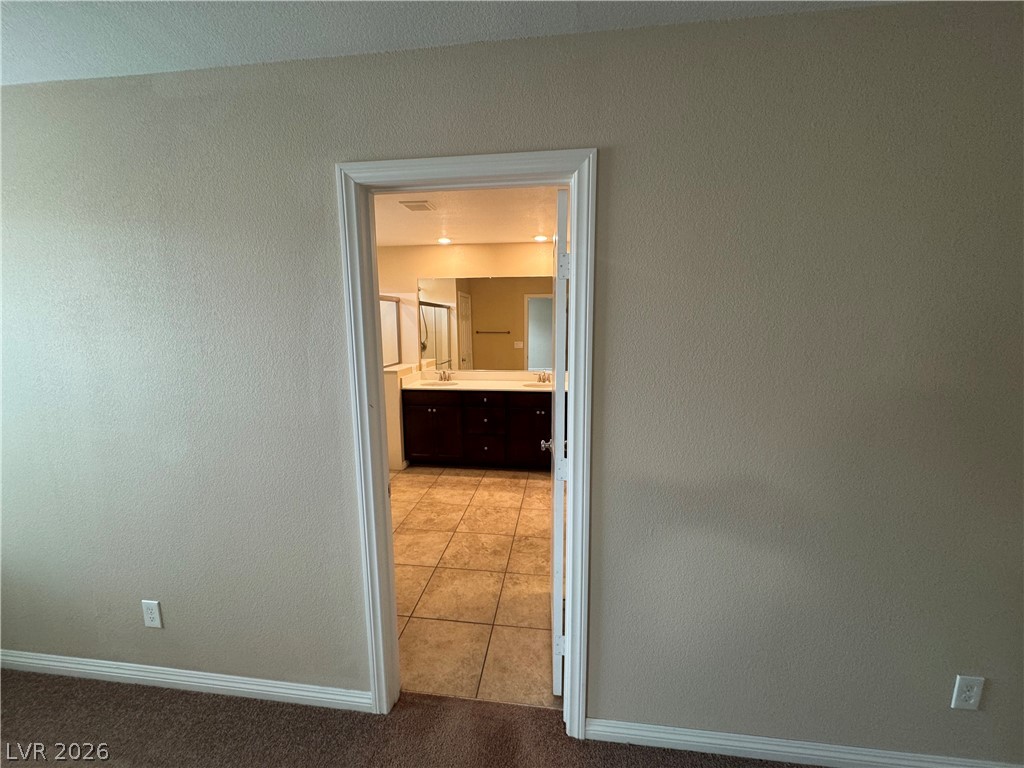
An open doorway leads from a carpeted room into a tiled bathroom featuring a double vanity.
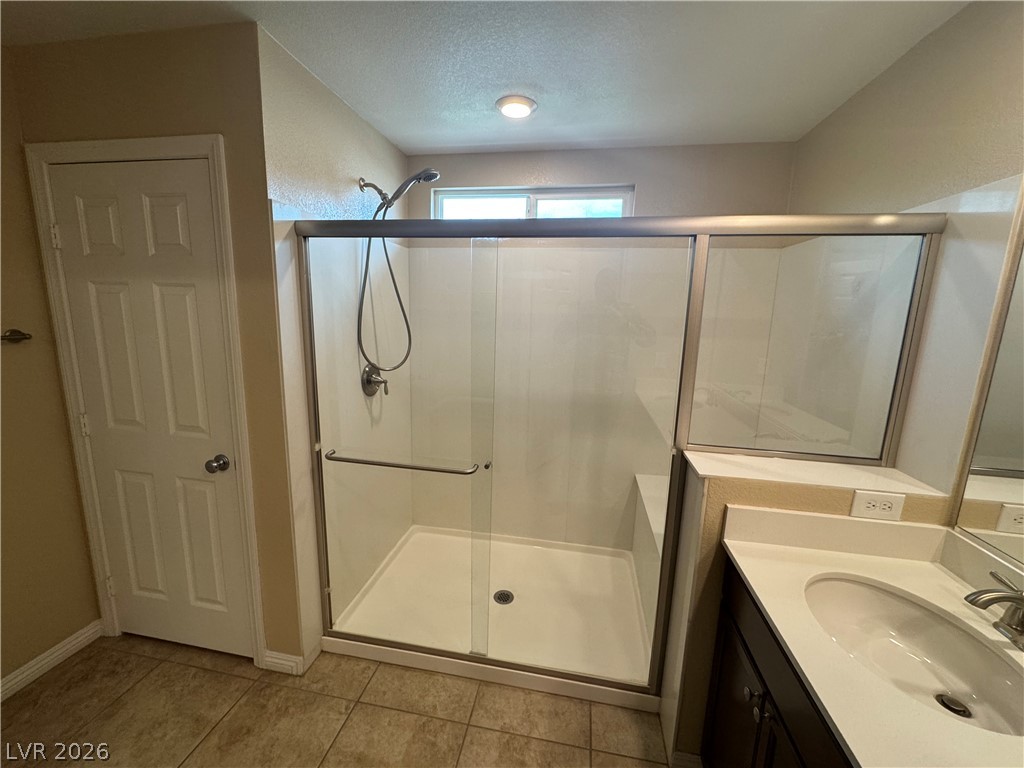
Tiled flooring and a spacious walk-in shower with glass doors define this functional bathroom.
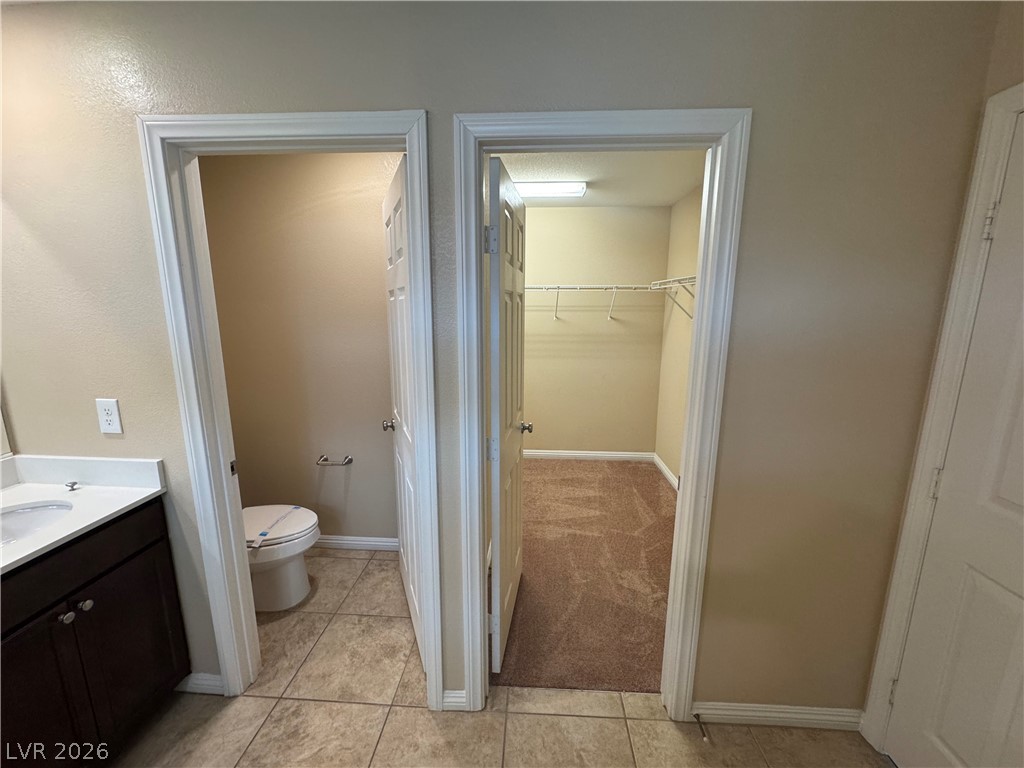
A functional primary bath layout features adjacent water closet and carpeted walk-in closet spaces.
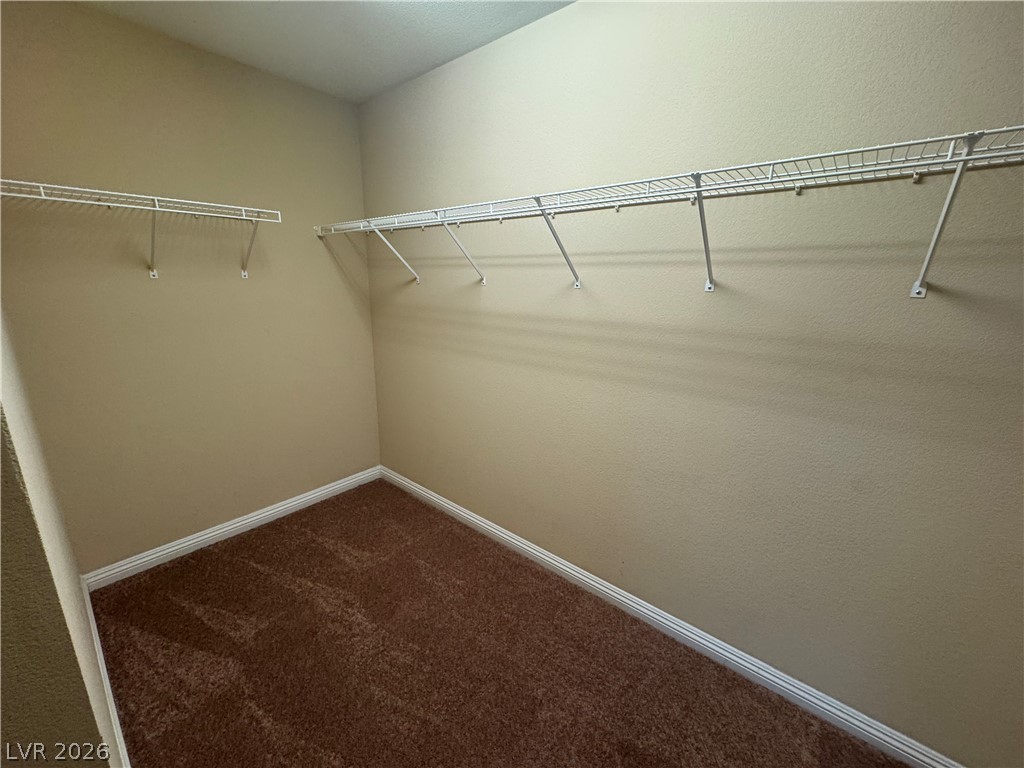
Ample closet space with wall-mounted shelving and soft carpet underfoot.
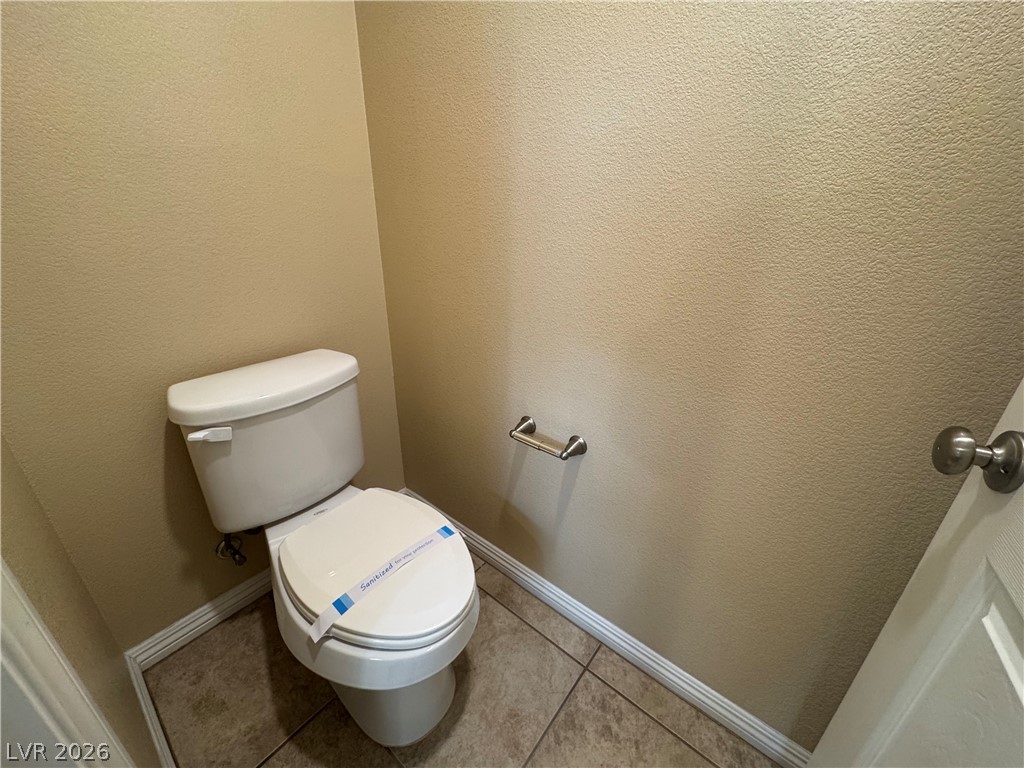
Tiled flooring and neutral walls define this private, functional half-bath space.
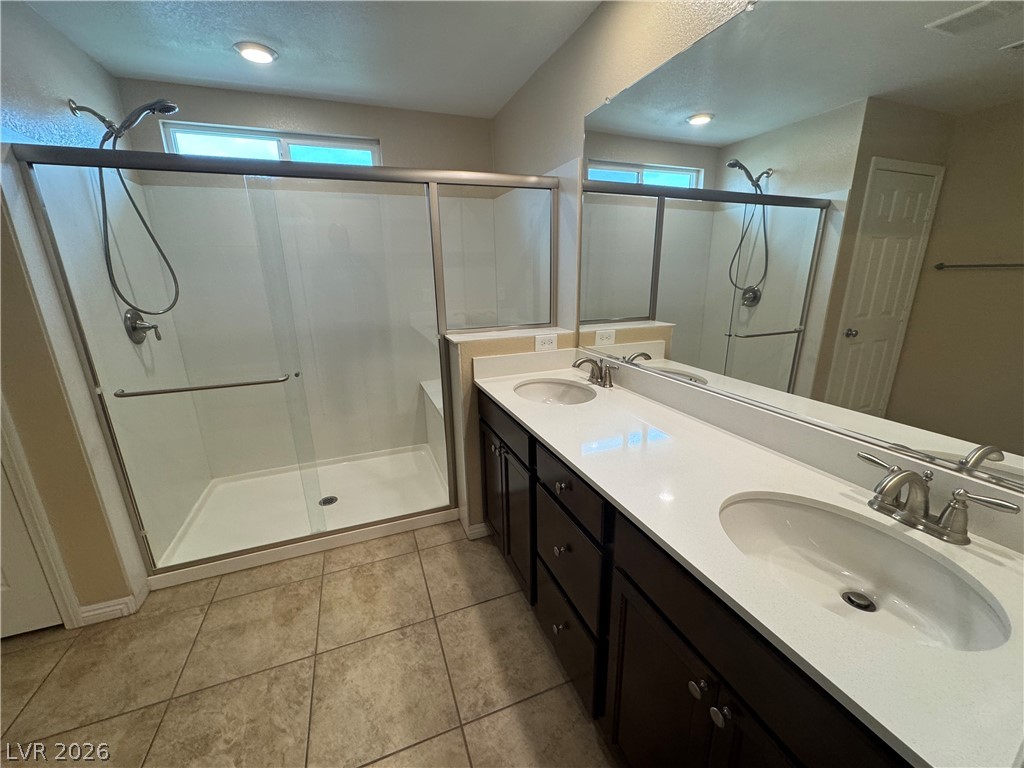
Tiled flooring pairs with a spacious double vanity and a glass-enclosed shower.

Description
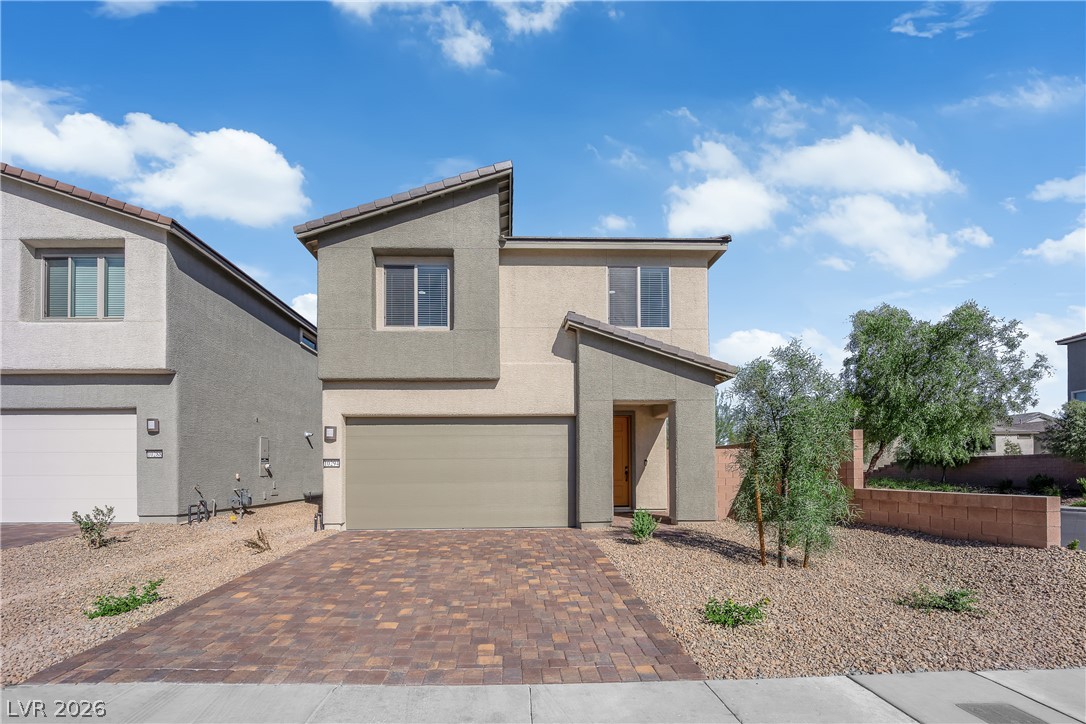
Modern 4-Bedroom Home with Sleek Design & Spacious Living Step into style and comfort in this beautifully designed 4-bedroom modern home. Featuring open-concept living, high ceilings, and large windows that flood the space with natural light, this home offers a seamless blend of form and function. The gourmet kitchen boasts top-of-the-line appliances- perfect for entertaining. With generous bedrooms, a luxurious primary suite, and a private backyard, this home is perfect!
Details
| MLS # | 2826659 |
|---|---|
| Listing Type | For Lease |
| Style | House |
| Status | Pending |
| Year | 2016 |
| Days On Site | 28 |
| Listing Provided By | The Mor Group | Adi Mor |
Features
| Bed(s) | 4 |
|---|---|
| Bath(s) | 3 Total |
| SQ Feet | 2,331 |
| Garage | 2 |
| Story(s) | 2 |
| Zoning | Single Family |
| Acreage | 0.09 |
Interior
| Cooling | Central Air, Electric |
|---|---|
| Heating | Central, Gas |
| Heating Yes / No | Yes |
| Cooling Yes / No | Yes |
| Interior Features | Bathroomon Main Level, Bedroom On Main Level, Window Treatments |
| Window Features | Window Treatments |
| Furnished | Unfurnished |
| Appliances | Dryer, Dishwasher, Disposal, Gas Range, Microwave, Refrigerator, Washer Dryer, Washer Dryer All In One, Washer |
| Fireplaces Total | 0 |
| Fireplace Yes / No | No |
Exterior
| Roof | Tile |
|---|---|
| Construction Materials | Block, Stucco |
| Fencing | Block, Back Yard |
Parking
| Parking Features | Garage, Private |
|---|---|
| Garage Yes / No | Yes |
Utilities
| Utilities | Cable Available |
|---|
Location
| Senior Community Yes / No | No |
|---|
Area Information
| State | NV |
|---|---|
| County | Clark |
| City | Las Vegas |
| Zip Code | 89141 |
| Community Name | Desert Willows |
| School District | Desert Oasis |
| Elementary School | Ries |
| High School | Desert Oasis |
Request a showing
Request a showing
Contact
Learn More About This Property

| State | NV |
|---|---|
| County | Clark |
| City | Las Vegas |
| Zip Code | 89141 |
| Community Name | Desert Willows |
| School District | Desert Oasis |
| Elementary School | Ries |
| High School | Desert Oasis |
Nearby Listings (Within 1/4 mile)
Price: $1K - $2K
sqft: 1,500 - 2,500
Listing Updated: November 3, 2026 at 1:01:49 PM PST