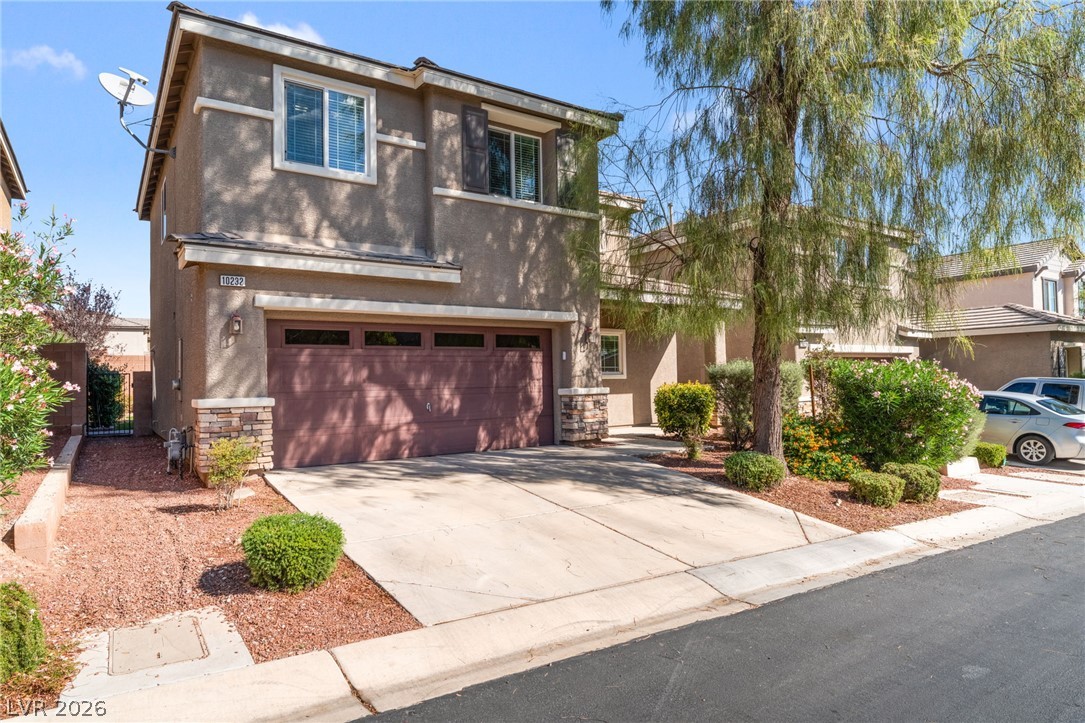
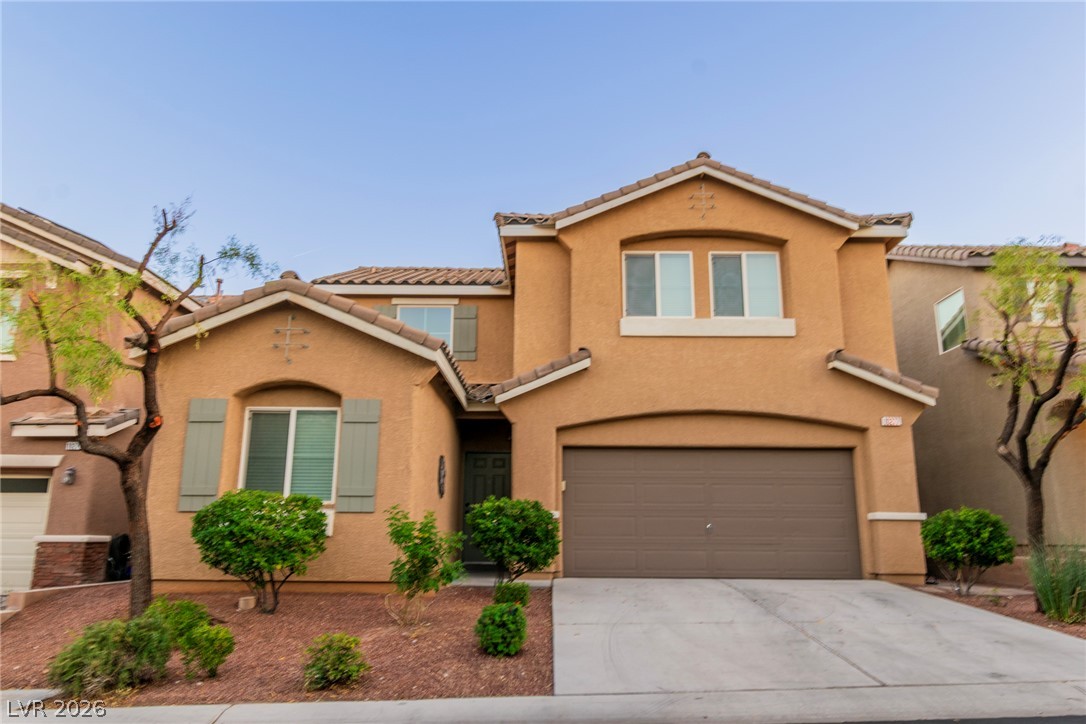
A spacious driveway leads to this modern two-story residence with integrated stone accents.
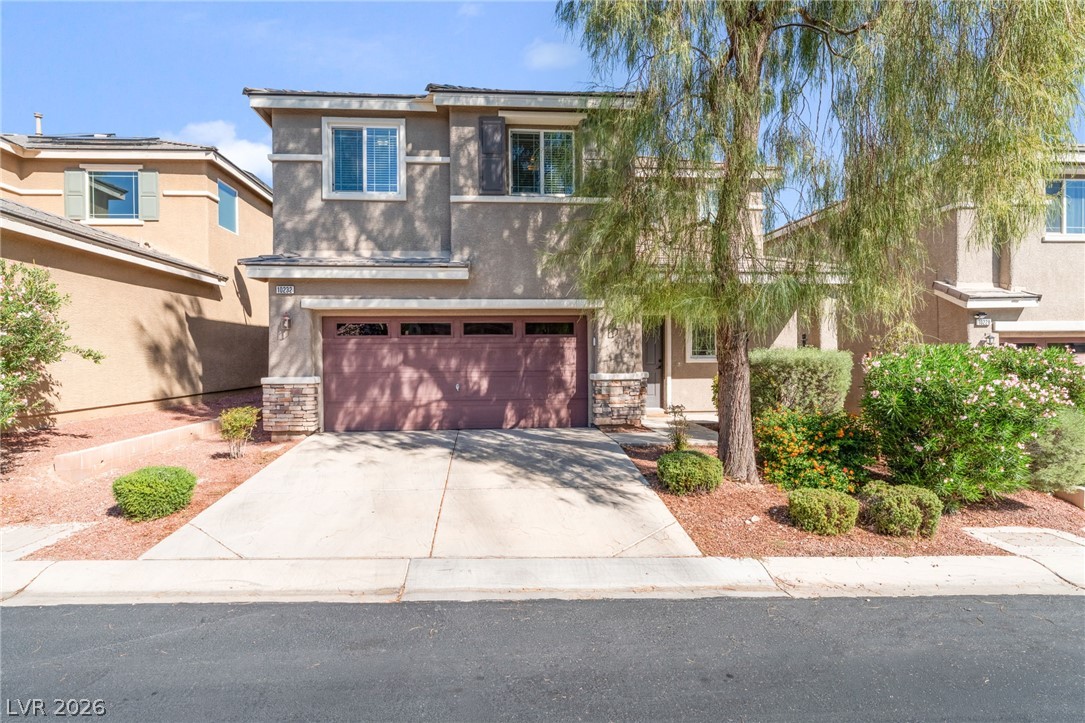
A classic stucco exterior features a concrete driveway leading to a two-car garage.
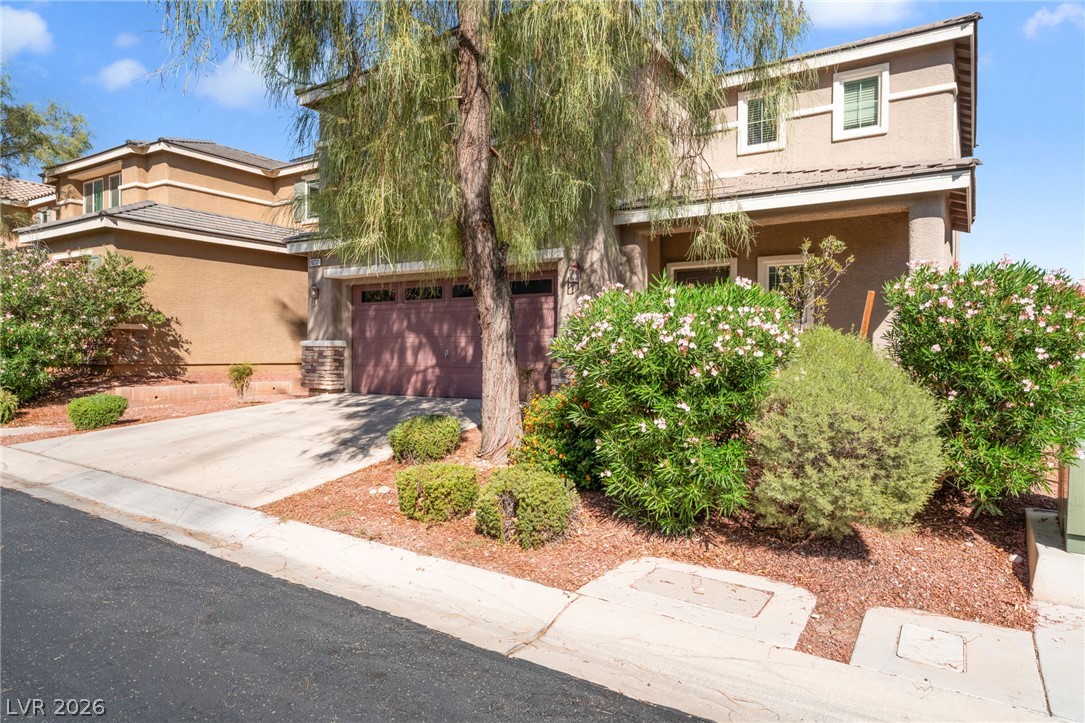
A spacious driveway and neat desert landscaping lead to a stucco exterior with clean lines.
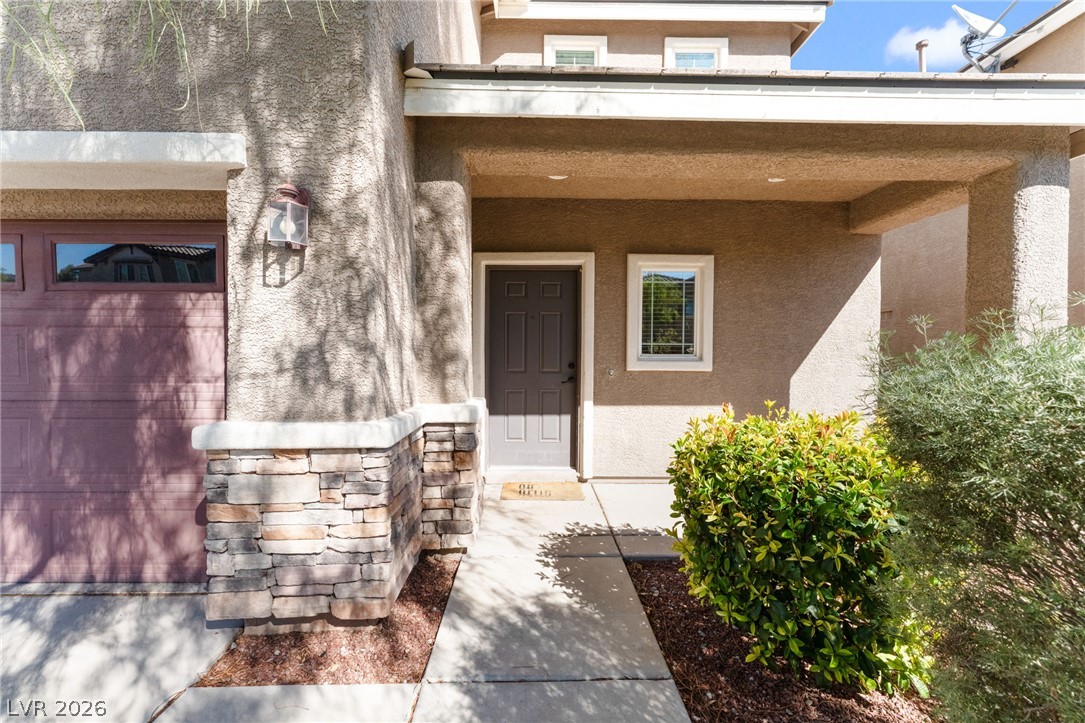
Earth tones and stone accents define this inviting entry path and covered front porch.
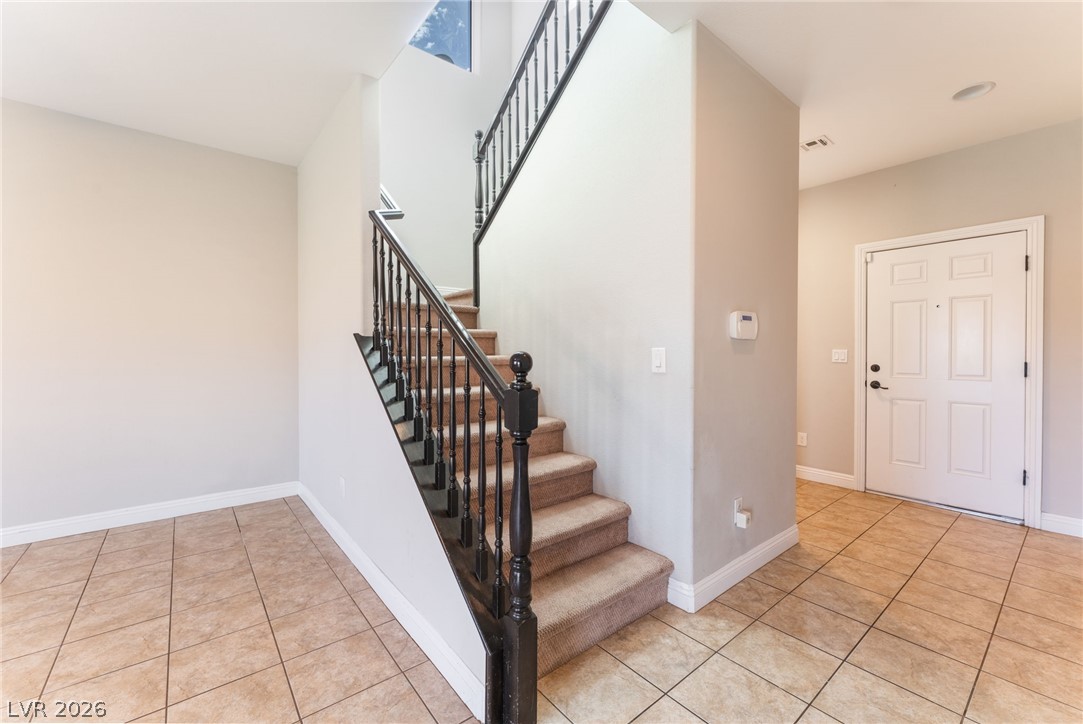
A welcoming entryway showcases tile flooring and a carpeted staircase with classic wooden railings.
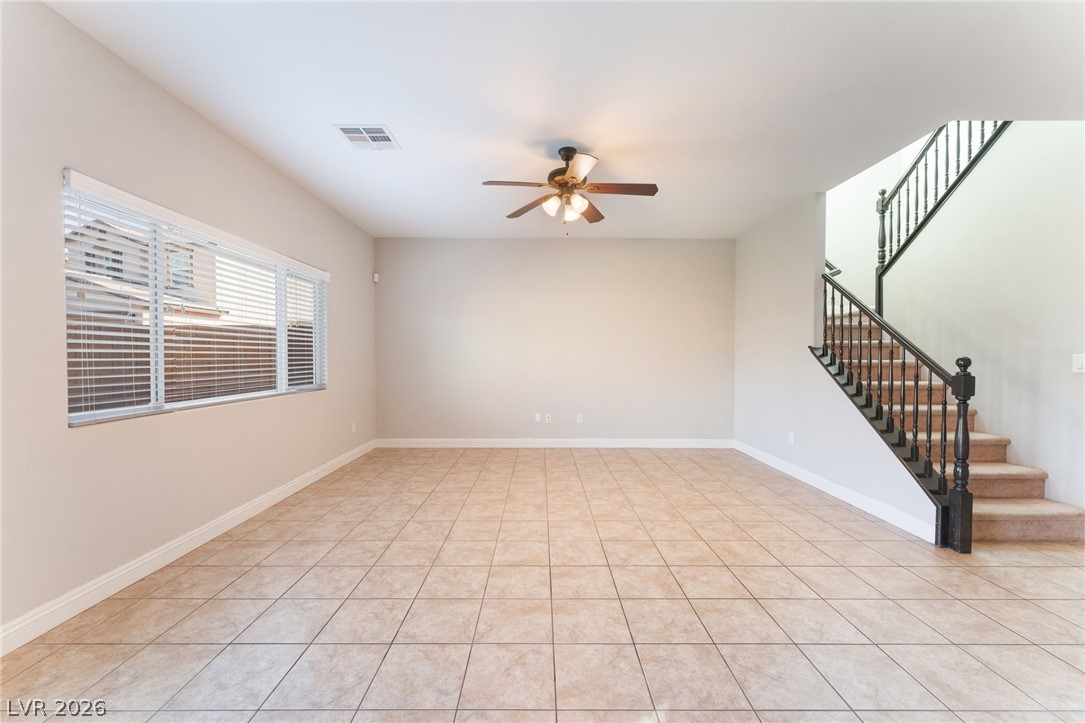
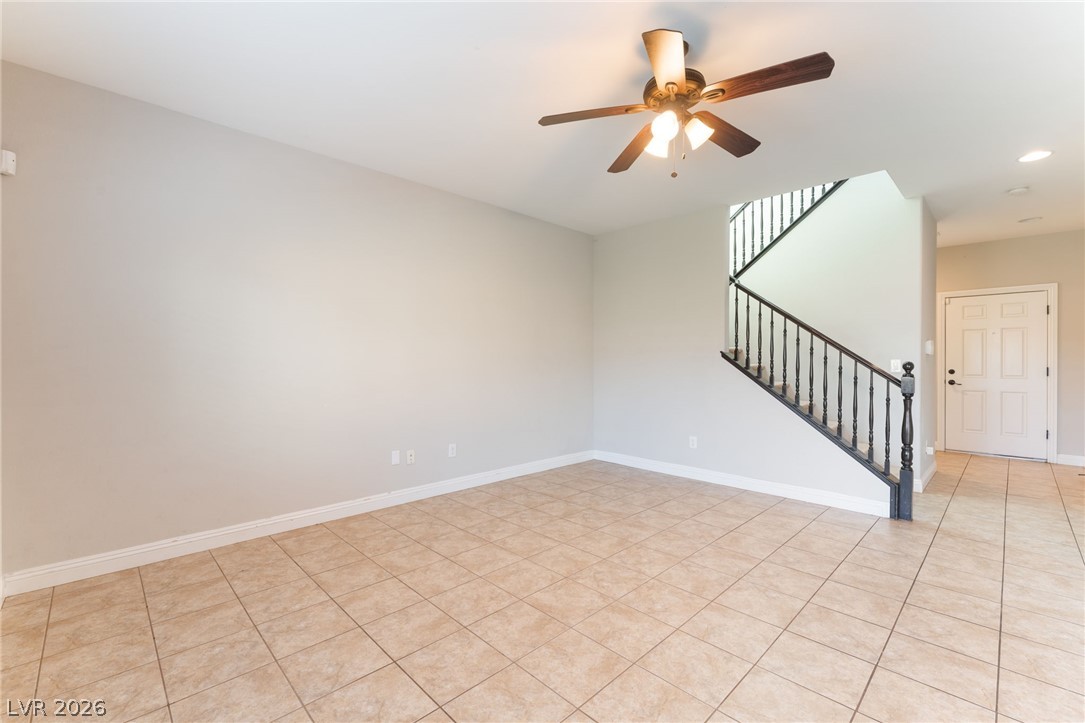
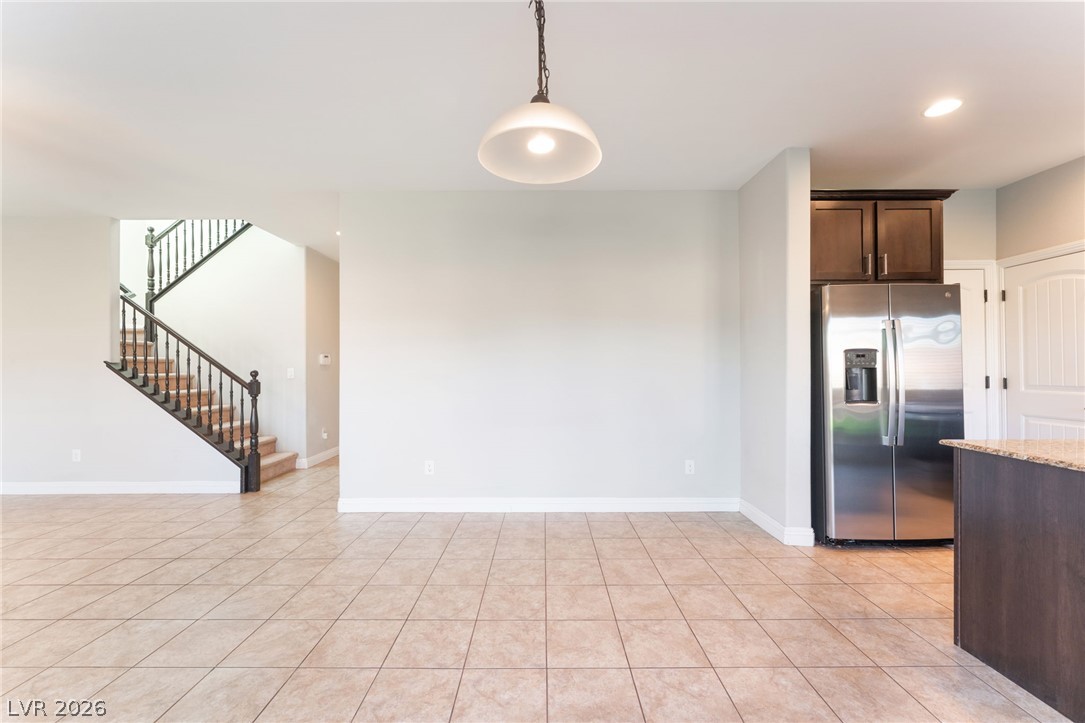
Tiled flooring and a classic wooden staircase define this versatile living space.
Tiled flooring and a classic staircase define this versatile open living space.
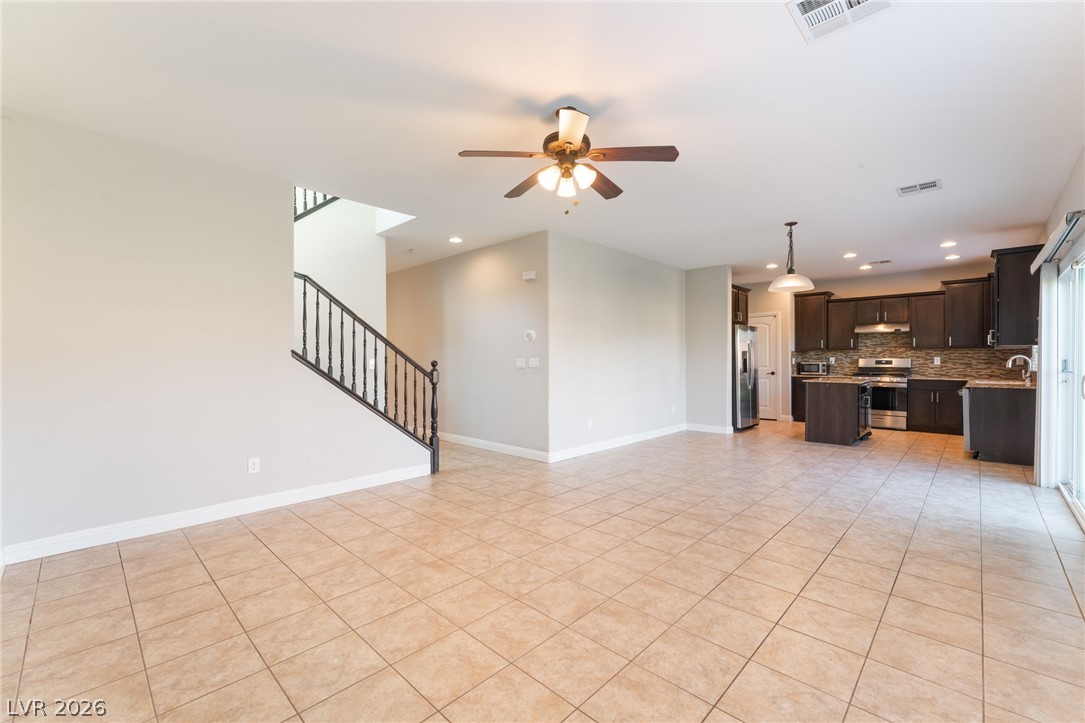
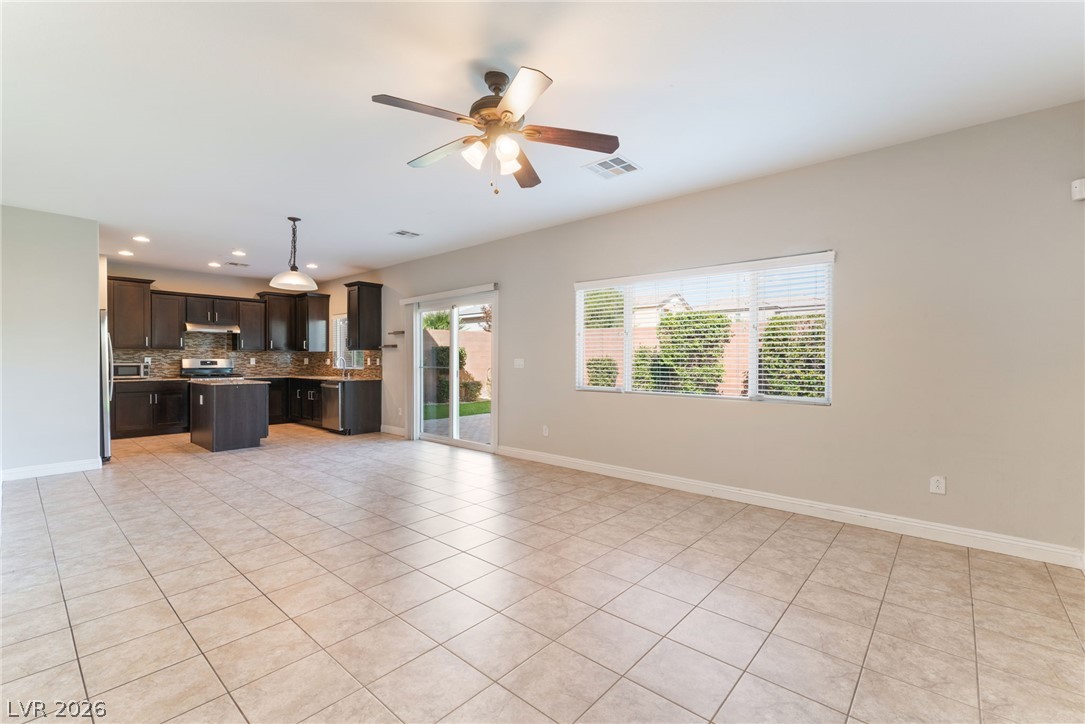
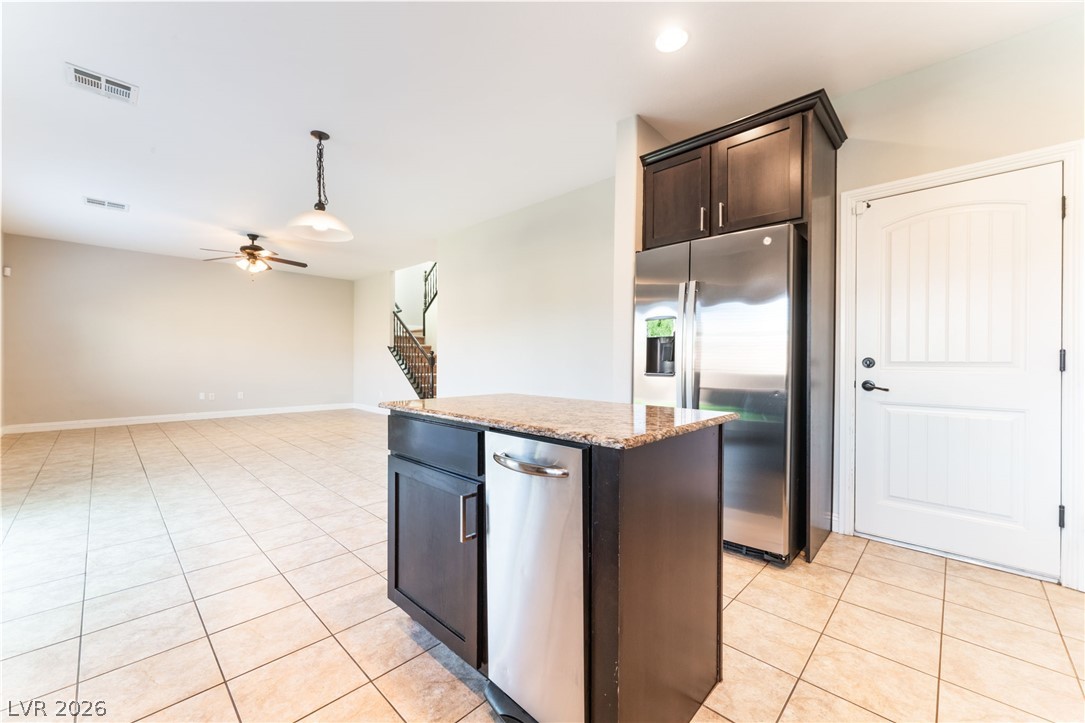
Tiled flooring flows through an open concept layout connecting the main living area and kitchen.
An open layout connects the tiled living space directly to the kitchen area.
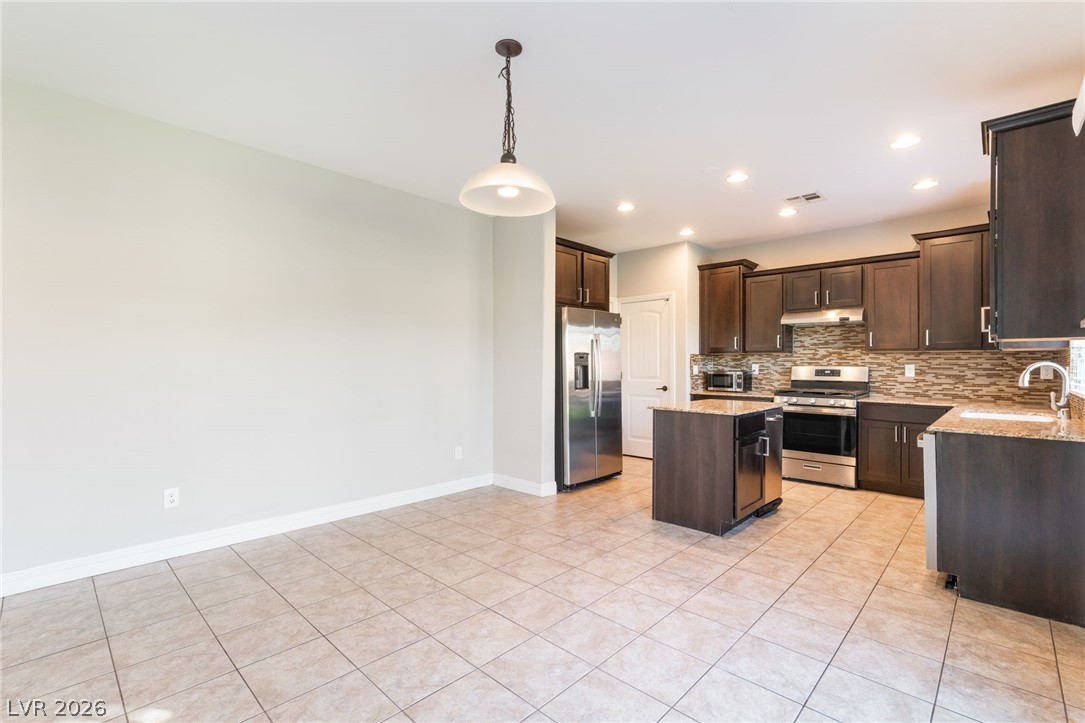
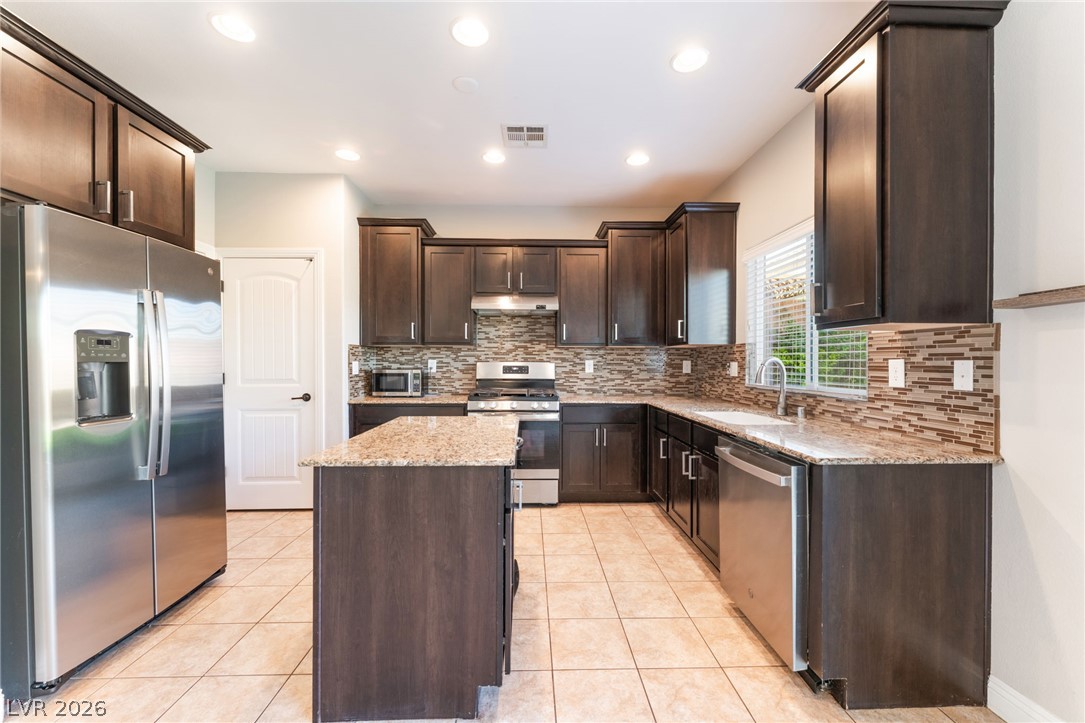
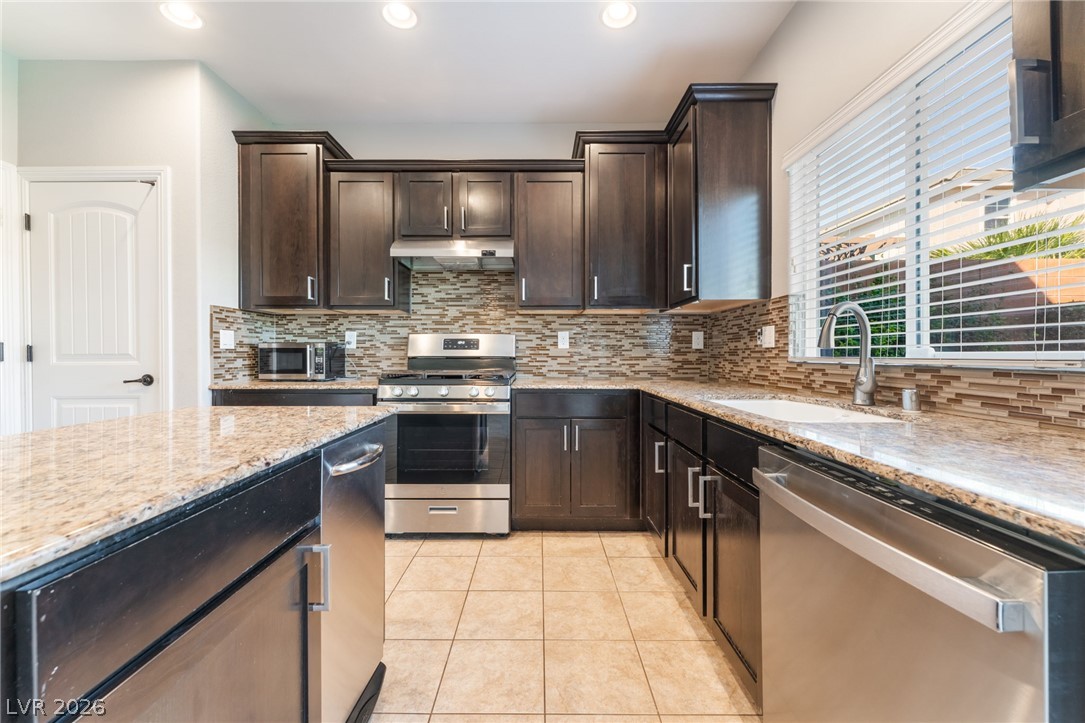
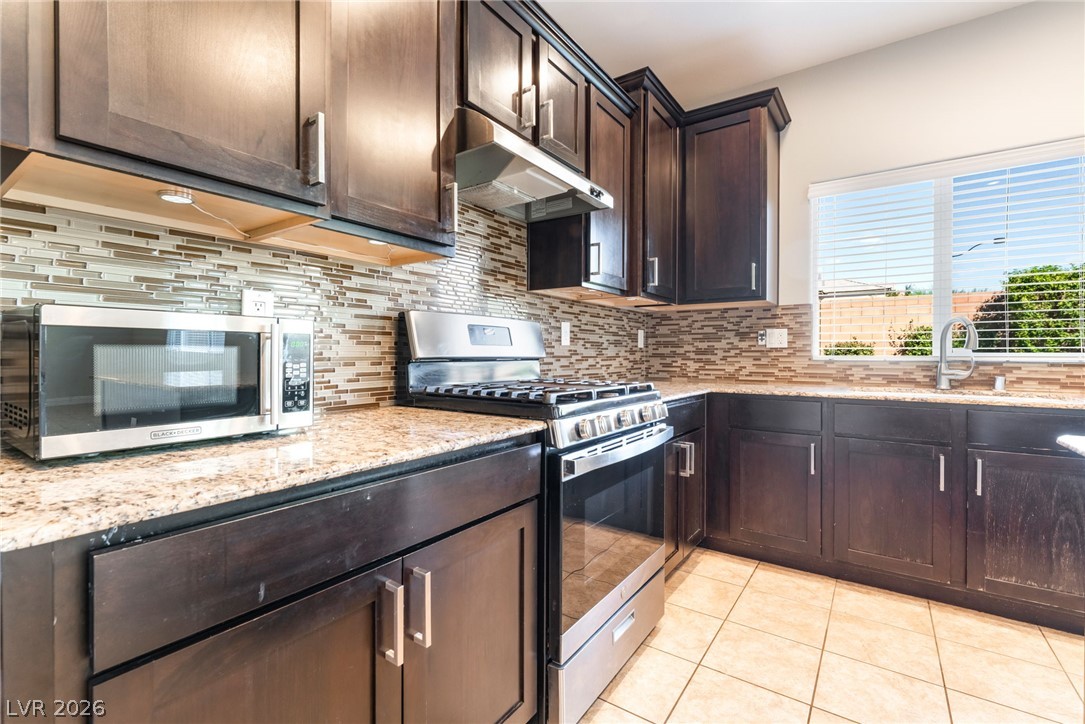
Granite counters and rich wood cabinetry anchor this functional open kitchen.
Durable tile flooring extends through this versatile open area adjacent to the kitchen.
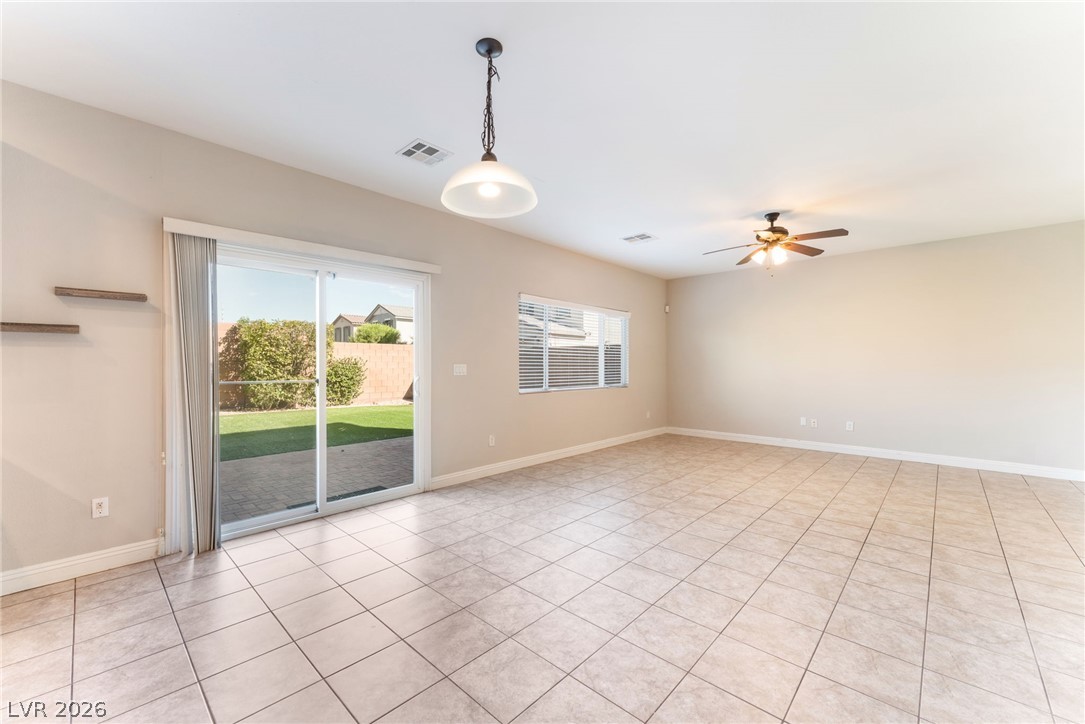
Sliding glass doors open directly to the backyard from this tile-floored living area.
Rich dark cabinetry pairs beautifully with stone countertops and stainless steel appliances in this kitchen.
Rich dark cabinetry pairs perfectly with granite countertops in this functional workspace.
Granite countertops and rich cabinetry highlight a modern open floorplan with tiled floors throughout.
Rich dark wood cabinetry pairs beautifully with natural stone countertops and tile flooring.
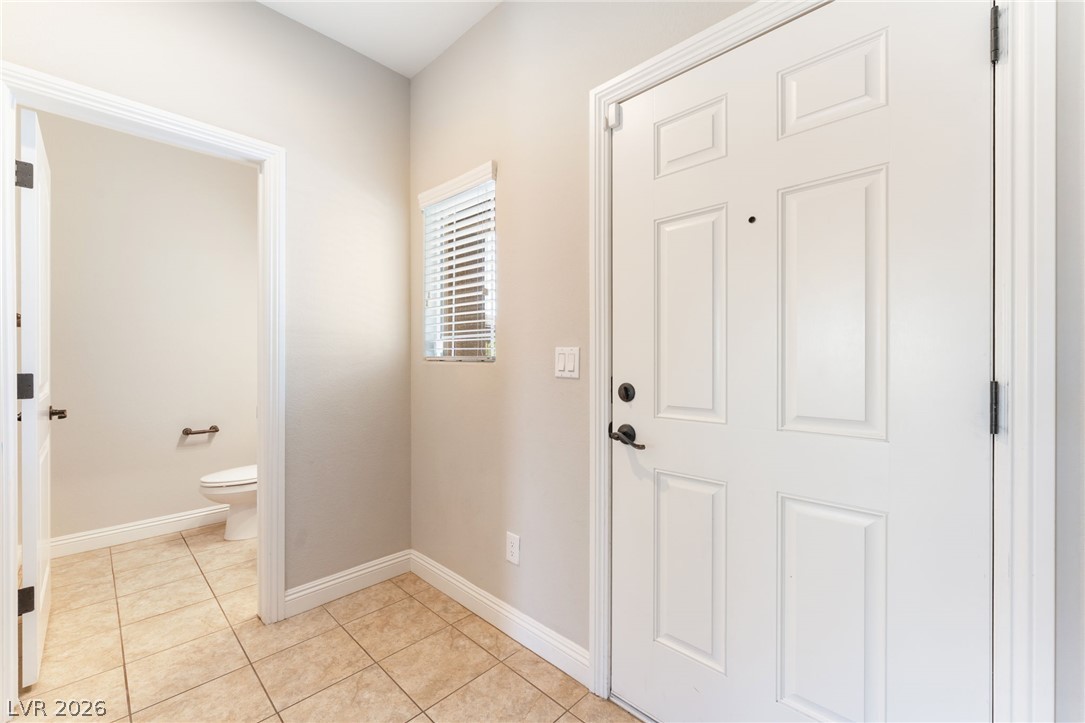
A welcoming entryway with neutral tile flooring leads directly toward a convenient powder room.
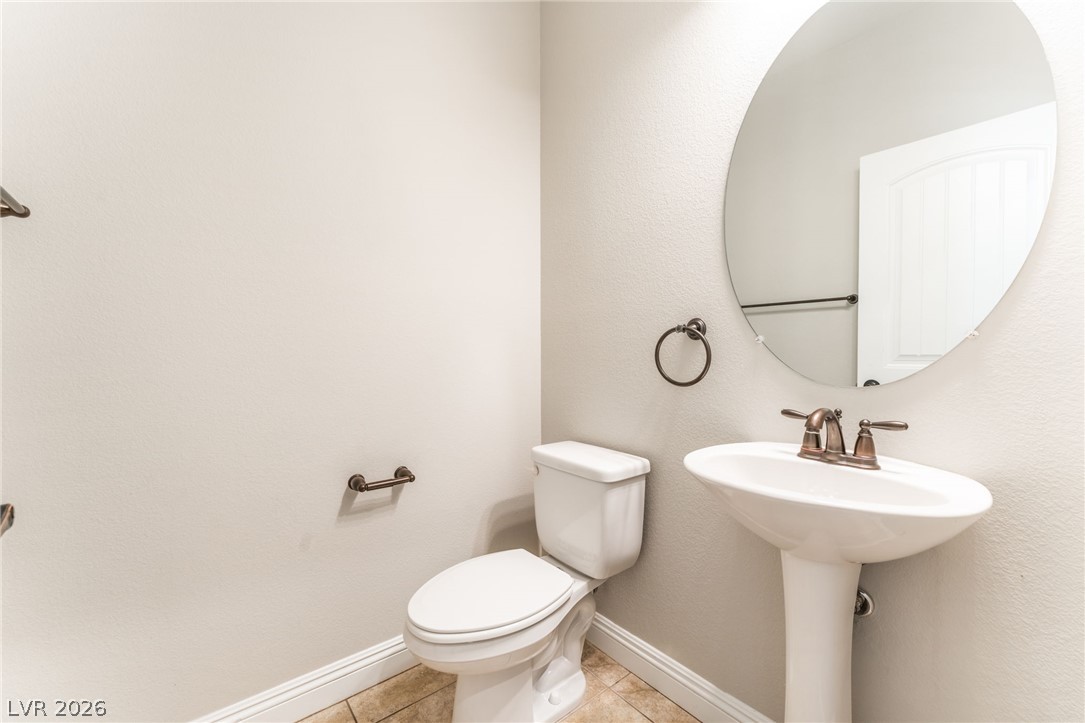
Clean lines and classic tile flooring define this elegant powder room.
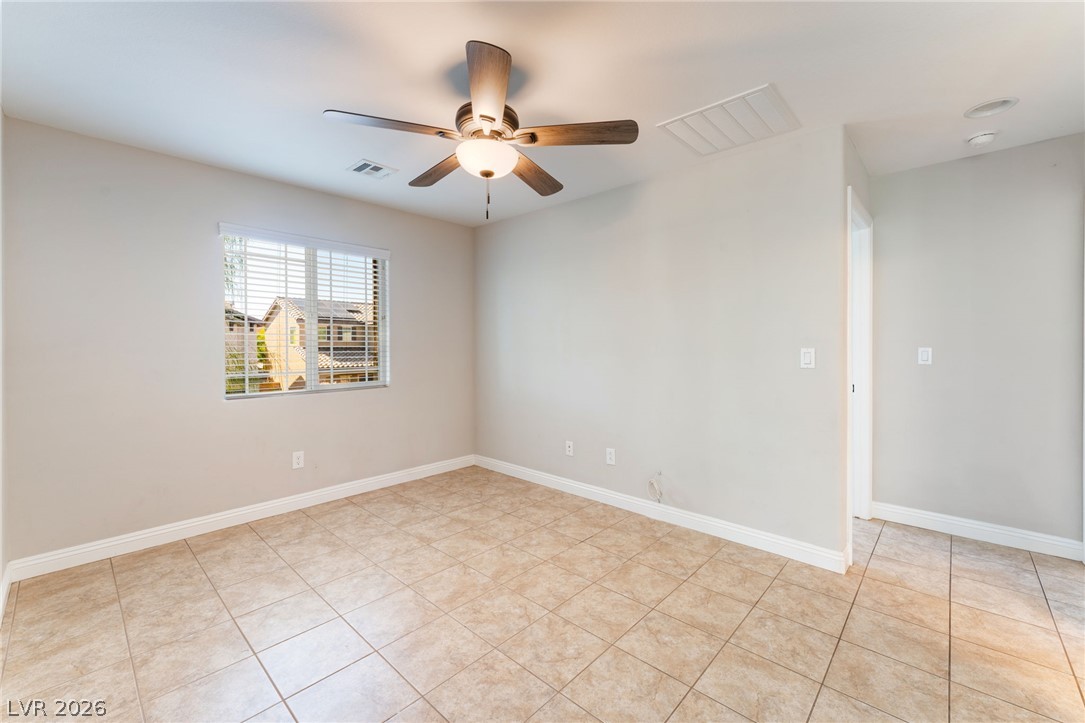
Durable tile flooring and classic baseboards anchor this versatile bedroom space.
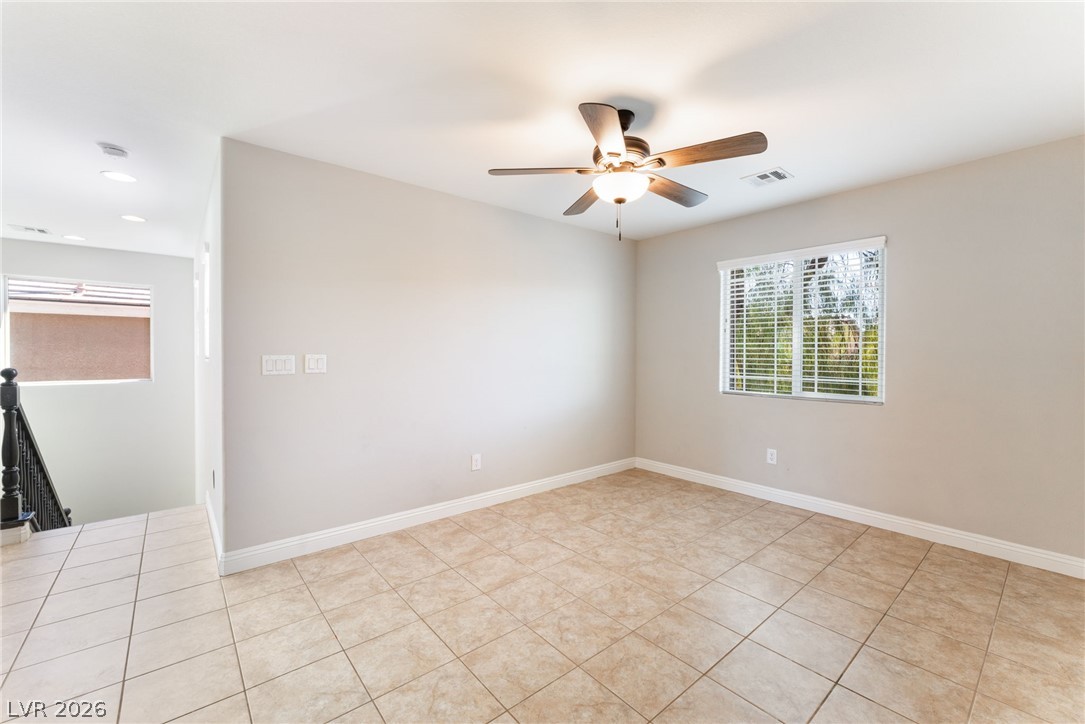
Tiled flooring and a large window define this versatile upper-level living space.
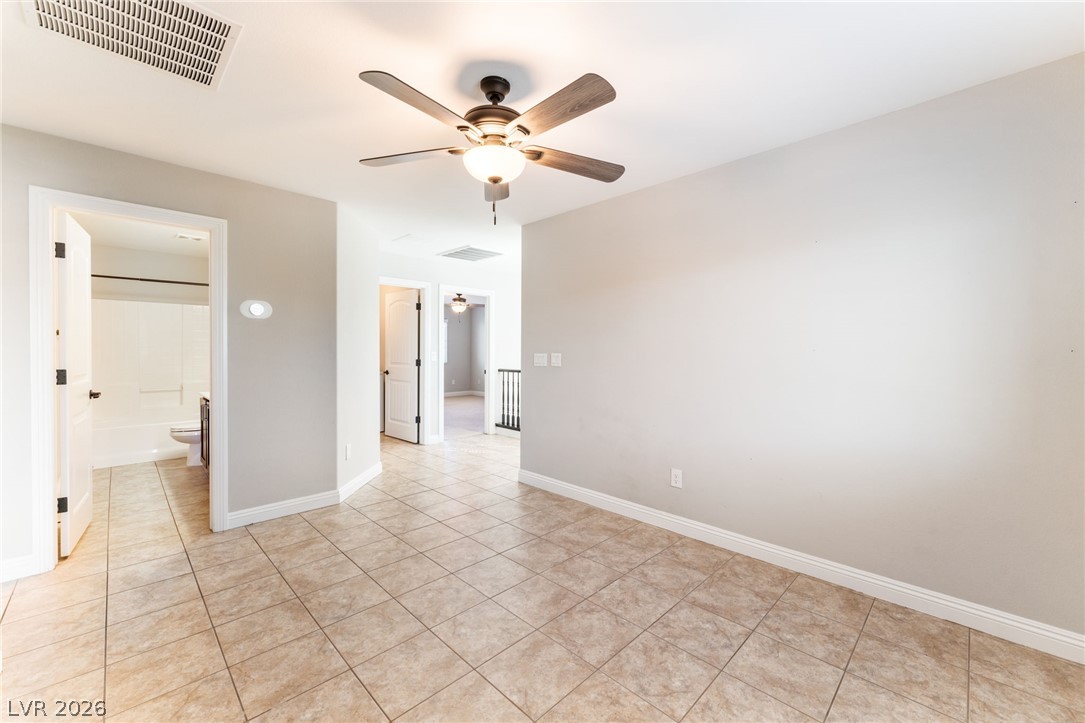
Tiled flooring and simple neutral walls define this versatile upstairs landing area.
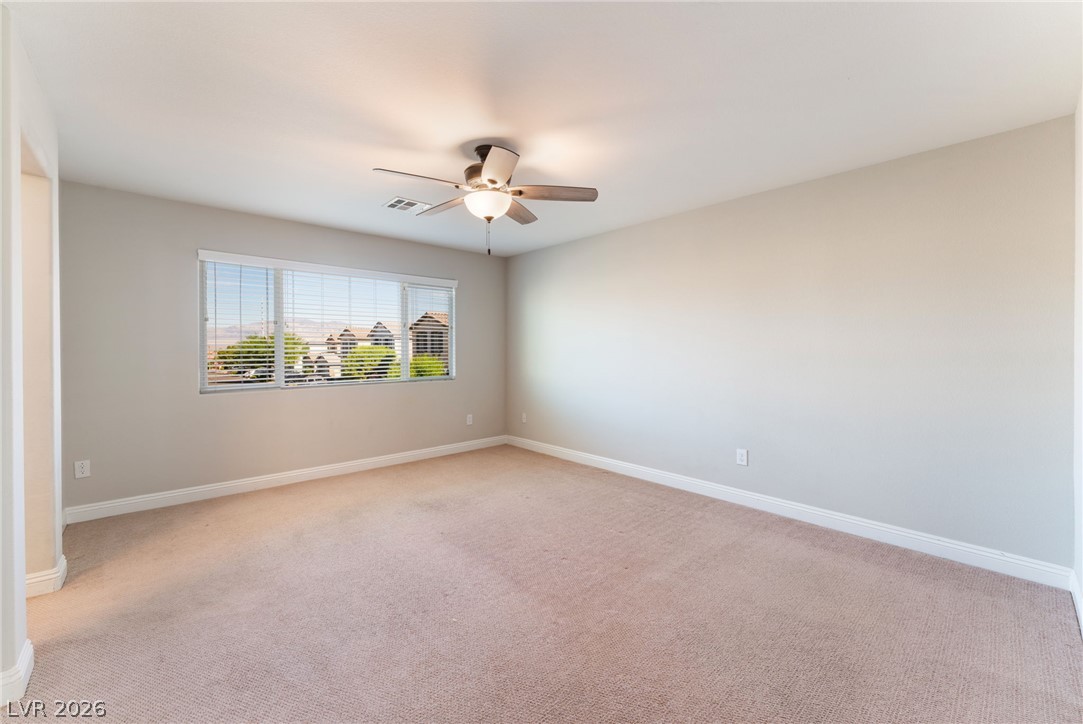
Plush carpeting and wide windows define this versatile bedroom space.
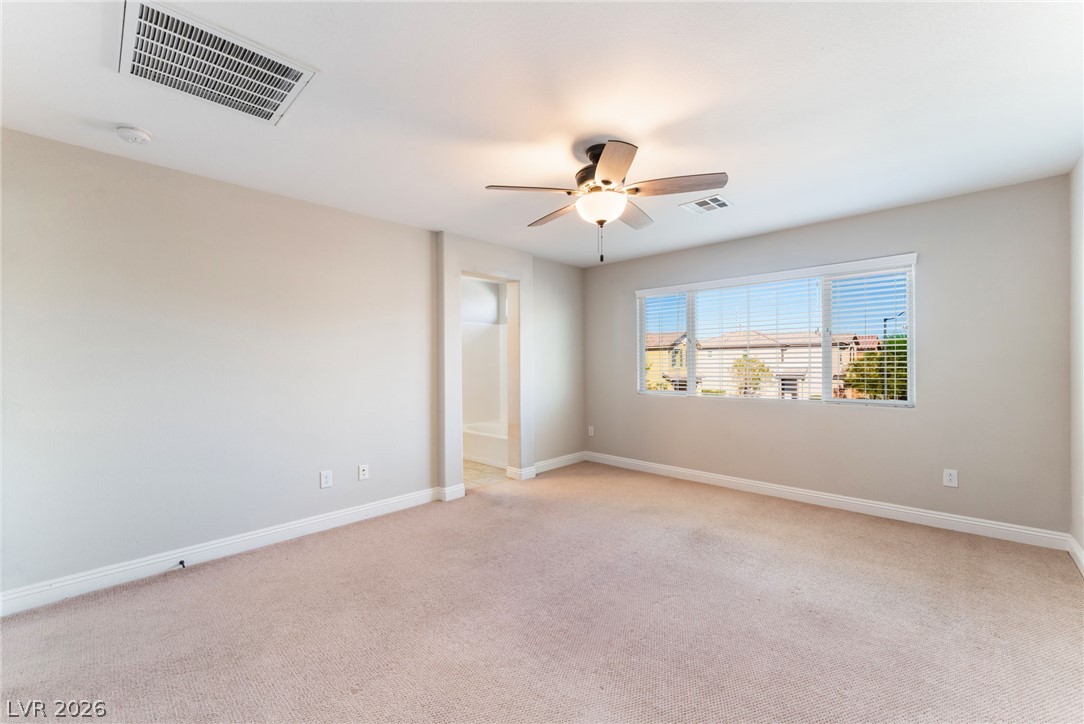
Plush carpeting and wide windows define this serene bedroom space with en suite access.
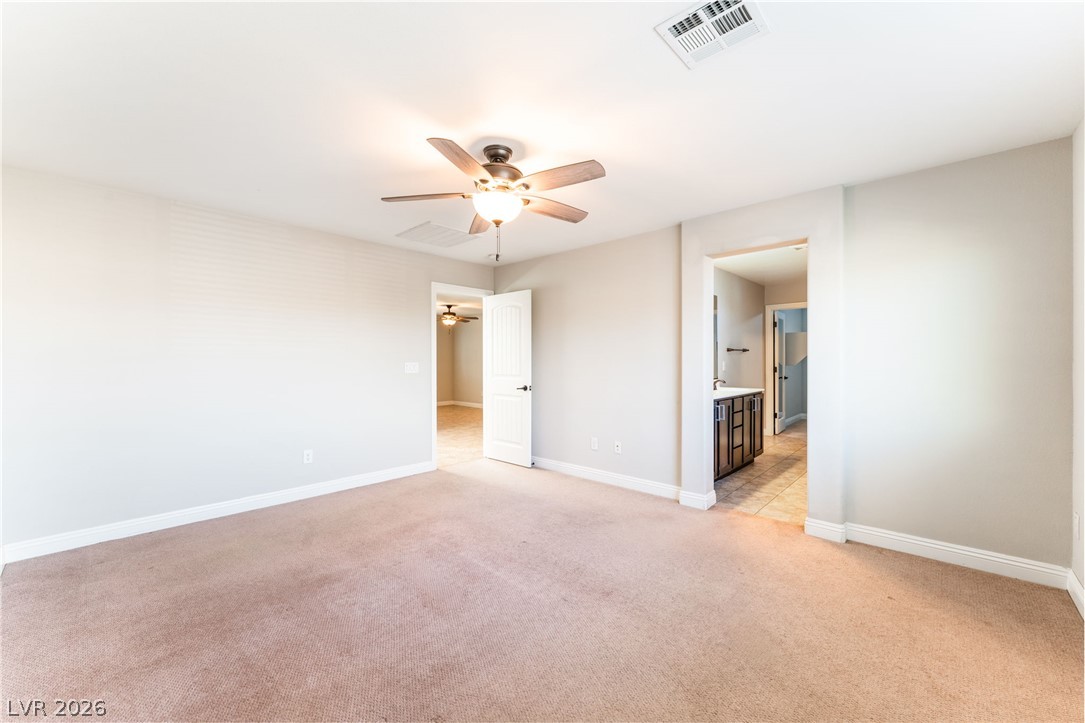
An open doorway leads from this carpeted bedroom directly into the private en suite bathroom.
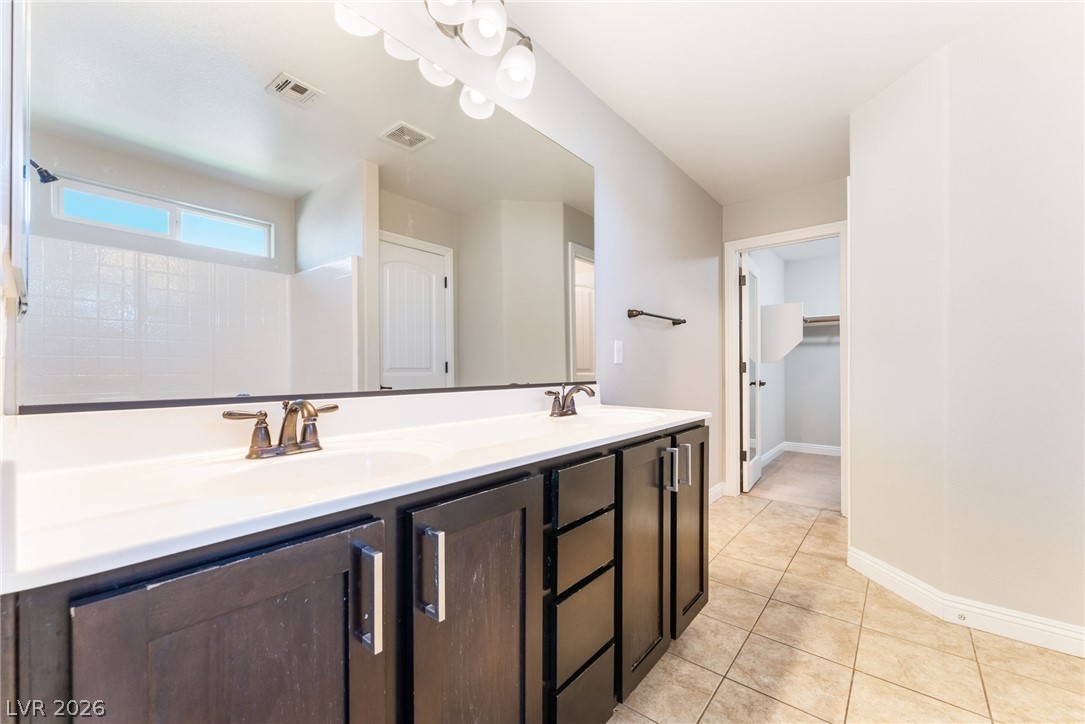
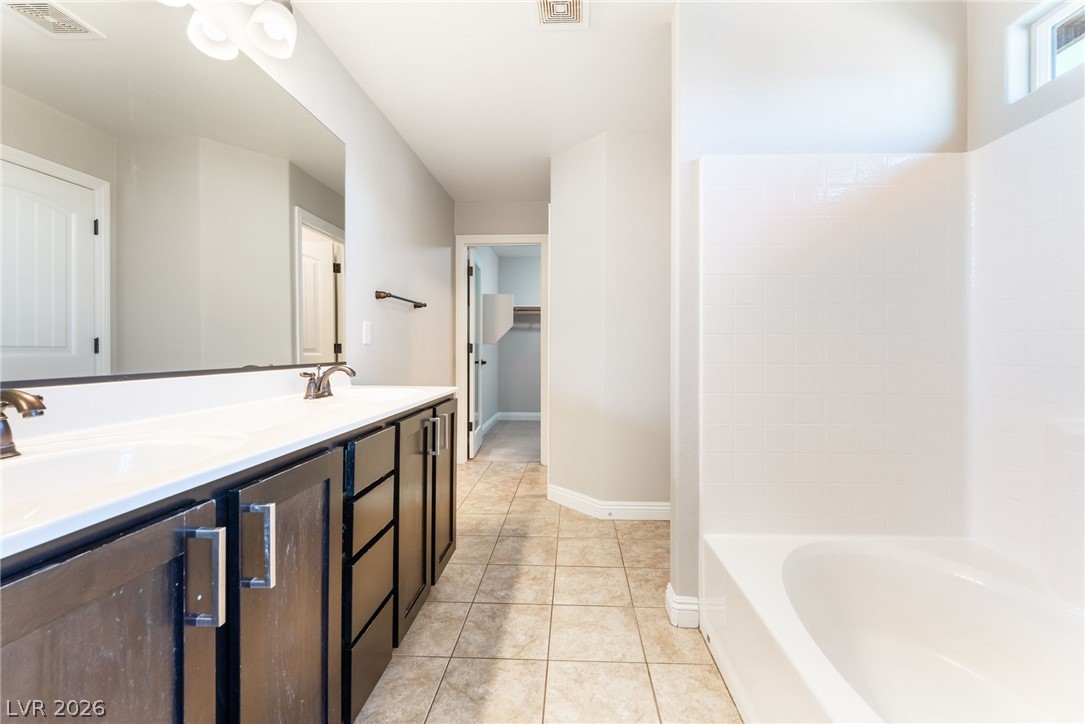
An expansive double vanity stands on tiled flooring, leading toward a walk-in closet.
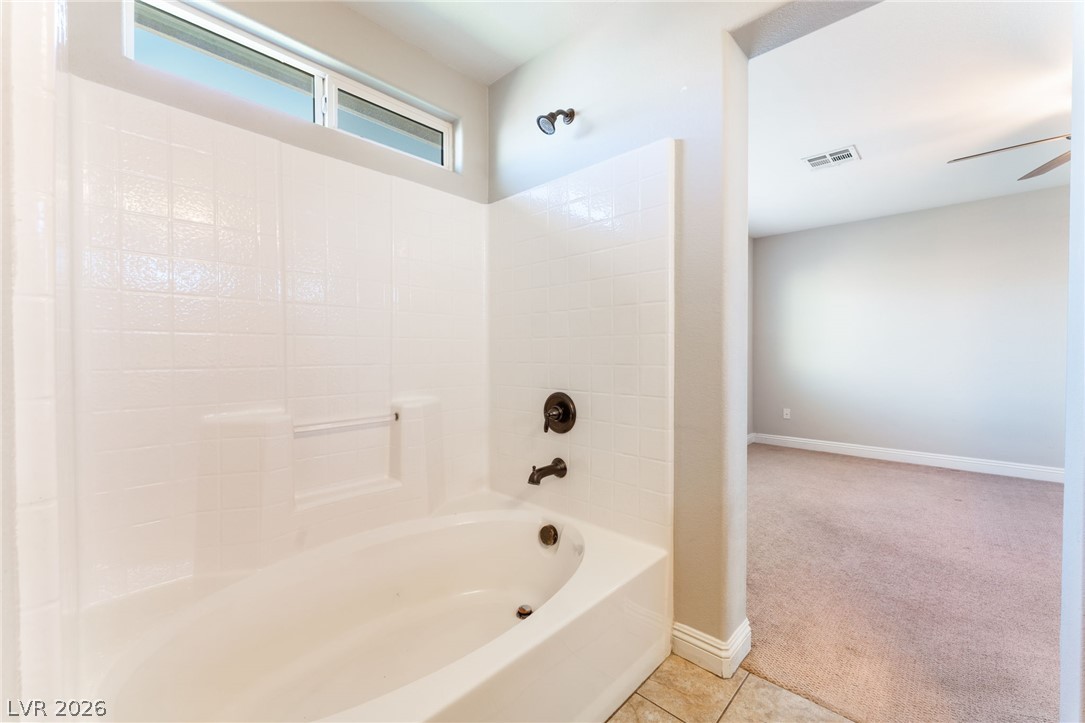
A spacious soaking tub sits beneath transom windows, offering glimpses into the adjacent bedroom.
Tiled flooring and a spacious vanity with dual sinks define this modern primary bathroom.
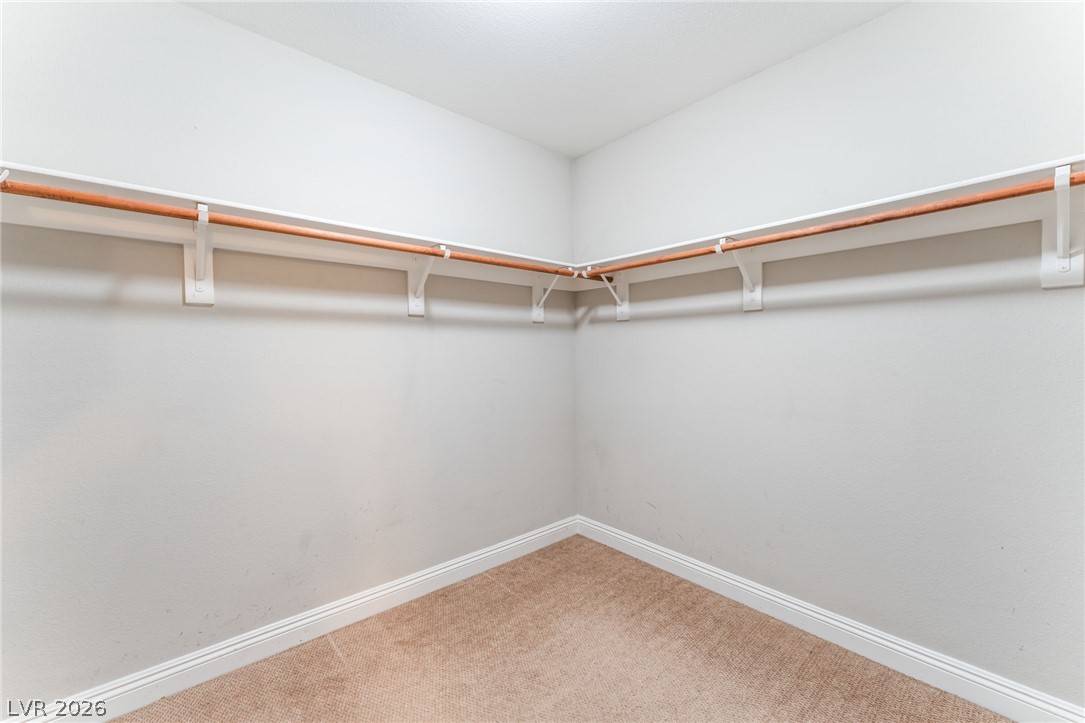
An organized walk-in closet features wrap-around wooden hanging rods and neutral carpeting.
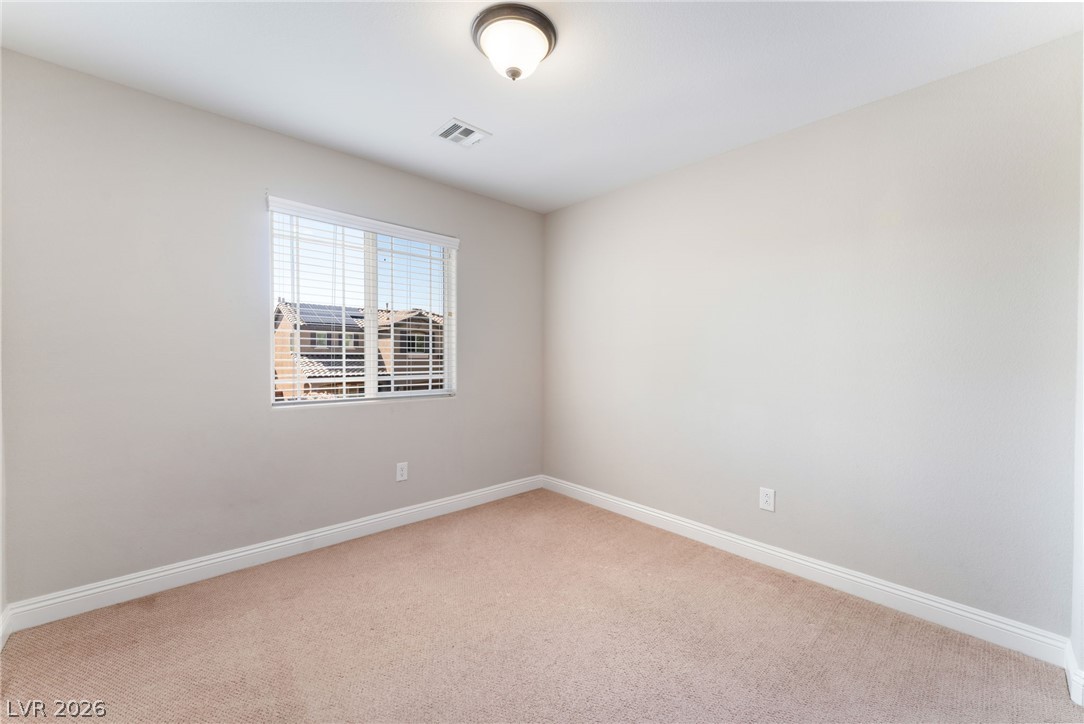
Plush carpet flooring and clean baseboards define this versatile secondary bedroom space.
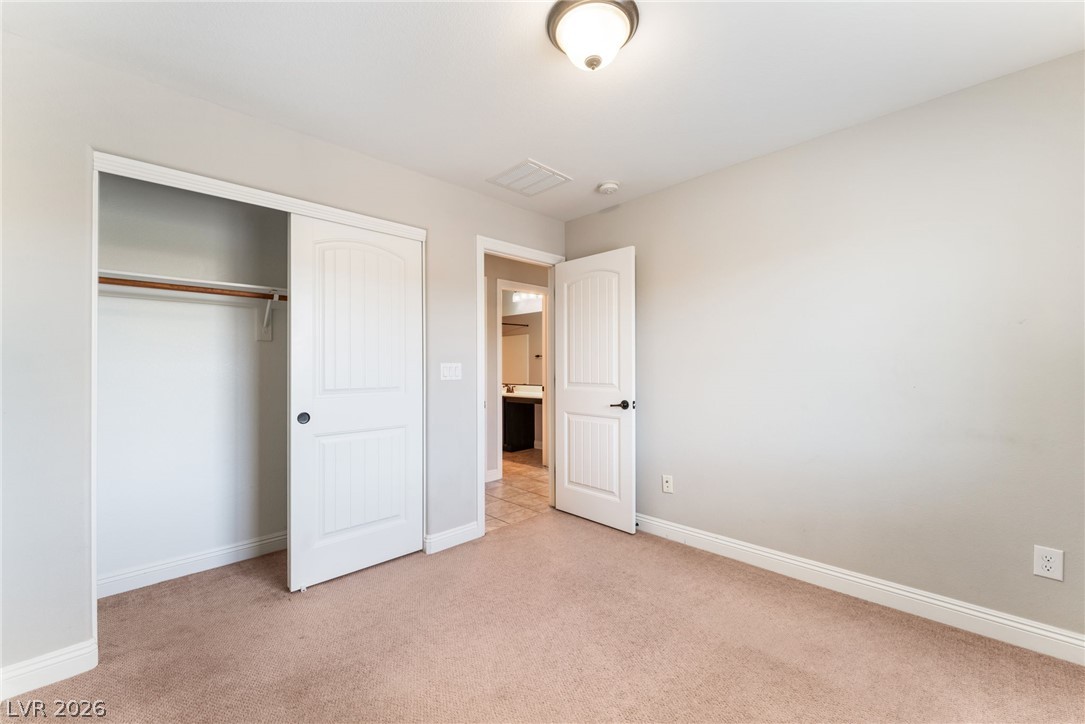
Soft carpeting underfoot defines this comfortable bedroom complete with a built-in closet.
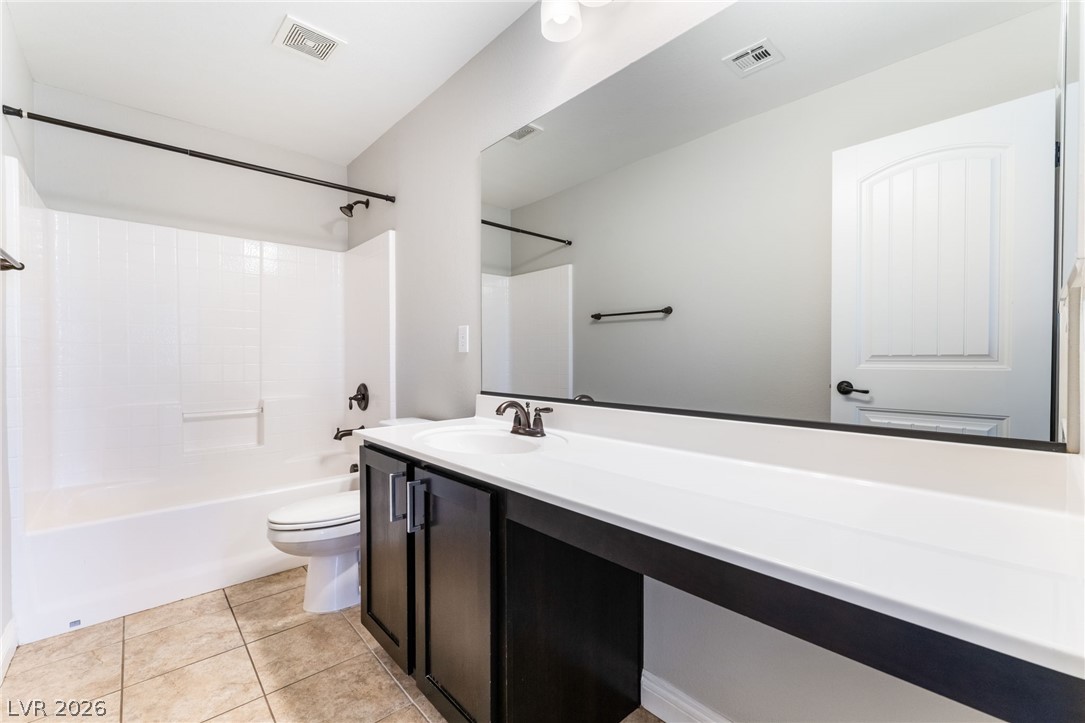
Tiled flooring and a dark wood vanity with a white countertop complete this secondary bathroom.
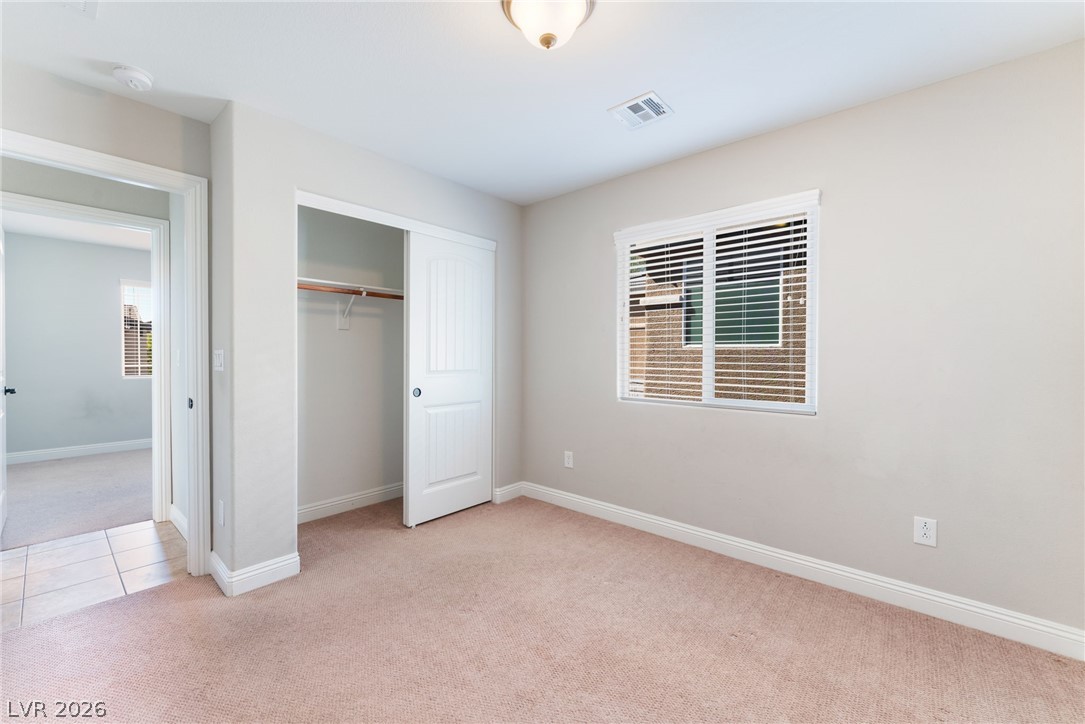
Soft carpet pairs with neutral walls and a sliding closet door in this cozy bedroom.
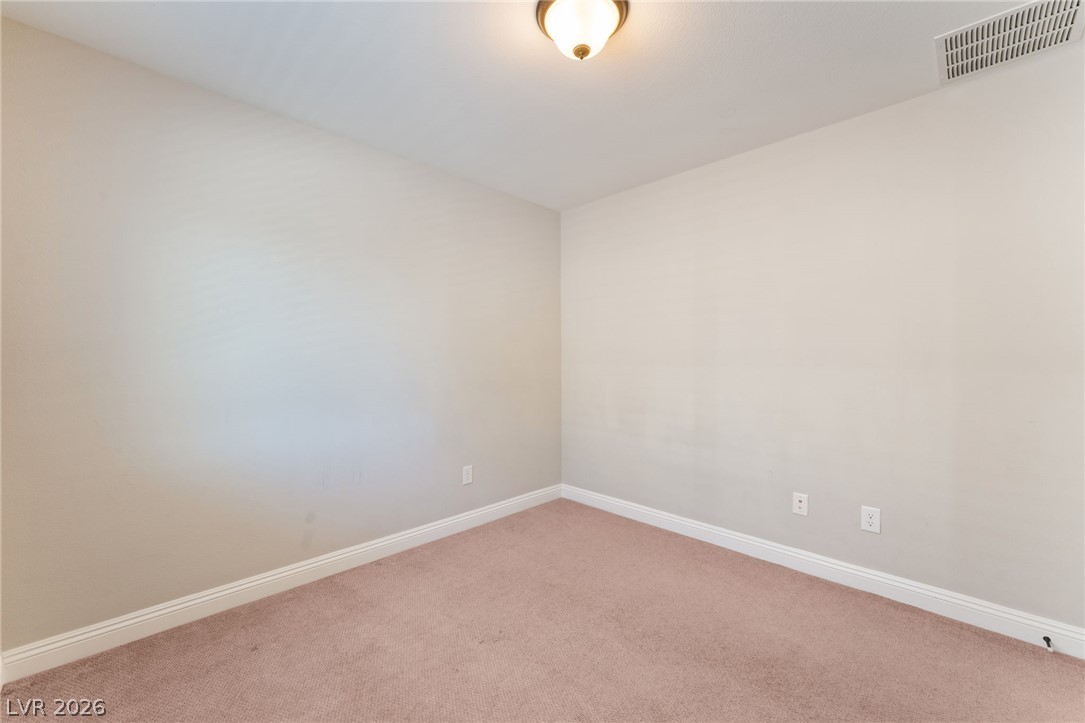
Smooth neutral walls and soft carpeting define this versatile secondary space.
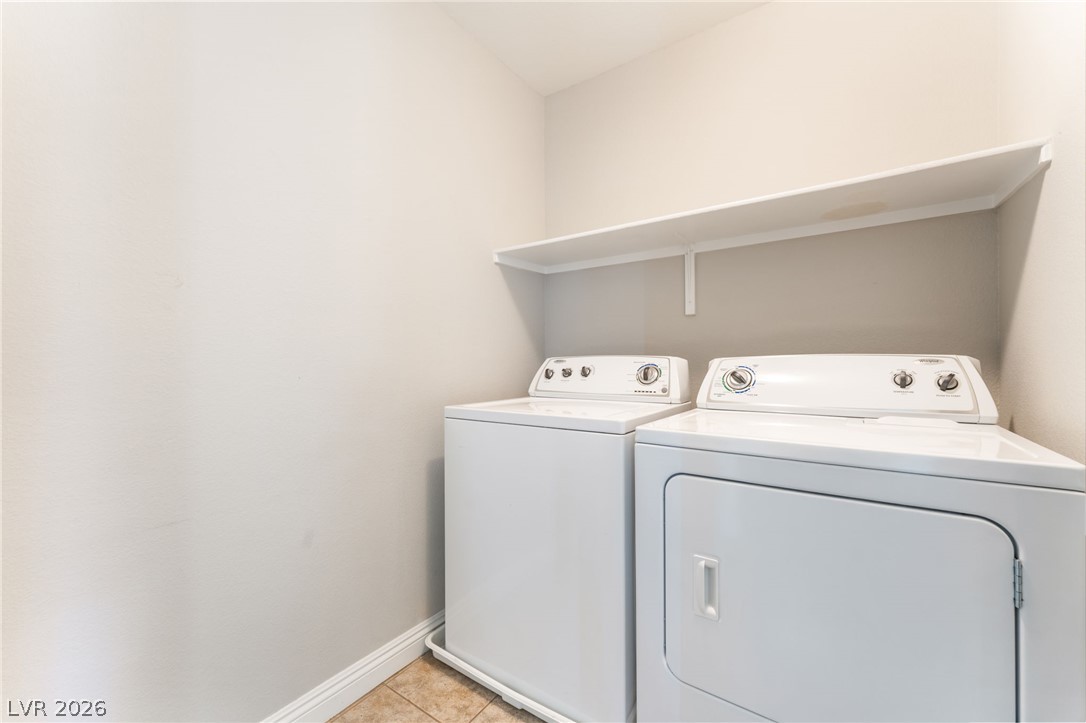
Functional utility space features durable tile flooring and a built-in storage shelf.
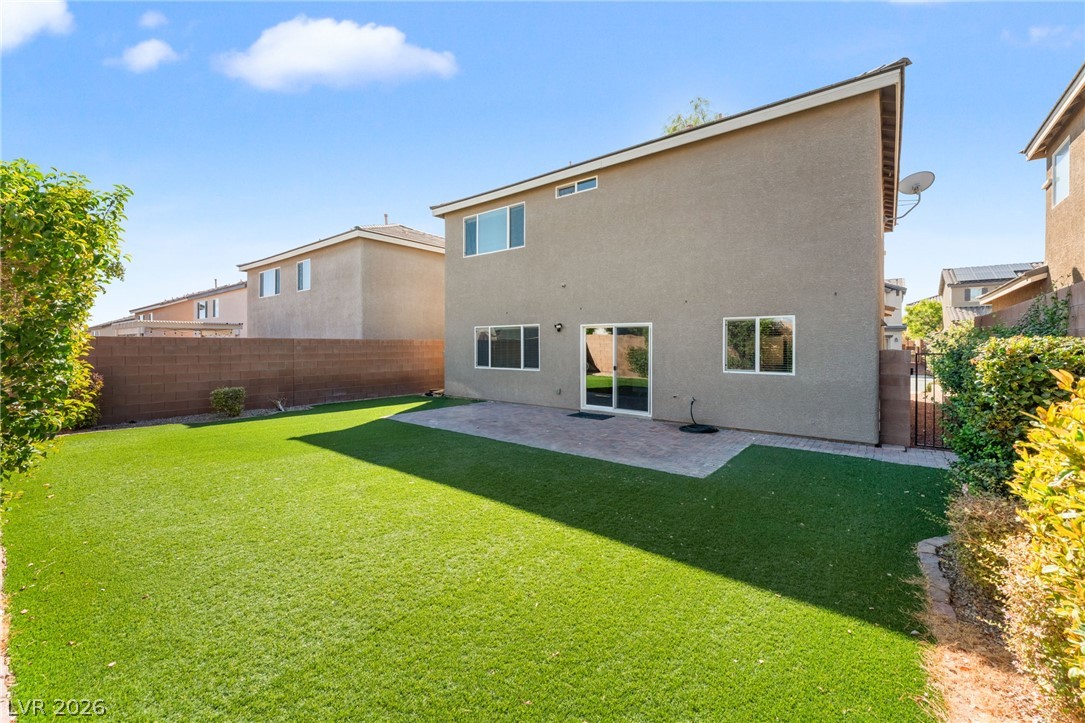
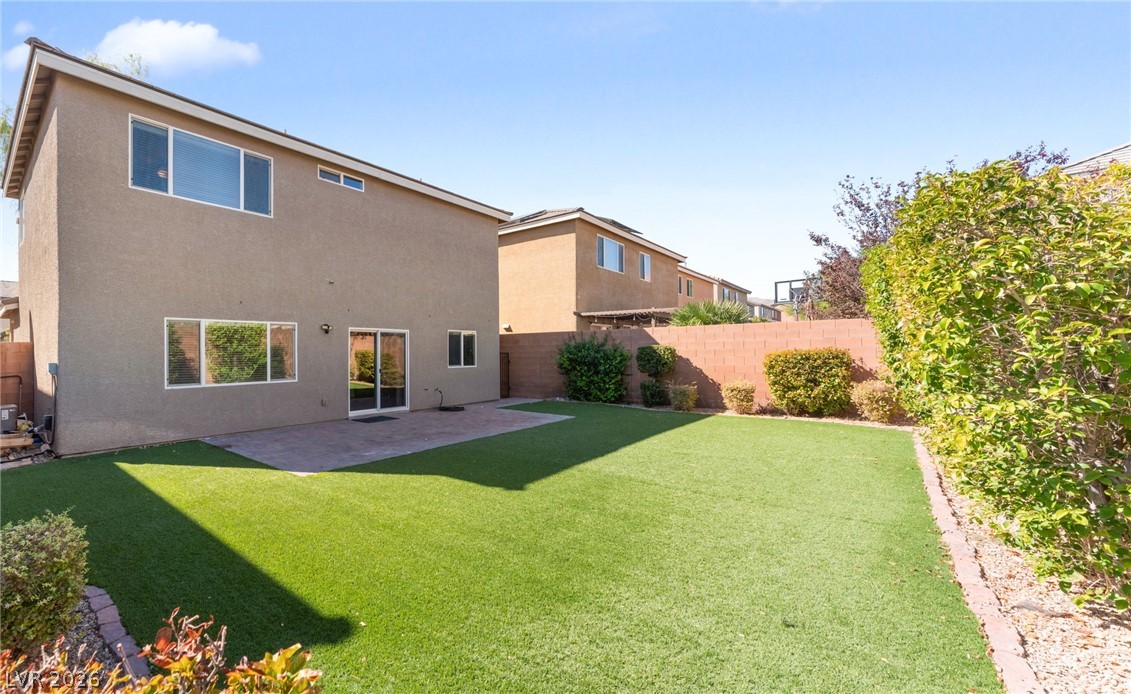
A spacious backyard features low-maintenance turf alongside a paved patio area.
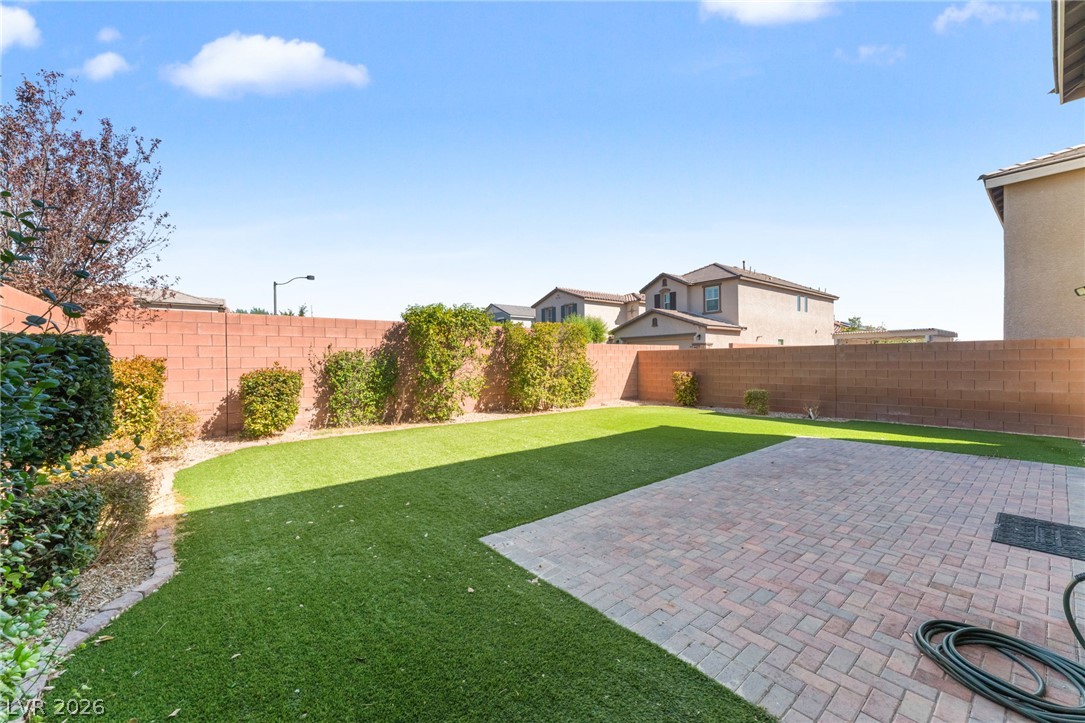
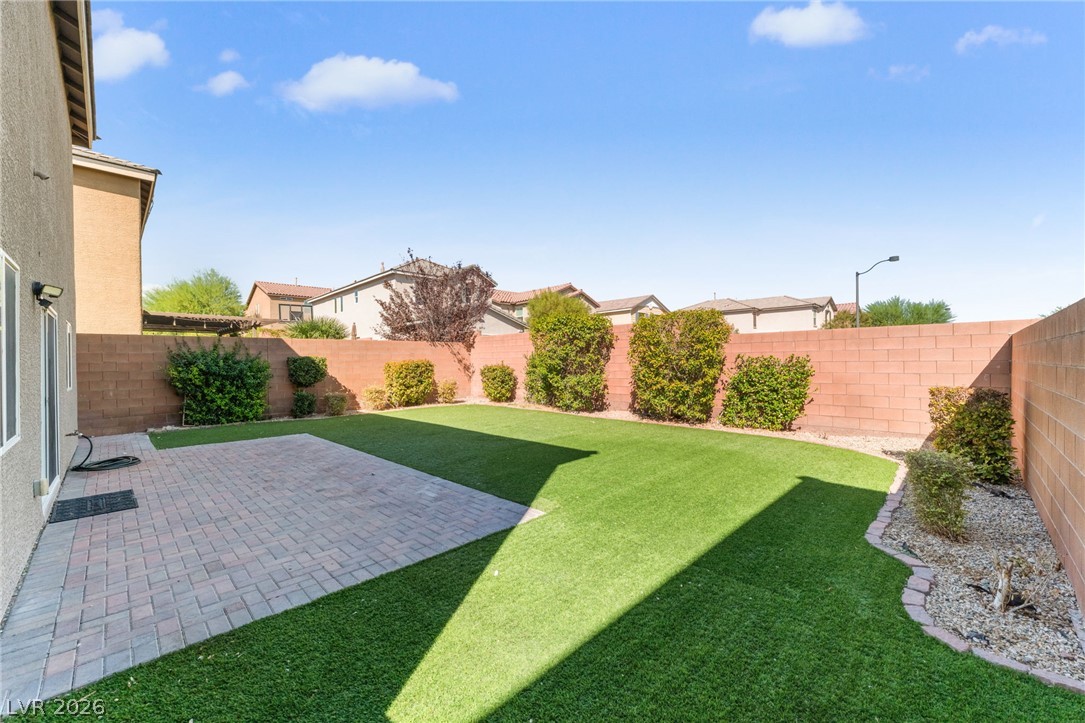
A spacious brick patio connects to a level lawn enclosed by privacy fencing.
A spacious backyard features a neatly manicured lawn, stone patio, and stucco exterior walls.
Brick pavers and green turf create a tidy, low-maintenance backyard enclosed by block fencing.
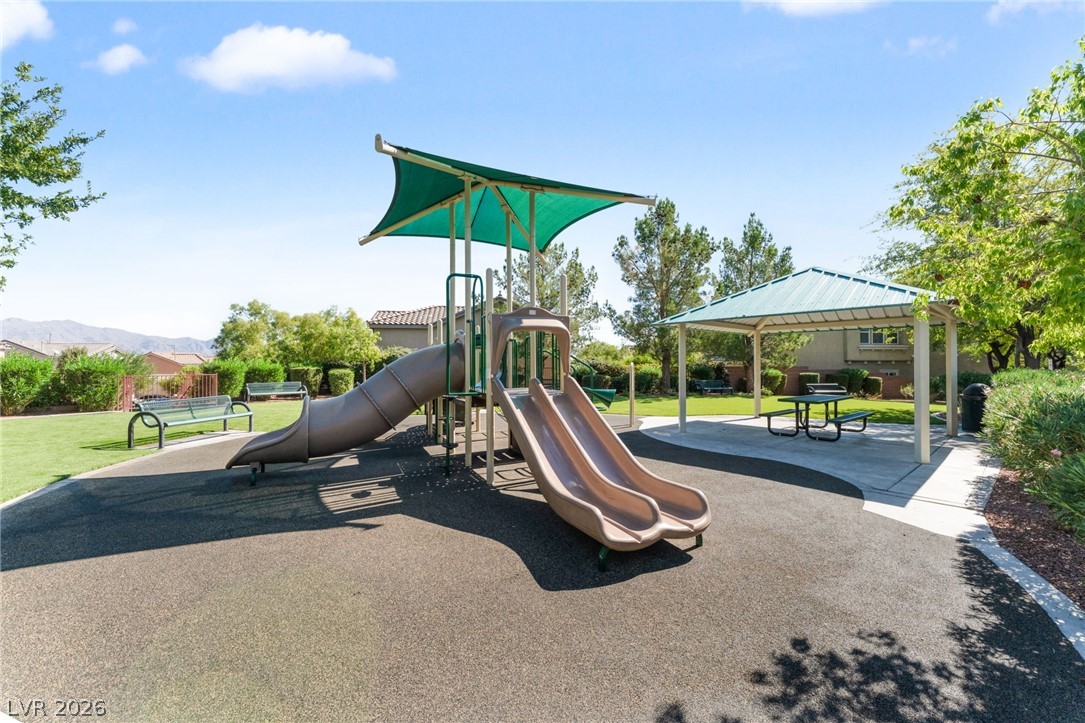
An inviting community playground features modern play structures alongside a sheltered picnic area.

 Price Reduced Listing