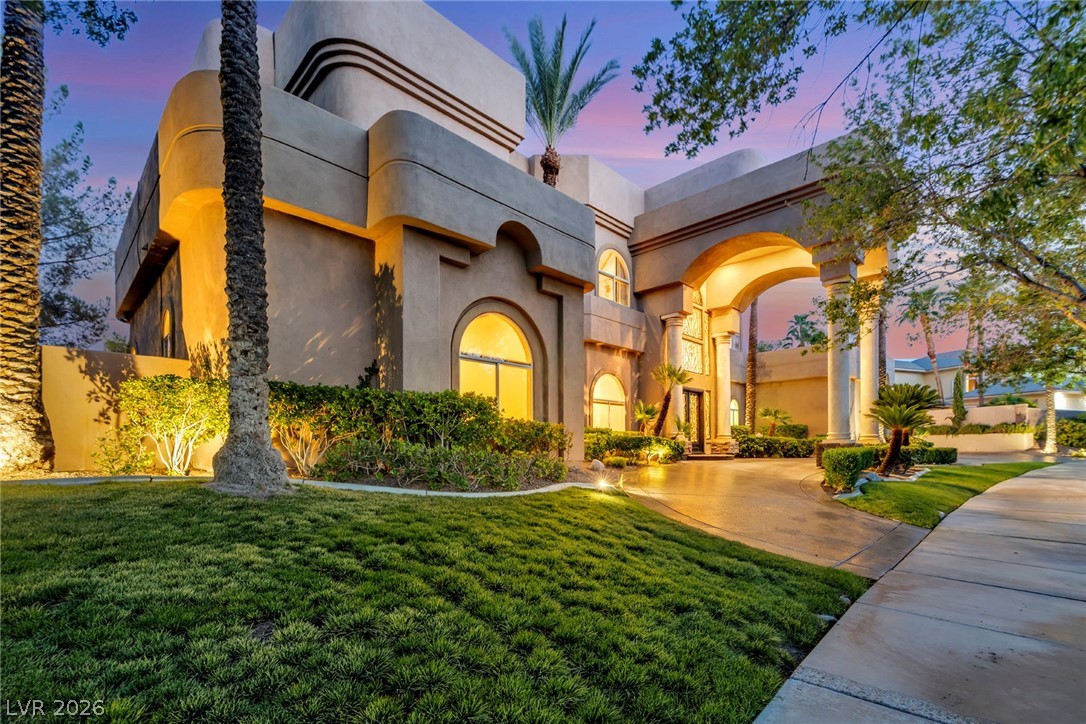
Striking architectural curves and a grand arched porte-cochere define this exterior entryway.
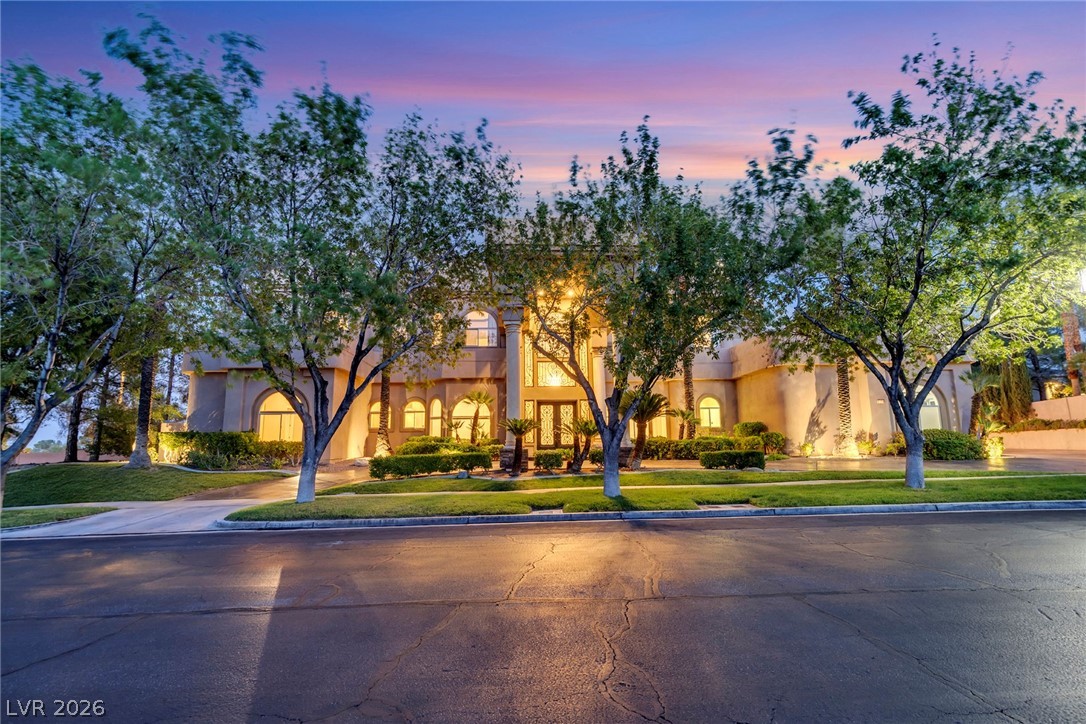
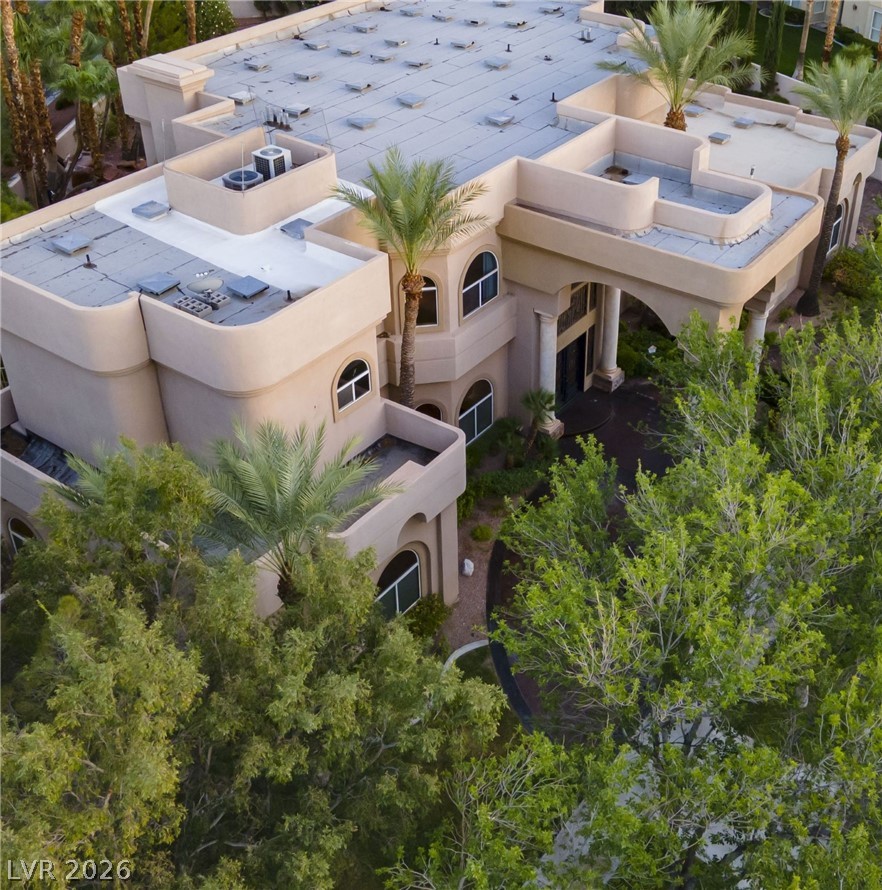
Mature trees frame the grand facade of this elegant multi-level estate at twilight.
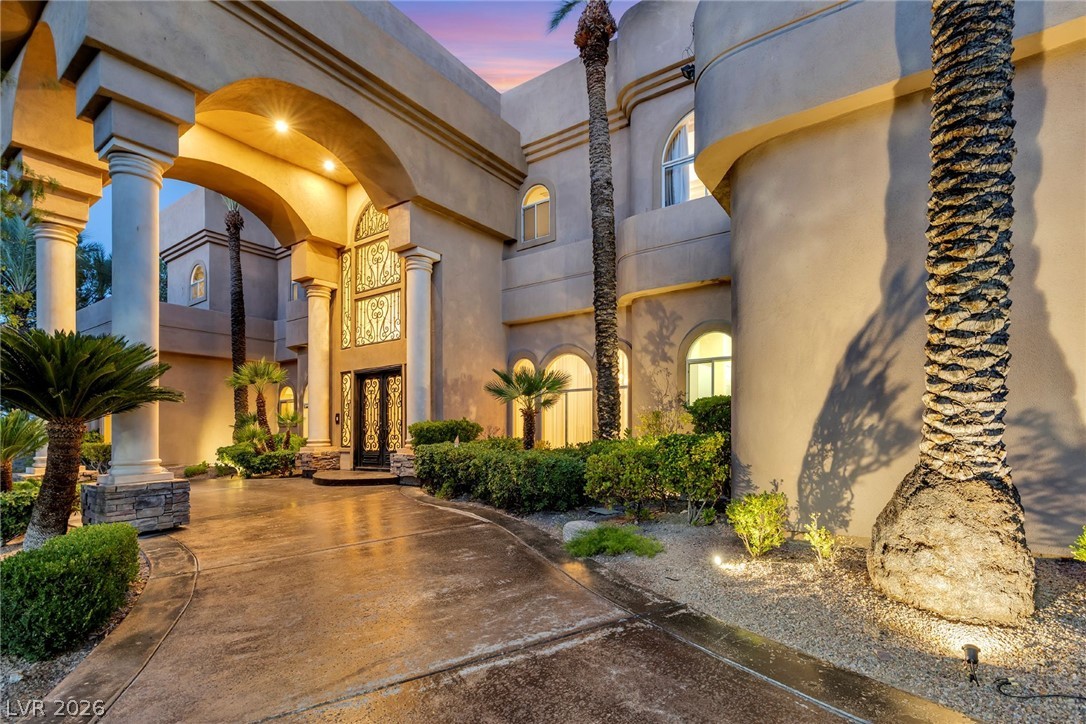
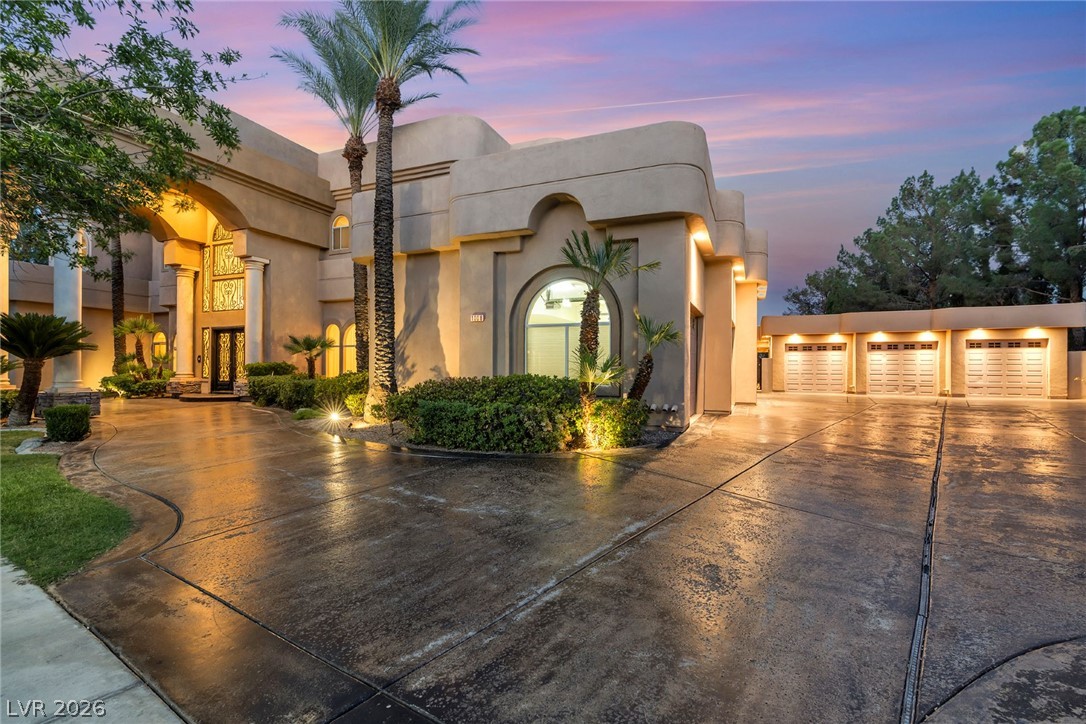
Stately pillars and soaring arches frame this grand entrance driveway under twilight skies.
Mature trees frame the secure gated entrance to the prestigious neighborhood.
Stately stucco architecture overlooks lush fairways and distant mountain peaks.
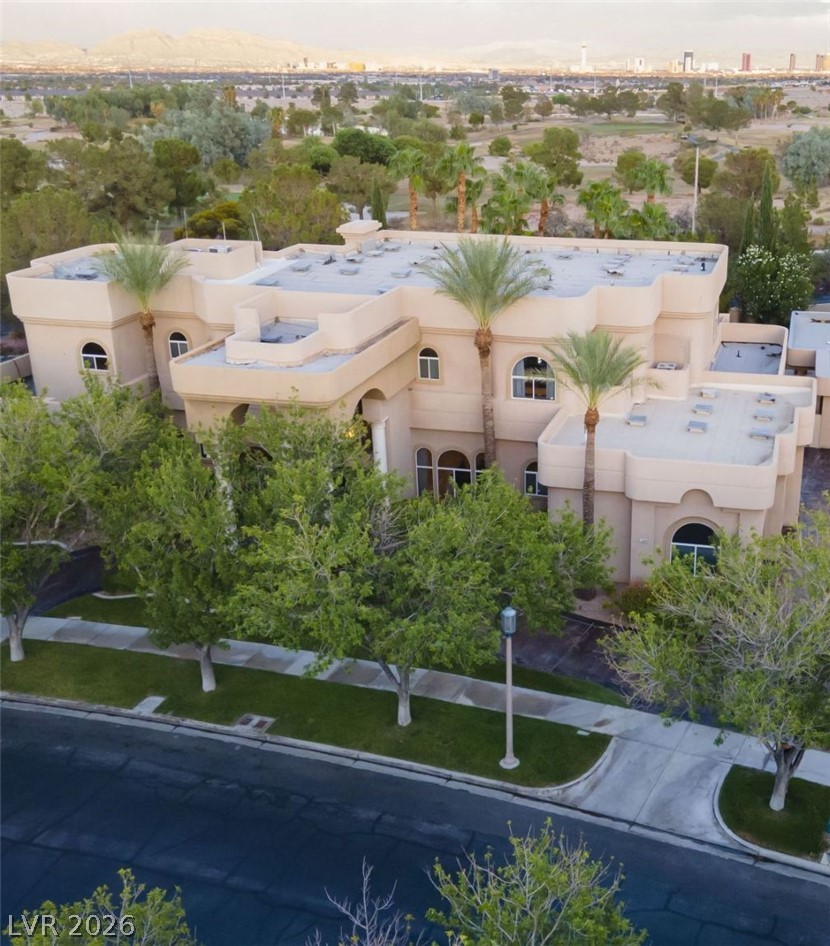
Mature trees frame the striking multi-level architecture and distinctive flat rooflines of this custom estate.
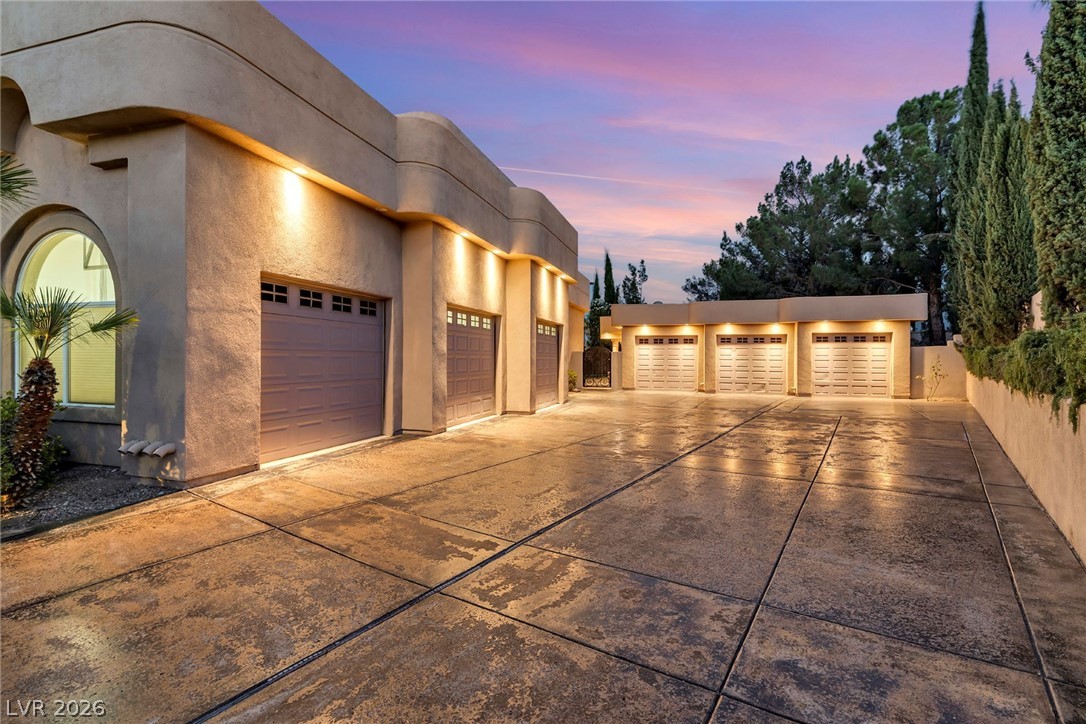
An expansive concrete driveway leads to multiple garage bays set against a desert sunset sky.
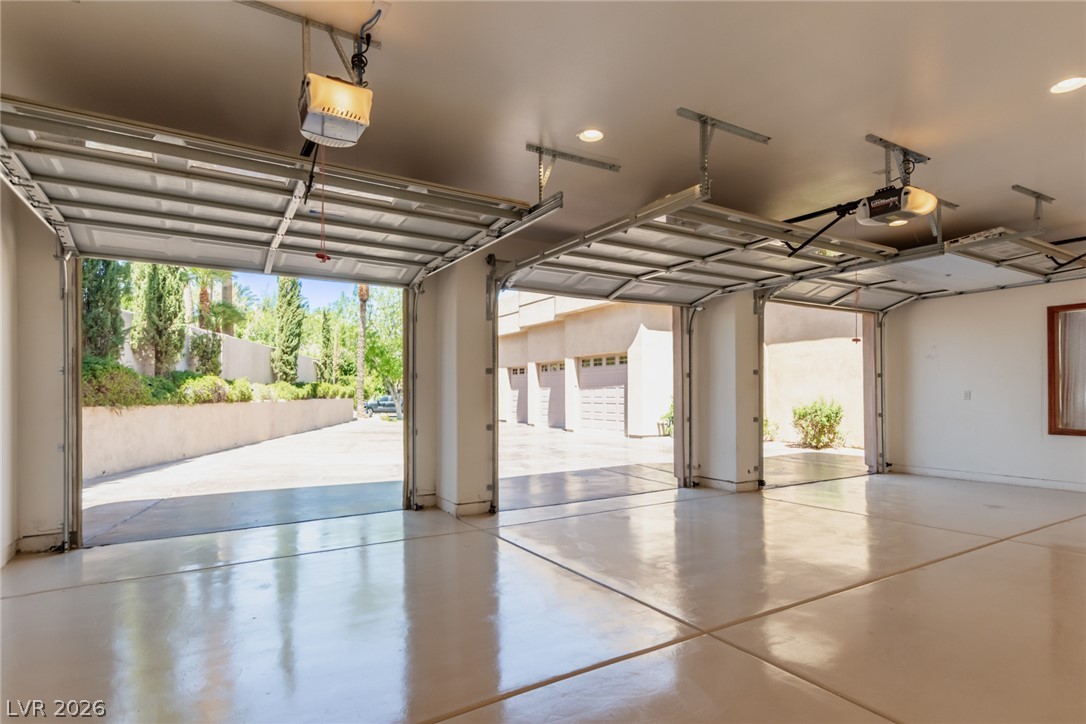
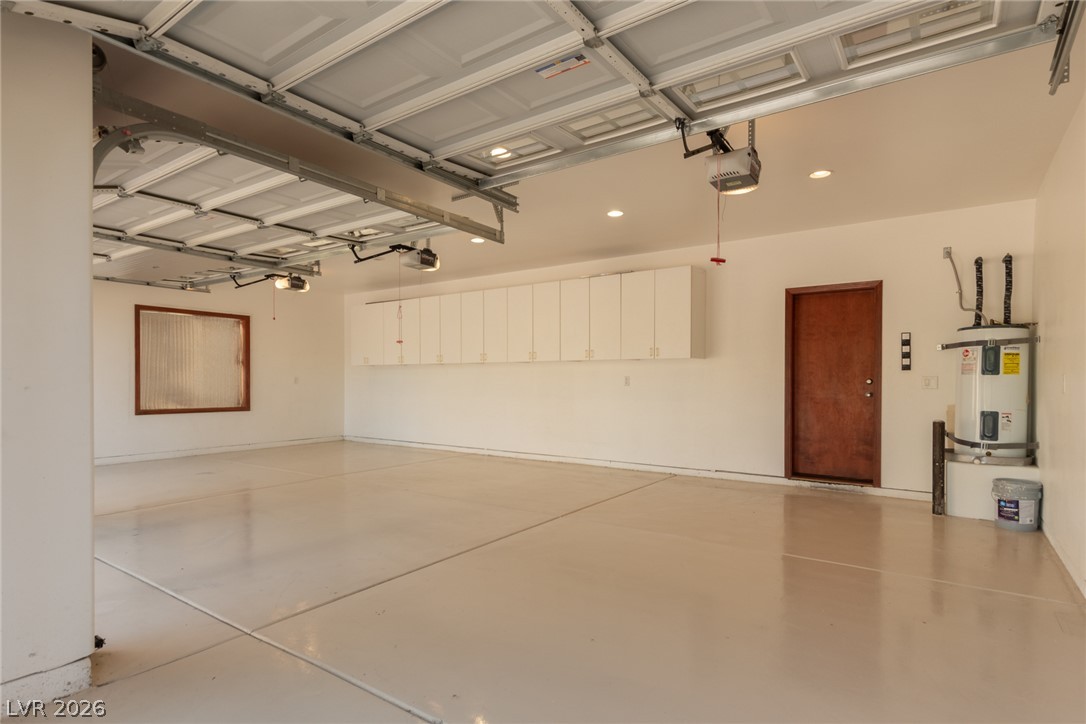
Polished flooring highlights a generous multi-vehicle garage with automated overhead doors.
Dramatic desert architecture framed by soaring arches and mature palm trees.
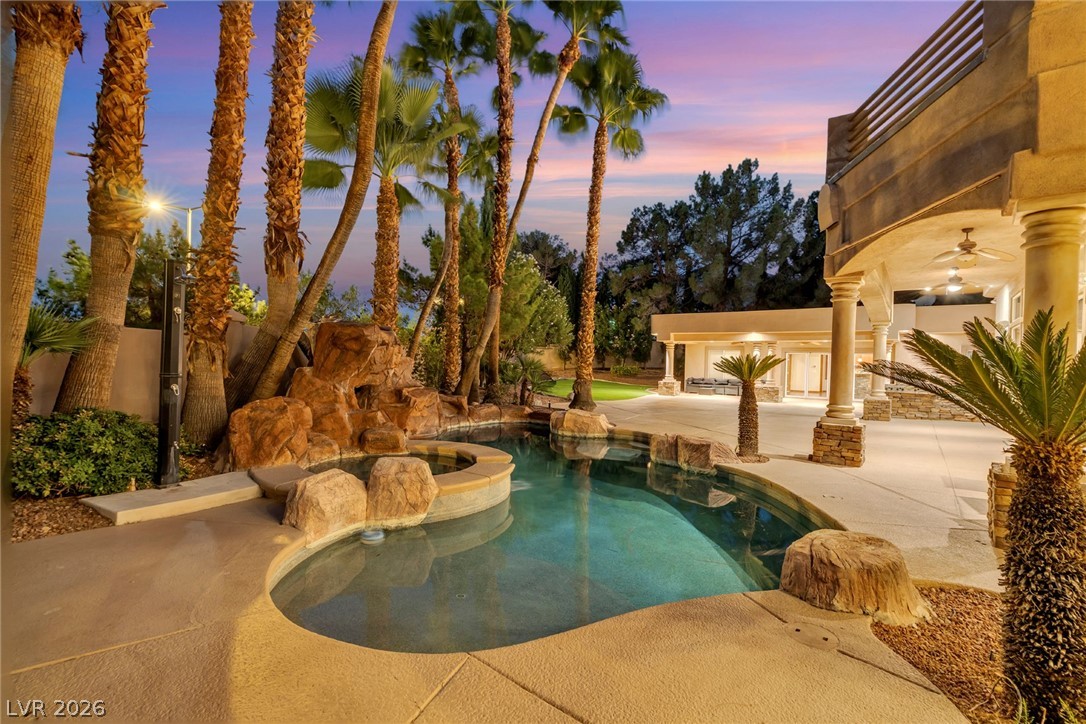
Towering palm trees and rock formations frame an inviting custom pool and spa backyard oasis.
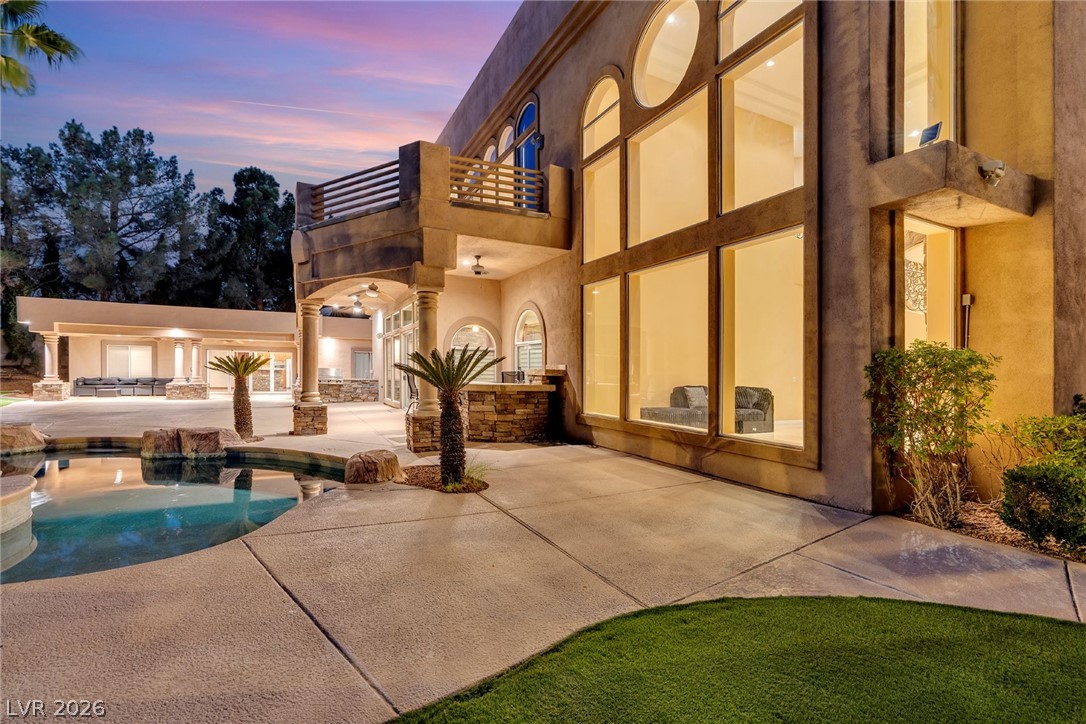
Soaring walls of glass and a private pool define this majestic backyard oasis.
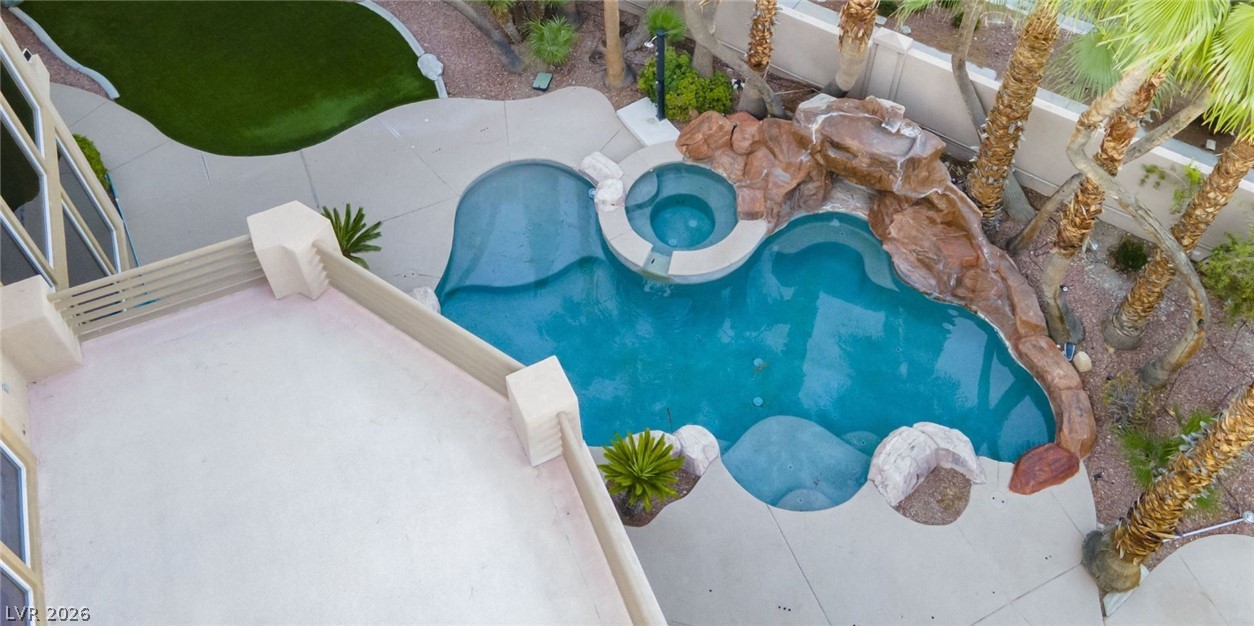
An aerial perspective showcases a custom-designed pool and integrated spa surrounded by tropical plantings.
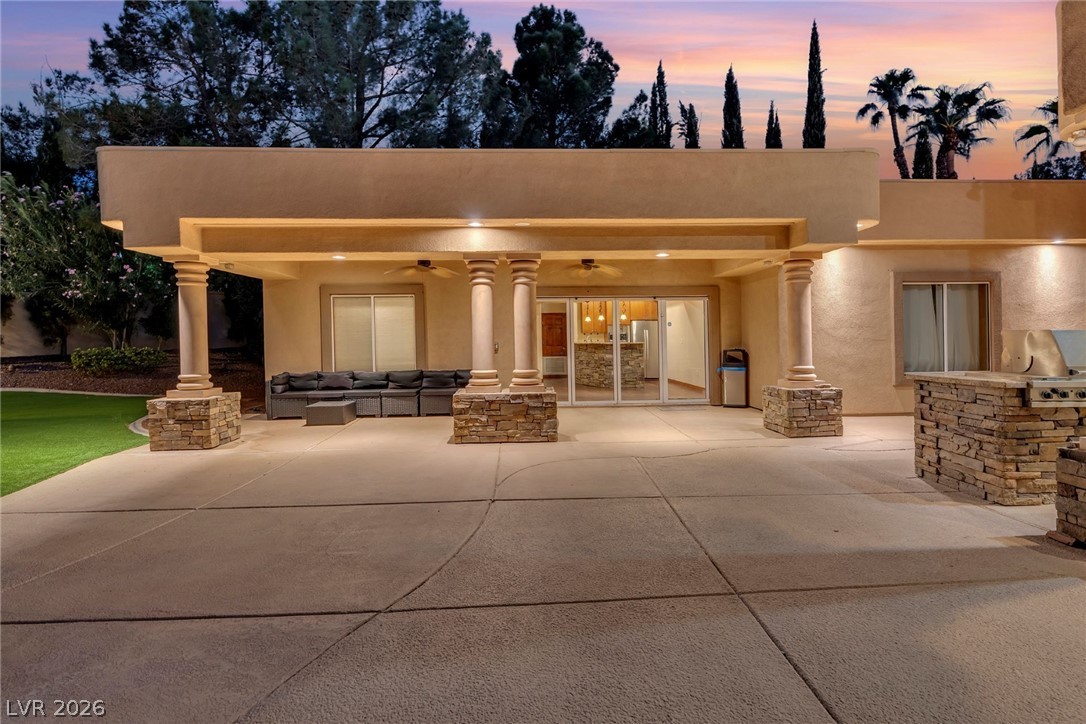
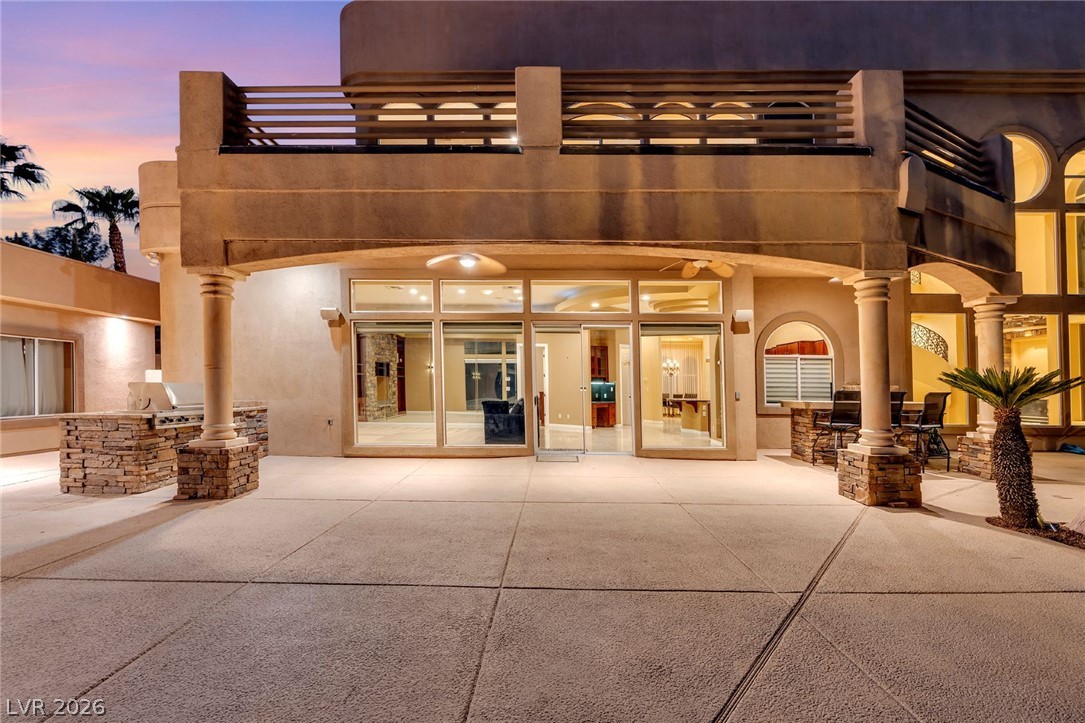
An expansive covered patio features concrete flooring and supportive stone pillars under warm evening light.
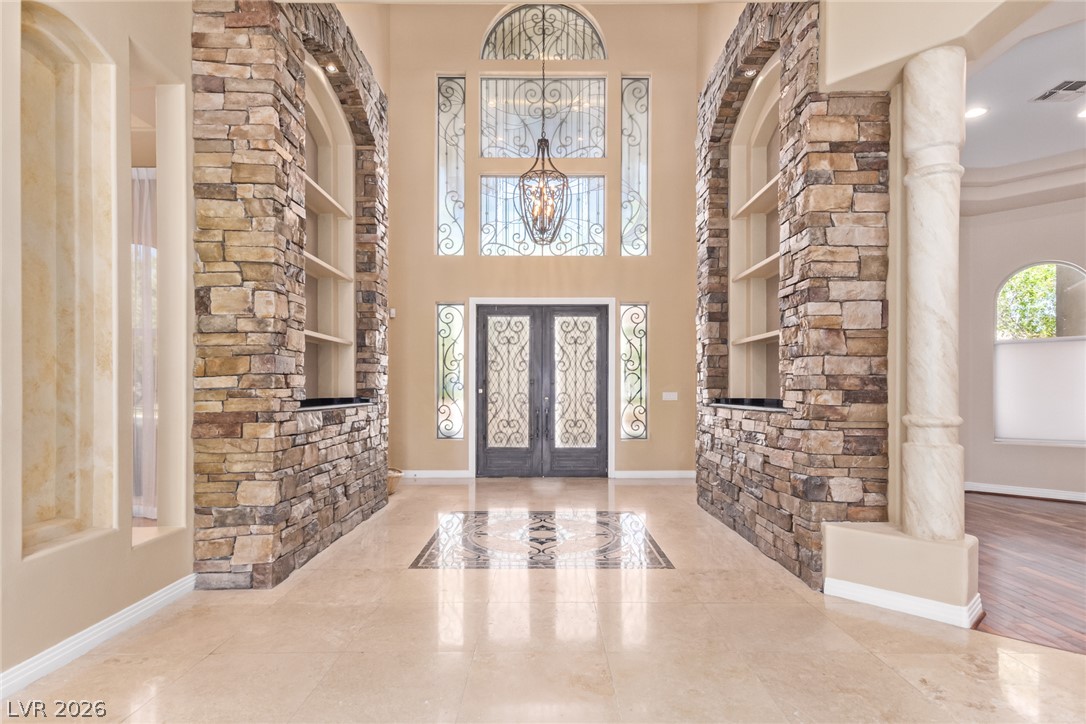
Soaring ceilings and dramatic stone archways frame a grand entry with custom inlaid tile flooring.
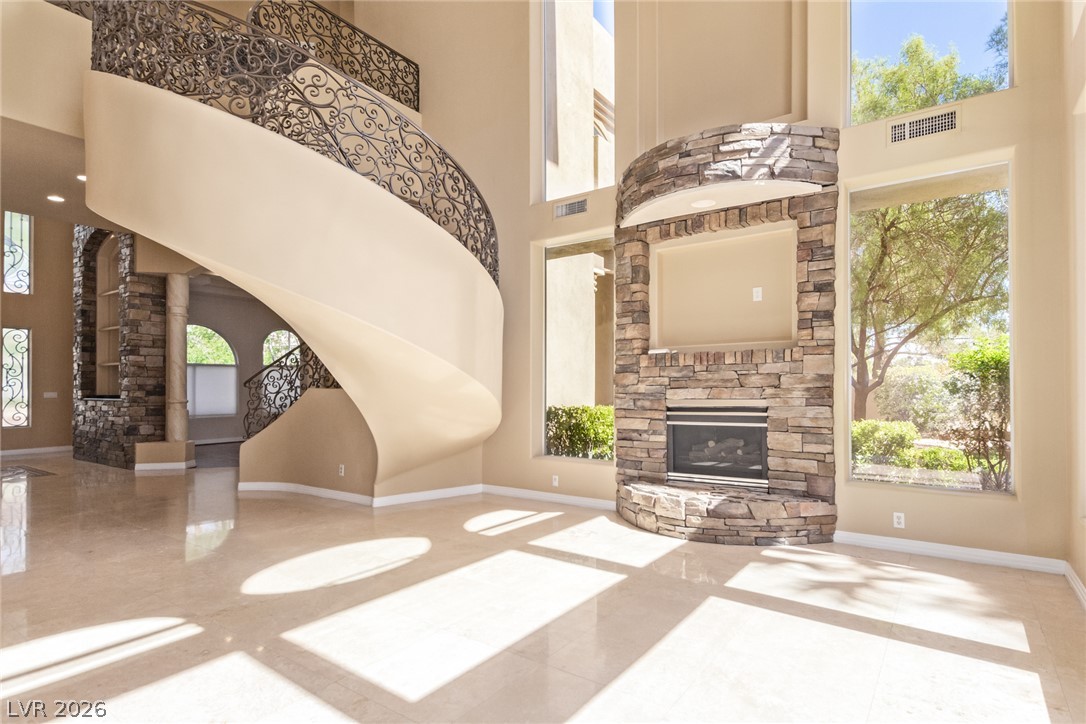
Soaring ceilings and a dramatic spiral staircase anchor this stone-accented great room.
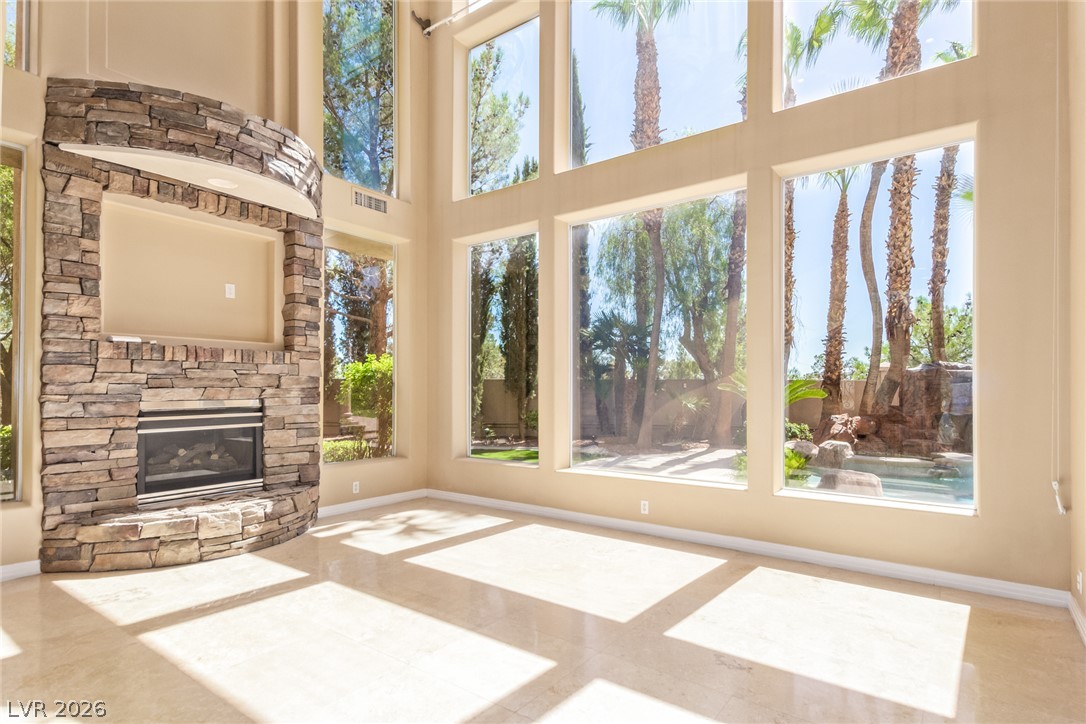
Double-height windows frame views of palm trees and a private pool from this light-filled room.
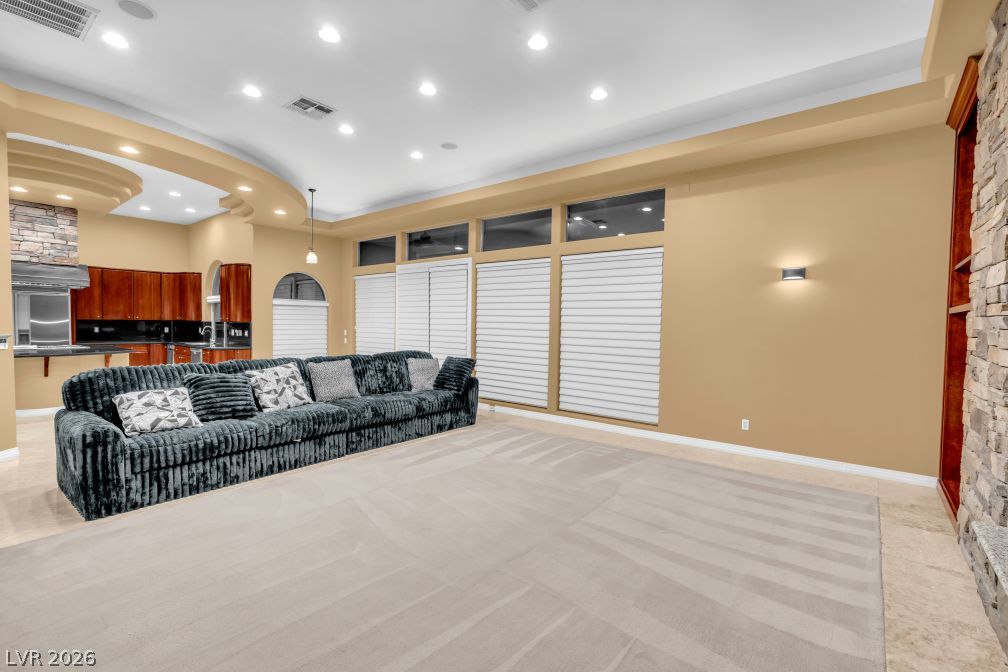
Virtually Staged - High recessed ceilings and wall-to-wall windows highlight this expansive living space.
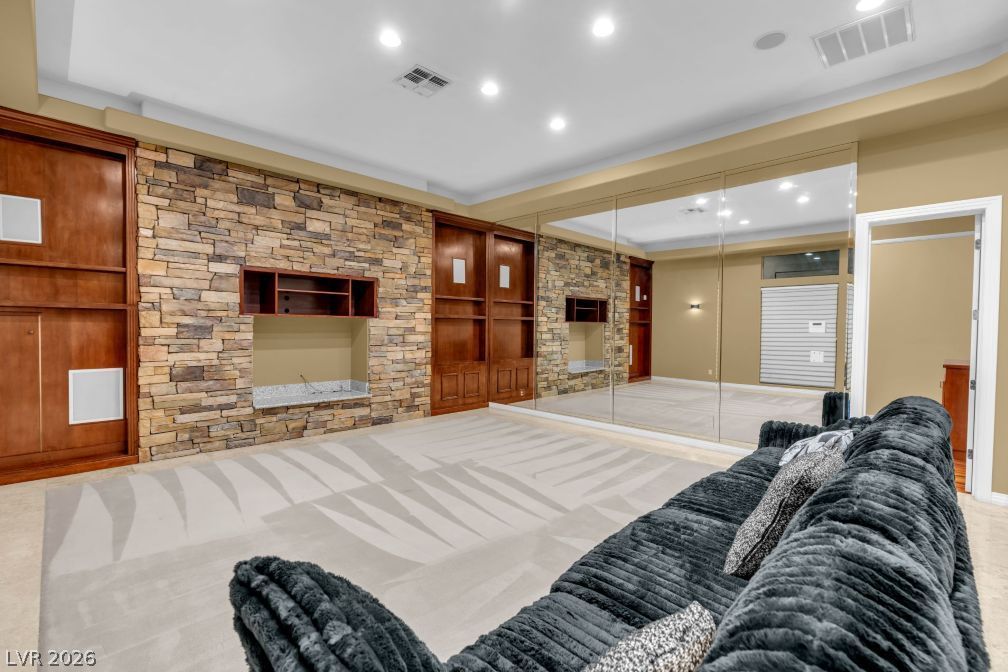
Virtually Staged - Rich wood built-ins and a textured stone wall create a classic, refined atmosphere.
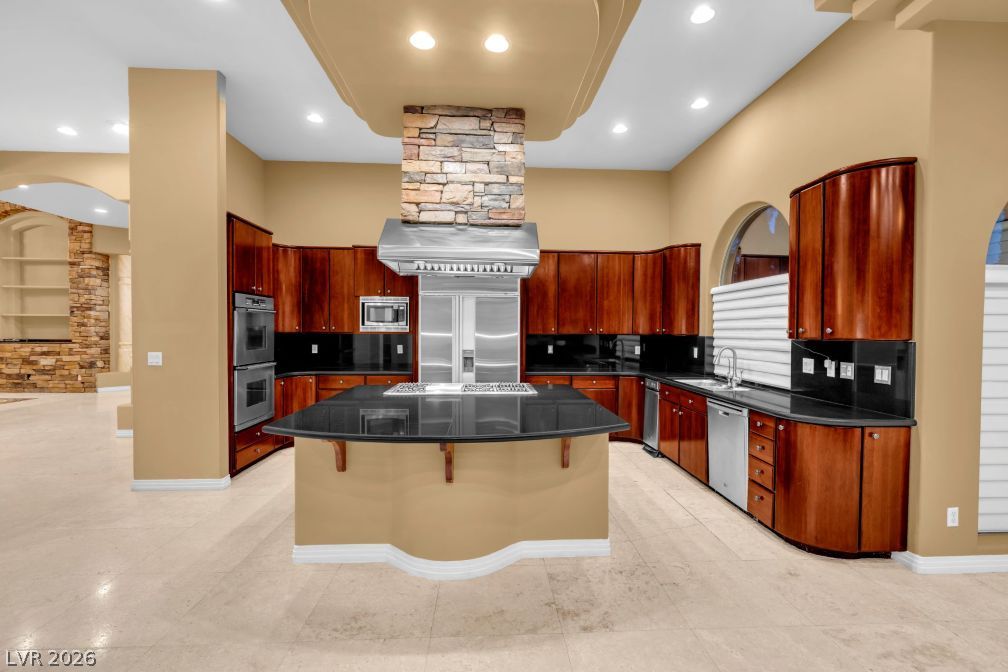
Rich wood cabinetry and a stone-accented range hood define this architectural kitchen space.
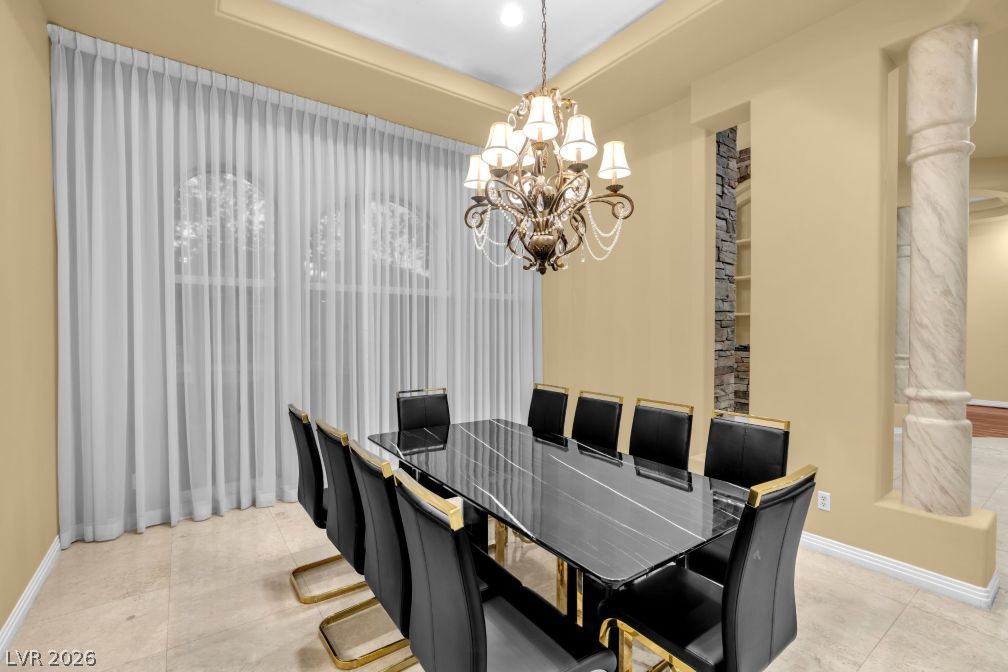
Virtually Staged - An elegant dining space showcases polished tile flooring, recessed niches, and a classic support column.
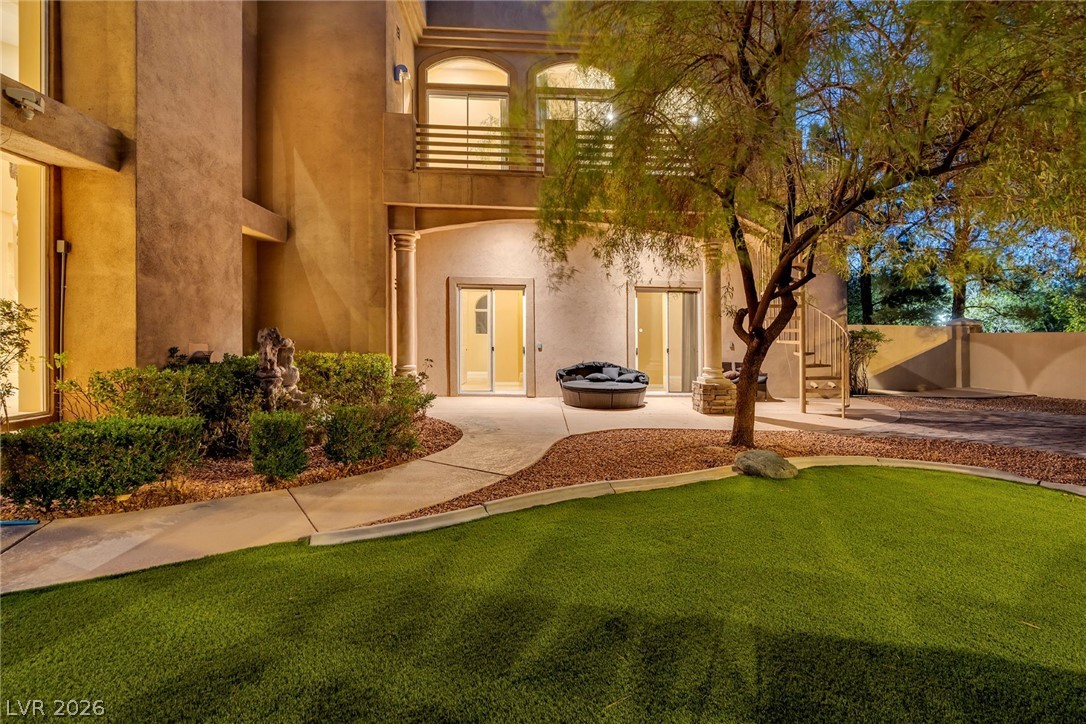
A spacious concrete patio borders the rear of this multi-level home under a twilight sky.
A spacious concrete patio joins a green lawn beside stucco walls and upper-level balconies.
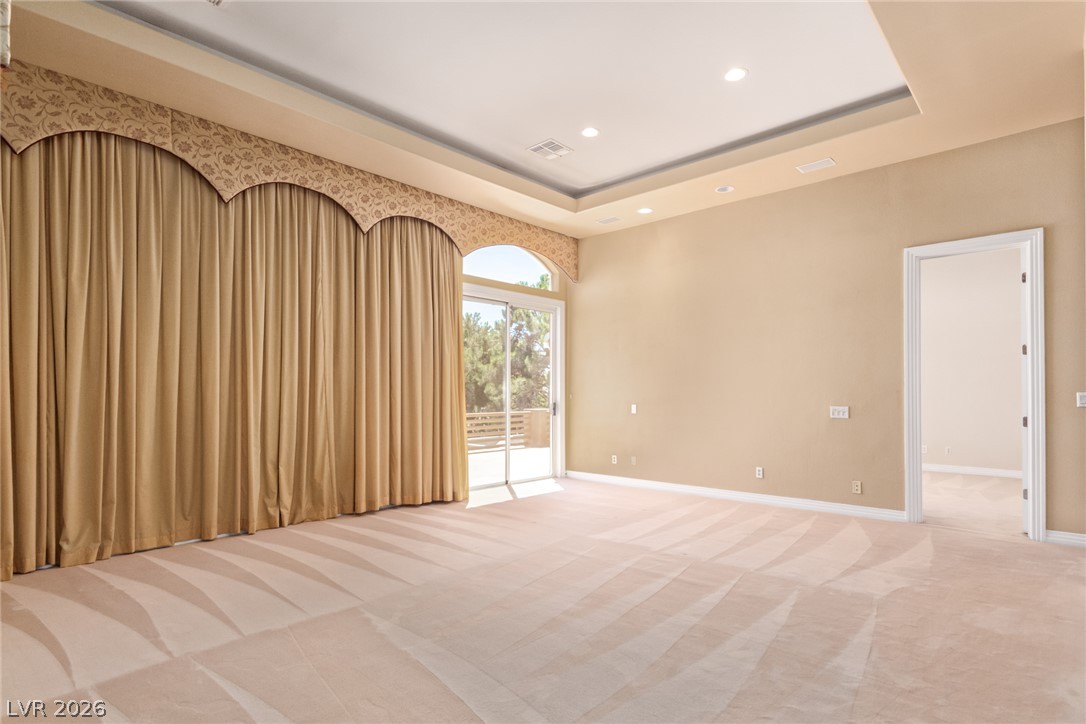
An elegant tray ceiling and arched glass door define this spacious room.
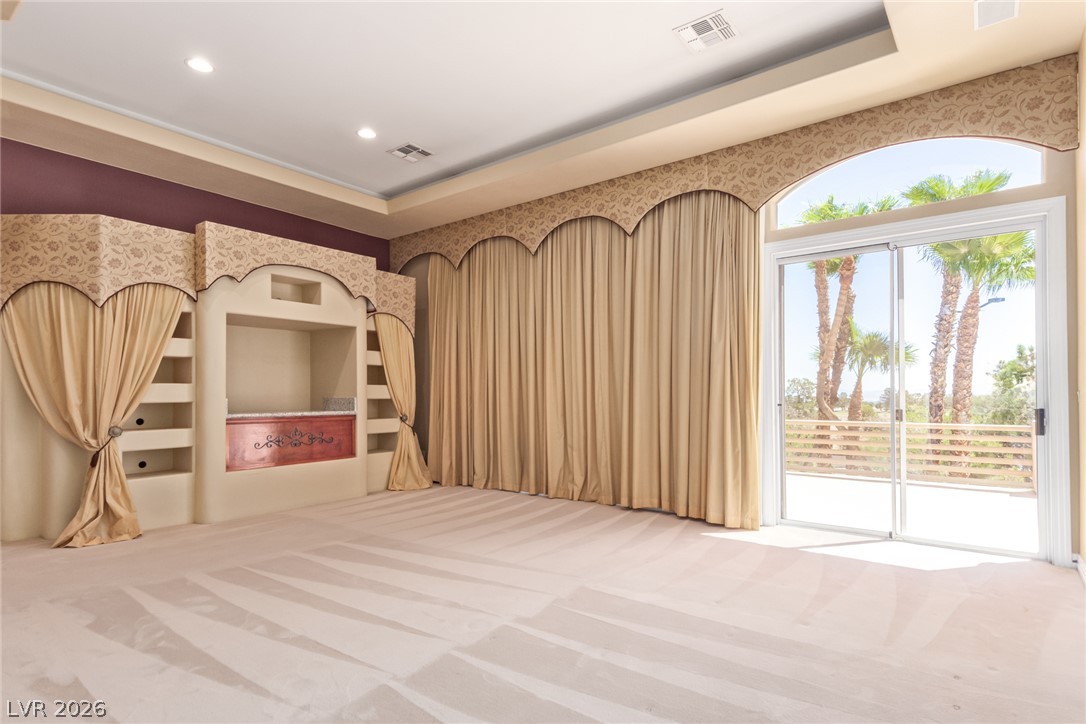
Sliding glass doors open to outdoor views, highlighting a recessed tray ceiling and carpeted flooring.
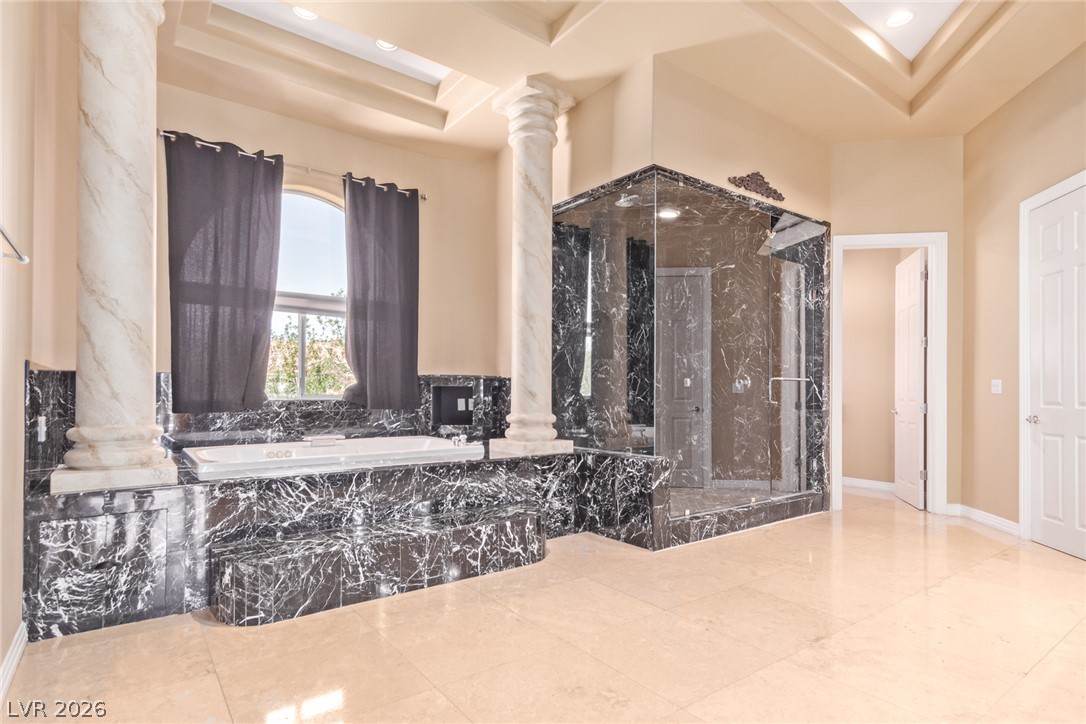
Ornate pillars and dark marble surrounds define this luxury bath area.
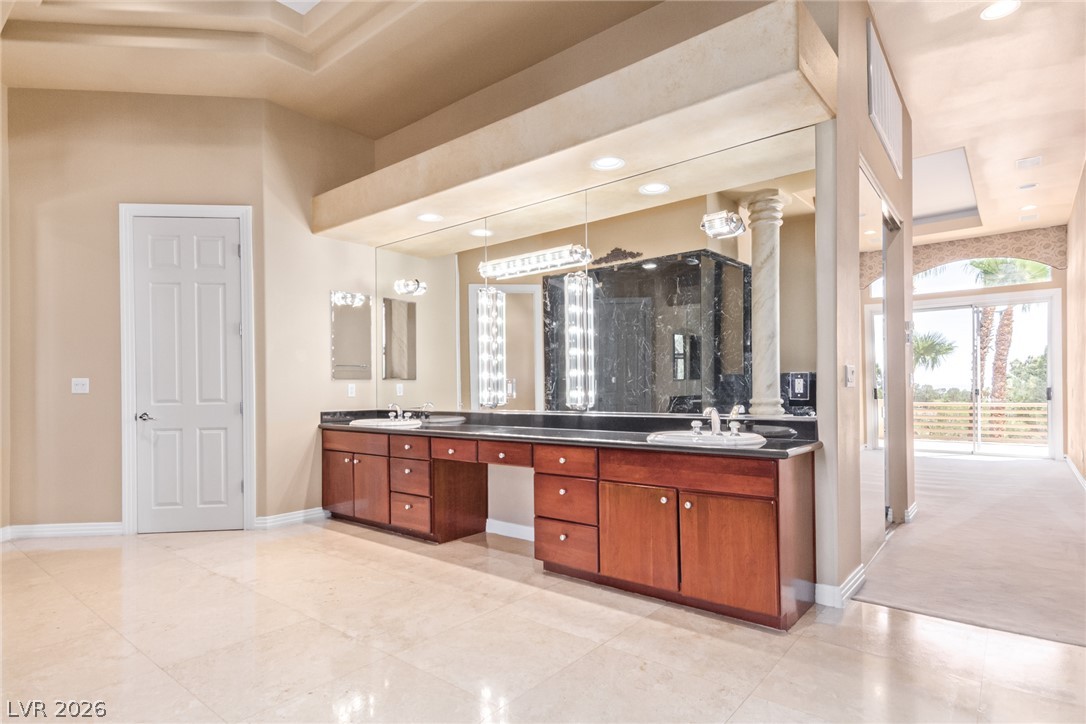
Polished tile flooring and a tray ceiling define this spacious primary bathroom vanity area.
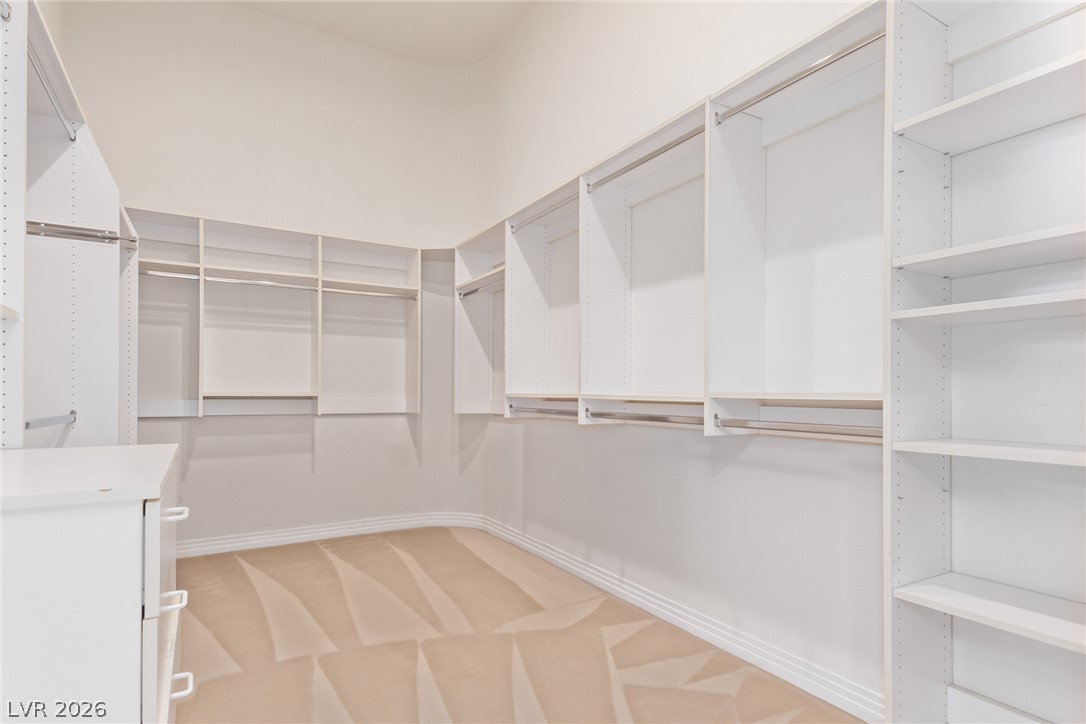
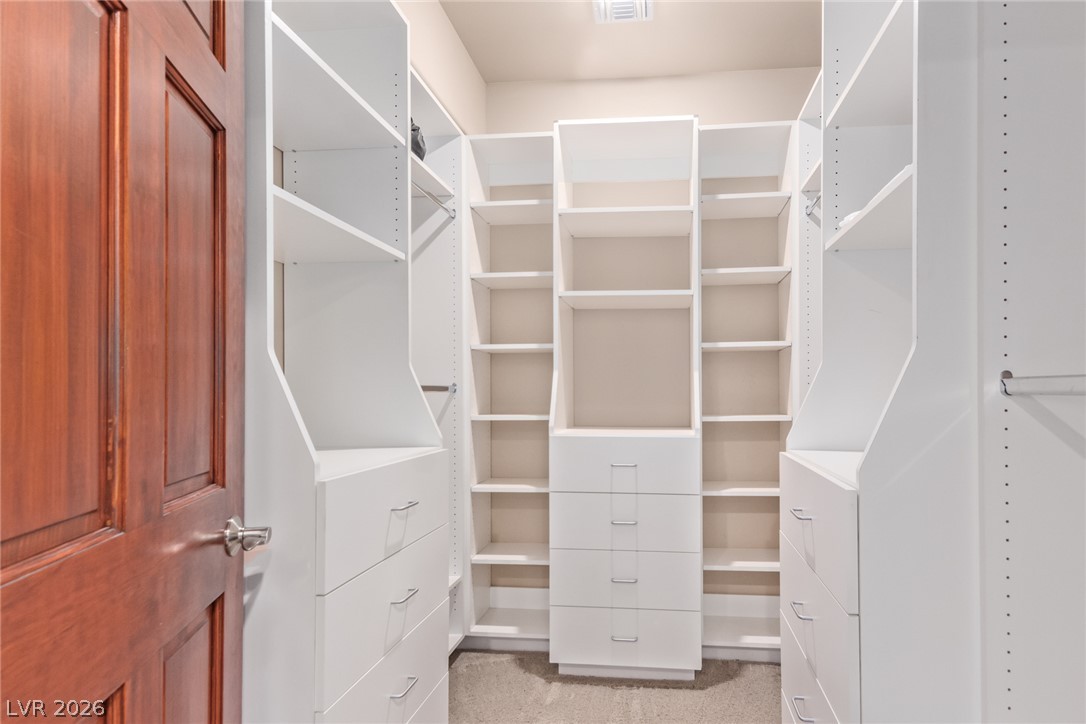
Floor-to-ceiling built-ins and soft carpeting maximize the utility of this massive storage space.
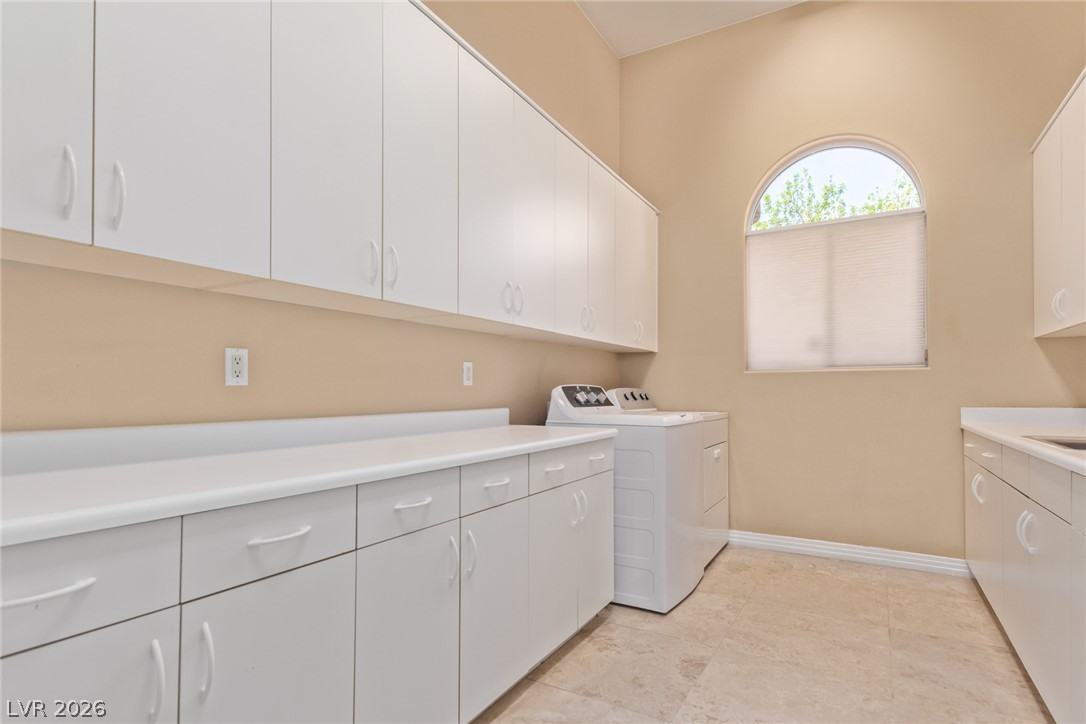
Abundant storage cabinets and spacious countertops define this functional utility space with high ceilings.
High ceilings and arched window details elevate this versatile interior space.
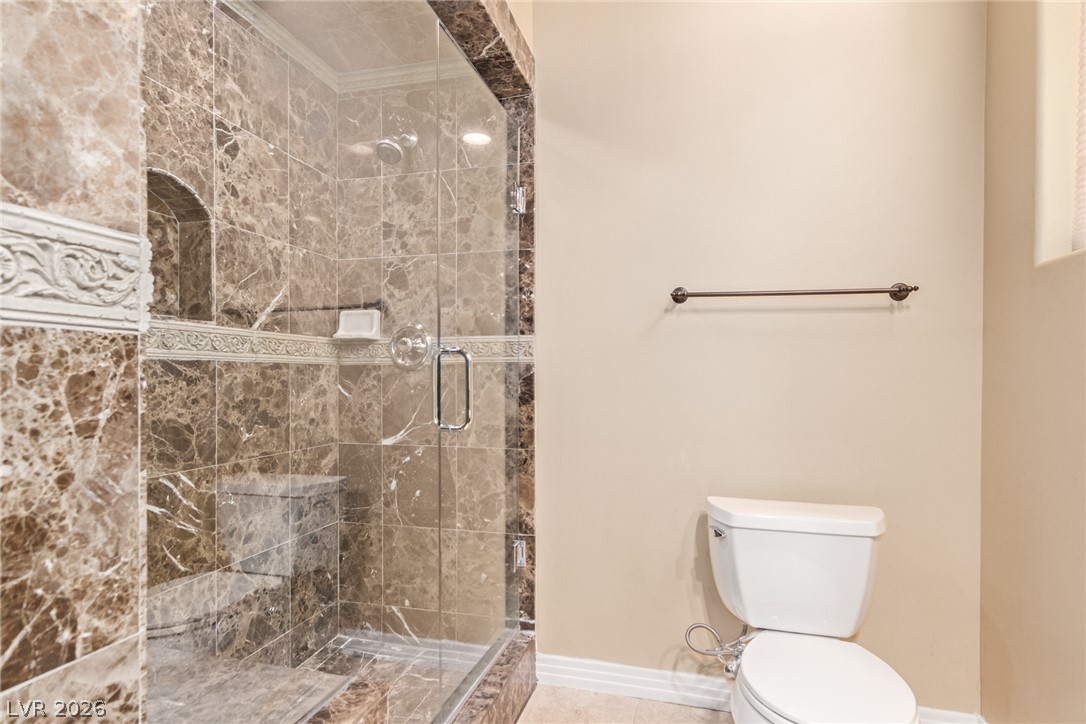
Fine stone tile surrounds the glass-enclosed shower, creating an elegant bathroom retreat.
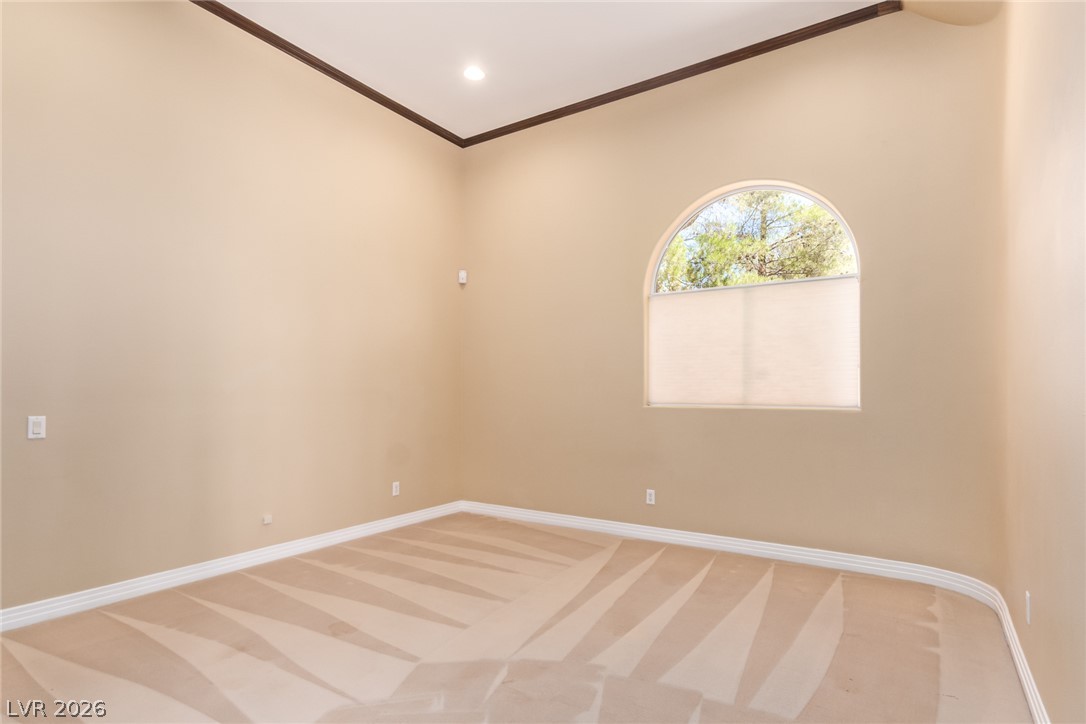
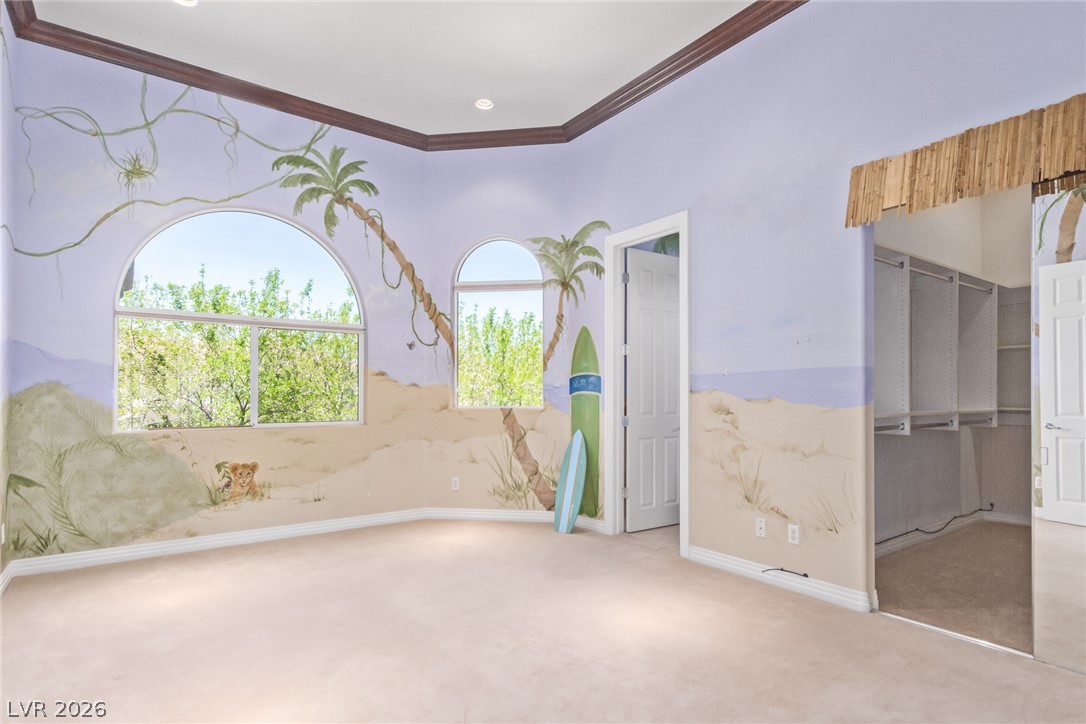
Crown molding and arched windows define this light-filled room with an adjacent walk-in closet.
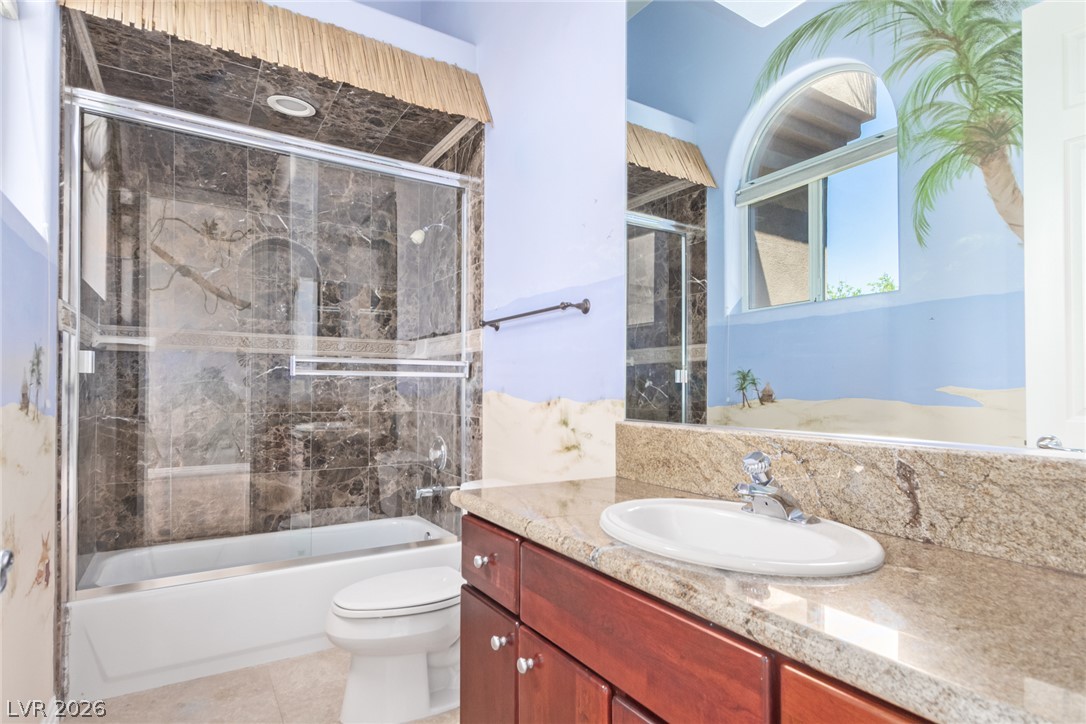
Polished granite countertops and stone shower tiling define this well-appointed bathroom.
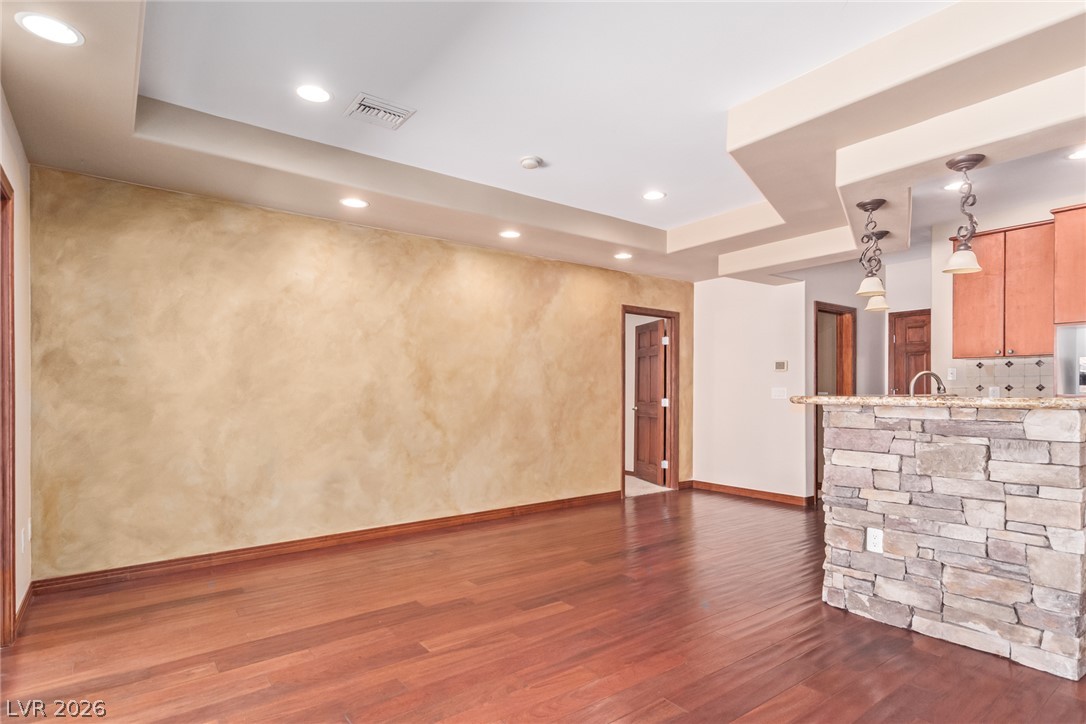
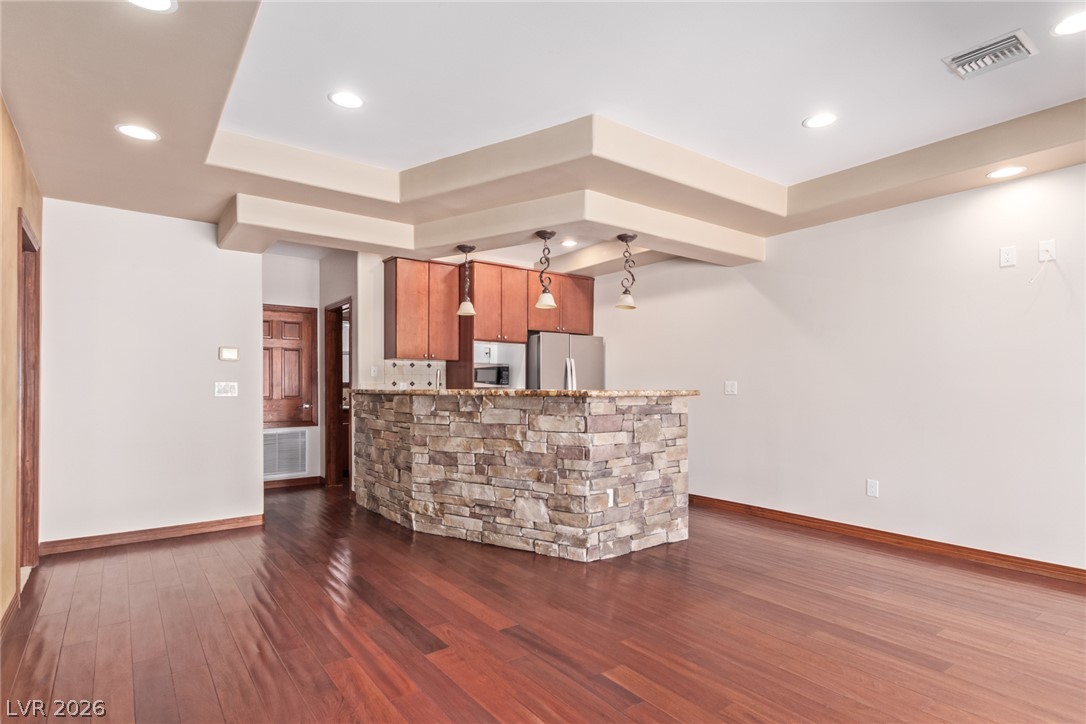
Rich wood flooring anchors this versatile space, highlighted by recessed lighting and a stone-accented bar.
Rich hardwood flooring complements a striking stone-accented wet bar beneath a multi-tiered ceiling.
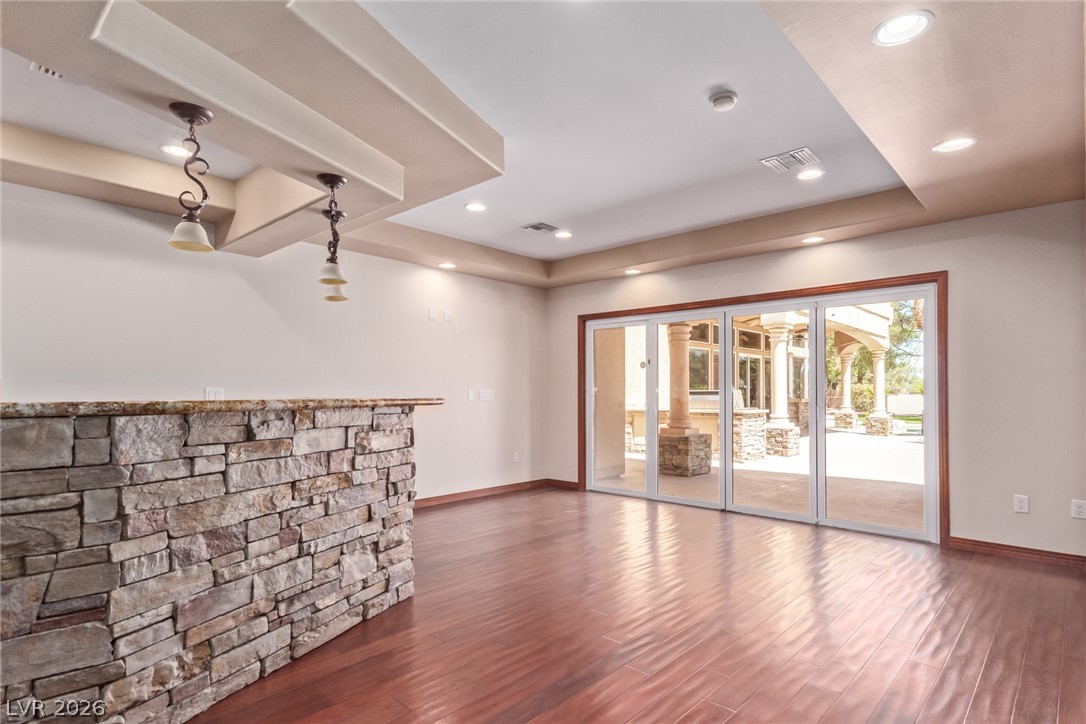
Rich wood floors and a stone-accented bar define this open interior opening to the patio.
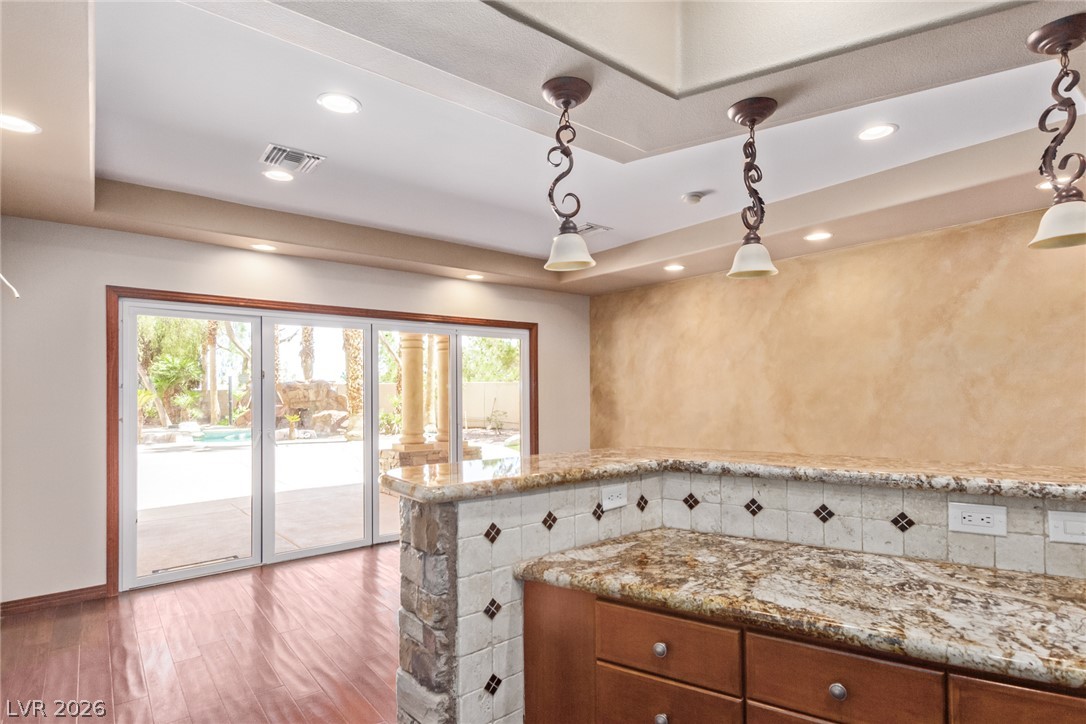
Rich wood flooring and granite counters define this inviting space opening to the patio.
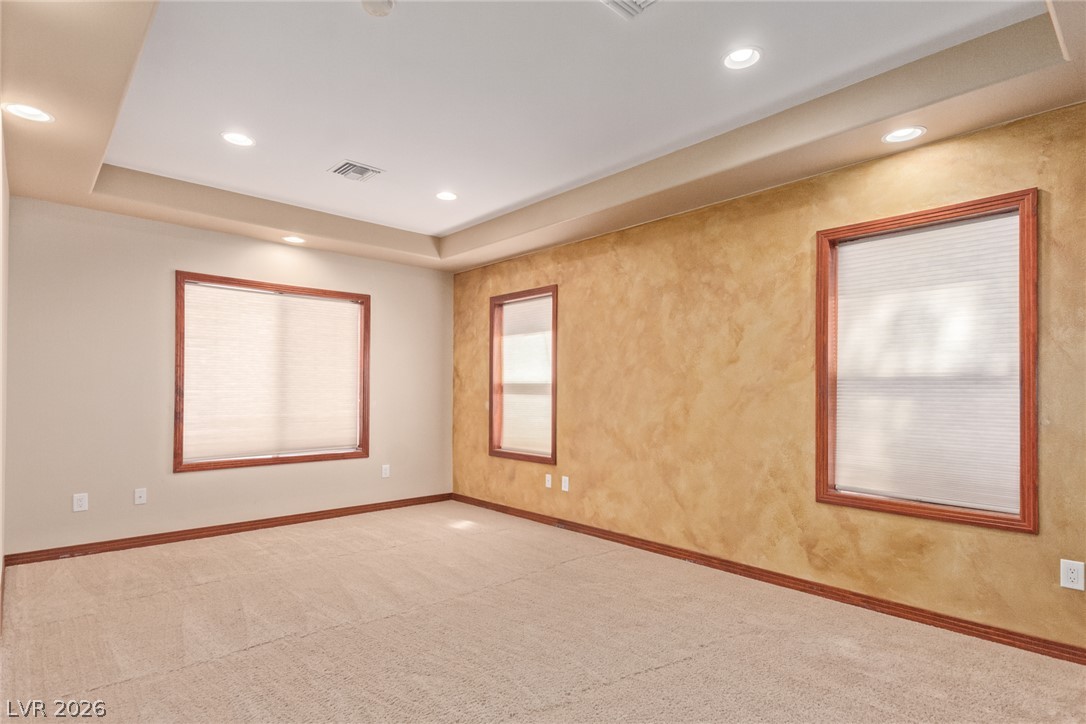
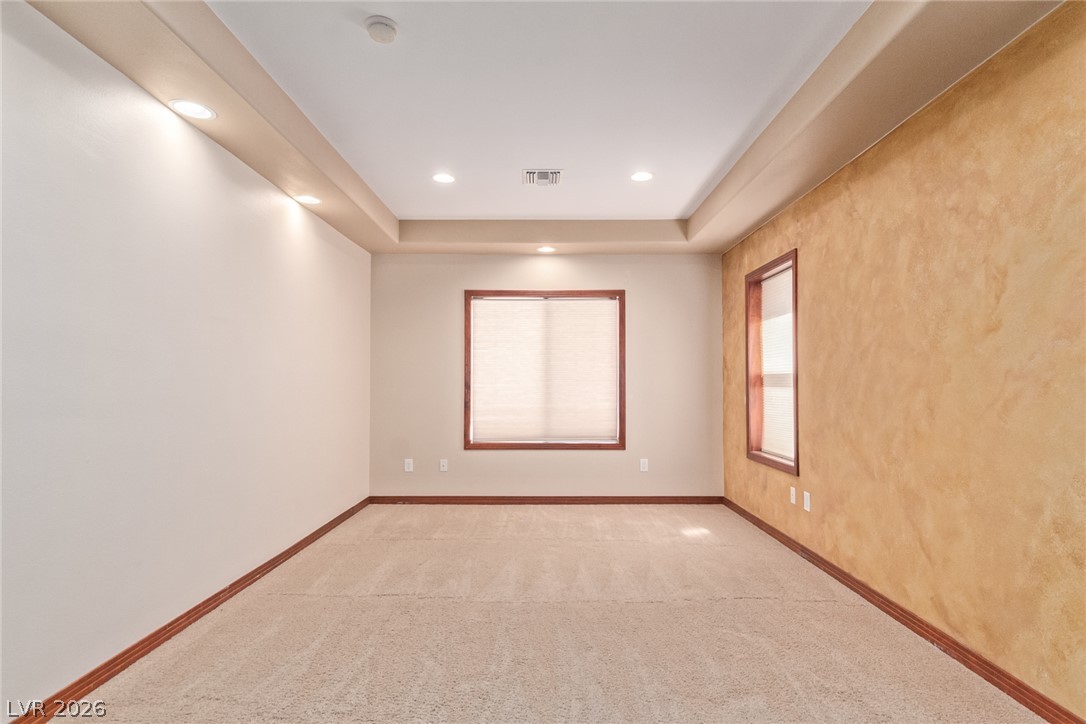
Recessed lighting and warm wood trim accents define this spacious, carpeted room.
Recessed lighting and a tray ceiling define this versatile room with warm wood trim.
Custom built-in shelving and soft carpeting define this organized closet space.
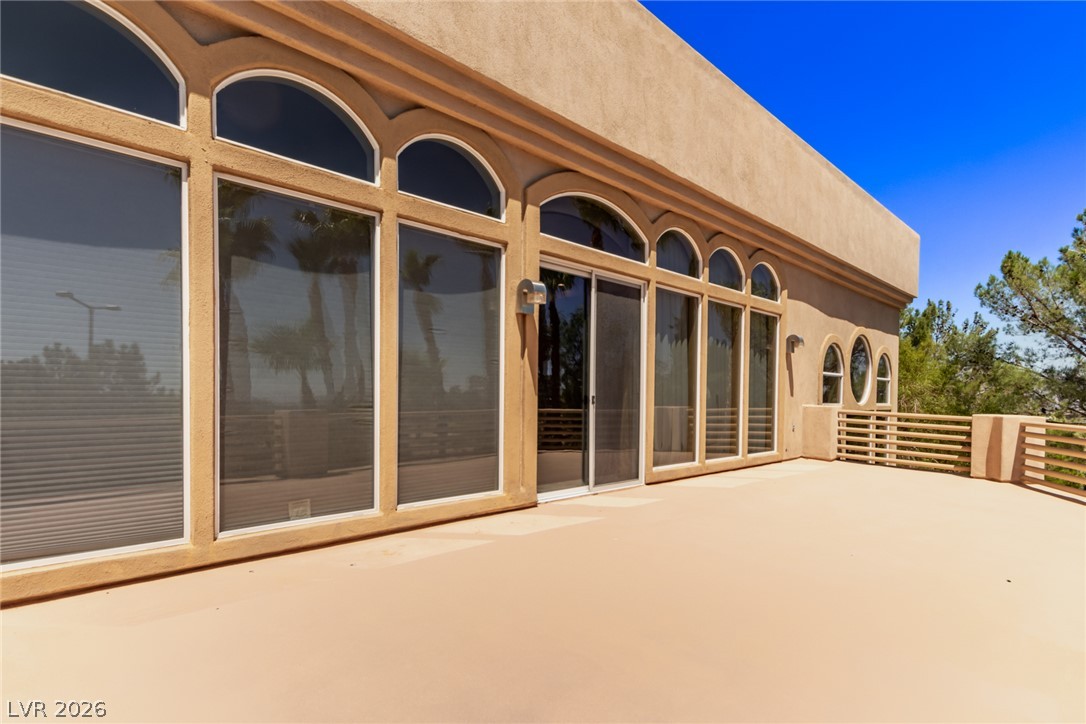
Arched windows flank sliding glass doors opening onto a spacious sun-drenched balcony.
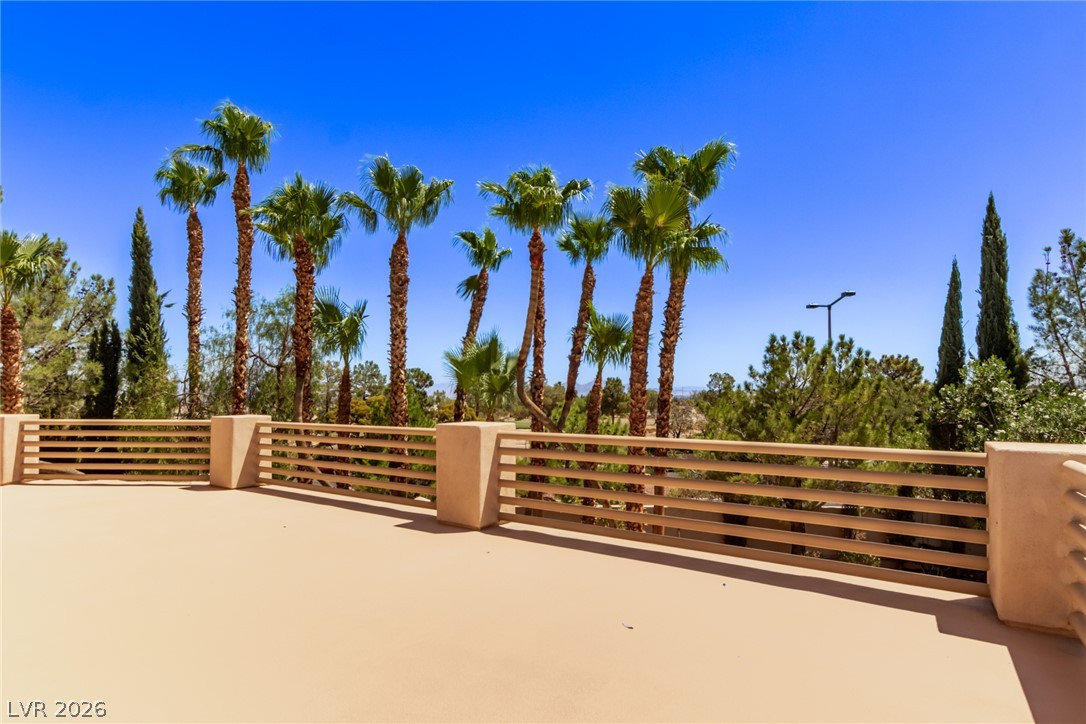
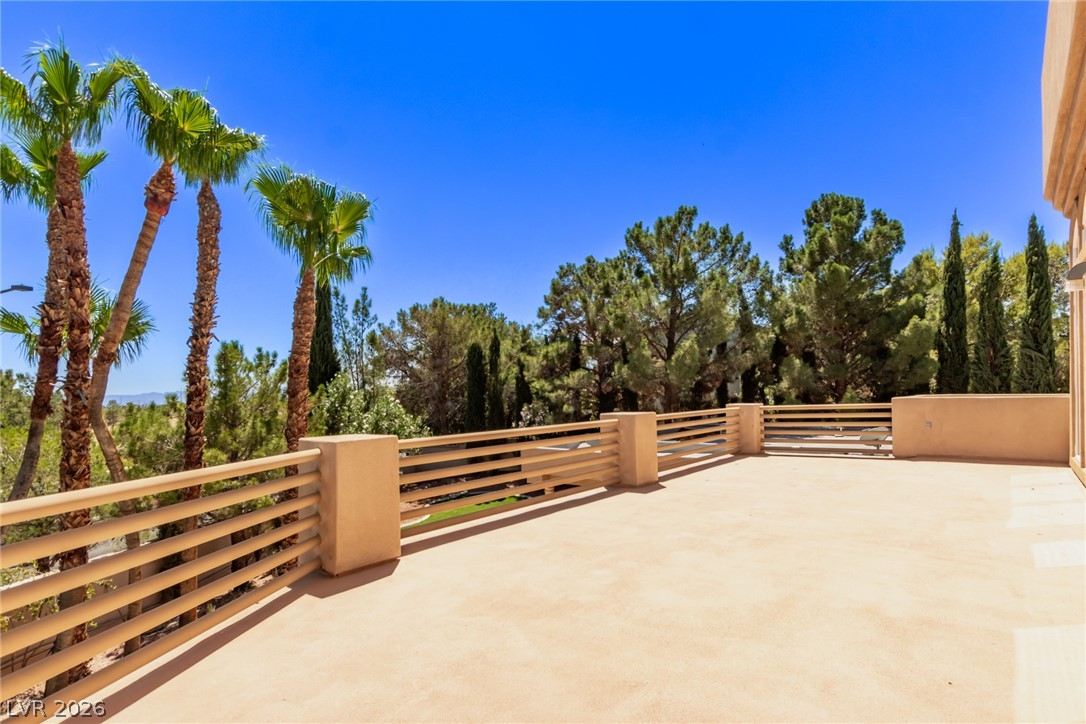
An elevated terrace overlooks towering palm trees and lush greenery under a clear blue sky.
An elevated terrace offers sweeping views of the surrounding mature trees and clear blue skies.
An immaculate three-car garage features durable epoxy flooring and extensive built-in storage cabinets.

 Price Reduced Listing